5 results - Apartment to buy with 3 rooms in Dübendorf

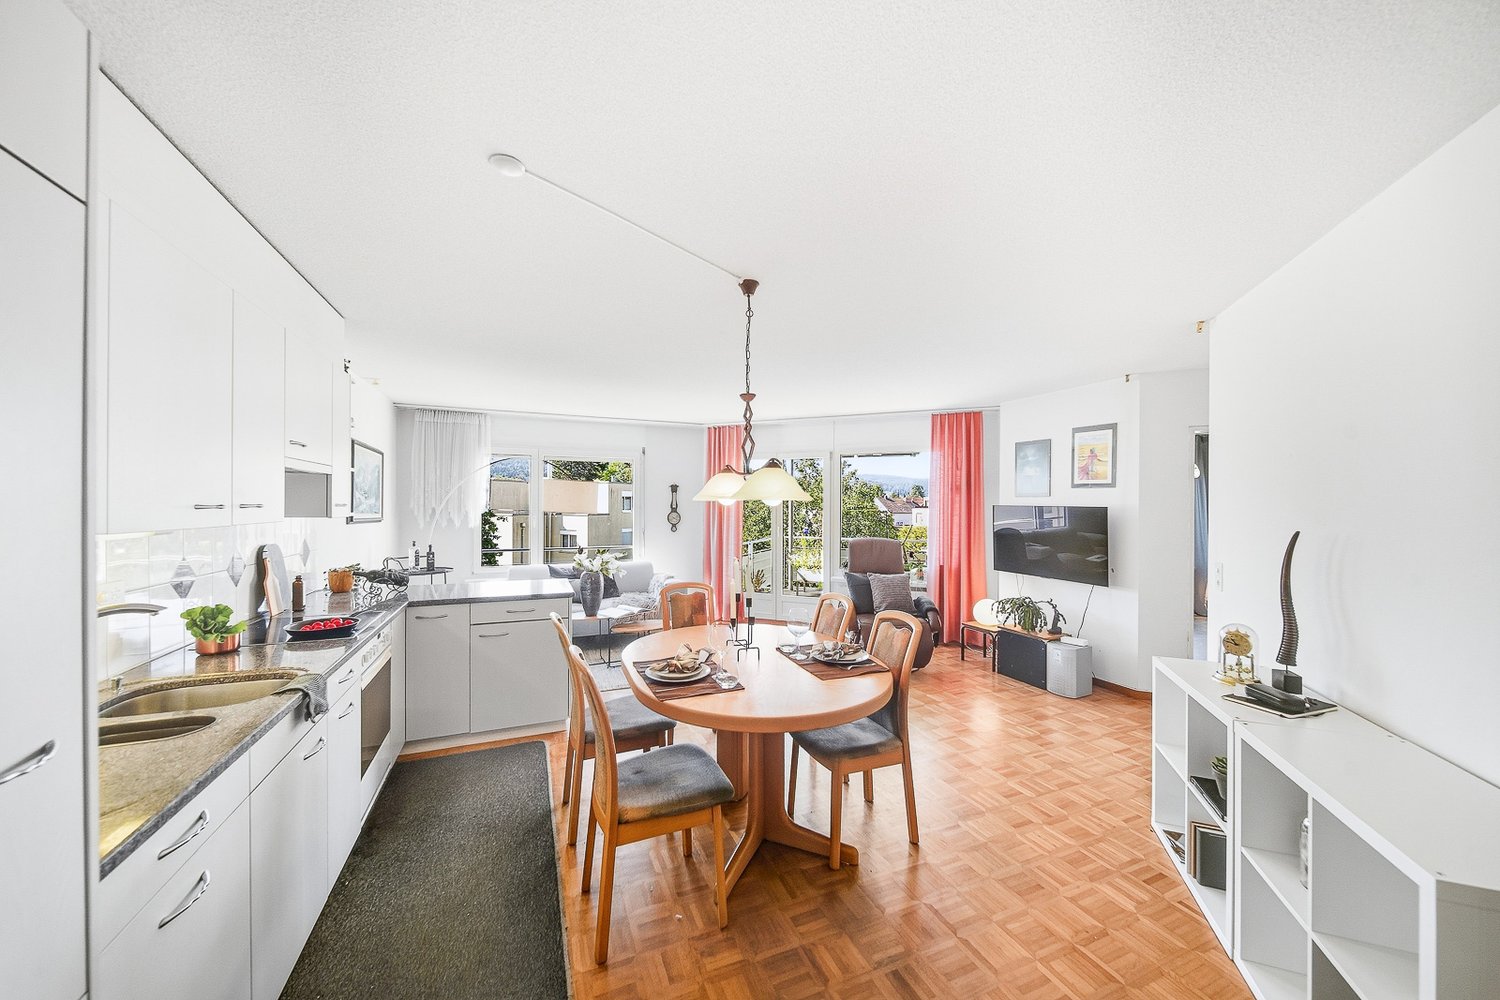
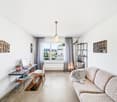
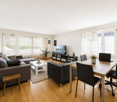
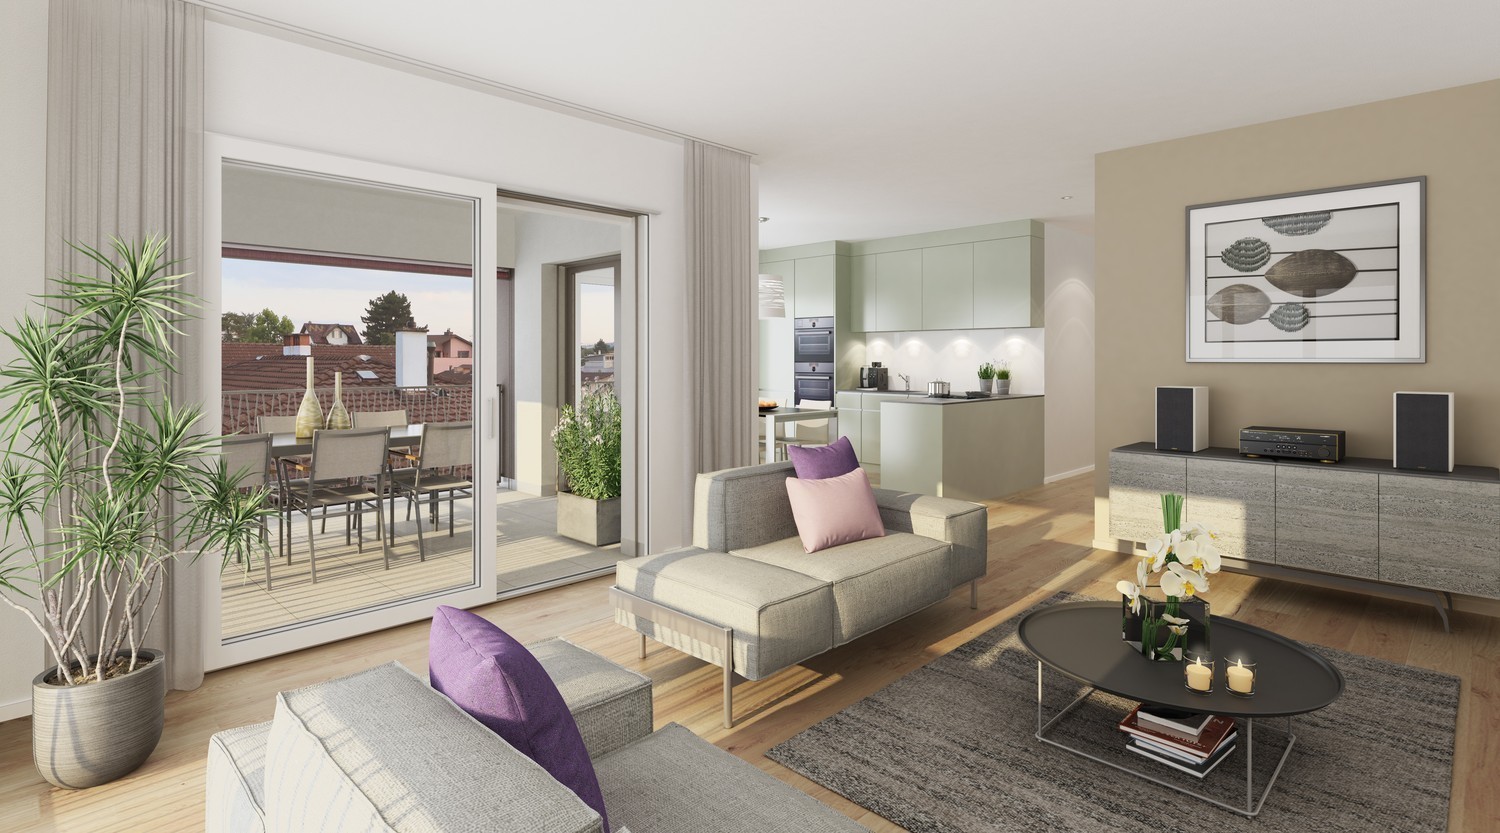
  • Empty room with wooden flooring, white walls, large sliding glass doors leading to a garden, and built-in white cabinetry with black countertops.
  • Modern kitchen with light wood cabinets, black countertops, stainless steel appliances, and a central island.
  • Empty room with wooden flooring, white walls, and large windows allowing natural light to enter. The room features a modern design with a sleek black cabinet visible in the background.
  • Modern kitchen with light wood cabinets, stainless steel appliances, black countertops, and a central island.
  • Empty room with light grey walls, wooden flooring, and a large window offering a view of a grassy area with trees.
  • Empty room with wooden flooring, white walls, and a small kitchen area with cabinets and a sink.
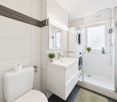
  • Modern bathroom with black tiled floor, white cabinetry, double sink, and a glass-enclosed shower area.
  • A compact bathroom with a white washing machine and a white dishwasher stacked vertically, featuring a digital control panel and a sleek design.
  • Modern bathroom with a bathtub, showerhead, washing machine, and white cabinets.
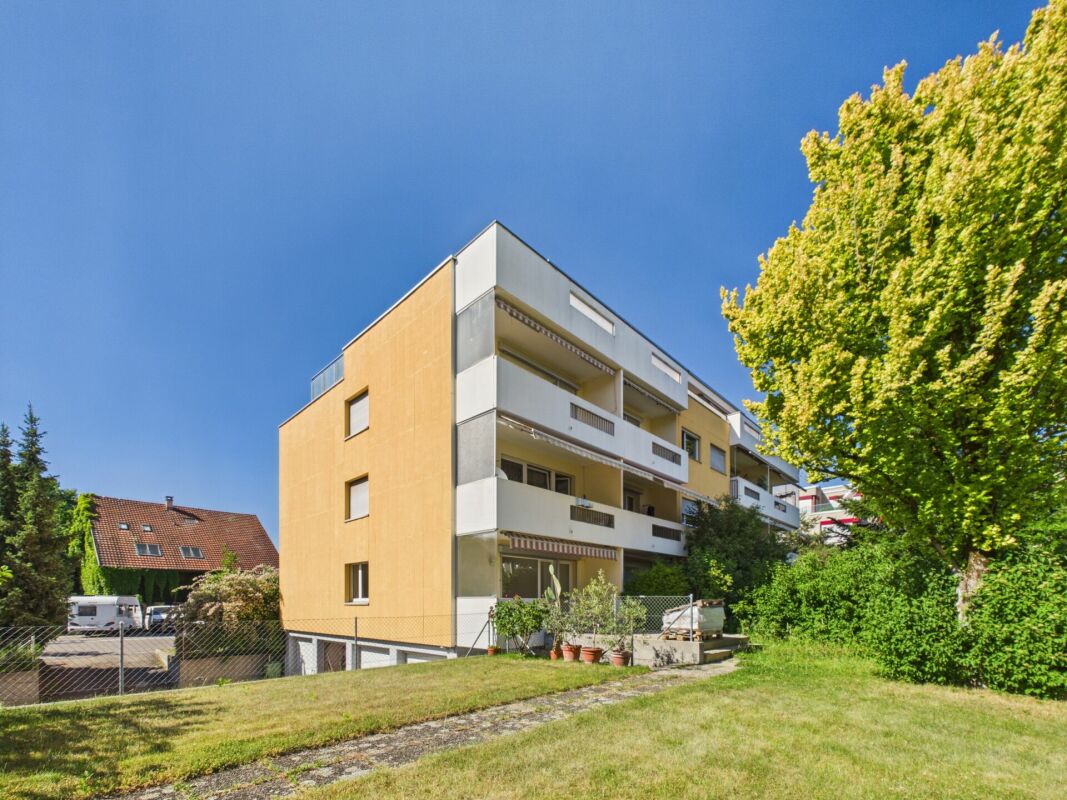
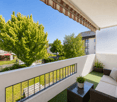
  • Well-maintained garden area with a paved pathway, grassy lawn, small plants, and a bench. The area is enclosed by a building with a covered walkway and overlooks a residential neighborhood.
  • Floor plan of a 3.5-room apartment on the ground floor, including living room, dining area, kitchen, two bedrooms, bathroom, and entrance.
1 / 11
CHF 1,025,000.– Top
3.5 rooms81m² living space
Täschenstrasse 12, 8600 Dübendorf

Charming 3.5-room apartment with garden seating and garage (E-Mobility) in Dübendorf

Sunny, paradisiac, architecturally exciting, city and airport nearby - this is the inspiring environment of the 3.5-room apartment in the quiet district (cul-de-sac) in Dübendorf.The living concept conveys a wonderful feeling of life to its inhabitants on the ground floor. The total usable area is 102 m2 and also offers a lot of space and a beautiful garden seat with a view of the lush greenery.In addition, it has a hobby room, a basement compartment, and a parking space (E-Mobility) in the underground garage.The 3.5-room apartment is in a well-maintained condition.The apartment impresses with the following highlights: • Bright living area: Spacious room with wooden floor and white walls. A real highlight for nature-loving inhabitants. • Modern kitchen: Stylish kitchen with bright wooden cabinets, black worktops, stainless steel appliances, and a practical kitchen island – perfect for cooking enthusiasts. • Garage: A garage space (E-Mobility) is available – comfortable parking right on site. • Beautiful view: The apartment impresses with an attractive view. • Renovated 2022: Thanks to the comprehensive renovation in 2022, the apartment presents itself in a modern and well-maintained condition. Sun conditions & tranquility: The apartment benefits from plenty of sunlight in the summer and is a quiet oasis – ideal for relaxing and feeling good. Pets are allowed.Location & infrastructure: The apartment is extremely central and offers excellent connections to public transport and all important everyday facilities.

Travel time
-
More objects in your automatically expanded search area
19 results - Radius: + 10km
New building
1 / 8
CHF 1,890,000.– Premium
3.5 rooms101m² living space
Geeringstrasse 68, 8049 Zürich

3.5 rooms – plenty of space, plenty of light, high quality of life

This attractive 3.5-room apartment with 101 m² of living space is ideal for couples and small families who value spacious living, comfort, and a quiet environment – without having to sacrifice good connections.The city, Zurich main station, and Zurich Airport are quickly accessible thanks to the optimal location and excellent public transportation links.The "Im Alte Räbberg" complex consists of a total of 33 high-quality apartments. This exclusive apartment impresses with the following highlights: • Spacious living and dining area Plenty of space for shared living, cooking, and receiving guests – with an open room concept and direct access to the outdoor area. • Designer kitchen High-quality kitchen from Herzog with top-class appliances and elegant design – ideal for those who enjoy cooking together. • Light-filled rooms Floor-to-ceiling windows and optimal orientation provide plenty of daylight and a pleasant living atmosphere. • Private garden seating area A protected outdoor area in a green setting – perfect for relaxed evenings, outdoor breakfast, or time for two. • Direct elevator access Convenient and barrier-free access directly to the apartment. • Smart-Home-ready Preparation for individual Smart-Home solutions. • Underfloor heating Pleasant living comfort thanks to modern, energy-efficient technology. Exclusive Shared Spaces: • Fitness room: 75 m² with premium equipment from Technogym • Office area: Four fully equipped individual offices and a meeting room • Community room: Ideal for private events and celebrations Arrange a personal meeting with us at our showroom. We look forward to seeing you.https://im-alte-räbberg.chOur current apartment offer "Im Alte Räbberg" also includes other apartment sizes:2.5-room apartment from CHF 1'750'0003.5-room apartment from CHF 1'690'0004.5-room apartment from CHF 2'300'0005.5-room apartment from CHF 3'280'000

Travel time
-
  • Empty room with wooden flooring, large sliding glass doors leading to a balcony, and white walls.
  • Empty room with wooden flooring, large sliding glass doors leading to a balcony area, white walls, and a metal safety barrier visible on the balcony.
  • Empty room with wooden flooring and large windows offering a view of the city and surrounding buildings.
  • Empty room with light-colored walls and wooden flooring, featuring a single white door leading to another space.
  • Bright, modern hallway with wooden flooring, large glass doors leading to a balcony area, and a view of a kitchen area with white cabinets and a countertop.
  • Courtyard area with gravel ground, several wooden benches, trees, and a modern building in the background.
  • Bathroom with orange tiled walls and floor, featuring a bathtub, sink, toilet, and mirror. A window with blinds offers natural light.
  • Bathroom with beige tiles, toilet, sink, washing machine, dryer, and mirror.
  • Empty hallway with wooden flooring, white walls, a closed white door, and a large glass sliding door leading to a balcony.
  • Empty room with light-colored walls and wooden flooring, featuring a partially open door leading to another space.
1 / 10
Empty room with wooden flooring, large sliding glass doors leading to a balcony area, white walls, and a metal safety barrier visible on the balcony.
Empty room with wooden flooring and large windows offering a view of the city and surrounding buildings.
Empty room with light-colored walls and wooden flooring, featuring a single white door leading to another space.
CHF 1,355,000.– Premium
3.5 rooms95m² living space
Glattalstrasse 31, 8052 Zürich

Invest your wealth securely! For sale, beautiful, sunny 3.5-room apartment with balcony in Zurich Seebach

NO BROKER INQUIRIES Desired! Welcome to this well-maintained 3.5-room apartment on Glattalstrasse 31 in the popular Zurich district of Seebach. The property, built in 2005/2006, is located on the 2nd floor and impresses with its modern construction and thoughtful room layout on a spacious 95 m² living area. The entire living area is wheelchair accessible. Room layout: Living-dining room and open kitchen 43.5m2 / 1 room with direct access to the balcony and bathroom/WC 5m2 / 1 room 16m2 / shower/WC 5m2 / the wet cells have windows, plank floors WM and Tumbler. Additional brick cellar room 20m2, which is not wheelchair accessible. Bright living rooms: Thanks to the sunny orientation – both in summer and winter – you can enjoy a lot of natural light in this apartment. Living rooms with parquet floors, wet cells with plank floors, underfloor heating. The kitchen is equipped with ceramic glass, oven, dishwasher, refrigerator with integrated freezer. Balcony: A private retreat for relaxed hours outdoors offers the 18m2 large L-shaped balcony, which is located on the courtyard side. Lift: Convenient access to all floors thanks to the existing elevator. Garage space can be purchased for CHF 40,000.00: provides comfortable parking, E-charging station prepared. Quiet location: The apartment is located in a pleasantly quiet environment – both during the day and at night. Location and infrastructure: The apartment benefits from an excellent connection to public transport. Bus, tram, and train station can be reached on foot within two to three minutes. Zurich Airport is also easily accessible by public transport. Shopping opportunities within walking distance. Families appreciate the proximity to schools and the inner courtyard with beautiful seating areas. This attractive ownership apartment combines modern living comfort with a quiet, well-connected location in northern Zurich. An ideal opportunity for couples, small families, or individuals looking for a high-quality apartment in the Zurich area. The apartment is currently rented, the monthly rent of CHF 2,500, the garage parking space CHF 150, due to the very good location, a good capital investment.

Travel time
-
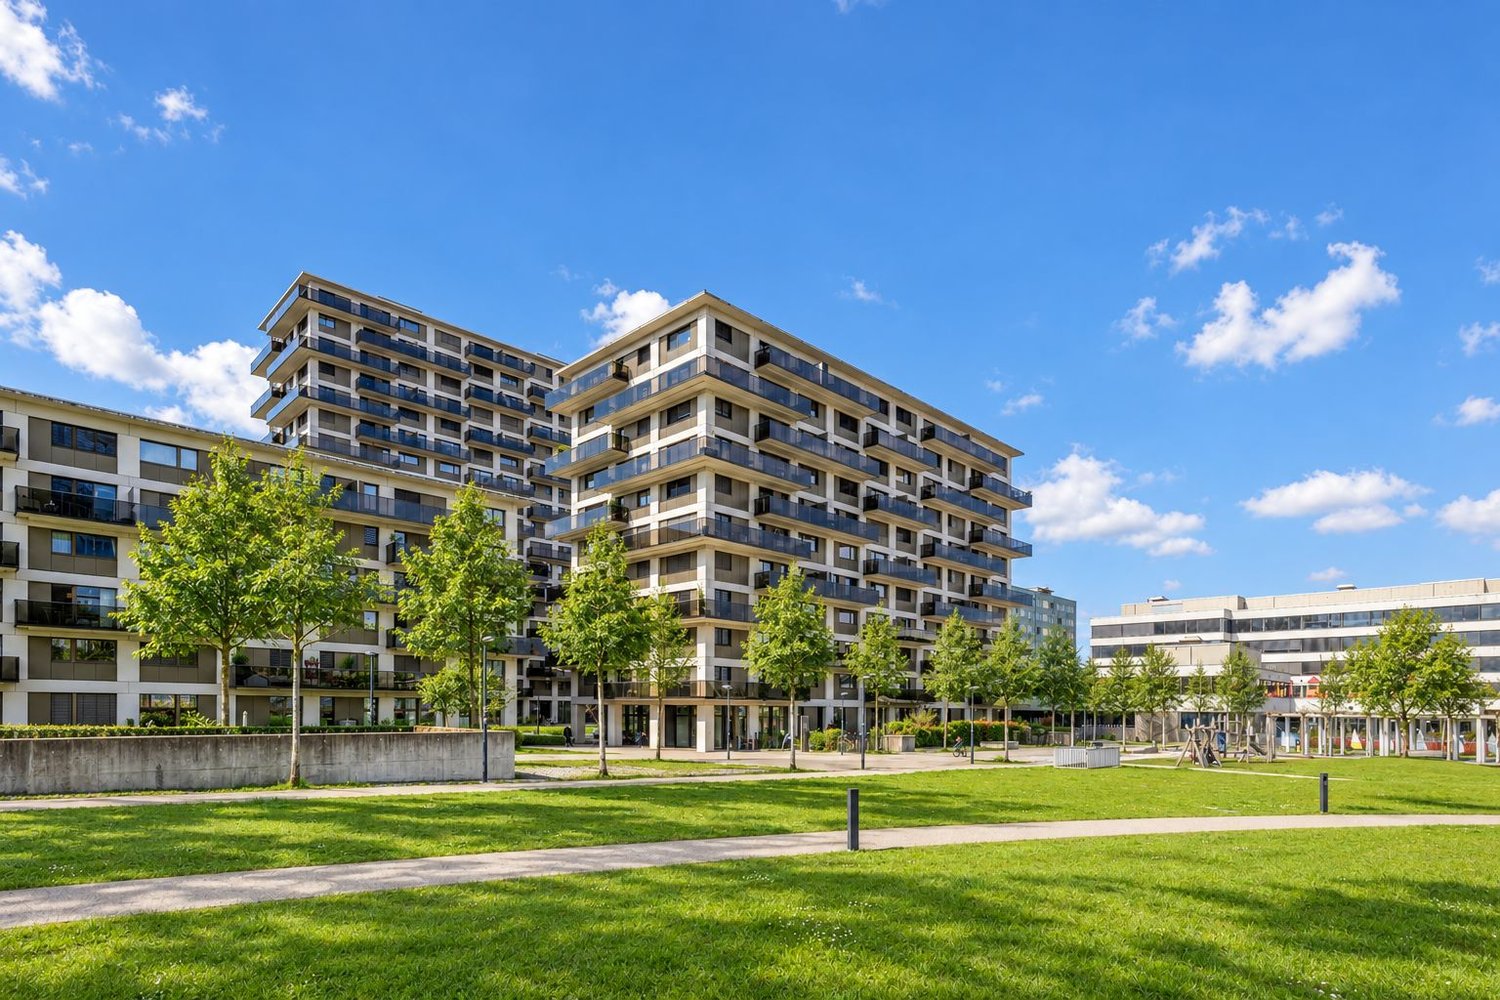
  • Modern high-rise residential building with multiple balconies and large windows, surrounded by green spaces and trees.
  • Modern lobby area with a black polished floor, a large central marble pillar, and a seating area with a sofa, chairs, and a glass coffee table.
  • Modern living room with wooden flooring, large windows, a black sofa with white and red cushions, a glass coffee table, side tables with plants, and a mirror on the wall.
  • Modern open-plan living and dining area with a kitchen island, white cabinets, a sofa, a coffee table, and a dining table with chairs. The space features wooden flooring, large windows with a city view, and decorative plants.
  • Modern, well-lit bedroom with a large bed, nightstand, round rug, pink armchair, and a view of the city through large windows. Features a hammock on the balcony.
  • Modern bedroom with a large bed, nightstand, chair, small table, and artwork on the wall. The room features wooden flooring and colorful rugs.
  • Modern bathroom with a bathtub, double sink, glass shower enclosure, and built-in storage. Features white tiles, sleek fixtures, and a minimalist design.
  • Modern balcony with large glass windows, white sectional sofa, green cushions, wooden coffee table, and a single wooden chair.
  • View from a balcony showing a modern urban area with residential buildings, green spaces, and trees.
  • Wooden deck with a black table and bench, overlooking a cityscape.
1 / 10
Modern lobby area with a black polished floor, a large central marble pillar, and a seating area with a sofa, chairs, and a glass coffee table.
Modern living room with wooden flooring, large windows, a black sofa with white and red cushions, a glass coffee table, side tables with plants, and a mirror on the wall.
Modern open-plan living and dining area with a kitchen island, white cabinets, a sofa, a coffee table, and a dining table with chairs. The space features wooden flooring, large windows with a city view, and decorative plants.
CHF 2,170,000.– Premium
3.5 rooms115m² living space
Schärenmoosstrasse 78, 8052 Zürich

Exclusive urban living

The residential towers "The Metropolitans" were created in 2015/2016 and convince with high quality and exceptional architecture. The ideal retreat for city people with a flair for modern and high-quality living.The central location combines urban life with private atmosphere. The Zürich-Nord location offers excellent connections to public transport, the highway network, and the airport. Shopping facilities, gastronomy, and leisure activities are easily accessible.On the 6th floor of Tower East, this stylish apartment awaits you. It convinces with a high-quality, timeless interior design and two loggias with a distant view. Generous window surfaces create a bright, open atmosphere and offer spectacular views.The floor plan shows a harmonious room division, where the living and sleeping areas are elegantly separated. The central element of the apartment is the living and dining area with a Bulthaup designer kitchen. Two covered loggias on opposite sides of the apartment extend the living space outward and offer a view into the distance and onto the skyline.As an additional highlight, the residents have access to the Skylounge with a 360-degree panoramic view.The property:- 3.5-room apartment with approx. 115 m2 living space on the 6th floor- open living area with high-quality Bulthaup kitchen, approx. 53 m2- 2 bedrooms, approx. 17 m2 and 18 m2- 2 loggias, 18 m2 and 28 m2- bathroom with shower and bathtub- separate toilet- storage room with built-in closet and washing tower- spacious basement compartment, approx. 9 m2- Minergie certified, comfort ventilation- district heating- high-quality, well-maintained conditionNo contacts from brokers desired.

Travel time
-
New building
1 / 12
  • Parking space
  • Balcony / Terrace
  • Garage
  • +7
CHF 1,150,000.– Premium
3.5 rooms84m² living space
Fehraltorferstrasse 9, 8610 Wermatswil

Ready for occupancy from December 2026! Country living near the city: New apartments in the heart of Wermatswil village

Country living near the city: New apartments in the heart of the villageWermatswil is a village with a heart. And right in its heart, a new building called "Puurehuus" is being constructed, featuring ten apartments for modern country living on the outskirts of the city. Its exterior, with a wooden façade and dormer windows in the gable roof, is inspired by the historic architecture of the nearby former country inn, which is being completely renovated and converted into living space.The apartments themselves welcome you with 2½ to 5½ rooms on spacious living areas of 84 to 151 m². Whether you're single, a couple, or a family; whether you prefer a garden apartment, a maisonette, or a penthouse apartment with a loggia: Puurehuus offers the perfect living space for everyone. Each unit boasts a cleverly designed floor plan, spacious rooms, and a private outdoor area. High-quality materials and equipment are planned for the finishing touches, and as a buyer, you can participate in their selection.An elevator connects the floors of the new building to the parking garage, where sufficient parking spaces are available. The two buildings of Puurehuus and their community garden, designed like a village square, enrich the village center of Wermatswil. Here, the speed limit is 30 km/h, the bus stops practically in front of the door, and the paths to the farm shop, kindergarten, and school, as well as to fields, meadows, and forests, are short.Discover the new construction project with a heart in Wermatswil - we would be happy to introduce you to the individual apartments in person.

  • Parking space
  • Balcony / Terrace
  • Garage
  • +7
Travel time
-
New building
1 / 10
  • Parking space
  • Garage
  • Pets allowed
  • +6
CHF 1,180,000.– Premium
3.5 rooms88m² living space
Fehraltorferstrasse 9, 8615 Wermatswil

Ready for occupancy from December 2026! Country living near the city: New apartments in the heart of the village

Country living near the city: New apartments in the heart of the villageWermatswil is a village with a heart. And right in its heart, a new building is being constructed under the name "Puurehuus" with ten apartments for modern country living on the outskirts of the city. Its exterior with a wooden facade and dormer windows in the gable roof is inspired by the historical architecture of the neighboring former country inn, which is being completely renovated and converted into living space.The apartments themselves welcome you with 2½ to 5½ rooms on spacious living areas of 84 to 151 m². Whether you're single, a couple, or a family; whether you prefer a garden apartment, a maisonette, or a penthouse apartment with a loggia: Puurehuus offers the right living space for everyone. Each unit boasts a cleverly designed floor plan, spacious rooms, and a private outdoor area. High-quality materials and equipment are planned for the finish, and as a buyer, you can participate in their selection.An elevator connects the floors of the new building to the parking garage, where sufficient parking spaces are planned. The two buildings of Puurehuus and their community garden, designed like a village square, enrich the village center of Wermatswil. Here, the speed limit is 30 km/h, the bus stops practically in front of the door, and the paths to the farm shop, kindergarten, and school, to fields, meadows, and forests are short.Discover the new construction project with heart in Wermatswil - we would be happy to introduce you to the individual apartments in person.

  • Parking space
  • Garage
  • Pets allowed
  • +6
Travel time
-
1 / 3
CHF 1,090,000.– Premium
3.5 rooms81m² living space
Rebenstrasse 40, 8307 Illnau-Effretikon

Modern 3.5-room new building apartment with balcony and garage in Illnau-Effretikon

Discover this exclusive 3.5-room apartment on the 1st floor of a highly modern new building at Rebenstrasse 40 in Illnau-Effretikon. This wheelchair-accessible apartment with 81 m² of living space will be ready for occupancy in 2026/2027 and offers the highest level of comfort in a quiet location. The new building comprises 6 condominiums (5 of which have already been sold). For more information, please contact us.The apartments impress with: • Spacious room layout: 3.5 bright rooms with optimal use of space • Large balcony/terrace: With a beautiful view for relaxed hours outdoors • Modern equipment: New building standard with sustainable solar panels • Comfortable access: Elevator and wheelchair-accessible access • Parking and garage: Single garage in the building with parking space in front of the building can be purchased separately Special highlights: The four-story building with modern apartments is very quiet and benefits from plenty of sunshine.Perfect location: The Lindenwiese bus stop can be reached in just 2 minutes on foot, and a Coop supermarket is 10 minutes away. Despite the quiet residential location, the train connection is easily accessible.This new building apartment combines sustainable living, modern comfort, and an attractive location - ideal for discerning buyers who value quality and quality of life.

Travel time
-
  • Modern living room with grey sectional sofa, wooden coffee table, yellow armchair, bookshelf, TV stand, and decorative items.
  • Modern living and dining area with herringbone wooden flooring, large windows with sheer curtains, a grey sofa with ottoman, a wooden dining table with four chairs, and a potted plant near the window.
  • Modern living and dining area with a grey sofa, wooden dining table, leather chairs, a wooden cabinet, and a colorful abstract painting on the wall.
  • Modern bedroom with wooden flooring, large bed with white bedding, wardrobe, and large window with curtains.
  • A child's bedroom with a bed, wardrobe, shelf, toy cart, and various toys.
  • Compact bathroom with a white washing machine and a white dishwasher stacked vertically, tiled floor, and white cabinetry.
  • Modern bathroom with a bathtub, toilet, sink, and mirror. Green towels are placed on the edge of the bathtub and on the counter. The room features tiled walls and a window with blinds.
  • Balcony with tiled floor, potted plants, and a view of the street and surrounding buildings.
1 / 8
Modern living and dining area with herringbone wooden flooring, large windows with sheer curtains, a grey sofa with ottoman, a wooden dining table with four chairs, and a potted plant near the window.
Modern living and dining area with a grey sofa, wooden dining table, leather chairs, a wooden cabinet, and a colorful abstract painting on the wall.
Modern bedroom with wooden flooring, large bed with white bedding, wardrobe, and large window with curtains.
Price on requestPremium
3.5 rooms103m² living space
Freiestrasse 58, 8610 Uster

Sunny living happiness in Uster – 3.5 rooms, balcony & garage

Spacious living in Uster – 103 m², sunny balcony and just a few minutes' walk from the train station Plenty of space, plenty of light and a location that makes everyday life easy. Welcome to this well-maintained 3.5-room ownership apartment on the 4th floor in Uster. On a spacious approx. 103 m² living area, you can expect a home that convinces with bright rooms, a spacious living and dining area and a pleasant living atmosphere. The heart of the apartment is the spacious living and dining area. The large window areas provide plenty of natural light, while the distinctive herringbone parquet gives the room a warm and high-quality character. There is enough space for relaxed evenings as well as for shared meals with family and friends. What makes this apartment special • 3.5 rooms on approx. 103 m² living area • Spacious, light-filled living and dining area • Elegant herringbone parquet • Private balcony with evening sun • 4th floor • Private parking and garage • Quiet residential area and yet central • Uster train station can be reached in just about 7 minutes on foot • Bus stop Florastrasse about 4 minutes' walk away • Shopping facilities and pharmacy within a few minutes' walk • Private school directly in the surrounding area • Available for occupancy by arrangement Living centrally without having to sacrifice peace and quiet The location combines two properties that rarely complement each other so well: a quiet living environment and short distances to the center of Uster. The train station can be reached on foot in about 7 minutes. This makes the apartment also ideal for working people who commute to Zurich regularly and want to live spacious at the same time. Bus stop, shopping facilities, pharmacy and other everyday amenities are also located in the immediate vicinity. And after a long day? Then your own balcony awaits you. Thanks to the evening sun, you can relax here at the end of the day. A home for people who want more space Whether as a couple, small family or for people who want an additional room for a home office or guests: The combination of 103 m² living area, spacious living area, balcony and central location in Uster makes this apartment an attractive opportunity. Would you like to experience the apartment in person? We would be happy to send you the complete sales documents and arrange an individual viewing appointment with you. Falorni Immobilien info@falorniimmo.ch www.falorniimmo.ch Tel: +41 79 798 81 02

Travel time
-
New building
1 / 8
CHF 1,460,000.– Premium
3.5 rooms99m² living space
Alpenstrasse 10, 8308 Illnau

3.5 room apartments ALPBLICK, Illnau

On Alpenstrasse 10 in Illnau, six bright, modern 1.5 to 4.5 room condominiums are being built. You live centrally in the countryside - It's wonderfully quiet here above Illnau, in a prime residential area.You enjoy your evening. Maybe you have a chat with the neighbors, and somewhere outside the kids are playing.On Alpenstrasse 10 in Illnau, your dream home is being built. The offer includes a total of six modern, light-filled condominiums. Choose between a ground-floor apartment with a garden share or an upper-floor apartment with a balcony and private roof terrace.The access to the common underground garage is via the Alpenstrasse. In the underground garage, there are nine parking spaces, a moped space, a bicycle room, and the cellars of the apartments are available. From the underground garage, you can reach your apartment comfortably by elevator.Nature is right outside the door, and in just fifteen minutes by car, you can reach the city center of Winterthur, and in twenty minutes, you can reach Zurich.This residential area offers single people, families, as well as younger and older couples only advantages.You have a lot of space - let yourself be inspired: Waiting for you is a 1.5 room apartment/studio with a balcony and roof terrace, a 2.5 room apartment with a seating area/garden share, two 3.5 and 4.5 room apartments with a seating area or balcony with roof terrace.The apartments are thoughtfully planned - with clever, individual floor plans and optimal use of space. The color and material concept complement each other perfectly, creating a pleasant atmosphere.The infrastructure convinces with the best quality, the construction standard is high. Look forward to a clever floor plan, an open kitchen with induction cooking and top devices, as well as a modern living/dining area with direct access to the seating area.With the Home-Smart-System, you can easily control the light or the electric shutters.In the parent's bedroom, a built-in wardrobe/dressing room is planned. So choose within the budget - and entirely according to your taste.The apartments are heated with a heat pump and an earth probe, and all heated rooms are equipped with underfloor heating. Also, a photovoltaic system is planned on the roofs, which contributes to environmentally friendly power supply.We would be happy to implement your wishes. In the wet cells, you can expect modern sanitary appliances with diverse accessories, which you can test and select in the exhibition. The standard also includes a multimedia system, where all rooms are networked.Look forward to your new home, we are happy to assist you with advice and assistance.

Travel time
-
  • Two-story house with a red-tiled roof, wooden facade, and a garage entrance. The house features balconies and is surrounded by greenery.
  • A two-story house with a red-tiled roof, white walls, and multiple windows. The house features a balcony and is surrounded by a well-maintained hedge and garden. The entrance is marked by a stone wall and a paved pathway.
  • A two-story white house with green shutters, a wooden roof, and a well-maintained lawn.
  • Two-story white house with green shutters, wooden front door, and small garden area.
  • Empty hallway with white tiled flooring, white walls, and a ceiling light fixture. A door leads to a balcony or terrace area with a view of outdoor space.
  • Empty room with tiled floor, large sliding glass door leading to a balcony, white walls, and a fireplace in the corner.
  • Completely empty room with white tiled flooring, white walls, and a small built-in shelf unit. No furniture or equipment is present.
  • Empty room with white tiled flooring, white walls, large window with white curtains, and a simple door. No furniture or equipment present.
  • Modern kitchen with white cabinets, a central island, and a built-in dishwasher. The space features tiled flooring and a sleek, contemporary design.
  • Modern kitchen with white cabinets, granite countertops, and stainless steel appliances including a stove and range hood.
  • Modern kitchen with white cabinets, stainless steel sink, and built-in oven. The countertop is dark brown, and the floor is tiled.
  • Wooden balcony with a railing, covered by a wooden awning, overlooking a residential area with houses and greenery.
  • View of a suburban neighborhood from a balcony, showing houses, trees, and a driveway with a parked car.
  • View from a balcony or terrace showing a well-maintained garden area with potted plants, a wooden fence, and neighboring houses in the background under a clear blue sky.
  • Modern bathroom with a white sink, toilet, large mirror, and wall-mounted light fixture. The walls are tiled with a decorative border, and the floor is tiled in a warm wood tone.
  • Empty room with wooden flooring, white walls, and a single wall-mounted light fixture. No furniture or equipment present.
  • Empty hallway with beige walls and light brown tiled floor, no furniture or items present.
  • Carpeted staircase leading upwards with wooden handrail and white walls.
  • A carpeted staircase with wooden railings and a closed white door at the end of the hallway.
  • Empty attic room with sloped ceilings, white walls, carpeted floor, and a single window letting in natural light.
  • Empty room with white walls, carpeted floor, and a slanted wooden ceiling. No furniture or equipment present.
  • Empty attic room with wooden slanted ceilings, white walls, and carpeted floor. Two skylight windows allow natural light to enter.
  • Empty attic room with wooden slanted ceilings, carpeted floor, white walls, and a skylight window letting in natural light.
  • Modern bathroom with a glass-enclosed shower stall, a double sink vanity with a large mirror, and a toilet. The space features beige tiles and a sleek, contemporary design.
  • Modern bathroom with a bathtub, toilet, and shower area. The walls are tiled in light beige with a decorative border, and the floor is tiled in a warm wood tone.
  • A modern garage with a wooden roof and stone walls, situated between two residential houses.
  • {"visible_features": ["Garage", "Parking place"], "type": "Garage", "objects": [], "description": "Underground parking space with concrete walls and ceiling, one car parked, visible support pillars, and fluorescent lighting.", "localized_descriptions": {"
  • Empty room with a concrete floor, white walls, and a small window. There is a washing machine and a sink in the corner.
  • Empty hallway with white brick walls, a small window at the end, and a door on the right side.
  • Empty room with white brick wall, concrete floor, and single window. No furniture or equipment present.
  • A narrow, well-lit hallway with white brick walls and a concrete floor. Several bicycles are stored on racks along the walls, and a broom and dustpan are leaning against the wall on the left side.
  • Utility room with a water heater, boiler, exposed pipes, and various valves and cables.
  • Utility room with a water heater, boiler, and various pipes. The room has a small window allowing natural light to enter.
1 / 33
CHF 813,000.– Top
3.5 rooms91m² living space
Bohnackerstrasse 23, 8309 Nürensdorf

3.5-room maisonette apartment

Nürensdorf is idyllically situated in the Zürcher Unterland, between Zurich and Winterthur, and combines natural living with excellent accessibility. The municipality includes the districts of Nürensdorf, Birchwil, Oberwil, and Breite. It is characterized by its rural character, plenty of green spaces, and high quality of living.Families also benefit from the good infrastructure: in Nürensdorf, children and young people are taught from kindergarten to secondary school. The educational offer is supplemented by daycare centers, music school, library, and other family-friendly facilities.The surroundings invite you to go for walks, bike tours, and various leisure activities. Several gymnasiums, the Längimoos sports field, playgrounds, a skate park, and numerous clubs provide a diverse range of activities. The Breitenloo golf club is also located in the immediate vicinity.Despite the quiet and natural location, the important centers are quickly accessible. Public transport connects Nürensdorf, among other things, with Bassersdorf, Effretikon, and Winterthur. Via the nearby train stations, there are good connections to Zurich and Zurich Airport. Zurich, Winterthur, and the airport are also easily accessible by car. • • • In the basement, there is a separate laundry room, a hobby/craft/basement room (additional CHF 12,000.00), and the two garage parking spaces (each additional CHF 35,000.00). • There is an elevator in the building. Have we sparked your interest?We look forward to your contact to show you the 3.5-room maisonette apartment during a personal viewing.

Travel time
-

Suggested properties for you based on search results