Dürrenroth - Apartment to buy

Try expanding your search criteria so we can show you similar properties. Currently, there are no matches.

We suggest you try to:

  • increase the radius
  • change filters, such as price

You can create a search alert with the current criteria and get notified when matching properties are available.

More objects in your automatically expanded search area
52 results - Radius: + 10km
New building
1 / 6
CHF 595,000.– Premium

3.5 rooms96m² living space
Garbenweg 3, 4934 Madiswil

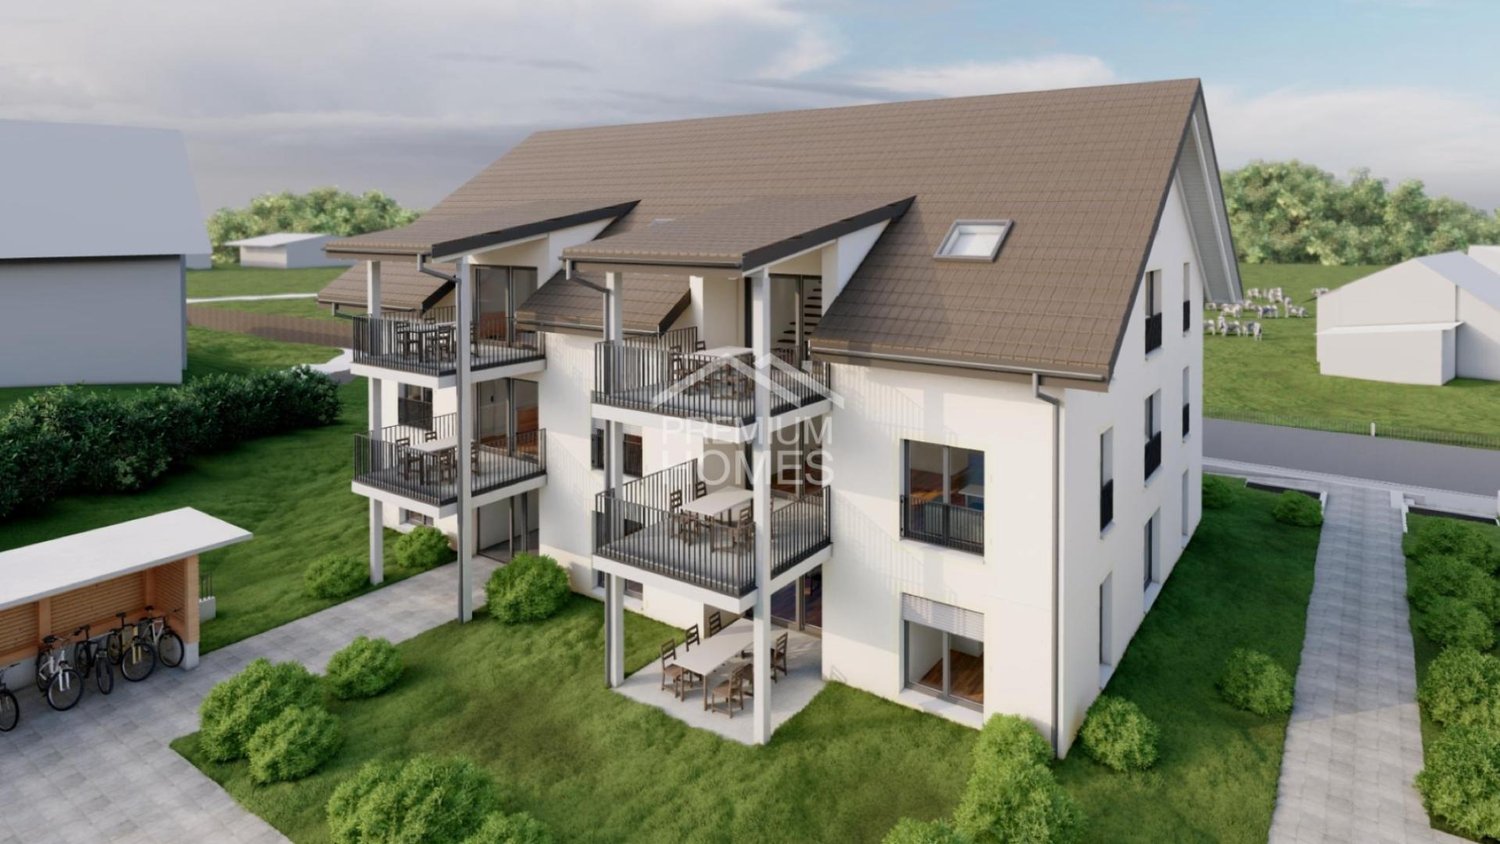
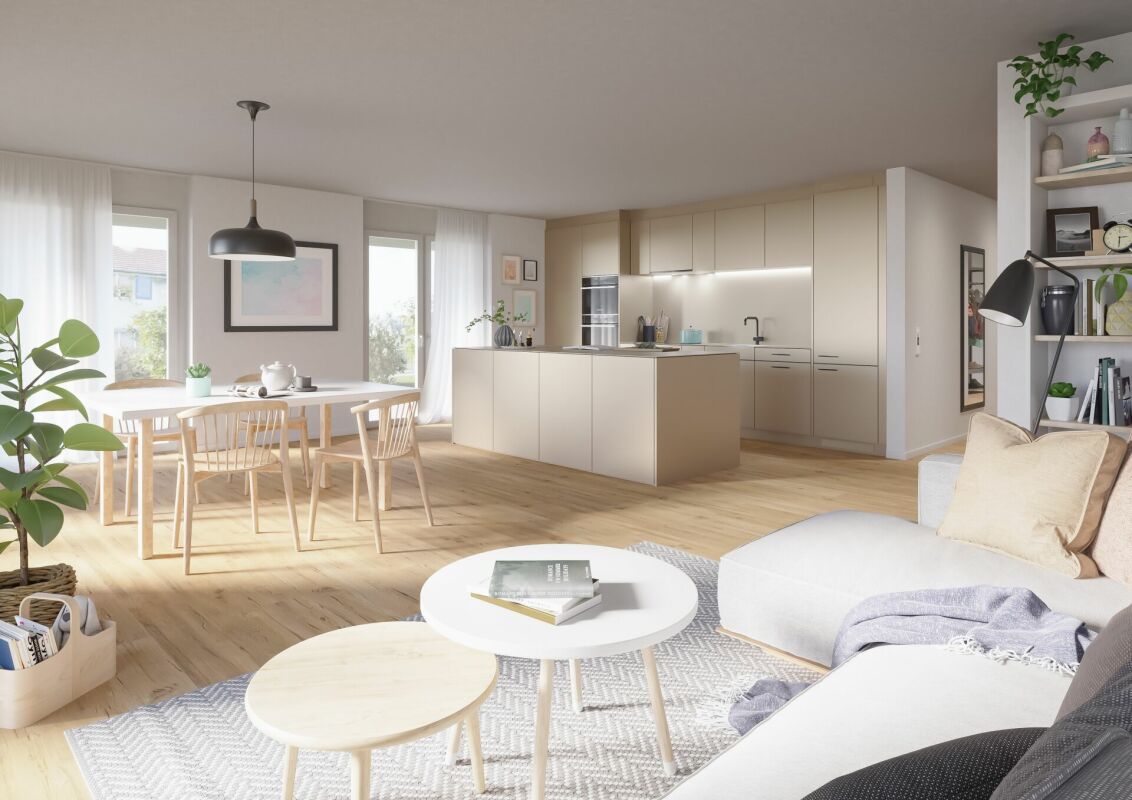
Space for your everyday life: 3.5-room owner-occupied apartment in Madiswil

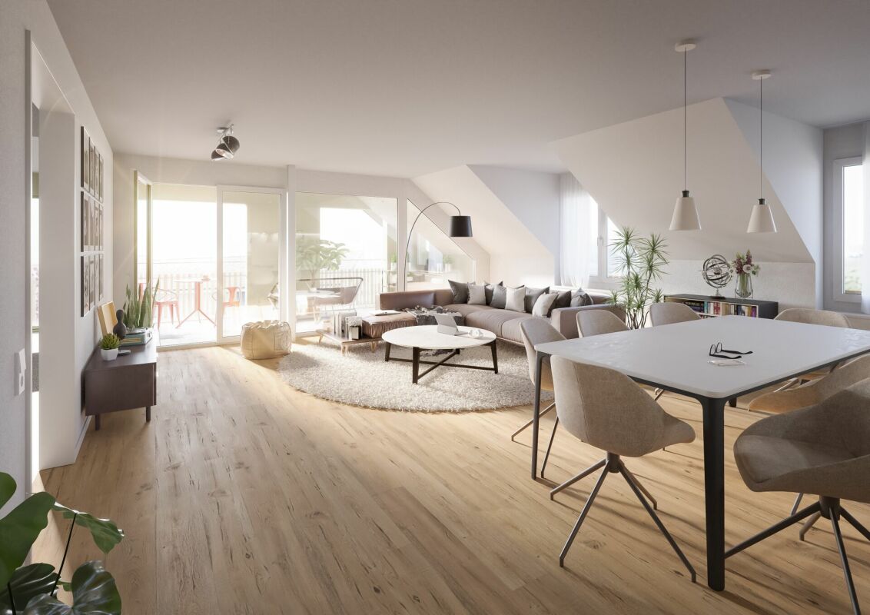
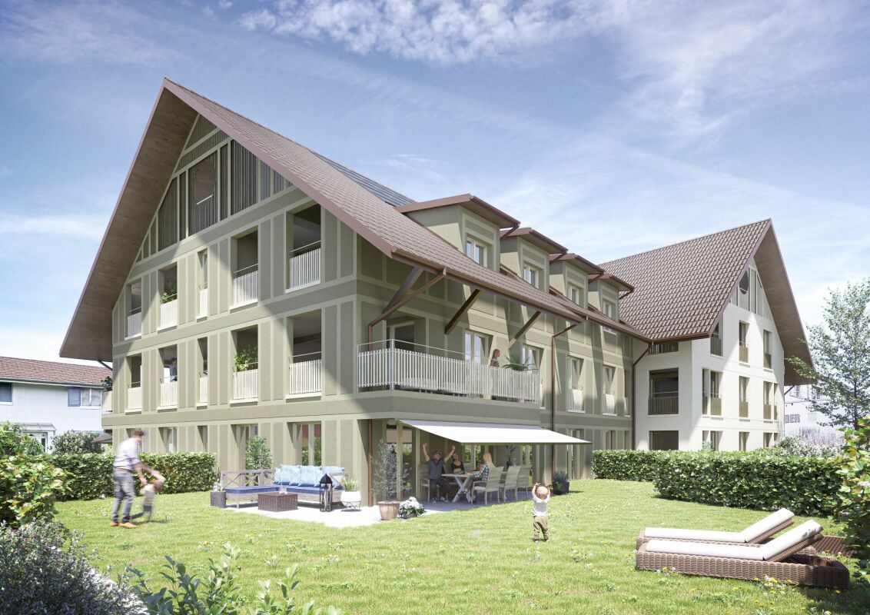
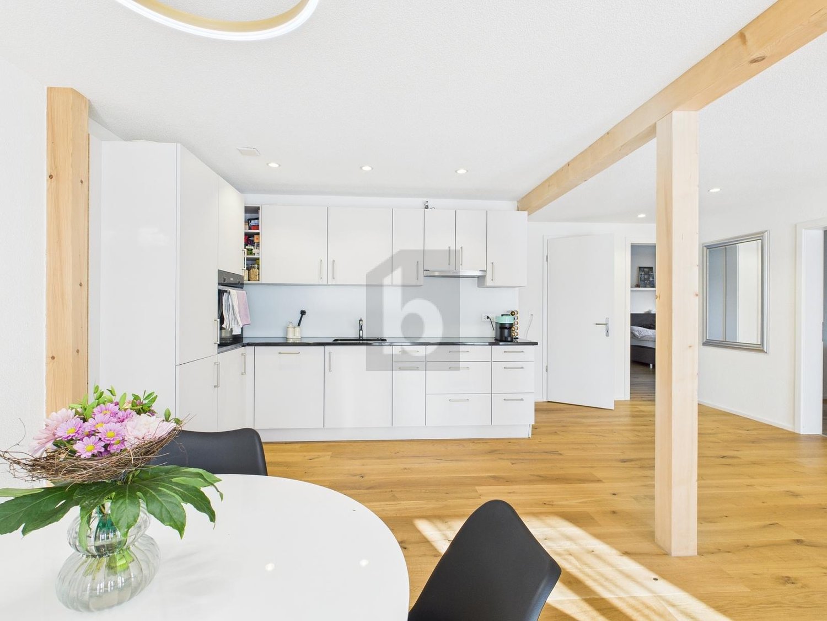
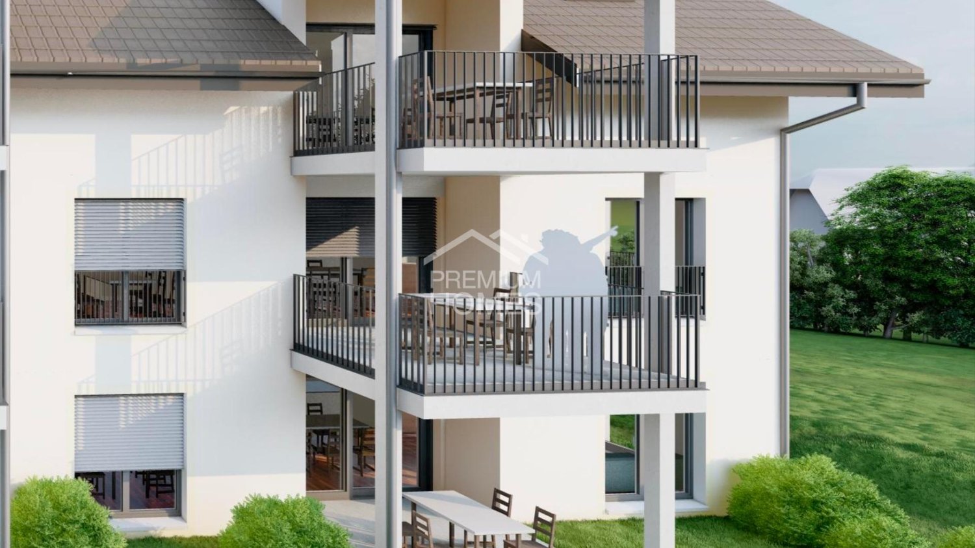
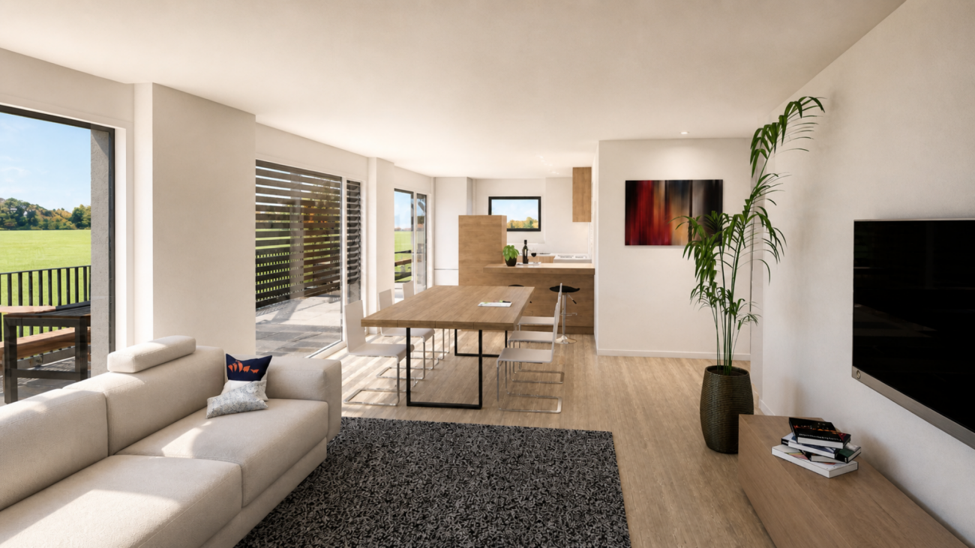
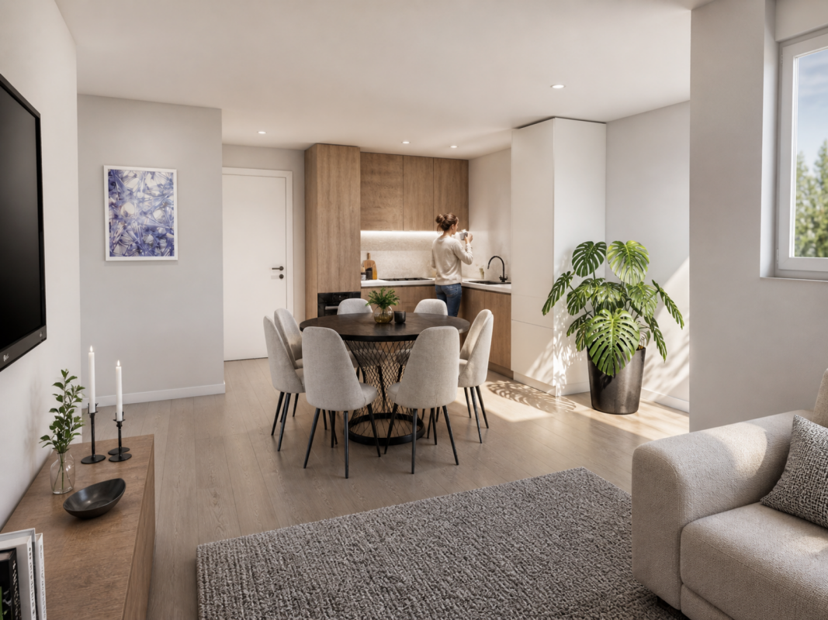
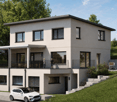
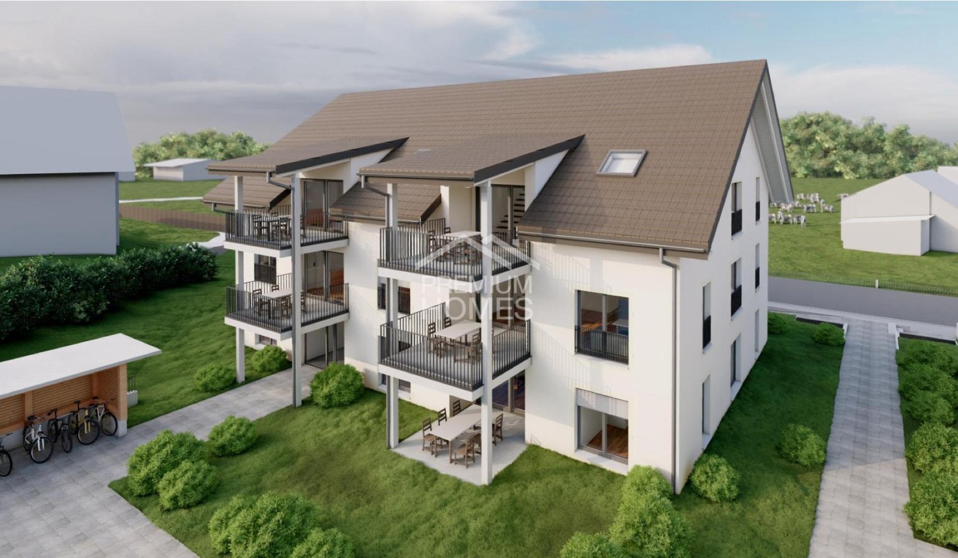
Living in the village center In the heart of Madiswil, we present to you a carefully planned new construction project that convincingly combines rural building tradition and modern living comfort.The multi-family house with striking double gables, warm plaster facade, and wood details blends harmoniously into the grown village landscape and creates modern living space with high quality of stay at the same time.All everyday facilities can be reached on foot: Coop, bakery, community services (with post office) and the Madiswil train station with direct connections to Langenthal, Huttwil, and Lucerne.The building is operated with a wood pellet heating system; the pitched roof with clay tiles and integrated photovoltaics combines tradition with modern energy generation.Each apartment has a separate basement compartment; parking spaces in the garage are available optionally (CHF 37,500). 3.5-room owner-occupied apartments Six carefully planned 3.5-room apartments on different floors (77.5 to 104.5m2) each with its own qualities and outdoor areas.Ideal for couples or small families looking for home ownership in a quiet village location. • Ground floor:WHG 0.2: approx. 94.5 m² CHF 625,000- • 1st floor: WHG 1.1: approx. 98.5 m² CHF 595,000- WHG 1.2: approx. 95.5 m² CHF 595,000-WHG 1.3: approx. 104.5 m² CHF 635,000-WHG 1.4: approx. 77.5 m² CHF 560,000- • 1st floor attic: WHG 2.3: approx. 102.5 m² CHF 615,000- Bright rooms, warm materials, an open living area that invites you to linger. You feel at home from the very first day. A high-quality kitchen is already planned; those who want to can design sanitary appliances and floor coverings according to their personal taste.Parking space in the garage: CHF 37,500 (optional)Interested? We would be happy to send you the complete documents and advise you personally. Please do not hesitate to contact us. We also discuss individual construction and adaptation wishes with you.More information can be found at http://garbenweg.rieder-immobilien.ch

Travel time
-
New building
1 / 6
CHF 795,000.– Premium
4.5 rooms137m² living space
Garbenweg 3, 4934 Madiswil

Newly built maisonette dream: 4.5-room apartment with "house feeling"

Living in the village center In the heart of Madiswil, we present to you a carefully planned new construction project that convincingly combines rural building tradition and modern living comfort.The multi-family house with striking double gables, warm plaster facade, and wood details blends harmoniously into the grown village landscape and creates modern living space with high quality of stay at the same time.All everyday facilities can be reached on foot: Coop, bakery, municipal services (with post office) and the Madiswil train station with direct connections to Langenthal, Huttwil, and Lucerne.The building is operated with a wood pellet heating system; the pitched roof with clay tiles and integrated photovoltaics combines tradition with modern energy generation.Each apartment has a separate basement compartment; parking spaces in the garage are available optionally (CHF 37,500). 4.5-room maisonette apartment 4.5-room maisonette dream: apartment with house feelingAvailable apartments: • WHG 2.1: approx. 152.0 m², loggias 18.5 + 12.0 m² CHF 835,000. • WHG 2.2: approx. 137.5 m², loggias 14.0 + 13.5 m² CHF 795,000. • WHG 2.4: approx. 114.5 m², loggia 13.0 m² CHF 735,000. Parking space in the garage: CHF 37,500 (optional) Reservation amount: CHF 30,000.Interested? We would be happy to send you the complete documents and advise you personally. Please do not hesitate to contact us. We also discuss individual construction and adaptation wishes with you.Further information can be found at:http://garbenweg.rieder-immobilien.ch

Travel time
-
New building
1 / 6
CHF 695,000.– Premium
4.5 rooms116m² living space
Garbenweg 3, 4934 Madiswil

New building Madiswil: 4.5-room owner-occupied apartment with spacious garden

4.5-room garden apartments Two spacious 4.5-room ground-floor apartments with private seating area and own garden share, ideal for families who want to combine house character with the advantages of floor ownership.Available apartments: • WHG 0.1: approx. 116.0 m² living spaceLoggia 13.0 m², seating area 26.0 m², Garden 30.5 m² CHF 695'000.- • WHG 0.3: approx. 120.5 m² Seating area 31.0 m² Garden 135.0 m² CHF 695'000.- Ground-level living with direct access to the private seating area and garden. Spacious, bright living and dining areas, a high-quality kitchen, and carefully equipped bathrooms create a home that convinces from day one.Parking space: CHF 37'500.- (optional)Reservation amount: CHF 30'000.-Interested? We would be happy to send you the complete documents and advise you personally. Please do not hesitate to contact us. We also discuss individual construction and adaptation wishes with you.Further information can be found at:http://garbenweg.rieder-immobilien.chLiving in the village centerIn the heart of Madiswil, we present to you a carefully planned new building project that combines village building tradition and modern living comfort in a convincing way.The multi-family house with striking double gables, warm plaster facade, and wood details blends harmoniously into the grown village image and creates modern living space with high quality of stay at the same time.All everyday facilities can be reached on foot: Coop, bakery, municipal services (with post office) and the Madiswil train station with direct connections to Langenthal, Huttwil, and Lucerne.The building is operated with a wood pellet heating system; the pitched roof with clay tiles and integrated photovoltaics combines tradition with modern energy generation.Each apartment has a separate basement compartment; parking spaces are available optionally (CHF 37'500.-).

Travel time
-
New building
1 / 10
CHF 355,000.– Top
2.5 rooms55m² living space
Friloweg, 4950 Huttwil

Modern living in Frilopark Huttwil

Welcome to Frilopark – an attractive residential complex that combines modern living with high quality of life. In the midst of a quiet and yet excellently connected neighborhood of Huttwil, condominiums are being built that convince with their thoughtful architecture, high-quality equipment, and central location.A particular advantage for buyers is the attractive financing option, which enables the purchase with a relatively small amount of equity.The complex is only a few minutes' walk from Huttwil train station and offers optimal connections to the surrounding regions. Shopping facilities, restaurants, cafes, pharmacies, doctors, and other service providers are easily accessible on foot and ensure an uncomplicated daily life.Directly in the neighborhood is also the modern health center, which offers a comprehensive range of services in the field of health and care. This creates additional comfort for residents of all generations.The stylish 2.5 and 3.5-room condominiums convince with a timeless architecture and a high-quality interior design. The openly designed living, dining, and kitchen area forms the heart of the apartment and creates a spacious room feeling. Noble materials and carefully selected equipment details ensure a pleasant living atmosphere.Generous window areas let in plenty of daylight and create a smooth transition to the protected loggia, which offers additional living space outdoors and invites relaxation.The room offer is complemented by a comfortable bedroom with direct access to the private bathroom and another flexibly usable room. An additional bathroom with shower increases the living comfort and offers optimal conditions for couples, families, or guests.Each apartment has its own basement compartment with practical storage space. Parking spaces in the garage can be purchased separately.The lovingly designed outdoor facilities with generous green spaces offer room for relaxation, encounters, and leisure activities. The immediate proximity to the Langete gives the quarter a special atmosphere and underlines the natural character of this residential location.Frilopark combines modern living, excellent infrastructure, and high living quality at an attractive location. An ideal opportunity for all those looking for a new home or a sustainable investment.We would be happy to inform you personally about the various apartment offers and are available for individual advice.

Travel time
-
New building
1 / 10
CHF 455,000.– Top
3.5 rooms75m² living space
Friloweg, 4950 Huttwil

Modern living in Frilopark Huttwil

Welcome to Frilopark – an attractive residential complex that combines modern living with high quality of life. In the midst of a quiet and yet excellently connected neighborhood of Huttwil, owner-occupied apartments are being built that convince with their thoughtful architecture, high-quality equipment, and central location.A particular advantage for buyers is the attractive financing option, which allows the purchase with a relatively small amount of equity.The complex is only a few minutes' walk from Huttwil train station and thus offers optimal connections to the surrounding regions. Shopping facilities, restaurants, cafes, pharmacies, doctors, and other service providers are easily accessible on foot and ensure an uncomplicated daily life.Directly in the neighborhood is also the modern health center, which offers a comprehensive range of services in the field of health and care. This creates additional comfort for residents of all generations.The stylish 2.5 and 3.5-room apartments convince with a timeless architecture and a high-quality interior design. The openly designed living, dining, and kitchen area forms the heart of the apartment and creates a spacious room feeling. Noble materials and carefully selected equipment details ensure a pleasant living atmosphere.Generous window areas let in plenty of daylight and create a smooth transition to the protected loggia, which offers additional living space outdoors and invites relaxation.The range of rooms is complemented by a comfortable bedroom with direct access to the private bathroom and another flexibly usable room. An additional bathroom with shower increases the living comfort and offers optimal conditions for couples, families, or guests.Each apartment has its own basement compartment with practical storage space. Parking spaces in the garage can be purchased separately.The lovingly designed outdoor areas with generous green spaces offer space for relaxation, encounters, and leisure activities. The immediate proximity to the Langete gives the quarter a special atmosphere and underlines the natural character of this living situation.Frilopark combines modern living, excellent infrastructure, and high living quality at an attractive location. An ideal opportunity for all those looking for a new home or a sustainable investment.We would be happy to inform you personally about the various apartment offers and are available for individual advice.

Travel time
-
1 / 31
  • Balcony / Terrace
  • Garage
  • View
  • +3
CHF 550,000.–
4.5 rooms96m² living space
Strandweg 1A, 3400 Burgdorf

A home for life – by the river Emme

This is the calling card: • Directly on the Emme and in the nearby recreation area • Approx. 96 m² living space with a well-thought-out floor plan • Protected balcony with plenty of privacy • Lift and step-free access to the apartment • Manageable homeowner community with only five apartments • Shopping facilities, train station, bus, and schools can be reached quickly • Well-kept interior design with attractive modernization potential • Parking space can be purchased separately • Flat roof and lift already renovated, district heating connection pending Do you want to live close to the city and yet directly in the greenery? This well-kept 4.5-room apartment at Strandweg 1a combines an excellent location with plenty of privacy and a home that suits different phases of life. Hiking and cycling trails along the Emme start directly in front of the house door. Shopping facilities, bus stops, train stations, and schools are also quickly accessible. The apartment impresses with a well-thought-out floor plan, bright rooms, and a protected balcony with a view of the greenery. The lift enables step-free access. There are only five apartments in the house – ideal for all those who value a personal and manageable homeowner community. The kitchen, bathroom, and flooring are well-kept and still usable. At the same time, the apartment offers interesting potential for later modernization. For example, it would be conceivable to open up the kitchen to a spacious living and dining area. The property has been maintained with foresight: the flat roof and lift have already been renovated, and the connection to the district heating network is imminent. Breakdown of the purchase price Apartment: CHF 550,000 Parking space: CHF 30,000 Contribution to the renovation fund: CHF 17,400 Total sales price: CHF 597,400 Whether as a home for a family, as a comfortable apartment for two, or as a long-term place to live into old age: here you live quietly, close to nature, and yet in the middle of Burgdorf. Are you interested? We would be happy to send you the detailed sales documentation and the virtual tour or show you the apartment in person.

  • Balcony / Terrace
  • Garage
  • View
  • +3
Travel time
-
1 / 22
  • Parking space
  • Balcony / Terrace
  • Garage
  • +3
CHF 545,000.–
3.5 rooms140m² living space
Oberdorf 3, 3412 Heimiswil

Beautifully situated on a large plot - huge attic apartment with additional house and a very large garden

An apartment that offers more than just space Our attic apartment offers so much that it cannot all be mentioned in a brief title. Namely: • with 140 m², a huge living area • modern living in historic walls and beams • a wonderfully sunny balcony with a dreamy view of the Emmental • an additional, heated outbuilding for hobbies of all kinds • this is surrounded by a 700 m² large garden complex with sole use • private carport • private parking space • additional storage space for two-wheelers with and without engines • large cellar room (former beetroot cellar) • plenty of storage space in the attic next to the gallery • thanks to the geothermal heat pump, thermal solar system, and photovoltaic system, the heating costs are like those of a Minergie house Tax-advantaged location, similar to Ballebärg The year 1594 is engraved in the cellar walls. Thus, the building is older than the neighboring church. The builder selected the most beautiful spot in Heimiswil. The magnificent farmhouse sits slightly elevated and offers a wonderful view deep into the Emmental hills. Historic, but not outdated The entire building was renovated in 1982. During this time, the attic apartment for sale was installed. It combines cozy elements with modern ones, so you will feel very comfortable. Living in the green You live not only in a rural and idyllic environment but also in a building that often produces more energy than it consumes. It is heated with a recently installed geothermal heat pump, the hot water is heated with a thermal solar system, and the electricity is supplied by the photovoltaic system on the roof. Garden, outbuilding, and rooms that make your heart sing In your living area of 140 m², two 3.5-room apartments could actually fit. You also have more than average storage space, whether in the attic next to the gallery, in the private cellar, or in one of the three outbuildings. The largest and most special one has the address Oberdorf 3a. This offers a dreamy view, is heated with a pellet stove, and is the perfect room for hobbies of all kinds. This "Hüsli" is surrounded by a 700 m² large garden complex, which only you can use. The winner is awakened Do you want to live modern and yet cozy, idyllic but also close to the city, in a historic but not outdated building? Then don't hesitate and request the detailed sales documents from us. Convince yourself on site that our apartment keeps what it promises. We look forward to your contact. Price composition • Apartment: CHF 545,000 • Outbuilding Oberdorf 3a: CHF 35,000 • Carport: CHF 10,000 • Uncovered parking space: CHF 5,000 • Total sales price: CHF 595,000

  • Parking space
  • Balcony / Terrace
  • Garage
  • +3
Travel time
-
Remo Wyss

Remo Wyss

1 / 11
Remo Wyss

Remo Wyss

  • Parking space
  • Balcony / Terrace
  • Pets allowed
  • +2
CHF 395,000.–
4 rooms88m² living space
Fischermätteliweg 11, 3400 Burgdorf

The first building block of your real estate portfolio - attractive condominium in Burgdorf

Living in the popular Fischermätteli quarter In the popular Fischermätteli quarter in Burgdorf, a spacious 4-room apartment awaits you, which convinces with a well-thought-out room layout, pleasant space conditions and a quiet living situation. The apartment is located on the 2nd floor of a well-maintained multi-family house with only seven residential units and offers a comfortable home for couples, small families or people who wish to have additional rooms for working or for guests. Moreover, they enjoy privacy and a view of nature.Already when entering the apartment, the practical and everyday-suitable layout becomes apparent. The various living and sleeping areas are clearly separated and allow for a versatile use of the available rooms. The heart of the apartment is the spacious living and dining area, which offers enough space for a cozy sofa landscape and a beautiful dining area. This creates a central meeting point for daily family life, joint dinners or relaxed hours with friends and guests.Three separate bedrooms complement the attractive room offer. Depending on the personal life situation, these can be used classically as parents' and children's rooms or flexibly as guest rooms, offices or hobby rooms. The combination of three bedrooms and a spacious communal living area makes the apartment interesting for both couples with additional space requirements and small families. A spacious bathroom with a bathtub and a separate toilet provide additional comfort and a practical room layout.Another beautiful part of the apartment is the approximately 6.5 m² large balcony. Thanks to its southeast orientation, it offers a pleasant private outdoor area and expands the living space, especially during the warmer months. Whether for morning coffee, some plants or cozy hours outdoors - the balcony creates an additional retreat directly at the apartment. The location on the 2nd floor also contributes to a pleasant amount of privacy.The property itself also presents itself as solid and well-maintained. The multi-family house was built in solid construction and is fully basement. In recent years, various investments have been made in maintenance and building technology. Among other things, the facade was renewed and the central pellet heating system was comprehensively renovated in 2023. The heat distribution within the apartment is via radiators. Thus, important areas of the common property have already been renewed and continuously maintained.The manageable condominium community with only seven apartments ensures a pleasant and personal character within the property. For long-term maintenance, there is also a renovation fund. An outdoor parking space belonging to the apartment is already included in the purchase price and ensures that parking is also solved uncomplicatedly.Particularly attractive is the location in the Fischermätteli quarter. The living environment combines the tranquility of a grown Burgdorf residential quarter with the proximity to the city center and the offers of daily life. Shopping facilities, schools, public transport and other infrastructure are easily accessible, while one benefits from a pleasantly quiet living situation at home. The center of Burgdorf is also within short distance and offers a high quality of life with its shopping facilities, restaurants and leisure activities.

  • Parking space
  • Balcony / Terrace
  • Pets allowed
  • +2
Travel time
-
Remo Wyss

Remo Wyss

1 / 12
Remo Wyss

Remo Wyss

  • Parking space
  • Balcony / Terrace
  • Garage
  • +6
CHF 695,000.–
4.5 rooms110m² living space
Pappelweg 6A, 4950 Huttwil

Apartment in the heart of Huttwil

Home with a view - apartment in the heart of Huttwil Spacious living with a sunny balcony and high living comfort in HuttwilWelcome to your new home. This modern 4.5-room apartment combines spacious rooms, modern living comfort, and an attractive location in a quiet residential area of Huttwil. The property, built in 2015, impresses with its solid construction, thoughtful room layout, and well-maintained overall condition.On approximately 102 m² of living space, you can expect a bright and friendly living atmosphere. The open-plan living and dining area forms the heart of the apartment and offers ample space for social hours with family and friends. The large window fronts provide plenty of daylight and create a pleasant atmosphere at any time of the year.A special highlight is the approximately 40 m² large balcony. Whether it's a cozy breakfast in the morning sun, relaxed barbecue evenings, or a glass of wine after work - here you have an exceptional outdoor area with various usage possibilities at your disposal. The balcony extends the living space outdoors and offers ample space for a lounge, dining table, and plants.The three bedrooms can be flexibly used as children's rooms, guest rooms, or home offices. The master bedroom has its own en-suite bathroom with shower and toilet, providing additional privacy and comfort. The room offer is complemented by another bathroom with shower and toilet, which is available to the other rooms and guests.Thanks to the modern air-water heat pump and the pleasant underfloor heating, you benefit from a consistent room climate, high energy efficiency, and long-term attractive operating costs. The modern construction also contributes to the preservation of the property's value.Practical added value is provided by the private laundry room with its own washing tower and the separate cellar compartment in the basement. The passenger lift accesses all floors and enables comfortable and almost barrier-free access from the parking garage to the apartment. The offer includes a carport with a full parking space.Families will particularly appreciate the child-friendly environment. The right to use the nearby playground on parcel 680 offers children a safe place to play and promotes contact within the neighborhood.The location convinces with the ideal combination of tranquility and good accessibility. Shopping facilities, schools, kindergartens, public transport, and various leisure activities are within short distance. Thanks to the central location between Bern, Lucerne, and Zurich, the apartment is also ideal for commuters.This apartment offers the best conditions for people who value spacious living, modern technology, high living comfort, and an attractive living location. A home to arrive, feel good, and enjoy long-term.ConclusionThis apartment convinces not only with its numbers and facts but above all with the living feeling it conveys. The spacious rooms, the light-filled atmosphere, and the extensive balcony create a home where you feel comfortable from the first moment.The quiet and yet central location in Huttwil offers the ideal balance between relaxation, everyday life, and good accessibility. Here you live in a well-maintained environment with high quality of life and at the same time benefit from an excellent infrastructure.An investment in quality of life, now and in the future.

  • Parking space
  • Balcony / Terrace
  • Garage
  • +6
Travel time
-
1 / 10
  • Balcony / Terrace
  • Garage
  • View
  • +2
CHF 590,000.–
5.5 rooms126m² living space
Auf Anfrage 1, 4950 Huttwil

Living in Huttwil with plenty of space - 126 m² living area and huge terrace

Spacious 5.5-room apartment with 74 m² terrace - available immediately This attractive 5.5-room apartment in Huttwil convinces with plenty of living space, generous outdoor areas, and an attractive price-performance ratio. On approximately 126 m² of living space, it offers ideal conditions for families, couples, or individuals with additional space requirements for a home office, guests, or hobbies.The bright and spacious living and dining area forms the heart of the apartment. The well-thought-out room layout creates a pleasant living feeling and offers versatile possibilities for individual design.A special highlight is the impressive balcony and terrace area of approximately 74 m². The extensive outdoor area expands the living space and offers plenty of space to relax, eat, play, or enjoy cozy hours with family and friends.With a total of 5.5 rooms, various usage possibilities are open. Additional rooms can be flexibly designed as children's, guest, work, or hobby rooms. Two bathrooms with shower and bathtub provide additional comfort in everyday life.The apartment is available immediately and is therefore particularly suitable for buyers who want to move into their new home without a long waiting period. The highlights at a glance • 5.5 rooms • approx. 126 m² living space • approx. 74 m² balcony and terrace area • bright and spacious living and dining area • practical and versatile room layout • two bathrooms with shower and bathtub • ideal for families, couples, and home office • spacious outdoor area with a view • quiet and child-friendly living environment • available immediately • garage box optional for CHF 25,000 • attractive price-performance ratio Location and surroundings Huttwil offers a pleasant combination of quiet living, good infrastructure, and high everyday suitability. Shopping facilities, schools, public transport, and various leisure activities are within easy reach.The quiet and child-friendly environment makes the apartment particularly attractive for families. At the same time, couples and working people benefit from the generous space and good accessibility. Have we sparked your interest? This 5.5-room apartment is an attractive opportunity for all those who are looking for a lot of living space, exceptionally generous outdoor areas, and versatile usage possibilities.We would be happy to send you the complete sales documentation and are available for further information or to arrange a personal viewing appointment.Contact us today - we look forward to presenting this attractive apartment to you in person.Suisse Homes - personal. professional. successful.

  • Balcony / Terrace
  • Garage
  • View
  • +2
Travel time
-
1 / 13
CHF 640,000.–
4.5 rooms182m² living space
Dorf 34, 4937 Ursenbach

Historic charm. Spacious living on 182 m². Private garden.

Ursenbach combines rural tranquility with convenient accessibility and a natural living environment. The municipality in the canton of Bern is characterized by a gentle hill landscape, extensive meadows and agricultural areas, offering a high recreational value. At the same time, important facilities such as school, church and municipal administration are located directly in the village. Langenthal can be reached in around 10 minutes, Bern in around 30 minutes.In the quiet village center is the 4.5-room garden apartment on the ground floor of the historic multi-family house. The well-maintained condominium community includes a total of seven residential units and provides a personal living environment.The apartment impresses with its spacious room proportions and special character. The heart of the apartment is the spacious living/dining area with direct access to the garden. The room offer is complemented by a kitchen, three bedrooms or a separately usable office, two bathrooms and practical auxiliary rooms. Traditional elements such as a fireplace and tile stove give the rooms a warm and unmistakable atmosphere.The most important key figures at a glance: • Year of construction 1846 • 4.5 rooms • 182 m² living space • 78 m² garden area with sole usage rights • 3 bedrooms • 2 bathrooms • Separate office / home office • Spacious living/dining area with direct garden access • Fireplace and tile stove • 18 m² cellar space • Double garage with 2 indoor parking spaces • Several visitor parking spaces available The target price for this residential unit is CHF 640,000. The purchase price includes a double garage, a cellar and other auxiliary rooms. In the event of multiple purchase interests, the seller reserves the right to conduct additional negotiation rounds.Viewings are arranged personally and take place exclusively through the exclusively mandated NoSta Real Estate AG. Arrange a personal viewing appointment and experience the spacious room proportions, the private garden and the special character of this historic garden apartment in the heart of Ursenbach on site.

Travel time
-
1 / 11
CHF 550,000.–
4.5 rooms117m² living space
Obermattweg 3, 3415 Rüegsauschachen

Cozy attic apartment with beautiful terrace

The complete sales documentation with all information and documents for this property will be sent to you by e-mail within a few minutes. To do this, simply fill out the contact form and send it to us. Located at Am Obermattweg 3 in 3415 Rüegsauschachen, this well-maintained 4.5-room attic apartment is on the 2nd floor of a residential building constructed in 1992. With a net living area of 117 m², it offers a well-proportioned floor plan for different living needs and combines the attic location with a clear, practical room layout. Additionally, you have your own laundry room/hobby room, a large, expandable attic, and your own basement at your disposal. The apartment presents itself in a well-maintained condition. This has a positive impact on everyday life, particularly on an uncomplicated move-in and a solid basis for further use. The attic apartment has a balcony that extends the living space outward and creates an additional place for outdoor breaks. Note The interior views presented in this sales documentation were virtually furnished or visualized using Artificial Intelligence (AI). They serve exclusively to illustrate possible furnishing and design ideas and do not represent a binding representation of the actual condition or scope of delivery of the property. Room offer The 4.5 rooms can be used in a variety of ways and offer space for living, working, and retreat. With a net living area of 117 m², a comfortable floor space is available, which is well suited for a balanced everyday life. The existing bathroom and the additional toilet complement the room structure in a practical way and support the functional use of the apartment. The location on the 2nd floor underlines the character of the attic apartment and ensures a living situation with clear separation from the ground floor area. In combination with the roof shape, a self-contained living feeling is created, which is pleasantly noticeable in everyday use. Practical location in the village The address at Am Obermattweg 3 in Rüegsauschachen offers a living location with short distances to important everyday facilities and is located in a family-friendly neighborhood. The KITA Hasebou is approximately 434 m away and is easily accessible. The Denner discount store is about 520 m away, which simplifies shopping for daily needs. The Rüegsauschachen, Zentrum bus stop is approximately 503 m away and provides a practical connection to public transportation. Properties at a glance • 4.5-room attic apartment • 117 m² net living area • 2nd floor • Year of construction 1992 • Well-maintained condition • Balcony available • 1 bathroom and 1 guest toilet A well-maintained attic apartment with usable space, balcony, and practical accessibility to the most important everyday amenities. Further documents If you are interested in further documents such as protocols, regulations, ancillary costs, etc., click here. Viewing appointment If you are interested in viewing this charming attic apartment, you can reserve your personal viewing appointment online at any time.

Travel time
-
1 / 12
CHF 465,000.–
4.5 rooms
Dorf 34, 4937 Ursenbach

4.5-ROOM-MAISONETTE-ATTIC APARTMENT IN THE HISTORIC ZUM ARABER

You're looking for an apartment with character, plenty of light and a hint of history in the middle of the rural Ursenbach? Then take a look at this exceptional maisonette attic apartment in the traditional, historic building Zum Araber in the center of Ursenbach: All apartments in this property were completely renovated and rebuilt in 2006. This resulted in an apartment with its own unique character that combines old substance with modern living comfort. On 145 m² of net living space, spacious 4.5 rooms are spread over 2.5 floors. On the upper floor, you'll find an open living and dining area with an impressive wooden beam ceiling and a modern, comfortable kitchen. A built-in bar area with stools invites you to sit together. A household area with a guest toilet is also located on this floor. A spiral staircase leads to the attic floor. Here, a bright gallery area opens up under the visible roof beams, a wonderful retreat that can be used in a variety of ways (e.g., as a reading, yoga, or play area). Two bedrooms and a separate office with its own access complete the attic floor. The bathroom on the attic floor features a comfortable corner bathtub and a separate shower. The roof terrace offers a true feel-good spot on sunny days. The apartment includes a private basement and a private washing machine with dryer. The heat pump will be replaced by district heating next year. We do NOT conduct a bidding process! For further questions or a viewing, we are at your disposal at: 031 558 40 88.

Travel time
-
New building
  • 2 story house, brown roof, beige walls, large windows, balconies, parking area, garden, trees
  • Houses in a rural area, surrounded by trees and grass, with a cloudy sky
  • 2 story house, brown roof, beige walls, 2 balconies, 2 cars parked, garden, trees
  • Houses in a rural area, surrounded by trees and grass, with a cloudy sky
1 / 4
Houses in a rural area, surrounded by trees and grass, with a cloudy sky
2 story house, brown roof, beige walls, 2 balconies, 2 cars parked, garden, trees
Houses in a rural area, surrounded by trees and grass, with a cloudy sky
CHF 495,000.–
3.5 rooms70m² living space
Mühle 1, 3412 Heimiswil

Apartment building Mühle / six apartments still available

In the Mühle area of the Heimiswil municipality, we have further developed this attractive multi-family house with a total of 8 apartments:W1: 4½ room garden apartment on the ground floor NWF of 112.20m², including 347.40m² of seating and lawn area for CHF 765,000.- W2: 3½ room garden apartment on the ground floor NWF of 68.10m², including 127.10m² of seating and lawn area for CHF 495,000.- W3: 2½ room garden apartment on the ground floor NWF of 48.80m², including 42.80m² of seating and lawn area for CHF 365,000.- W4: 4½ room apartment on the 1st floor NWF of 112.20m², including 14.70m² of balcony area for CHF 630,000.- W5: 3½ room apartment on the 1st floor NWF of 68.10m², including 8.70m² of balcony area RESERVEDW6: 2½ room apartment on the 1st floor NWF of 48.80m², including 6.40m² of balcony area RESERVEDW7: 4½ room apartment on the top floor NWF of 113.70m², including 14.70m² of balcony area for CHF 660,000.-W8: 4½ room apartment on the top floor NWF of 116.00m², including 15.20m² of balcony area for CHF 720,000.-Parking in the garage:Additionally, 14 parking spaces are available in the underground garage, which can be purchased for CHF 40,000.- eachWe would be happy to explain the exciting floor plans with various construction options to you in a personal conversation.Call us. We look forward to seeing you.WE BUILD YOUR SINGLE-FAMILY HOME. AS IF IT WERE OUR OWN.

Travel time
-
New building
  • 2 story house, brown roof, beige walls, large windows, balconies, parking area, garden, trees
  • Houses in a rural area, surrounded by trees and grass, with a cloudy sky
  • 2 story house, brown roof, beige walls, large windows, balconies, parking area, garden, trees
  • Houses in a rural area, surrounded by trees and grass, with a cloudy sky
1 / 4
Houses in a rural area, surrounded by trees and grass, with a cloudy sky
2 story house, brown roof, beige walls, large windows, balconies, parking area, garden, trees
Houses in a rural area, surrounded by trees and grass, with a cloudy sky
CHF 495,000.–
3.5 rooms70m² living space
Mühle 1, 3412 Heimiswil

Apartment building Mühle / six apartments still available

In the Mühle area of the Heimiswil municipality, we have further developed this attractive multi-family house with a total of 8 apartments:W1: 4½ room garden apartment on the ground floor NWF of 112.20m², including 347.40m² of seating and lawn area for CHF 765,000.-W2: 3½ room garden apartment on the ground floor NWF of 68.10m², including 127.10m² of seating and lawn area for CHF 495,000.-W3: 2½ room garden apartment on the ground floor NWF of 48.80m², including 42.80m² of seating and lawn area for CHF 365,000.-W4: 4½ room apartment on the 1st floor NWF of 112.20m², including 14.70m² of balcony area for CHF 630,000.-W5: 3½ room apartment on the 1st floor NWF of 68.10m², including 8.70m² of balcony area RESERVEDW6: 2½ room apartment on the 1st floor NWF of 48.80m², including 6.40m² of balcony area RESERVEDW7: 4½ room apartment on the top floor NWF of 113.70m², including 14.70m² of balcony area for CHF 660,000.-W8: 4½ room apartment on the top floor NWF of 116.00m², including 15.20m² of balcony area for CHF 720,000.-Parking in the garage:Additionally, 14 parking spaces are available in the underground garage, which can be purchased for CHF 40,000.- eachWe would be happy to explain the exciting floor plans with various construction options to you in a personal conversation.Call us. We look forward to seeing you.WE BUILD YOUR SINGLE-FAMILY HOME. AS IF IT WERE OUR OWN.

Travel time
-
New building
  • 2 story house, brown roof, beige walls, large windows, balconies, parking area, garden, trees
  • Houses in a rural area, surrounded by trees and grass, cloudy sky, a car parked on the side of the road
  • 2 story house, brown roof, beige walls, large windows, balconies, parking area, garden, trees
  • Houses in a rural area, surrounded by trees and grass, cloudy sky, a car parked on the side of the road
1 / 4
Houses in a rural area, surrounded by trees and grass, cloudy sky, a car parked on the side of the road
2 story house, brown roof, beige walls, large windows, balconies, parking area, garden, trees
Houses in a rural area, surrounded by trees and grass, cloudy sky, a car parked on the side of the road
CHF 365,000.–
2.5 rooms50m² living space
Mühle 1, 3412 Heimiswil

Apartment building Mühle / six apartments still available

In the Mühle area of the Heimiswil municipality, we have further developed this attractive apartment building with a total of 8 apartments:W1: 4½ room garden apartment on the ground floor NWF of 112.20m², including 347.40m² of seating and lawn area for CHF 765,000.-W2: 3½ room garden apartment on the ground floor NWF of 68.10m², including 127.10m² of seating and lawn area for CHF 495,000.-W3: 2½ room garden apartment on the ground floor NWF of 48.80m², including 42.80m² of seating and lawn area for CHF 365,000.-W4: 4½ room apartment on the 1st floor NWF of 112.20m², including 14.70m² of balcony area for CHF 630,000.-W5: 3½ room apartment on the 1st floor NWF of 68.10m², including 8.70m² of balcony area RESERVEDW6: 2½ room apartment on the 1st floor NWF of 48.80m², including 6.40m² of balcony area RESERVEDW7: 4½ room apartment on the top floor NWF of 113.70m², including 14.70m² of balcony area for CHF 660,000.-W8: 4½ room apartment on the top floor NWF of 116.00m², including 15.20m² of balcony area for CHF 720,000.-Parking in the garage:Additionally, 14 parking spaces are available in the underground garage, which can be purchased for CHF 40,000.- eachWe would be happy to explain the exciting floor plans with various expansion options to you in a personal conversation.Call us. We look forward to seeing you.WE BUILD YOUR SINGLE-FAMILY HOME. AS IF IT WERE OUR OWN.

Travel time
-
Rinor Dakaj

Rinor Dakaj

1 / 12
Rinor Dakaj

Rinor Dakaj

  • Balcony / Terrace
  • Wheelchair access
CHF 790,000.–
5.5 rooms158m² living space
3368 Bleienbach

Space to Live - New Apartments with Garden

This attractive new construction project impresses with modern architecture, high-quality construction and a well-thought-out living concept that meets the highest standards of comfort and functionality. The living units offer individual design possibilities and allow personal living dreams to be implemented already in the planning phase.The property is located in a quiet and family-friendly environment with a safe and pleasant living environment. Spacious, bright rooms and an open living concept create an inviting living atmosphere and provide a modern sense of living. The equipment is contemporary and high-quality, with budgets for kitchen, bathroom and flooring already included in the purchase price.The functionally designed floor plan enables optimal use of space and is ideal for families, couples or discerning owner-occupiers. A spacious balcony extends the living space outdoors and invites you to linger. So, no wishes are left unfulfilled. Take advantage and convince yourself! This PREMIUM HOMES offer includes: • New building with individual design possibilities • Quiet, family-friendly location • Safe and pleasant living environment • Bright, open rooms • Modern and high-quality equipment • Kitchen, bathroom & flooring - budget included • Well-thought-out, functional floor plan • Spacious balcony approx. 14 m² • Private garden seat • Net living area approx. 143 m² • Gross living area approx. 158 m² • Basement compartment approx. 16 m² • Exclusive parking spaces • Optimal connection to Solothurn & Bern • Short distances to schools Interested? We would be happy to take you on a non-binding tour! Do you want to sell your house or apartment worry-free? We will tell you the current market value of your property, discreetly and non-bindingly! Are you interested in a first non-binding exchange of ideas? Don't hesitate and contact us. We look forward to you.

  • Balcony / Terrace
  • Wheelchair access