12 results - Apartment to buy in Evolène

1 / 11
CHF 728,000.–
4.5 rooms119m² living space
Route des Condémines, 1983 Evolène
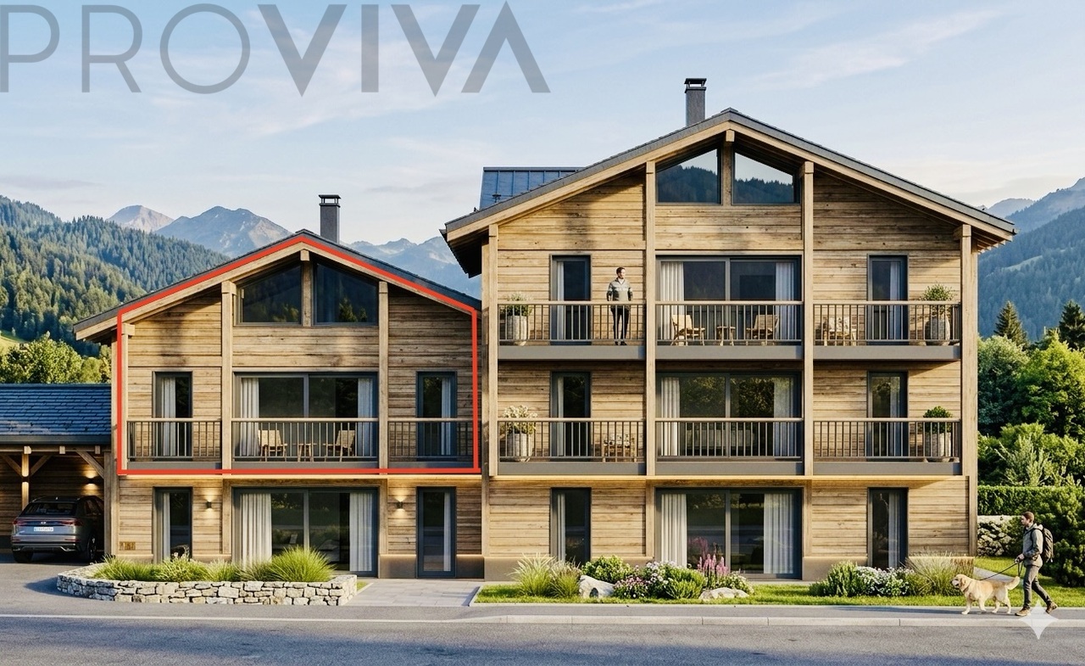
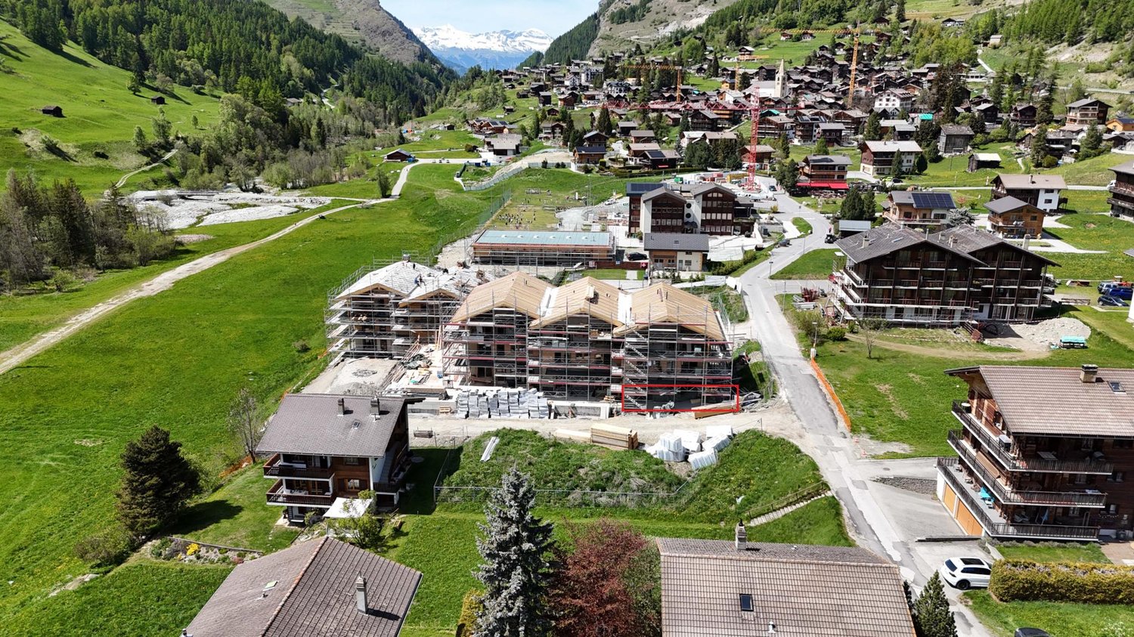
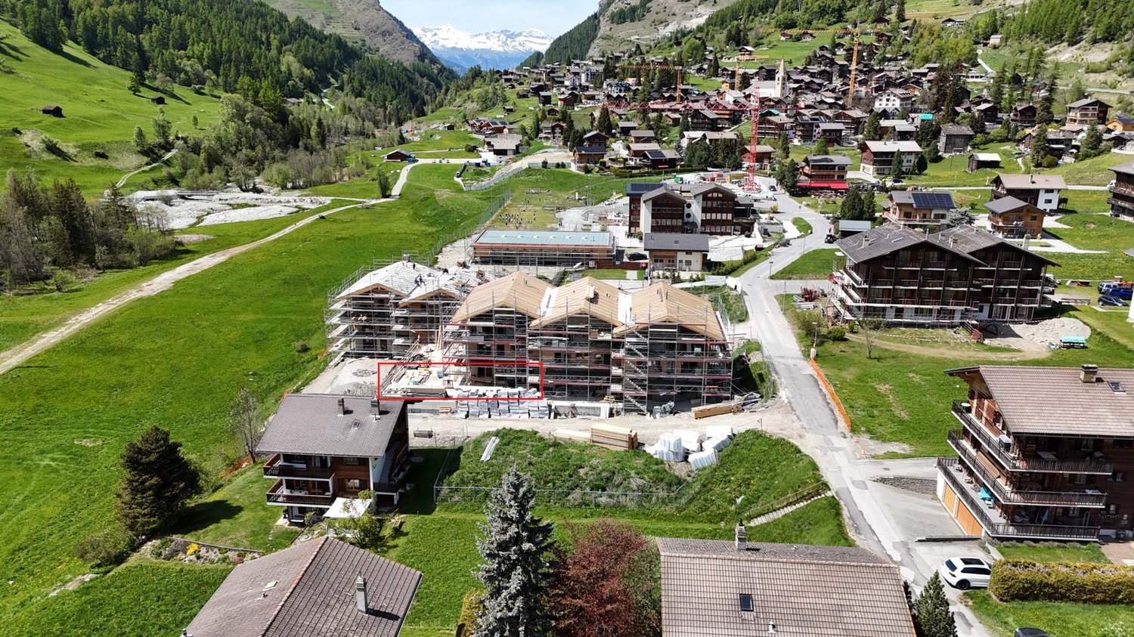
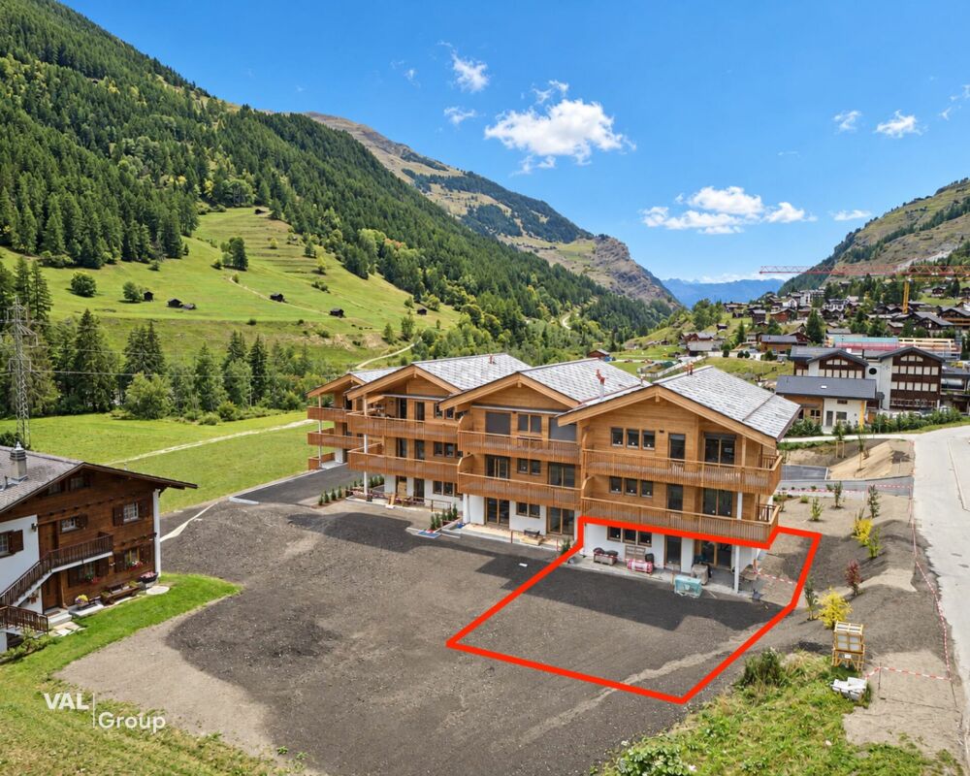
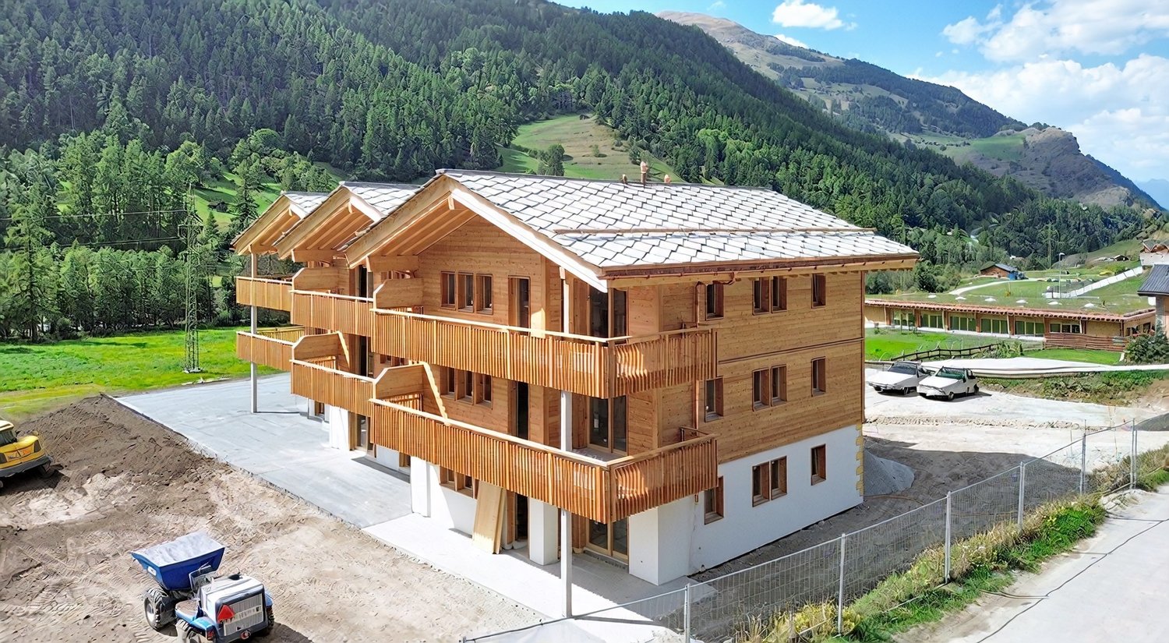
Facing the Dent Blanche, a bright 4.5-room apartment extended by a pleasant outdoor space

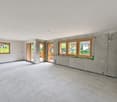
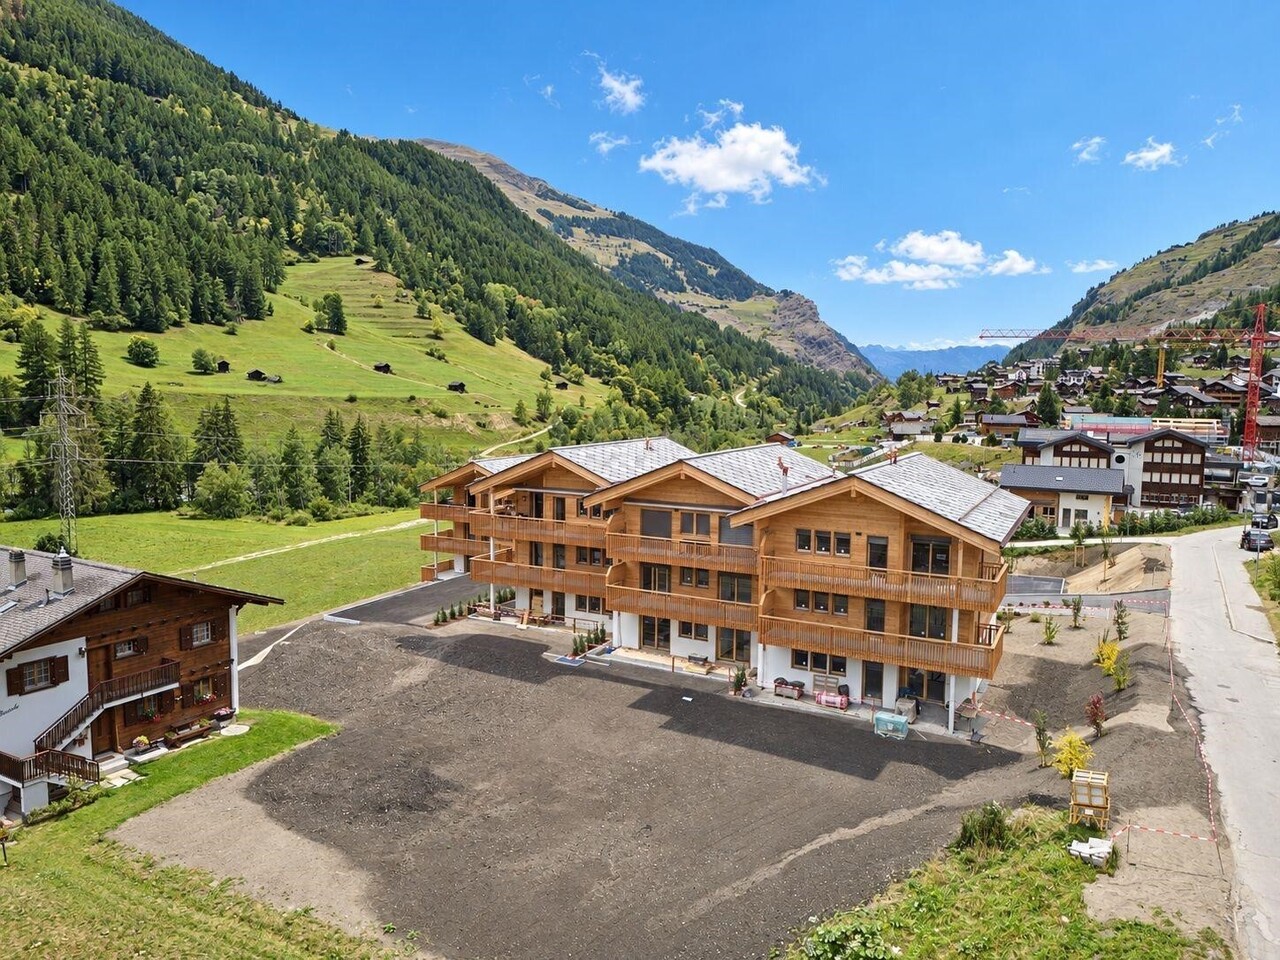
Last available unit in a already delivered residence, with the possibility to personalize the finishes according to your wishes!Discover this beautiful 4.5-room apartment on the ground floor of the « Les Sévaliches » promotion, in Évolène, in the heart of the Val d'Hérens.Conceived with particular attention to quality and comfort, this property seduces with its contemporary architecture harmoniously integrated into its alpine environment. The materials have been carefully selected, including the exterior cladding in vapotraited mélèze, offering a natural, warm and durable finish.The apartment offers a modern open kitchen opening onto a spacious living room bathed in light. The living area extends onto a pleasant 25 m² terrace and a private 60 m² garden, creating a real additional space to enjoy the beautiful days, relax or share moments with family and friends.The sleeping area consists of three comfortable rooms, including a parental suite benefiting from its own bathroom. A second bathroom completes the set and ensures optimal comfort in everyday life.With a ceiling height of 2.50 meters and a carefully studied orientation, the apartment benefits from a beautiful sense of space as well as generous sunshine in winter, while maintaining a pleasant coolness during the summer period.Entirely accessible to people with reduced mobility, the residence has been designed to offer a functional and comfortable living space. Buyers also have a choice of finishes allowing them to personalize their future interior according to their tastes and desires.Located in the exceptional setting of Évolène, this property benefits from a privileged environment where authenticity, nature and quality of life meet, while remaining close to the daily amenities.A beautiful opportunity for those looking for a quality apartment, a generous outdoor space and the incomparable charm of the Val d'Hérens.Has this property caught your attention? I am at your disposal to provide you with more information and make you discover it.

Travel time
-
Florian Bureau

Florian Bureau

1 / 5
Florian Bureau

Florian Bureau

  • Balcony / Terrace
  • View
CHF 620,000.–
3.5 rooms90m² living space
1983 Evolène
Charming 3.5 rooms in the heart of Evolène
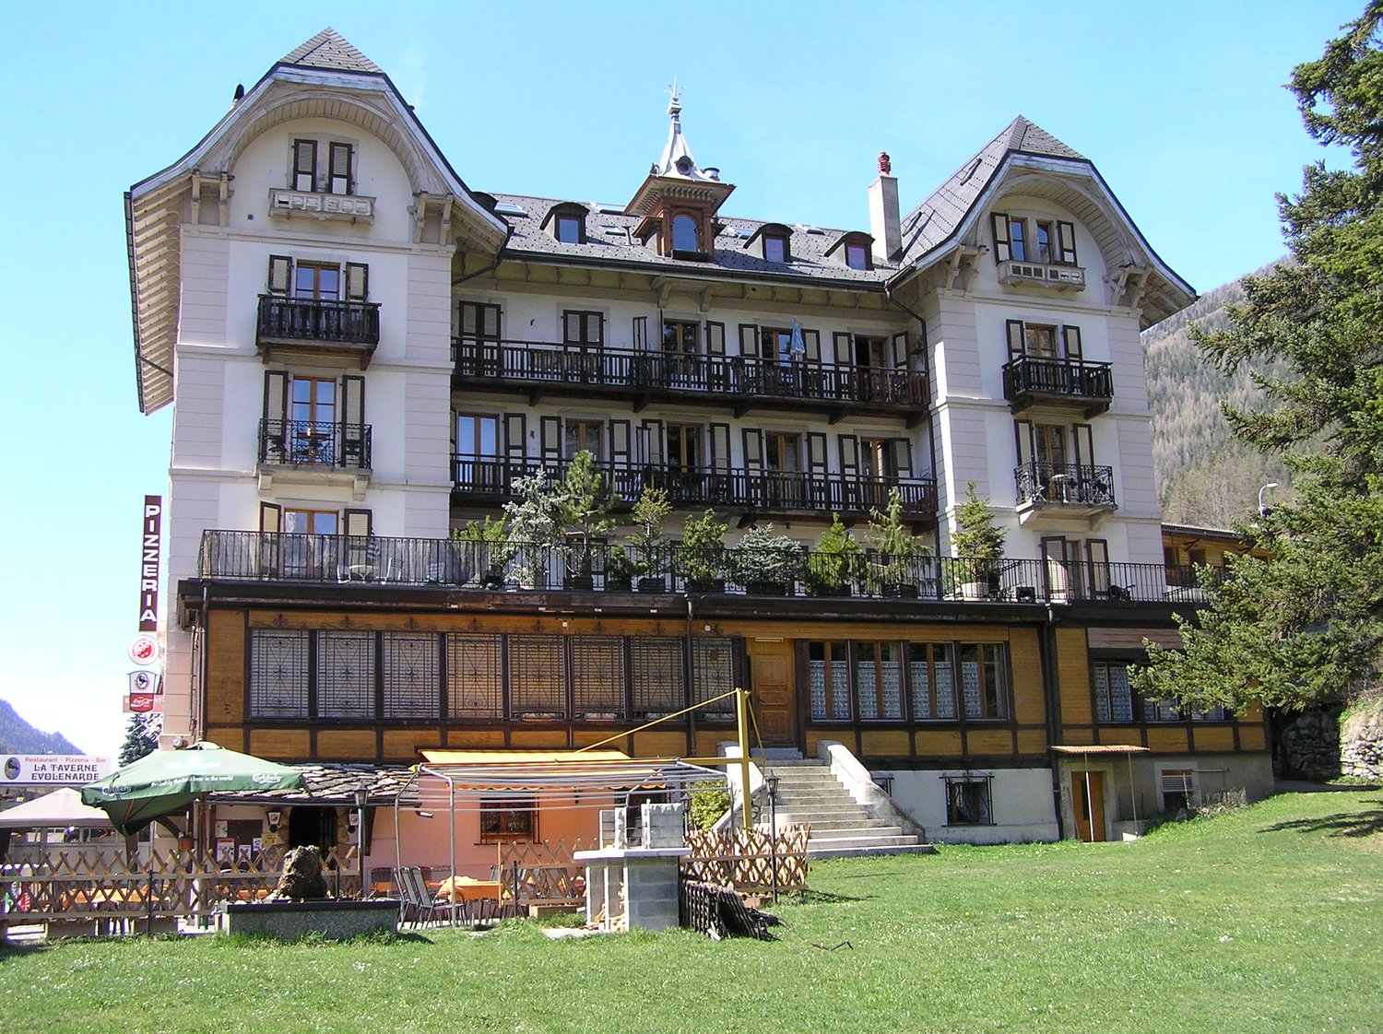
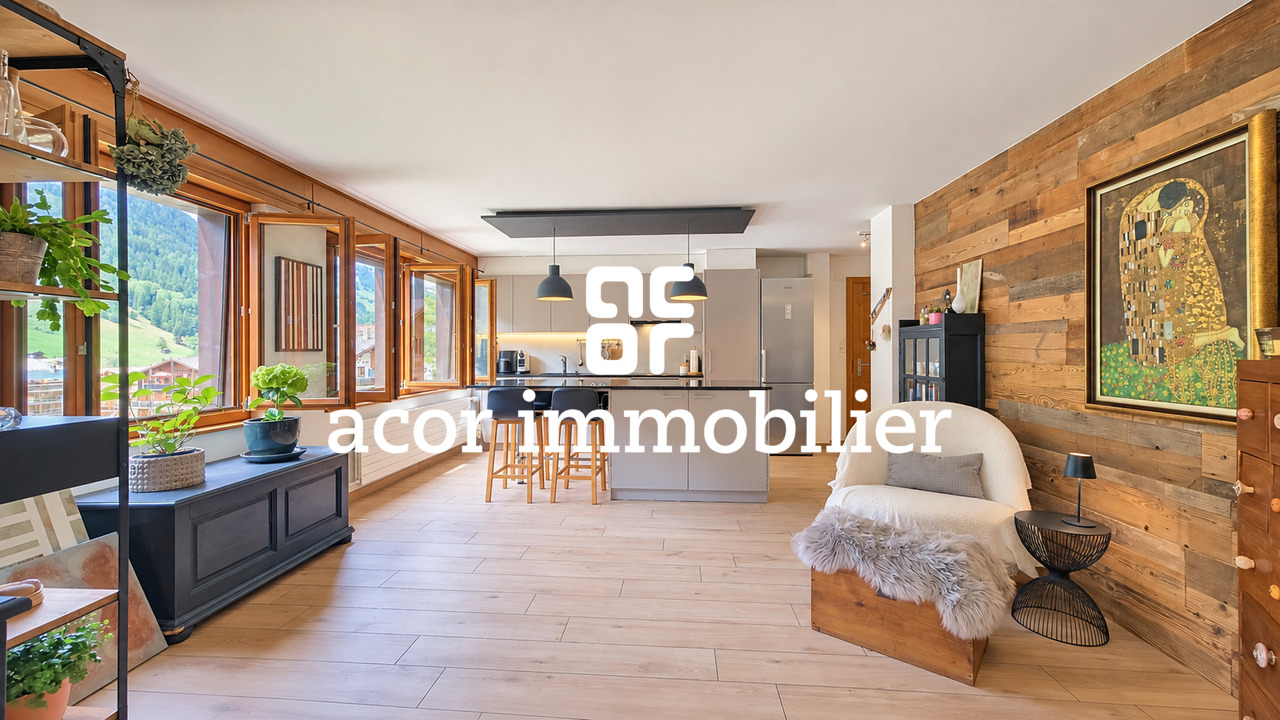
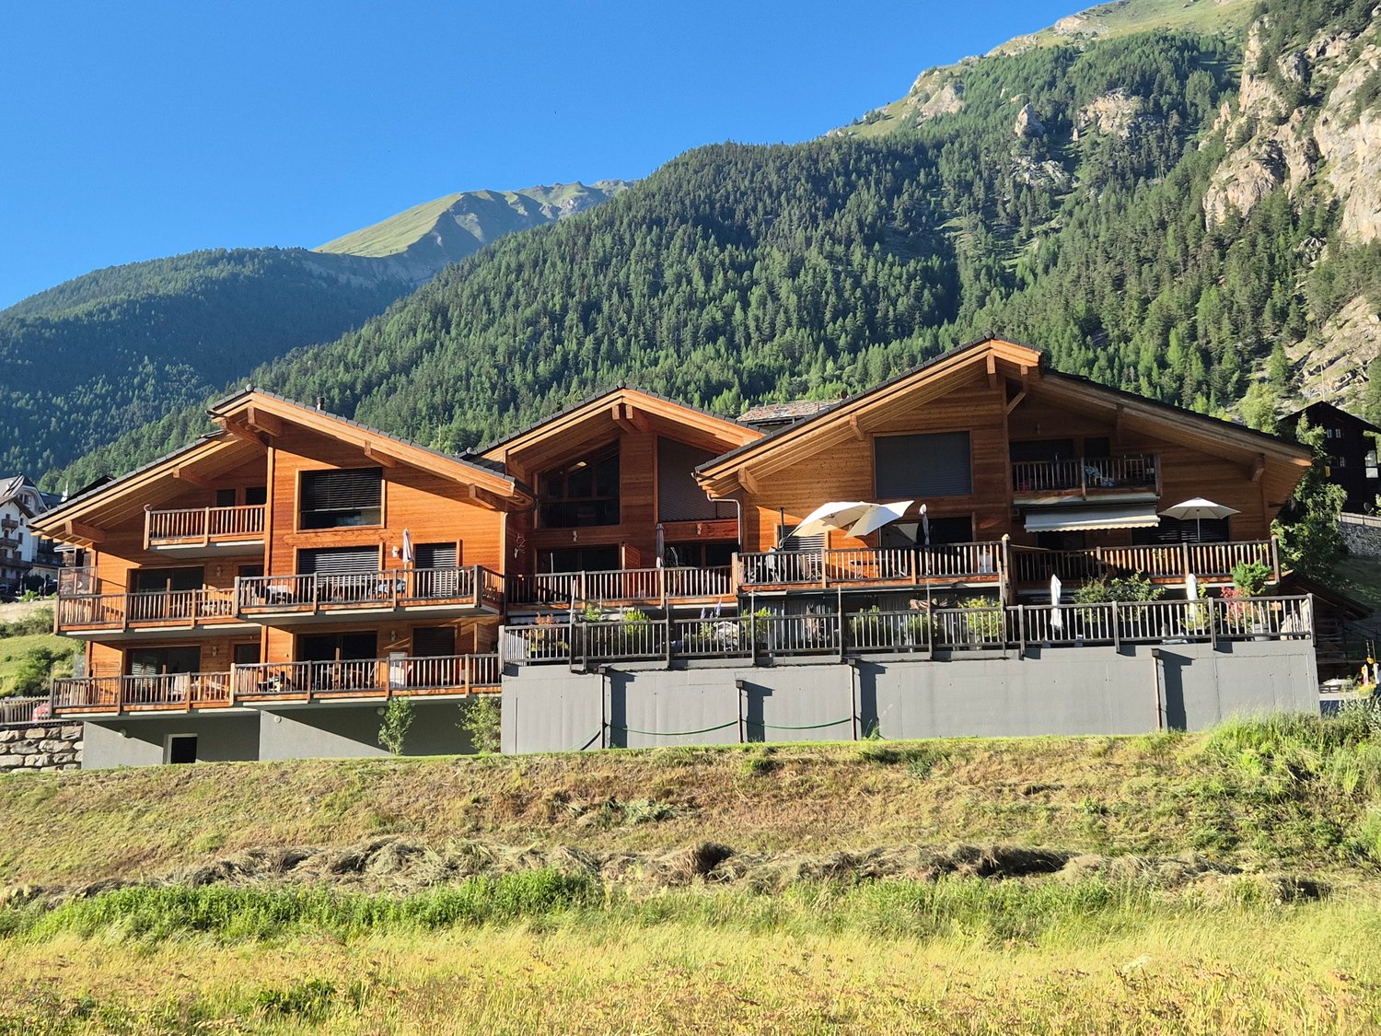
Sale as a secondary residence and to foreigners allowed!ACOR Immobilier exclusivity Discover this beautiful 3.5-room apartment on the ground floor of a well-maintained building. Completely renovated in 2020, it offers a carefully designed and cozy interior, combining modern comfort and Alpine spirit.The living area is the true heart of the apartment. Spacious and bright, it harmoniously combines the living room and a modern, convivial kitchen with a central island. The numerous openings offer beautiful perspectives on the outside, while the wooden touches reinforce the warm character of the whole.The living room gives access to a large, covered balcony oriented south, allowing you to fully enjoy the sun and the Alpine setting in every season, with beautiful views of the surrounding mountains.DistributionEntrance hallLarge, bright living roomEquipped kitchen with central islandCovered balcony with south orientationTwo bedroomsOne bathroom with shower and WCAnnexesPrivate cellarShared laundry roomSki roomThis property represents a great opportunity for those looking for a turnkey home in the mountains, whether as a primary or secondary residence, in a region appreciated for its authenticity and the beauty of its landscapes.It also constitutes an interesting opportunity for seasonal rental, Evolène being a popular destination for nature and mountain sports enthusiasts.Do not hesitate to contact us for more information or a visit!

  • Balcony / Terrace
  • View
New building
1 / 12
CHF 728,000.–
4.5 rooms119m² living space
Route des Condémines 51, 1983 Evolène

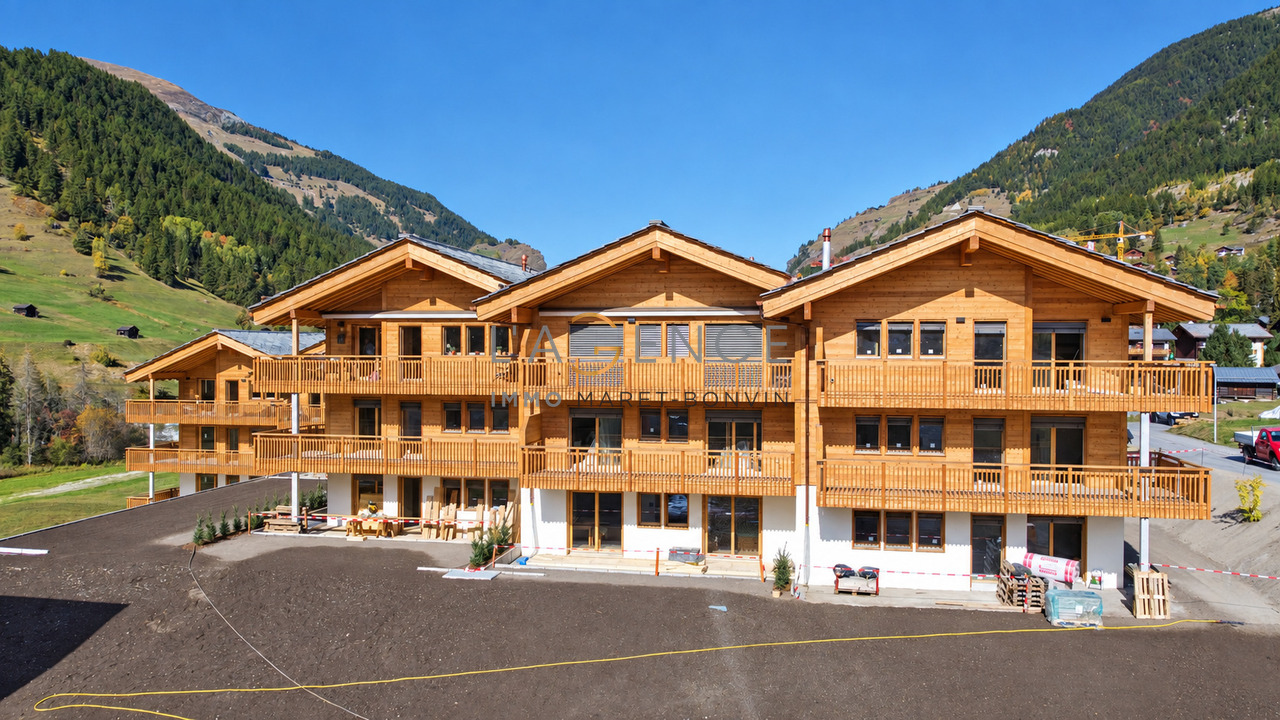
Évolène - Superb 4.5 rooms on the ground floor - Terrace and private garden

Open the living room's glass front and extend your day on the south-facing terrace, with the Val d'Hérens summits as a backdrop.This new 4.5-room apartment of 119 m2, one of the last two in the Les Sévaliches residence, offers you this daily life just a few minutes from the center of Évolène. Delivery in mid-November 2026.On the ground floor, the living room, dining area, and open kitchen are south-facing and extend onto a 25 m2 terrace opening onto a 50 m2 private garden, a rare outdoor space for an apartment.The three north-facing rooms offer calm and coolness, complemented by two bathrooms. Large glass front, 2.50 m high and exposed wooden beams sign the alpine character of the property.Finishes of your choice are included in the price, you personalize floors, tiles, kitchen and sanitary facilities.Careful construction with heat pump, underfloor heating and solar panels. Cellar included, parking space optional (garage for CHF 35,000.- or outdoor space for CHF 15,000.-).Good to know: a second apartment in the residence is also available, with an even larger private garden. Find the plan and all the details on our website.Évolène, about 30 minutes from Sion, lives all year round with its shops, schools and amenities, in an authentic mountain setting.Complete file and visits on request.

Travel time
-
1 / 11
CHF 632,000.–
4.5 rooms87m² living space
1983 Evolène

Modern Family Apartment with South Balcony and Mezzanine Storage

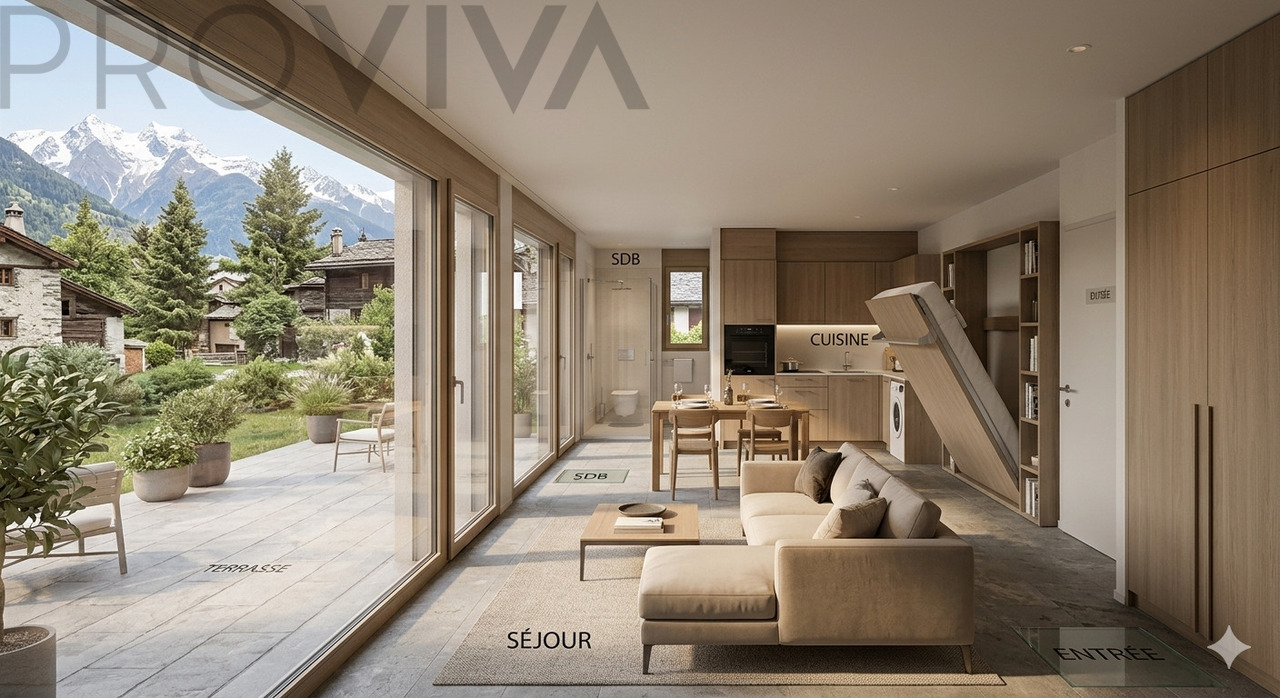
4.5-room apartment on the 2nd floor - commercial area of approximately 95 m², with mezzanine and panoramic viewAre you looking for a home that combines modern architecture with the tranquility of nature? In this new residence with only 5 units, a bright attic apartment awaits you, which impresses with its quality of life and unparalleled view.The highlights of the apartment • Panoramic view: Enjoy a dream view of the green meadows, forests, and impressive mountain scenery from your balcony and living areas. • Intelligent space concept: The apartment is clearly divided into a welcoming entrance area, a bright day area, and a quiet night area. Additional storage space: • One generous mezzanine • offers a valuable space for luggage, seasonal decorations, or supplies. It is easily accessible from the living room via a retractable staircase. • Customized equipment: Since the project is still under construction, you have the freedom to participate in the design of the floor coverings and the equipment of the bathrooms and kitchen according to your personal ideas. Detailed room layout • Living area: The heart of the apartment is the open living and dining room, which is oriented towards the south and has a fully equipped kitchen. The large windows create a bright atmosphere and lead directly to the private balcony. • Sleeping area: The three bedrooms (one parental bedroom and two children's/guest bedrooms) are connected by a corridor. This area is deliberately separated from the living area to ensure maximum privacy. • Comfort: Two modern bathrooms avoid morning stress for the family. The entrance area also has built-in closets and a separate place for the washing machine. Other advantages • Parking: The apartment has a covered outdoor parking space, for CHF 25,000.-- extra • Exclusivity: Live quietly in a small community of only 5 parties. • Location: Perfect sunlight thanks to a purely southern orientation, not far from the stream and the cross-country ski trail Important note: This apartment can only be acquired as a main residence (no vacation rental).Interested? We would be happy to show you the plans in detail or arrange a meeting on the construction site so that you can discover the exceptional view for yourself.We look forward to your contact!

1 / 6
CHF 530,000.–
3.5 rooms74m² living space
1983 Evolène

Modern living with charm and functionality - Mezzanine

A dream apartment with 3.5 rooms and a living area of approximately 79 m2 on the 1st floor of a modern residential building. This bright apartment combines functionality, aesthetics, and conviviality and offers everything you could desire, from the fully equipped kitchen to the south-facing balcony.The apartment's highlights: • 1 covered parking space - Comfortable and protected • Large entrance hall with closets - Practical and well-organized • 1 modern bathroom, 1 guest toilet - Comfort for the whole family • Full-equipped kitchen, including space for a washing machine - Cooking and living on the same level • Bright, natural light - The large windows create a pleasant atmosphere • Private balcony - Ideal for relaxing or for cozy evenings The spacious hallway with built-in closets welcomes you and provides direct access to the guest toilet and the children's room.The living area (south-facing): • Open kitchen with dining area - Modern and functional • Living room with access to the balcony - Perfect for relaxing or for social evenings The sleeping area: • Parent's bedroom and children's bedroom (office) - Retreat for rest and relaxation • Bathroom with shower/bathtub - Modern and comfortable • Hallway as a transition zone - Ensures privacy between the living room and bedroom Mezzanine:An additional storage space or retreat, accessible via a little space-consuming, foldable staircase - perfect for office equipment, books, or as a cozy reading corner.Customized equipment options:The materials and equipment can be adapted to your personal wishes. Your new apartment will thus fully meet your expectations.Parking:The property includes a covered parking space for an additional CHF 25,000.--Why this apartment? • Well-thought-out room layout - clear separation between living and sleeping areas • Bright, cozy atmosphere thanks to large windows • Practical details such as built-in closets, guest toilet, and balcony • Flexible usage concept - ideal for singles, couples, or small families Important note: This apartment can be purchased exclusively as a main residence (no vacation rental).Interested?Contact us today for an exclusive viewing and let yourself be enchanted by this unique apartment.

1 / 5
CHF 270,000.–
1 room41m² living space
1983 Evolène

Modern with large south terrace

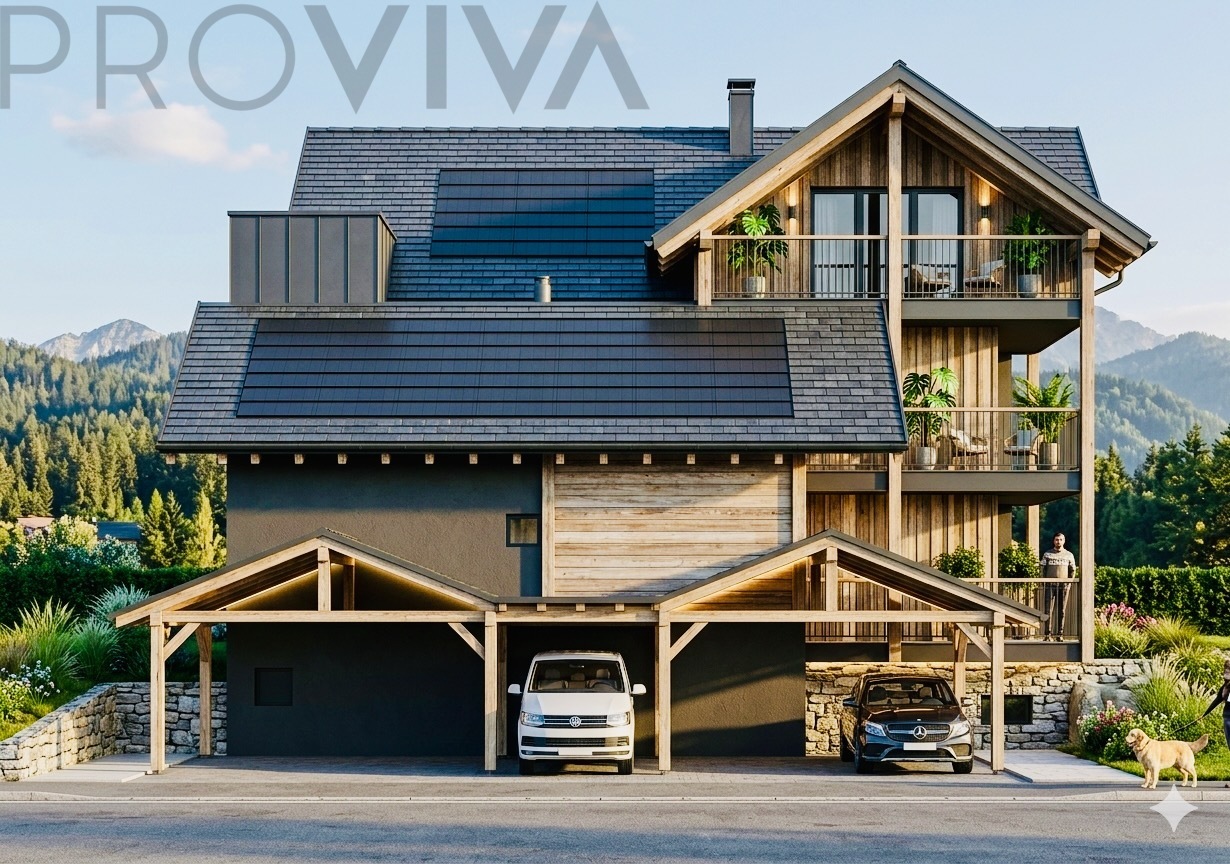
In the heart of the Valais Alps - exclusive living in a private settingThe new construction project "Passorèc" is being built in Les Haudères (Evolène municipality), one of the most authentic places in the Val d'Hérens. Located at 1,450 meters above sea level, the village forms the ideal hub between the Ferpècle and Arolla valleys, at the foot of the majestic Dents de Veisivi.Discover this elegant and functional studio of approximately 41 m² on the ground floor of a high-end and cozy residence with only 5 apartments.This property charms with its intimacy and a well-thought-out space concept that allows for modern living of the highest level. Thanks to the small community in the building, you can enjoy maximum intimacy and tranquility here.The architecture of this studio convinces with a clear sequence of rooms that ensure maximum brightness and well-being. Ideal as a first home or as a prime investment.The highlights of your new home: • A privileged location: Situated at the entrance of Les Haudères - nature and local amenities are within reach. • A bright living area: A large, south-facing living area that benefits from natural light all day. • Individual design: Choose the floor coverings and equipment yourself to give the studio your personal touch. • Private outdoor space: Enjoy a large, private terrace - the perfect extension of your living room outdoors. • Comfort and storage: A welcoming entrance hall with practical built-in cupboards for optimal storage. • Kitchen and bathroom: A fully equipped kitchen (including a connection for a washing machine) and a spacious, modern bathroom. • Parking: A covered parking space is part of the property and costs CHF 25,000.-- extra A customized interior according to your wishesThe privilege of new construction: floor coverings and wall claddings as well as the equipment of the sanitary and kitchen areas can be adapted according to the buyer's wishes. Personalize your interior according to your personal preferences!A well-thought-out room concept - the apartment is structured according to a clear scheme: • Entrance: Functional corridor with storage space and direct access to the bathroom. • Living area: Open, bright living and dining area with integrated kitchen. • Outdoor area: Direct access from the living room to the sunny terrace. • The presented photomontages may differ from the plans and reality. They are intended solely for illustration and inspiration and are not binding. The spatial structure of this studio optimizes every square meter. The south orientation, the spacious terrace, and the location in the municipality make this property an attractive opportunity on the market.Important note: This apartment can only be acquired as a main residence (no vacation home).Contact us for a visit or to discuss the available equipment options!

Suggested properties for you based on search results