18 results - Property for buy in Evolène

Emmanuel Bovier

Emmanuel Bovier

1 / 13
Emmanuel Bovier

Emmanuel Bovier

  • Balcony / Terrace
  • Garage
  • View
  • +1
CHF 875,000.–
6.5 rooms140m² living space
1983 Evolène
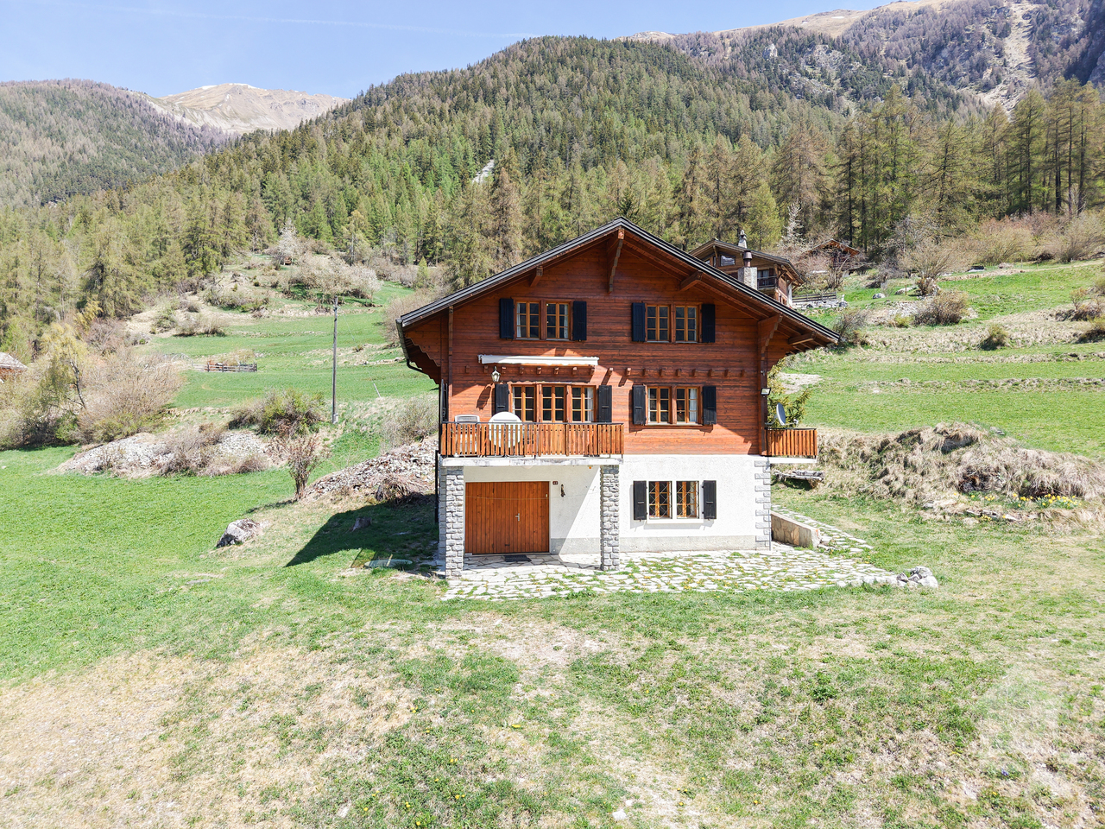
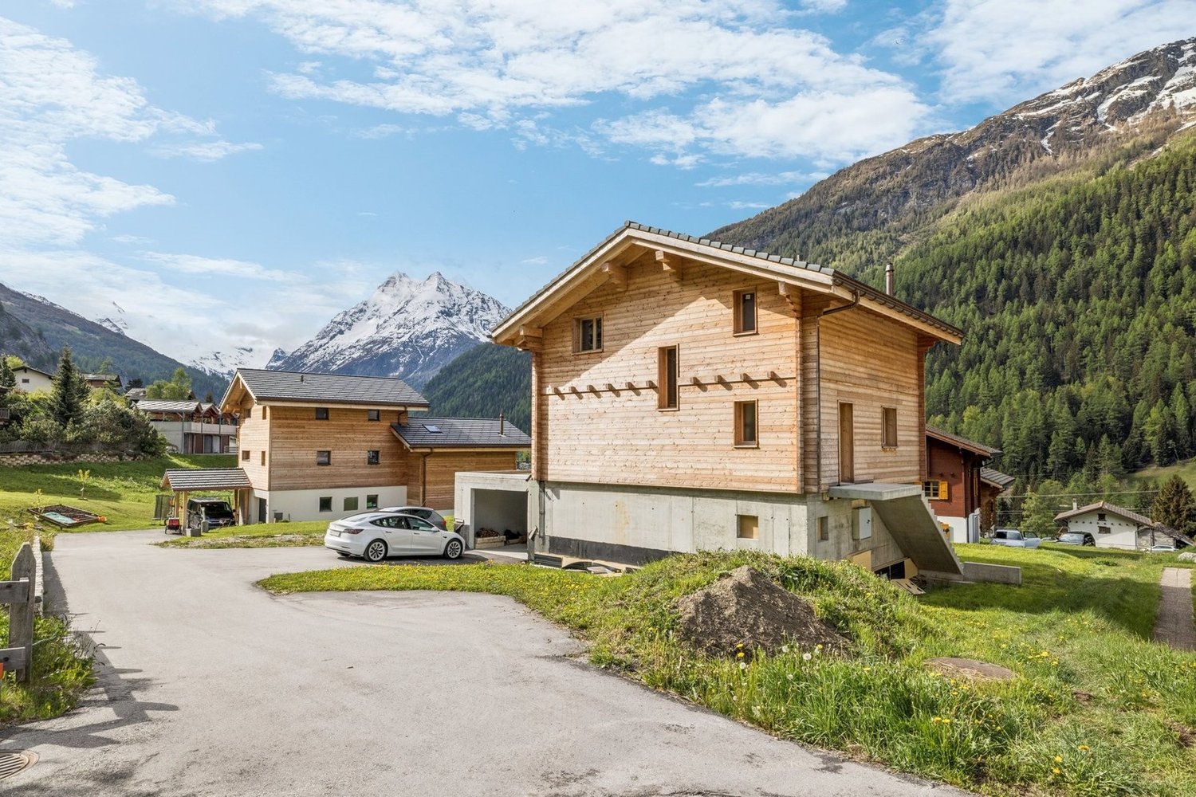
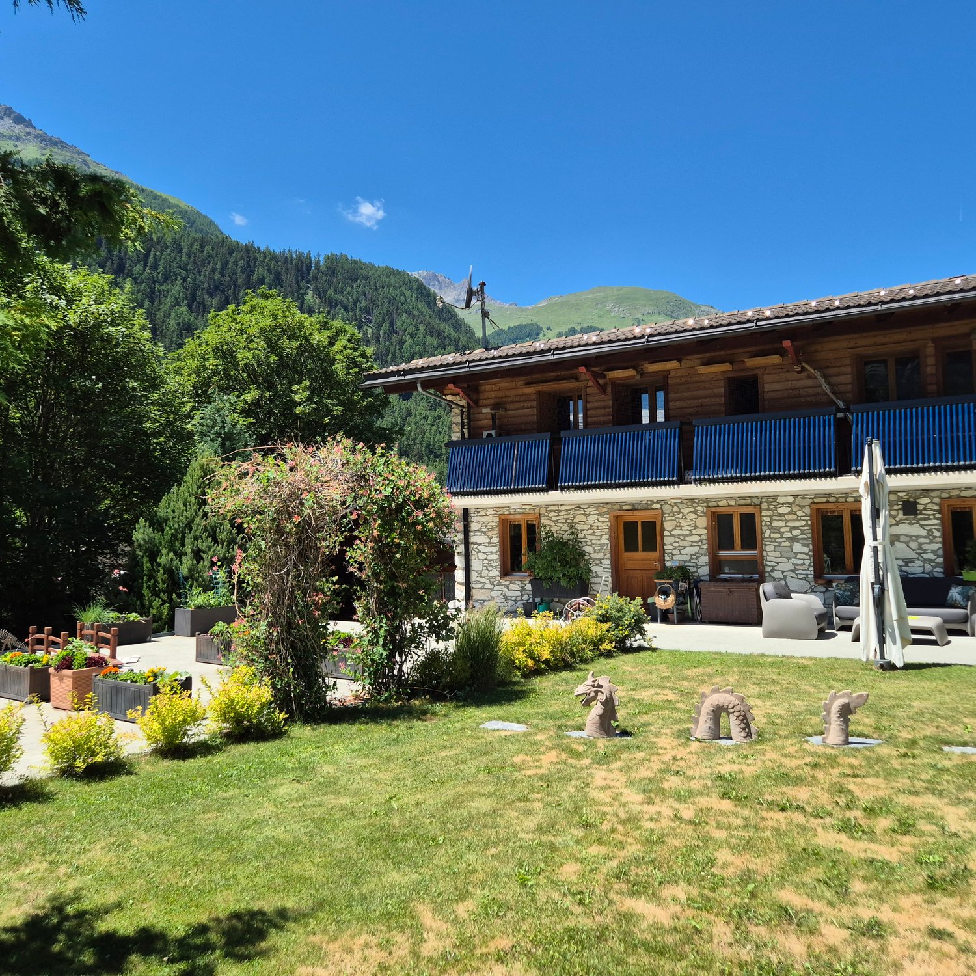
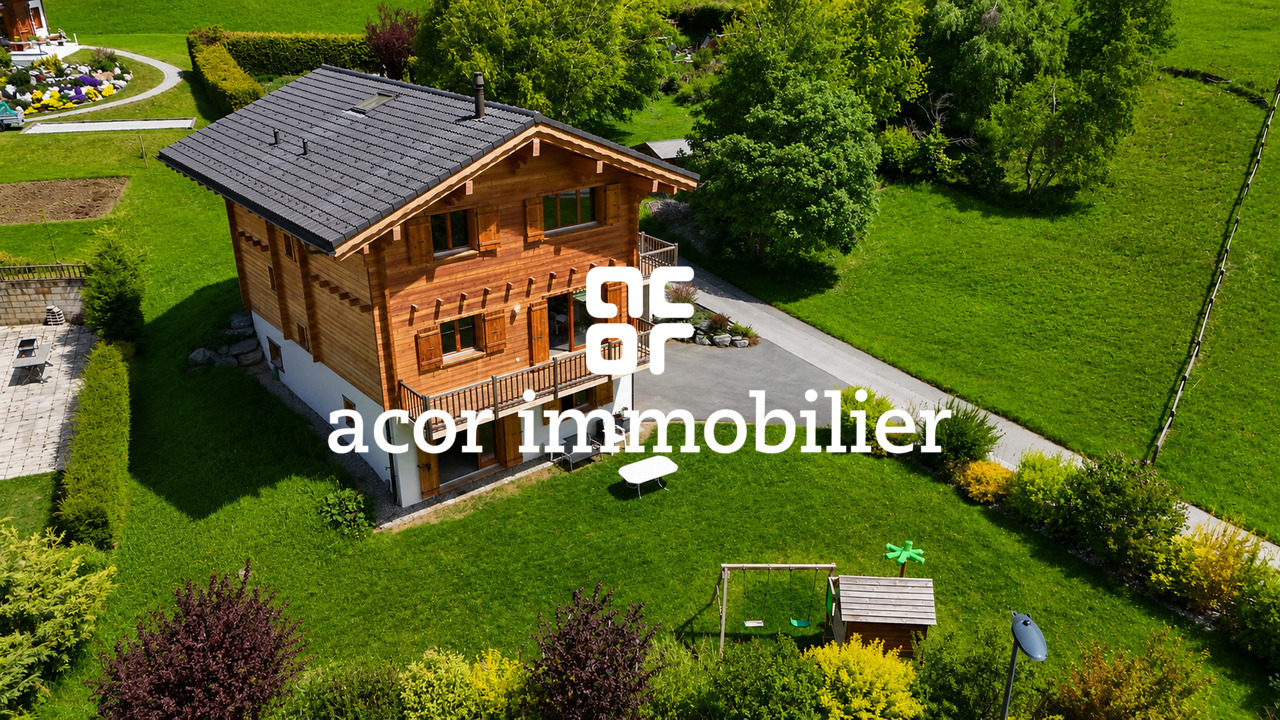
Chalet à proximité du vieux village d'Evolène
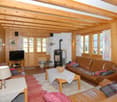
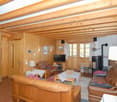
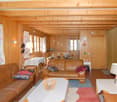
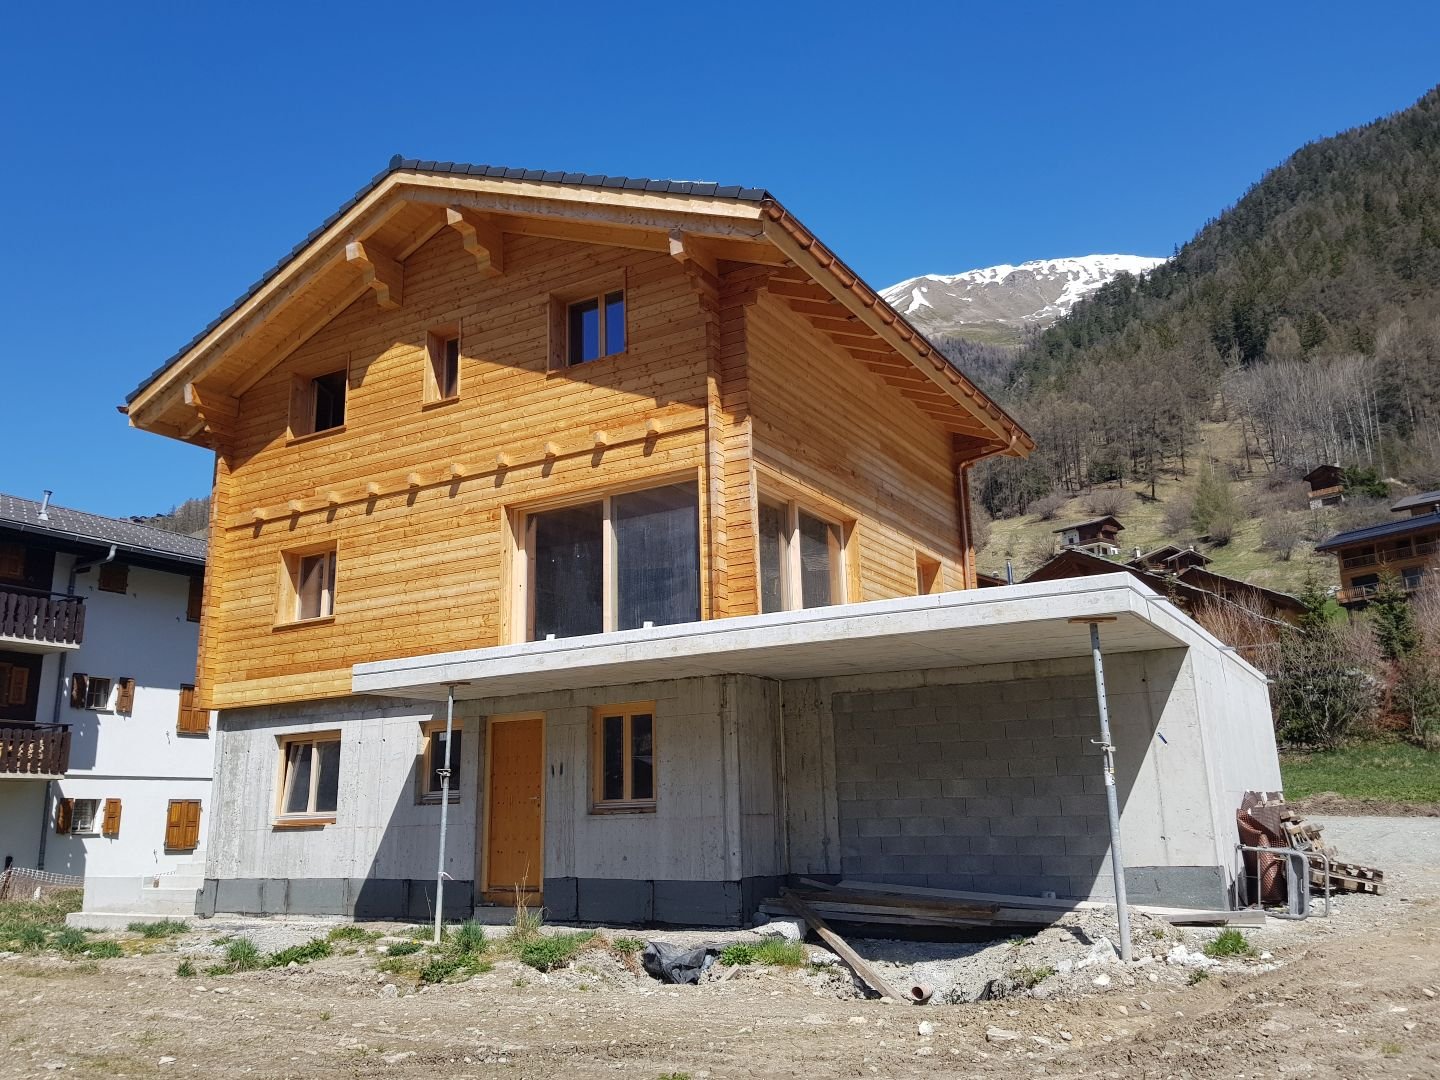
Ce chalet se situe à quelques minutes à pied du vieux village d'Evolène. Il bénéficie d'une vue panoramique imprenable sur les montagnes environnantes (Glacier de Ferpècle et la Dent-Blanche). De son emplacement, vous pourrez profiter de toutes les commodités qu'offre un village de montagne. De nombreux restaurants, hôtels et des magasins de tout style s'y trouvent. Il est également à la croisée de nombreux chemins de randonnées et à proximité de plusieurs domaines skiables. Malgré sa situation en montagne, il est accessible à l'année. Le déneigement est très bien organisé.Il est composé comme suit :Etage principal : • Salon équipé avec vue sur les montagnes environnantes • Coin à manger • Cuisine fermée et équipée • Salle d'eau avec WC et douche • Poêle à pellets (commande à distance) • Accès à deux balcons • Hall d'entrée principal Etage supérieur : • Une chambre parentale avec accès direct à la salle d'eau • Deux chambres avec un lit à étage • Une chambre avec un lit simple • Une salle d'eau avec WC et baignoire (deux accès) • Hall de communication avec armoires encastrées • Armoires encastrées dans toutes les chambres • Accès aux combles Etage inférieur : • Une grande chambre avec un lit double • Un WC • Local technique • Réduit • Garage utilisé comme réduit et atelier • Porte d'entrée Garage extérieur (2019) : • Dimension de 4 m x 6 m et une hauteur de 2,5 m • Electricité • Electricité de puissance pour charger une voiture • Commande avec code Autres points : • Grand terrain autour du chalet • Jolie terrasse extérieure • Poêle à pellets au salon pouvant être commandé à distance • Les armoires entre la cuisine et la salle à manger peuvent être ouvertes des deux côtés • Chalet construit en madriers • Possibilité de loger 9 personnes • Deux balcons (sud et sud-est) de jolie dimension avec vue imprenable • A disposition un chenillard et une fraiseuse à neige Honda • Citerne de 8'000 litres • Les combles isolés mais pas aménagés • Remontées mécaniques de La Forclaz, d'Arolla et d'Evolène à proximité • Fibre optique Lien vers le site Valimmobilier:Lien vers site ValimmobilierRemarques :Vous souhaitez obtenir plus d'informations, le dossier complet ?Contactez-moi par téléphone ou par E-mail et je vous renseignerai très volontiers.Je me tiens également à votre disposition pour une visite sur place.Dieses Chalet liegt nur wenige Gehminuten vom alten Dorf Evolène entfernt. Es bietet einen atemberaubenden Panoramablick auf die umliegenden Berge (Ferpècle-Gletscher und Dent-Blanche). Von hier aus können Sie alle Annehmlichkeiten eines Bergdorfes nutzen. Es gibt viele Restaurants, Hotels und Geschäfte aller Art. Es liegt auch an der Kreuzung vieler Wanderwege und in der Nähe mehrerer Skigebiete. Trotz der Höhenlage ist es ganzjährig zugänglich. Der Winterdienst ist sehr gut organisiert.Er setzt sich wie folgt zusammen:Hauptgeschoss: • Ausgestatteter Salon mit Blick auf die umliegenden Berge • Essecke • Geschlossene und ausgestattete Küche • Badezimmer mit WC und Dusche • Pelletofen (Fernbedienung) • Zugang zu zwei Balkonen • Haupteingangshalle Obergeschoss: • Ein Elternschlafzimmer mit direktem Zugang zum...

  • Balcony / Terrace
  • Garage
  • View
  • +1
Jonathan Perruchoud

Jonathan Perruchoud

1 / 5
Jonathan Perruchoud

Jonathan Perruchoud

  • Parking space
  • Balcony / Terrace
  • Child-friendly
CHF 1,099,000.–
5.5 rooms231m² living space
1983 Evolène
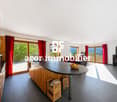
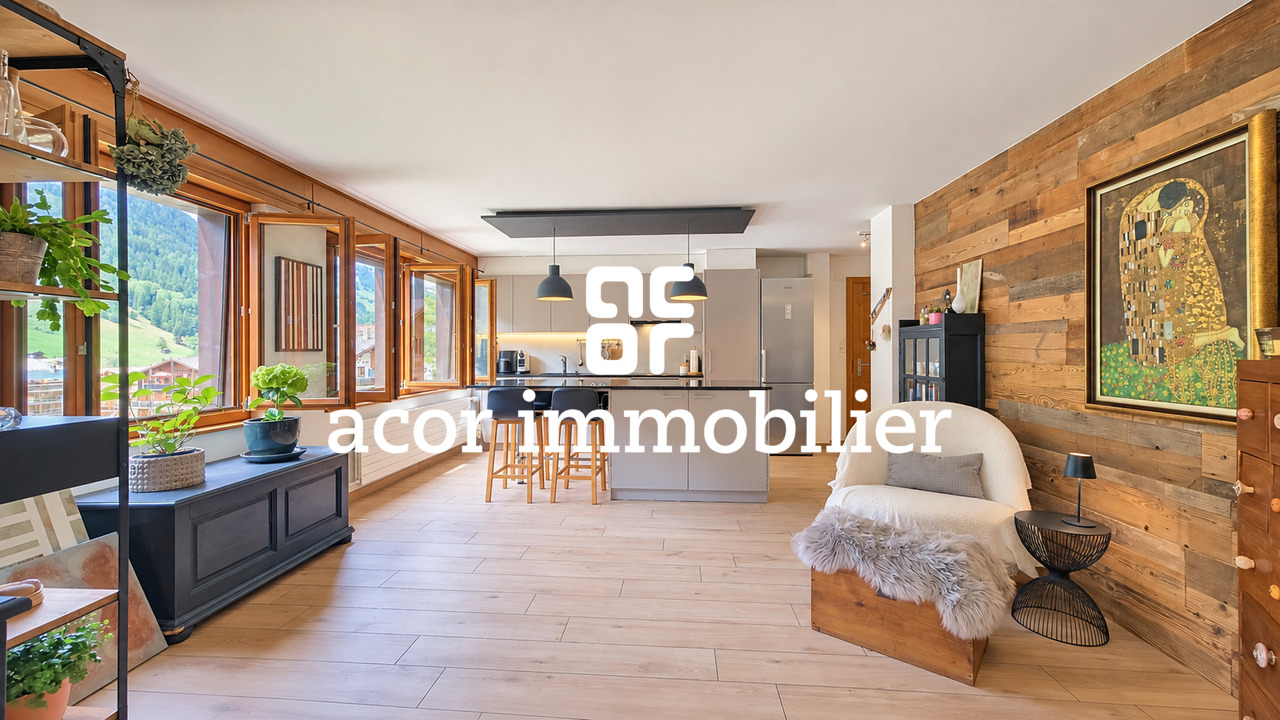
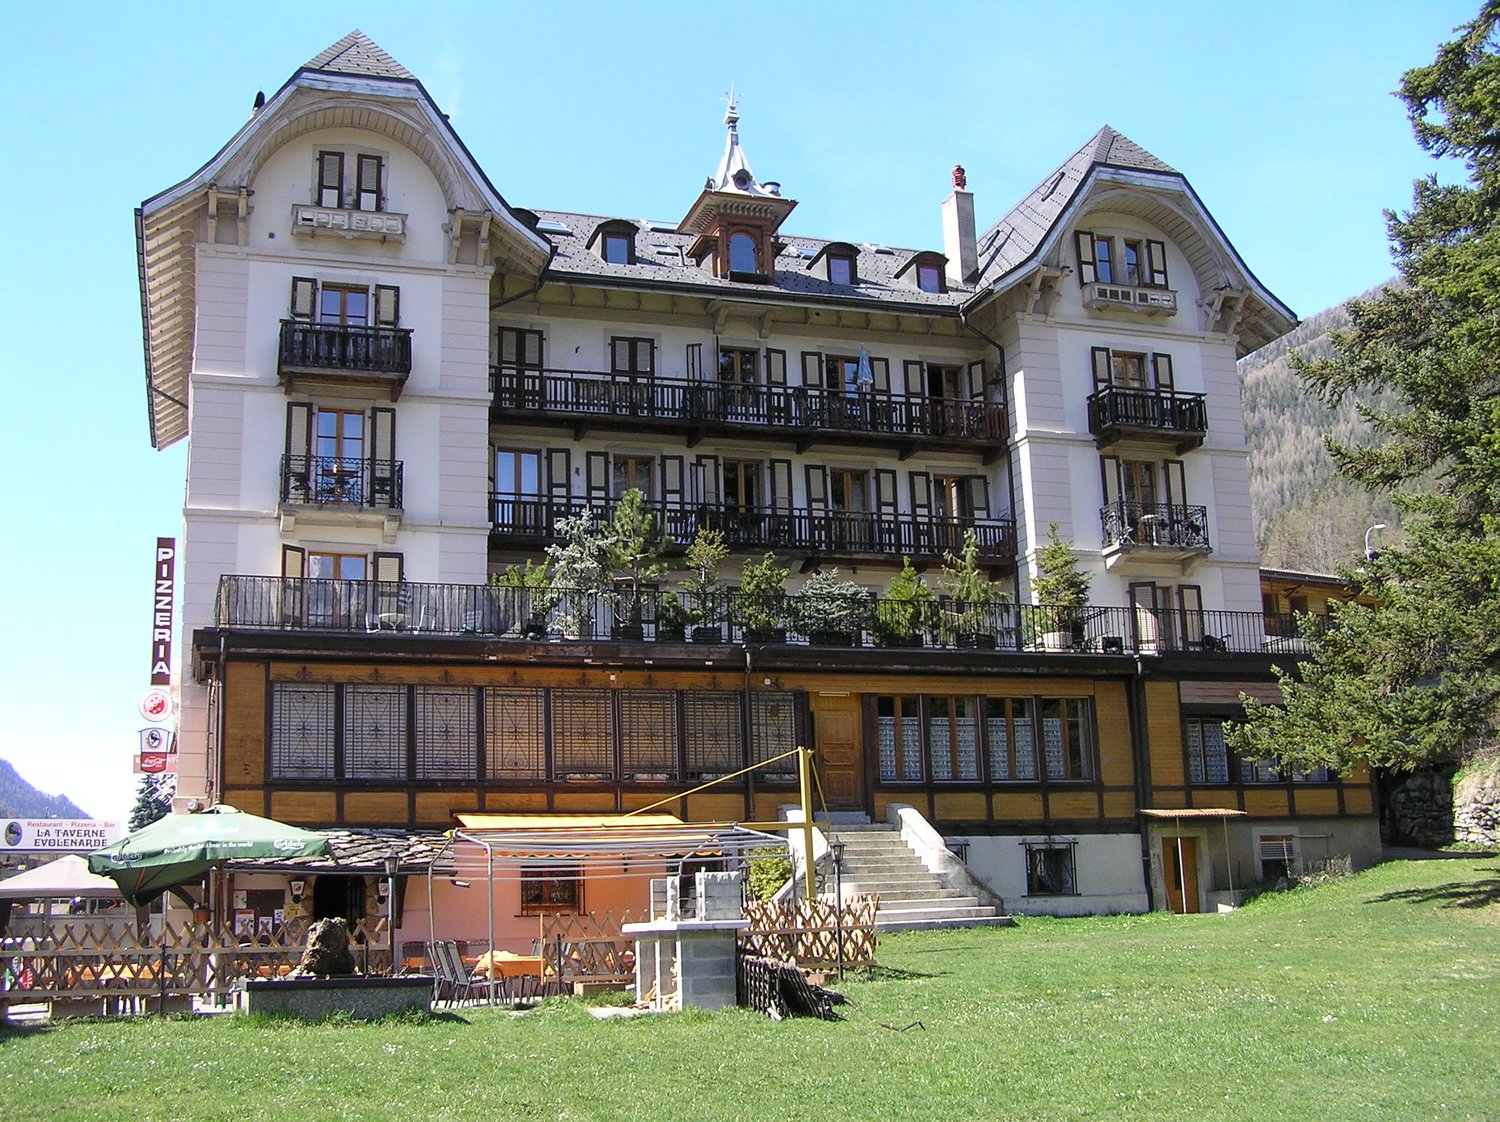
Chalet lumineux à Evolène avec vue dégagée sur les montagnes
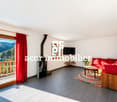
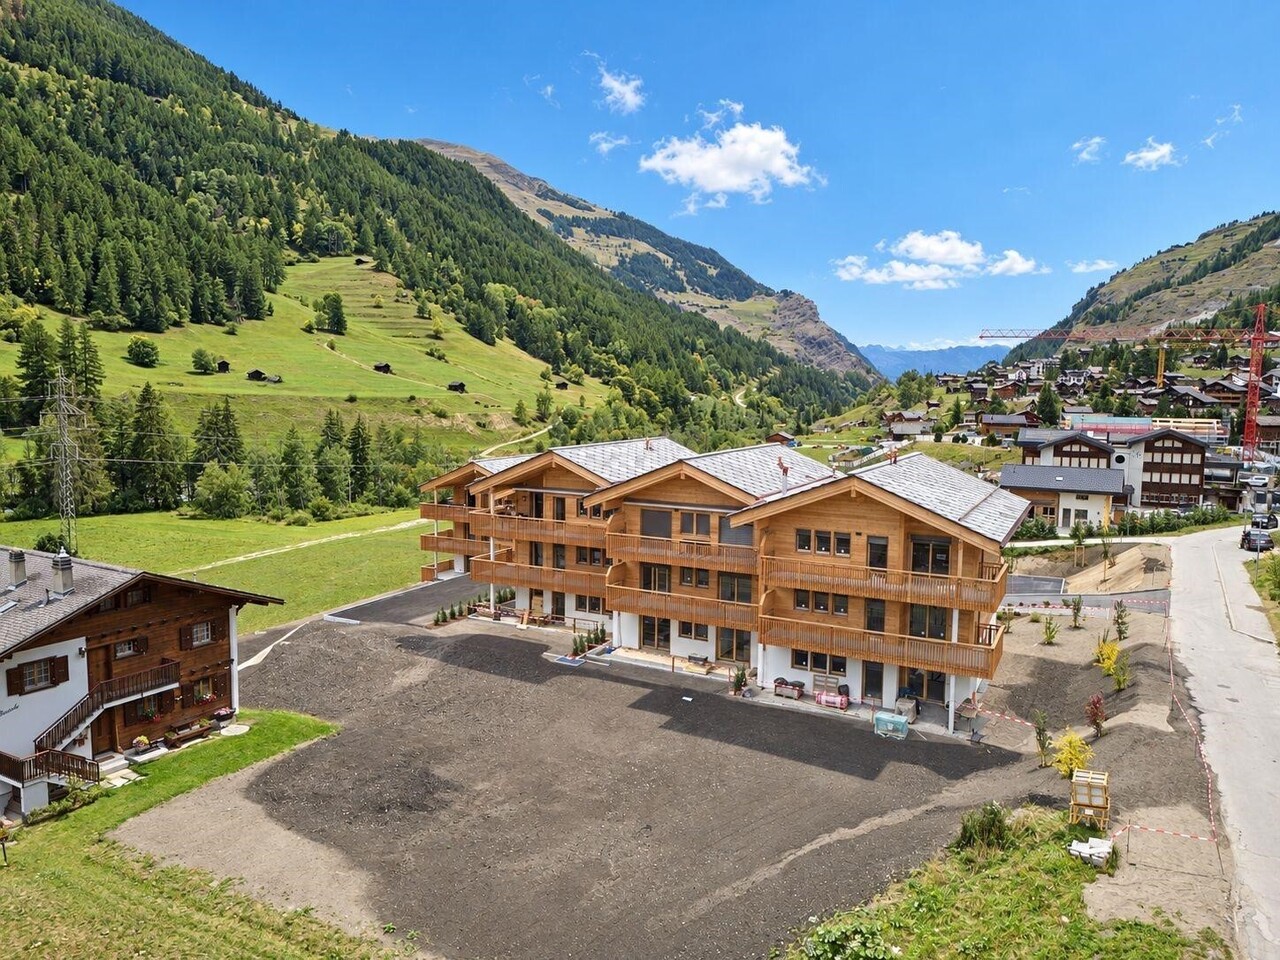
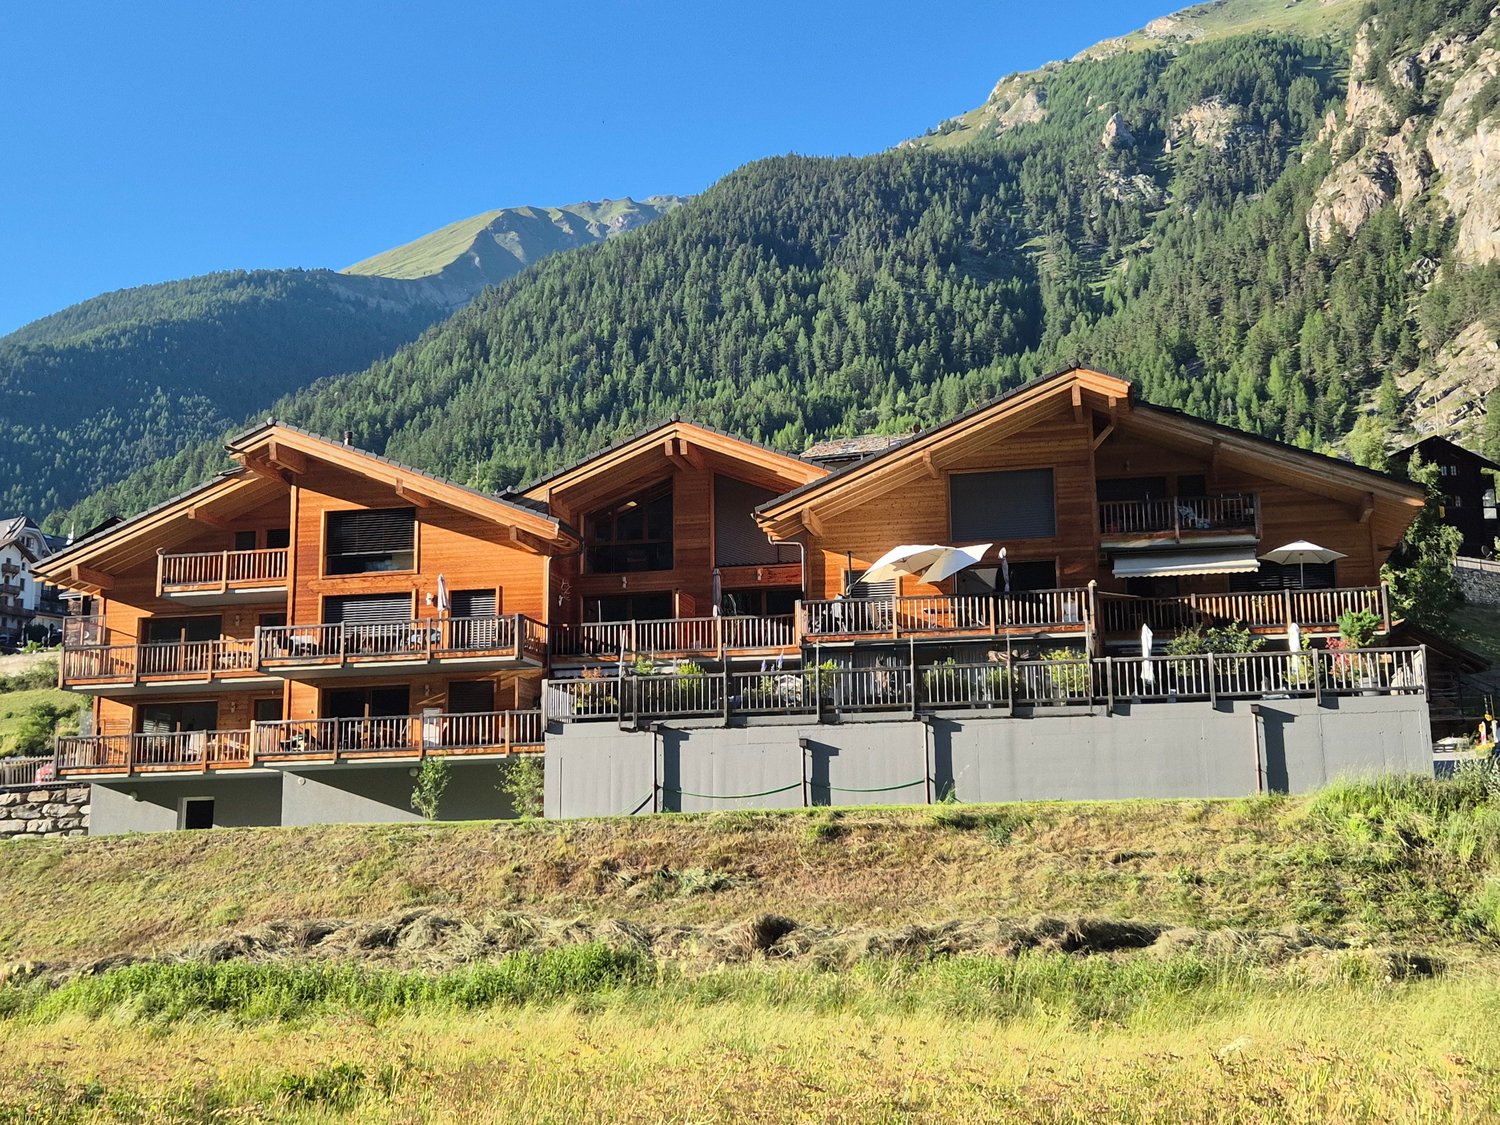
Lumière, panorama et art de vivre alpin.Evolène, au coeur du Val d'Hérens, ce chalet contemporain construit en 2019 vous plonge dans un environnement exceptionnel où authenticité, confort et nature se rencontrent harmonieusement. Situé dans l'un des villages les plus prisés et dynamiques de la région, il bénéficie d'une exposition plein sud et ouest offrant un ensoleillement optimal tout au long de la journée ainsi qu'une vue imprenable sur les montagnes environnantes.Pensé pour offrir une qualité de vie rare, ce bien séduit immédiatement par ses volumes généreux, sa luminosité naturelle et son atmosphère chaleureuse mêlant modernité et esprit alpin.Rez inférieur :- Couvert à voiture de 34 m²- Hall d'entrée avec espaces de rangement- Local technique avec accès direct- Grand espace polyvalent offrant de nombreuses possibilités d'aménagementRez supérieur :- Entrée avec vestiaire- Cuisine ouverte sur un vaste séjour et coin repas- Accès direct à la terrasse et au balcon- Fourneau à bois pour des soirées conviviales en toute saison- WC visiteurs avec colonne de lavageÉtage :- Suite parentale avec dressing et salle de bain privative- Deux chambres confortables- Salle d'eau moderne avec douche- Caractéristiques clés- Surface brute totale : 231 m²- Terrasse de 45 m²- Volume : 834 m- Chauffage par pompe à chaleur géothermique- Fibre optique (Internet & TV)- Aspirateur central- Un fort potentiel supplémentaireLe rez inférieur permet la création d'un studio indépendant avec toute la technique déjà en place. Une solution idéale pour accueillir famille et amis, développer une activité professionnelle ou générer un revenu locatif complémentaire.Un bien rare dans un cadre alpin privilégié, alliant confort moderne, potentiel et qualité de vie.Laissez-vous séduire par ce chalet unique où confort moderne, authenticité alpine et qualité de vie se rencontrent dans un cadre naturel exceptionnel.Nous nous tenons avec plaisir à votre disposition pour toute information complémentaire et pour organiser une visite privée de ce bien rare à Evolène.Licht, Panorama und alpine Lebensart.In Evolène, im Herzen des Val d'Hérens, versetzt Sie dieses 2019 erbaute, moderne Chalet in eine außergewöhnliche Umgebung, in der Authentizität, Komfort und Natur harmonisch miteinander verschmelzen. Es liegt in einem der beliebtesten und dynamischsten Dörfer der Region und profitiert von einer Süd- und Westausrichtung, die den ganzen Tag über optimale Sonneneinstrahlung sowie einen atemberaubenden Blick auf die umliegenden Berge bietet.Diese Immobilie wurde konzipiert, um eine seltene Lebensqualität zu bieten, und besticht sofort durch ihre großzügigen Räumlichkeiten, ihre natürliche Helligkeit und ihre gemütliche Atmosphäre, die Modernität und alpinen Charme vereint.Untergeschoss:- Carport mit 34 m²- Eingangshalle mit Stauraum- Technikraum mit direktem Zugang- Großer Mehrzweckraum mit zahlreichen GestaltungsmöglichkeitenObergeschoss:- Eingangsbereich mit Garderobe- Offene Küche mit großzügigem Wohn- und Essbereich- Direkter Zugang zur Terrasse und zum Balkon- Holzofen für gesellige Abende zu jeder Jahreszeit- Gäste-WC mit WaschbeckenObergeschoss:- Elternschlafzimmer mit Ankleidezimmer und eigenem Bad- Zwei komfortable Schlafzimmer- Modernes Duschbad- Wichtigste Merkmale- Bruttogeschossfläche: 231 m²- 45 m² große Terrasse- Raumvolumen: 834 m- Heizung über geothermische Wärmepumpe- Glasfaseranschluss (Internet & TV)- Zentralstaubsauger- Großes zusätzliches PotenzialIm Untergeschoss lässt sich ein eigenständiges Studio einrichten, wobei die gesamte technische Ausstattung bereits vorhanden ist. Eine ideale Lösung, um Familie und Freunde zu beherbergen, eine berufliche Tätigkeit aufzubauen oder zusätzliche Mieteinnahmen zu generieren.Eine seltene Immobilie in einer privilegierten Alpenlandschaft, die modernen Komfort, Potenzial und Lebensqualität vereint.Lassen Sie sich von diesem...
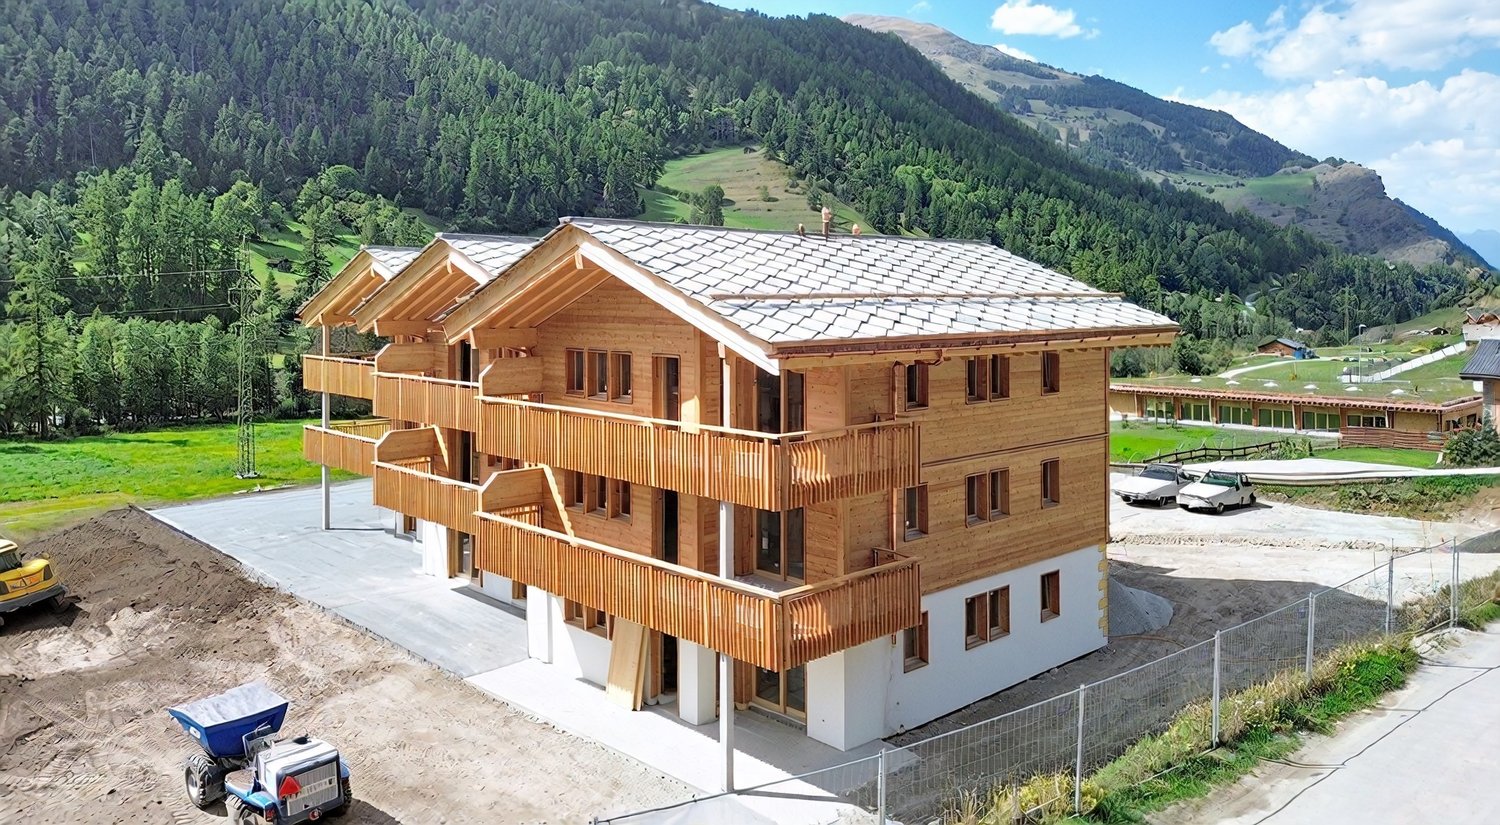
  • Parking space
  • Balcony / Terrace
  • Child-friendly
1 / 11
CHF 632,000.–
4.5 rooms87m² living space
1983 Evolène

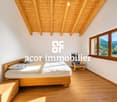
Modern Family Home with South Balcony and Mezzanine Storage

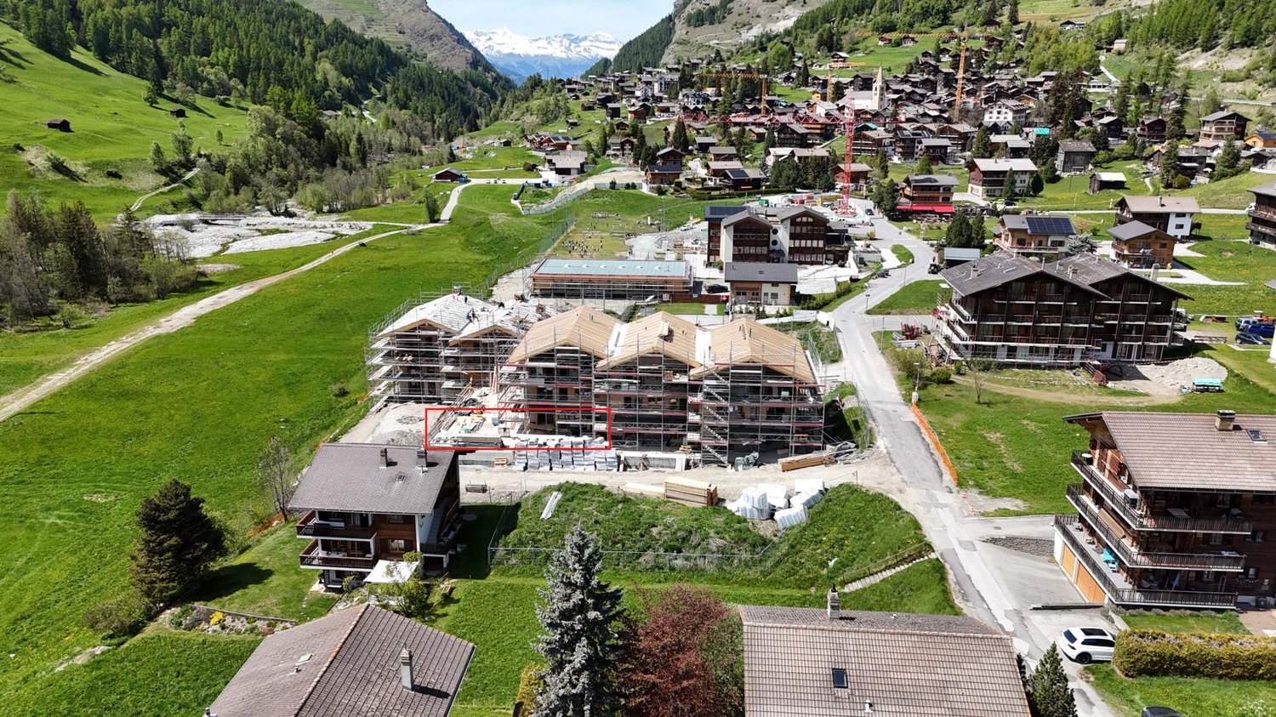
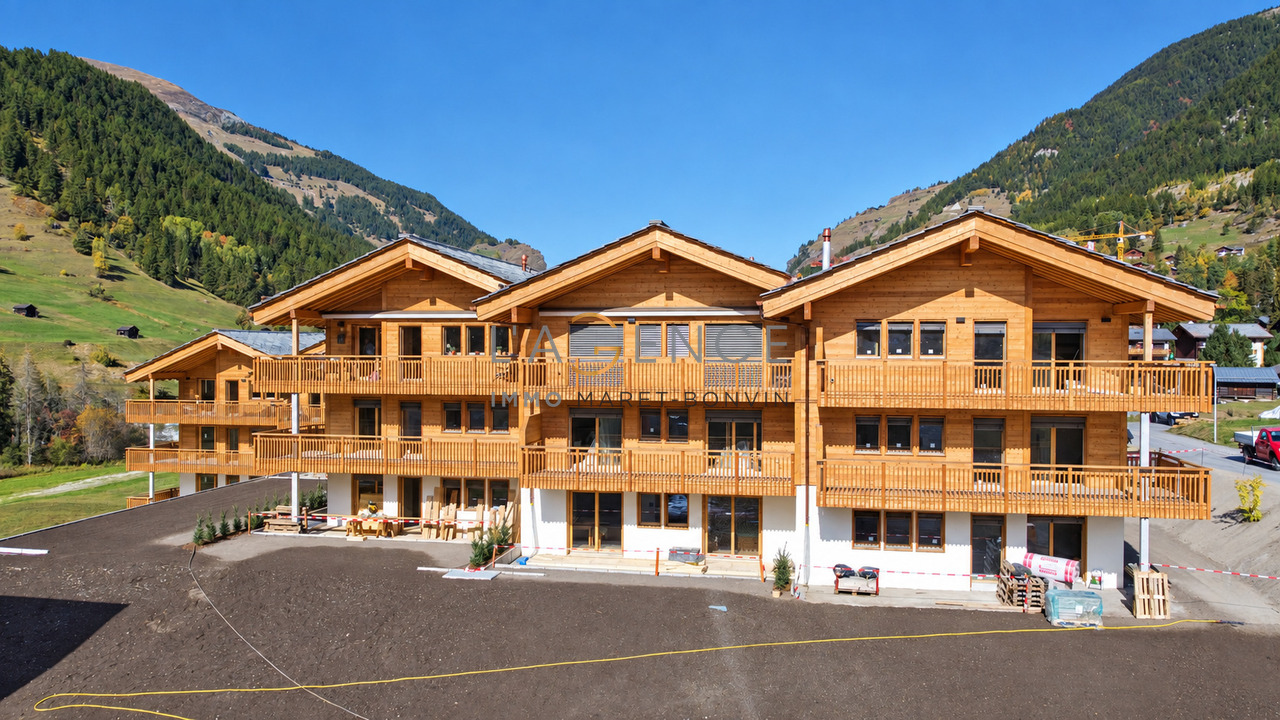
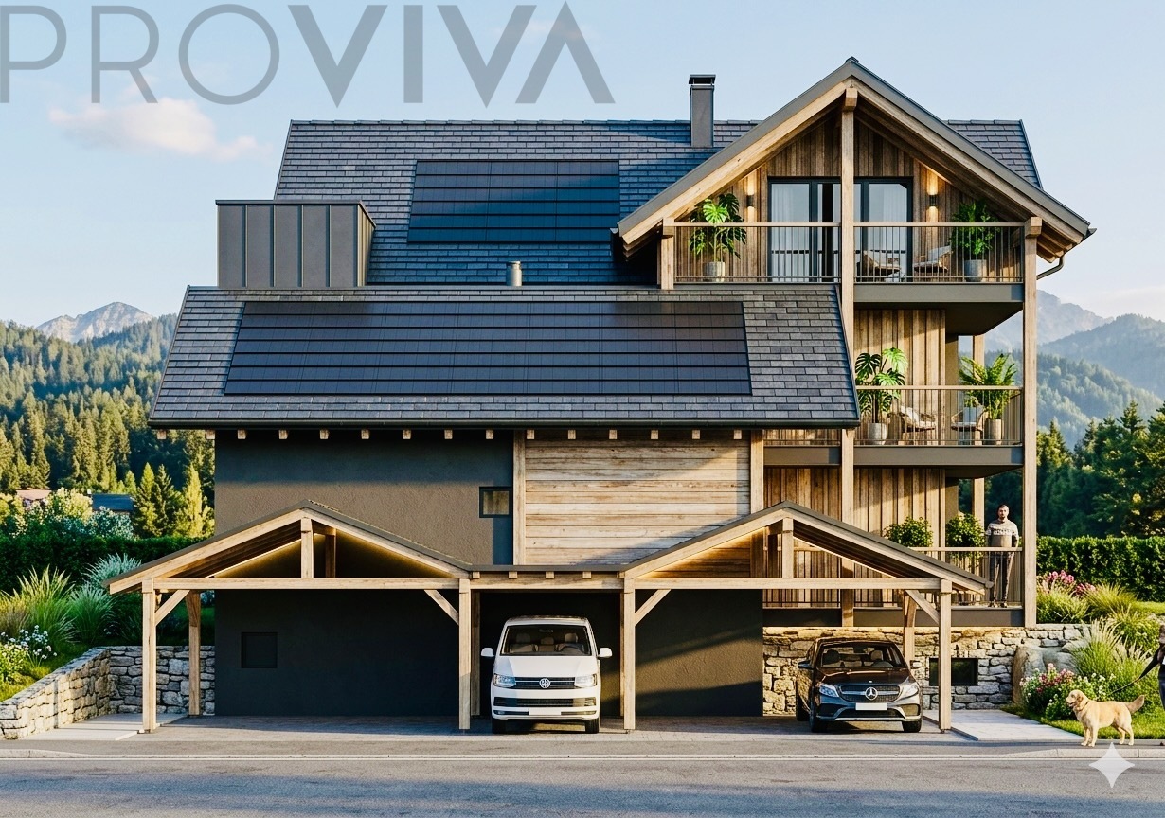
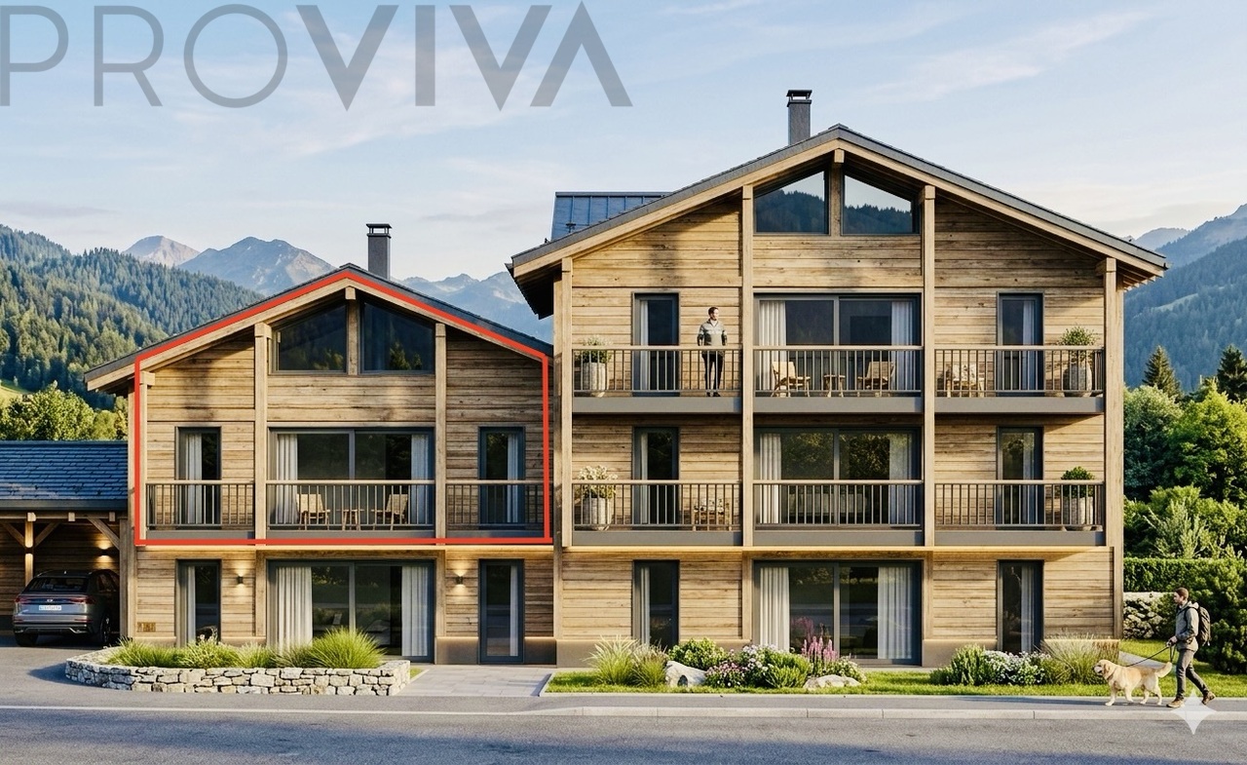
4.5-room apartment on the 2nd floor - sales area of approximately 95 m², with mezzanine and panoramic viewAre you looking for a home that combines modern architecture with the tranquility of nature? In this new residence with only 5 units, a bright attic apartment awaits you, which impresses with its quality of life and unparalleled views.The highlights of the apartment • Panoramic view: Enjoy a dream view of the green meadows, forests, and impressive mountain scenery from your balcony and living areas. • Intelligent space concept: The apartment is clearly divided into a welcoming entrance, a bright day area, and a quiet night area. Additional storage space: • One generous mezzanine • offers valuable storage space for suitcases, seasonal decorations, or supplies. It is easily accessible from the living room via a retractable staircase. • Customized equipment: Since the project is still under construction, you have the freedom to participate in the design of the floor coverings and the equipment of the bathrooms and kitchen according to your personal ideas. Detailed room distribution • Living area: The heart of the apartment is the open living and dining room, which is oriented towards the south and has a fully equipped kitchen. The large windows create a bright atmosphere and lead directly to the private balcony. • Night area: The three bedrooms (one parental bedroom and two children's/guest bedrooms) are connected by a corridor. This area is deliberately separated from the living area to ensure maximum privacy. • Comfort: Two modern bathrooms avoid morning stress in the family. The entrance has additional built-in closets as well as a separate place for the washing machine. Other benefits • Parking: The apartment has a covered outdoor parking space, for an additional CHF 25,000.-- • Exclusivity: Live quietly in a small community of only 5 parties. • Location: Perfect sunlight thanks to a purely southern orientation, not far from the stream and the cross-country ski trail Important note: This apartment can only be acquired as a main residence (no vacation rental).Interested? We would be happy to show you the plans in detail or arrange a meeting on the construction site so that you can discover the exceptional view for yourself.We look forward to your contact!

1 / 6
CHF 530,000.–
3.5 rooms74m² living space
1983 Evolène

Modern living with charm and functionality - Mezzanine

A dream apartment with 3.5 rooms and a living area of approximately 79 m2 on the 1st floor of a modern residential building. This bright apartment combines functionality, aesthetics, and conviviality and offers everything you could want, from the fully equipped kitchen to the south-facing balcony.The highlights of the apartment: • 1 covered parking space - Comfortable and protected • Large entrance hall with closets - Practical and well-organized • 1 modern bathroom, 1 guest toilet - Comfort for the whole family • Fully equipped kitchen, including space for a washing machine - Cooking and living at the same time • Bright, natural light - The large windows create a pleasant atmosphere • Private balcony - Ideal for relaxing or for cozy evenings The spacious hallway with built-in closets welcomes you and provides direct access to the guest toilet and the children's room.The living area (south-facing): • Open kitchen with dining area - Modern and functional • Living room with access to the balcony - Perfect for relaxing or for social evenings The sleeping area: • Parent's bedroom and children's room (office) - Retreat for rest and relaxation • Bathroom with shower/bathtub - Modern and comfortable • Hallway as a transition zone - Ensures privacy between the living room and bedroom Mezzanine:An additional storage space or a retreat, accessible via a little bulky, foldable staircase - perfect for office equipment, books, or as a cozy reading corner.Customized expansion options:The materials and equipment can be adapted to your personal wishes. Your new apartment will thus fully meet your expectations.Parking:The property includes a covered parking space for an additional CHF 25,000.--Why this apartment? • Well-thought-out room layout - clear separation between living and sleeping areas • Bright, convivial atmosphere thanks to large windows • Practical details such as built-in closets, guest toilets, and balcony • Flexible usage concept - ideal for singles, couples, or small families Important note: This apartment can be purchased exclusively as a primary residence (no vacation rental).Interested?Contact us today for an exclusive viewing and let yourself be enchanted by this unique apartment.

1 / 5
CHF 270,000.–
1 room41m² living space
1983 Evolène

Modern with large south-facing terrace

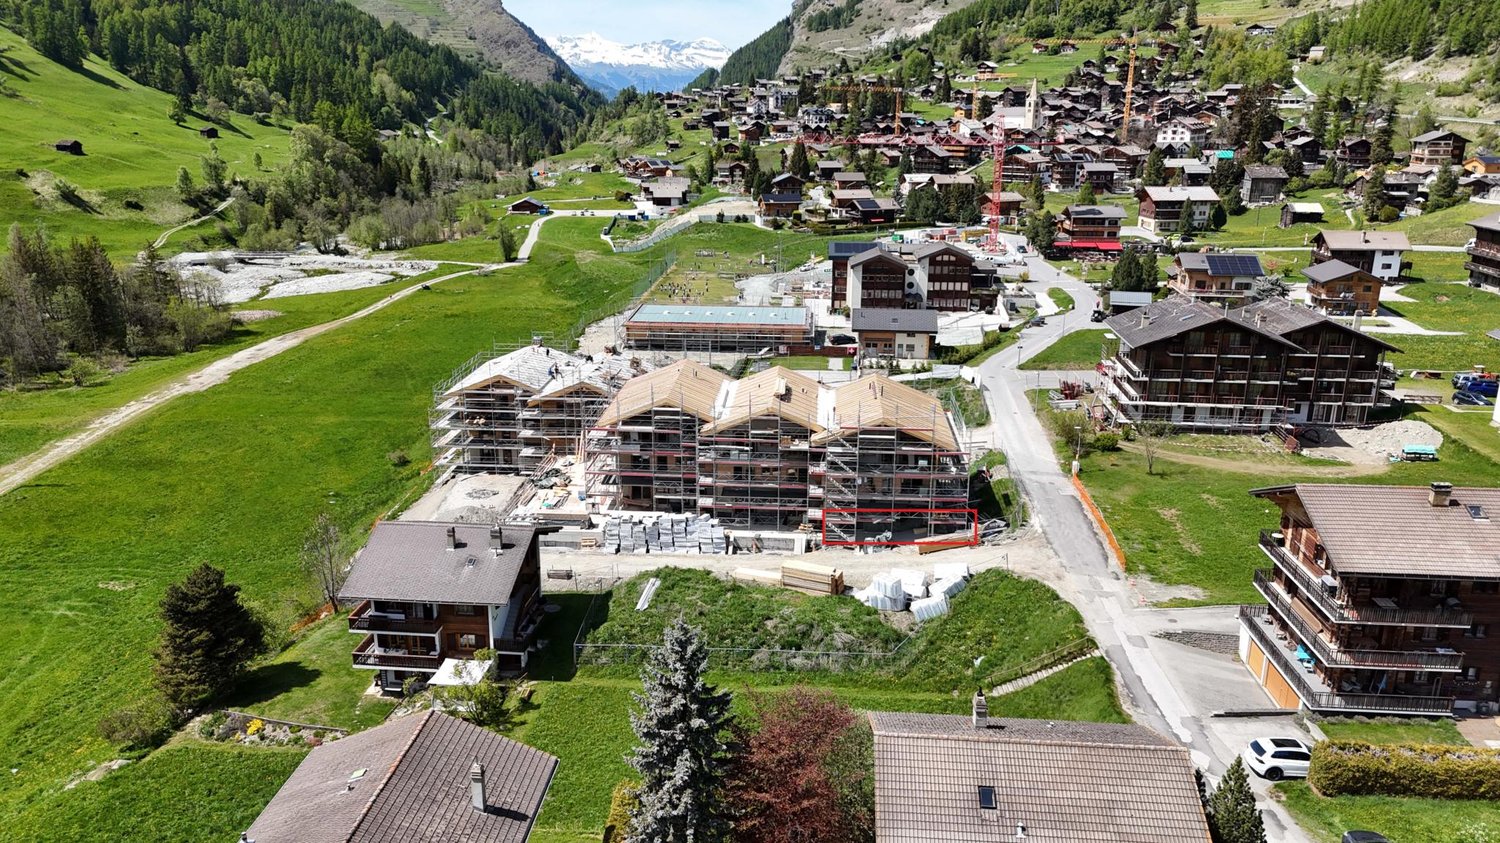
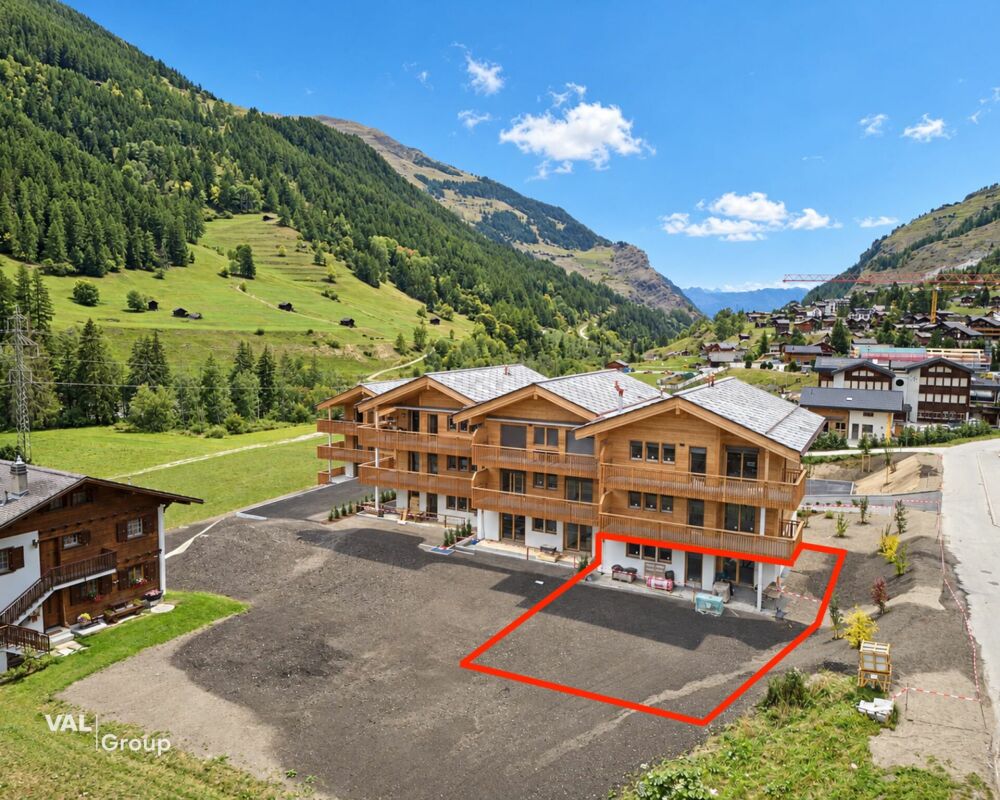
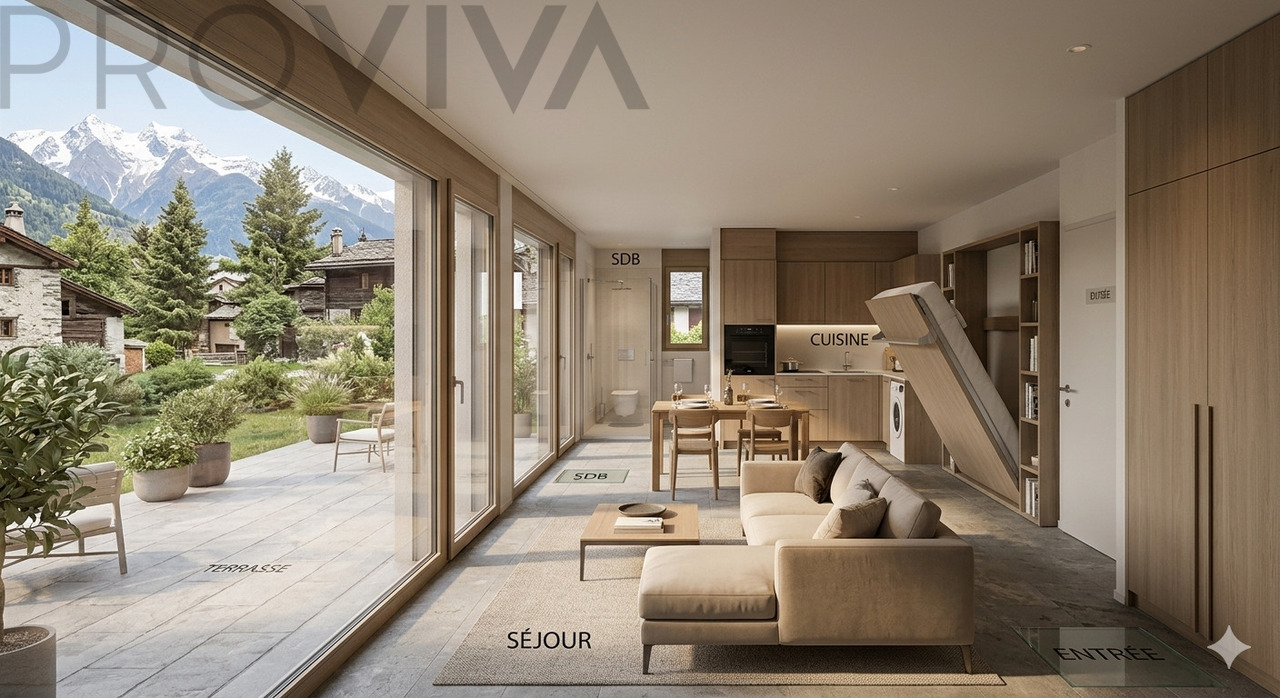
In the heart of the Valais Alps - exclusive living in a private settingThe new construction project "Passorèc" is being built in Les Haudères (Evolène municipality), one of the most authentic places in the Val d'Hérens. At an altitude of 1,450 meters, the village is ideally located between the Ferpècle and Arolla valleys, at the foot of the majestic Dents de Veisivi.Discover this elegant and functional studio of approximately 41 m² on the ground floor of a high-end and cozy residence with only 5 apartments.This property charms with its intimacy and a well-thought-out space concept that allows for modern living of the highest level. Thanks to the small community in the building, you can enjoy maximum intimacy and tranquility here.The architecture of this studio convinces with a clear sequence of rooms that ensure maximum brightness and well-being. Ideal as a first home or as a prime investment.The highlights of your new home: • A privileged location: Located at the entrance of Les Haudères - nature and local amenities are within reach. • A bright living area: A large, south-facing living area that benefits from natural light all day. • Individual design: Choose the floor coverings and equipment yourself to give the studio your personal touch. • Private outdoor space: Enjoy a large, private terrace - the perfect extension of your living room outdoors. • Comfort and storage: A welcoming entrance hall with practical built-in cupboards for optimal storage. • Kitchen and bathroom: A fully equipped kitchen (including a connection for a washing machine) and a spacious, modern bathroom. • Parking: A covered parking space is part of the property and costs CHF 25,000.-- extra A customized interior according to your wishesThe privilege of new construction: floor coverings and wall coverings as well as the equipment of the sanitary facilities and the kitchen can be adapted according to the buyer's wishes. Personalize your interior according to your personal tastes!A well-thought-out room concept - the apartment is structured according to a clear scheme: • Entrance: Functional corridor with storage space and direct access to the bathroom. • Living room: Open, bright living and dining room with integrated kitchen. • Outdoor area: Direct access from the living room to the sunny terrace. • The presented photomontages may differ from the plans and reality. They are intended only for illustration and inspiration and are not binding. The spatial structure of this studio optimizes every square meter. The south-facing orientation, the spacious terrace, and the location in the municipality make this property an attractive opportunity on the market.Important note: This apartment can be acquired exclusively as a main residence (not as a vacation home).Contact us for a visit or to discuss the available design options!

Suggested properties for you based on search results