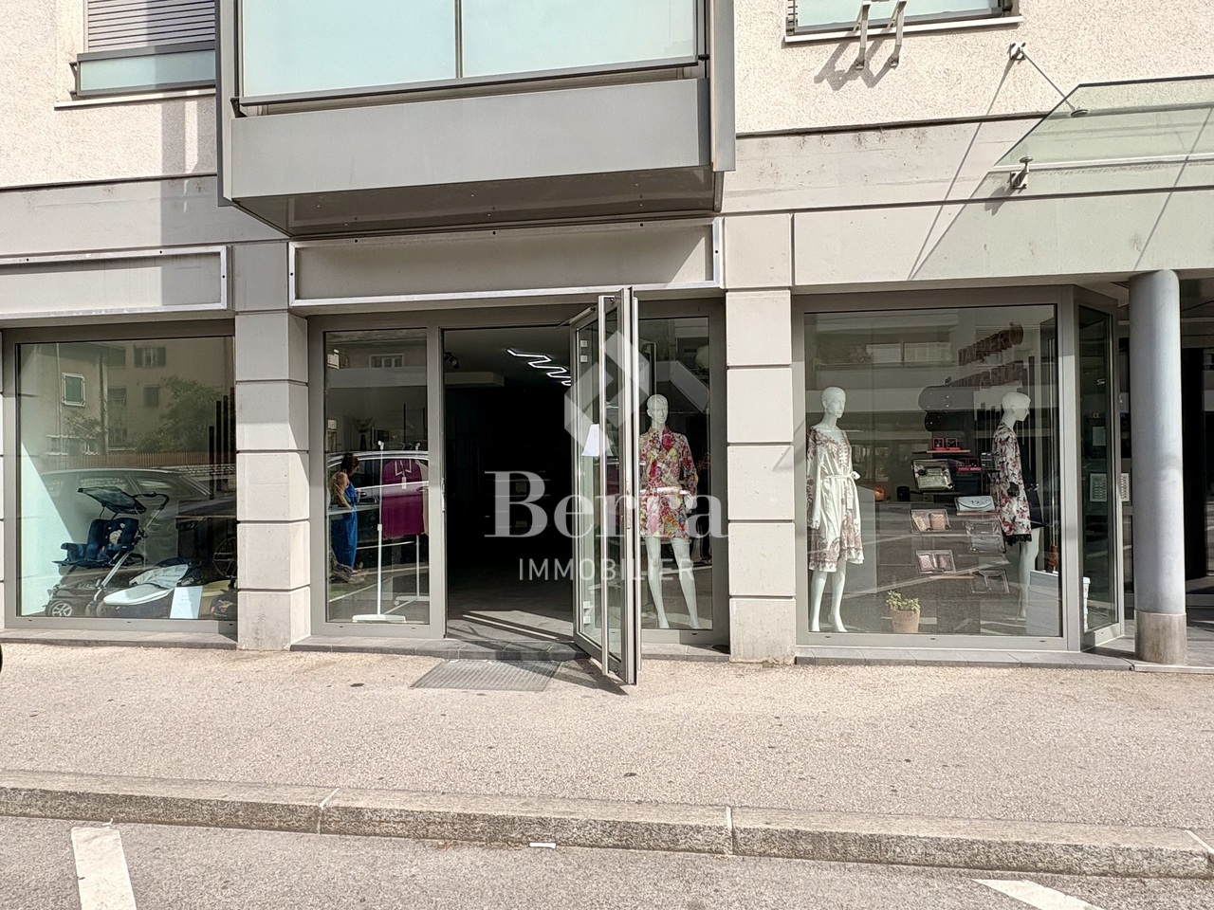
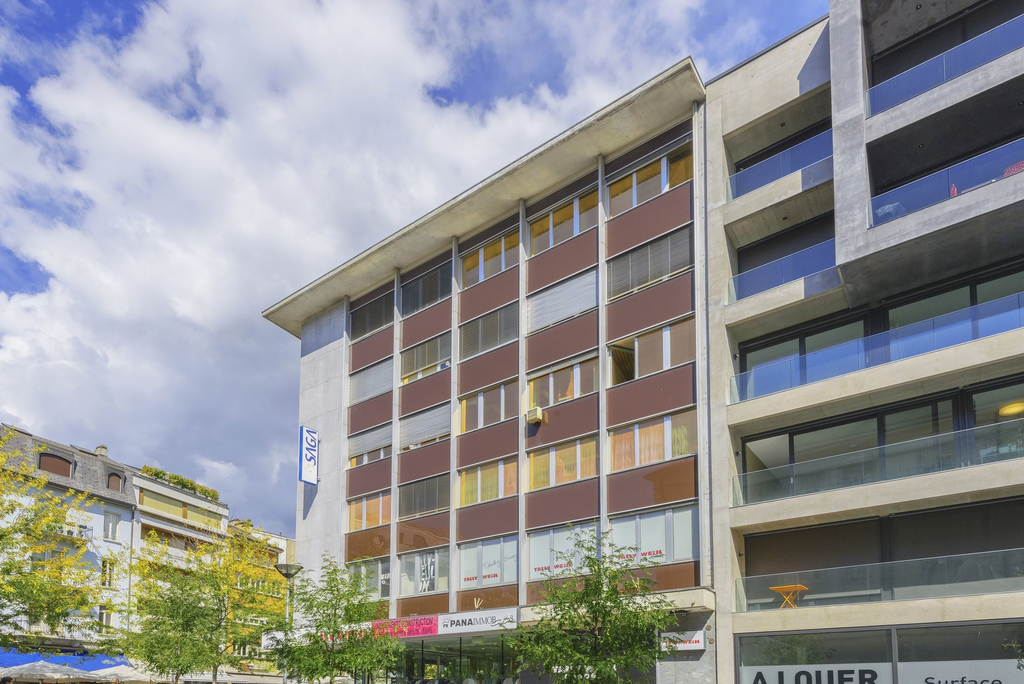
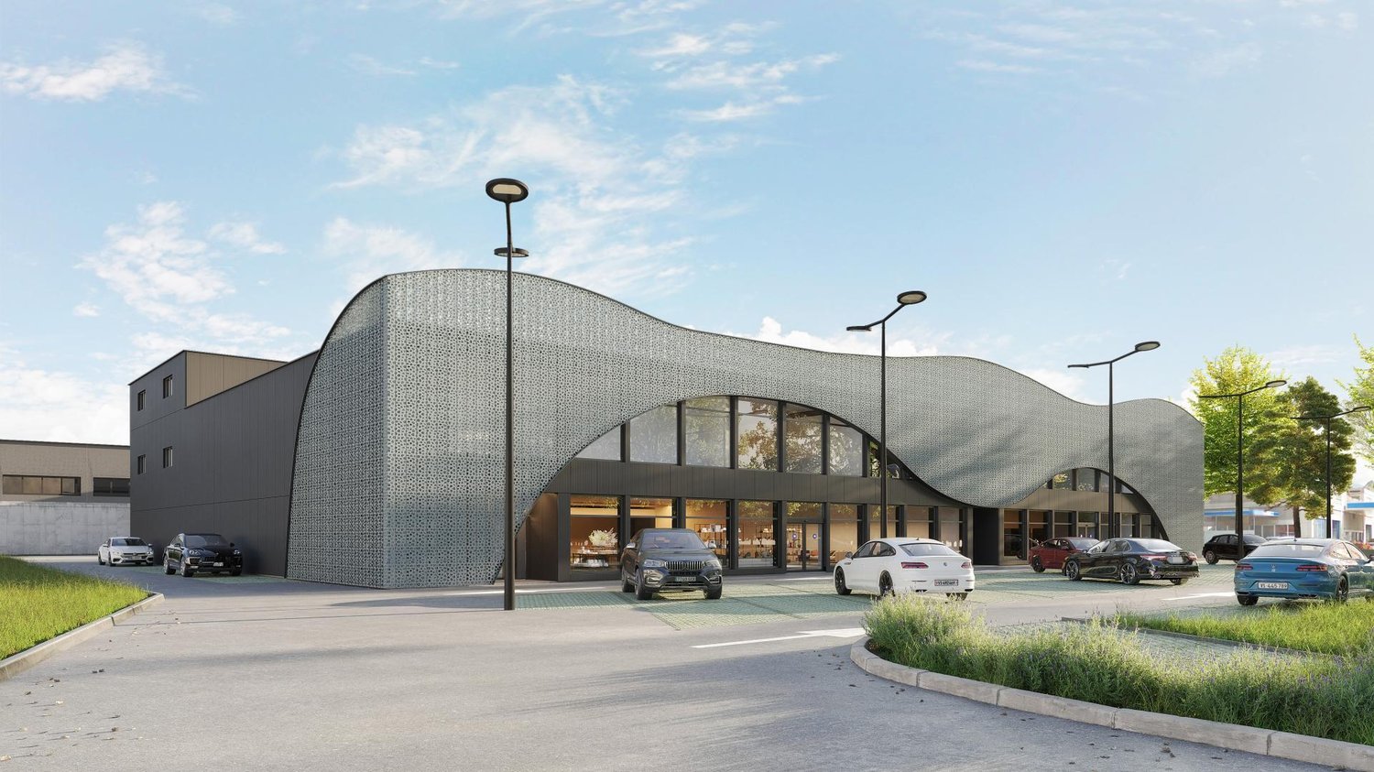
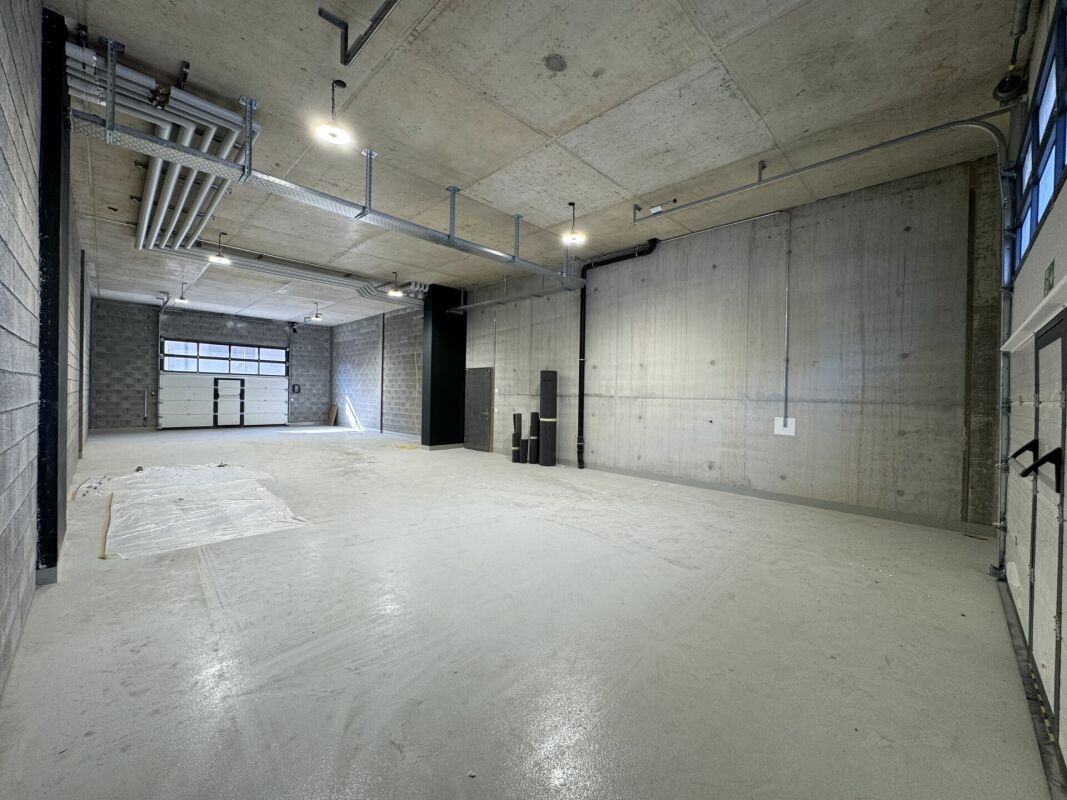
Evolène - Commercial & industry for rent

Try expanding your search criteria so we can show you similar properties. Currently, there are no matches.

We suggest you try to:

  • increase the radius
  • change filters, such as price

You can create a search alert with the current criteria and get notified when matching properties are available.

More objects in your automatically expanded search area
156 results - Radius: + 20km
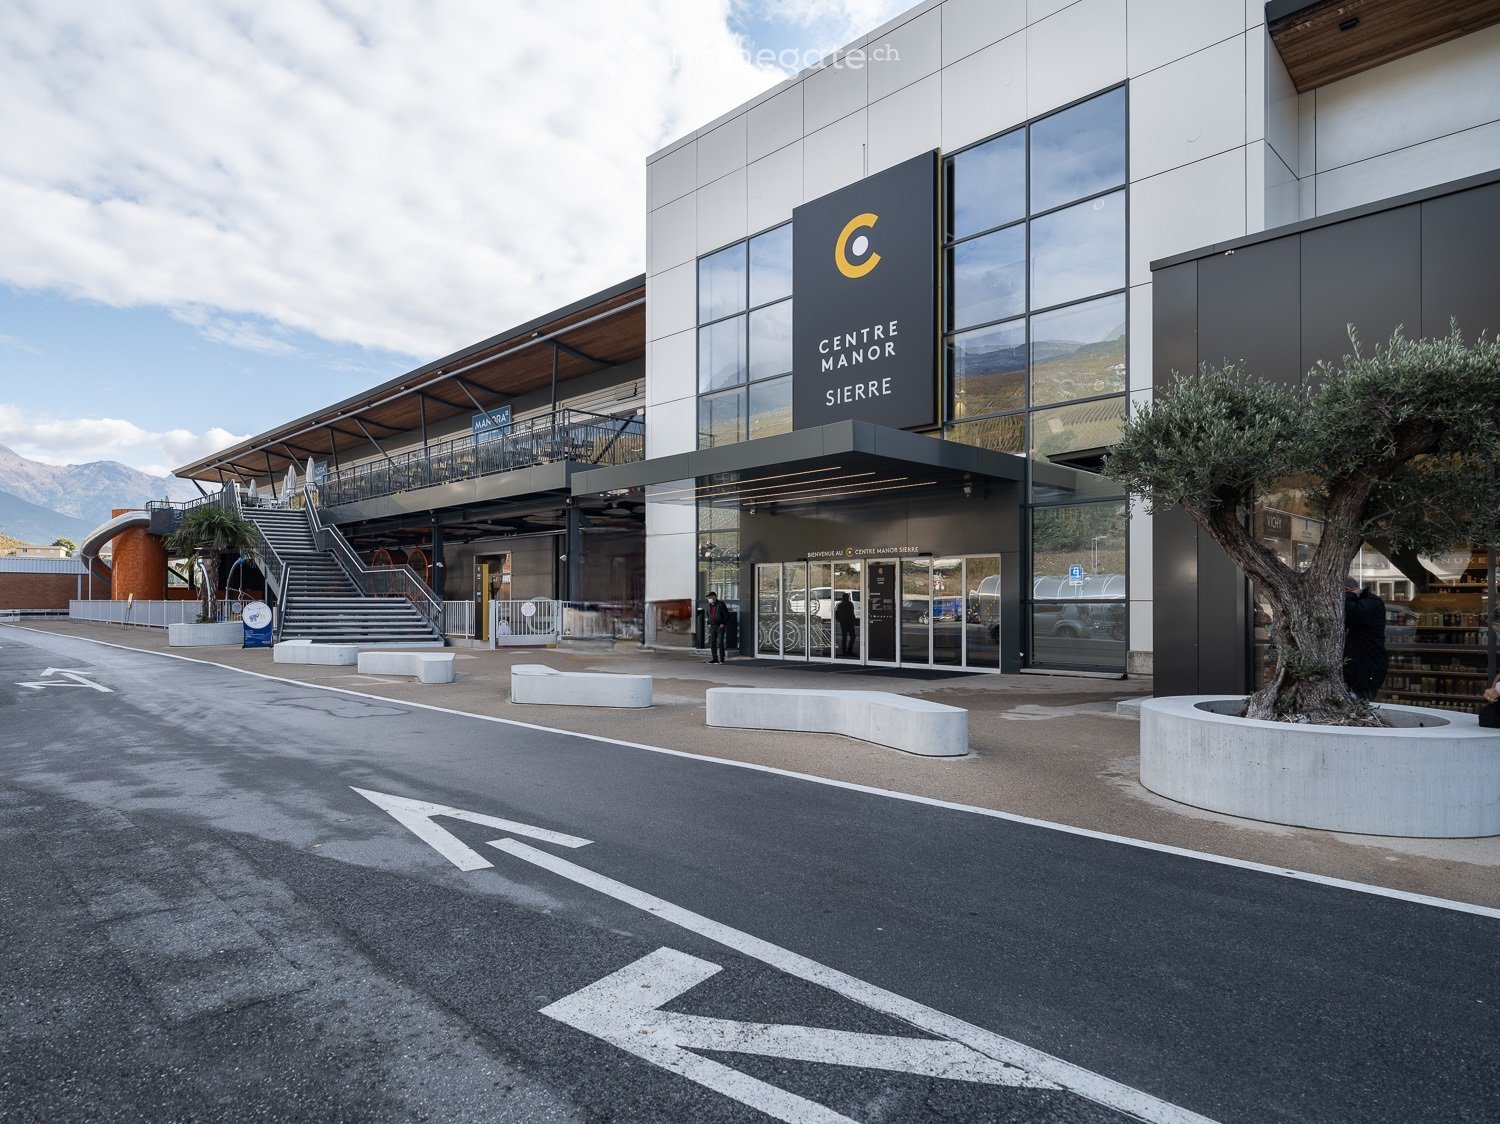
  • Modern building entrance with glass facade, sign reading "CENTRE MANOR SIERRE", steps leading up, and a tree in a planter.
  • Storefront of a retail shop with shelves displaying bags, belts, and clothing racks inside.
  • Retail store interior with handbags, backpacks, and belts displayed on racks and shelves. A counter and bicycle are also visible.
  • Retail store display with suitcases, handbags, wallets, and accessories on a table inside a glass case.
  • A small utility or break room with a microwave, telephone, and a cabinet with tools. The room features wooden walls and a white electrical panel.
  • Underground parking lot with multiple parked cars, marked parking spaces, and directional signage.
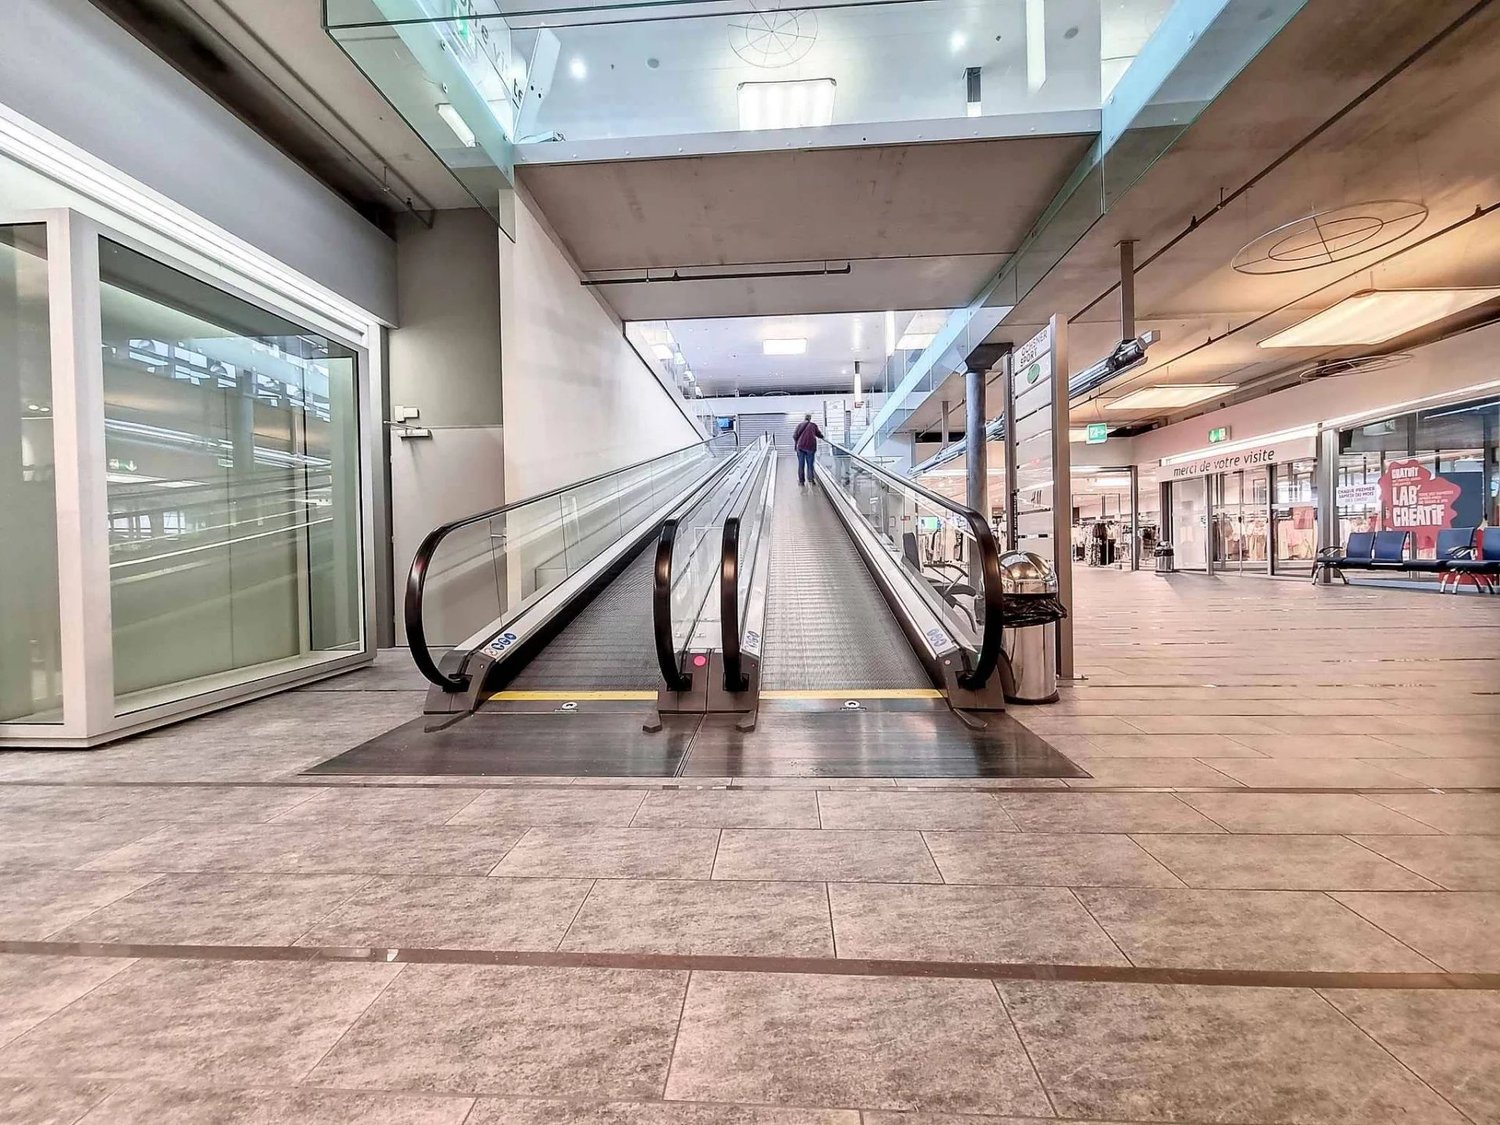
  • A spacious, modern hallway with polished concrete floors, large glass doors leading to a shopping area, and a sign welcoming visitors.
  • A modern building with a large outdoor seating area, featuring tables, chairs, and a restaurant sign labeled "MANORA restaurant". The area includes a colorful play area with a slide and other play structures, surrounded by a railing and overlooking a scen
  • A spacious, well-lit hallway with tiled flooring, modern lighting, and a bicycle parked on the left side. The hallway features a large mirror reflecting the scene, with people walking in the distance and decorative flower arrangements on the right side.
  • Modern interior hallway with tiled floor, glass walls, and a balcony level above. Features include potted plants, signage, and a staircase leading to an upper level.
  • A modern bus is parked at a bus stop with a sign reading "Rossfeld Sierre." The background shows a scenic mountain view and a few trees.
1 / 11
Price on requestTop
Rue de Plantassage 24, 3960 Sierre

An ideal opportunity for your business in Centre Manor Sierre – LO 16

Take your business to the next level in one of Sierre's most established shopping centers. With over 50 years of history, the Centre Manor Sierre welcomes a loyal and family-friendly customer base, offering excellent visibility and optimal accessibility from the entire region. Its diverse commercial offer and numerous free parking spaces make it an attractive destination for visitors.An opportunity for retail or servicesAvailable from April 1, 2027, the LO 16 space, with an area of approximately 27 m², offers a practical location on level -2, in close proximity to the entrance of parking P2. The presence of numerous free parking spaces on the same level facilitates access for both customers and staff.The property has a display window and existing equipment and is suitable for various retail or service activities. It does not have a separate storage area.Currently, the space is occupied by Mister Minit and can be taken over with the entire or part of the existing equipment, subject to a separate agreement. It is also possible to free the space from these equipment to allow the future tenant to develop their own concept and commercial identity.The Centre Manor Sierre offers excellent accessibility by public transport, with the Sierre Rossfeld stop directly in front of the southern entrance of the building, near the supermarket.Main advantages • Preferred location in close proximity to the entrance of parking P2 • Display window with excellent visibility for customers • Loyal and family-friendly customer base • Diverse and established brand offer, with Manor, CHRIST, ONLY, SALT, and about thirty other stores • Marketing actions throughout the center and regular events • Access by elevator and forklift • Access for people with reduced mobility and disabled-friendly sanitary facilities • Numerous free indoor and outdoor parking spaces • Spaces for bicycles, motorcycles, and people with reduced mobility, as well as charging stations for electric vehicles Accessibility • Strategic location on the road to Sion, near the A9 Sierre-West exit • About 11 minutes by bus from Sierre/Siders train station • Train connections towards Sion, Lausanne, Visp, and Brig • Direct access from the level of parking P2 Rental conditions • Space - LO 16 • Level - Level -2 / P2 • Type - Retail / Services • Sales area - Approximately 27 m² • Storage - None • Condition - Equipped • Availability - April 1, 2027 • Rent - Upon request • Planned activity - Subject to the landlord's approval and necessary permits Facilities and technical features • Electricity: 40 A power supply. • Water: No water supply or drainage. • Heating and cooling: Ensured by the building's ventilation system. • Ceiling height: 2.35 m at the highest point and 2.19 m under the sprinkler system pipes. • Accessibility: Access for people with reduced mobility via a ramp. Visits and informationEmilia Maury Email: emaury@silvermereag.com Tel.: +41 78 269 32 49Visits by appointment.Centre Manor Sierre website: https://www.centre-manor-sierre.ch/Silvermere AG website: https://silvermereag.com/de/
Travel time
-
  • Shopping mall interior with glass storefronts, clothing racks, shelves, and a cashier counter visible inside a store.
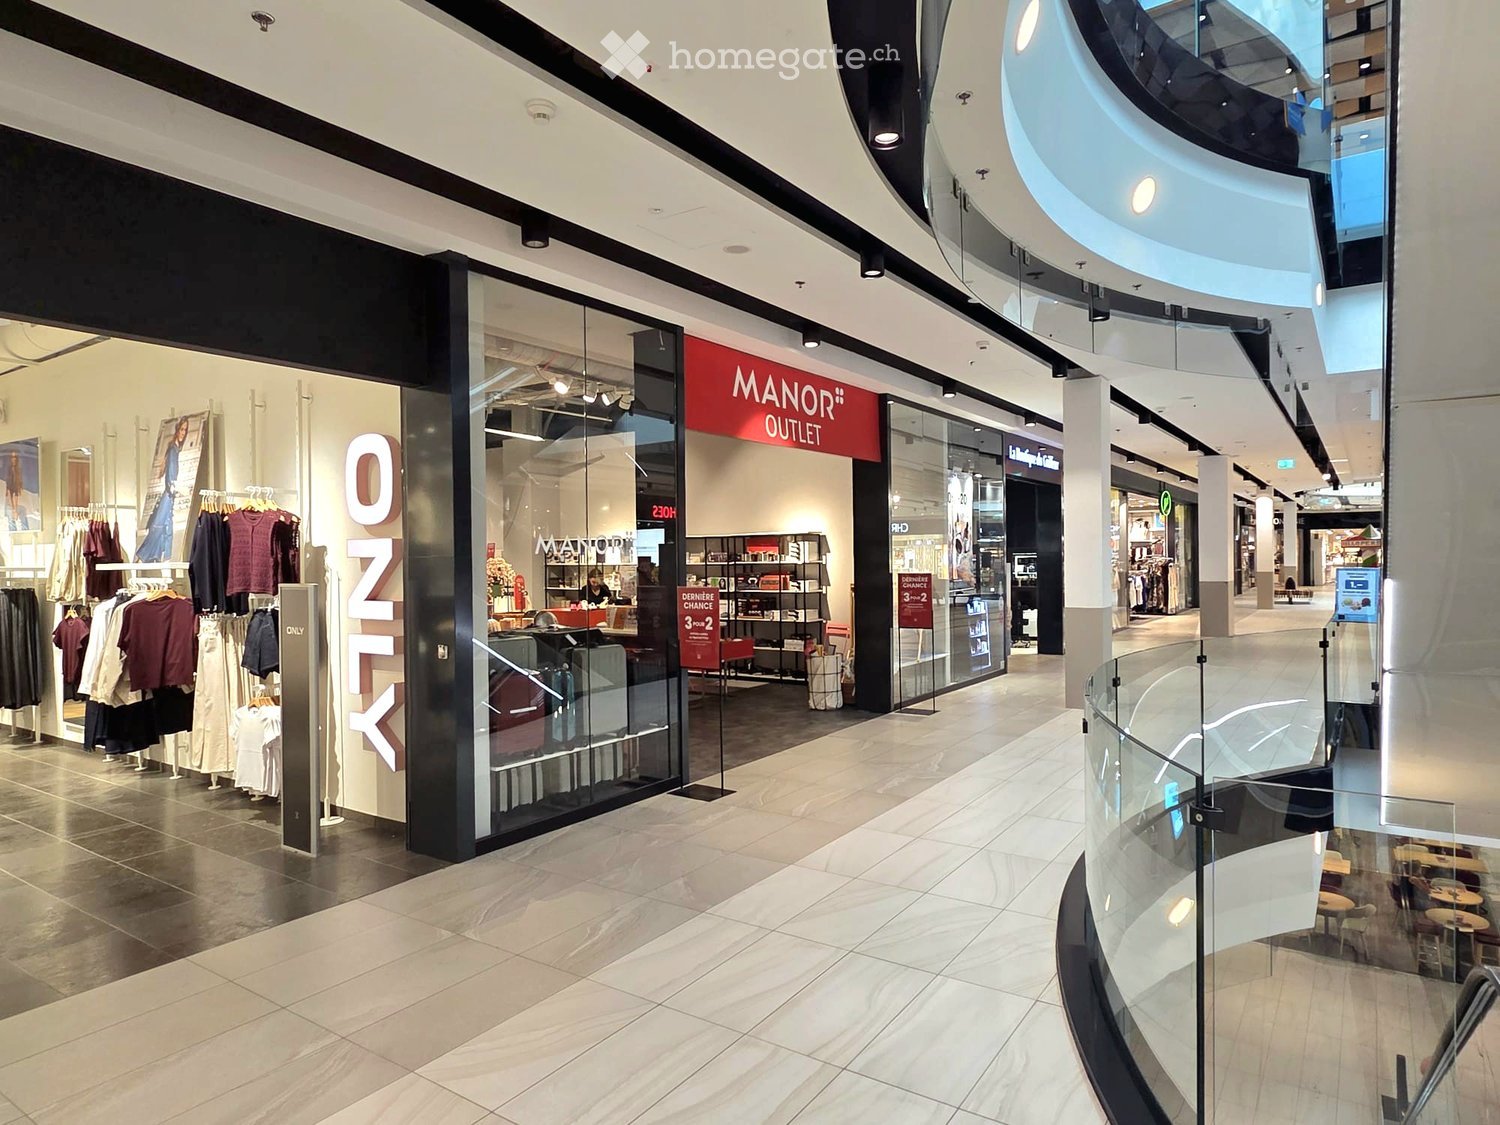
  • Storefront of Manor Outlet with glass windows displaying various items including luggage, shelves with folded towels, and a lounge chair.
  • Interior of a retail store with various products displayed on shelves and tables, including home decor, clothing, and toys.
  • A well-lit hallway with a white door, shelves on both sides holding various items including clothing, boxes, and a fire extinguisher. A sign indicating an exit is visible above the door.
  • The image shows the entrance to a MANOR OUTLET store with glass windows displaying various items such as towels, a small table, a chair, and luggage. The store's interior is visible through the glass, showcasing shelves with folded towels and other mercha
  • Modern building entrance with glass facade, sign reading "CENTRE MANOR SIERRE", steps leading up, and a tree in a planter.
  • Underground parking lot with several parked cars, marked parking spaces, and directional signage.
  • A modern building with a large outdoor seating area, featuring tables, chairs, and a restaurant sign. The area includes a colorful play area with a slide and other play structures.
  • A modern bus is parked at a bus stop with a sign reading "Rossfeld Sierre." The background shows a scenic mountain view and a few trees.
1 / 9
Price on requestTop
Rue de Plantassage 24, 3960 Sierre

Local with 104 m² in Sierre – ideal and immediately available

Take your business to the next level in one of Sierre's most established shopping centers. With over 50 years of history, the Centre Manor Sierre welcomes a loyal and family-friendly customer base and offers excellent visibility as well as optimal accessibility from the entire region. Its diverse commercial offer and numerous free parking spaces make it an attractive destination for visitors.A first-class business opportunityThe Boutique 2 offers, by arrangement, approximately 104 m² of sales space on the ground floor, directly on the level of the main entrance of the center, as well as a separate storage room of 13 m². Numerous free parking spaces are available to customers and staff.The property is handed over and offers great freedom in design to create a completely personalized business environment. With a shop window and a preferred location, it is particularly suitable for concepts in the areas of fashion, shoes, accessories, or lifestyle. Located near well-known brands such as Manor, ONLY, and Ochsner Shoes and in the heart of the main level, where the center's events and promotional campaigns regularly take place, Boutique 2 offers excellent visibility and regular frequency.A practical and perfectly accessible locationThe Centre Manor Sierre offers excellent connections to public transport, with the bus stop Sierre Rossfeld directly in front of the southern entrance of the building, on the side of the supermarket.A strategic location in the heart of a dynamic retail center that benefits from an established and attractive environment, with several complementary brands in the immediate vicinity. Coop Rossfeld and Migros Rossfeld are located directly opposite the center, JUMBO is about two minutes away by car or seven minutes on foot, and the Migrol gas station completes the commercial offer of the sector. This proximity to frequently visited brands helps generate a regular customer flow consisting of local customers, commuters, and visitors, thus offering the Centre Manor Sierre good visibility and strengthened commercial attractiveness.Main advantages • Preferred location on the level of the main entrance • Shop window with excellent visibility for customers • Loyal and family-friendly customer base • Well-established retail offer with Manor, CHRIST, ONLY, SALT, and about thirty other shops • Marketing measures throughout the center and regular events • Access by elevator • Access to Manor's break room • Toilets for staff on the same level • Access for people with reduced mobility and disabled facilities • Numerous free indoor and outdoor parking spaces • Parking spaces for bicycles, motorcycles, and people with reduced mobility, as well as charging stations for electric vehicles Accessibility • Strategic location on the road to Sion, near the A9 Sierre-West exit • About 11 minutes by bus from Sierre/Siders train station • Train connections towards Sion, Lausanne, Visp, and Brig • Direct access from parking deck P2 Rental conditions • Object - Boutique 2 • Level - Ground floor • Type - Retail • Sales area - 104 m² • Storage room - 13 m² • Room height - 3.70 m • Condition - Shell and core • Availability - By arrangement • Intended use - Subject to the landlord's approval and required permits Equipment and technical features • Electricity: Power supply 40 A • Water: No water supply or disposal • Air conditioning: Heating and cooling through central ventilation Viewings and informationEmilia Maury emaury@silvermereag.com / +41 78 269 32 49Viewings by arrangement.Centre Manor Sierre website: https://www.centre-manor-sierre.ch/Silvermere AG website: https://silvermereag.com/de/
Travel time
-
1 / 9
  • Parking space
  • Garage
CHF 4,475.– / month
Rte des Rottes 3, 1964 Conthey

Commercial space 275.29 m2 in Conthey

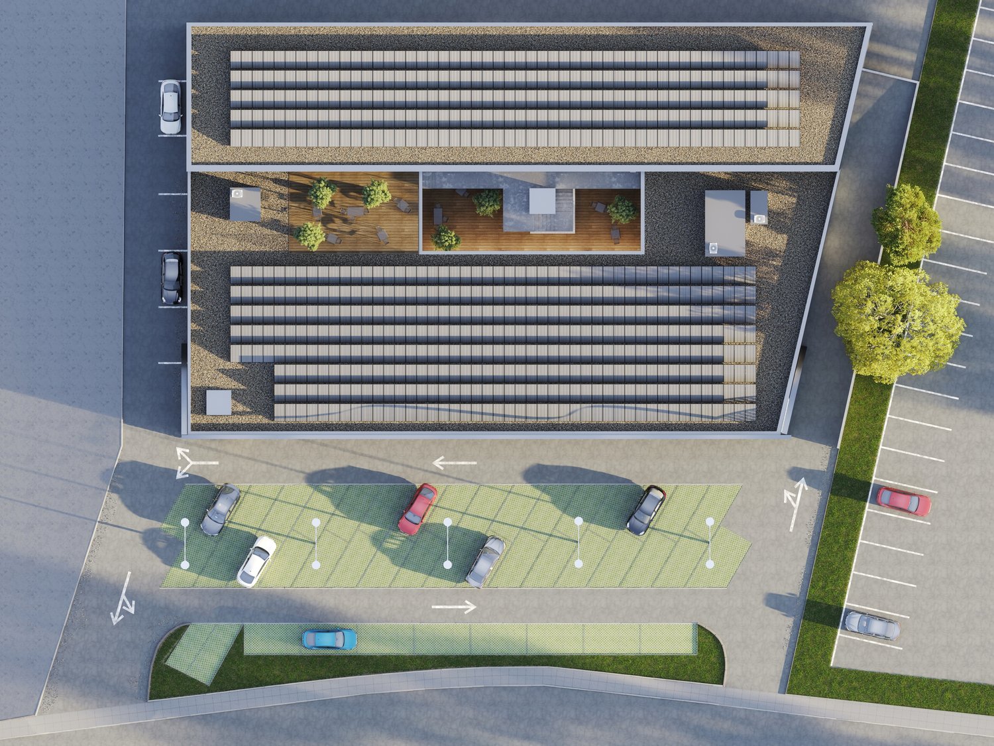
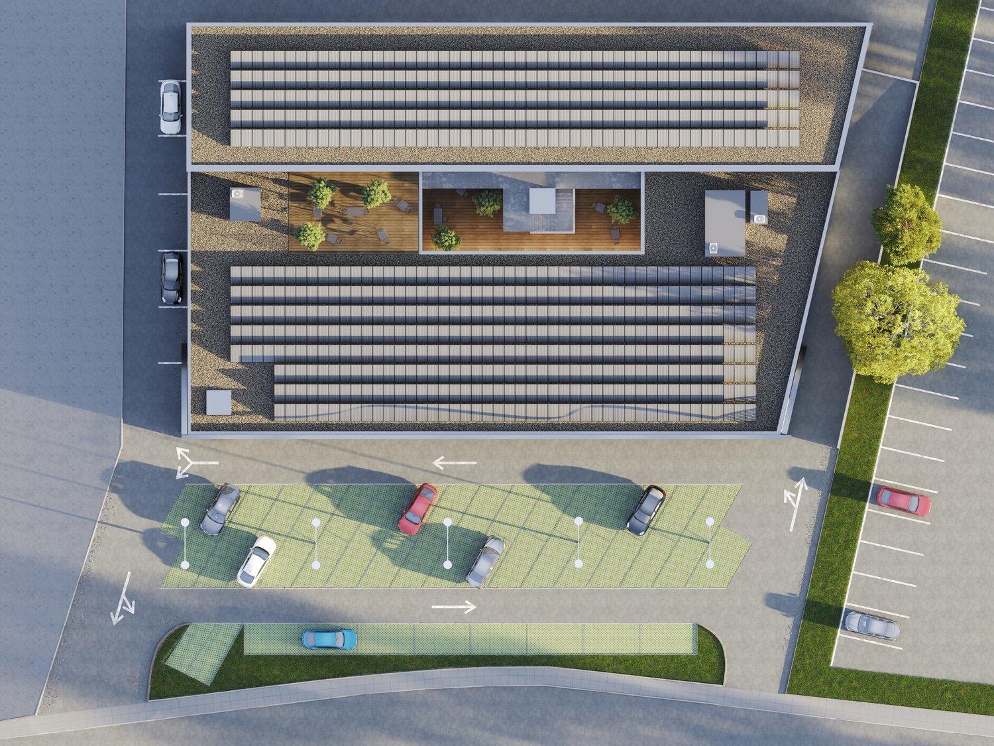
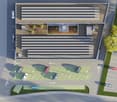
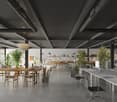
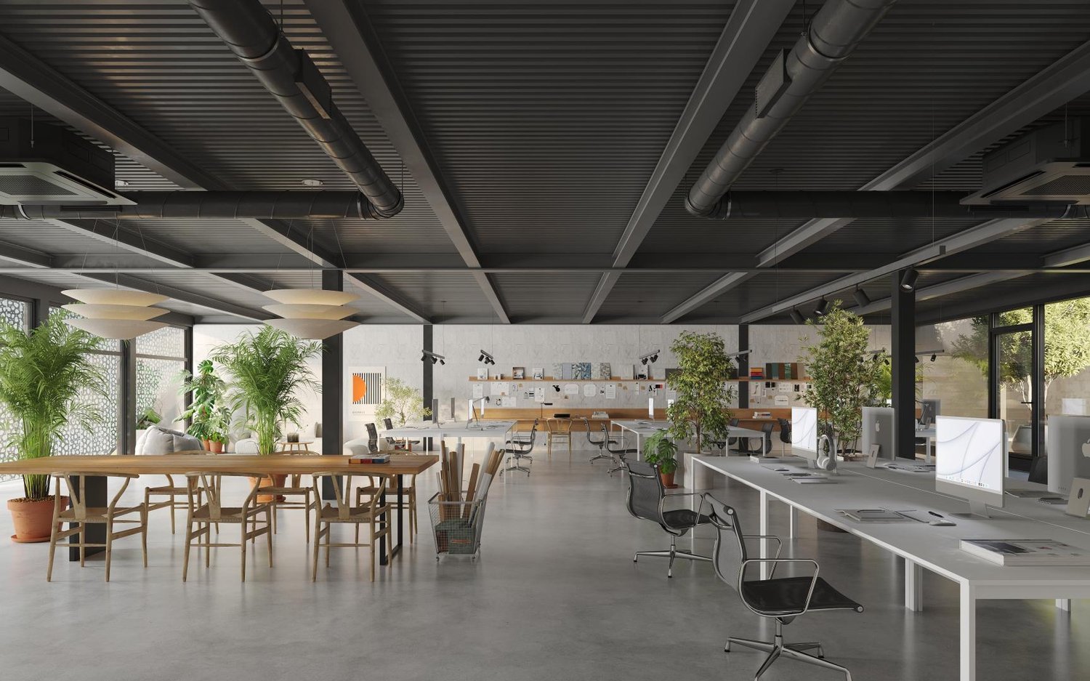
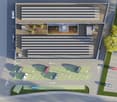
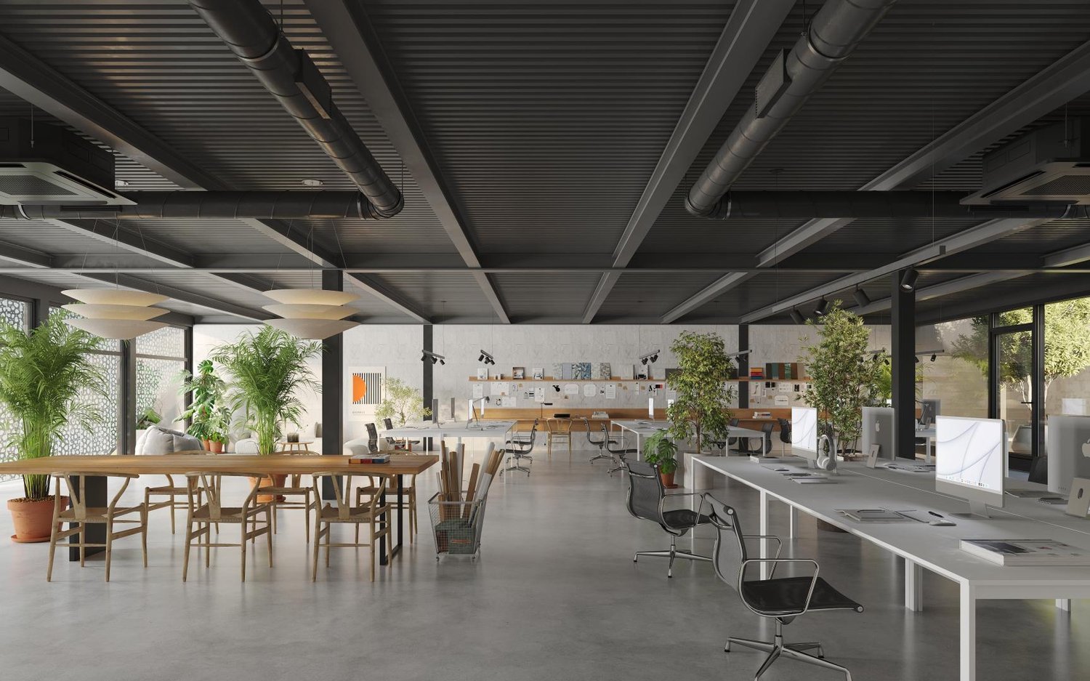
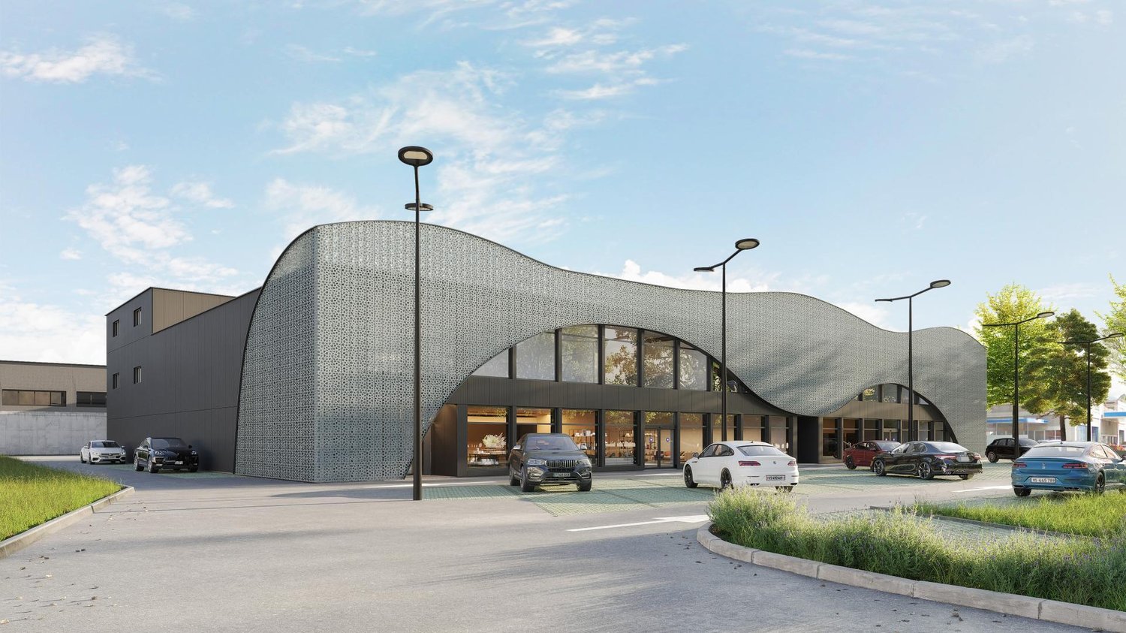
Centre Cèrda - In the heart of the Rhone ValleyDon't miss this unique opportunity to establish your business in a space at the forefront of innovation. Nestled in an attractive industrial area in the municipality of Conthey (VS), the Centre Cerdà stands out as a symbol of modernity. This multi-functional center harmoniously combines commerce, services, and office spaces in an environment respectful of the environment and the local community.KEY FEATURES:Customizable, modular spaces: adaptable rooms according to your needs.New, raw spaces: complete freedom for finishes.Renewable energy: 1,300 m² of solar panels.Energy efficiency: air/water heat pump.Load capacity: between 300 and 500 kg/m².The building consists of 14 modular surfaces spread over 3 levels:Ground floor:3 surfaces with storefrontsCeiling height of 3.40 mLarge windows with direct access to the outside1st floor:10 surfaces with a height of 3.25 m or 2.75 m, depending on your needs2nd floor:3 surfaces with a ceiling height of 2.78 mA central patio provides brightness and conviviality, offering a unique shared space for future tenants.Parking:FOR RENT: 69 underground and 49 outdoor parking spaces, ideal for accommodating your customers or employees.Monthly rent in addition (indoor parking spaces): CHF 120.-Monthly rent in addition (outdoor parking spaces): CHF 50.-Contact us today for more information!

  • Parking space
  • Garage
Travel time
-
1 / 9
  • Parking space
  • Garage
CHF 4,000.– / month
1 room
Rte des Rottes 3, 1964 Conthey

Administrative/Office 246.15m2 in Conthey

Centre Cèrda - In the heart of the Rhone ValleyDon't miss this unique opportunity to establish your activity in a space at the forefront of innovation. Nestled in an attractive industrial area in the municipality of Conthey (VS), the Centre Cerdà stands out as a symbol of modernity. This multi-functional center harmoniously combines commerce, services, and office spaces in an environment respectful of the environment and the local community.KEY FEATURES:Customizable, modular spaces: adaptable rooms according to your needs.New, raw spaces: complete freedom for finishes.Renewable energy: 1,300 m² of solar panels.Energy efficiency: air-water heat pump.Load capacity: between 300 and 500 kg/m².The building consists of 14 modular surfaces spread over 3 levels:Ground floor:3 surfaces with storefrontCeiling height of 3.40 mLarge windows with direct access to the outside1st floor:10 surfaces with a height of 3.25 m or 2.75 m, depending on your needs2nd floor:3 surfaces with a ceiling height of 2.78 mA central patio provides brightness and conviviality, offering a unique shared space for future tenants.Parking:FOR RENT: 69 underground and 49 outdoor parking spaces, ideal for accommodating customers or employeesMonthly rent in addition (indoor spaces): CHF 120.-Monthly rent in addition (outdoor spaces): CHF 50.-Contact us today for more information!

  • Parking space
  • Garage
Travel time
-
1 / 9
  • Parking space
  • Garage
CHF 5,965.– / month
Rte des Rottes 3, 1964 Conthey

Administrative/Office 332.91 m2 in Conthey

Centre Cèrda - In the heart of the Rhone ValleyDon't miss this unique opportunity to establish your activity in a space at the forefront of innovation. Nestled in an attractive industrial area in the Commune of Conthey (VS), the Centre Cerdà stands out as a symbol of modernity. This multifunctional center harmoniously combines commerce, services, and office spaces in an environment respectful of the environment and the local community.HIGHLIGHTS :Customizable, modular spaces: adaptable rooms according to your needs.New, raw spaces: total freedom for finishes.Renewable energy: 1,300 m² of solar panels.Energy efficiency: PAC air/water heating.Load capacity: between 300 and 500 kg/m².The building consists of 14 modular surfaces spread over 3 levels:Ground floor:3 surfaces with frontageCeiling height of 3.40 mLarge windows with direct access to the outside1st floor:10 surfaces with a height of 3.25 m or 2.75 m, depending on your needs2nd floor:3 surfaces with a ceiling height of 2.78 mA central patio provides brightness and conviviality, offering a unique shared space for future tenants.Parking:FOR RENT: 69 underground and 49 outdoor parking spaces, ideal for accommodating customers or employeesMonthly rent in addition (indoor spaces): CHF 120.-Monthly rent in addition (outdoor spaces): CHF 50.-Contact us today for more information!

  • Parking space
  • Garage
Travel time
-
1 / 13
  • Parking space
  • Garage
CHF 1,700.– / month
135m² floor space
Route de Pro-Bovey 54, 1908 Saxon

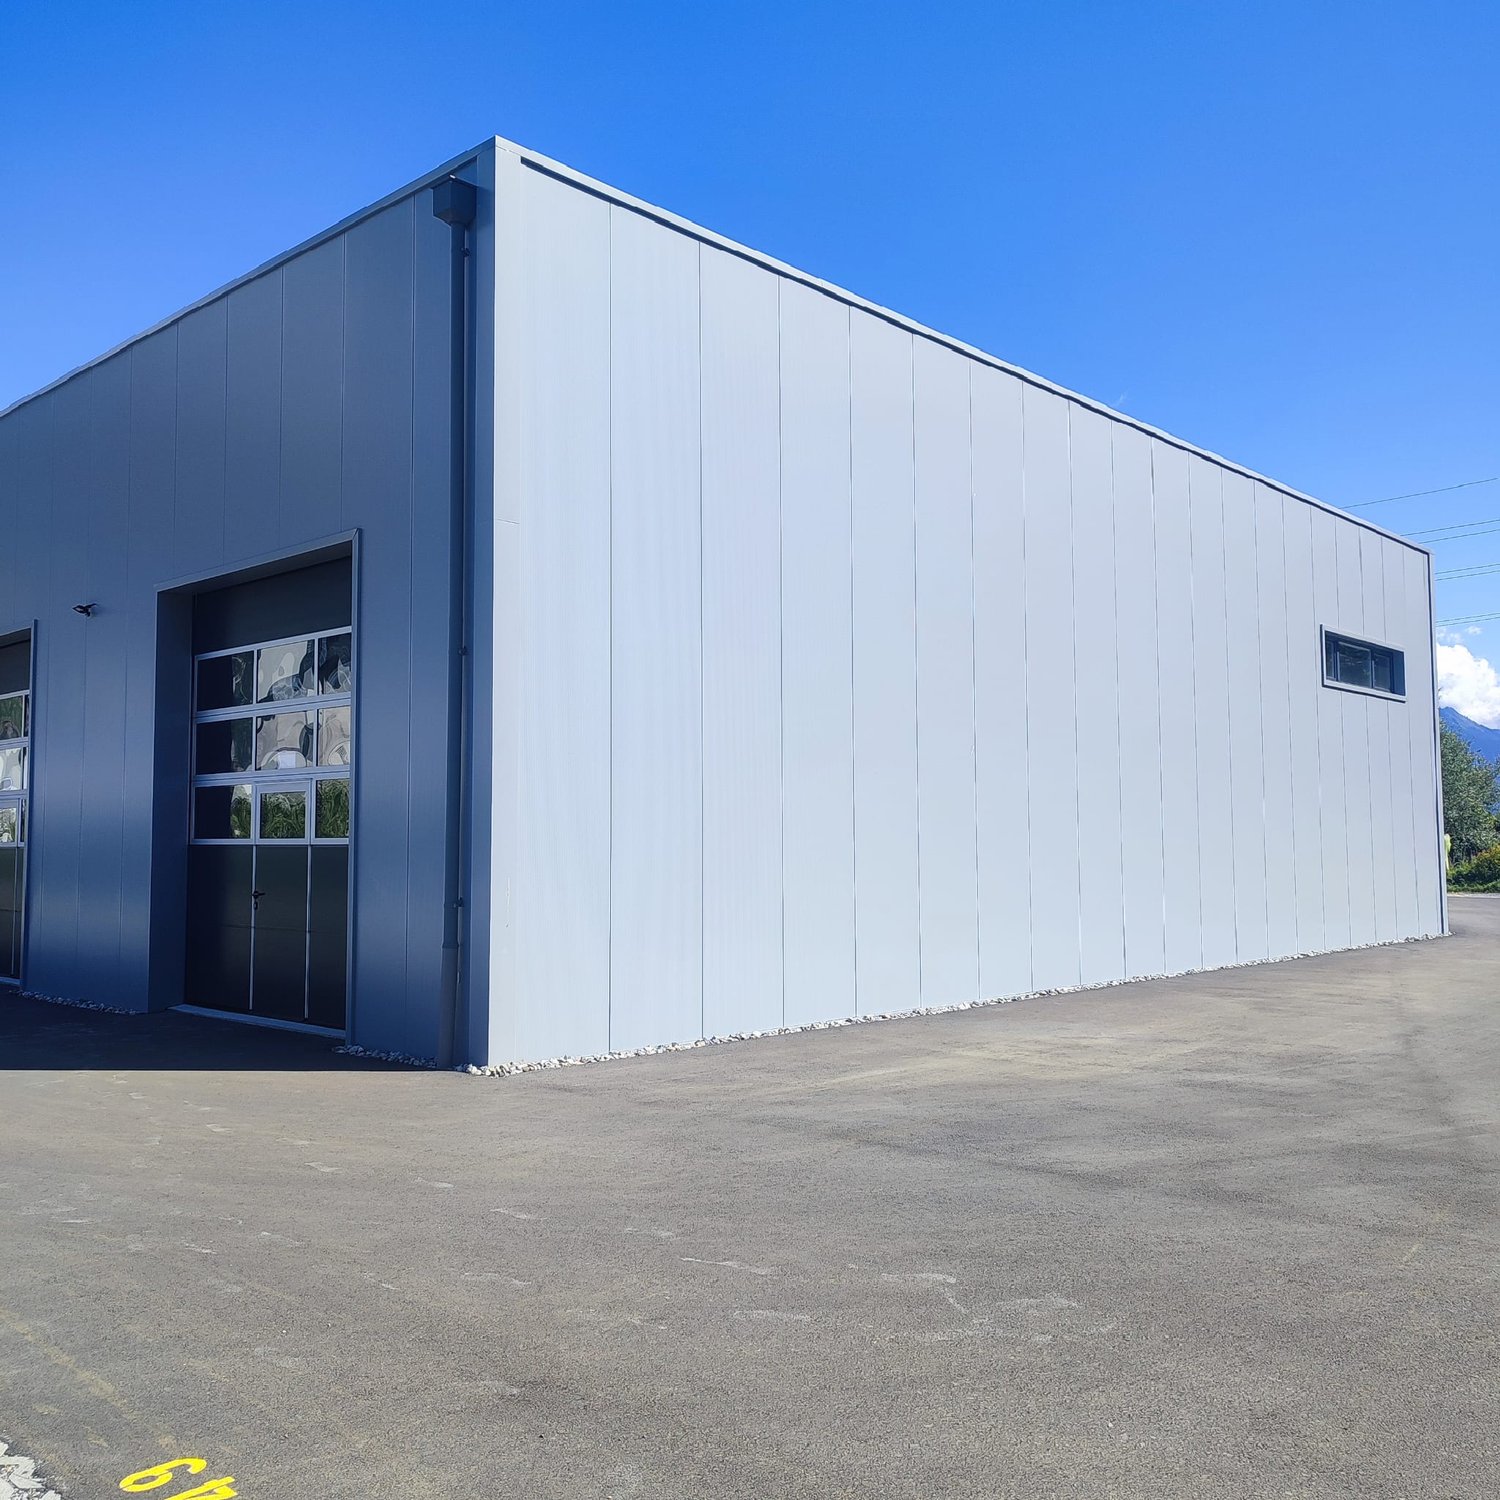
New industrial hall for rent in Saxon – 135 m²

Discover this new and versatile industrial hall, ideally located in Saxon, in the heart of a developing industrial and commercial area.Its strategic location, in close proximity to major retailers such as IKEA, Hornbach, and Coop, as well as its practical access, make it a particularly interesting solution for an SME, a craftsman, a commercial activity, storage, or a sports activity.The hall is available immediately and is offered in its raw state, allowing the future tenant to freely design it according to the needs of their activity.Key features • Gross floor area: 141.4 m² • Usable area: 135.2 m² • Total volume: approx. 850 m³ • Ceiling height: approx. 6.30 m • New building in industrial style • Metal structure and concrete floor, suitable for professional use • Nice natural lighting • Raw building with great flexibility in design The exceptional height of the hall is a real advantage, especially for storage, the installation of professional equipment, or the creation of a mezzanine.Authorized usesThe hall is located in an industrial area and can notably accommodate the following activities: • Commerce • Storage • Sports activity Access and equipmentAccess to the hall is facilitated by a large electric sectional door Hörmann, particularly suited for deliveries and utility vehicles: • Width: 3.50 m • Height: 4.00 m The room also has the following equipment and pre-installations: • 16A three-phase electrical panel with possibility of extension to 25A • Pre-installations for water • Pre-installations for telephone and fiber optic • 2 ceiling lights • Provisions for connection to central heating with gas heating • Provisions for hot and cold water for the creation of sanitary facilities Mezzanine possibilityA mezzanine is already planned and authorized in the building permit, allowing to significantly increase the usable area. • Possible additional usable area: 51.4 m² • Indicative additional costs: CHF 300.– excl. VAT/month, depending on needs and to be discussed With this mezzanine, the hall can thus offer almost 187 m² of total usable area.Parking3 parking spaces accompany the rental of the hall obligatorily and are invoiced separately: • CHF 50.– excl. VAT/parking space/month • Possibility to rent additional parking spaces according to availability Rental conditionsRent for the hall: CHF 1,700.– excl. VAT/month 3 parking spaces: CHF 150.– excl. VAT/month Charges: additional, according to billingMezzanine optional: CHF 300.– excl. VAT/month, to be discussed.

  • Parking space
  • Garage
Travel time
-
1 / 3
  • Parking space
  • Garage
CHF 11,503.– / month
1 room
Rte des Rottes 3, 1964 Conthey

Commerce 627,48 m2 in Conthey

EXCLUSIVITY AMMA IMMO: Centre Cèrda - In the heart of the Rhone Valley!Don't miss this unique opportunity to establish your business in a space at the forefront of innovation. Nestled in an attractive industrial area in the municipality of Conthey (VS), the Centre Cerdà stands out as a symbol of modernity. This multi-functional center harmoniously combines commerce, services, and office spaces in an environment respectful of the environment and the local community.KEY POINTS:Modular spaces tailored to your needs: adaptable rooms.New spaces, delivered raw: total freedom for finishes.Renewable energy: 1'300 m² of solar panels.Energy efficiency: PAC air/water heating or CADLoad capacity: between 300 and 500 kg/m².The building consists of 16 modular surfaces spread over 3 levels:Ground floor:3 surfaces with facadesCeiling height of 3.40 mLarge windows with direct access to the outside1st floor:10 surfaces for rent with a height of 3.25 m or 2.75 m, depending on your needs.2nd floor:3 surfaces for rent with a ceiling height of 2.78 mA central patio brings light and conviviality, offering a unique shared space for future tenants.Optimal parking: 69 underground and 49 outdoor parking spaces for rent.Monthly rent for indoor parking spaces: CHF 120.-Monthly rent for outdoor parking spaces: CHF 50.-Contact us today for more information at 079 576 70 71!

  • Parking space
  • Garage
Travel time
-
1 / 3
  • Parking space
  • Garage
CHF 2,780.– / month
Rte des Rottes 3, 1964 Conthey

Commercial space 162 m2 in Conthey

Centre Cèrda - In the heart of the Rhone ValleyDon't miss this unique opportunity to establish your business in a space at the forefront of innovation. Nestled in an attractive industrial area in the municipality of Conthey (VS), the Centre Cerdà stands out as a symbol of modernity. This multi-functional center harmoniously combines commerce, services, and office spaces in an environment respectful of the environment and the local community.KEY FEATURES :Modular spaces tailored to your needs: adaptable rooms.New spaces, delivered raw: total freedom for finishes.Renewable energy: 1,300 m² of solar panels.Energy efficiency: PAC air/water heating.Load capacity: between 300 and 500 kg/m².The building consists of 16 modular spaces spread over 3 levels:Ground floor:3 spaces with facadesCeiling height of 3.40 mLarge windows with direct access to the outside1st floor:10 spaces with a height of 3.25 m or 2.75 m, depending on your needs2nd floor:3 spaces with a ceiling height of 2.78 mA central patio provides brightness and conviviality, offering a unique shared space for future tenants.Parking:FOR RENT: 69 underground and 49 outdoor parking spaces, ideal for accommodating your customers or employeesMonthly rent additional (indoor parking spaces): CHF 120.-Monthly rent additional (outdoor parking spaces): CHF 50.-Contact us today for more information!

  • Parking space
  • Garage
Travel time
-
1 / 2
  • Parking space
  • Garage
CHF 17,059.– / month
1 room
Rte des Rottes 3, 1964 Conthey

Commerce 930.49 m2 in Conthey

Centre Cèrda - In the heart of the Rhône ValleyDon't miss this unique opportunity to establish your business in a space at the forefront of innovation. Nestled in an attractive industrial area in the municipality of Conthey (VS), the Centre Cerdà stands out as a symbol of modernity. This multi-functional center harmoniously combines commerce, services, and office spaces in an environment respectful of the environment and the local community.KEY FEATURES:Customizable, modular spaces: adaptable rooms according to your needs.New, raw spaces: total freedom for finishes.Renewable energy: 1,300 m² of solar panels.Energy efficiency: air/water heat pump.Load capacity: between 300 and 500 kg/m².The building consists of 14 modular spaces spread over 3 levels:Ground floor:2 spaces of 893 m² and 930 m²Ceiling height of 3.40 mLarge windows with direct access to the outside1st floor:9 spaces with a height of 3.25 m or 2.75 m, depending on your needs2nd floor:3 spaces with a ceiling height of 2.78 mA central patio provides brightness and conviviality, offering a unique shared space for future tenants.Parking:FOR RENT: 69 underground and 49 outdoor parking spaces, ideal for accommodating your customers or employeesMonthly rent additional (indoor spaces): CHF 120.-Monthly rent additional (outdoor spaces): CHF 50.-Contact us today for more information!

  • Parking space
  • Garage
Travel time
-
1 / 6
CHF 2,340.– / month
Zone industrielle Les Combes 6, 1955 St-Pierre-de-Clages

Studio/warehouse on the ground floor - direct access and large electric gate

We are offering a studio/warehouse with a gross floor area of 159.90 m2 with an external storage area of 52.40 m2 located on the ground floor of an administrative building of high standing.This studio is fully on the ground floor and accessible from the outside through a large electric gate, allowing the passage of large vehicles. This room is 4m36 high, so you have the possibility to build a mezzanine.It has a second electric gate on the north side, allowing access to the external private storage.A door provides access to the entrance hall of the administrative building, which allows access to a shower and toilets (separate for men and women) available in the basement and on the 1st floor.The administrative building has the following characteristics: • Building in masonry (reinforced concrete) with peripheral insulation for optimal thermal and acoustic insulation • Active floors (floor heating) with possibility of freecooling (cooling) by heat pump • Photovoltaic panels for minimal loads • Entrance hall of the building with glazed facade and marble floor and stairs • Glazed elevator on the side with a view of the entrance hall, which is open and has a ceiling height of over 10 meters, a vegetated wall and a chandelier • Possibility of renting a large, glazed and bright conference room on the 2nd floor with a large touchscreen, camera for video conferencing, speakers, electric blinds, etc. • Kärcher washing stations of the latest generation with 2 tracks (with active foam, drying, etc.) and vacuum cleaner (carpet cleaner, scent tower) near the building • Use of high-quality materials Ideal location near the train station and highway entrance in a quiet areaSeveral outdoor parking spaces for visitors are provided for all tenants of the building.Outdoor parking space in addition to the price of CHF 60.-Do not hesitate to contact us for more information or to plan a visit!

Travel time
-
1 / 7
CHF 4,000.– / month
65m² floor space
Rue centrale 31, 3963 Crans-Montana

LOC 279 - REZ COMMERCIAL

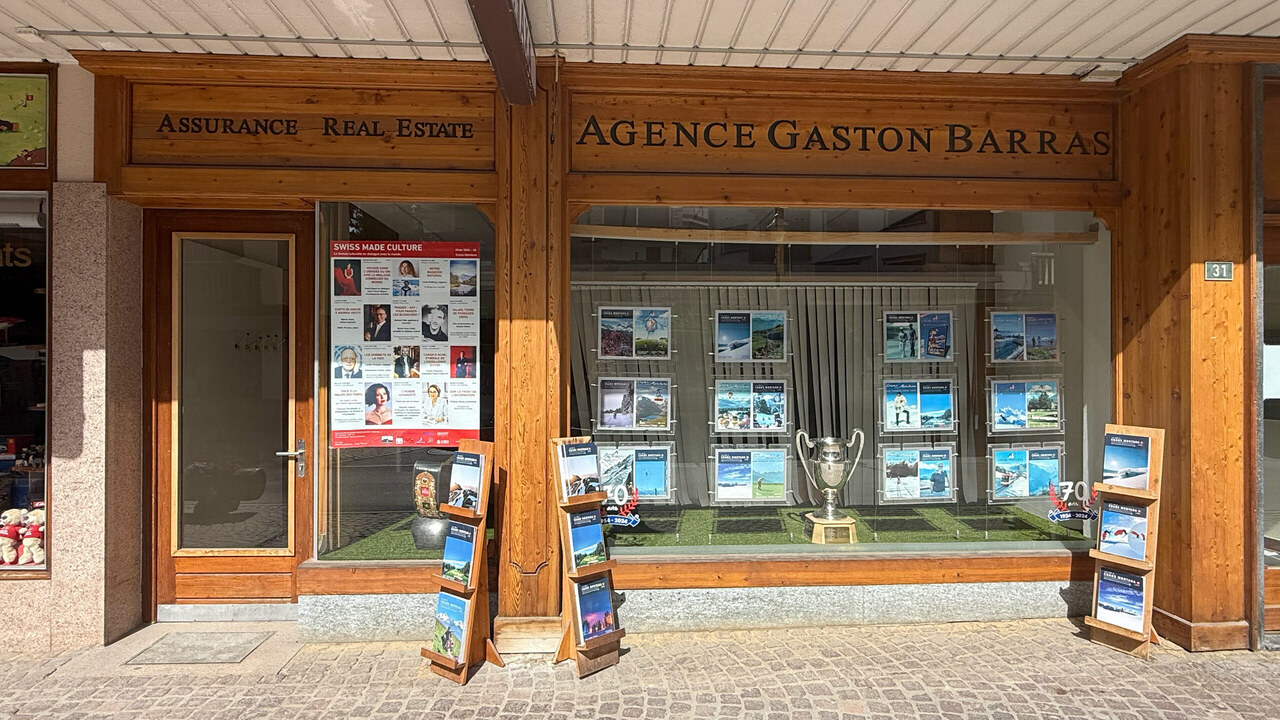
Local commercial à louer - Emplacement premium au coeur de Crans-MontanaIdéalement situé sur la prestigieuse Rue Centrale, l'une des artères commerçantes les plus prisées de Crans-Montana, ce local commercial bénéficie d'un emplacement de premier ordre au sein d'un environnement dynamique et attractif.Entouré de boutiques, commerces, restaurants et établissements réputés, il profite d'une excellente visibilité ainsi que d'un flux piéton important tout au long de l'année, aussi bien en saison touristique qu'en dehors des périodes de pointe.D'une surface d'environ 65 m², le local est aménagé en trois espaces distincts, offrant une grande flexibilité d'utilisation. Cette configuration permet de s'adapter aisément à différents types d'activités : commerce de détail, showroom, bureau, cabinet ou prestations de services. Un WC visiteurs complète les installations.Situé en rez-de-chaussée, le bien dispose d'une vitrine généreuse d'environ 5,5 mètres de longueur sur 2 mètres de hauteur, garantissant une visibilité optimale et une mise en valeur efficace de votre activité auprès d'une clientèle locale et internationale.Grâce à sa situation stratégique, à son excellente exposition et à son agencement fonctionnel, ce local représente une opportunité rare pour toute entreprise souhaitant s'implanter dans l'un des emplacements les plus recherchés de Crans-Montana et bénéficier d'une adresse de prestige au sein d'une station suisse de renommée internationale.Disponibilité : à convenirPour tout renseignement complémentaire ou pour organiser une visite, notre équipe se tient à votre entière disposition.ImmoCrans SA+41 (0)27 483 83 83Commercial space for rent - Premium location in the heart of Crans-MontanaIdeally located on the prestigious Rue Centrale, one of Crans-Montana's most popular shopping thoroughfares, this commercial space enjoys a prime location within a dynamic and attractive environment.Surrounded by renowned boutiques, shops, restaurants and establishments, it benefits from excellent visibility as well as strong pedestrian flow throughout the year, both during the tourist season and off-peak.About 65 m², the premises are laid out in three distinct spaces, offering great flexibility of use. This configuration makes it easy to adapt to different types of activity: retail, showroom, office, practice or service provision. A visitor's WC completes the facilities.Located on the first floor, the property boasts a generous window measuring approximately 5.5 meters in length by 2 meters in height, guaranteeing optimum visibility and effective promotion of your business to local and international customers.Thanks to its strategic location, excellent exposure and functional layout, this premises represents a rare opportunity for any company wishing to set up in one of Crans-Montana's most sought-after locations and benefit from a prestigious address within an internationally renowned Swiss resort.Availability: to be agreedFor further information or to arrange a viewing, our team is at your complete disposal.ImmoCrans SA+41 (0)27 483 83 83Sede commerciale in affitto - Posizione privilegiata nel cuore di Crans-MontanaSituato nella prestigiosa Rue Centrale, una delle vie commerciali più popolari di Crans-Montana, questo locale commerciale gode di una posizione privilegiata all'interno di un ambiente dinamico e attraente.Circondato da rinomati negozi, aziende, ristoranti e stabilimenti, beneficia di un'ottima visibilità e di un elevato afflusso di pubblico durante tutto l'anno, sia durante la stagione turistica che al di fuori dei periodi...

Travel time
-