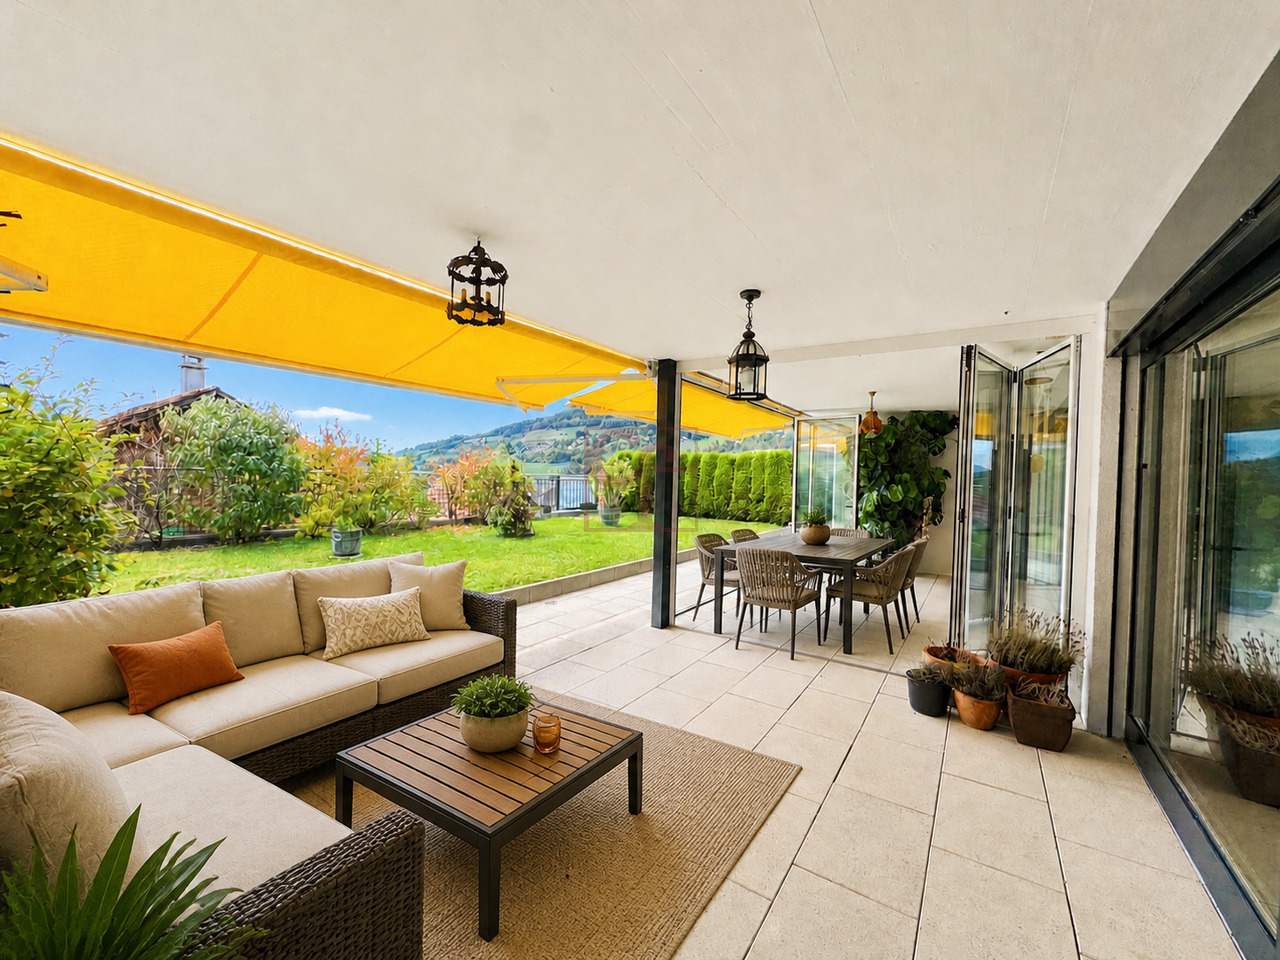
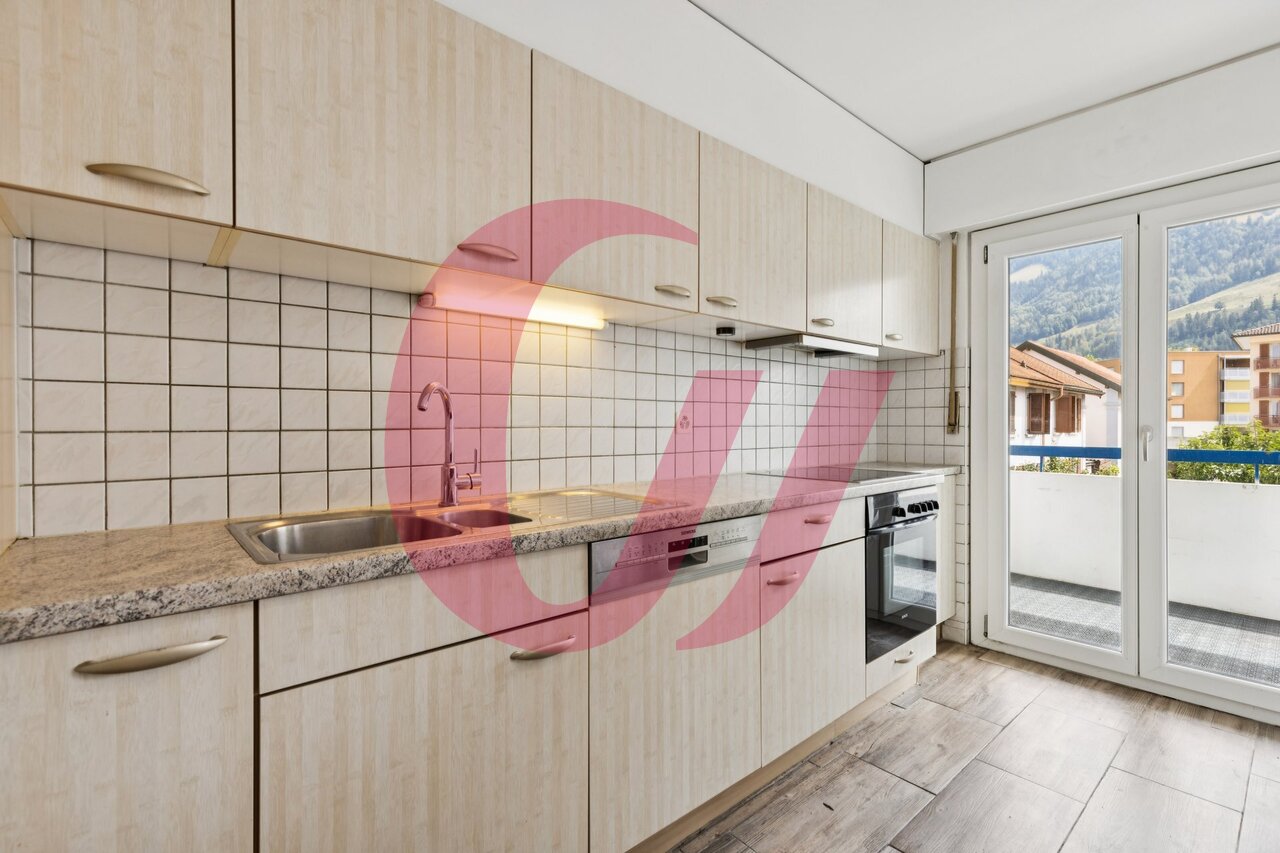
Flendruz - Apartment to buy

Try expanding your search criteria so we can show you similar properties. Currently, there are no matches.

We suggest you try to:

  • increase the radius
  • change filters, such as price

You can create a search alert with the current criteria and get notified when matching properties are available.

More objects in your automatically expanded search area
123 results - Radius: + 10km
New building
1 / 13
CHF 850,000.– Premium
4.5 rooms117m² living space
Impasse du Bry 15, 1667 Enney (Bas-Intyamon)

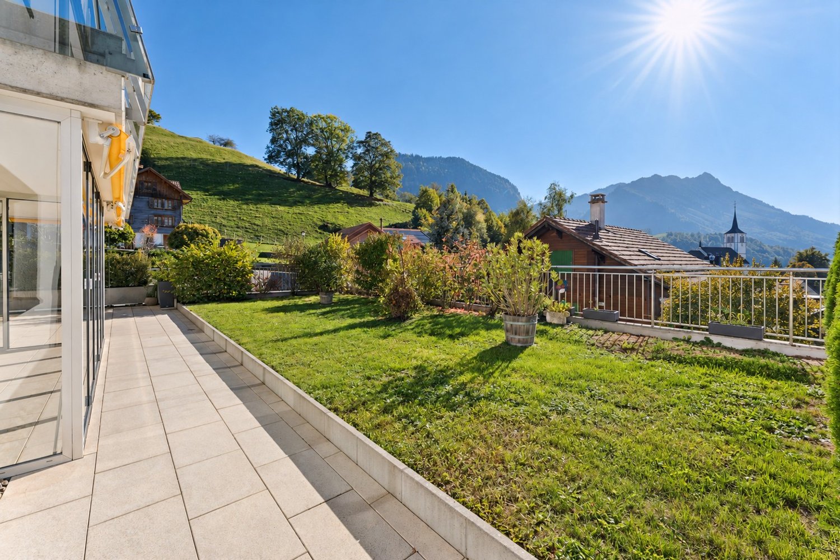
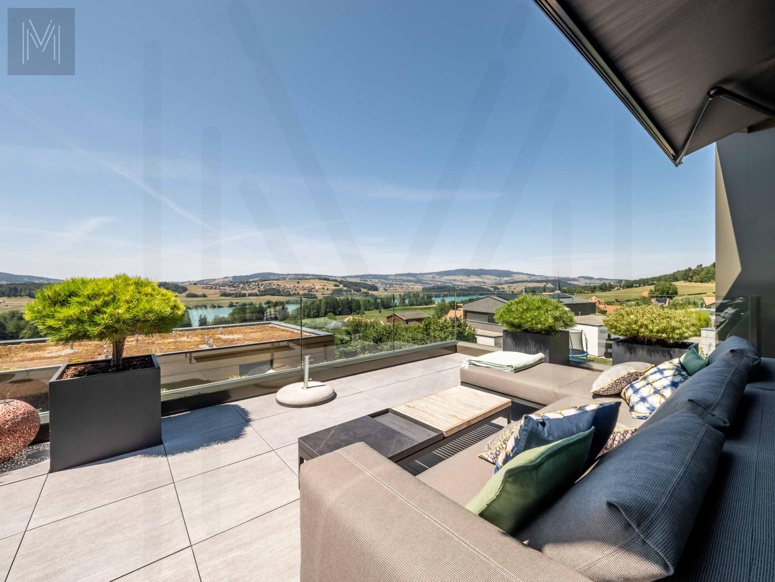
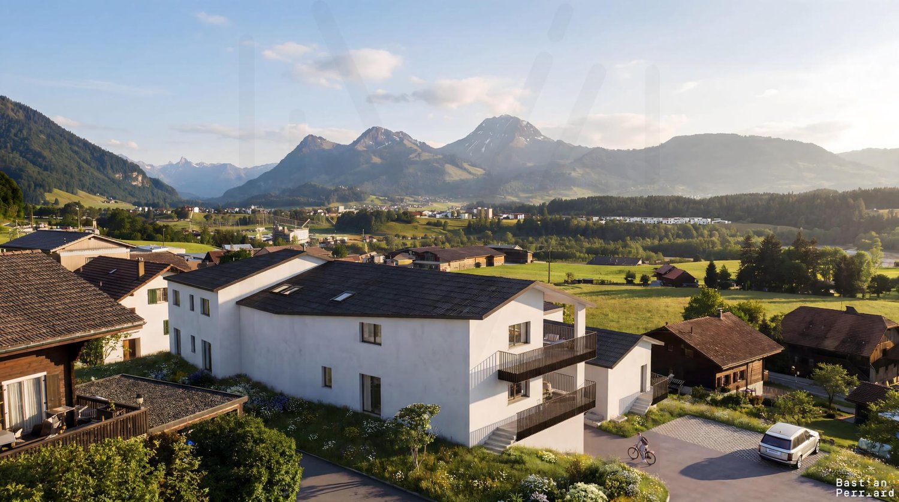
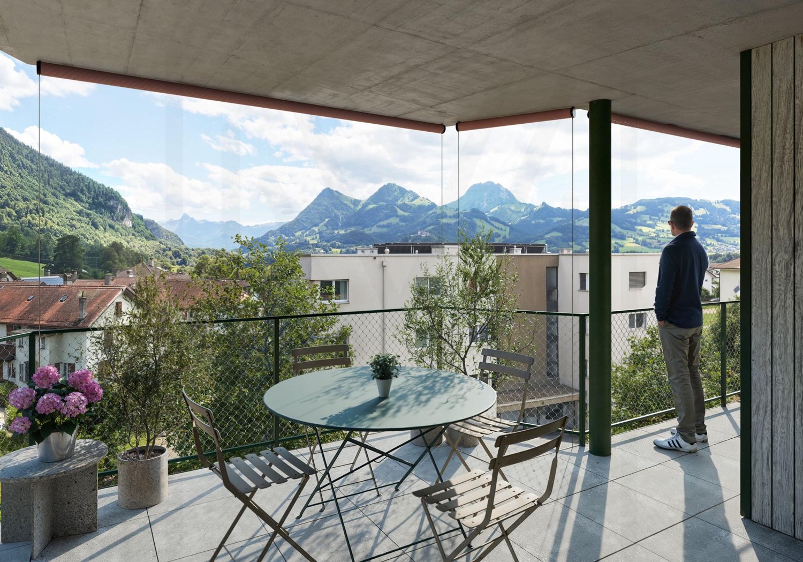
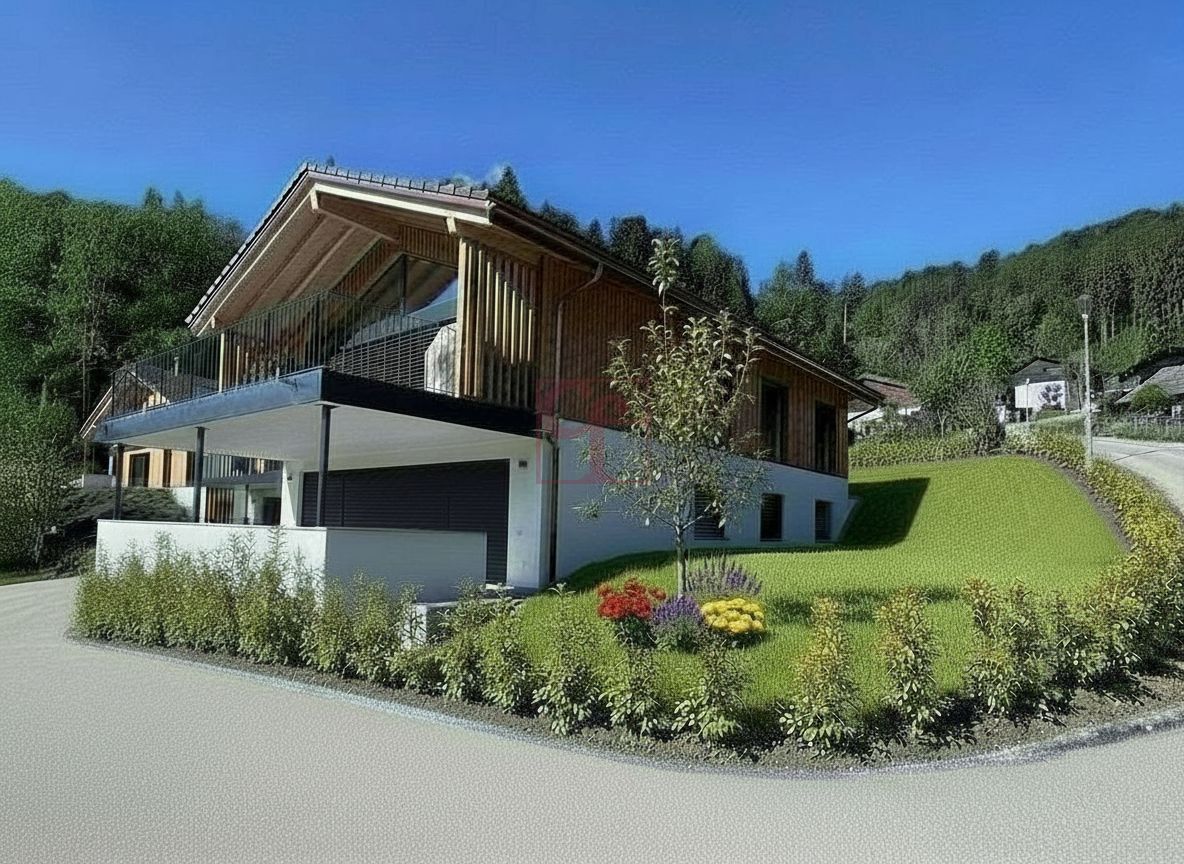
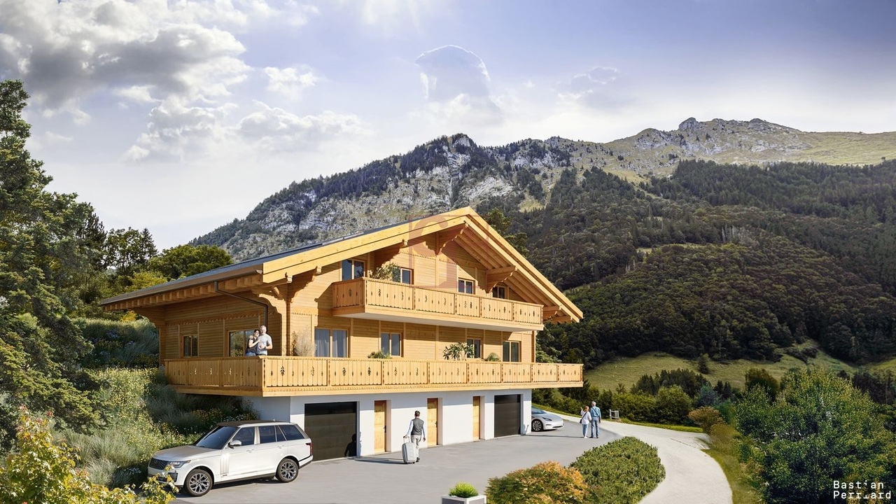
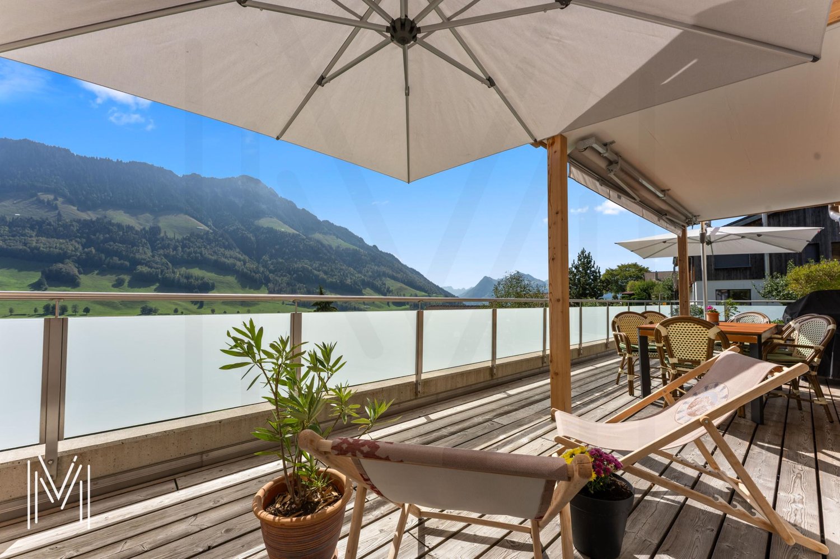
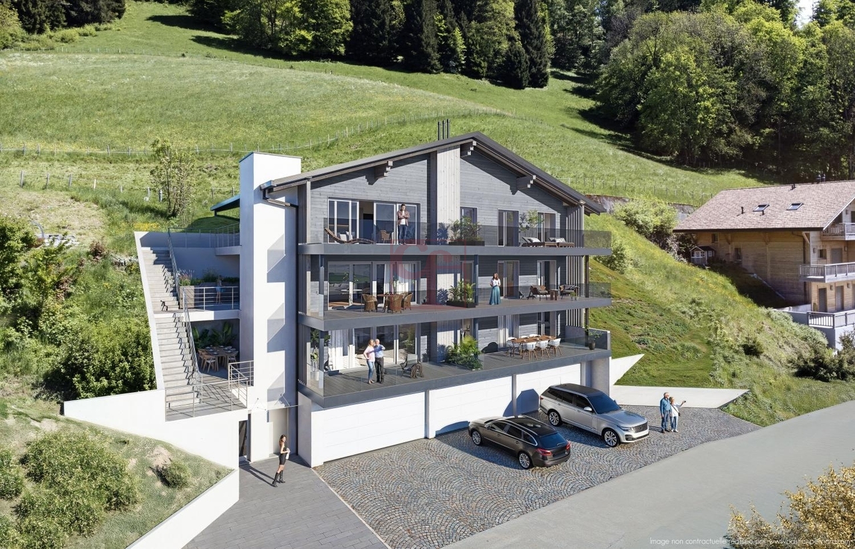
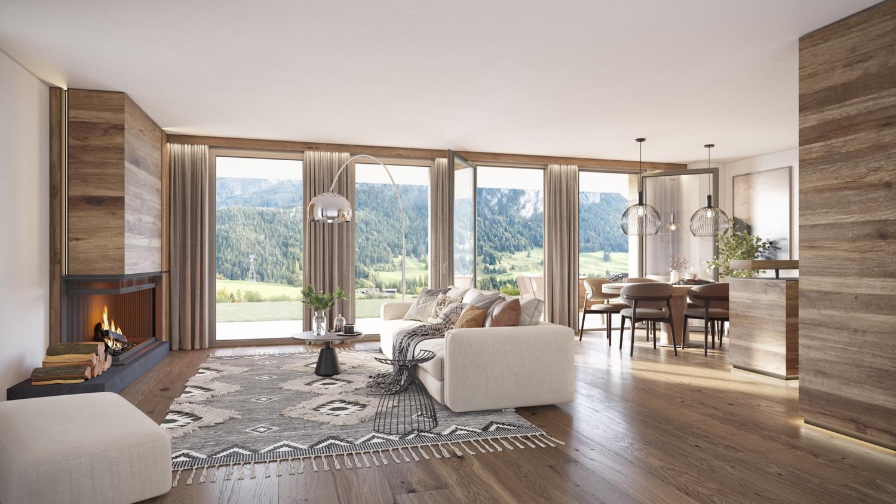
Last Opportunity: New 4½ Room Apartment with Large Terrace

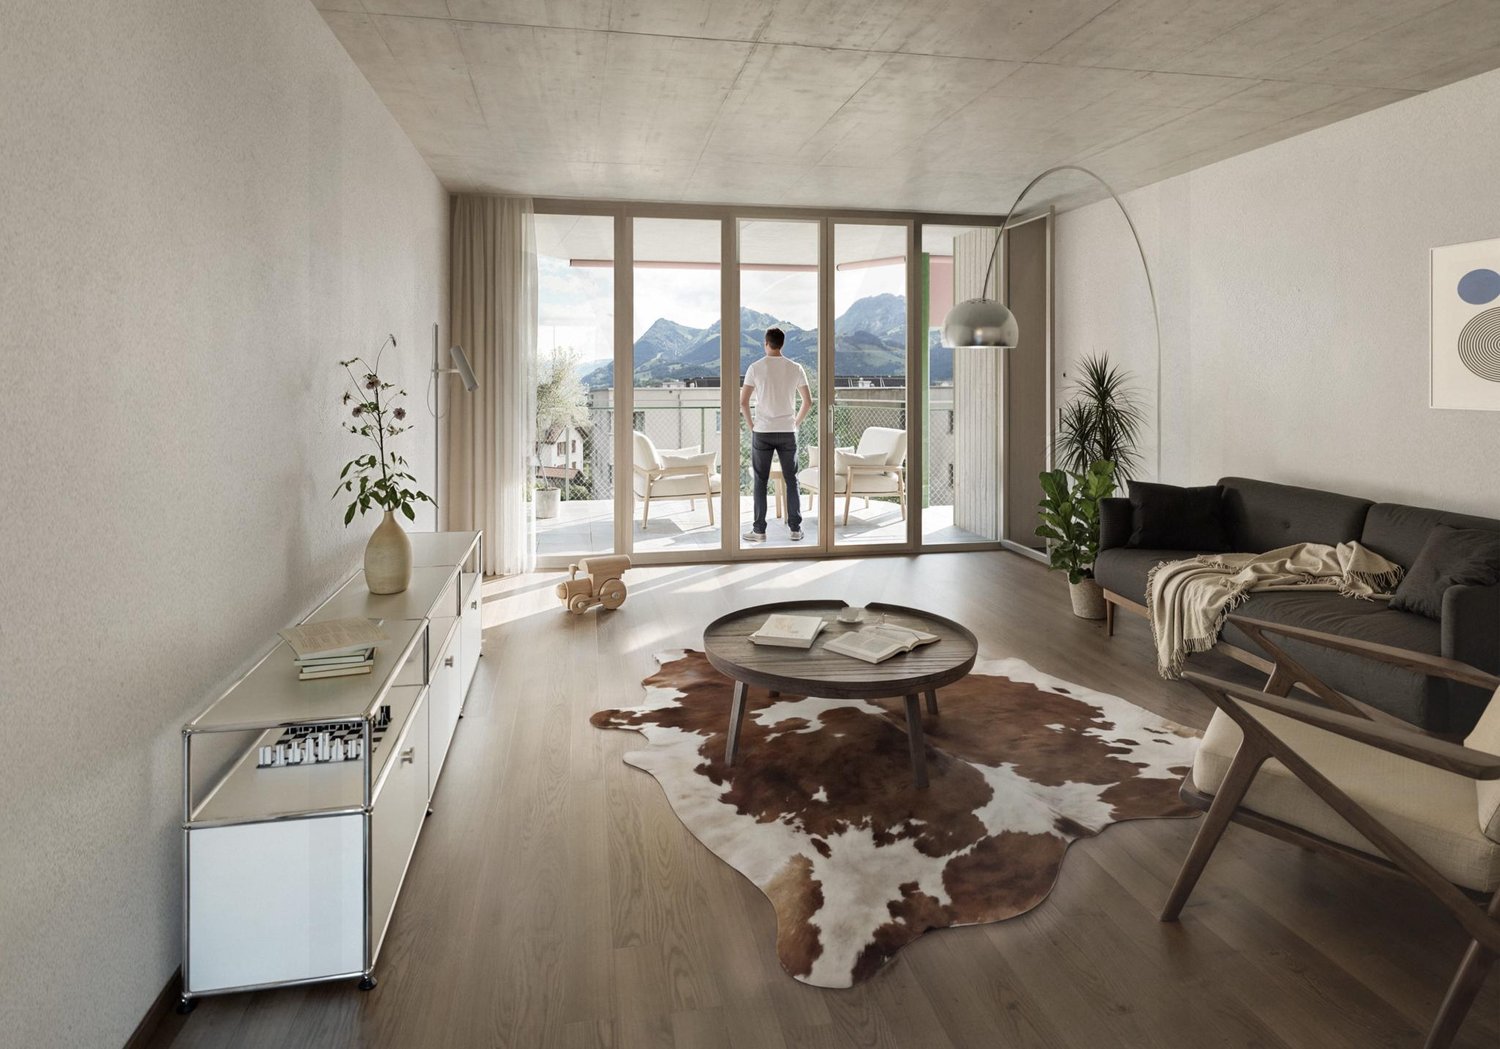
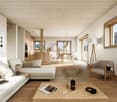
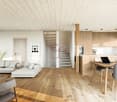
LAST OPPORTUNITY! Nestled in the heights of Enney, just 8 kilometers from Bulle, the Residenz de L'Ondine embodies a new vision of residential comfort: modernity, serenity, and exceptional natural surroundings. This new construction project consists of three contemporary chalets, divided into five high-standard apartments. Only object C1 remains, don't wait any longer! This apartment is extended by a large terrace, designed to sublimate summer evenings with an unbeatable view of the Fribourg Pre-Alps. Conceived to meet the most demanding quality standards, this apartment stands out for its elegant and refined architecture, perfectly integrated into the alpine environment. Furthermore, high-end materials are coupled with an energy performance that meets the current highest standards (heat pump and solar panels). This 4½ room apartment boasts exceptional brightness, ensured by large windows with an unbeatable view of the surrounding peaks. Located in a peaceful and green environment, this property will offer its future occupants a rare quality of life, combining immediate proximity to regional amenities with the tranquility of a serene and preserved environment. Purchase possible as a primary or secondary residence. Don't wait any longer, and contact us for this last opportunity!Discover more: www.bussard.ch

Travel time
-
Romain Esseiva

Romain Esseiva

1 / 10
Romain Esseiva

Romain Esseiva

  • Parking space
  • Balcony / Terrace
  • Garage
CHF 760,000.– Top
4 rooms109m² living space
Chemin des Loyettes 13, 1666 Villars-sous-Mont

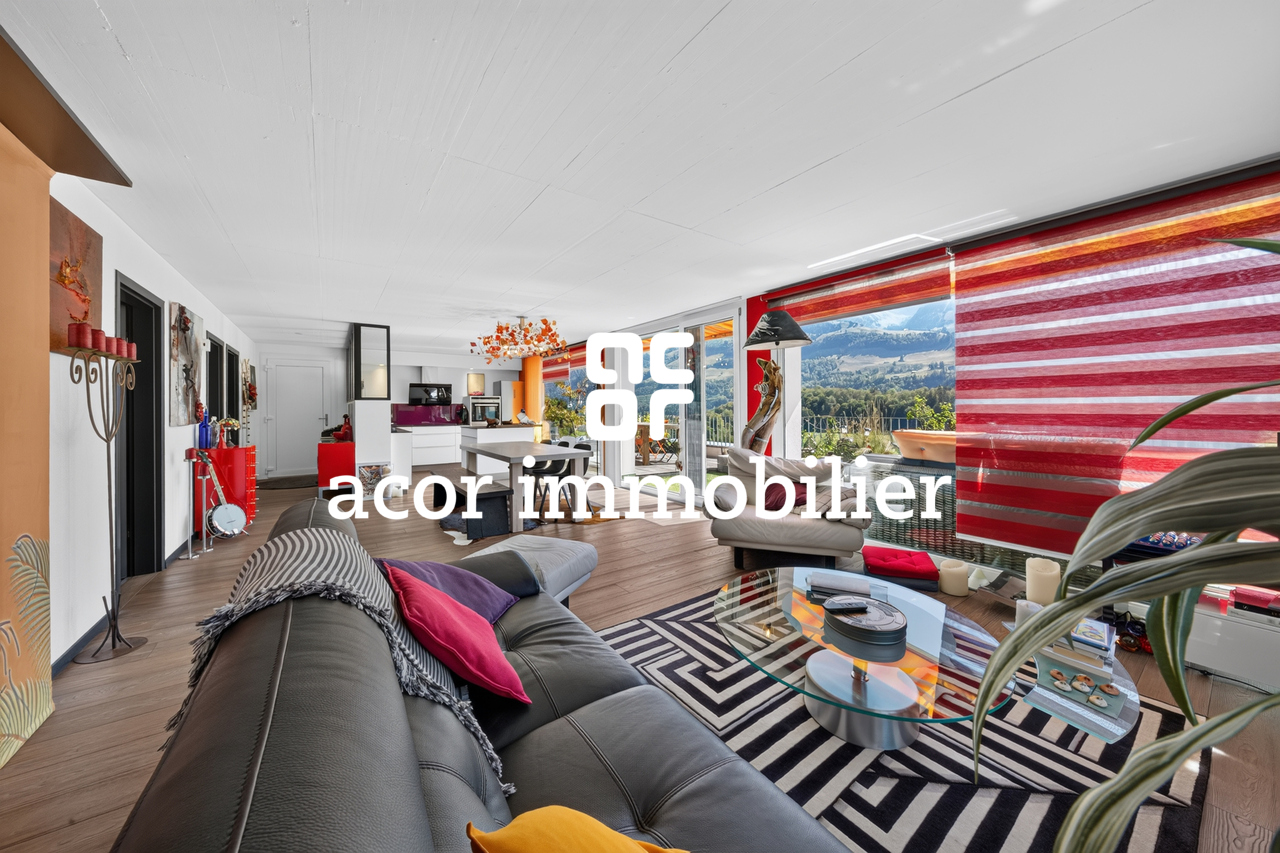
Charming 4-room apartment with panoramic view of the Vanils

A privileged living environment in the heart of the GruyèreExclusively at Acor Immobilier, discover this magnificent, fully renovated 4-room apartment in a PPE of 3 apartments, located in Villars-sous-Mont, in the heart of the green Gruyère.Located in a quiet and pleasant neighborhood, this property benefits from a privileged environment, between nature and mountains, while remaining close to the main centers of the region.An exceptional terrace facing the VanilsA true asset of this apartment, its large panoramic terrace of 34 m² offers a remarkable and unobstructed view of the Vanils range and the Gruyère landscape.A generous outdoor space, ideal for enjoying the beautiful days, receiving loved ones or simply savoring the calm and surrounding panorama.A renovated apartment, ready to welcome its new ownersRenovated with care, this 4-room apartment offers a warm and contemporary atmosphere as well as a comfortable and functional living space.Ideal for DIY enthusiasts with its 10 m² workshop adjacent to the garage with level accessIts location will particularly seduce people looking for tranquility, nature, and quality of life, without renouncing good accessibility:Bulle just 12 minutes awayChâteau-d'Oex about 20 minutes awayMany possibilities for walks and activities in the immediate natureThe property also offers two parking options, offered in addition to the sale price:1 external parking space: CHF 10'000.-1 garage: CHF 25'000.-A beautiful opportunity to settle in a peaceful and green environment, with one of the most beautiful panoramas of the Gruyère as a daily backdrop.An Acor Immobilier exclusive.Contact us to obtain the complete dossier or organize a visit.

  • Parking space
  • Balcony / Terrace
  • Garage
Travel time
-
  • Outdoor seating area with wooden stools, a small table, a vase with yellow flowers, and a folding chair, overlooking a scenic valley with cows grazing and distant mountains.
  • Modern, open-plan living and dining area with wooden flooring, a grey sofa, coffee table, dining table with chairs, shelves, and a small bedroom visible in the background.
  • Cozy wooden bedroom with a single bed, white bedding, a wooden chair with a lamp, and a wicker basket near the wall.
  • {"type": "Kitchen", "objects": ["sink", "faucet", "cabinet", "clock", "cupboard", "cup", "bottle", "cupboard", "faucet", "cupboard", "cupboard", "cupboard", "cupboard", "cupboard", "cupboard", "cupboard", "cupboard", "cupboard", "cupboard", "cupboard", "c
  • Modern kitchen with dark blue cabinets, stainless steel sink, coffee maker, and decorative patterned tiles.
  • Cozy, compact room with wooden ceiling and floor, featuring a blue sofa, a black stool, and a wicker basket. A large window offers a view of a green landscape.
  • Bright living room with wooden flooring, yellow sofa, coffee table, armchairs, floor lamp, bookshelf, and large windows overlooking a green landscape.
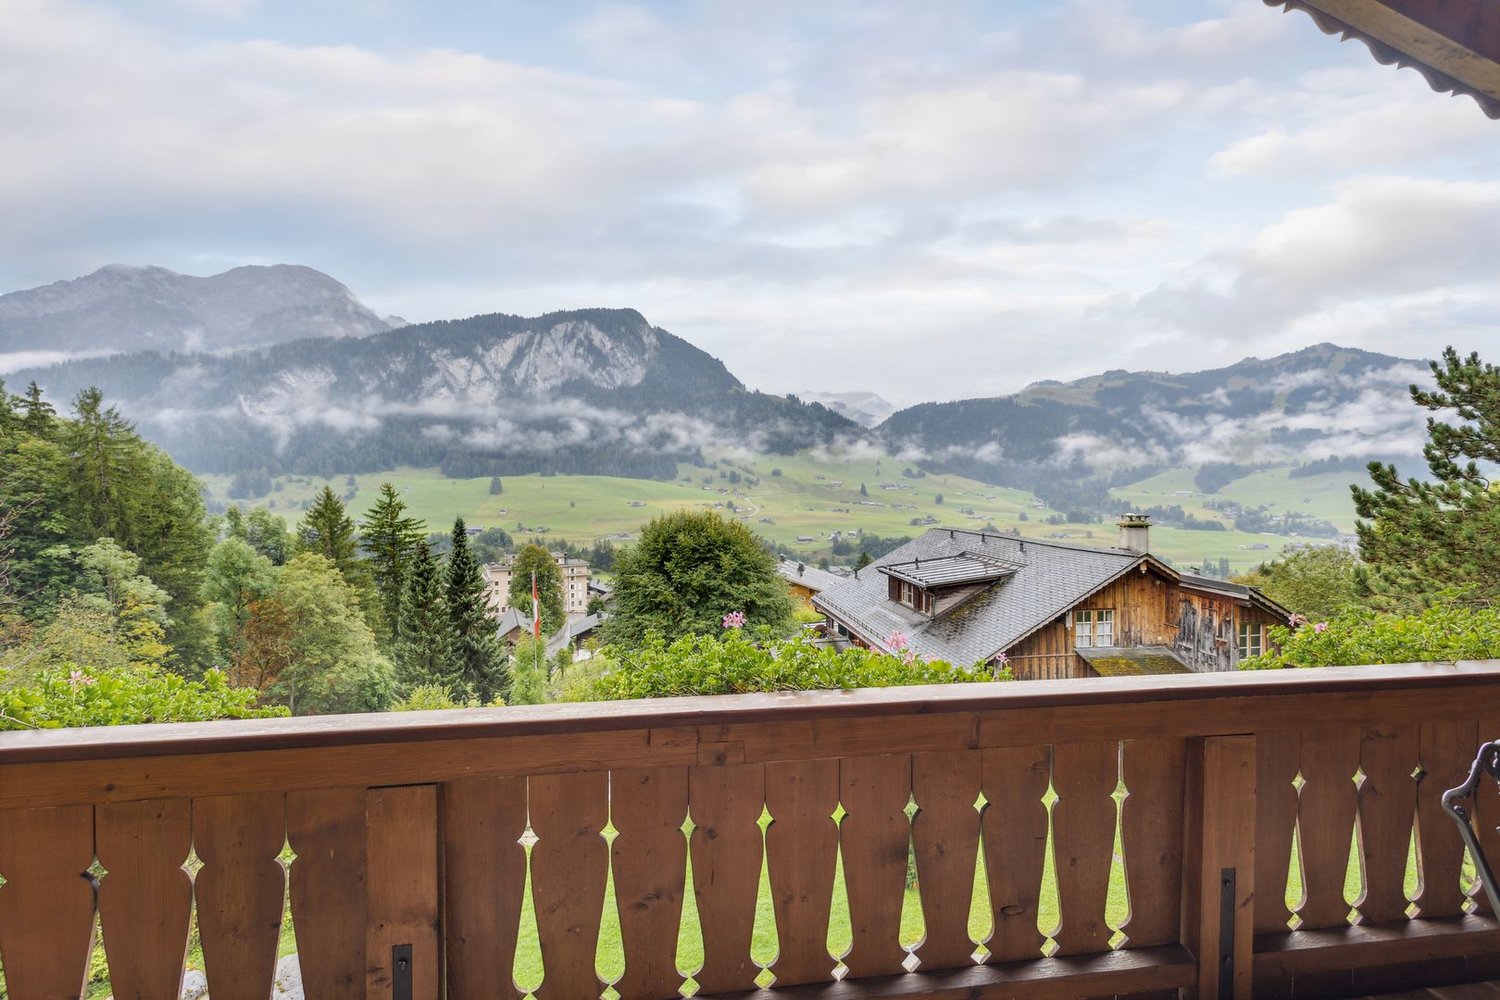
  • Balcony with a wooden table, chairs, and a bird figurine, overlooking a scenic mountain and valley landscape.
  • Bright living space with wooden flooring, large windows offering a scenic view, a wooden shelf filled with books and decorative items, a chair, a small table, and a television.
1 / 9
Price on requestTop
4.5 rooms120m² living space
La Villa d'Oex, 1660 Château-d'Oex

Architect's apartment with 4.5 rooms in Château-d'Oex – Panoramic view, high-end amenities

Discover this magnificent 4.5-room apartment located in the Bellevue residence, in the center of the village of Château-d'Oex, just 15 minutes from Gstaad. This architect's apartment, completed in 2020, combines modern comfort and an exceptional Alpine setting.The apartment offers you: • Living and dining room: A bright living space with parquet flooring, the kitchen is semi-open. • Beautiful panoramic view: Enjoy an breathtaking view of the beautiful landscape and the picturesque valley, where cows graze, with majestic mountains in the background, from the entire apartment and from your terrace. • Furnished terrace: A large outdoor space (100 m2) ideal for relaxing and admiring the Alpine landscape. • Interior layout: In addition to the living room, this apartment has three bedrooms and three bathrooms (fully equipped), two of which are en-suite. • Parking and garage: Two parking spaces are available in the garage, accessible by elevator. • Family-friendly: A quiet and secure environment, ideal for children. Sunlight and tranquility: The property benefits from beautiful sunlight all year round. The environment is particularly quiet, both day and night, for an optimal quality of life.Ideal location: This apartment enjoys a privileged location in the heart of Château-d'Oex: • The Château-d'Oex train station is just 2 minutes' walk away, as is the bus stop. • The Amavita pharmacy is 1 minute's walk away. • The Coop supermarket is 4 minutes' walk away. • A river is nearby, offering a soothing natural setting. Availability to be agreed, this apartment represents a rare opportunity to acquire an exceptional property in one of the most beautiful stations in the Pays-d'Enhaut, located just 10 minutes from Gstaad. Whether you are looking for a main residence or an Alpine pied-à-terre, this property will seduce you with its contemporary architecture and preserved natural environment.

Travel time
-
1 / 7
CHF 550,000.– Top
3.5 rooms86m² living space
Riau de la Maula 22, 1637 Charmey

Living with Chalet Flair - cozy 3.5-room maisonette apartment

This 3.5-room apartment is located in a well-maintained multi-family house in a quiet location. Everyday shopping facilities are easily accessible on foot. On two floors, you will find quality of life, comfort, and plenty of space to unfold.On the ground floor, you have a living area and a friendly bedroom at your disposal. The chimney and wood accents in the living and dining area create a cozy atmosphere, while the high ceilings and optimal sunlight provide plenty of brightness. The spacious balcony invites you to enjoy the magnificent view and is also large enough to entertain your guests. The separate kitchen is located directly next to the dining area and blends harmoniously into the overall concept. A bathroom with a bathtub completes the offer on this floor.The spacious gallery on the upper floor creates a pleasant room feeling. There is another room and a private bathroom with a bathtub - ideal for particularly much privacy. In the basement, a cellar offers additional storage space, while a separate ski compartment will delight winter sports enthusiasts in particular. For your vehicles, a garage space and an outdoor parking space are available.This spacious maisonette apartment with alpine charm is the ideal choice for families, nature lovers, and anyone looking for a cozy home or a relaxing retreat in the middle of the Freiburg Pre-Alps.Convince yourself and arrange a non-binding viewing appointment. I look forward to your call.

Travel time
-
Jonas Murith

Jonas Murith

1 / 7
Jonas Murith

Jonas Murith

CHF 945,000.– Top
4.5 rooms126m² living space
1652 Botterens

New promotion of 4 apartments in a small building in PPE - view and exceptional situation

Located in a quiet and privileged residential area of the commune of Botterens, this new promotion of four apartments in PPE benefits from an exceptional environment.Positioned in a dominant position, the project offers a rare living environment, combining tranquility, optimal sunlight, and an unobstructed view of the surrounding landscape.The immediate proximity to Broc and the main communication axes guarantees an ideal balance between nature and accessibility.This contemporary project has been designed to meet current expectations in terms of comfort, functionality, and energy performance.The sober and elegant architecture integrates harmoniously into its environment, while the typology of the apartments has been designed to offer bright, well-proportioned, and pleasant living spaces.The building permit is expected to arrive in the coming weeks, with the start of work scheduled for October 2026, and delivery estimated for summer 2027.Presentation of the apartmentsEach apartment benefits from an optimized organization, generous outdoor spaces, and high-quality finishes.Apartment D - Lot 01- 4.5 rooms- 1st floor- Living area: 119.50 m²- Terrace: 21.87 m²- Garden in exclusive enjoyment: m² to be determined- Basement: 9.05 m²- 2 covered parking spaces (CHF 50'000.- extra, obligatory purchase)- Sales price: CHF 945'000.-Apartment D - Lot 02- 4.5 rooms- 2nd floor- Living area: 119.50 m²- Terrace: 21.87 m²- Basement: 9.15 m²- 2 covered parking spaces (CHF 50'000.- extra, obligatory purchase)- Sales price: CHF 995'000.-Apartment E - Lot 01- 4.5 rooms- 1st floor- Living area: 120.75 m²- Terrace: 24.66 m²- Basement: 9.20 m²- 2 covered parking spaces (CHF 50'000.- extra, obligatory purchase)- Sales price: CHF 945'000.-Apartment E - Lot 02- 4.5 rooms- 2nd floor- Living area: 120.75 m²- Terrace: 24.66 m²- Basement: 9.15 m²- 2 covered parking spaces (CHF 50'000.- extra, obligatory purchase)- Sales price: CHF 995'000.-Standards and quality of constructionThe construction is carried out according to the SIA standards in force, in particular the SIA 181 standard for sound protection.The materials, colors, and exterior finishes are defined by the contractor in coordination with the commune of Botterens.The interior finishes can be personalized by the buyers within the defined budgets.Technical descriptionRough construction- Complete earthworks and excavations- Foundations in general raft or according to engineer- Walls in reinforced concrete, brick, or terracotta- Intermediate floors in reinforced concrete- Sound-insulated party walls according to the indications of the acoustic engineer- Peripheral drainage and waterproofing of the underground parts- Stairs in reinforced concrete, ready for claddingRoofing and roofing- Traditional wooden roof structure, treated- High-performance thermal insulation- Waterproofed and ventilated under-roof- Multi-pitched roof in terracotta tilesBuilding envelope- PVC/Alu windows with triple glazing- Motorized blinds (according to plan)- High-performance thermal insulation- Facades with 2 mm finish coat- Roofing finish to be defined by the FHSA contractorTechnical installationsHeating- Air/water heat pump- Underfloor heating in the living areas- Room control in the living room and bedroomsElectricity- Complete installation according to the list of electrical equipment- Recessed spots according to budget- Electric blinds- Preparation for electric vehicle charging station- Photovoltaic system (approx. 16 panels - 6.4 kW)Sanitary- Distribution according to SANIPEX or equivalent- 2 bathrooms per apartment- Mechanical ventilation of the rooms without opening- Washing machine/dryer connection (MIELE)- Outdoor faucets, frost-proofKitchen- Equipped kitchen according to budget- Furniture, appliances, and hood includedInterior fittings- Walls 1 mm and ceilings, ready for painting (standard white)- Interior plaster on the walls of the living areas- Tiling in the bathrooms, entrance, kitchen, and living room- Parquet in the bedrooms- Window sills in MDF, paintedExterior fittings- Lawn and plantings according to landscape project- Terraces in ceramic- Accesses and paths in slabs or adapted coverings- Covered parking spaces in asphalt- Peripheral, draining fittingsFinishing budgets- Sanitary, Villa D: CHF 13'500.- incl. VAT (delivery)- Sanitary, Villa E: CHF 16'000.- incl. VAT (delivery)- Kitchen: CHF 30'000.- incl. VAT (delivery and installation)- Tiling: CHF 60.-/m² incl. VAT (delivery)- Parquet: CHF 80.-/m² incl. VAT (delivery)- Skirting boards: CHF 16.-/ml incl. VAT (delivery and installation)- Entrance cupboard: CHF 2'500.- to 4'000.- incl. VAT (delivery and installation)Provisional schedule- Building permit September 2026- Start of work October 2026- Delivery summer 2028, to be confirmedGeneral remarksAny modification requested after validation of the plans will be the subject of a supplementary quote, including the architecture and construction management fees.The contractor reserves the right to technically adapt the project during its realization, without altering its quality.Micro-cracks, joints, and elements subject to the natural movements of the building are part of the regular maintenance.PromoterCreated in 1992, FORMUL'HABITAT quickly knows success.With its experience, it excels in the realization of villas, buildings, renovations, and transformations. A partner of choice that has known how to surround itself with quality and regional contractors.Location and quality of lifeBotterens offers a privileged living environment between nature and immediate proximity to amenities.Just a few minutes from Broc, the inhabitants benefit from shops, schools, sports facilities, and efficient public transport.The quick access to the H189 and the A12 motorway guarantees excellent regional mobility.This promotion of 4 apartments in PPE represents a rare opportunity to acquire a new home in an exceptional natural environment.Construction quality, modern comfort, energy efficiency, and personalization of finishes make this real estate project sustainable and attractive.Interested? We invite you to contact us to obtain the complete dossier and discover these exceptional apartments in detail.

New building
Jonas Murith

Jonas Murith

1 / 7
Jonas Murith

Jonas Murith

  • Parking space
  • View
  • Elevator
  • +1
CHF 796,000.– Top
3.5 rooms111m² living space
1636 Broc

New promotion in the heart of the village ? 20 new apartments, a rare opportunity in 3.5 rooms!

A lifestyle between modernity, nature, and sustainable investment - PPE Les Deux HorizonsIdeally located in the center of the charming village of Broc, this new real estate promotion perfectly embodies the balance between contemporary comfort, construction quality, and privileged living environment. The promotion consists of 20 apartments, distributed over two buildings with elegant and harmonious architecture, and seduces with its modern concept, its refined lines, and its respectful integration into the village environment.To meet current expectations, this promotion offers a variety of typologies:4 apartments with 3.5 rooms8 apartments with 2.5 rooms8 apartments with 4.5 roomsEach apartment benefits from an optimized design, offering generous living spaces, abundant natural light, and pleasant outdoor areas (balconies or terraces), which are a true extension of the interior comfort.Broc ? A commune in full bloom in the heart of GruyèreLiving in Broc means choosing an exceptional quality of life in a dynamic and constantly evolving region. Nestled between lake and mountains, this village seduces with its authenticity, while benefiting from modern infrastructures and sustained development.Just a few minutes from Bulle, Broc benefits from remarkable accessibility: a station with a direct link to Bern, immediate proximity to the H189, and quick access to the A12 motorway. Daily commutes are facilitated, while maintaining a calm and green environment.The commune also offers all the necessary amenities: schools, shops, restaurants, sports facilities, swimming pool, as well as a rich and vibrant associative fabric. In addition, there is an exceptional natural setting, between the Gruyère lake, the Pre-Alps, hiking trails, and numerous outdoor activities.3.5-room apartments ? List of units and pricesUnit 03 ? Ground floor: CHF 786,000.Unit 13 ? 1st floor: CHF 796,000.Unit 23 ? 2nd floor: CHF 805,000.Unit 33 ? Attic: CHF 825,000.ParkingAn underground parking lot is planned for the two buildings, with 22 secure parking spaces.Interior parking spaces: CHF 35,000.? per unit (in addition to the sale price, obligatory purchase)Apartments designed for well-beingEach apartment has been carefully thought out to offer comfort, functionality, and aesthetics. The open living areas, modern kitchens, and generous volumes create a warm and contemporary atmosphere.The 3.5-room apartments offer, among other things:- Entrance hall with integrated wardrobes- A bathroom with WC/shower- Spacious living room with open kitchen of 48.5 m²- Large, comfortable bedroom with private bathroom (bathtub, WC, and sink, as well as a space for a washing machine)- Covered balcony, ideal for any season, with more than 17 m²The finishes can be personalized thanks to comfortable budgets, allowing each buyer to create an interior in their image.A modern and sustainable constructionThe project was realized according to high standards and combines concrete and wood construction, ensuring robustness, energy performance, and optimal living comfort. The efficient insulation, triple-glazed windows, and motorized solar protection ensure excellent thermal efficiency.Heating is provided by a heat pump with geothermal probes, distributed by underfloor heating with individual regulation. A photovoltaic installation complements the energy system, contributing to responsible and sustainable energy management.The apartments benefit from high-quality services with defined budgets:- Kitchens: approx. CHF 22,000.? to CHF 25,000.?- Parquet: approx. CHF 85.?/m²- Tiling: approx. CHF 65.?/m²An elevator and functional common areas harmoniously complete the project.A safe and sustainable investmentThe building permit is expected in the summer, with a planned start of work in September 2026 and a planned completion at the end of 2027, beginning of 2028. This promotion constitutes an excellent investment and development opportunity in a particularly attractive sector.Several units have already been reserved, which testifies to the interest in this project and confirms its strategic positioning on the market.An opportunity not to be missedThis promotion embodies everything that today's buyers are looking for: an ideal location, a high-quality construction, an exceptional living environment, and a sustainable investment.We invite you to contact us without delay to discover this project in detail and receive the complete dossier.Do not miss this beautiful opportunity to become an owner in a privileged living environment.A gem, that's Murith!For further information or to arrange an appointment, please contact:Jonas Murithinfo@murith-immobilier.chwww.murith-immobilier.chTel. 026 912 98 70

  • Parking space
  • View
  • Elevator
  • +1
New building
Jonas Murith

Jonas Murith

1 / 7
Jonas Murith

Jonas Murith

  • Parking space
  • Pets allowed
  • View
  • +2
CHF 869,000.– Top
4.5 rooms127m² living space
1636 Broc

New promotion in the heart of Broc, magnificent 4.5-room new build

A lifestyle between modernity, nature, and sustainable investment - PPE Les Deux Horizons Ideally located in the heart of the charming village of Broc, this new real estate promotion perfectly embodies the balance between contemporary comfort, construction quality, and privileged living environment. Comprising 20 apartments spread over two buildings with elegant and harmonious architecture, this realization seduces with its modern concept, its carefully designed lines, and its respectful integration into the village environment. Designed to meet current expectations, this promotion offers a diversity of typologies: - 8 apartments with 2.5 rooms - 4 apartments with 3.5 rooms - 8 apartments with 4.5 rooms Each apartment benefits from an optimized design, offering generous living spaces, abundant natural light, and pleasant outdoor areas (balconies or terraces), which are true extensions of the interior comfort. Broc? A commune in full growth in the heart of Gruyère Living in Broc means choosing an exceptional quality of life in a dynamic and constantly evolving region. Nestled between lake and mountains, this village seduces with its authenticity, while benefiting from modern infrastructure and sustained development. Just a few minutes from Bulle, Broc enjoys remarkable accessibility: a station with direct connection to Bern, immediate proximity to the H189, and quick access to the A12 motorway. Daily commutes are facilitated, while maintaining a calm and green environment. The commune also offers all the necessary amenities: schools, shops, restaurants, sports facilities, swimming pool, as well as a rich and vibrant associative fabric. Added to this is an exceptional natural setting, between Lake Gruyère, the Pre-Alps, hiking trails, and numerous outdoor activities. 4.5-room apartments? List of lots and prices Lot 01? Ground floor with garden: CHF 1'010'000? Lot 11? 1st floor: CHF 996'000? Lot 21? 2nd floor: CHF 996'000? Lot 31? Attic: CHF 1'033'000? Lot 05? Ground floor with garden: CHF 869'000? Lot 15? 1st floor: CHF 879'000? Lot 25? 2nd floor: CHF 890'000? Lot 35? Attic: CHF 923'000? Parking An underground parking lot is planned for the two buildings, with 22 secured parking spaces. Interior parking spaces: CHF 35'000.? per unit (in addition to the sale price, obligatory purchase) Apartments designed for well-being Each apartment has been carefully thought out in every detail to offer comfort, functionality, and aesthetics. The open living areas, modern kitchens, and generous volumes create a warm and contemporary atmosphere. The 4.5-room apartments offer, among other things: - Entrance hall with integrated wall cabinets - Spacious living room with open kitchen of approximately 51 m² - 1 parental bedroom of 18.5 m² with dressing room and private bathroom (bathtub, sink, WC, space for washing machine) - 2 comfortable bedrooms of 12.8 m² and 12 m² - Shower room/WC - Covered balcony of 20.3 m², ideal for any season The finishes can be personalized thanks to generous budgets, allowing each buyer to create an interior in their image. A modern and sustainable construction Realized according to high standards, the project combines concrete and wood construction, guaranteeing robustness, energy performance, and optimal living comfort. The efficient insulation, triple-glazed windows, and motorized solar protection ensure excellent thermal efficiency. Heating is provided by a heat pump with geothermal probes, distributed by underfloor heating with individual regulation. A photovoltaic installation complements the energy system, contributing to responsible and sustainable management. The apartments benefit from quality services with defined budgets: Kitchens: approximately CHF 22'000.? to CHF 25'000.? Parquet: approximately CHF 85.?/m² Tiling: approximately CHF 65.?/m² An elevator and functional common areas harmoniously complete the project. A safe and long-term investment The building permit is expected during the summer, with a planned construction start in early September 2026 and a planned completion by the end of 2027, early 2028. This promotion offers an excellent investment and development opportunity in a particularly attractive sector. Several reserved lots already testify to the strong interest in this project and confirm its strategic positioning on the market. An opportunity not to be missed This promotion embodies everything that today's buyers are looking for: an ideal location, a high-quality construction, an exceptional living environment, and a sustainable investment. We invite you to contact us without delay to discover this project in detail and receive the complete dossier. Do not miss this beautiful opportunity to become an owner in a privileged living environment. A gem, that's Murith! For further information or to schedule an appointment, please contact: Jonas Murith info@murith-immobilier.ch www.murith-immobilier.ch Tel. 026 912 98 70

  • Parking space
  • Pets allowed
  • View
  • +2
Yannis Simon

Yannis Simon

1 / 13
Yannis Simon

Yannis Simon

  • Balcony / Terrace
  • View
  • Elevator
  • +1
CHF 395,000.–
3.5 rooms88m² living space
Chemin d'Afflon 15, 1667 Enney

Furnished 3.5-room apartment with mountain view

Welcome to Chemin d'Afflon 15 in Enney - an idyllic village in the heart of the Greyerzer Region, where peace, nature, and quality of life are in harmony. Surrounded by an impressive mountain landscape, you can enjoy a unique living experience far from everyday life. Whether it's extended hikes, bike tours, or relaxing hours at the nearby Greyerzersee - the diverse leisure activities start right outside your front door. At the same time, you can reach shopping facilities, restaurants, and the surrounding villages in just a few minutes. Thanks to the sunny location and the magnificent view, Enney offers the perfect retreat for nature lovers, those seeking peace, and holiday guests.I would like to introduce myself: a charming and well-maintained 3.5-room apartment on the 2nd floor, which delights with a thoughtful room layout, a cozy living atmosphere, and a dreamy view. On 88 m² of living space, I combine living comfort with a unique location in the midst of the Freiburger Voralpen.As soon as you enter, my inviting entrance area welcomes you. The open kitchen harmoniously merges with the living and dining area, creating a place where you immediately feel at home. My cozy fireplace provides a particularly warm atmosphere on cooler days and makes the living room the heart of the apartment. From here, you can directly access my 17.33 m² large balcony, which delights with a magnificent view of the surrounding mountains and the green landscape. Thanks to the sunny orientation, you can enjoy the sun from midday and relax in a cozy atmosphere in the evening.Opposite the kitchen, practical built-in cabinets offer additional storage space and underline the functional room design. Two bright bedrooms provide enough space for couples, small families, or guests. The room offer is complemented by two bathrooms - one with a shower and one with a bathtub - and thus provides additional living comfort.The communal infrastructure is also convincing. A general laundry room with Secomat and a water softening system are available to residents. A basement compartment, a parking space, and the elevator, which takes you comfortably to your apartment, round off the offer perfectly.I am also technically well-equipped. I am heated by a newly installed air-water heat pump in 2025 with comfortable underfloor heating, which provides a pleasant room climate in all living areas.A particular advantage is my versatile use. I can be used as a main residence as well as a holiday apartment and is also ideal for rental via Airbnb due to complete furnishing. Thus, I not only offer a wonderful home but also an attractive investment opportunity in a popular holiday region.My highlights at a glance • Charming 3.5-room apartment on the 2nd floor • Completely furnished • Use as a holiday apartment and Airbnb possible • 17.33 m² large balcony with a dreamy mountain and panoramic view • Bright living and dining area with a cozy fireplace • Open kitchen with practical built-in cabinets • Two bathrooms (shower and bathtub) • Modern air-water heat pump with underfloor heating • Elevator in the building • Basement compartment and parking space included • Communal laundry room with Secomat • Quiet, sunny location in the midst of nature • Hiking, mountains, and lake in the immediate vicinity I am the ideal home for all those who want to combine peace, nature, and relaxation with a cozy living atmosphere - whether as a first home, stylish...

  • Balcony / Terrace
  • View
  • Elevator
  • +1
Travel time
-
Tony André

Tony André

1 / 12
Tony André

Tony André

  • Parking space
  • Balcony / Terrace
  • Garage
  • +3
CHF 545,000.–
2.5 rooms65m² living space
Châtel-sur-Montsalvens, 1653 Châtel-sur-Montsalvens

An XXL balcony facing the Fribourg Pre-Alps

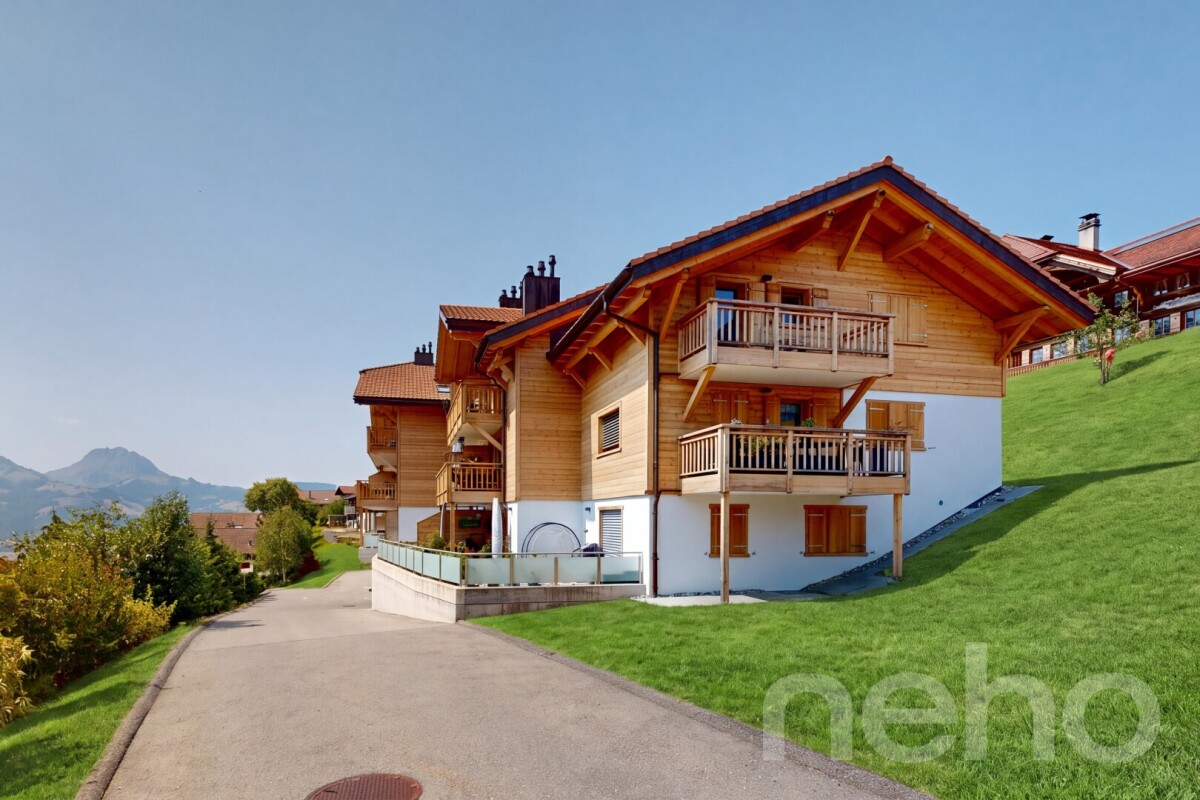
In Châtel-sur-Montsalvens, in the heart of the Fribourg Pre-Alps, this 2.5-room apartment offers a privileged break between mountains, forest, and lake. Built in 2020, it seduces with its contemporary architecture, its generous terrace, and above all with the feeling of space and calm that one feels from the first moments. Located on the first floor of a recent residence with 14 apartments, the apartment benefits from a south-facing orientation that lets in light generously throughout the day. From the entrance, the numerous built-in storage spaces provide real functionality. A large annex, currently used as a laundry room, cellar, and pantry, allows for a perfectly organized interior. A modern bathroom with an Italian shower completes this part. Then the space opens up. The living room, dining room, and kitchen form a single, beautiful living space today, designed to prioritize volumes and luminosity. The open kitchen, fully equipped with quality materials, integrates naturally into the whole. The large windows attract the gaze immediately to the surrounding fir trees and reliefs, giving almost the impression that the landscape enters the apartment. The current configuration is also noteworthy: the choice was made to open up the former bedroom to considerably enlarge the living space. For those who wish to regain the traditional typology of a 2.5-room apartment, it is quite possible to recreate an independent bedroom by simply closing off this space with a partition. An interesting flexibility that allows adapting the accommodation to one's lifestyle. But the real coup de coeur is certainly outside. With approximately 32 m², the balcony has particularly generous dimensions for an apartment of this type. Partly covered and preserved from views, it becomes a real additional room as soon as the weather is fine. Dining outside, setting up an outdoor lounge, enjoying the sun, or simply contemplating the mountains: here, the outside is a full part of daily life. Comfort is also present. The recent construction requires no work and benefits from underfloor heating powered by an efficient pellet system, allowing for controlled costs. A private parking space in the underground garage completes the property, while visitor spaces are available outside. And then there is Châtel-sur-Montsalvens. Perched at about 925 meters above sea level, this small village in Gruyère offers a remarkable natural environment while remaining easily accessible. Lake Montsalvens and the Gorges de la Jogne are in close proximity, while the Moléson and the emblematic landscapes of Gruyère compose the surrounding scenery. Hiking, mountain biking, and excursions into nature begin practically in front of the door. Charmey and its infrastructure are just a few minutes away (weekend shopping), with the Bains de la Gruyère and winter sports activities. Bulle remains quickly accessible. Public transportation also ensures the connection with the Bulle-Jaun axis, allowing for a combination of this mountainous quality of life with daily needs. With its recent construction, huge balcony, brightness, and location in the heart of a preserved environment, this apartment constitutes a particularly seductive alternative for a single person or a couple wishing to leave urban agitation without isolating themselves. Its typology and location can also present an interest for a rental investment project. A contemporary apartment where one comes to seek both housing and a living space. To be discovered during a visit with Neho.Exact address available after registration on neho.ch.YOU WANT TO VISIT ? THANK YOU FOR YOUR...

  • Parking space
  • Balcony / Terrace
  • Garage
  • +3
1 / 13
CHF 895,000.–
4.5 rooms134m² living space
Rue des Grands Prés 5, 1660 Château-d'Oex

Apartment 4.5 rooms with panoramic view, 20 minutes from Gstaad

We have the pleasure of presenting to you exclusively this beautiful 4.5-room apartment in duplex, of approximately 134 m², completely renovated from 2014 to 2019. It offers an optimal quality of life in the heart of the city of Château-d'Oex, 20 minutes from Gstaad.THE ADVANTAGES AT A GLANCERenovated with beautiful materialsClose to all amenitiesResidential area, quiet and greenSouth-facing balcony, sunnySplendid view of the mountains SITUATIONLocated in Château-d'Oex, in a peaceful neighborhood near the city center, transportation, and shops, this 4.5-room apartment in duplex offers an exceptional location:- 20 minutes from Gstaad- 30 minutes from Bulle - 1 hour from VeveyTHE APARTMENT Completely renovated between 2014 and 2019, this property has always been carefully maintained. It benefits from good volumes, optimal brightness, and a living environment in the heart of a very sought-after region.The living area of approximately 134 m² is distributed as follows:1ST LEVEL ON THE 2ND FLOOR:- Entrance hall with several storage spaces - Bedroom - WC with shower- Open kitchen- Living room- Dining room- Balcony with panoramic view- Laundry room with storage, sink, and WC 2ND LEVEL ON THE 3RD FLOOR - ATTIC:- 1 bedroom with dressing room, space for a large bed, and two areas for children's beds- 1 bedroom with private shower and dressing room - Large storage space under the atticOUTDOOR AREAS- Large balcony of 16m2 with panoramic view - Two large cellars - 3 parking spaces are available to the co-owners of this small PPEAMENITIES - Coop open 7/7: 8 minutes on foot- Shops: 8 minutes on foot- CFF station: 6 minutes on foot- Schools: 10 minutes on foot- Restaurants: 8 minutes on footTHE EXTRAS- Terrace- Renovated - Bright - Quiet and green- Breathtaking view- Possibility of acquiring as a secondary residenceMORE PHOTOS ON OUR WEBSITE: www.synergimmo.chAre you already an owner and want to coordinate the purchase of this house with the sale of your current home?Do not hesitate to ask us for a free estimate. We will meet you to guide you through the right steps.To visit our website: www.synergimmo.ch

Travel time
-
1 / 13
  • Balcony / Terrace
  • Garage
  • View
CHF 1,590,000.–
3.5 rooms74m² living space
Alte Strasse 17, 3778 Schönried

Wohnliche 3½ Zimmerwohnung mit lauschigem Sitzplatz und Garten

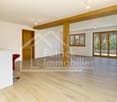
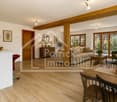
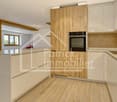
Alpines Wohngefühl, private Aussenräume und eine fantastische Panoramasicht: Diese charmante 3.5-Zimmer-Gartenwohnung im Erdgeschoss verbindet gemütlichen Wohnkomfort mit der besonderen Lebensqualität von Schönried. Die Wohnung befindet sich in einem Chalet mit insgesamt 3 Wohnungen und bietet auf 74.4 m² Nettowohnfläche beziehungsweise 87 m² Bruttowohnfläche einen gut nutzbaren Grundriss für Paare oder Singles, die ein stilvolles Zuhause in den Bergen suchen. Der einladende Eingangsbereich verfügt über eine Garderobe und einen Einbauschrank. Zwei Zimmer bieten vielseitige Nutzungsmöglichkeiten: Das grössere Schlafzimmer misst 16.3 m² und verfügt über einen grosszügigen Einbauschrank, während sich das 11.5 m² grosse zweite Zimmer ideal als Büro, Gästezimmer oder persönlicher Rückzugsort eignet. Ergänzt wird das Raumangebot durch ein Badezimmer mit Dusche und Lavabo sowie ein separates Gäste-WC. Im Mittelpunkt steht der behagliche Wohn- und Essbereich mit Cheminée und offener, praktischer Küche. Grosse Fenster schaffen eine angenehme Verbindung zur gedeckten 20 m² grossen Terrasse und zum privaten Garten. Hier lässt sich der Tag bei einem Kaffee beginnen, während der Blick über das eindrucksvolle Bergpanorama und das liebliche Saanenland schweift. Die Aussicht ist unverbaubar und verleiht dieser Wohnung eine ganz besondere Atmosphäre. Der gepflegte Aussenbereich bietet Raum für Erholung im Grünen und erweitert den Wohnraum während der warmen Jahreszeit. Für zusätzlichen Komfort sorgen die private Waschmaschine und der Tumbler im Untergeschoss, ein 10 m² grosser Kellerraum sowie eine Tiefgaragenbox mit direktem Hauszugang. Die Wohnung wird elektrisch beheizt und verfügt über Bodenheizung. Ein Lift ist nicht vorhanden. Schönried liegt auf 1'231 m ü. M. und gehört zur Gemeinde Saanen. Der MOB-Bahnhof verbindet den Ort mit Montreux, Gstaad, Zweisimmen und Lenk. Gstaad ist rund 5 km entfernt, Saanen rund 3 km. Vor Ort finden sich unter anderem Einkaufsmöglichkeiten, Restaurants, Bank, Post und Hotels. Die Bergwelt rund um Horneggli und Rellerli bietet vielfältige Möglichkeiten für aktive Tage und erholsame Stunden. Kaufpreis: CHF 1'590'000.-Ein besonderes Zuhause für Paare, die Ruhe, Natur, Bergsicht und behagliches Wohnen in Schönried miteinander verbinden möchten. ENGLISHAlpine living, private outdoor spaces and breathtaking panoramic views: This charming 3.5-room garden apartment on the ground floor combines cosy living comfort with the exceptional quality of life that Schönried has to offer.Situated in an intimate chalet comprising just three apartments, the property offers 74.4 m² of net living space and 87 m² of gross living space, with a well-designed layout ideal for couples or singles seeking a stylish home in the Swiss Alps.The welcoming entrance hall features a cloakroom and built-in storage. Two bedrooms offer flexible living options: the spacious principal bedroom measures 16.3 m² and includes a generous built-in wardrobe, while the second room of 11.5 m² is perfectly suited as a guest room, home office or private retreat.The accommodation is complemented by a bathroom with shower and washbasin, as well as a separate guest WC.At the heart of the apartment is the inviting open-plan living and dining area with fireplace and a practical open kitchen. Large windows create a seamless connection to the covered 20 m² terrace and private garden.It is the perfect setting to start the day with a morning coffee while taking in the magnificent mountain panorama and the picturesque Saanenland. The unobstructed views give this property a truly special atmosphere. The beautifully maintained outdoor area provides a peaceful haven in nature and becomes a natural extension of the living space during the warmer months.Additional comfort is provided by a private washing machine and tumble dryer in the basement, a 10 m² private cellar, and a private garage box in the underground car park with direct access to the building.The apartment is electrically heated and features underfloor heating. There is no lift.Schönried is situated at 1,231 metres above sea level and forms part of the municipality of Saanen. The MOB railway station provides convenient connections to Montreux, Gstaad, Zweisimmen and Lenk. Gstaad is approximately 5 km away and Saanen around 3 km.The village itself offers a selection of shops, restaurants, a bank, post office and hotels. The surrounding mountains of Horneggli and Rellerli provide an exceptional setting for outdoor activities as well as peaceful moments immersed in nature.Asking price: CHF 1,590,000.–A distinctive Alpine home for those who appreciate peace and privacy, nature, magnificent mountain views and the warm, authentic charm of Schönried. FRANCAISArt de vivre alpin, espaces extérieurs privatifs et panorama exceptionnel : ce charmant appartement de 3.5 pièces avec jardin, situé au rez-de-chaussée, conjugue confort chaleureux et qualité de vie privilégiée au cœur de Schönried.Situé dans un chalet intimiste composé de seulement trois appartements, ce bien offre une surface habitable nette de 74.4 m² et une surface habitable brute de 87 m². Son agencement harmonieux conviendra parfaitement à un couple ou à une personne seule à la recherche d’un élégant pied-à-terre dans les Alpes suisses.L’entrée accueillante dispose d’un vestiaire et d’une armoire encastrée. Deux chambres offrent de multiples possibilités d’utilisation : la chambre principale, d’une surface de 16.3 m², bénéficie d’une généreuse armoire intégrée, tandis que la seconde pièce de 11.5 m² se prête idéalement à une chambre d’amis, un bureau ou un espace de détente privé.Une salle de bains avec douche et lavabo ainsi qu’un WC séparé pour les invités complètent agréablement l’ensemble.Le cœur de l’appartement est constitué d’un chaleureux espace de vie et de repas avec cheminée et cuisine ouverte fonctionnelle. De grandes baies vitrées créent une belle continuité avec la terrasse couverte de 20 m² et le jardin privatif.Un cadre privilégié pour commencer la journée autour d’un café tout en admirant le spectaculaire panorama alpin et les paysages enchanteurs du Saanenland. La vue imprenable et non obstruable confère à cet appartement une atmosphère tout à fait particulière. Soigneusement entretenu, l’espace extérieur invite à la détente et prolonge naturellement l’espace de vie durant les beaux jours.Pour davantage de confort, le bien dispose d’un lave-linge et d’un sèche-linge privatifs au sous-sol, d’une cave de 10 m² ainsi que d’un box privatif dans le garage souterrain avec accès direct à l’immeuble.L’appartement bénéficie d’un chauffage électrique au sol. L’immeuble ne dispose pas d’ascenseur.Situé à 1'231 mètres d’altitude, Schönried fait partie de la commune de Saanen. La gare MOB offre d’excellentes liaisons vers Montreux, Gstaad, Zweisimmen et Lenk. Gstaad se trouve à environ 5 km et Saanen à seulement 3 km.Le village dispose notamment de commerces, restaurants, d’une banque, d’une poste et de plusieurs hôtels. Les montagnes environnantes du Horneggli et du Rellerli offrent un cadre exceptionnel pour profiter pleinement des activités de plein air comme des moments de détente au cœur de la nature.Prix de vente : CHF 1'590'000.–Une adresse alpine pleine de charme pour celles et ceux qui souhaitent conjuguer calme et intimité, nature, panorama exceptionnel et douceur de vivre à Schönried.

  • Balcony / Terrace
  • Garage
  • View
Travel time
-
1 / 14
CHF 870,000.–
4.5 rooms109m² living space
Rue de Forcel, 1636 Broc

The Gardens of Broc - 4.5-Room Apartment

THE GARDENS OF BROC – HARMONY4.5-Room Apartments – Buildings A, B, and CDiscover a rare typology that perfectly combines modern comfort, natural light, and exceptional quality of life.Located in the heart of The Gardens of Broc – Harmony, the 2 apartments per floor, 4.5 rooms, occupy an ideal position at the ends of buildings A, B, and C, benefiting from a particularly optimized design to offer spacious and functional spaces.With approximately 109 m² of living space, these apartments immediately charm with their balance between daily comfort and contemporary elegance. They offer:• A large, bright living room with a salon and dining area of approximately 21.9 m²• A modern, open kitchen of approximately 17.3 m², designed for shared moments• A large master bedroom of 20.2 m²• Two comfortable bedrooms of approximately 12.4 m²• A modern bathroom• A spacious entrance hall that promotes storage and fluidity of spaces• A magnificent balcony or terrace, depending on the chosen floor• A completely unobstructed view of the surrounding mountains and the Fribourg Pre-Alps, a daily privilege.The large windows offer exceptional brightness and naturally extend the living areas to the outside, creating a warm and soothing atmosphere throughout the year.4.5-Room Apartment Lot 001 – Ground FloorPrice: CHF 920,000.–• Living area: 109 m²• Terrace: 31.6 m²• Private garden Building A: 88.2 m²• Private garden Building B: 86.6 m²• Private garden Building C: 64.5 m²A true compromise between an apartment and a villa, offering a magnificent private garden, ideal for enjoying the beautiful days in a peaceful environment.4.5-Room Apartment Lot 101 – 1st FloorPrice: CHF 870,000.–• Living area: 109 m²• Balcony: 31.4 m²A bright, open living room that offers an unobstructed view of the mountains and a generous outdoor extension.4.5-Room Apartment Lot 201– 2nd FloorPrice: CHF 880,000.–• Living area: 109 m²• Balcony: 31.4 m²A generous brightness and an unobstructed view, offering a remarkable quality of life.THE GARDENS OF BROC – HARMONY, this is the promise of a privileged daily life where nature, serenity, and modern comfort meet to create a living space designed for today and tomorrow.For more informationOur team is at your disposal to answer any additional questions, to organize a meeting, or to explore the project in more detail.Hebati Real EstateRue du Câro 11630 Bulle📞 +41 26 916 17 51📞 +41 79 709 01 95✉️ info@lesjardinsdebroc.chWe would be delighted to get in touch with you and accompany you in the discovery of your future living space.Looking forward to meeting you soon.

Travel time
-
1 / 14
CHF 1,590,000.–
4.5 rooms161m² living space
Rue de Forcel, 1636 Broc

The Gardens of Broc - Attic 4.5 rooms

THE GARDENS OF BROC – HARMONY Attic apartments 4.5 rooms – Buildings B and CDiscover an exceptional typology combining contemporary elegance, generous volumes, and unparalleled quality of life.Located at the top of buildings B and C of the Les Jardins de Broc – Harmony development, these attic apartments benefit from a privileged situation offering intimacy, exceptional brightness, and a unique panorama of the surrounding mountains and the Fribourg Pre-Alps.Designed for a discerning clientele seeking comfort, exclusivity, and remarkable spaces, these rare properties immediately seduce with their generous proportions and high-end design.These magnificent attics offer:• A spectacular open-plan living area comprising a lounge and dining room of approximately 33 m², the true heart of the home designed for receiving and fully enjoying the spaces• A contemporary open-plan kitchen of approximately 31 m², designed as a true place of sharing and conviviality• A superb master suite of approximately 17 m², accompanied by a private dressing room of 7 m² and an en-suite bathroom of 7 m²• Two additional comfortable bedrooms of 13.5 m² and 12 m², ideal for children, guests, or as a home office• An additional bathroom of 8.5 m² as well as a separate guest toilet• A private laundry room integrated into the apartment• A spacious interior hallway allowing for fluid and elegant circulation between the living areasBut the true signature of these exceptional properties lies outside.A spectacular private panoramic terrace of 260 m² naturally extends the living areas and transforms every day into a unique experience.Imagine your summer evenings facing the mountains, your outdoor meals, your moments of relaxation in a privileged environment offering calm, natural light, and unobstructed views.The large glass openings reinforce this feeling of space and offer a permanent connection between inside and outside, creating a unique atmosphere throughout the year.BUILDING BAttic apartment 4.5 roomsPrice: CHF 1'590'000.–• Living area: 161.20 m²• Panoramic terrace: 259.4 m²An exceptional property offering a rare quality of life, between impressive volumes, high-end finishes, and a privileged panorama.BUILDING CAttic apartment 4.5 roomsPrice: CHF 1'590'000.–• Living area: 161.20 m²• Panoramic terrace: 259.4 m²A true signature property designed for a discerning clientele seeking exclusivity, comfort, and the art of living.Les Jardins de Broc – Harmony, this is the promise of a privileged daily life where nature, serenity, and contemporary architecture come together to create a rare, sustainable, and resolutely well-being-oriented living space.For more informationOur team is at your disposal to answer any additional questions, to organize a meeting, or to discover the project in more detail.Hebati ImmobilierRue du Câro 11630 Bulle📞 +41 26 916 17 51📞 +41 79 709 01 95✉️ info@lesjardinsdebroc.chWe would be delighted to exchange with you and accompany you in the discovery of your future living space.Looking forward to meeting you soon.

Travel time
-
1 / 11
CHF 690,000.–
3.5 rooms80m² living space
Rue de Forcel, 1636 Broc

The Gardens of Broc - 3.5-Room Apartment

The Gardens of Broc – Harmony3.5-room apartments – Buildings A, B, and CDiscover a rare typology that perfectly combines modern comfort, natural light, and exceptional quality of life.Located in the heart of the The Gardens of Broc – Harmony development, the 3.5-room apartments occupy an ideal position in the center of buildings A, B, and C, benefiting from a particularly optimized design to offer spacious and functional areas.With their 79.5 m² of living space, these apartments immediately impress with their balance between daily comfort and contemporary elegance. They offer:• A spacious, bright living room with approximately 21.9 m²• A modern, open kitchen with approximately 11.1 m², designed for shared moments• A large master bedroom with 17.9 m²• A second, comfortable bedroom with 12.2 m²• A modern bathroom• A spacious entrance hall that promotes storage and fluidity of spaces• A beautiful balcony or terrace, depending on the chosen floor• An unobstructed view of the surrounding mountains and the Freiburg Pre-Alps, a true privilege in everyday life.The large glazed areas provide exceptional brightness and naturally extend the living areas to the outside, creating a warm and soothing atmosphere throughout the year.3.5-room apartment – Ground floorPrice: CHF 730,000.–• Living area: 79.5 m²• Terrace: 39 m²• Private garden: 160.10 m²An ideal apartment to fully enjoy a private outdoor area while maintaining the comfort of a modern home.3.5-room apartment – 1st floorPrice: CHF 690,000.–• Living area: 79.5 m²• Balcony: 39 m²A generous brightness and an unobstructed view, offering a remarkable quality of life.3.5-room apartment – 2nd floorPrice: CHF 700,000.–• Living area: 79.5 m²• Balcony: 39 m²A rare opportunity to live in a quiet environment and enjoy a breathtaking panoramic view of the mountains.The Gardens of Broc – Harmony, this is the promise of a privileged daily life where nature, serenity, and modern comfort come together to create a living space designed for today and tomorrow.For more informationOur team is at your disposal to answer any further questions, to arrange a meeting, or to explore the project in more detail.Hebati Real EstateRue du Câro 11630 Bulle📞 +41 26 916 17 51📞 +41 79 709 01 95✉️ info@lesjardinsdebroc.chWe look forward to getting in touch with you and accompanying you in the discovery of your future home.We look forward to meeting you soon.

Travel time
-