1 result - Apartment to buy in Giebenach

Nicolas Feisst

Nicolas Feisst

1 / 13
Nicolas Feisst

Nicolas Feisst

  • Parking space
  • Garage
  • Elevator
  • +1
CHF 860,000.–
4.5 rooms107m² living space
4304 Giebenach

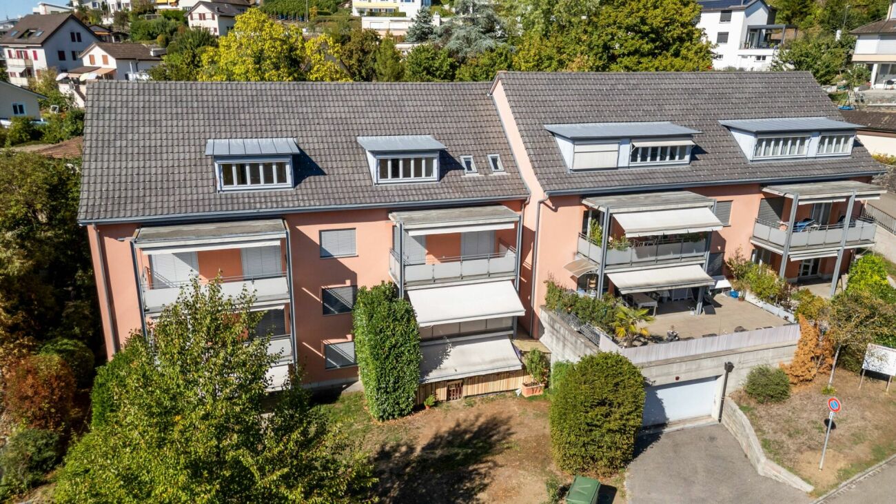
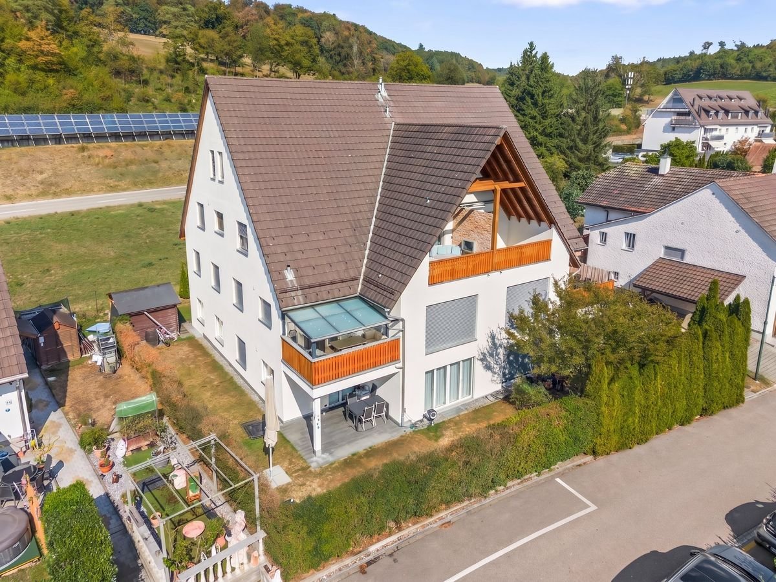
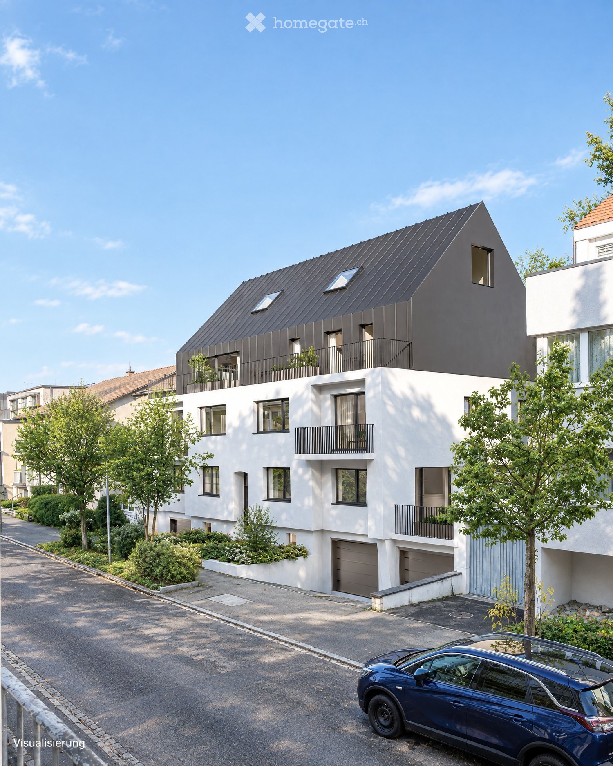
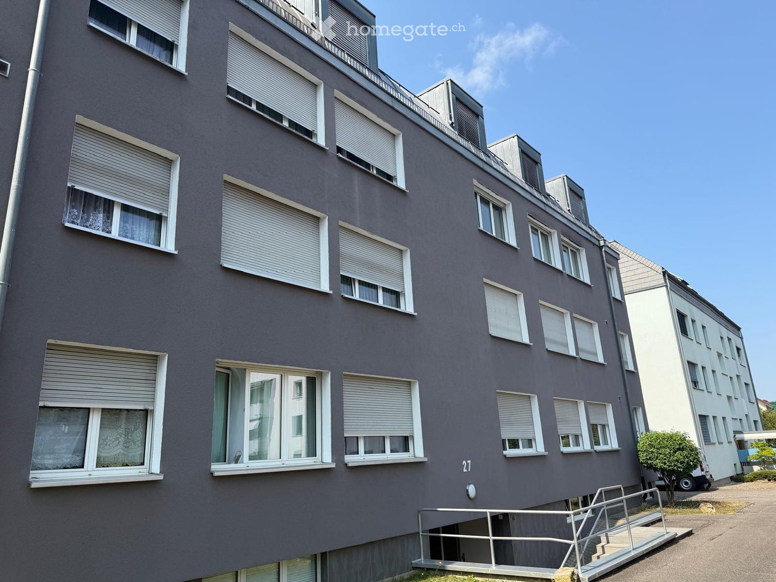
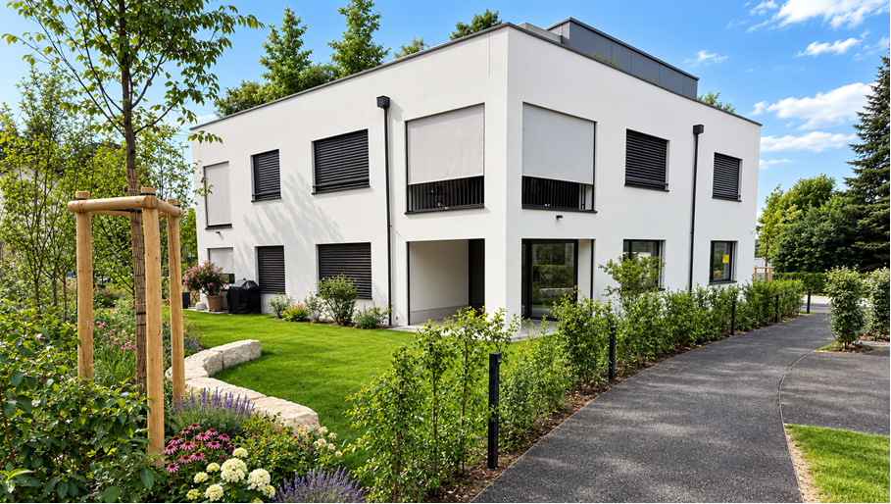
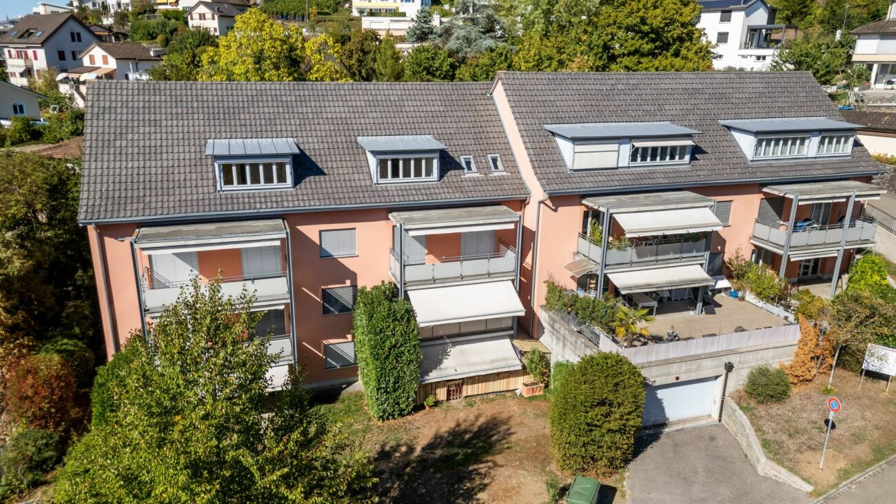
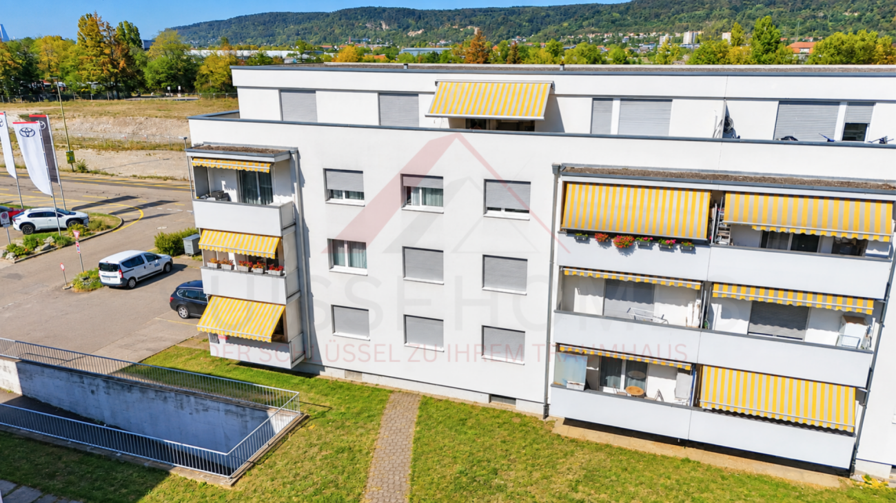
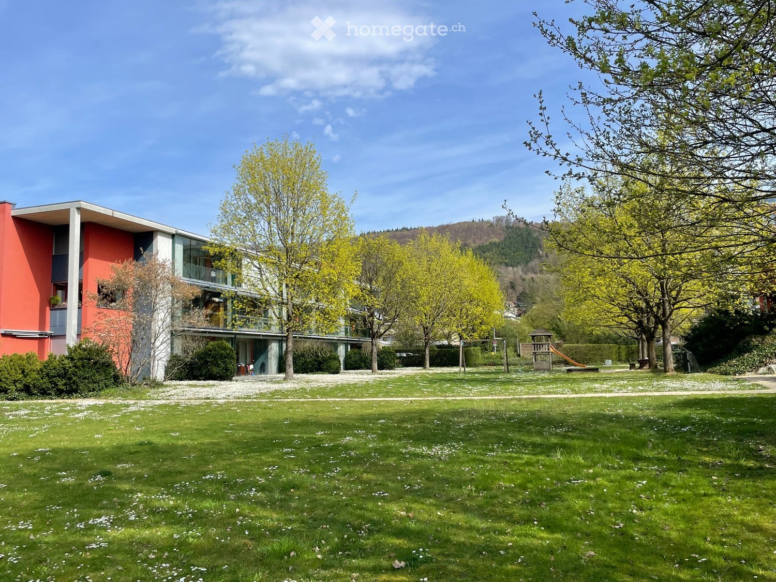
Modern and bright 4.5-room garden apartment in a natural location with lift and underground parking space

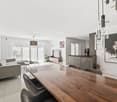
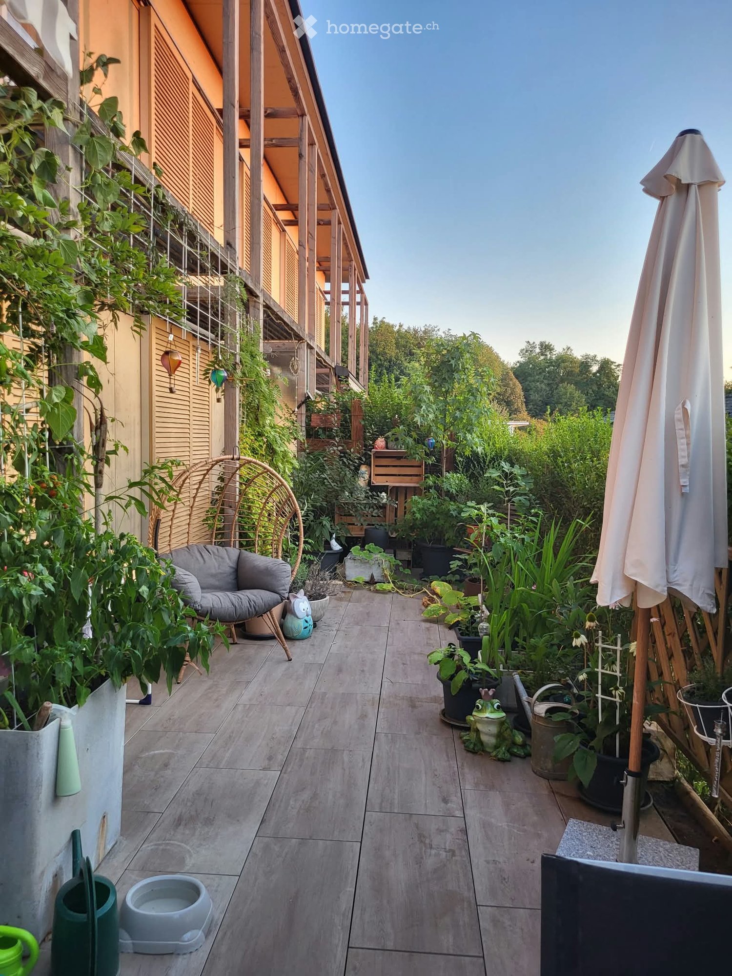
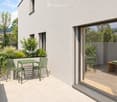
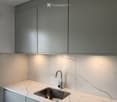
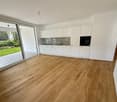
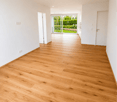
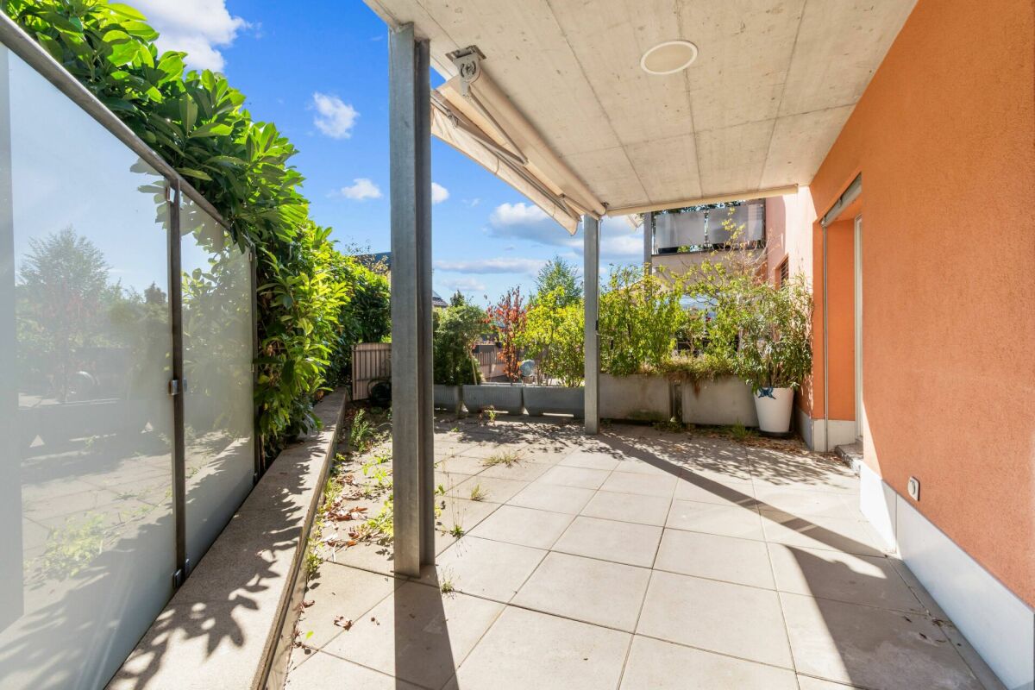
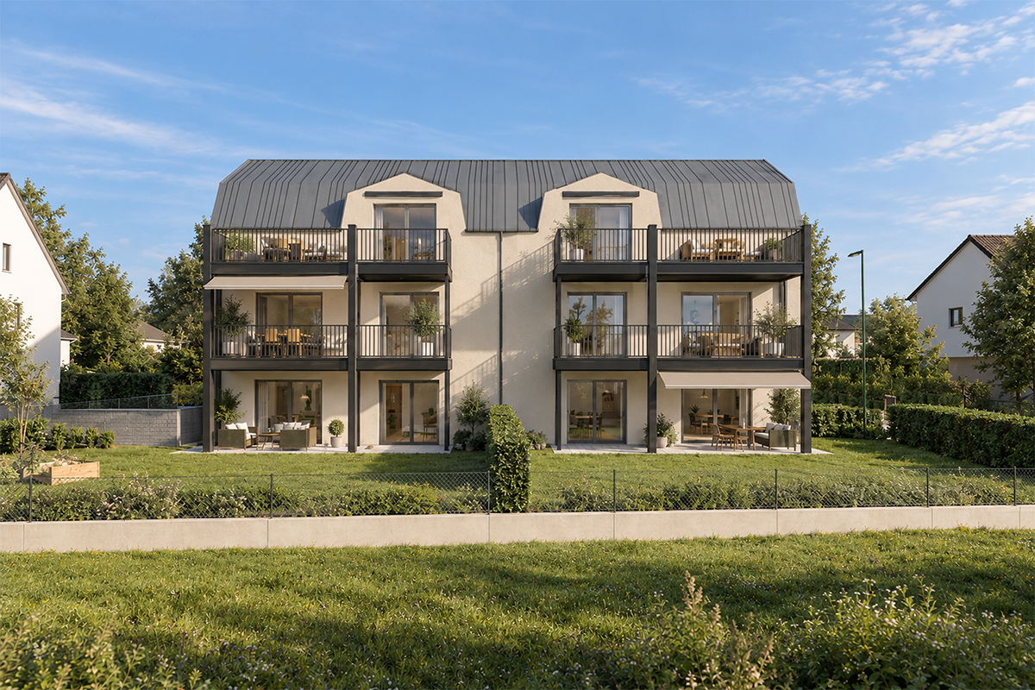
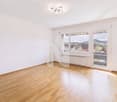
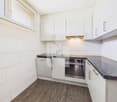
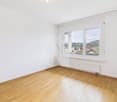
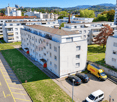
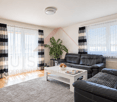
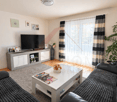
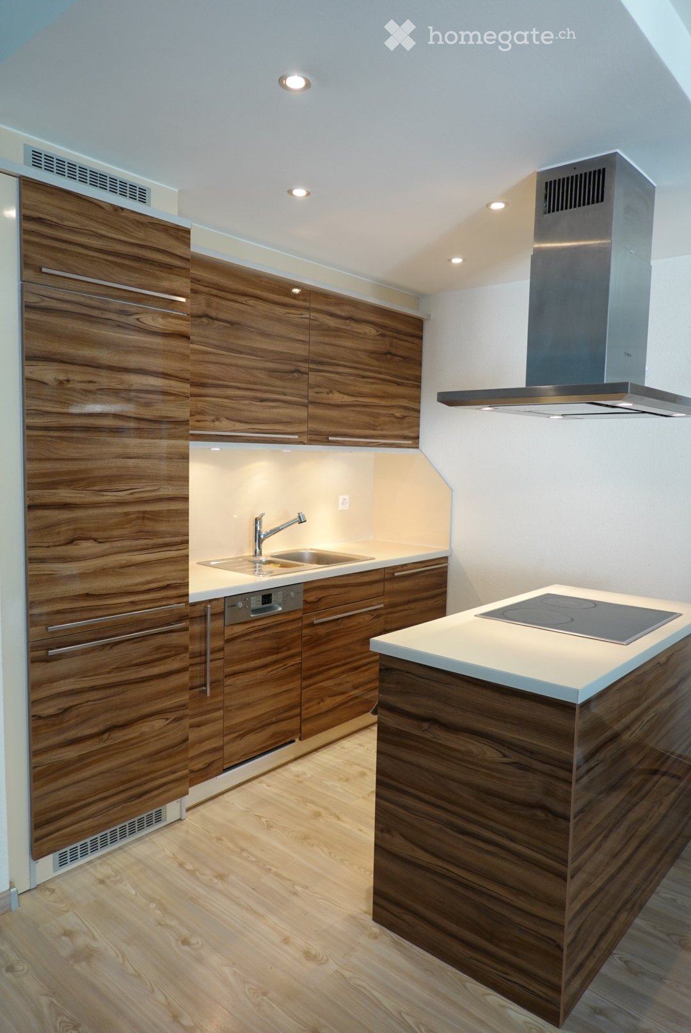
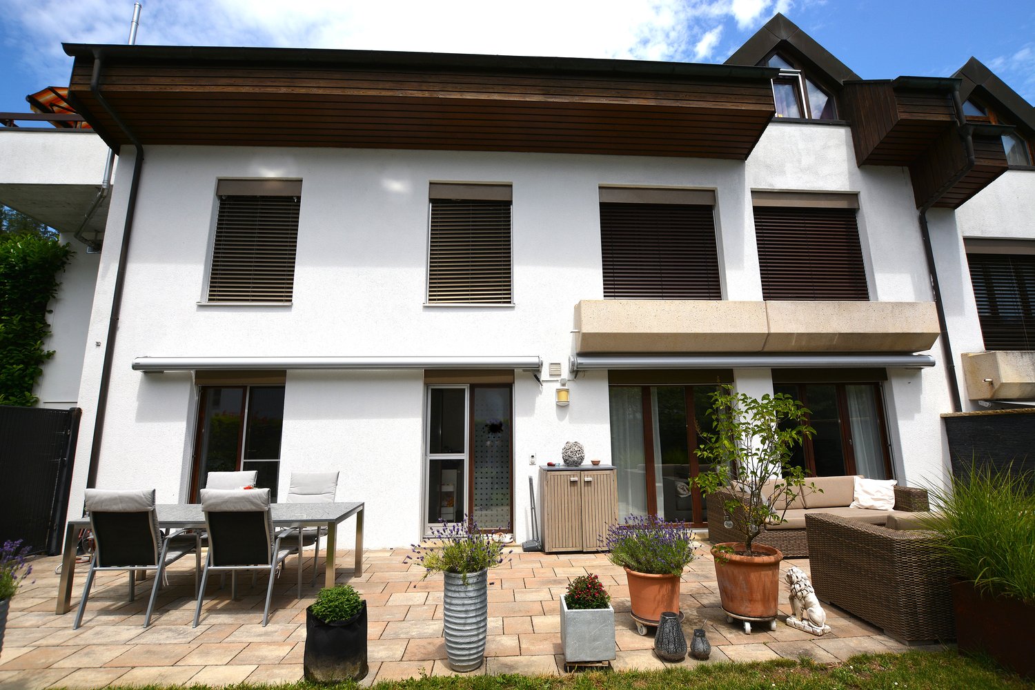
This bright and modern 4.5-room garden apartment in Giebenach offers a lot of space, a beautiful garden, and a pleasant living feeling. The quiet and yet central location is particularly suitable for families, couples, or people who want to live generously.The center of the apartment is the open living and dining area with a modern kitchen. Due to the generous design, the room appears bright and friendly and offers enough space for a cozy living and dining area. From the living area, you can directly access the private garden.In addition, the apartment has three more rooms. These can be used as bedrooms, children's rooms, guest rooms, or offices, depending on the need.The apartment has two bathrooms. One bathroom is equipped with a shower and a private washing tower. The second bathroom has a bathtub and a window.Underfloor heating provides pleasant warmth throughout the apartment.A special plus is the private garden with a garden house. There is plenty of space to relax, play, garden, or spend cozy hours with family and friends.The technical equipment is also modern. The property has a heat pump, a water softening system, and a fiber optic connection.The apartment also includes a spacious basement compartment. An underground parking space and a lift in the building are also available.The property consists of only six condominiums. This creates a pleasant and personal living environment.Kindergarten, schools, and public transport are located in the immediate vicinity. At the same time, you can quickly reach nature. This offers the apartment good conditions for an uncomplicated everyday life and a high quality of living.This apartment is characterized by the following features: • bright and modern 4.5-room garden apartment • spacious, open living and dining area • modern kitchen • three additional, versatile rooms • private garden with garden house • bathroom with shower and private washing tower • second bathroom with bathtub and window • underfloor heating, heat pump • water softening system • fiber optic connection • lift • underground parking space • spacious basement compartment with socket • property with only six condominiums • family-friendly and child-friendly environment • quiet and natural location in Giebenach • kindergarten and schools in the immediate vicinity • good connection to public transport Have we sparked your interest? Then sign up for a viewing appointment today.
  • Parking space
  • Garage
  • Elevator
  • +1
More objects in your automatically expanded search area
20 results - Radius: + 10km
1 / 13
CHF 2,475,000.– Premium
6.5 rooms170m² living space
Grellingerstrasse 85, 4052 Basel

Attika der Extraklasse - Design, Komfort & voll klimatisiert

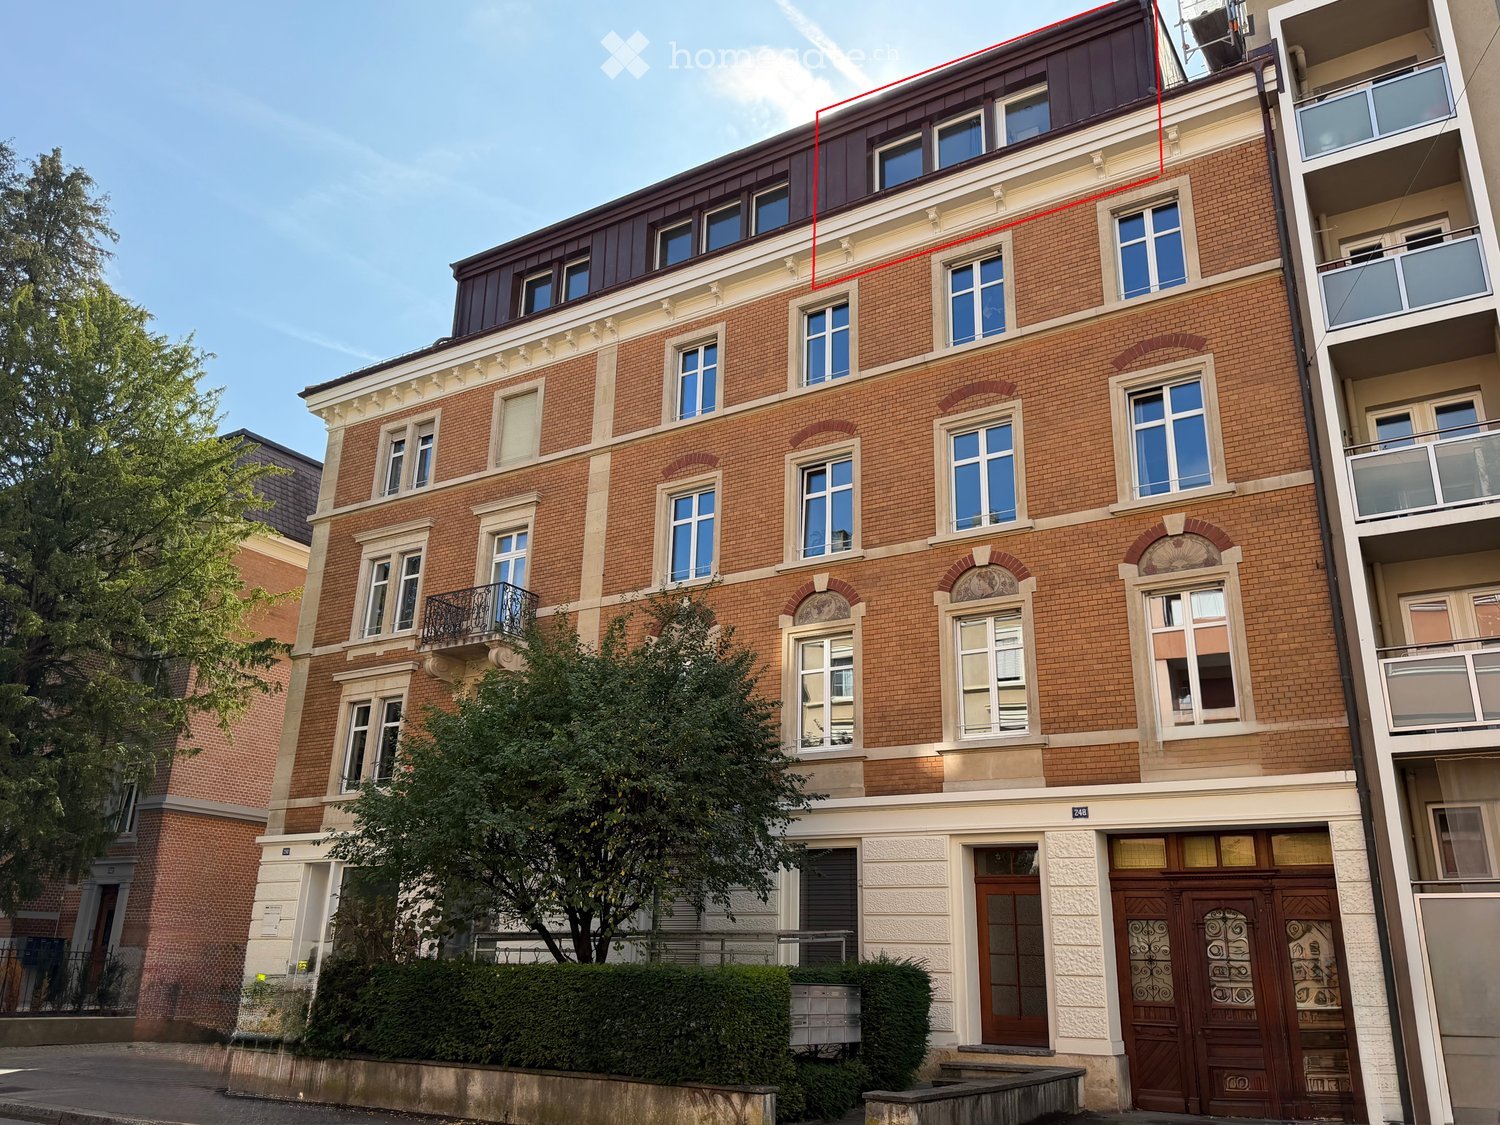
Dieses stilvolle, vollklimatisierte Duplex Penthouse 6.5-Zimmer-Attika-Maisonettewohnung im begehrten Gellert-Quartier in Basel vereint den eleganten Charme eines Altbaus mit modernem Wohnkomfort. Auf rund 170 m² Wohnfläche erstreckt sich die Wohnung über zwei Etagen und überzeugt durch hochwertige Materialien, grosszügige Räume und eine ruhige, familienfreundliche Lage mitten in der Stadt. Der sonnige Südbalkon mit Blick in den begrünten Innenhof sowie liebevolle Details wie der restaurierte Kachelofen verleihen der Wohnung eine besondere Wohnqualität. Sie verbindet zeitgemässen, exklusiven Wohnkomfort, veredelt durch feine Anklänge an den Charme eines stilvollen Altbaus.Highlights • Begehrte Lage im Gellert-Quartier Basel • 6.5-Zimmer-Duplex Penthouse auf ca. 170 m² Wohnfläche • Repräsentatives Mehrfamilienhaus mit Sichtbacksteinfassade und Kupferdach • Gebürstete, geölte Eichendielen in allen Wohnräumen • Neue Klimaanlage (Dez. 2025) in der ganzen Wohnung • Grosszügiger Wohn- und Essbereich mit Original-Kachelofen • Sonniger Südbalkon mit Blick in den grünen Innenhof sowie zusätzliche Terrasse, beide mit Holzboden • Elegante, weisse Küche mit hochwertigen Miele-Geräten • Schlafzimmer mit Bad en suite • Im Dachgeschoss insgesamt vier Schlafzimmer und zwei stilvolle Nasszellen • Gäste-WC mit eigenem Waschturm • Umfassende Sanierung 2016 • Neue Velux Flachdachfenster (Dez. 2025) • Kellerabteil, zusätzlicher Waschturm im Soussol • Tiefgaragen-Autoabstellplatz Gerne präsentieren wir Ihnen diese aussergewöhnliche Attika-Maisonettewohnung im Rahmen einer persönlichen Besichtigung und freuen uns darauf, Ihnen dieses besondere Wohnjuwel näherzubringen.Die Angaben in diesem Exposé wurden nach bestem Wissen und Gewissen zusammengestellt. Änderungen und Abweichungen bleiben vorbehalten.Hinweis: Einzelne Bilder wurden mittels digitaler Visualisierung bearbeitet und dienen ausschliesslich der Veranschaulichung möglicher Wohn- und Einrichtungsszenarien.This stylish, fully air-conditioned duplex penthouse 6.5-room penthouse in Basel's sought-after Gellert district combines the elegant charm of a historic building with modern living comfort. Spanning approximately 170 m² of living space across two floors, the apartment features high-quality materials, spacious rooms, and a quiet, family-friendly location right in the heart of the city. The sunny south-facing balcony with a view of the green courtyard, as well as thoughtful details such as the restored tiled stove, lend the apartment a special quality of living. It combines contemporary, exclusive living comfort, enhanced by subtle hints of the charm of a stylish historic building.Highlights • Sought-after location in Basel's Gellert district • 6.5-room duplex penthouse with approx. 170 m² of living space • Prestigious apartment building with exposed brick facade and copper roof • Brushed, oiled oak floorboards in all living areas • New air conditioning (Dec. 2025) throughout the apartment • Spacious living and dining area with original tiled stove • Sunny south-facing balcony overlooking the green courtyard as well as an additional terrace, both with hardwood floors • Elegant, white kitchen with high-quality Miele appliances • Master bedroom with en suite bathroom • In the attic, a total of four bedrooms and two stylish bathrooms • Guest restroom with its own laundry tower • Comprehensive renovation in 2016 • New Velux flat-roof windows (Dec. 2025) • Basement storage unit, additional laundry tower in the basement • Underground parking space We would be delighted to show you this exceptional penthouse duplex apartment during a personal viewing and look forward to introducing you to this special residential...
Travel time
-
  • Modern two-story house with large windows and a flat roof, surrounded by greenery and a driveway with a parked car.
  • Aerial view of a modern, multi-story house with solar panels on the roof, surrounded by a well-maintained garden and driveway with parked cars. The house features large windows and a contemporary design, situated in a suburban neighborhood with other hous
  • Modern two-story house with grey brick facade, large windows, and a raised ground floor entrance. A white car is parked in front.
  • A modern, multi-story house with large windows and solar panels on the roof, surrounded by a well-maintained lawn and trees.
  • Bright, open-plan living and dining area with large windows offering a scenic view. Features a light-colored sofa, coffee table with books, a wooden dining table with chairs, and a modern kitchen area visible in the background.
  • Open-plan living and dining area with modern furniture, large windows, and a kitchen island.
  • Open-plan living and dining area with modern furniture, large windows, and a kitchen island.
  • Bright, open-plan living and dining area with white walls, wooden flooring, large windows, and a balcony overlooking a scenic view. Features include a white sectional sofa, a wooden coffee table, a dining table with chairs, a modern kitchen island, and de
  • Modern residential complex with a landscaped garden area, featuring neatly trimmed bushes, a paved pathway, and contemporary buildings with large windows and clean lines.
1 / 9
CHF 1,425,000.– Top
4.5 rooms114m² living space
Haldenweg 3, 4144 Arlesheim

H3 ARLESHEIM – Five high-quality owner-occupied apartments in a quiet location

New construction project with 5 owner-occupied apartments | Move-in Autumn 2027At Haldenweg 3 in Arlesheim, the new construction project "H3" with five high-quality owner-occupied apartments is being built. The attractive slope location, plenty of daylight, spacious outdoor areas, and the quiet, natural surroundings create a home with high living quality.-The entire apartment offer-W1 | 3.5-room garden apartment | 82.0 m² | CHF 1'190'000Ground floor | 52.3 m² seating area and an additional 166 m² private garden share-W2 | 4.5-room garden apartment | 107.4 m² | CHF 1'445'000Ground floor | 24.9 m² seating area and an additional 178 m² private garden share-W3 | 4.5-room floor apartment | 113.9 m² | CHF 1'425'000Upper floor | 12 m² balcony-W4 | 5.5-room floor apartment | 141.3 m² | CHF 1'695'000Upper floor | 22.8 m² balcony-W5 | 4.5-room attic apartment | 158.5 m² | RESERVEDAttic apartment | 172.5 m² terrace.-The project convinces with few residential units and a lot of privacy. A private garage with a modern car lift, a passenger lift, barrier-free access, a photovoltaic system, geothermal heating, and prepared charging options for electric vehicles and e-bikes are part of the concept.The high-quality materialization and the possibility of individually designing the kitchen, bathrooms, and flooring enable a home according to personal ideas.The project is already under construction and can be viewed on site after prior arrangement. This gives you a direct impression of the location, architecture, and current status of the realization.The move-in date for the apartments is planned for Autumn 2027.-Further information about the projectThe complete sales documentation, floor plans, visualizations, and further information about all apartments can be found on the project homepage under www.projekt-h3.ch.Interested? We would be happy to introduce you to the project in person and show you the available apartments as well as the various floor plans and expansion options.-Kipfer Real Estate GmbHFlorian Kipfer+41 77 433 53 08kipfer@kipfer-realestate.ch

Travel time
-
1 / 18
CHF 1,160,000.– Top
3.5 rooms163m² living space
Oberer Burghaldenweg 16C, 4410 Liestal

3.5-room maisonette apartment with unobstructable view

Light, space, and quality of life on two levels This attractive maisonette apartment spans the 1st upper floor and the attic floor, convincing with a well-thought-out floor plan and a bright and cozy atmosphere. The access to the apartment is directly from the outside area via a private, exclusively used entrance by the owners, which conveys a high level of privacy and a pleasant living feeling. Already when entering, a practical windbreak with a subsequent entrance area welcomes you. On this level, you will also find the heating and laundry room (with cat door) and a bathroom with shower. The heart of the apartment is the spacious, light-flooded living area with an open kitchen. The adjacent dining area with a chimney creates a particularly cozy atmosphere and seamlessly transitions into the winter garden. From the dining area, you can directly access the terrace, which invites you to linger and enjoy. Via the stairs, you reach the attic floor. Here, you have two rooms and a comfortable family bathroom with a bathtub and shower at your disposal. One of the rooms offers direct access to the balcony and also has an adjacent walk-in closet, which can be accessed separately and provides additional storage space. The apartment was originally conceived as a 5.5-room apartment. In the course of a floor plan adjustment, one room on both the 1st upper floor and the attic floor was opened up in favor of more spacious living areas. However, if needed, there is the possibility to rebuild or separate the two additional rooms. This offers an attractive and flexible expansion option. This attractive offer is rounded off by the garage, which is already included in the purchase price and provides additional comfort. The apartment is ideal for couples or small families who are looking for a home with a high quality of life, a well-thought-out floor plan, and attractive expansion possibilities. Room program 1st upper floor: • Entrance area • Heating and laundry room • Bathroom with shower • Living room • Kitchen • Dining area with chimney • Winter garden • Terrace Attic floor: • Room 1 with access to the balcony • Walk-in closet • Room 2 • Family bathroom Liestal and surroundings The town of Liestal has over 16,200 inhabitants and is the main town of the canton of Baselland. The "Städtli" is a popular residential area due to its landscape integrity and offers its inhabitants many opportunities for shopping and leisure. The redesign of the old town was implemented in recent years, increasing the attractiveness of the "Städtli". The nearby recreational areas around Liestal invite you to take a walk and offer many opportunities to relax from the hectic daily routine. The care and leisure services in the municipality are also diverse and appeal to both young and old. The Gitterli swimming pool and the cantonal library are particularly popular places to spend their free time in summer and winter. Thanks to the A22 highway connection in Liestal, accessibility in all directions is guaranteed. The connection to public transport is well developed, and the train station is centrally located. By train, you can reach Basel in 11 minutes, Zurich in just under 60 minutes, and Olten in only 22 minutes. Have we sparked your interest? We look forward to your contact via the contact form and will send you the sales documentation by email. Afterwards, we will be happy to show you the property in person. The property is not being sold through a bidding process and is available for occupancy by arrangement. We look forward to hearing from you! BLKB – What matters tomorrow
Travel time
-
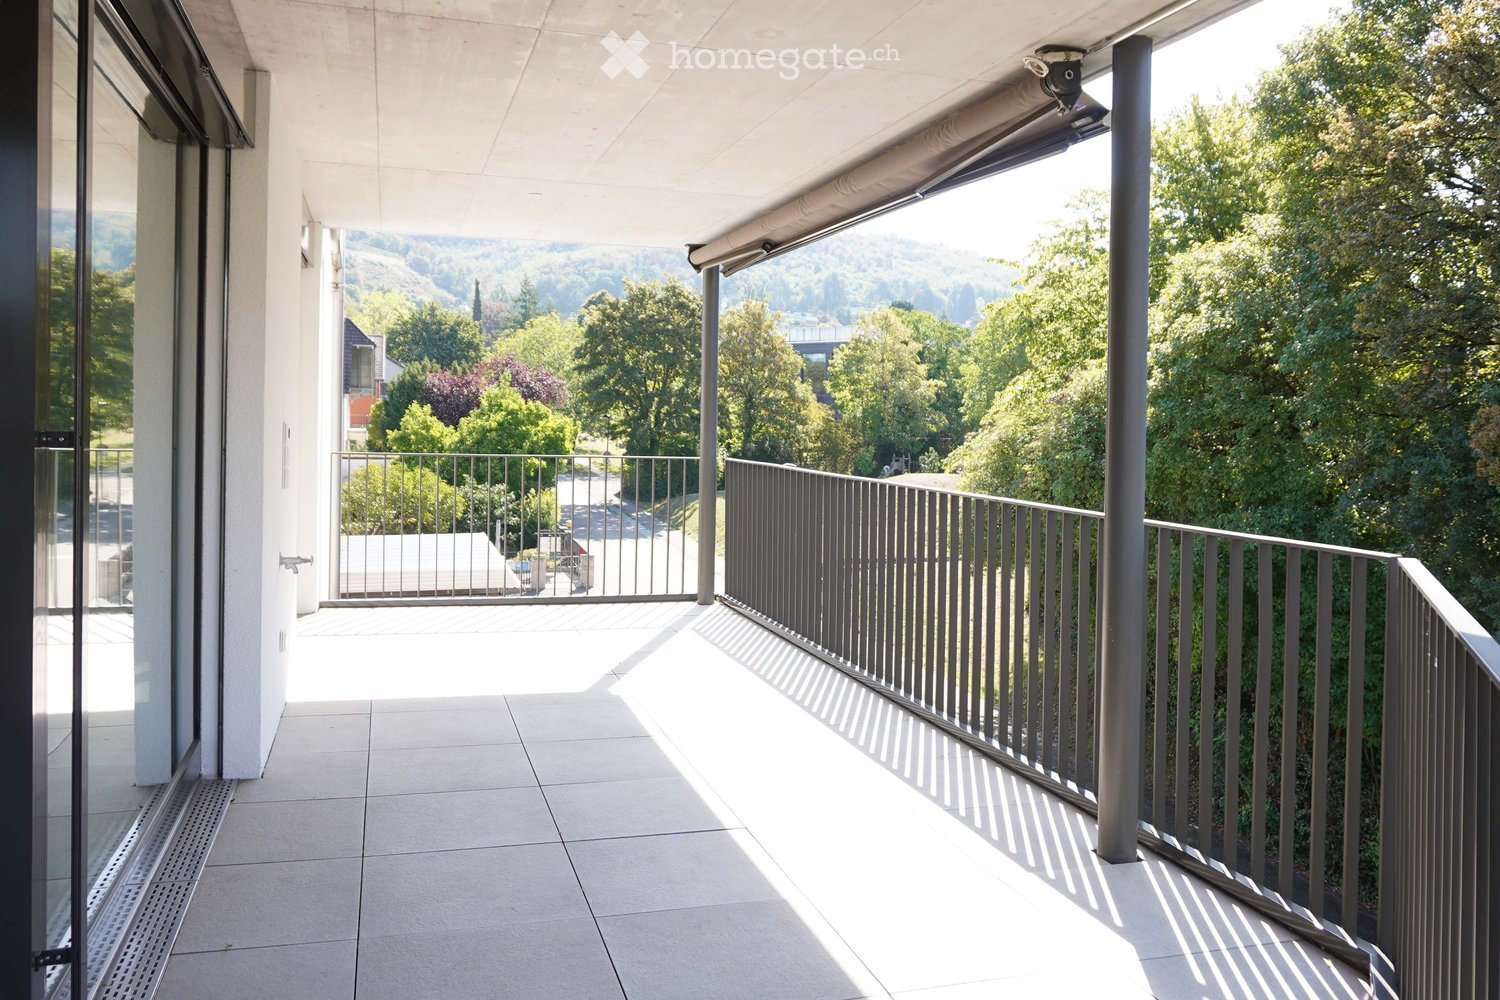
  • Balcony with tiled floor, metal railing, and retractable awning, overlooking a green, tree-filled landscape.
  • Bright, empty room with light wooden flooring and large glass sliding doors leading to a balcony with a metal railing. The space is clean and minimalistic with white walls and ample natural light.
  • Bright, minimalist hallway with light wooden flooring, white walls, and large glass sliding doors leading to a balcony area with outdoor views.
  • Modern kitchen with light wooden cabinets, a central island, and a range hood. The space features light wooden flooring and large windows with a view of greenery.
  • Modern kitchen with light wooden cabinets, a central island, stainless steel sink, and built-in oven.
  • Modern two-story house with white exterior, large balconies, and solar panels on the roof. The house features a raised ground floor, surrounded by greenery and a wooden fence.
  • Modern bathroom with a white vanity cabinet, double sink, sleek mirror, and glass shelves. The walls are tiled in a light, marble-like pattern.
  • Modern bathroom with a glass-enclosed shower area, black tiled floor, and white tiled walls. Features a handheld showerhead with a hose and a built-in shelf in the shower enclosure.
  • Two white Siemens washing machines stacked vertically, one above the other, with control panels and open doors.
1 / 9
Price on requestTop
4.5 rooms105m² living space
Mattweg 74, 4144 Arlesheim

Modern 4.5-room attic apartment in a quiet location in Arlesheim

4.5-room penthouse with terrace in a quiet location in Arlesheim with direct view of Reichenstein CastleThe spacious 4.5-room penthouse with 105 m² on the 2nd floor of a modern building (built in 2021) in Arlesheim convinces with an ideal room concept and light-filled rooms. No sloping ceilings that restrict furniture placement! A heated hobby room and an additional cellar offer further living comfort.The apartment is located in a natural setting and the 23 m² large terrace invites you to relax with a view of the greenery.Your advantages at a glance: • Spacious 4.5-room penthouse on the 2nd floor (no sloping ceilings) • Modern new building (2021) with sustainable construction • Photovoltaic system (installed in 2023) • Bright living area with direct access to the terrace (23 m²) • Separate hobby room with water and media connection (12.8 m²) • Cellar compartment (7.3 m²) • Barrier-free access with elevator • Private carport parking space • Quiet, family-friendly environment Location:The penthouse is located in a quiet and sunny residential area in Arlesheim. The village center with connection to public transport (tram and bus, Arlesheim Dorf stop) can be reached in about 14 minutes on foot. Shopping facilities such as Coop and a pharmacy are also only 12-14 minutes away.Conclusion:The modern penthouse combines contemporary living comfort with sustainable construction and a quiet location in a popular residential community. Ideal for families or couples who value quality, peace and good infrastructure.

Travel time
-
  • Various houses with surrounding green areas and trees, a grassy lawn, a playground, a road, and some cranes in the distance
  • large balcony, wooden flooring, metal railings, storage bins, several plants
  • wooden floor, metal railing, several potted plants, table
  • Roof terrace, wooden floor, white wall, balcony railing
  • modern bathroom with white tiles, wooden floor, glass-enclosed shower, sink, toilet, window, mirror, rug
  • shower room with wooden floor, glass wall, mirror, white sink with faucet, black shower head
  • large windows, wooden floor, two sofas, glass table, two televisions, large fireplace
  • Living room with wooden floors, white walls, fireplace, dining table with 6 chairs, wooden desk, wall painting, and table lamp
  • Dining room with dining table, chairs, and glass door leading to a balcony with plants
  • a hallway with wooden flooring, white cabinets, and ceiling lights
  • long hallway with wooden floors and white walls, hallway light, mirror and drawers in entrance
  • Modern kitchen with white cabinetry, tile flooring, electric oven, induction stove, under-cabinet lighting, and a dishwasher.
  • double bed, wooden floor, white walls, nightstands, sliding glass door, ceiling lamp
1 / 13
CHF 745,000.– Top
4.5 rooms117m² living space
Schallengasse 4, 4313 Möhlin

Spacious 4.5-room attic apartment with balcony and fireplace in Möhlin

Discover this rare 4.5-room attic apartment on the 3rd floor of a well-maintained building in Möhlin. With 117 m² of living space and a comprehensive renovation in 2018, this property offers a rarely good view and privacy in a quiet location.The apartment impresses with: • Spacious living room: With large windows, elegant wooden floor and an inviting fireplace with heating function • Simple kitchen: White cabinets, stove, oven, new steam cooker and dishwasher provide cooking comfort • Comfortable bedrooms: Bright rooms with wooden floor or laminate and partly direct access to the balcony • Stylish bathroom: 2020 renovated bathroom with walk-in shower • Large balcony: With plenty of space for plants, views and quiet evenings Special features: The apartment has a lift and parking space in the garage (included in the price). The quiet location guarantees restful nights, while the sunny orientation provides plenty of natural light. Furthermore, there is a cellar in the basement (included in the price).Perfect location: Only 2 minutes' walk to the Schallen bus stop and the Coop supermarket. The Fuchsrain district school is reachable in 6 minutes and the Möhlin train station in 8 minutes. The child-friendly environment with nearby green spaces and playgrounds makes this apartment ideal for families.This property combines living comfort with good infrastructure and offers everything for a relaxed life in Möhlin. Available immediately.The apartment is not brokered through third parties. Contact is only desired from private individuals.

Travel time
-
1 / 16
Price on requestTop
7 rooms288m² living space
Rütiring 124, 4125 Riehen

Maisonette-Gartenwohnung mit Pool in Riehen --- Duplex garden flat with a pool in Riehen

Luxuriöse Maisonette-Wohnung mit Garten und Pool --- Luxurious duplex flat with garden and pool Hochwertige, fertigausgebaute 7-Zimmer Gartenwohnung auf zwei Ebenen mit Pool an bevorzugter Lage in Riehen. Geniessen Sie den Sommer 2026 im neuerbauten Eigenheim, bestehend aus durchdachten Grundrissen, hochwertigen Materialien und einer exklusiven Ausstattung.Die Gartenwohnung auf zwei Ebenen mit Pool befindet sich in einer luxuriösen Villa mit insgesamt zwei Parteien (Attikawohnung).Die Hanglage ermöglichte eine versetzte Bauweise von bis zu fünf Stockwerken, welche sich unauffällig in den Hang einfügen. Die ersten zwei Etagen befinden sich im Souterrain-Bereich. Die Stockwerke Erdgeschoss, Obergeschoss und Dachgeschoss passen sich dezent den umliegenden Gebäuden an. Bezug per sofort--- Two-storey garden apartment with pool in Riehen7-room two-storey garden apartment with pool in a prime location in RiehenGeneral:High-quality, fully finished 7-room two-storey garden apartment with pool in a prime location in Riehen. Enjoy the summer of 2026 in your newly built home, featuring well-designed floor plans, high-quality materials and exclusive fittings.The two-level garden apartment with pool is situated in a luxurious villa comprising a total of two units (penthouse).The hillside location allowed for a staggered construction of up to five storeys, which blend discreetly into the slope. The first two storeys are situated in the basement area. The ground floor, first floor and top floor blend discreetly with the surrounding buildings. Available immediately Maisonette-Wohnung mit Garten und Pool --- Maisonette flat with garden and pool UntergeschossDer Gebäudeeingang mit Treppenhaus und Lift in alle Stockwerke befindet sich neben den Garagen und ist sowohl vom Vorplatz wie auch über die Garagen zugänglich. Der Technikraum sowie ein Fahrradkeller befinden sich ebenfalls im Untergeschoss. Souterrain GartenwohnungÜber das Treppenhaus mit Lift betreten Sie das Wohn-und Kaminzimmer mit grosser Fensterfront. Von hier aus gelangen Sie in alle Räumlichkeiten. Nebst einem grossen Hobby- und einem Hauswirtschaftsraum befindet sich ein Bad mit Dusche und WC, sowie ein Kellerraum, welcher sich ideal als Fitnessraum nutzen lässt. Weiter führt der Weg vom Wohnraum über eine Ankleide in das Elternschlafzimmer und in das angrenzende Badezimmer mit Badewanne, Dusche WC sowie einer Sauna. Hier können Sie einen anspruchsvollen Arbeitstag mit viel Erholung und Ruhe ausklingen lassen. Vom Kaminzimmer aus führt Sie eine Treppe aus Parkett direkt in das Erdgeschoss, in Ihren grossen Ess- und Kochbereich mit offenem Wohnzimmer mit Cheminée. Erdgeschoss GartenwohnungDas Erdgeschoss ist sowohl über das Treppenhaus/Lift als auch die interne Treppe erreichbar, was für viel Privatsphäre innerhalb dieser Maisonette-Wohnung sorgt. Über eine Garderobe mit Einbauschrank und einem Gäste-WC mit Fenster gelangen Sie ebenfalls in das Zentrum Ihres Eigenheims, dem offenen Küchen- Ess- und Wohnbereich mit Cheminée, der in kalten Wintertagen für gemütliches Zusammenleben sorgt. Die hochwertige Einbauküche mit Kochinsel und weiteren Einbauschränken bietet gemeinsames Kochvergnügen und viel Stauraum. Vom Wohnbereich aus gelangen Sie über einen Flur in die beiden Schlafzimmer. Das Badezimmer mit Dusche, Badewanne und WC mit Fenster befindet sich zwischen den beiden Zimmern.Diese Raumaufteilung verschafft noch mehr Privatsphäre, auch zum Wohnbereich hin. Von allen Bereichen aus haben Sie durch die grossen Fensterfronten einen freien Blick in Ihren privaten Garten mit beheiztem Pool und gedeckter Poollounge. An schönen Tagen geniessen Sie das Frühstück mit der Familie auf Ihrer gedeckten Gartenterrasse und verbringen gesellige Abende mit Ihren Gästen in Ihrem Paradies.---BasementThe building entrance, with a staircase and lift to all floors, is situated next to the garages and is accessible both from the forecourt and via the garages. The utility room and a bicycle storage room are also located in the basement. Basement garden flatVia the staircase with lift, you enter the living room and sitting room with a fireplace and large windows. From here, you can access all the rooms. In addition to a large hobby room and a utility room, there is a bathroom with a shower and toilet, as well as a cellar room, which is ideal for use as a gym. The route continues from the living room through a dressing room into the master bedroom and the adjoining bathroom with bath, shower, WC and a sauna. Here you can wind down after a demanding day's work with plenty of rest and tranquillity. From the living room with fireplace, a staircase with parquet flooring leads directly to the ground floor, into your large dining and kitchen area with an open-plan living room featuring a fireplace. Ground Floor Garden ApartmentThe ground floor is accessible via both the main staircase/lift and the internal staircase, ensuring plenty of privacy within this maisonette apartment. Via a hallway with a built-in wardrobe and a guest WC with a window, you also reach the heart of your home: the open-plan kitchen, dining and living area with a fireplace, which ensures cosy togetherness on cold winter days. The high-quality fitted kitchen with a cooking island and further built-in cupboards offers the pleasure of cooking together and plenty of storage space. From the living area, a hallway leads to the two bedrooms. The bathroom, featuring a shower, bath and toilet with a window, is situated between the two bedrooms. This layout offers even more privacy, including from the living area. From every room, the large windows provide an unobstructed view of your private garden with its heated pool and covered pool lounge. On fine days, you can enjoy breakfast with your family on your covered garden terrace and spend convivial evenings with your guests in your own little paradise. Aussenbereich --- Outdoor area Ihr privater Garten mit PoolDie Gartengrundstücke bestehen aus Wiesenflächen mit heimischen Bäumen. Gesäumt wird das Grundstück von Sträuchern und Stauden. An heissen Sommertagen finden Sie stets ein schattiges Plätzchen, an dem Sie entspannen können. Erfrischung bietet Ihnen der 8 x 4 Meter grosse Pool. Dieser ist eingebettet und beheizt. Eine gedeckte Poollounge lädt zum Verweilen und Entspannen ein. Bepflanzung der GrundstücksgrenzenDie Grundstücksgrenzen werden mit Wildstrauchhecken bepflanzt. Zu den Wegen und Rändern hin verschönern tiefere Pflanzen, u. a. Hortensien und Hartriegelgewächse den Blick in Ihren Garten. Die Unterbepflanzung besteht aus heimischen sowie standortgerechten Stauden, Gräsern und Farnen.---Your private garden with poolThe garden plots consist of lawns with native trees. The plot is bordered by shrubs and perennials. On hot summer days, you will always find a shady spot where you can relax. The 8 x 4 metre pool offers refreshment. It is sunken and heated. A covered pool lounge invites you to linger and relax. Planting along the property boundariesThe property boundaries are planted with wild shrub hedges. Along the paths and edges, taller plants, including hydrangeas and dogwoods, enhance the view of your garden. The ground cover consists of native and site-appropriate perennials, grasses and ferns. Dokumentation --- Documentation Bitte kontaktieren Sie uns für die Zusendung der ausführlichen Dokumentation. Wir freuen uns auf Ihre Anfrage.---Please contact us to receive the detailed documentation. We look forward to your enquiry.

Travel time
-
Sidya Diouf

Sidya Diouf

1 / 13
Sidya Diouf

Sidya Diouf

  • Balcony / Terrace
  • Garage
  • View
CHF 950,000.–
4.5 rooms140m² living space
Kaiseraugst, 4303 Kaiseraugst

Lichtdurchflutete Dachwohnung mit Balkon und Weitblick

Diese attraktive 4.5-Zimmer-Dachwohnung mit rund 140 m² Wohnfläche überzeugt durch ihre ruhige Lage, viel Tageslicht und eine freie, unverbaubare Aussicht. Sie befindet sich im obersten Geschoss eines zweigeschossigen Gebäudes und richtet sich an Paare oder Familien, die grosszügiges Wohnen mit hohem Komfort schätzen. Der offen gestaltete Wohnbereich mit beeindruckender Raumhöhe und grosszügigen Fensterflächen sorgt für eine helle, freundliche Wohnatmosphäre. Der nach Südwesten ausgerichtete Balkon bietet optimale Besonnung bis in die Abendstunden und lädt dazu ein, die Aussicht und das ruhige Umfeld in vollen Zügen zu geniessen. Zwei zeitgemäss ausgestattete Badezimmer, ein praktisches Reduit sowie ein geräumiger Dachboden eröffnen vielseitige Nutzungsmöglichkeiten, etwa als Homeoffice, Hobbyraum oder zusätzlicher Stauraum. Die Fussbodenheizung sorgt in der gesamten Wohnung für ein angenehmes und gleichmässiges Raumklima. Ergänzt wird das Angebot durch eine gemeinschaftliche Waschküche, einen Veloraum, ein separates Kellerabteil sowie eine Garage, welche den Wohnkomfort im Alltag abrunden. Trotz der ruhigen Wohnlage sind Einkaufsmöglichkeiten, Gastronomieangebote und der öffentliche Verkehr bequem erreichbar, wodurch eine gute Anbindung an die Stadt Basel gewährleistet ist. Dank der erhöhten Lage und der durchdachten Architektur geniessen Sie hier ein luftiges Wohngefühl mit viel Privatsphäre und Weitblick. Diese Dachwohnung bietet ideale Voraussetzungen für individuelles Wohnen in einem gepflegten Umfeld mit hoher Lebensqualität.Genaue Adresse verfügbar nach Registrierung auf neho.ch.AN EINER BESICHTIGUNG INTERESSIERT? BITTE ANMELDEN: https://neho.ch/b/4303-26-1Cet attique bien entretenu de 4,5 pièces et 140?m² séduit par ses espaces lumineux et calmes ainsi que par sa vue dégagée. Situé au deuxième étage d'un bâtiment de deux étages, il est idéal pour les couples ou les familles à la recherche d'un logement spacieux et confortable offrant une qualité de vie élevée.Le séjour ouvert avec ses plafonds hauts et ses grandes fenêtres inonde les pièces de lumière naturelle, créant une ambiance chaleureuse et accueillante. Le balcon exposé sud-ouest bénéficie du soleil toute la journée et offre une vue splendide sur les environs ? parfait pour se détendre, profiter des soirées en famille ou recevoir des amis.L'appartement comprend deux salles de bains modernes, un réduit pratique pour le rangement et un grand grenier offrant de nombreuses possibilités d'aménagement, par exemple en salle de loisirs, bureau ou espace privé. Le chauffage au sol assure un confort optimal tout au long de l'année.Parmi les autres prestations figurent une buanderie commune, un local à vélos, une cave et un garage ? pour un maximum de confort et de praticité au quotidien. L'emplacement combine calme et tranquillité avec une excellente connexion : commerces, restaurants et transports publics sont accessibles en quelques minutes, et le centre-ville de Bâle est rapidement rejoignable.Le point fort de cet attique est la vue : grâce à sa position en dernier étage, vous bénéficiez de panoramas dégagés. Les pièces spacieuses et lumineuses offrent un cadre de vie unique, idéal pour concrétiser vos idées d'aménagement personnel.Adresse exacte disponible après inscription sur neho.ch.VOUS SOUHAITEZ VISITER ? MERCI DE BIEN VOULOIR VOUS INSCRIRE D'ABORD : https://neho.ch/b/4303-26-1This well-maintained 4.5-room penthouse of 140?m² impresses with bright, peaceful living spaces and unobstructed views. Located on the second floor of a two-story building, it is ideal for couples or families seeking a spacious and comfortable home with a high quality of living.The open-plan living area with high ceilings and large windows floods the rooms with natural light, creating a welcoming and friendly atmosphere. The southwest-facing balcony offers sun all day long and stunning vi...

  • Balcony / Terrace
  • Garage
  • View

Suggested properties for you based on search results