4 results - House, chalet, rustico to buy in Giebenach

More objects in your automatically expanded search area
20 results - Radius: + 10km
New building
1 / 16
CHF 1,480,000.– Premium
5.5 rooms159m² living space
Mühlemattstrasse 28, 4414 Füllinsdorf

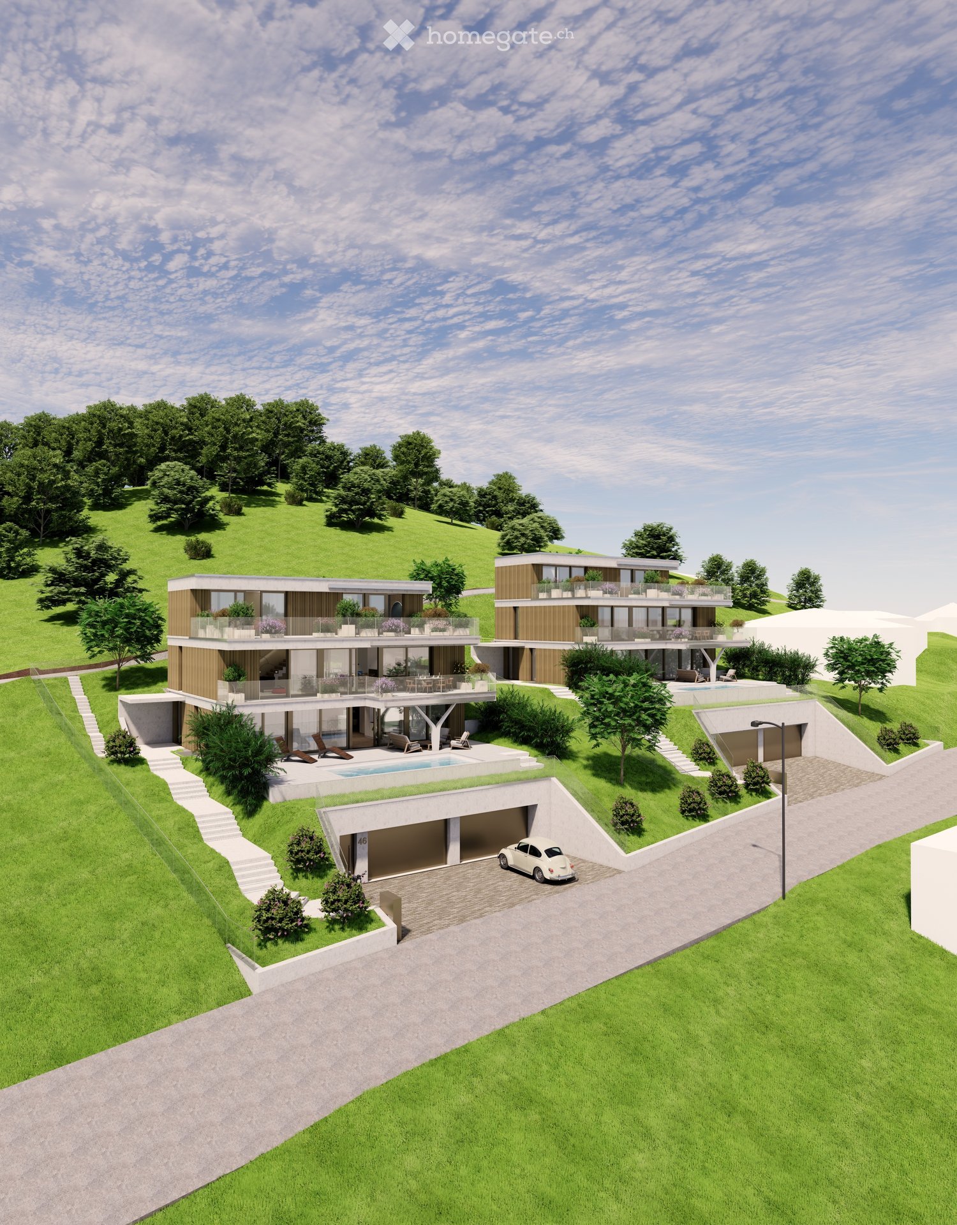
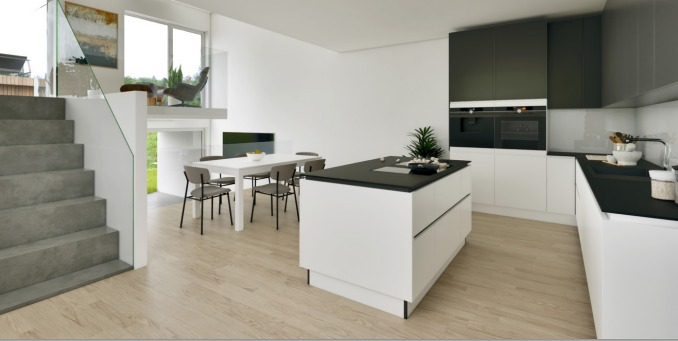
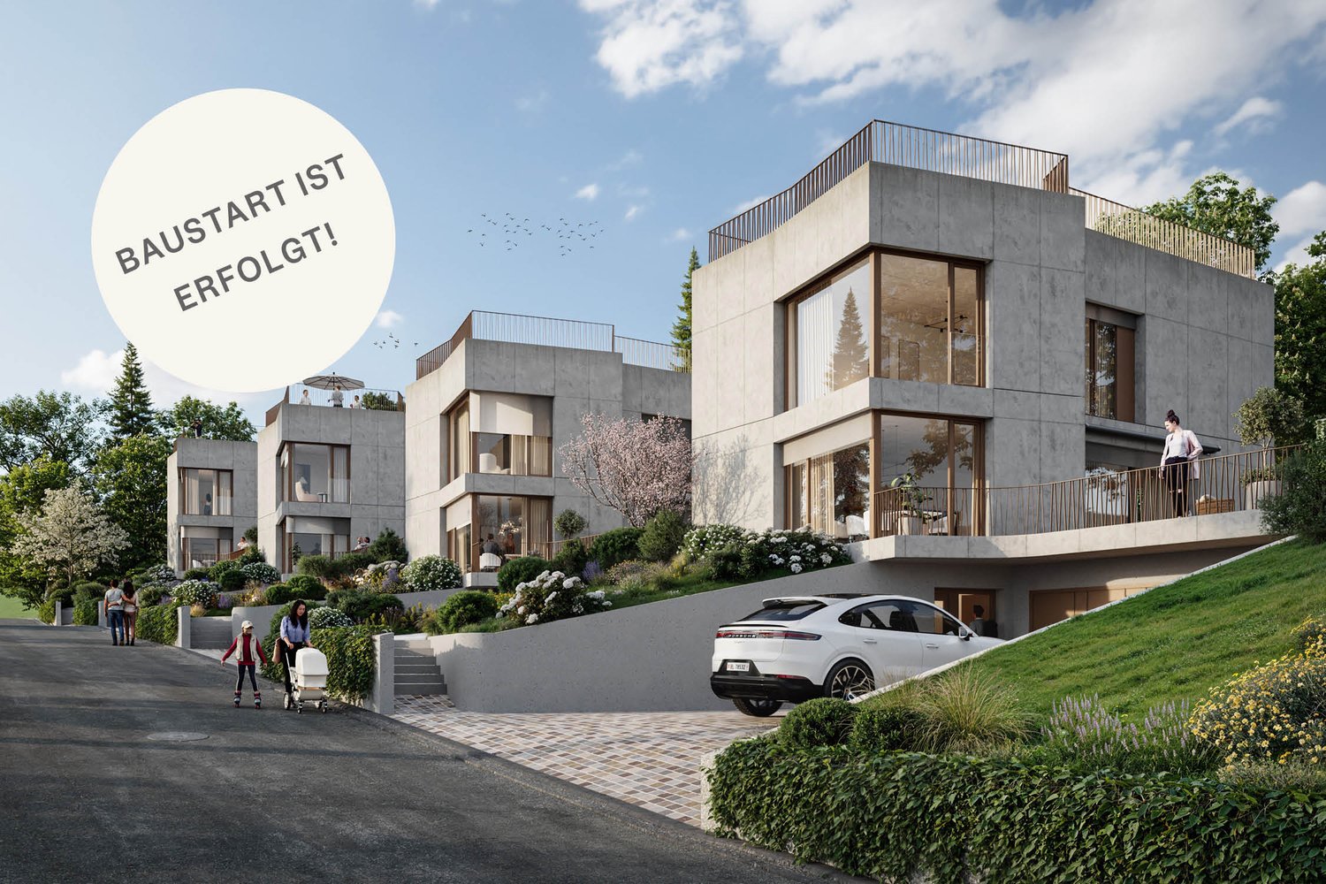
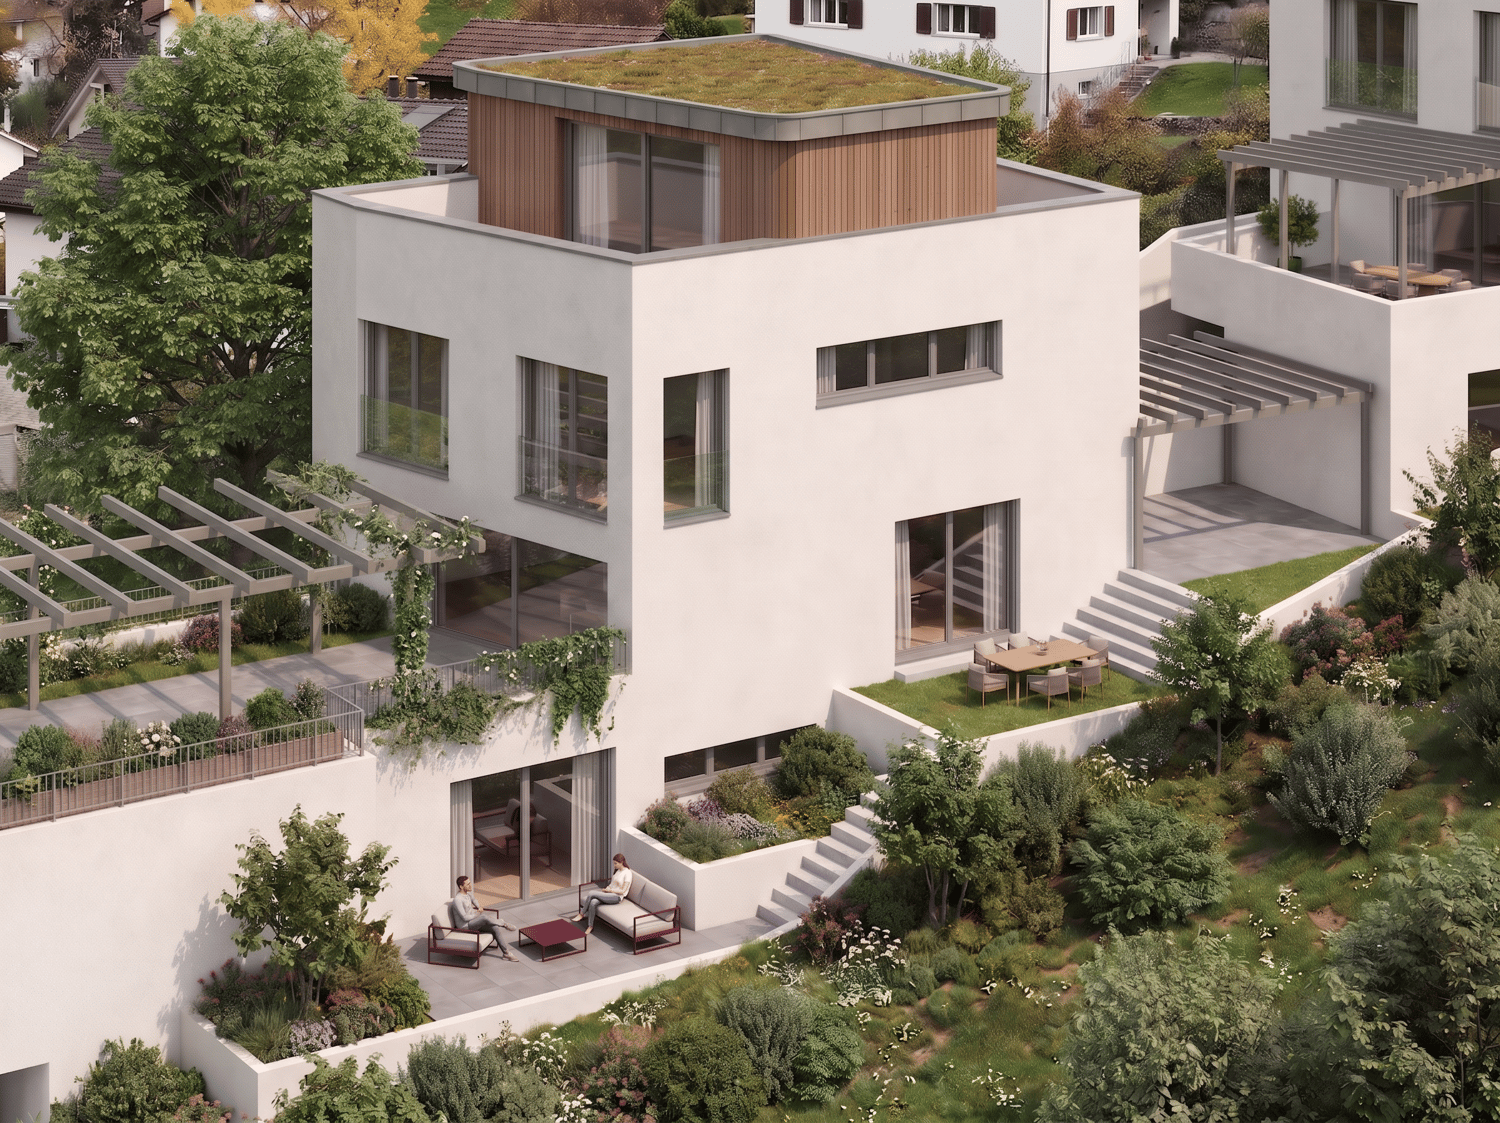
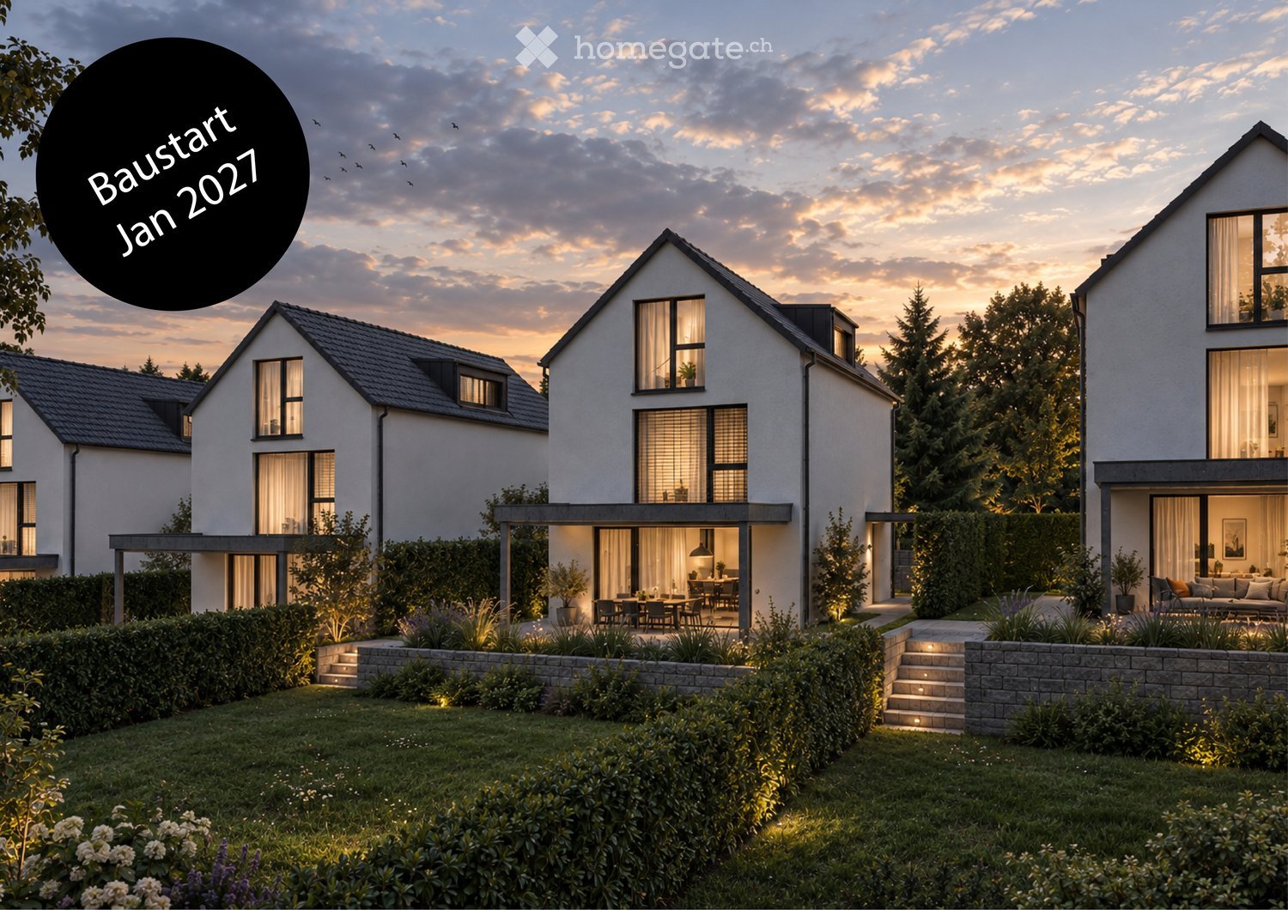
Minergie-P living at the highest level – construction started

Exclusive, sustainable, individual – your new home in a prime locationThese four bank-approved single-family homes convince with their quiet, sunny hillside location and at the same time excellent transport links. The IAZI micro-location rating classifies the location as very good to good – an ideal combination of quality of life and value retention.Sustainable living with a view to the futureThe houses are based on a well-thought-out, energy-efficient concept and meet the demanding Minergie-P standard. Excellent thermal insulation, heat recovery, and controlled residential ventilation guarantee a pleasant room climate with minimal energy consumption. The operation is completely CO₂-free.A special highlight: The photovoltaic systems utilize the solar potential optimally and enable largely self-sufficient power generation – sustainable, economical, and independent of the public grid.Individual living with styleThe brightly lit, spacious rooms offer modern living comfort at a high level. High-quality kitchens and stylish bathrooms are already included in the concept. Currently, individual adjustments to the floor plan and materials are still possible – so you can design your new home entirely according to your wishes.Well-planned – inside and outA low-maintenance private garden invites you to linger – without much effort. This house includes a parking space and a garage space.Conclusion: These exclusive properties combine sustainability, quality, and personal design freedom – perfect for people who want to live in a future-oriented way without making compromises in style and comfort.

Travel time
-
1 / 13
CHF 2,285,000.– Premium
7.5 rooms233m² living space
Gartenstrasse 22, 4452 Itingen

Zeitlose Eleganz trifft Wohnkomfort Modernes EFH mit Pool & Gartenoase

In einem ruhigen und begehrten Einfamilienhausquartier von Itingen erwartet Sie dieses aussergewöhnliche Wohnhaus, das modernes Design, hochwertige Ausstattung und eine beeindruckende Gartenlandschaft auf harmonische Weise vereint. Grosszügige Fensterflächen, lichtdurchflutete Räume und eine durchdachte Architektur schaffen ein einzigartiges Wohnambiente mit viel Privatsphäre und hoher Wohnqualität.Der offene Wohn-, Ess- und Küchenbereich bildet das Herzstück des Hauses. Die stilvolle Küche überzeugt mit hochwertiger Ausstattung, darunter ein Induktionskochfeld, Teppanyaki, eine Wok-Kochstelle sowie ein Kombi-Steamer. Zahlreiche Einbauschränke und durchdachte Stauraumlösungen unterstreichen den hohen Wohnkomfort.Ein besonderes Highlight ist die liebevoll gestaltete Gartenanlage. Der grosszügige Garten mit eigenem Pool, überdachter Pergola, verschiedenen Sitzbereichen und einer gemütlichen Grillecke lädt zum Entspannen und Geniessen ein. Der Pool verfügt über eine Gegenstromanlage sowie integrierte Massagedüsen und bietet damit zusätzlichen Wellnesskomfort. Dank automatischer Gartenbewässerung und Rasenroboter präsentiert sich die Aussenanlage jederzeit gepflegt. Das Grundstück ist zudem komplett eingezäunt und bietet dadurch ein hohes Mass an Privatsphäre und Sicherheit.Auch technisch erfüllt die Liegenschaft höchste Ansprüche. Bodenheizung, Klimaanlage, Zentralstaubsauger und Videoüberwachung sowie eine Elektroladestation für E-Fahrzeuge sorgen für zeitgemässen Komfort und Nachhaltigkeit.Das Obergeschoss überzeugt mit hellen Zimmern, einem grosszügigen Badezimmer mit Doppelbadewanne sowie einer Dampfdusche mit integrierter Licht- und Musikfunktion. Die offen gestaltete Galerie dient als Wohnbereich und schafft ein angenehmes Raumgefühl mit Blick ins Grüne.Abgerundet wird dieses attraktive Angebot durch ein Carport mit drei gedeckten Stellplätzen sowie zwei zusätzliche Aussenparkplätze.Highlights • Eigener Pool mit Gegenstromanlage und Massagedüsen • Grosszügige Gartenanlage • Überdachte Pergola und Grillecke • Vollständig eingezäuntes Grundstück • Automatische Gartenbewässerung und Rasenroboter • Bodenheizung und Klimaanlage • Elektroladestation für E-Fahrzeuge • Videoüberwachung • Hochwertige Kücheneinrichtung mit Induktionskochfeld, Teppanyaki und Wok-Kochstelle • Zahlreiche Einbauschränke • Zentralstaubsauger • Carport mit 3 gedeckten Stellplätzen und 2 zusätzliche Aussenparkplätze • Ruhige und familienfreundliche Wohnlage Ein Zuhause für Menschen, die Wert auf Architektur, Privatsphäre und eine hochwertige Wohnqualität in naturnaher Umgebung legen.Gerne stehen wir Ihnen für weitere Informationen oder eine persönliche Besichtigung zur Verfügung.Hinweis: Die Angaben wurden nach bestem Wissen und Gewissen zusammengestellt. Änderungen und Abweichungen bleiben vorbehalten.Located in a quiet and sought-after single-family home neighborhood in Itingen, this exceptional residence harmoniously combines modern design, high-quality finishes, and an impressive landscaped garden. Generous windows, light-filled rooms, and thoughtful architecture create a unique living environment that offers plenty of privacy and a high quality of life.The open-concept living, dining, and kitchen area forms the heart of the home. The stylish kitchen features high-quality appliances, including an induction cooktop, teppanyaki grill, a wok burner, and a combi-steamer. Numerous built-in cabinets and well-thought-out storage solutions enhance the home's comfort.A special highlight is the lovingly designed garden. The spacious garden, featuring a private pool, a covered pergola, various seating areas, and a cozy barbecue corner, invites you to relax and enjoy yourself. The pool features a counter-current system and integrated massage jets, offering additional...

Travel time
-
New building
1 / 21
CHF 1,650,000.– Premium
6.5 rooms196m² living space
Mühlemattstrasse 28, 4414 Füllinsdorf

Construction start - Exclusive Minergie-P single-family homes

Exclusive, sustainable, individual – Your new home in a prime locationThese four bank-approved single-family homes convince with their quiet, sunny hillside location and at the same time excellent traffic connections. The IAZI micro-location rating classifies the location as very good to good – an ideal combination of quality of life and value retention.Sustainable living with a view to the futureThe houses are based on a well-thought-out, energy-efficient concept and meet the demanding Minergie-P standard. Excellent thermal insulation, heat recovery, and controlled residential ventilation guarantee a pleasant room climate with minimal energy consumption. The operation is completely CO₂-free.A special highlight: The photovoltaic systems use the solar potential optimally and enable largely self-sufficient power generation – sustainable, economical, and independent of the public grid.Individual living with styleThe bright, spacious rooms offer modern living comfort at a high level. High-quality kitchens and stylish bathrooms are already included in the concept. Currently, individual adjustments to the floor plan and materials are still possible – so you can design your new home entirely according to your wishes.Well-planned – inside and outA low-maintenance private garden invites you to linger – without much effort. This house includes two comfortable underground parking spaces.Conclusion: These exclusive properties combine sustainability, quality, and personal design freedom – perfect for people who want to live in a future-oriented way without making compromises in style and comfort.

Travel time
-
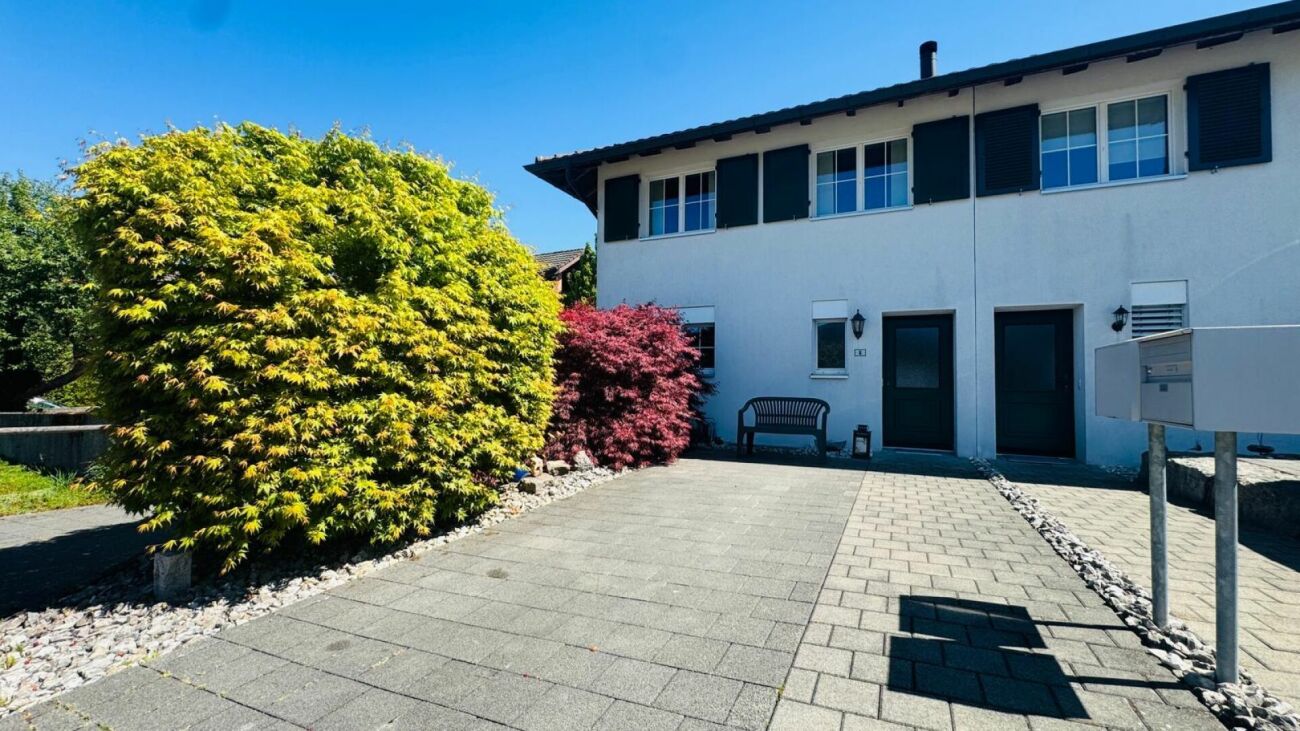
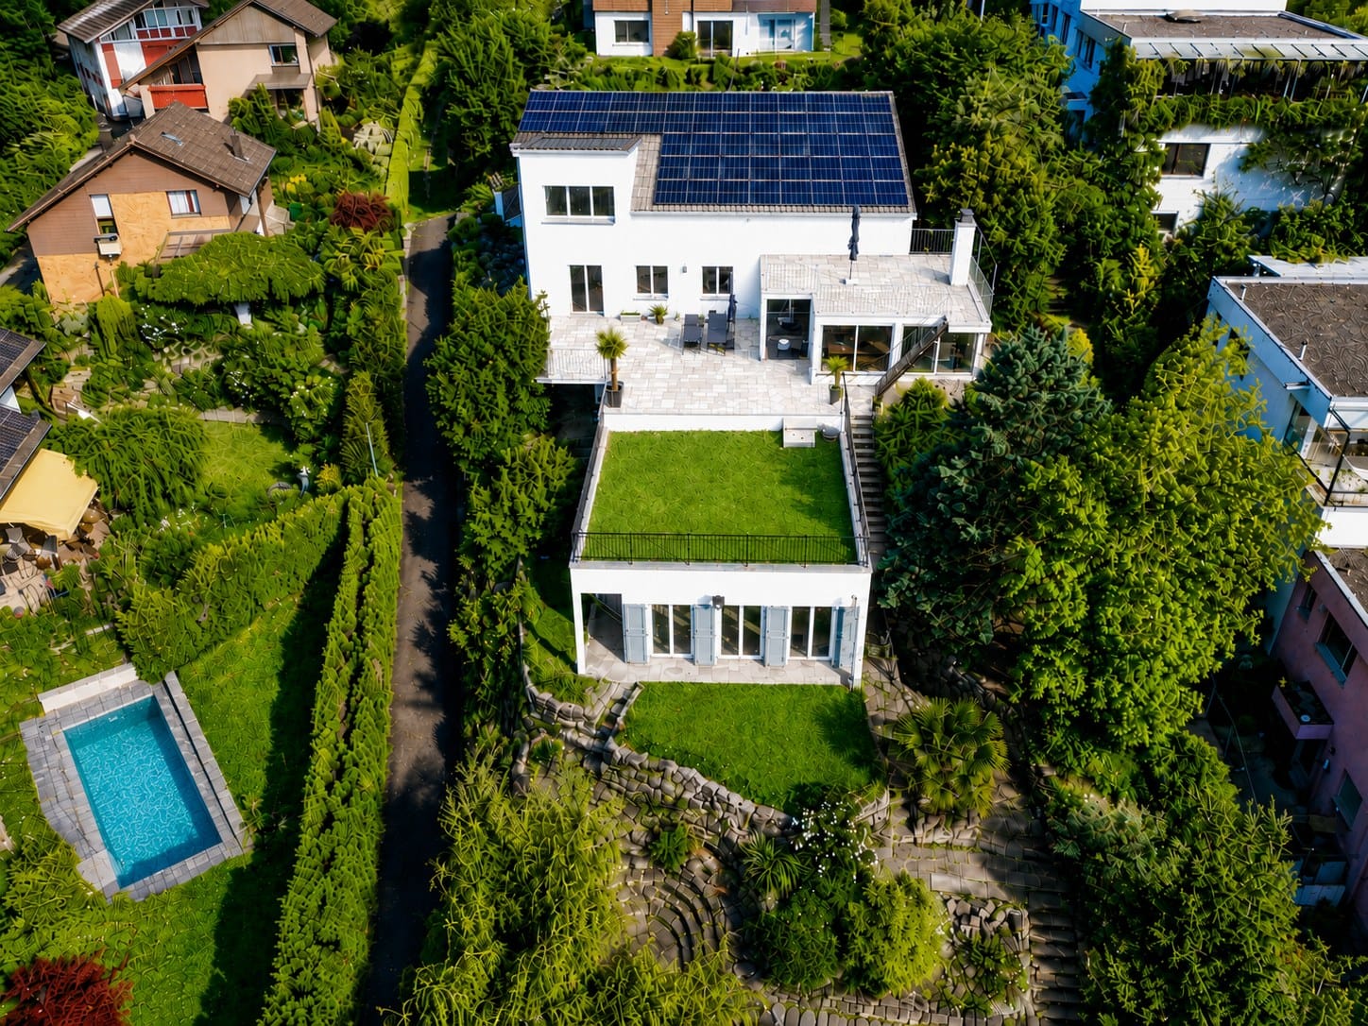
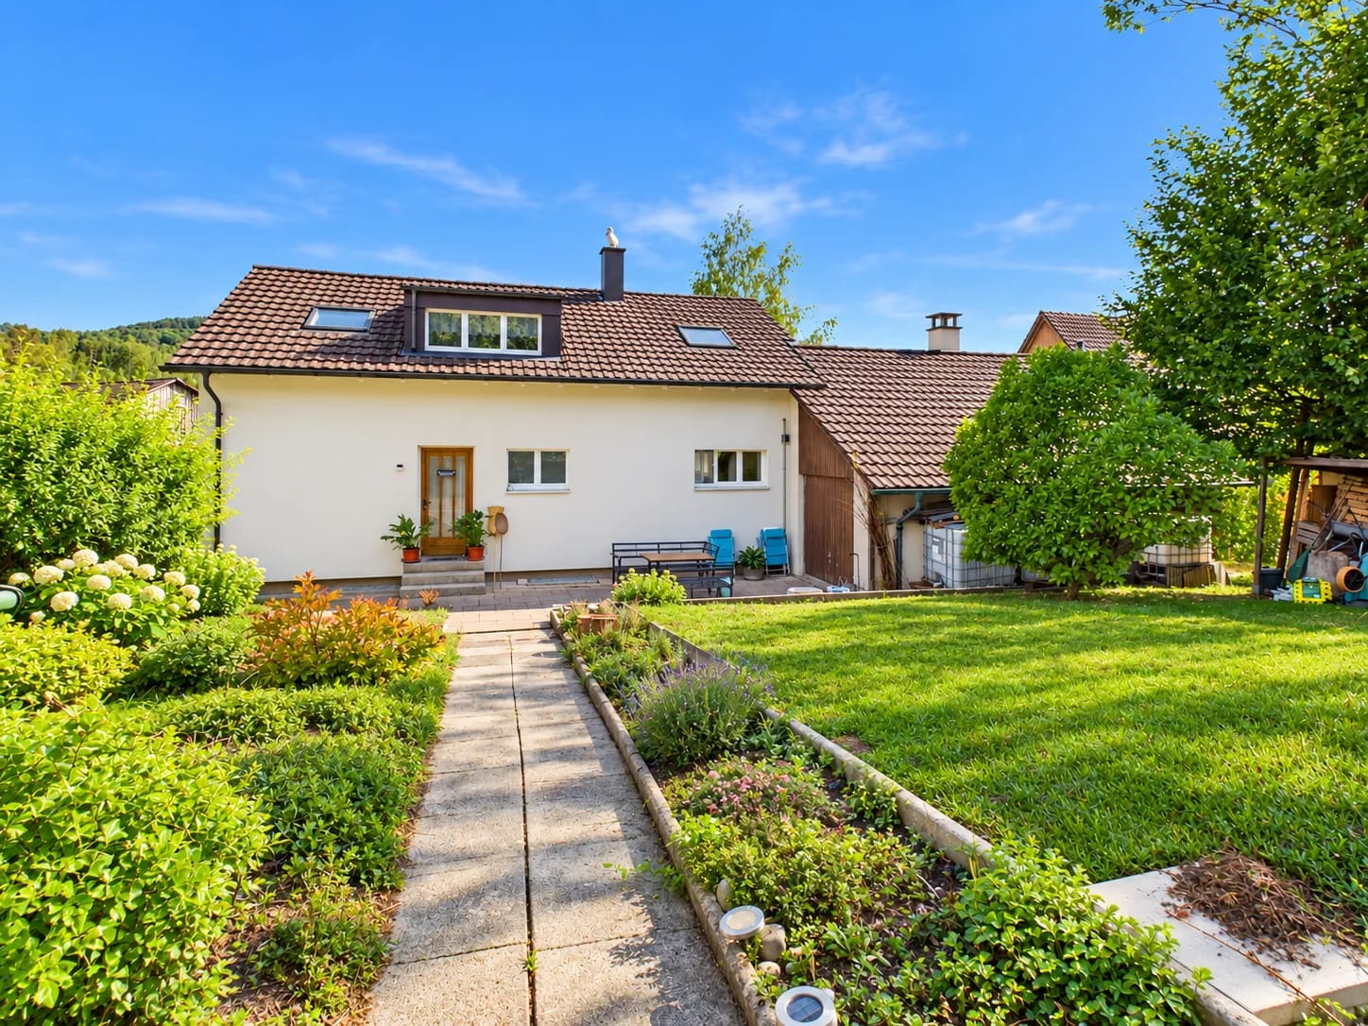
  • Two-story white house with green shutters, a balcony, a swimming pool, and a well-maintained lawn.
  • A two-story white house with green shutters and a green front door, surrounded by lush greenery and a stone pathway leading to the entrance.
  • Modern living room with wooden floors, exposed wooden ceiling beams, large windows, and a mix of neutral and blue tones. Features a sofa, coffee table, ottoman, armchair, side tables, lamps, and a television.
  • Modern kitchen with wooden cabinets, stainless steel appliances, and a central island. Features a sink, oven, dishwasher, and various kitchen items on the counter.
  • A cozy, well-lit living space with large windows and a view, featuring a white sofa, wooden coffee table, armchairs, fireplace, and potted plants.
  • Elegant hallway with a wooden staircase, white walls, a console table with a lamp, and a large mirror. The floor is tiled, and there is a vase with greenery on the right side.
  • Modern bathroom with a bathtub, walk-in shower, sink, toilet, and large mirror. Features dark tiled flooring and white tiled walls.
  • Cozy bedroom with wooden flooring, a large bed with pillows and blankets, a nightstand with a lamp, a small round chair, a desk with a chair, shelves with books and plants, and a colorful rug.
  • Cozy children's bedroom with a wooden bed, nightstand, small table, chair, wardrobe, and decorative items.
  • Modern bedroom with a large bed, nightstands, lamps, a bench at the foot of the bed, a round chair, a small table with a vase, and a large mirror on the wall.
1 / 10
A two-story white house with green shutters and a green front door, surrounded by lush greenery and a stone pathway leading to the entrance.
Modern living room with wooden floors, exposed wooden ceiling beams, large windows, and a mix of neutral and blue tones. Features a sofa, coffee table, ottoman, armchair, side tables, lamps, and a television.
Modern kitchen with wooden cabinets, stainless steel appliances, and a central island. Features a sink, oven, dishwasher, and various kitchen items on the counter.
CHF 2,300,000.– Premium
5.5 rooms146m² living space
Rheintalweg 27, 4125 Riehen

Charming 5.5-room single-family house in Riehen – Available immediately

Welcome to Rheintalweg 27 in Riehen (4125) – here you will find a well-maintained, detached single-family house with a lot of charm and great potential. The house, built in 1953, spans two floors with a spacious living area of 146 m² on a plot of 622 m². The property is available immediately and ideal for families looking for a home in a sought-after residential area.The house offers, among other things: • 5.5 bright rooms with plenty of space for the whole family • Balcony and winter garden – ideal for relaxing and enjoying • Garage for comfortable parking • Beautiful view into the green • Child-friendly environment – perfect for families • Spacious plot with 622 m² with plenty of outdoor space This detached, well-maintained 5.5-room single-family house impresses with its sunny location and spacious outdoor areas. The property has been continuously renovated and is in a well-maintained and well-kept condition. At the same time, there are attractive expansion and development opportunities, so the house can be individually adapted to future needs and further developed.Surrounded by a picturesque garden, the property offers a lot of privacy and numerous opportunities to enjoy nature. Public transport is easily accessible on foot. Schools and various shopping facilities are also just a few minutes' walk away.A spacious and characterful home for families that combines natural living, privacy, and great development potential.Excellent infrastructure in the immediate vicinity: • Bus stop Dinkelbergstrasse – just 1 minute on foot • Riehen train station – accessible in 7 minutes on foot • Bettingerstrasse tram – accessible in 11 minutes on foot • Coop supermarket – accessible in 9 minutes on foot • Amavita pharmacy Riehen – accessible in 9 minutes on foot • Erlensträsschen primary school – accessible in 11 minutes on foot This charming single-family house combines quiet living, sunny locations, and excellent public transport connections as well as all important everyday facilities. A rare opportunity in one of the most popular residential communities in the Basel region – secure your new home in Riehen!

Travel time
-
  • Modern two-story house with a raised ground floor, garage, swimming pool, and balconies.
  • Modern two-story house with large windows, balconies, swimming pool, and garage.
  • Modern house exterior with a swimming pool, lounge chairs, and a balcony with glass railings. The house features large windows and a contemporary design with a raised ground floor.
  • Outdoor patio area with a dining table and chairs, surrounded by greenery and flowers, adjacent to a modern house with wooden siding.
  • Modern hallway with wooden flooring, white walls, built-in storage units, and a large abstract painting on one wall. A potted plant is placed near the storage units.
  • Modern home gym with wooden flooring, large mirror, dumbbells, punching bag, weight bench, and weight machine.
  • Modern bathroom with grey tiles, white toilet, sink, wooden cabinet, and wooden shelves. Features a large mirror and a shower area.
  • Modern office space with large windows offering a scenic view, featuring a desk, ergonomic chair, bookshelf, screen, lamp, plant, and decorative sculpture.
  • Modern living room with white walls, wooden flooring, and large windows. Features a black sofa, coffee table, red round stool, leather chair, and decorative items including a vase, sculpture, and artwork.
  • Modern open-plan living and dining area with a fireplace, dining table, chairs, laptop, kitchen appliances, and a large plant near the window.
  • Modern hallway with wooden flooring, a staircase leading upwards, and a view into a kitchen area with white cabinets and a dining table with chairs. A child is seen sitting on the floor near a wall with a wood storage display.
  • Modern hallway with wooden flooring, white walls, recessed lighting, and large windows offering a scenic view of the landscape.
  • Modern bathroom with a freestanding bathtub, toilet, sink, and a large window offering a scenic view of the landscape.
  • Modern bedroom with wooden flooring, large bed, nightstand, chair, plant, and a scenic view through large windows.
  • Modern rooftop terrace with tiled flooring, a red wireframe chair, a small table with four chairs, and a toy car. Potted plants and shrubs line the edge, with a view of neighboring balconies and a clear sky.
1 / 15
Modern two-story house with large windows, balconies, swimming pool, and garage.
Modern house exterior with a swimming pool, lounge chairs, and a balcony with glass railings. The house features large windows and a contemporary design with a raised ground floor.
Outdoor patio area with a dining table and chairs, surrounded by greenery and flowers, adjacent to a modern house with wooden siding.
Price on requestPremium
6.5 rooms423m² living space
Sonnhaldenweg, 4450 Sissach

Exclusive 6.5-room villa on the south slope of Sissach

Exclusive 6.5-room villa on the south slope of Sissach Spacious living with a far-reaching view, pool, and plenty of privacy In an attractive and quiet residential area on the south slope of Sissach, two exclusive, detached houses are being built. Modern architecture, spacious rooms, and extensive outdoor areas combine high living comfort with natural living and good accessibility to Basel. On four floors, there are 6.5 rooms and a spacious net floor area of approximately 423 m². The extensive plots offer plenty of space and privacy. Individually tailored to your ideas A particular advantage of the current project phase is the high degree of design freedom. In addition to materials and equipment, fundamental adjustments can also be made to room layout and living concept. The room concept can be adapted to personal needs in essential areas. Living on four levels The basement offers a spacious entrance area, a large garage for several vehicles, cellar, technical and laundry room. On the ground floor, there are bedrooms and living rooms, a fitness area, garden room, and shower/WC. The terrace with a private swimming pool and garden extends the living space outdoors. The ground floor forms the heart of the house with the extensive living, dining, and kitchen area, as well as several terraces. On the top floor, there are bedrooms, a dressing room, and a spacious bathroom. A highlight is the approximately 84 m² large terrace. A passenger elevator connects all four floors. High-quality equipment • Private swimming pool • Passenger elevator on all floors • Spacious garage for several vehicles • Individually selectable kitchen with natural stone cladding • Wood-metal windows with 3-fold thermal insulation glazing • Floor heating and air-water heat pump • Free-Cooling function • Photovoltaic system • Video intercom system with app control • Parquet and ceramic tile construction • Swedish stove • Spacious terrace and garden areas • Sauna optional Attractive residential location on the south slope of Sissach The property is located in a quiet residential area on the south slope of Sissach. Nature and recreation are practically on the doorstep, while the center, shopping facilities, schools, and public transport are quickly accessible. Sissach offers excellent transport links. Basel can be reached in around 30 minutes, Bern and Lucerne in about an hour. Facts and figures Object type: Detached villa Rooms: 6.5 Floors: 4 Total net floor area: approximately 423 m² House 1: Plot approximately 758 m² House 2: Plot approximately 812 m² We would be happy to present the property and the extensive possibilities for individual design and adaptation to you in person. If desired, there is also the possibility to visit a comparable, already realized house. Further information, floor plans, visualizations, and detailed information on the equipment can be found in the sales documentation.

Travel time
-
1 / 13
Price on requestPremium
9.5 rooms535m² living space
4450 Sissach

Einzigartige Villa mit exklusivem Wohnambiente & viel Raum zum Leben

Diese aussergewöhnliche Villa mit Pool in privilegierter Hanglage von Sissach vereint authentische Architektur mit hochwertigem Innenausbau und modernem Wohnkomfort. Auf über 535 m² Wohnfläche und einem Grundstück von 1'073 m² entfaltet sich ein einzigartiges Wohnambiente, geprägt von Grosszügigkeit, Ruhe und einer eindrücklichen, unverbaubaren Weitsicht.Die Liegenschaft überzeugt durch ihre konsequent umgesetzte architektonische Handschrift: Rundbogenfenster, kunstvolle Mosaike, edle Tadelakt-Oberflächen sowie massgefertigte Elemente aus Zedernholz verleihen dem Haus seinen unverwechselbaren Charakter. Hochwertige Materialien und feinste Handwerkskunst ziehen sich durch sämtliche Räume und schaffen eine stilvolle Atmosphäre, die sich klar von klassischen Wohnkonzepten abhebt. Ergänzt wird der Innenausbau durch zahlreiche Einbauschränke, marokkanische Sitzbänke sowie stimmungsvolle, handgefertigte Lampen.Die grosszügigen, lichtdurchfluteten Wohnbereiche bieten vielseitige Nutzungsmöglichkeiten - von repräsentativem Wohnen über ruhige Rückzugsorte bis hin zur Kombination von Wohnen und Arbeiten. Ein Atelier mit separatem Zugang unterstreicht die Attraktivität für individuelle Lebens- und Nutzungskonzepte.Die hochwertig ausgestattete Wohnküche lässt keine Wünsche offen und verfügt unter anderem über eine Teppanyaki-Herdplatte, einen Steamer, zwei Weinklimaschränke sowie mehrere Kühl- und Gefriergeräte. Ein grosser, handgefertigter Esstisch bildet dabei den Mittelpunkt für gesellige Stunden.Der Aussenbereich präsentiert sich als harmonische Erweiterung des Wohnraums: Mehrere Sitzplätze, eine gepflegte Gartenanlage, diverse Gartenmöbel sowie ein Tandoori-Ofen schaffen eine mediterrane Atmosphäre mit hoher Privatsphäre. Das Naturstein-Schwimmbecken mit automatisierter Ospa-Wasseraufbereitung rundet das Angebot ab. Die erhöhte Lage garantiert dabei eine unverbaubare Aussicht und ein ruhiges, angenehmes Wohnumfeld.Highlights • Über 535 m² Wohnfläche auf einem Grundstück von über 1'073 m² • Exklusive Hanglage mit unverbaubarer Weitsicht • Authentischer Innenausbau mit hochwertigen, handgefertigten Details • Repräsentative Wohnhalle mit Arkaden und grosszügigen Fensterfronten • Grosszügige Wohnküche mit Teppanyaki, Steamer und zwei Weinklimaschränken • Mehrere Wohnbereiche, Büro und Bibliothek • Atelier mit separatem Eingang (ideal für Arbeiten oder Gewerbe) • Drei Schlafzimmer mit Zugang zur grosszügigen Terrasse • Luxuriöse Nassbereiche mit Badewanne und Dampfdusche • Naturstein-Swimmingpool mit automatisierter Ospa-Wasseraufbereitung • Gepflegte Gartenanlage mit Sitzplätzen, Tandoori-Ofen und Aussenmöblierung • Sicherheitsverglasung und Sicherheitsstoren im gesamten Haus • Alarmanlage (Siemens) mit Aufschaltung zu Certas • Wasserenthärtungsanlage sowie umfangreiche Einbaulösungen • Doppelgarage und zusätzliche Nebenräume Ein Anwesen, das architektonische Individualität, hochwertige Handwerkskunst und aussergewöhnliche Wohnqualität in einzigartiger Weise vereint.Haben wir Ihr Interesse geweckt? Gerne stehen wir Ihnen für Fragen oder eine persönliche Besichtigung zur Verfügung.Hinweis: Die Informationen in diesem Verkaufsdokument wurden nach bestem Wissen und Gewissen zusammengestellt. Abweichungen bleiben vorbehalten.This exceptional villa in a privileged hillside location in Sissach combines authentic architecture with high-quality interior fittings and modern living comfort. On a living space of over 500 m² and a plot of more than 1,073 m², a unique living ambience unfolds, characterized by spaciousness, tranquility and an impressive, unobstructed view.The property impresses with its consistently implemented architectural signature: arched windows, artistic mosaics, fine Tadelakt surfaces and custom-made elements made of cedar wood give the...

Manuel Cacciola

Manuel Cacciola

1 / 13
Manuel Cacciola

Manuel Cacciola

  • Parking space
  • Garage
CHF 2,490,000.– Top
10 rooms327m² living space
Muttenz, 4132 Muttenz

Spacious two-family house in a central location

Whether as a multi-generational house or for partial rental, this unique property offers a variety of usage possibilities in a central yet quiet location. On the ground floor is the bright and well-thought-out 4.5-room apartment. It convinces with a spacious living and dining area with an open kitchen. Three bedrooms, a bathroom en suite with a California twin whirlpool tub and a large shower, as well as a separate shower bathroom, offer high living comfort. Additionally, the guest room has a cozy tile stove. In the entrance area, practical built-in closets provide storage space. A housekeeping room, a réduit, and two sunny seating areas round off this attractive offer. On the upper floor and attic, you will find the spacious 5.5-room maisonette apartment. The inviting entrance area with a wardrobe and built-in closets leads to the open dining area with a modern kitchen. The adjacent, brightly lit living area with a fireplace creates a cozy atmosphere. Four more rooms offer plenty of space for individual usage possibilities. Two bathrooms, one with a bathtub and the other with a shower, provide additional comfort. A cozy winter garden and the large, well-maintained garden invite you to linger in the green and make this home particularly attractive. This special space offer is rounded off by a spacious basement with a separate entrance and a vaulted cellar, ideal as a wine cellar. A separate garage and an additional storage space are available for parking. We look forward to your inquiry!Exact address available after registration on neho.ch.INTERESTED IN A VIEWING? PLEASE REGISTER: https://neho.ch/b/4132-26-4

  • Parking space
  • Garage
  • A two-story house with a purple facade and white trim, featuring multiple chimneys and solar panels on the roof. The house is surrounded by greenery and trees.
  • A small patio area with a round table and four chairs, adjacent to a light blue house with white-framed windows and a small entrance.
  • A paved pathway leads to a house with light blue walls, white shutters, and satellite dishes. The garden area includes potted plants, a small umbrella, and greenery.
  • A pathway leads to a house with a covered entrance, surrounded by greenery and a parked car in the background.
  • Overgrown garden area with stone wall, weeds, and a small paved pathway.
  • Empty attic space with wooden beams, exposed wooden floor, and minimal built-in storage. No furniture or equipment present.
  • Empty room with wooden flooring, white walls, and a single window with a radiator below it. No furniture or personal items are present.
  • Empty room with wooden flooring, white walls, and a single door.
  • Empty room with wooden flooring, white walls, and a single window with a radiator below it.
  • Empty hallway with light yellow walls, wooden flooring, and a doorway leading to another room with a window and radiator.
  • A narrow, dimly lit concrete stairwell with a metal railing and exposed pipes on the ceiling. The walls are rough and unfinished, and the floor appears to be concrete.
  • Empty basement or utility space with concrete walls and floor, exposed pipes, and a small black container in the corner.
  • Bathroom with a toilet, sink, and window. Walls are partially damaged, and the floor is tiled.
  • Empty hallway with wooden flooring, arched doorways, and windows allowing natural light.
  • Empty hallway with wooden flooring, cream-colored walls, and two open doorways leading to other rooms.
  • Floor plan showing a kitchen (15.80 m²), bathroom (5.48 m²), hallway (2.22 m²), entrance area (10.51 m²), and living room (15.76 m²).
  • Floor plan showing three rooms and a hallway, labeled in German as "Zimmer" (room) and "Vorplatz" (hallway).
1 / 17
CHF 249,000.– Top
4 rooms100m² living space
Kastanienweg 1, 79618 Rh./ Beuggen

Row house in Rh./ Beuggen

For craftsmen to finish, home ownership in Beuggen (D)In attractive border proximity, near Schloss Beuggen and the Rhine, this listed apartment ownership in the row house style is for sale with a fiber optic connection. 4 parties house all co-owners live there.Living area: 99.95 m²Ground floor: Entrance 10.51m² / Living room 16m² / Kitchen 16m²: empty, to be developed with a door at the back, plus 2nd chimney to be connected / Bathroom with window 7.6m²: empty to be developed / Basement: 20.90 m²1st floor: Hallway 7.65m² / Bedroom 16.64 m² / Children's room 12.78m² / enclosed children's room 16.47m²Attic 61.65 m² can be expanded. Throughout the house, night storage heaters and a Swedish stove in the living room. Seating areas in front of and behind the house.Own roof, roof for trash cans, etc. shared roof. Own garden share, shared garden with pond.Large courtyard with parking spaces.Ideal for craftsmen and DIY enthusiasts - the object was started and still needs to be fully renovated.Available immediately Purchase price 249,000,-CHFAn interesting opportunity for buyers who want to create an individual home in a special location.Very good traffic connection: Beuggen train station is within a few minutes' reach, is being converted to electric.From there, there is a direct train connection towards Basel or towards Lake Constance.The highway access is also quickly reachable.If interested, please contact us for further information or a viewing appointment atNatel +41 79 878 0595 mostly only with Welan, since the reception is poor here.

  • Two-story house with beige siding, red shutters, and a well-maintained garden with various plants and shrubs.
  • Empty room with wooden herringbone flooring, white walls, large windows, and a hanging pendant light fixture.
  • Modern living room with light-colored furniture, large windows, and a view of greenery outside. Features a sectional sofa, coffee table, armchairs, table lamps, and decorative items.
  • Modern kitchen with light wood cabinets, stainless steel appliances, and a large window overlooking greenery.
  • Carpeted hallway with a wooden staircase featuring a red patterned runner and ornate chandelier, leading to an open doorway.
  • Empty room with white walls, carpeted floor, large white sliding doors leading outside, and a chandelier hanging from the ceiling.
  • Modern bedroom with a large bed, nightstands, lamps, a wooden stool, framed artwork, and a chandelier. The room features large windows with curtains and a radiator.
  • A lush garden area with dense green foliage, a low hedge, and a view of neighboring houses and trees in the background.
  • Empty room with white walls, carpeted floor, a window with a view of trees, a radiator, and a chandelier.
  • Empty room with white walls, carpeted floor, large window with wooden sill, radiator, and a hanging light fixture.
  • Bathroom with a bathtub, shower curtain, and a window with frosted glass. The walls are tiled, and there is a shower hose attached to the wall.
  • A narrow hallway with white brick walls, tiled floor, wooden built-in shelving unit, staircase leading upwards, and a door at the end.
  • Empty room with wooden panel walls, tiled floor, and a single door with a frosted glass panel. No furniture or equipment is present.
  • Empty storage area with concrete walls, wooden shelves, and a tiled room visible through an open door.
  • Two-story house with red shutters, surrounded by greenery and a wooden fence.
  • A two-story residential building with white walls, multiple windows, and a green door. The building is surrounded by lush greenery, including trees, shrubs, and flowering plants. A stone wall and wooden fence are visible in the foreground.
  • The image shows a garden area leading to the entrance of a two-story building. The pathway is bordered by lush greenery, including shrubs and a tree with large leaves. The building features a white door with a glass panel, a small porch light, and multipl
1 / 17
CHF 840,000.– Top
4.5 rooms91m² living space
Birkenstrasse 6, 4144 Arlesheim

Charming 4.5-room semi-detached house with garden and development potential

Located at Birkenstrasse 6 in Arlesheim, this charming 4.5-room semi-detached house from 1961 awaits you. The property impresses with its quiet, family-friendly location, beautiful garden, and interesting possibilities for individual development.The ground floor includes a cozy living hall, a separate kitchen, and a bright living and dining room with direct access to the covered seating area and the idyllic garden. The kitchen could be opened up to the living area during a renovation, creating a modern, spacious living space.On the upper floor, there are three well-proportioned rooms available. The main bedroom has its own balcony. A daylight bathroom with a bathtub complements the room offer.The basement offers additional living or utility spaces with a hobby room, laundry room with shower/WC, and cellar and shelter. The hobby room has direct access to the garden.A particular highlight is the approximately 125 m² large, protected garden. Additionally, there are structural reserves for a possible expansion.A private parking space directly in front of the house rounds off the offer.The property is located in a well-maintained and family-friendly residential area. Schools, shopping facilities, public transportation, and various recreational areas are easily accessible. The tram stop of line 10 is only about 240 meters away and offers a direct connection to Basel. Have we sparked your interest? We are happy to answer any additional questions or arrange a personal viewing on site. We look forward to your contact.

Travel time
-
  • Bright, open-plan living and dining area with tiled flooring, a fireplace, a large sofa, coffee table, dining table with chairs, bookshelf, and decorative rug.
  • Hallway with tiled floor, coat rack, small rug, and a view into a well-lit living area with plants and furniture.
  • Bright kitchen with wooden cabinets, stainless steel appliances, and a window with potted plants and curtains.
  • Bright, tiled balcony with large glass doors opening to a garden area, featuring a small table and chairs.
  • Cozy bedroom with a large bed, nightstand, lamp, mirror, and a large picture on the wall. The room features wooden flooring and large windows with blinds.
  • Modern bathroom with a toilet, shower, sink, towel, potted plant, picture frame, and shelf.
  • A small, well-lit hallway with wooden flooring, white walls, and a wooden door. There is a small black table with a cactus in a pot, a white stool, and a painting of a feather on the wall.
  • A modern, well-lit living space with a blue sofa, coffee table, laptop, mirror, and plants. The room features a wooden floor, a large window with a view, and a small desk area.
  • Bathroom with a sink, washing machine, and dryer. Cleaning supplies and a towel are visible on the sink counter.
  • Aerial view of a modern two-story house with a flat roof, large windows, and a spacious garden area. The house features a covered patio and outdoor seating area.
  • Aerial view of a modern two-story house with a flat roof, surrounded by greenery and neighboring houses. A car is parked in the driveway, and there is a small garage visible.
  • A multi-story residential building with a mix of wooden and concrete facades, featuring multiple windows, a small balcony, and surrounding greenery.
  • Aerial view of a modern two-story house with white walls, red shutters, and a flat roof extension. The house is surrounded by lush greenery and trees, with neighboring houses visible in the background.
1 / 13
CHF 1,360,000.– Top
4.5 rooms138m² living space
Fluhweg 9, 4410 Liestal

Thoughtfully designed single-family house in a quiet central residential area in Liestal

Welcome to Fluhweg 9 – discover your new home in the heart of Liestal. We are selling this charming 4.5-room single-family house on behalf of the owner.LocationIt is located in a quiet, centrally located neighborhood in Liestal. Schools, offices, shopping facilities, swimming pool, sports fields, and public transport stops are all within a few minutes' walk.SpaceLife can unfold on a total of 4 floors. In the basement, there is a large cellar with laundry room, washing machine/tumbler, open drying room, hobby room, and the house's own shelter.The ground floor impresses with its spacious living room with Swedish stove, the elegant winter garden with automatic sunshades, and the view of the beautiful garden. The spacious kitchen offers space for a dining nook. In the bright entrance area, there is a guest toilet.On the 1st floor, there is plenty of space with two rooms and a large bathroom with shower and toilet. On the 2nd floor, you can access another room, the bathroom with shower and toilet, or the very large roof terrace through the entrance. Here you have a good view of the enchanting garden behind the house and the seating area in front of the winter garden. Enjoy the sunset.EnvironmentThe house offers a large attached garage, where there is also plenty of additional space, e.g., for bicycles and garden equipment. A small parking space directly in front of the house is also available. For guests, there are several parking options in the immediate vicinity.Have we sparked your interest? We look forward to your contact and will gladly send you the detailed sales documentation.

Travel time
-
  • Aerial view of a residential area with multiple two-story houses, solar panels on roofs, parked cars, and small gardens.
  • Aerial view of a two-story house with a tiled roof, multiple balconies, and a well-maintained garden. The house is surrounded by trees and has a driveway with parked cars.
  • Residential street with multiple two-story houses, surrounded by greenery and a wooden fence.
  • Two-story house with beige and white exterior, multiple windows, and a small garden area with a wooden fence.
  • Two-story house with beige facade, large windows, balconies, and an awning on the upper level. The ground floor features a covered entrance and a patio area with outdoor furniture.
  • Balcony with metal railing, striped awning, overlooking a residential area with buildings, greenery, and parking spaces.
  • Modern bathroom with a white toilet, a curved shower stall, and a toilet paper holder mounted on the wall. The floor is tiled in a blue marble pattern, and the walls are covered in light grey tiles.
  • Modern bathroom with white cabinets, marble countertop, double sink, large mirror with integrated lighting, and a towel radiator.
  • Empty room with wooden flooring, white walls, large window, and sliding glass door leading to a balcony.
  • Empty room with wooden flooring and white walls, featuring a partially open white door leading to another room.
  • Empty room with light wooden flooring, white walls, a large window with a view of greenery, and a radiator below the window.
  • Empty room with light-colored walls and wooden flooring, featuring a white door leading to another room.
  • Empty room with wooden flooring, white walls, and a window with a radiator below it.
  • Empty hallway with wooden flooring, white walls, and a closed white closet on the left. An open door leads to another room with visible wooden flooring and white walls.
  • Modern kitchen with white cabinets, green backsplash, and stainless steel appliances including an oven and sink.
  • Modern kitchen with white cabinets, green backsplash, black countertops, and stainless steel oven.
  • Empty room with tiled floor, white walls, and a wood-burning stove on the left side.
  • Empty room with tiled floor, white walls, a staircase leading upwards, and a heating unit in the corner.
1 / 18
CHF 1,175,000.– Top
4.5 rooms120m² living space
Krummenrainweg 65, 4153 Reinach

4.5-Room Semi-Detached House in Reinach BL – Available Immediately

Welcome to Krummenrainweg 65 in Reinach (4153) – discover this semi-detached house in a quiet, grown, and conveniently located residential area. The house was built in 1983 and has been partially renovated over time, most recently the gas heating in 2013 and the kitchen in 2016. It is available immediately.The house offers the following highlights: • 4.5 rooms on a living area of 120 m², spread over 2 floors (ground floor and 1st floor) • 2 hobby rooms in the basement, one of which is insulated and heated with a sauna • Air raid shelter • Modern kitchen with white cabinets, green rear wall cladding, black worktops, refrigerator, large cooker, stainless steel oven, and microwave oven combination • Bright rooms with wooden floors, white walls, and generous glazing • Balcony – ideal for relaxed hours outdoors • Swedish stove for cozy warmth • Garage and parking space available • Plot area of 196 m² with a small garden with a fig tree and a pond • Large attic The settlement presents itself from a bird's eye view as a well-maintained residential complex with several houses and small gardens – a good environment for families and couples.Location and sunlight: The location convinces with a lot of sun in the summer as well as pleasant sunlight in the winter. The surroundings are quiet – both during the day and at night, there is a pleasant silence. A forest with various walking paths is practically located as a recreational area in front of the door.Infrastructure nearby: • Tram stop Surbaum: approx. 6 minutes on foot • Coop supermarket: approx. 8 minutes on foot • ISB Reinach school: approx. 9 minutes on foot • Tram stop Reinacherhof: approx. 9 minutes on foot • WellVita pharmacy: approx. 11 minutes on foot • Other schools (kindergarten, primary and secondary school) are easily accessible This semi-detached house offers an ideal combination of quiet living, good public transport connections, proximity to Basel and recreational areas, and a family-friendly environment.

Travel time
-
  • Modern two-story house with white exterior, grey roof, multiple windows with blinds, garage, and a small garden area with patio and umbrella.
  • Modern living room with a grey sectional sofa, coffee table, and a TV mounted on the wall. The space features light-colored tiles and a cozy, open layout with a small cabinet and a chair.
  • Open-plan dining and kitchen area with a wooden dining table, modern chairs, a kitchen island with bar stools, and a large wall-mounted screen.
  • Loft-style living space with slanted wooden ceilings, large windows, and a balcony. Features a sofa, chairs, a coffee table, a laptop, a potted plant, and a storage cabinet.
  • Outdoor patio area with a grey sofa, wooden table, umbrella, wicker chair, and potted plants. The patio is attached to a house with large glass doors.
  • Modern bathroom with a white sink, chrome faucet, white toilet, wooden floor, white cabinet, and a shelf with toiletries and towels.
  • Empty room with wooden flooring, white walls, large windows with blinds, and a sliding glass door leading outside.
1 / 7
CHF 1,760,000.– Top
6 rooms254m² living space
Dägermattweg 9, 4455 Zunzgen

Modern 6-room semi-detached house in Zunzgen

Welcome to this modern and well-maintained 6-room semi-detached house at Dägermattweg 9 in Zunzgen. The house, built in 2018, impresses with its high-quality equipment, generous room layout, and quiet location – ideal for families who value comfort and quality.The house offers, among other things: • Generous living space: With 254 m² of living space on 4 floors, the house offers plenty of space for the whole family. • Bright rooms: Large windows with blinds and a sliding glass door provide plenty of natural light and a seamless transition to the outside. • High-quality flooring: Elegant vinyl flooring gives the rooms a warm and inviting atmosphere. • Terrace: A private terrace invites you to relax and enjoy the outdoors. • Parking: 2 covered parking spaces are available and provide convenient access. • Minergie standard: The house meets the Minergie standard and stands for sustainable and energy-efficient living. • Plot: The house has a plot of 290 m². Sunny location: The house benefits from plenty of sunlight in the summer and thus offers optimal conditions for a bright and friendly living environment.Quiet location: Both during the day and at night, the surroundings are pleasantly quiet – ideal for restful living away from noise and hustle and bustle.Location and infrastructure: Zunzgen offers an idyllic residential location in the canton of Basel-Landschaft. The Neumatt bus stop can be reached in just 6 minutes on foot. The Volg Zunzgen for daily shopping is also just 7 minutes' walk away. Families with children appreciate the proximity to the Tannenbrunn school center, which can be reached in around 11 minutes on foot, or the primary school in 6 minutes.This new semi-detached house combines modern living with a quiet, natural environment and is an excellent opportunity for discerning buyers who are looking for the best of both worlds. Don't miss this unique chance!

Travel time
-
  • A multi-story house with a tiled roof, white and grey exterior, multiple windows with shutters, and a small outdoor patio area with furniture and plants.
  • Aerial view of a two-story house with a brown tiled roof, multiple windows, and a spacious garden with a swimming pool and outdoor seating.
  • A two-story house with a gabled roof, multiple windows with shutters, and a fenced front yard.
  • Two-story house with white and green exterior, multiple windows with blue shutters, stone pathway, small garden, and balcony accessible from the upper floor.
  • A multi-story residential building with white walls, grey trim, and multiple windows, partially obscured by greenery and flowers in the foreground.
  • Two-story house with white exterior, grey trim, multiple windows with shutters, and a covered entrance area.
  • A clean, well-lit hallway with white walls, tiled floors, and a wooden door leading to another room. A small doormat is placed near the door, and a railing is visible on the right side.
  • Empty hallway with tiled floor, white walls, and a staircase leading upwards. Features a window with a radiator below and a decorative glass panel on one wall.
  • A narrow hallway with wooden flooring and light-colored walls, leading to a small bathroom with a toilet and sink.
  • Empty room with wooden flooring, large windows, and a radiator. No furniture or equipment present.
  • Modern kitchen with white cabinets, stainless steel oven, and a central island with a black countertop. The floor is a combination of light wood and dark tiles, and there are large windows providing natural light.
  • Open-plan living and kitchen area with light wooden herringbone flooring, white walls, and modern kitchen cabinetry with a red accent wall.
  • Empty room with wooden herringbone flooring, white walls, and a radiator under a large window. Natural light streams in, illuminating the space.
  • Empty room with wooden flooring and large windows, featuring white paneled walls and a ceiling light fixture.
  • Modern bathroom with dark blue tiles, white toilet, sink, and showerhead. Features a small window and sleek fixtures.
  • A narrow hallway with white walls, wooden flooring, built-in white cabinets, and a window showing a view of a house and trees outside.
  • Modern bathroom with a bathtub, double sink, large mirror, and a window providing natural light.
  • Modern kitchen with white cabinets, stainless steel oven, granite countertop, and a world map design on the backsplash.
  • Empty attic room with wooden flooring, white walls, and a single window offering a view of the outside. A radiator is visible on the right side.
  • An empty attic space with wooden beams, wooden floor, and large windows allowing natural light to enter.
  • Bright hallway with wooden flooring, white walls, and a wooden staircase leading upwards. Features exposed wooden beams and modern lighting fixtures.
  • Wooden staircase with a polished wooden handrail and balusters, leading to a hallway with light-colored walls and a wooden floor.
  • Utility room with a water heater, boiler, control panel, and storage container on the floor.
  • Empty room with exposed wooden beams, stone fireplace, and wooden flooring.
  • A narrow hallway with white walls, wooden flooring, and built-in white cabinets beneath a large window. Decorative items, including a vase with flowers and small plates, are placed on the windowsill.
1 / 25
CHF 1,790,000.– Top
11.5 rooms380m² living space
Grabenmattstrasse 46, 4133 Pratteln

Single-family house / multi-generation house with history and character in Pratteln – from September 2026

Single-family house / multi-generation house / multi-family house(Broker inquiries are explicitly not desired)A dream of a house with history and characterLocation / SituationIn a popular and family-friendly residential area in Pratteln, we are selling a beautiful, spacious single-family house with plenty of space for different living needs. The property impresses with its unique charm, its impressive size, and its versatile usage possibilities.UsageThe property is ideal as: • Multi-generation house • Living and working under one roof • Communal living • Spacious single-family house with separate area for guests or family members Thanks to the well-thought-out room layout and the two existing kitchens, the upper part of the house can be used largely separately if needed.The house impresses with bright rooms, attractive floor plans, and versatile usage possibilities.Architectural style / characteristicsThe stylish house was built in 1900 and dates back to the founding period with characteristic home-style elements.It stands out with its half-timbering on the facade, the porch, the arbor, and a playful hipped roof.The solid construction with a wall thickness of around 40 cm gives the property an exceptionally robust and value-stable building substance.This exceptional house combines historic charm with modern living comfort and offers rare opportunities for families, multi-generation living, or living and working under one roof. Highlights • Beautiful roof terrace • Cozy arbor • Secluded front garden • Spacious seating area with travertine floor tiles • Covered porch • Garage • Two outdoor parking spaces • Large bicycle shed • Fireplace room with natural stone masonry • Studio and hobby room with direct access to the garden • Beautiful wooden floors • Stylish built-in closets Room programBasement • Party room with fireplace and natural stone masonry (17.7 m²) • Studio / hobby room with staircase to the garden (19.1 m²) • Laundry room • Technical room • Reduit Ground floor • Spacious living room with herringbone parquet and chimney (42.8 m²) • Open kitchen with bar (15.1 m²) • Large entrance with built-in closets • Guest toilet 1st floor • Large bathroom with bathtub and washbasin • Separate toilet • Room 1: 21.4 m² • Room 2: 23.0 m² • Room 3: 14.4 m², with attached arbor: 12.3 m² 2nd floor • Kitchen: 24.6 m² • Room 1: 24.2 m² • Room 2: 23.1 m² • Bathroom • Vorplatz, Reduit, built-in closets Attic / gallery • Gallery: 34.5 m² • Roof terrace: 8.0 m² Condition / renovationsThe property has been continuously maintained and was extensively renovated from 2015-2018 and is in good condition. • Comprehensive roof renovation • Attic insulation • Expansion of the attic • Creation of the roof terrace • Replacement of windows with insulating glazing • Façade renovation 2021-2025 • Various repairs • Bathroom renovation on the ground floor • Replacement of the gas heating system • Installation of a heat pump boiler • Renovation of the porch • Various repairs

Travel time
-
  • Modern two-story residential building with large glass windows, balconies, and contemporary design. The building is surrounded by greenery and has a parking area in front.
  • Modern two-story residential building with large glass windows, balconies, and a raised ground floor. The building features contemporary design with clean lines and a neutral color palette.
  • Modern dining room with large windows, a round wooden dining table surrounded by six chairs, a pendant light fixture, and a sideboard with a vase and decorative items.
  • Modern living room with a grey sofa, dark wooden coffee table, side table, and a sleek cabinet. The space features large windows with curtains, a modern pendant light, and a view of a kitchen area with grey cabinets and a counter.
  • Modern bedroom with large windows and sliding glass doors leading to a balcony, featuring a neatly made bed, nightstand with lamp, and soft lighting.
  • Modern balcony with large glass sliding doors, white lounge chairs, coffee table, and ambient lighting. The space is connected to a well-lit bedroom with a bed visible through the glass.
  • {"type": "Garage", "objects": ["car", "bicycle"], "description": "Modern underground garage with two parked cars, a bicycle, and a child and adult entering through a doorway.", "localized_descriptions": {"EN": "Modern underground garage with two parked ca
  • Modern kitchen with dark grey cabinets, central island, pendant lights, and a large window with a view. Includes a sink, oven, and decorative items like vases and plants.
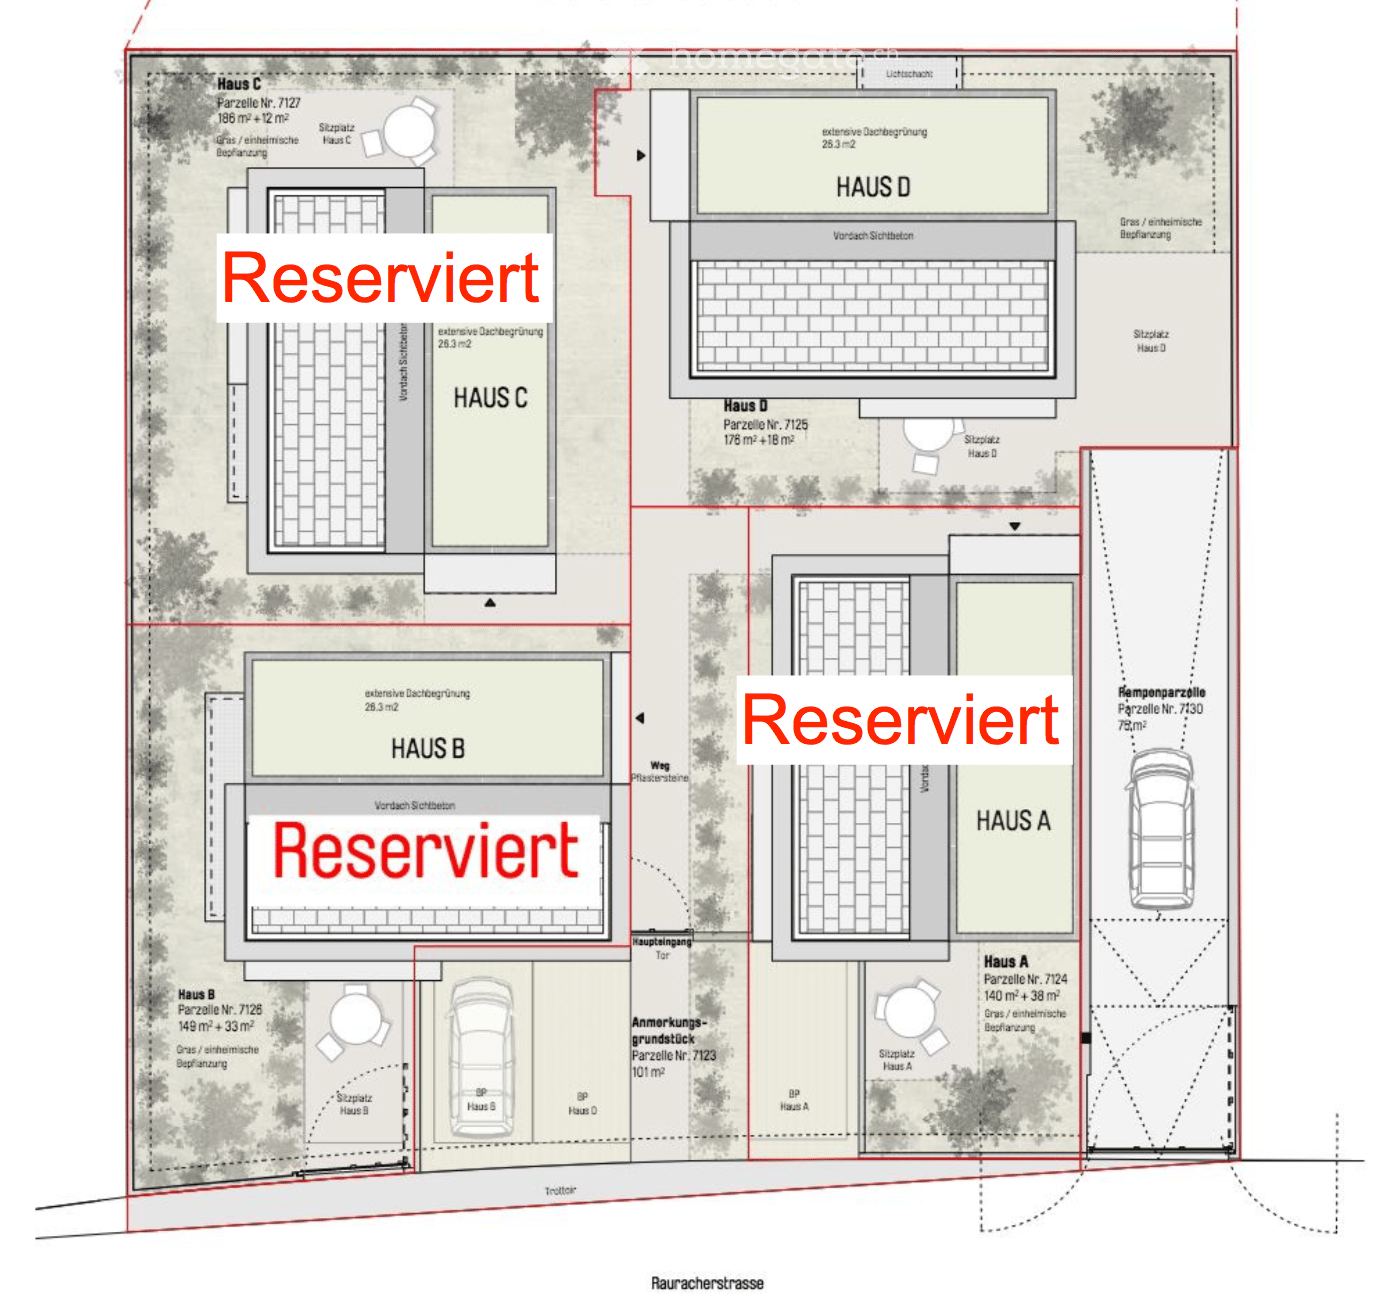
  • Floor plan showing four houses (Haus A, Haus B, Haus C, Haus D) with labeled plots, parking spaces, and a reserved area.
1 / 9
CHF 1,830,000.– Top
7.5 rooms180m² living space
Rauracherstrasse, 4142 Münchenstein

4 Townhouses I 4 Single-Family Homes in Münchenstein

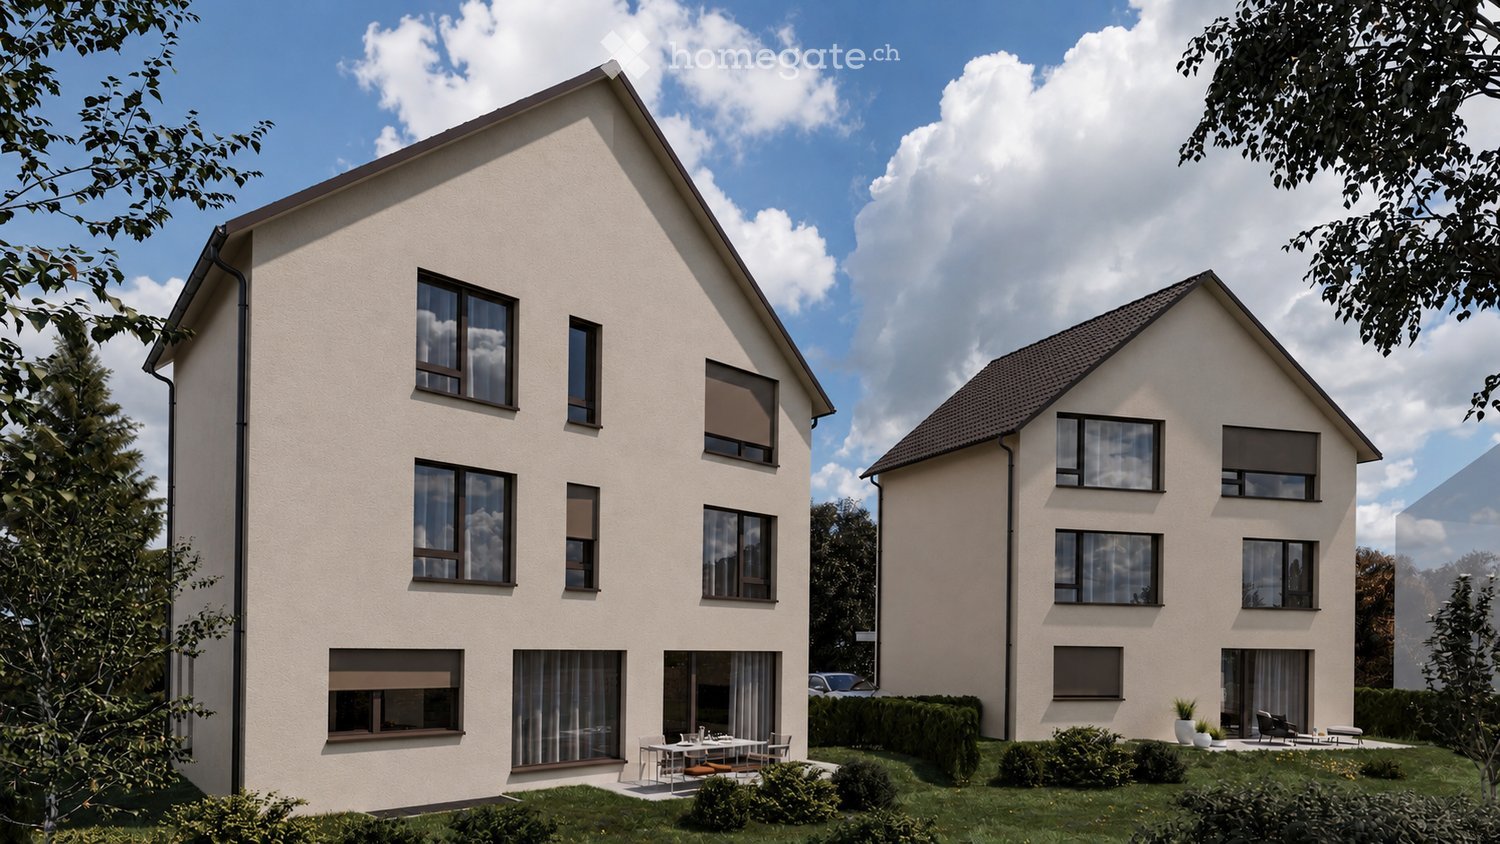
In close proximity to the cultural city of Basel, as well as the French and German borders, the town of Münchenstein, adjacent to the city, boasts an attractive geographical location that exudes both urbanity and rural tranquility, and, in addition to its well-developed road network, features excellent public transportation connections to the city and all neighboring municipalities. The family-friendly, well-connected quarter is ideal for culture and nature enthusiasts who appreciate a city-near yet relaxed home in a green environment. The houses are located in close proximity to attractive shopping facilities, schools from kindergarten to secondary level, and various recreational areas such as the Bruderholz and the attractive Merian Gardens, which can be easily and quickly reached on foot or by public transportation. On Rauracherstrasse in Münchenstein, a total of four stylishly constructed single-family homes are being built in a sunny, family-friendly residential area, starting at CHF 1,830,000. The four precisely positioned buildings impress with their optimal orientation, ensuring a far-reaching view of the surrounding landscape. Each house has a seating area and a small garden. Access to the houses is via the main entrance on the ground floor and through the garage. Inside, the building's qualities are also revealed. The room program is generously distributed over four floors. In houses A, B, C, and D, there will be a spacious living area with an open connection to the kitchen on the ground floor. The kitchen can be executed with a cooking island or with an integrated dining area. Furthermore, there will be a two-story winter garden that enables the connection between the dining area/living room on the ground floor and the gallery (upper floor) above. At night, hanging glass lights are planned as a staging. The lighting can be individually planned. In addition to the office on the upper floor, there will be two more rooms and a bathroom. On the attic floor, there will be a master bedroom with its own bathroom and a large terrace, offering the users absolute privacy. In addition to the technical, laundry, and storage rooms, one or two fully-fledged rooms with daylight from light shafts and courtyards will be created in the basement of houses A, B, C, and D. They also have access to their own bathroom. The concept offers creative leeway for many life situations. It enables couples to start a family and provides residents with the security of a close community as they grow older. With holistic materials and detailed solutions, the exterior and interior are considered as a unit. In particular, the spacious and otherwise restrained rooms form the background for individual furnishing wishes. House B is already reserved. Construction start end of 2026. We look forward to your call. For contact inquiries by email, we will send you our brochure with pleasure. Reference object: https://on3.ch/

Travel time
-
1 / 4

CHF 830,000.– Top
9 rooms
Salinenstrasse 3, 4133 Pratteln

Investment property with project study – ideal also as a multi-generation house

In a central location in 4133 Pratteln, this property from 1914 offers an interesting opportunity for investors, project developers, and private builders.The building stands on a 207 m² large plot of land and is currently in a state requiring renovation, not habitable. The special added value lies in the existing development potential: A project study for three apartments and an additional studio has already been worked out for the property.Essential preliminary work has already been done. Project study, floor plan, pollutant investigation, and inventory are available; the documents for the building application are largely prepared. This provides a good basis for further project processing.The property is suitable both as an investment and rental object and for the realization of a multi-generation house.Location and infrastructure: The property convinces with its excellent connection to public transport. Pratteln train station is only 3 minutes' walk away, the tram stop Bahnhofstrasse can be reached in 2 minutes, and the bus stop Pratteln Bahnhof Süd is only 1 minute's walk away. For daily needs, the Nergele MARKET is available in just 3 minutes' walk, and a pharmacy on Bahnhofstrasse can be reached in 2 minutes.This exceptional row house combines historic charm with modern infrastructure and offers a unique opportunity for lovers of old buildings. Take the chance to make this special piece of building history in Pratteln your own.

Travel time
-
1 / 30
Price on requestTop
10 rooms368m² living space
Rütiring 122, 4125 Riehen

Exklusiver Neubau bezugsbereit - Exclusive new-build ready to move into

Luxuriöses Einfamilienhaus mit Pool an Bestlage in Riehen --- Luxurious detached house with a pool in a prime location in Riehen Hochwertige, fertiggestellte 10-Zimmer Villa mit Pool an bevorzugter Lage in Riehen. Geniessen Sie bereits den Sommer 2026 im neuerbauten Eigenheim, bestehend aus durchdachten Grundrissen, hochwertigen Materialien und einer exklusiven Ausstattung.Das fünfstöckige Gebäude mit eigenem Lift befindet sich in Hanglage passt sich mit dessen Volumen und Ausrichtung perfekt auf die örtlichen Gegebenheiten an. Einerseits ermöglicht die Position des Gebäudes eine perfekte Ausnutzung des südseitigen Gartens mit gedecktem Sitzplatz, Pool und Poolhaus und zum anderen ermöglicht die beachtliche Höhe eine atemberaubende Weitsicht über Basel, das Elsass und den Tüllinger Berg.Die durchdachten Grundrisse stellen ein vielfältiges Nutzungsangebot dar, so besteht beispielsweise im Bedarfsfall die Möglichkeit Räumlichkeiten abzutrennen und als Einliegerwohnung oder Büro zu nutzen.---High-quality 10-room detached house with a pool in a prime location in Riehen. Start enjoying summer 2026 in your newly built home, featuring well-designed floor plans, premium grade materials and refined fittings.The five-storey building, which has its own lift, is situated on a hillside and, thanks to its size and orientation, blends perfectly into the local landscape. On the one hand, the building's position allows for the full enjoyment of the south-facing garden, complete with a covered seating area, swimming pool and pool house; on the other hand, its considerable height offers breathtaking views over Basel, Alsace and the Tüllinger Berg.The well-thought-out floor plans offer a wide range of possibilities; for example, if required, it is possible to partition off areas and use them as a granny flat or office. Raumangebot innen --- Interior layout UntergeschossÜber den geräumigen Vorplatz gelangen Sie mit dem Auto direkt in die Doppelgarage. Von der Garage aus haben Sie direkten, internen Zugang zum Treppenhaus und einem Lagerraum.Der Haupteingang des Hauses befindet sich direkt nebenan, dieser überzeugt durch ein grosszügiges Einbaumöbel mit gesonderter Sitzmöglichkeit. Angrenzend befindet sich das Treppenhaus und der Lift in alle Stockwerke, sowie der Zugang zu einem weiteren Lagerraum und der Technik. Souterrain mit Option einer 2.5-Zimmer-WohnungDas Souterrain besteht aus einem grossen Wohnbereich, einem Schlafzimmer und einer Nasszelle mit Dusche/WC. Vorgenannte Räumlichkeiten liessen sich problemlos vom Rest abtrennen und würden eine Nutzung als Einliegerwohnung oder Büro ermöglichen. Der Küchen- sowie Waschmaschinen-/Tumbleranschluss ist bereits vorbereitet. Ebenfalls befindet sich auf diesem Niveau ein grosser Hauswirtschaftsraum mit Waschmaschine/Tumbler, welcher gesondert vom Treppenhaus aus zugänglich ist.ErdgeschossIm Erdgeschoss befindet sich ein Gäste-WC mit vorgelagerter Garderobe, von der aus Sie direkt in den offenen und grosszügigen Koch-, Ess- und Wohnbereich gelangen. Die Küche mit grosser Insel stellt ein weiteres Highlight da, sie überzeugt durch hochwertige Materialien wie lackierte MDF Fronten, schwarze Edelstahlarbeitsplatte und exklusive Geräteausstattung von Miele, Quooker und Bora (Bora Professional Herd, Gefrierschrank mit Icemaker, Winecooler, Vakuumier- und Wärmeschublade, Steamer, Backofen, ?). Das Wohnzimmer ist in einem Teilbereich überhoch mit Galerie in das erste Obergeschoss. An kalten Wintertagen lädt das Cheminée zur Gemütlichkeit ein. An wärmeren Tagen geniessen Sie von der gedeckten Gartenterrasse Ihre Privatsphäre mit Blick in den Garten und auf den Poolbereich. Alle Anschlüsse für den Einbau einer gesonderten Outdoorküche sind bereits vorgesehen.ObergeschossDas Obergeschoss verfügt über zwei Zimmer mit Bad en Suite, je mit Dusche/WC, und ein weiteres Zimmer, welches sich ideal als Büro nutzen lässt. Angrenzend an den Flur befindet sich eine grosszügige Fläche mit wunderbarer Weitsicht und wäre ebenfalls als Bibliothek, Yogaraum oder dgl. eignet.DachgeschossIm Dachgeschoss befindet sich der exklusive Elternbereich. Über das Treppenhaus oder den Lift gelangen Sie in die Ankleide. Vom Ankleideraum erreichen Sie direkt angrenzend das lichtdurchflutete Bad, unter anderem mit freistehender Badewanne, Dusche und eine Sauna. Von hier aus ist eine der zwei Terrassen zugänglich, welche einen wunderbaren Blick in die angrenzenden Wälder und den eigenen Garten ermöglicht. Zurück in die Ankleide grenzt der Masterbedroom mit einer atemberaubenden Sicht über Basel, das Elsass und den Tüllinger an, ebenfalls mit eigener Terrasse. --- Basement levelThe spacious forecourt leads directly into the double garage by car. From the garage, you have direct internal access to the staircase and a storage room.The main entrance to the house is located right next door and features a generous built-in unit with a separate seating area. Adjacent to this are the staircase and the lift to all floors, as well as access to a further storage room and the technical room. Basement level with the option for a 2.5-room flatThe basement comprises a large living area, a bedroom and a bathroom with shower/WC. These rooms could easily be separated from the rest of the property and would be suitable for use as a granny flat or office. Connections for the kitchen and washing machine/tumble dryer are already in place. Also on this level is a large utility room with a washing machine and tumble dryer, which is accessible separately via the staircase.Ground FloorThe ground floor features a guest WC with an adjoining cloakroom, from which you enter the open-plan and generously proportioned kitchen, dining and living area. The kitchen, with its large island, is a particular highlight, showcasing high-quality materials such as lacquered MDF fronts, a black stainless-steel worktop and premium appliances by Miele, Quooker and Bora (including a Bora Professional hob, freezer with ice maker, wine cooler, vacuum and warming drawers, steamer, oven, etc.).Part of the living area boasts a double-height ceiling with a Mezzanine overlooking from the first floor. On colder winter days, the fireplace creates a cosy atmosphere, while in warmer months you can enjoy privacy on the covered garden terrace, with views over the garden and pool area. All connections for the installation of a separate outdoor kitchen are already in place.First FloorThe first floor offers two bedrooms, each with an en-suite bathroom including shower and WC, as well as an additional room ideally suited for use as an office. Adjacent to the hallway is a generous open area with far-reaching views, perfectly suited as a library, yoga space or similar.Top FloorThe top floor is dedicated to an exclusive master suite. Accessed via the staircase or lift, you enter a spacious dressing room. From here, you step directly into a light-filled bathroom featuring, among other amenities, a freestanding bathtub, a shower and a sauna. This level also provides access to one of two terraces, offering wonderful views of the surrounding woodland and the private garden.Adjoining the dressing room is the master bedroom, boasting breathtaking views over Basel, Alsace and the Tüllinger hills, and benefiting from its own private terrace. Aussenbereich Ihr privater Garten mit PoolÜber den Terrassenzugang vom Wohnbereich aus, oder über den gesonderten Weg im Aussenbereich vom Hausvorplatz aus, gelangen Sie in den Garten. Der Aussenbereich wurde sorgfältig geplant und besticht ebenfalls durch hochwertige Ausstattung. So gibt es zwei gedeckte Sitzbereiche, einer mit erhöhter Lage direkt an den Wohnbereich angrenzend (Anschlüsse für Outdoorküche vorbereitet), und ein weiterer auf der gegenüberliegenden Seite - beide mit Einbauspots. Zwischen den Sitzplätzen befindet sich der Pool (ca. 4x9m) mit unterschiedlichen Ebenen, professioneller Gegenstromanlage und einer automatischen Pooltechnik, selbstverständlich beleuchtet und beheizbar. Nebst dem Pool eine Pooldusche. Die Naturflächen sind gesäumt von einer Wiesenfläche, einheimischen Bäumen. Gräsern und Kräutern. Eine automatische Bewässerungsanlage sorgt für wenig Aufwand in den Sommermonaten. Eine kleine Auswahl weiterer HighlightsDas Gebäude verfügt über eine kontrollierte Wohnungslüftung, welche stets für einen Luftwechsel sorgt und ideal für Allergiker ist, sie wurde zudem mit einem Erdregister versehen, welches in den Sommermonaten die Luft vorkühlt. Die Wärmeerzeugung des Brauchwarmwassers, der Fussbodenheizung, der Luft und des Pools erfolgt über eine Luftwärmepumpe. Strom wird über die hauseigene PV-Anlage erzeugt. Das Brauchwasser wird mit einer Enthärtungsanlage aufbereitet. Das Gebäude hat das Minergie P Labe. Eine Wallbox befindet sich bereits in der Garage, Einbruchmeldeanlage mit Sensoren ist im ganzen Haus. Das Haus ist massiv gebaut, alle erdberührten Bauteile verfügen über Wohnraumabdichtungen und schützen vor Radongassen.Sehr gerne führen wir ...

Travel time
-
  • Two-story modern house with light beige exterior, multiple windows, and a small patio area with outdoor furniture.
  • Two-story modern house with light beige exterior, dark roof, multiple windows, and a garage. Two cars are parked in front.
  • Modern two-story house with a sloped roof, large windows, and a well-maintained garden area with seating.
  • Modern living and dining area with large windows, wooden flooring, a sofa, coffee table, dining table with chairs, and a kitchen island.
  • Open-plan living and dining area with a modern kitchen island, wooden dining table, sofa, pendant lighting, and large windows overlooking greenery.
  • Modern open-plan living and dining area with a grey sofa, coffee table, ottoman, dining table with chairs, and a sleek kitchen with grey cabinets and an oven. Large windows with white curtains offer a view of greenery outside.
  • Modern bedroom with a large bed, grey bedding, white wardrobe with built-in shelves, large windows with grey curtains, and a nightstand with a lamp.
  • Modern bedroom with a bed, desk, chair, computer, and shelving unit. Large windows provide natural light, and the room features a sleek, minimalist design with light-colored walls and wooden flooring.
  • Modern, well-lit study or home office with large windows, a sleek wooden desk, ergonomic chair, laptop, cup, bookshelf, and decorative items including a bird and plant.
  • Modern bedroom with a large bed, nightstand, mirror wardrobe, and large window with curtains.
  • Modern bedroom with a large bed, nightstand, clock, books, vase, and a built-in wardrobe. The room features light grey walls, wooden flooring, and large windows with blinds.
  • Modern bathroom with a bathtub, toilet, and large windows. The walls are tiled in a warm, earthy tone, and the floor is made of large, light brown tiles.
1 / 12
CHF 1,360,000.– Top
6.5 rooms197m² living space
Teichweg, 4422 Arisdorf

ARIS – Two Modern Single-Family Homes in Arisdorf

PROJECT ARIS – TWO MODERN SINGLE-FAMILY HOMES IN ARISDORFIn an attractive location in Arisdorf, two modern single-family homes are being built, which convince with their contemporary architecture, spacious floor plans, and quiet, family-friendly surroundings. The project is aimed at people who appreciate modern living, privacy, and proximity to nature – without wanting to sacrifice a good connection to Liestal and Basel.HOUSE 1 • Net living area: 197 m² • Plot area: 207 m² • Purchase price: CHF 1'360'000.– HOUSE 2 • Net living area: 188 m² • Plot area: 194 m² • Purchase price: CHF 1'270'000.– SPACIOUS LIVINGThe houses stretch over four floors and offer spacious, thoughtfully planned floor plans. The bright living and dining area with open kitchen forms the heart of the house and provides direct access to the private garden with seating area.HIGHLIGHTS • 188 m² or 197 m² net living area • 4 spacious bedrooms • Open living and dining area with modern kitchen • Multi-purpose hobby room (office, fitness, guest or playroom) • Private garden with seating area • 3 bathrooms • 1 parking space directly in front of the house included • Individually designable interior construction with attractive budgets QUIET LOCATION WITH GOOD CONNECTIONThe project is located in a family-friendly residential area in Arisdorf. Schools, shopping facilities, public transport, and leisure activities are within short distance. At the same time, you benefit from the proximity to nature and an excellent connection to Liestal, Pratteln, and Basel.A home for all those who want to combine peace, nature, and quality of life with modern living comfort.Attractive, bank-approved prices.We look forward to your contact.

Travel time
-

Suggested properties for you based on search results