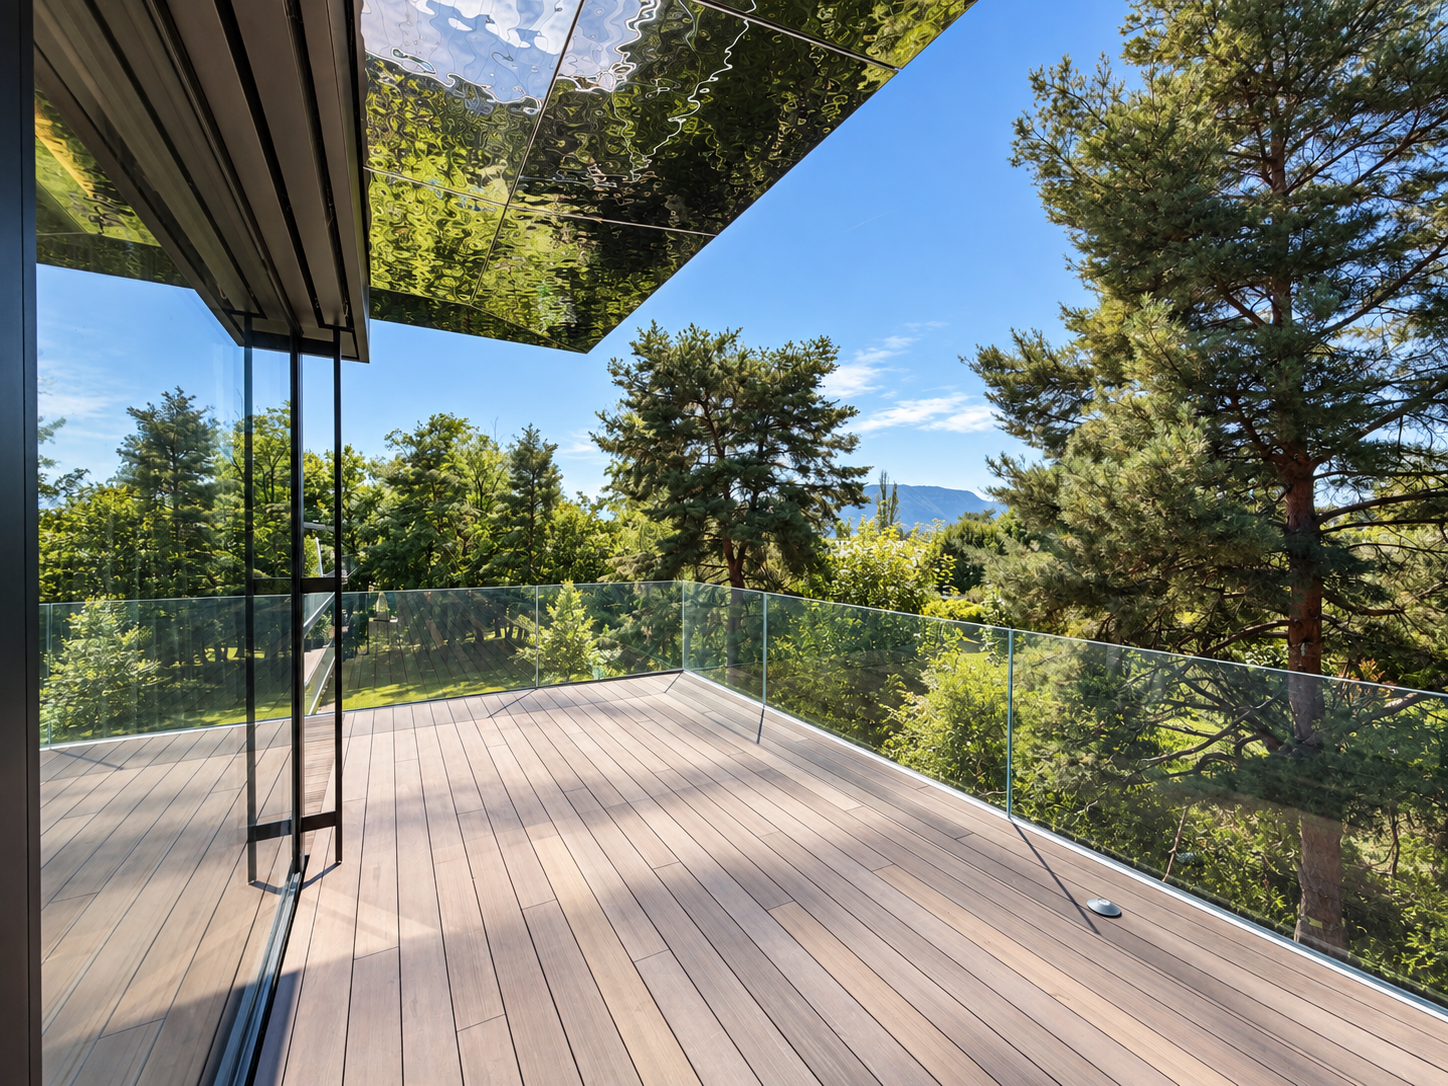
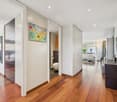
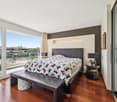
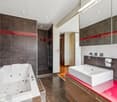
Gy - Apartment to buy

Try expanding your search criteria so we can show you similar properties. Currently, there are no matches.

We suggest you try to:

  • increase the radius
  • change filters, such as price

You can create a search alert with the current criteria and get notified when matching properties are available.

More objects in your automatically expanded search area
367 results - Radius: + 10km
New building
1 / 13
CHF 1,590,000.– Premium
5 rooms113m² living space
route des Jurêts 11, 1244 Choulex

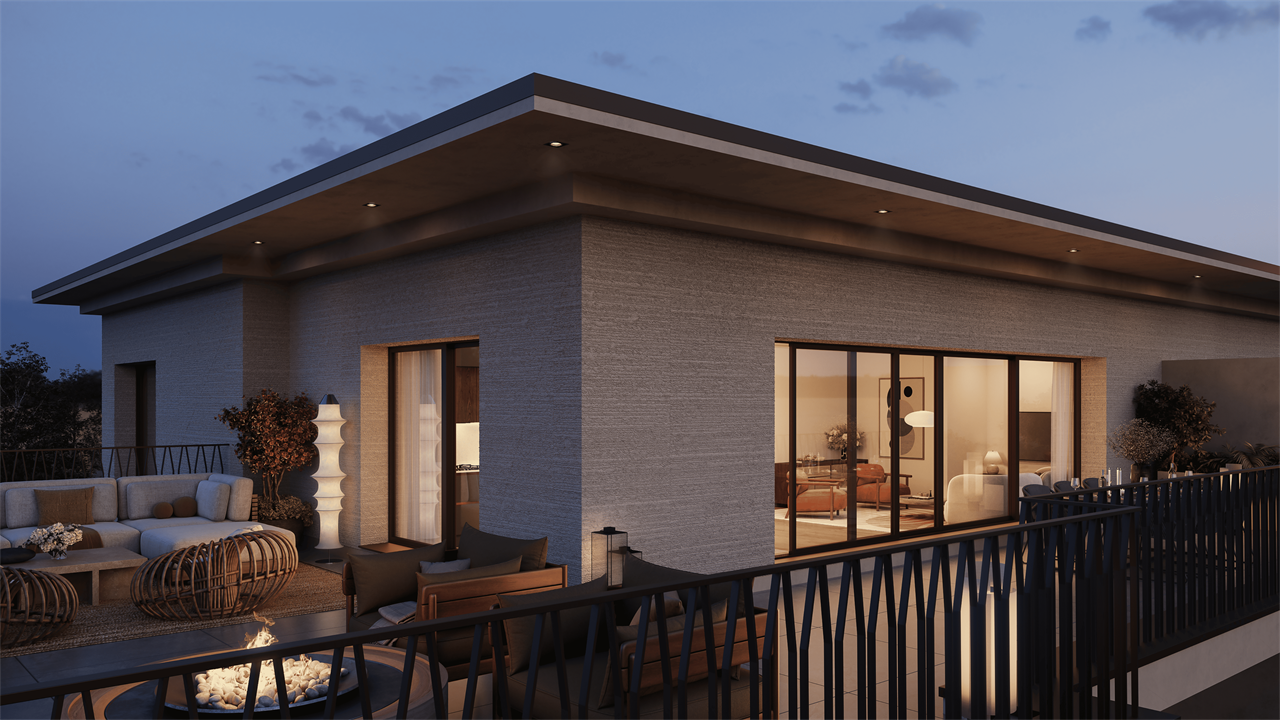
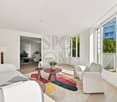
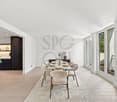
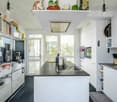
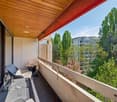
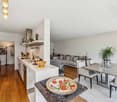
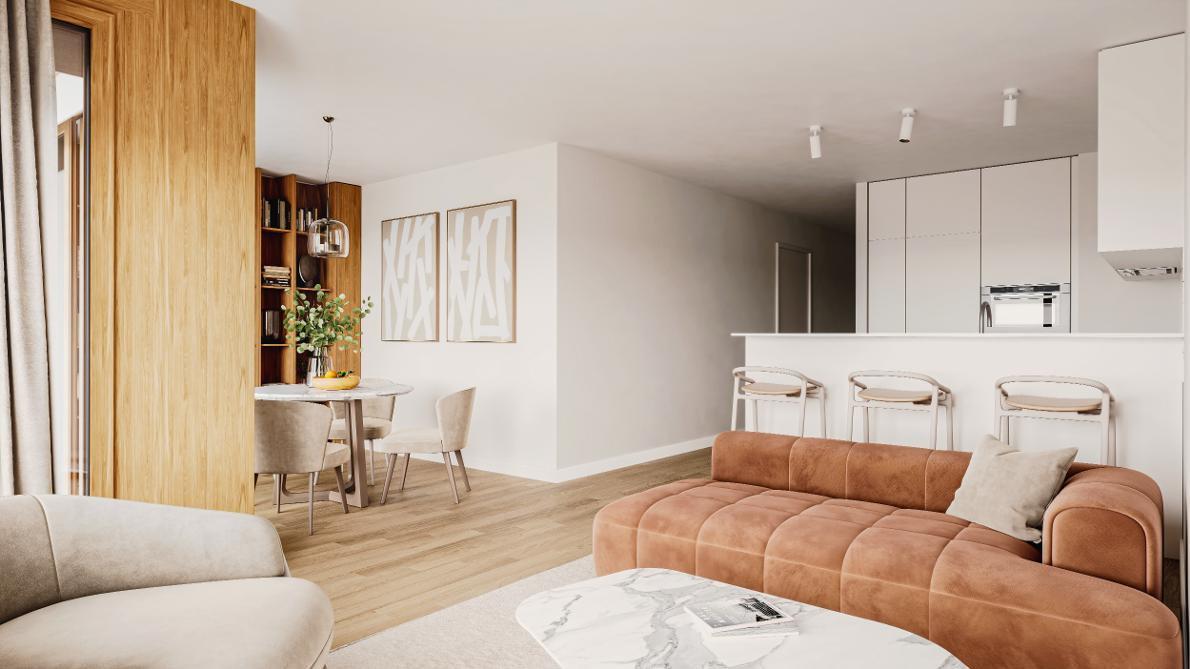
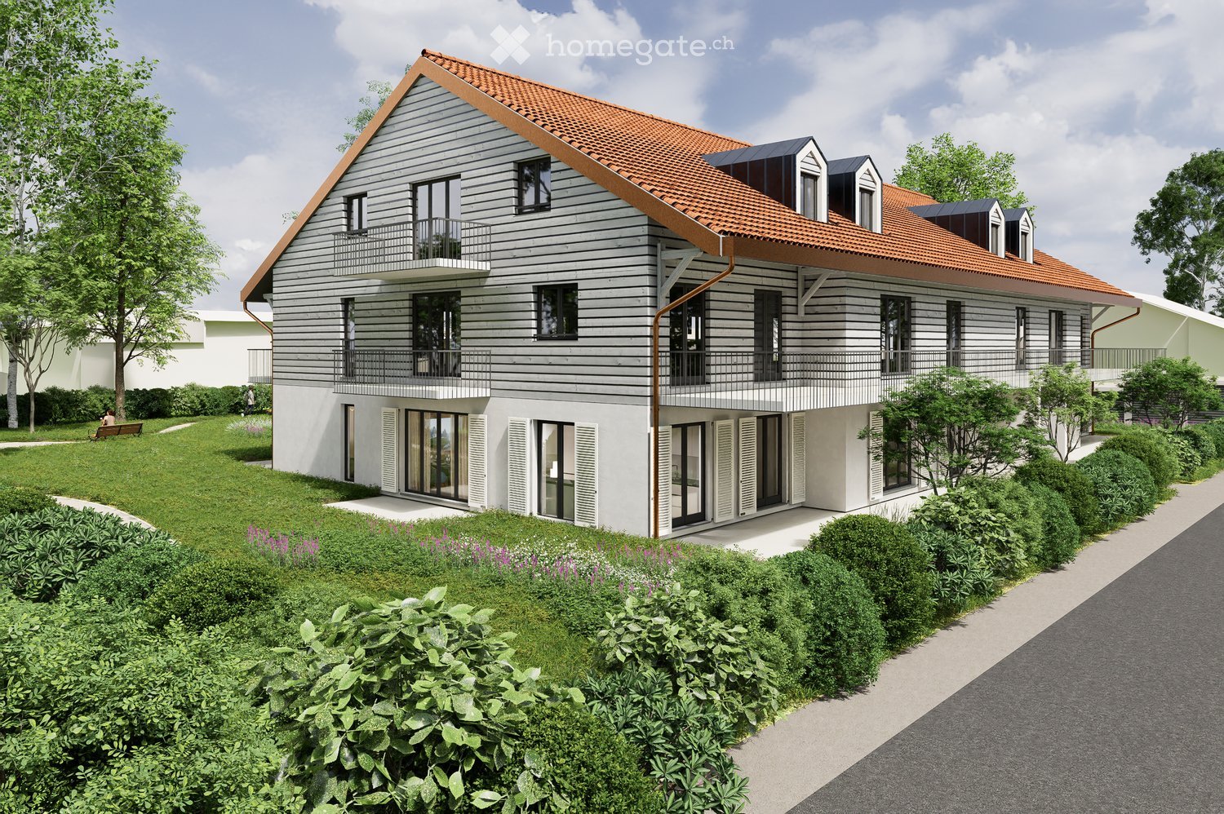
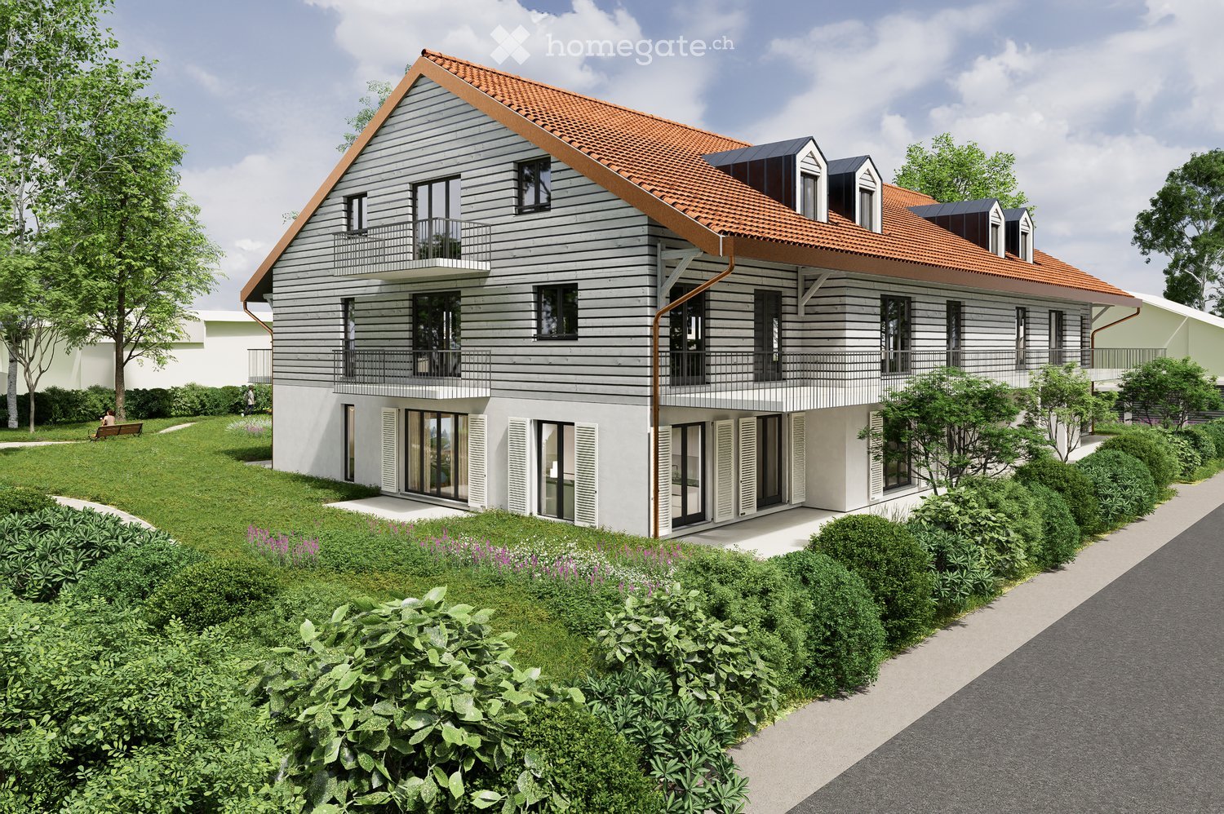
Apartment 5P on the 1st floor, 11, route des Jurêts in Choulex

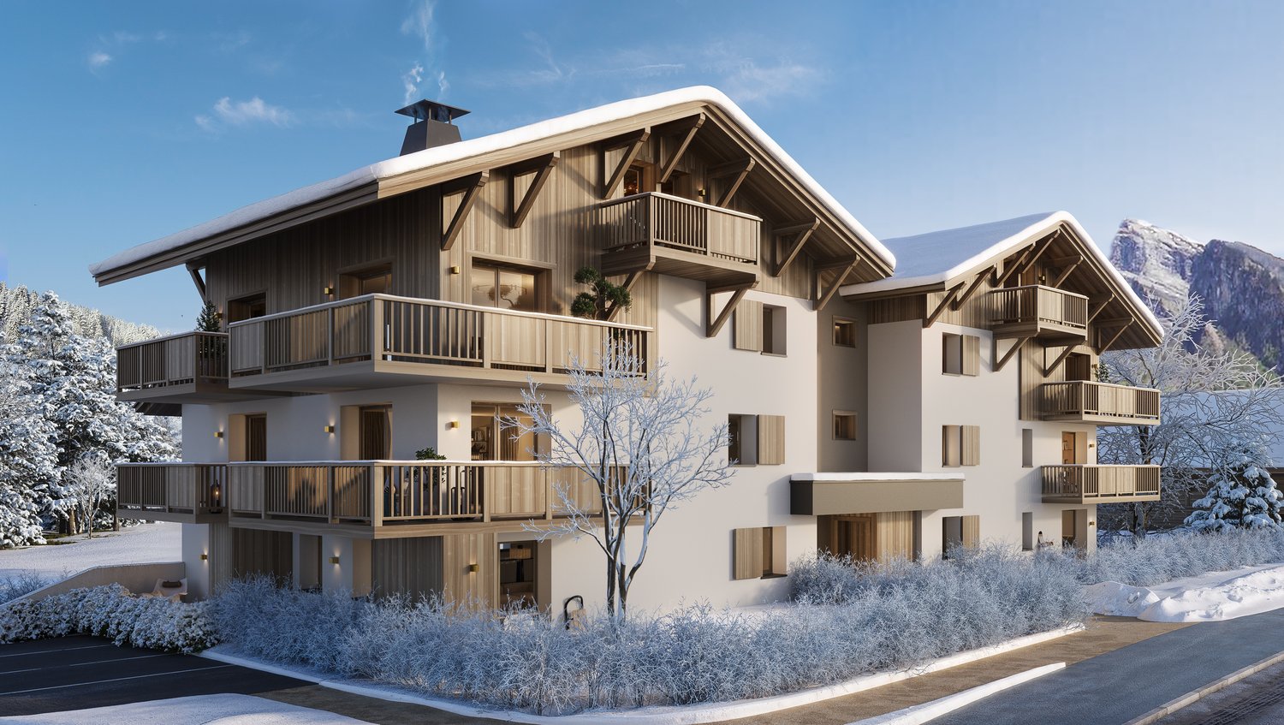
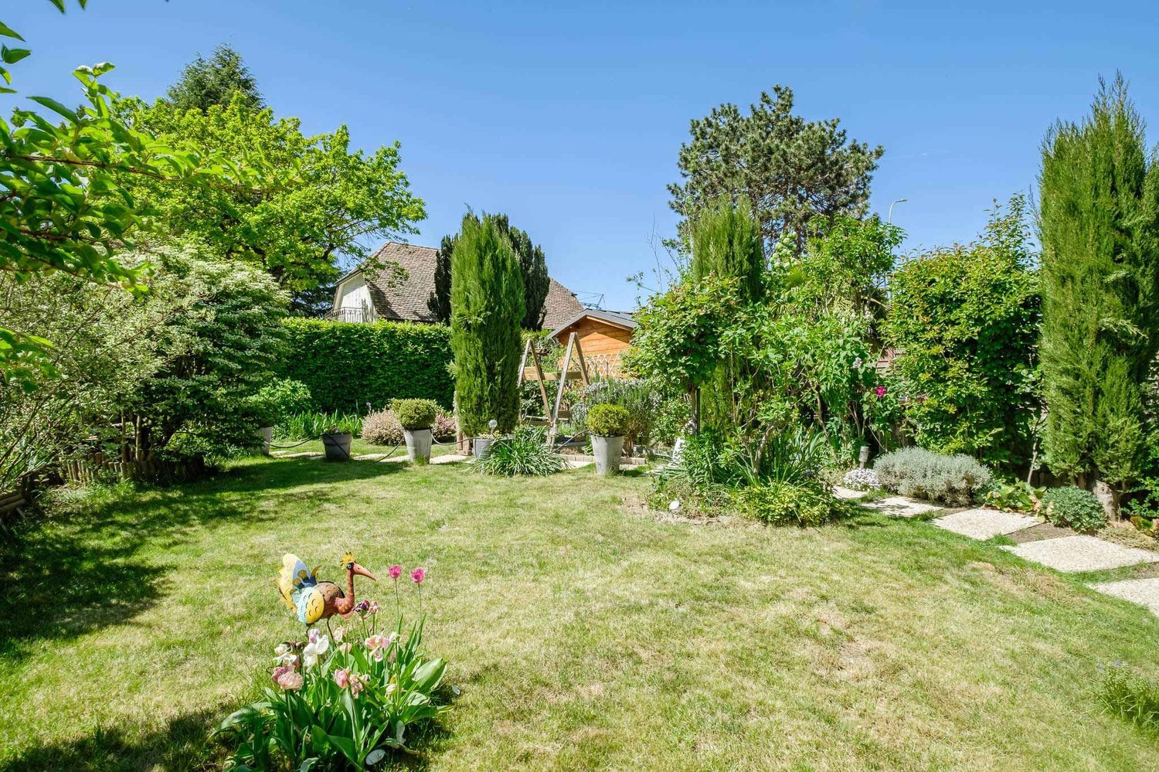
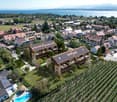
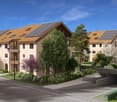
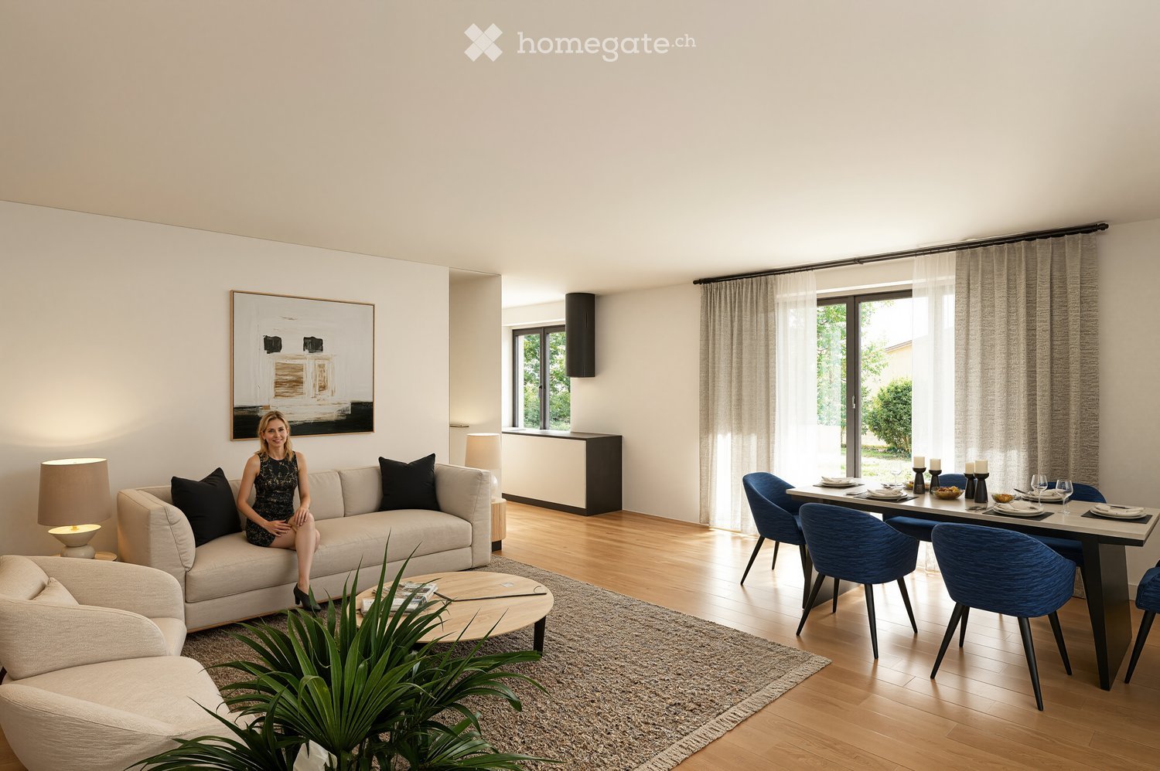
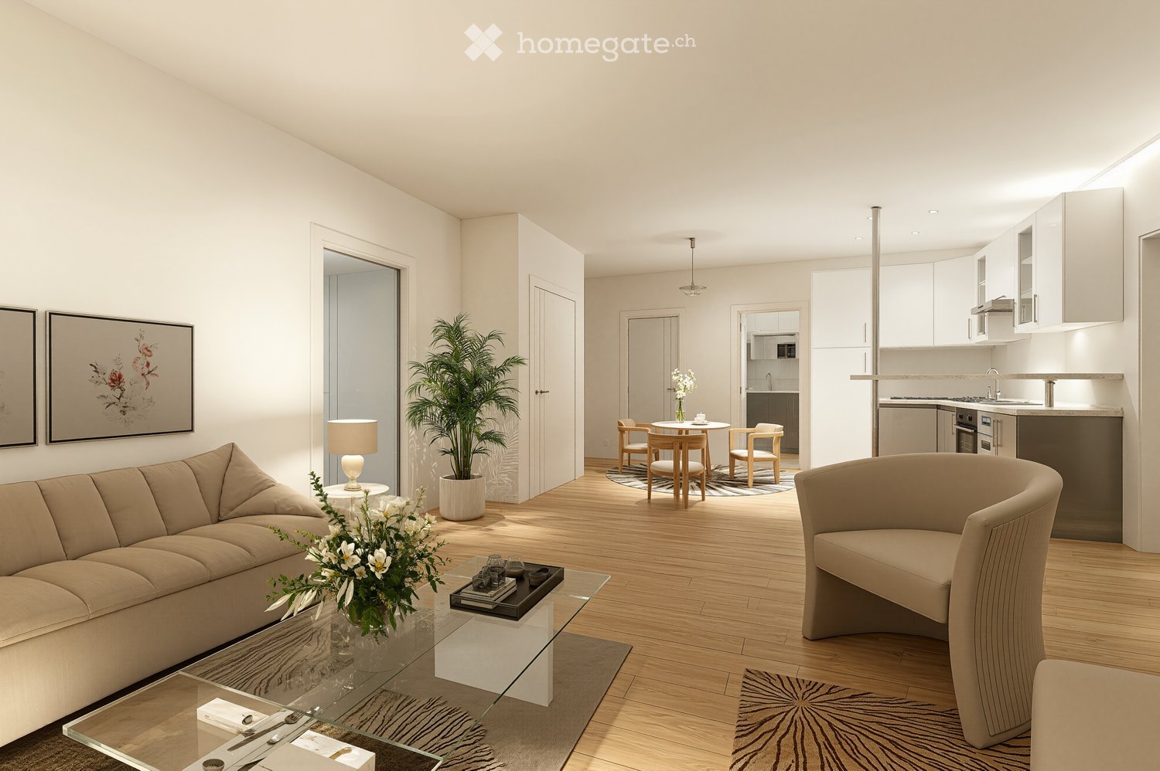
Promotion: 11, route des Jurêts in ChoulexLocated in the center of the village of Choulex, facing the agricultural area, this classic architecture building will offer 6 apartments in PPE and 11 parking spaces in the basement.The village of Choulex is very well served by public transport, the journey time by bus to Rive is 20 minutes. The primary school is 5 minutes away on foot and the shops are 10 minutes by car or bus in Belle-Terre.Choulex offers beautiful walks, a sports field, the Sionnet nature reserve. It is a place that is highly sought after today by those who want to live in the countryside while being very close to the city.The building will be characterized by:- A classic village architecture- An HPE energy classification- A great brightness- Privacy and comfort of life- Generous equipment- Quality materials- Private gardens on the ground floor- A common garden of nearly 500 m2- Heating by heat pump- Solar panels- Indoor elevator and car elevatorLot 3.02, 5-room apartment of 113 m2 PPE, balcony of 10 m2, common garden of 478 m2, sales area 118m2This 5-room apartment on the first floor consists of:- The entrance hall with guest toilet- The living room with open kitchen, leading to the balcony- A main bedroom with en-suite shower/toilet- Two bedrooms- A bathroom with toilet- A basement11 parking spaces are available in the basement, at a price of Fr. 40'000.- per unitSales will be made in the form of land shares + general contractor contract.For sale, please contact Elucimmo SA, Jean-Louis Carreras, at 079 938'01'45 or by email at jl.carreras@elucimmo.ch

Travel time
-
New building
1 / 10
CHF 1,040,000.– Premium
3 rooms107m² living space
route des Jurêts 11, 1244 Choulex

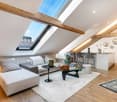
3-room apartment on the 2nd floor in the promotion 11, Route des Jurêts in Choulex

Promotion: 11, Route des Jurêts in ChoulexLocated in the center of the village of Choulex, facing the agricultural area, this classically designed building will offer 6 apartments in PPE and 11 parking spaces in the basement.The village of Choulex is very well served by public transportation, the journey time by bus to Rive is 20 minutes. The primary school is 5 minutes away on foot and the shops 10 minutes by car or bus, in Belle-Terre.Choulex offers beautiful walks, a sports field, the Sionnet nature reserve. It is a place that is highly sought after today by those who want to live in the countryside while being very close to the city.The building will be characterized by:- A classic village architecture- An HPE energy classification- A great brightness- Privacy and comfort of life- Generous equipment- High-quality materials- Private gardens on the ground floor- A common garden of nearly 500 m2- Heating by heat pump- Solar panels- Indoor elevator and car elevatorCASATAX: This apartment is subject to the Casatax regimeLot 4.01, 3-room apartment of 107 m2 PPE, sales area 71.5 m2 + common garden of 478 m2(the sales area takes into account the under-slope, see plans)This 3-room apartment located in the attic consists of:- The entrance hall with guest toilet- The living room with open kitchen- A main bedroom with en-suite bathroom- A basement in the basement11 parking spaces available in the basement, at a price of Fr. 40'000.- per unitSales will be made in the form of land shares + general contractor contract.For sale, please contact Elucimmo SA, Jean-Louis Carreras, at 079 938'01'45 or by email at jl.carreras@elucimmo.ch

Travel time
-
New building
1 / 8
CHF 1,125,000.– Premium
2 rooms73m² living space
1297 Founex

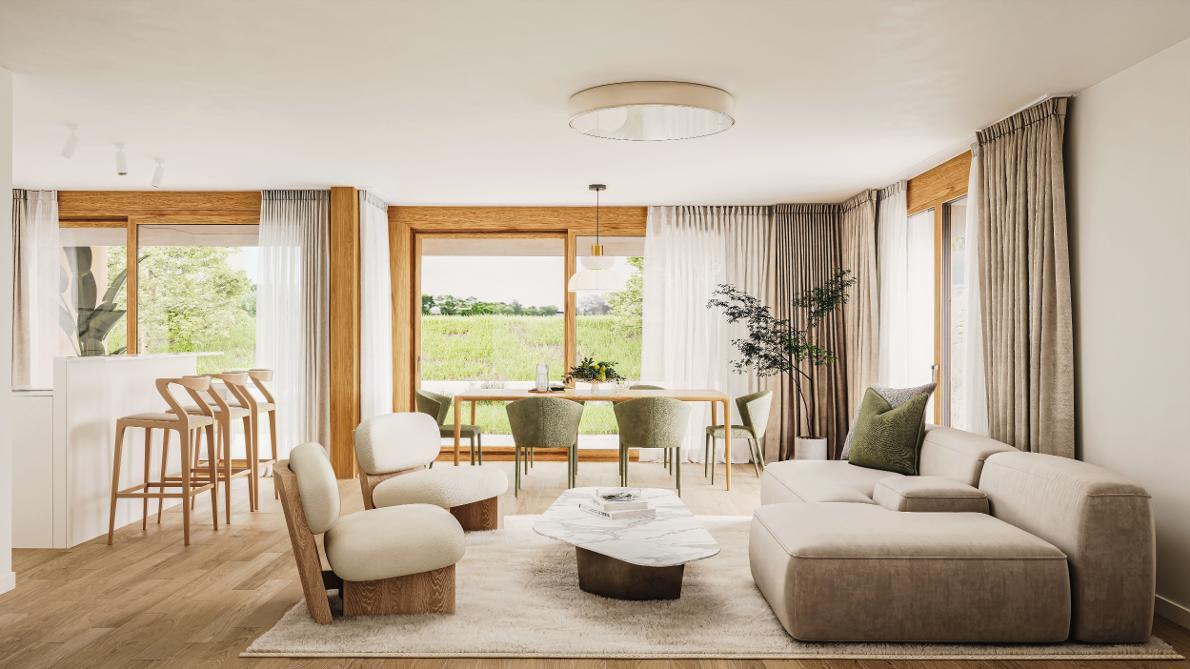
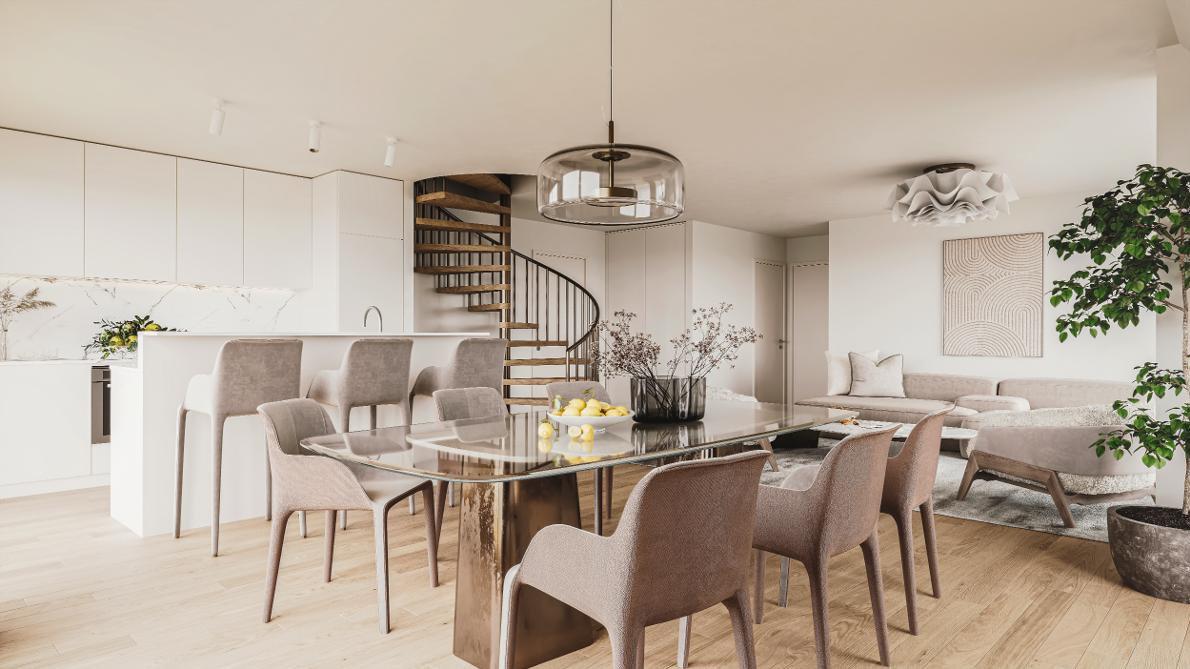
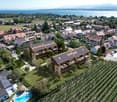
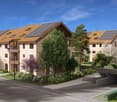
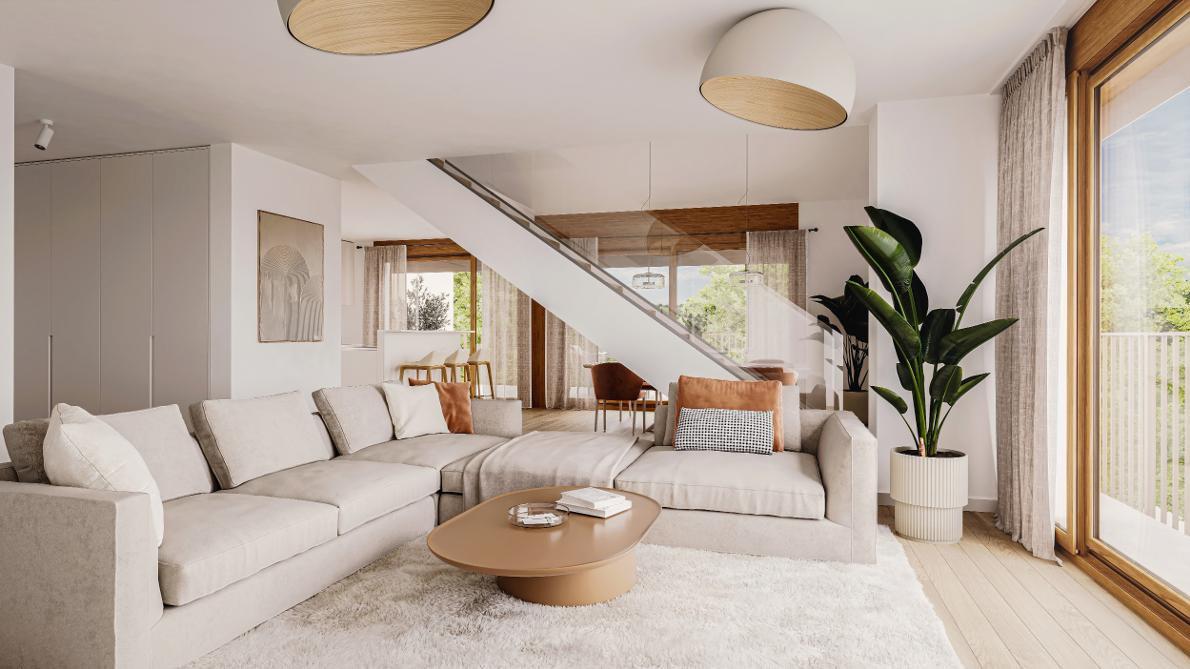
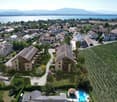
New duplex apartment in Founex

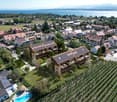
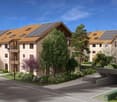
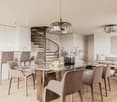
In the heart of Founex, a preserved village in La Côte vaudoise, nestled between Lake Geneva and the vineyards, the Les Fancous residential development signs a new address imbued with charm and serenity. In a quiet and green neighborhood, just a few minutes from the shores of the lake, two small village-style buildings, with tile roofs, wood and light plaster facades, welcome 24 high-standard apartments, designed to offer light, comfort, and generous volumes.The finishes reflect a real demand for quality. Real oak parquet in the living rooms and bedrooms, fully equipped kitchen and open living area, contemporary bathroom and shower rooms, large wooden joinery with insulating glazing and electrically controlled curtains. Each apartment benefits from the comfort of a new Minergie-certified construction: high-performance insulation, heat pump, solar panels on the roof, and acoustic slabs guaranteeing quietness and energy sobriety. Several finishes can be personalized according to your tastes.In the basement, a secure underground parking lot, closed garages, a bicycle room, and a private cellar complete the set, all served by an elevator.Founex offers a rare quality of life, both village-like and perfectly connected. Local shops, schools, including the renowned International School La Châtaigneraie, restaurants, and markets are within reach, as is the Chavannes-de-Bogis shopping center. The Coppet train station, nearby, connects to Geneva in about twenty minutes (RER Léman Express, CFF Geneva-Lausanne line), while the A1 highway puts Nyon, Geneva, and its airport just a few minutes away. The shores of the lake, the ports, and beaches, walks through the La Côte vineyard, and numerous water sports and activities complete the appeal of this exceptional place.URL link to the development: https://www.lesfancous.com/enCONTACT: MONNIER IMMO S.A - 021 801 95 95 - info@monnier-immo.ch

1 / 5
CHF 3,390,000.– Premium
8 rooms217m² living space
1206 Genève

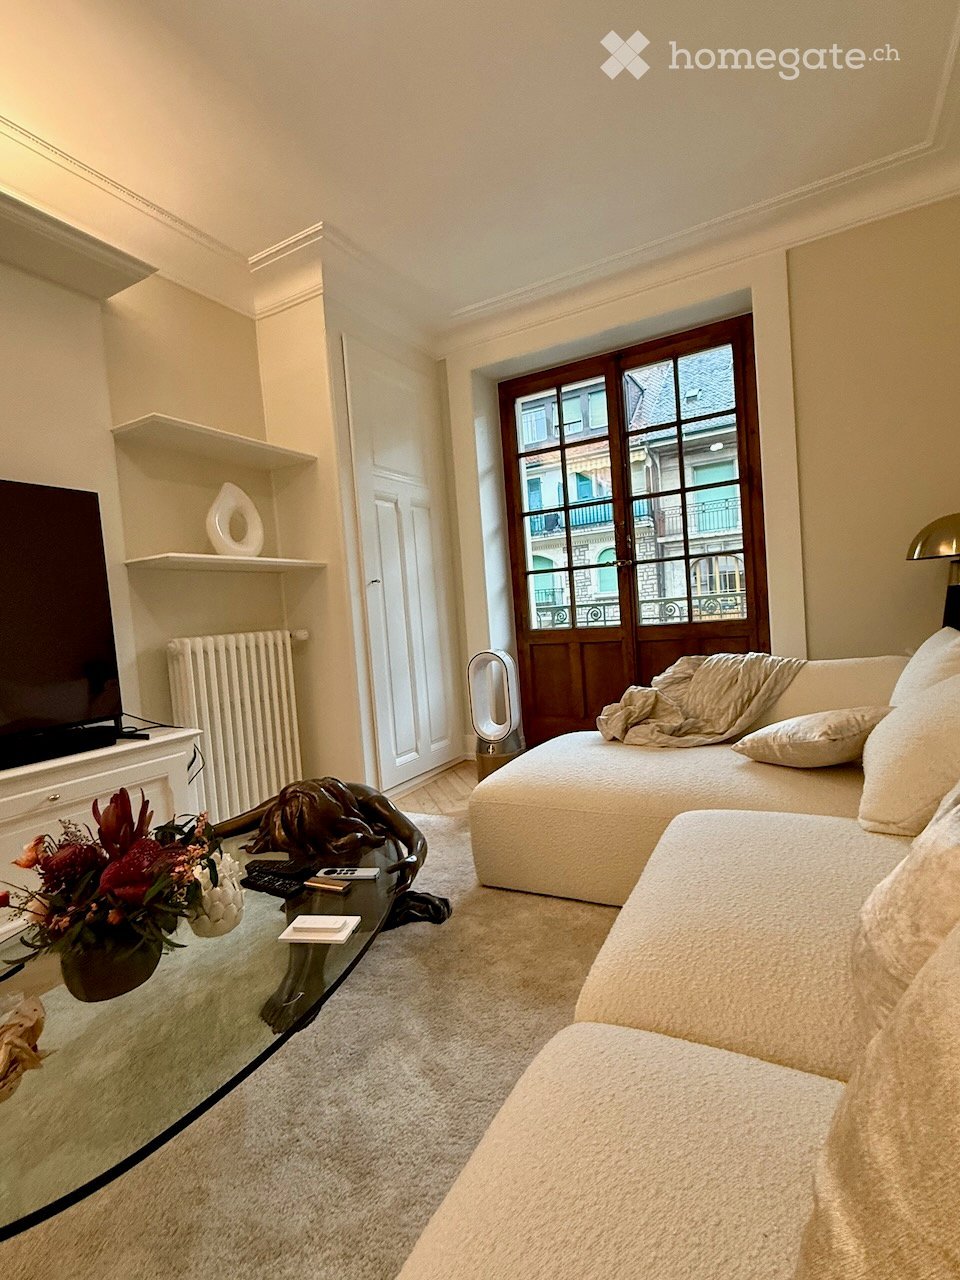
Prestigious crossing apartment in Champel

Located in the heart of the highly sought-after Champel neighborhood, between the Parc Alfred Bertrand and the green banks of the Arve, this high-standard apartment benefits from a privileged address. Just a few steps away from shops, schools, services, and public transportation, the residence offers a rare living environment, combining serenity, nature, and urban proximity.Developing a generous surface area of 217m² PPE, this apartment seduces with its remarkable volumes, its brightness, and the quality of its distribution. Crossing, it benefits from two magnificent loggias totaling 32m², ideally oriented on both sides of the apartment, allowing you to fully enjoy the outdoor spaces throughout the year.The daytime area welcomes a spacious living room as well as an elegant dining room in enfilade, creating a convivial and refined reception space. Adjacent, the kitchen offers today all the necessary comfort and presents a formidable potential for transformation, particularly in the context of a contemporary open project on the living spaces.The nighttime area has been designed to preserve the intimacy of each person. It includes a generous parental suite with its private bathroom, numerous storage spaces, and direct access to the outside. A second nighttime area accommodates four additional bedrooms, ideal for a family or for receiving. A bathroom, a shower, as well as a long corridor adorned with numerous storage spaces complete the whole harmoniously.The renovation visuals presented in this file are illustrative projections made for demonstration purposes. They allow you to appreciate the remarkable potential for modernization of the apartment and the many possibilities of optimization offered by its current configuration.Rare on the market, this property combines volumes, brightness, generous outdoor spaces, and an exceptional location. It constitutes a unique opportunity for a family looking for a privileged living environment in the heart of Geneva.A cellar completes this property. A closed box as well as a parking space in the underground garage of the residence are offered in addition to the sale price.- High-standard building, completely renovated in 2018- Concierge service present 6 days a week- Two new elevators- Private park reserved for residents- Bicycle room- Common laundry room

Patella Sylvia

Patella Sylvia

1 / 13
Patella Sylvia

Patella Sylvia

  • Parking space
CHF 2,850,000.– Top
4 rooms156m² living space
A Genève, 1201 Genève

LUXURY AND PRESTIGE TWO STEPS FROM THE LAKE - spacious 4-room crossing apartment

Located in the center of Geneva, on the right bank, two steps from the lake, from its quays, from the 5-star hotels, this apartment in a high-standing residence benefits from exclusive services made available to residents such as a 24/7 concierge service comparable to a hotel complex, a reception lounge and a fitness room.Located on the 5th floor, with direct access by elevator, this very beautiful 4-room crossing apartment offers a PPE area of 156 m² completed by 2 balconies totaling 8 m².This bright and spacious apartment proposes luxurious finishes and beautiful materials such as Zimbabwe granite, marble, and oak parquet.It is equipped with a high-end domotic control system allowing the control of heating, shutters, and lighting.Its spaces are distributed as follows:Day area: entrance hall with numerous cupboards, large bright living room, spacious dining room with access to the balcony, open kitchen on the dining room.Night area: two bedrooms with numerous storage spaces, one with an adjacent shower room, the second with a bathroom and access to the balcony overlooking the interior courtyard.A double parking space (for 2 vehicles in a row) with direct access to the apartment, as well as a cellar in the basement, complete this beautiful apartment.The building meets the energy requirements of the HPE standard (high energy performance).

  • Parking space
Rohner Sébastien

Rohner Sébastien

1 / 10
Rohner Sébastien

Rohner Sébastien

CHF 1,950,000.– Top
5 rooms174m² living space
A Pregny-Chambésy, 1292 Pregny-Chambésy

Delightful 5-room duplex with terrace and garden

This beautiful 5-room apartment on the ground floor enjoys an ideal location in the municipality of Pregny-Chambésy, close to all amenities, the lake, and public transportation.It offers a total living area of 174.1 m², spread over two levels, complemented by a 24.90 m² terrace and a pleasant garden.The upper ground floor proposes a guest toilet as well as a spacious living room benefiting from direct access to the terrace, offering a beautiful continuity between indoor and outdoor spaces. The kitchen has a convivial dining area. A parental bedroom with an adjacent bathroom completes this level.The lower ground floor accommodates two bedrooms with integrated closets, a shower room, a storage room, as well as a private laundry room, offering a practical and functional organization of spaces.The outdoor spaces constitute a real asset of this property thanks to a lovely terrace extended by a carefully maintained garden, allowing you to fully enjoy a green and peaceful setting.The apartment is in good general condition and offers a harmonious distribution, adapted to family life while prioritizing comfort and functionality.Two cellars, a box with an automatic door and a charging point for vehicles, as well as a covered parking space for a car, complete this set.Residents of Chambésy benefit from exclusive access to a private beach located on the lake shore, just a 5-minute walk from the apartment, as well as a communal pool reserved for the inhabitants of the municipality, a real asset for the beautiful days.

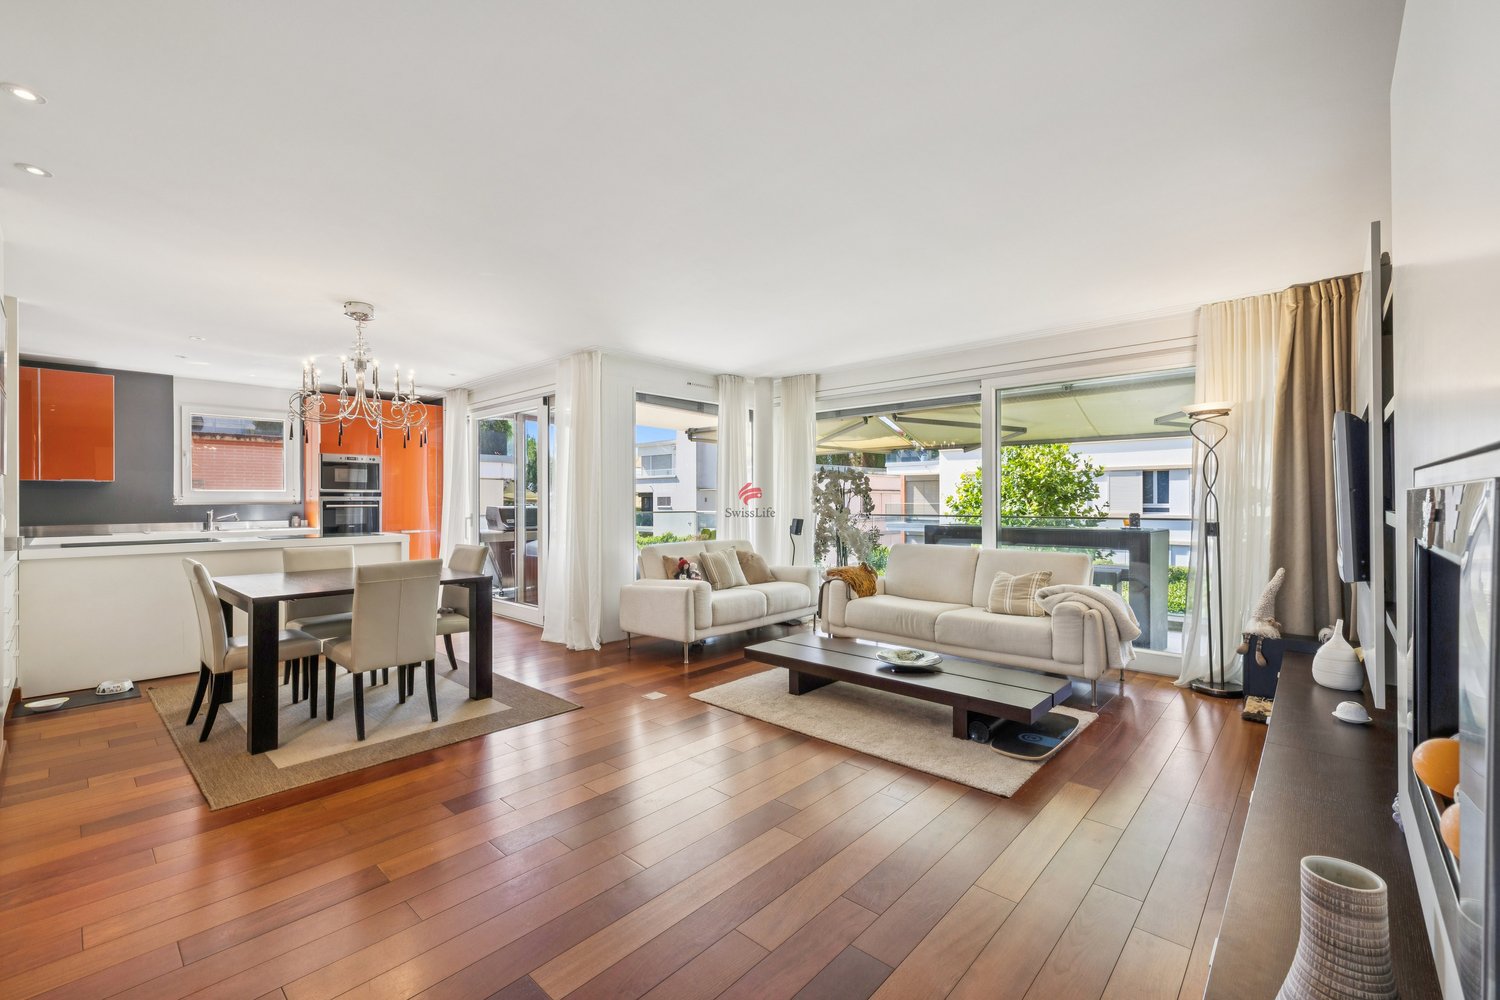
  • Open-plan living and dining area with a modern sofa, glass coffee table, dining chairs, and a kitchen island with appliances.
  • Open-plan living and kitchen area with modern white cabinets, granite countertops, stainless steel appliances, a sofa, dining table, and decorative plants.
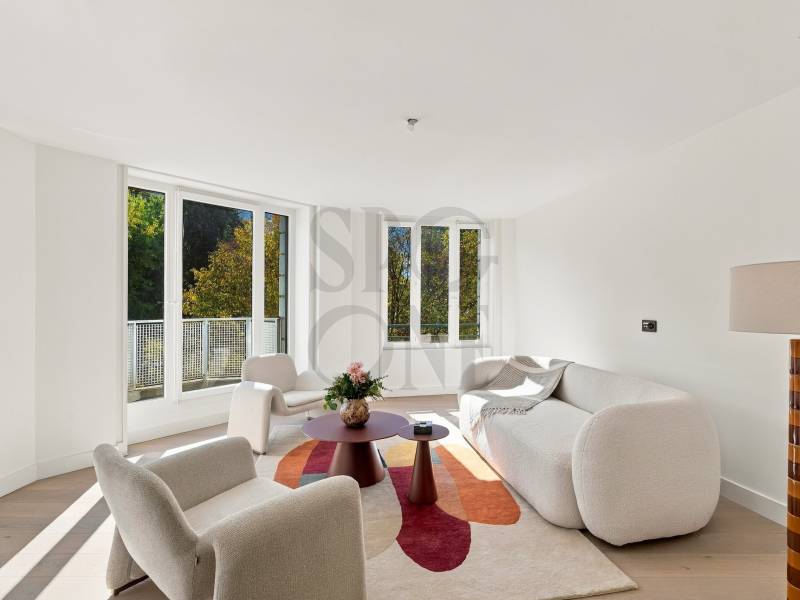
  • Modern living room with a beige sofa, coffee table, floor lamp, round mirror, and picture frame on the wall. Large windows and sliding doors lead to a balcony.
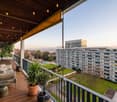
  • Balcony with a small round table and four colorful chairs, overlooking a cityscape with trees and buildings.
  • A narrow hallway with tiled flooring, white walls, and a printer on a small counter to the left. The hallway leads to a bright living area with a white sofa and glass coffee table visible through an open doorway.
  • Modern bedroom with a large bed, striped bedding, wall-mounted shelves, a coat rack, and a television. The room features wooden flooring and large windows with blinds.
  • Modern bathroom with a bathtub, double sink, mirror, and storage cabinets. Includes a shower head, towel, and various toiletries.
  • A well-lit bedroom with a large bed, pillows, and a patterned bedspread. A wooden desk with a chair is positioned near a window, and a bookshelf holds books and decorative items. A round pendant light hangs from the ceiling.
  • Modern bathroom with black and white tiles, a toilet, a bathtub, a sink with a mirror, and a shower area.
  • Cozy bedroom with a double bed, bookshelf, small table with a lamp, and a large window opening to a balcony.
  • Modern bedroom with a wooden wall, a bed with a patterned duvet, a chair, a small table, and a shelf with books and decorative items.
  • Modern bathroom with white tiles, a toilet, a sink with a mirror, a cabinet, and a towel rack. A washing machine is visible to the left.
1 / 12
CHF 1,600,000.– Top
6 rooms126m² living space
1290 Versoix

Spacious 6-room apartment with balcony and beautiful view in Versoix

Discover this elegant 6-room apartment of 126 m2 PPE, ideally located in Versoix, just a minute's walk from Pont Céard station and close to all amenities. Available immediately.This through apartment on the 2nd floor of a small, easy-to-live-in 3-story PPE stands out for its living spaces: • A bright living and dining room and a fully equipped open kitchen overlooking a large balcony running along the entire length with an unobstructed view • Two parental suites: one of 13m² with an adjacent bathroom, the other of 13.5m² with an adjacent shower • Two rooms of 10.2m² each also have access to a second balcony, and an additional bathroom with laundry room completes the unit • An entrance hall equipped with closets • Two parking spaces in the basement and a cellar are included in the price and enrich this property. The apartment is quiet and sunny, ideally oriented to enjoy natural light throughout the year.Location and environment: • Transportation: Pont-Ceard station and the Pont-Ceard Gare bus stop are just a 1-minute walk away. Versoix station is a 10-minute walk — excellent connectivity for your daily commutes. • Shops, Health, Schools: all are accessible within a few minutes' walk. • Nature: The lake is in close proximity, offering an exceptional living environment. Whether you are a family, a couple, or a person looking for space and quality of life, this apartment in Versoix represents a rare opportunity on the real estate market in the Léman region. Don't miss this chance to settle into a privileged living environment!Agencies abstain

1 / 19
CHF 2,195,000.– Top
5.5 rooms
Avenue De-Budé, 1201 Genève

RARE: exceptionnel 5.5 pièces avec vue panoramique Genève/unique 3 bedroom unit overlooking Geneva

(FR) RARE & EN EXCLUSIVITÉ : Découvrez cet exceptionnel 5.5 pièces offrant une vue panoramique de Genève. Entièrement rénové en 2026, cet appartement de 150m2 offrant un cadre de vie élégant, lumineux et contemporain.Bénéficiant d’une vue exceptionnelle sur Genève, le Jet d’eau et les montagnes, l’appartement séduit par ses volumes généreux, sa hauteur sous plafond et son atmosphère paisible. Le séjour, baigné de lumière, s’ouvre sur une terrasse permettant de profiter pleinement de cette vue remarquable.Entièrement rénové avec des finitions soignées, ce bien propose 1 grand séjour avec espace salle à manger et cuisine ouverte entièrement équipée avec îlot, 1 magnifique terrasse, 3 chambres à coucher avec 3 salles de bains modernes en-suite (chaque chambre à coucher dispose de ses propres penderies), une balcon accessible depuis les chambres ainsi qu'un grand hall d'entrée avec buanderie privée, WC visiteurs et penderies. L'appartement offre plus de 20 penderies (toute hauteur) encastrées. Ce bien est niché dans une résidence de haut standing sécurisée avec piscine et jardins verts en toiture. Un box fermé en sous-sol et une cave complètent les prestations de ce bien.Ce bien est en Société Immobilière (sans possibilité de financement hypothécaire, en contre partie, les frais d'acquisition sont plus attrayants environ ~1.5% au lieu de 5%).Idéalement situé dans un environnement calme, à proximité immédiate des commerces et transports, l’appartement se trouve à 1 minute à pieds du Centre commercial De-Budé, quelques minutes à pieds de l'arrêt du 3, 5, 8 et 22, ainsi que des Organisations Internationale, des écoles publiques/privées et la ferme bio De-Budé.Un bien rare à Genève, où élégance, espace, tranquillité et vue panoramique se conjuguent à la perfection.(EN) RARE & EXCLUSIVE MANDATE: Discover this one-of-a-kind 3 bedroom apartment offering panoramic views over Geneva. Fully renovated in 2026, this 150 m² apartment offers an elegant, bright and contemporary living environment.Enjoying exceptional views over Geneva, the Jet d’Eau and the surrounding mountains, the apartment is distinguished by its generous proportions, high ceilings and peaceful atmosphere. The light-filled living room opens onto a terrace, allowing you to fully enjoy the remarkable views.Fully renovated with carefully selected finishes, the property features 1 large living room with dining area and a fully equipped open-plan kitchen with island, 1 large terrace, 3 bedrooms with 3 en-suite bathroom and private built-in wardrobes, 1 balcony accessible from the bedrooms, a spacious entrance hall with a private laundry area, guest WC and additional built-in storage further enhance the property.The apartment offers more than 20 built-in wardrobes, including full-height units, providing exceptional storage capacity.The property is located within a secure, prestigious residence featuring a swimming pool and beautifully landscaped rooftop gardens. A private enclosed garage box in the basement and a cellar complete the property.The property is held through a Swiss real estate company (Société Immobilière / SI) and therefore cannot be financed through a mortgage. In return, acquisition costs are significantly more attractive, at approximately 1.5% instead of 5%.Ideally located in a peaceful and sought-after area, the apartment is just 1 minute on foot from the De-Budé shopping centre, a few minutes from bus lines 3, 5, 8 and 22, and close to Geneva’s international organisations as well as public and private schools and the organic farm of De-Budé.A rare opportunity in Geneva, where elegance, space, tranquillity and breathtaking panoramic views come together perfectly.

Travel time
-
  • A large room with wooden flooring and furniture, chandelier, bookcase, couch, TV, table, chairs, and rugs.
  • Outdoor seating area with wicker chairs, coffee table, and a large potted plant
  • large living room, chandelier, white fireplace, ornate rug, wooden floor, large glass display cabinet, antique armchairs, dining table, side tables, armchair, table lamp
  • dining room, wooden table, six chairs, white chandelier, glass door, balcony, outdoor plant
  • wooden cabinets, wooden floor, chandelier, clock, stove, refrigerator, countertop, sink, faucet, knives
  • Tufted headboard, white bed, pink blanket, large windows, white curtains, white bench, wood floor, beige rug, wall lamps, nightstands, white built-in wardrobes
  • white walls, wooden floor, closets, metal coat stand, mirrors
  • Spacious bathroom with bathtub, vanity, and separate shower area. Marble flooring and tiled walls. Wall-mounted towel rack and built-in mirror.
  • Bedroom with bed, chandelier, crib, window with curtains, wooden dresser, oriental rug
  • Bathroom with white marble tiles, white sink, bathtub, shower enclosure, decorative mirror, and modern fixtures.
  • Green lawn, trees, balcony, sun shining, mountain in the distance
  • Wide, concrete pathway, tall trees, bushes, grassy area, clear sky
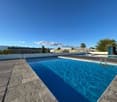
  • large swimming pool, surrounded by trees and grass, with a paved deck
  • Multi-story residential building surrounded by greenery, with distant mountain range in the background.
1 / 14
CHF 2,700,000.– Top
7 rooms220m² living space
Chemin du Pommier, 1218 Le Grand-Saconnex

RARE: luxurious 7-Room apartment in a private residence / Magnifique 7 pièces

RARE – EXCLUSIVE MANDATE: Discover this unique luxury apartment offering a spacious 220m² of living space and three beautiful terraces totalling 75m² overlooking the residence's magnificent private park and the mountains. This one-of-a-kind apartment is nestled within a prestigious residence featuring a private park, a private heated swimming pool, and 24/7 security, located just steps from the International Organizations.This beautiful apartment offers:- A large entrance hall wardrobes and closets- A spacious living room of over 70m² with a fireplace, dining area, access to the terraces- A fully equipped kitchen (steam oven, dishwasher, etc.)- A master bedroom- A master en-suite bathroom- A large walk-in dressing- 3 additional bedrooms- 2 additional bathrooms- 1 laundry room- 2 lovely terraces accessible from the living room overlooking the park and the mountains- 1 additional terraces accessible from the bedrooms with mountain views- 1 underground parking space, a large cellar, and a pool area complete this exceptional property.The apartment has been meticulously renovated with high end finishings (underfloor heating, secure key system, electric blinds, alarm system, paintwork, double glazing, built-in library and wardrobe, entire sound system etc.). With 3-meter high ceilings, beautiful moldings and woodwork, and elegant Fontainebleau parquet flooring, the proportions of this apartment are simply majestic.This unit is in Société Immobilière legal form, without possibility to obtain a mortgage. The monthly charges are chf 1942.- and chf 315.- heating provision.This apartment is nested within an exclusive private residence based a vast private park (20,000 m²) with heated swimming pool (also private), 24/7 security, and a 50-space visitor parking lot. The residence is located walking distance to all amenities, private schools, bus stops and International Organizations. Exclusive mandate.RARE – MANDAT EXCLUSIF : Découvrez ce luxueux appartement unique offrant une surface habitable généreuse de 220 m² et trois superbes terrasses totalisant 75 m² avec vue imprenable sur le magnifique parc privé de la résidence et les montagnes. Cet appartement d’exception se situe au sein d’une résidence prestigieuse avec parc privé, piscine chauffée privée et sécurité 24h/24 et 7j/7, à deux pas des organisations internationales.Ce magnifique appartement offre :- Un vaste hall d'entrée avec placards et penderies- Un séjour spacieux de plus de 70 m² avec cheminée, espace salle à manger et accès aux terrasses- Une cuisine entièrement équipée (four vapeur, lave-vaisselle, etc.)- Une suite parentale- Une salle de bains attenante à la suite parentale- Un grand dressing- 3 chambres supplémentaires- 2 salles de bains supplémentaires- Une buanderie- 2 belles terrasses accessibles depuis le séjour offrant une vue imprenable sur le parc et les montagnes- Une terrasse supplémentaire accessible depuis les chambres avec vue sur les montagnes- Une place de parking en sous-sol, une grande cave et un cabine de piscine complètent ce bien d'exception.L'appartement a été rénové avec soin et des finitions haut de gamme (chauffage au sol, domotique, stores électriques, alarme, peintures, double vitrage, bibliothèque et dressing intégrés, système audio complet, etc.). Avec ses plafonds de 3 mètres de haut, ses magnifiques moulures et boiseries, et son élégant parquet Fontainebleau, les volumes de cet appartement sont tout simplement majestueux.Ce bien est détenu en Société Immobilière, sans possibilité de prêt hypothécaire. Les charges mensuelles s'élèvent à 1942 CHF et les acompte de chauffage à 315 CHF.Cet appartement se situe au sein d'une résidence privée de standing, entourée d'un vaste parc privé (20 000 m²) avec piscine chauffée (également privée), sécurité 24h/24 et 7j/7 et parking visiteurs de 50 places. La résidence est à proximité immédiate de toutes les commodités, écoles privées, arrêts de bus et organisations internationales. Mandat exclusif.

Travel time
-
Rohner Sébastien

Rohner Sébastien

1 / 7
Rohner Sébastien

Rohner Sébastien

  • Elevator
Price on requestTop
5 rooms225m² living space
A Genève, 1206 Genève

Magnificent 5-room apartment

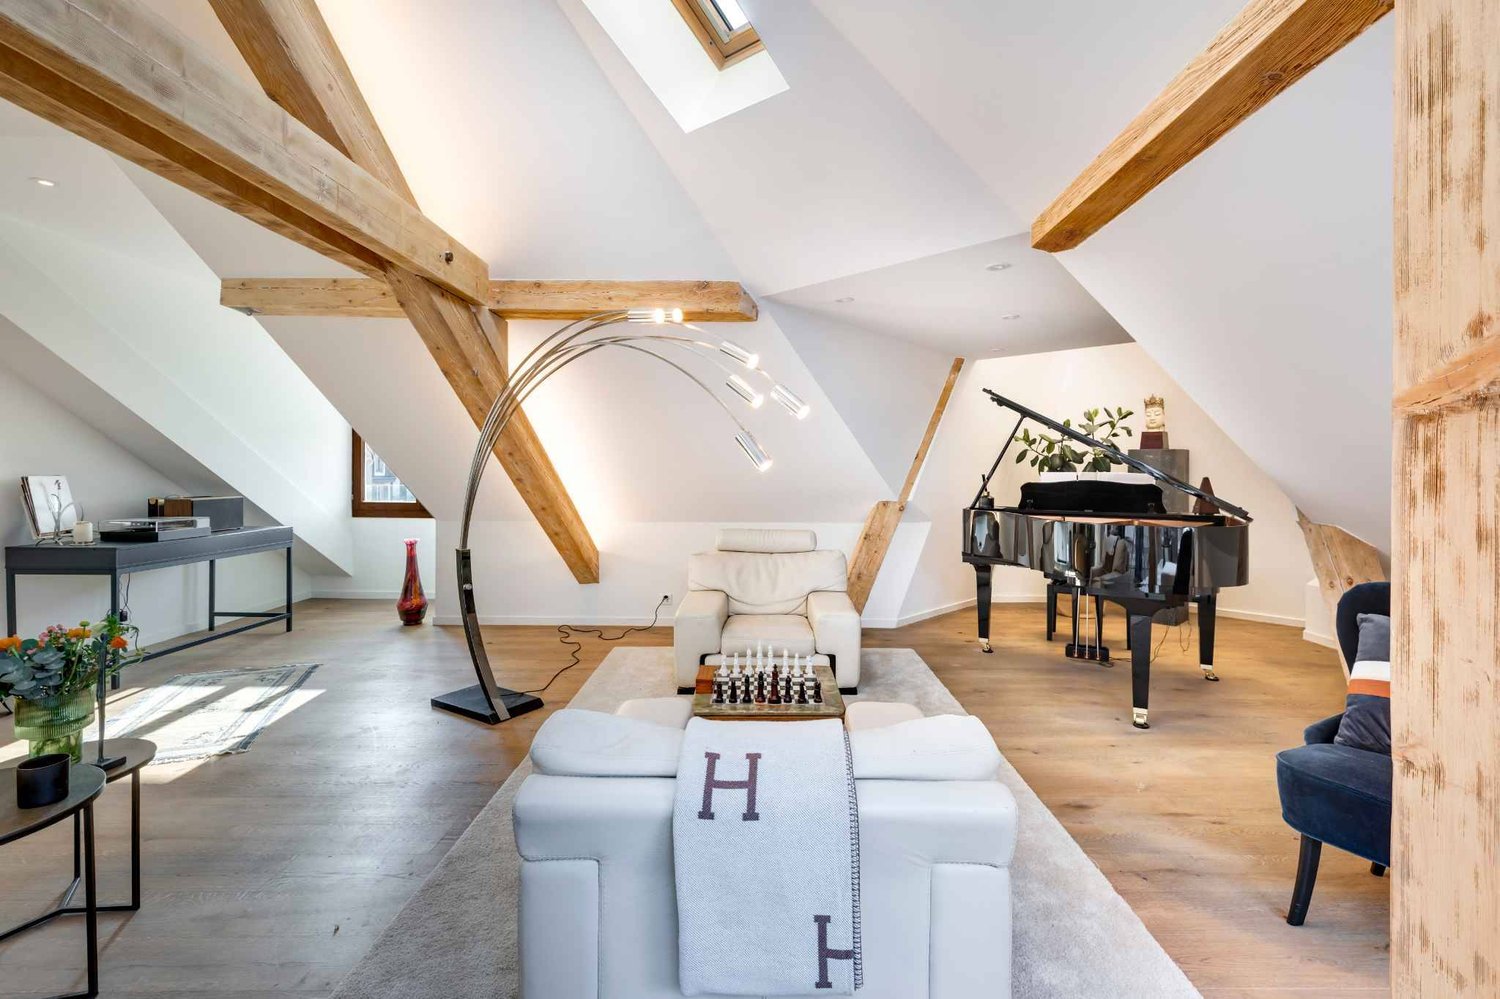
This high-end apartment is located on the top floor of a magnificent character building. Fully renovated with high-quality materials, it offers a unique living space combining charm and modernity.As you enter, you directly access a vast living area bathed in light. This space, under the roofs with superb exposed beams, includes a dining area with a decorative fireplace, an elegantly fitted open kitchen by "Maison Dupin 1820", and two living rooms.The sleeping area is perfectly laid out to offer comfort and elegance. The master bedroom has a dressing room and a private shower room with a double sink and toilet. Two other bedrooms equipped with built-in wardrobes complete the space, accompanied by a bathroom with a bathtub/shower and toilet, as well as an additional shower room with toilet. A clever passageway integrates storage and a private laundry room, optimizing every space.Although the apartment does not have a private balcony, it offers an exceptional rooftop, shared by all inhabitants, which is a real asset with its 360-degree view of the city of Geneva and the mountains.Additionally, an indoor parking space is available for rent, and public transportation is located at the foot of the building.This apartment will seduce lovers of authenticity, thanks to a unique turret located in the living room and its careful finishes, while also offering modern comfort ideal for urban life.

  • Elevator
1 / 9
CHF 4,900,000.– Top
238m² living space
1206 Genève

Exceptional 6.5-room duplex apartment with garden in Champel

Ideally located in the residential and quiet neighborhood of Champel, this spacious 238 m² duplex apartment offers a privileged living environment, while being in immediate proximity to amenities. Nestled on the ground floor of a 1981 building perfectly maintained and renovated in 2010, it stands out for its generous volumes, abundant light, and optimal space distribution.With a private garden of approximately 100 m² and several balconies totaling 32 m², this rare property combines the comfort of a large urban apartment and the advantages of a peaceful outdoor space.Apartment description:Day area - Ground floor:- Welcoming entrance hall- Spacious living/dining room, extended by a large balcony- Fully equipped independent kitchen with high-end materials- Bedroom with adjacent shower room- Guest toiletNight area - Lower floor:- Three bedrooms, all with direct access to the garden, including one with an en-suite shower room and a double sink- An additional bathroomAdditional features and services:- Indoor pool, sauna, and fitness/game room in the condominium- Double glazing ensuring optimal insulation- Elevator serving the building- Independent entrances for each level of the apartment, ensuring great intimacy- Numerous built-in closets for practical and discreet storageIn addition, the apartment has a large cellar (16 m²) and an underground parking space, adding to the comfort and practicality of this exceptional property.