Gy - Property for buy

Try expanding your search criteria so we can show you similar properties. Currently, there are no matches.

We suggest you try to:

  • increase the radius
  • change filters, such as price

You can create a search alert with the current criteria and get notified when matching properties are available.

More objects in your automatically expanded search area
813 results - Radius: + 10km
Jonathan Pfister

Jonathan Pfister

1 / 3
Jonathan Pfister

Jonathan Pfister

  • Parking space
  • Balcony / Terrace
  • Garage
  • +3
CHF 1,900,000.– Premium
5.5 rooms160m² living space
1291 Commugny

Your sale is not progressing? Let's change things. Contact me and give your sale a new boost.

Discover this beautiful semi-detached villa located in Commugny, in one of the most peaceful and sought-after neighborhoods in the region. Built in 1989 on a 600 m² plot, this property combines discretion, comfort, and exceptional brightness from morning to evening.The living areasWith approximately 160 m² of living space (about 250 m² of usable space), the house consists of 5.5 rooms distributed with elegance: • Day area: A spacious, light-filled living room with a beautiful fireplace for a warm atmosphere. It opens widely to the outside, blurring the line between inside and garden. A perfectly equipped, separate kitchen completes this level. • Night area: Four spacious and bright bedrooms offering calm and intimacy to each family member. • Bathrooms: Two bathrooms on the upper floor (one with a shower, the other with a bathtub) as well as a guest toilet on the ground floor. Exteriors and annexesThe 400 m² garden is a true haven of peace. Perfectly oriented, it invites relaxation, outdoor meals, and family sharing moments under the sun. On the practical side, the villa has a double garage and three outdoor parking spaces.Comfort and performancePartially renovated in 2020, the house meets current requirements: • High-performance peripheral insulation. • Secure double glazing for total peace of mind. • Excellent energy efficiency ensuring optimal comfort in all seasons. The locationLocated just a stone's throw from the Geneva border, this villa embodies the perfect balance: the sweetness of life in a prestigious village and the immediate proximity to international amenities.Availability: To be agreed

  • Parking space
  • Balcony / Terrace
  • Garage
  • +3
  • Elegant dining area with wooden flooring, a fireplace, a large dining table with chairs, a wooden cabinet, and decorative vases.
  • Aerial view of a suburban area with houses, fields, and a large body of water in the background. The area includes residential buildings, agricultural fields, and a waterfront with boats.
  • Aerial view of a residential house with a well-maintained garden, driveway, and surrounding greenery. The house features a tiled roof and is surrounded by trees and shrubs.
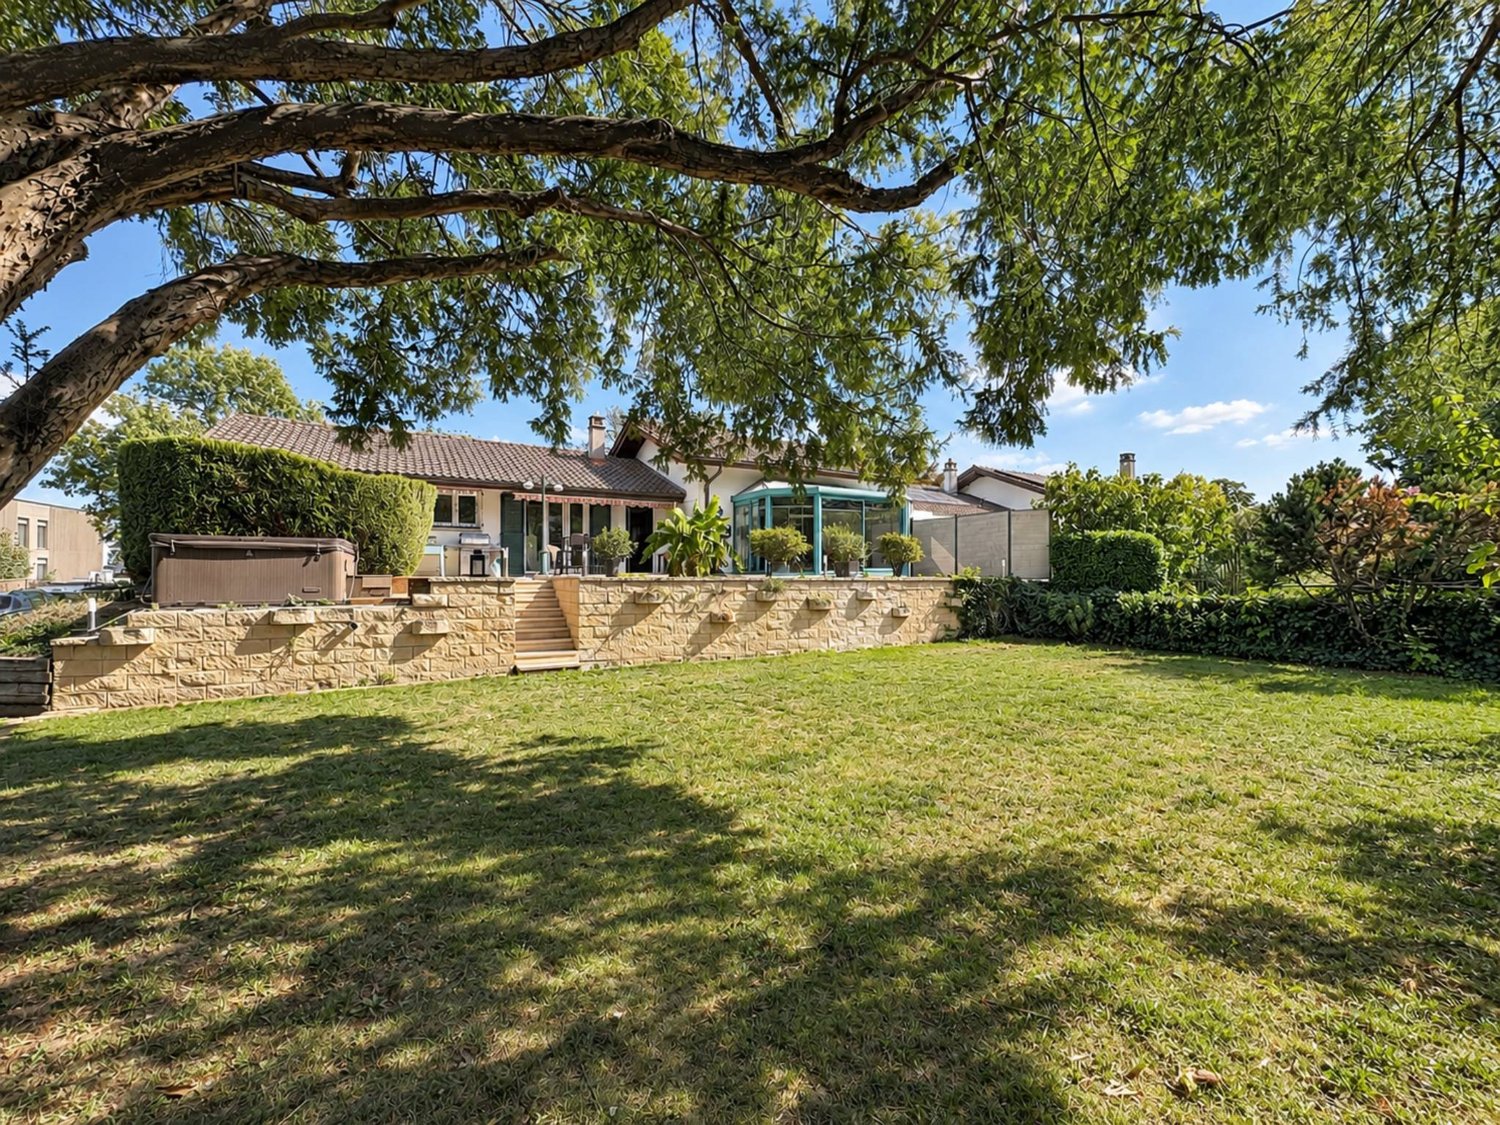
  • A well-maintained garden with a lawn, trees, and a modern house with a patio and outdoor seating area.
  • A well-maintained garden with a white picket fence, a single-story house with a grey roof, and outdoor seating area with a sofa and chairs.
  • A modern outdoor patio area with a large white sectional sofa, two white chairs, a small table, and two black stools, surrounded by a well-maintained lawn and lush greenery.
  • Bright living room with large windows, yellow armchairs, striped sofa, coffee table, side tables, and decorative vases.
  • Bright living room with a yellow and white striped sofa, wooden coffee table, vase with flowers, fireplace, and large mirror. Light wood flooring and white walls.
  • Dining room with wooden dining table, six chairs, a large wooden cabinet, a lamp, and a picture frame on the wall. The room features light wooden flooring and a soft, light-colored rug.
  • Bright kitchen with wooden cabinets, a bar counter with two stools, and a modern oven. The space features a tiled floor and ample natural light from large windows.
  • Bright kitchen with wooden cabinets, granite countertop, stainless steel appliances including a coffee maker, blender, oven, and dishwasher. Natural light from windows, tiled backsplash, and tiled floor.
  • Bright bedroom with wooden flooring, white walls, and a large window offering a view of greenery. Features a neatly made bed with white bedding, a nightstand, a wooden chair, and two framed pictures on the walls.
  • Modern bathroom with a bathtub, glass-enclosed shower, sink with wooden cabinet, and a mirror above the sink. The walls are tiled with white tiles and blue accents.
  • A cozy living room with a brown sectional sofa, white and brown cushions, a small black folding table, a wall-mounted lamp, and built-in cabinets. The room features light wooden flooring and white walls adorned with framed artwork.
  • A well-lit room with a large wooden desk, a cabinet with books and filing cabinets, and a large picture frame on the wall. The room has wooden flooring and large windows with a view of a green garden.
  • Modern bathroom with a large sink, chrome faucet, toilet, mirrored cabinet, and a wicker basket on the counter. The walls are tiled in warm beige tones, and there is a window with frosted glass for natural light.
  • Shower area with beige tiles, modern chrome fixtures, handheld showerhead, and a small shower rack holding toiletries.
  • Cozy bedroom with a wooden bed, nightstand, bookshelf, and decorative items. The room features white shiplap walls and a large window with blinds.
  • A well-lit, furnished room with a desk, chair, filing cabinet, and a picture frame on the wall. The room features white walls, a carpeted floor, and a door leading to another area.
  • Modern bathroom with a bathtub, glass-enclosed shower, towel rack, and a small table with a decorative bowl.
  • Modern bathroom with white tiles, black floor, sink, toilet, mirror, and small table with a decorative bowl.
  • A well-organized home gym with wooden walls, white flooring, and a large mirror. Features include a wooden table, shelves with books and weights, yoga mats, and a white weight rack.
  • A cozy living room with a patterned sofa, a wooden coffee table, built-in shelves filled with books and games, and a large window with blue curtains.
  • A well-lit living room with a patterned sofa, coffee table, wooden cabinet, bookshelf, and a desk area with a chair.
  • Empty room with white walls, a wooden shelf unit, and a small window. The floor is worn and discolored.
  • Empty room with white walls, a wooden table, metal shelving unit, and a large garage door with windows.
  • Utility room with green flooring, white washing machine, dishwasher, and water heater, with exposed pipes and a small table.
  • An empty attic space with exposed wooden beams and a wooden floor, illuminated by a single overhead light fixture.
  • A well-maintained garden path leads to a white house surrounded by lush greenery, trees, and a stone wall with a white picket fence.
  • Aerial view of a suburban area near a large lake, with scattered houses, trees, and sailboats on the water.
1 / 30
Aerial view of a suburban area with houses, fields, and a large body of water in the background. The area includes residential buildings, agricultural fields, and a waterfront with boats.
Aerial view of a residential house with a well-maintained garden, driveway, and surrounding greenery. The house features a tiled roof and is surrounded by trees and shrubs.
A well-maintained garden with a lawn, trees, and a modern house with a patio and outdoor seating area.
CHF 4,500,000.– Premium
8 rooms162m² living space
Chemin de Sous-Cherre 4A, 1245 Collonge-Bellerive

Elegant Villa in Collonge-Bellerive – 8 Rooms with Lake Proximity

Elegant Family Villa in the Heart of Collonge-BelleriveSituated in one of Geneva’s most sought-after residential neighbourhoods, this elegant detached villa combines privacy, generous living spaces and an exceptional family lifestyle just moments from the shores of Lake Geneva.Set on a beautifully landscaped 991 m² plot, the property enjoys complete privacy thanks to mature hedges surrounding the garden, while remaining only a 10-minute walk from the lake and approximately 15 minutes from Geneva city centre. International schools, golf courses, tennis clubs, sailing facilities and public transport are all within easy reach, making this one of the canton’s most desirable locations for family living.Designed to maximise natural light, the villa offers 322 m² of usable space, including 162 m² of official living area, distributed across two levels with a highly functional layout. The bright south and west-facing reception rooms open directly onto the terrace and landscaped garden, creating a seamless connection between indoor and outdoor living.At the heart of the home, a double-sided wood-burning fireplace elegantly connects the living and dining rooms, while large windows flood the interior with sunlight throughout the day. The property offers three bedrooms, four bathrooms and a variety of versatile spaces that can easily accommodate a home office, fitness room, playroom, guest accommodation or additional family living areas.The house has been meticulously maintained and continuously improved throughout the current owners’ long-term ownership. Significant investments include modern double-glazed windows, solid oak flooring throughout the main floor, renovated bathrooms, a rebuilt fireplace, a complete exterior refurbishment, extensive garden improvements with an automatic irrigation system, and numerous technical upgrades. The heating system was modernised following an energy efficiency assessment and continues to deliver excellent performance with low fuel consumption.Outside, the landscaped garden offers a peaceful and private setting for family life, entertaining or simply enjoying the surrounding greenery. The generous plot provides ample outdoor space while also presenting attractive long-term development potential, subject to the applicable planning regulations.Having served as a cherished family home for many years, this property offers a rare opportunity to acquire a residence that combines tranquillity, practicality and an exceptional location in one of Geneva’s most prestigious municipalities.For further information or to arrange a private viewing, please get in touch.

Travel time
-
  • Modern kitchen with dark grey cabinets, a central island, and a dining table with chairs. Large windows offer a view of greenery outside.
  • Modern open-plan space with a staircase leading to an upper level, a kitchen area with dark cabinets and stainless steel appliances, and a dining table with chairs.
  • Modern outdoor seating area with wicker sofa, glass table, and ottoman, surrounded by lush greenery and palm trees.
  • Empty room with wooden flooring and large black-framed windows offering a view of greenery and neighboring houses.
  • Empty room with light wooden flooring, white walls, built-in white cabinetry, and an open doorway leading to a bathroom.
  • Modern bathroom with marble tiles, white sink, toilet, and large mirror. Features built-in cabinets and sleek fixtures.
  • Empty room with light wooden flooring, white walls, and a large sliding glass door leading to a garden view.
  • Modern bathroom with black tiles, a wooden shelf, a stone bathtub, and a glass shower enclosure with a radiator.
  • A modern living room with a white leather sofa, wooden flooring, and recessed ceiling lights.
  • Modern bathroom with a white sink, dark cabinet, bathtub, showerhead, and a radiator. Beige tiles on walls and dark floor tiles.
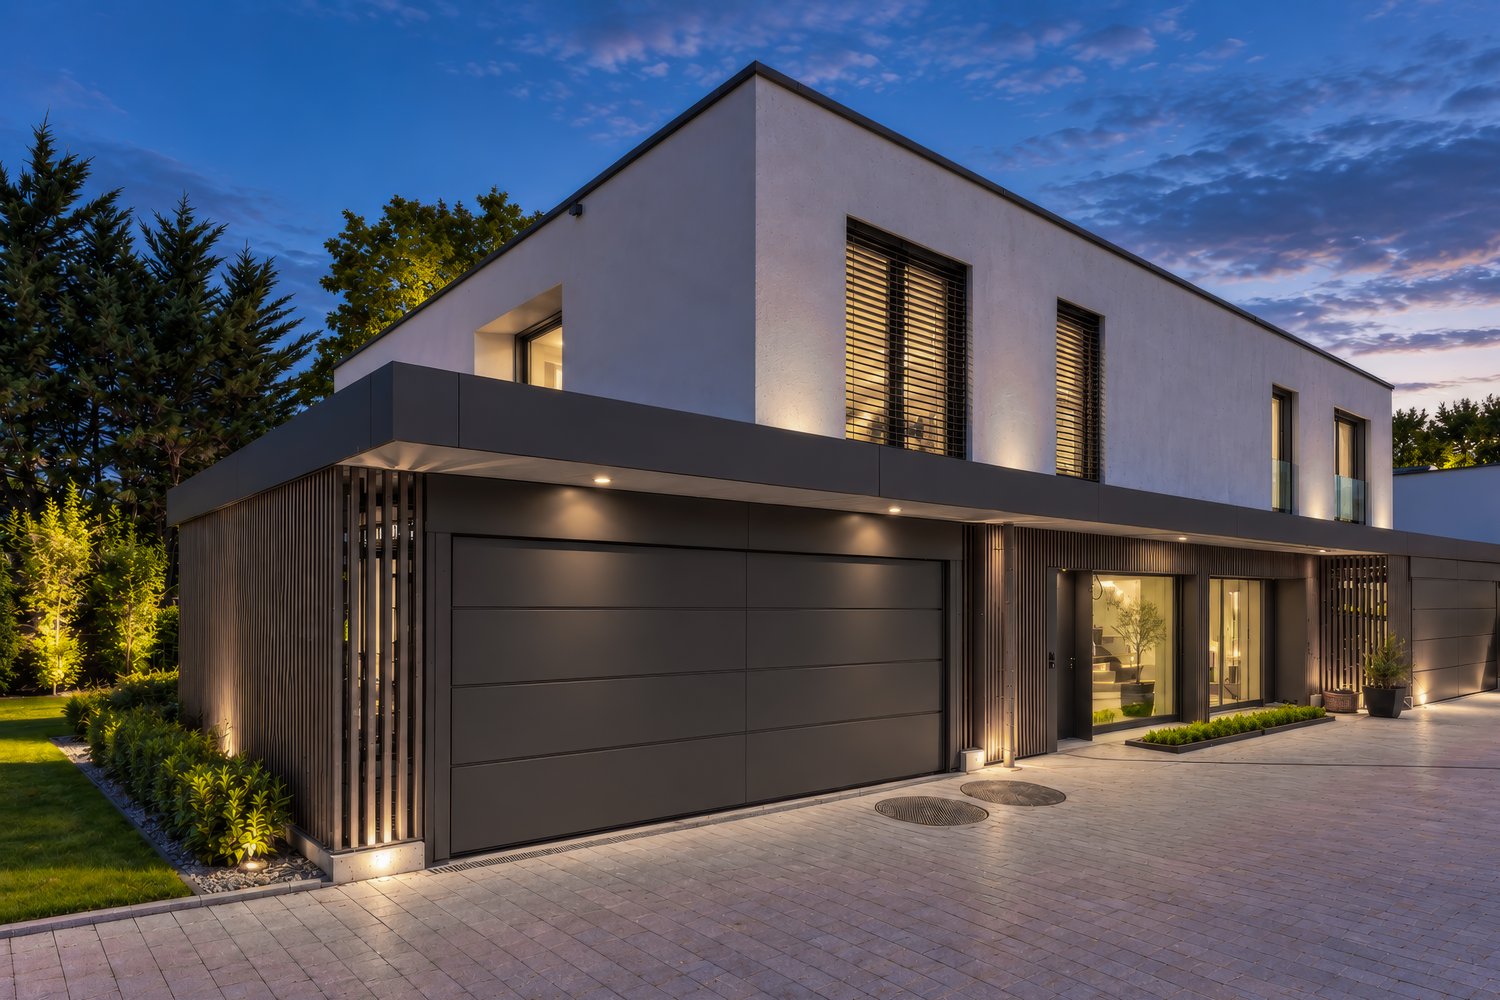
  • Modern two-story house with white exterior, large windows, and black shutters. Features a raised ground floor accessed by stairs, surrounded by a metal fence and greenery.
1 / 11
Modern open-plan space with a staircase leading to an upper level, a kitchen area with dark cabinets and stainless steel appliances, and a dining table with chairs.
Modern outdoor seating area with wicker sofa, glass table, and ottoman, surrounded by lush greenery and palm trees.
Empty room with wooden flooring and large black-framed windows offering a view of greenery and neighboring houses.
CHF 1,800,000.– Premium
5 rooms110m² living space
Chemin de la Chênaie, 1293 Bellevue

Contemporary and elegant apartment-villa in the heart of Bellevue

Nestled in a sought-after residential environment in Bellevue, this elegant apartment-villa built in 2019 seduces with its contemporary architecture, brightness, and privileged living environment.With 130 m² of useful space on two levels (basement excluded), it offers beautiful reception areas opening onto the outside through large windows. The modern and high-end kitchen is fully equipped, including a double fridge, a wine fridge, and an extractor hood.Upstairs, two spacious bedrooms each have their own bathroom with high-quality finishes.In the basement, there is a large room with an adjacent bathroom, equipped with a jacuzzi, as well as a fully equipped laundry room.Two private underground parking spaces with direct access to the villa from the basement, and a terrace with a garden complete the property.Outside, the property benefits from an exceptional green setting. Surrounded by lush hedges, landscaped shrubs, and superb palm trees, it offers an intimate and peaceful framework.All rooms have just been repainted. The villa is almost new. The installation of photovoltaic panels and a heat pump was done in 2025.The monthly charges amount to CHF 150.-.The selling price is not negotiable.An ideal address for those looking for calm, nature, and modern comfort at the gates of Geneva.The property is available immediately.Directly from the owner, agencies please refrain.

Travel time
-
New building
1 / 13
CHF 1,590,000.– Premium
5 rooms113m² living space
route des Jurêts 11, 1244 Choulex

Apartment 5P on the 1st floor, 11, route des Jurêts in Choulex

Promotion: 11, route des Jurêts in ChoulexLocated in the center of the village of Choulex, facing the agricultural area, this classic architecture building will offer 6 apartments in PPE and 11 parking spaces in the basement.The village of Choulex is very well served by public transport, the journey time by bus to Rive is 20 minutes. The primary school is 5 minutes away on foot and the shops are 10 minutes by car or bus in Belle-Terre.Choulex offers beautiful walks, a sports field, the Sionnet nature reserve. It is a place that is highly sought after today by those who want to live in the countryside while being very close to the city.The building will be characterized by:- A classic village architecture- An HPE energy classification- A great brightness- Privacy and comfort of life- Generous equipment- Quality materials- Private gardens on the ground floor- A common garden of nearly 500 m2- Heating by heat pump- Solar panels- Indoor elevator and car elevatorLot 3.02, 5-room apartment of 113 m2 PPE, balcony of 10 m2, common garden of 478 m2, sales area 118m2This 5-room apartment on the first floor consists of:- The entrance hall with guest toilet- The living room with open kitchen, leading to the balcony- A main bedroom with en-suite shower/toilet- Two bedrooms- A bathroom with toilet- A basement11 parking spaces are available in the basement, at a price of Fr. 40'000.- per unitSales will be made in the form of land shares + general contractor contract.For sale, please contact Elucimmo SA, Jean-Louis Carreras, at 079 938'01'45 or by email at jl.carreras@elucimmo.ch

Travel time
-
1 / 15
CHF 4,450,000.– Premium
8 rooms173m² living space
1245 Collonge-Bellerive

Maison individuelle familiale à Collonge-Bellerive – Accès lac et jardin piscinable

Située dans un environnement résidentiel privilégié de Collonge-Bellerive, à quelques minutes à pied du Léman, cette charmante villa individuelle offre un cadre de vie rare, entre nature, jardin et lac.Implantée sur une belle parcelle arborée d’environ 900 m², la propriété développe près de 273 m² de surface utile. Sa configuration généreuse est particulièrement adaptée à la vie de famille, avec 4 chambres à l’étage et la possibilité d’en aménager jusqu’à 6 selon les besoins.Au rez-de-chaussée, les espaces de réception comprennent un agréable séjour avec cheminée et accès direct aux terrasses, une salle à manger, une cuisine indépendante ainsi qu’un salon TV / bibliothèque. Un élégant escalier en marbre dessert les différents niveaux.L’étage accueille quatre chambres et deux salles de bains, dont une en suite. Le sous-sol complète la maison avec un bureau / atelier, une grande pièce polyvalente, une salle de douche, une buanderie, une cave et une cave à vin. Ses différents espaces bénéficient de lumière naturelle.À l’extérieur, les terrasses sud et ouest et le patio s’ouvrent sur un magnifique jardin mature, fleuri et arboré, offrant aussi bien des espaces ensoleillés qu’ombragés. Le jardin permet également d’envisager l’aménagement d’une piscine. Un garage double d’environ 37 m² complète la propriété.Enfin, l’un des privilèges les plus rares de cette adresse : une servitude de passage permet d’accéder à une plage privée située à seulement 320 mètres de la villa.Une véritable maison de famille sur la Rive Gauche, offrant un équilibre privilégié entre tranquillité, proximité de Vésenaz et art de vivre au bord du Léman. Set in a sought-after residential area of Collonge-Bellerive, just a few minutes’ walk from Lake Geneva, this charming detached villa offers a rare lifestyle combining nature, a beautiful garden and privileged lake access.Standing on a landscaped plot of approximately 900 sqm, the property offers close to 273 sqm of usable space. Its generous layout is particularly well suited to family living, with 4 bedrooms upstairs and the potential to create up to 6 bedrooms.The ground floor features an inviting living room with fireplace and direct access to the terraces, a dining room, separate kitchen and TV lounge / library. An elegant marble staircase connects the different levels.Upstairs are four bedrooms and two bathrooms, including one en suite. The basement provides additional flexible spaces including an office / workshop, multipurpose room, shower room, laundry, cellar and wine cellar, with natural daylight throughout.Outside, the south- and west-facing terraces and patio open onto a beautiful mature garden offering both sunny and shaded areas, with the possibility of adding a swimming pool. A double garage of approximately 37 sqm completes the property.Most notably, a right of way provides access to a private beach just 320 metres from the villa — a rare privilege that makes Lake Geneva part of everyday life.An exceptional family setting on Geneva’s Left Bank, combining tranquillity, proximity to Vésenaz and lakeside living.

  • Well-maintained garden with a lawn, trees, a stone bench, and a decorative fountain. A house with a gray roof and white walls is visible in the background.
  • Well-maintained garden with a swimming pool, patio, outdoor furniture, and several potted plants.
  • Elegant hallway with a curved staircase, wooden doors, and a chandelier. The space features light grey walls, terracotta tiles, and a decorative ceiling.
  • Empty room with beige tiled flooring, white walls, large windows with curtains, and a fireplace with a decorative mantel.
  • Modern kitchen with a central island, four stools, a large mirror, a wooden table, and a view to the garden through large windows.
  • Modern kitchen with white countertops, stainless steel appliances, and a large island. Features a sink, faucet, and cabinets. A wooden table and chairs are visible in the background, along with a view of a garden and pool through the open doors.
  • An empty room with wooden built-in bookshelves, a window with curtains, and a tiled floor.
  • Spacious hallway with wooden flooring, a staircase with a wooden handrail and metal balustrade, a wall-mounted TV, and a chandelier light fixture.
  • Empty room with wooden flooring, light-colored walls, and three windows offering natural light. A radiator is visible under one window.
  • Luxurious bathroom with a large bathtub, double sink vanity, tiled walls, and a window providing natural light.
  • Wine cellar with wooden racks filled with wine bottles, a central wooden table, and a recessed ceiling light.
  • Aerial view of a two-story house with a modern roof design, surrounded by a well-maintained garden, driveway, and a swimming pool.
1 / 12
Well-maintained garden with a swimming pool, patio, outdoor furniture, and several potted plants.
Elegant hallway with a curved staircase, wooden doors, and a chandelier. The space features light grey walls, terracotta tiles, and a decorative ceiling.
Empty room with beige tiled flooring, white walls, large windows with curtains, and a fireplace with a decorative mantel.
CHF 6,980,000.– Premium
7 rooms360m² living space
1296 Coppet

Rare – Beautiful villa with pool and 4,000 m² park

ExclusivityLocated in a privileged environment, just a few steps from amenities and public transport, this elegant villa benefits from a magnificent fully enclosed garden of approximately 4,000 m², offering charm, intimacy, and tranquility.Built in 2001 with high-quality materials, the property has been extremely well maintained and presents very beautiful finishes.Bright, elegant, and generous in its volumes, it is immediately habitable.## GROUND FLOORA large entrance hall with built-in cupboards leads to:• A large living room of approximately 50 m², with a beautiful stone fireplace from Burgundy.• An elegant study with libraries and wood paneling.• A luxuriously equipped kitchen with a bar, opening onto a beautiful dining room of approximately 30 m².• A bathroom.The dining room has direct access to the outside and to a pleasant pergola with automatic shutters, ideal for enjoying the garden during the beautiful season.## 1ST FLOORThe floor, with a beautiful oak parquet, includes:• 4 bedrooms with built-in cupboards.• 2 bathrooms with showers and bathtubs.## BASEMENTThe basement offers numerous additional spaces:• Game room.• An additional room with an adjacent bathroom. (Fitness room)• Laundry room.• Air-conditioned wine cellar.• Technical room with oil heating.## EXTERIORS & ANNEXESThe beautiful garden of approximately 4,000 m², fully enclosed and with numerous tree species, gives this property a particularly pleasant atmosphere and a lot of intimacy.It includes, among other things:• A heated pool of 10 × 5 meters.• A pool house.• A barbecue area.• An automatic gate.• A carport for 3 cars.• Two storage rooms.• A large courtyard allowing the parking of approximately 4 additional vehicles.## A RARE PROPERTYThis villa seduces with the quality of its construction, its generous volumes, its brightness, and its excellent condition.It also benefits from a very practical location, just a few steps from a bus stop and in immediate proximity to amenities.Possibility of extension.# Mr. Milton# 076 399 20 86

New building
1 / 10
CHF 1,040,000.– Premium
3 rooms107m² living space
route des Jurêts 11, 1244 Choulex

3-room apartment on the 2nd floor in the promotion 11, Route des Jurêts in Choulex

Promotion: 11, Route des Jurêts in ChoulexLocated in the center of the village of Choulex, facing the agricultural area, this classically designed building will offer 6 apartments in PPE and 11 parking spaces in the basement.The village of Choulex is very well served by public transportation, the journey time by bus to Rive is 20 minutes. The primary school is 5 minutes away on foot and the shops 10 minutes by car or bus, in Belle-Terre.Choulex offers beautiful walks, a sports field, the Sionnet nature reserve. It is a place that is highly sought after today by those who want to live in the countryside while being very close to the city.The building will be characterized by:- A classic village architecture- An HPE energy classification- A great brightness- Privacy and comfort of life- Generous equipment- High-quality materials- Private gardens on the ground floor- A common garden of nearly 500 m2- Heating by heat pump- Solar panels- Indoor elevator and car elevatorCASATAX: This apartment is subject to the Casatax regimeLot 4.01, 3-room apartment of 107 m2 PPE, sales area 71.5 m2 + common garden of 478 m2(the sales area takes into account the under-slope, see plans)This 3-room apartment located in the attic consists of:- The entrance hall with guest toilet- The living room with open kitchen- A main bedroom with en-suite bathroom- A basement in the basement11 parking spaces available in the basement, at a price of Fr. 40'000.- per unitSales will be made in the form of land shares + general contractor contract.For sale, please contact Elucimmo SA, Jean-Louis Carreras, at 079 938'01'45 or by email at jl.carreras@elucimmo.ch

Travel time
-
New building
1 / 8
CHF 1,125,000.– Premium
2 rooms73m² living space
1297 Founex

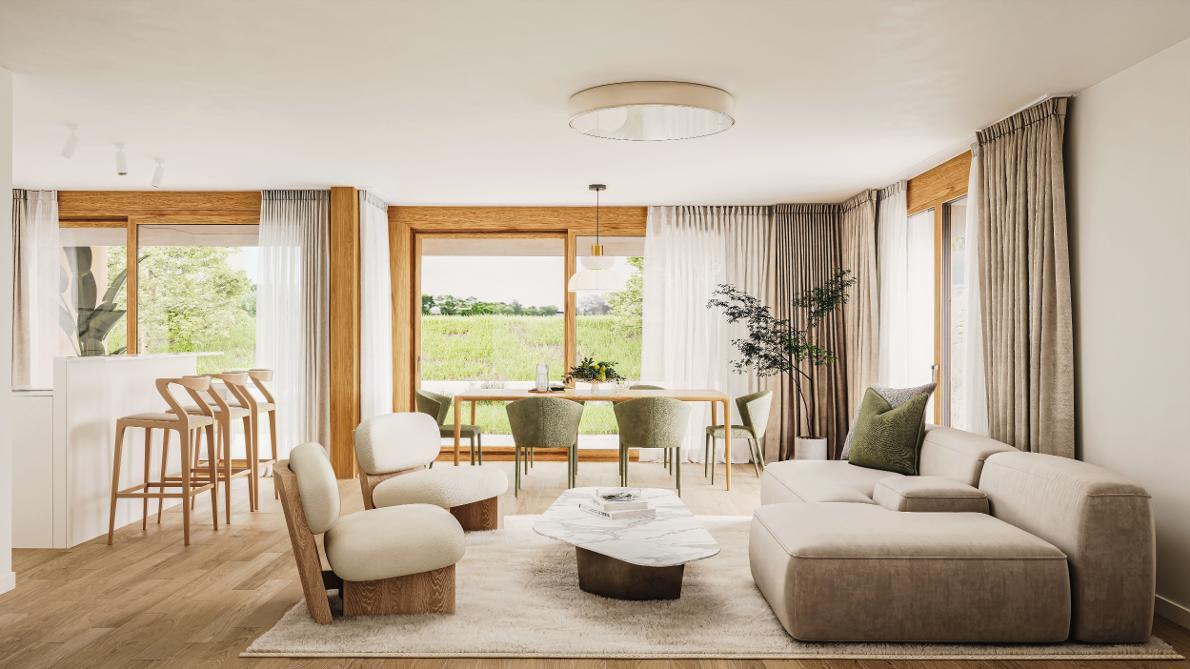
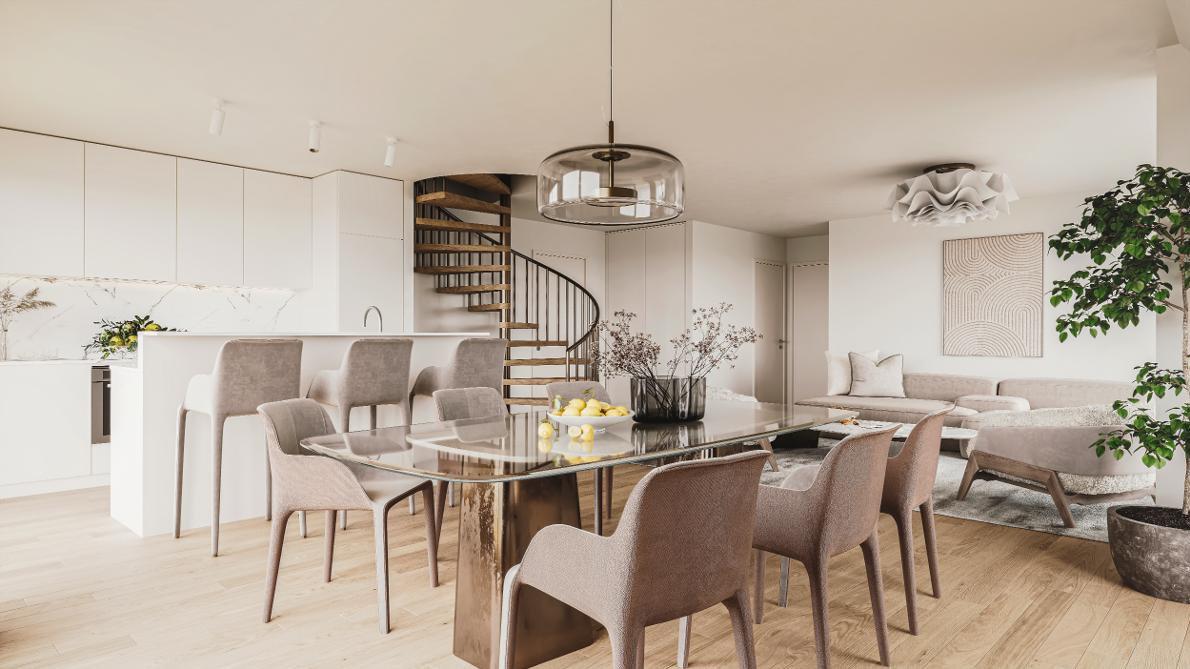
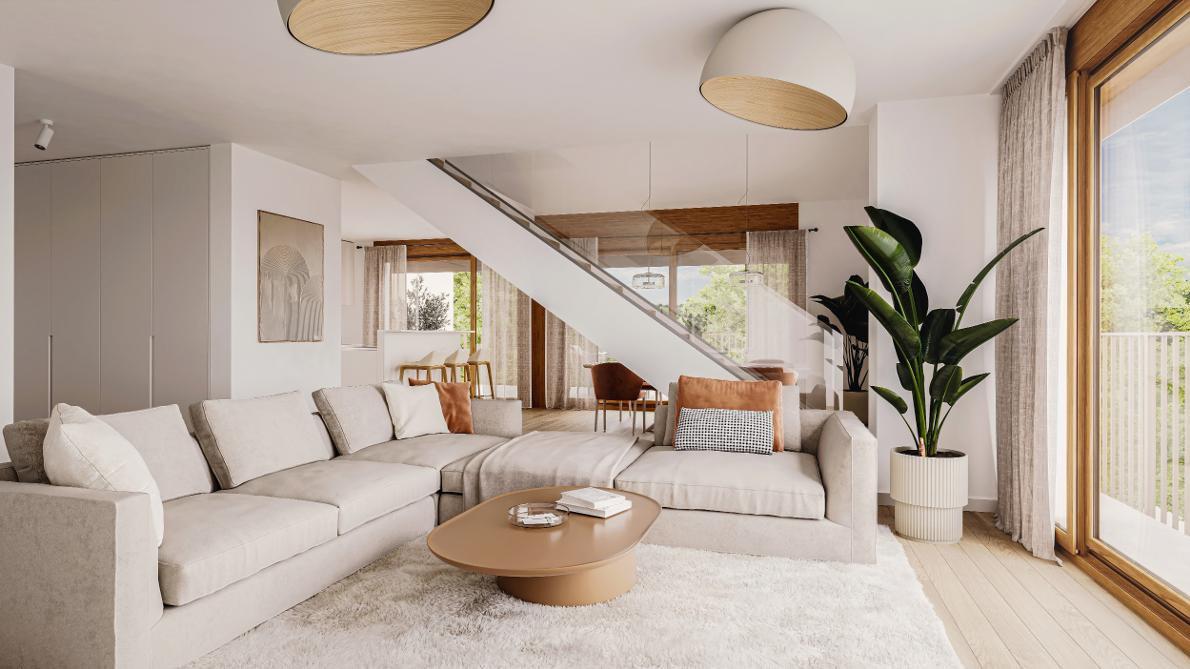
New duplex apartment in Founex

In the heart of Founex, a preserved village in La Côte vaudoise, nestled between Lake Geneva and the vineyards, the Les Fancous residential development signs a new address imbued with charm and serenity. In a quiet and green neighborhood, just a few minutes from the shores of the lake, two small village-style buildings, with tile roofs, wood and light plaster facades, welcome 24 high-standard apartments, designed to offer light, comfort, and generous volumes.The finishes reflect a real demand for quality. Real oak parquet in the living rooms and bedrooms, fully equipped kitchen and open living area, contemporary bathroom and shower rooms, large wooden joinery with insulating glazing and electrically controlled curtains. Each apartment benefits from the comfort of a new Minergie-certified construction: high-performance insulation, heat pump, solar panels on the roof, and acoustic slabs guaranteeing quietness and energy sobriety. Several finishes can be personalized according to your tastes.In the basement, a secure underground parking lot, closed garages, a bicycle room, and a private cellar complete the set, all served by an elevator.Founex offers a rare quality of life, both village-like and perfectly connected. Local shops, schools, including the renowned International School La Châtaigneraie, restaurants, and markets are within reach, as is the Chavannes-de-Bogis shopping center. The Coppet train station, nearby, connects to Geneva in about twenty minutes (RER Léman Express, CFF Geneva-Lausanne line), while the A1 highway puts Nyon, Geneva, and its airport just a few minutes away. The shores of the lake, the ports, and beaches, walks through the La Côte vineyard, and numerous water sports and activities complete the appeal of this exceptional place.URL link to the development: https://www.lesfancous.com/enCONTACT: MONNIER IMMO S.A - 021 801 95 95 - info@monnier-immo.ch

1 / 5
CHF 3,390,000.– Premium
8 rooms217m² living space
1206 Genève

Prestigious crossing apartment in Champel

Located in the heart of the highly sought-after Champel neighborhood, between the Parc Alfred Bertrand and the green banks of the Arve, this high-standard apartment benefits from a privileged address. Just a few steps away from shops, schools, services, and public transportation, the residence offers a rare living environment, combining serenity, nature, and urban proximity.Developing a generous surface area of 217m² PPE, this apartment seduces with its remarkable volumes, its brightness, and the quality of its distribution. Crossing, it benefits from two magnificent loggias totaling 32m², ideally oriented on both sides of the apartment, allowing you to fully enjoy the outdoor spaces throughout the year.The daytime area welcomes a spacious living room as well as an elegant dining room in enfilade, creating a convivial and refined reception space. Adjacent, the kitchen offers today all the necessary comfort and presents a formidable potential for transformation, particularly in the context of a contemporary open project on the living spaces.The nighttime area has been designed to preserve the intimacy of each person. It includes a generous parental suite with its private bathroom, numerous storage spaces, and direct access to the outside. A second nighttime area accommodates four additional bedrooms, ideal for a family or for receiving. A bathroom, a shower, as well as a long corridor adorned with numerous storage spaces complete the whole harmoniously.The renovation visuals presented in this file are illustrative projections made for demonstration purposes. They allow you to appreciate the remarkable potential for modernization of the apartment and the many possibilities of optimization offered by its current configuration.Rare on the market, this property combines volumes, brightness, generous outdoor spaces, and an exceptional location. It constitutes a unique opportunity for a family looking for a privileged living environment in the heart of Geneva.A cellar completes this property. A closed box as well as a parking space in the underground garage of the residence are offered in addition to the sale price.- High-standard building, completely renovated in 2018- Concierge service present 6 days a week- Two new elevators- Private park reserved for residents- Bicycle room- Common laundry room

Marc Lafleur

Marc Lafleur

1 / 18
Marc Lafleur

Marc Lafleur

  • Parking space
  • Balcony / Terrace
  • Garage
  • +3
CHF 4,950,000.– Top
9.5 rooms327m² living space
1246 Corsier

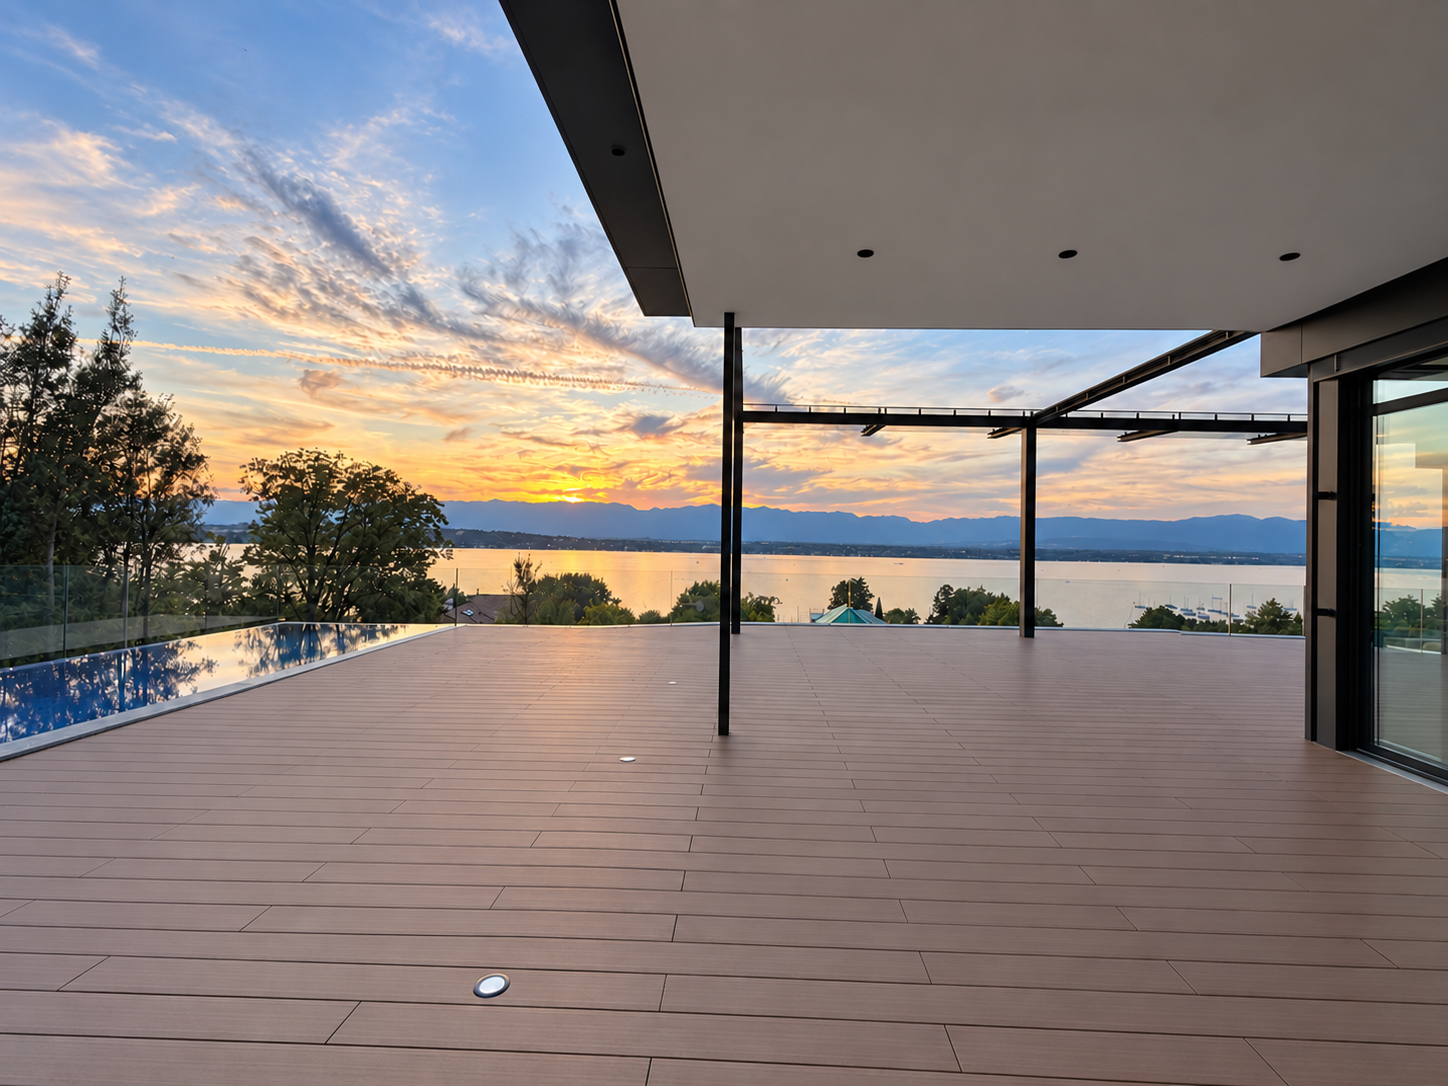
Magnificent new 9.5-room villa in Corsier, with a swimming pool.

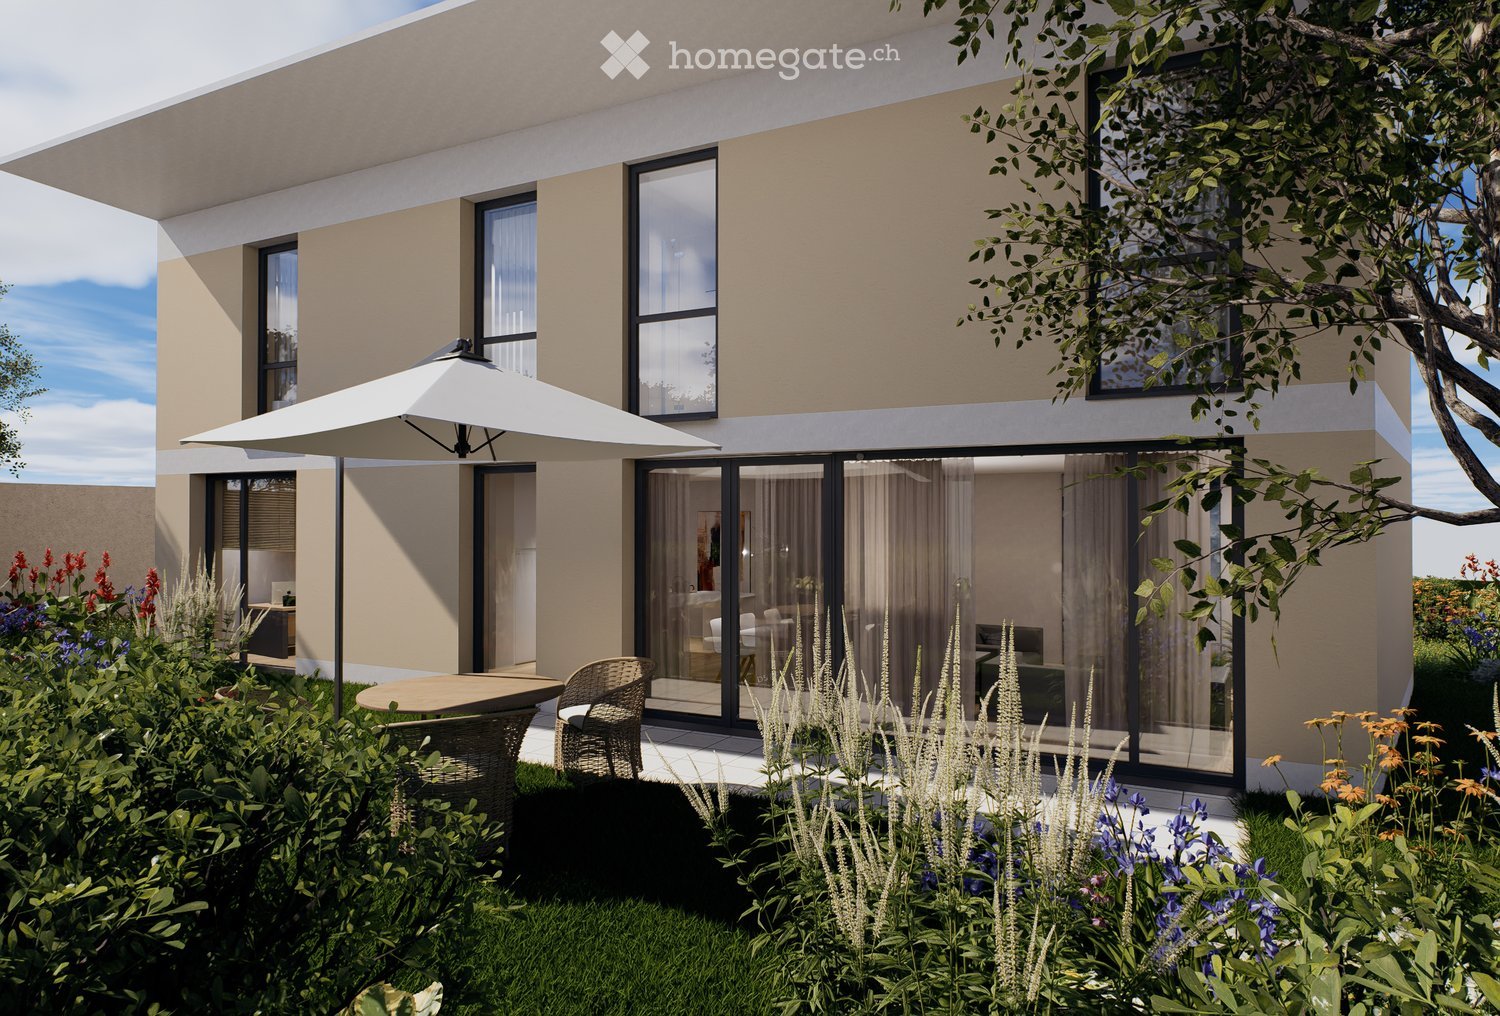
Discover this exceptional, individual new villa, delivered in 2025, located in the green and sought-after setting of Corsier, just two steps from Lake Geneva. With its 327 m² of living space spread over 3 levels, this exceptional property offers a refined, bright and perfectly adapted living space for families.Bathed in sunlight in the summer, this villa benefits from a calm and peaceful environment, ideal for fully enjoying every moment.The villa offers, among other things: • Modern and bright living room: Light parquet, large glass sliding doors opening onto the outside, comfortable sofa and glass table – an elegant and warm living space. • Spacious bedrooms: Including a Master room with bathroom and shower. • 3 bathrooms: For optimal daily comfort. • Private swimming pool: To enjoy the beautiful days in complete intimacy. • Balcony: An additional outdoor space to relax and enjoy the surrounding natural setting. • Garage and parking: To park your vehicles safely. • Minergie certification: A guarantee of a sustainable, energy-efficient and environmentally friendly construction. Ideal situation: The villa is ideally located in close proximity to Lake Geneva, with the Prés-Palais bus stop accessible in just 3 minutes on foot and the Corsier landing stage in 8 minutes on foot – a direct connection to Geneva and the other lakeside communes. The Kindergarten is 13 minutes away on foot, making this property an ideal choice for families with children.Combining contemporary architecture, high-end amenities and an exceptional natural setting, this villa represents a rare opportunity on the real estate market of the left bank of Lake Geneva. Don't miss this unique chance to acquire your dream residence in Corsier.
  • Parking space
  • Balcony / Terrace
  • Garage
  • +3