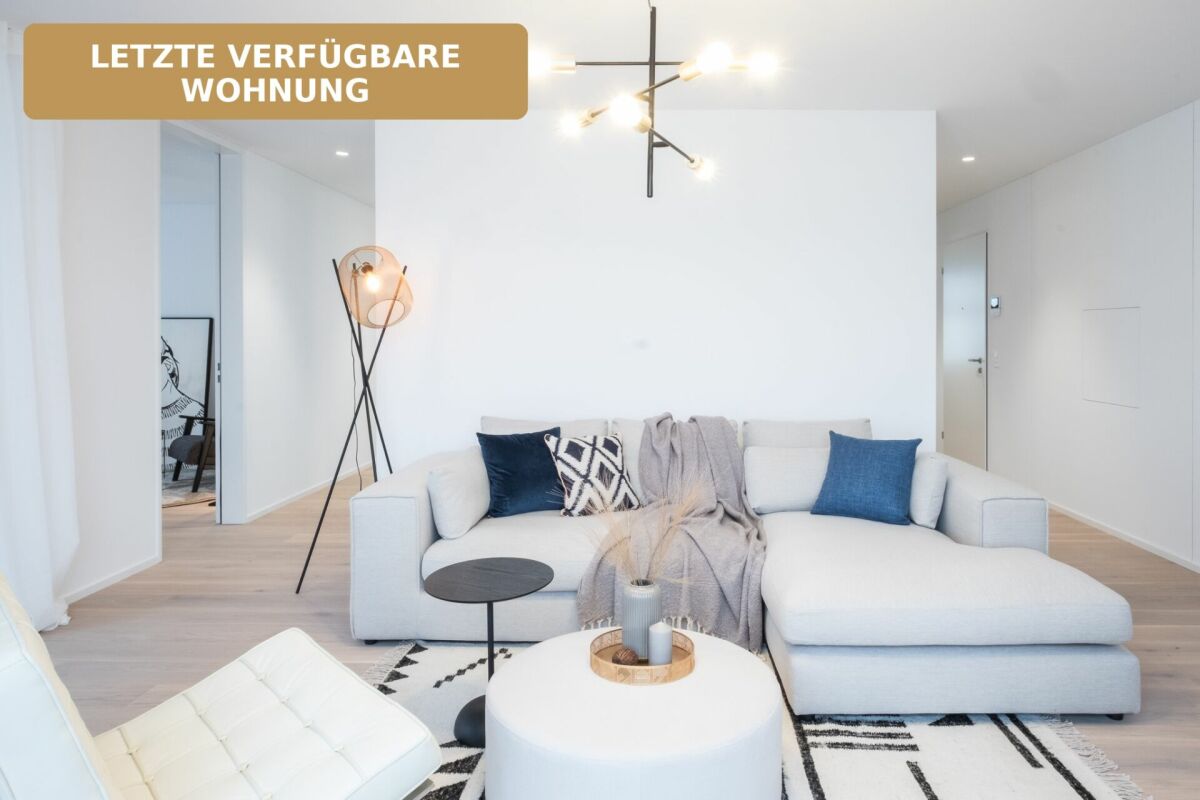
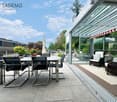
Honau - Apartment to buy

Try expanding your search criteria so we can show you similar properties. Currently, there are no matches.

We suggest you try to:

  • increase the radius
  • change filters, such as price

You can create a search alert with the current criteria and get notified when matching properties are available.

More objects in your automatically expanded search area
126 results - Radius: + 10km

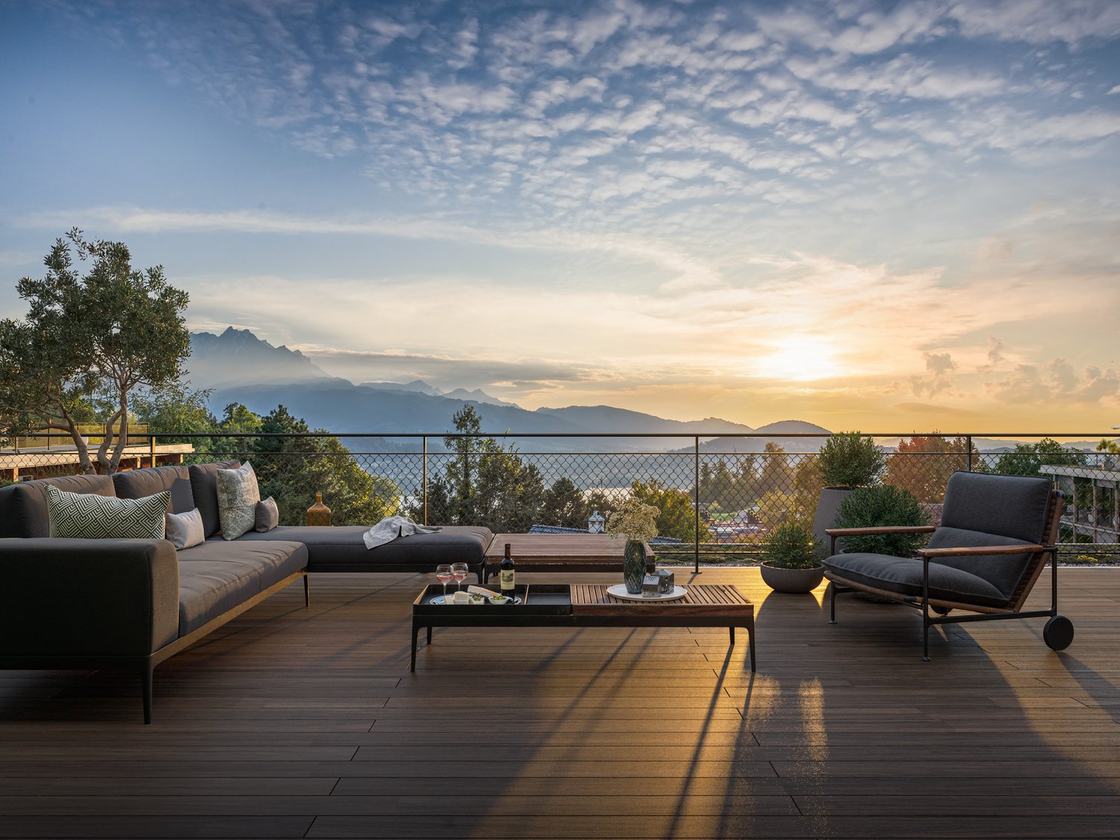

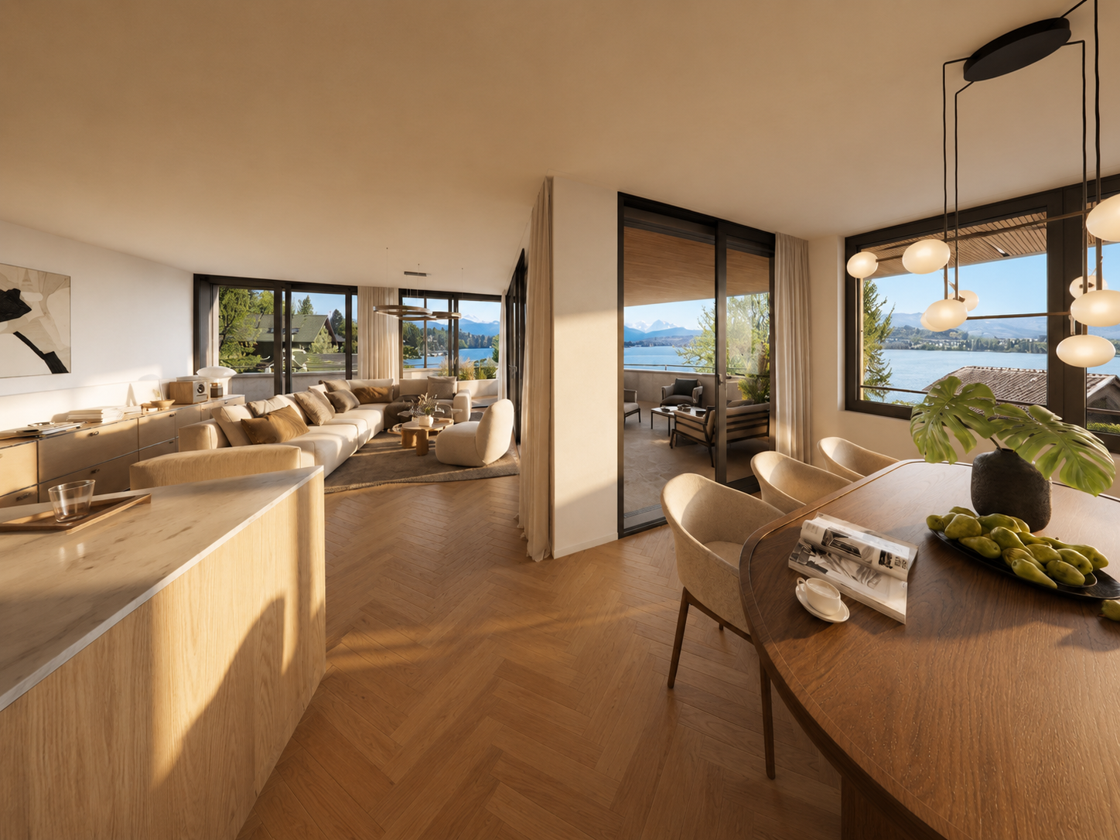
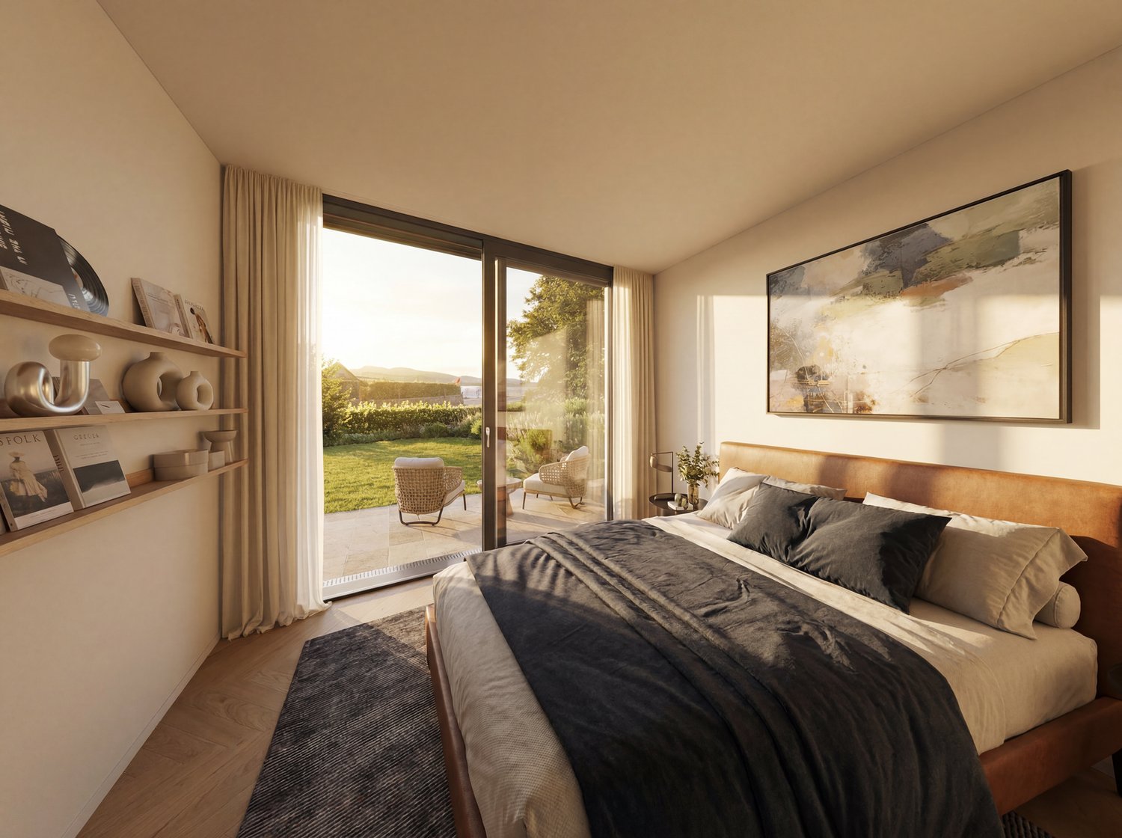
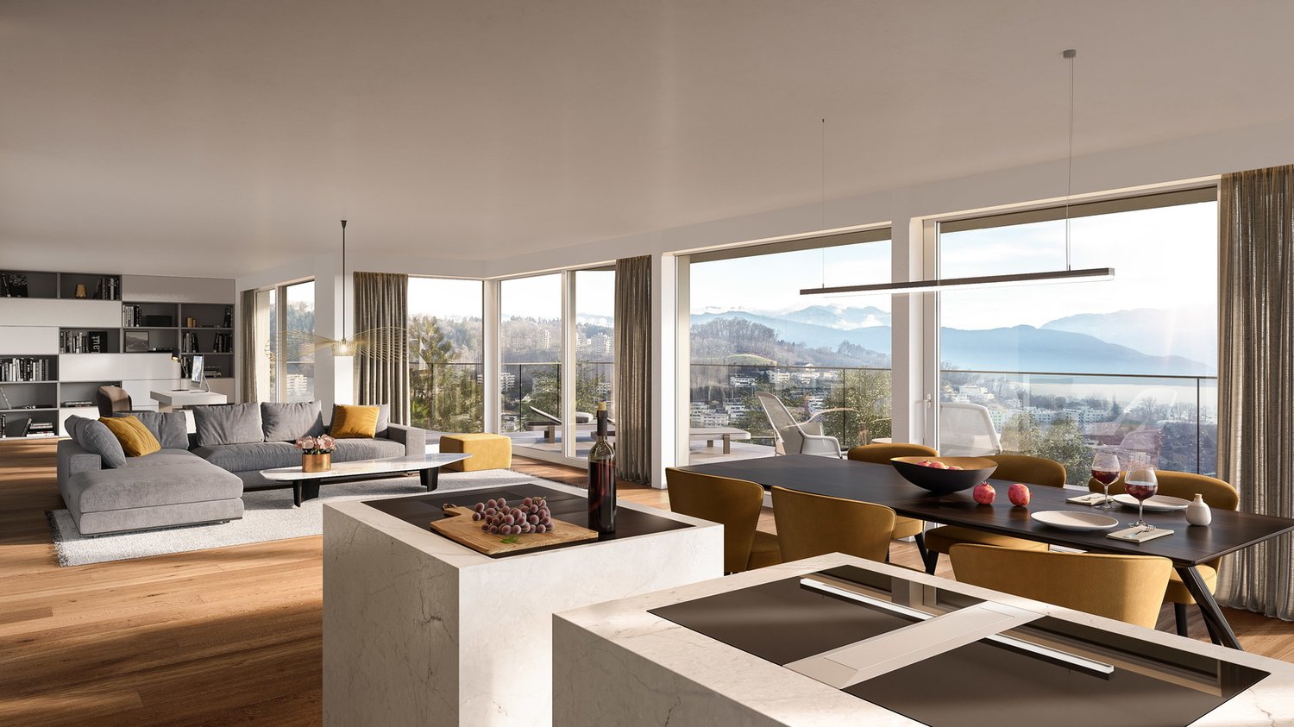
  • Rooftop terrace with a panoramic view of a lake and mountains, featuring a sofa, dining table with chairs, and a fireplace surrounded by plants and flowers.
  • Modern multi-story building with large glass windows and a sleek concrete facade, located on a city street with pedestrians nearby.
  • Modern living room with a view, featuring a sectional sofa, coffee table, fireplace, TV, dining area, and large windows overlooking the water.
  • A picturesque town with traditional red-roofed houses, a prominent church tower, and a serene lake surrounded by lush green hills and distant mountains.
  • Modern living room with a large sectional sofa, coffee table, fireplace, dining area with a round table and chairs, and a sleek entertainment unit with a TV and shelves.
  • A scenic view of a waterfront at sunset, featuring a calm lake, docked boats, trees, and distant cityscape.
  • Modern living and dining area with a large sectional sofa, coffee table, dining table with chairs, and a fireplace. The space features pendant lighting, a view of the ocean, and a sleek design.
  • A serene landscape with a calm body of water reflecting the pink and purple hues of a sunset, surrounded by trees and distant hills.
  • A scenic view of a lake surrounded by lush green trees and distant mountains under a colorful sunset sky.
  • Aerial view of a cityscape with a waterfront, featuring a mix of residential and commercial buildings, trees, boats, and a promenade area.
1 / 10
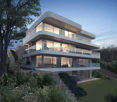
Modern multi-story building with large glass windows and a sleek concrete facade, located on a city street with pedestrians nearby.
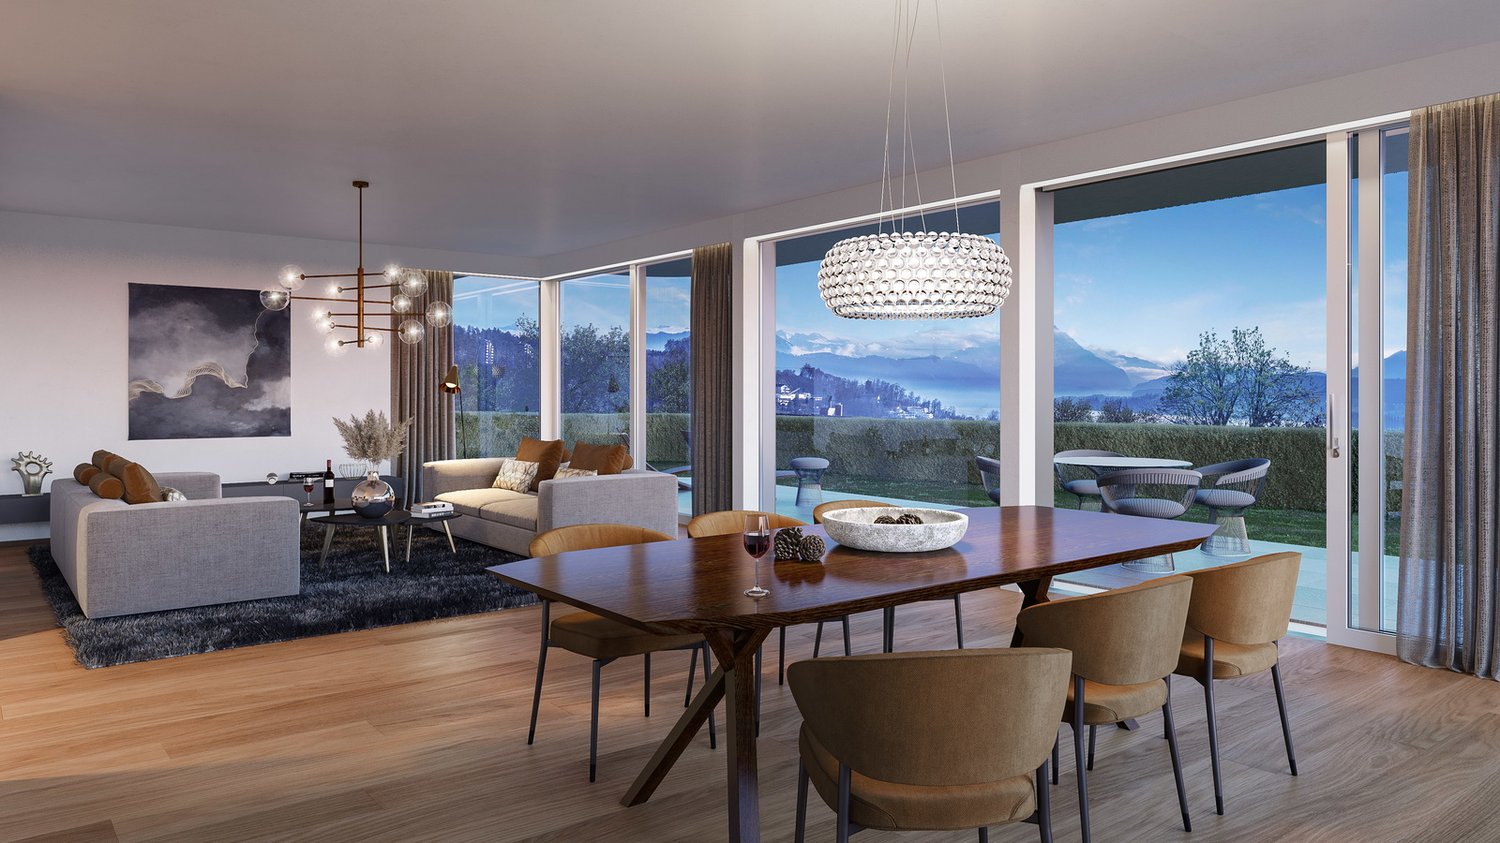
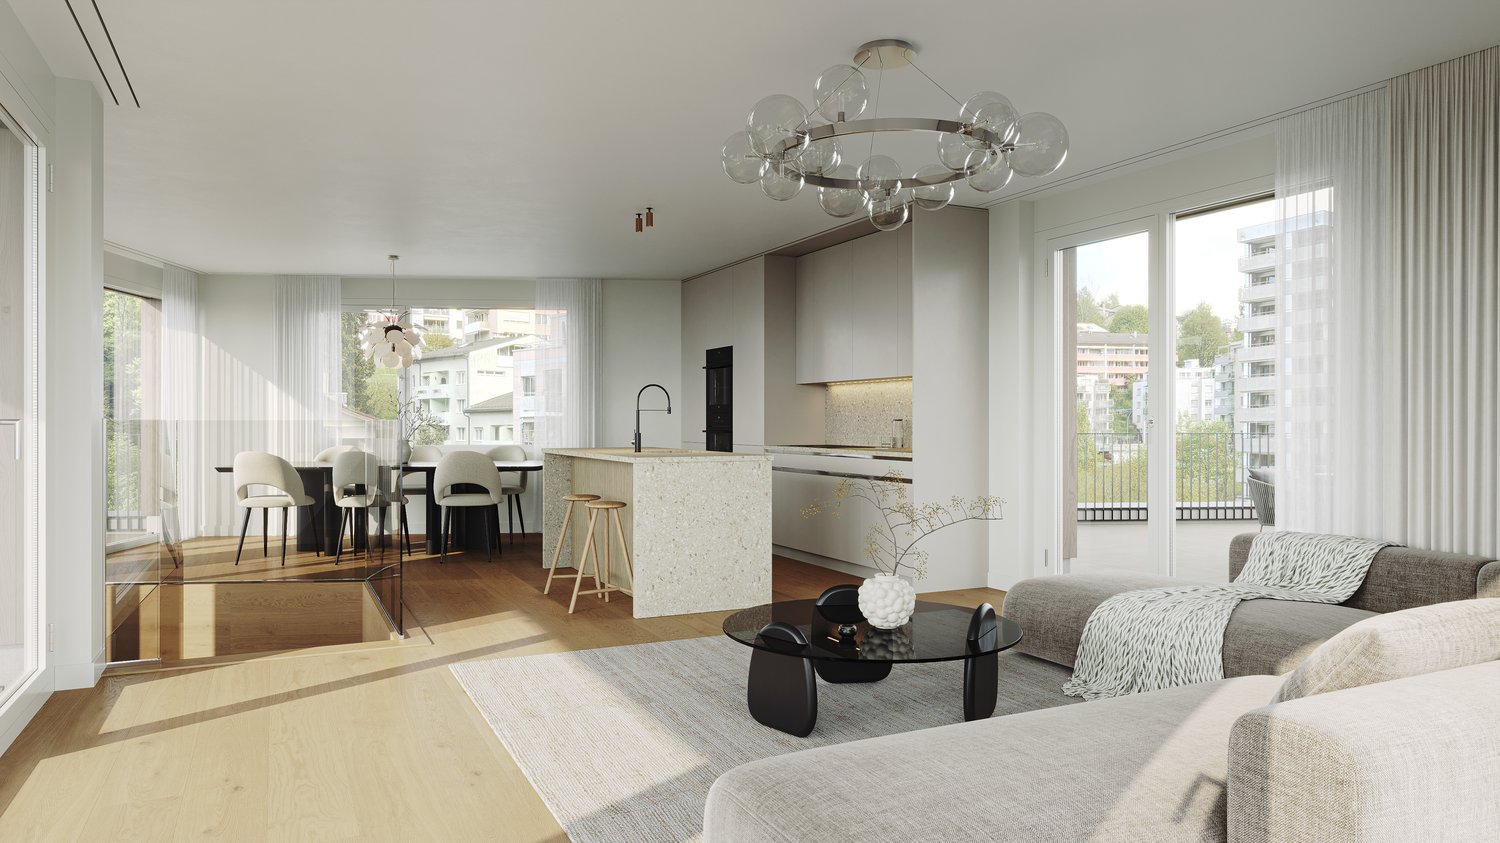
Modern living room with a view, featuring a sectional sofa, coffee table, fireplace, TV, dining area, and large windows overlooking the water.
A picturesque town with traditional red-roofed houses, a prominent church tower, and a serene lake surrounded by lush green hills and distant mountains.
Price on requestPremium
4.5 rooms195m² living space
Bahnhofstrasse 7, 6300 Zug

Bahnhofstrasse 7. Above the roofs of Zug.

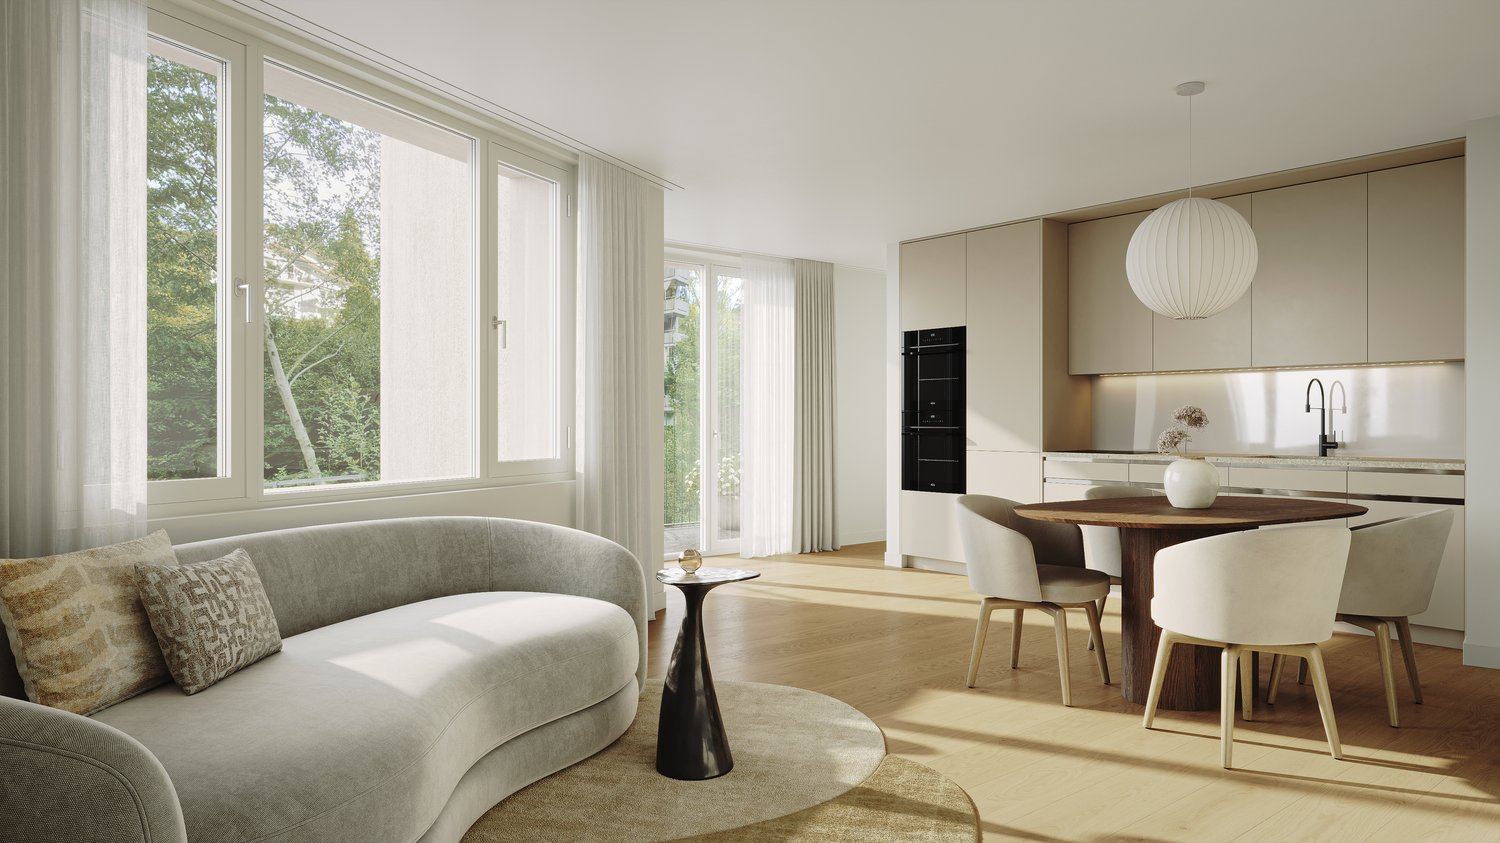
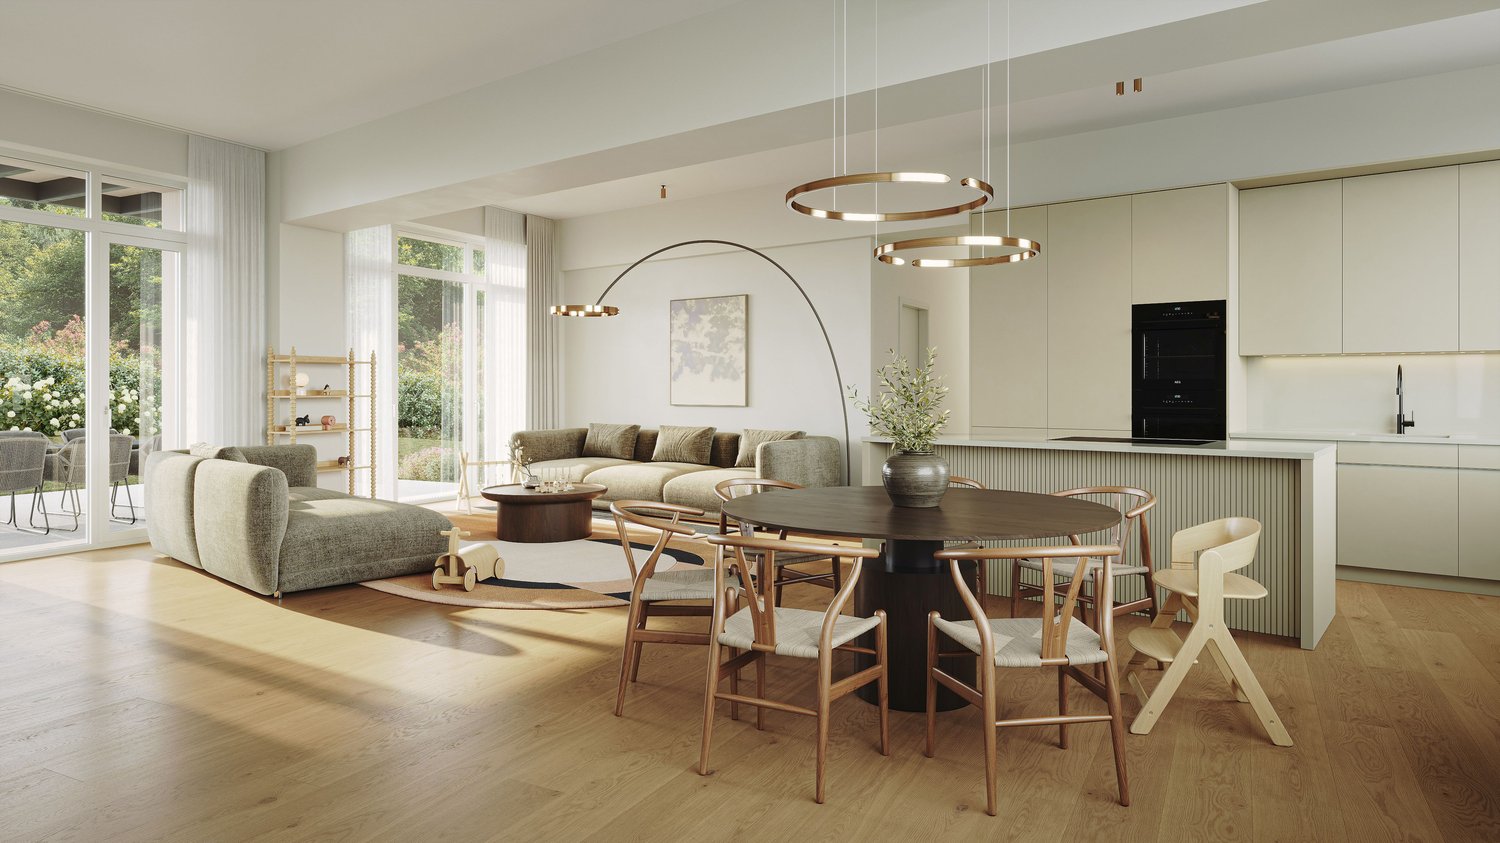
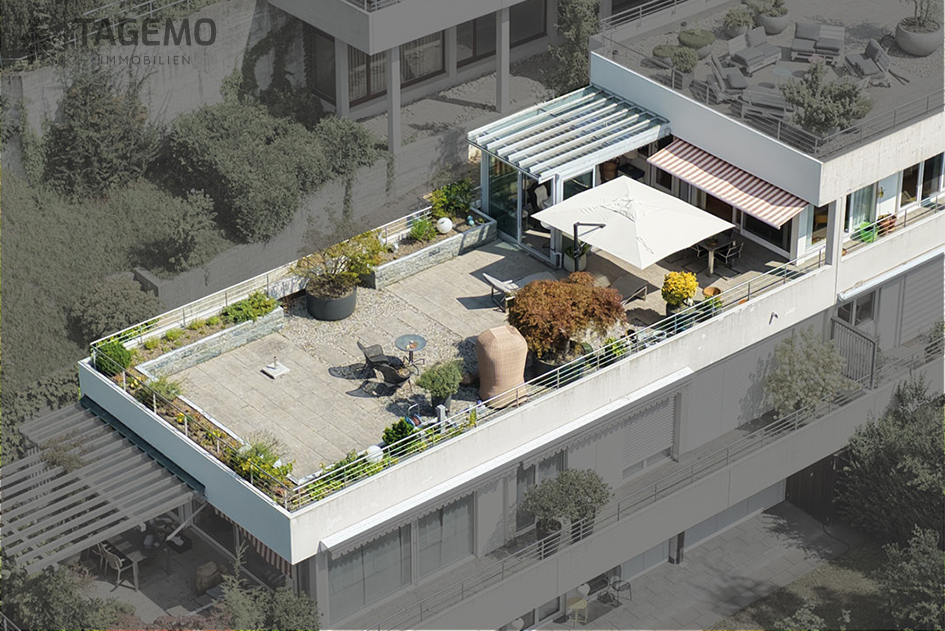
Three residences above the roofs of Zug One already sold. Two still available.In the heart of Zug – in a sunny location and close to the lake promenade – a vastness opens up that one hardly expects here.At Bahnhofstrasse 7, three exclusive residences are being built, which extend over the top full floor and the set-back attic floor. One of the three residences has already been sold off-market; two are currently for sale.The location – the uniqueEach of the three residences has a private rooftop terrace with breathtaking panoramic views of Lake Zug, the mountains, and the historic heart of Zug: the old town. A view that impresses and gives the apartments an unmistakable character.Privileged living and residingGoethe is said to have written that the sun sets most beautifully over Lake Zug.Both available residences extend over the 3rd and 4th upper floors. Spacious living and dining areas, the connection of the two living levels, and private outdoor areas create the feeling of a house above the city. A covered terrace area and the direct indoor access to the private rooftop terrace with panoramic views offer an exceptional living and residential experience with high privacy.On the rooftop terrace, additional living space is created under the open sky – for breakfast, a quiet afternoon, or an evening with panoramic views of the mountains and to the west, where the sun sets over the water.Apartment 24.5 rooms · approx. 183 m² living space · approx. 83 m² private outdoor areas · 2 underground parking spaces · cellarApartment 34.5 rooms · approx. 195 m² living space · approx. 85 m² private outdoor areas · 2 underground parking spaces · cellarInterior design can still be influencedThe residences are currently being renovated. Depending on the progress of the construction work and the technical possibilities, the future owners can still incorporate individual wishes into the interior design and interior architecture.Excellent architectureThe residential and commercial building at Bahnhofstrasse 7 was designed by Wiederkehr Krummenacher Architekten – today Antosch Architekten – and awarded the "Auszeichnung guter Bauten im Kanton Zug". The current renovation is being carried out by Antosch Architekten.SaleThe sale is carried out directly by the ownership: Bowal Immobilien AG. We kindly ask to refrain from broker and intermediary inquiries.We will be happy to provide further documents upon request.We look forward to inquiries from solvent buyers via the contact form, stating the complete contact details.Note on the visualizations: The visualizations contained in the advertisement serve for illustration purposes. The depicted furniture, planting, and materialization are non-binding.

Travel time
-
1 / 26
CHF 997,000.– Top
4.5 rooms101m² living space
Lohrihof 9, 6404 Greppen

Dreamy lake and mountain view at the foot of the Rigi

Directly at the foot of the Rigi and above Lake Lucerne, this high-quality, modernized 4.5-room apartment in Greppen awaits you. The special location between Rigi and Lake Lucerne, the well-maintained multi-family house with only six residential units, and the impressive lake and mountain panorama give this apartment its unmistakable character.The heart of the approximately 101 m² large apartment is the bright living and dining area with direct access to the approximately 10 m² large panoramic balcony. This offers a loge seat with a dreamy view of Lake Lucerne and the Pilatus and benefits from excellent sunshine from midday to late evening hours. The bedrooms also offer a wonderful view of the surrounding lake and mountain landscape.In 2017, the apartment was comprehensively modernized. The high-quality Fischer kitchen, both wet cells, and all floor coverings were renewed, and the apartment was completely repainted. Brushed and oiled oak parquet gives the living and sleeping rooms a warm and elegant atmosphere. The kitchen with appliances from Siemens and V-ZUG combines timeless design with high functionality.Three bedrooms, two wet cells with shower and bathtub, and a practical retreat with its own washing tower provide high living comfort. The spacious attic also offers special potential. Thanks to the high ceiling construction, there is the possibility of creating additional living space or another living level.The apartment includes two underground parking spaces, which can be purchased separately. One of them is extra wide and also has a power connection and practical shelves. A basement room with approximately 5 m² complements the space offer.The property is in a building right with a long remaining term of 69 years. The current building right rent is CHF 246.05 per month and thus offers clearly defined framework conditions in the long term.The combination of spectacular views, high-quality interior design, and the special location between Rigi and Lake Lucerne makes this apartment an exceptional home with high living quality.Highlights: • Dreamy lake and mountain view • Panoramic balcony with sun from midday to late evening hours • Comprehensively modernized in 2017 • High-quality and timeless interior design • Three bedrooms and two wet cells • High ceiling construction with development potential • Underground parking space for CHF 35,000.– to be purchased separately • Extra-wide underground parking space for CHF 38,000.– to be purchased separately • Special location between Rigi and Lake Lucerne Have we sparked your interest? We would be happy to provide you with the detailed sales documentation, including a virtual 360° tour. Convince yourself – we look forward to your contact.

Pascal Hunziker

Pascal Hunziker

Travel time
-
  • Modern kitchen with light grey cabinets, marble countertop, and built-in appliances.
  • Modern, minimalist hallway with white walls, built-in wooden bench, and open shelving unit. The hallway leads to a bathroom with a visible bathtub and shower area.
  • Modern kitchen with light-colored cabinetry, a central marble island, and large floor-to-ceiling windows offering a view of the outdoor area.
  • Empty room with tiled floor, white walls, and large sliding glass doors leading to a balcony. A small sink and cabinet are visible on the left side.
  • Modern kitchen with light-colored cabinets, a marble countertop, and a sink with a black faucet.
  • Modern hallway with light-colored tiled flooring, white walls, built-in storage units, and recessed lighting. The hallway leads to a room with a wooden floor and a visible kitchen area in the distance.
  • Modern bathroom with a glass-enclosed shower, a toilet, a sink on a wooden stand, and a towel rack. The space features a large window providing natural light.
  • Modern bathroom with a bathtub, toilet, and sink. Features grey tiled walls, a wooden vanity, and sleek fixtures.
  • Modern bathroom with a white sink, wooden cabinet, large mirror, and a washing machine in the adjacent area.
  • Empty room with wooden flooring, white walls, and large sliding glass doors leading to a balcony.
  • Empty room with wooden flooring and large sliding glass doors leading to a balcony or terrace.
  • Modern multi-story building with large windows and balconies, featuring commercial signage for "Denner" and "Remmer" on the ground floor.
  • Modern multi-story building with large windows, balconies, and greenery on the roof and surrounding areas.
  • Modern two-story commercial building with large glass windows and a flat roof, featuring the 'DENNER' sign on the facade.
1 / 14
CHF 960,000.– Top
3.5 rooms102m² living space
Seetalstrasse 145, 6032 Emmen

Modern 3.5-room apartment including 1 parking space

Modern 3.5-room apartment with large terrace in Emmen – stylish living in a prime locationThis virtually new apartment impresses with a modern construction standard, bright rooms, and a spacious 47m2 terrace with plenty of privacy. On 91 m² of living space, you can expect an open living concept, two bathrooms, and high-quality interior design – ideal for couples, small families, or discerning singles.The quiet and sunny location combines urban comfort with excellent infrastructure: shopping facilities, public transport, and schools are in the immediate vicinity. The building, constructed in 2022, also offers a lift, underground parking, and wheelchair-accessible entry.The following highlights are offered by this property: • Like-new condition • Modern and high-quality interior design • Approx. 91 m² of optimally divided living space with 3.5 rooms • Spectacular XXL terrace with around 47 m², water connection, and great mountain views • Luxurious kitchen equipment with cooking island/marble optics and plenty of storage space • Two modern bathrooms: 1x shower/WC, 1x bath/WC • Private laundry room directly in the apartment • Wheelchair accessible • Basement storage room • Triple glazing • Solar panels on the roof • Central location and quick motorway access • Extremely low ancillary costs (only around CHF 200.-/month) • Basic installation for e-mobility available soon • Parking space included for CHF 35'000.- Have we sparked your interest? Then schedule a viewing appointment today. We look forward to meeting you!A home to arrive and feel good – modern, elegant, and immediately available.

Travel time
-
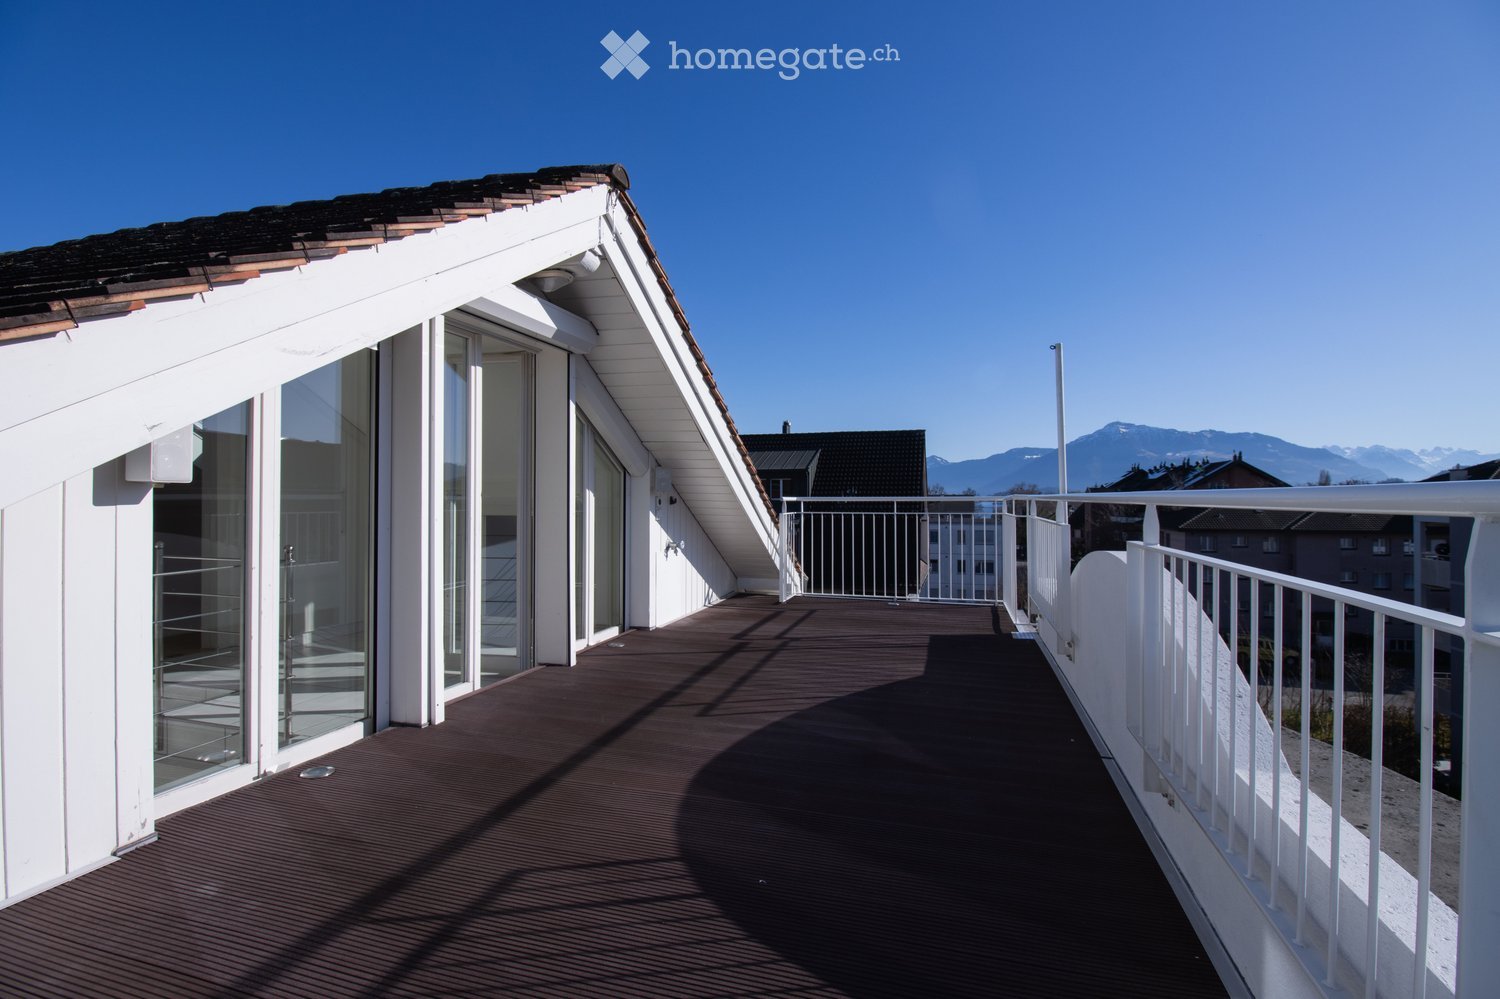
  • A modern rooftop terrace with wooden decking, white railings, and large glass windows leading to the interior. The background shows a clear blue sky and distant mountains.
  • Empty room with tiled floor, white walls, large glass doors leading to a balcony, and modern pendant lights.
  • Empty room with tiled floor, white walls, large glass doors leading to a balcony, and a staircase leading to another level.
  • Empty room with tiled floor, large windows, staircase leading to another level, and a small cabinet.
  • Modern kitchen with light grey cabinets, stainless steel oven, and a window overlooking the street.
  • Modern kitchen with grey cabinets, a black countertop, and a sink under a window. The space is bright with natural light from multiple windows, including one with a view of a building exterior.
  • Modern bathroom with a bathtub, toilet, sink, mirror, and a stacked washing machine and dryer unit.
  • Empty room with light wooden flooring, white walls, and a large window letting in natural light. Features built-in grey wardrobes and a modern ceiling light fixture.
  • Modern, minimalist hallway with white walls, wooden flooring, and skylight windows. Features a staircase with a metal railing and a small landing area.
  • Empty room with wooden flooring, grey walls, and skylight windows allowing natural light.
  • Balcony with tiled floor, white metal railing, and a retractable awning, overlooking a cityscape with buildings and mountains in the background.
1 / 11
CHF 2,590,000.– Top
6.5 rooms180m² living space
Enikerweg 9, 6330 Cham

Beautiful 6.5-room maisonette attic apartment with mountain view in Cham

Welcome to this spacious and bright 6.5-room maisonette attic apartment on the 3rd floor of a well-maintained house from 1910 in the idyllic municipality of Cham (ZG). With a living area of 180 m² and a last renovation of the house in 1995, as well as a kitchen renovation in 2013, this apartment combines timeless charm with modern living comfort.The apartment offers: • Spacious living rooms: Bright spacious rooms with tile flooring and a chimney oven – ready to be designed according to your wishes. • Maisonette character: An internal staircase connects the two living levels and creates a unique sense of space. • Balcony with a view on both floors: Large glass doors open onto a balcony with tile flooring or wood panels and sun protection – with a wonderful view of the cityscape and the mountains in the background. • Modern kitchen: Plenty of storage space and shelves - cooking is almost effortless. • Bathroom/WC and separate shower/WC: The bright and spacious bathroom is equipped with a washing machine and dryer. • Spacious bedrooms: All bedrooms have built-in closets. On the upper floor, the roof beams are visible - which makes these rooms particularly charming. • Large cellar and hobby room: Both rooms are located in the basement and are extremely large - nothing stands in the way of your hobby (The hobby room can be purchased for: Fr. 50'000). • Garage and covered parking space: These are available to you directly in front of the house. • Quiet location: The apartment is pleasantly quiet - ideal for relaxing and unwinding. Location and surroundings: The apartment is located at Enikerweg 9 in Cham, an attractive residential area in the canton of Zug, near the train station (a few minutes' walk). The surroundings are quiet, and thanks to the proximity to Lake Zug, the area offers additional recreational opportunities.This exceptional maisonette attic apartment combines spaciousness, character, and a preferred location in Cham. A rare opportunity for discerning buyers looking for something special.

Travel time
-
1 / 13
  • Balcony / Terrace
  • Garage
CHF 2,400,000.– Top
5.5 rooms136m² living space
6343 Rotkreuz

GOOD DAY SUNSHINE

In zentraler Lage in Rotkreuz erwartet Sie diese grosszügige Maisonette Attikawohnung mit 5.5 Zimmern. Das Attikageschoss mit seinem Pultdach sorgt für überhohe Räume von bis zu 3.90 Metern, während die grossen, südlich ausgerichteten Fensterfronten die Wohnung mit natürlichem Tageslicht durchfluten. Verteilt auf zwei Etagen entstehen klar getrennte Bereiche für das gemeinschaftliche Leben und für private Rückzugsmomente. Die 2020 umfassend sanierte Wohnung verbindet urbanes Wohnen mit dem Komfort eines ruhigen Rückzugsorts, mitten in einer gut angebundenen Gemeinde mit direkter Verbindung nach Zug, Luzern und Zürich.Highlights: • Zentrale Lage in Rotkreuz • Grosszügige, südlich ausgerichtete Terrasse (65 m²) mit Pflanzen-Bewässerungssystem • 17 m² grosser Balkon beim Hauptschlafzimmer • Überhohe Räume von bis zu 3.90 m im Attikageschoss • Hochwertige Schreinerküche mit V-Zug-Geräten und Induktionskochfeld • Cheminée • Separate Ankleide mit raumhohen Schreiner-Einbauschränken • 2020 umfassend saniert Verkaufspreis: CHF 2'400'000 + 1 Parkplatz in der Garage à CHF 50'000 = Total CHF 2'450'000Wir freuen uns auf Ihre Kontaktaufnahme und senden Ihnen gerne die Broschüre sowie den Grundrissplan der Wohnung zu.In a central location in Rotkreuz, this generous 5.5 room maisonette penthouse awaits you. Its attic floor, with a mono-pitched roof, creates exceptionally high ceilings of up to 3.90 metres, while the large, south-facing window fronts flood the apartment with natural daylight. Arranged across two levels, the layout creates clearly separated areas for shared living and for private moments of retreat. Comprehensively refurbished in 2020, the apartment combines urban living with the comfort of a peaceful retreat, in the heart of a well-connected municipality with direct links to Zug, Lucerne and Zurich.Highlights: • Central location in Rotkreuz • Generous, south-facing terrace (65 m²) with a plant irrigation system • 17 m² balcony off the master bedroom • Exceptionally high ceilings of up to 3.90 m on the attic floor • High-quality bespoke kitchen with V-Zug appliances and induction hob • Fireplace • Separate dressing room with full-height, bespoke fitted wardrobes • Comprehensively refurbished in 2020 Selling price: CHF 2,400,000 + 1 garage parking space at CHF 50,000 = Total CHF 2,450,000We look forward to hearing from you and will be happy to send you the brochure and floor plan of the apartment.

  • Balcony / Terrace
  • Garage
1 / 13
  • Balcony / Terrace
  • Elevator
CHF 3,200,000.– Top
8.5 rooms222m² living space
6403 Küssnacht am Rigi

UP WHERE WE BELONG

Diese aussergewöhnliche 8.5 Zimmer-Maisonette Attikawohnung im 3. und 4. Obergeschoss bietet grosszügiges Wohnen auf zwei Etagen mit einer schönen Aussicht auf den Vierwaldstättersee und die markante Silhouette der Rigi, ein vertrauter Anblick, der mit den Jahreszeiten immer wieder neu wirkt.222 m² Wohnfläche, amerikanischer Haselnuss-Parkett, klimatisierter Wohn- und Essbereich sorgen für viel Wohnkomfort. Auf der Attikaterrasse lässt es sich herrlich entspannen, mit dem Vierwaldstättersee stets im Blick.Küssnacht am Rigi: Charmant, gut erschlossen und mittendrin in einer der schönsten Landschaften der Zentralschweiz.Highlights: • Lift • Panoramafenster • Schwedenofen • See- und Bergpanorama • Drei Einstellhallenplätze • Ruhige Lage • Naturnahe Umgebung Verkaufspreis: CHF 3'200'000 + 3 Einstellplätze à CHF 50'000 = Total CHF 3'350'000Wir freuen uns auf Ihre Kontaktaufnahme und senden Ihnen gerne die detaillierte Broschüre sowie den Grundrissplan der Wohnung zu.This exceptional 8.5 room maisonette penthouse on the 3rd and 4th floors offers generous living across two levels, with lovely views over Lake Lucerne and the distinctive silhouette of the Rigi, a familiar sight that takes on new character with every season.222 m² of living space, American hazelnut parquet, and an air-conditioned living and dining area provide outstanding comfort throughout. The rooftop terrace is the perfect place to unwind, with Lake Lucerne always in view.Küssnacht am Rigi: charming, well connected, and right in the heart of one of Central Switzerland's most beautiful landscapes.Highlights: • Lift • Panoramic windows • Swedish stove • Panoramic views of the lake and mountains • Three indoor parking spaces • Quiet location • Surrounded by nature Selling price: CHF 3'200'000 + 3 garage spaces CHF 50'000 each = Total CHF 3'350'000We look forward to hearing from you and are delighted to send you the detailed brochure and floor plan of the penthouse.

  • Balcony / Terrace
  • Elevator
  • Modern multi-story building with white facade, wooden shutters, and multiple garage doors.
  • Two-story house with white exterior, wooden doors and windows, small porch with steps, and greenery at the base.
  • Modern hallway with tiled floor, white walls, built-in storage unit, and recessed lighting. Features a wooden door at the end and wall-mounted light fixtures.
  • Clean hallway with tiled floor, white walls, and modern lighting fixtures. A small console table with candles and a framed picture is visible on the right side.
  • Modern bedroom with a large bed, floral duvet, nightstand, and large window with wooden frame and blinds.
  • Modern living room with grey sofa, white coffee table, dining area with chairs and table, and decorative elements including a floor lamp and woven stools.
  • Modern kitchen with light-colored cabinets, a central island table with chairs, and various appliances including an oven and sink.
  • Modern bathroom with a wooden ceiling, tiled walls, a toilet, a sink with a wooden cabinet, and a mirror above it. The floor is tiled, and the space is well-lit with a built-in light above the mirror.
  • Balcony with a striped awning, a wicker sofa, a wooden chair, and a small table with a cushion.
  • Narrow hallway with white walls, wooden floor, and a small laundry area featuring a washing machine, dryer, and laundry basket.
  • Balcony with wooden railings, striped awning, and white exterior wall.
  • A multi-story residential building with white walls, wooden balconies, and a sloped roof. The building has multiple windows and a small garden area in front.
1 / 12
CHF 980,000.– Top
4.5 rooms130m² living space
Lettengrund 4, 5643 Sins

Well-maintained 4.5-room apartment in Sins – available immediately - VP: CHF 980'000.--

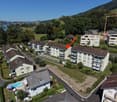
Welcome to this well-maintained 4.5-room apartment on the first floor of a multi-family house at Lettengrundstrasse 4 in Sins (AG).This 4½-room apartment with approximately 130 m² of living space is located in a quiet and sunny area on the plateau in the popular residential district of Lettengrund in Sins. The multi-family house, built in 1987, was largely renovated in 2004, and the apartment was again extensively upgraded in 2024: the kitchen, sanitary facilities, floor coverings, shutters, and various electrical and painting work were renewed. The apartment presents itself in a well-maintained, well-kept condition.The open, bright living/dining room leads directly into the newly built-out kitchen (ceramic glass stove, oven, refrigerator, dishwasher). Three spacious rooms offer plenty of space for family, home office, or guests. A laundry room with its own washing machine and dryer, a separate toilet, and a bathroom with sink complete the thoughtful room program. The covered, sunny south balcony with sunshade invites you to linger outside — with a view into the quiet inner courtyard of the building.The apartment includes a parking space in the garage with an automatic gate and a basement compartment.Location — Reusstal on the border with Zug and LucerneSins is located in the Aargau Reusstal, directly on the border with the cantons of Zug and Lucerne — one of the most attractive residential areas in central Switzerland for all those who want to combine rural tranquility with short distances to economically strong centers.— Only about 15-20 minutes by car to Zug or Cham — ideal for commuters to the tax havens of central Switzerland, without being exposed to Zuger soil prices themselves.— The Sins train station is located on the Lenzburg–Zug–Arth-Goldau railway line (Aargauische Südbahn) with direct connections to Zug, Lucerne, and Lenzburg — practical for study, leisure, and work.— The next motorway access (A14) is about 4 km away in Cham, just after the Reuss bridge Sins–Hünenberg — Zurich and Lucerne are quickly accessible.— Sins offers all levels of primary school (kindergarten, primary, secondary, and district school) directly on site; kindergarten and primary school are only about 500 m away from the apartment.— As a so-called catch-up area, Sins benefits from its proximity to the canton of Zug without fully sharing its demand pressure and price level — a circumstance that offers long-term potential for value growth.— Rural, family-friendly residential area with a playground, surrounded by nature and the Reusstal, and yet close to the city.The apartment is located in a sunny and quiet location in Sins. • Bus stop Büel: only 3 minutes' walk away • Coop supermarket: conveniently accessible on foot in 4 minutes • Sins pharmacy: also only 4 minutes' walk away • Sins train station: accessible on foot in 5 minutes • Lettenschool: only 6 minutes' walk away — ideal for families • River nearby: perfect for walks in nature Renovation 2024In 2024, targeted investments were made in the apartment. Among other things, the following were renewed:— New kitchen (KAWA) with ceramic glass stove, oven, refrigerator, and dishwasher— Sanitary facilities and tile work in the bathroom and toilet— New sunshades on the balcony— New electrical installations— Fresh painting work throughout the apartmentThe apartment is therefore practically ready for occupancy and offers new owners low maintenance costs for years to come.This apartment is an excellent opportunity for families, couples, or anyone looking for comfortable living in a quiet and well-connected community. The apartment is currently rented out!
Travel time
-
1 / 7
CHF 2,900,000.– Top
3.5 rooms117m² living space
6300 Zug

Luxury living at its finest with Zug tax benefits

This stylish 3.5-room apartment on the 2nd floor stands for exclusive living comfort in a prime urban location. Designed by the renowned architect Valerio Olgiati, the building convinces with clear formal language and timeless elegance – a statement for demanding living. Zug is one of the most attractive places to live in Switzerland: tax-friendly, economically strong, and nestled between Lake Zug and recreational areas. Thanks to excellent transport links, Zurich, Lucerne, and Central Switzerland are quickly accessible. Noble materials such as Merbau parquet, a high-quality V-ZUG kitchen, two modern bathrooms, direct lift, comfort ventilation, and a spacious, covered balcony create a living ambiance with privacy and quality. An attractive home with sustainable value.Highlights • Tax-friendly location with very good transport links • Two modern bathrooms, comfort ventilation, and Merbau parquet • 17.5 m² large balcony • One parking space in the price included • Barrier-free including lift For more information on this unique property and an overview of the most beautiful properties in Central Switzerland, please visit our website at www.domba.ch. Order the detailed documentation for the dream home "Luxury living at its finest with Zug tax benefits" now or contact us non-bindingly for a viewing appointment. This property can be viewed via video call. Ms. Caroline Duboc is looking forward to supporting you on your way to your own dream home!Our Bader team is available at any time via phone, WhatsApp, FaceTime, and email.Caroline Duboc+41 41 418 08 95+41 79 418 95 95info@domba.ch

1 / 20
  • Parking space
  • Balcony / Terrace
  • Garage
  • +6
CHF 1,180,000.–
5.5 rooms142m² living space
Auf Anfrage 1, 6274 Eschenbach LU

Exclusive 5.5 room maisonette with designer kitchen, loggia, and Minergie standard

Modern 5.5-room maisonette with designer kitchen, loggia, and Minergie standard in Eschenbach LU In Eschenbach LU, this modern and spacious 5.5-room maisonette apartment awaits you, with approximately 142 m² of living space, high-quality finishes, and a well-thought-out room layout over two levels. The apartment impresses with bright living rooms, an open spatial concept, and a very pleasant living atmosphere. The spacious living and dining area forms the heart of the apartment and offers plenty of space for shared moments with family and guests. A special highlight is the modern designer kitchen with cooking island, V-ZUG appliances, steamer, and oven. It combines functionality, quality, and timeless design, making cooking an experience. The sunny loggia extends the living space outdoors and creates a protected spot for relaxation. Noble parquet floors, underfloor heating, two modern bathrooms, and a practical storage room provide additional comfort in everyday life. Thanks to the Minergie standard, you benefit from energy-efficient living, a pleasant room climate, and modern building quality. The elevator and wheelchair-accessible construction make the apartment attractive for various life situations. Highlights • 5.5-room maisonette apartment • Approx. 142 m² living space • Living on two levels • Year of construction 2020 • Available immediately • Modern designer kitchen with cooking island • V-ZUG appliances with steamer and oven • Sunny loggia • Two modern bathrooms • Noble parquet floors • Comfortable underfloor heating • Practical storage room • Minergie standard • Elevator and wheelchair-accessible construction • Quiet and child-friendly location • Additional costs: CHF 885.55 per month / CHF 10,626.30 per year • Two parking spaces available for CHF 35,000 each The location is ideal for families, couples, and professionals: the train station, shopping opportunities, schools, and daily infrastructure are all within short distance. This apartment offers modern living, plenty of space, and high comfort in an attractive location in Eschenbach LU. Contact us for the complete sales documentation or to arrange a personal viewing appointment.

  • Parking space
  • Balcony / Terrace
  • Garage
  • +6
Travel time
-
1 / 19
  • Parking space
  • Balcony / Terrace
  • Elevator
  • +5
CHF 1,270,000.–
5.5 rooms145m² living space
Auf Anfrage 1, 6404 Greppen

Spacious 5.5-room residential offer with lake and mountain views in Greppen

Spacious 5.5-room residential offer with lake and mountain views in Greppen Spacious living, plenty of privacy, and an attractive view of Lake Lucerne and the surrounding mountain world: this special 5.5-room residential offer in Greppen provides versatile opportunities for individual living on a total of around 145 m² of living space.The room offer is particularly suitable for families, couples with increased space requirements or people who want to combine living and working under one roof. The spacious areas, several bathrooms and different living areas allow for a flexible design of the personal living concept.A special highlight is the spacious living and dining area with extensive window surfaces and plenty of natural light. The modern kitchen offers high-quality appliances and plenty of storage space. The room offer is complemented by further versatile rooms that can be ideally furnished as bedrooms, children's rooms, guest rooms or home offices.The living areas present themselves as well-maintained and convince with a pleasant combination of contemporary comfort and high-quality materials. Parts of the residential offer were renovated in 2019. Granite floors underline the well-maintained character, while several bathrooms provide additional comfort in everyday life.The outdoor area is particularly attractive. The approximately 35 m² large terrace creates plenty of space for a dining area, a lounge or relaxed hours outdoors. Additional outdoor areas extend the living experience further. The attractive lake and mountain view as well as the quiet and sunny surroundings give this offer a special quality of living.For comfortable living comfort, a floor heating with heat pump, a lift and own washing facilities are available. Additional storage space is also available.The highlights at a glance • 5.5 rooms as a total offer • around 145 m² of living space • attractive lake and mountain view • spacious and versatile living areas, approximately 35 m² large terrace • modern kitchen with high-quality appliances • several bathrooms • high-quality granite floors • own washing facilities • floor heating with heat pump • lift available • 1 outdoor parking space available (optional CHF 30,000.-) Location and surroundingsGreppen combines natural living on Lake Lucerne with good accessibility and a high quality of life. The quiet and sunny surroundings offer attractive conditions for families, couples and all those who want to combine spacious living with a connection to nature.Shopping facilities, schools and public transport are within easy reach. The village shop is only a few minutes' walk away, as is the school and the nearest public transport connections. Küssnacht am Rigi and the regional centers are also easily accessible.The combination of spacious room offer, attractive outdoor areas and the special location above Lake Lucerne makes this residential offer an interesting opportunity for people with increased space requirements.Have we aroused your interest?We would be happy to provide you with the complete sales documentation and arrange a personal viewing appointment with you.Contact us today - we look forward to presenting this property to you in person.Suisse Homes - personal. professional. successful.

  • Parking space
  • Balcony / Terrace
  • Elevator
  • +5
Travel time
-
1 / 8
  • Parking space
  • Balcony / Terrace
  • Garage
  • +3
CHF 1,200,000.–
4.5 rooms106m² living space
Schädrütistrasse 39, 6006 Luzern

2 Units at One Price - Apartment as Capital Investment

Apartment as Capital InvestmentScope of Purchase Offer: 3.5 room apartment (1st floor) 1 single room (ground floor)Private laundry room (ground floor) Garage box, as well as an additional parking space in front of the garage box Basement compartmentLink to 3D Tour: https://my.matterport.com/show/?m=X7ZU16p1EDb Discover this attractive 3.5-room apartment on the 1st floor, as well as the additional single room on the high ground floor at Schädrutistrasse 39 in Lucerne. The apartment, renovated in 2023, impresses with a spacious living area of 106 m² and offers a sunny, quiet home with a magnificent mountain view of the Pilatus.The apartment offers the following highlights: • Bright living and dining room: Open floor plan with wooden floor and large windows that let in plenty of daylight. • Modern kitchen: White cabinets, wooden floor, as well as stainless steel sink and integrated oven – functional and stylish at the same time. • Two modern bathrooms: One with elegant wooden washbasin console, round sink, bathtub, and large LED-lit mirror; the other with glazed shower area and high-quality equipment. • Balcony: With an impressive view of the Pilatus • Garage and parking space: Comfortable parking of the vehicle directly on site. • Washing machine and dishwasher: For maximum living comfort, including. Location and Environment: The apartment is located in a quiet residential area – during the day and at night, there is pleasant silence. The bus stop Schlösslihalde can be reached in just 2 minutes on foot, the Spar supermarket in 4 minutes. The Amavita pharmacy is within a 7-minute walk, as is the Würzenbach school house – ideal for families. The Lucerne Verkehrshaus train station is a 10-minute walk, and the Verkehrshaus-Lido ferry terminal is a 15-minute walk. The apartment is available immediately.This well-maintained and modernly renovated apartment is an excellent opportunity for families, couples, or anyone looking for comfortable living in one of the most beautiful cities in Switzerland. Arrange a viewing today!

  • Parking space
  • Balcony / Terrace
  • Garage
  • +3
Travel time
-
Manuela Häfliger

Manuela Häfliger

1 / 11
Manuela Häfliger

Manuela Häfliger

  • Parking space
  • Balcony / Terrace
  • Garage
  • +2
CHF 995,000.–
3.5 rooms94m² living space
Margrethenpark 3, 6275 Ballwil

Light-filled & top-equipped - 3.5-room apartment, 94m2

High-quality construction, clever room concept, and a home that leaves no wishes unfulfilled: This 3.5-room apartment on the 1st floor with 94 m² of living space impresses with modern design and top-class equipment ? in a quiet, family-friendly location in Ballwil, built in 2023. The spacious living/dining area forms the heart of the apartment and seamlessly merges into a large balcony, inviting you to linger with beautiful evening sun. The modern kitchen with high-quality appliances leaves no wishes unfulfilled. Elegant oak parquet in living and bedrooms as well as large-format tiles and large mirrors in the two elegant wet cells provide a consistently high-quality living feel ? rounded off by built-in closets and a practical recess for additional storage space. State-of-the-art technology ensures the highest level of living comfort: Smarthome control, alarm system, speakers in all rooms, electric shutters, and controlled apartment ventilation make everyday life noticeably easier. The Minergie certificate and the solar system on the roof stand for energy efficiency and sustainability, while the elevator in the stairwell provides convenient access. A private laundry room and a separate cellar are also included. The location is also convincing: In just 2 minutes' walk, you can reach nature, schools are in the immediate vicinity, and the train station is quickly accessible ? ideal for couples or small families who appreciate comfort, quality, and a quiet environment. An optional underground parking space with an electric charging station is available for purchase for CHF 40,000.? Interested? We would be happy to show you this exceptional apartment in person ? please contact us for a viewing or further documents.INTERESTED IN A VIEWING? PLEASE REGISTER: https://neho.ch/b/6275-26-1

  • Parking space
  • Balcony / Terrace
  • Garage
  • +2
Travel time
-
Manuela Häfliger

Manuela Häfliger

1 / 12
Manuela Häfliger

Manuela Häfliger

  • Parking space
  • Garage
  • Pets allowed
  • +2
CHF 730,000.–
4.5 rooms105m² living space
Meiersmattstrasse 7, 6043 Adligenswil

Bright 4.5-room apartment with 105 m², fireplace, 2 balconies & garage

Lots of light, two balconies, and a cozy living/dining area with a fireplace: This bright 4.5-room apartment on the 1st floor offers plenty of space to live on approximately 105 m² of net living space. The apartment is located in a quiet area in Adligenswil and at the same time only about 5 km or a few minutes' drive from the city center of Lucerne. The spacious living/dining area with a fireplace creates a pleasant living atmosphere and offers direct access to one of the two balconies. The two outdoor areas invite you to linger and enjoy. The closed kitchen has a practical breakfast nook and offers enough space for everyday life. Well-thought-out built-in closets provide additional storage space. The bathroom is equipped with a shower, bathtub, and toilet. A separate basement compartment offers additional storage space. The property comprises a total of nine apartments and has a lift as well as a laundry room, which is used by two parties each. The apartment includes a single garage and a covered outdoor parking space. A comprehensive renovation of the property is planned for 2027. This includes work on the facade, roof, windows, shutters, and electrical installations. The cost share falling on the apartment is currently estimated at around CHF 150,000 and is to be borne by the future owner; the heat generation is not yet taken into account. As part of this renovation, there is also the possibility of using synergies with the architect and implementing any additional wishes in the interior design. We would be happy to provide interested parties with detailed documents on the planned renovation. Adligenswil convinces with a quiet residential area in the green, good infrastructure, and short distances to shopping facilities, schools, and the city of Lucerne. A good bus connection also ensures an uncomplicated connection to Lucerne. Interested? We would be happy to provide you with further documents or arrange a personal viewing appointment.INTERESTED IN A VIEWING? PLEASE REGISTER: https://neho.ch/b/6043-26-2

  • Parking space
  • Garage
  • Pets allowed
  • +2
Travel time
-
1 / 9
Price on request
4.5 rooms154m² living space
Feldhof 19, 6300 Zug

4.5 (optionally 5.5) room apartment with a large garden and a high level of privacy

Highlights • Central location with excellent connectivity • Well-maintained and renovated • Private garden oasis with added comfort • Spacious rooms • Ceiling height of 2.50 m This charming garden apartment impresses with its sense of space, natural light, and privacy. It combines urban comfort with relaxed living close to nature and clearly stands out from conventional apartments thanks to its outdoor area, winter garden, high ceilings, and well-designed layout.The micro-location is ideal for families and commuters. Zug train station, as well as kindergarten and schools, can be reached in around 10 minutes on foot. A meadow and the well-known ?Landscape of the Year,? the Lorzenebene, offer relaxation right on your doorstep.The apartment boasts an impressive usable area of nearly 217 m². The XL master bedroom is connected to an additional room, currently used as a walk-in wardrobe. In 2019, the floors were refinished and the walls and ceilings freshly painted. In 2022, a new washer and dryer were installed. Further renovations followed in 2024, including new fittings, shower enclosures, toilet, refrigerator, and stove.The private garden and the spacious winter garden with UV-protected glass fronts enjoy sunlight from morning to evening. The development is fully shielded from the street, ensuring a high level of peace and privacy.We would be delighted to invite you to discover all the details during a personal viewing. Watch the video.

Travel time
-
1 / 13
CHF 1,095,000.–
5.5 rooms138m² living space
Rosentalstrasse 5, 6280 Hochdorf

Centrally located 5½-room maisonette apartment with style

This attractive 5½-room maisonette apartment spans two floors and offers approximately 137.5 m² of net living space. The charming floor plan and bright rooms create a pleasant living atmosphere, ideal for families, couples, or anyone who appreciates spacious living.The living and dining area with a stylish chimney forms the heart of the apartment and creates a cozy atmosphere. From the living area, you can access the balcony with new floor plates and a beautiful view.The kitchen was modernized in 2023 and equipped with energy-efficient appliances. Four flexibly usable bedrooms, as well as 2 wet cells, one with a bathtub and one with a shower, and a guest toilet with a washing tower, offer high living comfort.A double garage with an electric gate and two outdoor parking spaces can be purchased with the apartment (CHF 40,000.-). A separate basement room provides additional storage space.The apartment is heated by an air heat pump (2023), in combination with underfloor heating and radiators, efficiently and sustainably.The apartment presents itself in a well-maintained condition and convinces with a successful combination of classic standards and modern elements in an attractive location in Hochdorf.Would you like to know more?Request the sales documentation and a viewing appointment now.I look forward to your inquiry.

Travel time
-
1 / 13
CHF 1,900,000.–
4.5 rooms135m² living space
Schönaustrasse 15, 6044 Udligenswil

Exclusive living with a far-reaching view - Your new home in Udligenswil

At Schönaustrasse 15 in Udligenswil, an exceptional residential project is being built, combining modern architecture, sustainable technology, and a privileged location in perfect harmony. Here, you can expect a home that meets the highest standards of comfort, design, and quality of life. This exclusive duplex apartment impresses with approximately 136 m² of living space, a well-thought-out floor plan, and a bright, airy living atmosphere. Spacious, floor-to-ceiling windows offer impressive views of the surrounding nature and create a seamless connection between indoors and outdoors. The open architecture, combined with high-quality materials and a timeless design language, gives the apartment a special elegance. A real highlight is the spacious loggia with an adjacent balcony. From here, you can enjoy an unobstructed panoramic view of the majestic Rigi and the impressive pre-Alpine landscape. Whether it's your first coffee in the morning or a glass of wine at sunset, this spot invites you to unforgettable moments every day. On the front of the house, a spacious terrace with its own garden share expands the private living space outdoors. The protected outdoor area offers plenty of space to relax, enjoy, and linger, creating a personal wellness oasis in the midst of an idyllic environment. This new building project also sets new standards in terms of sustainability. A modern earth probe heat pump, an energy-efficient underfloor heating system, and a high-performance photovoltaic system ensure environmentally conscious living, long-term energy efficiency, and attractive ancillary costs. The location in Udligenswil combines the advantages of a natural lifestyle with an excellent connection. Surrounded by an impressive mountain and lake landscape, you benefit from a variety of leisure and recreational activities right on your doorstep. At the same time, you can reach Lucerne in just a few minutes and enjoy a wide range of cultural, gastronomic, shopping, and urban living opportunities. The property also includes two underground parking spaces, which are already included in the purchase price. Key data • Project start: 2025 • Ready for occupancy: Spring 2027 • Living space: 136 m² • Spacious loggia and balcony with Rigi panorama • Terrace with own garden share • Earth probe heat pump and photovoltaic system This exceptional duplex apartment offers the rare opportunity to combine modern living, sustainable construction, and a spectacular view in a unique home. A place to live for people who are looking for something special.

Travel time
-