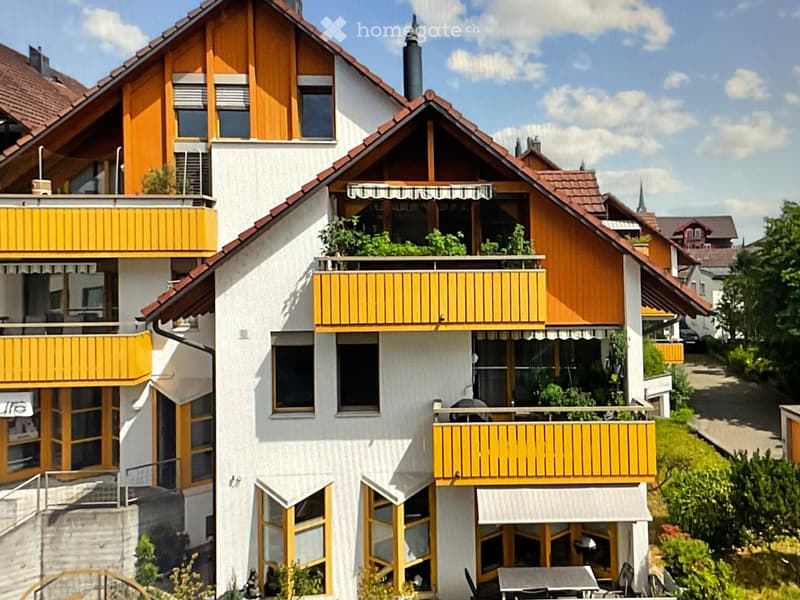
• Multi-story house with white walls, yellow balconies, and wooden accents. Features multiple windows, a chimney, and a well-maintained garden area with outdoor furniture on the lower level.
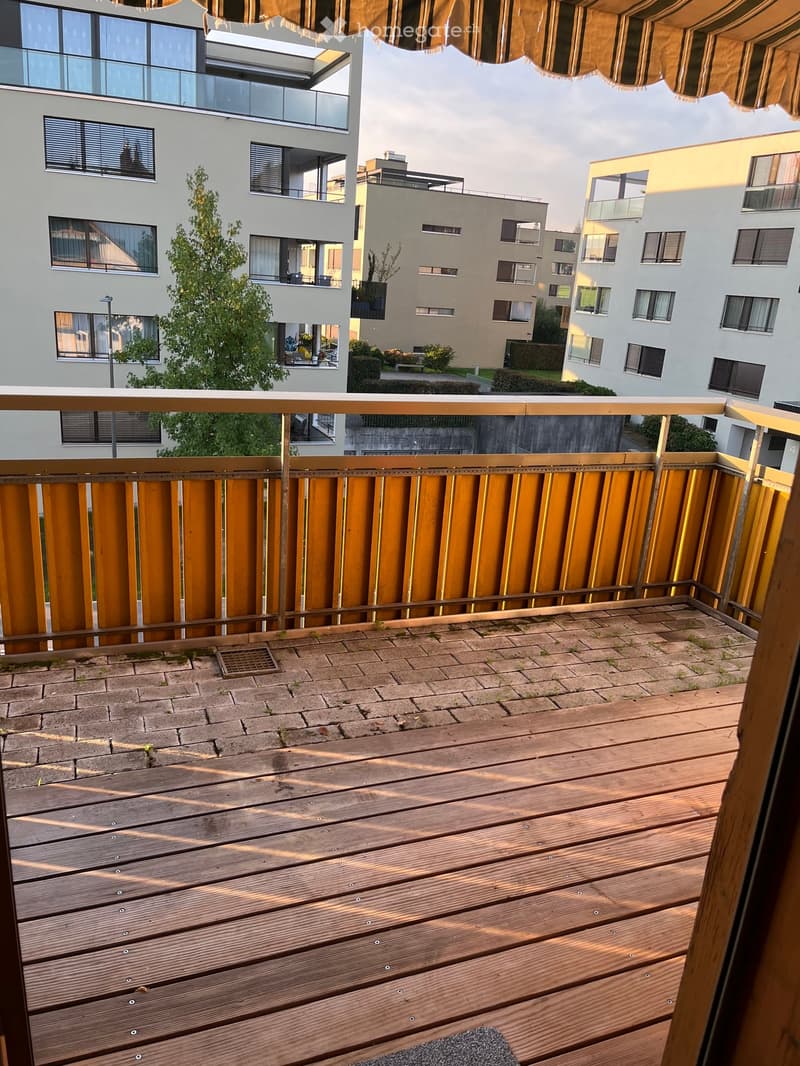
  • Balcony with wooden decking, metal railing, and brick-paved area, overlooking a modern residential complex.
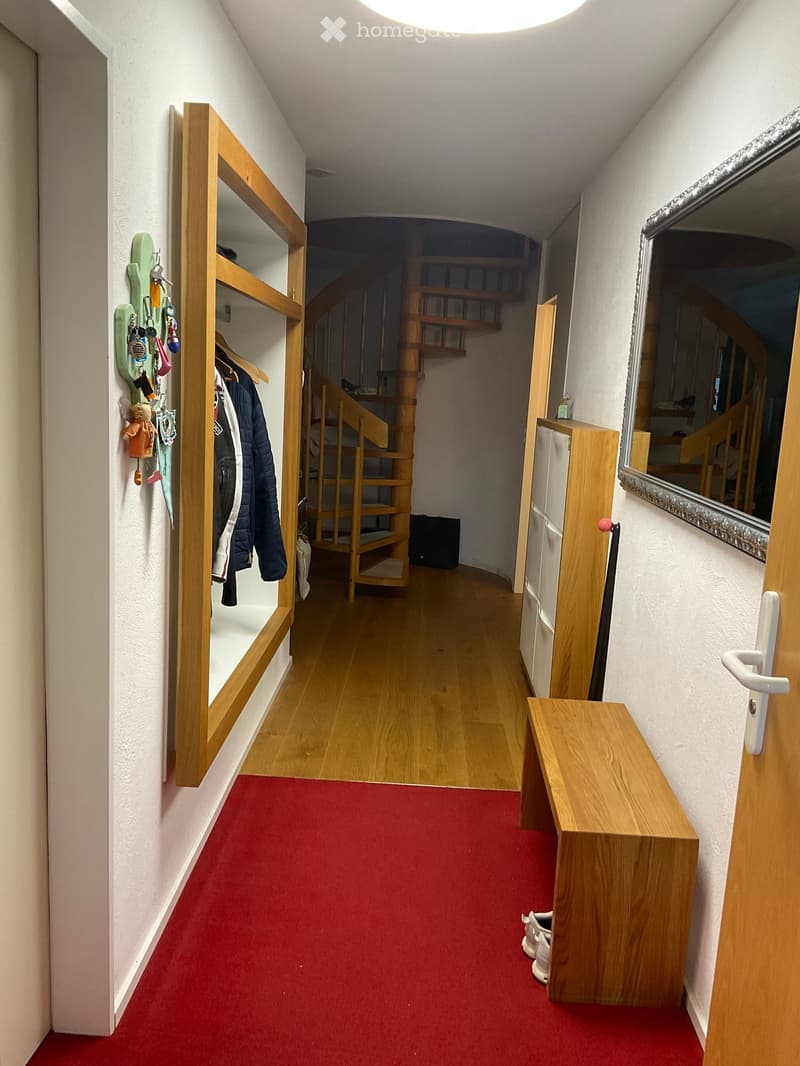
  • A narrow hallway with wooden flooring, red carpeting, built-in wooden shelves, a staircase, and a small bench.
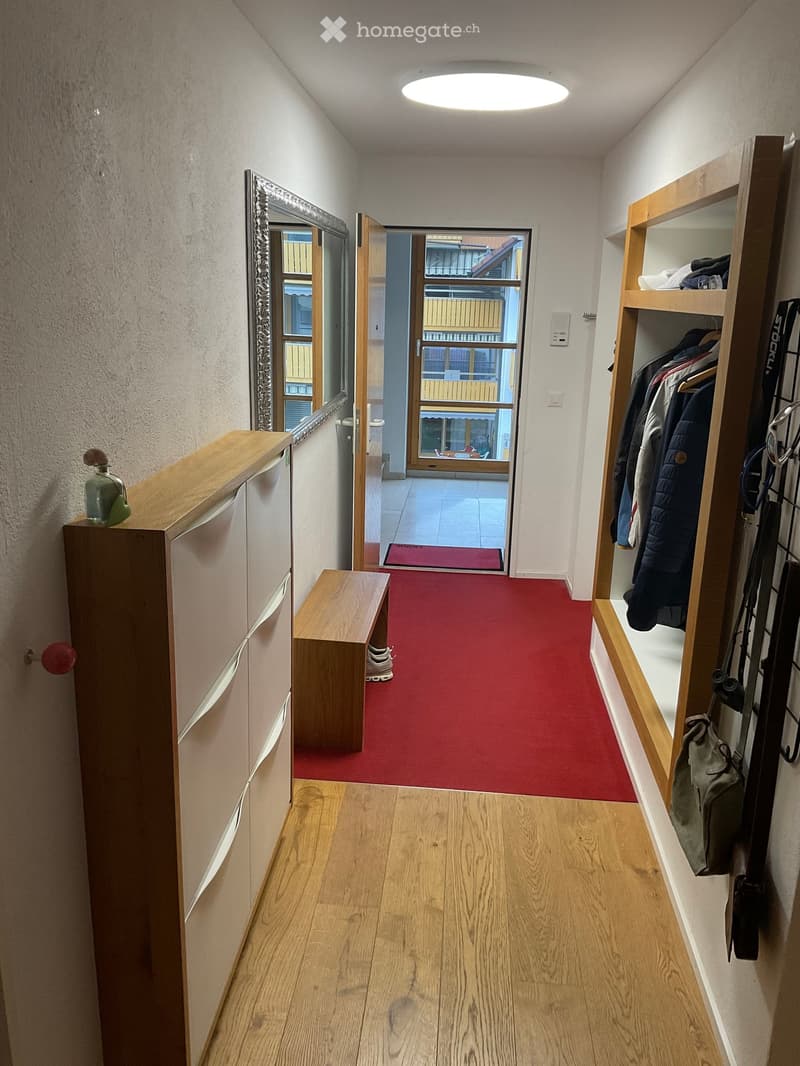
  • Hallway with wooden flooring, red carpeted section, built-in wooden bench, coat rack with jackets, and an open door leading to a balcony area.
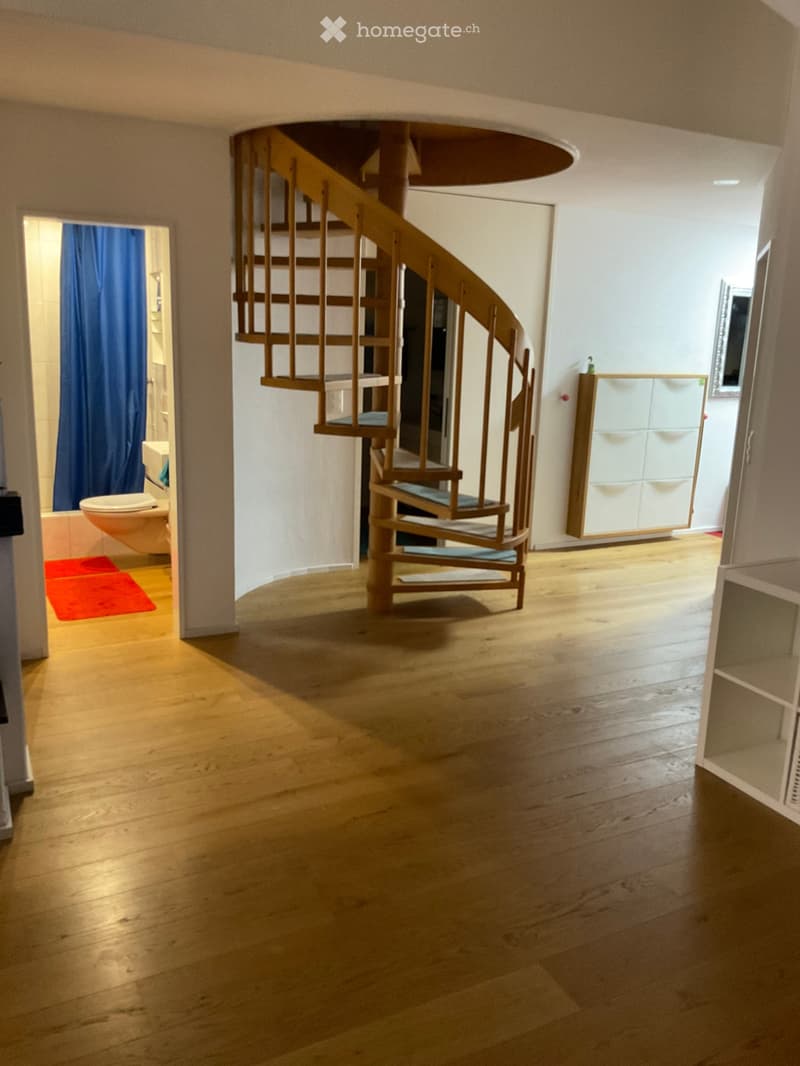
  • Spacious hallway with wooden flooring, a spiral staircase leading upwards, and a small bathroom visible to the left.
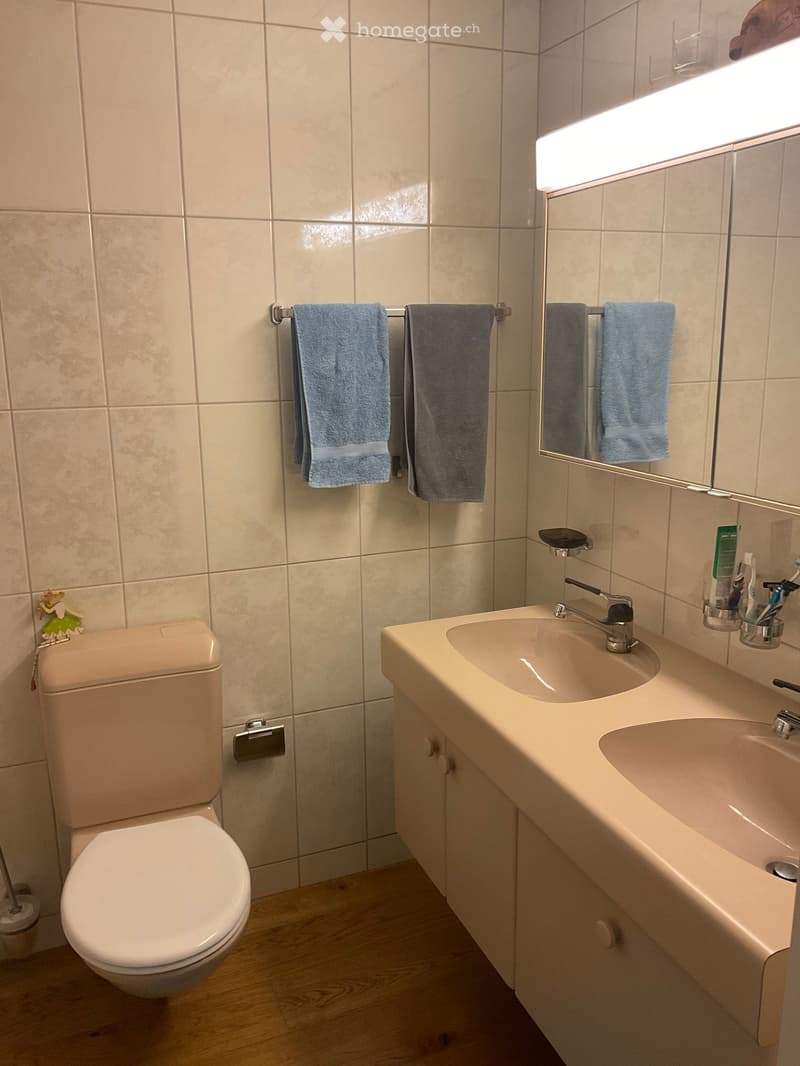
  • A modern bathroom with a white toilet, a double sink with a chrome faucet, a large mirror with built-in lighting, and blue towels on a rack.
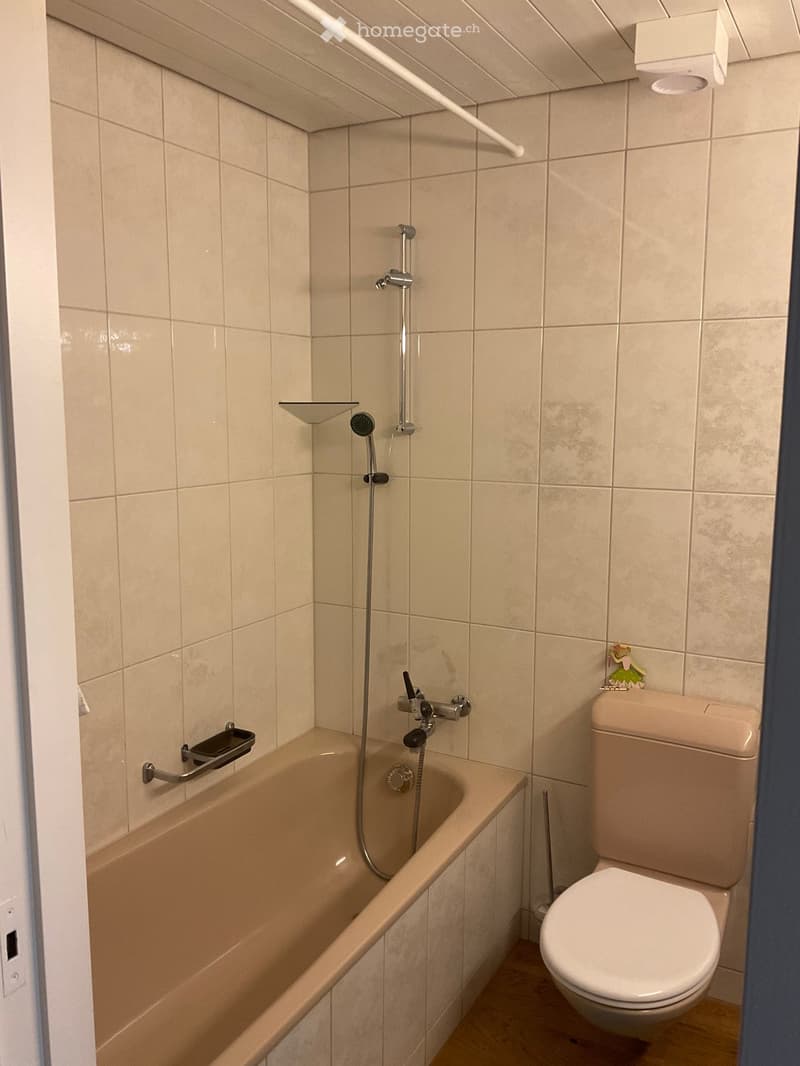
  • Bathroom with a bathtub, toilet, showerhead, and handrail. Light beige tiles on walls and floor.
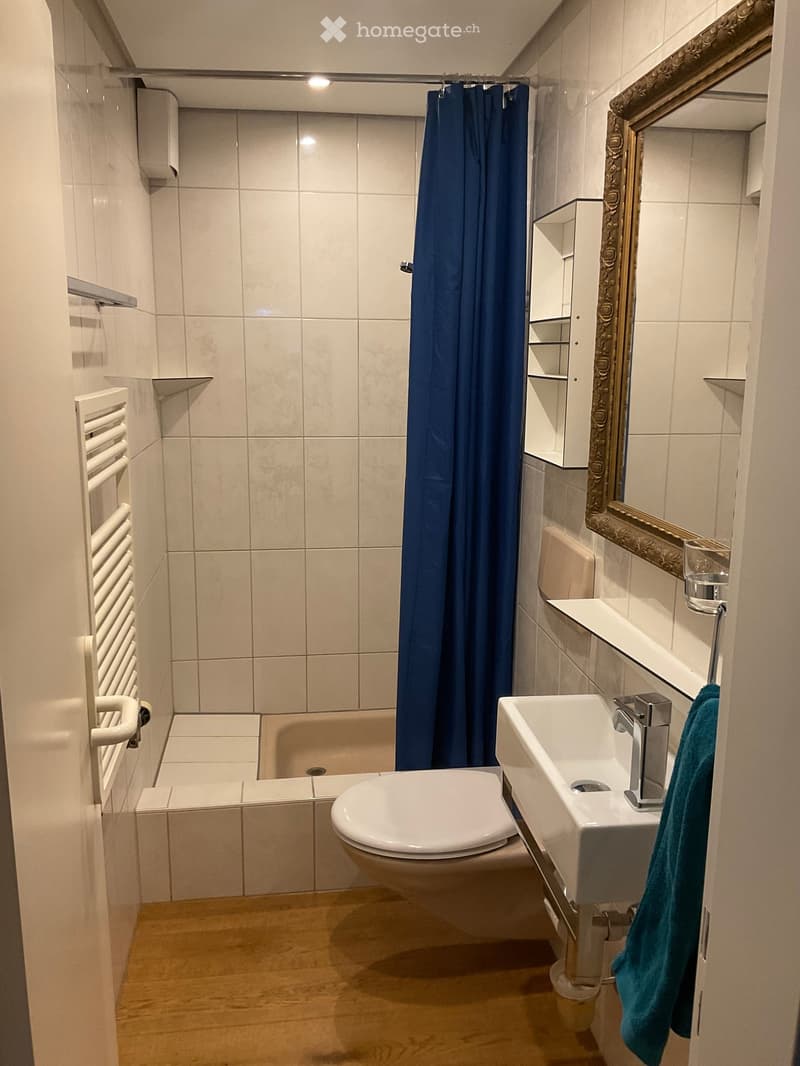
  • Compact bathroom with white tiles, a toilet, a sink, a bathtub with a blue shower curtain, a mirror, a radiator, and a towel hanging on the side.
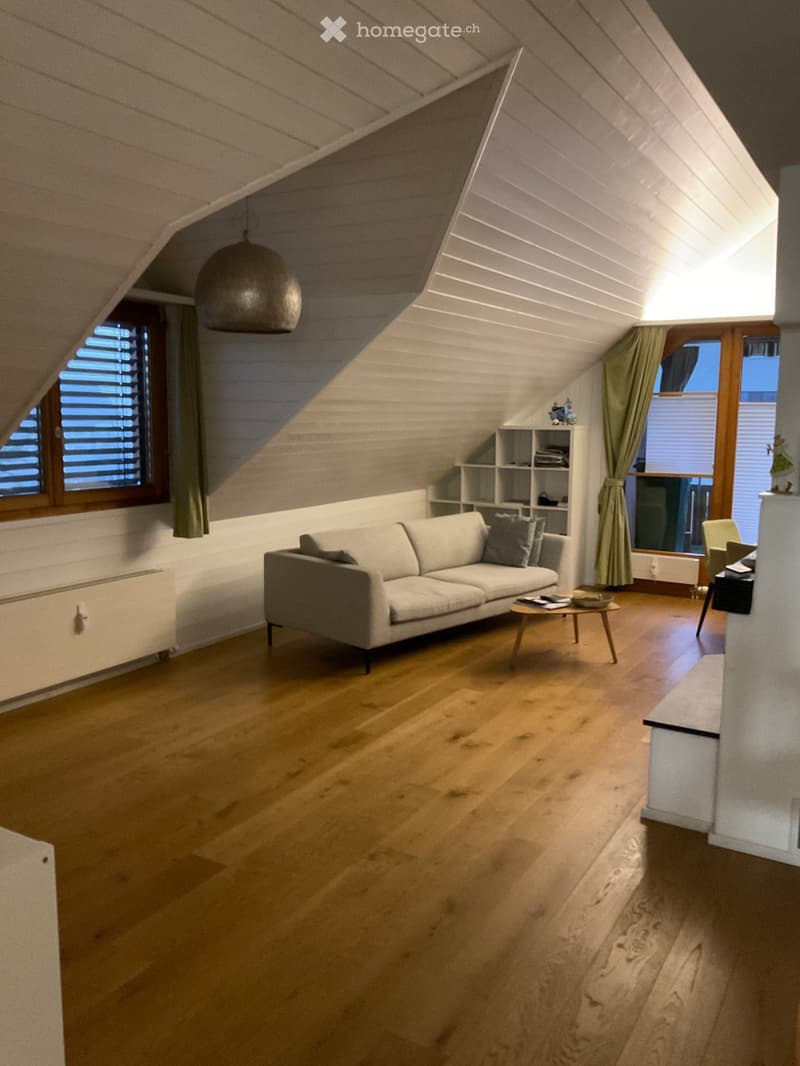
  • Bright living room with wooden flooring, a grey sofa, a small coffee table, a shelf with books, and a hanging pendant light.
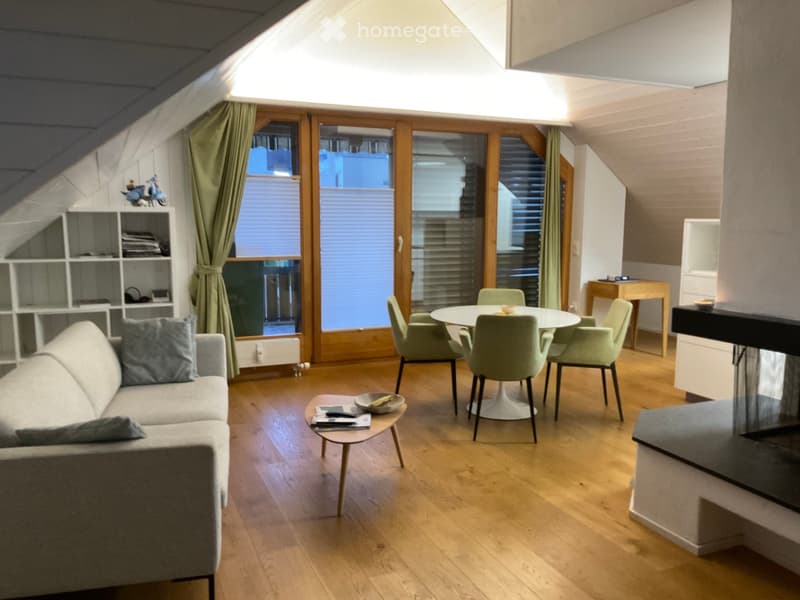
  • Modern living room with wooden flooring, large windows, sofa, coffee table, dining table, chairs, and shelves.
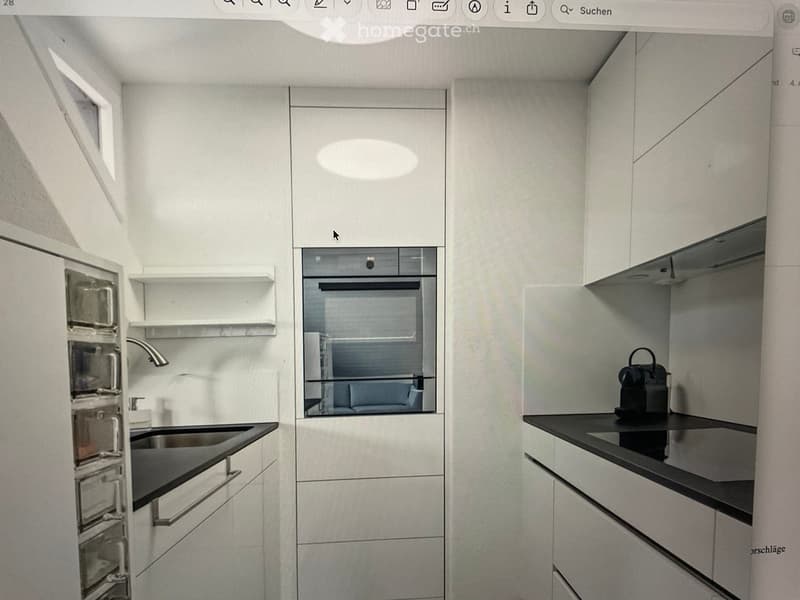
  • Modern kitchen with white cabinets, black countertops, stainless steel sink, and built-in oven. A coffee maker is placed on the counter.
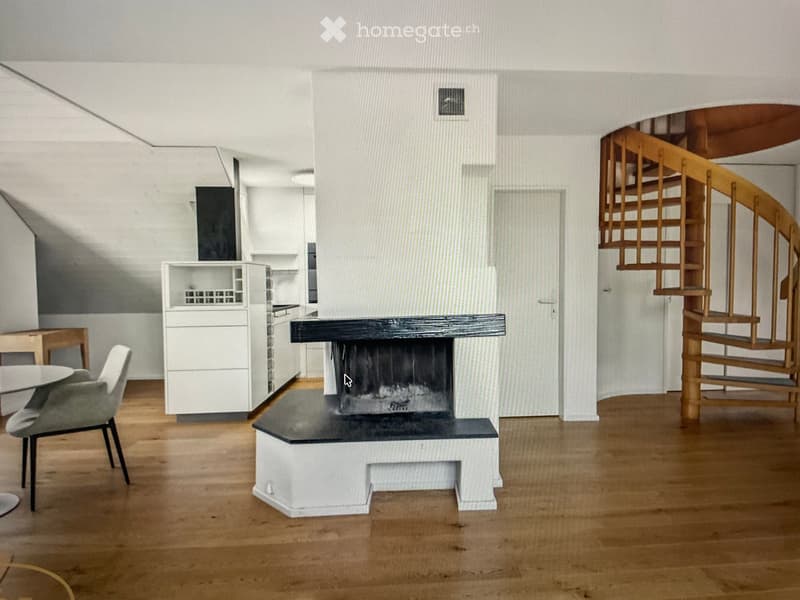
  • Modern living space with a fireplace, a chair, a small table, and a kitchen area with white cabinets.
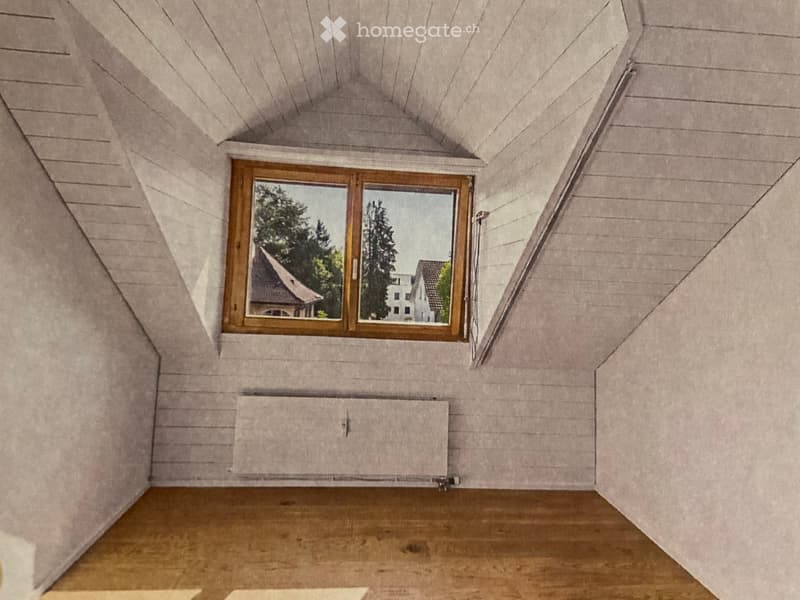
  • Empty attic room with wooden floor, slanted wooden ceiling, large window with wooden frame, and radiator below the window.
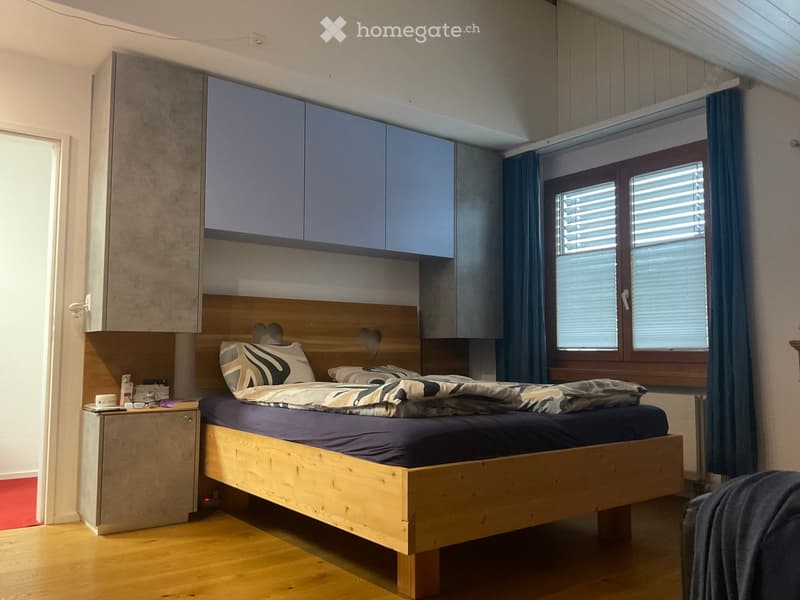
  • Modern bedroom with a wooden bed, nightstand, and built-in cabinets. Features a large window with blinds and a cozy bed with patterned bedding.
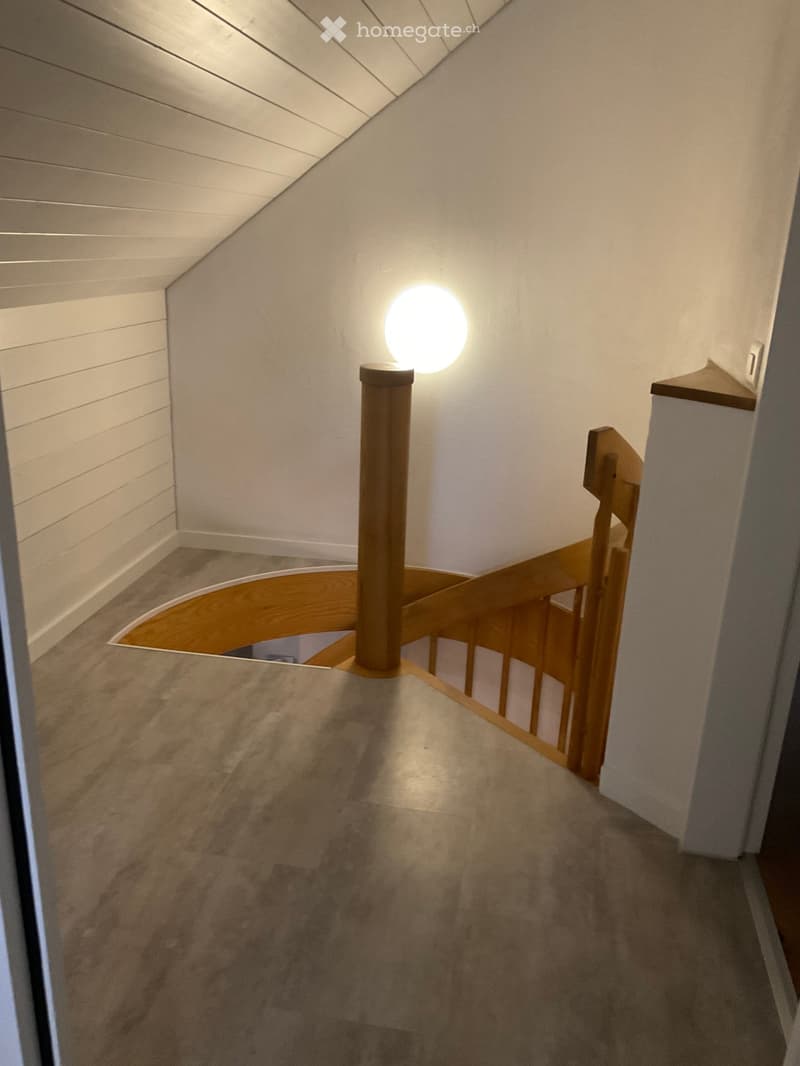
  • Carpeted hallway with wooden railing, a central wooden post, and a round wall-mounted light fixture.
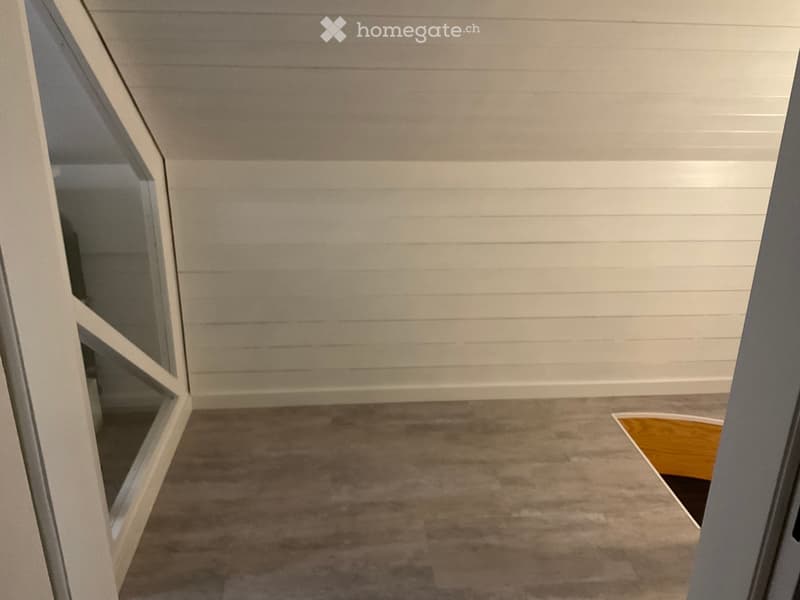
  • Empty room with light-colored walls and a wooden floor, featuring a small, open closet with mirrored doors on the left side.
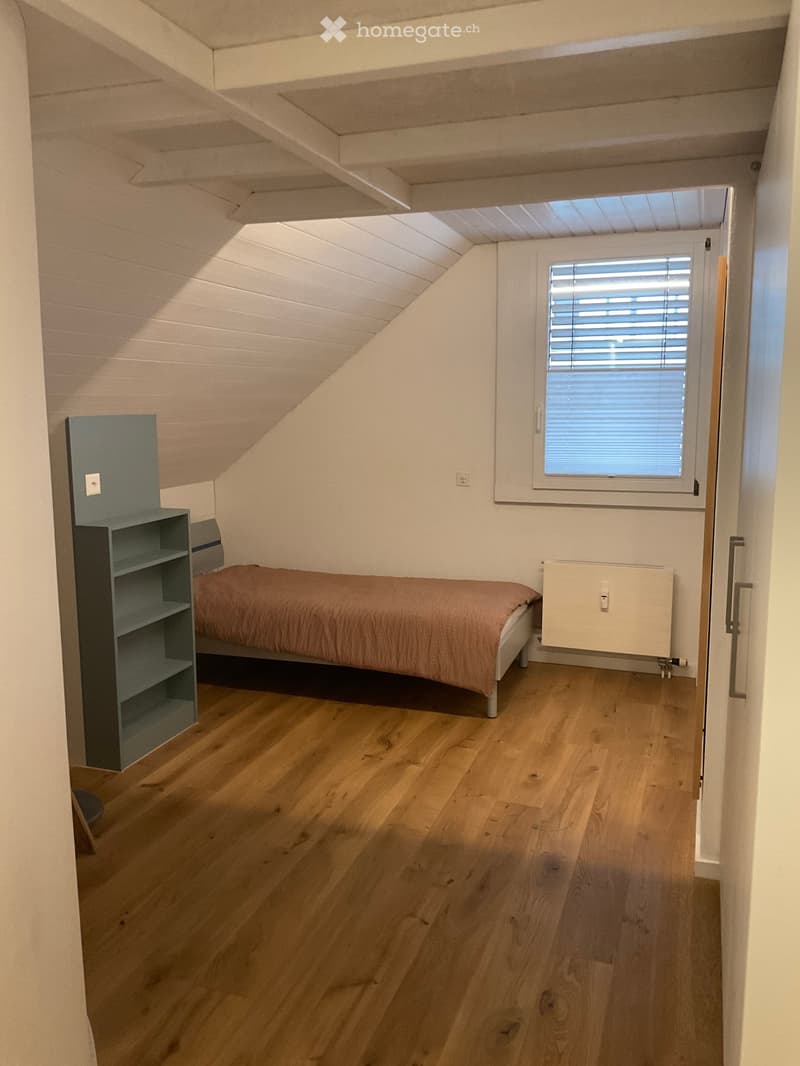
  • Cozy attic bedroom with wooden flooring, slanted ceiling, and a single bed with a pink duvet. A small shelf is positioned next to the bed, and a window with blinds allows natural light to enter.
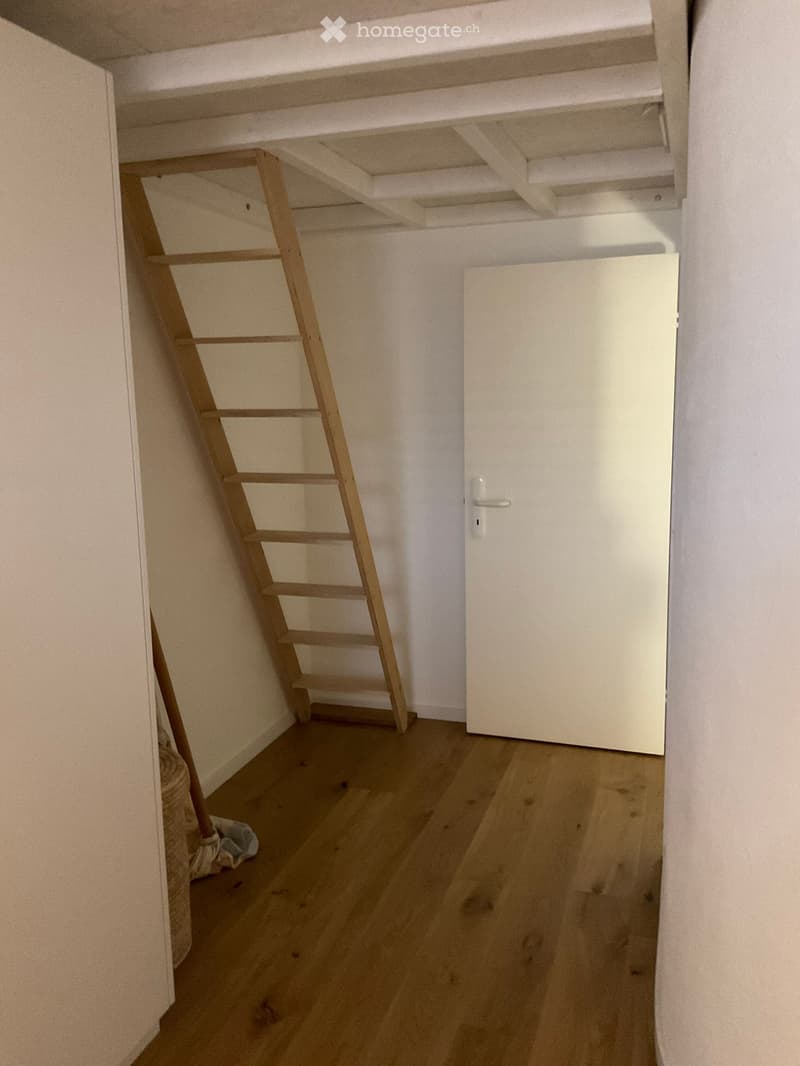
  • Empty room with wooden floor, white walls, and a wooden ladder leading to an attic space. A closed white door is visible on the right side.
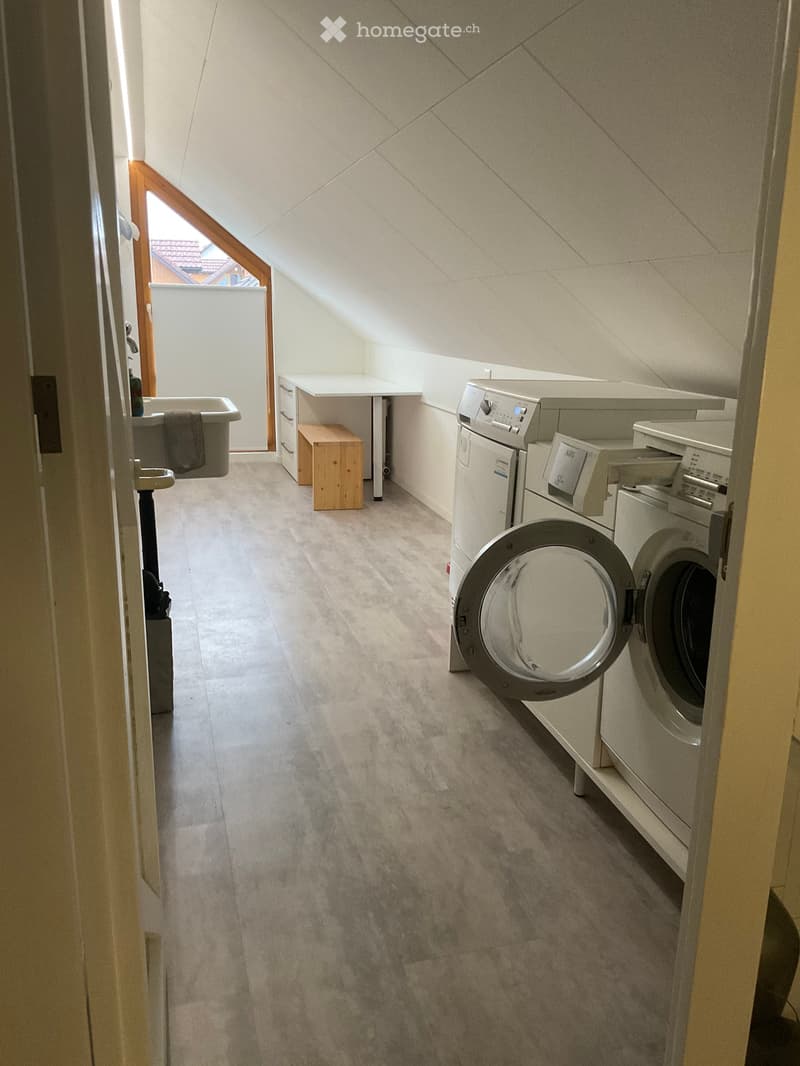
  • A small, well-lit bathroom with a washing machine, dishwasher, a small table, and a wooden stool. The room features a slanted ceiling and a window that allows natural light to enter.
  • Get full property details

    Contact the advertiser for the exact address, floor plans and additional documents.

1 / 20

"Charming 4.5-room maisonette apartment with hobby room in the village center of Sins"

Purchase price
CHF 925,000.–
Rooms
4.5
Living space
104 m2

Find the right mortgage for your new home

Location

Lettengrund 1, 5643 Sins, 5643 Sins

Travel time

  • 46 min.Station: Sins

Surrounding information

Source of this data

The data displayed is provided by one of our third-party suppliers.

Please note that the locations displayed may not be up to date and there may be some deviations.

  • School

    5 min.Schulhaus Letten
  • Pharmacy

    5 min.Apotheke Sins
  • Supermarket

    5 min.Coop
  • Public Transport

    4 min.Büel

Times refer to the route on foot.

Costs

Purchase price:
CHF 925,000.–

Main information

Available from:
By agreement
Type:
Maisonette / Duplex
No. of rooms:
4.5
Floor:
2
Number of floors:
2
Surface living:
104 m2
Last refurbishment:
2020
Year built:
1987

Features and furnishings

  • Balcony / Terrace

  • View

  • Quiet neighborhood

  • Parking space

  • Garage

Documents (0)

Description

Looking for a cozy home with a lot of charm and excellent connections?

In the center of Sins, we are selling this extremely cozy and livable maisonette apartment

on the 2nd upper floor (without elevator).

The apartment impresses with a well-maintained ambiance and offers an excellent quality of life in a very pleasant living environment.

The highlights at a glance:

Living comfort: a central recirculating fireplace provides warm and cozy warmth on cold days or during transition periods.

Living space & storage: pleasant 104 m2 net living space (121 m2 gross living space) plus various built-in closets and a small attic on the upper floor offer plenty of storage space directly in the apartment.

Condition: built in 1987, renovated between 2017-2020 with high-quality oak parquet floors, new niche wardrobe, modern kitchen, various built-in closets, and expansion of the upper floor.

Top location: absolutely central village center location, shopping (Coop/Migros), pharmacy, schools, cinema, bakeries, train station, etc. are easily accessible within a few minutes' walk.

Extras included: 1 parking space in the underground garage, 1 separate garage box (currently rented out), 1 hobby room (12 m2) with a window, and a basement compartment with a window complete the offer.

Financial advantage: CHF 40,000 has already been paid into the renovation fund for this unit.

This apartment combines the comfort of a central infrastructure with the inviting feeling of a cozy retreat.

Ideal for couples or small families!

We look forward to your contact for further information or to arrange a viewing appointment.

This is a private sale, and we appreciate it if no brokers contact us!

Mortgage Calculator

From dream house to home ownership: the mortgage calculator can help you estimate the affordability of this property.

Purchase price
Household income

Annual gross income of all persons applying for the mortgage (including 13th month salary or bonus payment).

The mortgage is affordable if the living costs do not exceed one third (33%) of your income.

Equity capital

You must finance at least 20% of the property value with your own funds. This includes savings, advance inheritance, gifts, all retirement assets (3a, 3b) and pension fund assets. You may withdraw a maximum of 10% of the purchase price from the pension fund.

Create your account
Free

Unlock the full experience

Sync your favourites, manage search alerts, and access all your important services seamlessly across devices. Create your free account for a personalized home search!

Listing ID
4003566791
Object ref.
aowud.mm3xd

Contact the advertiser

Equity capital (optional)

By continuing, I declare that I accept the GTC and acknowledge the privacy policy, and that personal aggregated data related to my interests may be shared with the advertiser.

* By selecting “Yes”, I agree that Homegate may process this information as described here.

Other properties you might like

Fraud prevention: a few useful tips

  • Never transfer money in advance
  • Be careful if the price appears too low
  • Never share personal data such as bank details or copies of ID upfront
  • Do not sign a contract before you have visited the property

Tips and services