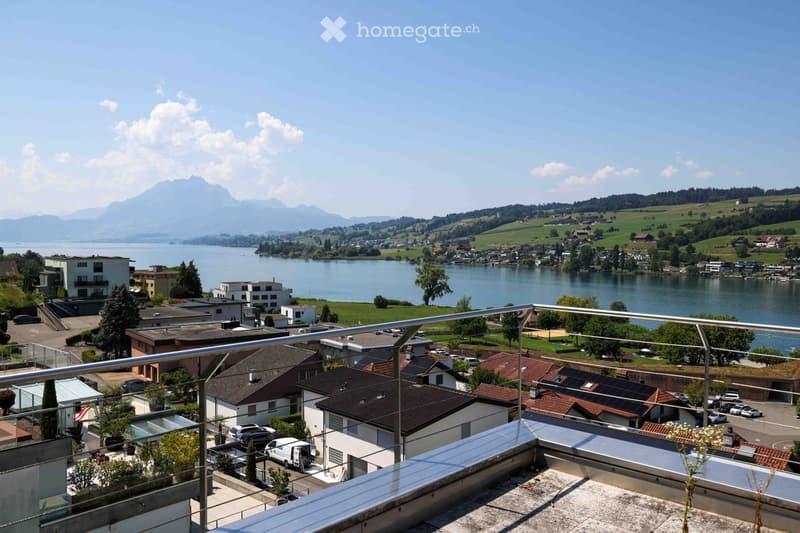
• Balcony overlooking a scenic lakeside town with houses, a lake, and distant mountains.
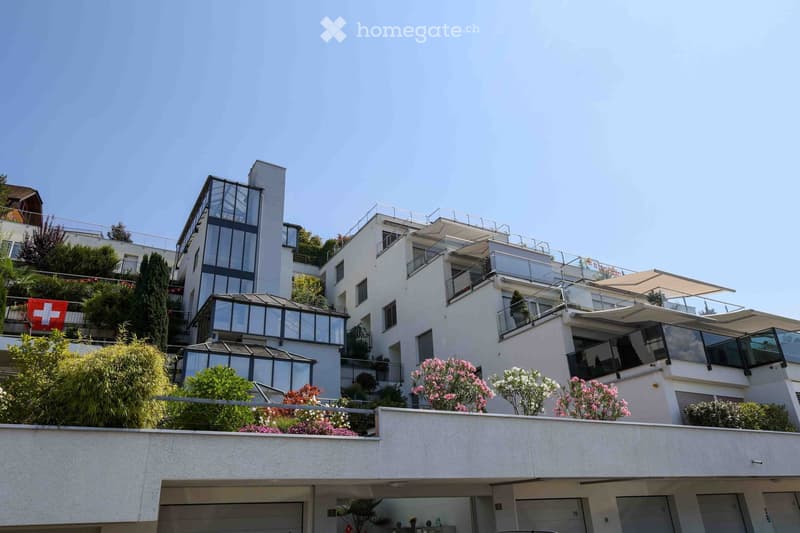
  • Modern multi-story residential building with balconies, glass sections, and surrounding greenery.
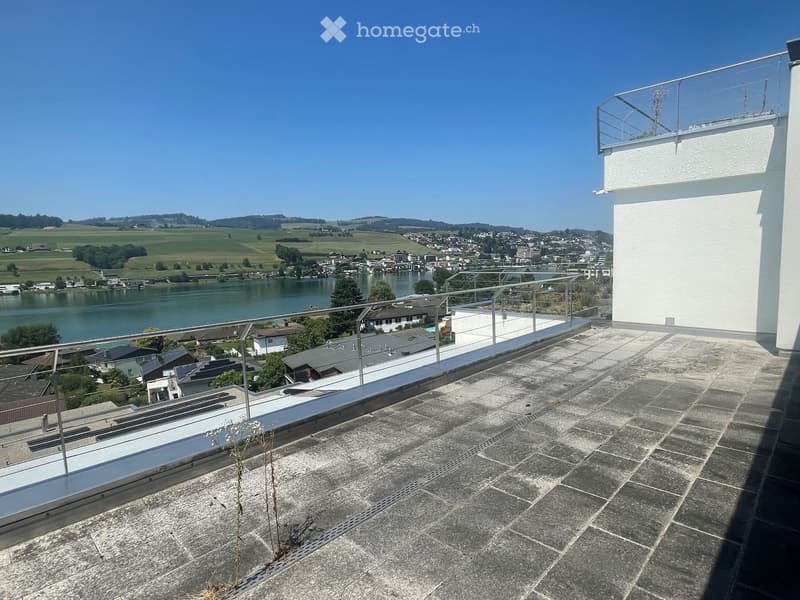
  • Roof terrace with stone tiles, metal railing, and scenic view of a lake and town.
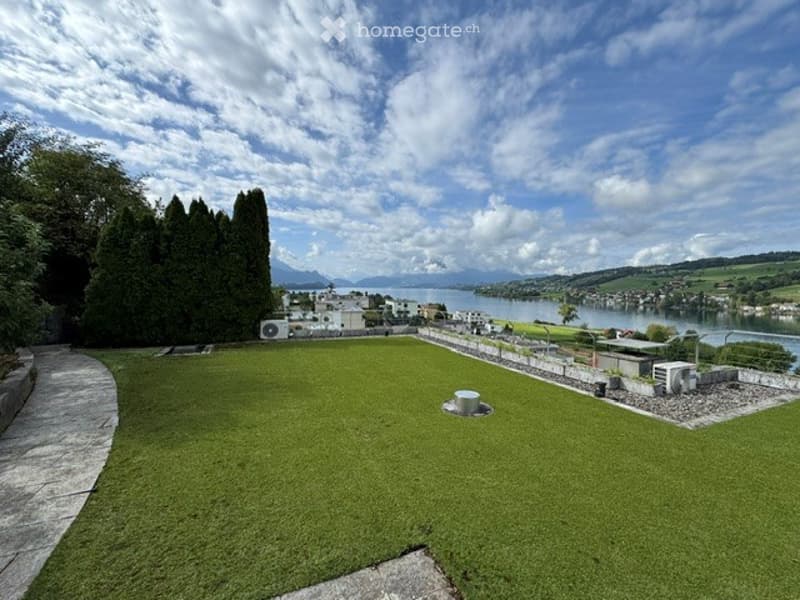
  • Lush green garden with a panoramic view of a lake and distant mountains under a partly cloudy sky.
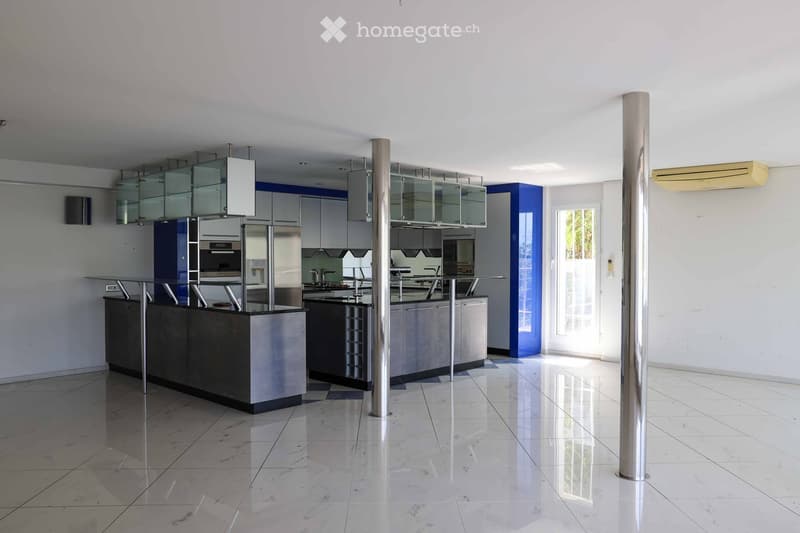
  • Modern kitchen with white tiled floors, glass cabinets, a kitchen island, and a large window offering a scenic view.
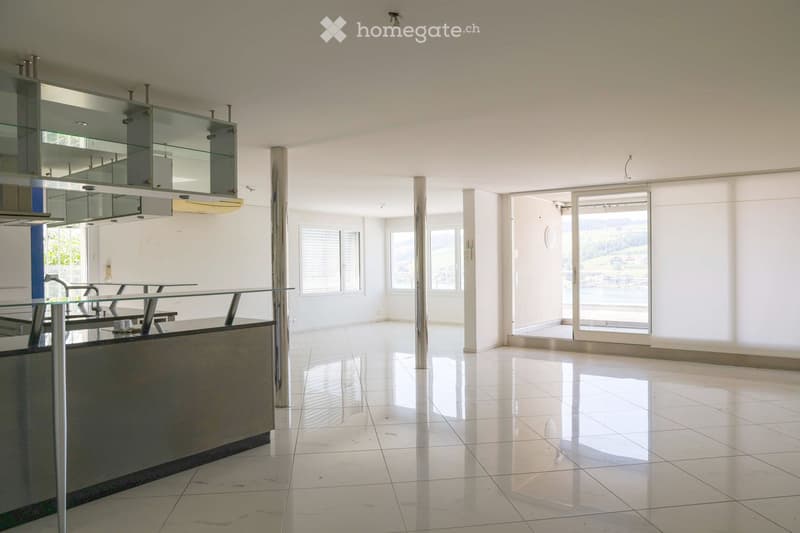
  • Empty room with white walls, polished tile floor, and large sliding glass doors leading to an outdoor area. Minimalist design with visible structural columns and a small kitchen area in the background.
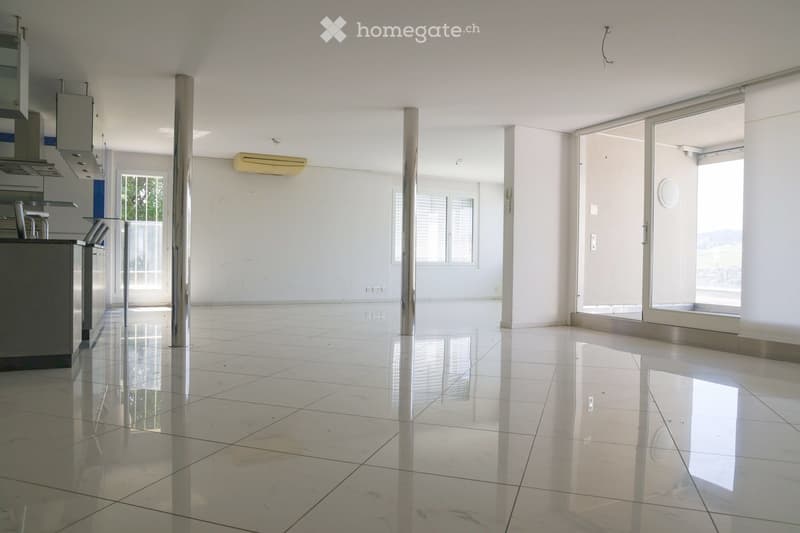
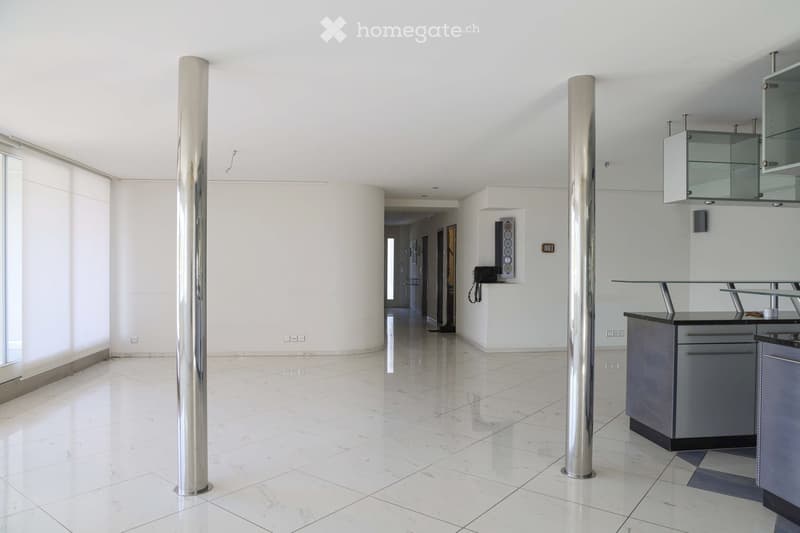
  • Open, modern space with white walls, polished marble floors, and large glass windows. Minimalist design with stainless steel columns and a small kitchen area featuring grey cabinets and a glass countertop.
  • Modern kitchen with stainless steel appliances, glass-fronted cabinets, and a central island. The space features a polished tile floor and large windows allowing natural light.
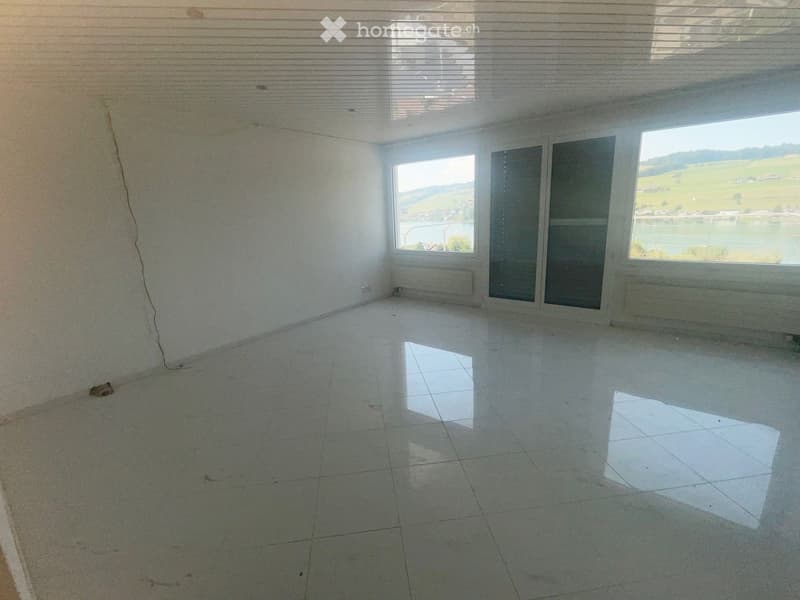
  • Empty room with white tiled floor, large windows, and a scenic view of a lake and green landscape.
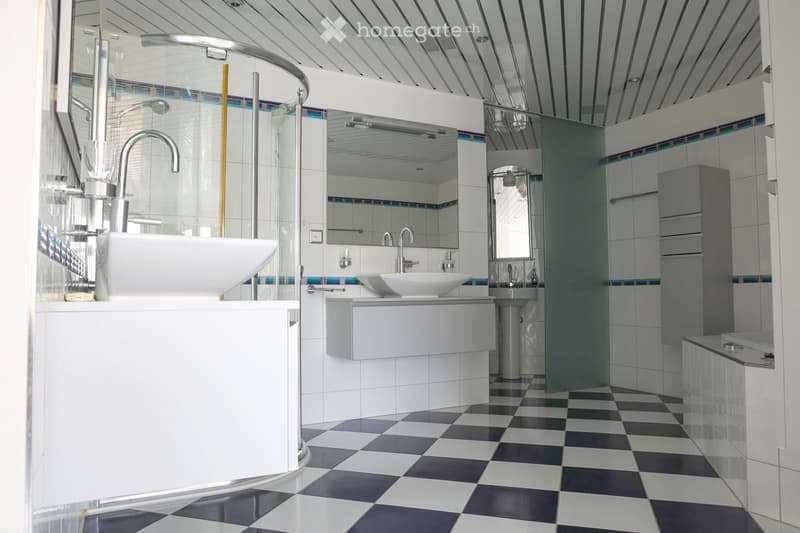
  • Modern bathroom with white tiles, checkered floor, double sinks, large mirror, and a glass-enclosed shower area.
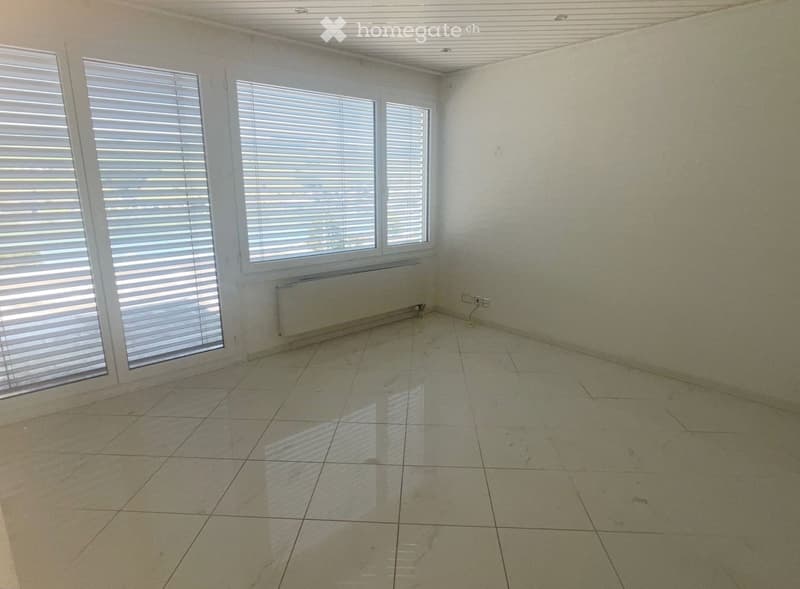
  • Empty room with tiled floor, white walls, large windows with blinds, and a radiator under the windows.
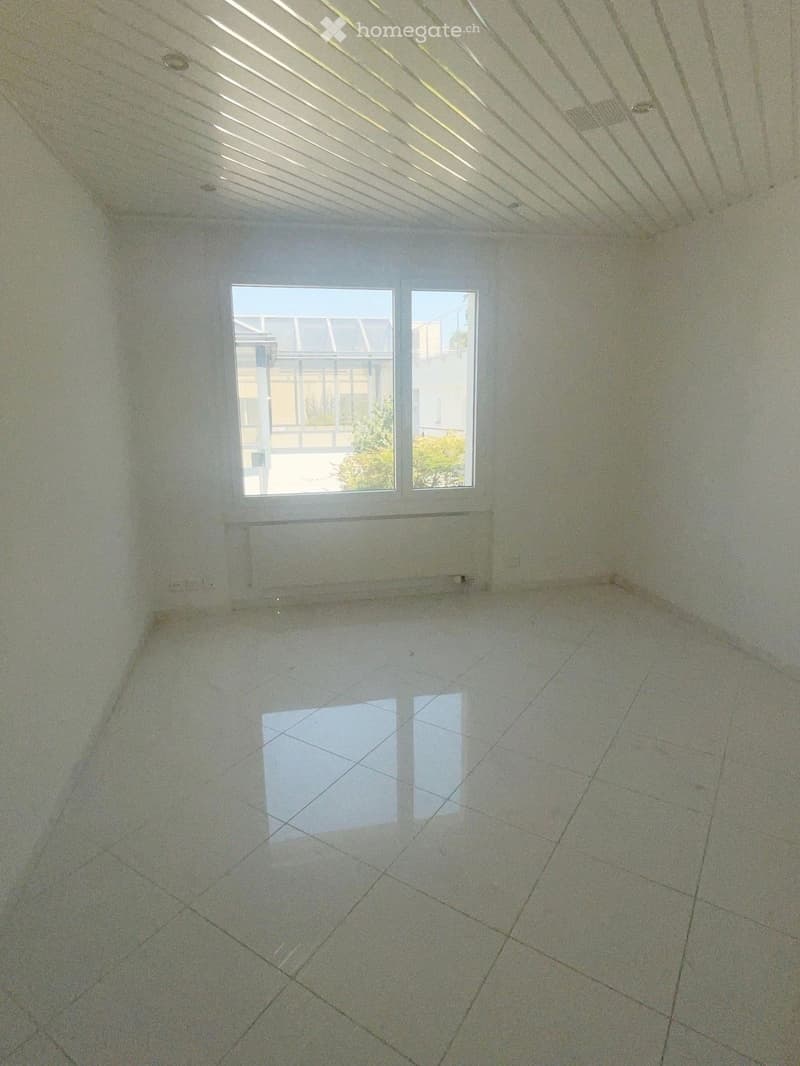
  • Empty room with white walls, tiled floor, and two windows allowing natural light to enter.
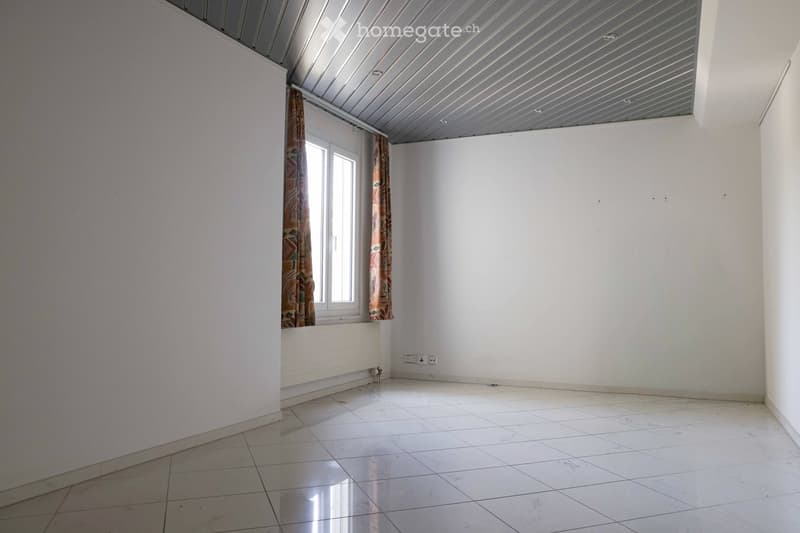
  • Empty room with white tiled floor, white walls, and a window with patterned curtains. The ceiling has a modern, ribbed design.
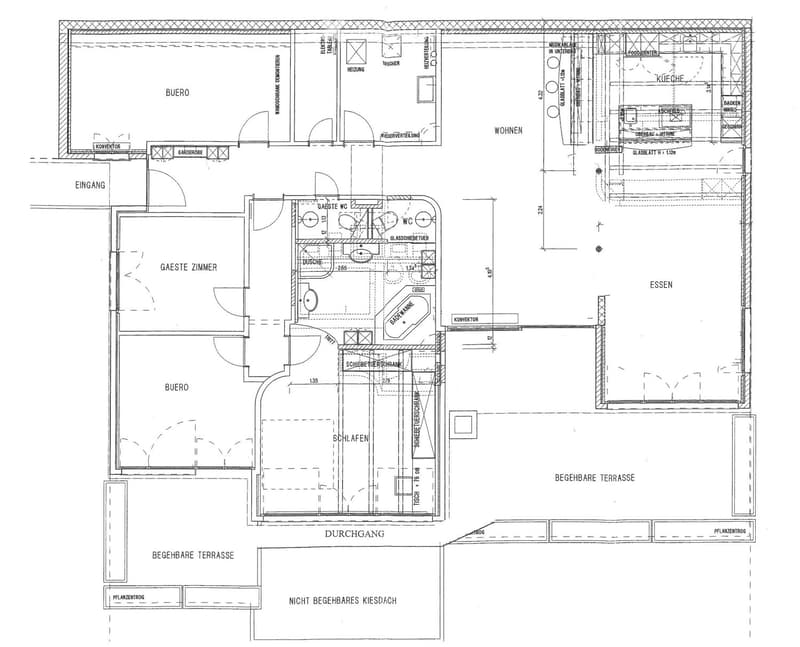
  • Floor plan showing a multi-room layout including a kitchen, living area, bedroom, office, and accessible terrace.
  • Get full property details

    Contact the advertiser for the exact address, floor plans and additional documents.

1 / 15

"Attic apartment with terrace and roof garden"

Purchase price
CHF 2,750,000.–
Rooms
5.5
Living space
197 m2

Find the right mortgage for your new home

Location

Sagiweg 3, 6403 Küssnacht am Rigi

Travel time

  • 20 min.Station: Küssnacht am Rigi

Surrounding information

Source of this data

The data displayed is provided by one of our third-party suppliers.

Please note that the locations displayed may not be up to date and there may be some deviations.

  • School

    5 min.18
  • Pharmacy

    11 min.Holzgang Apotheke
  • Supermarket

    14 min.Coop
  • Public Transport

    4 min.Honegg

Times refer to the route on foot.

Costs

Purchase price:
CHF 2,750,000.–

Main information

Available from:
By agreement
Type:
Attic flat
No. of rooms:
5.5
Floor:
6
Surface living:
197 m2
Last refurbishment:
2002
Year built:
1977

Features and furnishings

  • Balcony / Terrace

  • View

  • Quiet neighborhood

  • Parking space

  • Garage

  • Elevator

Documents (0)

Description

Location

The two terraced houses Sagiweg 1 + 3 are located in the quiet, sunny Honegg district, a little south of the center with a magnificent view of the lake and the surrounding mountains.

Property

The terraced houses were built in 1977 in solid construction and consist of 6 apartments in each house. All apartments have a magnificent view of the lake, the greenery, and the surrounding mountains due to the terracing and slope location. The houses have been well maintained by the community in recent years.

Apartment renovation

The apartment for sale was completely renovated in 2001/2002. The roof garden on the 7th floor (access via external staircase from the apartment) was created in 2003/2004, and the sole right of use belongs to the apartment. In 2009, the terrace on the 6th floor was renovated.

Room program

Entrée / corridor 13 m2

Office 19 m2

Laundry room / heating / electrical installation (2 rooms) 13 m2

Guest toilet 2 m2

Living / dining room / kitchen 80 m2

Corridor 6 m2

Guest room 12 m2

Office 15 m2

Bedroom with bathroom "en suite" 37 m2

Total living area 197 m2

Terrace 6th floor 52 m2

Roof garden 7th floor 240 m2

Basement EG 6 m2

Two single garages, directly next to the entrance on the ground floor

Have we sparked your interest? We would be happy to send you the detailed sales documentation.

Mortgage Calculator

From dream house to home ownership: the mortgage calculator can help you estimate the affordability of this property.

Purchase price
Household income

Annual gross income of all persons applying for the mortgage (including 13th month salary or bonus payment).

The mortgage is affordable if the living costs do not exceed one third (33%) of your income.

Equity capital

You must finance at least 20% of the property value with your own funds. This includes savings, advance inheritance, gifts, all retirement assets (3a, 3b) and pension fund assets. You may withdraw a maximum of 10% of the purchase price from the pension fund.

Create your account
Free

Unlock the full experience

Sync your favourites, manage search alerts, and access all your important services seamlessly across devices. Create your free account for a personalized home search!

Contact

Andersen & Partners GmbH / Bea Hodel

Listing ID
4003506767
Object ref.
1v8i9.e090p

Contact the advertiser

Equity capital (optional)

By continuing, I declare that I accept the GTC and acknowledge the privacy policy, and that personal aggregated data related to my interests may be shared with the advertiser.

* By selecting “Yes”, I agree that Homegate may process this information as described here.

Other properties you might like

Fraud prevention: a few useful tips

  • Never transfer money in advance
  • Be careful if the price appears too low
  • Never share personal data such as bank details or copies of ID upfront
  • Do not sign a contract before you have visited the property

Tips and services