2 results - Apartment to buy in Iragna

1 / 6
CHF 319,000.–
2.5 rooms45m² living space
Auf Anfrage 1, 6707 Iragna

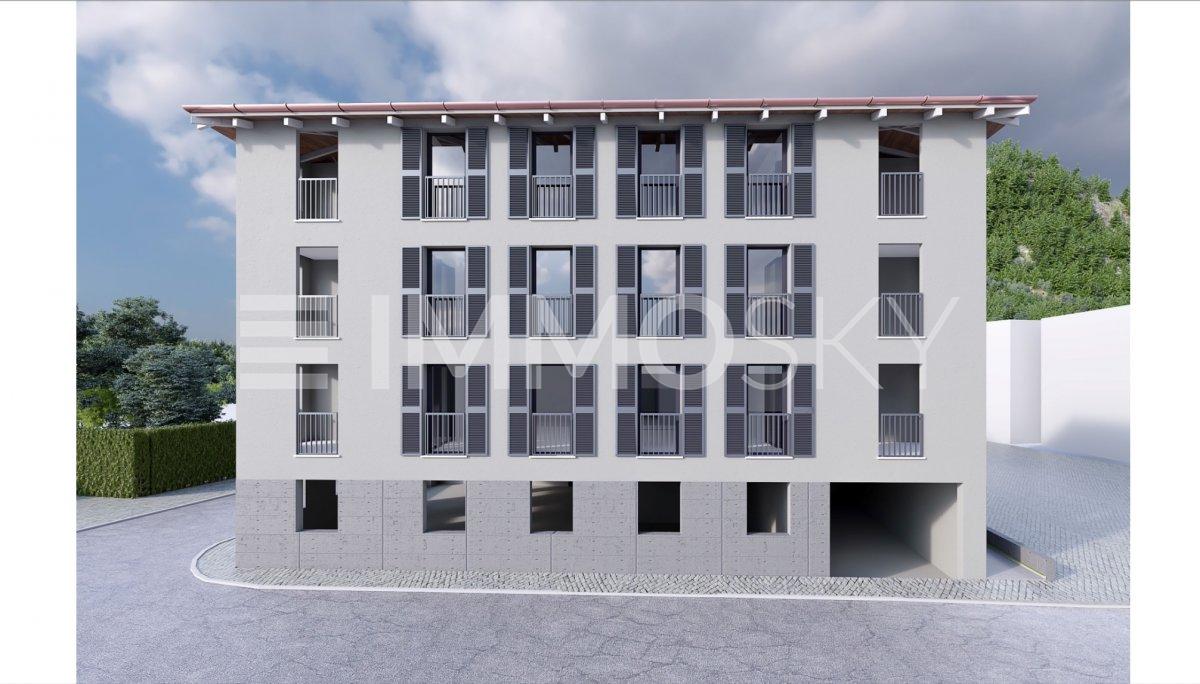
Your new space in the heart of nature

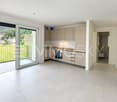
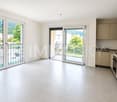
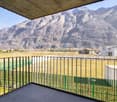
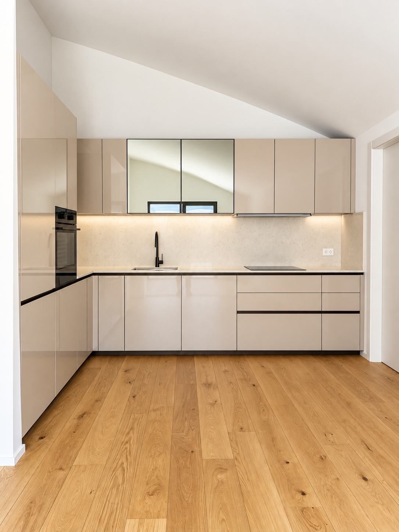
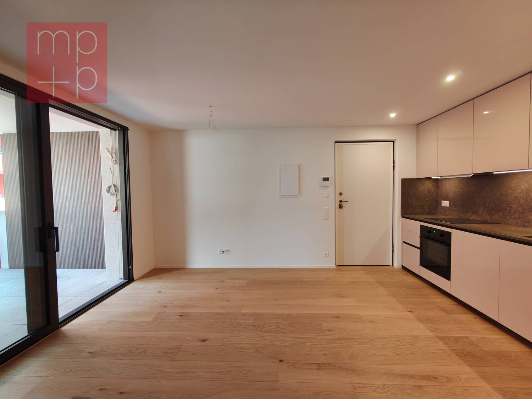
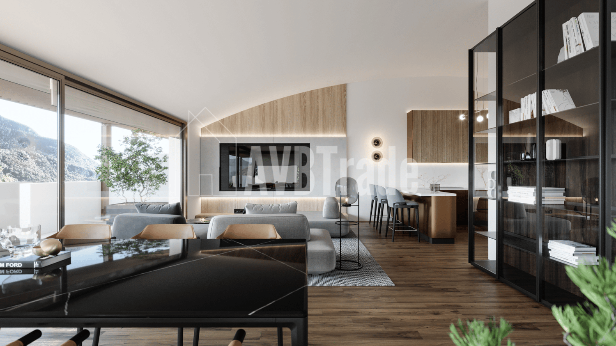
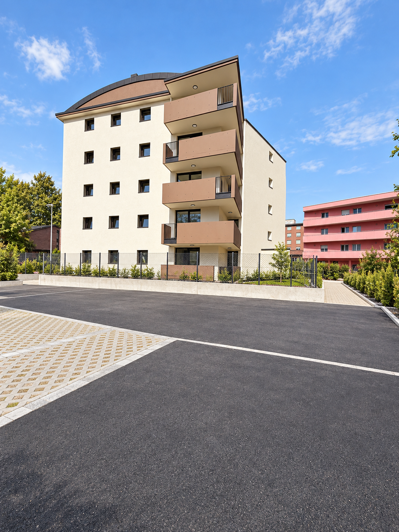
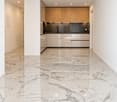
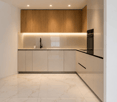
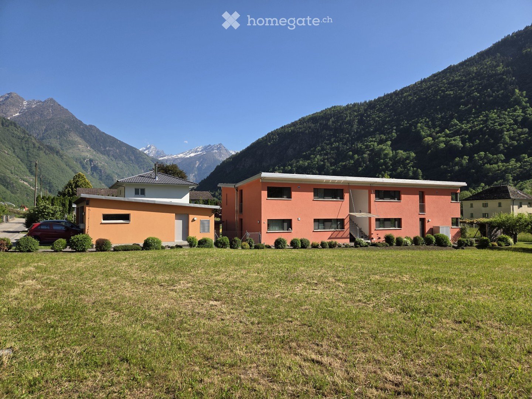
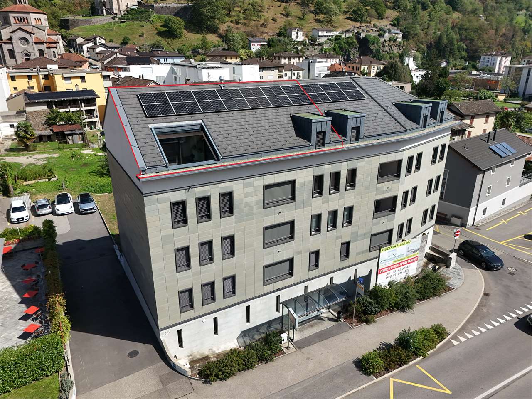
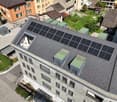
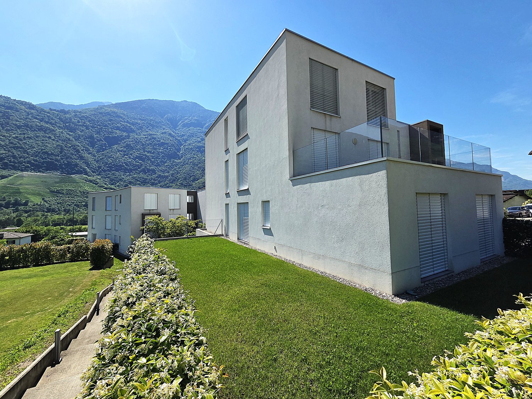
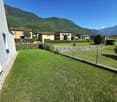
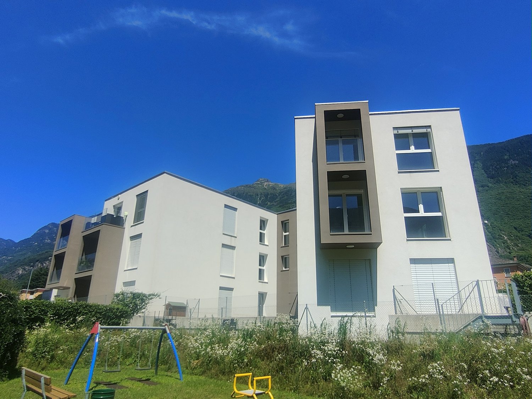
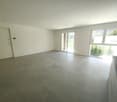
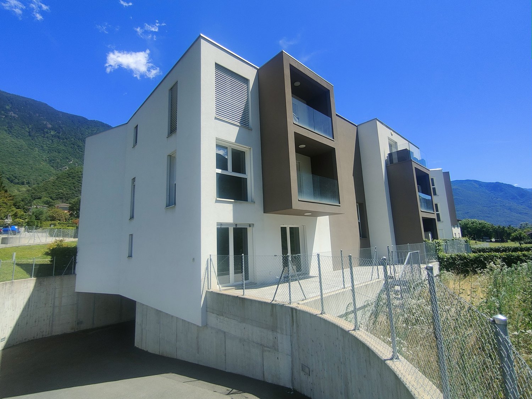
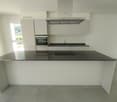
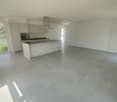
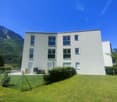
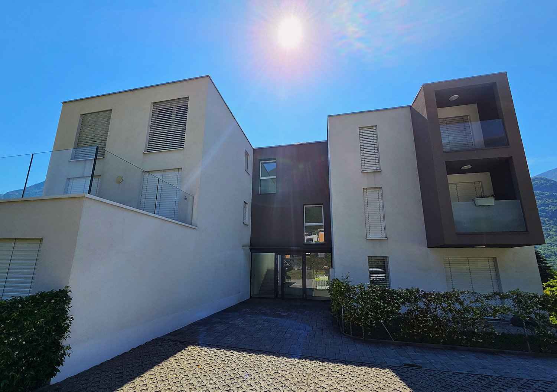
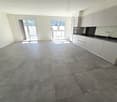
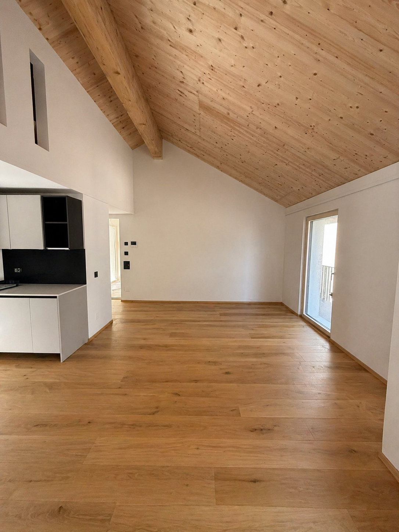
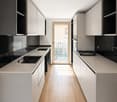
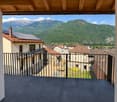
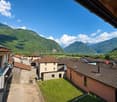
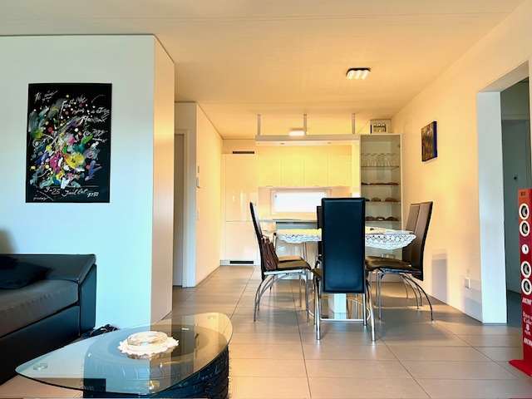
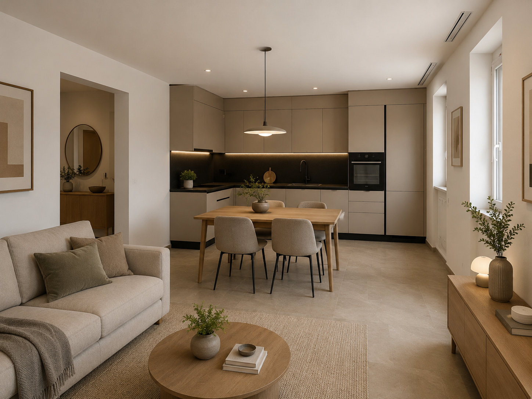
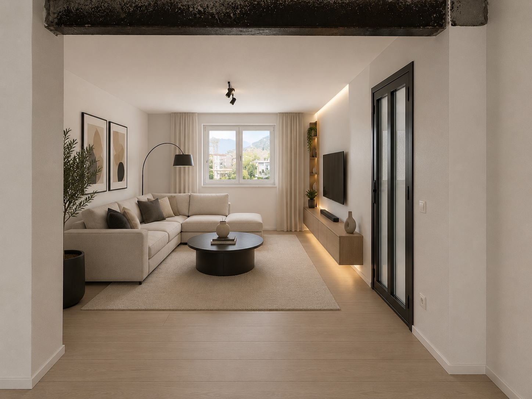
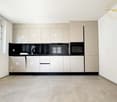
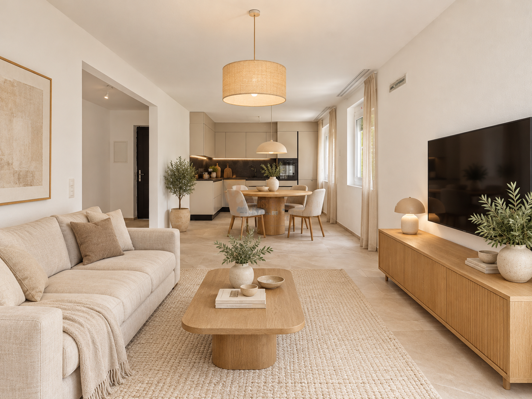
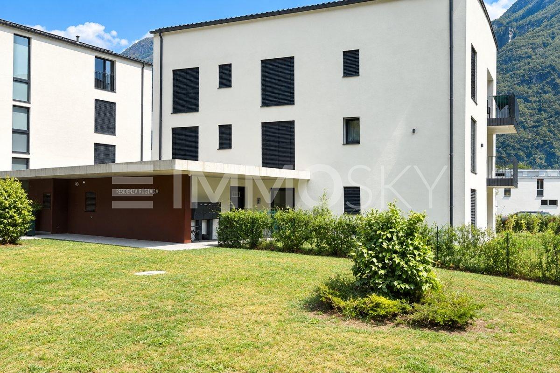
In a small and quiet building with only 8 units, surrounded by greenery and the beauty of Iragna's nature, we propose a modern apartment of recent construction, already free and ready to be inhabited. An ideal home for those who want to combine comfort, tranquility, and quality of life without giving up functional spaces and a splendid view of the mountains.The apartment welcomes with a pleasant and bright living area, enriched by a corner kitchen and direct access to the panoramic loggia, the perfect place to relax and enjoy the view of the mountains in every season.The sleeping area offers a well-lit bedroom with a window door that gives extra brightness and a pleasant relationship with the outside. A modern and windowed bathroom with a large shower completes the apartment, designed to guarantee daily comfort and practicality.To complete the property, we find a cellar and a parking space, both included in the price.This ImmoSky offer has the following advantages:+ Preparation for air conditioning + Living room with access to the balcony+ Washing machine inside the apartment+ Common playground area+ Large common room for various events+ Reduced management costs thanks to the photovoltaic systemOur consultants are at your disposal to provide more information and invite you to schedule a non-binding visit. More residential and commercial proposals on our portal: immosky.ch

1 / 2
CHF 290,000.–
2.5 rooms48m² living space
6707 Iragna

Moderne Wohnung inmitten der Natur mit schöner Terrasse - Neubau in Iragna!

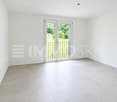
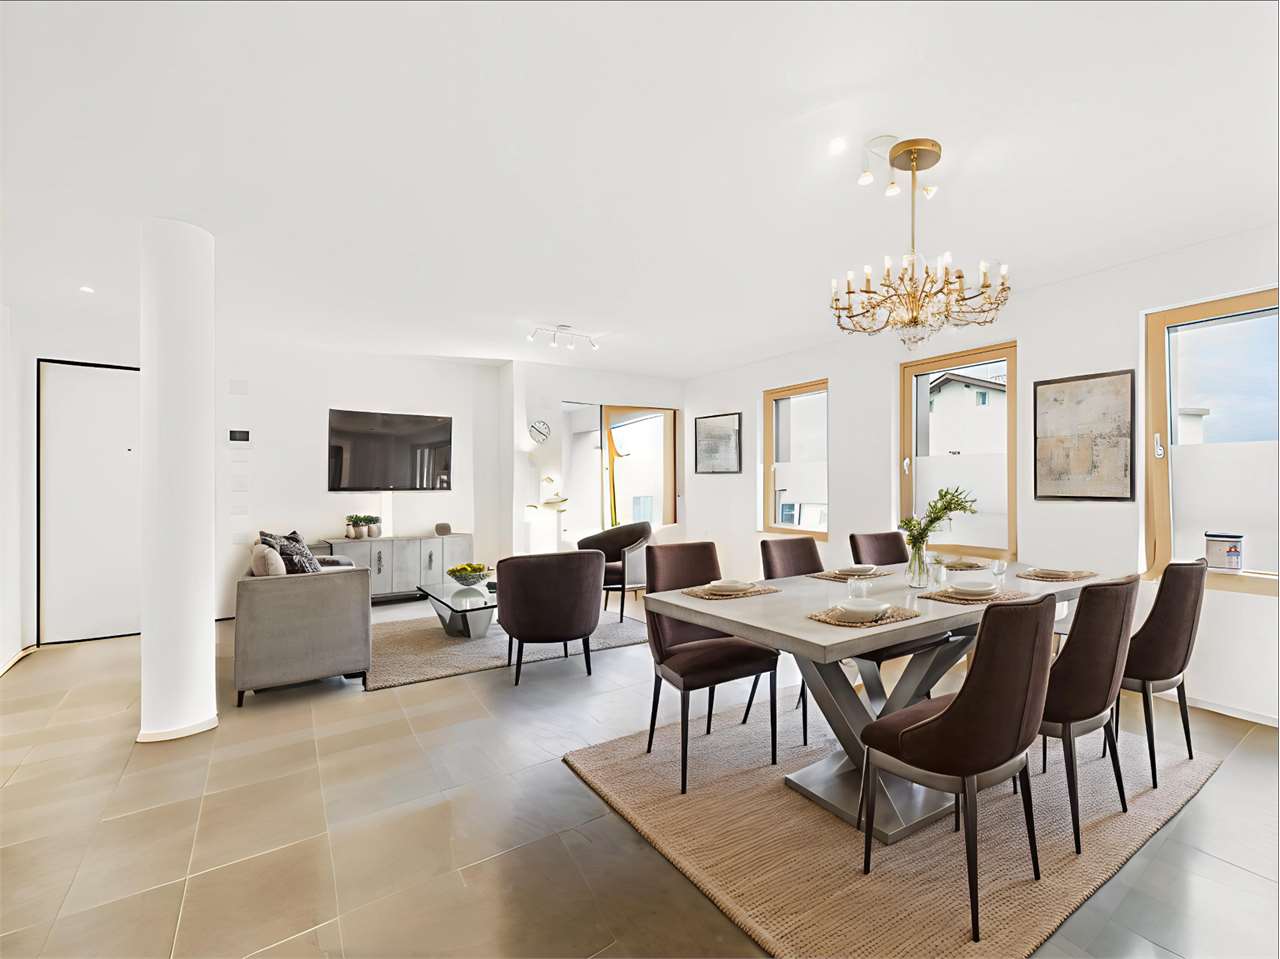
***Alle Immobilien und Fotos auf www.remax.ch******Tutti gli immobili e foto su www.remax.ch***Die Wohnung, die wir zum Verkauf anbieten, befindet sich im 2. Stock eines modernen Residenz gebaut und fertiggestellt im Jahr 2022 und hat eine Wohnfläche von ca. 48m². Die Wohnung besteht aus einem geräumigen Wohnbereich mit Esszimmer, moderner Küche und Wohnzimmer, einer grossen Terrasse mit freiem Blick auf die umliegende Natur, einem grossen und hellen Schlafzimmer und einem modernen Bad mit Dusche und Fenster.Dank exzellenter Materialien, innovativer Bautechniken und Photovoltaik-Paneele sind die Betriebskosten des Gebäudes niedrig. Zu jeder Wohnung in der Residenz gehören ein Parkplatz, ein Keller und ein kleiner, komfortabler Waschbereich innerhalb der Wohnung.Als Ihr zuständiger Ansprechpartner stehe ich Ihnen gerne für weitere Informationen und/oder eine mögliche Besichtigung der Immobilie zur Verfügung. Bitte kontaktieren Sie mich! Ich freue mich auf Sie und werde Sie bestens beraten.-***Alle Immobilien und Fotos auf www.remax.ch******Tutti gli immobili e foto su www.remax.ch***L'appartamento che proponiamo in vendita si situa al 2 piano di una moderna residenza costruita e finalizzata nel 2022 ed dispone di una superficie abitabile di ca. 48 m². L'abitazione è composta da un ampia zona giorno con sala da pranzo, moderna cucina e soggiorno, un grande terrazzo con vista aperta sulla natura circostante, una spaziosa e luminosa camera da letto e da un moderno bagno con doccia finestrato.Gli ottimi materiali, le tecniche innovative utilizzate nella costruzione e i pannelli fotovoltaici permettono alla Residenza di avere bassi costi di gestione. Ogni appartamento presente nella residenza dispone di un posto auto, di una cantina e di una piccola e confortevole zona lavanderia all'interno dell'appartamento.In qualità di suo interlocutore responsabile sono volentieri a disposizione per ulteriori informazioni e/o per un'eventuale visita dell'oggetto. Mi contatti! Sarà un piacere per me sentirla e offrirle la mia migliore consulenza.

More objects in your automatically expanded search area
20 results - Radius: + 10km
New building
1 / 6
Price on requestPremium
3.5 rooms111m² living space
Auf Anfrage 1, 6710 Biasca

New Construction in Old Town

The Vecchio Borgo residence offers comfort and tranquility. The building comprises 12 apartments on 4 levels, a garage with 12 spaces, 4 external parking spaces, communal laundry rooms, a covered leisure area, and a parking space for electric bicycles. Each apartment has large covered terraces; the floors are served by an elevator and central staircase. The simple architecture recalls the historic style, and the location allows you to reach the center on foot or by bicycle, ideal for those seeking practicality and serenity.This ImmoSky offer presents the following advantages:+ 2.5 rooms - 3.5 rooms + The electrical and hydraulic system is prepared with underground connections.+ Oven and ceramic hob,+ Bora-type extraction hood, refrigerator/freezer, dishwasher.+ TV system, telephony, and fiber optics.+ Private laundry roomCommon facilities:+ Garage door: complete system with control panels, motors, and emergency phone.+ Elevator: with electrical connections, control panels, and emergency device.+ Montauto: with electrical system, connections, and emergency phone.+ Heating and cooling+ Central system with air-water heat pump and photovoltaic panels installed on the roof.+ Hot water pipe+ Preparation of a heating cable on the hot water pipe from the boiler, if necessary.Invest today to grow tomorrow: profitable property in a central location, consisting of 12 units. Ideal for secure rentals or value enhancement projects.I am at your disposal for further information and invite you to schedule an appointment for a visit. It is possible to receive the complete documentation with floor plans, measurements, and all necessary details.

  • Two-story house with orange and white exterior, surrounded by a grassy lawn and small bushes, with mountains in the background.
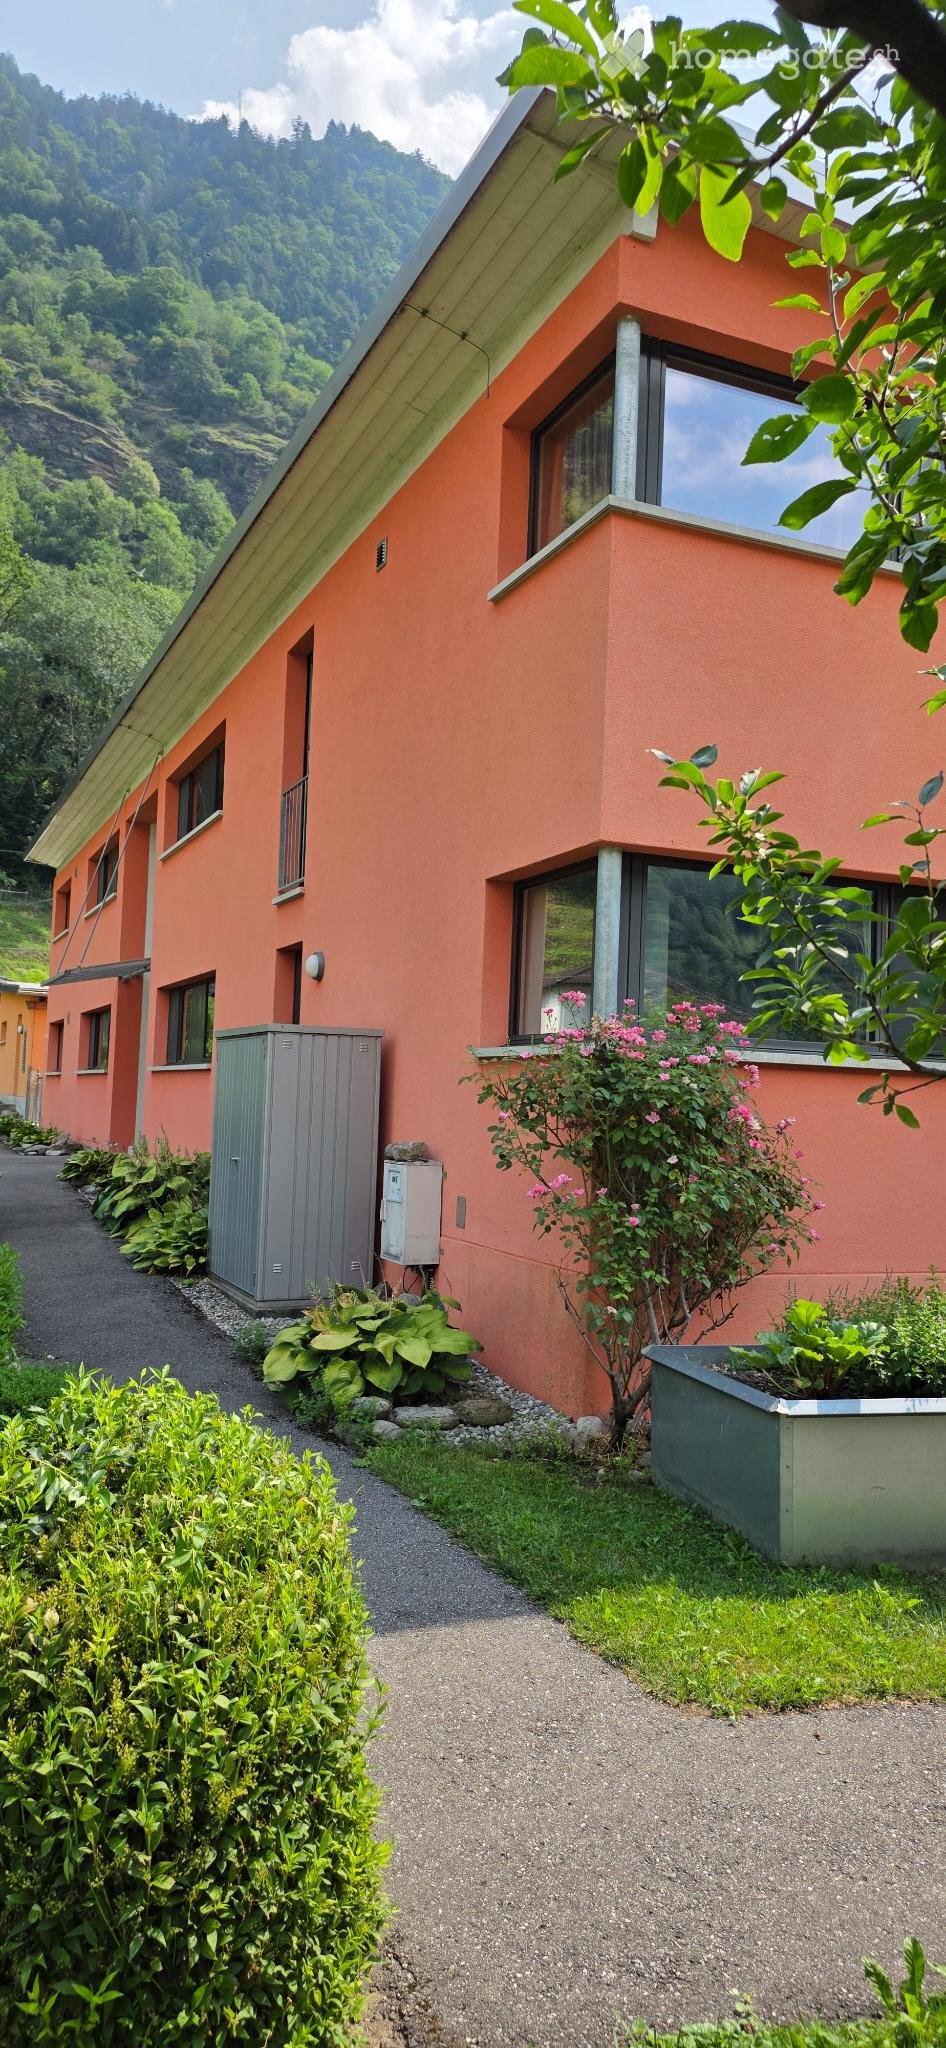
  • A modern two-story house with pink and white exterior, large windows, and a balcony. The house is surrounded by a well-maintained garden with fruit trees and a vineyard, set against a scenic mountainous backdrop.
  • Garden with a gravel pathway, green lawn, various plants, and a view of mountains in the background.
  • Bright living room with wooden floors, exposed wooden ceiling beams, large windows offering a scenic mountain view, a fireplace, a sofa, a coffee table, and a TV stand.
  • Bright living room with wooden floors, slanted wooden ceiling, large windows, two sofas, coffee table, bookshelf, and a wood-burning stove.
  • Bright, modern kitchen and dining area with wooden flooring, white cabinets, a central dining table with chairs, and a tall bookshelf filled with books and decorative items.
  • {"type": "Kitchen", "objects": ["table", "chair", "oven", "dishwasher", "cupboard", "faucet", "towel", "fridge", "cupboard", "fridge", "cupboard", "cupboard", "cupboard", "cupboard", "cupboard", "cupboard", "cupboard", "cupboard", "cupboard", "cupboard",
  • {"type": "Kitchen", "objects": ["table", "chair", "oven", "cupboard", "cup", "faucet", "oven", "cupboard", "cupboard", "cupboard", "cupboard", "cupboard", "cupboard", "cupboard", "cupboard", "cupboard", "cupboard", "cupboard", "cupboard", "cupboard", "cup
  • View from a window showing a scenic landscape with mountains, trees, and a house in the distance.
  • View from a window showing a scenic landscape with mountains, houses, trees, and a parked van.
  • Balcony with tiled floor, metal railing, and outdoor furniture including a table, chairs, and a lounge chair, overlooking a scenic mountain view.
  • Balcony with a scenic mountain view, featuring a table, chairs, and a sofa.
  • Balcony with a table and chairs, overlooking a scenic mountain view and a well-maintained garden.
  • Balcony with tiled floor, metal railing, and scenic mountain view. Includes a table and chairs.
  • A modern, minimalist bedroom with a single bed, nightstand, and lamp. The room features light wooden flooring and white walls, with natural light streaming in from a large window.
  • Bright bedroom with wooden flooring, a single bed with blue bedding, large windows offering a scenic mountain view, and modern interior design.
  • Cozy bedroom with wooden flooring, a bed with blue bedding, a nightstand with a lamp, and large windows offering a scenic mountain view.
  • Bright bedroom with large windows offering a scenic mountain view, featuring a bed with a colorful bedspread and a wooden chair near the window.
  • Bright bedroom with wooden flooring, large window offering a scenic mountain view, bed with colorful bedding, nightstand, chair, and a tall floor lamp.
  • Modern bathroom with a toilet, sink, mirror, and a green bathroom rug. Features a window with a view, a towel hanging on the wall, and a trash bin near the toilet.
  • Modern bathroom with large windows offering a scenic mountain view, equipped with a shower and a dark blue curtain.
  • Modern bathroom with white tiles, a bathtub, toilet, sink, mirror, and a window offering a scenic mountain view.
  • A narrow hallway with wooden flooring, white walls, and a slanted ceiling. Features include a white shelving unit, a small round table, a framed picture, and a coat rack with shoes and jackets.
  • A modern hallway with wooden flooring, white walls, and a large circular window on the right side. A poster is displayed on the left wall, and a small table and chair are visible in the adjacent room.
  • Modern hallway with white walls, wooden flooring, and a small table near the entrance. A coat rack and shelves are visible in the background, leading to a room with a balcony view.
  • Floor plan of apartment number 3, showing layout with rooms labeled in Italian: terrazza (balcony), camera 1, camera 2, soggiorno/pranzo/lucino (living/dining area), disimpegno (hallway), and other spaces with dimensions.
1 / 26
CHF 445,000.– Top
3.5 rooms80m² living space
Via Campagnora 15, 6715 Dongio

Moderne 3.5-Zimmer-Wohnung mit Weitsicht in Dongio / Appartamento 3,5 locali luminoso

Moderne, sehr helle 3.5-Zimmer-Wohnung mit 80 m² im Obergeschoss mit grosszügigem Grundriss und beeindruckender Weitsicht nach Norden und Süden. Nach Osten bietet sich ein besonderer Blick auf die Felswand mit dem historischen Casa dei Pagani. Das Gebäude mit Schmetterlingsdach und nur vier Parteien wurde 2012 erbaut.Der offene Wohn- und Essbereich mit integrierter Küche bietet viel Raum und ein angenehmes Wohngefühl. Die grossen Fensterflächen sorgen für sehr viel Tageslicht und verbinden den Innenraum mit der weiten Aussicht. Die Wohnung verfügt über zwei helle und geräumige Zimmer mit Südausrichtung, beide mit praktischen Einbauschränken. Zudem gibt es zwei Nasszellen, eine Dusche/WC sowie ein Bad/WC mit Waschturm.Zur Wohnung gehören zudem ein Garten mit schattiger Pergola auf der Westseite des Gebäudes mit Blick nach Norden und Süden sowie ein überdachter Parkplatz mit dahinterliegendem, abschliessbarem Raum von ca. 8.5 m².Die Wohnung wurde als Ferienwohnung resp. 2.-Wohnung genutzt und kann entsprechend auch so weitergenutzt werden. Sie ist in einem sehr gepflegten, nahezu neuwertigen Zustand.In unmittelbarer Nähe zur Wohnung befindet sich eine Busshaltestelle, ein kleiner Coop, eine Metzgerei, eine Apotheke und andere Geschäfte. Alles ist im Dorf gut zu Fuss erreichbar. Die Wohnung ist ruhig gelegen aber trotzdem nicht abgelegen.Das Bleniotal liegt im Norden des Tessins und gilt als ruhige, naturnahe Region abseits des grossen Tourismus. Im Vergleich zu anderen Tessiner Tälern wirkt es offener und weniger eng, was dem Tal eine angenehme Grosszügigkeit verleiht. Gleichzeitig bietet die Region viel Tessiner Charme sowie vielfältige Möglichkeiten für Erholung, Spaziergänge/Wanderungen und Ausflüge.Aus der Deutschschweiz ist das Bleniotal auch rascher erreichbar als die südlicheren Regionen des Tessins.Raumaufteilung und Flächen: • Offener Wohn- und Essbereich mit Küche: 34.9 m² • Balkon: 12.2 m² • Zimmer 1: 12.0 m² • Zimmer 2: 13.5 m² • Dusche / WC: 5.6 m² • Bad / WC / Waschen: 6.0 m² • Korridor / Garderobe: 7.0 m² • Gartensitzplatz mit Pergola: ca. 15 m² • Überdachter Parkplatz mit Raum: ca. 8.5 m² Besichtigung nach Absprache möglich. Kontaktaufnahme bevorzugt per E-Mail. Ich spreche Deutsch und Englisch. Per E-Mail auch Italienisch oder Französisch möglich.---Moderno e luminosissimo appartamento di 3.5 locali (80 m²) al piano superiore, con spazi generosi e splendida vista aperta verso nord e sud. A est si gode inoltre di una particolare vista sulla parete rocciosa con la storica Casa dei Pagani. L'edificio, composto da sole quattro unità abitative, è stato costruito nel 2012.L'ampia zona giorno con cucina aperta e grandi finestre offre molta luce naturale e una piacevole sensazione di spazio. L'appartamento dispone di due camere luminose esposte a sud, entrambe con armadi a muro, e di due bagni: uno con doccia/WC e uno con vasca/WC e colonna lavatrice-asciugatrice.Completano la proprietà un giardino con pergola ombreggiata sul lato ovest, un balcone e un posto auto coperto con locale chiuso di ca. 8.5 m².L'appartamento è stato utilizzato come casa di vacanza/seconda casa e può continuare a essere utilizzato come tale. Si trova in condizioni eccellenti, quasi pari al nuovo.Nelle immediate vicinanze si trovano fermata dell'autobus, Coop, macelleria, farmacia e altri negozi, tutti facilmente raggiungibili a piedi. La posizione è tranquilla ma non isolata.La Valle di Blenio, nel nord del Ticino, è una regione tranquilla e immersa nella natura, lontana dal turismo di massa. La valle è ampia e aperta e offre numerose possibilità per passeggiate, escursioni e attività nella natura. È inoltre rapidamente raggiungibile dalla Svizzera tedesca.Visite su appuntamento. Contatto preferibilmente via e-mail. Parlo tedesco e inglese; per e-mail anche italiano o francese.
Travel time
-
  • A two-story orange house with large windows, surrounded by greenery and a gravel pathway.
  • A modern, orange-colored house with a flat roof and white trim, surrounded by a lush green garden with trees and a wooden trellis.
  • Two-story red house with a balcony, surrounded by greenery and a garden area with plants and a wheelbarrow.
  • Garden with vines, wheelbarrow, and scenic mountain backdrop.
  • A well-maintained garden with raised beds filled with herbs and vegetables, surrounded by trees and a pathway, with a scenic mountain view in the background.
  • A lush garden area with rows of grapevines supported by wooden stakes, surrounded by green grass and trees, with a modern building partially visible in the background.
  • Garden area with vegetable plants, a wooden planter box, a yellow lounge chair, and a small table with chairs near the house entrance.

  • Floor plan of a residential apartment with multiple rooms including bedrooms, living area, kitchen, and bathrooms. Includes labeled areas such as 'camera 2', 'camera 3', 'camera 4', 'camera 5', 'terrazza', and 'disimpegno'.
1 / 8
CHF 580,000.– Top
4.5 rooms120m² living space
Via Campagnora 15, 6715 Dongio

Modern ground-floor apartment for nature-loving people

Modernly designed ground-floor apartment with high construction quality. The choice of ecological building materials was given special attention. The residential building has excellent values in terms of thermal insulation and soundproofing. Heating and hot water preparation are done via a heat pump. About 50% of the electricity needs are generated by a solar system.The apartment has a well-conceived floor plan, a spacious kitchen, and an inviting terrace. The apartment includes a private share of the garden with raised beds for vegetables, etc. Additionally, about 90 grapevines for private wine production are available for use.The apartment was completed in 2013 in a multi-family house with 4 residential units. The apartment is in excellent condition and was used by the creator as a primary residence (not usable as a secondary residence). The ancillary costs are below average thanks to the economical construction method.Dongio is located about 10 km from Biasca. The village is located in the lower part of the Blenio Valley and has a central function. Good shopping opportunities, medical practice, dentist, etc. are available in the village. Bellinzona can be reached in about 30 minutes. The Blenio Valley offers many hiking and sports opportunities. There are good connections with public transport to Locarno/Lugano and to German-speaking Switzerland.The apartment is equally suitable for a family or a couple with a love of nature.Design and equipment: • Bright, light-flooded rooms • Low-maintenance materials • Energy-efficient building construction • Heat pump heating • Solar system • Age-friendly or barrier-free design • Spacious, open kitchen • Shower, WC, and bathroom, WC, laundry room • Wall cabinets in all rooms • Wood-burning stove in the living room • Raised beds in the garden • Large rainwater tank for the garden • About 90 grapevines for private wine production • Covered parking space (2 spaces) • Connection for electric mobility

Travel time
-
Marco Tresoldi

Marco Tresoldi

1 / 13
Marco Tresoldi

Marco Tresoldi

  • Parking space
  • Balcony / Terrace
  • Elevator
CHF 760,000.–
3.5 rooms147m² living space
Via Verbano 20, 6710 Biasca

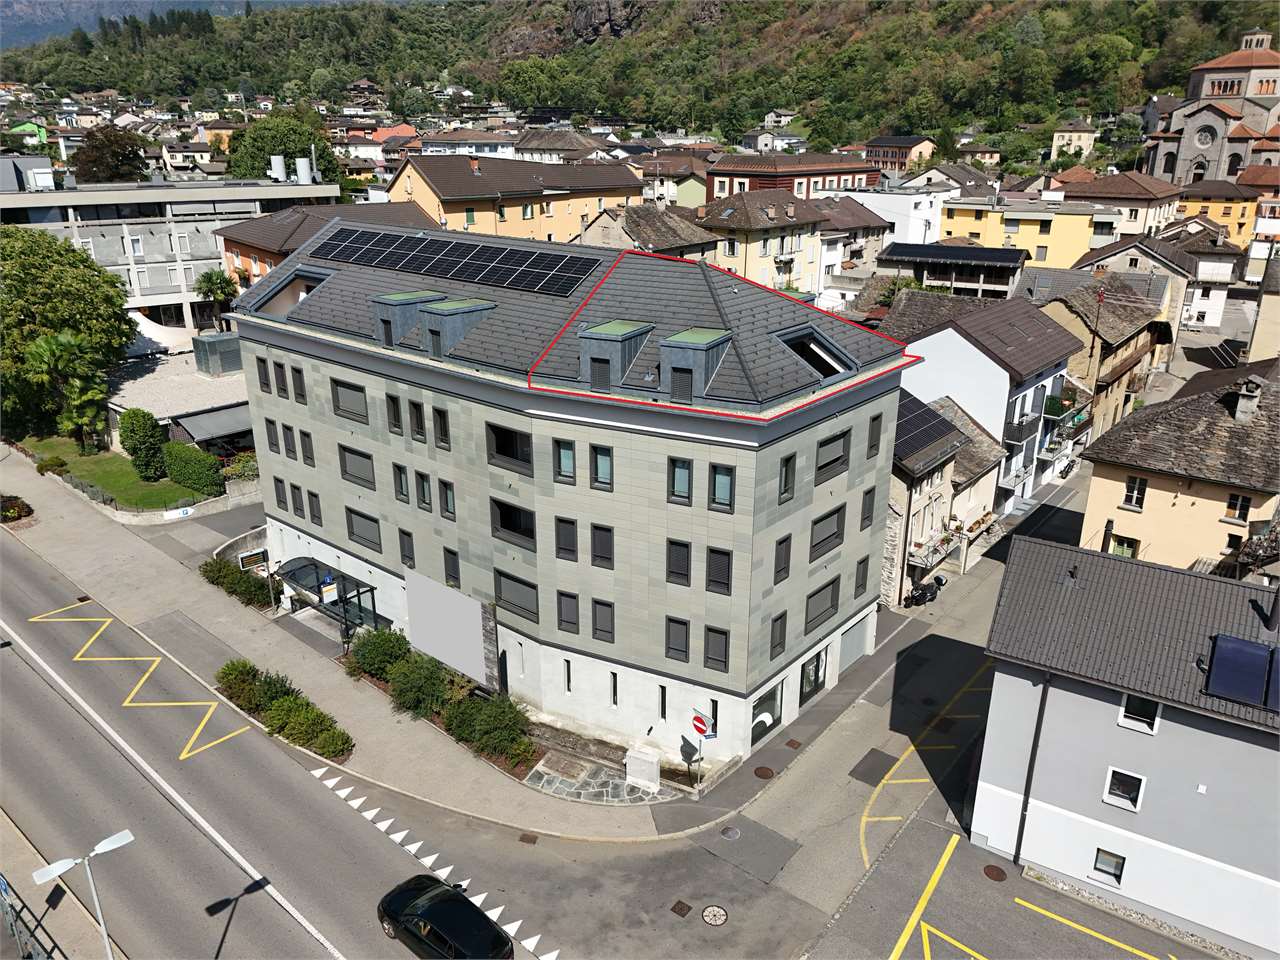
Mansard Attic 3.5 Rooms - Direct Elevator to the House

In a modern building, completed in 2024, we propose for sale an exclusive mansard attic of 3.5 rooms with a commercial area of 146.58 m², designed to offer spacious rooms, contemporary finishes, and maximum brightness.The apartment, accessible via an elevator with direct access to the inside of the apartment, consists of:A spacious living room with open-plan kitchen and direct access to the panoramic terrace, ideal for relaxation and conviviality;A master bedroom with walk-in closet and en-suite bathroom;A second double bedroom;A separate guest bathroom;A private laundry room inside the apartment;A private cellar on the ground floor.Two parking spaces in the garage, which can be purchased for CHF 40,000 each, complete the property.Attic price: CHF 760,000.2 parking spaces in the garage: CHF 40,000 eachTotal price: CHF 840,000.Characteristics of the buildingDelivered in 2024;Construction in solid wood of high standard;Elegant ventilated facade in natural stone;Photovoltaic system for energy production;Reversible air-water heat pump for heating and cooling;High energy efficiency, resulting in low ancillary costs.An exclusive, bright, and modern attic, designed for those seeking large spaces, privacy, and high-quality living in the heart of the Ticino Riviera.

  • Parking space
  • Balcony / Terrace
  • Elevator
Travel time
-
Marco Tresoldi

Marco Tresoldi

1 / 13
Marco Tresoldi

Marco Tresoldi

  • Parking space
  • Balcony / Terrace
  • Elevator
CHF 760,000.–
3.5 rooms148m² living space
Via Verbano 20, 6710 Biasca

Biasca - 3.5 room penthouse, recently built, with panoramic terrace

In a modern building, completed in 2024, we propose for sale an exclusive 3.5 room penthouse, with a generous commercial area of 148.17 m².A modern and refined solution, characterized by large, bright spaces, high-quality finishes, and a high level of comfort, ideal for those who desire privacy and tranquility just a few minutes from the center and the main services of Biasca.The distinctive feature of the penthouse is the direct access via elevator, which leads to the private entrance hall of the apartment.The penthouse consists of:A large, bright living room with open-plan kitchen and direct access to the panoramic terrace;A master bedroom with walk-in closet and en-suite bathroom;A second double bedroom;A separate second bathroom;A practical storage room;A private laundry room inside the apartment;A private cellar on the ground floor.Two parking spaces in the garage, which can be purchased for 40,000 CHF each, complete the property.Price of the penthouse: 760,000 CHF.Two parking spaces in the garage: 80,000 CHF.Total price: 840,000 CHF.Features of the buildingDelivered in 2024;Construction in solid wood of high standard;Elegant, ventilated facade in natural stone;Photovoltaic system for energy production;Reversible air-water heat pump for heating and cooling;High energy efficiency and consequently low ancillary costs.An exclusive, bright, and modern penthouse, designed for those seeking large spaces, privacy, and quality of life in the heart of the Ticino Riviera.

  • Parking space
  • Balcony / Terrace
  • Elevator
Travel time
-
Marco Tresoldi

Marco Tresoldi

1 / 13
Marco Tresoldi

Marco Tresoldi

  • Parking space
  • Balcony / Terrace
  • Elevator
CHF 505,000.–
3.5 rooms98m² living space
Via Verbano 20, 6710 Biasca

Biasca - Modern 3.5-room apartment in new construction

In a modern building of recent construction, completed in 2024, we propose for sale an elegant 3.5-room apartment with a commercial area of 98.41 m².A modern and functional solution, ideal for those seeking comfort, building quality, and tranquility, just a few minutes from the center and main services of Biasca.The apartment consists of:Bright living room with open kitchen and direct access to the covered balcony;Master bedroom with en-suite bathroom equipped with a modern shower cabin;Second double bedroom;Second separate bathroom;Practical storage room;Private laundry room inside the apartment;Private cellar on the ground floor.The property also includes a parking space in the garage, which can be purchased at a price of CHF 40,000..Apartment price: CHF 505,000.Parking space in the garage: CHF 40,000.Total price: CHF 545,000.Characteristics of the buildingDelivered in 2024;Construction in solid wood of high standard;Elegant ventilated facade in natural stone;Photovoltaic system for energy production;Reversible air-water heat pump for heating and cooling;Low ancillary costs thanks to high energy efficiency.A modern, efficient, and comfortable housing solution, ideal as a primary residence or as a real estate investment, in a convenient and quiet location in the heart of the Ticino Riviera.

  • Parking space
  • Balcony / Terrace
  • Elevator
Travel time
-
1 / 13
  • Parking space
  • Balcony / Terrace
  • Garage
  • +3
CHF 459,000.–
3.5 rooms
Via ai Brenn 11, 6525 Gnosca

COSTRUZIONE 2026 MINERGIE P:APPARTAMENTO 3,5 LOCALI CON BALCONE - MÖGLICH ALS ZWEITWOHNSITZ

Scopri i nostri appartamenti di nuova costruzione, disponibili anche come residenza secondaria, con consegna prevista primavera 2026.Disponibili: • 5,5 locali - 777'000,-CHF ( ca. 188m²) • 3,5 locali - 459'000,-CHF ( ca. 78m²) • 2,5 locali - 340'000,-CHF (ca. 57 m²) Punti forti: • Certificazione Minergie-P per massimo comfort ed efficienza energetica • Ambienti moderni e luminosi con ampie vetrate • Balcone • Cucina attrezzata con lavastoviglie • Bagno moderno e funzionale • Zona residenziale tranquilla, immersa nel verde e child-friendly Posteggi disponibili: • Interni CHF 50'000.– • Esterni CHF 25'000.– Una soluzione abitativa perfetta per coppie, famiglie o come investimento nel cuore del Ticino.-----------Entdecken Sie unsere neu gebauten Wohnungen, die auch als Zweitwohnsitz genutzt werden können und voraussichtlich in März 2026 bezugsfertig sein werden.Verfügbar:5,5 Zimmer – 778'000,-CHF (ca. 188 m²)3,5 Zimmer – 459'000,-CHF (ca. 78 m²)2 2,5 Zimmer –340'000,-CHF (ca. 57 m²)Highlights:-Minergie-P -Zertifizierung für maximalen Komfort und Energieeffizienz:-Moderne und helle Räume mit grossen Fensterfronten-Balkon-Küche mit Geschirrspüler-Modernes und funktionales Badezimmer-Ruhige Wohngegend, umgeben von Grün und kinderfreundlichVerfügbare Parkplätze:In Tiefgarage CHF 50'000.–Aussenbereich CHF 25'000.–Eine perfekte Wohnlösung für Paare, Familien oder als Investition im Herzen des Tessins.

  • Parking space
  • Balcony / Terrace
  • Garage
  • +3
Travel time
-
1 / 11
  • Parking space
  • Balcony / Terrace
  • Garage
  • +3
CHF 700,000.–
4.5 rooms118m² living space
6705 Cresciano

Modern 4.5 rooms new building with terrace in Cresciano

We are offering for sale in Cresciano an elegant 4.5-room apartment, located on the first floor of a two-family house of new realization, designed according to modern construction criteria and oriented towards maximum living comfort, energy efficiency, and quality of spaces.The property arises from a careful renovation and new construction, characterized by the use of selected materials, cutting-edge technologies, and carefully crafted details.It is situated in a quiet residential context, surrounded by greenery, and represents the ideal solution for those who want to live in a reserved and relaxing environment, without giving up the proximity to the main services.The apartment develops on a surface of 118 sqm, well distributed, and is accessible both through an internal staircase and through an independent external staircase.The entrance leads to a welcoming atrium that opens onto the bright living area with living room and modern open-plan kitchen, enhanced by large glass surfaces and direct access to the terrace. The sleeping area, well separated, includes a master bedroom of over 16 sqm, two spacious bedrooms, a windowed bathroom with shower and washing machine connection, as well as a second windowed bathroom, also with shower. A central corridor ensures a practical and functional distribution of the rooms.The property is completed by a basement, a technical room, a garage, and the common areas of the villa, designed to offer comfort and practicality in daily life.The finishes include high-quality gres floors, state-of-the-art systems, and constructive solutions designed to reduce energy consumption.The building is equipped with efficient thermal and acoustic insulation, underfloor heating, and systems compliant with SIA regulations, guaranteeing living comfort, durability, and high standards over time.This proposal represents an excellent opportunity for those looking for a modern, refined, and ready-to-live-in residence with bright and well-organized rooms, enhanced by the first-floor location and the terrace, in one of the quietest and most appreciated areas of Ticino.

  • Parking space
  • Balcony / Terrace
  • Garage
  • +3
1 / 11
  • Parking space
  • Balcony / Terrace
  • View
  • +3
CHF 560,000.–
3.5 rooms75m² living space
6705 Cresciano

NEW 3.5-ROOM APARTMENT IN A BIFAMILIAR VILLA IN CRESCIANO – GROUND FLOOR

We are offering for sale in Cresciano a bright 3.5-room apartment on the ground floor of a newly built bifamilial villa, constructed according to high building standards and designed to offer maximum living comfort, high energy efficiency, and high-quality spaces. The property is the result of a careful renovation and new construction project, characterized by the use of high-quality materials, modern technological solutions, and carefully thought-out details. The apartment is situated in a quiet and secluded residential area, completely immersed in greenery, ideal for those who want to live in a serene environment without giving up the convenience of the main services.The living area is approximately 75 square meters and includes a large open-plan living area with living room and modern kitchen, two bedrooms, and a windowed bathroom with shower, with preparation for a washing column. The apartment also has a pleasant private outdoor area, ideal for relaxation and conviviality in the open air. A cellar, a technical room, a garage, and the common areas of the villa complete the floor plan, designed to ensure functionality and practicality in daily life. The solution is finished with high-quality gres floors, latest-generation systems, and construction solutions oriented towards energy saving. The structure is equipped with advanced thermal and acoustic insulation, underfloor heating with serpentine, waterproofing according to SIA regulations, and stratified layers designed to ensure comfort, durability, and high efficiency over time.This proposal represents an ideal solution for those who want to live in an elegant, modern, and ready-to-live-in residence, with bright, harmonious, and functional spaces, in one of the quietest and most appreciated areas of Ticino.

  • Parking space
  • Balcony / Terrace
  • View
  • +3
1 / 17
  • Parking space
  • Balcony / Terrace
  • Garage
  • +3
CHF 700,000.–
4.5 rooms105m² living space
6705 Cresciano

NUOVA EDIFICAZIONE : APPARTAMENTO DI 4,5 LOCALI CON VISTA APERTA E BOX AUTO INCLUSO

In una zona residenziale tranquilla e riservata del comune di Cresciano, proponiamo in vendita un elegante appartamento di 4.5 locali situato al primo piano e accessibile tramite ingresso indipendente.L’abitazione offre ambienti luminosi e ben distribuiti ed è composta da un’ampia zona giorno con soggiorno e cucina open space, una terrazza con piacevole vista aperta, tre camere da letto e due bagni finestrati.Completano la proprietà un giardino, posti auto, garage, cantina e locale tecnico, garantendo praticità e spazi accessori particolarmente funzionali.L’appartamento è dotato di riscaldamento a pavimento, ottimo isolamento termico e acustico, impianti di ultima generazione e finiture di qualità, elementi che assicurano un elevato comfort abitativo.Una soluzione ideale per chi desidera vivere in un contesto tranquillo e riservato, senza rinunciare alla comodità, alla qualità costruttiva e agli ampi spazi a disposizione.Richiedi la brochure informativa!Restiamo volentieri a disposizione per ulteriori informazioni e per concordare una visita sul posto.______________________________________________________________________NEUBAU – 4.5-ZIMMER-WOHNUNG MIT TERRASSEIn einer ruhigen und diskreten Wohngegend der Gemeinde Cresciano bieten wir eine elegante 4.5-Zimmer-Wohnung im ersten Obergeschoss zum Verkauf an. Die Wohnung verfügt über einen separaten Eingang.Die hellen und gut aufgeteilten Räumlichkeiten umfassen einen grosszügigen Wohnbereich mit offen gestalteter Küche, eine Terrasse mit schöner, freier Aussicht, drei Schlafzimmer sowie zwei Badezimmer mit Fenstern.Zur Immobilie gehören zudem ein Garten, Aussenparkplätze, eine Garage, ein Keller sowie ein Technikraum, die zusätzlichen Komfort und praktische Nebenflächen bieten.Die Wohnung ist mit Fussbodenheizung, einer hochwertigen Wärme- und Schalldämmung, modernen technischen Anlagen sowie qualitativ hochwertigen Ausstattungen versehen und bietet dadurch einen hohen Wohnkomfort.Eine ideale Lösung für alle, die in einer ruhigen und privaten Umgebung wohnen möchten, ohne auf Komfort, hochwertige Bauqualität und grosszügige Platzverhältnisse verzichten zu müssen.Für weitere Informationen stehen wir Ihnen gerne zur Verfügung und vereinbaren auf Wunsch einen Besichtigungstermin vor Ort.

  • Parking space
  • Balcony / Terrace
  • Garage
  • +3

Suggested properties for you based on search results