1 result - Apartment to buy in Kaltbach

1 / 6
CHF 1,650,000.–
5.5 rooms167m² living space
6212 Kaltbach

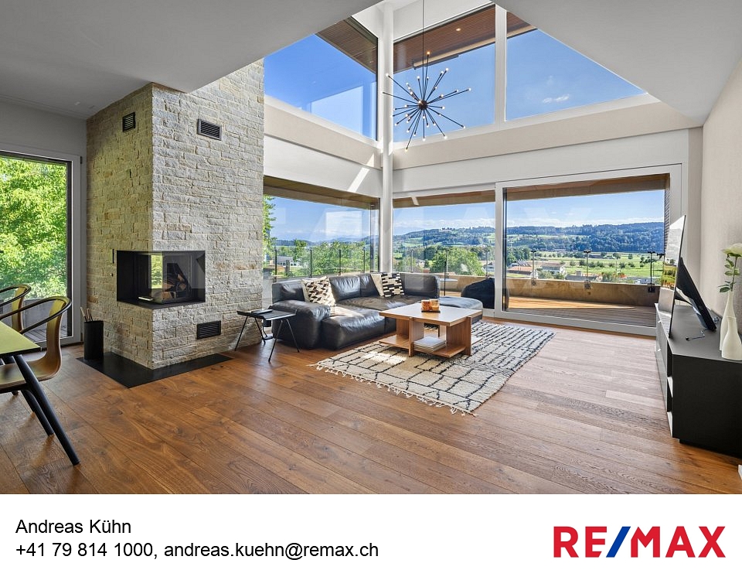
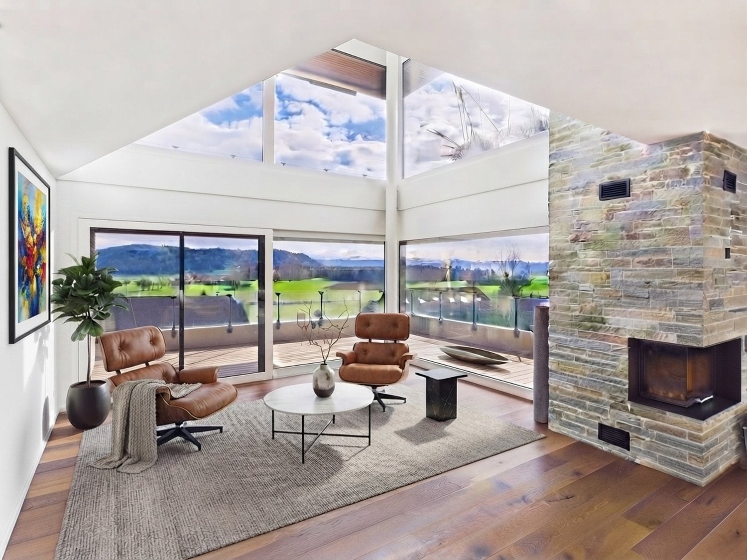
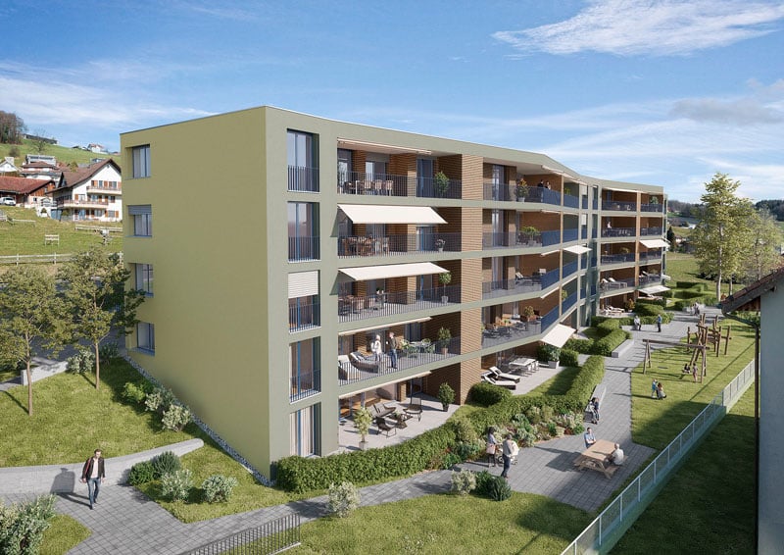
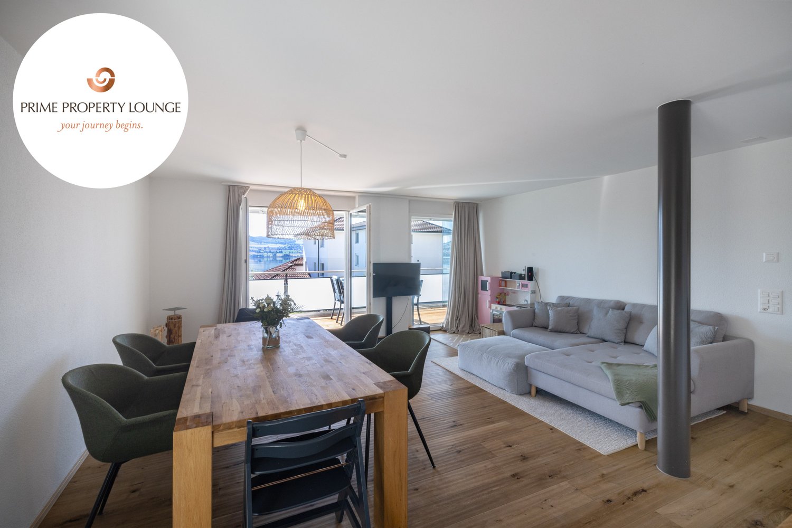
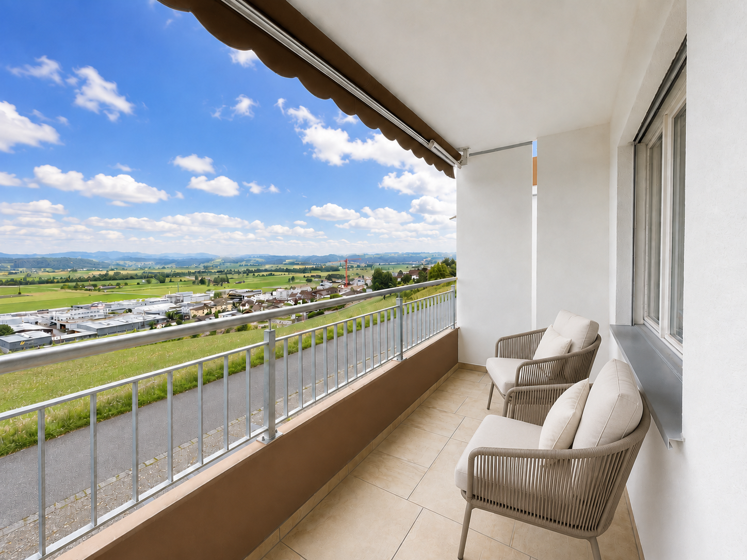
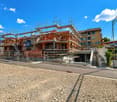
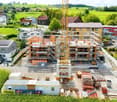
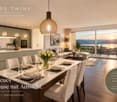
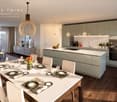
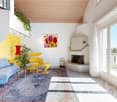
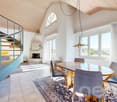
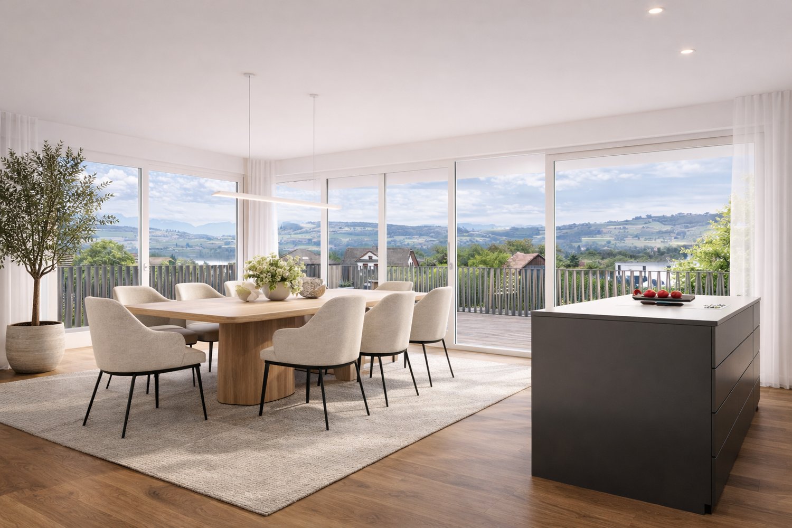
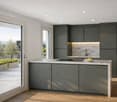
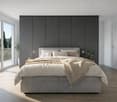
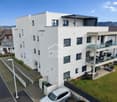
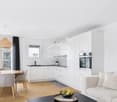
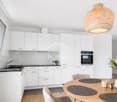
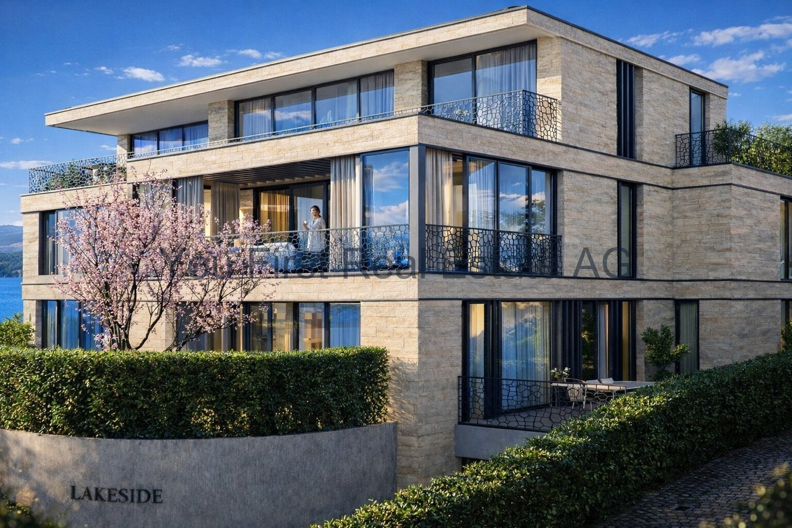
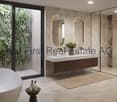
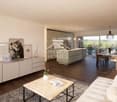
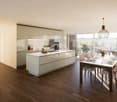
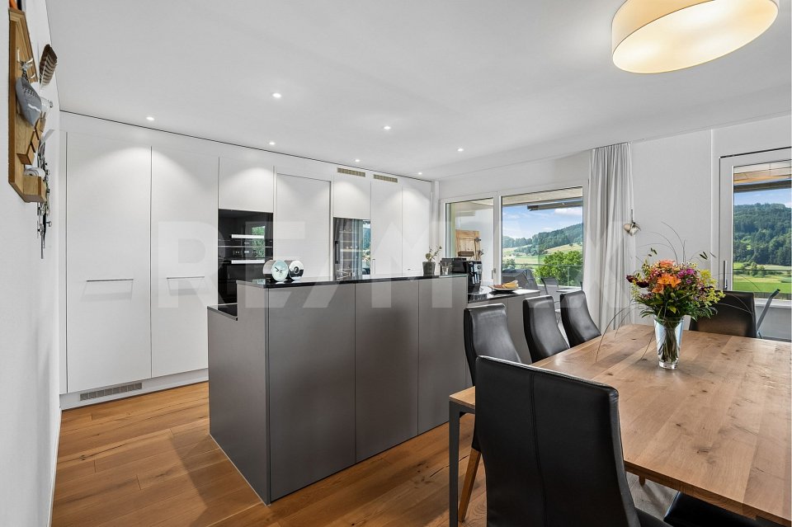
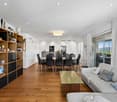
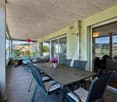
Penthouse Maisonette with Panoramic View – Architecture, Light and Privacy

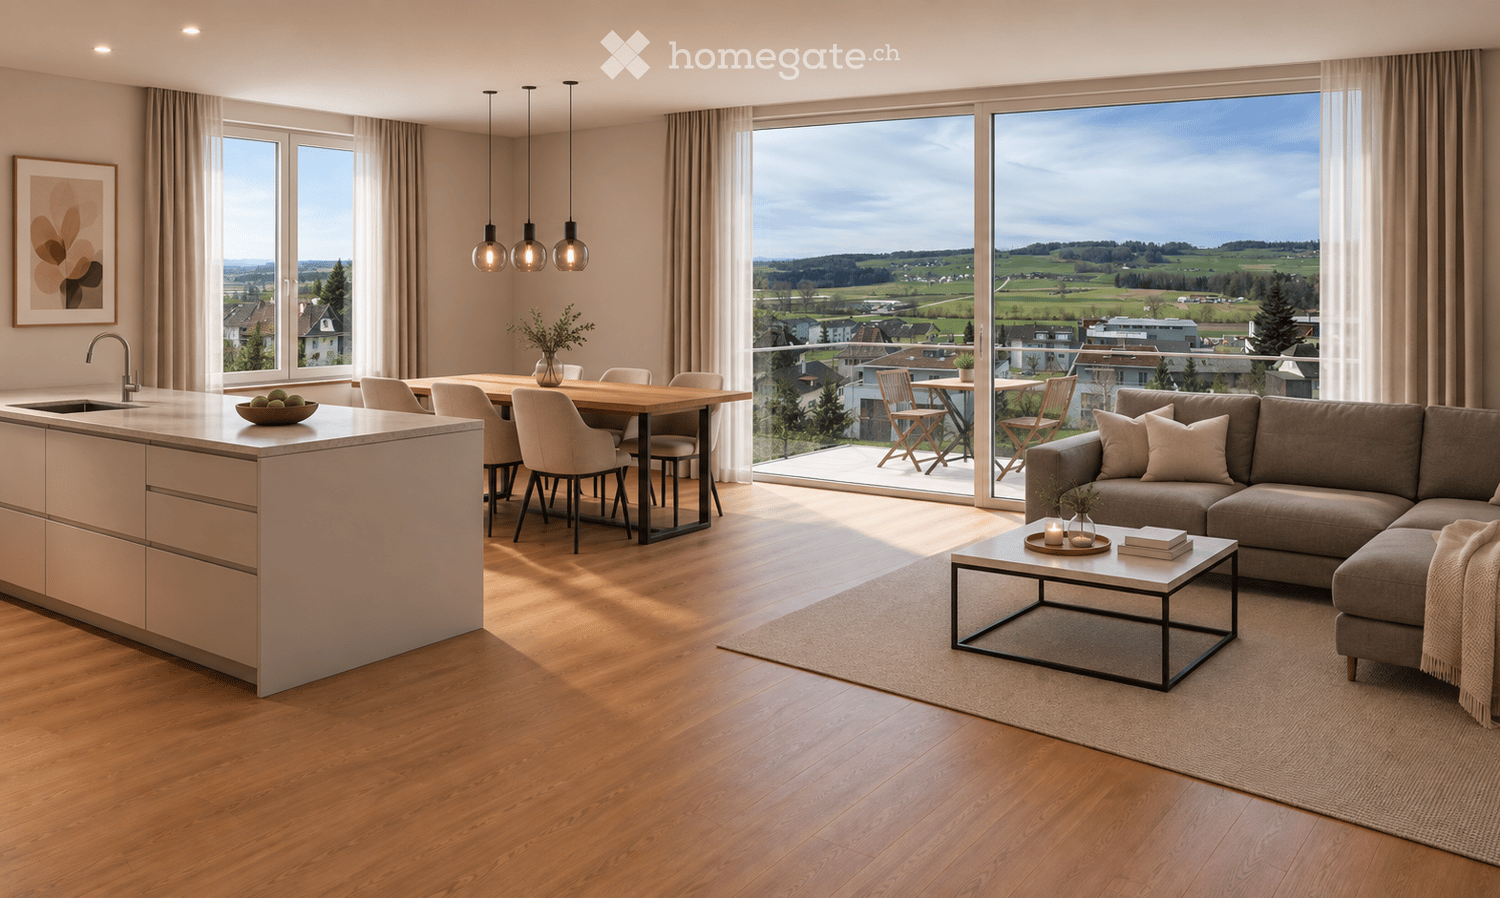
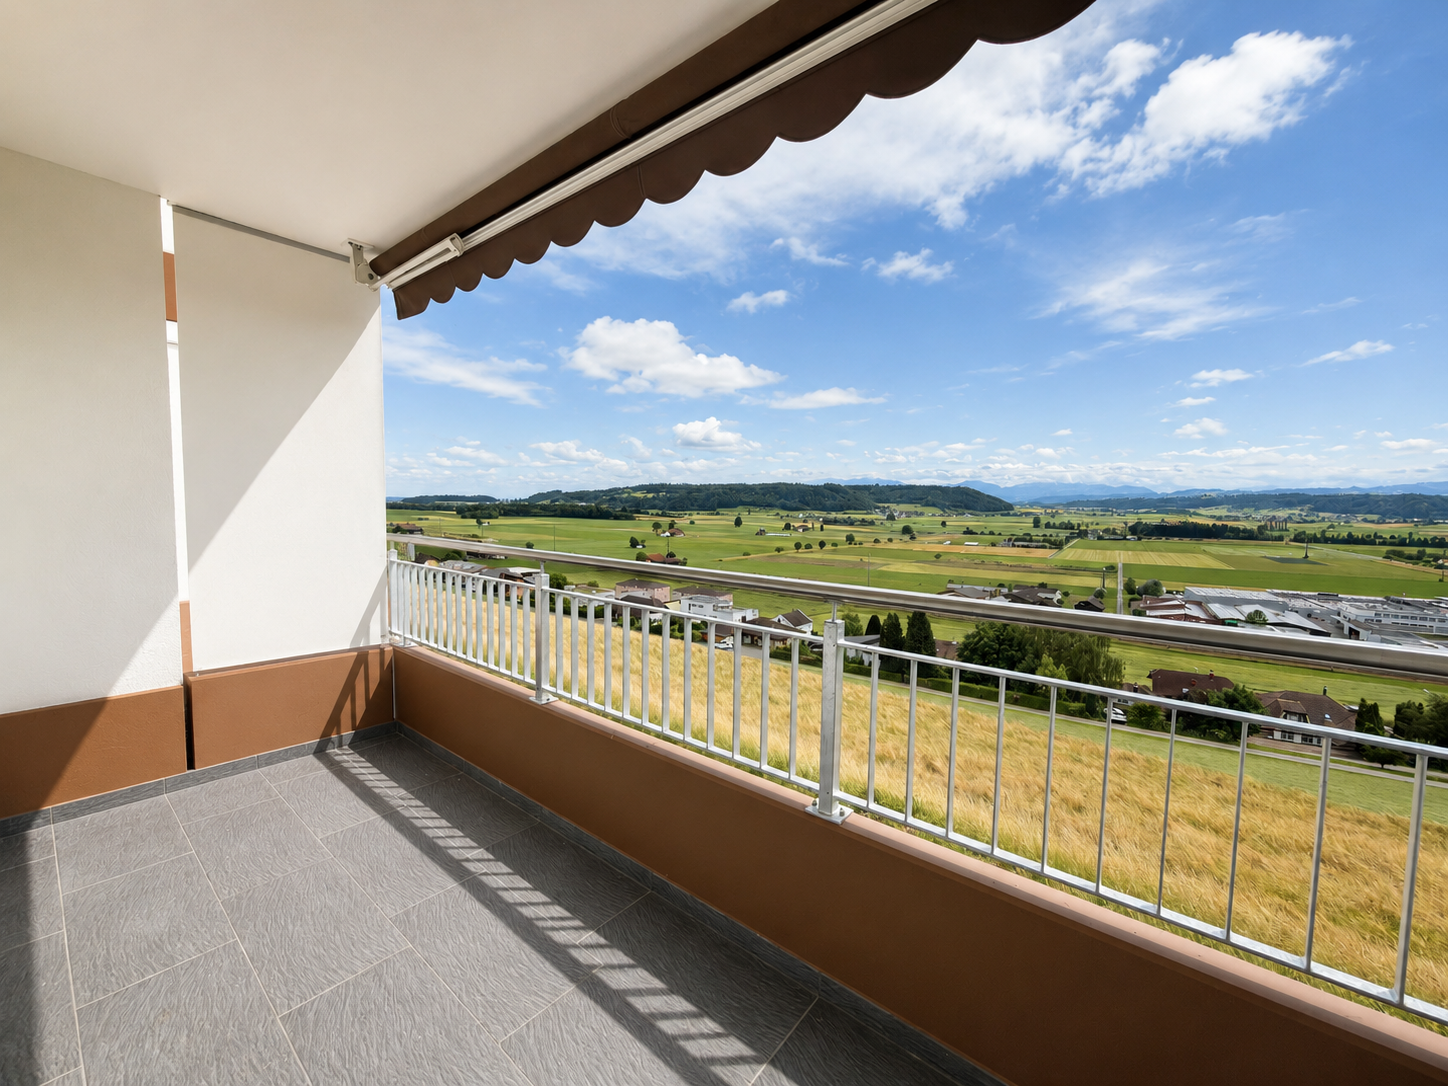
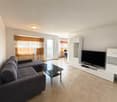
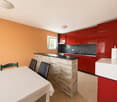
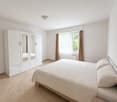
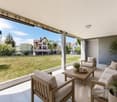
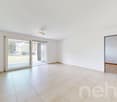
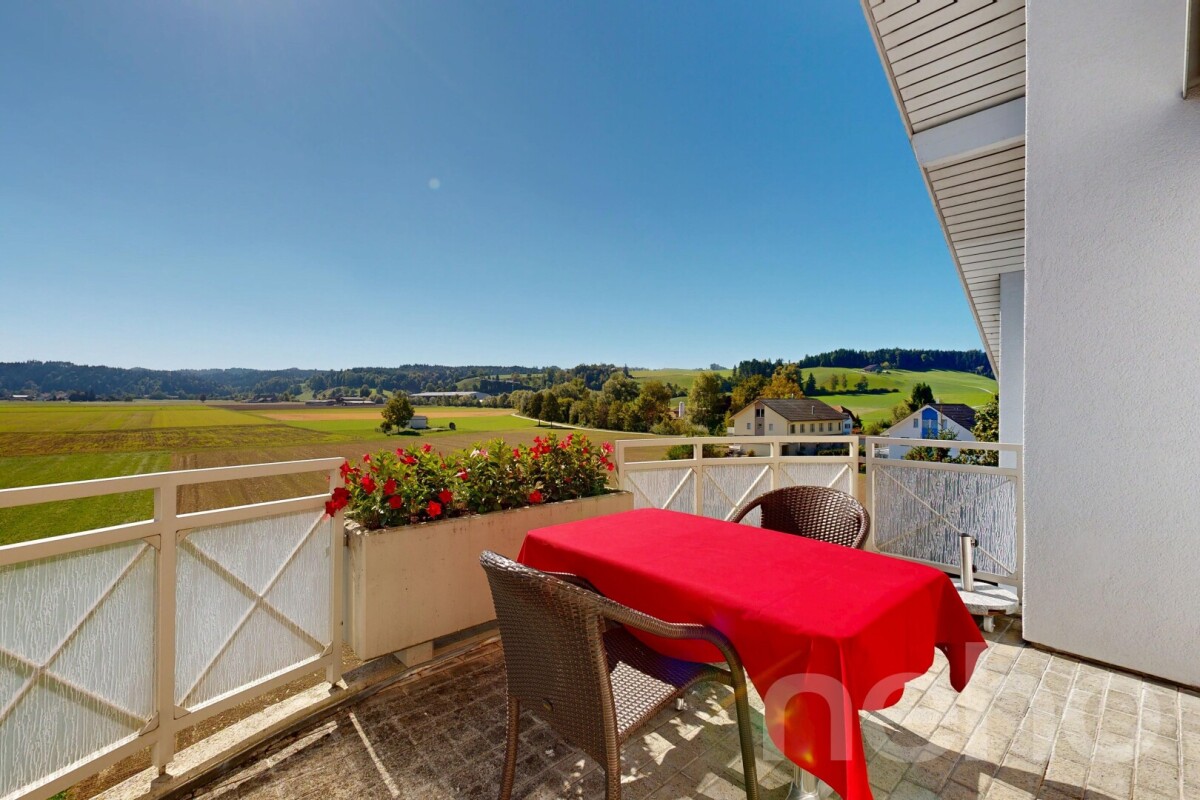
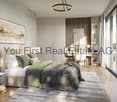
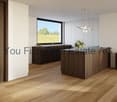
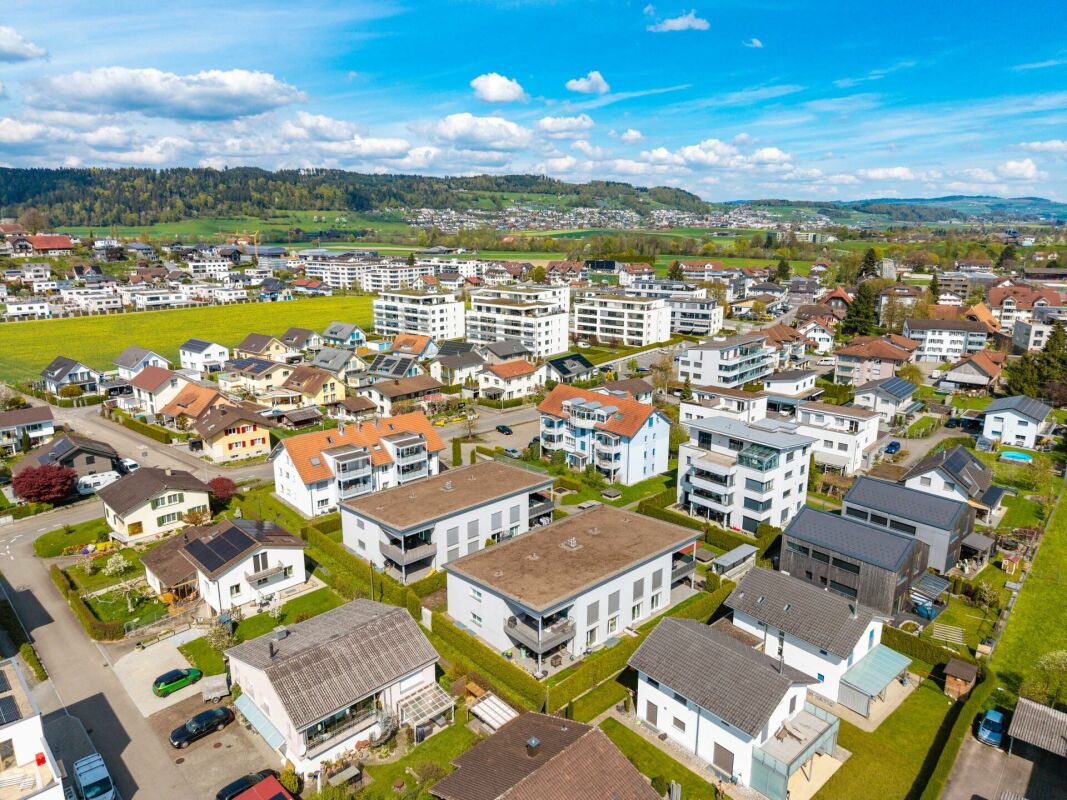
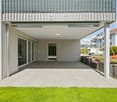
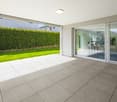
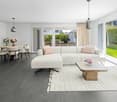
A home with exceptional spatial quality In Kaltbach LU, this special penthouse maisonette presents itself as a stylish retreat for people with a pronounced sense of architecture, quality and space. The unobstructed panoramic view is an essential part of the living concept. Spacious window fronts on both floors open the rooms to the outside and let in plenty of daylight. The open architecture and high ceiling heights give the home a special lightness and generosity. Noble oak country house planks, elegant glass railings and a chimney with natural stone accent characterize the atmosphere. The materialization is consciously timeless and at the same time leaves room for the impressive view that it deserves. Design kitchen with selected equipment The open design kitchen blends harmoniously into the living area and combines clear design with high functionality. Equipped with a Tepanyaki grill, wok cooking field, steamer and high-quality devices, it offers ideal conditions for demanding cooking and convivial gatherings. Private master area with panoramic view The private master area is located on the attic floor with built-in closets and continuous panoramic view. The en-suite bathroom forms a particularly private retreat. The bathtub with a view and the separate shower combine functionality with an exceptional atmosphere. The covered terrace extends the living space smoothly to the outside and creates a protected spot where the width and tranquility of the surroundings can be experienced immediately. Highlights • Penthouse maisonette in a quiet location in Kaltbach LU • Unobstructed panoramic view • Timeless architecture with high design standards • Spacious window fronts on both floors • Open architecture and high ceiling heights • Chimney with natural stone accent • High-quality oak country house planks • Elegant glass railings • Design kitchen with Tepanyaki grill, wok cooking field and steamer • Private master area on the attic floor • Built-in closets and continuous panoramic view • En-suite bathroom with bathtub and view as well as separate shower • Covered terrace as an extension of the living area • 2 parking spaces for CHF 80,000.– extra Architecture that leaves room for the essentials This penthouse maisonette convinces not through staging, but through its clarity, generosity and the quality of its details. Light, space and panoramic view combine to create a living feeling that runs through both floors. A home for people who value high-quality materials, timeless design, privacy and a special view. Personally marketed. With a claim to quality. C.SCHNEIDER IMMOBILIEN stands for a personal, discreet and quality-conscious real estate marketing. Every property is unique. Our claim is to make its character visible, to highlight its special qualities authentically and to position it high-quality on the market. From the first consultation to the successful completion, we accompany our customers personally, committed and reliably. C.SCHNEIDER IMMOBILIEN Personal. Discreet. Quality-conscious. Viewing & further information on request.
More objects in your automatically expanded search area
20 results - Radius: + 10km
New building
1 / 5
CHF 830,000.– Premium
4.5 rooms115m² living space
Sternmatt 10, 6242 Wauwil

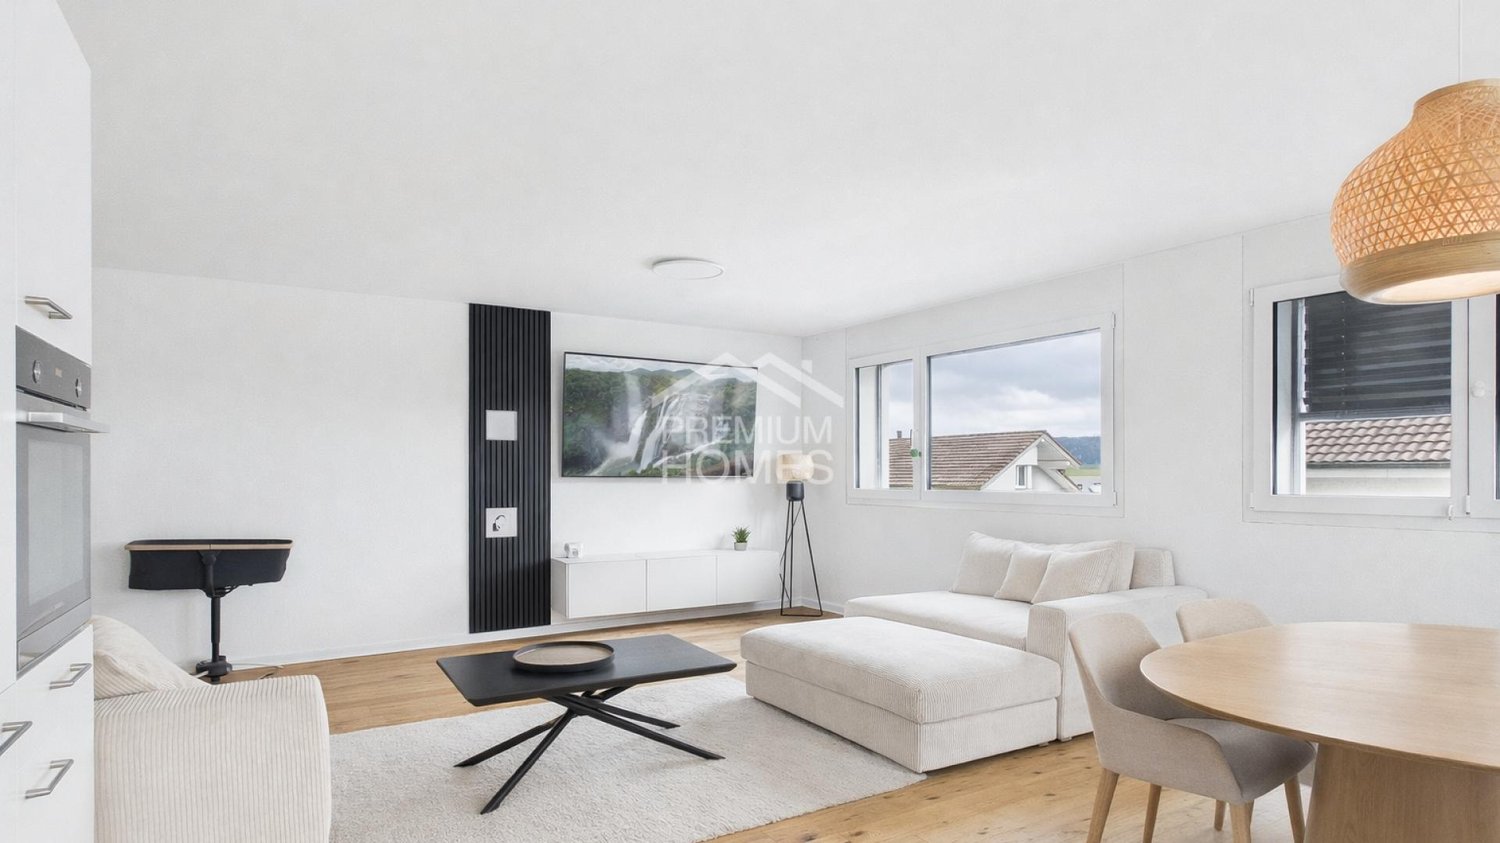
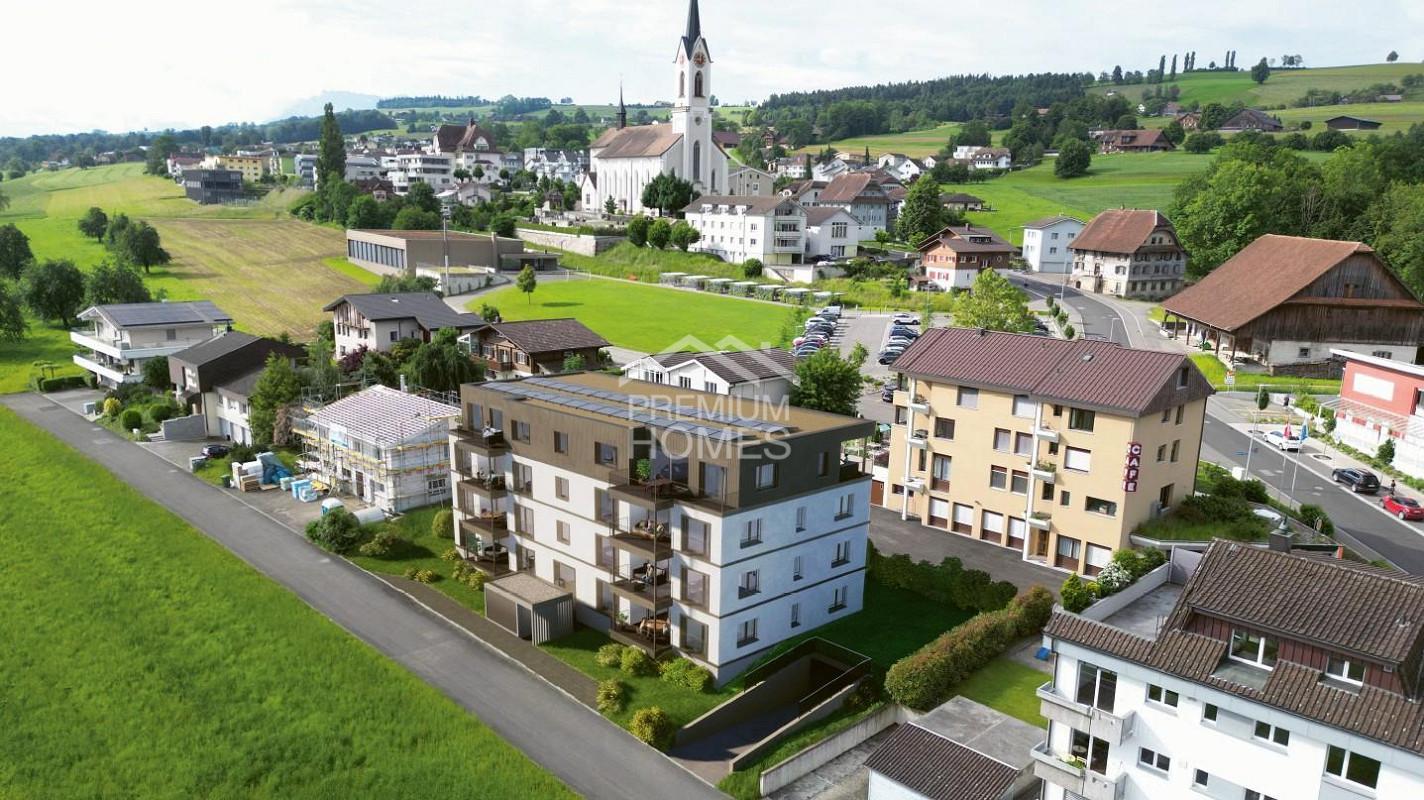
4.5-Room Owner-Occupied Apartment in Wauwil

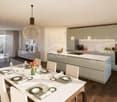
Highlights • First occupancy - available from summer 2027 • Spacious living/dining area with open kitchen • Sunny loggia with 22m² • High-quality and timeless interior design • Bright living rooms thanks to many window areas First occupancy: Modern 4.5-room new apartment with large loggia This attractive 4.5-room apartment convinces with a well-thought-out floor plan, high-quality interior design, and a loggia of around 22 m². The apartment is currently under construction and will be ready for occupancy from summer 2027 - look forward to a first occupancy in a modern home.The bright living and dining area with open kitchen forms the heart of the apartment and offers plenty of space to live and enjoy. Thanks to generous wood-metal windows with triple glazing, bright rooms with a pleasant living atmosphere are created. The loggia invites you to relax and extends the living space outdoors.Three versatile rooms are ideal as bedrooms, children's rooms, guest rooms, or home offices. Two modern bathrooms with shower and toilet offer additional comfort. Budgets of CHF 26,000 for the kitchen and CHF 120/m² for parquet flooring are available for the interior design. Additionally, the sanitary facilities can be selected individually.High-quality facade construction, geothermal system with photovoltaic system, and energy-efficient construction ensure sustainable living comfort. An ideal home for couples, families, or anyone who values quality, comfort, and a modern living environment.

Travel time
-
  • Modern bathroom with wooden flooring, double sink, large mirror, toilet, and glass-enclosed shower with a rainfall showerhead.
  • Modern bathroom with white walls, wooden floor, toilet, sink with faucet, and an oval mirror with illuminated frame.
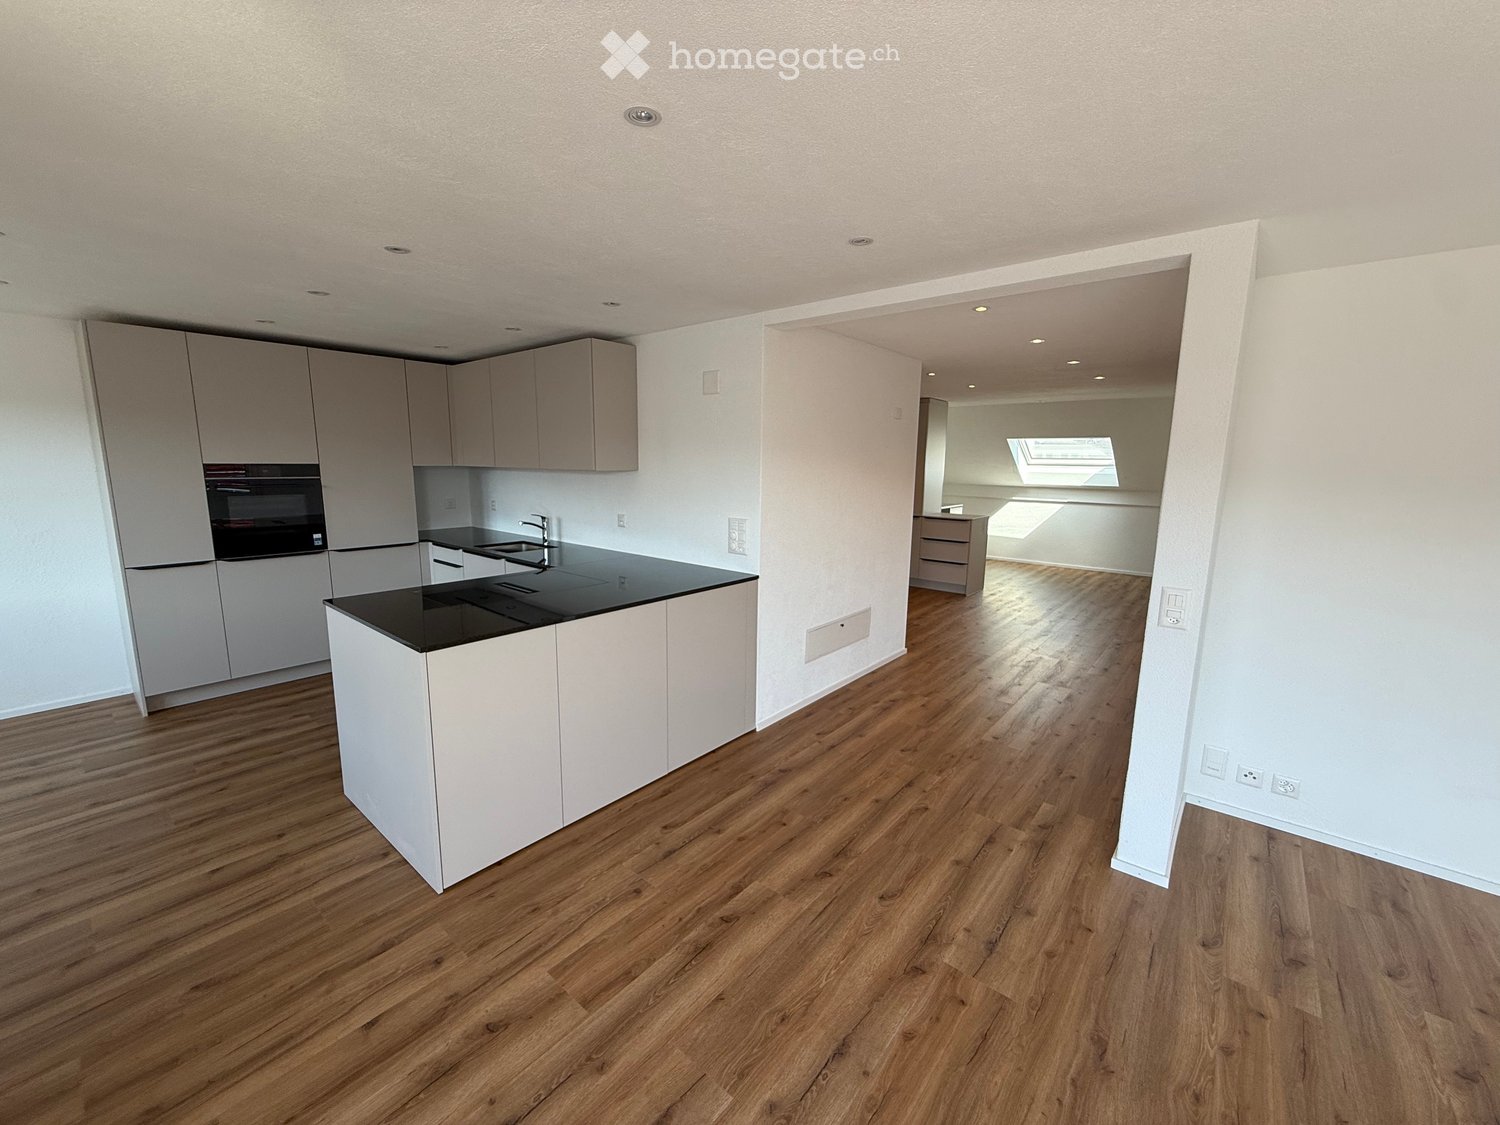
  • Modern kitchen with light grey cabinets, black countertop, and wooden flooring. Features a central island with a sink and faucet, and an adjacent living space with wooden flooring and a skylight.
  • Empty room with wooden flooring, white walls, and large sliding glass doors leading to a balcony.
  • Modern kitchen with white cabinets, black countertop, wooden flooring, and built-in oven.
  • Empty hallway with wooden flooring, white walls, and several doors leading to different rooms.
  • An empty attic room with wooden flooring, white walls, and a skylight window. The room features built-in white cabinets and drawers along one wall.
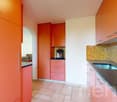
  • Empty attic room with wooden flooring, white walls, and a skylight window with red blinds.
  • Empty room with wooden flooring and white walls, featuring a window with blinds and a door handle visible.
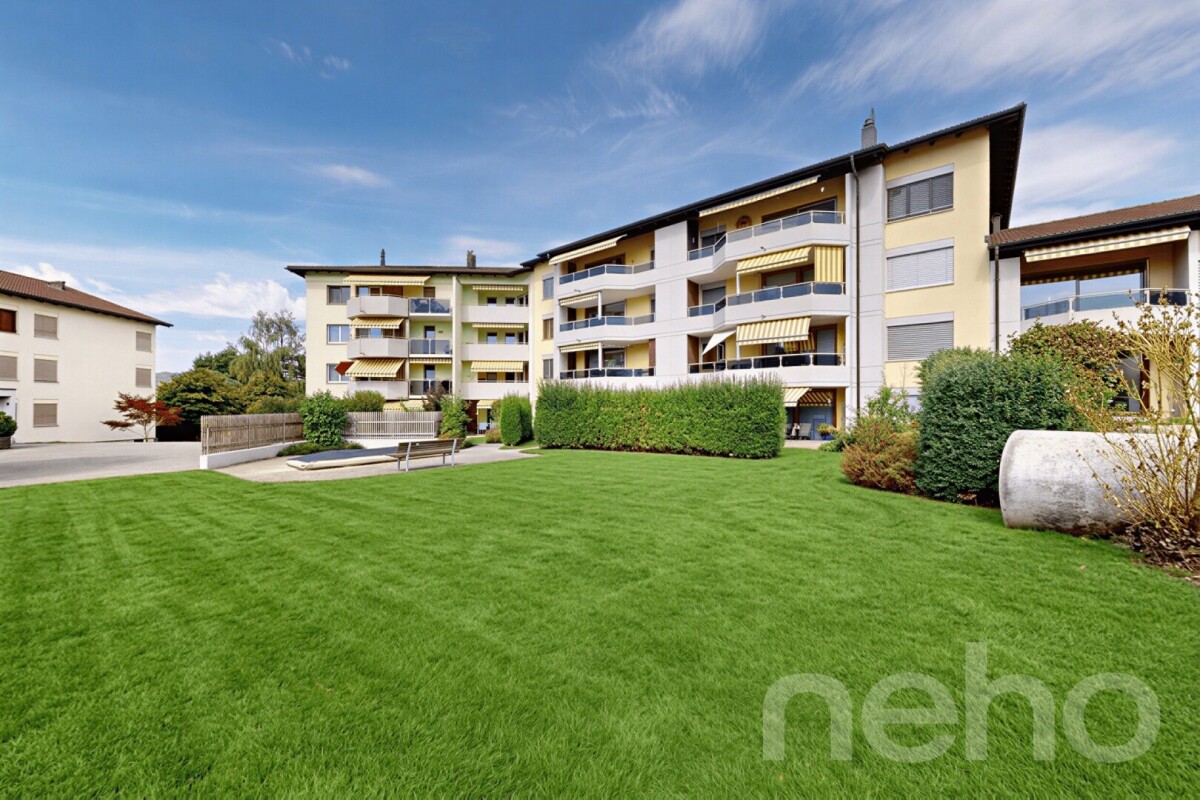
  • A well-maintained garden area with a concrete table and wooden benches, surrounded by green grass and a tree, with a house and parked cars in the background.
  • Empty attic space with exposed wooden beams, concrete floor, and brick wall. Natural light enters through a skylight.
  • Empty garage with concrete floor, brick wall, and wooden ceiling beams. No furniture or equipment present.
  • Floor plan of a modern apartment with a bedroom, living area, kitchen, bathroom, and a terrace.
1 / 13
CHF 620,000.– Top
3.5 rooms95m² living space
Ringstrasse 6, 6252 Dagmersellen

Charming 3.5-room attic apartment in Dagmersellen – available immediately!

Welcome to this well-maintained and stylish 3.5-room attic apartment on the 2nd floor at Ringstrasse 6 in Dagmersellen. The newly renovated apartment impresses with a spacious living area of 95 m², a sunny location, and modern amenities – ideal for couples or small families looking for comfortable living in a quiet environment.Highlights of the apartment: • Attractive attic apartment: Living under the roof with special charm and a beautiful view. • Modern new kitchen with plenty of storage space, dishwasher, oven, and large refrigerator. • Modern bathroom: High-quality renovated with double sink, large mirror cabinet, and an elegant glass shower with rain shower. • Second WC/bathroom: Another modern bathroom with toilet, sink, and modern illuminated mirror. • Balcony: Enjoy the sunny days on your own balcony. • Garage & parking: Comfortable parking for your vehicle is guaranteed. • Large, lockable attic compartment and basement compartment. • Renovation 2026: The apartment was renovated in a timely manner and is available immediately. Location & surroundings:The apartment is located in a quiet and sunny area in Dagmersellen – during the day and at night, there is pleasant silence. In the summer, you benefit from plenty of sunshine, and in the winter, the location shows its bright side. • Train station: accessible in 4 minutes on foot. • Hohlgass-Strasse school: approximately 10 minutes away on foot – ideal for families. • Coop supermarket: daily shopping can be done on foot in about 12 minutes. • Drogerie Schlumpf GmbH: for your health and care needs in the nearby area. • Löwen bus stop: public transportation connection in about 12 minutes on foot. This charming attic apartment combines modern living with a quiet, natural environment. Take the opportunity and secure your new home in Dagmersellen – available immediately!

Travel time
-
1 / 9
  • Balcony / Terrace
  • View
  • Elevator
  • +1
CHF 920,000.– Top
4.5 rooms132m² living space
Rüediswilerstrasse 88, 6017 Ruswil

Spacious 4.5-room apartment in Ruswil

This well-maintained 4.5-room apartment at Rüediswilerstrasse 88 in Ruswil impresses with a well-thought-out floor plan, high-quality materials, and a modern interior design. The building, constructed in 2014, is in good and well-maintained condition - the apartment presents itself as fresh and ready for occupancy.The apartment is located on the 1st floor of a three-story multi-family house and comprises a spacious 132 m² living area. The room layout is clearly structured and functional: The open living and dining area forms the heart of the apartment and invites you to linger. In the kitchen, bathroom, and wet rooms, high-quality panels provide a timeless appearance, while parquet flooring in the living area, dining area, entrance, and bedrooms creates a warm and inviting atmosphere.The building has a lift, making the apartment particularly comfortable and also suitable for people with limited mobility - it is fully wheelchair accessible. The windows are equipped with triple glazing and provide excellent heat and sound insulation.The apartment is heated by a heat pump with underfloor heating - an energy-efficient and pleasant solution for a comfortable room climate all year round. The apartment also includes a covered parking space.An attractive home for couples or small families who appreciate modern living comfort, barrier-free access, and a quiet location in central Switzerland.

  • Balcony / Terrace
  • View
  • Elevator
  • +1
Travel time
-
Felicia Wipfli

Felicia Wipfli

1 / 23
Felicia Wipfli

Felicia Wipfli

  • Balcony / Terrace
  • Garage
  • View
  • +3
CHF 890,000.–
3.5 rooms94m² living space
Burgallee 5, 6247 Schötz

Living above the roofs of Schötz

This 2021 built garden apartment combines modern architecture, high-quality materials, and sustainable energy solutions. Realized by the renowned Lucerne architectural and general contracting company Romano & Christen, the property impresses with a well-thought-out floor plan and spacious room volume.On approximately 94 m² of living space, a bright and airy home opens up with an open living, dining, and kitchen area of 45.7 m² and an interior design that harmoniously combines modern aesthetics with functionality. The stylish kitchen with cooking island forms the heart of the home – ideal for moments of enjoyment and social evenings. Large window areas create a bright, friendly atmosphere and allow the view to wander into the private garden.The outdoor area is a real highlight: A spacious terrace with various elevated and partially covered seating areas offers numerous opportunities for relaxed gatherings outdoors. The beautiful garden with biotope and a private whirlpool create a unique wellness zone.Practical additional rooms such as a reduit, a separate storage room with its own washing tower, and a basement compartment provide optimal storage space. The comfortable elevator enables stepless access from the underground parking garage to the apartment and ensures maximum everyday convenience.Two parking spaces are included in the offer, and a 380-volt outlet is already installed as preparation for a wall box. The property is heated using an earth probe heat pump and supported by a photovoltaic system – sustainable, efficient, and forward-looking.Those who appreciate modern architecture, a spacious outdoor area, and high-quality living comfort will find a home here that inspires from the start.Highlights • New, stylish construction by Romano & Christen • Spacious living, dining, and kitchen area • Beautiful garden with whirlpool and biotope • Earth probe heat pump and photovoltaic system Nature-oriented living – with excellent accessibilityThe up-and-coming and vibrant Lucerne community of Schötz is harmoniously embedded between two hill ridges. To the north lies the «Oberwellberg», to the south the «Hübeli», where the Burgallee impressively blends into the landscape.In this special location, practically on the trail of a former 15th-century knight's castle, the Burgallee presents itself as a quiet and nature-oriented residential area with a beautiful view of the surrounding landscape.Numerous leisure activities invite you to hike, stroll, and explore. The comprehensive school offer, the central traffic location, diverse shopping opportunities, and an active and varied club life ensure a high quality of living and life.Despite the natural and rural location, Schötz is very well connected to the surrounding communities and larger cities. The A2 highway access in Dagmersellen can be reached in just a few minutes. Willisau is about 10 minutes away, Sursee about 15 minutes. Lucerne and Aarau are about 30 minutes away, Zug about 45 minutes, and Zurich and Basel about an hour away.The Burgallee thus combines rural idyll with a versatile, well-developed infrastructure and excellent accessibility – an attractive residential location for different life phases.

  • Balcony / Terrace
  • Garage
  • View
  • +3
Travel time
-
1 / 13
CHF 840,000.–
4.5 rooms108m² living space
Schmittefeld 4a, 6253 Uffikon

Modern 4.5-room apartment with a dreamy view

Welcome to your new home, a modern and high-quality 4.5-room ownership apartment with approximately 108 m² of living space, combining comfort, generosity, and a dreamy view of the greenery.The apartment, built in 2018, impresses with a well-thought-out floor plan and high-quality construction standard. Noble parquet flooring in the living and bedrooms as well as the kitchen, and stylish tile coverings in the wet cells, create an elegant living ambiance. The bright living and dining area with large window fronts forms the heart of the apartment and offers a beautiful view of the greenery. The open design creates a inviting living feeling with plenty of space for shared hours.The modern kitchen is equipped with high-quality appliances, including a steamer, integrated wine cooler, dishwasher, and Bora cooktop - ideal for demanding hobby cooks.A highlight is the spacious, covered balcony with approximately 29.6 m² - perfect for relaxed hours outdoors with a view of nature.The master bedroom has an en-suite bathroom with a bathtub, shower, double sink, and toilet. A second wet cell and a private laundry room in the apartment provide additional comfort.The property is heated by a geothermal heat pump with underfloor heating. Triple-glazed wood-metal windows provide excellent thermal and sound insulation.Two parking spaces can be purchased for CHF 35,000 each, and a storage room is available for CHF 15,000.This apartment combines high-quality construction, modern equipment, and a natural living location into an attractive overall package.Has this property sparked your interest? Request the detailed sales documentation now and learn more about this attractive apartment.

Travel time
-

Suggested properties for you based on search results