"Living with Horizon - Exclusive Maisonette Attic in Kaltbach"
Purchase price
CHF 1,650,000.–
Notify on price drop
Rooms
5.5
Living space
167 m2
Location
Sonnenblick 4, 6212 KaltbachTravel time
- 22 min.Station: St. Erhard-Knutwil
Surrounding information
Public Transport
5 min.Kaltbach Dorf
Times refer to the route on foot.
Costs
- Purchase price:
- CHF 1,650,000.–
- Notify on price drop
Main information
- Available from:
- By agreement
- Type:
- Maisonette / Duplex
- No. of rooms:
- 5.5
- Floor:
- 2
- Surface living:
- 167 m2
- Year built:
- 2017
Features and furnishings
Balcony / Terrace
Parking space
Elevator
Documents (0)
Description
A home for people who measure generosity not only in square meters: This exceptional 5.5-room maisonette attic apartment combines modern architecture, high-quality materials, plenty of privacy, and an impressive sense of space with an unobstructed view on two levels.
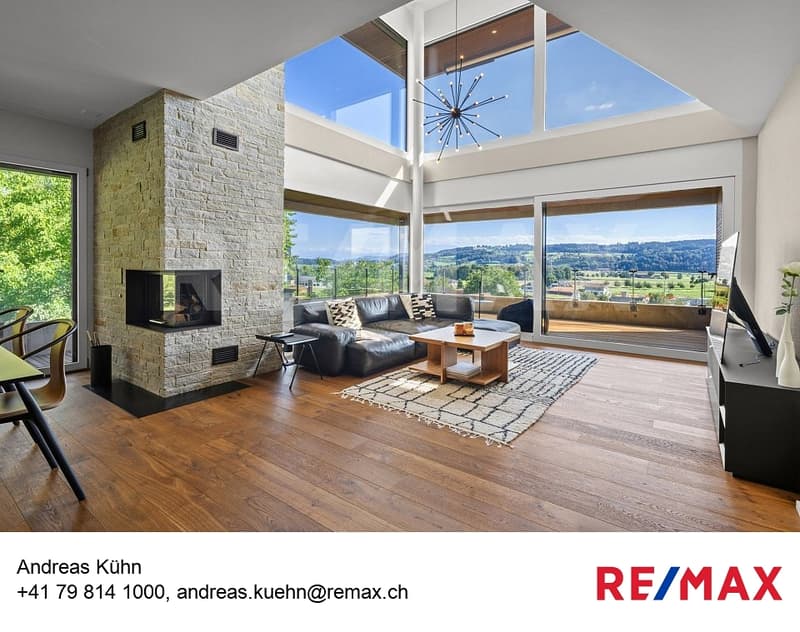
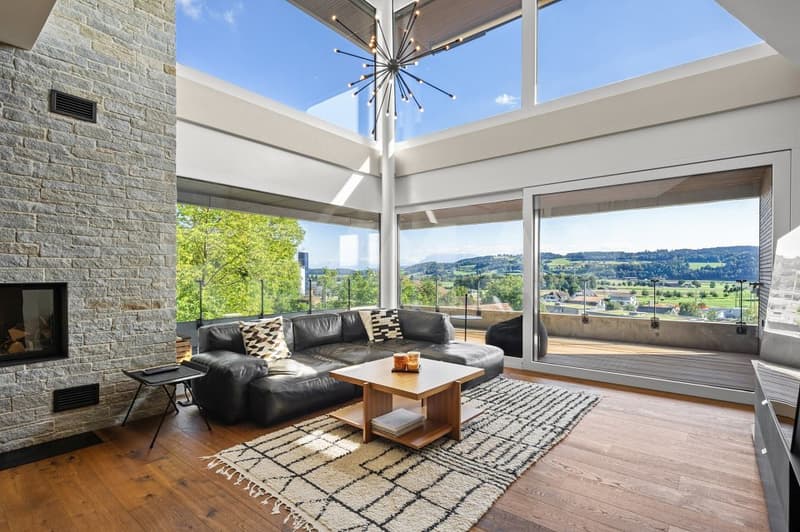
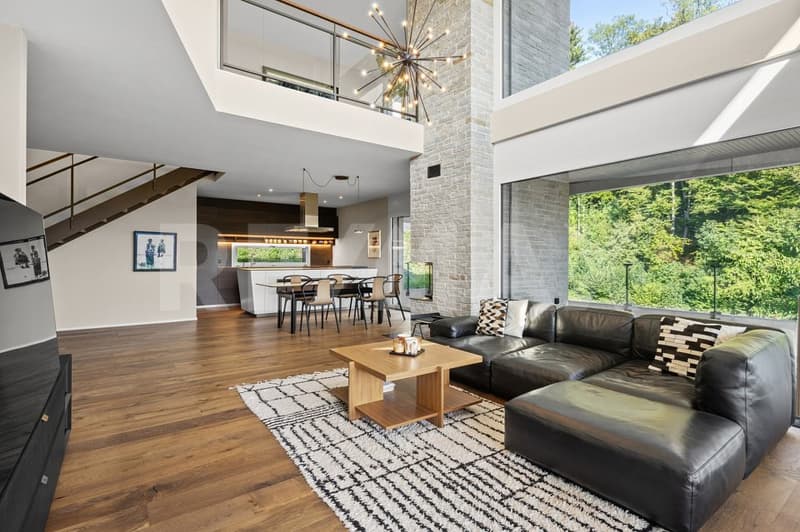
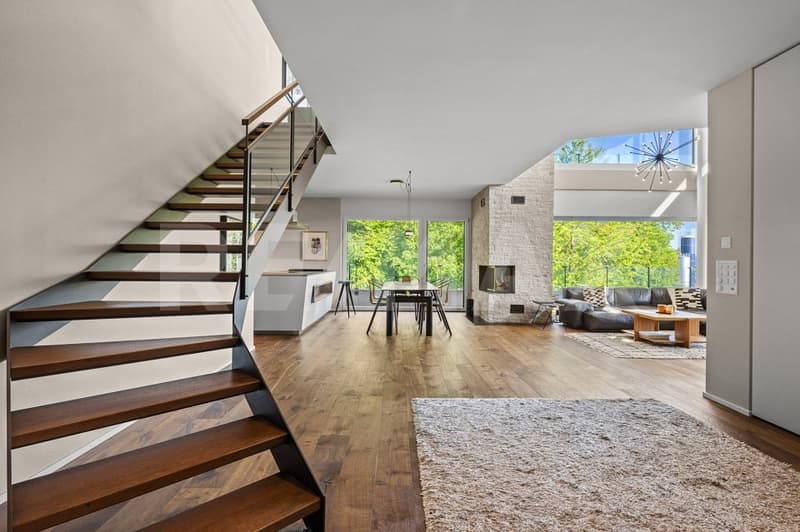
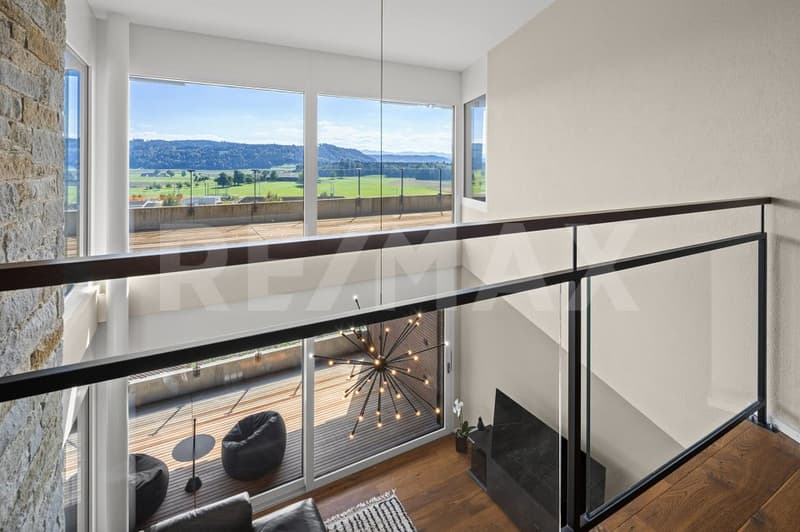
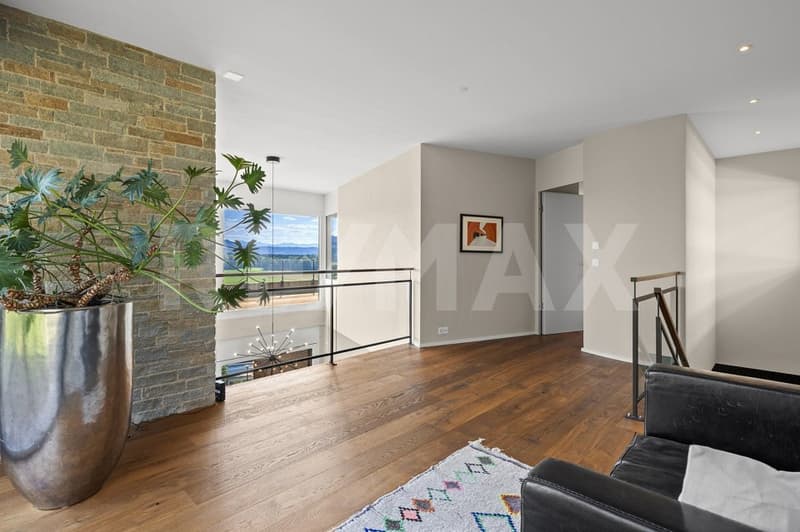
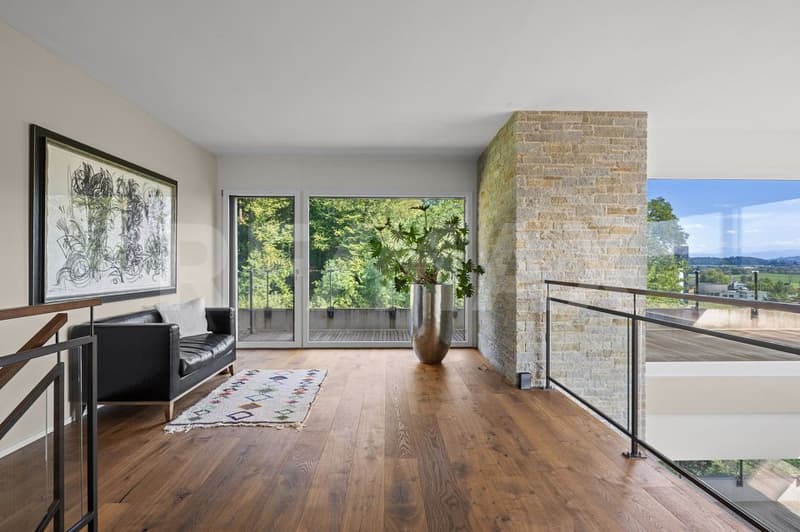
The living and dining area already makes an architectural statement. Large glass surfaces bring a lot of daylight into the interior and open up the view to the green surroundings. The impressive room height over two floors and the open gallery give the room a generosity that is rarely found. In the center, the striking chimney with natural stone cladding provides a warm, cozy accent.
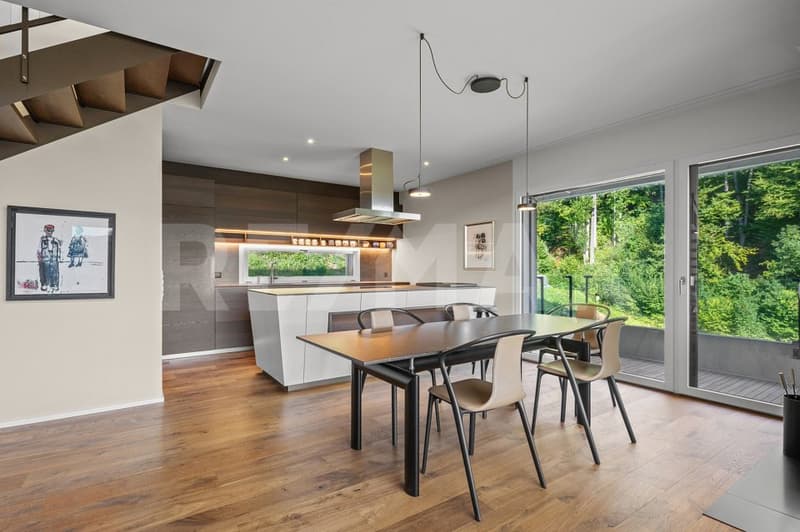
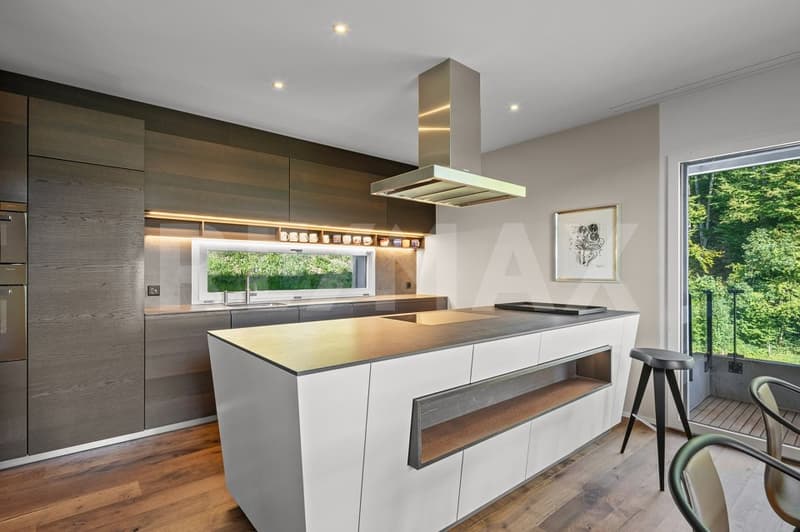
The open design kitchen is harmoniously integrated into the living area. Dark wood fronts meet light, handle-less elements and generous workspaces. An impressive cooking island and high-quality built-in appliances from V-ZUG underline the high standard and make the kitchen a place where cooking, enjoying, and socializing naturally blend together.
Dreamlike terrace area - living under the open sky
A special privilege of this attic apartment is the two terraces with a total of around 97 m² of space. They extend the living space outdoors and offer an exceptionally large area for lounging, dining, or sunbathing. The unobstructed view over fields, hills, and the surrounding landscape accompanies you from sunrise to sunset.
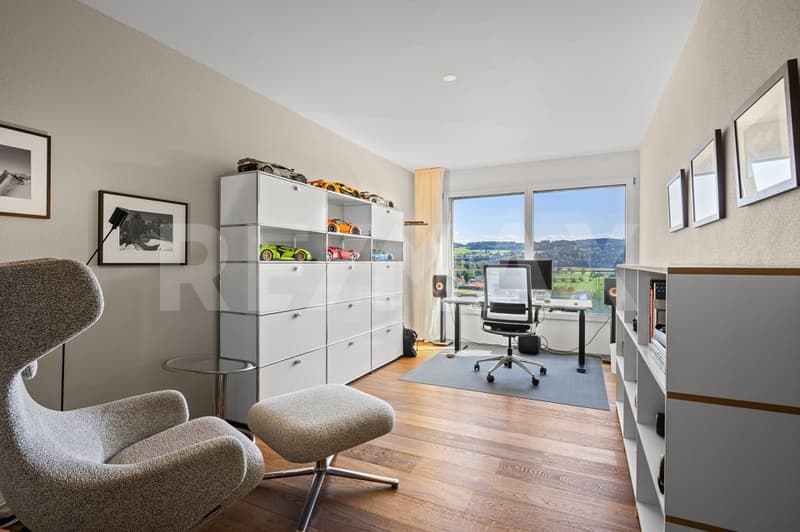
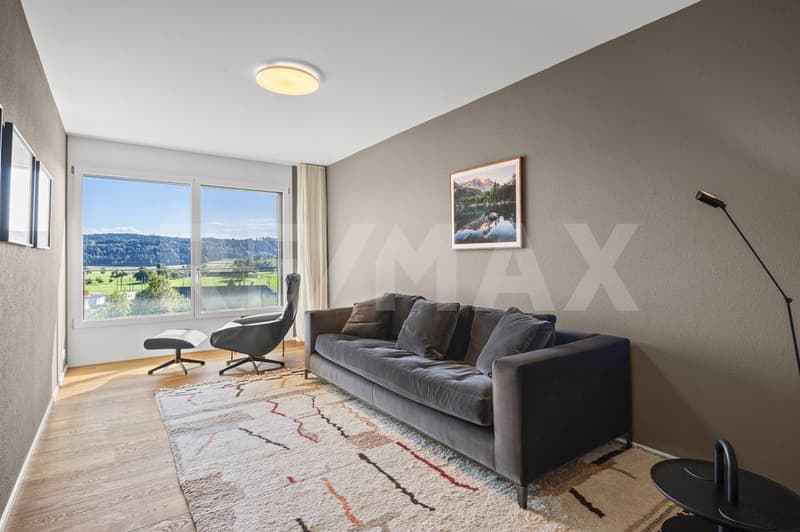
The room layout is also convincing: On around 167 m² of living space, 5.5 rooms are distributed over two levels. The two rooms on the lower level can be flexibly used as children's, guest, work, or retreat rooms - ideal also for demanding home offices.
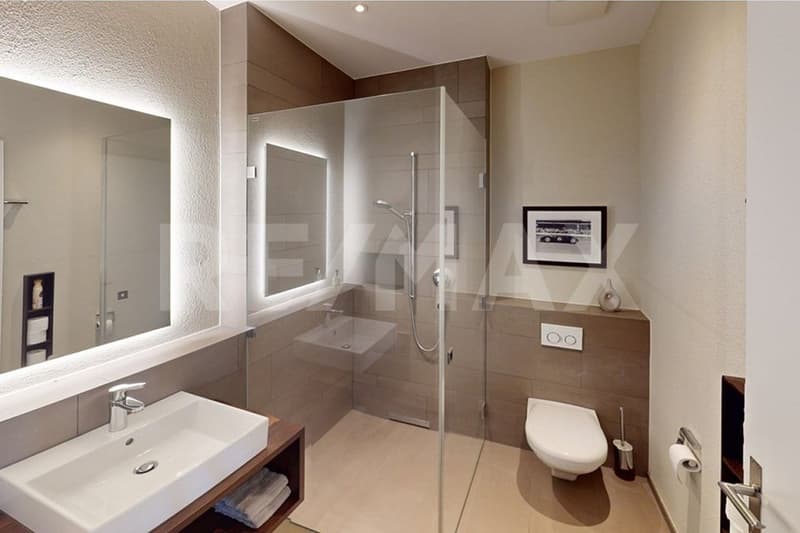
Additionally, a modern shower bathroom is available - comfortable for residents and guests.
Private retreat with bathroom en suite
The upper level creates a special privacy. The spacious bedroom has its own bathroom en suite with shower and bathtub. The bathtub directly at the window makes the view a part of the living experience.
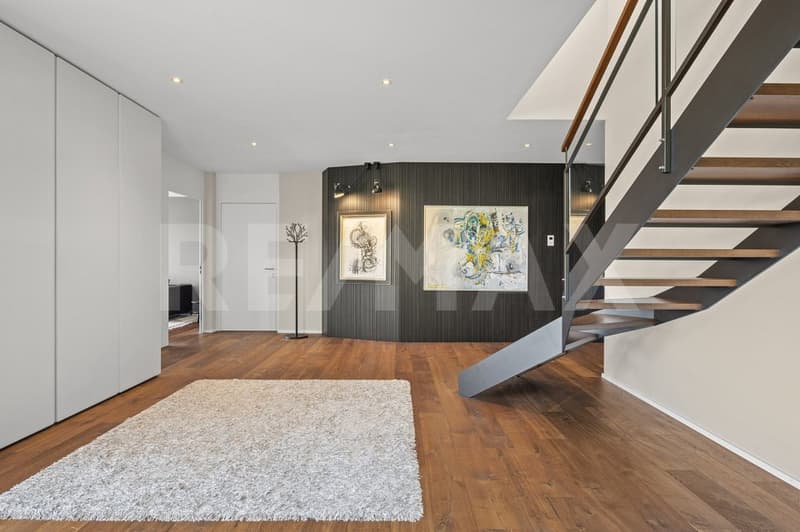
Noble wooden floors, underfloor heating, and geothermal energy complement the high-quality living standard. An elevator in the house provides additional comfort. The property, built in 2017, comprises only four residential units and thus offers a pleasantly manageable and private living environment.
The highlights at a glance
- 5.5 rooms on two living levels
- approx. 167 m² living space
- two terraces with a total of approx. 97 m²
- unobstructed view
- light-flooded living area with exceptional room height and gallery
- chimney with natural stone cladding
- open design kitchen with V-ZUG built-in appliances
- master area with bathroom en suite, shower, and bathtub with a view
- additional shower bathroom on the lower level
- high-quality wooden floors and underfloor heating
- sustainable geothermal heating
- elevator
- only four apartments in the building
- two underground parking spaces with separate storage room
This maisonette attic apartment combines 167 m² of generous living space with 97 m² of private outdoor space and a view that extends over numerous rooms. A home for couples or families who value architecture, privacy, high-quality equipment, and plenty of space to live.
The living and dining area already makes an architectural statement. Large glass surfaces bring a lot of daylight into the interior and open up the view to the green surroundings. The impressive room height over two floors and the open gallery give the room a generosity that is rarely found. In the center, the striking chimney with natural stone cladding provides a warm, cozy accent.
The open design kitchen is harmoniously integrated into the living area. Dark wood fronts meet light, handle-less elements and generous workspaces. An impressive cooking island and high-quality built-in appliances from V-ZUG underline the high standard and make the kitchen a place where cooking, enjoying, and socializing naturally blend together.
Dreamlike terrace area - living under the open sky
A special privilege of this attic apartment is the two terraces with a total of around 97 m² of space. They extend the living space outdoors and offer an exceptionally large area for lounging, dining, or sunbathing. The unobstructed view over fields, hills, and the surrounding landscape accompanies you from sunrise to sunset.
The room layout is also convincing: On around 167 m² of living space, 5.5 rooms are distributed over two levels. The two rooms on the lower level can be flexibly used as children's, guest, work, or retreat rooms - ideal also for demanding home offices.
Additionally, a modern shower bathroom is available - comfortable for residents and guests.
Private retreat with bathroom en suite
The upper level creates a special privacy. The spacious bedroom has its own bathroom en suite with shower and bathtub. The bathtub directly at the window makes the view a part of the living experience.
Noble wooden floors, underfloor heating, and geothermal energy complement the high-quality living standard. An elevator in the house provides additional comfort. The property, built in 2017, comprises only four residential units and thus offers a pleasantly manageable and private living environment.
The highlights at a glance
- 5.5 rooms on two living levels
- approx. 167 m² living space
- two terraces with a total of approx. 97 m²
- unobstructed view
- light-flooded living area with exceptional room height and gallery
- chimney with natural stone cladding
- open design kitchen with V-ZUG built-in appliances
- master area with bathroom en suite, shower, and bathtub with a view
- additional shower bathroom on the lower level
- high-quality wooden floors and underfloor heating
- sustainable geothermal heating
- elevator
- only four apartments in the building
- two underground parking spaces with separate storage room
This maisonette attic apartment combines 167 m² of generous living space with 97 m² of private outdoor space and a view that extends over numerous rooms. A home for couples or families who value architecture, privacy, high-quality equipment, and plenty of space to live.
Mortgage Calculator
From dream house to home ownership: the mortgage calculator can help you estimate the affordability of this property.

Free
Unlock the full experience
Sync your favourites, manage search alerts, and access all your important services seamlessly across devices. Create your free account for a personalized home search!


Andreas KühnZertifizierter Immobilienmakler SAQ
- Listing ID
- 4003504459
- Object ref.
- 111181001-38