3 results - Apartment to buy in Les Acacias

Augustin Gautier

Augustin Gautier

1 / 7
Augustin Gautier

Augustin Gautier

  • Parking space
CHF 899,000.–
3.5 rooms80m² living space
Genève, 1227 Genève

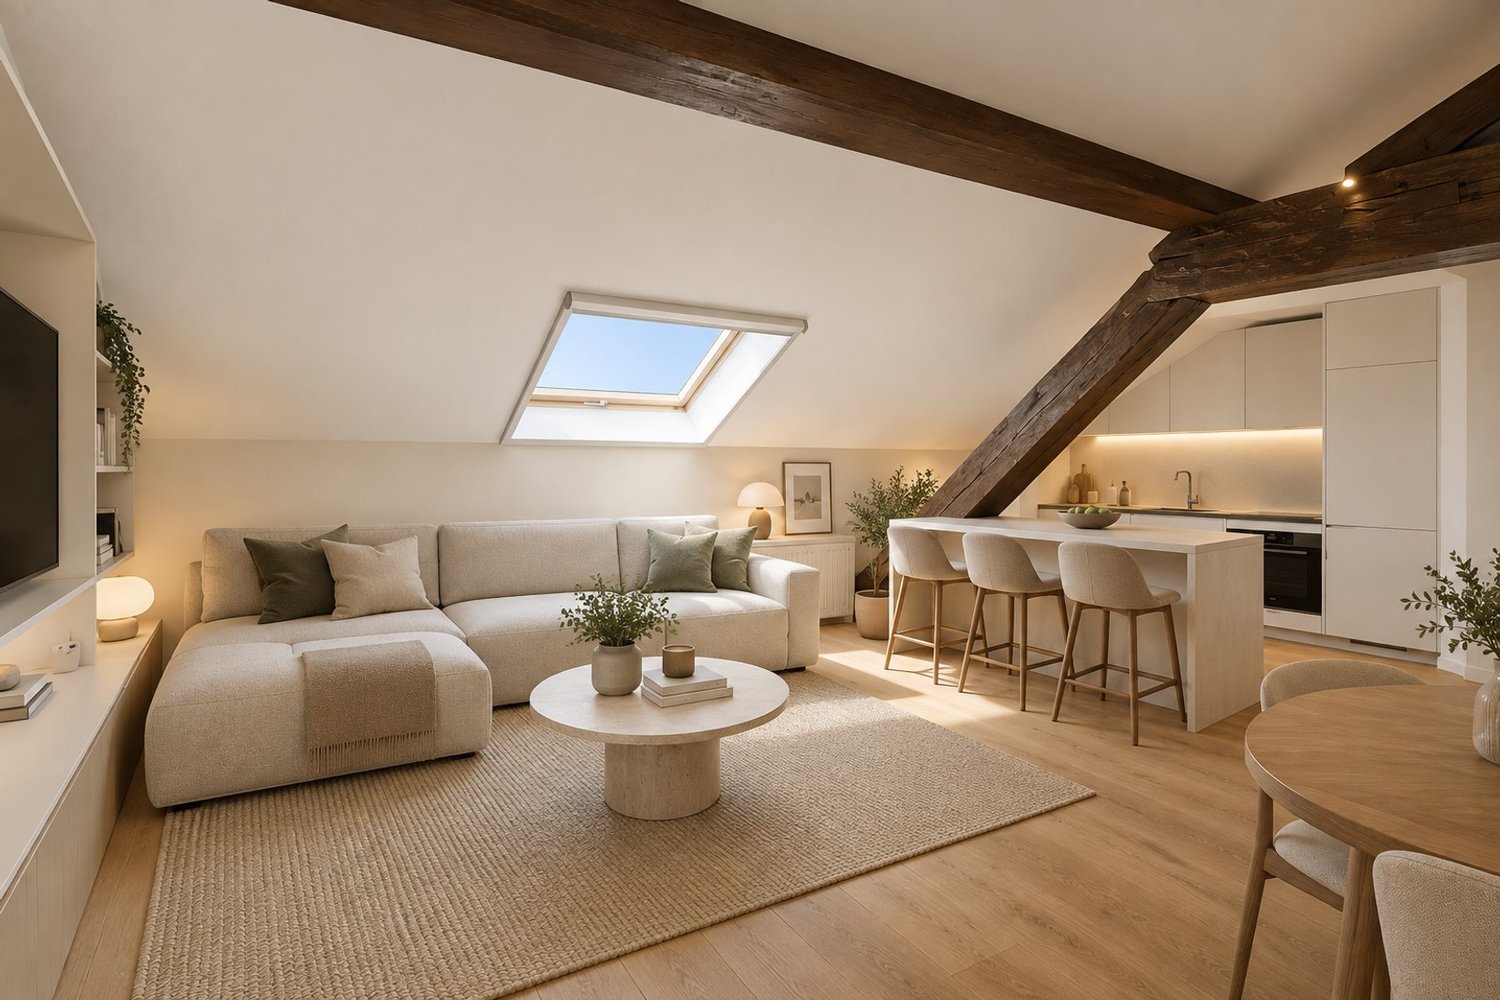
Charming duplex apartment with private garden

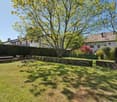
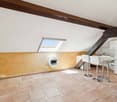
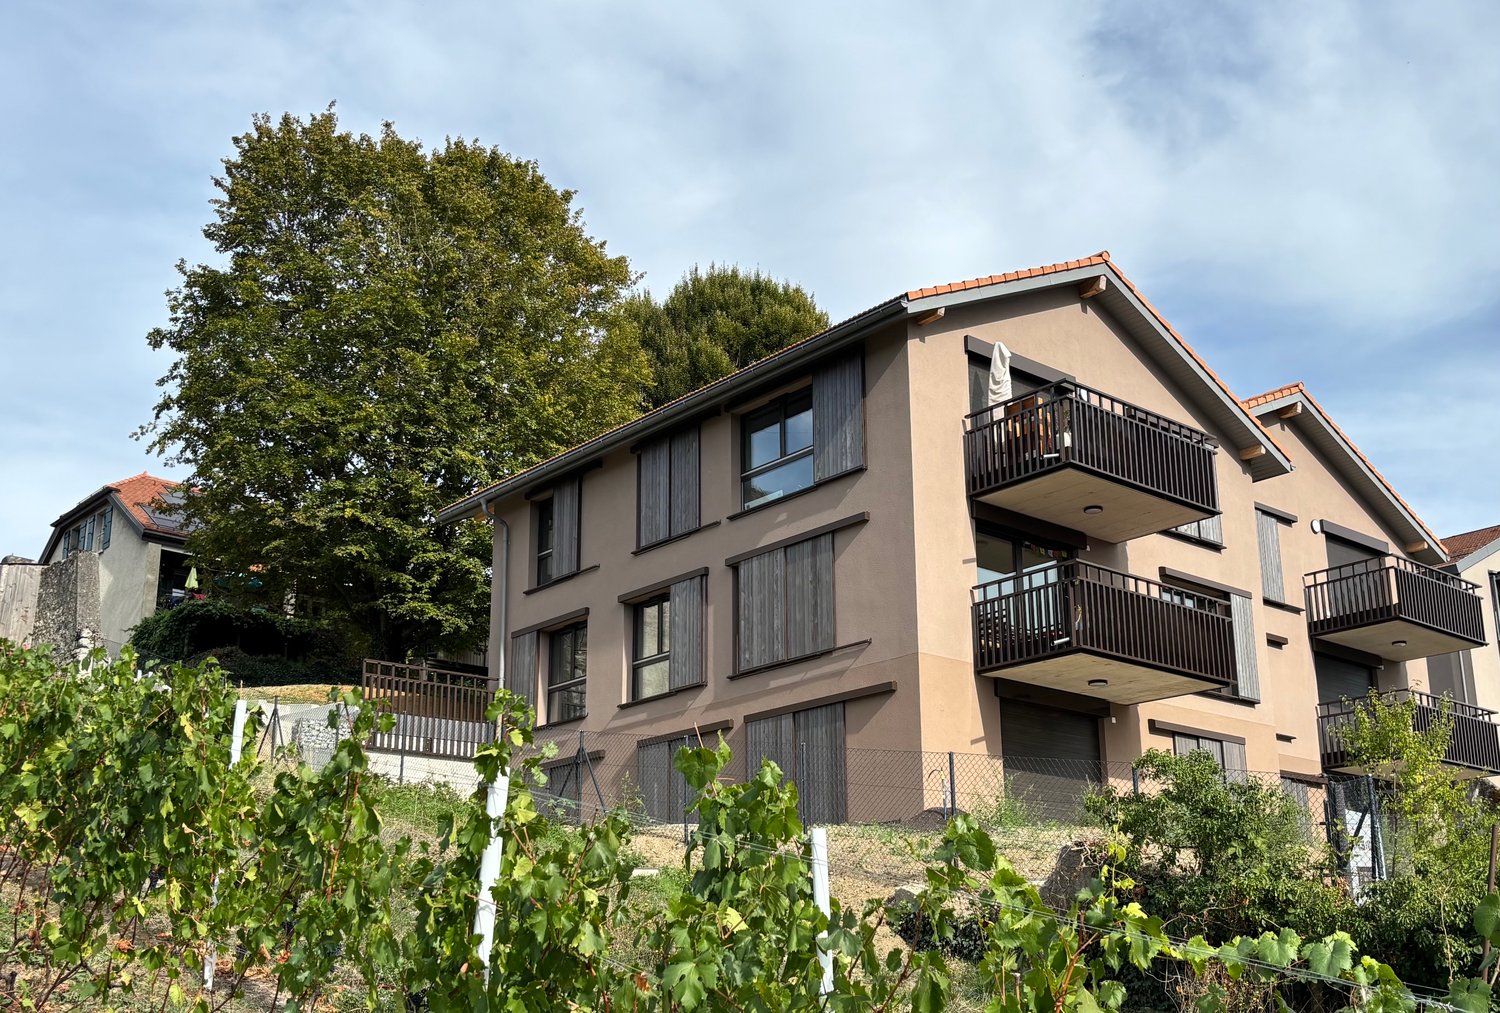
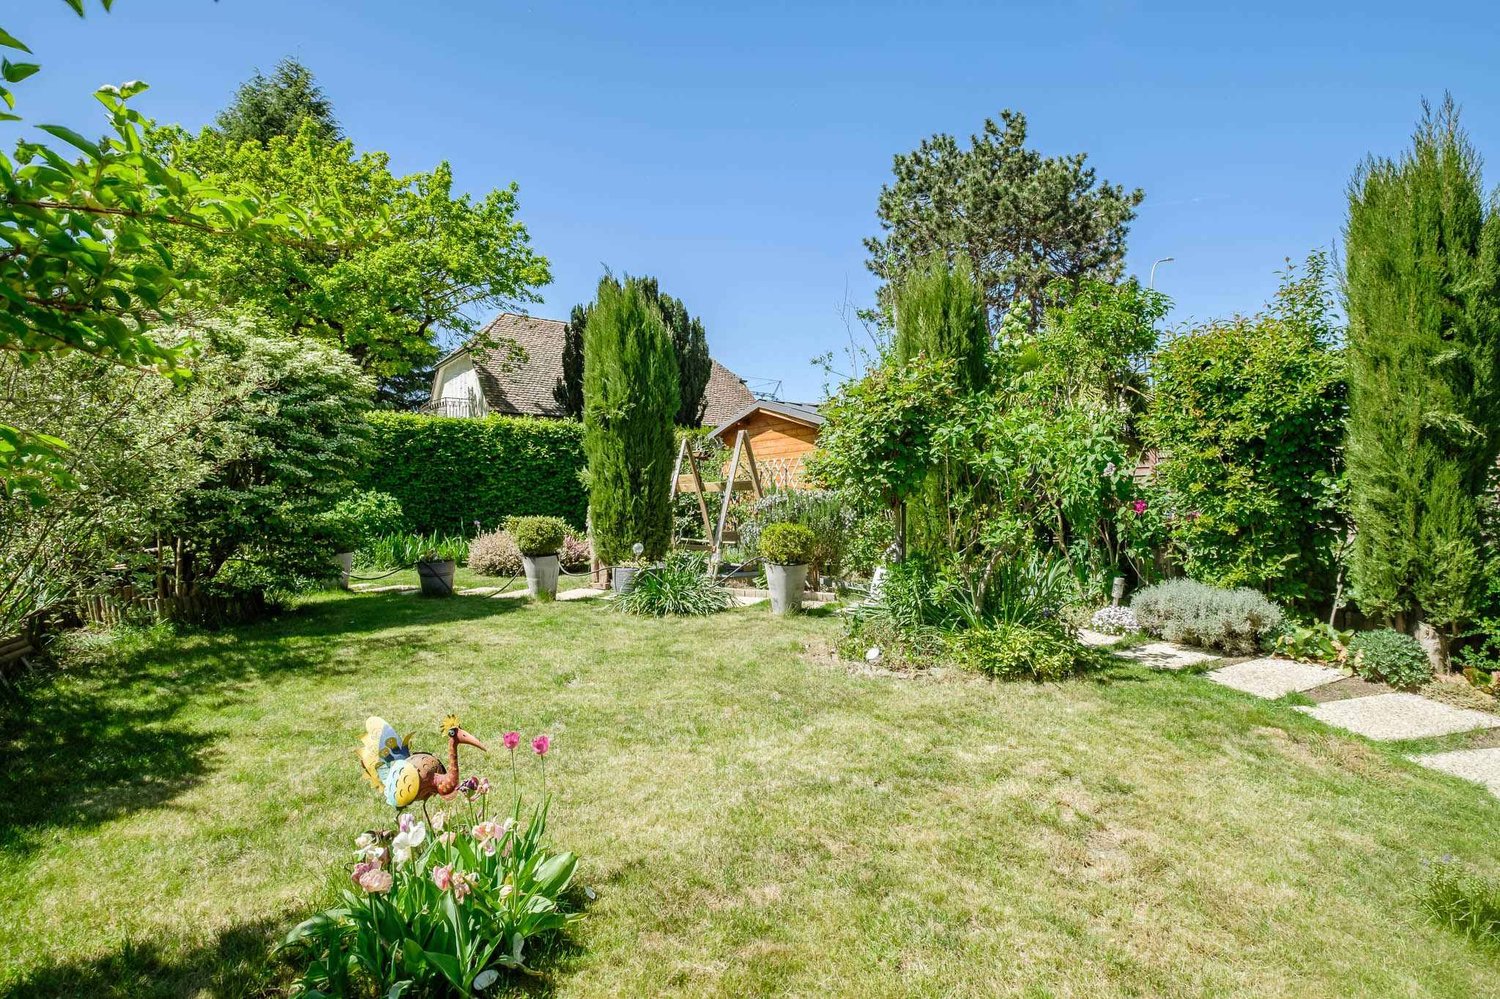
A 15-minute walk from Lancy Bachet Gare - Discover this charming 4-room apartment of approximately 80 m² PPE, nestled on the top floor of an old farm full of character, in the heart of the peaceful hamlet of Saconnex-d'Arve, in the popular municipality of Plan-les-Ouates.Dating back to before 1919, this historic building testifies to Geneva's rural heritage. Integrated into a protected architectural ensemble, it has undergone careful renovation to create a small co-ownership while preserving its soul, authenticity, and original elements. The privileged setting of the hamlet today benefits from cantonal protection ensuring the conservation of its unique environment.Located in the attic of the residence, this apartment seduces with its warm atmosphere and atypical charm. The generous volumes, beautiful ceiling height, exposed beams, and numerous openings offer a bright and welcoming living space.The accommodation consists of a pleasant bedroom, a versatile mezzanine that can accommodate an office, a relaxation area, or an additional bedroom, as well as a shower room with WC. The modern, fully equipped kitchen opens harmoniously onto the living room, creating an ideal convivial space for everyday life.This property also has appreciable amenities: • a private outdoor parking space; • a private garden of approximately 12 m²; • access to a vast communal garden reserved for co-owners, perfect for enjoying sunny days, sharing outdoor meals, or simply relaxing in a green setting.Combining the charm of the old with contemporary comfort, this apartment offers a rare living environment, within a place steeped in history where traditional Geneva architecture has been carefully preserved.

  • Parking space
1 / 2
  • View
  • Minergie certified
CHF 2,890,000.–
5 rooms168m² living space
1227 Les Acacias

Exceptional Triplex

Located between Carouge and Acacias, this architect-designed triplex signed by Christian Dupraz spans the last three levels of an intimate co-ownership, this beautiful property is located on the third and last floor of the co-ownership without a lift. Through, bathed in light and designed with a rare architectural rigor, it offers a perfectly mastered distribution.The first level welcomes the night space: two bedrooms positioned at the ends of the floor, each with its own atmosphere; one facing the inner courtyard, the other facing the street. A refined bathroom, equipped with a bathtub, a toilet, a large sink and multiple storage spaces, completes this ensemble with elegance.On the upper floor, accessible by fifteen steps, the living kitchen on the courtyard side presents itself as a true living space: central table, generous storage, integrated wine cooler. On this same level are athird bedroom on the street side, a shower room with toilet, a dressing room, as well as a separate visitor toilet with a large sink, offering a rarely found level of comfort and functionality in a triplex of this type.The last floor reveals the master piece: a very beautiful living room flooded with light, extended by a private terrace on the street side. This houses a custom-made sauna, creating an exclusive relaxation space in the heart of Geneva. A second dressing room completes this exceptional level.A large cellar completes this unique property, whose assumed verticality, volumes and architectural signature make it an absolutely incomparable piece on the Geneva market.

  • View
  • Minergie certified
More objects in your automatically expanded search area
20 results - Radius: + 10km
1 / 16
CHF 1,430,000.– Premium
5 rooms140m² living space
1233 Bernex

New 5-room apartments in the heart of a landscaped park

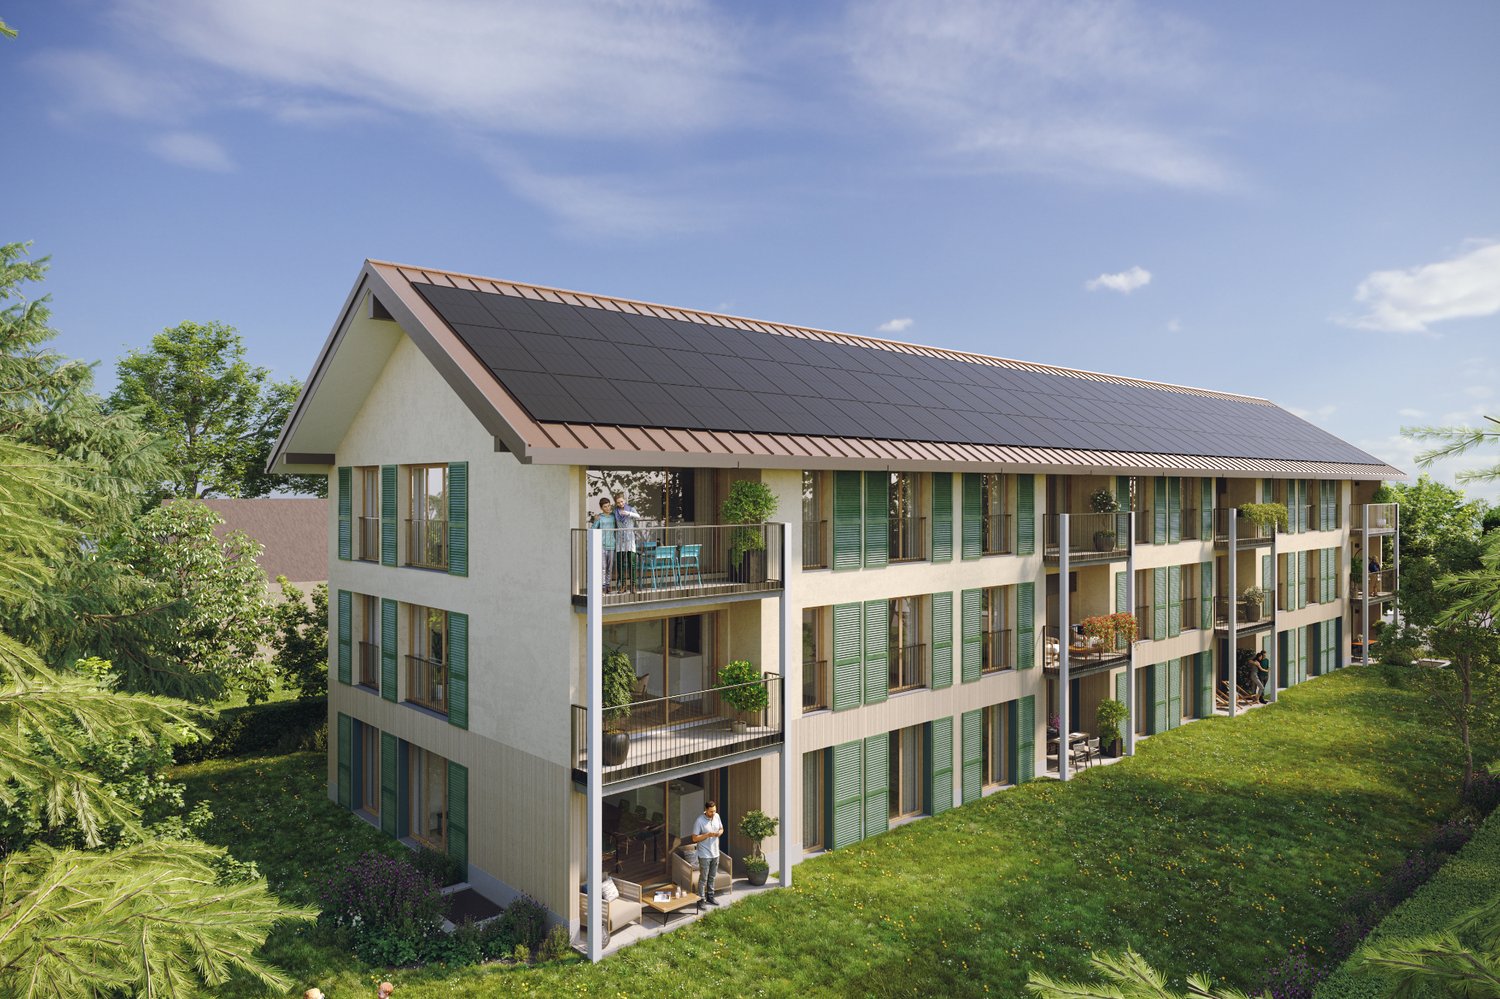
Construction site open. In the heart of the village of Lully (Bernex), Les Jardins de Lully offer a privileged living environment where nature, contemporary architecture, and proximity to Geneva come together.Your 5-room apartment Designed for comfort in everyday life, this 5-room apartment offers spacious and bright spaces. The living room opens onto a balcony, a terrace, or a private garden, depending on the unit, while the sleeping area accommodates comfortable bedrooms in a layout designed for family life.Various distributions are offered with living areas ranging from approximately 115 m2 to 133 m2, and balconies and terraces from 13 m2 to 65 m2. Prices from CHF 1'430'000.-, to which the price of underground parking spaces must be added, from CHF 40'000.- per space.A sustainable project From 3 to 6 rooms, the apartments are distributed in eight contemporary buildings in the heart of a large landscaped park. In the attics, generous terraces extend the living spaces and offer beautiful views of the surroundings, while the apartments on the ground floor benefit from gardens.Parking is organized in the basement to free up outdoor spaces and preserve the landscape quality of the site. In the heart of the neighborhood, a large space is reserved for soft mobility, pedestrian paths, and bicycles, to create a calmer and more pleasant environment for everyday life.Designed according to the HPE standard, the project integrates photovoltaic panels, solar thermal energy, and centralized pellet heating.Between village and city A few minutes from Geneva, residents benefit from the schools, shops, and public transport of Bernex, while also enjoying privileged access to the Aire promenades and the Genevan countryside. Local shops are planned at the entrance to the new neighborhood.Les Jardins de Lully – A new art of living between city and countryhttps://lesjardinsdelully.ch/

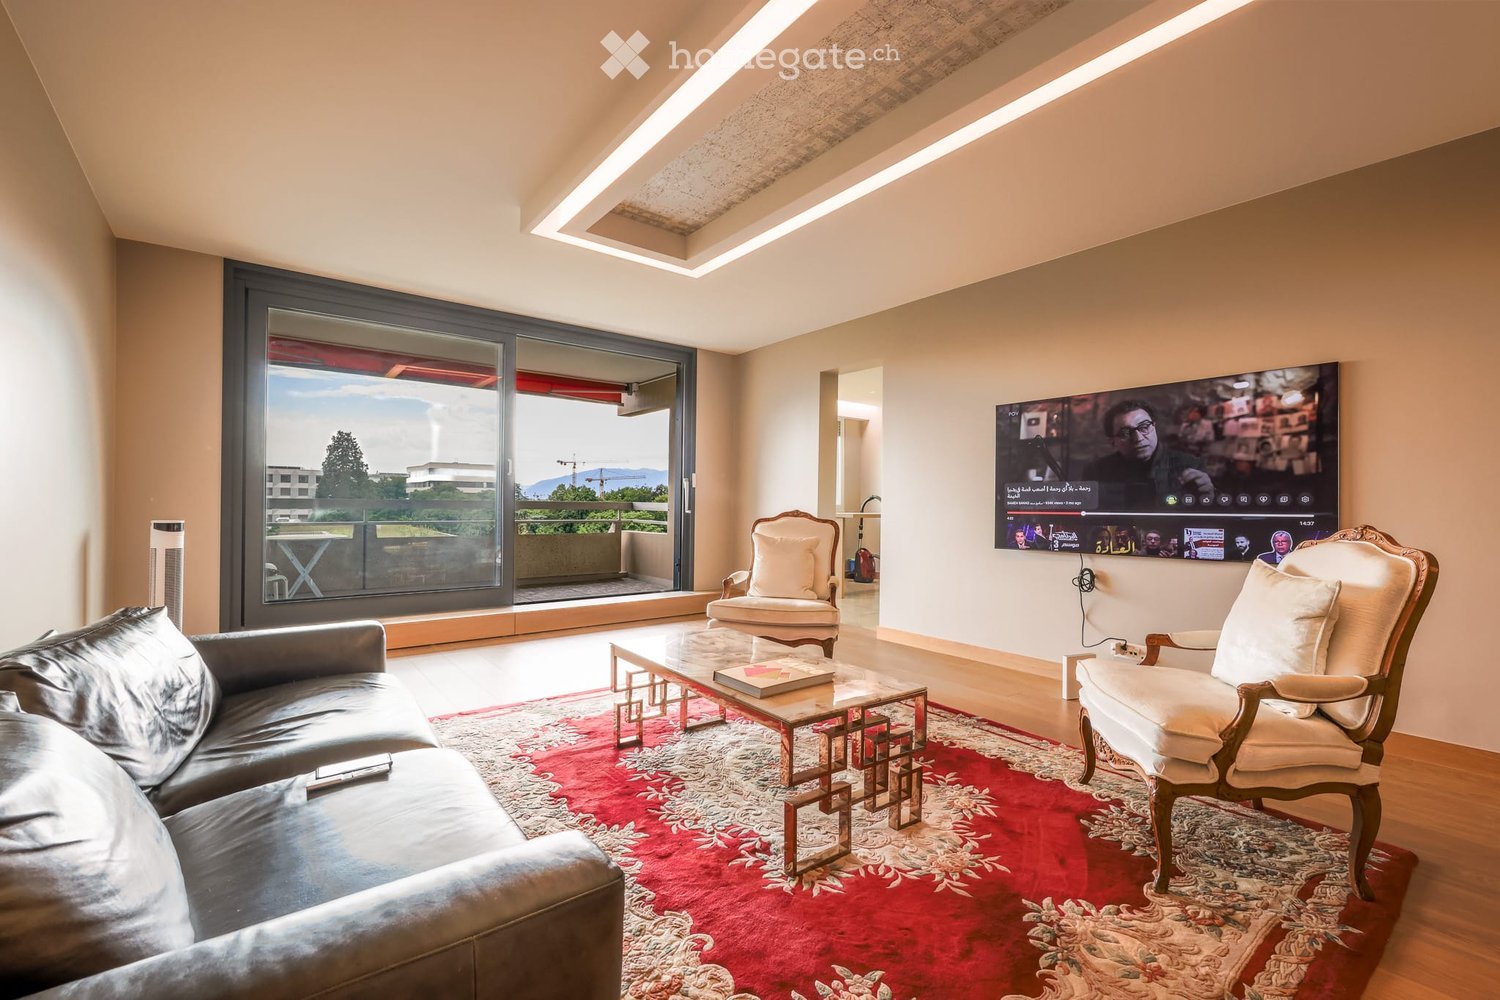
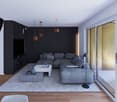
  • Modern living room with large windows offering a scenic view, featuring a leather sofa, coffee table, armchairs, and a television displaying content.
  • Modern living room with a slanted ceiling, large windows, and a balcony. Features a black leather sofa, a white armchair, a coffee table, and a red patterned rug.
  • Modern hallway with wooden flooring, recessed lighting, glass partitions, and a patterned wall design.
  • Modern hallway with light wooden flooring, white built-in wardrobes, recessed lighting, and a textured brick accent wall. The hallway leads to a room with large windows and a balcony view.
  • Empty room with wooden flooring, white walls, large glass sliding door leading to a balcony, and modern lighting fixtures.
  • Modern hallway with light wooden flooring, white walls, and recessed lighting. Features a round mirror, a bench with orange seating, and an open doorway leading to a bathroom area.
  • A small, minimalist hallway or entryway with light grey walls, wooden flooring, a single bench with a red cushion, and a round mirror on the wall.
  • Modern kitchen with white cabinets, stainless steel sink, and sleek countertops.
  • Modern kitchen with white cabinets, stainless steel appliances, a wine cooler, and a large window offering a view of the city.
  • Modern kitchen with white cabinets, a central island, and built-in ovens. Features a sleek design with a light-colored countertop and a large window on the left side.
  • Modern kitchen with a built-in wine rack featuring wooden shelves and a glass door, adjacent to a cabinet with wooden shelves and a drawer.
  • Modern bathroom with marble tiles, a bathtub, toilet, sink, and a large oval mirror above the sink.
  • Modern bathroom with marble walls, a white sink, a toilet, a large round mirror, and a glass-enclosed shower with modern fixtures.
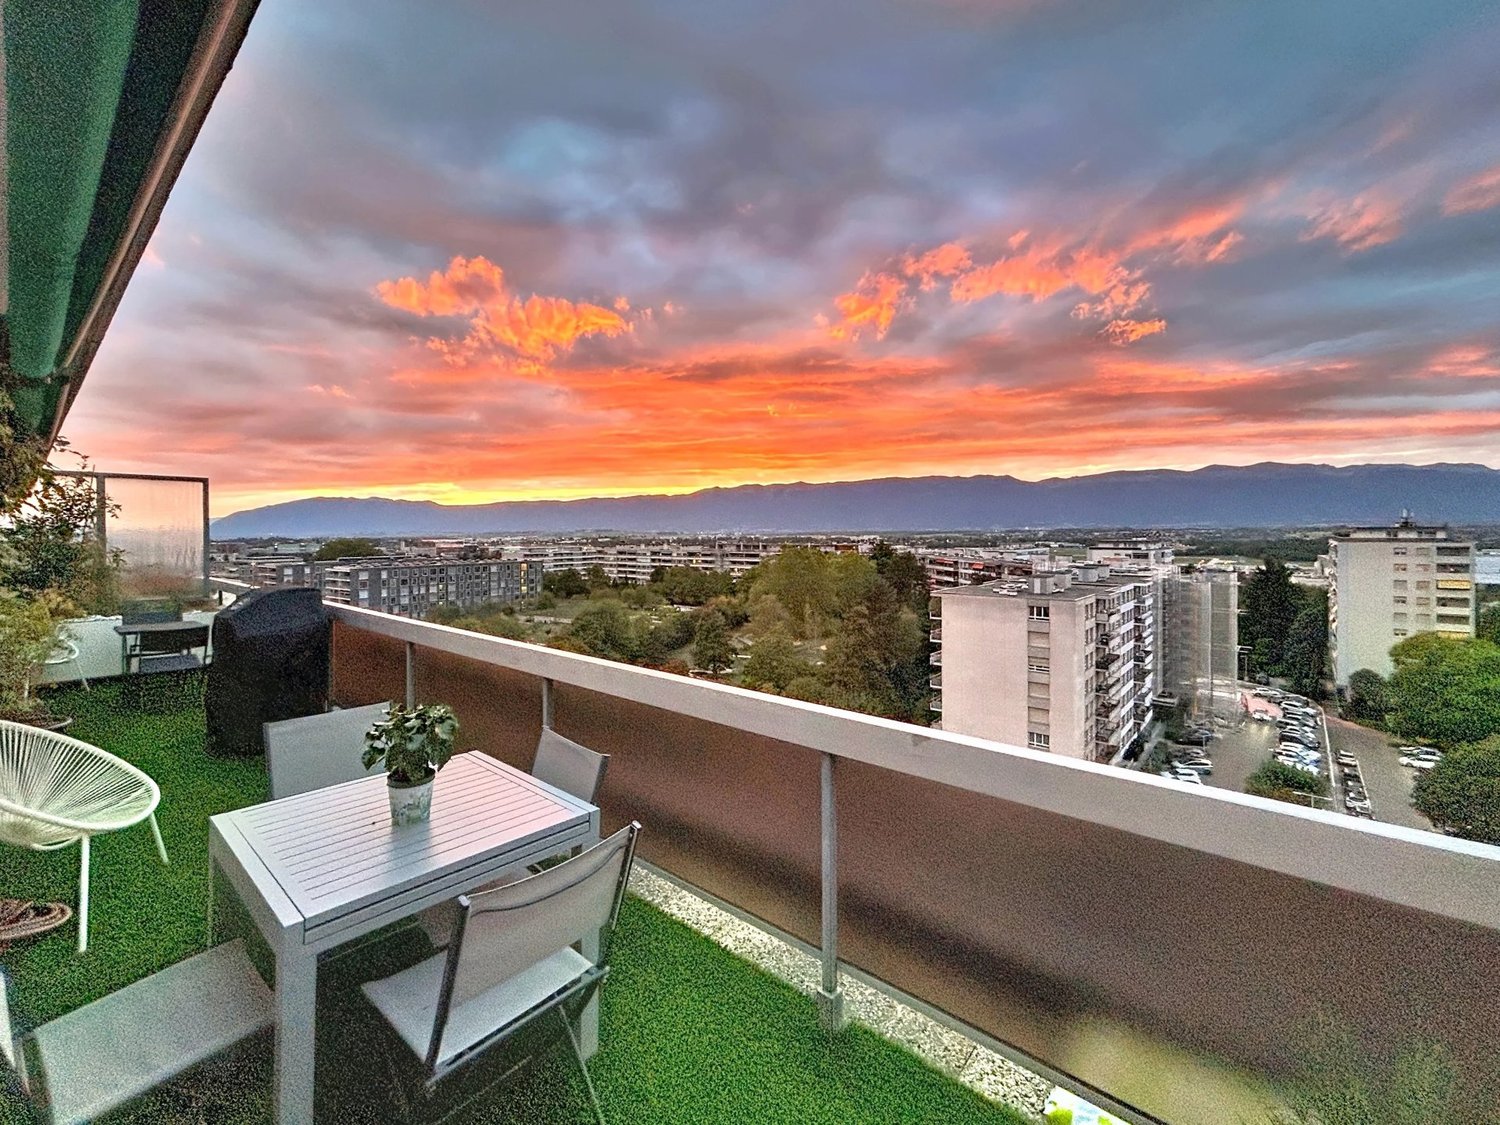
  • Balcony with tiled floor, white railing, and a view of a cityscape with trees and buildings.
  • Modern hallway with polished marble floors, glass walls, and large potted plants. The space features a sleek, contemporary design with wooden accents and ample natural light.
1 / 15
Modern living room with a slanted ceiling, large windows, and a balcony. Features a black leather sofa, a white armchair, a coffee table, and a red patterned rug.
Modern hallway with wooden flooring, recessed lighting, glass partitions, and a patterned wall design.
Modern hallway with light wooden flooring, white built-in wardrobes, recessed lighting, and a textured brick accent wall. The hallway leads to a room with large windows and a balcony view.
CHF 2,400,000.– Premium
4.5 rooms126m² living space
Avenue du Bouchet 22, 1209 Genève

Appartement en étage élevé avec rénovation haut de gamme à Matutina Parc

Au 7e étage de Matutina Parc, sur l’avenue du Bouchet, cet appartement de 126 m² habitables bénéficie d’une loggia fermée de 12 m², d’une belle lumière naturelle et d’une vue dégagée sur les montagnes, avec une vue latérale sur le Jet d’Eau.Entièrement rénové en 2025 et pensé comme une résidence personnelle, l’appartement se distingue par la qualité de ses finitions : éclairage architectural avec LED intégrées aux plafonds, aux murs et au ras du sol, portes, parois vitrées et dressings Rimadesio, fenêtres neuves à triple vitrage, rangements sur mesure et matériaux soigneusement sélectionnés.L’espace de vie comprend un séjour lumineux, une salle à manger, un bureau dédié et de nombreux rangements. La distribution est fluide, confortable et pensée pour une utilisation quotidienne agréable.La loggia fermée, équipée de vitrages coulissants et de stores électriques, prolonge naturellement l’appartement et offre un espace calme et intime pour profiter de la vue.La cuisine Bulthaup offre des lignes sobres et contemporaines, de nombreux rangements et un équipement haut de gamme, comprenant notamment un four Wolf, une cave à vin Sub-Zero et des appareils intégrés de qualité.La partie nuit comprend deux chambres et deux salles de bain, dont une suite parentale avec salle de bain privative. Une buanderie séparée, discrètement intégrée à l’appartement, apporte un confort supplémentaire au quotidien.L’emplacement est particulièrement pratique, à proximité des organisations internationales, de l’aéroport de Genève, des écoles internationales, des transports publics et du centre-ville. Un cadre idéal pour une clientèle locale ou internationale recherchant un appartement clé en main à Genève.Une cave est incluse avec l’appartement. Un box fermé intérieur au 2e sous-sol est proposé en supplément.Disponible dès novembre 2026.Prix de l’appartement : CHF 2’400’000.–Box fermé intérieur au 2e sous-sol : CHF 150’000.– en supplémentPrix total avec box : CHF 2’550’000.–Dossier complet et visites sur demande.Vente directe par le propriétaire.Agences et courtiers immobiliers, merci de ne pas nous contacter.ENGLISH SUMMARYHIGH-FLOOR APARTMENT WITH HIGH-END RENOVATION AT MATUTINA PARCHigh-floor apartment at Matutina Parc on Avenue du Bouchet, offering 126 sqm of living space plus a 12 sqm enclosed loggia.Fully renovated in 2025, including new triple-glazed windows throughout, the apartment features integrated architectural LED lighting, Rimadesio doors, glazed partitions and wardrobes, a Bulthaup kitchen with a Wolf oven and Sub-Zero wine cooler, two bedrooms, two bathrooms and a separate laundry area.Open views towards the mountains, with a side view of the Jet d’Eau.Close to international organisations, Geneva Airport, international schools, public transport and the city centre.A private basement storage room is included. A secure enclosed garage box on the second basement level is available for an additional CHF 150,000.Available from November 2026.Direct sale by the owner.Real estate agencies and brokers, please refrain from contacting us.


Travel time
-
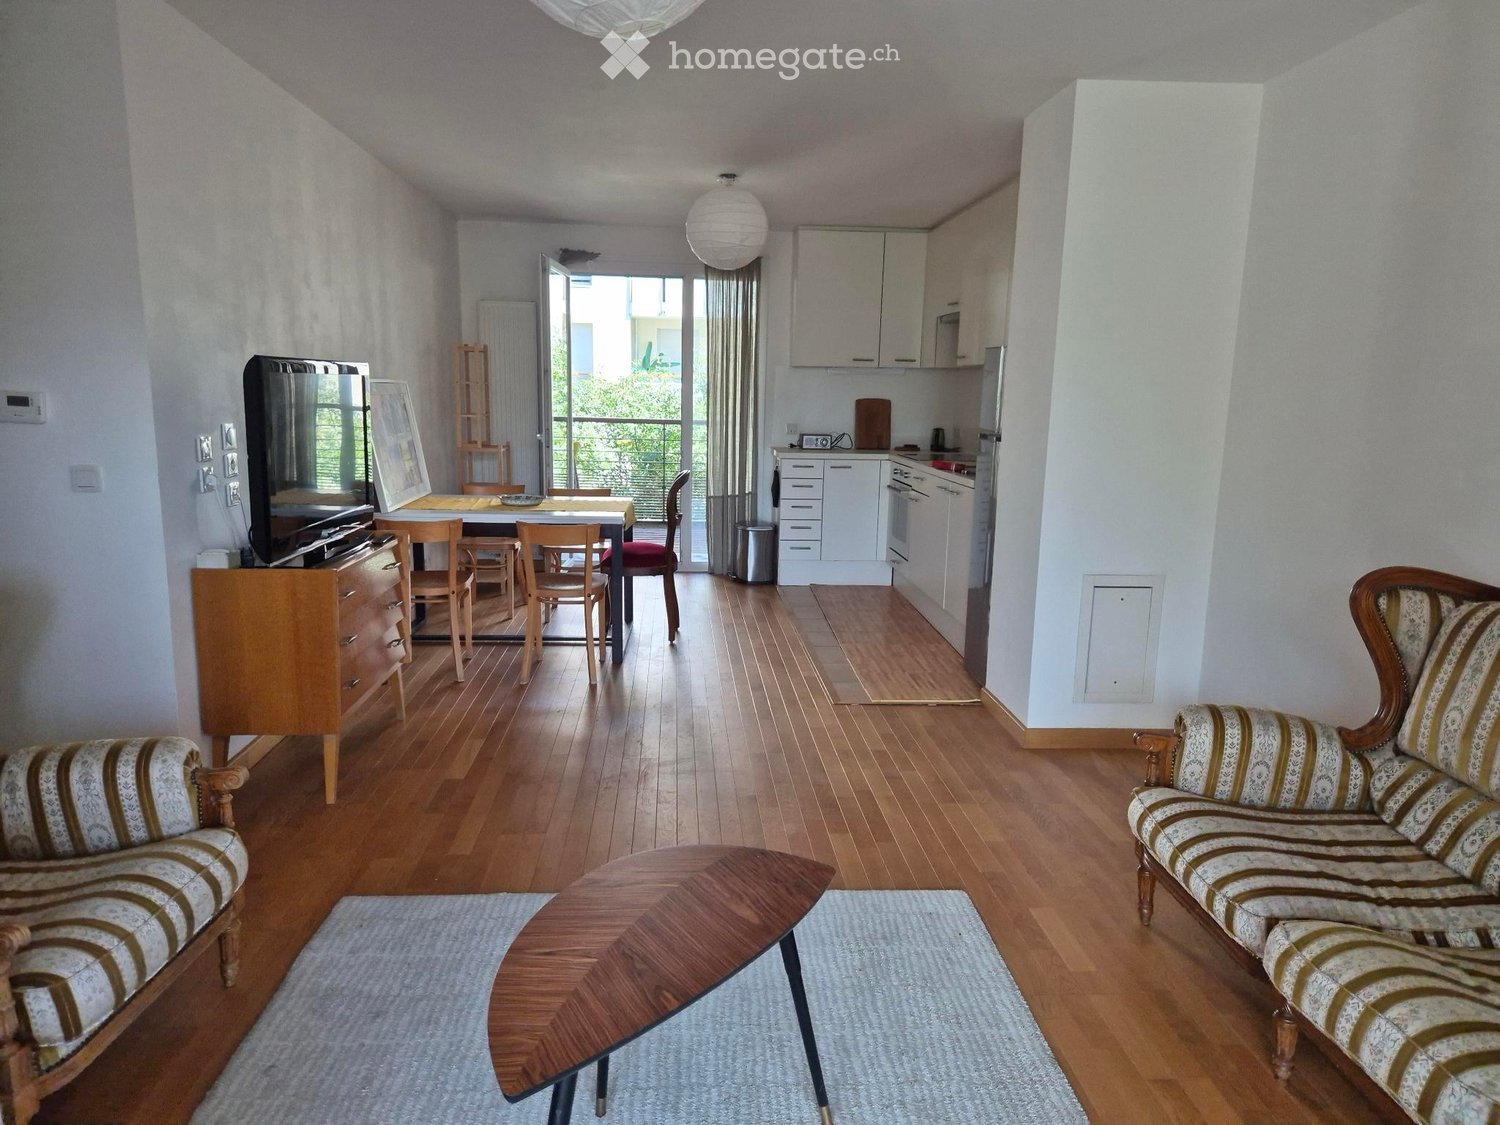
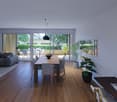
  • Open-plan living and dining area with wooden flooring, a sofa, coffee table, dining table with chairs, and a television. A small kitchen area is visible with cabinets, a refrigerator, and an oven. A balcony is accessible through large windows.
  • Balcony overlooking a green lawn and trees, with neighboring apartment buildings in the background.
  • Balcony overlooking a residential area with trees, buildings, and distant mountains under a clear blue sky.
  • Modern multi-story residential building with balconies, large windows, and surrounding greenery.
  • Modern hallway with wooden flooring, white walls, a round pendant light, a small round table with a glass jar, a coat rack, and a colorful poster on the wall.
  • Modern kitchen with white cabinets, stainless steel sink, oven, and countertop.
  • A furnished bedroom with a wooden bed, red blanket, white pillows, a wooden dresser, a red chair, a vase with dried plants, and a hanging paper lantern light fixture.
  • Living room with a red sofa, wooden floor, small wooden table with a vase of plants, and a pendant light.
1 / 8
Balcony overlooking a green lawn and trees, with neighboring apartment buildings in the background.
Balcony overlooking a residential area with trees, buildings, and distant mountains under a clear blue sky.
Modern multi-story residential building with balconies, large windows, and surrounding greenery.
EUR 350,000.– Premium
3.5 rooms69m² living space
Chemin des Fleurs, 01210 Ferney-Voltaire

Joli appt T3 traversant 69m2 Ferney-Voltaire, lumineux, tout à proximité

Joli T3 à 69m2 situé au 2e étage d’un immeuble bien entretenu et securisé avec ascenseur, calme, lumineux, traversant avec 2 balcons, belle vue Jura et parc, hall, séjour-cuisine et 2 chambres, tout en très bon état. Box-garage en sous-sol parking, local vélo et cour sécurisée. 5min à pied de: arrêt bus pour Genève et aéroport, commerces et centre de Ferney-Voltaire. A 400m de douane rte des Fayards dir. Versoix/aéroport, 1.4km douane Ferney, 1.3km du Tram des Nations (mise en service fin 2028). A 7min de l’aéroport, 15min du CERN et quartier international. A vendre meublé ou vide (avec cuisine). Tous diagnostics 2026 disponibles. 350 000€. Début de visites 9/10 octobre.Charming T3, 69m2, on 2nd floor of well-maintained building with elevator, quiet, bright, dual-aspect apartment with two balconies, beautiful views of Jura Mountains and park, living room-kitchen and two bedrooms, all in very good condition. Box-garage in underground parking, bike shed and courtyard. 5min on foot from bus connection to Geneva and airport, and from shops in the heart of Ferney. 400m from border crossing rte des Fayards dir. Versoix/airport, 1.4km from Ferney border, 1.3km from Tram des Nations (as of 2028). 7min from airport and 15min from CERN and U.N. organisations. All performance certificates available for 2026. €350,000. First visits on 9/10 Oct.
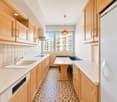
Margo Blum

Margo Blum

1 / 13
Margo Blum

Margo Blum

CHF 2,300,000.– Top
5.5 rooms142m² living space
Genève, 1218 Le Grand-Saconnex

Apartment with 5.5 rooms and over 140 m² of living space

Open house Saturday, October 31st from 10:00 am to 1:00 pmChemin des Manons 4, 1218 Le Grand-SaconnexJust a few minutes from Geneva and the international organizations, the Parc Nations Residence offers a high-quality residential project in a privileged environment, where comfort, nature, and modernity blend harmoniously. The last available opportunities consist of 6 apartments with 3.5 and 5.5 rooms, offering spacious, bright, and open spaces onto a green setting. Their beautiful volumes, large windows, and private outdoor areas allow you to fully enjoy a comfortable and serene daily life. < br />The ground-floor apartments have a terrace with direct access to the garden, while the upper-floor apartments benefit from large balconies open to the surrounding nature. < br />Designed with a sustainable approach, the residence integrates high-performance equipment such as a geothermal heat pump with underfloor heating, solar panels on the roof covering part of the hot water needs, and an indoor garage pre-equipped for electric vehicle charging. < br />Located in the popular municipality of Le Grand-Saconnex, the Parc Nations Residence benefits from an ideal location near shops, schools, public transport, and main communication axes. The finishes, left to the tenant's discretion, allow each person to personalize their future interior. < br />A rare address offering a perfect balance between quality of life, proximity to Geneva, and environmental respect.

Travel time
-
Edouard Henn

Edouard Henn

1 / 12
Edouard Henn

Edouard Henn

CHF 14,500,000.– Top
8 rooms432m² living space
Quai Gustave-Ador, 1207 Genève

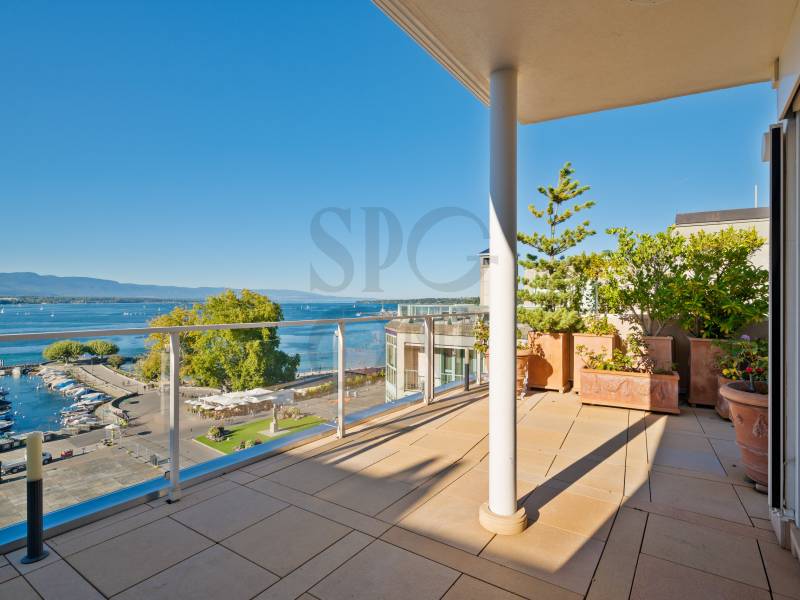
Penthouse duplex overlooking the lake with terrace and panoramic view

On the sixth and seventh floors, the last two levels of a building on Quai Gustave-Ador, this 433 m² penthouse duplex occupies one of the most prestigious addresses in Geneva. Surrounded by a terrace and balconies totaling 158 m², it offers a panoramic and unobstructed view of Lake Geneva, the mountains, and La Grange Park. The building, listed in the canton's architectural inventory, was designed by Marc-Joseph Saugey, a major figure in Genevan modernism. The Eaux-Vives neighborhood combines proximity to the city center, shops, and restaurants in a highly sought-after residential area. On the upper floor, a large living room with a fireplace and a dining room open onto the terrace, with a view of the lake and the park. The Gaggenau kitchen is semi-professionally equipped. A bedroom with a balcony, currently used as a library, completes this level. On the lower floor, the parental suite with bathroom, dressing room, fireplace, and balcony overlooking the lake is accompanied by two bedrooms with bathrooms and a laundry room. Through and bright, the apartment benefits from very high-end finishes, air conditioning in all rooms, and a complete security system. Each level has independent access from the elevator. Two indoor parking spaces, a rare asset in the neighborhood, a service room, and two cellars, including a climate-controlled wine cellar, complete this exceptional property. In briefFloors: 6th and 7th (top floors)Living area: 433 m²Terrace and balconies: 158 m²Bedrooms: 4, all en-suiteIndoor parking: 2Service room and 2 cellars

Margo Blum

Margo Blum

1 / 10
Margo Blum

Margo Blum

CHF 2,300,000.– Top
5.5 rooms142m² living space
Genève, 1218 Le Grand-Saconnex

Apartment with 5.5 rooms and balcony of over 54 m²

Open house Saturday, October 31 from 10:00 am to 1:00 pmChemin des Manons 4, 1218 Le Grand-SaconnexJust a few minutes from Geneva and the international organizations, Résidence Parc Nations offers a high-quality residential project in a privileged environment, where comfort, nature, and modernity blend harmoniously. The last available opportunities consist of 6 apartments with 3.5 and 5.5 rooms, offering spacious, bright, and open spaces onto a green setting. Their beautiful volumes, large windows, and private outdoor areas allow you to fully enjoy a comfortable and serene daily life. < br />The ground-floor apartments have a terrace with direct access to the garden, while the upper-floor apartments benefit from large balconies open to the surrounding nature. < br />Designed with a sustainable approach, the residence integrates high-performance equipment such as a geothermal heat pump with underfloor heating, solar panels on the roof covering part of the hot water needs, as well as an indoor garage pre-equipped for electric vehicle charging. < br />Located in the popular commune of Le Grand-Saconnex, Résidence Parc Nations benefits from an ideal location close to shops, schools, public transport, and main communication axes. The finishes, left to the tenant's discretion, allow each person to personalize their future interior. < br />A rare address offering a perfect balance between quality of life, proximity to Geneva, and environmental respect.

Travel time
-
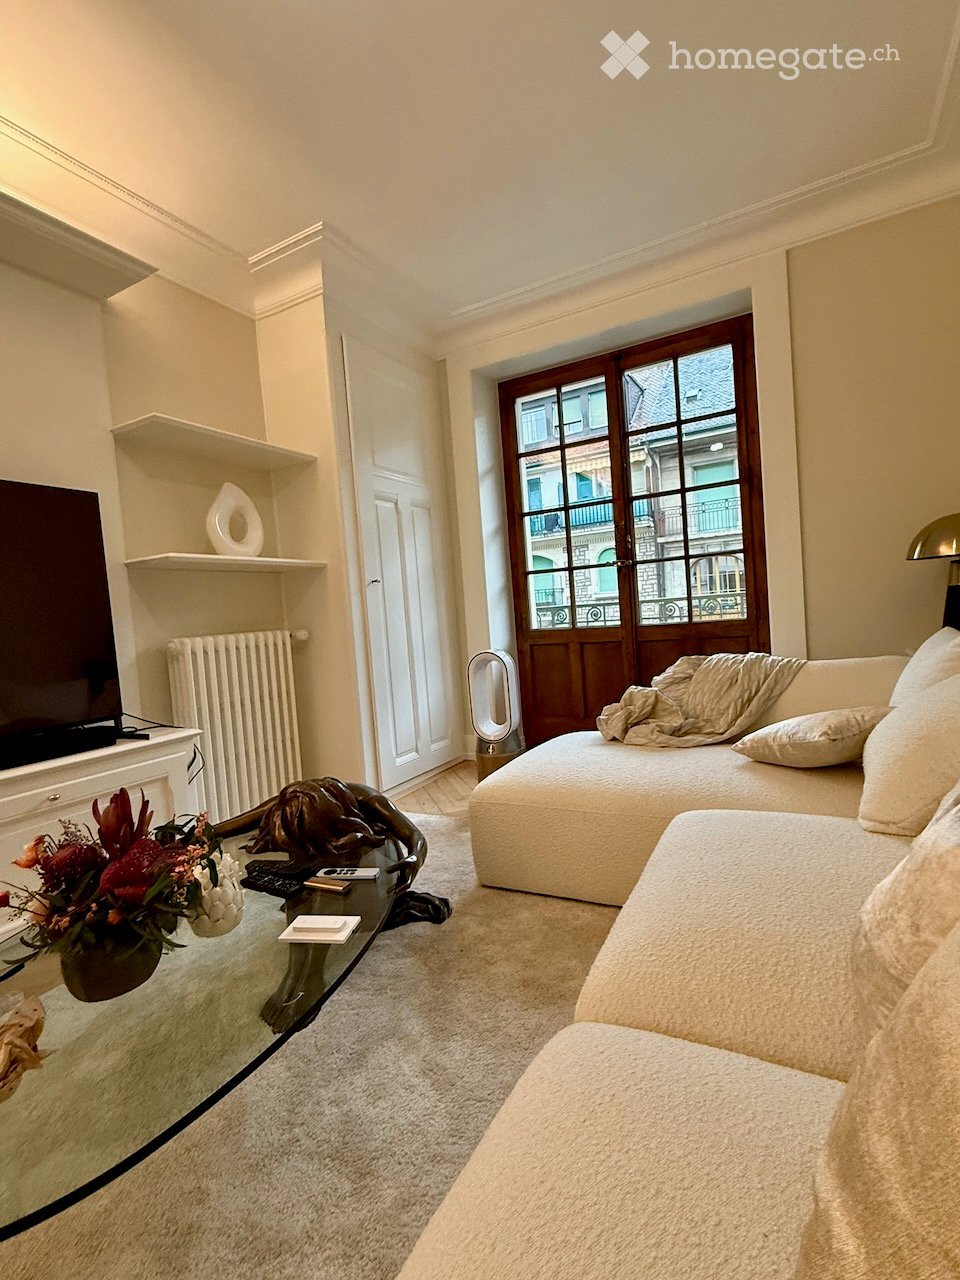
  • Modern living room with a white sofa, glass coffee table, decorative sculpture, flower arrangement, TV on a white cabinet, and large windows with wooden frames.
  • Elegant hallway with a large ornate mirror, leading to a living room with a white sofa, ottoman, and a small table. The hallway features wooden flooring and a wall-mounted lamp.
  • Elegant bedroom with a large bed, multiple pillows, a wooden floor, a large window with shutters, a side table, a chair, and a decorative vase with white flowers.
  • Bright kitchen with white cabinets, a wooden dining table with chairs, and various appliances including an oven, microwave, and blender. A window offers natural light, and decorative items such as a candle holder and a flower vase are present.
  • A modern kitchen with white cabinets, a wooden dining table, and a vase of white flowers. The kitchen features a built-in oven, sink, and various decorative items on shelves and countertops.
  • Cozy bathroom with a bathtub, sink, mirror, and showerhead. Features a decorative shelf, towel, and bathmat on a patterned floor.
  • A small bathroom with white tiled walls, a speckled floor, a toilet, and a toilet paper holder with a gold chain.
  • A well-lit hallway with wooden flooring leads to a furnished bedroom. The hallway features a small wooden desk with a picture frame, a chair, and a green basket. The bedroom has a white bed with patterned pillows, a wooden stool, and a white shelf with de
  • Cozy bedroom with a single bed, pillows, a small bookshelf, radiator, and a floor lamp. Wooden flooring and white walls.
  • Staircase with ornate metal railing, decorative tilework, and stained-glass window at the top.
  • Staircase with ornate metal railing, marble steps, and decorative wall tiles leading to an arched doorway.
  • A cityscape view showing multiple residential buildings with balconies and windows, surrounded by trees and distant mountains under a partly cloudy sky.
  • A view of a cityscape through a decorative metal mesh, featuring a prominent domed building with a spire and several other structures in the background.
1 / 13
CHF 1,840,000.– Top
4 rooms73m² living space
Rue Henri-Mussard, 1208 Genève

Apartment in Eaux-Vives, Geneva - 2 Bedrooms - 4th Floor with Elevator

In the heart of Eaux-Vives, this through apartment combines the character of a building from the early 20th century with a complete renovation carried out in 2024. The English parquet floors, high ceilings, and ancient woodwork make up a bright interior, extended by a balcony accessible from the living room.Two bedrooms, a closed kitchen, and a guest toilet complete these 4 rooms, located near shops and public transportation. The living room opens onto the balcony. The large windows, parquet floors, and period details give the rooms their character, while the built-in wardrobes provide integrated storage.The closed kitchen was completely redone during the 2024 renovation. Its light facades and integrated equipment match the materials and details of the apartment.The two bedrooms allow for a main residence or a pied-à-terre with a room dedicated to work. The entrance hall distributes the different spaces of the apartment.A bathroom and a separate guest toilet complete the layout. The renovation was carried out by an interior architect, preserving the building's charm.An independent outbuilding of 10 m², located on the lower level (street side), complements this property. Currently arranged as a private laundry room, it also offers a beautiful space that can serve as an office or additional room.Shops, amenities, and public transportation are nearby. The apartment thus offers a central address to enjoy the life of the Eaux-Vives neighborhood.To discover the apartment, request a visit.Availability announced from December 1st, 2026

Travel time
-

Suggested properties for you based on search results