"Beautiful through apartment with 5 rooms and terrace, MINERGIE building"
Purchase price
CHF 1,760,000.–
Notify on price drop
Rooms
5
Living space
132 m2
Location
1218 Le Grand-SaconnexCosts
- Purchase price:
- CHF 1,760,000.–
- Notify on price drop
Main information
- Available from:
- By agreement
- Type:
- Apartment
- No. of rooms:
- 5
- Floor:
- GF
- Number of floors:
- 1
- Surface living:
- 132 m2
- Year built:
- 2010
Features and furnishings
Garage
Documents (0)
Description
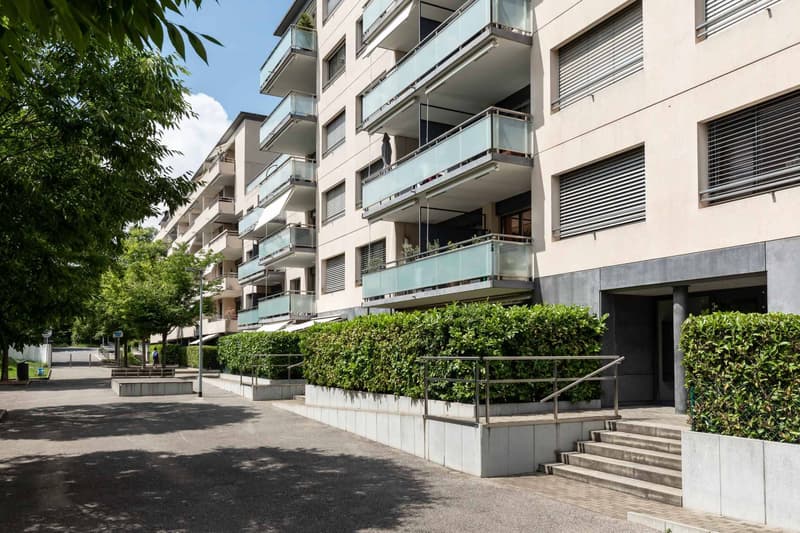
Located in Grand-Saconnex, in a calm and sought-after residential environment, this beautiful apartment in very good condition and with 5 rooms benefits from a privileged situation, in immediate proximity to amenities and International Organizations.
Within a high-standard building constructed in 2010 and benefiting from the MINERGIE label, this ground-floor apartment seduces with its brightness, beautiful finishes, and functional layout.
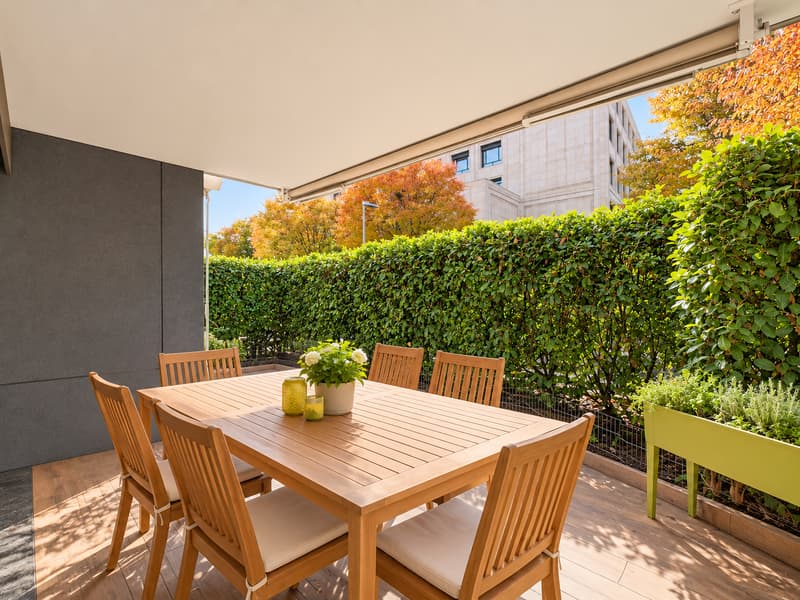
It offers a PPE surface area of 132 m², complemented by a pleasant 15.7 m² terrace exposed to the south, extended by an external space of 16.3 m² also arranged as a terrace, totaling over 30 m².
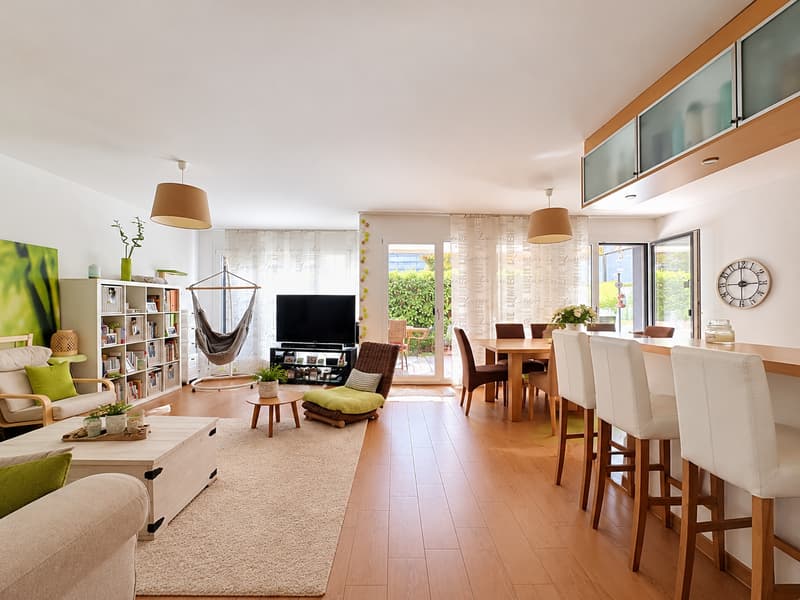
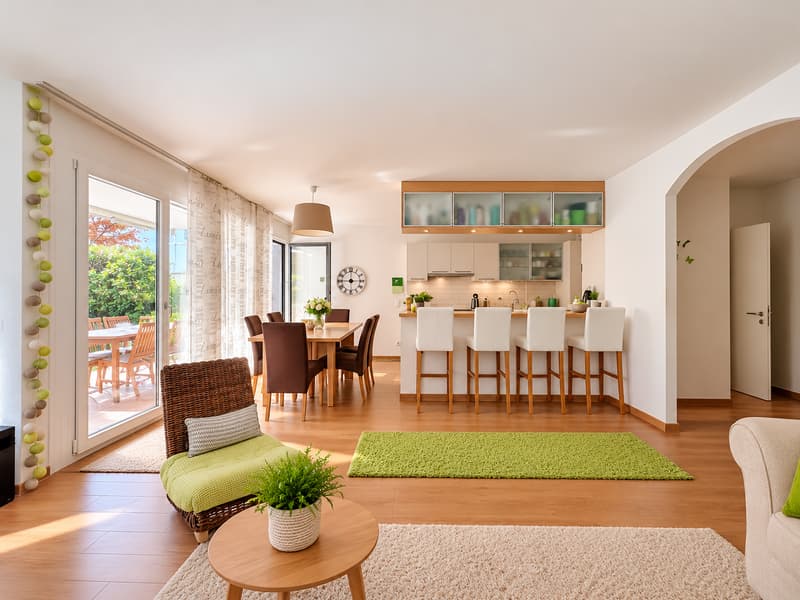
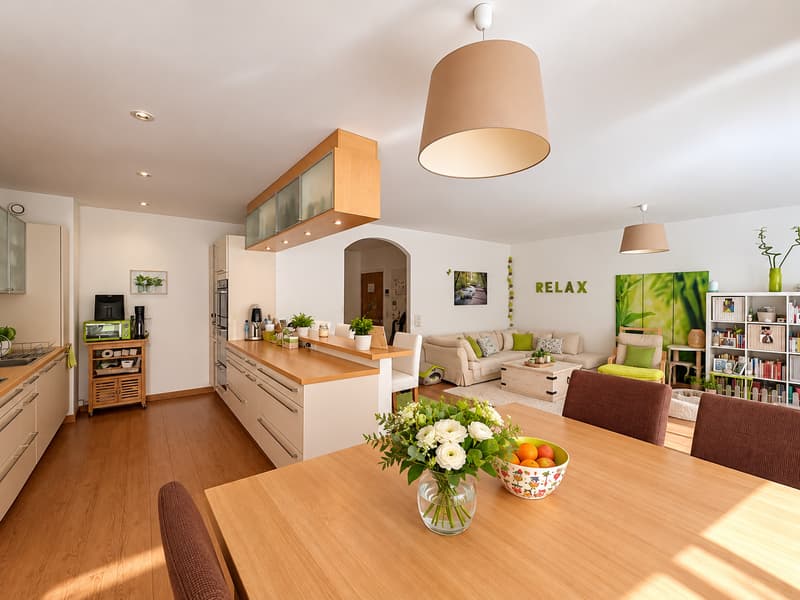
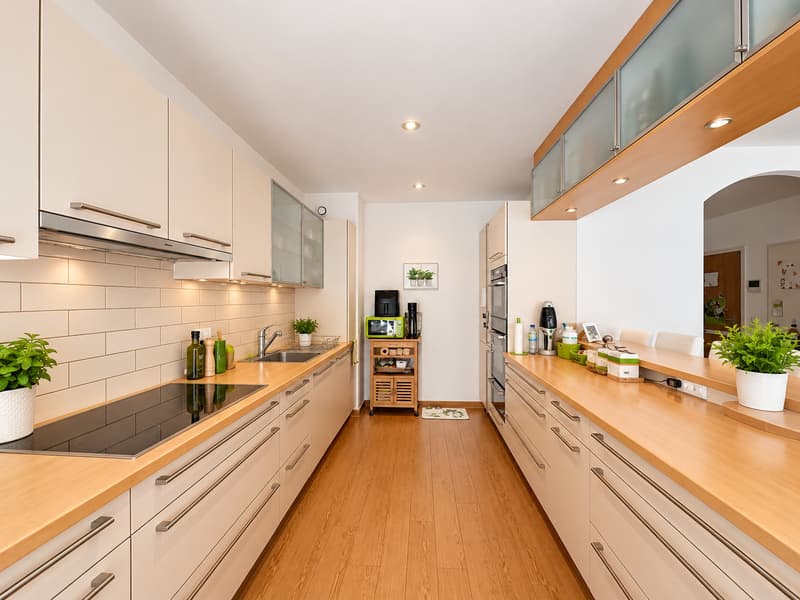
The day area opens onto a large entrance hall with visitor toilets and serves a beautiful living room comprising a bright living room, a dining room, and a fully equipped kitchen, open to the reception area and enhanced with a bar. The whole benefits from direct access to the terrace, offering a pleasant extension of the interior spaces.
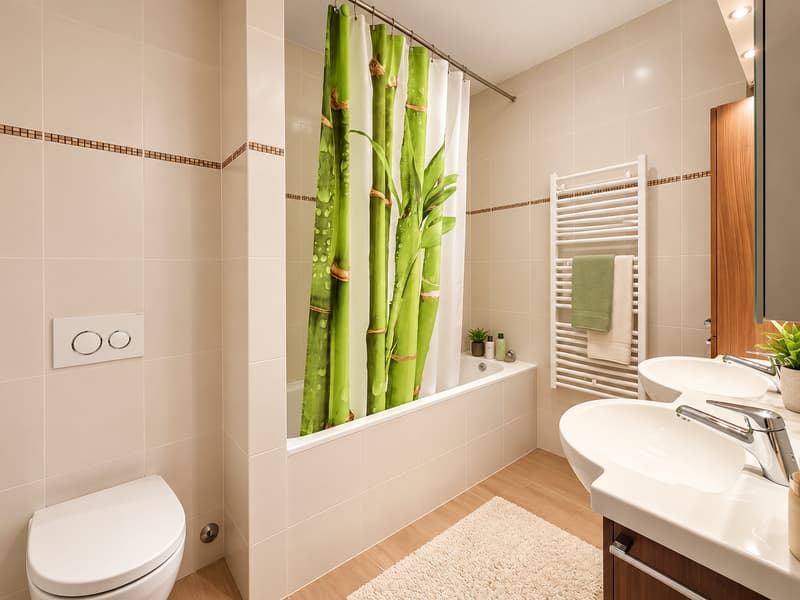
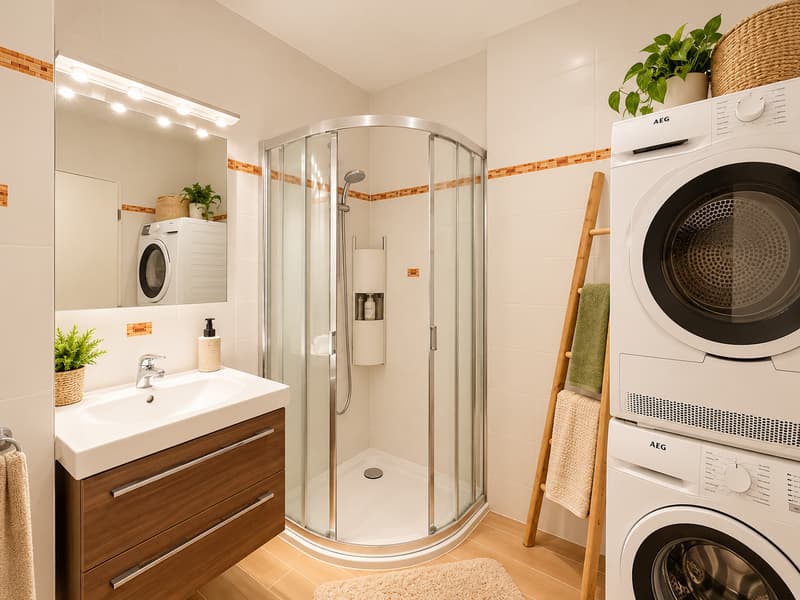
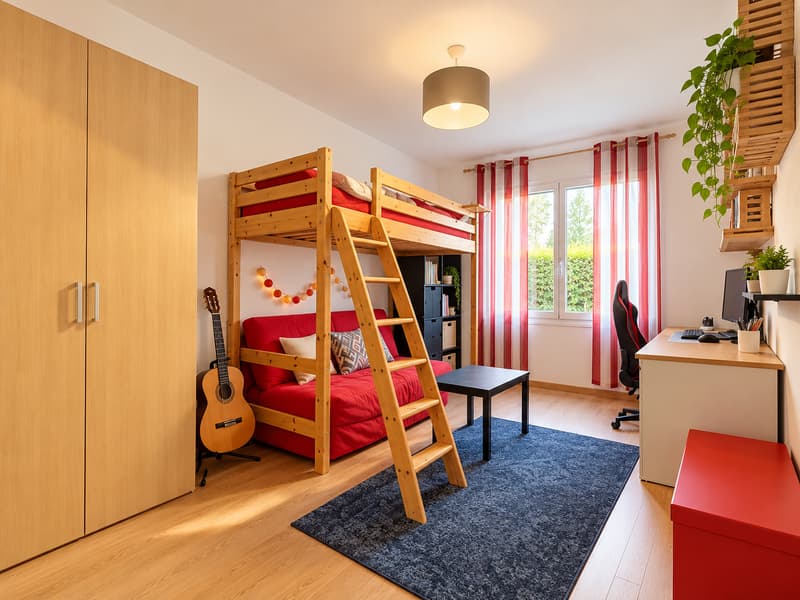
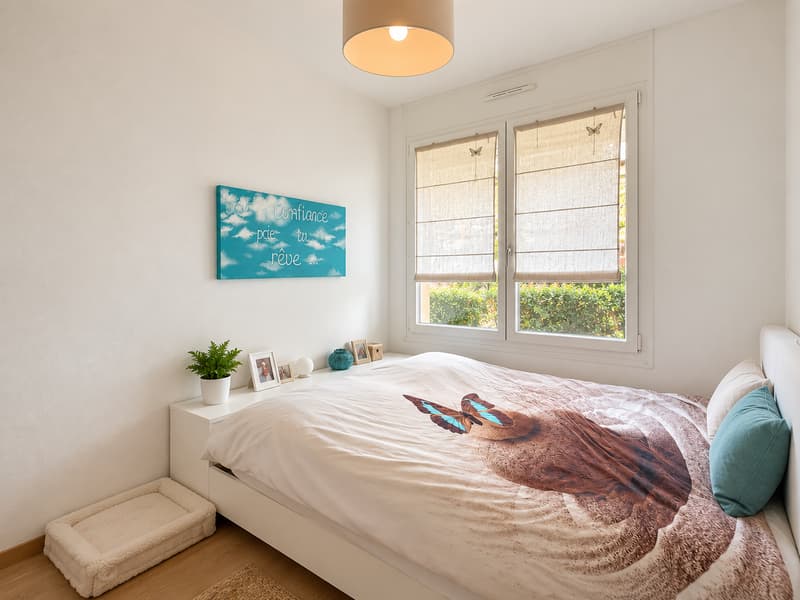
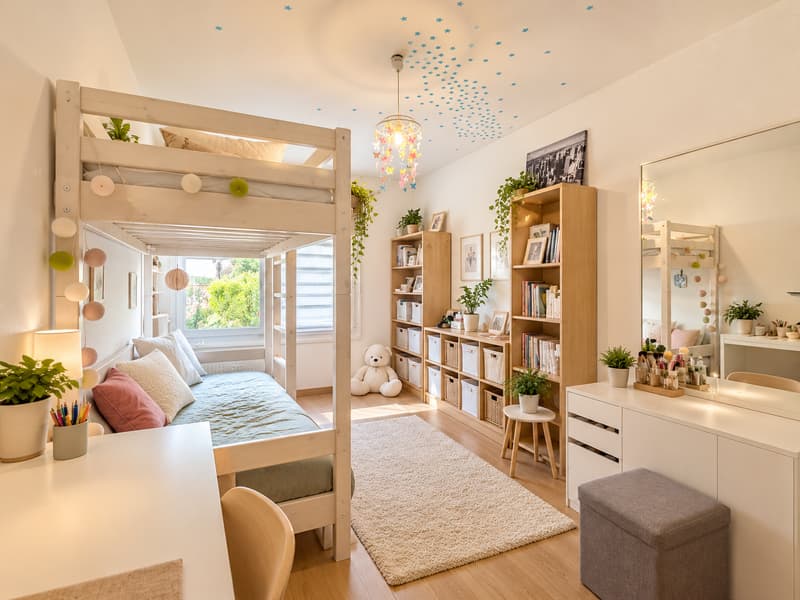
The night area consists of three bedrooms, one with integrated closets. One of the bedrooms also offers the possibility of arranging a suite with an adjacent bathroom. A bathroom with toilet and a shower room with toilet, equipped with connections for an individual washing column, complete this space.
A 11 m² cellar and an 18 m² storage room in the basement complete the property.
The residence, with a concierge, also has outdoor parking spaces for visitors and free spaces for scooters in the basement.
Mortgage Calculator
From dream house to home ownership: the mortgage calculator can help you estimate the affordability of this property.

Free
Unlock the full experience
Sync your favourites, manage search alerts, and access all your important services seamlessly across devices. Create your free account for a personalized home search!


Patella SylviaCourtière
- Listing ID
- 4003583775
- Object ref.
- 102847.102847