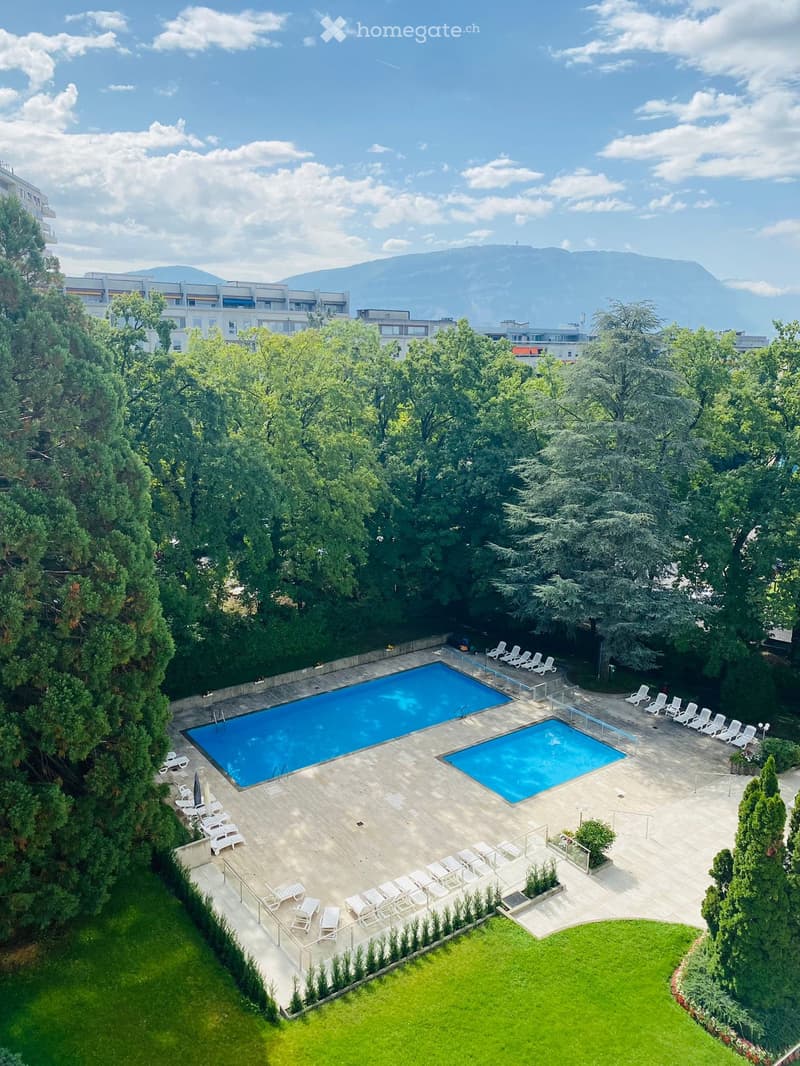
• Aerial view of a garden area with a swimming pool, surrounded by lounge chairs, trees, and a grassy lawn, with a mountainous backdrop.
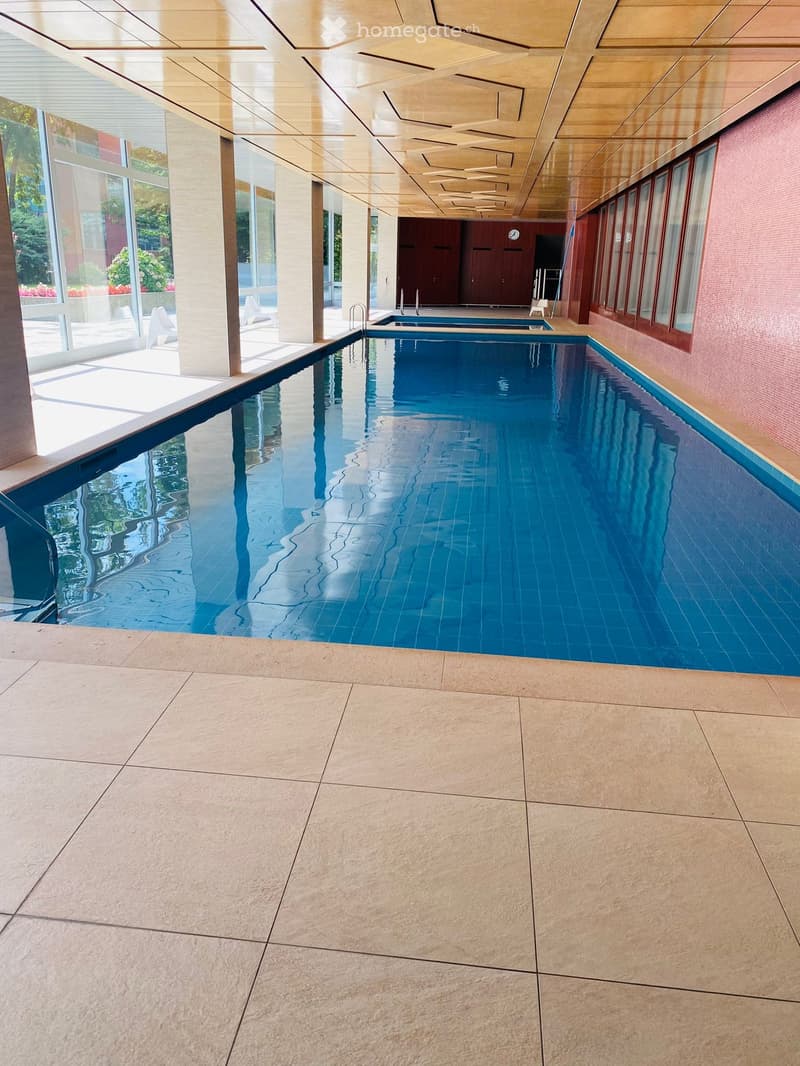
  • Indoor swimming pool area with tiled floors, large windows, and a modern ceiling design.
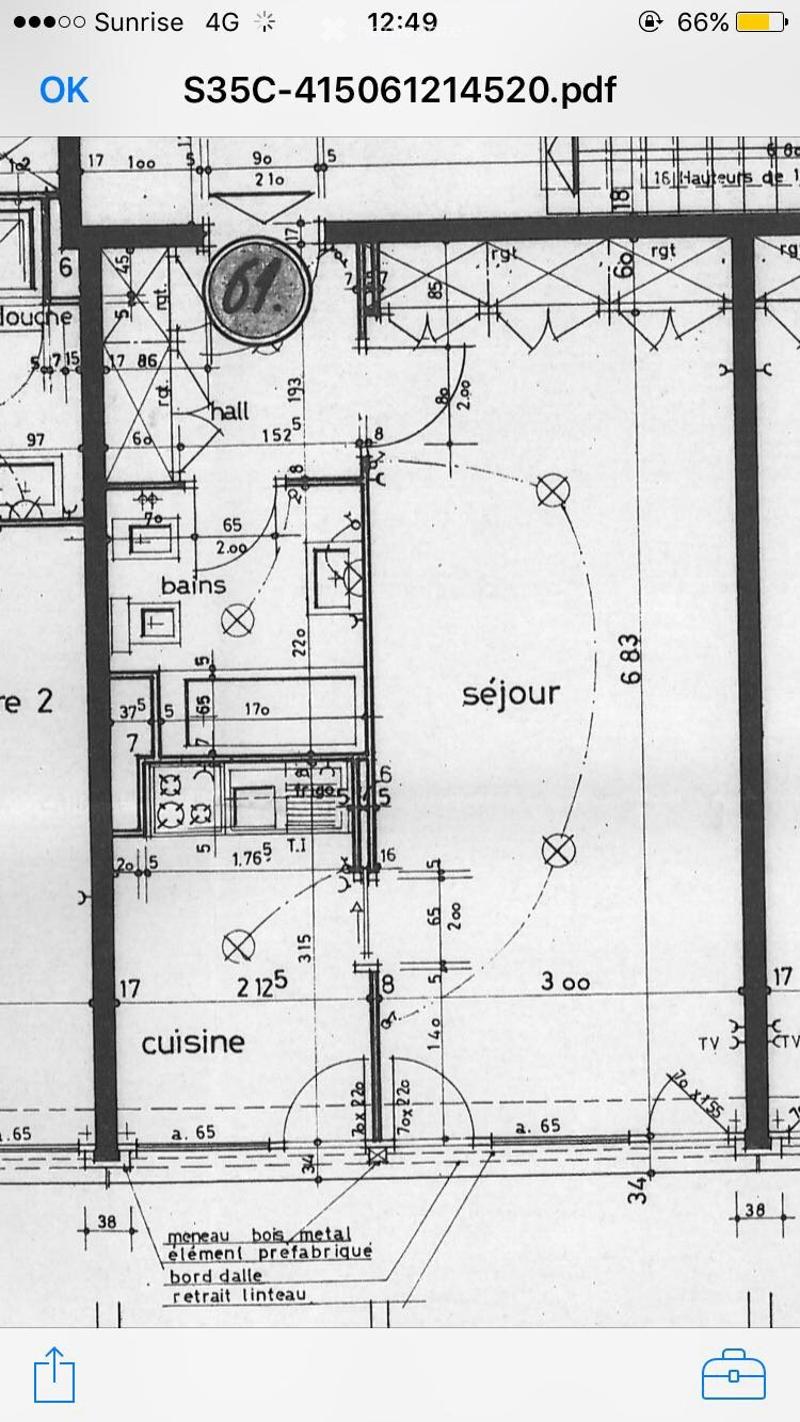
  • Floor plan of a residential space showing a living room, kitchen, bathrooms, and hallway with labeled dimensions and room labels.
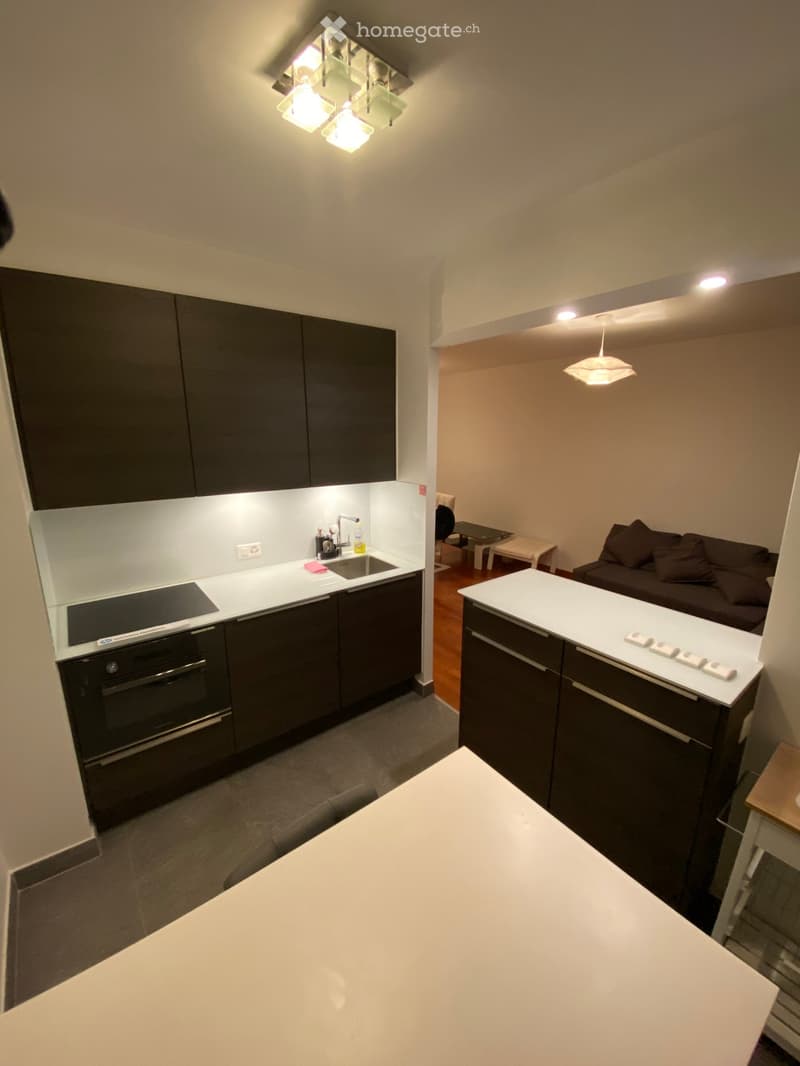
  • Modern, open-plan living and kitchen area with dark cabinets, white countertops, a sofa, small table, and stools.
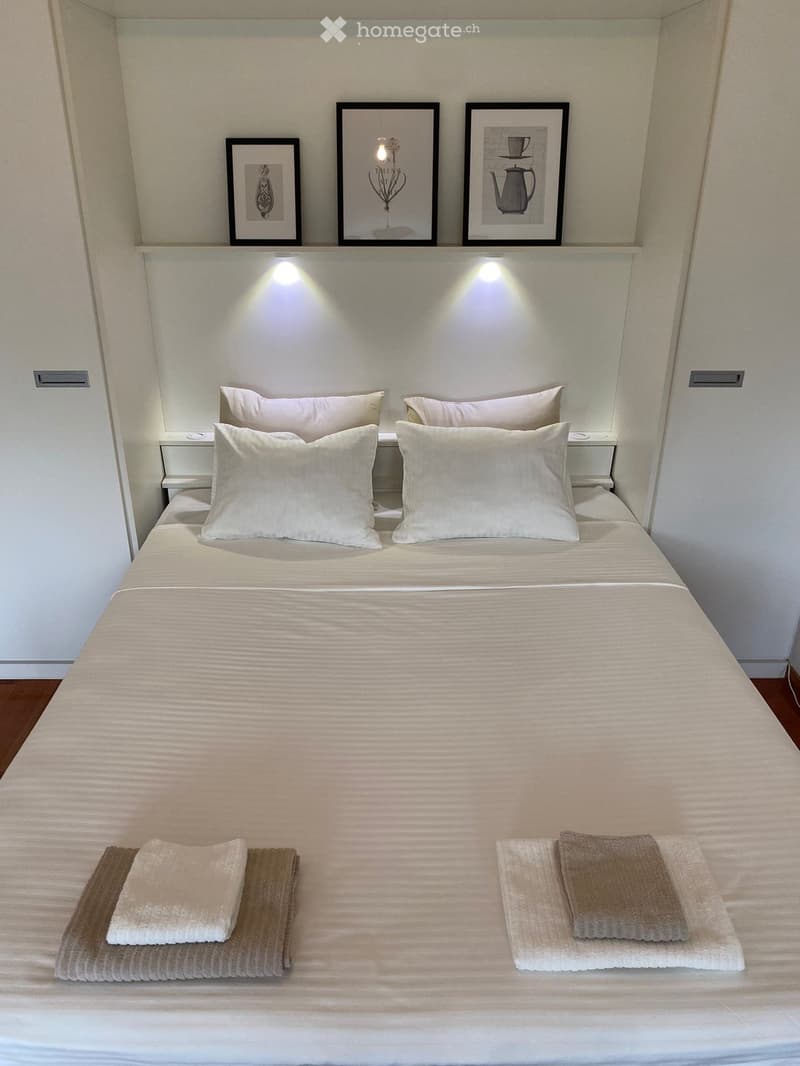
  • A neatly made double bed with white linens, two pillows, and two sets of folded towels placed on either side of the bed. Above the bed, three framed artworks are mounted on the wall, accompanied by built-in LED lighting.
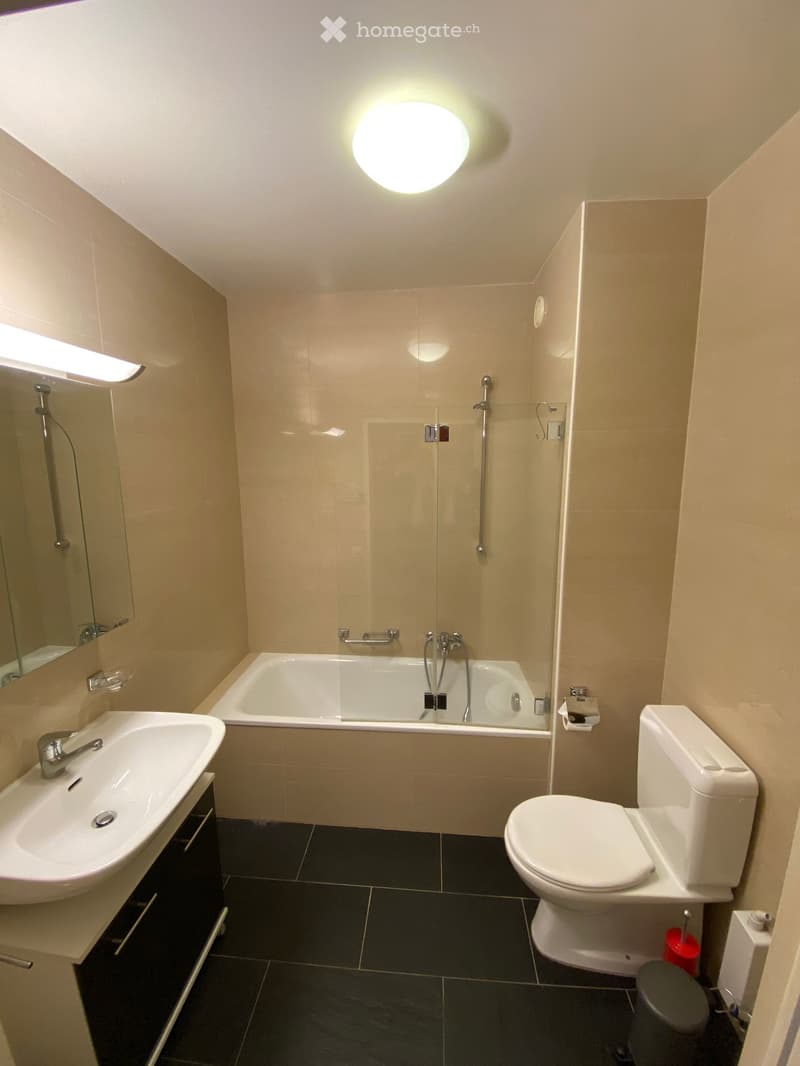
  • Modern bathroom with a white sink, bathtub, toilet, and a large mirror. Features a sleek design with dark tiled flooring and light-colored walls.
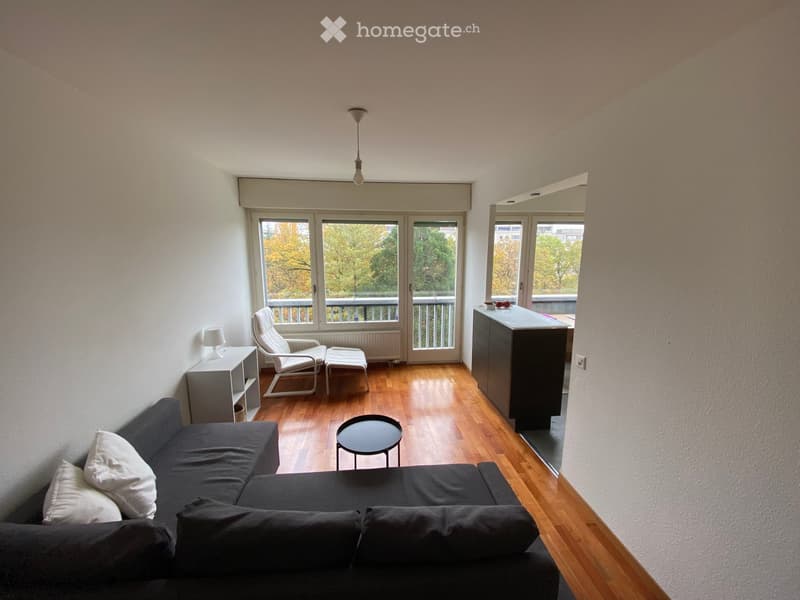
  • Living room with a dark sofa, a white armchair, a wooden floor, and a glass door to a balcony with trees beyond.
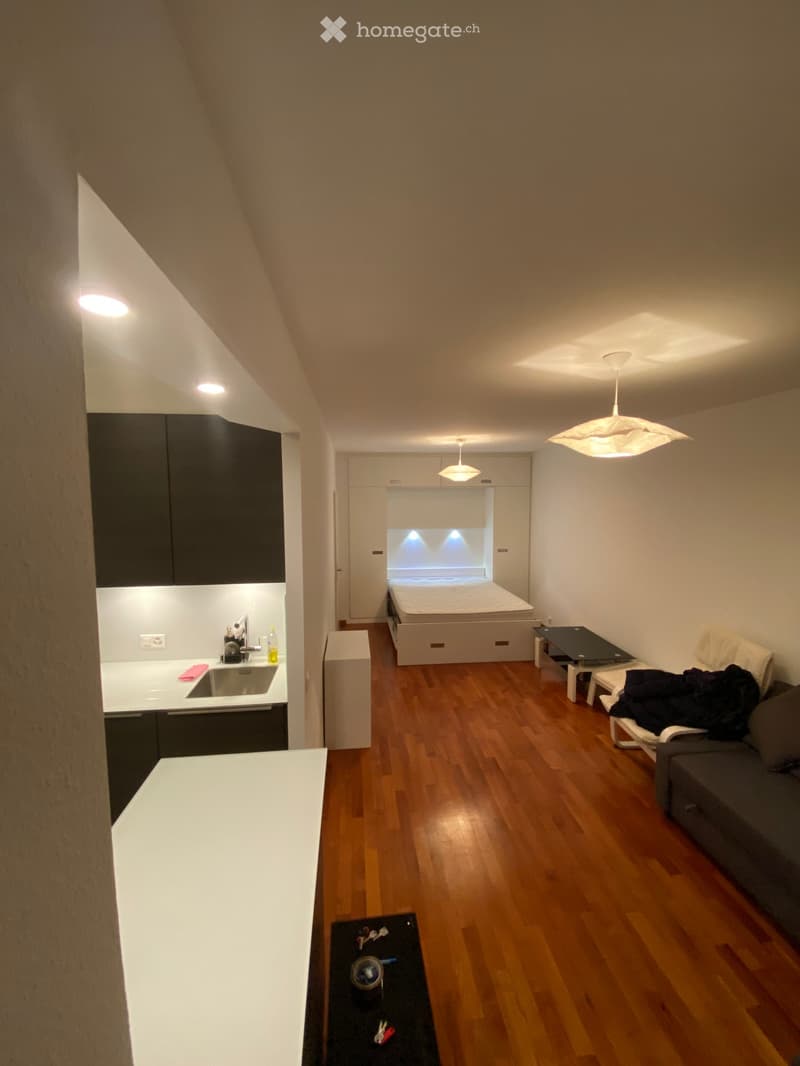
  • Studio living space with a kitchenette along one wall, a sofa and glass coffee table, and a built-in bed alcove at the far end.
  • Get full property details

    Contact the advertiser for the exact address, floor plans and additional documents.

1 / 9

"Two-room apartment"

Purchase price
CHF 735,000.–
Rooms
2
Living space
42 m2

Find the right mortgage for your new home

Location

Chemin de la Gradelle 18, 1224 Chêne-Bougeries

Travel time

  • 17 min.Station: Grangettes

Surrounding information

Source of this data

The data displayed is provided by one of our third-party suppliers.

Please note that the locations displayed may not be up to date and there may be some deviations.

  • Pharmacy

    4 min.Pharmacie Populaire Gradelle
  • School

    6 min.Ecole de commerce Raymond Uldry
  • Supermarket

    4 min.Migros
  • Public Transport

    3 min.Rigaud

Times refer to the route on foot.

Costs

Purchase price:
CHF 735,000.–

Main information

Available from:
By agreement
Type:
Apartment
No. of rooms:
2
Floor:
6
Surface living:
42 m2
Floor space:
42 m2
Last refurbishment:
2017
Year built:
1975

Features and furnishings

  • Washing machine

  • View

  • Quiet neighborhood

  • Parking space

  • Garage

  • Elevator

Documents (0)

Description

For sale 2 rooms on the 6th floor located in a high-standard building in Gradelle including an indoor and outdoor swimming pool.

Entrance hall, main room with built-in wardrobes and built-in bed, equipped kitchen (oven, fridge, induction hob), bathroom. The property is currently rented but can be sold free of tenants.

Selling price CHF 735,000 including a 7m2 cellar. There is also the possibility to acquire a basement box. Agencies abstain.

Mortgage Calculator

From dream house to home ownership: the mortgage calculator can help you estimate the affordability of this property.

Purchase price
Household income

Annual gross income of all persons applying for the mortgage (including 13th month salary or bonus payment).

The mortgage is affordable if the living costs do not exceed one third (33%) of your income.

Equity capital

You must finance at least 20% of the property value with your own funds. This includes savings, advance inheritance, gifts, all retirement assets (3a, 3b) and pension fund assets. You may withdraw a maximum of 10% of the purchase price from the pension fund.

Contact

Asmar Ralph

Listing ID
4003606720
Object ref.
5wdkb.j81ie

Contact the advertiser

Equity capital (optional)

By continuing, I declare that I accept the GTC and acknowledge the privacy policy, and that personal aggregated data related to my interests may be shared with the advertiser.

* By selecting “Yes”, I agree that Homegate may process this information as described here.

Other properties you might like

Fraud prevention: a few useful tips

  • Never transfer money in advance
  • Be careful if the price appears too low
  • Never share personal data such as bank details or copies of ID upfront
  • Do not sign a contract before you have visited the property

Tips and services