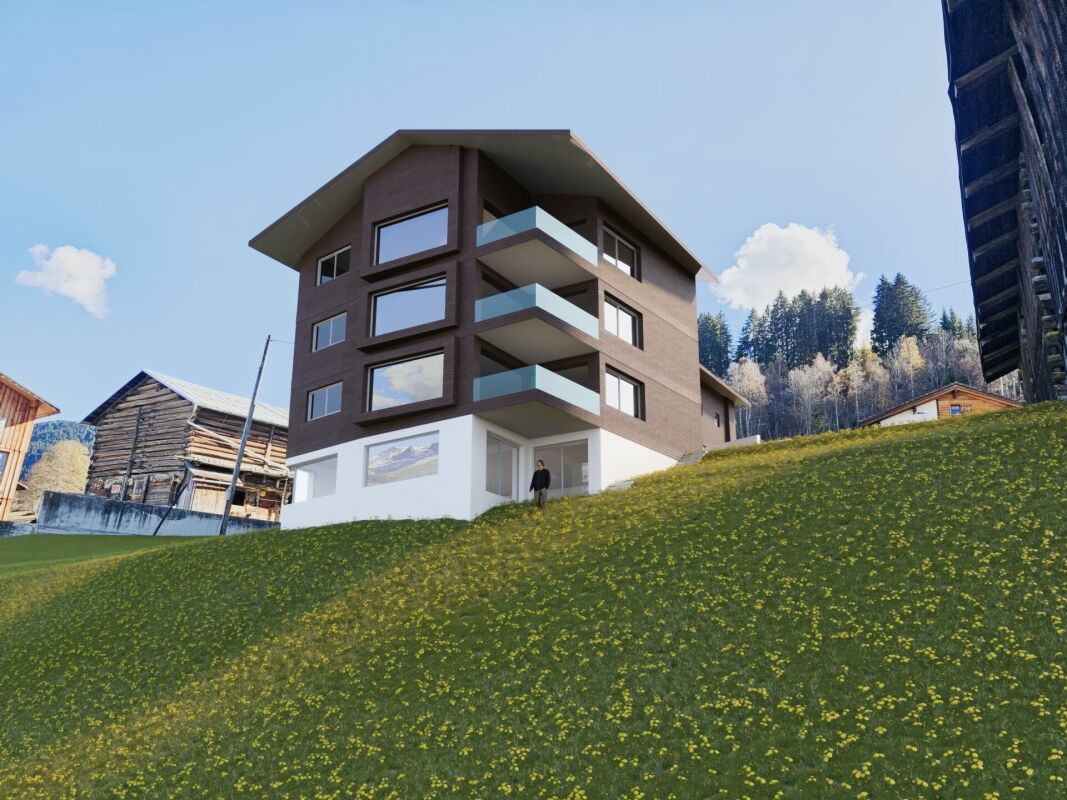
1 result - Apartment to buy in Linthal

1 / 13
CHF 630,000.–
6 rooms125m² living space
Schürstrasse 1, 8783 Linthal

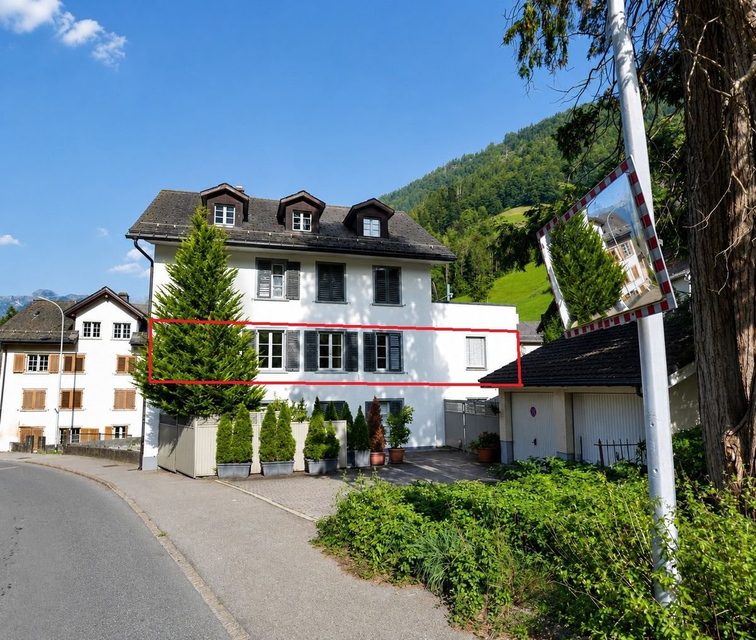
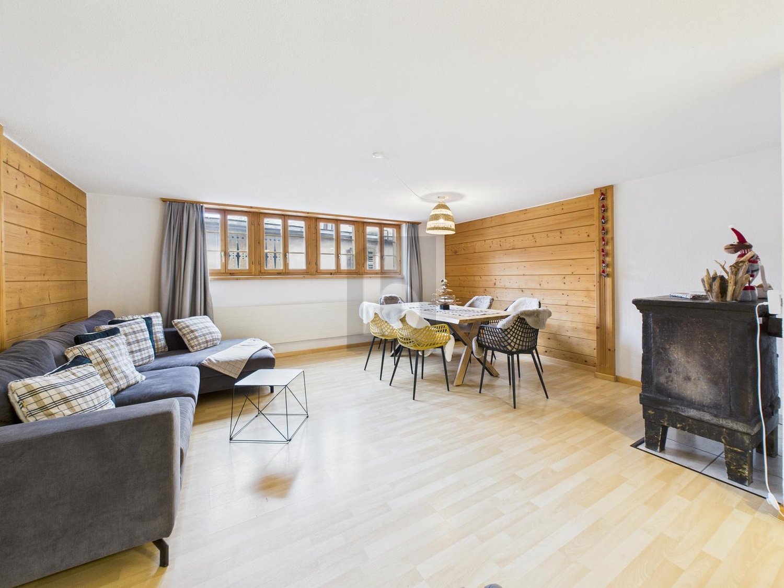
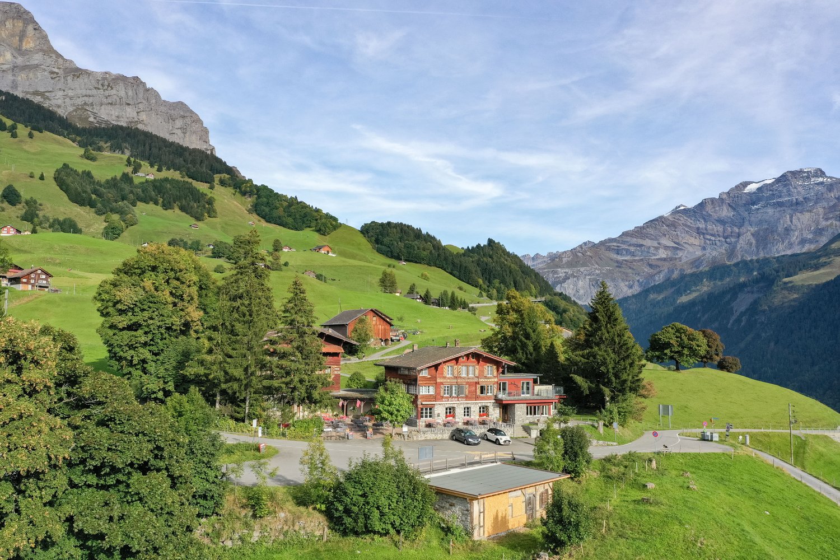
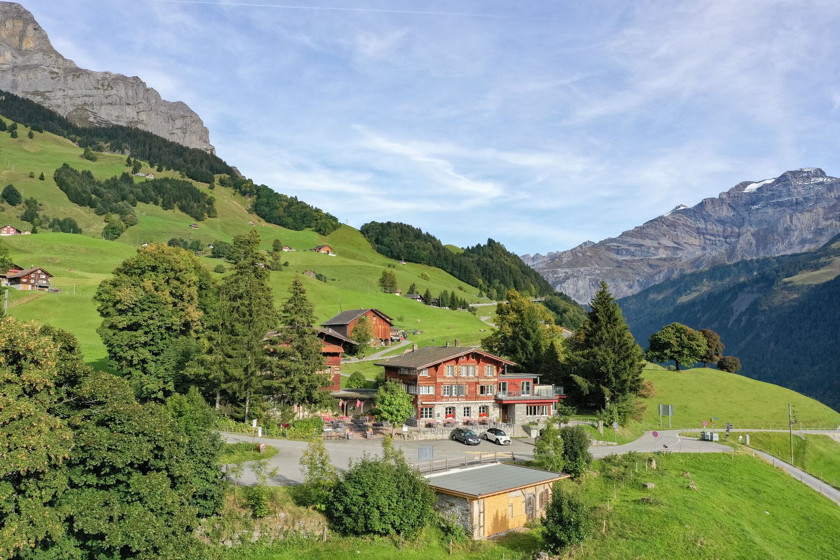
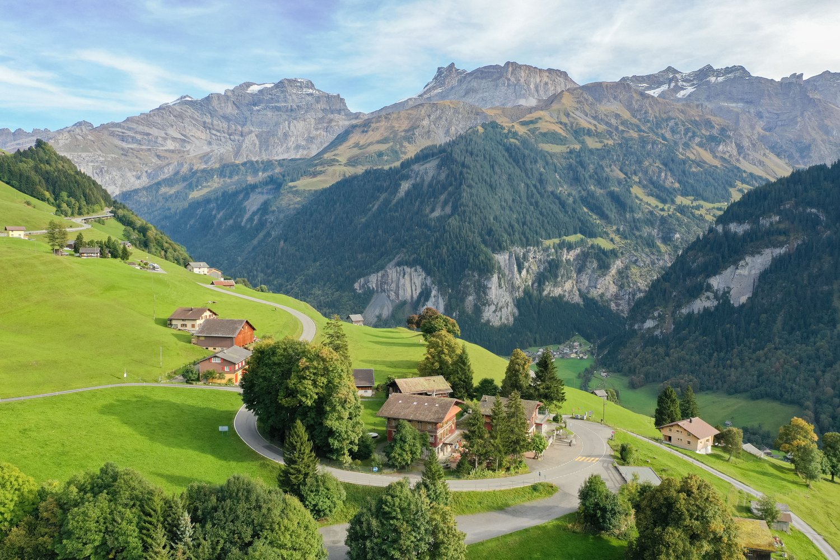
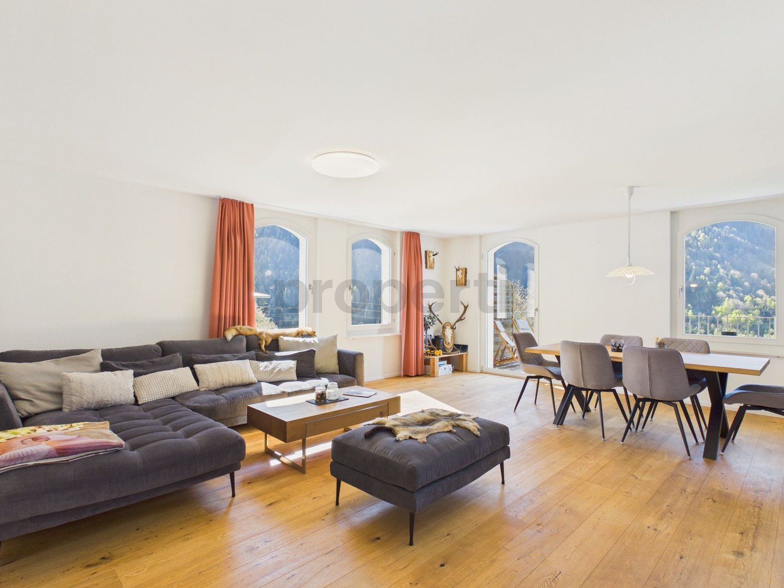
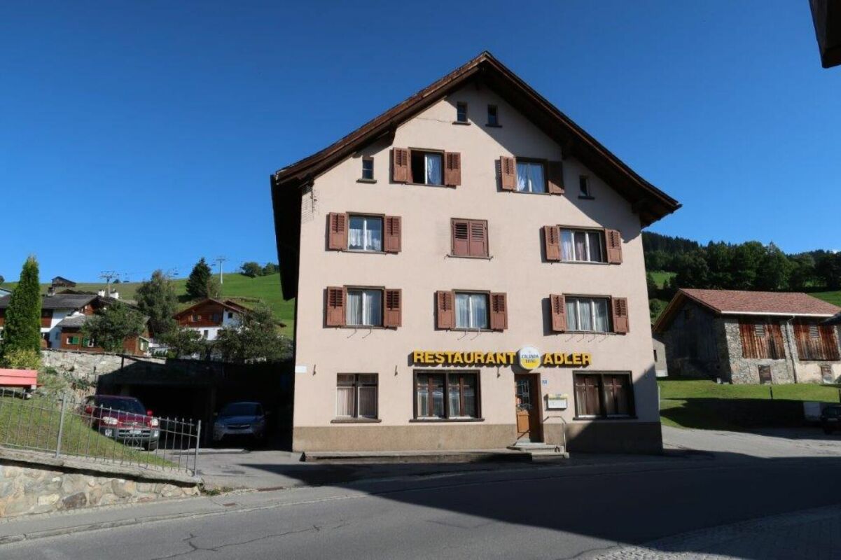
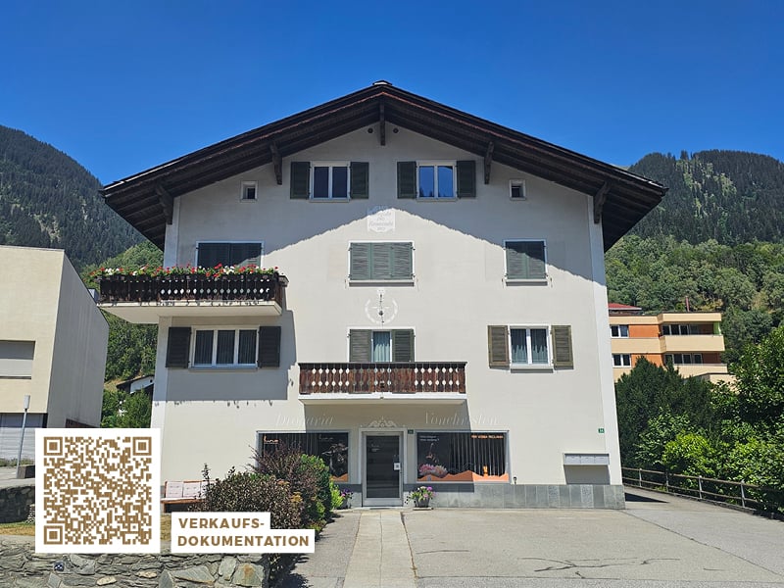
6 Room Attic Apartment directly at Linthal Train Station

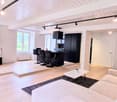
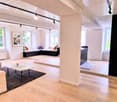
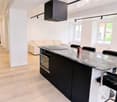
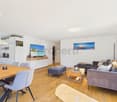
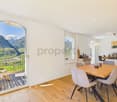
Spacious 6-room attic apartment with roof terrace in Linthal In the former Coop building in Linthal, the renovation work for the current multi-family house with a total of five condominiums was completed in 1989. The spacious and thoughtfully designed attic apartment convinces with its well-kept condition, a practical room layout, and plenty of space for different living needs. The three bedrooms and the additional study offer versatile usage possibilities. The spacious kitchen and dining area form the pleasant center of the apartment, while the roof terrace provides additional outdoor space. The private laundry room and the large basement compartment complement the room offer in a practical way. Thanks to the versatile infrastructure, important facilities and leisure activities are located in the immediate vicinity: Kindergarten, primary school, and high school easily accessible on footLinthal train station only about 100 m away with hourly connectionsApproximately 400 m to the valley station of the Braunwaldbahn with direct access to the Braunwald ski and hiking area The attic apartment on the 4th floor (WQ 256/1000) has: Entrance with built-in wardrobe, approx. 7 m²Kitchen and dining area with dishwasher, ceramic hob, refrigerator, and separate freezer, approx. 23 m²Living room, approx. 26.4 m²Bedroom, approx. 11 m²Bedroom, approx. 12 m²Bedroom, approx. 17.7 m²Study, approx. 10.8 m²Storage room, approx. 2.3 m²Bathroom with shower, toilet, and sink, approx. 9.3 m²Private laundry room with washing machine, approx. 2 m²Roof terrace, approx. 11.1 m²Separate basement compartment on the ground floor, approx. 20.5 m² An elevator is not available in the building. Make an appointment with us to view the property and get a personal impression!

Travel time
-
More objects in your automatically expanded search area
19 results - Radius: + 10km
New building
1 / 12
Price on requestPremium
4.5 rooms111m² living space
Via Zinzera, 7166 Trun

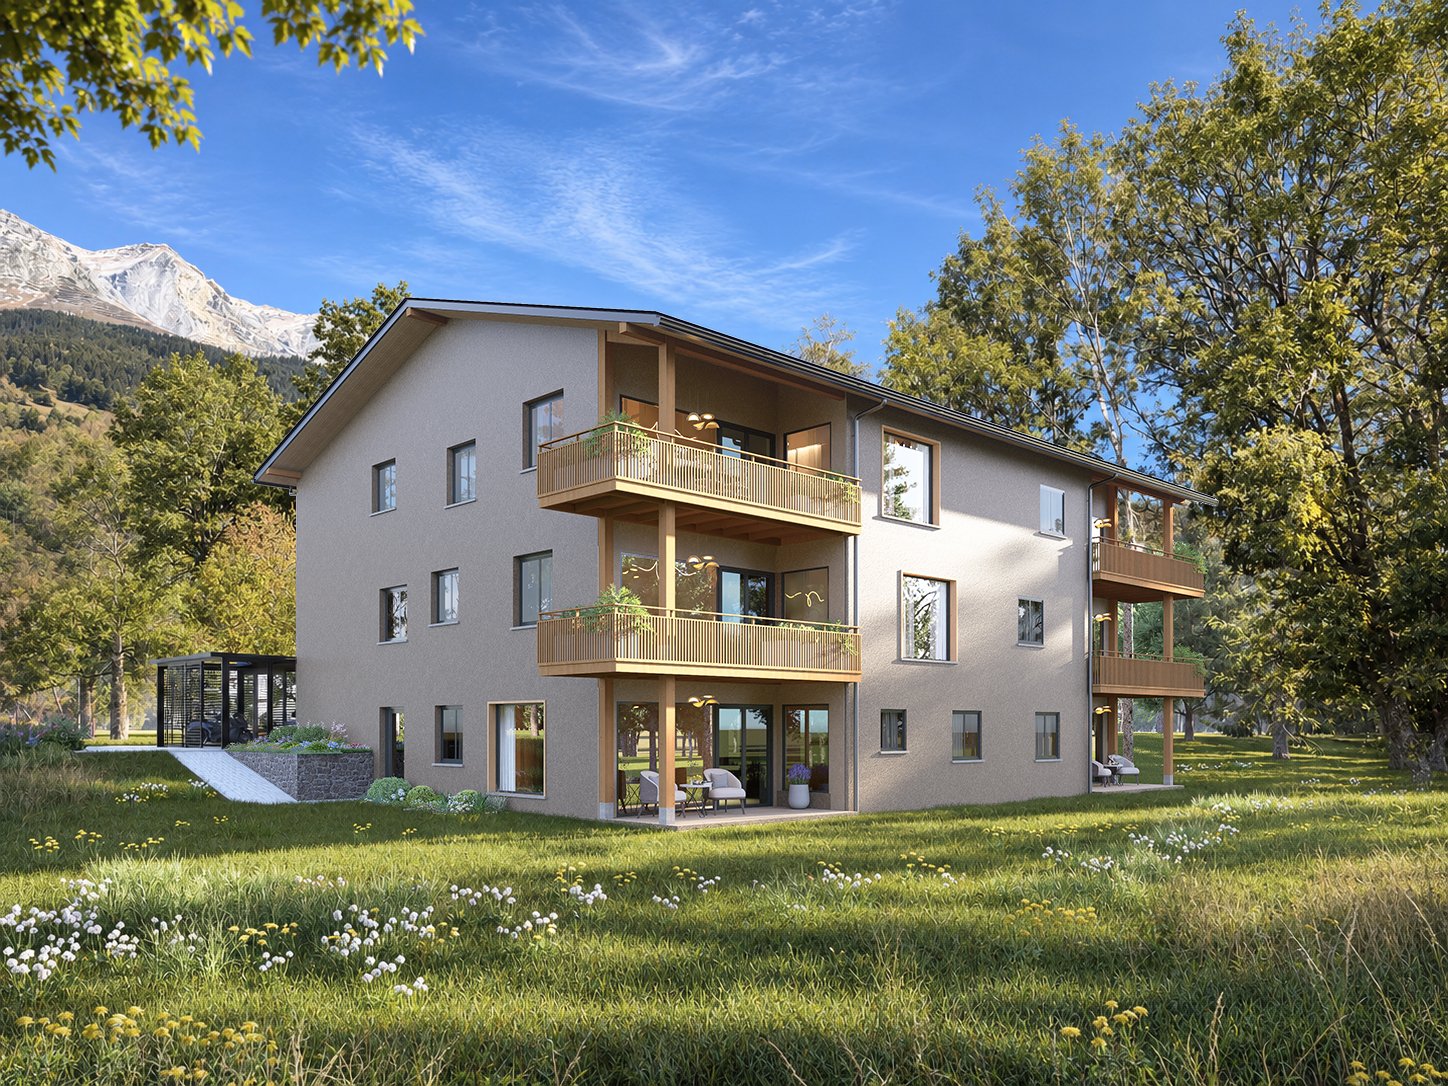
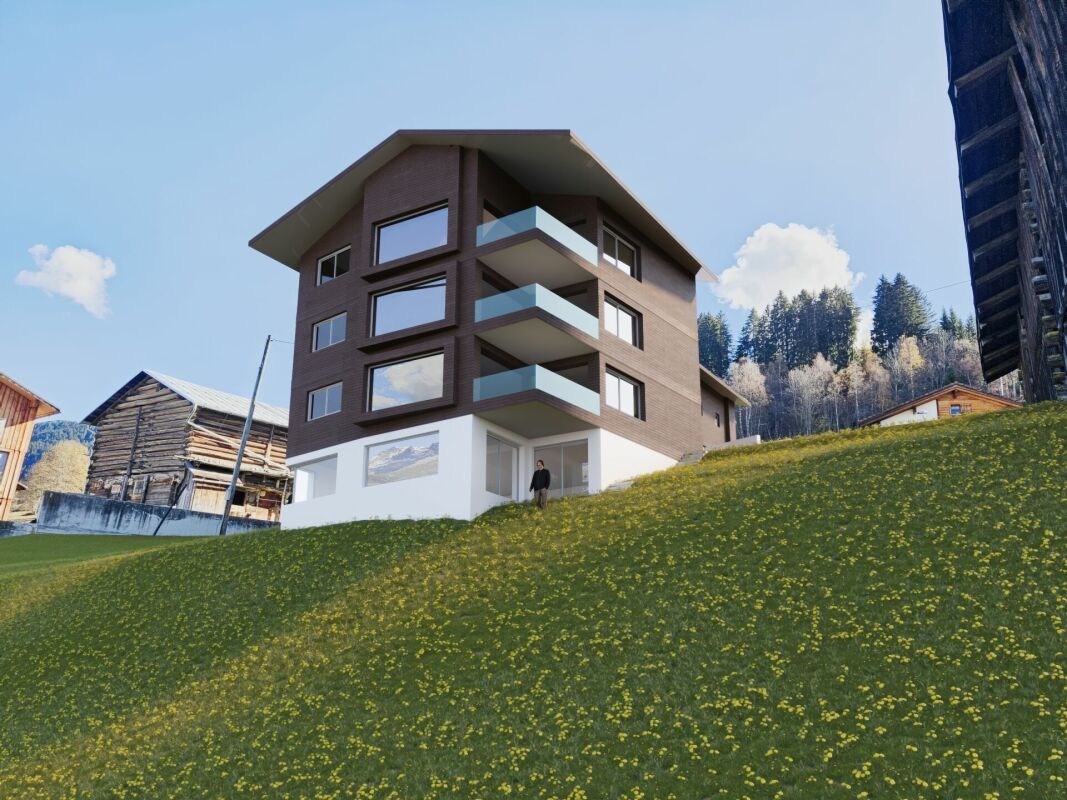
New building "Zinzera" in Trun: 6 condominiums with 2.5 to 4.5 rooms, ready for occupancy in 2028

Your new home in the SurselvaThe "Zinzera" project creates six modern condominiums in Trun, located in a very quiet and sunny area. Here, you'll live in a personal setting with only a few direct neighbors. To the east, a stream and the forest border the property. The gentle sound of the water and the abundance of greenery create a pleasant noise level and a lot of nature right outside your door.A 2.5-room apartment (approx. 62 m²) and a 3.5-room apartment (approx. 82 m²) are available on the ground floor. Additionally, there are four spacious 4.5-room apartments (each approx. 111 m²) on the first floor and in the attic. The two attic apartments have an additional attic space. One of the 4.5-room apartments is already reserved.Thanks to the elevator, the building is completely barrier-free and wheelchair accessible. This makes it suitable for any life situation, whether with a stroller or in old age.For sale, there are 6 covered and 2 uncovered parking spaces available. Additionally, there are 2 visitor parking spaces for all residents.Nestled in an impressive Alpine landscape, Trun is located at an altitude of around 850 m above sea level in the heart of the Surselva. The village combines high quality of life with good infrastructure and a lively village life. You'll find shopping facilities, schools, banks, gastronomy, and other services directly in the village. The train station is only about 250 meters away and can be reached in just under 5 minutes on foot. You can travel to Chur with public transportation at half-hour intervals, and by car, it takes around 40 minutes. Hiking and biking trails, cross-country ski trails, and the nearby ski resorts invite you to sports and relaxation all year round. As the founding place of the Grey League (1424), Trun looks back on a significant history. The Rhaeto-Romanic culture, lived traditions, and an active club life shape the village.Facts and figuresConstruction start: Spring 2027Ready for occupancy: planned for summer 2028Prices: from CHF 490,000Availability: 5 of 6 apartments still availableBuilding permit: granted and legally bindingThe apartments are being sold as primary residences and can only be used as such.The new building project combines modern living with Alpine charm. It's an excellent opportunity for families, couples, and anyone looking for a comfortable and quiet home in the Grisons mountains. Secure your dream spot in this new building today!Contact us now for more information, even before the official sales start.

Travel time
-
  • Modern living and dining area with wooden flooring, large windows, and a scenic view. Features a grey sofa, dining table with chairs, pendant lights, and decorative items.
  • {"type": "Kitchen", "objects": ["dining table", "chair", "cupboard", "sink", "faucet", "blender", "vase", "bowl", "cup", "bottle", "faucet", "cupboard", "cupboard", "cupboard", "cupboard", "cupboard", "cupboard", "cupboard", "cupboard", "cupboard", "cupbo
  • Modern kitchen with dark grey cabinets, wooden countertops, and pendant lights. Includes a dining table with chairs, a vase with flowers, and various kitchen appliances.
  • Modern hallway with wooden flooring, white walls, large mirror, and open doors leading to adjacent rooms.
  • Bright bedroom with wooden flooring, a large bed with plaid bedding, a small stool, a vase, and a picture frame on the wall. A small seating area with a stool and a bathtub is visible through an open doorway.
  • Modern bathroom with a white sink, large mirror, toilet, bathtub, and vanity. The walls feature a textured, speckled tile design, and the floor is covered with a light-colored rug.
  • Modern bedroom with a wooden bed, nightstand, lamp, and framed artwork on the walls. The room features light-colored walls and wooden flooring.
  • Modern bathroom with white walls, a floating sink, a round mirror, a toilet, and a towel rack holding neatly folded towels.
  • A modern dining area with a wooden table, grey chairs, a vase with flowers, and a bowl on the table. Pendant lights hang above.
  • Modern living room with a sleek black fireplace, white chair, wooden coffee table, and decorative plant.
  • Aerial view of a village with traditional houses, a church tower, and surrounding mountains.
  • Modern building with a large garage entrance, several parked cars inside, and a sleek, contemporary design featuring vertical wooden slats on the facade.
  • Aerial view of a village with houses, parking areas, and surrounding mountains.
  • A panoramic view of snow-capped mountains and a village nestled in a valley, with a clear blue sky above.
  • A serene mountain landscape at sunset, featuring snow-covered peaks, a forested valley, and scattered houses nestled among trees.
  • Floor plan of a building showing multiple rooms including a garage, living area, bedrooms, and bathrooms. Dimensions and labels are provided for each space.
1 / 16
CHF 885,000.– Top
3.5 rooms84m² living space
Under der Gassa 2, 7134 Obersaxen

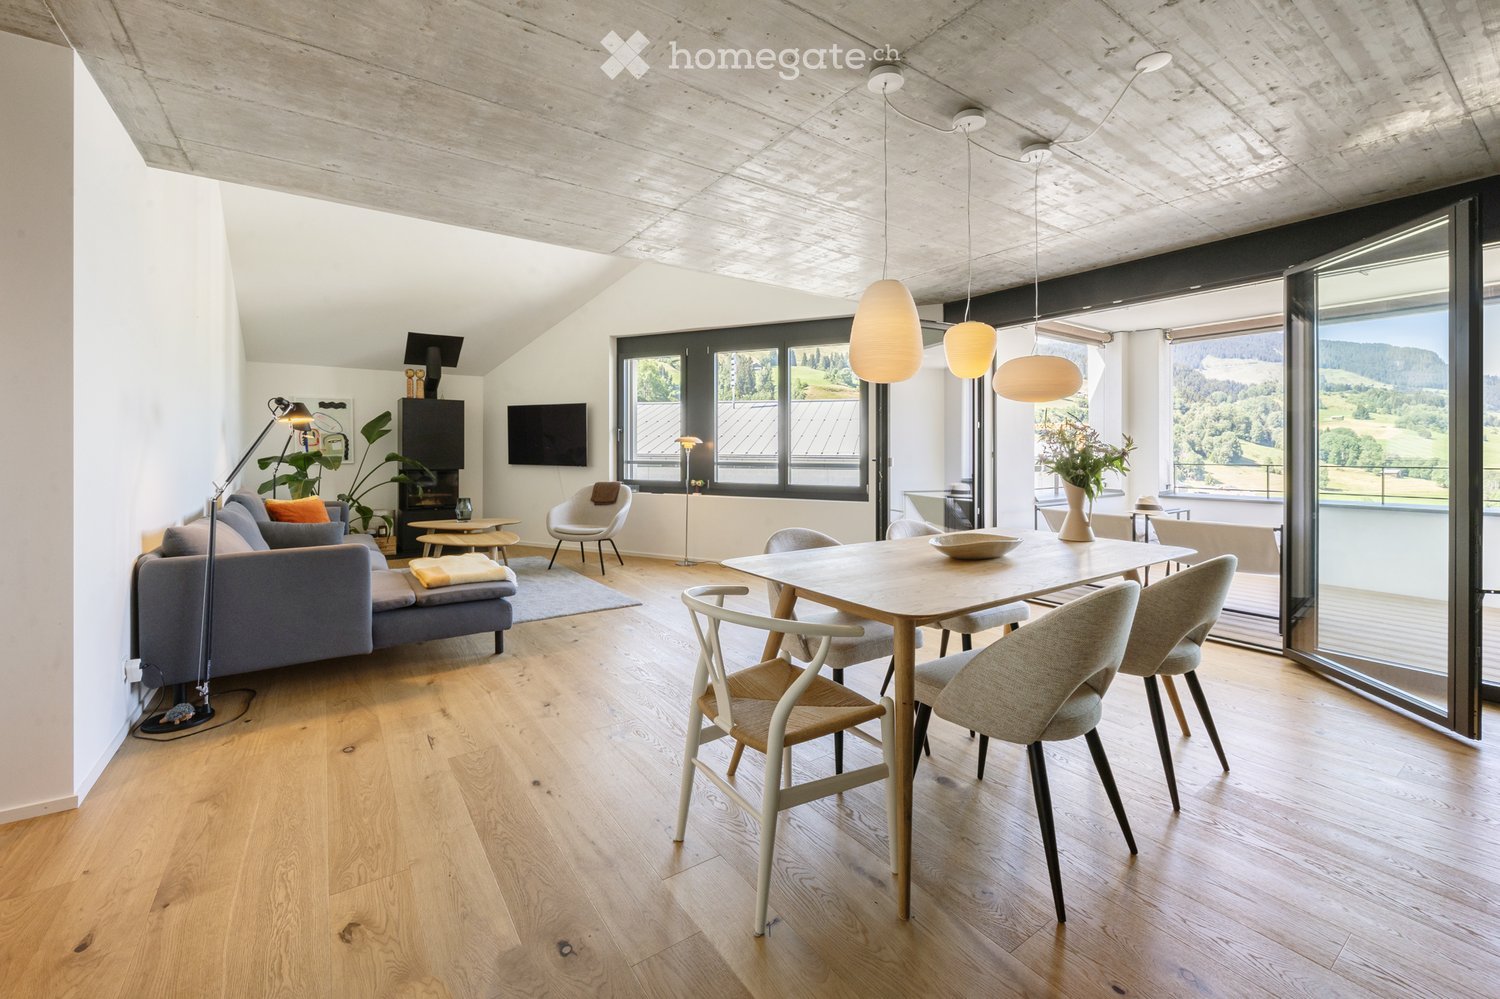
Exclusive 3½-room apartment in Scandinavian style in Obersaxen

The municipality of Obersaxen Mundaun belongs to the Surselva region of Graubünden. The Obersaxen Mundaun ski and hiking area invites you to wonderful hikes, leisurely or challenging bike tours in the summer, and in the winter, to skiing, snowboarding, cross-country skiing, sledding, and ski hiking. Nestled in the impressive mountain world of Obersaxen, this extraordinary 3½-room apartment is located. The apartment, completed in 2024, combines alpine quality of life with modern design and Scandinavian living aesthetics. The apartment was designed with great care and attention to detail. The floor plan creates an open, spacious, and harmonious living feeling in Scandinavian style. At the same time, the apartment was designed to be wheelchair accessible and offers a high level of comfort and everyday usability thanks to generous movement areas and well-thought-out room transitions. The heart of the apartment is the impressive living and dining area of around 50 m². Partially high room heights give the rooms a sense of spaciousness and width, while visible concrete ceilings set a modern architectural accent. The large window areas provide plenty of daylight and create a flowing connection to the approximately 10 m² large terrace. A stylish chimney forms the centerpiece of the living area and provides a cozy atmosphere, especially in the winter months. High-quality, oiled oak parquet was laid throughout the living area. The open-design kitchen impresses with a noble worktop made of black granite and high-quality Bora appliances, combining aesthetics and functionality at the highest level. Further highlights: • Completion and first occupancy 2024 • Individually newly designed floor plan in Scandinavian style • Wheelchair accessible • Partially high ceilings with visible concrete elements • High-quality oiled oak parquet • Chimney • Bathroom with rain shower and bathtub • Bathroom with rain shower • Design kitchen with black granite countertop • High-quality Bora appliances • Own washing machine and dryer in the apartment • Terrace of approximately 10 m² • Parking space in a separate building for CHF 35,000 (sold with the apartment) This apartment combines modern architecture, high-quality materials, and Nordic simplicity to create a home with a special character. A place that connects design, comfort, functionality, and timeless elegance in a unique way – embedded in the peace and beauty of the Grisons mountain world. A home for people who are looking for something special and value quality, aesthetics, and well-being.

Travel time
-
  • Two-story house with balconies, surrounded by trees and greenery, with a stone pathway leading to the entrance.
  • Aerial view of a residential area with multiple houses, roads, and green spaces. The area is labeled 'MFH Sunnezeit' and includes a marked location 'Bergstation Standseilbahn'.
  • Floor plan of a residential area in Hunduren, showing multiple plots and buildings with numbered designations and highlighted areas.
  • Cozy living room with a fireplace, large windows offering a scenic mountain view, a patterned sofa, a round dining table with chairs, and a decorative vase on the table.
  • Cozy bedroom with a double bed covered in a green and yellow quilt, a white dresser with multiple drawers, and sheer white curtains on the windows.
  • Cozy kitchen and living area with wooden cabinets, a sofa, shelves with books, and a laptop on a counter.
  • Bathroom with a bathtub, toilet, sink, mirror, and cabinet. The room features tiled walls and floor, a window with a curtain, and a small trash bin.
  • A two-story wooden house with red shutters, situated in a lush green area with a scenic mountain view in the background.
1 / 8
CHF 390,000.– Top
2.5 rooms47m² living space
Dorfstrasse 16, 8784 Braunwald

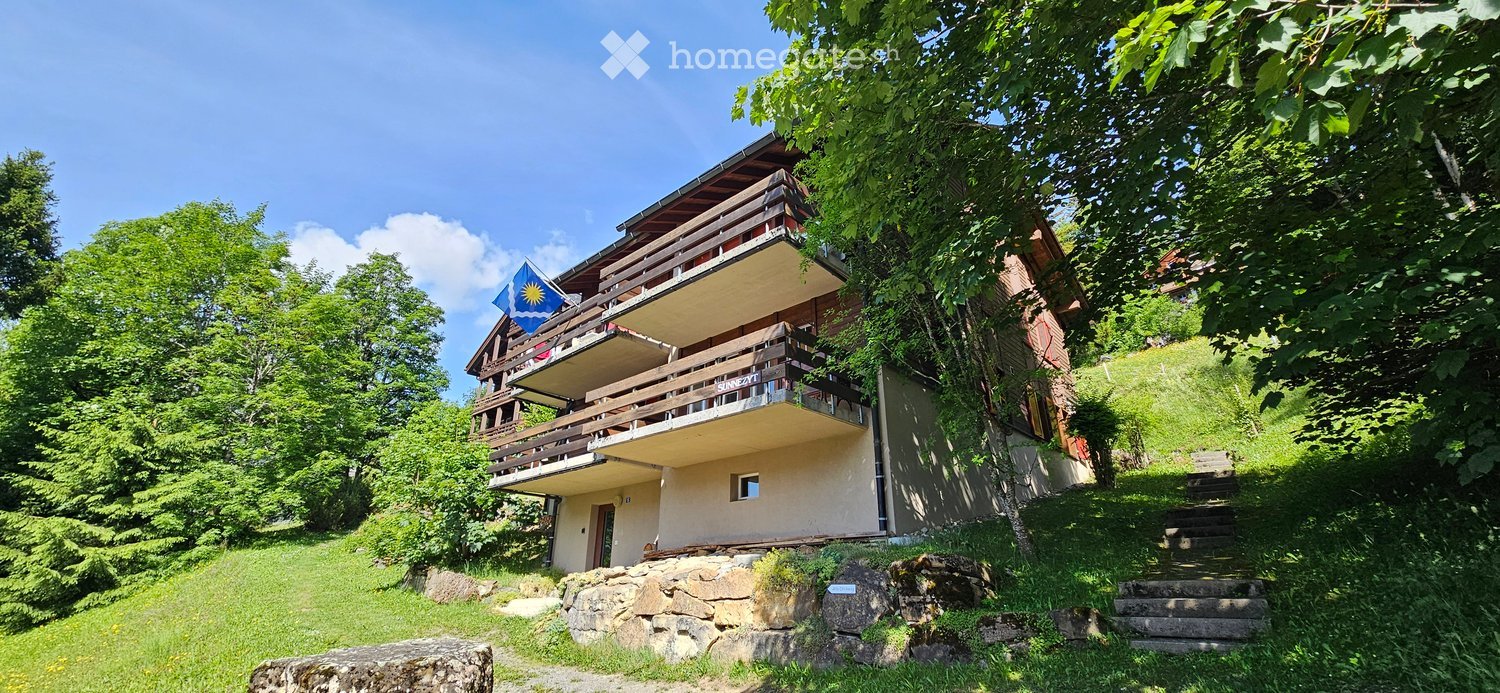
Charming 2.5-room apartment with mountain view

Welcome to a quiet, central location: Discover this cozy 2.5-room apartment in the idyllic Braunwald, a car-free holiday resort in the canton of Glarus. The multi-family house "Sunnezyt", built in 1988, is located in the midst of a picturesque mountain landscape and offers a unique combination of nature, peace and comfort.The apartment impresses with the following highlights: • Beautiful mountain view: Large windows in the living room and the balcony offer a breathtaking panoramic view of the surrounding mountain range. • Cozy living room: With fireplace, a patterned sofa, round dining table and decorative accents – a real feel-good atmosphere. • Practical kitchen: With functionally equipped cabinets, seamlessly integrated into the living area. • Quiet bedroom: Cozy and bright, with double bed and curtains. • Bathroom: With bathtub, toilet, sink and tiled walls. • Balcony: Wooden railing and direct view of the mountain landscape. • Ground floor: Ideal for convenient access. Location and surroundings: The apartment is located in the quiet, car-free village of Braunwald – a place that is particularly sunny all year round. In just 4-5 walking minutes, you can reach the local village shop for your daily needs, which makes the apartment particularly attractive. And the mountain station of the funicular is also nearby and connects Braunwald comfortably with the valley.This charming apartment is ideal as a holiday home or first home for all those who want to enjoy the peace and beauty of the Glarner Alps to the fullest. Don't miss this unique opportunity!

Travel time
-
Giuseppe Polesana

Giuseppe Polesana

1 / 10
Giuseppe Polesana

Giuseppe Polesana

  • Parking space
  • Garage
CHF 475,000.–
4.5 rooms118m² living space
8775 Luchsingen

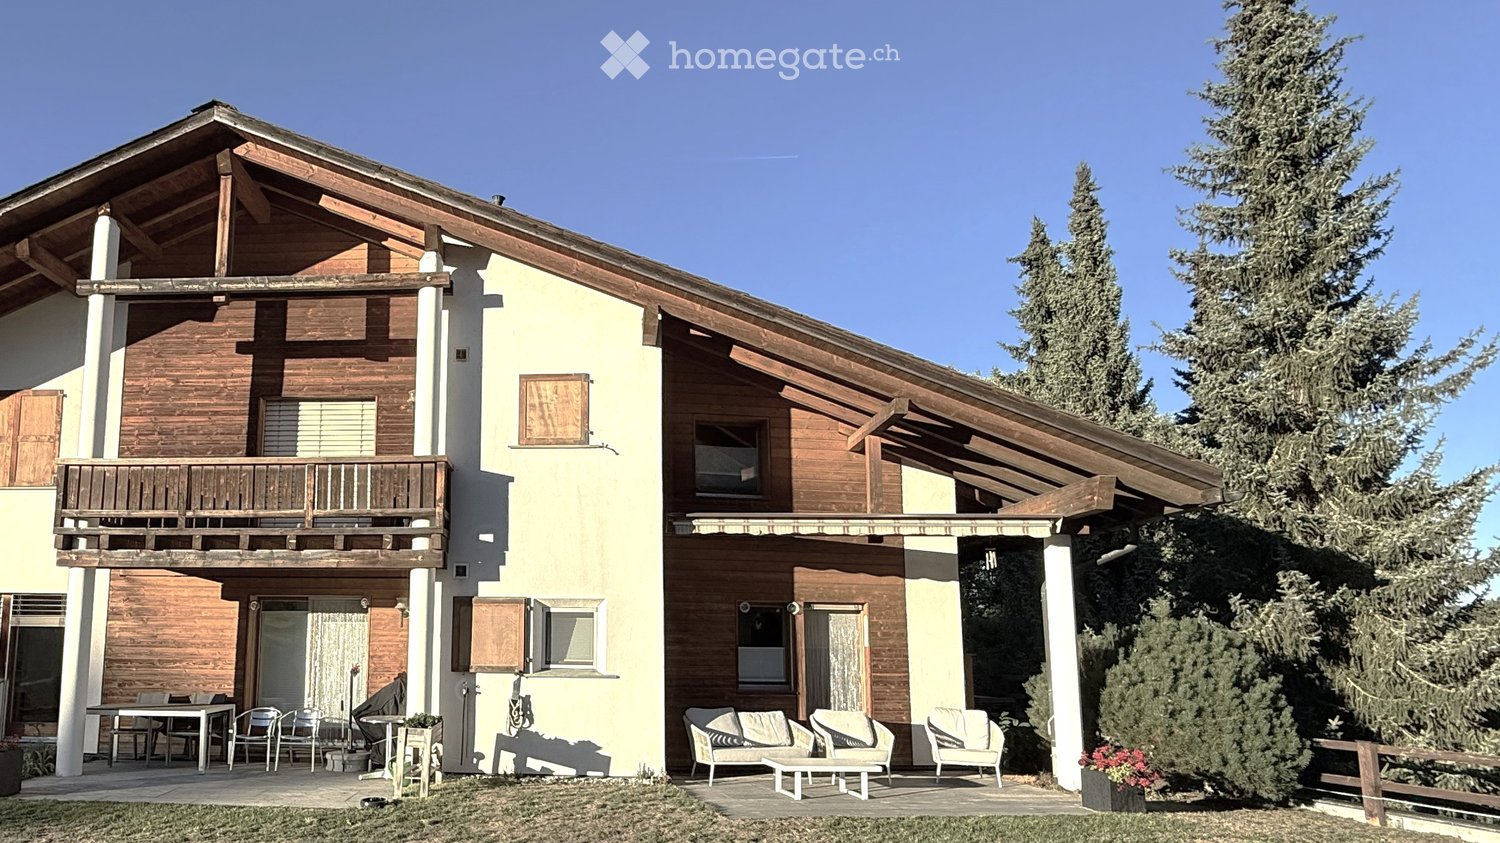
Exclusive 4.5 room apartment with 118m2 living space - completely renovated in Glarus Süd

Imagine coming home and immediately feeling that special sense of warmth and comfort. That's exactly what you can expect in this lovingly renovated apartment in the heart of Hätzingen in Glarus Süd. Here, the character of a historic house from 1900 meets modern living comfort that leaves no wishes unfulfilled.On generous 118 square meters, a home unfolds that offers space to live. The thoughtful room layout creates a pleasant balance between openness and retreat possibilities. Light-flooded rooms provide a friendly and inviting atmosphere throughout the day.The apartment was comprehensively renovated in 2023 and 2024 and presents itself today in a contemporary and stylish condition. Discreet indirect floor lighting sets special accents and gives the rooms a modern and at the same time cozy atmosphere.The living area invites you to leave everyday life behind, receive guests, or simply enjoy relaxed hours. The kitchen convinces with plenty of storage space and high-quality appliances that make you want to cook and enjoy together.Three bedrooms offer sufficient space for family, home office, or guests and guarantee restful nights. The modern bathroom and a separate toilet provide additional comfort in everyday life. A washing machine and dryer are located directly in the apartment, which further increases the living comfort.Additional storage space is offered by a private cellar room. For your vehicles, you have a single garage and an outdoor parking space directly in front of it.Here are some of the outstanding features of this special property: • With a living area of 118 m2, this apartment is generously cut and offers enough space to live and relax. • Indirect floor lighting for a cozy atmosphere • Thanks to a light-flooded room design, you can enjoy pleasant natural brightness. • A cozy living area invites you to linger and offers the ideal space for social evenings with family and friends. • The practically designed kitchen offers sufficient storage space and high-quality appliances that invite you to prepare delicious meals. • The 3 bedrooms guarantee privacy for the whole family and a restful sleep. • A modern bathroom and a separate toilet offer comfort and functionality. • Washing machine and dryer in the apartment • A cellar with an area of 7 m2 offers additional storage space for your personal belongings. • You can also purchase a single garage and an outdoor parking space in front of the garage for CHF 27,000.00 Take the opportunity to acquire this charming 4.5-room apartment in the heart of Hätzingen. This apartment is more than just a place to live. It's a home with character, history, and modern living feel. An opportunity you don't find every day.Arrange a viewing appointment today and let yourself be impressed on site. Maybe this is exactly the place where your new chapter begins.We look forward to welcoming you to your new home!

  • Parking space
  • Garage
1 / 6
  • Parking space
CHF 620,000.–
4.5 rooms127m² living space
7166 Trun

IMMEDIATELY AVAILABLE NEAR FLIMS, LAAX, DISENTIS

This top-furnished apartment convinces with comfort, light-flooded and spacious rooms, ideal for holiday guests or as an attractive capital investment. Thanks to practical parking and well-kept condition, it is immediately available. Trun is centrally located between Flims, Laax and Disentis and is easily accessible by car or public transport. numerous renowned ski areas of the Weissen Arena and the Sedrun/Andermatt region are only a few minutes away, perfect location for leisure and investment.This BETTERHOMES offer is characterized by the following advantages:- the holiday apartment convinces with an attractive, spacious floor plan- extremely well maintained and furnished with great attention to detail- completely equipped and furnished- kitchen with plenty of space for cooking and dining area- reduction with practical storage space- on the ground floor of the property is a communal laundry room- ski room and cellar available- this offer also includes an outdoor parking space- and, and, and ...Interested? Contact us for a non-binding viewing also online viewing possible!Not found anything suitable? Over 1,900 more offers at: www.betterhomes.ch - the real estate fair mediatorDo you want to market a property yourself?Take advantage of our know-how: https://www.betterhomes.ch/de/profitierenDo you want to have a property valued?Find out its value now through our free valuation, immediately and non-binding!https://www.betterhomes.ch/de/knowledge/estimationMore detailsLocation: central in the villageCondition: very well maintainedBathrooms / wet cells: 2 (1x bathtub / WC / double sink, 1x WC / sink) Heating system: central heating / oilPublic transport: bus, 100 mSchools: kindergarten / primary school, 250 mShops: Volg, 300 m

  • Parking space
1 / 14
CHF 350,000.–
1.5 rooms40m² living space
Urigen 4, 6465 Unterschächen

1.5-Room Studio in the new extension of the Residenz Posthaus – Project Posthaus Urigen

At the historic Klausenpass, 1,276 meters above sea level in the canton of Uri, the Posthaus Urigen project, or PHU, is being developed. The careful revival of a over 120-year-old pension on the historic postal coach route over the Klausenpass creates a diverse ensemble of living and accommodation.Project OverviewFour buildings form the historic ensemble: The listed dépendance (House 1) will be renovated and newly built. The Residenz Posthaus with four individual residential units will be created: two apartments on the 1st and 2nd upper floors and two studios on the ground floor. Additionally, the existing restaurant on the ground floor will be refreshed. The residence will be complemented by the former washhouse, which will be carefully restored as a separate Stöckli. The listed hotel building (House 2) will remain reserved for the new, year-round accommodation business. The ensemble will be completed by a replacement new building (House 3), which will replace the former warehouse.Your Studio in the Residenz Posthaus – S1 in sole ownershipDirectly adjacent to the listed House 1, this newly built 1.5-room studio on approximately 39 m² is being created on the ground floor of the Residenz Posthaus. The clearly readable new building in modern timber construction and the targeted use of natural, durable materials create a independent, modern living feel. The room is flooded with natural light through the window fronts. A special highlight is the approximately 23 m² large seating area on the over 310 m² large property in sole ownership. Thanks to a fully equipped kitchen and bathroom as well as a cleverly separated sleeping area, no comfort has to be waived. A cellar compartment and an outdoor parking space are included in the purchase price. Additionally, all holiday apartments benefit from the PHU infrastructure with culinary delights in the restaurant and accommodation options for guests.Become part of the next chapter in Posthaus Urigen and find your dream home in nature. We would be happy to share more information about the construction project with you in the sales documentation.

Travel time
-
1 / 13
CHF 490,000.–
2.5 rooms63m² living space
Urigen 4, 6465 Unterschächen

2.5-Room Studio in the New Extension of the Residenz Posthaus – Project Posthaus Urigen

At the historic Klausenpass, 1,276 meters above sea level in the canton of Uri, the Posthaus Urigen project, or PHU for short, is being developed. The careful revitalization of a more than 120-year-old pension on the historic postal coach route over the Klausenpass creates a diverse ensemble of living and accommodation.Project OverviewFour buildings form the historic ensemble: The listed dépendance (House 1) is being renovated and newly built. The Residenz Posthaus is being created with four individual residential units: two apartments on the 1st and 2nd upper floors and two studios on the ground floor. Additionally, the existing restaurant on the ground floor is being refreshed. The residence is complemented by the former washhouse, which is being carefully restored as a separate Stöckli. The listed hotel building (House 2) remains reserved for the new, year-round accommodation business. The ensemble is completed by a replacement new building (House 3), which will replace the former warehouse.Your Studio in the Residenz Posthaus – S2 in Single OwnershipDirectly adjacent to the listed House 1, this newly built 2.5-room studio is being created on approximately 63 m² in the ground floor of the Residenz Posthaus. The clearly recognizable new building in modern timber construction and the targeted use of natural, durable materials create a distinctive, modern living feel. The room is flooded with natural light through the window fronts. The additional room can be flexibly used as a bedroom, study, or guest room. A particular highlight is the approximately 24 m² large seating area on the over 288 m² large property in single ownership. Thanks to the fully equipped kitchen and bathroom, no comfort has to be sacrificed. A basement room and an outdoor parking space are included in the purchase price. Additionally, all holiday apartments benefit from the PHU infrastructure with culinary delights in the restaurant and accommodation options for guests.Become part of the next chapter in Posthaus Urigen and find your dream home in nature. We would be happy to share more information about the construction project with you in the sales documentation.

Travel time
-
1 / 16
CHF 580,000.–
3.5 rooms80m² living space
Urigen 4, 6465 Unterschächen

3.5-room apartment on the 2nd floor of the Residenz Posthaus – Posthaus Urigen project

At the historic Klausenpass, 1,276 meters above sea level in the canton of Uri, the Posthaus Urigen project, or PHU, is being created. The careful revival of a over 120-year-old pension on the historic postal coach route over the Klausenpass creates a diverse ensemble of living and accommodation.Project overviewFour buildings form the historic ensemble: The listed dépendance (House 1) will be renovated and newly built. The Residenz Posthaus with four individual residential units will be created: two apartments on the 1st and 2nd upper floors and two studios on the ground floor. Additionally, the existing restaurant on the ground floor will be refreshed. The residence will be supplemented by the former washhouse, which will be carefully restored as a separate Stöckli. The listed hotel building (House 2) will remain reserved for the new, year-round accommodation business. The ensemble will be completed by a replacement new building (House 3), which will replace the former warehouse.Your apartment in the Residenz Posthaus – W4The Residenz Posthaus combines historic charm with modern living comfort. On the 2nd upper floor, a spacious 3.5-room apartment with 91 m² of living space, its own arbor as outdoor space, and a large attic in the roof will be created. The partially preserved wall and ceiling cladding in combination with new materials creates a special atmosphere in the listed house. High-quality kitchens and bathrooms as well as underfloor heating provide modern comfort. A cellar compartment and an outdoor parking space are included in the purchase price. Additionally, all holiday apartments benefit from the PHU infrastructure with culinary delights in the restaurant and accommodation options for guests.Become part of the next chapter in Posthaus Urigen and find your dream home in nature. We will be happy to share more information about the construction project with you in the sales documentation.

Travel time
-
1 / 13
CHF 500,000.–
2.5 rooms84m² living space
7172 Rabius

Modern 2.5-room apartment with large balcony in Rabius

Plenty of light and modern living feel - this 2.5-room apartment in Rabius, Canton Grisons, combines inviting atmosphere with thoughtful comfort. The apartment impresses with its bright living area, a sunny balcony, and intelligent room layout, offering a unique home for both couples and discerning individuals. Here, you can enjoy the balance between natural surroundings and contemporary lifestyle.The heart of the apartment is the open living and dining room, which provides a pleasant ambiance thanks to plenty of daylight. Your new owned apartment features a spacious bedroom, a modern bathroom, and a balcony with a magnificent mountain view for relaxed moments outdoors. A modern kitchen with a breakfast bar, a private laundry tower in the apartment, as well as an underground parking space and two outdoor parking spaces complete the offer.The property was built in 2018, the apartment was completely renovated in 2020 according to owner standards and presents itself in a well-maintained condition. The underfloor heating provides pleasant warmth and efficiency in all rooms. The proximity to the supermarket, school, and train station underlines the potential of this apartment as a sustainable investment with a future - a stylish retreat for owner-occupiers or an attractive investment opportunity.This property offer is characterized by: • 1 parking space in the underground garage plus 2 outdoor parking spaces • Sunny balcony with a magnificent mountain view • Natural location in Rabius • Renovated in 2020 (owner standard) • Spacious and open living and dining area • Shopping opportunities in the immediate vicinity • Good connection to public transport • Approx. 20 minutes from Ilanz and approx. 15 minutes from Disentis Interested? Contact us for a non-binding consultation!

1 / 29
CHF 740,000.–
5 rooms140m² living space
Curnengia 7, 7159 Andiast

Charming 5-room maisonette in Andiast – Rustic Alpine flair with modern comfort

The small mountain village of Andiast at 1185 m above sea level is located on a sunny south-facing slope high above the young Rhine. The wide and open view with the opposite mountain panorama of the Signina mountain group, the Piz Mundaun, and the mountain ridge of Obersaxen make Andiast particularly special. As part of the holiday region and the Brigels/Waltensburg/Andiast ski area, numerous leisure activities are available in summer and winter. Due to the municipal merger of the three municipalities of Brigels, Waltensburg, and Andiast, the area will also move closer together, especially for tourism. Firstly, Waltensburg and Andiast will gain value from their connection to Brigels without losing their original character.The apartment is located in a two-family house on the eastern edge of the village, free from any through traffic. The unobstructed view towards Ilanz and Obersaxen invites you to linger. The apartment can be used as a primary or secondary residence.The apartment for sale has been extensively renovated in recent years with great attention to detail and presents itself today as a beautiful gem in a like-new condition. The living space, which spans two floors with an area of around 140 m2, has a living room, four bedrooms, a kitchen with dining area, two bathrooms, and a separate toilet. In the additional basement, there is a private laundry room and plenty of storage space. Another highlight is the associated stable part, which has a room for hobbies or leisure activities in the basement.Enjoy the sun on the balcony on the upper floor or linger on the partially covered seating area at the house entrance. The parking space is located immediately at the house entrance. Additionally, there is the possibility to acquire an additional parking space in an underground garage in the village. The heating is provided by the pellet stove and supplemented by individually controllable electric heaters. These allow for convenient, cost-effective, and independent heating of the rooms.This exceptional apartment combines Alpine flair with modern living comfort and offers a rare opportunity to live in the midst of the Grison mountain world. Ideal for families, nature lovers, or as a high-quality holiday home.

Travel time
-
1 / 12
CHF 1,150,000.–
4.5 rooms119m² living space
Pilavarda 18, 7134 Obersaxen

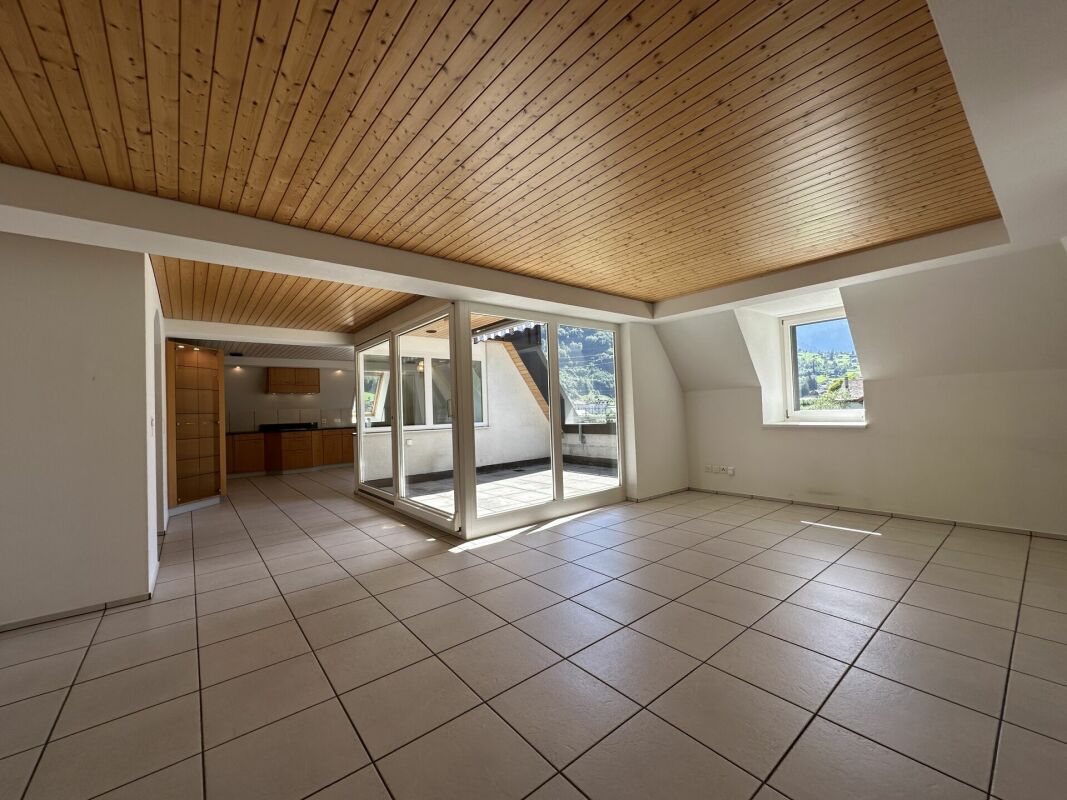
New building "Chasa Pilavarda" - 4.5 room apartment on the top floor

The new building of the multi-family house "Pilavarda" planned for 2026 on plot No. 965 in the municipality of Obersaxen Mundaun, Pilavarda district, includes three 4½-room apartments and one 3½-room garden apartment. The mentioned units are "first-time homes". In a separate building, six garage boxes with additional storage rooms will be realized, and four outdoor parking spaces will be available.The 4½-room owner-occupied apartments each offer gross living areas (net living area including interior walls) of 106 m², 111 m², and 119 m², the 3½-room owner-occupied apartment 61 m², the covered balconies measure 11 m². Due to the existing topography, each unit has an unobstructed view towards Breil/Brigels. The three larger units each include two wet cells, one of which is en suite with the main bedroom.The location of the private washing tower with washing machine and dryer, as well as wishes regarding the interior design, can of course be taken into account. The heat gain of the property is arranged via an air-water heat pump, and the heat distribution is implemented via a low-temperature underfloor heating system. The multi-family house, of course, has a passenger elevator.The municipality of Obersaxen Mundaun is located on the right side of the young Rhine, in the middle Surselva. The terrace stretches over a length of approximately 14 km. The area of the municipality is approximately 70 km². The inhabited part lies between 1,000 m above sea level (Axastei) and 1,430 m above sea level (Miraniga). The farm settlements are typical of a Walser community. In the 31 districts or hamlets, approximately 1,130 inhabitants live. All farms together form the political municipality of Obersaxen Mundaun, which is known for its beautiful nature, breathtaking viewpoints like the Piz Mundaun, and its diverse leisure activities. The "Pilavarda" district is located about 1.5 km west of the main village of Obersaxen Meierhof, which also has a valley station of the mountain railway, various shops, the municipal administration, and a school. The school has a kindergarten, primary and secondary school. Under the motto "four mountains, two valleys, and twenty facilities", the Obersaxen Mundaun ski region offers well-prepared slopes of all difficulty levels. For a varied stay, activities in winter and summer are available, such as skiing or snowboarding on 120 km of slopes, cross-country skiing, snowshoeing, winter hiking, sledding, ice skating, hiking on 150 km of well-marked trails, swimming in the Rufalipark, gold panning, Vita Parcours, wildlife observation, biking, Trottinet ride from the mountain to Ilanz, PitPat (table mini golf), and much more.This offer is non-binding and subject to change. The information about the object comes from the owner and serves as initial information. No liability is assumed for the accuracy and completeness.
Travel time
-
1 / 12
CHF 580,000.–
3.5 rooms61m² living space
Pilavarda 18, 7134 Obersaxen

New building "Chasa Pilavarda" - 3.5 room apartment on the ground floor

The planned new building of the multi-family house "Pilavarda" on plot no. 965 in the municipality of Obersaxen Mundaun, fraction Pilavarda, includes three 4½-room apartments and one 3½-room garden apartment. The mentioned units are "first-time homes". In a separate building, six garage boxes with additional storage rooms will be realized, and there will be four outdoor parking spaces.The 4½-room owner-occupied apartments each have gross living areas (net living area including interior walls) of 106 m², 111 m² and 119 m², the 3½-room owner-occupied apartment 61 m², the covered balconies measure 11 m². Due to the existing topography, each unit has an unobstructable view towards Breil/Brigels. The three larger units each have two bathrooms, one of which is en suite with the main bedroom.The location of the private laundry tower with washing machine and dryer as well as wishes regarding the interior design can of course be taken into account. The heat gain of the property is arranged via an air-water heat pump, and the heat distribution is implemented via a low-temperature underfloor heating system. The multi-family house naturally has a passenger elevator.The municipality of Obersaxen Mundaun is located on the right side of the young Rhine, in the middle Surselva. The terrace extends over a length of approximately 14 km. The area of the municipality is approximately 70 km². The populated part is between 1,000 m above sea level (Axastei) and 1,430 m above sea level (Miraniga). The farm settlements are typical of a Walser community. In the 31 fractions or hamlets, around 1,130 inhabitants live. All farms together form the political municipality of Obersaxen Mundaun and are known for their beautiful nature, breathtaking viewpoints like Piz Mundaun, and diverse leisure activities. The fraction "Pilavarda" is located about 1.5 km west of the main town of the municipality Obersaxen Meierhof, which also has a valley station of the mountain railway, various shops, the municipal administration, and a school. The school has a kindergarten, primary and secondary school. Under the motto "four mountains, two valleys and twenty facilities", the Obersaxen Mundaun ski region offers well-prepared slopes of all difficulty levels. Activities in winter and summer, such as skiing or snowboarding on 120 km of slopes, cross-country skiing, snowshoeing, winter hiking, sledding, ice skating, hiking on 150 km of well-marked trails, swimming in the Rufalipark, gold panning, Vita Parcours, wildlife observation, biking, Trottinet ride from the mountain to Ilanz, PitPat (table mini golf) and much more, ensure a varied stay.The present offer is non-binding and subject to change. The information about the object comes from the owner and serves as a first information. No liability is assumed for the accuracy and completeness.

Travel time
-

Suggested properties for you based on search results