"Exclusive 3½-room apartment in Scandinavian style in Obersaxen"
Location
Under der Gassa 2, 7134 ObersaxenTravel time
- 55 min.Station: Waltensburg/Vuorz
Surrounding information
School
3 min.Under der GassaPublic Transport
2 min.Obersaxen
Times refer to the route on foot.
Costs
- Purchase price:
- CHF 885,000.–
Main information
- Available from:
- By agreement
- Type:
- Apartment
- No. of rooms:
- 3.5
- Floor:
- 3
- Surface living:
- 84 m2
- Year built:
- 2024
Features and furnishings
Balcony / Terrace
View
Wheelchair access
Quiet neighborhood
Child-friendly
Garage
Elevator
New building
Minergie construction
Documents (0)
Description
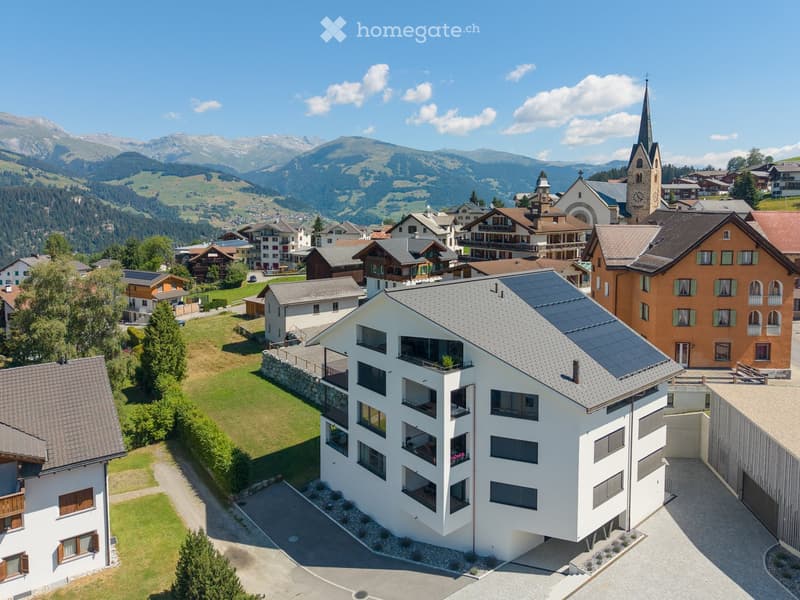
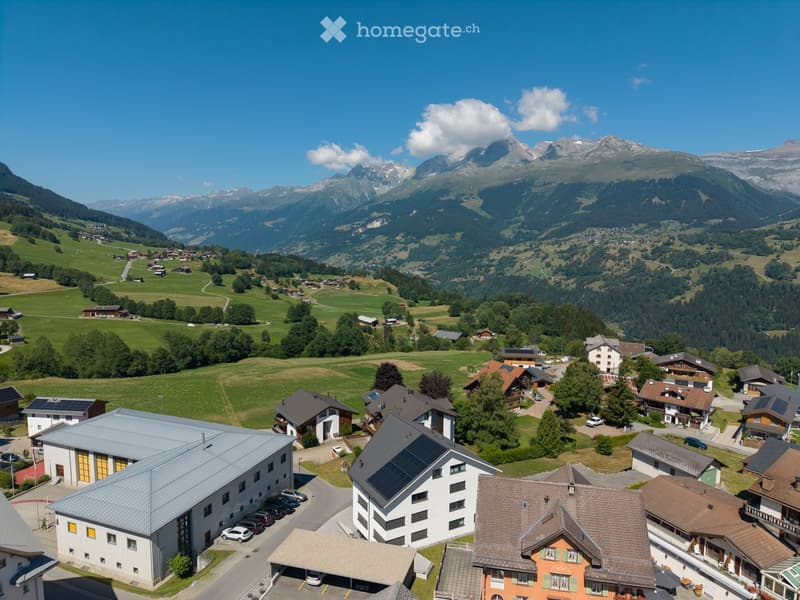
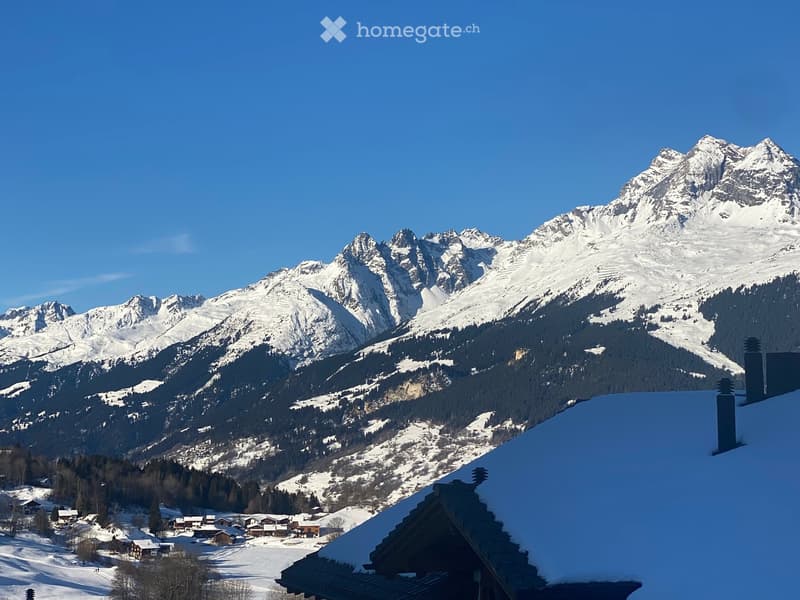
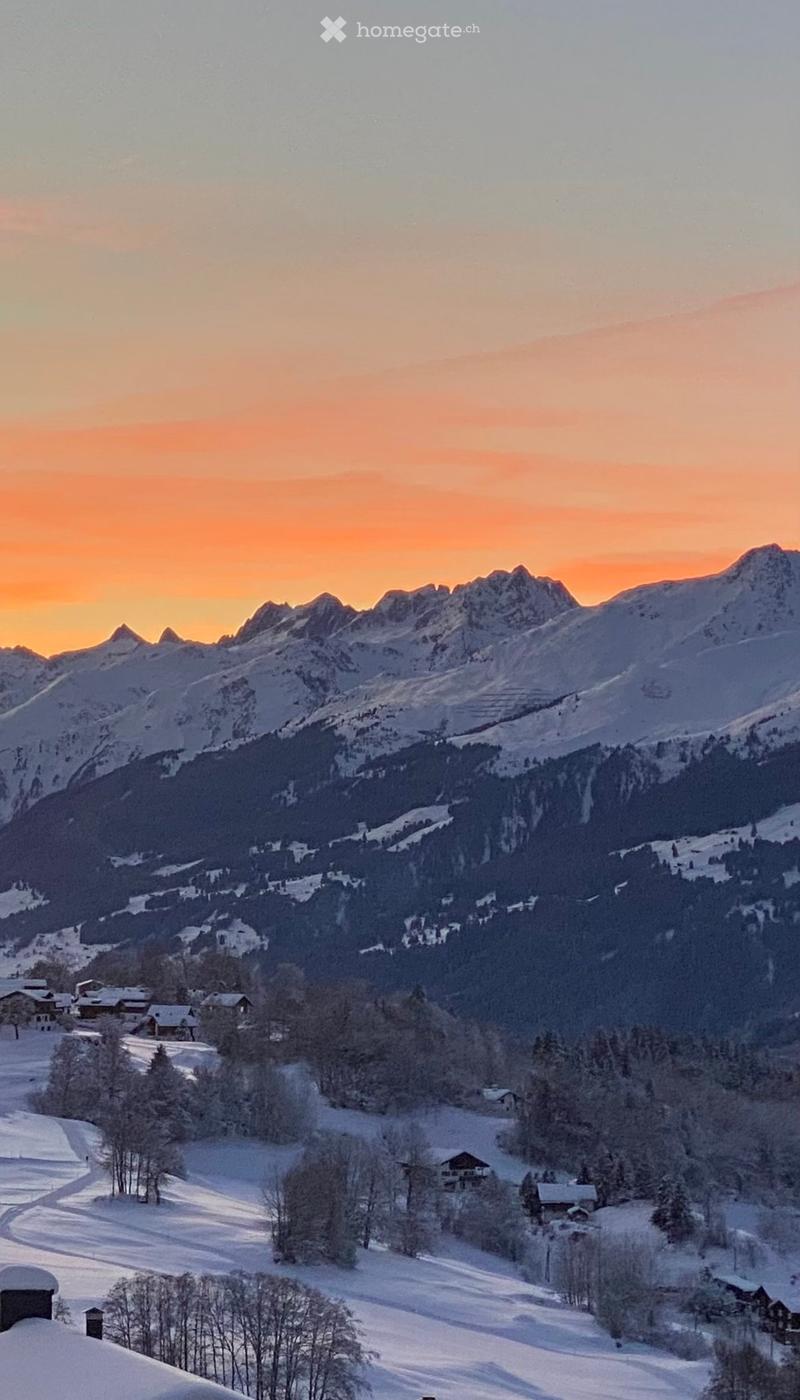
The municipality of Obersaxen Mundaun belongs to the Surselva region of Graubünden. The Obersaxen Mundaun ski and hiking area invites you to wonderful hikes, leisurely or challenging bike tours in the summer, and in the winter, to skiing, snowboarding, cross-country skiing, sledding, and ski hiking.
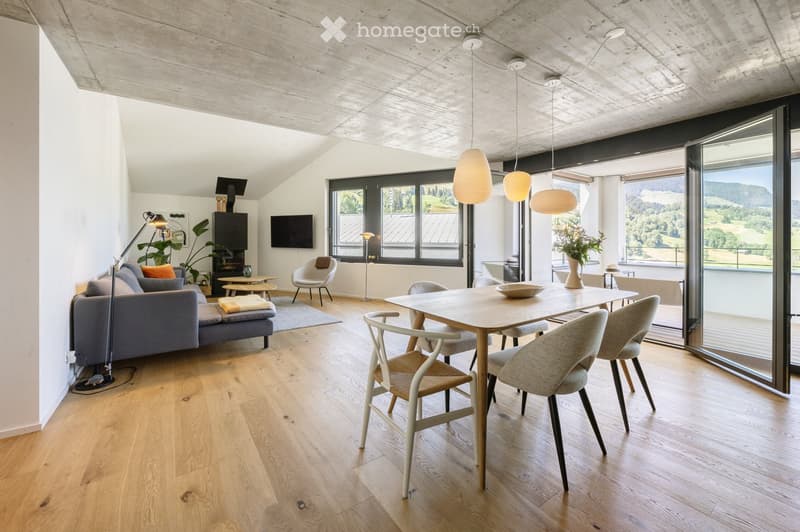
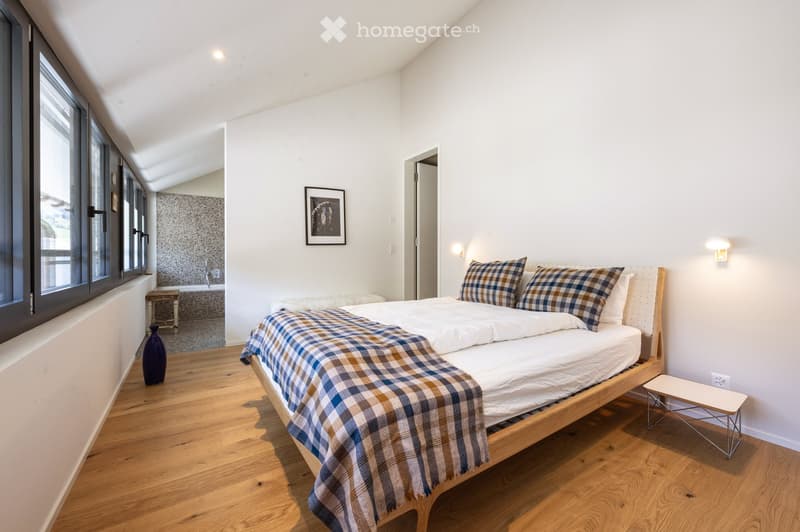
Nestled in the impressive mountain world of Obersaxen, this extraordinary 3½-room apartment is located. The apartment, completed in 2024, combines alpine quality of life with modern design and Scandinavian living aesthetics.
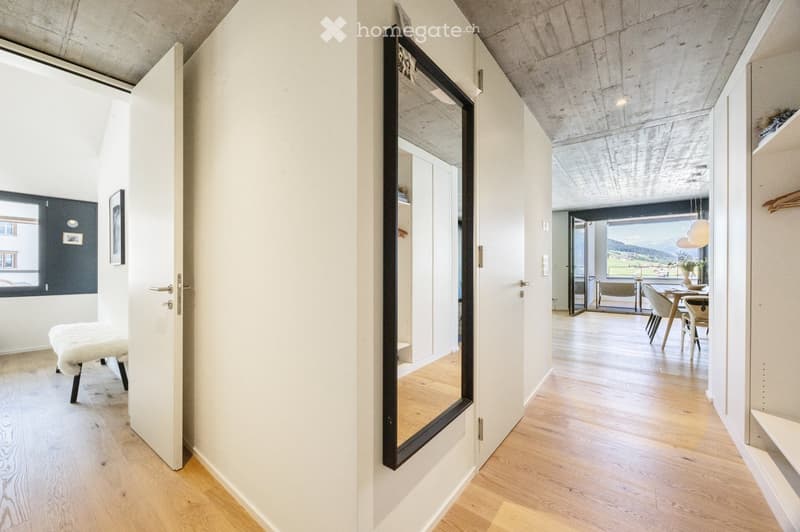
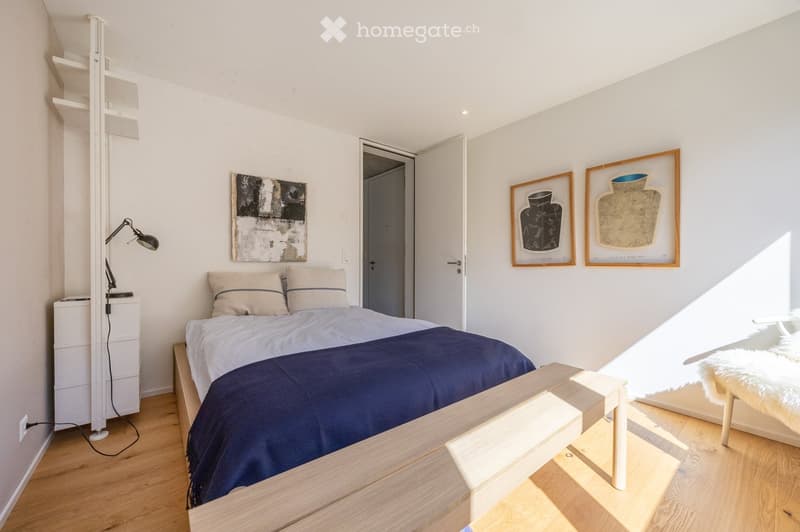
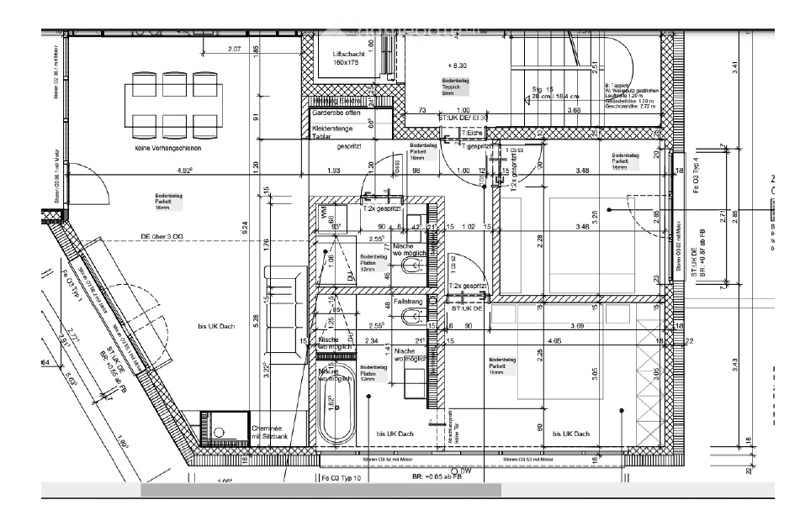
The apartment was designed with great care and attention to detail. The floor plan creates an open, spacious, and harmonious living feeling in Scandinavian style. At the same time, the apartment was designed to be wheelchair accessible and offers a high level of comfort and everyday usability thanks to generous movement areas and well-thought-out room transitions.
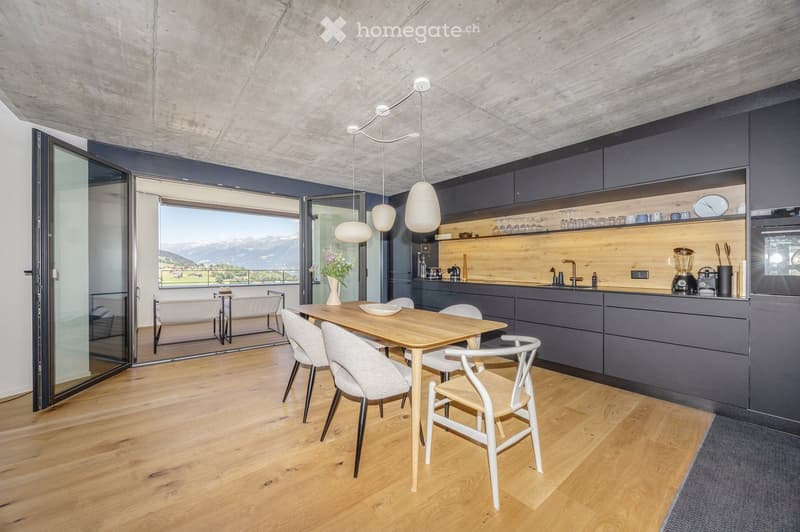
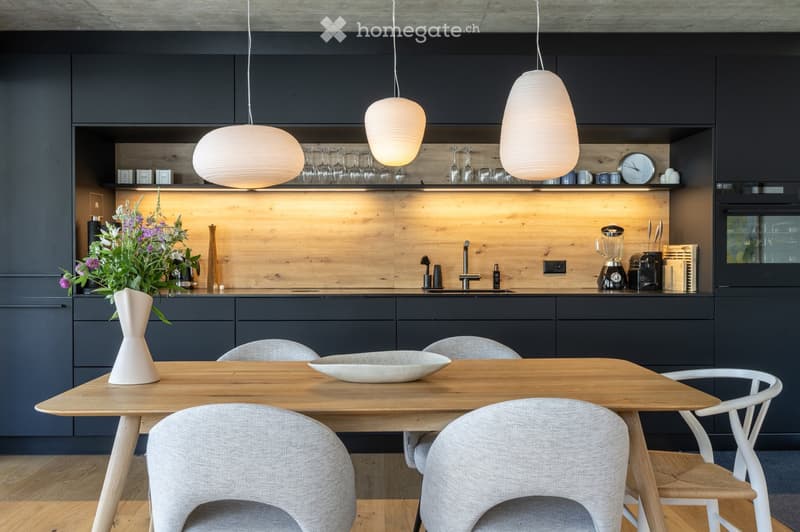
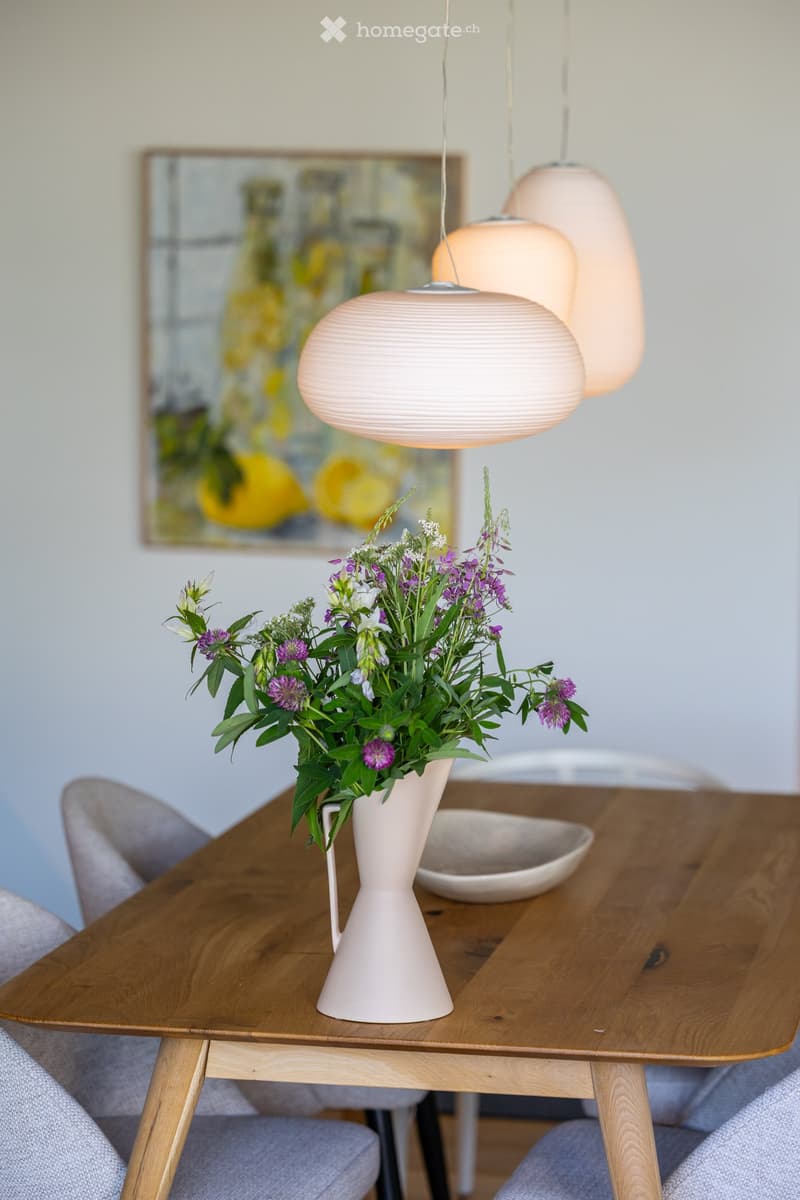
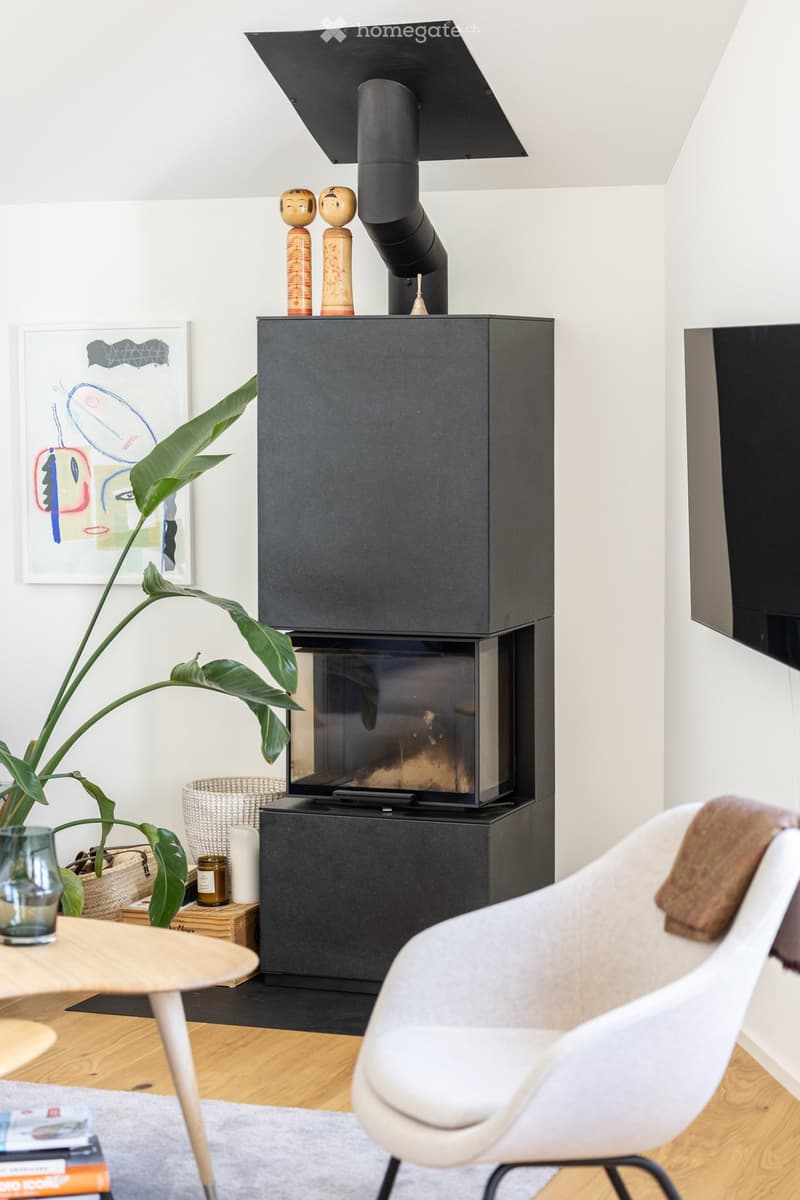
The heart of the apartment is the impressive living and dining area of around 50 m². Partially high room heights give the rooms a sense of spaciousness and width, while visible concrete ceilings set a modern architectural accent. The large window areas provide plenty of daylight and create a flowing connection to the approximately 10 m² large terrace. A stylish chimney forms the centerpiece of the living area and provides a cozy atmosphere, especially in the winter months. High-quality, oiled oak parquet was laid throughout the living area. The open-design kitchen impresses with a noble worktop made of black granite and high-quality Bora appliances, combining aesthetics and functionality at the highest level.
Further highlights:
• Completion and first occupancy 2024
• Individually newly designed floor plan in Scandinavian style
• Wheelchair accessible
• Partially high ceilings with visible concrete elements
• High-quality oiled oak parquet
• Chimney
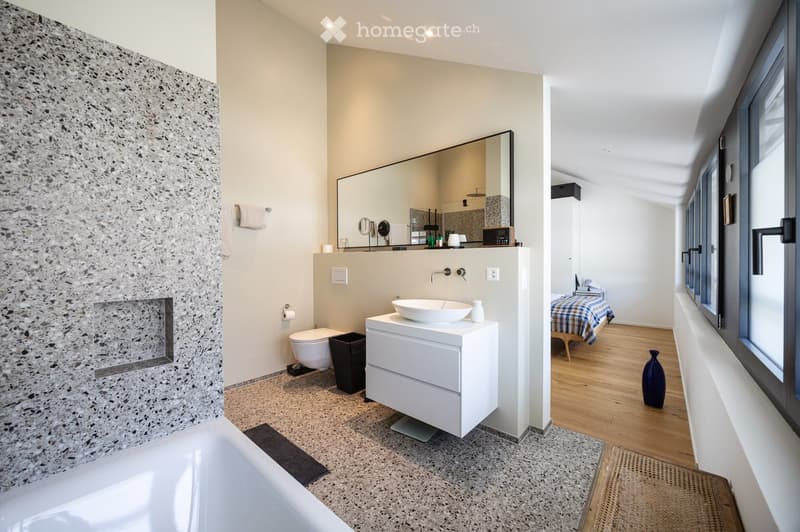
• Bathroom with rain shower and bathtub
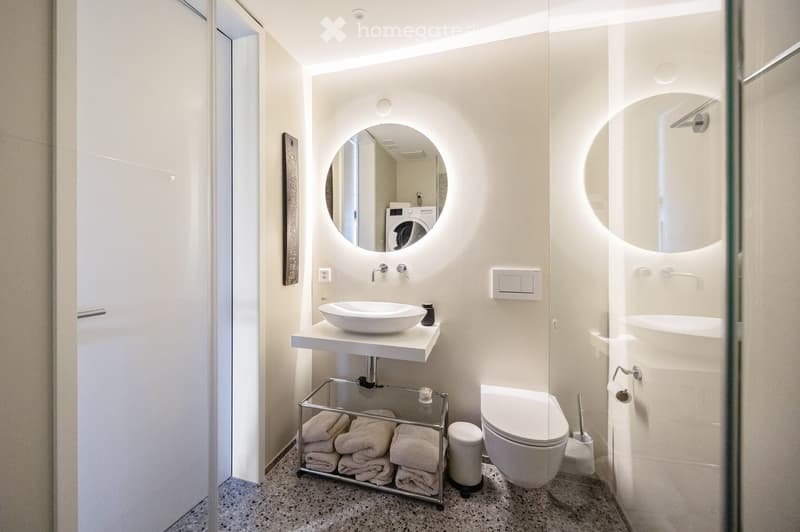
• Bathroom with rain shower
• Design kitchen with black granite countertop
• High-quality Bora appliances
• Own washing machine and dryer in the apartment
• Terrace of approximately 10 m²
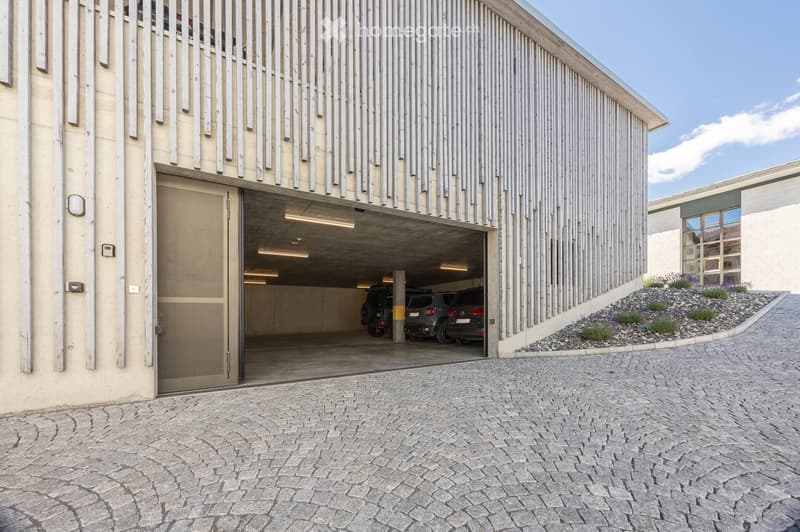
• Parking space in a separate building for CHF 35,000 (sold with the apartment)
This apartment combines modern architecture, high-quality materials, and Nordic simplicity to create a home with a special character. A place that connects design, comfort, functionality, and timeless elegance in a unique way – embedded in the peace and beauty of the Grisons mountain world. A home for people who are looking for something special and value quality, aesthetics, and well-being.
Mortgage Calculator
From dream house to home ownership: the mortgage calculator can help you estimate the affordability of this property.

Unlock the full experience
Sync your favourites, manage search alerts, and access all your important services seamlessly across devices. Create your free account for a personalized home search!
Viewing
Contact for viewing
Doris Walder-Stäger
Contact
Immobilienkompetenz Graubünden
- Listing ID
- 4003409292
- Object ref.
- 5ztfy.kpkvl