8 results - Property for buy in Linthal

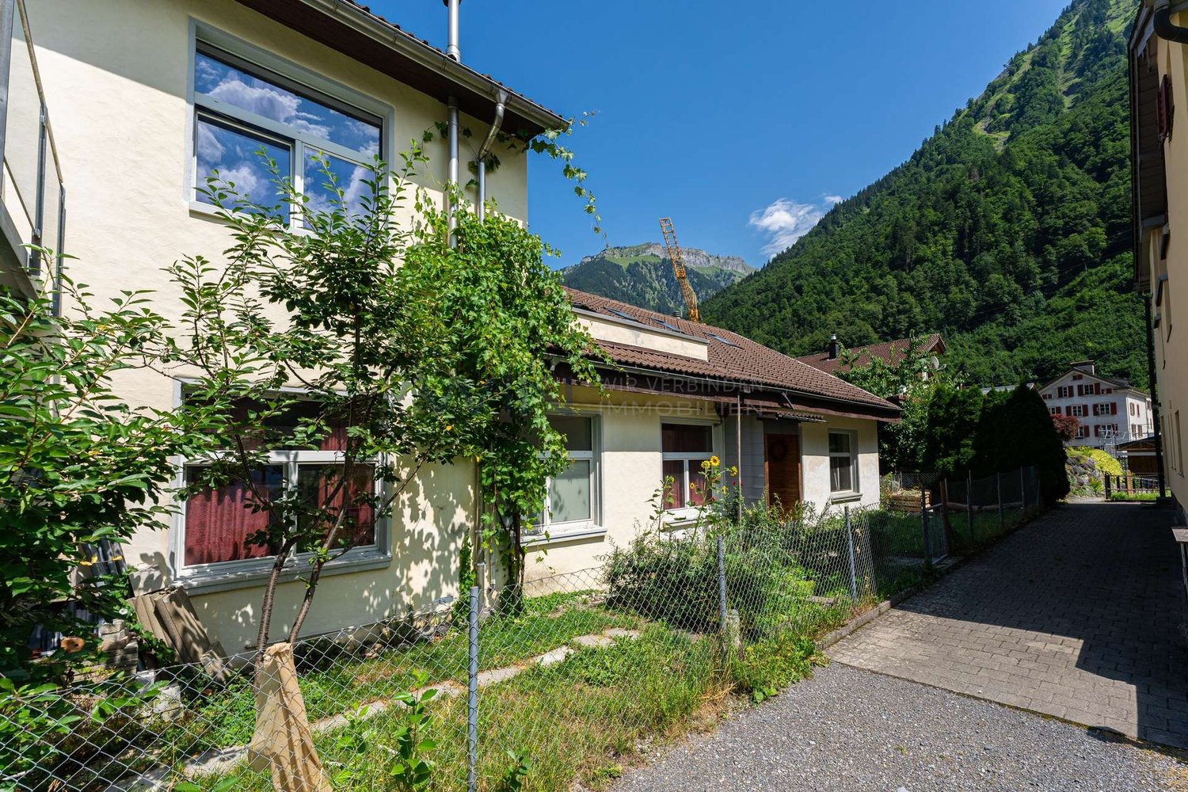
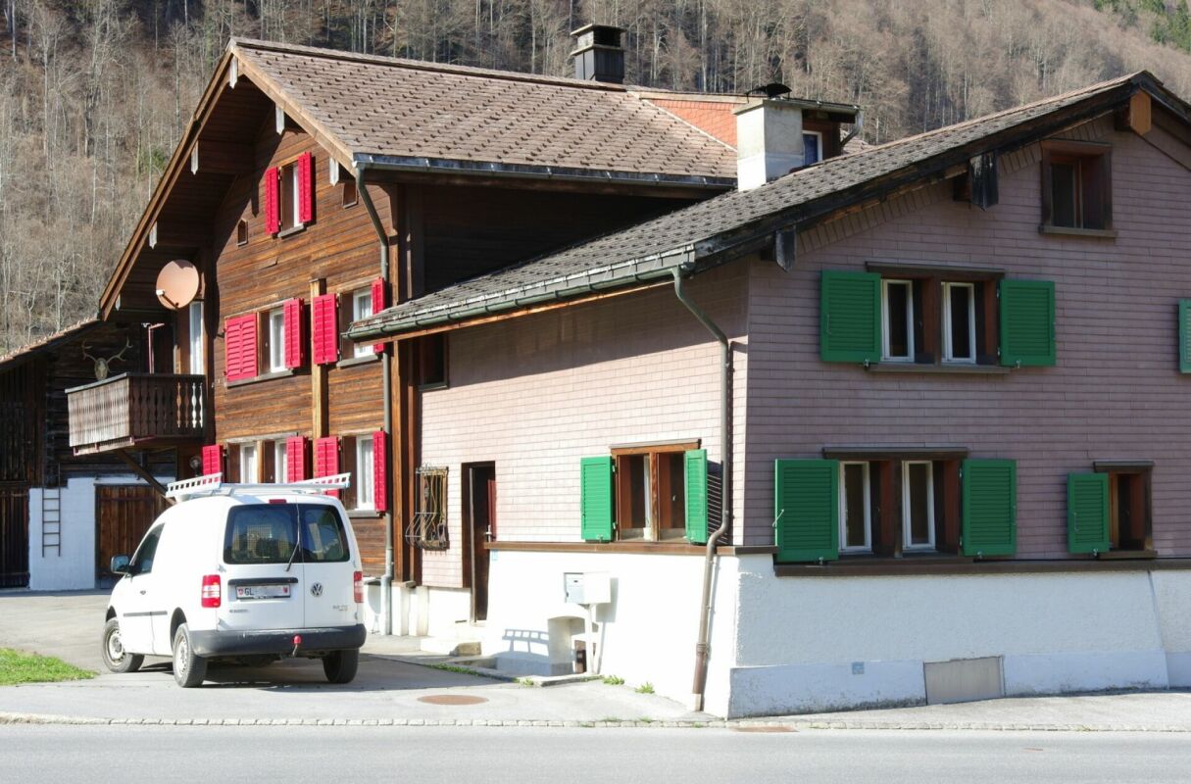
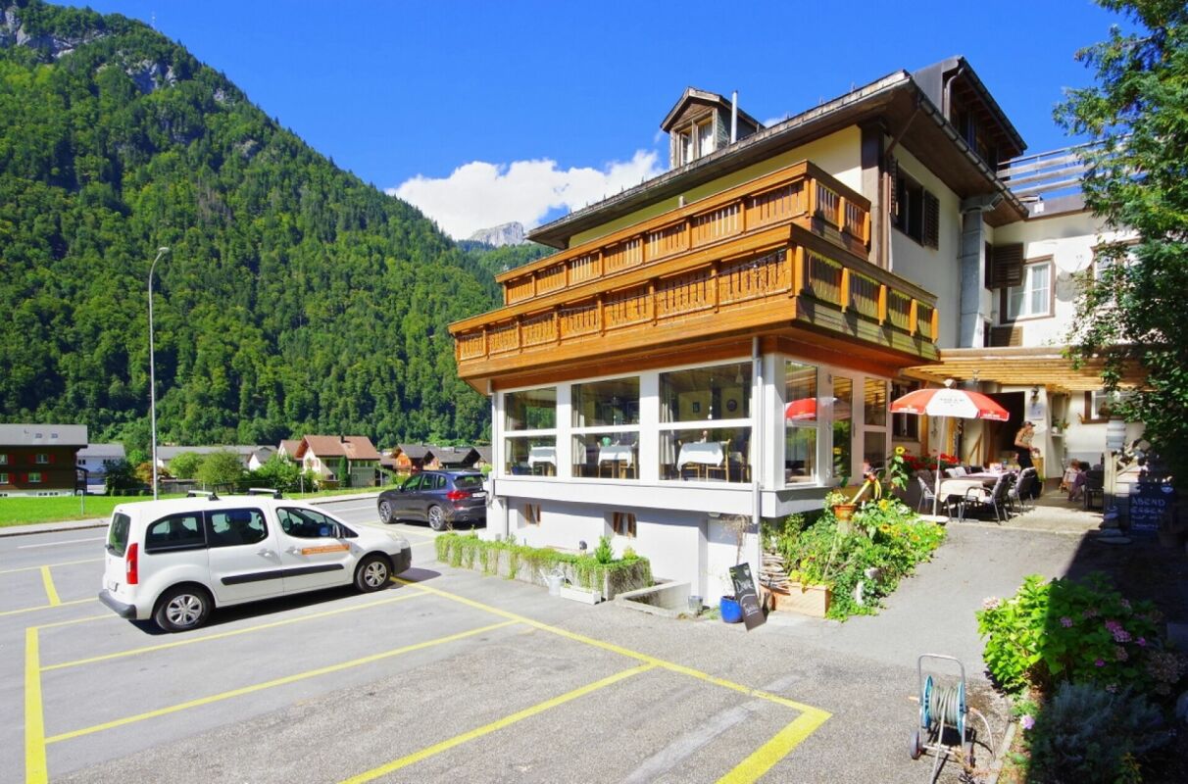
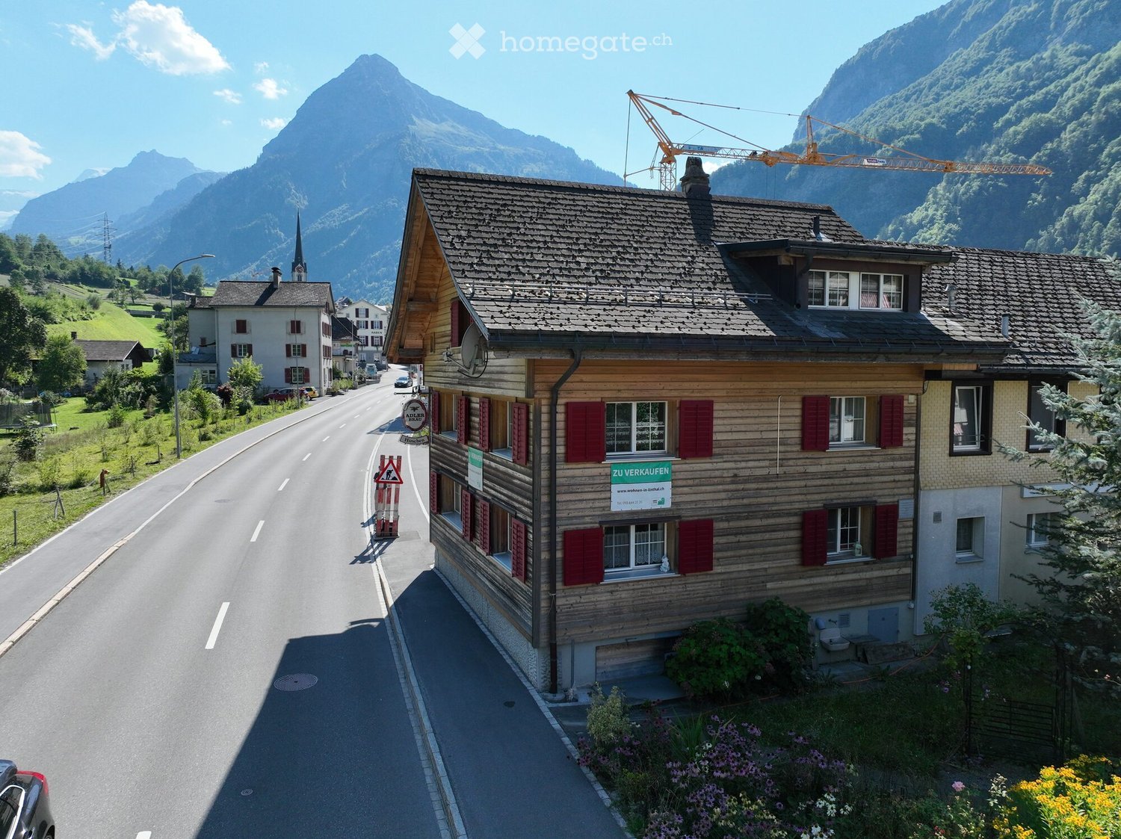
  • A two-story wooden house with red shutters and a tiled roof, situated on a street with a mountainous backdrop. The house has a sign indicating it is for sale, and there is a construction crane visible in the distance.
  • Two-story wooden house with red shutters, a balcony, and a sign reading "Zu Verkaufen." The house is situated on a street with mountains in the background.
  • Two-story wooden house with red shutters, a balcony, and a view of mountains in the background.
  • Two-story wooden house with red shutters, a balcony, and a driveway with parked cars. Surrounded by green hills and mountains.
  • Empty room with wooden walls, wooden ceiling, and a small kitchen area with cabinets and a sink.
  • Modern kitchen with wooden cabinets, glass-fronted upper cabinets, stainless steel appliances, and a central island with a countertop.
  • Modern kitchen with grey cabinets, stainless steel appliances, and a large window. Features include a sink, faucet, oven, dishwasher, and trash bin.
  • Empty room with wooden walls, wooden floor, large windows with curtains, and a radiator.
  • Empty room with wooden walls, wooden floor, large windows with lace curtains, radiator, and built-in shelves.
  • Empty room with wooden walls, wooden ceiling, wooden floor, large windows with curtains, radiator, and visible beams on the ceiling.
  • Empty room with wooden walls and polished wooden floor, featuring a doorway leading to another room with a window and radiator.
  • Empty hallway with wooden flooring, white walls, and a window with decorative glass at the far end. A door is visible on the right side.
  • Bathroom with beige tiles, double sink, toilet, mirror, and cabinet. Includes a window with a curtain and a toilet paper holder.
  • Wooden staircase with handrail, light-colored walls, and a small white shelf on the wall.
  • Empty room with rough, textured stone walls and a dirt floor. There are two stone stools, a small shelf with a blue container, and a stack of crates with a broom leaning against the wall.
  • Empty attic space with wooden walls, exposed beams, and a single window letting in natural light. The floor is unfinished and shows some wear.
  • Floor plan showing a bathroom/WC, kitchen, guest room, entrance, WC, and terrace with dimensions and measurements.
  • Floor plan of the upper floor showing four rooms: WC, Zimmer 3, Zimmer 2, and Zimmer 1, along with a hallway and a small area labeled TH.
  • Floor plan of the second floor showing WC, room5, hallway, air space, room 4, storage room 1, and storage room 2 with dimensions and area measurements.
  • Floor plan of a room measuring 23.8 m² with dimensions8.07 m by 2.94 m.
  • Floor plan of a basement level showing a storage room, heating room, entrance area, and main cellar space with labeled dimensions and areas.
  • Cross-section of a multi-level building showing basement, ground floor, first floor, second floor, and attic. Dimensions and levels are labeled.
1 / 22
CHF 565,000.– Top
6.5 rooms167m² living space
Hauptstrasse 40, 8783 Linthal

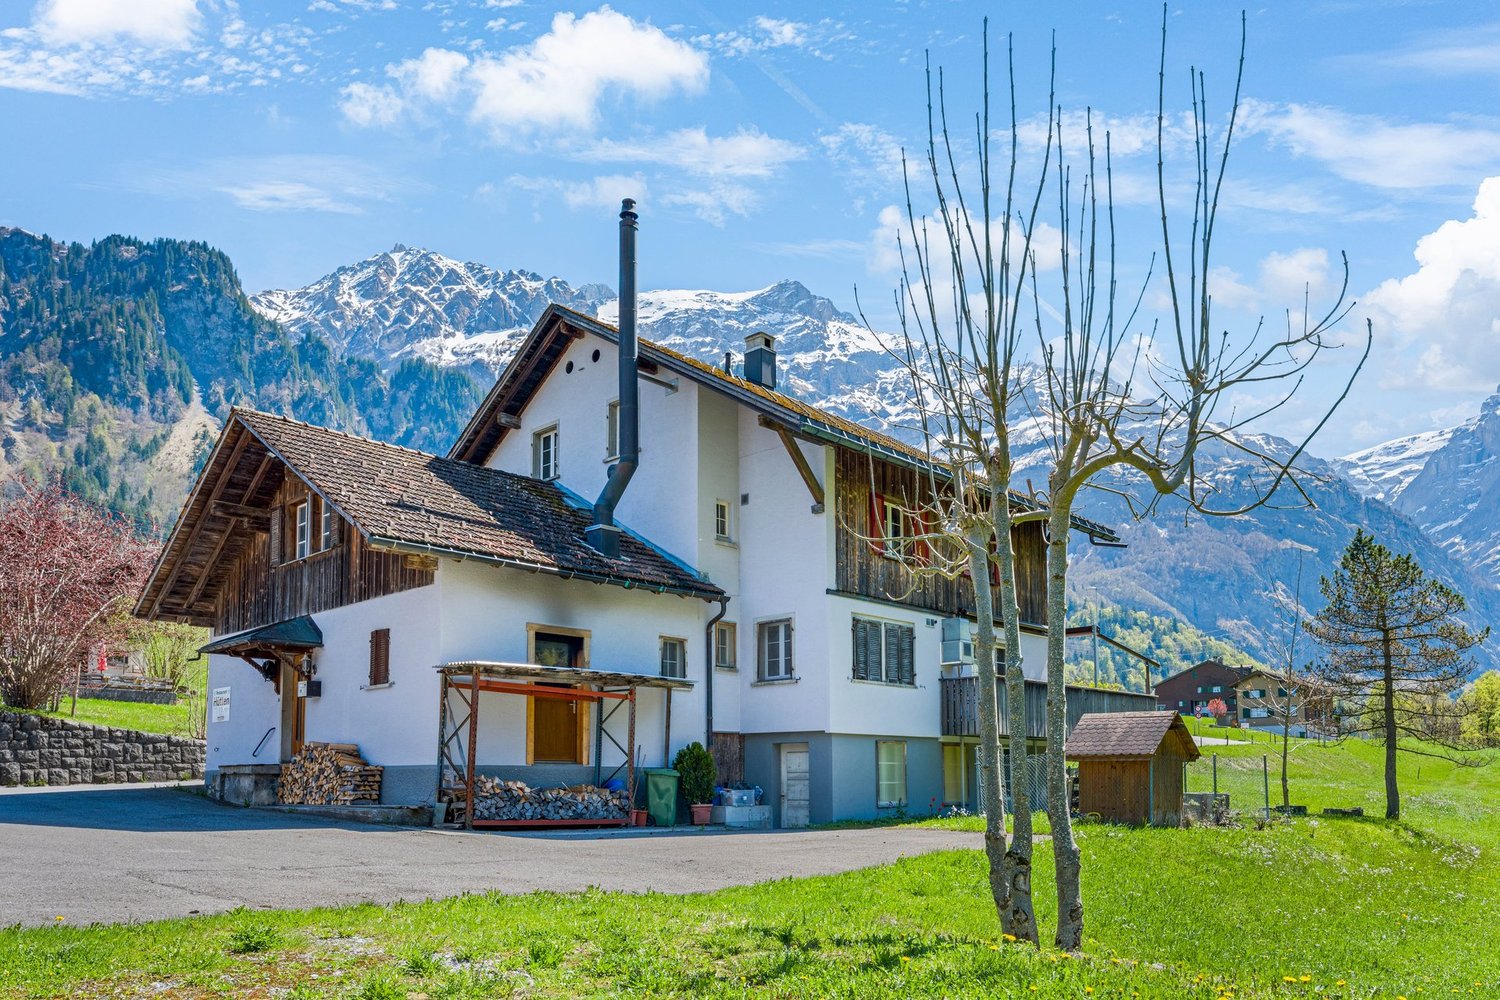
Charming 6.5-room single-family house in Linthal, former restaurant with a long history

The House Hirschen at Hauptstrasse 40 in Linthal has been standing since 1850. Most recently, it was a guesthouse with a landlord's apartment, today it is vacant and waiting for the next family. You can move in immediately — it doesn't need any renovation or renovation beforehand.THE HOUSE· 167.1 m² living space, 6.5 rooms on three floors· Five rooms on the two upper floors, plus a large bathroom and a toilet with sink on each floor· On the ground floor, the former guest room: 35.8 m² in one piece, wooden ceiling and paneling. As a living and dining room, a room that no new building in this price class has· Kitchen with 12.5 m² and buffet with bar, next to a 17.8 m² terrace on the south side· 67 m² cellar, including a natural stone vaulted cellar of 16.9 m²· Attic with 23.8 m² of development potential· Three own outdoor parking spaces, electric charging station can be retrofitted· 400 m² land, property, no building rightsNO RENOVATION BACKLOGThe roof and facade were renewed including thermal insulation, the oil heating system is eight years old, the electrical panel is new. The house is handed over vacant and is habitable from the date of transfer. The room heights are between 2.10 and 2.30 meters — the house is 175 years old, and you can see that in the right places.LOCATIONLinthal is located at the end of the Glarnerland valley, at the foot of the Klausen Pass. Kindergarten, primary school, and secondary school are five minutes' walk away, the cantonal school in Glarus can be reached by train in around 25 minutes. The Volg is 50 meters away, where the post office is also located. The forest begins after 100 meters, the Linth flows 200 meters away. The Linthal train station is a thirteen-minute walk, from where the train runs without changing trains to Zurich main station, in 95 minutes.PRICECHF 595,000. The building insurance set the value in 2025 at CHF 969,000. The property is being sold directly by the ownership, without a real estate agent and without commission. Whoever calls speaks directly with us.AND IF YOU WANT TO BE A HOSTGuest room, kitchen, buffet with bar and terrace are fully available, the landlord's apartment above is ready for occupancy, a lease agreement does not stand in the way. Living and commerce are both zone-compliant; a building permit from the municipality of Glarus Süd is required for a change of use.More information at: https://hirschen-linthal.ch
Travel time
-
1 / 13
CHF 630,000.–
6 rooms125m² living space
Schürstrasse 1, 8783 Linthal

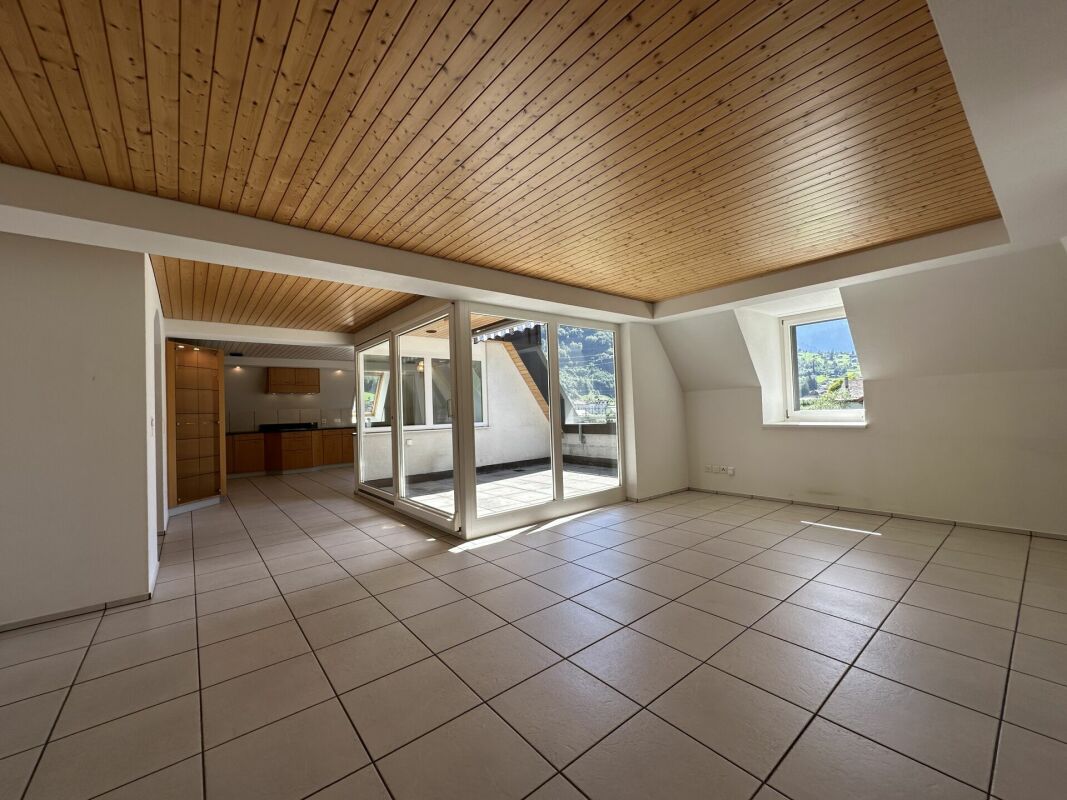
6 Room Attic Apartment directly at Linthal Train Station

Spacious 6-room attic apartment with roof terrace in Linthal In the former Coop building in Linthal, the renovation work for the current multi-family house with a total of five condominiums was completed in 1989. The spacious and thoughtfully designed attic apartment convinces with its well-kept condition, a practical room layout, and plenty of space for different living needs. The three bedrooms and the additional study offer versatile usage possibilities. The spacious kitchen and dining area form the pleasant center of the apartment, while the roof terrace provides additional outdoor space. The private laundry room and the large basement compartment complement the room offer in a practical way. Thanks to the versatile infrastructure, important facilities and leisure activities are located in the immediate vicinity: Kindergarten, primary school, and high school easily accessible on footLinthal train station only about 100 m away with hourly connectionsApproximately 400 m to the valley station of the Braunwaldbahn with direct access to the Braunwald ski and hiking area The attic apartment on the 4th floor (WQ 256/1000) has: Entrance with built-in wardrobe, approx. 7 m²Kitchen and dining area with dishwasher, ceramic hob, refrigerator, and separate freezer, approx. 23 m²Living room, approx. 26.4 m²Bedroom, approx. 11 m²Bedroom, approx. 12 m²Bedroom, approx. 17.7 m²Study, approx. 10.8 m²Storage room, approx. 2.3 m²Bathroom with shower, toilet, and sink, approx. 9.3 m²Private laundry room with washing machine, approx. 2 m²Roof terrace, approx. 11.1 m²Separate basement compartment on the ground floor, approx. 20.5 m² An elevator is not available in the building. Make an appointment with us to view the property and get a personal impression!

Travel time
-

Suggested properties for you based on search results