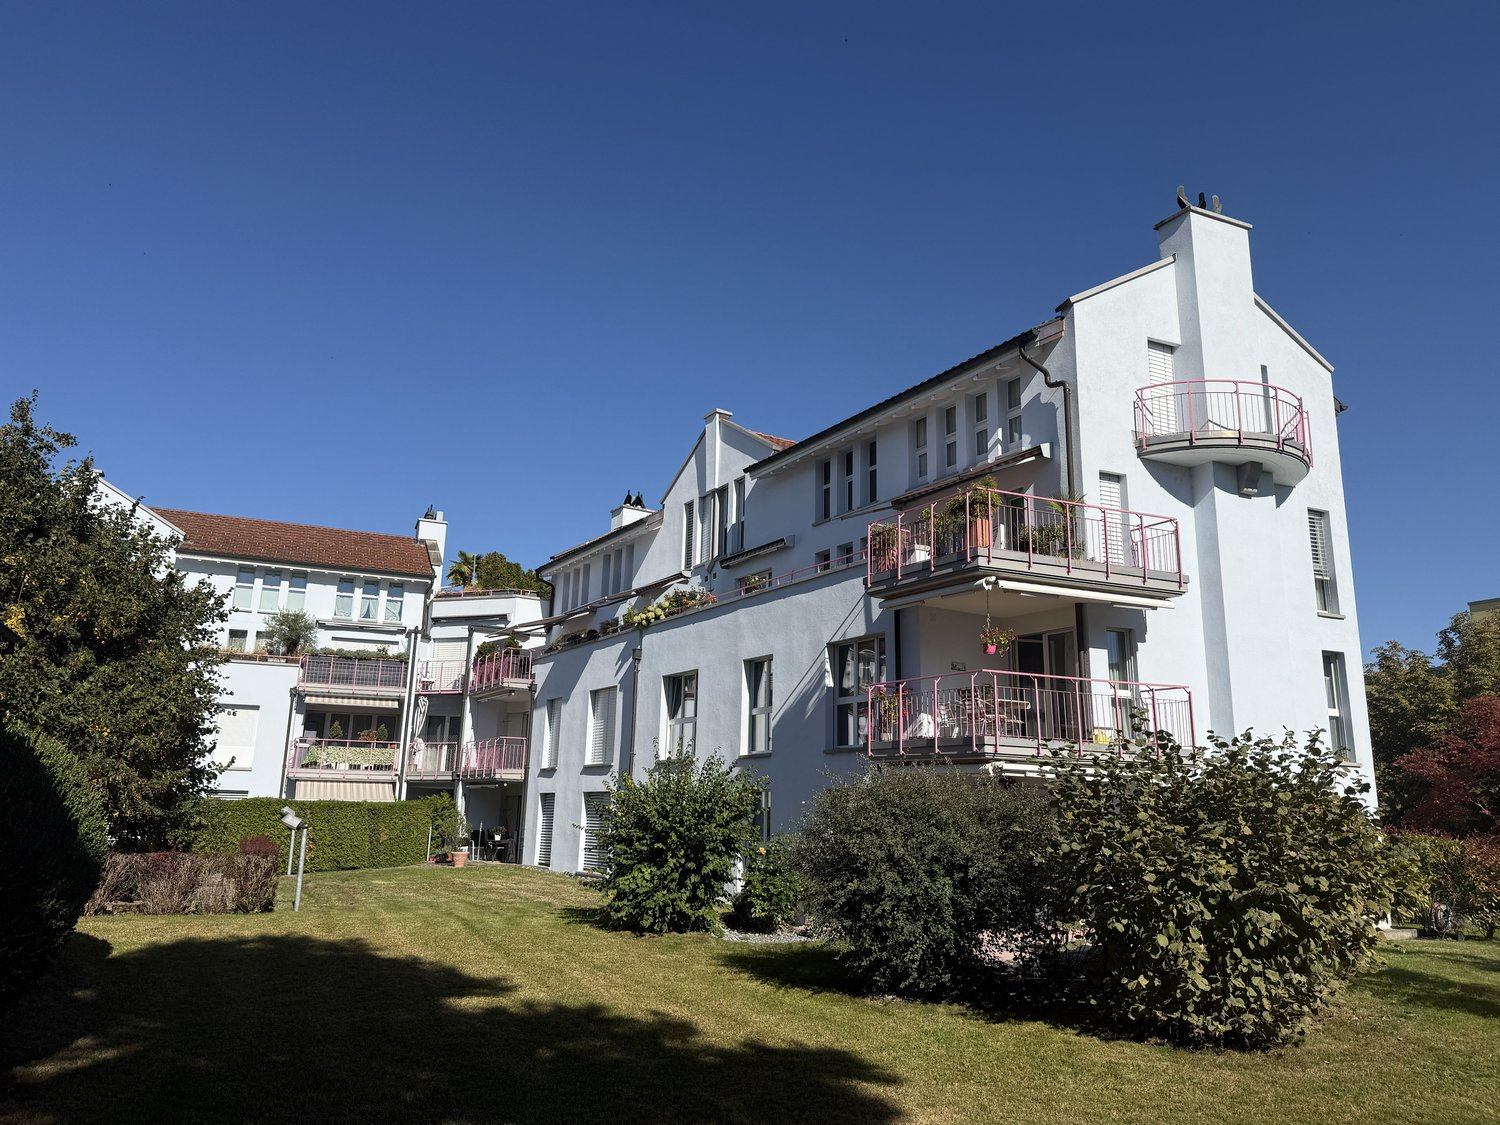
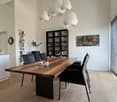
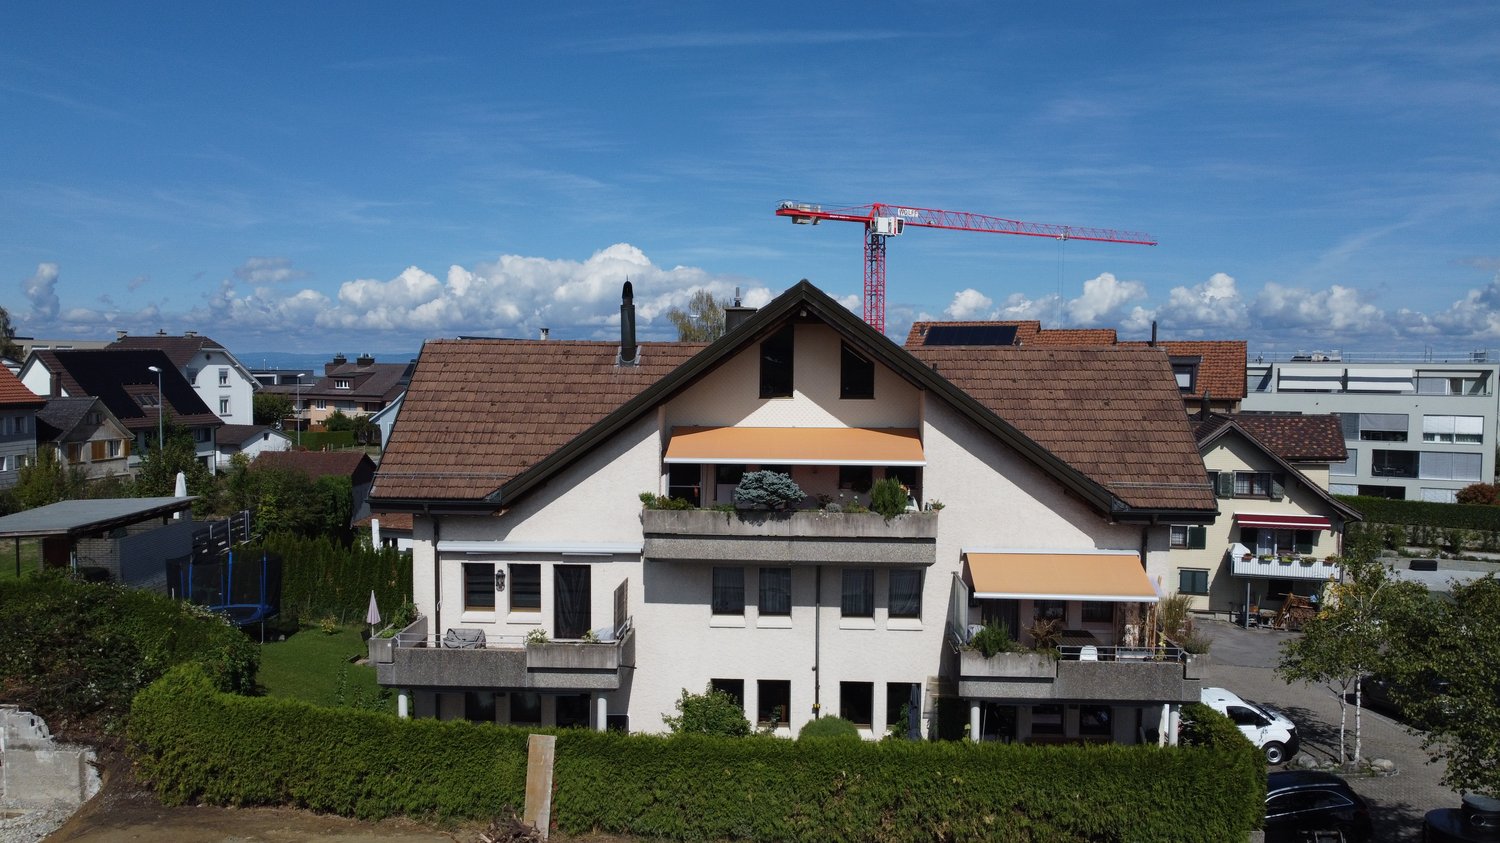
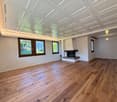
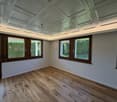
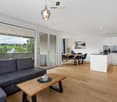
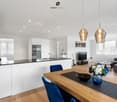
Lömmenschwil - Apartment to buy

Try expanding your search criteria so we can show you similar properties. Currently, there are no matches.

We suggest you try to:

  • increase the radius
  • change filters, such as price

You can create a search alert with the current criteria and get notified when matching properties are available.

More objects in your automatically expanded search area
325 results - Radius: + 10km
Patrick Müller

Patrick Müller

1 / 14
Patrick Müller

Patrick Müller

  • Balcony / Terrace
  • Garage
  • Pets allowed
  • +6
CHF 1,980,000.– Premium

5.5 rooms165m² living space
Möttelistrasse 1, 9403 Goldach

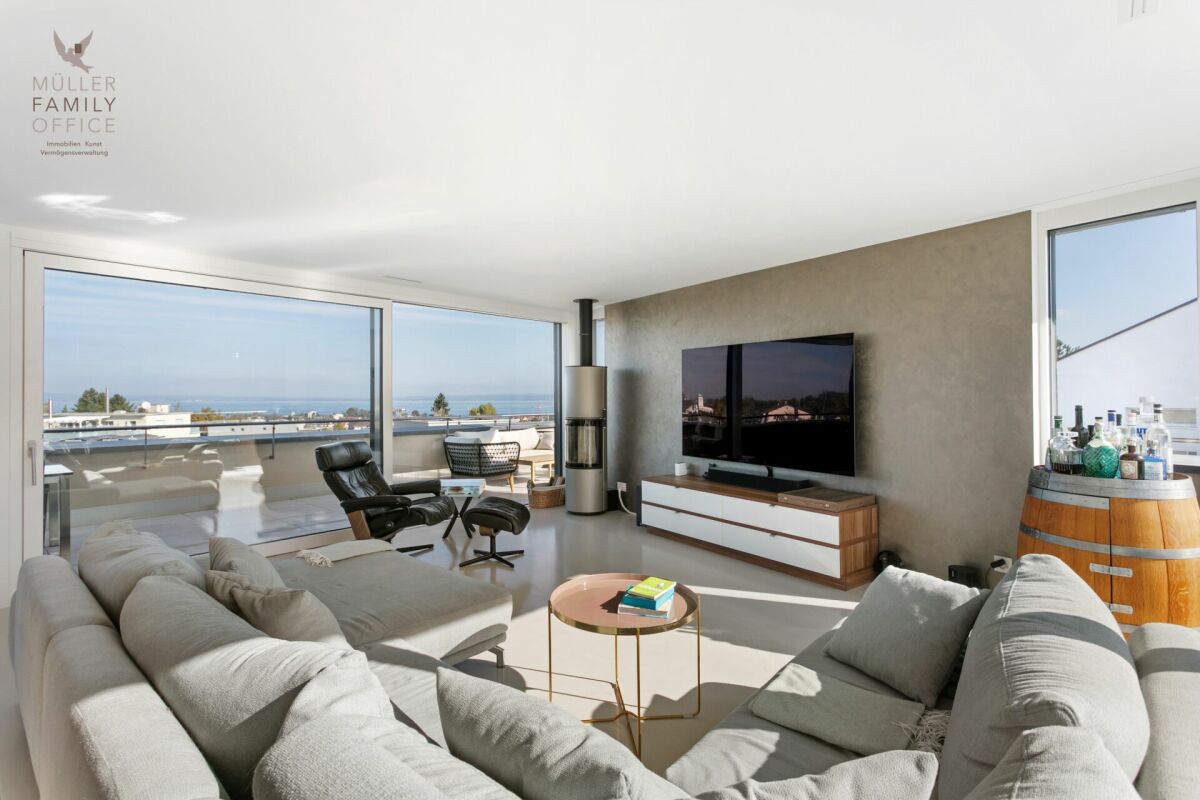
New 5 1/2 room attic maisonette apartment with breathtaking lake view

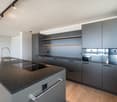
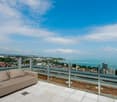
MÜLLER FAMILY OFFICE AGReal Estate - Asset Management - Artpresents:New 5 1/2 room attic maisonette apartment with breathtaking lake viewGoldach on Lake Constance combines natural living with a diverse range of leisure activities. The proximity to the water, green recreational areas, and numerous opportunities for relaxation and exercise make the municipality an attractive place to live. Whether it's relaxing hours by the lake, water sports, or walks in the green - everyday life can be combined with a high leisure value here.At Möttelistrasse 1, this new attic maisonette apartment presents itself as a stylish home with a magnificent Lake Constance and panoramic view. On approximately 165 m2 of living space, spread over two levels, spacious rooms, high-quality materials, and a clear, contemporary architecture come together. The house, built in 2019, comprises only four parties, providing a pleasantly private setting. The division into an upper living level and a lower sleeping and retreat level combines social living with personal privacy.This dream apartment welcomes you with a spacious wardrobe, which offers plenty of storage space behind a practical sliding door. So everything has its place - for a tidy entrance and a pleasant arrival. The heart of the apartment is the large, open living, dining, and kitchen area on the attic floor. Large windows let in plenty of daylight and offer impressive views. The high-quality kitchen impresses with warm wood accents, elegant fronts, and dark worktops. It blends harmoniously into the living concept and provides the right framework for everyday life as well as for joint evenings with guests. A chimney stove creates additional coziness, while the air conditioning ensures pleasant temperatures on warm days. A separate guest toilet complements this living level.Particularly impressive are the spacious outdoor areas: the approximately 74 m2 large attic terrace surrounds the living area on three sides and offers a variety of possibilities for a dining area, a cozy lounge, and sunny relaxation areas. The magnificent view over the surroundings to Lake Constance gives this place its special charm. On the lower living level, a approximately 24 m2 large balcony complements the offer. Thus, a total of around 100 m2 of outdoor space is available - plenty of room to design living under the open sky according to your own ideas.An elegant staircase with wooden steps and glass railing connects the two levels. The approximately 16 m2 large master bedroom, together with the directly adjacent large en-suite bathroom, forms a private retreat area. The free-standing bathtub, a spacious, floor-level shower, and the exceptional design washbasin with water supply from the ceiling give the bathroom a luxurious character. Bright surfaces, large-format tiles, and plenty of daylight underline the calm, elegant atmosphere.Three more spacious rooms offer versatile usage possibilities as children's, guest, or home offices. This also gives the home office its fixed place, without claiming the living area. Beautiful parquet floors and large windows create an inviting living feeling. A second bathroom with shower and toilet, practical storage rooms, and storage space in the entrance area complement the well-designed room offer. A lift accesses the entrance level of the apartment and increases comfort in everyday life.A separate hobby room with 12.5 m2 offers additional space for personal interests and creative projects. Independently, a private basement with also 12.5 m2 is available, which creates valuable storage space for leisure equipment and seasonal items. A private laundry room complements the practical secondary rooms and provides additional comfort in everyday life. Three garage parking spaces round off this attractive offer.The location also convinces with short distances: Goldach train station is about a six-minute walk away. Shopping facilities are also only about six minutes away. The local educational offer includes the Neumühle kindergarten on Neumühlestrasse and the Kirchenfeld primary school on Neumühlestrasse. The specific school and kindergarten allocation is to be clarified with the school administration.This attic maisonette apartment combines new living comfort, high-quality equipment, and a versatile room offer with exceptionally spacious outdoor areas. A home for people who appreciate space and privacy - and want to make the view of Lake Constance a fixed part of their everyday life.Sales priceCHF 1'980'000.- apartmentCHF 120'000.- 3 garage parking spacesCHF 40'000.- hobby roomCHF 2'140'000.- total priceWe would be happy to show you this beautiful apartment, also in the evening or on weekends.

  • Balcony / Terrace
  • Garage
  • Pets allowed
  • +6
Travel time
-
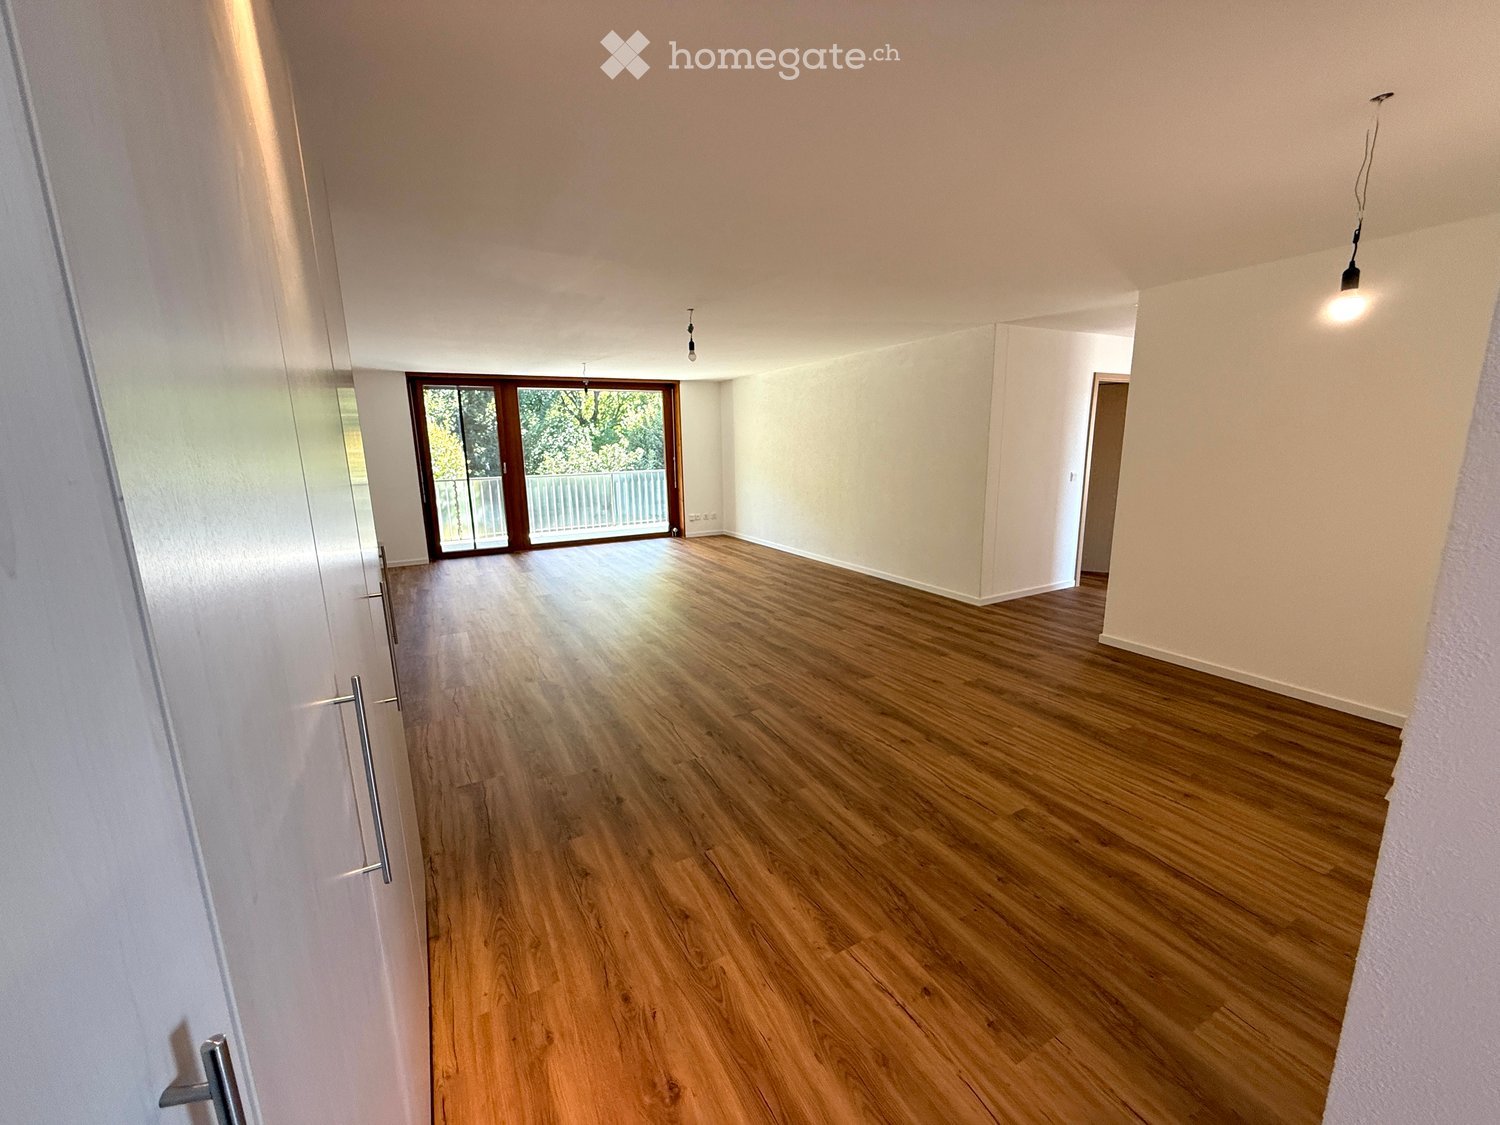
  • large windows, wooden floor, sliding glass door, balcony, white walls, bright lighting
  • large hallway with wooden floors, glass sliding doors, tall windows with balconies
  • empty room with hardwood floors, white walls, built-in closets, small balcony
  • empty room, wooden flooring, white walls, small ceiling light
  • An empty room with wooden floors, white walls, and three light fixtures hanging from the ceiling.
  • Wooden floors, white walls, light fixture, door leading to bathroom
  • large sliding doors, balcony, hardwood floors, bright and open space, mountain view
  • Empty room with wooden floors, white walls, two doors and a window.
  • Open room with wooden floor and sliding glass doors leading to balcony
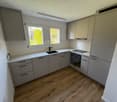
  • white cabinets, wooden floors, modern appliances, sink, coffee machine, and a window with view
  • White cabinets, tiled backsplash, granite countertop, black appliances, balcony access, scenic view
  • Bathroom with two sinks, mirror, toilet, toilet paper holder, white and black tiled walls, wooden cabinetry, trash bin under the sink, hair dryer, toiletries
  • modern shower, white sink, white porcelain toilet, marble wall, mirror
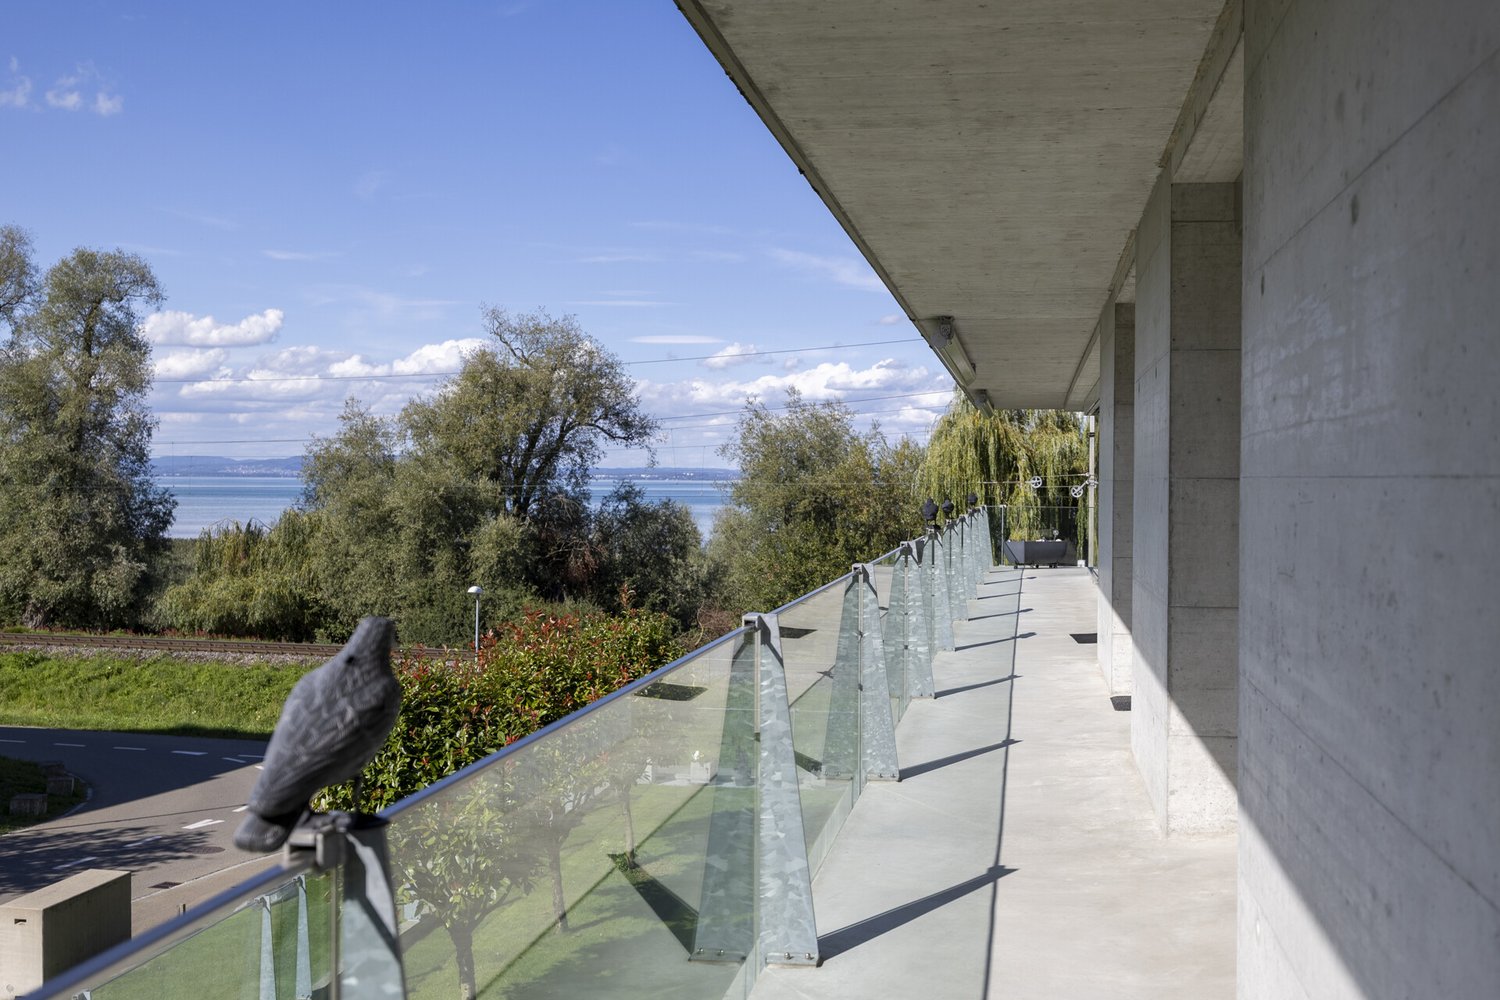
  • large balcony with glass railings, tiled floor, beautiful view
  • Bathroom. Small bathroom with wooden flooring, white brick walls, and a washing machine and dryer unit against the wall.
  • Unfurnished Room. Empty hallway with carpeted floor, white walls, a single ceiling light, and a window with curtains at the end.
  • Living room, 2 bedrooms, 1 kitchen, 1 bathroom, entrance, balcony
  • Floor plan with three bedrooms, kitchen, bathroom, living room, balcony
1 / 18
large hallway with wooden floors, glass sliding doors, tall windows with balconies
empty room with hardwood floors, white walls, built-in closets, small balcony
empty room, wooden flooring, white walls, small ceiling light
CHF 930,000.– Premium
4.5 rooms118m² living space
Hechtackerstrasse 22, 9014 St. Gallen

4.5 rooms - 118m² (197m²) hobby room, underground parking + outdoor parking, two balconies, laundry room, etc.

4.5-room apartment with two balconies, hobby room, laundry room, and double parking. Object description: In a quiet location in the popular Haggenquartier in St. Gallen, we are selling our well-maintained 4.5-room apartment. The apartment impresses with a spacious floor plan, modern equipment, and attractive secondary and outdoor areas. Thanks to the orientation, you can enjoy both the morning sun and the evening sun. Key data: • Living area: 118 m² (2nd floor) • Balcony 1: 17.0 m² (L 8.95 m × B 1.9 m) – Access from living room and two bedrooms, including privacy glazing • Balcony 2: 11.9 m² (L 8.5 m × B 1.4 m) – Access from kitchen and master bedroom, including privacy glazing • Hobby room: 14.0 m² (L 5.8 m × B 2.4 m) on the ground floor with two entrances, normal or terrace door (ideal as a studio/fitness room/office, etc.) • Laundry room: 9.2 m² on the ground floor – Including washing machine, dryer, and sink • Cellar: 3.0 m² (−1 floor) • Underground parking space: 11.4 m² (L 4.75 m × B 2.4 m) • Outdoor parking space: 12.5 m² (L 5.0 m × B 2.5 m) Total usable area: 197.0 m² (118 m² living area + 79.0 m² secondary/useful area) Equipment: • 3 bedrooms and 2 bathrooms • Spacious, bright living/dining area with access to the balcony • Renovations: • Walls freshly painted • New floor covering (Belcolor Design Pure) • Kitchen with new appliances from Electrolux (oven, microwave, ceramic hob) • Laundry room with new floor and freshly painted. Including washing machine, dryer, sink • Two balconies with wonderful sun orientation • Hobby room with direct access to the outside (ground floor) • Underground parking space + private outdoor parking space • Cellar compartment Location: • Very quiet, green residential area in Haggen (St. Gallen West) • Bus stop directly in front of the house • St. Gallen Haggen train station can be reached in 2 minutes on foot • St. Gallen city center, Abtwil (Säntispark, Cinedome, Shopping Arena/Kybunpark) can be reached in a few minutes by public transport or car • Family-friendly environment Remarks We are pleased to show you this attractive apartment during a personal viewing. Please contact us exclusively through the contact form.

Travel time
-
  • Modern living and dining area with wooden flooring, large windows, and a balcony. Features a sofa, coffee table, dining table with chairs, pendant lights, and decorative items.
  • Open-plan living and dining area with a modern kitchen island, pendant lights, and large windows offering a scenic view. The space includes a sofa, dining table, chairs, and various decorative elements.
  • Modern kitchen with light-colored cabinets, a central island, and a wooden dining table. Features include a sink with a modern faucet, an oven, and a view through large windows.
  • Modern balcony with a round table, wicker chairs, and potted plants, overlooking a scenic view.
  • Modern bathroom with a white sink, chrome faucet, large mirror, built-in storage, and a glass-enclosed shower area.
  • Modern bedroom with a large wooden bed, nightstand, pendant lights, and a sliding wardrobe. The room features a neutral color palette with a beige rug and decorative artwork on the wall.
  • Cozy bedroom with a wooden bed, a green armchair, a modern desk with a chair, and a hanging pendant light. The room features large windows with sheer curtains, a small shelf with plants and decor, and a soft rug on the floor.
1 / 7
Open-plan living and dining area with a modern kitchen island, pendant lights, and large windows offering a scenic view. The space includes a sofa, dining table, chairs, and various decorative elements.
Modern kitchen with light-colored cabinets, a central island, and a wooden dining table. Features include a sink with a modern faucet, an oven, and a view through large windows.
Modern balcony with a round table, wicker chairs, and potted plants, overlooking a scenic view.
CHF 790,000.– Premium
5.5 rooms124m² living space
Bahnhofstrasse 17, 9214 Kradolf-Schönenberg

Central Living

In a quiet yet central location in Kradolf, a modern multi-family house with four condominiums is being built. The high standard of construction is reflected in the interiors as well as in the building envelope, which is realized in a Minergie-P standard. The plastered facade in combination with wood-metal windows gives the new building a timeless aesthetic. Modern, high-quality materials are used for the interior construction. The multi-family house has spacious terraces and the ground floor apartment offers a seating area with a garden. The floor apartments with 5.5 rooms each are an ideal home for families, couples, and people who appreciate spacious living. Ground floor • 5.5 room apartment | Sold 1st floor • 5.5 room apartment | Living area approx. 124.1 m2 | Terrace approx. 14.9 m2 2nd floor • 5.5 room apartment | Living area approx. 124.1 m2 | Terrace approx. 14.9 m2 Attic • 5.5 room apartment | Living area approx. 133.3 m2 | Terrace approx. 14.9 m2 Basement • Underground parking space for CHF 35,000.- • Outdoor parking space for CHF 16,000.- The following highlights await youExpected move-in date: end of 2027Modern construction standardSpacious seating areas and balconiesMinergie-P standard (without comfort ventilation)Wood-metal windows The building permit has been granted. Construction has already started. Have we sparked your interest?We look forward to your contact.

Travel time
-
1 / 18
CHF 970,000.– Premium
5.5 rooms130m² living space
Salmsacherstrasse 15A, 8590 Romanshorn

Family-friendly garden apartment in the city center

*****An attractive mortgage at TKB, Romanshorn can be taken over.***** In a central location, we are selling this unique 5.5-room garden apartment with a spacious floor plan.This modern garden apartment in the "Alte Seilerei Fatzer" residential building in Romanshorn combines urban living with a quiet living environment. The bright living and dining area with a covered loggia and direct access to the private garden creates a special living feeling with a flowing transition between indoors and outdoors.Four bedrooms, including a spacious master area with an en-suite bathroom, offer plenty of space for families, couples, or working from home. Two additional loggias extend the living space and create additional retreats. A laundry room with a washing tower, a basement room, and two underground parking spaces with an e-mobility connection complement this attractive offer perfectly.Shopping facilities, schools, kindergartens, and public institutions are located in the immediate vicinity, making this apartment an ideal home for every stage of life.Highlights: • Family-friendly residential building with private playground • Quiet living location in the center • Modern apartment with MINERGIE certificate • Bright rooms and well-thought-out floor plan • Three loggias with direct access to the garden • Close to the city center and all important infrastructure • Underground parking spaces with charging station • Low maintenance and operating costs thanks to modern technology The underground parking spaces can be purchased for CHF 40,000 + CHF 43,000 IV parking space each.Have we sparked your interest - then we look forward to your contact.

Travel time
-
  • Modern two-story residential building with balconies, large windows, and surrounding greenery.
  • Modern two-story residential building with balconies, large windows, and a landscaped garden area.
  • Two-story modern building with beige facade, multiple windows, balconies, and a grassy area in front.
  • Open-plan living and dining area with a modern kitchen island, dining table with chairs, and a television. The space features contemporary furniture, a potted plant, and a view of a balcony with outdoor seating.
  • Modern bedroom with a large bed, nightstand, pendant lights, and a decorative wall mirror. The room features wooden flooring and a small adjacent bathroom visible through an open doorway.
  • A modern, well-lit living space with a round marble table, white chairs, a sofa, and decorative plants.
1 / 6
CHF 990,000.– Top
4.5 rooms111m² living space
Romanshornerstrasse 12A, 8592 Uttwil

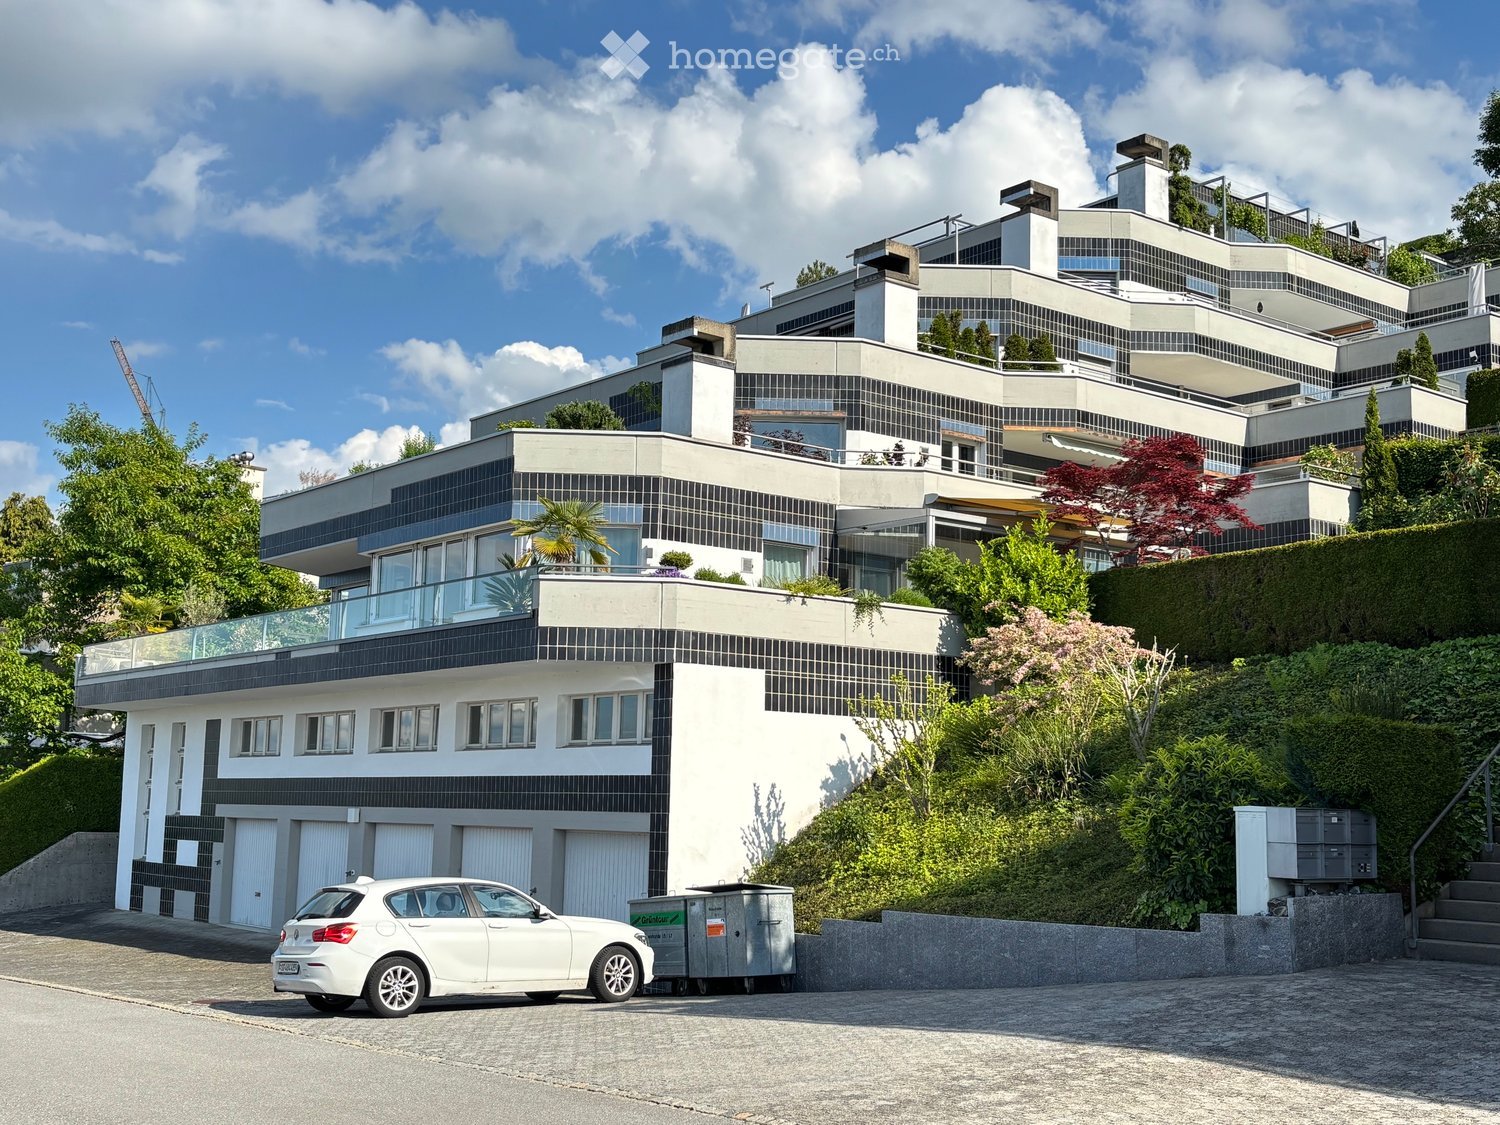
Sunny new apartment in modern construction standard + wide view

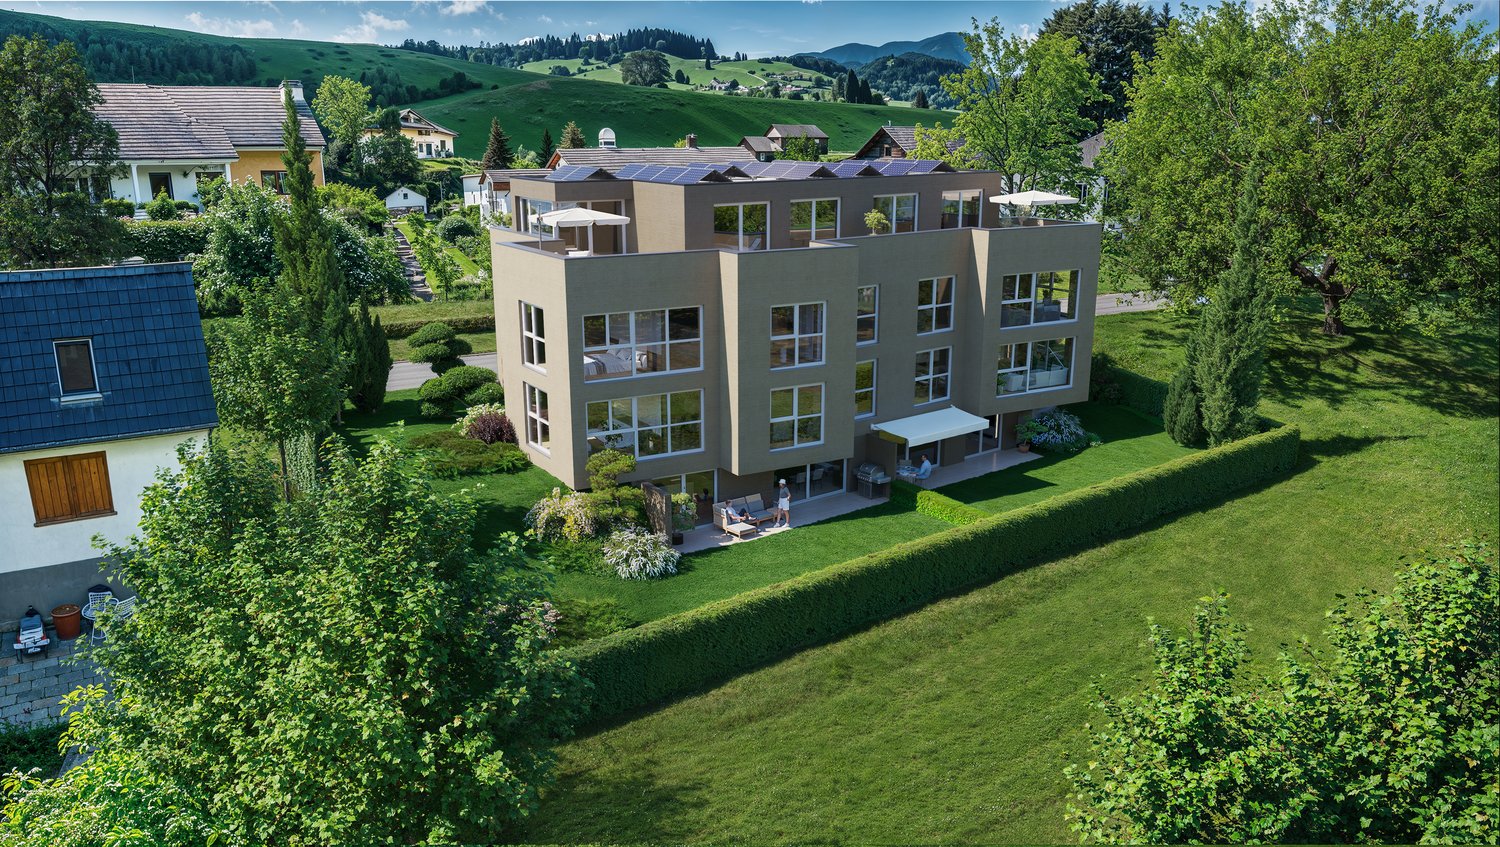
In a privileged location in Uttwil, an exclusive new construction project with a total of 6 high-quality residential units and a shared underground garage with 14 parking spaces is being built.The new construction project is approved and bank-tested. The demolition work will start soon and the move-in date for the apartments is currently planned for around spring/summer 2028. The interior design can be co-determined by the buyers.It's worth being quick! On request, minor adjustments to the floor plan are also possible for a short time. Feel free to ask, we will clarify the possibilities with the architect.There is still a 4.5-room apartment on the 1st floor in this beautiful multi-family house for sale.The following awaits you:- open, large living/dining and kitchen area with lift-and-slide door to the south balcony- modern kitchen with kitchen island, V-Zug appliances, and an adjacent storage room/reduit- large bedroom with en-suite shower/WC- two further separate rooms (bedroom, guest room, office)- reduit with washing tower- entrance area with practical wardrobe and direct access to the passenger lift with guest control- shower/WC with level-access shower, glass partition, and double sink- bathroom with bathtub/WC- approximately 35.5m2 large and sunny balcony with beautiful views- underfloor heating with free-cooling function- all lamella shutters are electrically operated- video intercom system- masonry cellar compartmentThe storage room in the corridor, the reduit, and the spacious wardrobe in the entrance area, as well as the cellar compartment, offer sufficient storage space.Through a ground probe heat pump, the heat is fed into the underfloor heating of the apartments. Additionally, the roof is partially equipped with roof-mounted photovoltaic systems.In the basement, a bike/stroller room is available for shared use by all parties.In the underground garage, a flat band offers the basic installation/preparation for own wall boxes. The underground garage floor is also coated with a seamless, low-maintenance coating.Parking spaces in the underground garage can be purchased for CHF 40,000.--/space.Uttwil is idyllically located on the beautiful Lake Constance, just 5 minutes drive from Romanshorn. Shopping facilities, various leisure activities on land and in the water, schools, public transport connections, and other daily necessities are easily accessible. From Romanshornerstrasse 12a, you can reach Lake Constance in a few minutes' walk. Promenade and bike paths along Lake Constance invite you to relaxing excursions.Are you interested? We look forward to presenting the project to you in a personal conversation.

Travel time
-
  • Modern multi-story house with white and black facade, large windows, balconies, and a garage. Surrounded by greenery and a white car parked in front.
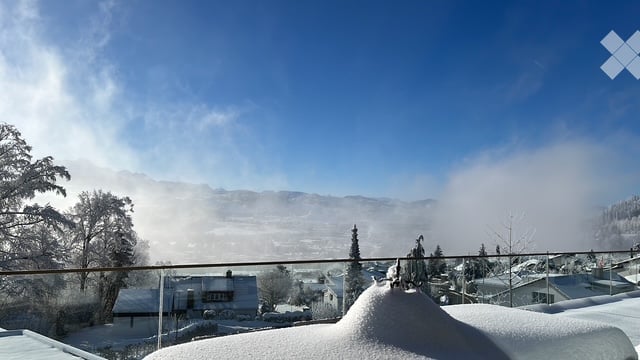
  • table on terrace, snow on ground, distant city view
  • Modern building with balconies, tiled floor, snow on the ground
  • tiled terrace, glass sliding doors, brick walls, office chair, small table, view
  • Concrete walls, gray tile floor, double white doors, tiled side panels, gray mat at entrance
  • White painted walls, wood ceiling, light blue carpeted floor, light gray wood-strip floor, white door, wardrobes
  • dark wood walls, striped hallway, dark brown hardwood floor, brown wood counter, brown wood cabinets, small dining table, 2 oriental rugs
  • Striped floor, white walls, two framed pictures on the wall, white cabinet, two doors
  • A hallway with white walls and doors, and a striped carpet floor. A coat is hanging on a hook on the mirror, and there is a window on the door. The hallway is bright and has a modern design.
  • A corridor with white cabinets, blue carpet, and a fluorescent light
  • Storage room with carpeted floor, closet, door, curtains, vacuum cleaner
  • well lit workspace, woodworking tools, green cabinets, mounted artwork
  • modern styled room with wooden bookshelves, carpet, standing lamp and a window
  • room with carpet, wooden desk, dining table with chairs, chandelier, flower vase, wooden panels
  • modern interior design, two leather sofas, large glass coffee table, multiple area rugs, white walls, white ceiling, large windows, wooden bookshelves
  • corner fireplace, carpeted floor, large windows, decorative vase, curtains
  • kitchen with white tile floor, wooden cabinets, granite countertop, stainless steel sink and faucet, dishwasher, and white appliances
  • stainless steel appliances, granite countertops, wooden cabinets, tiled flooring
  • single bed, bedsheet, wooden bedside table, white wall, window, white curtains, recessed lighting
  • The bedroom has a single bed, desk with a chair, wooden cabinet, and carpeted floor.
  • shower stall, white tile, walk-in closet, storage shelves
  • Compact bathroom with a white toilet, sink, and a shower curtain
  • small bathroom, white tiles, white ceramic toilet, white sink, bathtub, cabinets
  • white tiled bathroom, bathtub, shower, glass door, storage shelves, and white tiles
  • A room with a green floor, various bicycles, and tires are stored.
  • concrete storage area with stairs leading to floor
  • concrete floor, storage boxes, vacuum, empty space
1 / 27
CHF 1,100,000.– Top
5.5 rooms145m² living space
Rosenhalde 15B, 9404 Rorschacherberg

Spacious 5.5-room terrace apartment with panoramic views in Rorschacherberg

Discover this impressive and high-quality 5.5-room terrace apartment with 145 m² of living space on the 3rd floor of a well-maintained building in Rorschacherberg. The apartment impresses with its quiet location and breathtaking panoramic views over the city to far beyond Lake Constance. The apartment offers: Generous room layout: 5.5 rooms with versatile usage possibilities, including several bedrooms and studies. Thanks to the flexible room design, there is also the possibility of converting the apartment into a 6.5-room apartment by installing additional partition walls. This provides additional scope for individual living needs. Modern kitchen: Fully equipped kitchen with wooden cabinets, granite countertops, and dishwasher. Several bathrooms: Stylish bathrooms with white tiles, bathtub, and separate shower. Spectacular terrace: Terrace with slab flooring and magnificent panoramic views over the city and Lake Constance. Special highlights: The apartment has its own garden, which seamlessly transitions into the impressive terrace with panoramic views. The quiet location guarantees relaxed and rejuvenating hours. A stairlift is already installed, providing additional comfort and easy access to the apartment. Location and infrastructure: The "Rosenacker" bus stop is just 4 minutes' walk away, and a Denner supermarket can be reached in 7 minutes. Families appreciate the proximity to the Wildenstein school (8 minutes' walk). Parking and purchase price: The apartment includes a garage and a parking space in front of the garage. The garage costs an additional CHF 40,000 and the parking space in front of the garage costs a further CHF 10,000. The additional costs for the garage and parking space amount to a total of CHF 50,000. This unique terrace apartment is perfect for families or couples who value peace, comfort, and a spectacular view, and who place importance on flexible design options.

Travel time
-
Patrick Müller

Patrick Müller

1 / 15
Patrick Müller

Patrick Müller

  • Balcony / Terrace
  • Garage
  • Pets allowed
  • +6
CHF 1,370,000.–
4.5 rooms125m² living space
Rütistrasse 3C, 9037 Speicherschwendi

Living like in a single-family home - Exclusive 4 1/2 room garden apartment with beautiful lake view, plenty of privacy and high-quality construction

MÜLLER FAMILY OFFICE AGReal Estate - Asset Management - Artpresents:Living like in a single-family home - Exclusive 4 1/2 room garden apartment with beautiful lake view, plenty of privacy and high-quality constructionSpeicherschwendi is a real insider tip in the Appenzellerland: a place for people who appreciate nature, peace and quiet, and a high quality of life, without wanting to do without the proximity to the city. The property, which was built in 2023 and has only 4 apartments, is located above the village, nestled in the idyllic hill landscape, surrounded by plenty of greenery and directly on the beautiful hiking trails of the region. Despite its natural and quiet location, St. Gallen can be reached quickly. The drive to the city limits by car takes around 3 minutes, and the St. Gallen-Neudorf motorway junction in the direction of Zurich and Chur can be reached in just 5 minutes.This exclusive 4 1/2 room garden apartment, which extends over the entire floor, impresses with an exceptionally high-quality construction, spacious rooms, and a harmonious interplay of indoor and outdoor areas. You feel like you're in a single-family home and can enjoy the sun all day long. All rooms have direct access to the garden or one of the two terraces, creating an open, bright living feeling with a lot of closeness to nature.The elevator takes you directly to the beautiful apartment. The spacious living room is the heart of the apartment. An elegant fireplace with steam heat creates a warm and cozy atmosphere and conveys the special effect of a fireplace - modern, comfortable, and absolutely odorless. The large kitchen with indirect lighting convinces with high-quality materials, a clear design, and modern equipment. The integrated BORA cooktop extractor provides unrestricted visibility and high comfort while cooking. A spacious V-ZUG Foodcenter offers plenty of space for fresh food, drinks, and supplies, making the kitchen the ideal centerpiece for both ambitious hobby cooks and social evenings.The large rooms can be flexibly used as bedrooms, children's rooms, guest rooms, or home offices. The elegant master suite combines a bedroom, en-suite bathroom, and spacious dressing room to create a private retreat. High-quality, elegantly integrated built-in cabinets provide plenty of storage space throughout the apartment and underline the exclusive character of the interior design. The apartment also meets the highest technical standards. The modern Loxone smart home technology enables intelligent and comfortable control of various functions in the home. A modern alarm system provides additional security and a reassuring living feeling, perfectly complementing the high technical standard of the apartment.Two stylishly designed bathrooms offer additional living comfort. One of them is equipped with a bathtub and a spacious rain shower, creating a private wellness oasis for relaxed moments. The second bathroom with shower has its own washing machine and dryer - practical and comfortable, directly in the apartment.The over 140 m2 large, well-maintained private garden surrounds the apartment and offers exceptionally much privacy. Here, you'll find numerous opportunities to relax, enjoy, and linger. The garden is complemented by two spacious terraces. One of them offers a beautiful lake view and invites you to enjoy a breakfast outdoors, a cozy dinner, or a glass of wine with a view into the distance. The infrared ceiling heating on the rear seating area provides pleasant warmth and high comfort even on windy or cooler days.The apartment also includes a spacious basement room and two underground parking spaces. Optionally, two additional underground parking spaces (one behind the other) can be purchased - ideal for your classic car or sports car. The underground parking garage is already prepared for the installation of e-mobility, and the two optionally available parking spaces have their own 230-volt sockets.This special garden apartment combines peace, nature, privacy, and lake view with luxurious living comfort and quick access to St. Gallen. An exceptional home for people who are looking for spacious living, high-quality architecture, and a private retreat in a green environment.Sales priceCHF 1'370'000.- apartmentCHF 80'000.- 2 garage spacesCHF 1'450'000.- total priceWe would be happy to show you this beautiful apartment, also in the evening or on weekends.

  • Balcony / Terrace
  • Garage
  • Pets allowed
  • +6
Travel time
-
Timon Koller

Timon Koller

1 / 17
Timon Koller

Timon Koller

  • Parking space
  • Balcony / Terrace
  • Garage
  • +2
CHF 740,000.–
4.5 rooms136m² living space
Mühlegutstrasse 10A, 9323 Steinach

Spacious living on two levels – near Lake Constance

FIGURES & FACTS · central and sunny living location near Lake Constance · livable community with good infrastructure and transport links · two outdoor areas facing south-west · beautiful surroundings with outdoor grill, playground, and pavilion for shared use · built in 1986 in high-quality solid construction with exterior insulation · pitched roof with tile covering, plastic insulation windows with 3-fold glazing from 2016 · district heating (underfloor heating), chimney in the living-dining area · practical floor plan with approximately 135.5m2 of net living space over two floors · clear division and structuring of bedrooms and living areas · kitchen (2012) with ceramic hob, dishwasher, and granite workstation · shower/WC with daylight (2020) and bathroom/WC with double sink (2012) · aluminum slat blinds (2016) · facade renovation (2020) · own apartment entrance · basement room with sufficient storage space and own washing tower · bicycle shed in the outdoor area for shared use · underground parking space and outdoor parking space (additional CHF 35,000.- / 15,000.-) · contribution to the renovation fund: CHF 140,417.34.- as of 31.12.2025 · heating and ancillary costs of approximately CHF 7,500.- per year · available for occupancy by agreement, no obligation regarding mortgage

  • Parking space
  • Balcony / Terrace
  • Garage
  • +2
Travel time
-
Roman Koller

Roman Koller

1 / 15
Roman Koller

Roman Koller

  • Balcony / Terrace
  • Garage
  • View
  • +4
CHF 895,000.–
3.5 rooms134m² living space
Alte Aach 1, 8599 Salmsach

Sunny, quiet and spacious living with terrace

• quiet and sunny location in the village center near Lake Constance and Romanshorn• livable community with good infrastructure and mild tax burden• ideal connection to public and individual transport• optimal sunlight through south-west orientation• spacious terrace with 41 m2 and a view of the greenery• built in 2018, solid construction, attractive and timeless architecture• efficient and cost-saving heat pump heating with geothermal probe• large-scale floor plan with 135 m2 of living space• charming and spacious living-dining area with 59 m2 and fireplace• bright living and bedrooms with oak plank flooring• room height partially up to 4 meters• modern kitchen with sink and cooking island with downdraft extractor• practical pantry next to the kitchen• washing machine and dryer in the shower room• clear separation of living and sleeping areas• large bathroom with corner bathtub and daylight as well as shower/WC• oversized bedrooms• basement room with 12 m2, light shaft, sink, and connection for washing machine and dryer• age-friendly construction, thanks to elevator and wheelchair accessibility• small condominium community with only 8 units• heating and additional costs of around CHF 6,000 per year• renovation fund STWEG: 54,236.- / MEG 11,399.- as of 12/31/25• available for move-in by arrangement, no obligation regarding mortgage• plus 2 parking spaces for CHF 70,000.-

  • Balcony / Terrace
  • Garage
  • View
  • +4
Travel time
-
Isabella Thalmann

Isabella Thalmann

1 / 13
Isabella Thalmann

Isabella Thalmann

  • Garage
  • View
  • Elevator
CHF 1,095,000.–
3.5 rooms135m² living space
Werftstrasse 6, 9320 Arbon

Large 3.5-room terrace apartment with lake view

This exclusive and extremely well-maintained 3.5-room owner-occupied apartment in a prime location in Arbon combines spacious living, high-quality equipment, and a unique proximity to Lake Constance. As soon as you enter, you feel the special living atmosphere: light-flooded rooms, a well-thought-out floor plan, and a stylish ambiance create a home with high living quality. The apartment is located on the 1st floor of a modern multi-family house from 2006 and offers an exceptionally large amount of space to live and enjoy on approximately 135 m² of living space. Originally planned as a 4.5-room apartment, it was redesigned in favor of an impressively spacious living and dining area - ideal for people who appreciate open spaces and an elegant living atmosphere. An absolute highlight is the approximately 82 m² large sun terrace with a beautiful lake view. Whether cozy summer evenings, relaxed hours in the sun, or social gatherings with family and friends - this outdoor area expands the living space in a unique way and gives the apartment an exclusive character. The stylish living room with a cozy storage oven provides a warm and cozy atmosphere, especially in the cooler months. The modern kitchen was renovated in 2015 and harmoniously integrated into the living area. The two bathrooms also present themselves in a contemporary and elegant design thanks to the comprehensive modernization in 2016. Additional comfort is provided by two cassette awnings, insect screens, and a practical reduction directly in the apartment. Particular emphasis is also placed on the private laundry room in the basement with direct connection to the private cellar - two separate rooms, exclusively belonging to the apartment, offer an exceptionally large storage space and optimal functionality. The apartment is heated by a gas heating system with comfortable underfloor heating. A parking space in the underground garage is also included. This property is ideal for people who appreciate spacious living near the lake, tranquility, comfort, and high-quality living. A rare opportunity in an attractive location in Arbon.Arbon is known for its outdoor pool, the "Badi", which was fundamentally renovated in the 1990s. It offers direct access to Lake Constance, as well as heated pools with 50-meter swimming lanes, a giant slide, and a 10-meter diving tower. In addition, there are several other leisure activities in Arbon, such as the lake promenade with castle park, the beach, and the Philosophenweg, a walking and cycling path along the Lake Constance shore to Egnach. There are also last wooded areas to be found, such as the Seemoosholz. Among other things, there is a Vita-Parcours facility and a BMX racing track.spacious, modern kitchen 2015 two wet cells (2016) reduction in the apartment storage oven in the living room private laundry room in the base floor, connected to the cellar large terrace south/west/north orientation three cassette awnings 1 parking space in the underground garage elevator (will be replaced from the end of June 2026) partial insect screens availableThe political municipality of Arbon TG is located on a spur-like peninsula on the southern shore of Lake Constance, on the lake line (road and rail Rorschach-Romanshorn-Kreuzlingen). In terms of traffic, Arbon is very well connected, especially in the direction of St. Gallen - Zurich. The city is also connected to Germany by a lively ship traffic on Lake Constance. The city, located directly on Lake Constance, offers a high quality of life. The picturesque surroundings with a over three-kilometer-long lake shore path invite walkers and sports enthusiasts to stroll and linger.

  • Garage
  • View
  • Elevator
Travel time
-
Jasmine Krecht

Jasmine Krecht

1 / 13
Jasmine Krecht

Jasmine Krecht

CHF 360,000.–
2.5 rooms66m² living space
Thurgauerstrasse 16, 9400 Rorschach

Where history lives and you feel at home immediately

You're not looking for an ordinary apartment, but a place with attitude and character?In this listed building from 1932, no fleeting impressions are created, but lasting ones. Behind the historic walls, a 2.5-room apartment with approximately 66 m² of living space opens up: spacious, flooded with light, and with a view of the historic houses.Here, architectural substance meets living quality with soul. High ceilings, tangible history, and an atmosphere that doesn't need to be staged. Because some apartments don't impress with noise, but with presence.You don't just live here.You arrive.The light changes the mood with the time of day, while the peace of the house remains palpable. Each room bears the signature of a property that was not built to follow trends, but to last for decades.This apartment doesn't just offer space.It conveys a feeling.A home for people who don't seek the special in excess, but in authenticity, atmosphere, and lasting quality.Rorschach has many apartments.But only a few that you won't forget.FeaturesThis apartment wears its history openly. The beams on the ceiling, the tile stove, the parquet - they are not quotes from bygone times, but real substance. Things that have stayed because they are good.The kitchen in stone sets a quiet, earthy accent. Robust, timeless, without effort.Whoever lives here lives in something grown, not restored, but remained.LocationThe location of this apartment combines peace, everyday life, and quality of life in a special way. The Thurgauer Strasse 16 is located in a grown quarter of Rorschach - directly on the shores of Lake Constance and at the same time close to everything that makes daily life pleasant.Shopping facilities, schools, public transport, and the train station are easily accessible. The proximity to the lake gives the surroundings a special atmosphere: open, flooded with light, and characterized by the serenity that can only be found in a few places.Whoever lives here enjoys not only a central location but also the connection between urban proximity and relaxed living quality. Walks along the lake, short distances to the city center, and the good connection to St. Gallen and Zurich make this location just as attractive as sustainably valuable.An address that doesn't have to be loud to make an impression.OtherWhat remains is the first impression. And the second. And the third.Come and see for yourself.Not to check, but to feel if this house belongs to what you have in mind. Some decisions are not made at the desk. They are made in a room that has been waiting for the right person for a long time.View. Collect impressions. Buy.Three steps. But the first one is enough to understand what it's all about.

Travel time
-
Jasmine Krecht

Jasmine Krecht

1 / 13
Jasmine Krecht

Jasmine Krecht

  • Balcony / Terrace
  • View
CHF 650,000.–
5.5 rooms128m² living space
Thurgauerstrasse, 9400 Rorschach

Rorschach has many apartments - this one lives differently!

You're not looking for an ordinary apartment. But a place with attitude, character, and a wide view.In this listed building from 1932, no quick impressions are created, but lasting ones. Behind the historic walls, a 5.5-room apartment with approximately 128 m² of living space opens up: spacious, flooded with light, and with a view of the lake that works anew every day.Here, architectural substance meets living quality with soul. High rooms, tangible history, and an atmosphere that doesn't need to be staged. Because some apartments don't impress loudly, but through presence.You don't just live here.You arrive.The lake view expands the rooms beyond their limits. The light changes the mood with the time of day, while the peace of the house remains tangible. Each room bears the signature of a property that was not built to follow trends, but to survive decades.This apartment doesn't just offer space.It conveys a feeling.A home for people who don't seek the special in excess, but in authenticity, atmosphere, and lasting quality.Rorschach knows many apartments.But only a few that you won't forget.FeaturesThe apartment has been carefully brought up to date without sacrificing its soul. The parquet flooring bears the warmth that you can't buy, only live with. The rooms are generously sized, with a generosity that doesn't count, but is tangible.The kitchen opens up to the lake: cooking becomes a sideshow to a view that never becomes mundane. The bathroom is modern and clearly designed, a quiet counterpart to the characterful surroundings.Nothing is too much. Nothing is missing.LocationThe location of this apartment combines peace, everyday life, and quality of life in a special way. The Thurgauer Strasse 16 is located in a grown quarter of Rorschach, directly on the shores of Lake Constance, yet close to everything that makes daily life pleasant.Shopping facilities, schools, public transport, and the train station are easily accessible. The proximity to the lake gives the surroundings a special atmosphere: open, flooded with light, and characterized by the serenity that can only be found in a few places.Those who live here enjoy not only a central location but also the connection between urban proximity and relaxed living quality. Walks along the lake, short walks to the city center, and good connections to St. Gallen and Zurich make this location equally attractive and sustainably valuable.An address that doesn't have to be loud to make an impression.OtherWhat remains is the first impression. And the second. And the third.Come. See for yourself.Not to check, but to feel if this house is what you're planning. Some decisions aren't made at a desk. They're made in a room that's been waiting for the right person for a long time.Look. Collect impressions. Buy.Three steps. But the first one is enough to understand what it's all about.

  • Balcony / Terrace
  • View
Francesco Arena

Francesco Arena

1 / 11
Francesco Arena

Francesco Arena

  • Balcony / Terrace
  • Elevator
  • Child-friendly
CHF 820,000.–
4.5 rooms137m² living space
8580 Amriswil

Attraktive Wohnung. Profitieren Sie von einer Hypothek zu nur 0.96 %

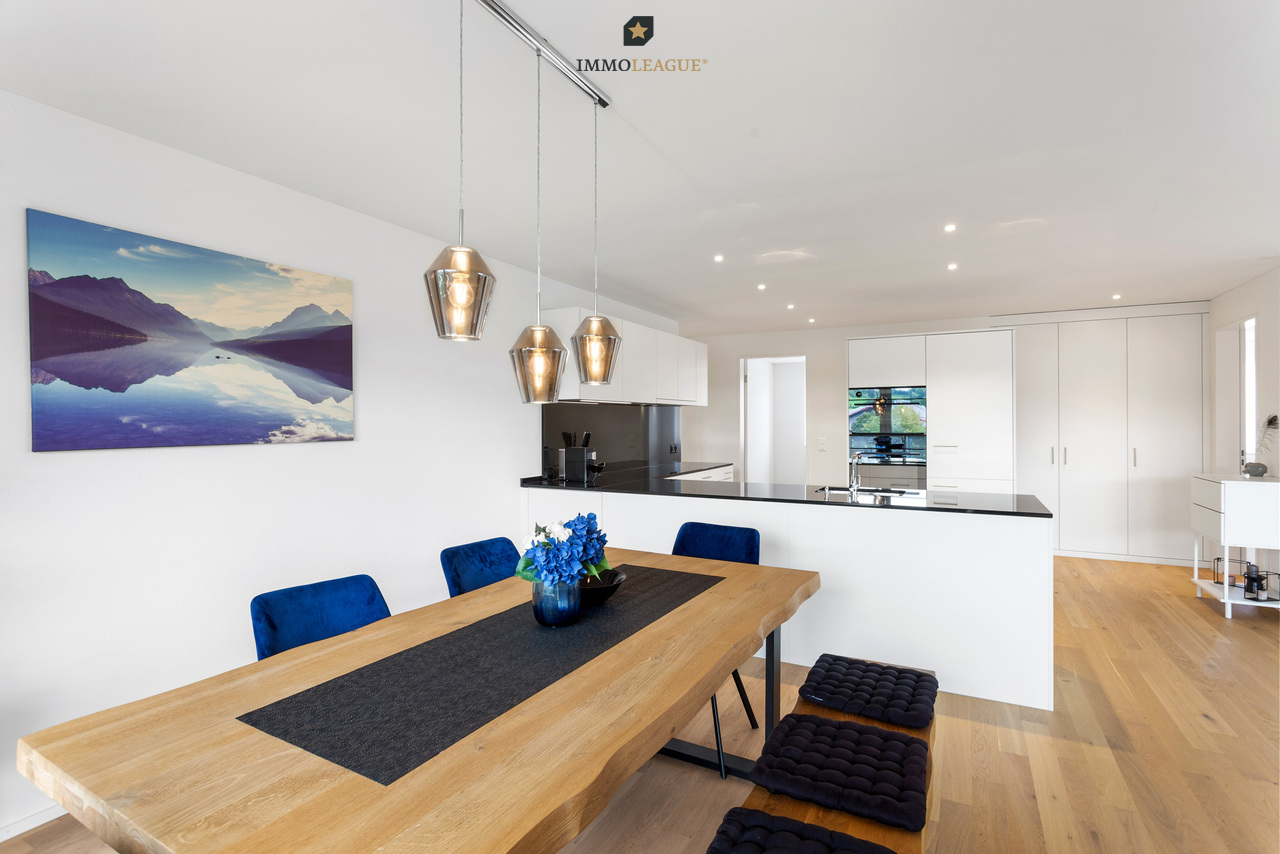
Willkommen in Ihrem neuen Zuhause: Diese moderne 4.5-Zimmer-Wohnung vereint stilvolles Ambiente mit einem hochwertigen Ausbaustandard - und bietet genügend Platz für die ganze Familie.Die Wohnung befindet sich in einem gepflegten, neuwertigen Gebäude in einem attraktiven Wohnumfeld. Kurze Wege zu Schulen, Einkaufsmöglichkeiten und öffentlichen Verkehrsmitteln machen den Alltag besonders komfortabel. Dank der zentralen Lage sind Sie zudem in nur 15 Minuten am Bodensee - ideal für Freizeit, Erholung und Genuss.Besuchen Sie die eigene Webseite dieser Immobilie, https://www.immoleague.ch/3d/5553725und erhalten Sie Zugang zu: virtuelle Besichtigung, ausführliche Dokumentation mit weiteren Bildern, Grundriss, weitere Zahlen, Daten und Fakten etc. Einige Besonderheiten: + Attraktive, zentrale Lage+ Grosszügige, lichtdurchflutete Räume+ Hochwertige Materialisierung/ Ausbau+ Moderne Einbauküche mit Granitabdeckung+ Elegante, integrierte LED-Spots in der Decke+ Komfortabler Liftzugang+ Praktische Garderobe / Einbauschrank+ Zwei geräumige Badezimmer, eines mit Waschmaschine und Tumbler+ Überdachter Balkon mit Sonnenmarkise und Einbauschrank+ Sehr gepflegtes, neuwertiges Mehrfamilienhaus in gutem Unterhalt+ Grosszügiger Kellerraum + Elektrische Lamellenraffstoren+ Zwei grosse Tiefgaragenplätze inkl. Vorbereitung für Elektromobilität+ Allgemeine Nutzung von Garten und Spielplätzen - familienfreundlich+ Hohe Wohnqualität in attraktiver Umgebung+ Zwei grosszügige Tiefgaragenplätze + Attraktive Hypothek zur Übernahme inbegriffen, 0.96% Die zwei grosszügige Tiefgaragenplätze sind nicht im Kaufpreis inbegriffen und muss für insgesamt CHF 70'000 dazu erworben werden.Nutzen Sie diese einmalige Gelegenheit in Amriswil - Leben im Herzen des Thurgau.Sie sind an dieser einmaligen Gelegenheit interessiert und wünschen weitere Informationen für Ihre Entscheidungsgrundlage? Dann melden Sie sich gerne bei uns. Wir sind für Sie da. Ihr ImmoLeague TeamSie kennen jemanden, der sich für diese Immobilie interessieren könnte oder benötigen selbst Unterstützung beim Verkauf Ihrer Immobilie?Als zertifizierte und mehrfach ausgezeichnete ImmobilienExperten stehen wir Ihnen mit unserem leistungsstarken Angebot für Ihre Fragen und Anliegen gerne zur Seite. Anliegen gerne zur Seite. Welcome to your new home: this modern 4.5-room apartment combines a stylish ambience with a high-quality fit-out standard - and offers enough space for the whole family.The apartment is located in a well-kept, as-new building in an attractive residential area. Short distances to schools, shopping facilities and public transport make everyday life particularly convenient. Thanks to the central location, you can also be at Lake Constance in just 15 minutes - ideal for leisure, relaxation and enjoyment.Visit this property's own website, https://www.immoleague.ch/3d/5553725and get access to: virtual viewing, detailed documentation with further pictures, floor plan, further facts and figures, etc.Some special features: Attractive, central location Spacious, light-flooded rooms High-quality materials/finishing Modern fitted kitchen with granite worktop Elegant, integrated LED spotlights in the ceiling Convenient elevator access Practical wardrobe / built-in cupboard Two spacious bathrooms, one with washing machine and tumble dryer Covered balcony with sun awning and built-in wardrobe Very well-kept, as-new apartment building in good condition Spacious cellar room Electric slatted blinds Two large underground parking spaces incl. preparation for electric mobility General use of garden and playgrounds - family-friendly High quality of living in attractive surroundings Two spacious underground parking spaces Attractive mortgage included for takeover, 0.96%The two spacious underground parking spaces are not included in the purchase price and must be purchased for a total of CHF 70,000.Take advantage of this...

  • Balcony / Terrace
  • Elevator
  • Child-friendly