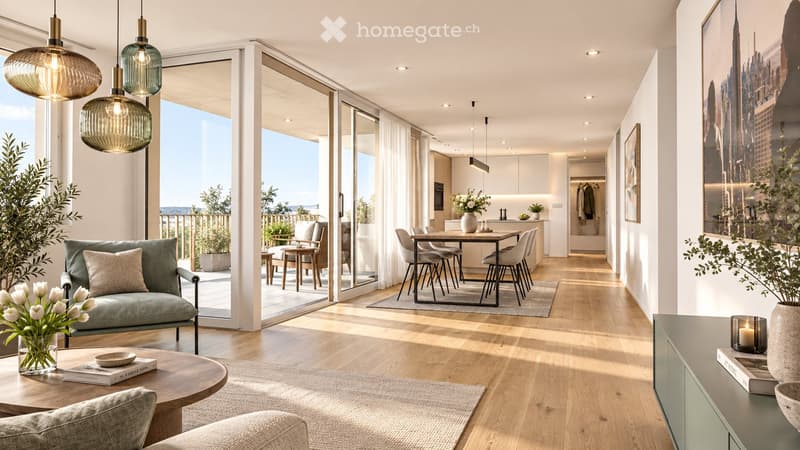
• Modern living and dining area with wooden flooring, large windows, and a balcony. Features a sofa, coffee table, dining table with chairs, pendant lights, and decorative items.
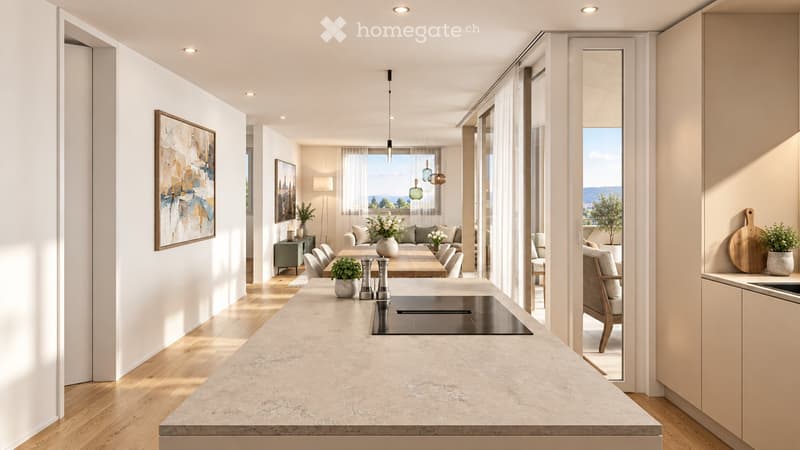
  • Open-plan living and dining area with a modern kitchen island, pendant lights, and large windows offering a scenic view. The space includes a sofa, dining table, chairs, and various decorative elements.
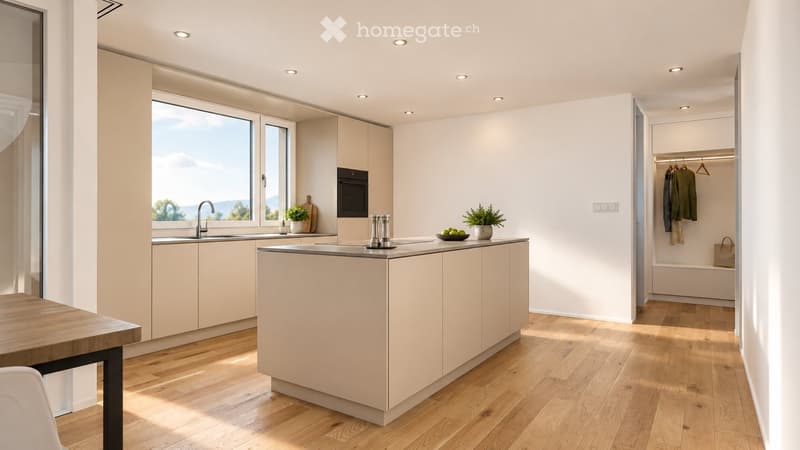
  • Modern kitchen with light-colored cabinets, a central island, and a wooden dining table. Features include a sink with a modern faucet, an oven, and a view through large windows.
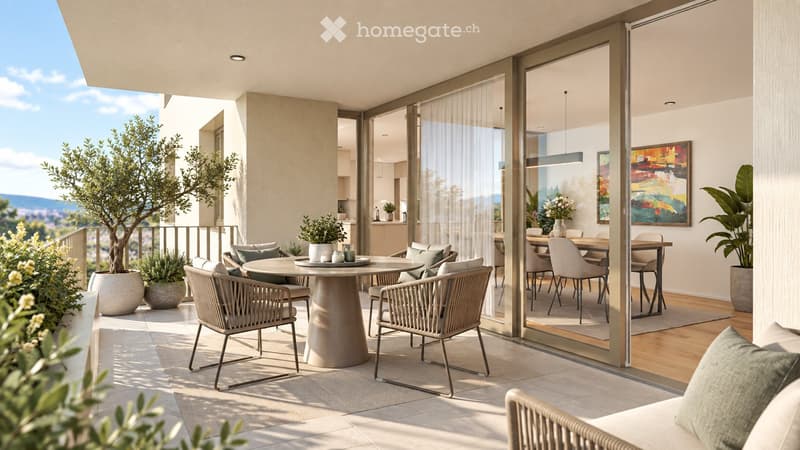
  • Modern balcony with a round table, wicker chairs, and potted plants, overlooking a scenic view.
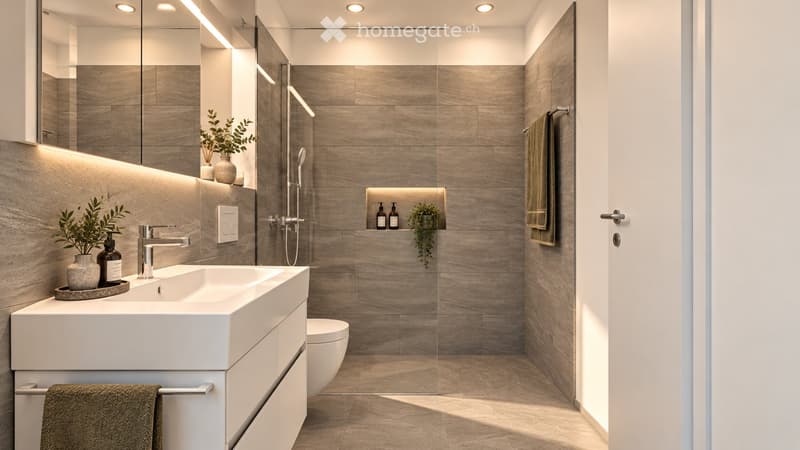
  • Modern bathroom with a white sink, chrome faucet, large mirror, built-in storage, and a glass-enclosed shower area.
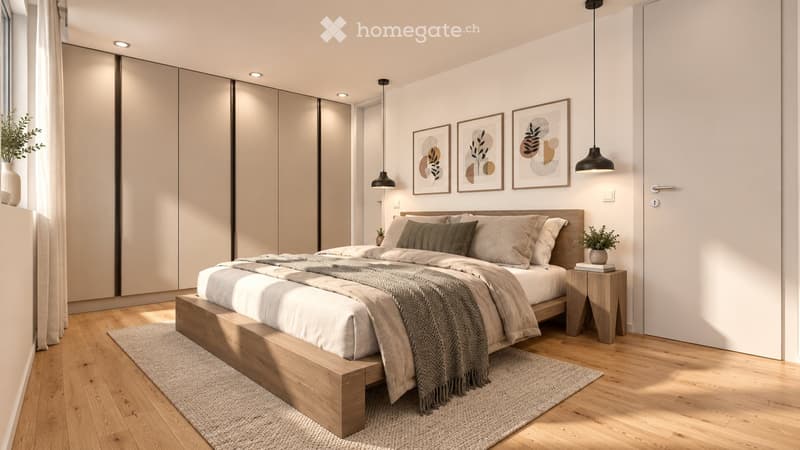
  • Modern bedroom with a large wooden bed, nightstand, pendant lights, and a sliding wardrobe. The room features a neutral color palette with a beige rug and decorative artwork on the wall.
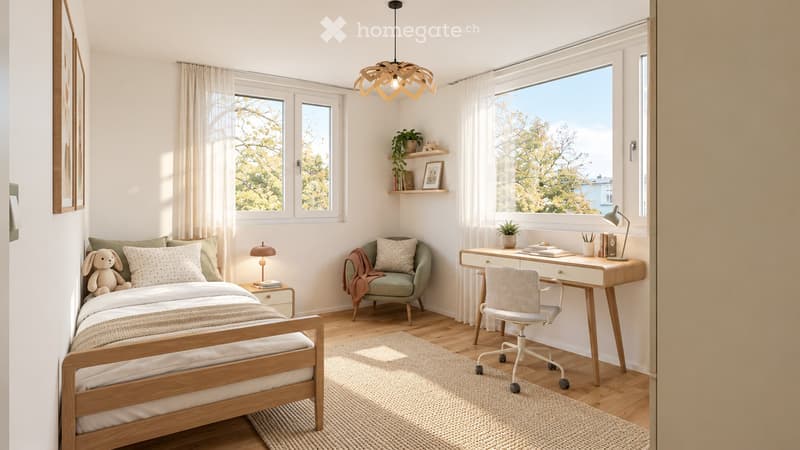
  • Cozy bedroom with a wooden bed, a green armchair, a modern desk with a chair, and a hanging pendant light. The room features large windows with sheer curtains, a small shelf with plants and decor, and a soft rug on the floor.
  • Get full property details

    Contact the advertiser for the exact address, floor plans and additional documents.

1 / 8

"Central Living"

Purchase price
CHF 790,000.–
Rooms
5.5
Living space
124 m2

Find the right mortgage for your new home

Location

Bahnhofstrasse 17, 9214 Kradolf-Schönenberg

Travel time

  • 2 min.Station: Kradolf

Surrounding information

Source of this data

The data displayed is provided by one of our third-party suppliers.

Please note that the locations displayed may not be up to date and there may be some deviations.

  • Supermarket

    6 min.Volg
  • School

    7 min.Hauptstrasse
  • Public Transport

    2 min.Kradolf

Times refer to the route on foot.

Costs

Purchase price:
CHF 790,000.–

Main information

Available from:
By agreement
Type:
Apartment
No. of rooms:
5.5
Floor:
1
Surface living:
124 m2
Last refurbishment:
2027
Year built:
2027

Features and furnishings

  • Balcony / Terrace

  • Wheelchair access

  • Quiet neighborhood

  • Child-friendly

  • Parking space

  • Garage

  • Elevator

  • New building

Description

In a quiet yet central location in Kradolf, a modern multi-family house with four condominiums is being built. The high standard of construction is reflected in the interiors as well as in the building envelope, which is realized in a Minergie-P standard. The plastered facade in combination with wood-metal windows gives the new building a timeless aesthetic. Modern, high-quality materials are used for the interior construction. The multi-family house has spacious terraces and the ground floor apartment offers a seating area with a garden. The floor apartments with 5.5 rooms each are an ideal home for families, couples, and people who appreciate spacious living.


Ground floor

  • 5.5 room apartment | Sold

1st floor

  • 5.5 room apartment | Living area approx. 124.1 m2 | Terrace approx. 14.9 m2

2nd floor

  • 5.5 room apartment | Living area approx. 124.1 m2 | Terrace approx. 14.9 m2

Attic

  • 5.5 room apartment | Living area approx. 133.3 m2 | Terrace approx. 14.9 m2

Basement

  • Underground parking space for CHF 35,000.-

  • Outdoor parking space for CHF 16,000.-


The following highlights await you

Expected move-in date: end of 2027

Modern construction standard

Spacious seating areas and balconies

Minergie-P standard (without comfort ventilation)

Wood-metal windows


The building permit has been granted. Construction has already started.


Have we sparked your interest?

We look forward to your contact.

Mortgage Calculator

From dream house to home ownership: the mortgage calculator can help you estimate the affordability of this property.

Purchase price
Household income

Annual gross income of all persons applying for the mortgage (including 13th month salary or bonus payment).

The mortgage is affordable if the living costs do not exceed one third (33%) of your income.

Equity capital

You must finance at least 20% of the property value with your own funds. This includes savings, advance inheritance, gifts, all retirement assets (3a, 3b) and pension fund assets. You may withdraw a maximum of 10% of the purchase price from the pension fund.

Create your account
Free

Unlock the full experience

Sync your favourites, manage search alerts, and access all your important services seamlessly across devices. Create your free account for a personalized home search!

Listing ID
4003541746
Object ref.
vtzpl.cff82

Contact the advertiser

Equity capital (optional)

By continuing, I declare that I accept the GTC and acknowledge the privacy policy, and that personal aggregated data related to my interests may be shared with the advertiser.

* By selecting “Yes”, I agree that Homegate may process this information as described here.

Other properties you might like

Fraud prevention: a few useful tips

  • Never transfer money in advance
  • Be careful if the price appears too low
  • Never share personal data such as bank details or copies of ID upfront
  • Do not sign a contract before you have visited the property

Tips and services