Lömmenschwil - House, chalet, rustico to buy

Try expanding your search criteria so we can show you similar properties. Currently, there are no matches.

We suggest you try to:

  • increase the radius
  • change filters, such as price

You can create a search alert with the current criteria and get notified when matching properties are available.

More objects in your automatically expanded search area
217 results - Radius: + 10km
Ruedi Baumann

Ruedi Baumann

1 / 13
Ruedi Baumann

Ruedi Baumann

  • Parking space
  • Balcony / Terrace
  • Garage
  • +5
CHF 1,120,000.– Premium
6.5 rooms143m² living space
Schlosshaldenstrasse 18, 9300 Wittenbach

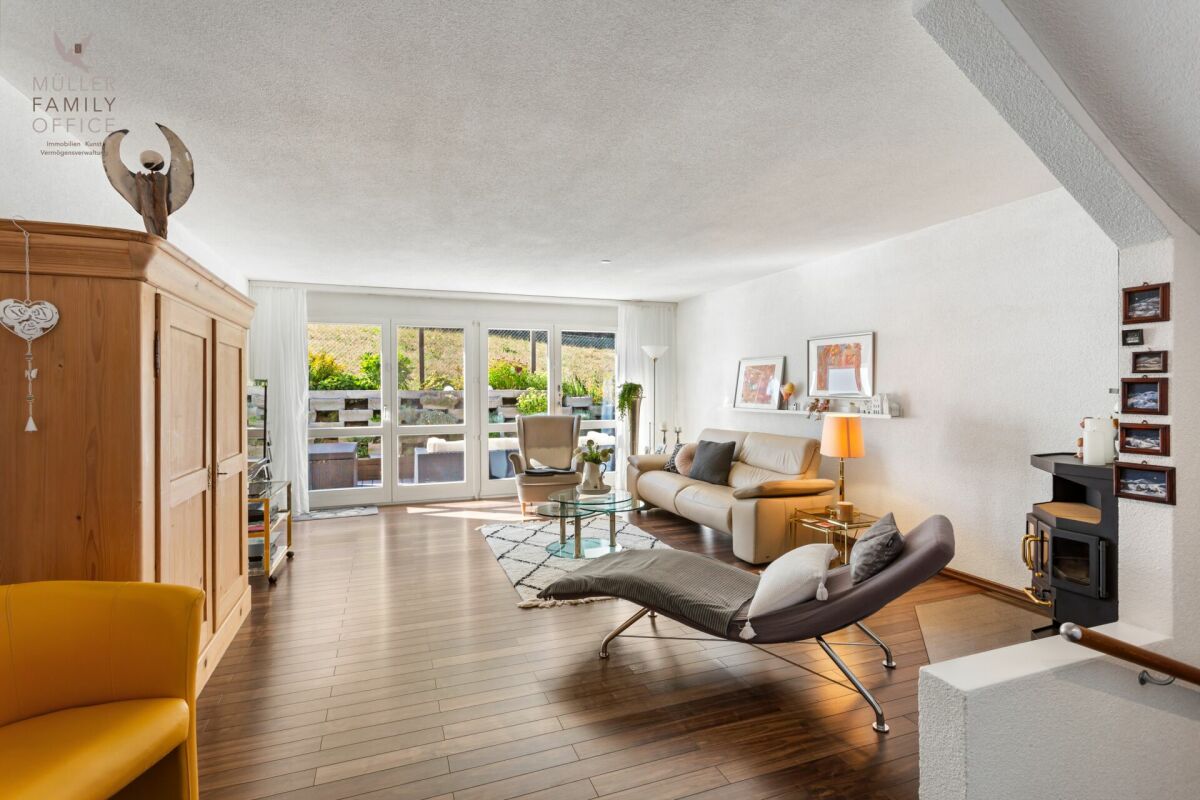
Charming corner row house in a quiet and sunny location

MÜLLER FAMILY OFFICE AGReal Estate - Asset Management - Artpresents:Charming corner row house in a quiet and sunny locationIn a quiet location on a well-maintained neighborhood street in Wittenbach, this charming 6 1/2 room corner row house with private garden and high living quality awaits you. Wittenbach is located immediately northeast of the city of St. Gallen and, as an independent municipality with around 10,300 inhabitants, combines a fully developed infrastructure with astonishing proximity to the city center. The village center with kindergarten, schools, post office, banks, and shopping facilities for daily needs, as well as the bus stop and train station, are within walking distance. The quiet, well-sunny location without emissions and without through traffic makes this home a place where everyday life becomes noticeably quieter.You are welcomed on the ground floor by a practical entrance with a wardrobe area. A versatile room with direct access to the lower seating area is ideal as a practice or office and allows for independent, flexible use. This level is complemented by a bathroom and a passage to the underground garage, which leads to the house dry-footed on rainy days. A special moment awaits you in the adjacent room with a whirlpool bath, a small private wellness area that not many houses of this size offer. A hobby and storage room, as well as a separate cellar, also provide exceptionally much storage space.The first upper floor forms the heart of the house. The spacious living room is characterized by a Swedish stove, which provides cozy warmth on cool evenings. In summer, the living room and outdoor area merge into a single large living space. On the same floor is the dining area with access to the balcony, ideal for breakfast outdoors. The practically arranged kitchen is fully equipped with a combi-steamer, combi-microwave, oven, dishwasher, ceramic glass cooktop, and refrigerator with freezer. A storage room with a sink offers additional storage space.The top floor is dedicated to private retreats. Under the visible wooden ceiling lies the spacious master bedroom with direct access to another balcony, from which you can gaze over the roofs of the neighborhood. An en-suite bathroom with bathtub, sink, and toilet complements the bedroom. Two further rooms can be flexibly used as children's, guest, or home offices. An additional bathroom with shower, sink, and an extra toilet ensures that even in the morning family routine, everything runs smoothly.The beautifully grown garden with lawns, beautiful shrubs, and three seating areas on different levels creates a protected green framework, as rarely found in a corner row house. Whether with morning coffee on the balcony, a barbecue evening in the garden, or a glass of wine under the rose pavilion in the warm light of dusk, every day finds its beautiful conclusion here. For families, a communal playground within the development complements the offer.Heat distribution is via a pleasant underfloor heating system, fed from the central heating system of the development.For your vehicles, two private underground parking spaces are available, supplemented by six visitor parking spaces and a communal bicycle room within the development.This corner row house offers families, couples, and all those who appreciate a lot of space and a private garden, an ideal home. The quiet living location ensures relaxation and privacy. Additionally, the property offers the opportunity to realize independence and self-determination in one's own home.Sales priceCHF 1'120'000.- Corner row houseCHF 70'000.- 2 underground parking spacesCHF 1'190'000.- Total priceWe would be happy to show you this beautiful house personally, also in the evening or on weekends.

  • Parking space
  • Balcony / Terrace
  • Garage
  • +5
Travel time
-
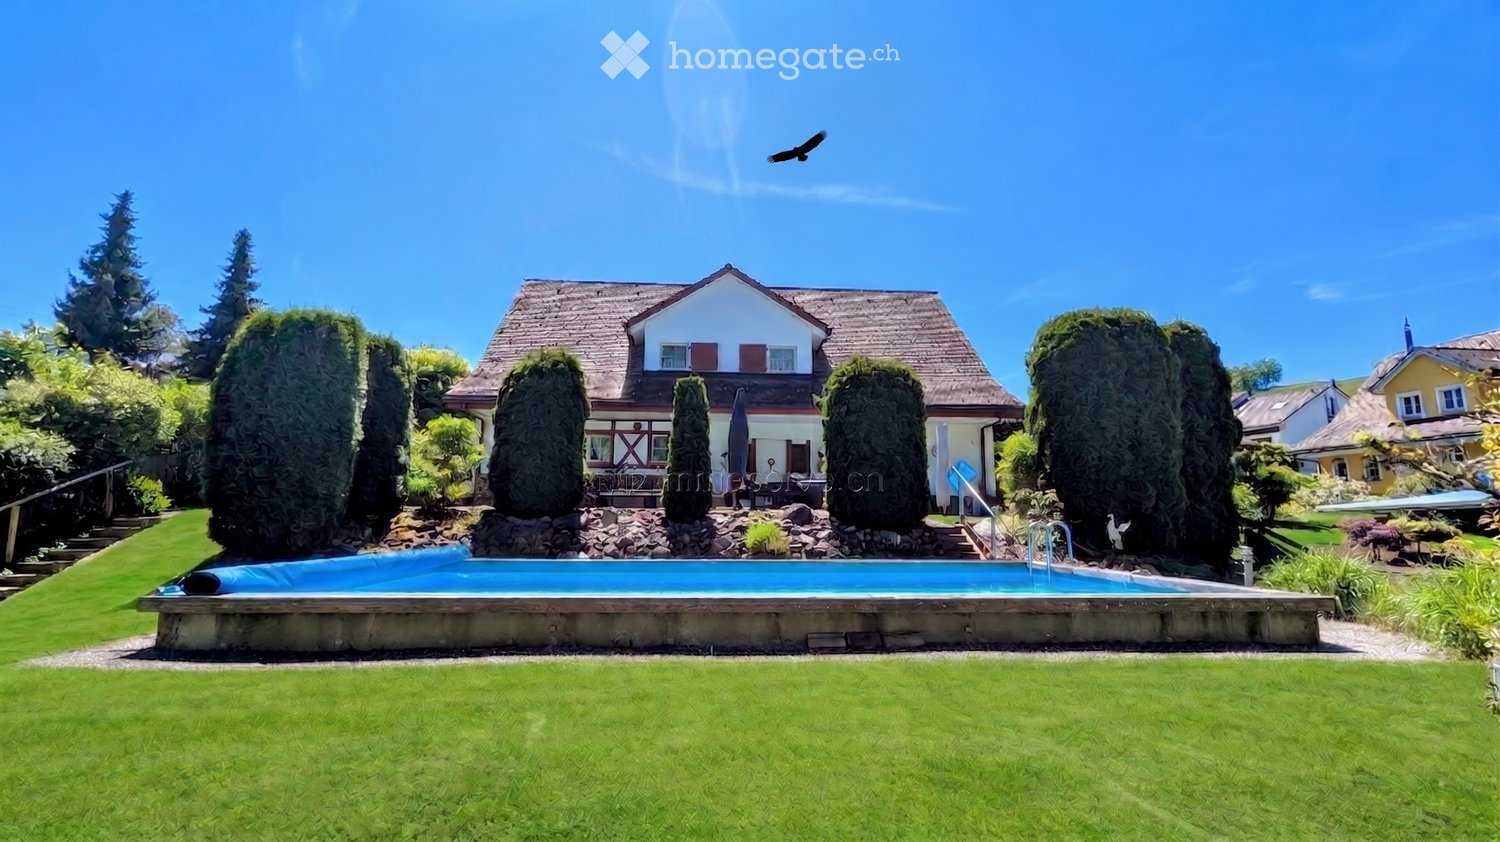
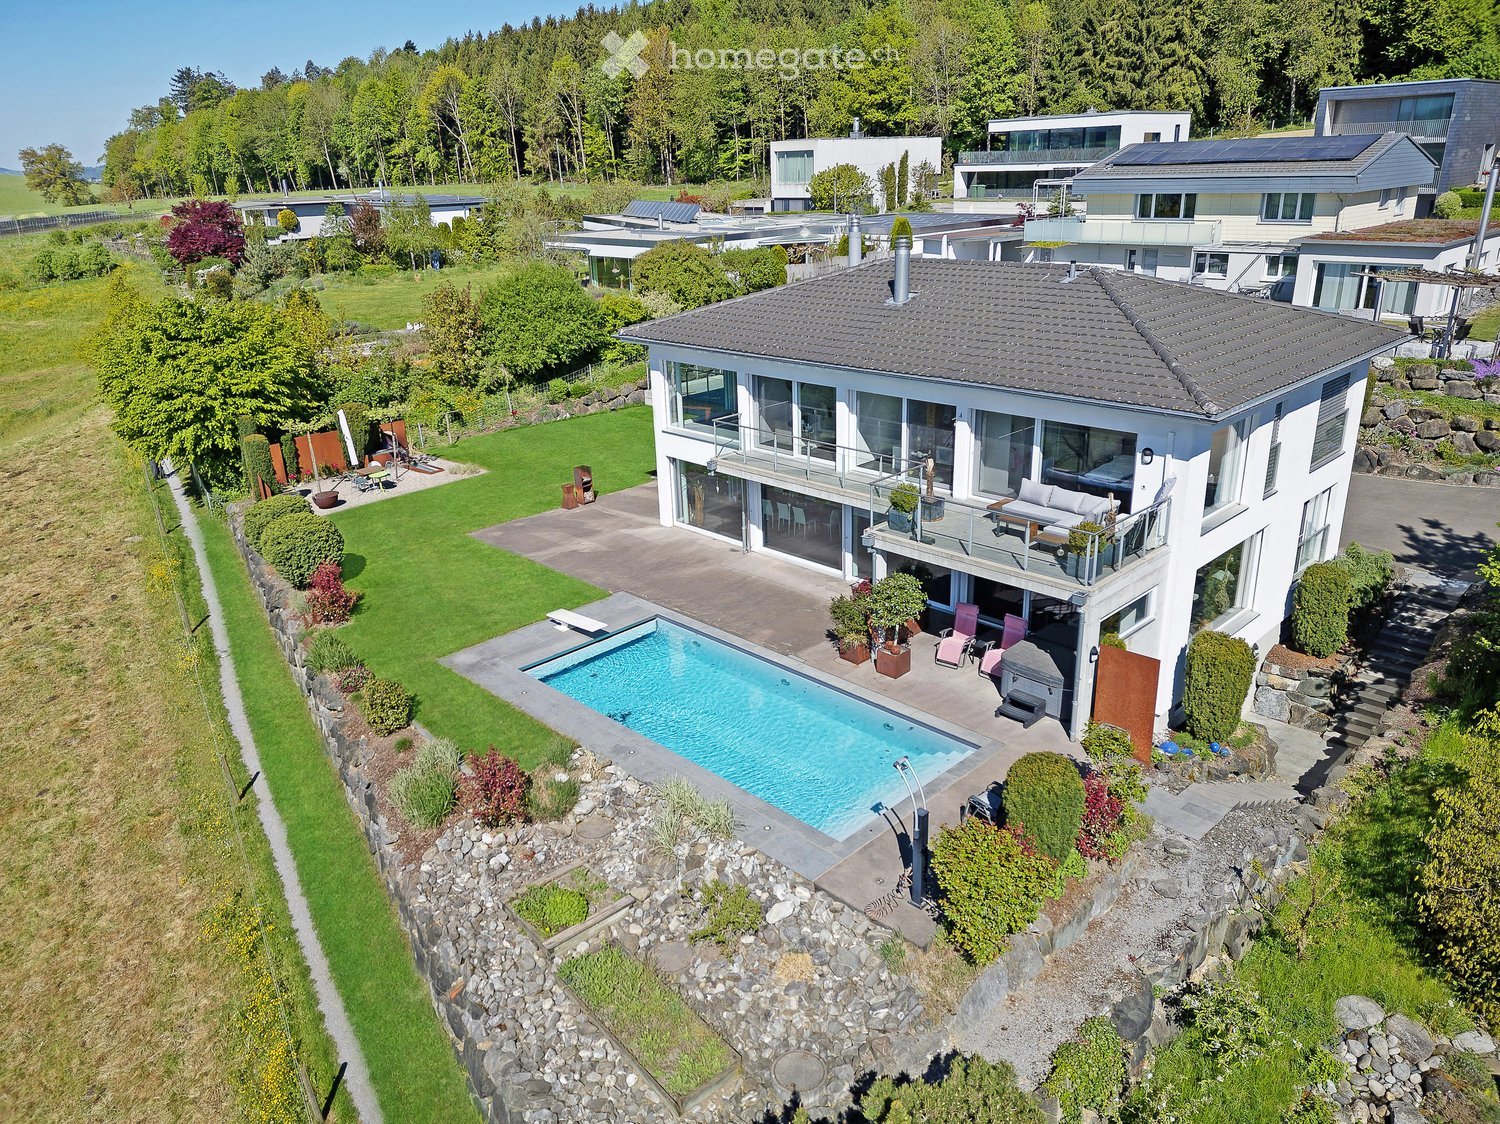
  • A well-maintained garden with a swimming pool, surrounded by neatly trimmed trees and a two-story house in the background.
  • Well-maintained garden with a swimming pool, patio furniture including a sofa, coffee table, and chairs, surrounded by lush greenery and trees.
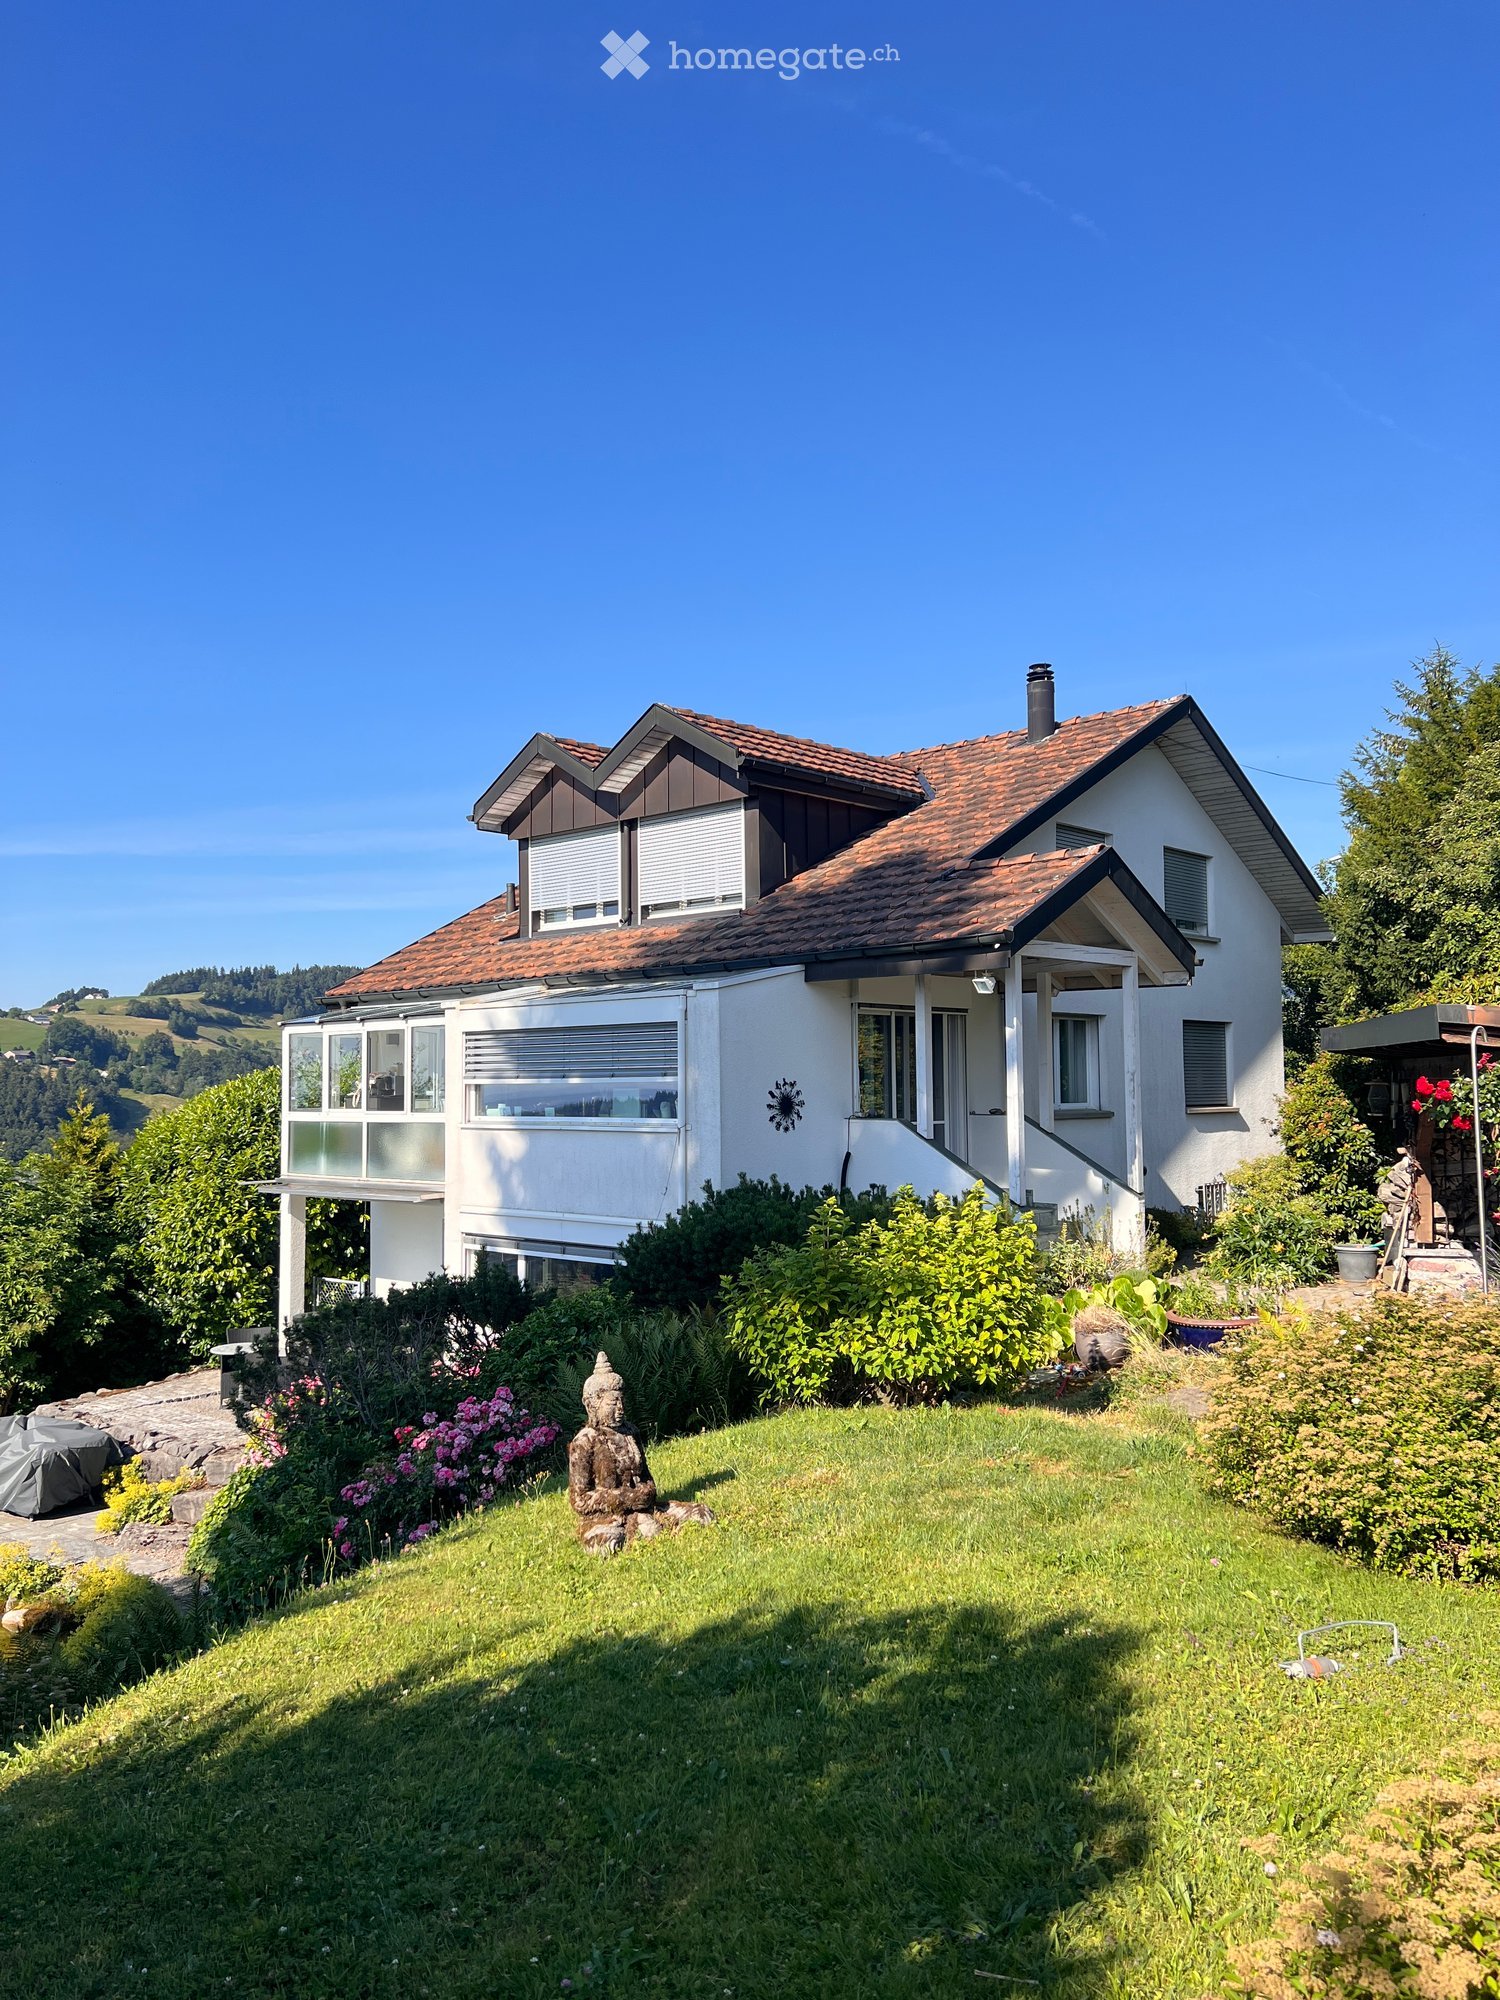
  • Two-story house with red-tiled roof, white and red facade, chimney, and well-maintained garden with lawn, patio, and outdoor seating area.
  • Aerial view of a two-story house with a well-maintained garden, a swimming pool, and surrounding greenery.
  • Two-story house with red-tiled roof, white walls, and a red garage door. A small black car is parked in front of the garage.
  • Two-car garage with two luxury cars inside, attached to a two-story house with a tiled roof and white exterior.
  • Garden with a covered patio, wicker hanging egg chair with flowers, lounge chairs, and a well-maintained lawn.
  • Well-maintained garden with a gravel pathway, neatly trimmed grass, and various trees and shrubs. A small decorative dog figurine sits on a windowsill of a white house with red trim.
  • Well-maintained garden with a stone fireplace, neatly stacked firewood, benches, and various trees and shrubs.
  • Entrance area with a white double door flanked by two large flower arrangements in urns, decorative wall sconces, and a "Sweet Home" doormat.
  • Hallway with a staircase, a doorway leading to a living room, and decorative wall clocks.
  • Bright hallway with arched ceiling, leading to a living room area with sofa, coffee table, and fireplace. Green walls, patterned rug, and potted plants visible.
  • A well-lit living and dining area with light green walls, tiled flooring, and large windows. The living area features a sofa, coffee table, ottoman, and a small side table with a lamp. The dining area includes a wooden table with chairs and a decorative b
  • Bright living room with large windows, green walls, a black sectional sofa with colorful cushions, an ottoman, a glass coffee table, a fireplace, and a television on a stand.
  • Bright living room with light green walls, white ceiling, tiled floor, large windows, television, decorative rugs, teddy bears, and framed pictures on the wall.
  • Spacious living room with light green walls, large windows, and a fireplace. Features a patterned rug, a large wooden cabinet, a sofa with cushions, a coffee table, and several potted plants.
  • A cozy kitchen with wooden cabinets, a central island, and a sink area. The space features a microwave, coffee maker, and a small dining area with a table and chair. Natural light streams in through large windows with curtains.
  • Dining room with a table set for two, a hanging lamp, a vase with flowers, and a small cabinet with a decorative item on top.
  • Bright hallway with white walls, tiled floor, and a staircase with a black wrought-iron railing. Mirrors, artwork, and a small rug are visible.
  • Modern living room with large windows, grey sofa, white coffee table, coat rack, and decorative mirrors.
  • Bright, modern living space with a sofa, coffee table, bed, nightstand, and a flower vase. Large windows offer a view of greenery outside.
  • A well-lit hallway with white walls, tiled flooring, and a decorative mirror. It features a small rug, a staircase leading upwards, and an open doorway to a bathroom area with a toilet and sink.
  • Bright, modern room with wooden flooring, large windows, a desk with a computer, a comfortable chair, a small table, and a shelf with books.
  • Bright bedroom with wooden flooring, large windows, a white bed with orange pillows, a nightstand, a small chair, and a decorative wall art piece.
  • A narrow hallway with a carpeted staircase leading upwards, white walls, framed pictures, and storage shelves with shoes and other items.
  • The room is a well-lit, multi-functional space with a dining area, kitchen cabinets, and a workbench area. It features a wooden dining table with chairs, a small stool, a refrigerator, and various tools and equipment neatly arranged on shelves and the wor
  • A small, furnished room with exposed brick walls, shelves filled with various items, a refrigerator, a washing machine, and a patterned rug on the floor.
  • The room features a table with chairs and stools, a shelf with various items, a dartboard on the wall, a toy race track, and a curtain separating part of the space.
  • Ground floor layout showing entrance, living room, dining area, kitchen, and work area with dimensions and room labels.
  • Floor plan of the upper floor showing a guest room, two bathrooms, a hallway, two children's rooms, and a master bedroom.
  • Floor plan showing a basement layout with labeled areas including 'tankraum', 'vorplatz', 'schutzraum', 'waschen/trocknen bügeln', 'heizung', and 'hobby'.
  • Architectural floor plan showing a cross-section of a building with labeled dimensions and structural elements.
1 / 32
Well-maintained garden with a swimming pool, patio furniture including a sofa, coffee table, and chairs, surrounded by lush greenery and trees.
Two-story house with red-tiled roof, white and red facade, chimney, and well-maintained garden with lawn, patio, and outdoor seating area.
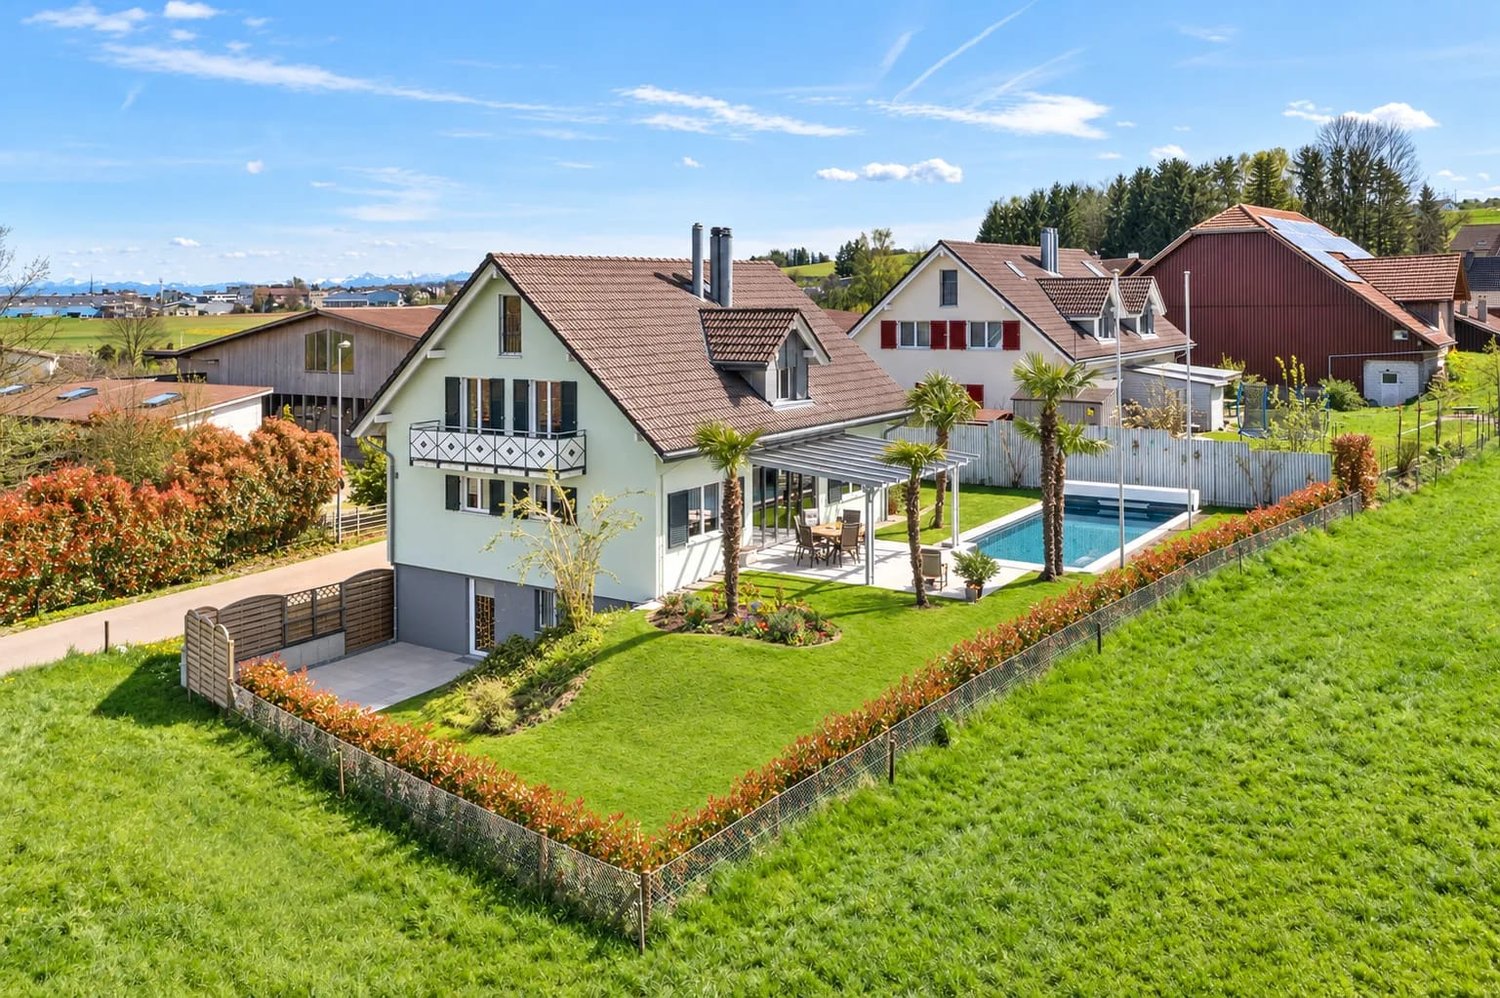
Aerial view of a two-story house with a well-maintained garden, a swimming pool, and surrounding greenery.
CHF 2,690,000.– Premium
7.5 rooms222m² living space
Guggerstrasse 11, 9012 St. Gallen

Villa in country house style – Your private refuge with pool in St. Gallen

Representative country house with plenty of space in a prime locationIn one of the most sought-after and quietest residential areas of St. Gallen – directly on the idyllic agricultural and forest border of Guggerstrasse – a property of the extra class awaits you. On a spacious 957 m², a well-maintained, park-like garden landscape unfolds. Here, you can enjoy the rare privilege of absolute peace in nature without through traffic, combined with a direct, central connection.A touch of holiday feelingThe centerpiece of the extensive outdoor area is the impressive outdoor pool. Whether refreshing morning swims, relaxed hours in the adjacent whirlpool, or sociable summer evenings on the sun-kissed natural stone seats – this property conveys a holiday feeling in your own home.The garden paradiseThe lovingly designed planting with a variety of ornamental shrubs, beautifully shaped hedges, and shade-providing trees creates harmonious retreats for every time of day. For children, the completely protected garden offers a playground in the green, while adults can enjoy the fascinating silence of the nearby forest landscape. The representative property is complemented by a spacious entrance driveway and a freestanding, partially underground double garage.Spacious rooms for more living qualityThe generous space offer extends over two living floors. Already when entering the house, you are greeted by a bright, spacious entrance hall. The elegant staircase and the well-thought-out floor plan immediately convey a feeling of security and elevated living comfort.With almost 40 m² of living space, the salon invites you to linger. Large window fronts bring the green of the garden inside, while the cozy warm air fireplace provides comfortable warmth on cool winter evenings.Meeting point for culinary delightsThe adjacent dining area offers plenty of space for long table rounds. The classic kitchen combines functionality with cozy country house charm – the ideal place for daily family life.Retreats on the upper floorThe upper floor impresses with exceptionally spacious rooms – such as the master bedroom with over 36 m² – as well as two bathrooms. Here, every family member finds their personal free space.Solid substance with double-shell masonryIn addition to generous living rooms, the property also scores points in the basement: versatile hobby rooms, a spacious laundry room, and well-maintained building services guarantee value retention and comfort.The property highlights at a glance: • Generous free space: 957 m² floor space, park-like surroundings with immaculately maintained garden landscape • Living space: 222 m², with exceptionally spacious rooms. • Dreamlike natural scenery: Prime location on the forest edge, absolutely quiet and without through traffic. • Private wellness oasis: Outdoor pool (48 m²) with its own filter system and whirlpool seat. • Excellent microlocation: Only 10 minutes by bike to St. Gallen main station, bus stop next door, kindergarten and schools in direct proximity. • Plenty of space and storage: Completely underground (with hobby room, laundry room, shelter and technology) as well as continuous screed. • Parking: Freestanding, partially underground double garage (39 m²) with electric tilt doors plus asphalted garage forecourt.

Travel time
-
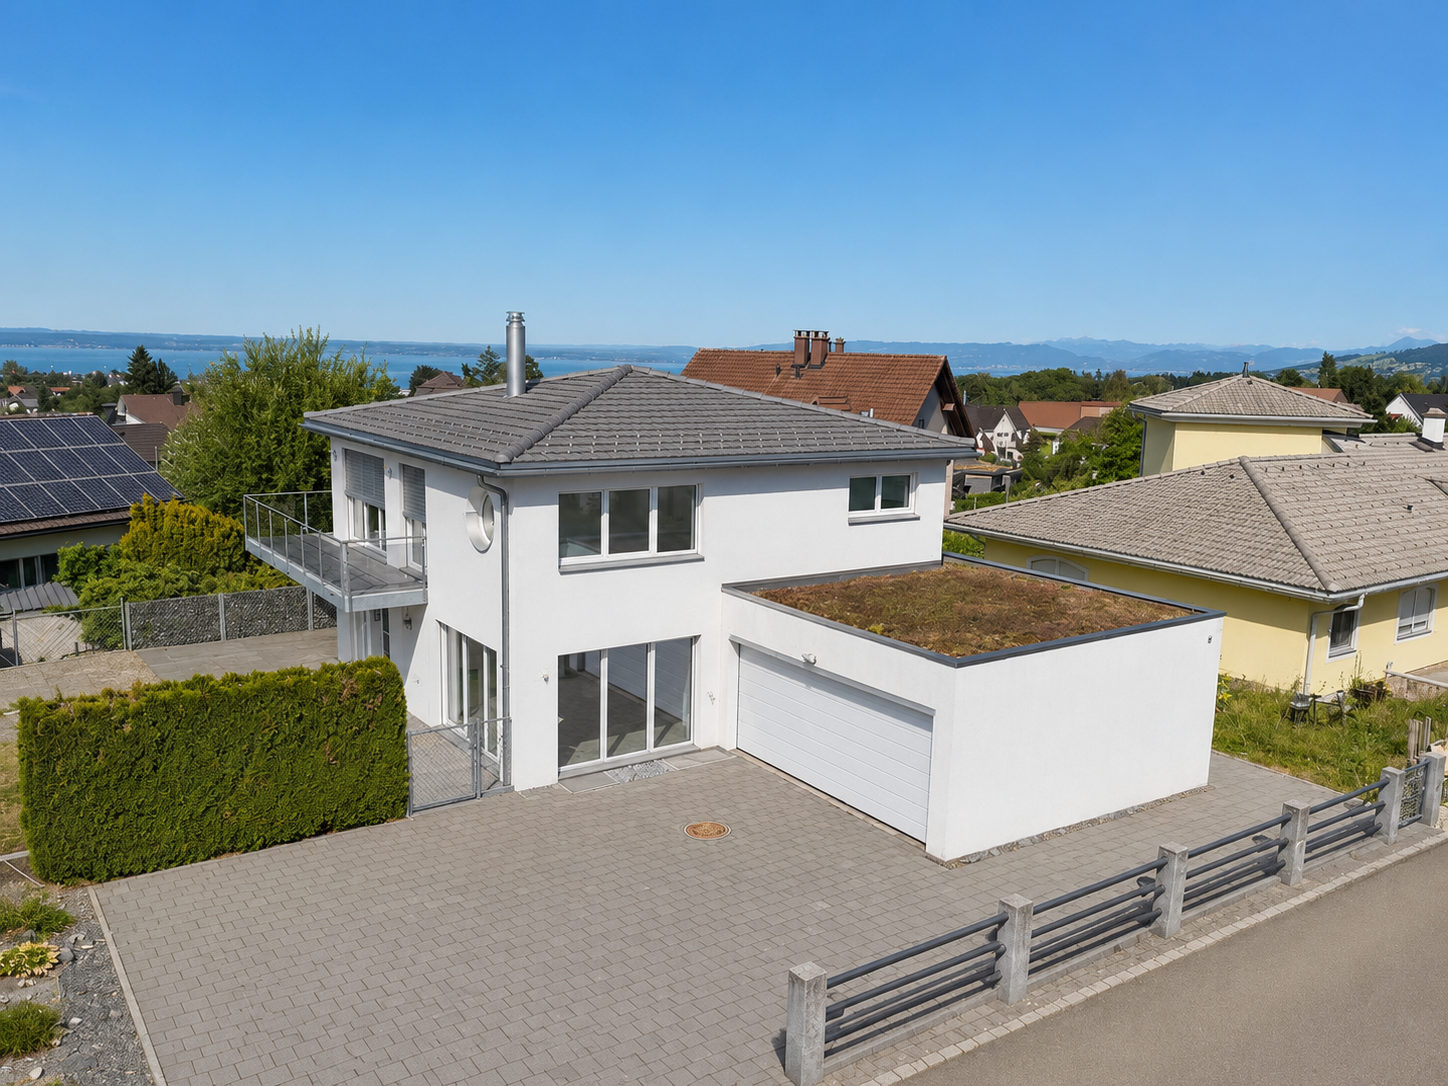
  • A multi-story house with a red-tiled roof, white walls, and red shutters. The house features a modern garage and a balcony on the upper floor. The surrounding area includes other residential buildings, a driveway, and a small garden with a tree and a socc
  • Aerial view of a residential area with multiple houses, red-tiled roofs, and surrounding greenery.
  • Aerial view of a residential neighborhood with multiple houses, red-tiled roofs, and a mix of architectural styles. A white car is parked in a driveway, and there is a small garden area with a swimming pool and potted plants.
  • Modern kitchen with dark grey cabinets, a sink, and a grey table with wooden legs.
  • Empty hallway with white walls, wooden flooring, and multiple doors leading to other rooms.
  • Empty room with light wooden flooring, white walls, and a large sliding glass door leading to a balcony. The room has a neutral, minimalist design with no furniture or decorations.
  • Modern outdoor patio with tiled flooring, white privacy screens, and a grill in the center.
  • Modern bathroom with white tiled walls, a bathtub, toilet, sink, mirror, and a window offering a view of the street.
  • Modern bathroom with white tiles, black floor tiles, a white sink, a bathtub, and a shower with a handheld sprayer.
  • Empty room with light wooden flooring, white walls, multiple windows, and radiators. No furniture or furnishings present.
  • Empty room with light wooden flooring, white walls, large windows, and a sliding glass door leading to a balcony.
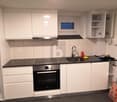
  • Modern kitchen with dark grey cabinets, a built-in oven, and a sink, featuring light wooden flooring and exposed wooden beams.
  • Modern bathroom with white tiled walls, black tiled floor, sink, toilet, mirror, and shower area.
  • Aerial view of a residential neighborhood with multiple buildings, red-tiled roofs, and a mix of modern and traditional architecture. The area includes streets, parked cars, and a small garden with a swimming pool.
1 / 14
Aerial view of a residential area with multiple houses, red-tiled roofs, and surrounding greenery.
Aerial view of a residential neighborhood with multiple houses, red-tiled roofs, and a mix of architectural styles. A white car is parked in a driveway, and there is a small garden area with a swimming pool and potted plants.
Modern kitchen with dark grey cabinets, a sink, and a grey table with wooden legs.
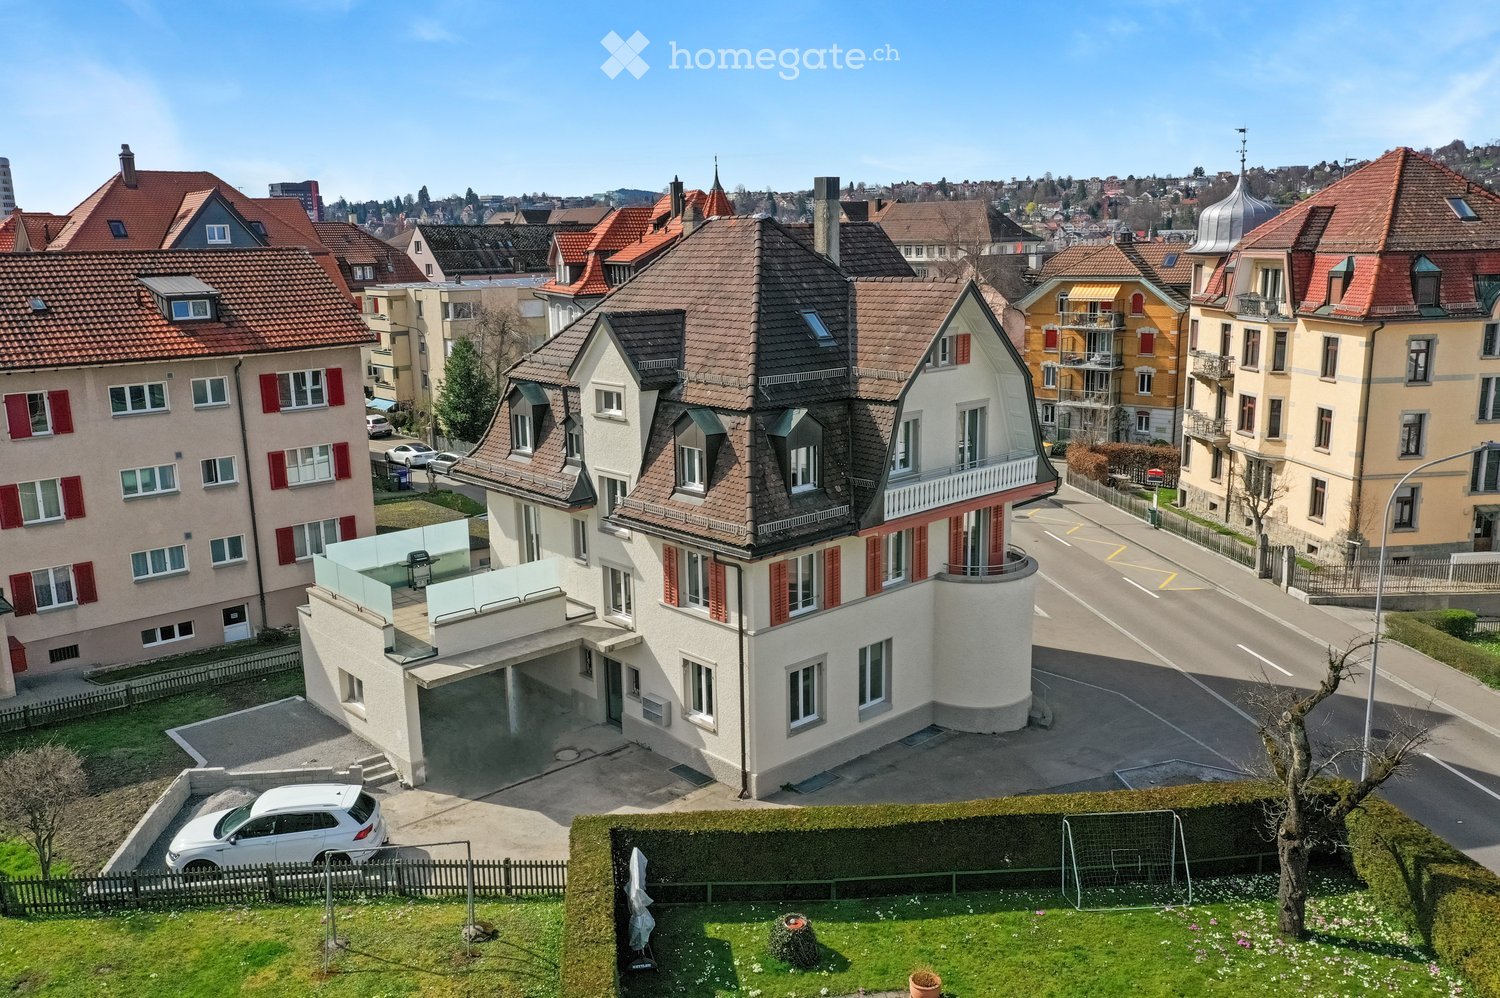
CHF 2,340,000.– Premium
326m² living space
Krontalstrasse 18, 9000 St. Gallen

Fully rented multi-family house in an attractive location in St. Gallen

We are selling a fully rented multi-family house with four apartments and a commercial space in a very well-connected location in the city of St. Gallen.The property, built before 1920, was comprehensively renovated between 2023 and 2025. All apartments, as well as essential parts of the building technology, building envelope, and common areas, were renewed or modernized. It presents itself today in a modern and high-quality condition. The four apartments convince with contemporary floor plans, spacious living and dining areas with open kitchens, modern wet cells including a laundry tower, and a carefully coordinated and timeless interior design.The comprehensive renovation has created a solid foundation for long-term value preservation. At the same time, the attractive design of the apartments and the good connection ensure sustainable rentability with untapped rental potential in the event of tenant changes.The property is fully rented and currently generates an annual net rental income of CHF 86,568. This combines ongoing rental income with comprehensively modernized building substance and offers an attractive starting point for investors seeking a long-term oriented real estate investment.The minimum selling price is CHF 2,340,000. The sale is carried out in a two-stage bidding process: after an initial offer following the viewing, there is the opportunity to submit a second and final offer after the announcement of the highest bid. The award is made subject to the reservation, in principle, to the highest bidder.Would you like to know more about this exciting property? Are you interested in a viewing appointment? We look forward to your contact.

Travel time
-
New building
1 / 19
CHF 1,350,000.– Premium
5.5 rooms177m² living space
Gizehus, 8580 Amriswil

Single-family house, expansion and division according to your wishes still possible

Description and BKP Figures + FactsYear of construction: 2026 / 2027Living area 177 m²Usable area 238 m²Volume according to SIA 116: 1089 m³Plot size 376 m²Sales price CHF 1'350'000Sales conditions: The sales prices are understood to be lump-sum prices for the turnkey single-family homes according to the purchase agreement including contractual components.Purchase and payment processing: Upon conclusion of the reservation contract, a down payment of SFr. 30'000.00 is to be made. This reservation payment is neither to be interest-bearing nor secured. 20% (minus the reservation payment) are to be transferred on the day of the public notarization of the purchase contract. Further payments will become due according to the progress of the construction and are to be confirmed by means of an irrevocable payment promise when the contract is notarized. These are due within 5 days after receipt of the invoice.- 20 % after completion of the basement ceiling.- 30 % after completion of the shell construction/when laying the subfloor.- The remaining purchase price upon completion/acceptance, before moving in.A list of additional/reduced costs will be kept for any additional or reduced services. The difference amount will be compensated or paid by the buyer within 30 days after moving in.The purchase price includes all work and deliveries required for the turnkey creation of the contract objects. The purchase price includes all costs for building parts, systems, and equipment, including construction preparation, building, environmental, cleaning, and demolition costs, including all fees, construction ancillary costs, such as connection and other fees, insurance costs, surveying and marketing costs, including building recording, interest, and expenses of all kinds.Macro location8580 Amriswil is located in the Arbon district, in the canton of Thurgau. The population in the political municipality of Amriswil has changed by an average of +1.6% per year over the last five years to 14'951 inhabitants (as of December 31, 2024).The tax burden is 11.5% (canton: 10.9%).Over the last five years, the municipality has an average annual residential construction activity of 1.8%, while the vacancy rate is currently 1.6% (as of June 1, 2025).Real estate prices have changed by +20.8% over the last five years (canton: +27.1%).Micro locationThe properties at Gizehus are located in a quiet, little-trafficked residential area with a rural character and high quality of stay.The immediate surroundings are loosely built up and offer a pleasant, relaxing atmosphere through nearby green spaces and nature. Typical of the Gizehus hamlet in the rural surroundings of Amriswil.At the same time, shopping facilities, schools, and other daily necessities are easily accessible in the center of Amriswil.The microlocation is particularly suitable for living, as it combines tranquility with functional accessibility. Overall, the location presents itself as a good combination of proximity to nature and everyday accessibility.Approx. distances350 m to the next bus stop (St. Gallerstrasse)350 m to the kindergarten Obstgarten500 m to the leisure facility 1001700 m to the primary school Oberhaus800 m to the next shopping facility (Denner)1 km to the market square1.6 km to the train station7.5 km to Lake Constance17 km to St. Gallen


Travel time
-
Any Bösiger

Any Bösiger

1 / 16
Any Bösiger

Any Bösiger

  • Parking space
  • Balcony / Terrace
  • Pets allowed
  • +3
Price on requestTop
9.5 rooms275m² living space
8583 Sulgen

Spacious living with wellness area and rented annex apartment

Located in the heart of the village and yet pleasantly quiet, you can expect an exceptional property that offers a lot of space for individual living dreams.On three floors, a spacious room offer unfolds with a bright, friendly living atmosphere. Numerous windows let in plenty of daylight and give the rooms a special openness. The sunny balcony offers additional outdoor space and invites you to linger.Those who appreciate relaxation will find their own personal highlight here: A private wellness area with sauna, whirlpool, and plunge pool transforms the home into a private retreat.The separate 2.5-room annex apartment with its own kitchen, bathroom, and whirlpool bathtub is already rented and offers attractive rental income, which can make a significant contribution to financing the property.Whether for families, couples with spacious space requirements, or people looking for something special, this property combines versatile living possibilities with a high level of quality of life.Note: Please note that we have virtually furnished the pictures. The room layout and room sizes, of course, correspond to the actual conditions.The following highlights are offered by this property: • Spacious net living area of 239m² • Bright, light-filled rooms • Cozy Swedish stove • Sunny balcony • Private wellness area with sauna, whirlpool, and plunge pool • Two bathrooms with shower • Separate guest toilet • Rented 2.5-room annex apartment with its own kitchen and bathroom (monthly rental income: CHF 1,400) • Whirlpool bathtub in the annex apartment • Attractive opportunity for additional rental income • Quiet and central location in the village center • Outdoor parking and a carport Don't hesitate and arrange a viewing appointment today to convince yourself of this unique offer!

  • Parking space
  • Balcony / Terrace
  • Pets allowed
  • +3
Kurt Brüschweiler

Kurt Brüschweiler

1 / 10
Kurt Brüschweiler

Kurt Brüschweiler

CHF 2,490,000.– Top
13 rooms
8592 Uttwil

Property with annex apartment

Exclusive residential house with annex apartment and direct access to the lake, only 60 meters from Lake ConstanceLiving, working, and enjoying - everything in one place. This exceptional property convinces with its generosity, the charming 3.5-room annex apartment, and the unique proximity to Lake Constance. Only 60 meters separate you from the shore, which you can reach directly via a private footpath. Here you live in a quiet location on a traffic-free street surrounded by nature, sun, and lake breeze.The house, built in 2006, offers a total of thirteen rooms and impresses with its generous room layout. Already when entering the entrance area, you can feel the width and the bright, friendly ambiance. Right next to the main entrance is the separate access to the annex apartment, which has a modern kitchen with a reduction, a cozy living room, and a cozy, private seating area. Via a curved staircase, you reach the upper floor with two living or bedrooms and a bathroom with shower and toilet. The apartment is connected to the main house via an interior door and is ideal for guests, family, or as a separate living unit.In the main house, a spacious entrance area with space for a wardrobe welcomes you. An adjacent room is perfect as a office or workspace. Via a short corridor, you reach the historic vaulted cellar - charming rooms that are ideal as a wine cellar or storage rooms. Next to it is a versatile recreational room with a kitchenette, which is wonderfully suited as a fitness room or hobby area. In the adjacent technical room, the sauna, shower, and toilet are located - ideal for relaxed hours at home.Via the staircase, you reach the living floor, where a spacious dining area and the slightly elevated living room are invitingly connected. Large window areas let in a lot of light and open up the view of the garden and the lake. From the living room, you enter the sunny seating area, from which you can enjoy a wonderful lake view. The kitchen is also generously designed, with a cozy dining corner, practical reduction, and a magnificent view of Lake Constance - here you cook with a view. A guest room and a bathroom with shower and toilet complete this floor.On the top floor, there is the parent's bedroom, four more rooms, and a spacious bathroom with shower and toilet. Particularly practical is the integrated laundry room on this floor with enough space to dry laundry.The house is heated with a modern heat pump (geothermal energy), which distributes heat via underfloor heating. A photovoltaic system on the roof and solar collectors for hot water ensure energy-efficient and sustainable operation.In the outbuilding, there is a double garage, which can accommodate two vehicles, as well as an attic room. On the forecourt and the additional parking spaces, up to five more vehicles can be parked. In the rear part of the garage, there is a technical room with a heating system and storage, adjacent to which is a practical storage room that can also be used as a small workshop.This property combines generosity, comfort, and a unique location on Lake Constance. It is ideal for families, multi-generation households, or people who want to combine living and working under one roof - with direct access to the lake and a quality of life that is hard to find.

1 / 6
  • Parking space
  • Balcony / Terrace
  • Garage
CHF 1,340,000.– Top
7.5 rooms169m² living space
9400 Rorschach

Versatile with attractive rental potential

This spacious multi-family house in Rorschach combines tranquility and central location. On 169 m² of living space, you can expect 2 fully rented apartments with bright rooms, their own washing machine and dryer, as well as a large terrace. Ideal for investors, multi-generational families, or anyone who wants to combine living and returns. The integrated, large garage offers space for personal use or additional rental. A beautiful garden seat next to the house is also included. 2 practical garage boxes and 1 outdoor parking space are also included in the price. This BETTERHOMES offer is characterized by the following advantages:- large multi-family house with integrated garage and garden seat- large garage for personal use or rental- two apartments, fully rented- large bright rooms- large terrace- two garage boxes included in the sales price- one outdoor parking space already included in the sales price- no renovation necessary- quiet residential area, yet central- washing machine and dryer in the apartments- and, and, and ...Interested? Contact us for a non-binding viewing!Didn't find anything suitable? Over 1,900 more offers at: www.betterhomes.ch - the real estate fair mediatorWant to market your own property?Benefit from our know-how: https://www.betterhomes.ch/de/profitierenDo you want to have a property valued?Find out its value now through our free valuation, immediately and non-binding!https://www.betterhomes.ch/de/knowledge/estimationMore detailsLocation: quiet and yet central residential area, public transport very conveniently accessible on footCondition: goodBathrooms / wet cells: 2 (2x shower / sink / toilet)Heating system: gas heating / thermostatPublic transport: train station, 600 mSchools: primary school, 300 mShops: Migros, 400 m

  • Parking space
  • Balcony / Terrace
  • Garage
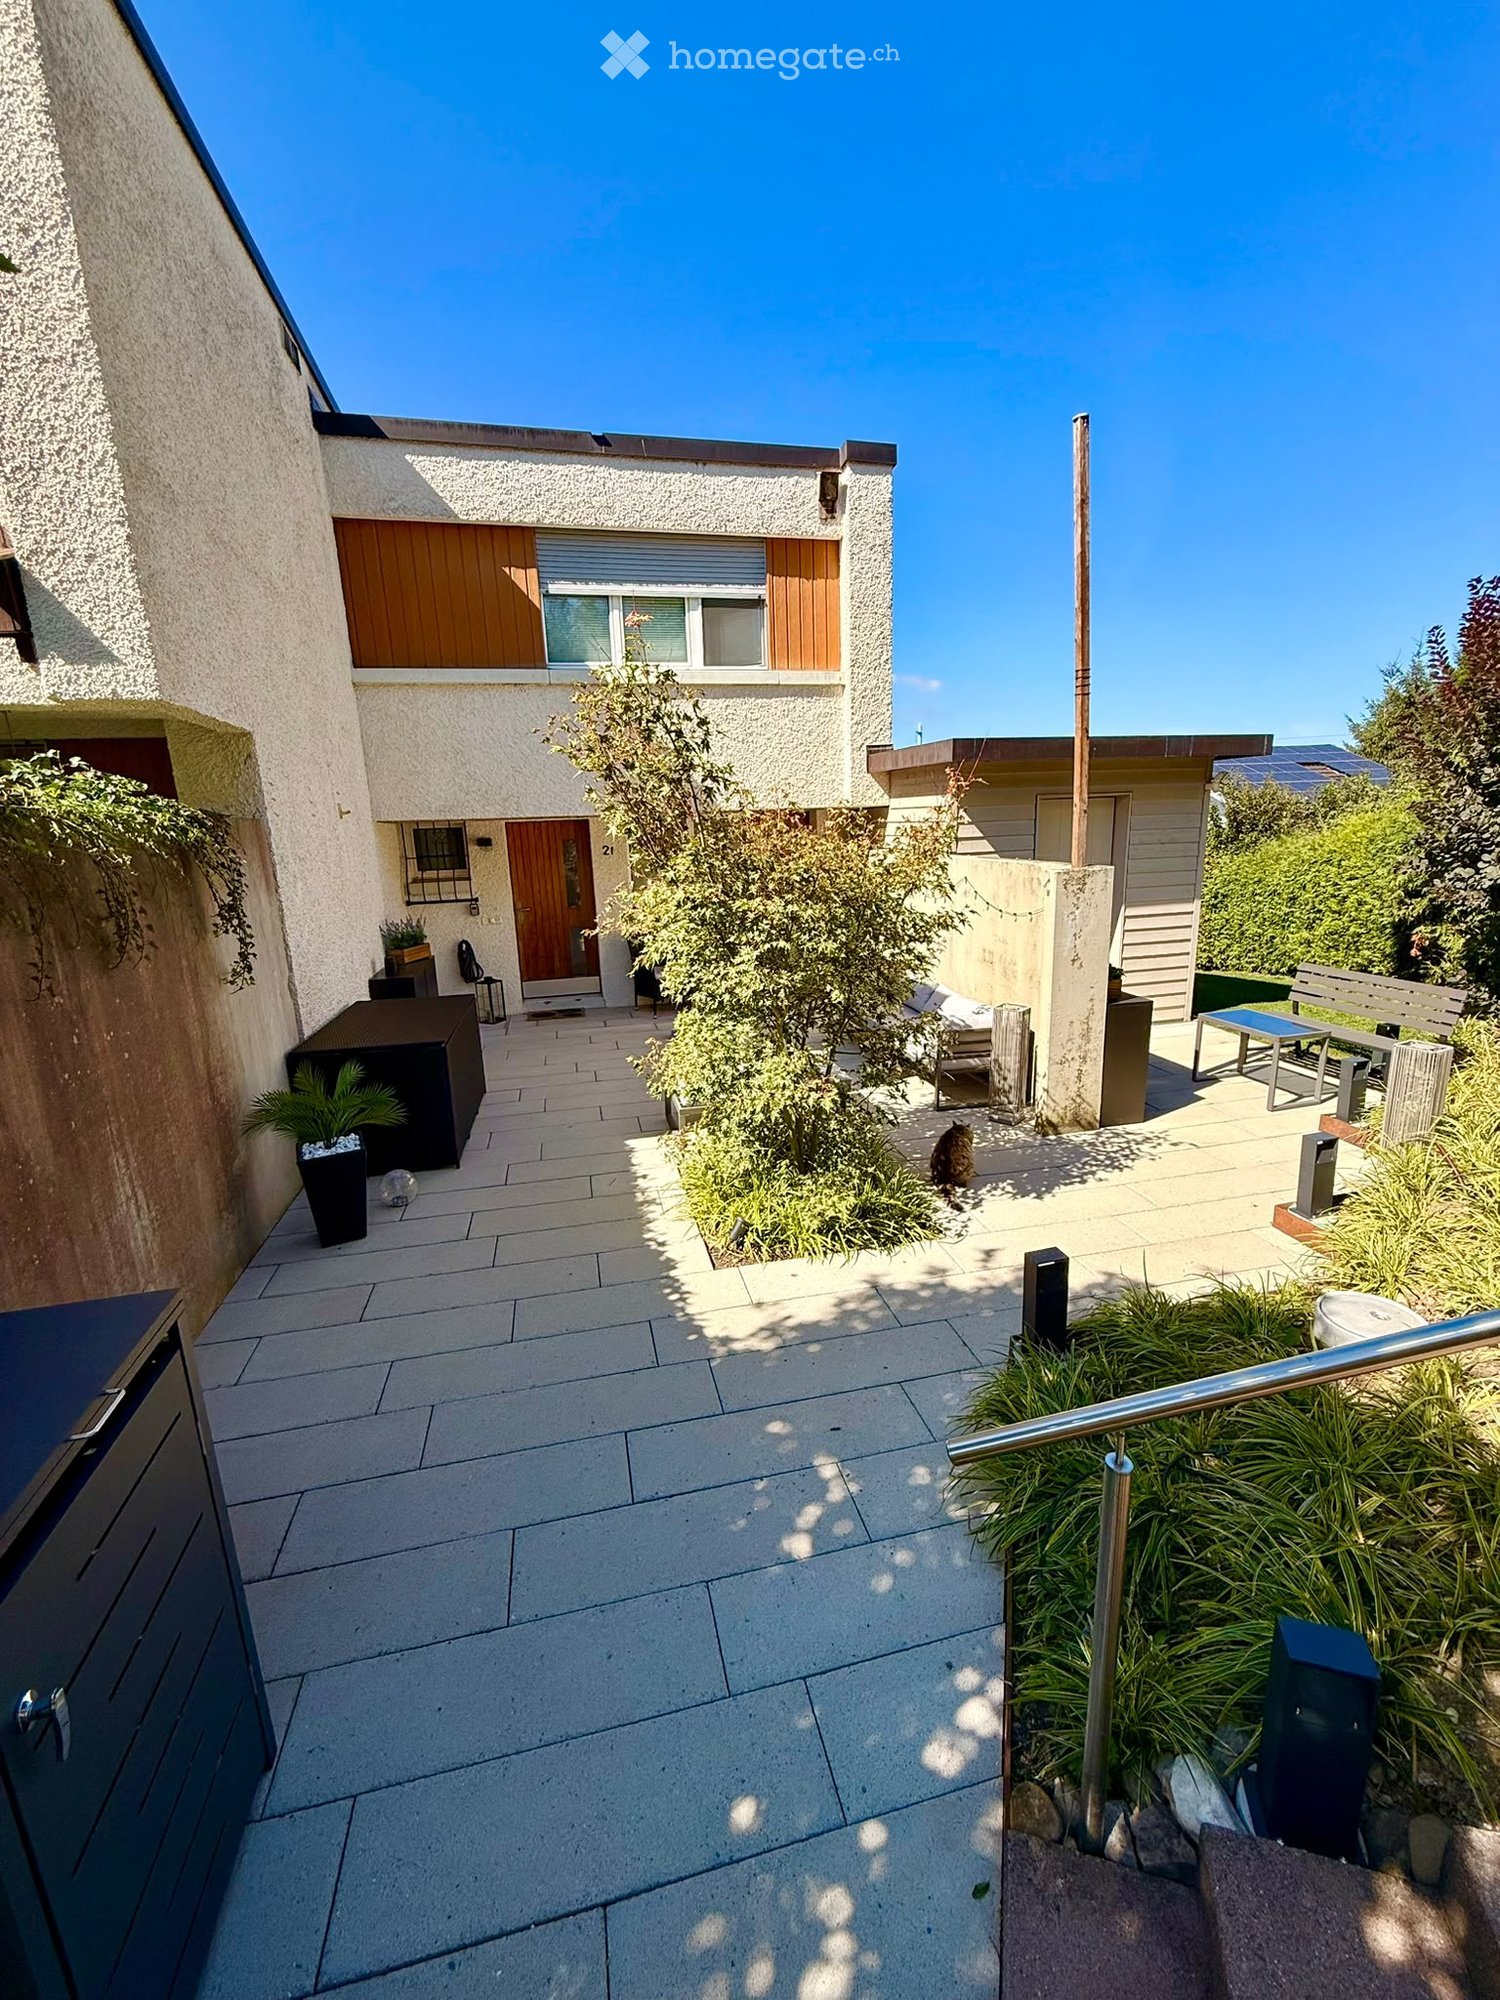
  • Courtyard with tiled pathway, small garden area, outdoor seating, and modern house entrance.
  • Bright living and dining area with light wooden flooring, large windows, a white sofa, ottoman, coffee table, dining table with chairs, cat tree, and decorative plant.
  • Bright hallway with wooden flooring, built-in bench with storage, coat rack, and small round rug. Features modern lighting and white walls.
  • Bright hallway with wooden flooring, white walls, and a skylight at the top. Features framed pictures on the walls, small potted plants, and a large leafy plant on the right side.
  • Modern bathroom with a toilet, sink, mirror, and shower. Features include a towel rack, flower pot, and small stool.
  • Modern kitchen with white cabinets, wooden flooring, granite countertops, and stainless steel appliances including a sink, coffee maker, and oven.
  • Modern bathroom with white marble tiles, a toilet, toilet paper holder, toilet brush, small window, shelf with a candle, book, and plant.
  • Modern bedroom with wooden flooring, large window, bed with pillows and blanket, nightstand, chair, and plant.
  • A hallway with exposed pipes and a small storage area, featuring a refrigerator, cabinet, and potted plants.
  • Cozy living room with a large sectional sofa, coffee table, ottoman, TV stand, and a woven basket on the floor. The room features wooden walls and large windows.
  • Modern two-car garage with a flat roof, grey doors, and a small entrance door on the left. The driveway is concrete, and there is some grass along the edge.
  • Modern two-story house with a spacious garden and patio area. Features include a covered outdoor seating area, covered grill, lounge chairs, and a fire pit.
  • Floor plan showing three different layouts: a bedroom with a balcony, a living room with a dining area, and a covered outdoor seating area.
1 / 13
CHF 1,350,000.– Top
5.5 rooms128m² living space
Ramsenstrasse 2F, 9014 St. Gallen

Modernized 5.5-room row house with spacious garden & panoramic view

This bright and well-maintained 5.5-room row house in St. Gallen-Bruggen offers plenty of space to live and feel comfortable. As an end house, the property benefits from a spacious garden around the house, a lot of privacy, and beautiful outdoor areas with a seating area and balcony.The open and bright living and dining area is the heart of the house and offers a beautiful view of the surrounding area. In total, approximately 128 m² of living space and an additional 25 m² large hobby room are available.The house has been continuously modernized in recent years. A special highlight is the 2024 newly designed, spacious bathroom with a walk-in shower, double sink, and toilet. Also renewed were, among other things, the electrical installations including a new electrical cabinet, the floor coverings in the house, and the interior paints. The outdoor areas have also been upgraded in recent years.The spacious garden offers plenty of space to play, relax, and enjoy. The outdoor area is complemented by a beautiful panoramic view.The property includes a garage box with electric car connection and a forecourt.Despite the quiet and family-friendly living location, the ways in everyday life are short: school, SPAR, and bus stop are in the immediate vicinity. The train station is also quickly accessible. This connects the house to quiet living with a good connection to public transport and the most important facilities of daily needs.A home with a lot of light, a spacious garden, and surprisingly a lot of space: ideal for families, couples, or anyone who wants to live close to the city and at the same time enjoy peace and their own garden.Available for rent by arrangement.

Travel time
-
1 / 5
  • Parking space
CHF 1,360,000.– Top
9.5 rooms195m² living space
8590 Romanshorn

Charming and versatile in a sunny location

This charming multi-family house from 1910 is located in a quiet and sunny spot in Romanshorn, close to Lake Constance. The property was extensively renovated in 2015 and offers versatile usage possibilities with three separate apartments and a studio. Whether as an attractive capital investment, a multi-generational house, or a spacious single-family home - this property opens up interesting perspectives. The good infrastructure and proximity to Lake Constance make the location particularly attractive.This BETTERHOMES offer is characterized by the following advantages:- three separate apartments and a studio- approx. 195 m² living space on 398 m² plot- extensive renovation in 2015- currently fully rented with rental potential- flexible use as a rental property or multi-generational house- quiet, sunny location in a cul-de-sac- attractive proximity to Lake Constance and city center- shopping opportunities and public transport easily accessible- three to four parking spaces available- and, and, and ...Interested? Contact us for a non-binding viewing!Not found what you're looking for? Over 1,900 more offers at: www.betterhomes.ch - the real estate fair mediatorWant to market your own property?Benefit from our expertise: https://www.betterhomes.ch/de/profitierenDo you want to have a property valued?Find out its value now through our free valuation, immediately and non-binding!https://www.betterhomes.ch/de/knowledge/estimationMore detailsLocation: quiet and family-friendlyCondition: goodBathrooms / wet cells: 4 (4x double sink / bathtub / WC)Heating system: gasPublic transport: bus, 230 mSchools: Kantonsschule Romanshorn, 650 mShops: Migros, 1.2 km

  • Parking space
Roman Koller

Roman Koller

1 / 24
Roman Koller

Roman Koller

  • Parking space
  • Balcony / Terrace
  • Garage
  • +3
CHF 1,430,000.–
4.5 rooms148m² living space
Hohenbühlweg 6, 9306 Freidorf

Modern 4.5-room single-family house in Freidorf – Available immediately!

• attractive, tax-friendly community with optimal traffic connection • quiet, ideally sunny living location in a preferred quarter • well-maintained, well-kept property without major renovation needs • productive garden area with south-west orientation, plot area 482m2 • 4.5 rooms with net living area approx. 148m2 / net usable area approx. 258m2 • generously sized and bright rooms • kitchen with plenty of storage space and work surface as well as Foodcenter • parent's room with direct access to shower-bath-WC, children's room with direct access to shower-WC, as well as day-WC on the ground floor • direct access from parent's room to dressing room • ceramic tiles on the ground floor and upper floor, chimney in the living/dining area • bright entrance area with stylish wardrobe • laundry chute from upper floor to laundry room in the basement • 16m2 large balcony with a magnificent view of Lake Constance • spacious garden seating area with south-west orientation • wellness area (sauna), shower cabin and hobby room/cellar in the basement • technical room with washing machine / tumble dryer • heating: air-water heat pump • impressive room height approx. 2.50 m • year of construction 2007, volume-room content approx. 1017m3 • double garage with ceramic tiles and gate drive • 4-5 outdoor parking spaces • available for occupancy by agreement, no obligation regarding mortgage

  • Parking space
  • Balcony / Terrace
  • Garage
  • +3
Travel time
-
Massimo Salvati

Massimo Salvati

1 / 10
Massimo Salvati

Massimo Salvati

  • View
  • Child-friendly
CHF 1,690,000.–
6.5 rooms234m² living space
St. Josefen-Strasse 7, 9000 St. Gallen

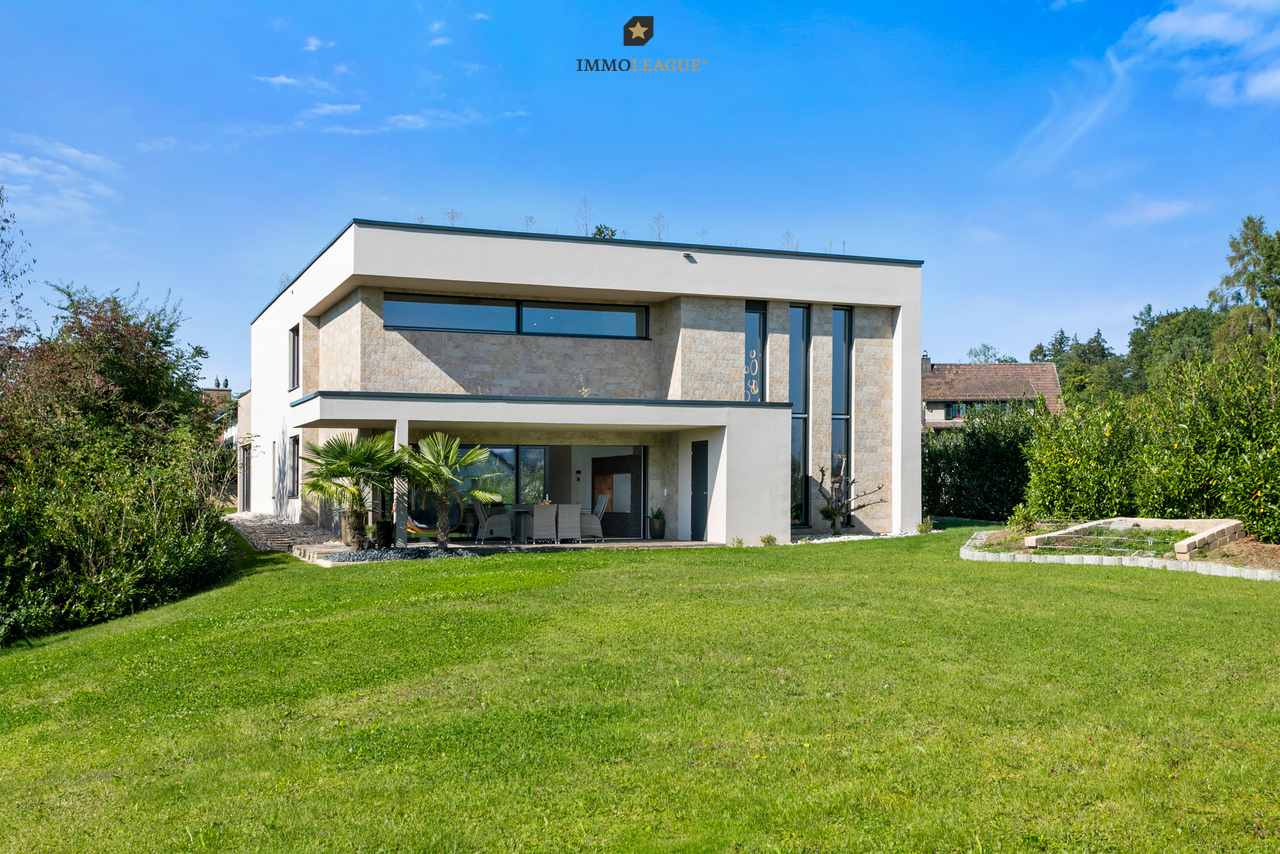
Familienglück mit wunderschönem Gartenparadies

Willkommen in St. Gallen, hier verbinden sich Wohnen und Lebensqualität auf ideale Weise.Dieses attraktive 6.5-Zimmer-Einfamilienhaus überzeugt mit lichtdurchfluteten Räumen, einer modernen Küche und stilvollem Eichenparkett. Die ruhige und familienfreundliche Lage in unmittelbarer Schulnähe sowie die Nähe zum Stadtzentrum vereinen naturnahes Wohnen mit einer hervorragenden Infrastruktur. Der grosszügige Garten mit mehreren Sitzplätzen und einem Jacuzzi bietet viel Privatsphäre und lädt zum Entspannen und Geniessen ein.Besuchen Sie die eigene Webseite dieser Immobilie, https://www.immoleague.ch/3d/VrCTund erhalten Sie Zugang zu: virtuelle Besichtigung, ausführliche Dokumentation mit weiteren Bildern, Grundriss, weitere Zahlen, Daten und Fakten etc.Besondere Highlights:+ Ruhige und familienfreundliche Wohnlage+ Umgeben von idyllischer Natur+ Zentrale Lage mit guter Anbindung+ Nähe zu St. Gallen Zentrum+ Schulen in Gehdistanz Wohnkomfort & Innenausbau+ Lichtdurchflutete Wohnräume+ Durchgehend gepflegter und neuwertiger Zustand+ Moderne, hochwertige Küche+ Gemütlicher Essbereich mit offenem Raumkonzept+ Schöner Eichenparkettboden Aussenbereich & Extras+ Grosszügiger Garten mit mehreren Sitzplätzen+ Jacuzzi im Aussenbereich+ Weitläufiges Grundstück mit viel PrivatsphäreNutzen Sie diese einmalige Gelegenheit in St. Gallen.Wenn Sie weitere Informationen für Ihre Entscheidungsgrundlage benötigen, sind wir gerne für Sie da.Ihr ImmoLeague Team.Kennen Sie jemanden, der diese Immobilie kaufen möchte oder benötigen Sie Hilfe beim Verkauf Ihrer Immobilie?ImmoLeague bietet Ihnen eine professionelle und auf Ihre Bedürfnisse ausgerichtete Dienstleistung, zu unschlagbaren Konditionen.Welcome to St. Gallen, where living and quality of life meet. This attractive 6.5-room single-family house impresses with light-flooded rooms, a modern kitchen and stylish oak parquet flooring.The quiet, family-friendly location near a school and close to the center combines nature and central access perfectly. A spacious garden with several seating areas and a Jacuzzi offers plenty of privacy and invites you to relax.Visit the property's own website, https://www.immoleague.ch/3d/VrCTand gain access to: virtual tour, detailed documentation with additional images, floor plan, further figures, data and facts, etc.Special highlights:+ Quiet and family-friendly residential location+ Surrounded by idyllic nature+ Central location with good connections+ Close to St. Gallen city center+ Schools within walking distance Living comfort & interior design+ Light-flooded living spaces+ Consistently well-maintained and in a like-new condition+ Modern, high-quality kitchen+ Cozy dining area with an open room concept+ Beautiful oak parquet flooring Outdoor area & extras+ Spacious garden with several seating areas+ Jacuzzi in the outdoor area+ Large plot with plenty of privacyTake advantage of this unique opportunity in St. Gallen.If you need further information for your decision-making, we are happy to help.The ImmoLeague team.Do you know someone who wants to buy this property or do you need help selling your property?ImmoLeague offers you a professional service tailored to your needs at unbeatable conditions.

  • View
  • Child-friendly
Travel time
-
Francesco Arena

Francesco Arena

1 / 9
Francesco Arena

Francesco Arena

CHF 895,000.–
5.5 rooms115m² living space
Linsenbühlstrasse 74a, 9000 St. Gallen
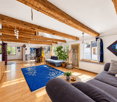
Charmantes, seltenes Stadthaus in Zentrumsnähe von St. Gallen.

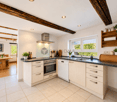
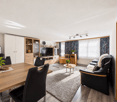
Einzigartiges 5.5 Zi. Einfamilien-Stadthaus an zentraler Lage mit gepflegtem Ausbaustandard - neuwertig saniert 2017-2018.Besuchen Sie die eigene Webseite dieser Immobilie, https://www.immoleague.ch/3d/4929117und erhalten Sie Zugang zu: virtuelle Besichtigung, ausführliche Dokumentation mit weiteren Bildern, Grundriss, weitere Zahlen, Daten und Fakten etc. Einige Besonderheiten: - Seltenes Stadthaus nähe Zentrum- Zentrale Lage in der Stadt- Gepflegt und gut unterhalten- Sichtbalken Im Wohnbereich- Neuwertig saniert 2017/ 2018- Gemütlich und charmant- Moderne Küche mit Granitabdeckung- Praktische Einbau-Garderobe- Einbauschränke vorhanden- Zwei hochwertige Badezimmer- Sitzplatz im Erdgeschoss - Glasfaser Internet/ zentrale Verteilung- Waschraum mit WM/ TM- Kompakte Aufteilung - Charmante Dachgaube- Praktischer Kellerraum- Parkplätze in blauer/ weisser Zone VorhandenNutzen Sie diese einmalige Gelegenheit in St. Gallen.St. Gallen bezaubert mit einer malerischen Altstadt und einem reichen historischen Erbe. Der Stiftsbezirk mit seiner barocken Kathedrale und der weltberühmten Stiftsbibliothek gehört zum UNESCO-Weltkulturerbe und gilt als Wahrzeichen der Stadt. Die Region ist bis heute geprägt durch ihre reiche Textilgeschichte.Sie sind an dieser einmaligen Gelegenheit interessiert und wünschen weitere Informationen für Ihre Entscheidungsgrundlage? Dann melden Sie sich gerne bei uns. Wir sind für Sie da. Ihr ImmoLeague TeamSie kennen jemanden, der sich für diese Immobilie interessieren könnte oder benötigen selbst Unterstützung beim Verkauf Ihrer Immobilie?Als zertifizierte und mehrfach ausgezeichnete ImmobilienExperten stehen wir Ihnen mit unserem leistungsstarken Angebot für Ihre Fragen und Anliegen gerne zur Seite. Unique 5.5-room single-family townhouse in a central location with well-kept finishing standard - renovated as new in 2017-2018.Visit this property's own website, https://www.immoleague.ch/3d/4929117and get access to: virtual viewing, detailed documentation with further pictures, floor plan, further figures, data and facts etc.Some special features:- Rare townhouse near the center- Central location in the city- Well cared for and well maintained- Exposed beams in the living area- Renovated as new in 2017/ 2018- Cozy and charming- Modern kitchen with granite worktop- Practical built-in wardrobe- Built-in wardrobes available- Two high-quality bathrooms- Seating area on the first floor- Fiber optic internet/ central distribution- Laundry room with WM/ TM- Compact layout- Charming dormer window- Practical cellar room- Parking spaces in blue/white zone availableTake advantage of this unique opportunity in St. Gallen.St. Gallen enchants with its picturesque old town and rich historical heritage. The Abbey District with its baroque cathedral and the world-famous Abbey Library is a UNESCO World Heritage Site and a symbol of the city. The region is still characterized by its rich textile history.Are you interested in this unique opportunity and would like more information to help you make your decision? Then please get in touch with us. We are here for you. Your ImmoLeague TeamDo you know someone who might be interested in this property or do you need help selling your property yourself?As certified and multiple award-winning real estate experts, we are happy to assist you with our high-performance services for your questions and concerns.
Travel time
-
1 / 13
  • Parking space
  • Balcony / Terrace
  • Garage
  • +1
Price on request
7.5 rooms200m² living space
Underdorf 25, 8580 Amriswil / Biessenhofen

7.5-Room Country House - Where Your Family Happiness Begins!

This detached 7.5-room single-family house in Biessenhofen (Amriswil) was built in 1998 and extensively renovated in 2022. On three floors and around 200 m² of living space, families, home office users, and guests will find plenty of room to live and retreat.The heart of the ground floor is the open living, dining, and kitchen area of around 76 m² with oak parquet and Swedish stove. The kitchen impresses with natural stone cladding, a counter with seating, glass cabinets, and Miele appliances. Directly from the living area, you can access the covered seating area with pergola. A guest toilet and a storage room complete the floor.On the upper floor, there are two spacious rooms with around 18 m² each, as well as the parent's room with dressing room and balcony access. These are accompanied by a bathroom with corner bathtub and a separate shower/toilet. In the basement, you'll find a private wellness area with sauna, relaxation zone, and separate shower/toilet. A laundry room, cellar, and storage room, as well as a separate entrance, round off the space offer.The most important things at a glance: • Year of construction 1998, renovated 2022 (façade, floors, heating, painting work) • 7.5 rooms, 3 wet cells, and separate guest toilet • Around 200 m² of living space, 676 m² plot in the village zone • Swimming pool and well-kept garden with palm trees and flower beds • Air-water heat pump with underfloor heating, radiators on the upper floor • Double garage and 5 parking spaces • Electrosmog-free • WPR quell water system Biessenhofen is quietly and rural located on the outskirts of Amriswil. The Amriswil train station offers half-hourly S10 connections and hourly S7 trains to Rorschach, and several post bus lines also serve the surrounding area. The A1 motorway (Arbon-West exit) can be reached in around 15 minutes. Shopping facilities such as Migros and Coop, kindergartens, and primary and secondary schools are located in Amriswil, and Lake Constance is not far away.A home with a pool, sauna, and plenty of space for the whole family.

  • Parking space
  • Balcony / Terrace
  • Garage
  • +1
Travel time
-
Basil Schwarz

Basil Schwarz

1 / 8
Basil Schwarz

Basil Schwarz

  • Balcony / Terrace
  • Garage
CHF 1,190,000.–
8.5 rooms215m² living space
Sitterdorf, 8580 Amriswil

Ruhig wohnen. Vielseitig leben. 2 Wohneinheiten unter einem Dach.

Ihr vielseitiges Zuhause in Sitterdorf: Wohnen, wo Natur auf Flexibilität trifftEntdecken Sie dieses grosszügige Einfamilienhaus in Sitterdorf, das entspanntes Wohnen mit maximaler Flexibilität vereint. Ob für die grosse Familie oder als Mehrgenerationenprojekt, die separat nutzbare Einliegerwohnung bietet vielfältige Möglichkeiten. Das Haus besticht durch eine gemütliche Atmosphäre mit Holzdecken und charmanten Dachschrägen, ergänzt durch eine sonnige Terrasse und einen geschützten Sitzplatz. Ein besonderer Pluspunkt ist das aussergewöhnliche Platzangebot für Ihre Fahrzeuge. In ruhiger Lage gelegen, erreichen Sie Kindergarten, Schule und Bahnhof bequem zu Fuss.Dieses Zuhause bildet den perfekten Rückzugsort für Menschen, die Wert auf Lebensqualität und eine harmonische Umgebung legen. Dank der durchdachten Raumaufteilung lässt sich der Alltag hier besonders entspannt und strukturiert gestalten. Sie profitieren von einer Immobilie, die mit ihrem ganz eigenen Charme und viel Potenzial für Ihre persönlichen Wohnwünsche überzeugt.+ Ruhige Wohnlage+ Weitläufige Terrasse+ Zwei separate Wohneinheiten+ Ideales Mehrgenerationenwohnen+ Kurze Distanzen zu Infrastruktur+ Optimale Verkehrsanbindung+ Naturnahe Freizeitmöglichkeiten+ Entspanntes Dorfleben+ Grosszügiges Platzangebot+ Moderne Wärmepumpe+ Attraktiv für Familien+ Vielseitige Nutzungskonzepte+ Gepflegte Räumlichkeiten+ Zahlreiche Garagenplätze+ Und vieles mehrNutzen Sie diese einmalige Gelegenheit in Sitterdorf TG.Wenn Sie weitere Informationen für Ihre Entscheidungsgrundlage benötigen, sind wir gerne für Sie da.Ihr ImmoLeague TeamKennen Sie jemanden, der diese Immobilie kaufen möchte oder benötigen Sie Hilfe beim Verkauf Ihrer Immobilie?ImmoLeague bietet Ihnen eine professionelle und auf Ihre Bedürfnisse ausgerichtete Dienstleistung.Your Versatile Home in Sitterdorf: Living Where Nature Meets FlexibilityDiscover this spacious single-family home in Sitterdorf, which combines relaxed living with maximum flexibility. Whether for a large family or as a multigenerational living arrangement, the separately accessible in-home apartment offers a wide range of possibilities. The house captivates with its cozy atmosphere, featuring wooden ceilings and charming sloped ceilings, complemented by a sunny terrace and a sheltered seating area. A particular highlight is the exceptional amount of space for your vehicles. Situated in a quiet location, the kindergarten, school, and train station are all within easy walking distance.This home is the perfect retreat for people who value quality of life and a harmonious environment. Thanks to the well-thought-out floor plan, daily life here can be organized in a particularly relaxed and structured way. You'll benefit from a property that impresses with its unique charm and plenty of potential to meet your personal living needs. Quiet residential area Spacious terrace Two separate living units Ideal for multigenerational living Short distances to amenities Excellent transportation connections Nature-oriented recreational opportunities Relaxed village life Ample space Modern heat pump Ideal for families Versatile usage options Well-maintained interior Numerous garage spaces And much moreTake advantage of this unique opportunity in Sitterdorf, TG.If you need further information to help you make your decision, we're happy to assist you.Your ImmoLeague TeamDo you know someone who might be interested in buying this property, or do you need help selling your own property?ImmoLeague offers you professional service tailored to your needs

  • Balcony / Terrace
  • Garage
Ruedi Baumann

Ruedi Baumann

1 / 13
Ruedi Baumann

Ruedi Baumann

  • Balcony / Terrace
  • Pets allowed
  • Tumble dryer
  • +1
CHF 1,600,000.–
Mühlenstrasse 17, 9000 St. Gallen

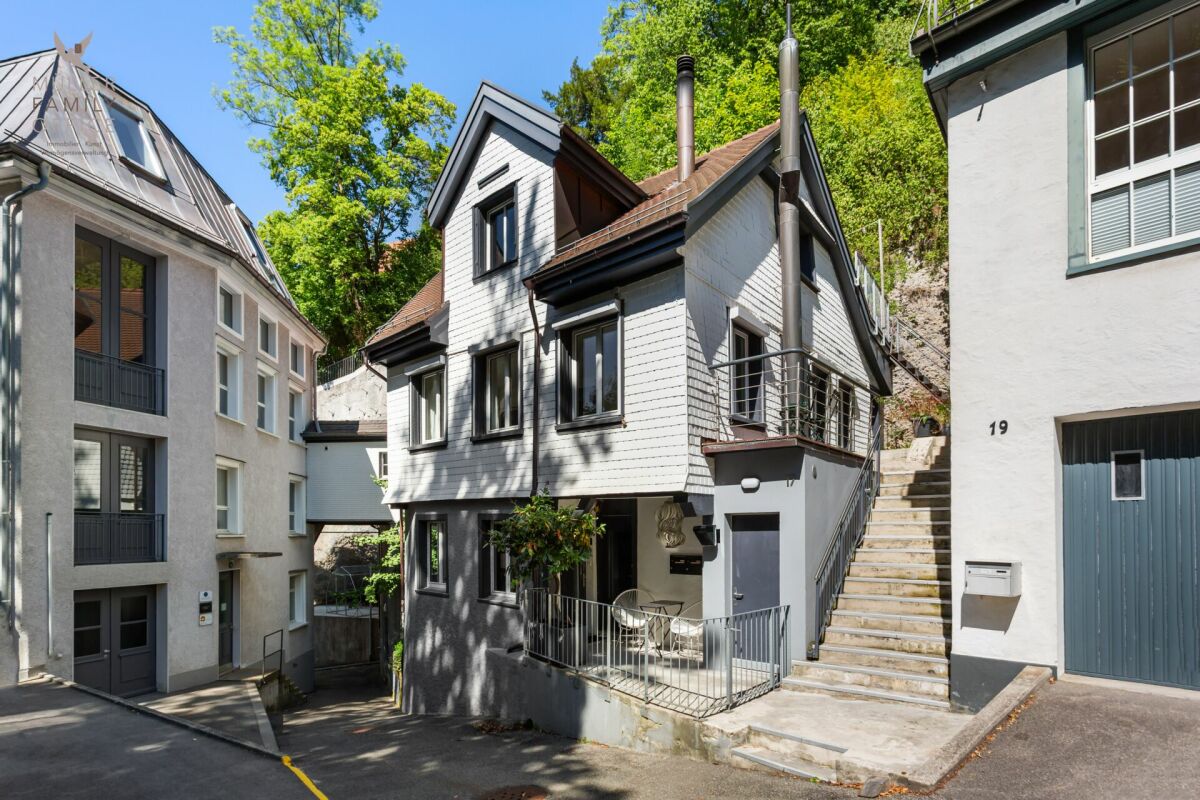
Urban single-family house with studio near the old town and Mülenenschlucht

MÜLLER FAMILY OFFICE AGReal Estate - Asset Management - Artpresents:Urban single-family house with studio near the old town and MülenenschluchtAgainst the impressive backdrop of the historic Mülenenschlucht and on the edge of the beautiful old town of St. Gallen, this exceptional property presents itself as a true one-of-a-kind. Here, urban living, natural surroundings, historic charm, and timeless living quality come together to create a home with a special character. The central location in a trendy residential area combines the advantages of the city with a unique environment full of history and charm. A place where privacy, quality of life, and proximity to the old town come together in a special way.Access to the property is via a forecourt, which leads directly to the spacious entrance area. The inviting entrance hall convinces with practical built-in closets and forms the prelude to the other rooms. Directly adjacent is a versatile room with an adjacent dressing room. This is ideal as an office or guest room. The ground floor is complemented by a separate toilet with shower. Another room on this floor with a separate entrance offers flexible usage options and is ideal as an office.The upper floor has a separate entrance and impresses with a well-thought-out room layout. A first bedroom with an adjacent dressing room offers versatile usage options and creates additional comfort. Another room complements the room offer and can be flexibly used as a bedroom, guest room, or dining room. The bright, spacious kitchen convinces with its modern design and high-quality appliances. It offers space for joint cooking and lingering and combines functionality with an inviting atmosphere. The bathroom is equipped with a bathtub, shower, toilet, washing machine, and dryer, and offers high living comfort. A separate toilet and a practical hallway with additional storage options round off this floor.The top floor delights with a unique living ambiance and special character. The stylish designer fireplace forms the centerpiece of the spacious living and dining area and creates a warm, inviting atmosphere. Thanks to the large skylight, the room is flooded with plenty of daylight and offers an exceptional living experience under the roof. The harmonious combination of design, light, and coziness makes this floor a special place with a lot of charm.The spacious roof terrace extends the living space ideally into the outdoors and offers a variety of possibilities to enjoy life under the open sky. Whether a relaxed morning coffee, sociable summer evenings with friends, or quiet hours above the city roofs, every outdoor area has its own special charm.A special highlight is the commercial space or studio with its own toilet, accessible via a separate entrance. Whether as an office, practice, creative studio, or studio, this versatile area offers ideal conditions for working and living under one roof or can be flexibly adapted to individual needs.The property does not have its own parking space. However, parking options are available in the surrounding neighborhood in the blue zone, in close proximity to the property. The nearby Mühleggbahn offers a charming and practical connection to the St. Gallen old town and underlines the excellent accessibility of this special living location.With its exceptional architecture, its unmistakable character, and its rare location, this house combines all those properties that make a property truly unique. At the same time, you benefit from the advantages of the city of St. Gallen: short distances, excellent infrastructure, and proximity to shopping facilities, schools, and recreational areas.A unique and character-rich property in the heart of St. Gallen, created for artists, creatives, and people who love the special things.Sales priceCHF 1'600'000.-We would be happy to show you this unique property, also in the evening or on weekends.

  • Balcony / Terrace
  • Pets allowed
  • Tumble dryer
  • +1
Travel time
-
Massimo Salvati

Massimo Salvati

1 / 9
Massimo Salvati

Massimo Salvati

  • Balcony / Terrace
  • Swimming pool
  • Child-friendly
Price on request
5.5 rooms337m² living space
Erlen, 8580 Amriswil

Luxus trifft auf exklusives Design.

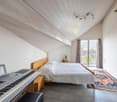
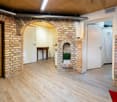
Luxus trifft auf exklusives Design: Ihre Traumvilla zum Wohlfühlen. Dieses private Paradies präsentiert sich als exquisite 5.5-Zimmer-Villa mit einem beeindruckenden Indoor-Pool, einer grosszügigen Aussenanlage und zahlreichen massgefertigten Ausstattungs-Highlights. Diese exklusive Immobilie schafft eine unvergleichliche Atmosphäre von Eleganz und Komfort und bietet Ihnen ein erstklassiges Wohnerlebnis.Bitte haben Sie Verständnis dafür, dass wir aus Gründen der Diskretion, weitere Details nur persönlich oder telefonisch mitteilen.Besuchen Sie die Webseite der Immobilie unter https://www.immoleague.ch/3d/5160538und erhalten Sie Zugang zu einer virtuellen Besichtigung sowie einer ausführlichen Dokumentation mit zusätzlichen Bildern, einem Grundriss und weiteren wichtigen Informationen wie Zahlen und Fakten.Einige Besonderheiten:+ Luxuriöser Wohnkomfort+ Moderne und einzigartige Architektur+ Ruhige und exklusive Lage+ Weitläufiger Aussenanlage+ Automatisiertes Aussentor+ 6m Deckenhöhe im Wohnzimmer+ Wellnessbereich mit Sauna und Hallenbad+ Beleuchtungsanlage steuerbar via Smartphone+ Massangefertige Ausstattungshighlights+ Design Küche mit Reduit+ Bodenheizung mit Kühlfunktion und integrierter Be- und Entlüftung+ ZentralstaubsaugeranlageWenn Sie weitere Informationen für Ihre Entscheidungsgrundlage benötigen, sind wir gerne für Sie da. Ihr ImmoLeague TeamKennen Sie jemanden, der diese Immobilie kaufen möchte oder benötigen Sie Hilfe beim Verkauf Ihrer Immobilie?ImmoLeague bietet Ihnen eine professionelle und auf Ihre Bedürfnisse ausgerichtete Dienstleistung, zu unschlagbaren Konditionen.Luxury meets exclusive design: your dream villa to feel at home in.This private paradise presents itself as an exquisite 5.5-room villa with an impressive indoor pool, a spacious outdoor area and numerous custom-made furnishing highlights. This exclusive property creates an incomparable atmosphere of elegance and comfort and offers you a first-class living experience.Please understand that, for reasons of discretion, we can only provide further details in person or by telephone.Visit the property's website at https://www.immoleague.ch/3d/5160538and gain access to a virtual viewing as well as detailed documentation with additional pictures, a floor plan and other important information such as facts and figures.Some special features: Luxurious living comfort Modern and unique architecture Quiet and exclusive location Spacious outdoor area Automated exterior gate 10m ceiling height in the living room Wellness area with sauna and indoor pool Lighting system controllable via smartphone Customized equipment highlights Design kitchen with reduit Underfloor heating with cooling function and integrated ventilation system Central vacuum cleaner systemIf you require further information to help you make your decision, we will be happy to assist you. Your ImmoLeague TeamDo you know someone who would like to buy this property or do you need help selling your property?ImmoLeague offers you a professional service tailored to your needs at unbeatable conditions.

  • Balcony / Terrace
  • Swimming pool
  • Child-friendly