672 results - Apartment to buy in Lugano

1 / 20
CHF 3,950,000.–
5.5 rooms275m² living space
Via Tesserete 66, 6900 Lugano

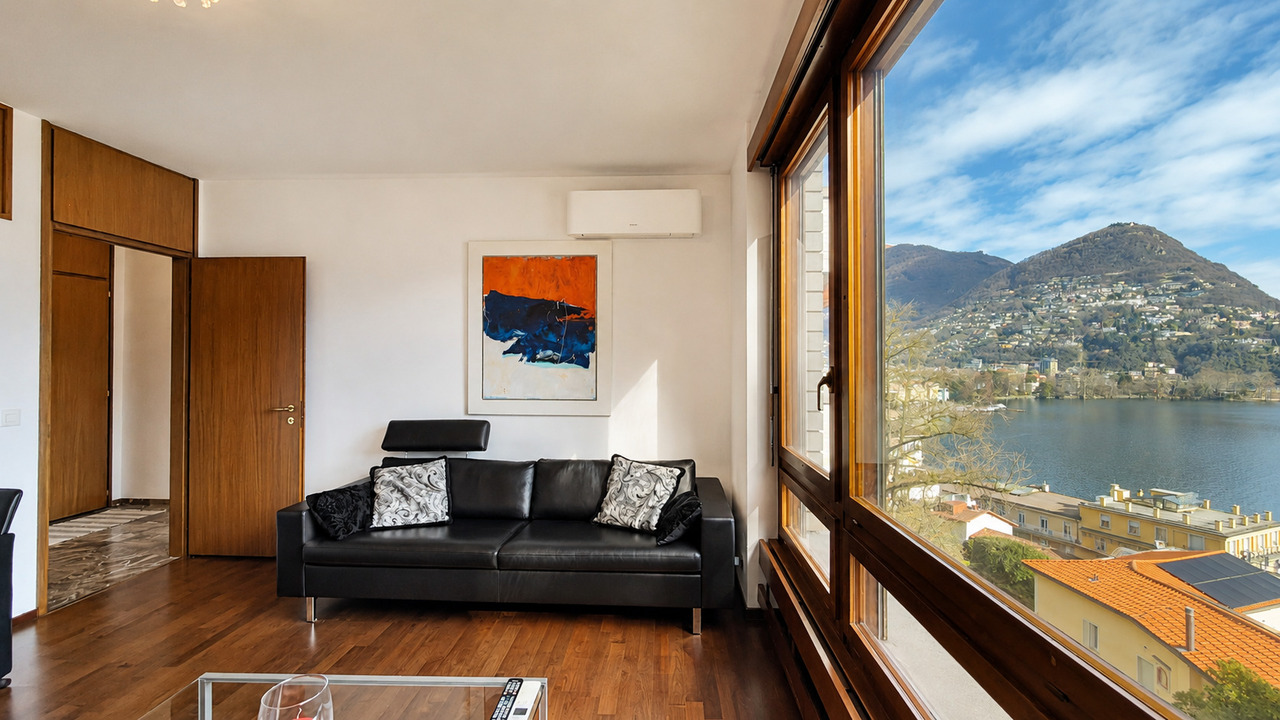
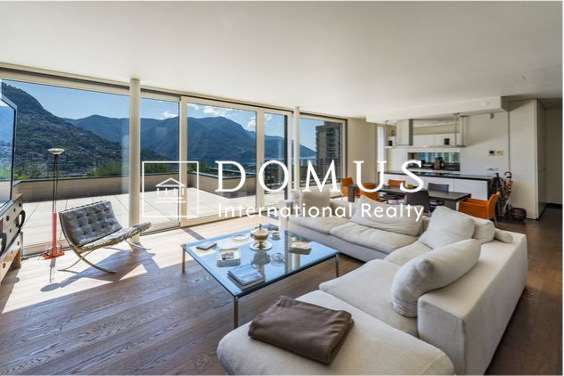
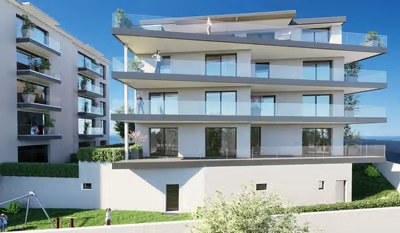
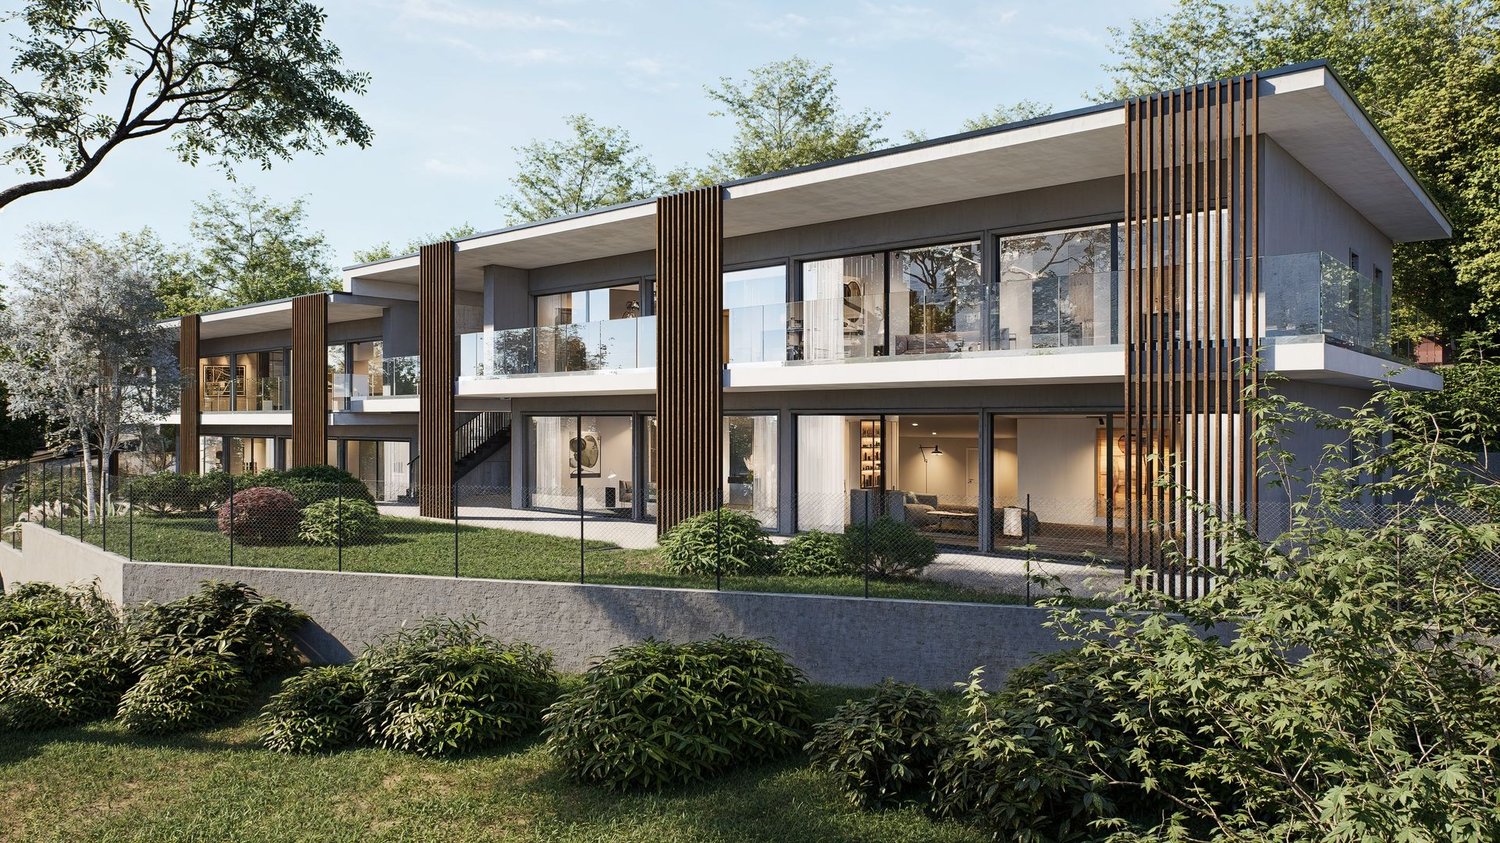
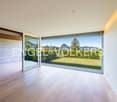
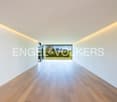
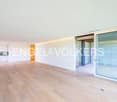
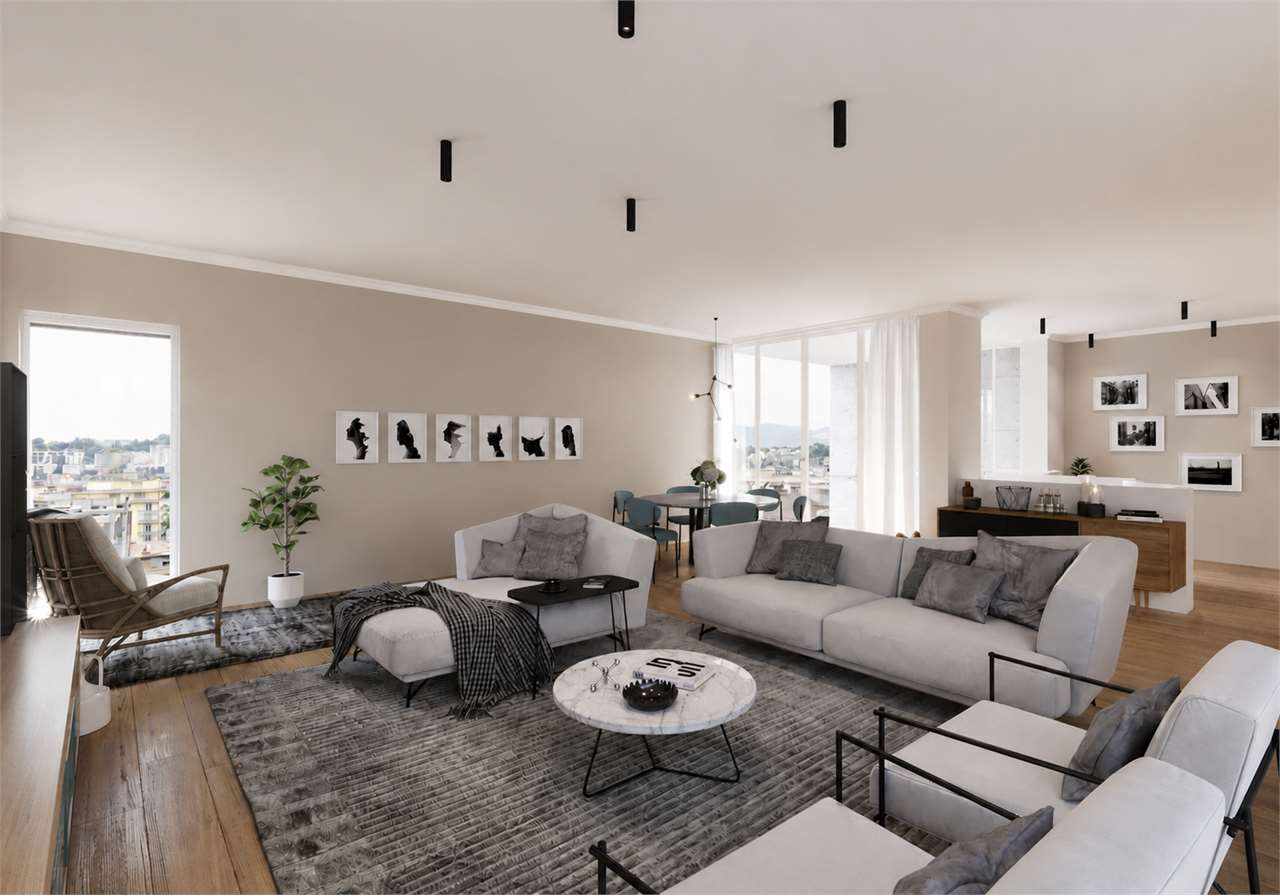
Penthouse in historic, renovated villa with outdoor and indoor pool

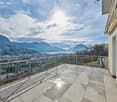
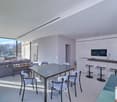
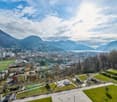
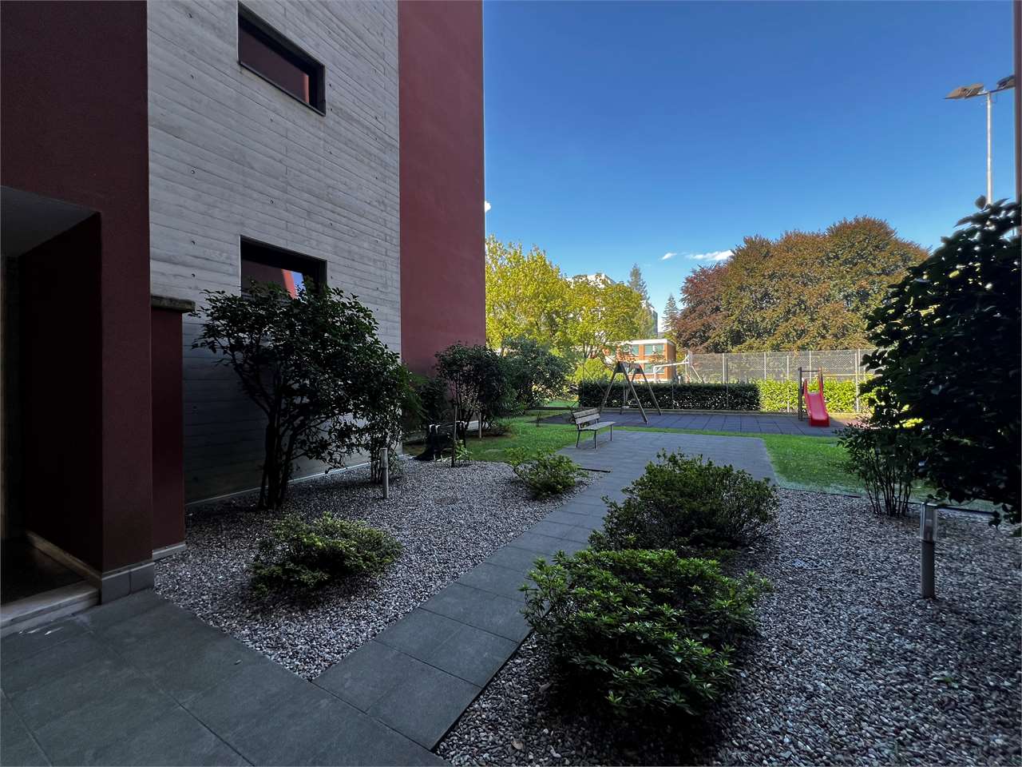
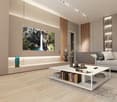
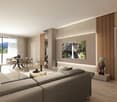
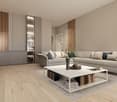

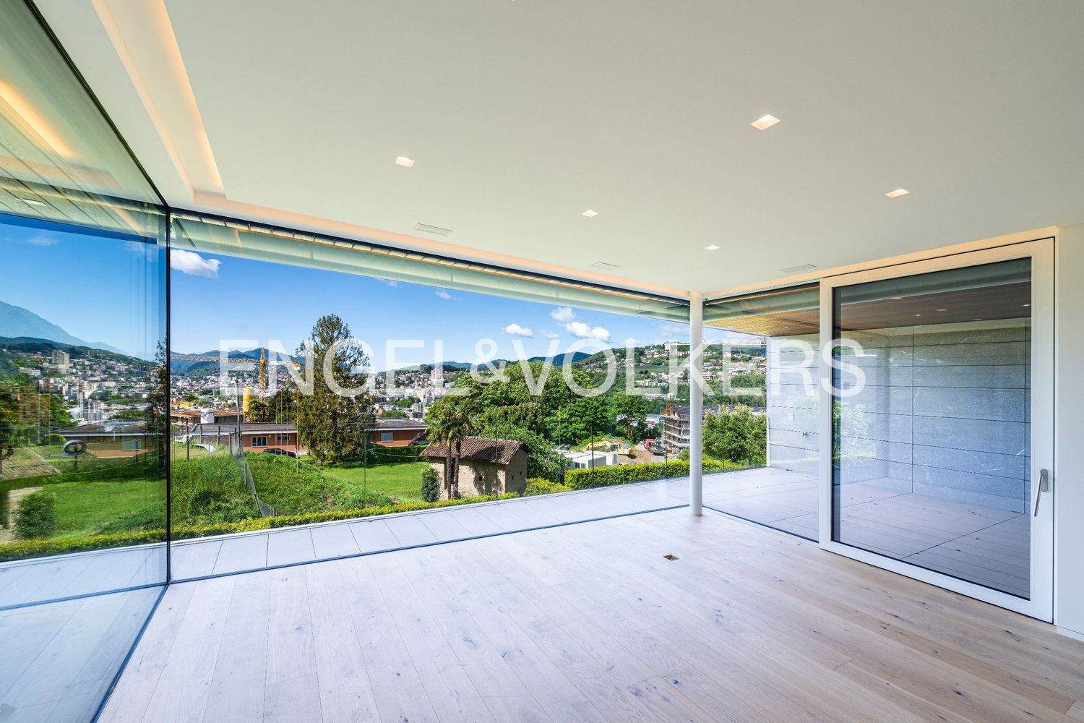
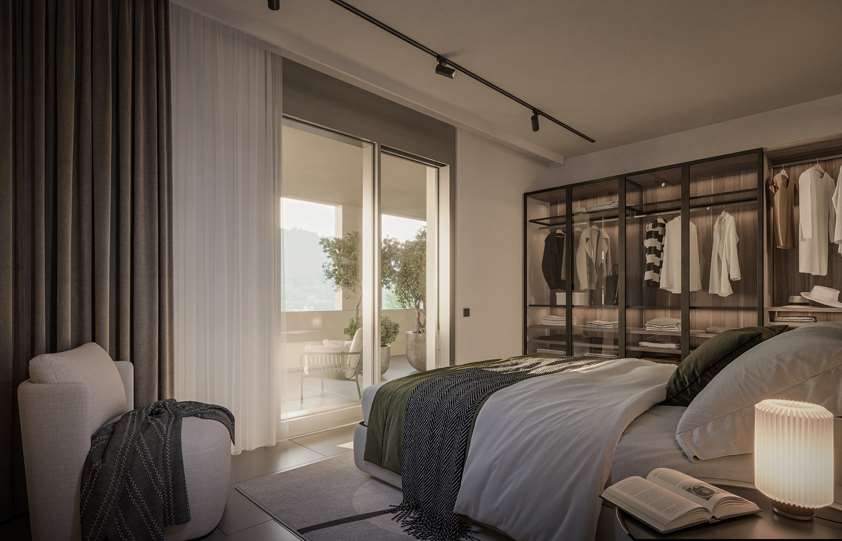
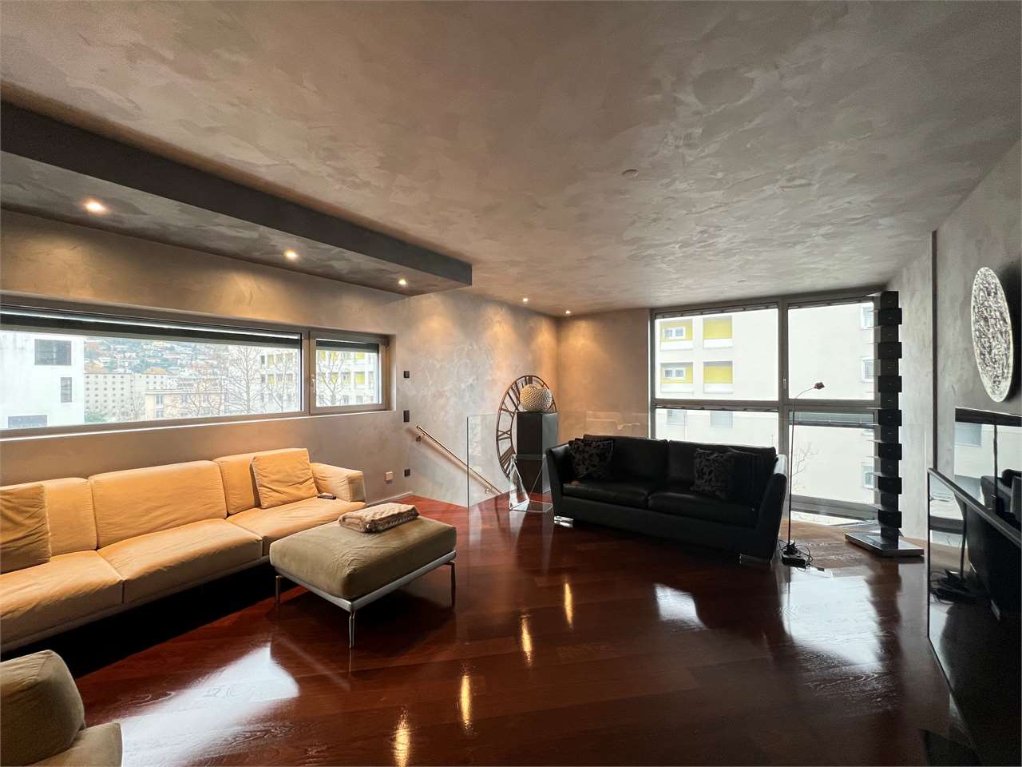
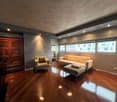
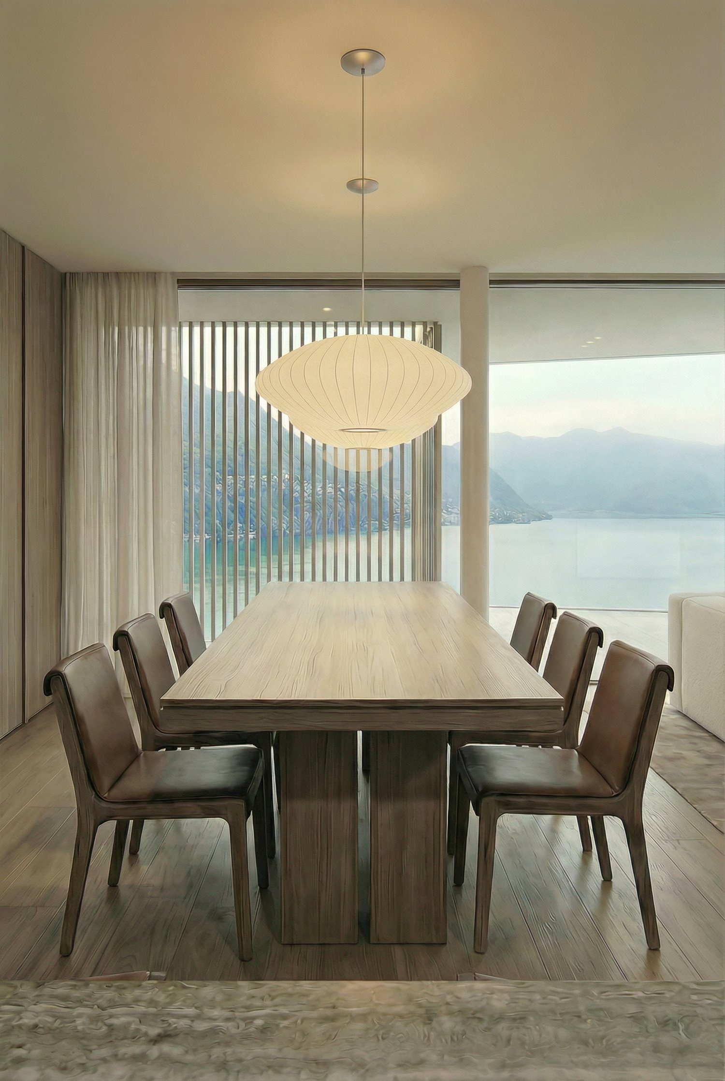
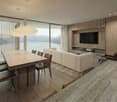
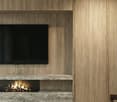
We are offering a house for sale in a phase of complete renovation, with charm and a unique location: adjacent to the Mirador Residence, the new building just finished in Via Tesserete 66 in Lugano,The historic villa that dominates Lugano from Via Tesserete has been enriched by the construction of the Mirador, from which it can take advantage of some common spaces such as the large outdoor pool, the indoor pool with sauna and hammam, the gym and possibly the parking spaces in the covered garage.The house develops on the last 2 floors of the villa: the new project provides for a division of spaces consistent with the housing needs of a modern family, with a large living area with panoramic glazing and ceilings of over 3 meters in addition to an open kitchen.On the lower level, in addition to the living area, we find a bedroom, a bathroom and a room that can be used as an office.Going up to the upper floor, we find two double bedrooms, two bathrooms and a large area for the walk-in closet.The view of the lake, the mountains and the city of Lugano is magnificent and dominant. Moreover, the house and the Mirador residence are surrounded by woods and a fitness trail that can lead to the vibrant Molino Nuovo district and from there to the center of Lugano through a short walk.This property has the merit and the ability to combine the charm of a historic Lugano villa with the comfort and luxury of a design interior architecture.House area (100%): 242 m2Terrace area (50%): 37.5 m2Basement area (30%): 43 m2Commercial area: 274.9 m2Price: CHF 3'950'000.- (including 2 external parking spaces).There is the possibility of purchasing internal parking spaces within the Mirador residence, which is connected to the house via a pedestrian passage.

Travel time
-
1 / 22
CHF 560,000.–
2.5 rooms60m² living space
6900 Lugano

Elegant 2.5-room apartment in Lugano – New construction 2022

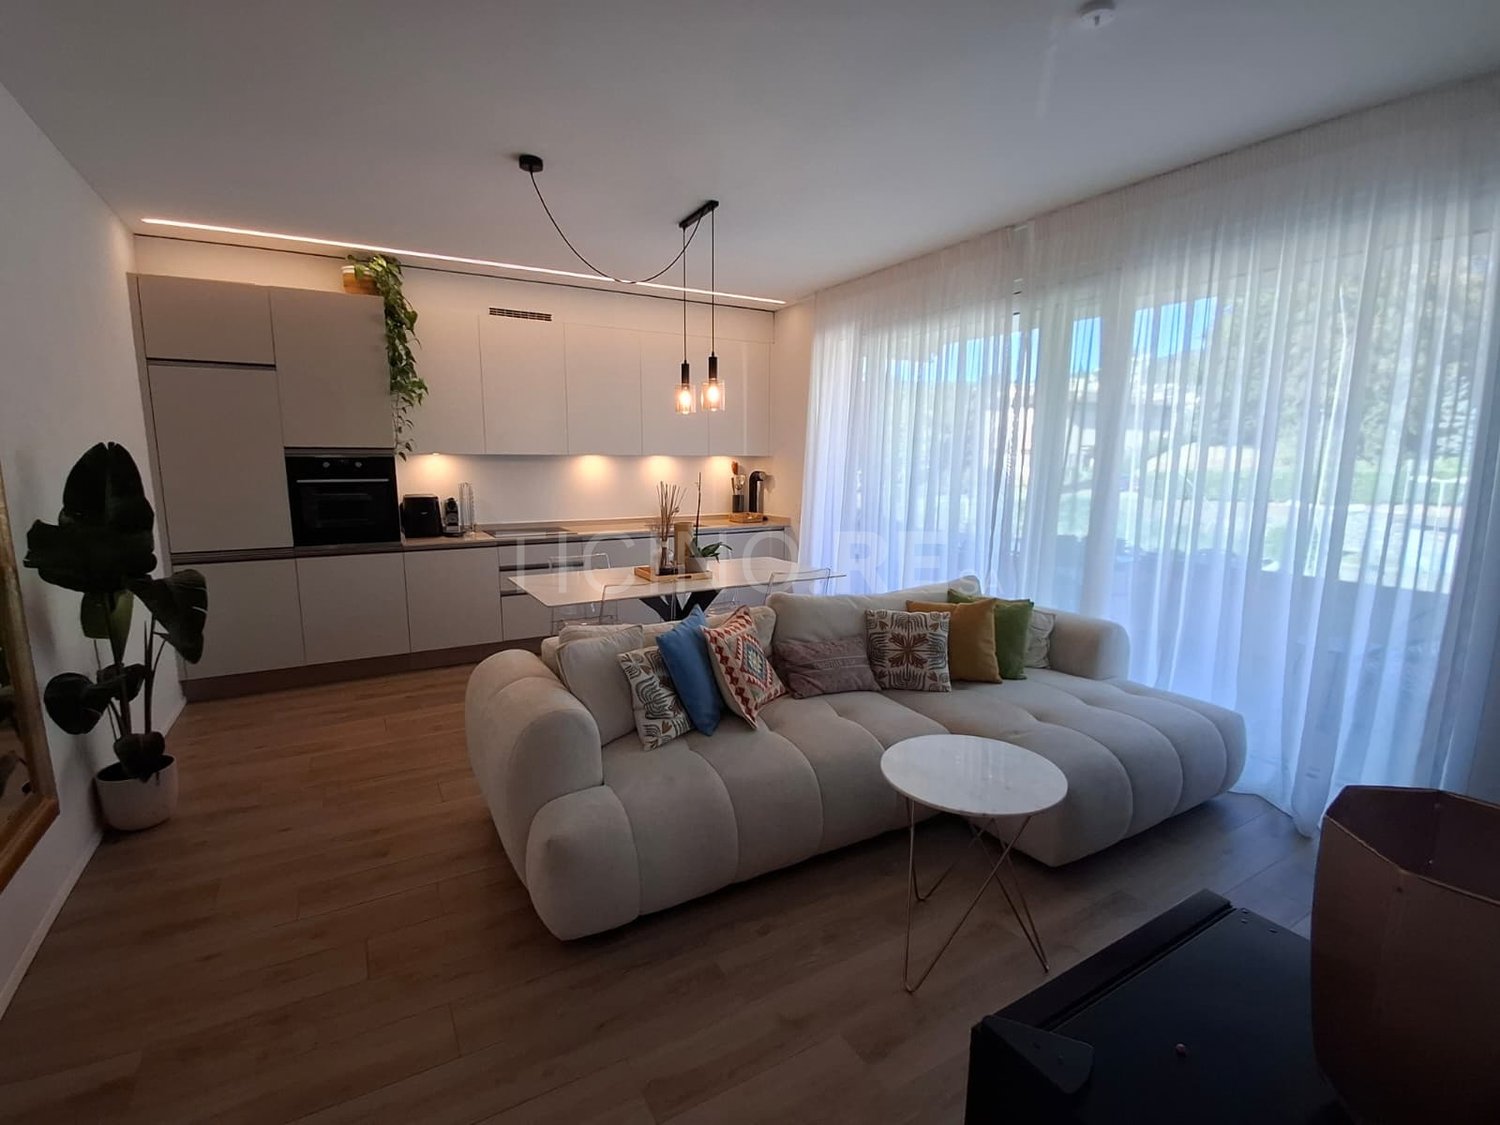
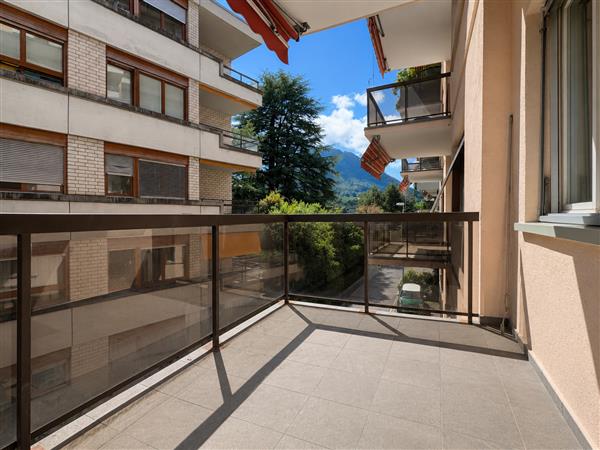
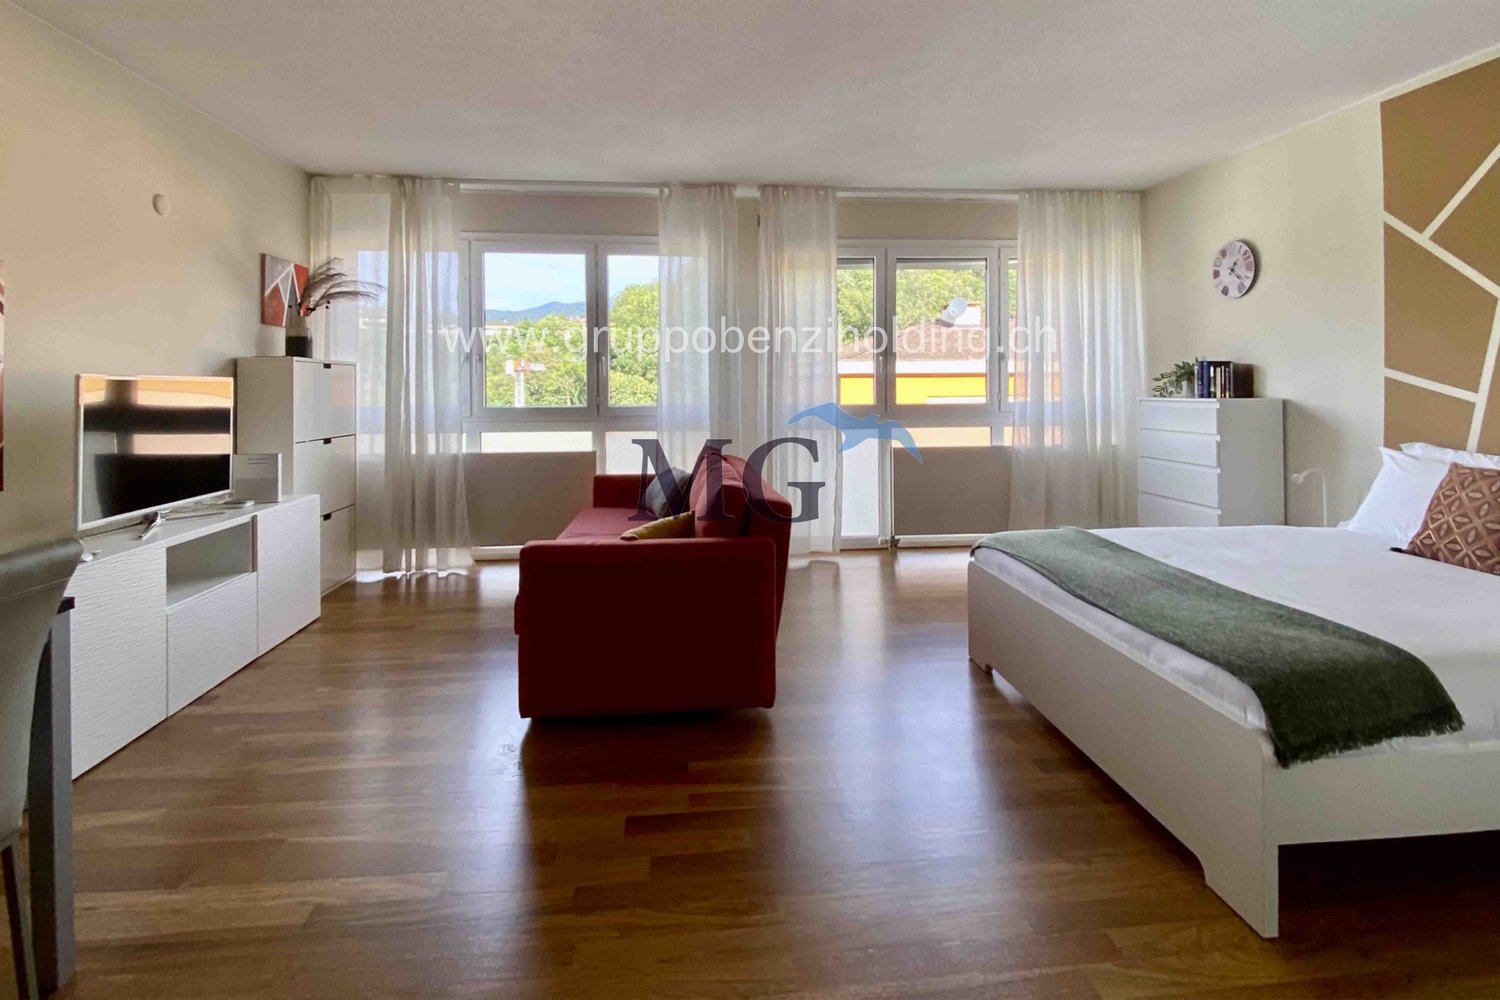
Welcome to this modern 2.5-room apartment, located on the third floor of a new building (2022) in Via Cortivallo 12, consisting of only 9 units, in the heart of Lugano. With a living area of 60 m² and a commercial area of 66 m², this apartment represents an ideal solution for those seeking comfort, elegance, and practicality in one of the most fascinating cities in Italian Switzerland.The apartment offers: • Private balcony: Perfect for enjoying the sunny summers and mild Lugano evenings • Kitchen: Functional and modern, ideal for those who love cooking. • Full bathroom: Finished with high-quality materials and a window • Elevator and wheelchair access: The building has an elevator and is fully wheelchair accessible.Exposure and context: The apartment enjoys excellent solar exposure, with plenty of sunlight in the summer. The area is quiet at night, ensuring a restful sleep. • The construction was carried out with particular attention to energy consumption, living comfort, and the quality of the interior spaces. The planning considered thermal and acoustic insulation, reduction of energy losses, natural lighting, ventilation of the rooms, and the use of construction solutions that focus on the relationship between the apartment, the person, and the environment.The project aimed to create a balanced relationship between the building, the living spaces, and the surrounding nature, enhancing the quality of the place and the perceived well-being of the occupants.Several design and construction aspects were considered, including:Building orientation and natural lightingThe arrangement of the rooms and openings was designed to allow natural light to enter during the day, contributing to making the spaces brighter and more pleasant and reducing the need for artificial lighting.Thermal insulation of the building envelopeWalls, roof, floors, and windows contribute to limiting heat exchange between the inside and outside, allowing for a more stable and comfortable indoor temperature throughout the year.Reduction of energy lossesAttention to the building envelope and the main construction elements enables the limitation of heat losses in the cold season and overheating during the warmest months, promoting more efficient energy use.The heating systems and hot water production were considered in terms of occupant comfort and energy consumption reduction, with solutions aimed at rational resource management.Selection of materials and construction solutionsMaterials and construction solutions were chosen with attention to durability, functionality, and living comfort, prioritizing solutions consistent with the project's quality and sustainability objectives.Acoustic comfortThe insulation of the construction elements was also considered to limit the transmission of noise from outside and from adjacent rooms, promoting greater living tranquility.Relationship between building and environmentThe project aims to create a balanced relationship between the building, the living spaces, and the surrounding nature, enhancing the quality of the place and the perceived well-being of the occupants.Inspiration from the principles of bionomics and electrobiologyThe project is also inspired by the principles of bionomics, understood as attention to the balance between the building, people, and the natural environment. This approach considers the apartment not only as a functional space but also as a place to be designed with attention to comfort conditions, the quality of the spaces, and the relationship with the surrounding context.Some aspects related to electrobiology were also considered, with the intention of limiting, as far as technically possible and compatible with the building's characteristics, the presence or exposure to unnecessary electric and electromagnetic fields in the living spaces.The property includes a parking space in the underground garage, available for 60,000 CHF.The property represents an interesting solution both as a residence and as an investment, thanks to its quiet location, the presence of green spaces, and the possibility of obtaining rental income. Location and surroundings: The location is strategic and well-served: • Lugano station: reachable on foot in just 9 minutes. • "Studio Radio" bus stop: just 3 minutes on foot. • Sorengo stop: 15 minutes on foot. • Asia supermarket: 2 minutes on foot, for daily shopping. • Besso pharmacy: just 2 minutes on foot. • Elementary schools: 8 minutes on foot.
1 / 13
CHF 860,000.–
2.5 rooms54m² living space
Via G. Motta 36, 6900 Lugano

Pied-à-terre nel centro di Lugano con vista aperta sul lago

Nel cuore più centrale di Lugano, questo appartamento di 2,5 locali beneficia di una posizione di rara praticità: Via Nassa, il lungolago e l'intero sistema dei servizi urbani sono raggiungibili in pochi minuti a piedi, mentre il rapido accesso all'autostrada garantisce collegamenti agevoli verso le principali direttrici cantonali.Ristrutturata integralmente nel 2010 e proposta completamente arredata, l'unità si distingue per una distribuzione degli spazi ordinata e funzionale.L'ingresso conduce al soggiorno, caratterizzato da arredi su misura studiati per valorizzare i volumi con misura; da qui lo sguardo si apre a 180 gradi sulla città, sul lago e sul profilo del Monte Brè, presenza scenografica che conferisce profondità e luce agli ambienti.La camera da letto è dotata di armadi a muro integrati; la cucina, separata e ben organizzata, completa l'impianto distributivo, mentre il bagno è completo e attrezzato con colonna lavasciuga privata.Climatizzazione in tutti gli ambienti e videocitofono assicurano un comfort immediato nella vita quotidiana.Una cantina con finestra, la lavanderia condominiale e un posto auto esterno completano la proprietà. E' possibile acquistare la proprietà come residenza secondaria.Un'abitazione che interpreta con equilibrio l'abitare urbano: discreta, perfettamente connessa e particolarmente adatta quale pied-à-terre per vivere Lugano con immediatezza.In einer der zentralsten Lagen von Lugano gelegen, bietet diese 2,5-Zimmer-Wohnung eine aussergewöhnlich praktische Ausgangslage: Via Nassa, die Seepromenade sowie sämtliche städtischen Dienstleistungen sind in wenigen Gehminuten erreichbar, während die schnelle Anbindung an die Autobahn effiziente Verbindungen zu den wichtigsten Verkehrsachsen des Kantons gewährleistet.Die im Jahr 2010 vollständig renovierte und komplett möblierte Einheit zeichnet sich durch eine klare und funktionale Raumaufteilung aus.Der Eingangsbereich führt in den Wohnraum, dessen massgefertigte Einbauten die Volumen präzise zur Geltung bringen; von hier öffnet sich der Blick über die Stadt, den See und das Profil des Monte Brè, eine prägnante Kulisse, die den Räumen Tiefe und Helligkeit verleiht.Das Schlafzimmer verfügt über integrierte Einbauschränke; die separate, gut organisierte Küche ergänzt die Raumstruktur, während das Badezimmer komplett ausgestattet ist und über eine private Waschtrockensäule verfügt.Eine Klimatisierung in allen Räumen sowie eine Video-Gegensprechanlage sorgen für unmittelbaren Wohnkomfort.Ein Kellerraum mit Fenster, eine gemeinschaftliche Waschküche sowie ein Aussenparkplatz vervollständigen das Angebot. Die Liegenschaft kann als Zweitwohnsitz erworben werden.Eine Wohnlösung, die urbanes Leben in ausgewogener Weise interpretiert: diskret, hervorragend angebunden und ideal als pied-à-terre, um Lugano unmittelbar und stilvoll zu erleben.Situated in one of Lugano's most central neighborhoods, this 2.5-room apartment enjoys a location of exceptional convenience: Via Nassa, the lakeside promenade and the full range of city amenities are all within a few minutes' walk, while swift access to the motorway ensures efficient connections to the canton's principal routes.Fully renovated in 2010 and offered entirely furnished, the residence is defined by a clear, functional layout.The entrance opens into the living area, where bespoke cabinetry has been designed to articulate the volumes with precision; from here, the view extends across the city, the lake and the distinctive profile of Monte Brè, a striking backdrop that lends depth and natural light to the interior.The bedroom features integrated built-in wardrobes, while the separate, well-organised kitchen completes the plan. The bathroom is fully appointed and includes a private washer-dryer column.Air conditioning throughout and a video intercom system ensure immediate everyday comfort.A windowed...
Travel time
-
1 / 10
CHF 2,850,000.–
4.5 rooms237m² living space
Via C. Maraini-Sommaruga, 6900 Lugano

Sky Penthouse, breathtaking view

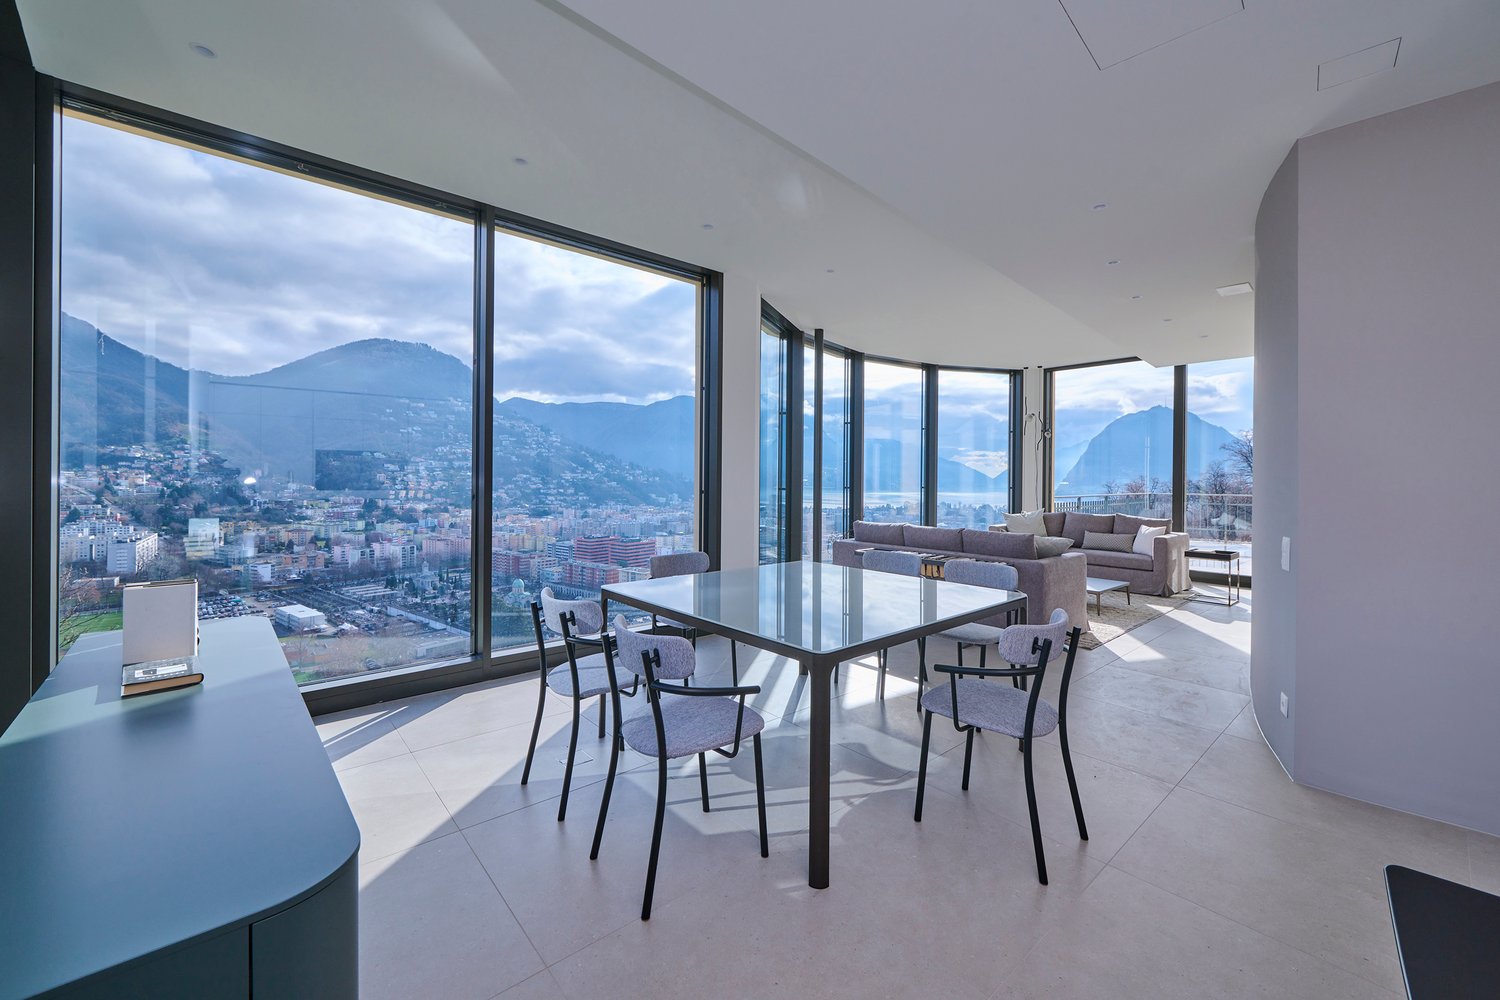
A penthouse where elegance, privacy, and panorama come together in perfect harmony.Overlooking Lake Lugano and nestled in an exclusive residential context, this refined penthouse represents a rare opportunity for those who want to live in one of the most sought-after areas of the city. Spacious and bright rooms, high-end finishes, cutting-edge technologies, and a spectacular 150 m² panoramic terrace come together to offer a top-level living experience, just a few minutes from the center.In Lugano, in an exclusive and particularly quiet residential context, we propose a beautiful 4.5-room penthouse for sale, located within an elegant condominium of only 6 units, built in 2011.The privileged position and south-east orientation guarantee exceptional brightness throughout the day and a breathtaking panoramic view of Lake Lugano, the city, and the surrounding mountains. The property is located just a few minutes from the center and close to the main services, including public transportation.The penthouse, located in the second block of the residence, offers approximately 180 m² of living space and is distinguished by an impressive 150 m² panoramic terrace, perfect for living moments of relaxation, receiving guests, or dining outdoors while enjoying a unique scenario. Two indoor parking spaces, a private laundry room, and a cellar complete the property.The interiors, finished with high-quality materials and equipped with the most modern technologies, include:* an elegant entrance atrium with wall-mounted cabinets;* a spacious living room with dining area, ventilated fireplace, and direct access to the terrace;* a modern kitchen with central island and high-end finishes;* a guest bathroom with Turkish bath, chromotherapy, and Bisazza mosaics;* two bedrooms;* a spacious master suite with wardrobe and marble en-suite bathroom with bathtub.All main areas have direct access to the terrace, creating a perfect continuity between indoor and outdoor spaces and enhancing natural light and the view at any time of day.Equipped with a home automation system, an alarm system, and air conditioning in the living room and master bedroom, this penthouse represents the ideal solution for those seeking an exclusive residence where comfort, privacy, and elegance blend in a context of absolute prestige, just a few minutes from the heart of Lugano.

1 / 13
CHF 770,000.–
3.5 rooms100m² living space
Via Cantonale 6942 Savosa, 6900 Lugano

✨Elegant Apartment 3.5 rooms - Residenza Vesta

Inside the brand-new Residenza Vesta in Savosa, a refined complex consisting of two modern buildings, we propose for sale an apartment of 3.5 rooms located on the second floor.📍 Strategic location: located between Strada Cantonale and Vicolo Canva, the Residenza Vesta is in a well-served residential area: schools, shops, essential services, and an excellent public transport network make this apartment ideal for families, professionals, or those who want to live in a quiet but well-connected environment. Apartment features • Internal surface: 83m² • Covered terrace: 33.10 m² • Spacious, bright, and welcoming living room, the heart of the house, with a pleasant living area and a well-organized kitchen. The large openings create continuity between the rooms and lead directly to the generous outdoor space, perfect for living outdoors, organizing dinners with friends, or enjoying moments of relaxation in total tranquility. • Reserved and well-distributed sleeping area, composed of two comfortable bedrooms, both valued by large wardrobes and easily customizable according to one's needs. The layout guarantees privacy and functionality, making the accommodation ideal for both a couple and a family. • Double services, designed to offer maximum practicality: a main bathroom and a second service, perfect for lightening the daily management of the house and ensuring greater comfort even when receiving guests. • Convenient internal laundry room, an independent and functional room that allows for optimal organization of domestic management, keeping the main areas always tidy. • A large distribution atrium harmoniously connects the day area to the night area, creating a fluid and natural path within the accommodation. • Two precious outdoor areas further enrich the property, offering pleasant views and the possibility of enjoying light, air, and outdoor spaces at different times of the day. A modern, functional, and particularly pleasant living solution, where well-distributed spaces, large outdoor areas, and daily comfort come together in an accommodation designed for those looking for something more.Modern equipment: • Heating with heat pump and floor cooling. • Windows made of aluminum with slim profiles and electric blinds. • Photovoltaic system for higher energy efficiency and savings on consumption costs. Extra • Parking spaces available in the underground garage for CHF 50,000 each • Outdoor area equipped for the exclusive use of residents 📞 Contact us for more information and follow the progress 📸 @Swissproject_studio

Travel time
-
Federico Salvetti

Federico Salvetti

1 / 12
Federico Salvetti

Federico Salvetti

  • Parking space
  • Elevator
CHF 1,775,000.–
4.5 rooms172m² living space
Viale dei Faggi, 6900 Lugano

Exclusive Duplex in the Heart of Cassarate

Ebuyhouse proposes for sale an elegant 4.5-room duplex, completely renovated with modern finishes, located on the 3rd and 4th floors of a residence in the heart of Cassarate, just a few steps from the lake and the center of Lugano.Thanks to the spacious and bright environments and the privileged position, the apartment offers a high quality of life with all the main services reachable comfortably on foot: schools, public transport, supermarkets, restaurants, green areas, and the lakeside.Internal distribution:Day floor - 4th floorEntrance hallSpacious and bright living area with living room and dining areaKitchen in a separate roomGuest bathroomNight floor - 3rd floorThree bedroomsTwo bathrooms, one with a bathtub and one with a showerThe property is completed by three large, habitable terraces, a cellar, a private laundry room with a setup for a washing machine in a separate room, a communal garden, and a double parking space in a garage.The apartment is available immediately and can also be purchased as a secondary residence.Apartment price: CHF 1'775'000.Double parking space in the garage: CHF 90'000.Total sale price: CHF 1'865'000.A rare opportunity for those who want to live in one of the most sought-after areas of Lugano, with large outdoor spaces and all services within walking distance.Note: The images are illustrative renderings. The spaces and the distribution of the environments correspond to the real estate.For further information or to organize a visit, please contact:Silvia TitaReal Estate AdvisorMobile +41 76 712 30 40Office +41 91 225 69 99

  • Parking space
  • Elevator
1 / 12
  • Parking space
  • Balcony / Terrace
  • Elevator
CHF 1,654,200.–
5.5 rooms185m² living space
Via Beltramina, 6900 Lugano

2556_Lugano, modern 5.5-room attic

In a strategic and well-connected location in the heart of Lugano, just 15 minutes' walk from the lake shore, we offer for sale a beautiful modern attic of 185 sqm with high-quality finishes and open views. The property stands out for the quality of the finishes, the optimal distribution of spaces, and direct access via a private elevator, ensuring maximum privacy and comfort.Space distribution:Day area:Main entrance with direct access from the elevator.Modern, fully equipped kitchen with central island, perfect for convivial moments.Bright, spacious dining room with direct access to the external terrace, ideal for outdoor dinners or relaxation moments.Internal design staircase connecting the day area to the upper floor.Upper floor:Spacious open-plan living room, currently used as a relaxation area, with large windows providing constant natural light.Service area (lower floor):Study/bedroom that can be used as an office or guest room.Modern, functional bathroom.Separate laundry room, equipped with washing machine and dryer.Night area (lower floor):Master bedroom with en-suite bathroom, equipped with elegant finishes and access to a private terrazzino, perfect for enjoying quiet moments.Two generously sized bedrooms, ideal for families or guests.Main bathroom with large shower and high-quality materials.The property is completed by two covered parking spaces, available for CHF 75,000.- each, and a private cellar for additional storage space.This property represents the ideal solution for those looking for a prestigious residence in the center of Lugano, with spacious, functional rooms and a strategic location close to all major services, schools, shops, and green areas.Contact us for more information or to schedule an exclusive visit.

  • Parking space
  • Balcony / Terrace
  • Elevator
1 / 9
  • Parking space
  • Balcony / Terrace
  • Garage
  • +5
CHF 7,100,000.–
6.5 rooms
Viale Castagnola 35, 6900 Lugano

PENTHOUSE / ATTICO 6.5 ROOMS - Private terrace, jacuzzi and 360° lake view (excludes parking spaces)

The penthouse occupies the entire top floor of the residence and develops on a commercial surface of 343 m². An exclusive solution designed for those who desire privacy, large interior spaces, and a privileged view of Lake Lugano.The living area welcomes a large living room with kitchen and dining area, overlooking the panoramic terrace facing the lake. The large windows create a direct dialogue between indoors and outdoors, bringing natural light into every environment.The sleeping area includes a master bedroom with walk-in closet and en-suite bathroom, three additional double bedrooms, and two bathrooms.An internal staircase leads to the attic, from which you can access the private, exclusive terrace with jacuzzi: a reserved and scenic space from which to enjoy a 360° view of the lake and the surrounding mountains.The property is completed by three private parking spaces in the basement, with the possibility of preparing an electric charging column, and a private cellar.Main features • Penthouse / attic 6.5 rooms • Surface: 343 m² • Entire top floor • Panoramic terrace facing the lake • Private, exclusive terrace with jacuzzi • Lake and mountain view 360° • Large living room with kitchen and dining area • Master bedroom with walk-in closet and private bathroom • 3 additional double bedrooms • 3 bathrooms in total • 2 private parking spaces in the basement • Possibility of preparing an electric charging column • Private cellar

  • Parking space
  • Balcony / Terrace
  • Garage
  • +5
Travel time
-

Suggested properties for you based on search results