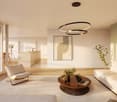
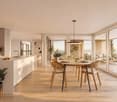
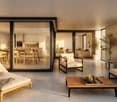
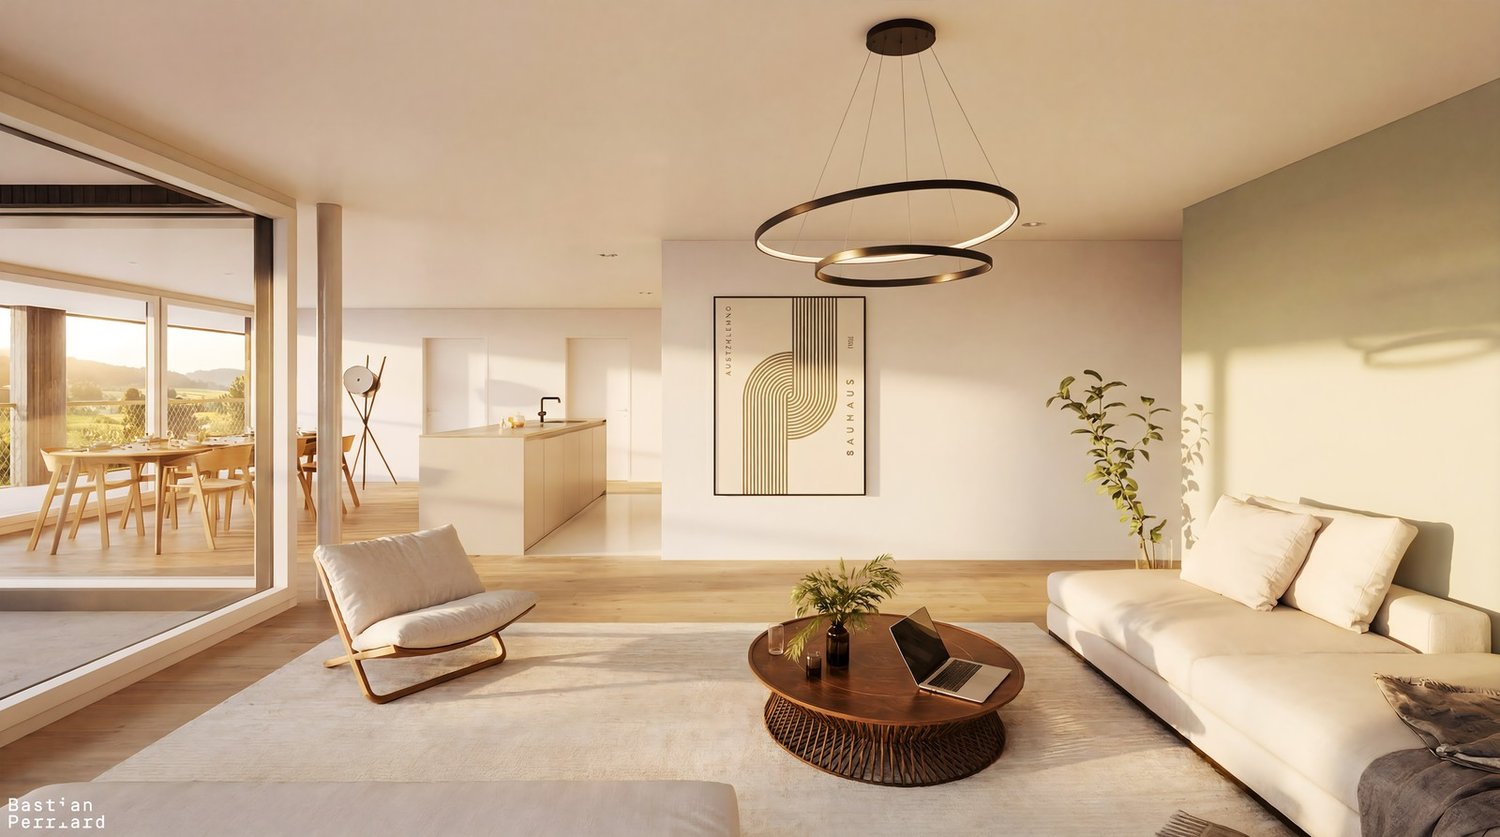
Magnedens - Apartment to buy

Try expanding your search criteria so we can show you similar properties. Currently, there are no matches.

We suggest you try to:

  • increase the radius
  • change filters, such as price

You can create a search alert with the current criteria and get notified when matching properties are available.

More objects in your automatically expanded search area
343 results - Radius: + 10km
Fred Varenne

Fred Varenne

1 / 13
Fred Varenne

Fred Varenne

  • View
CHF 795,000.– Premium
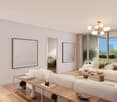
4.5 rooms120m² living space
1647 Corbières

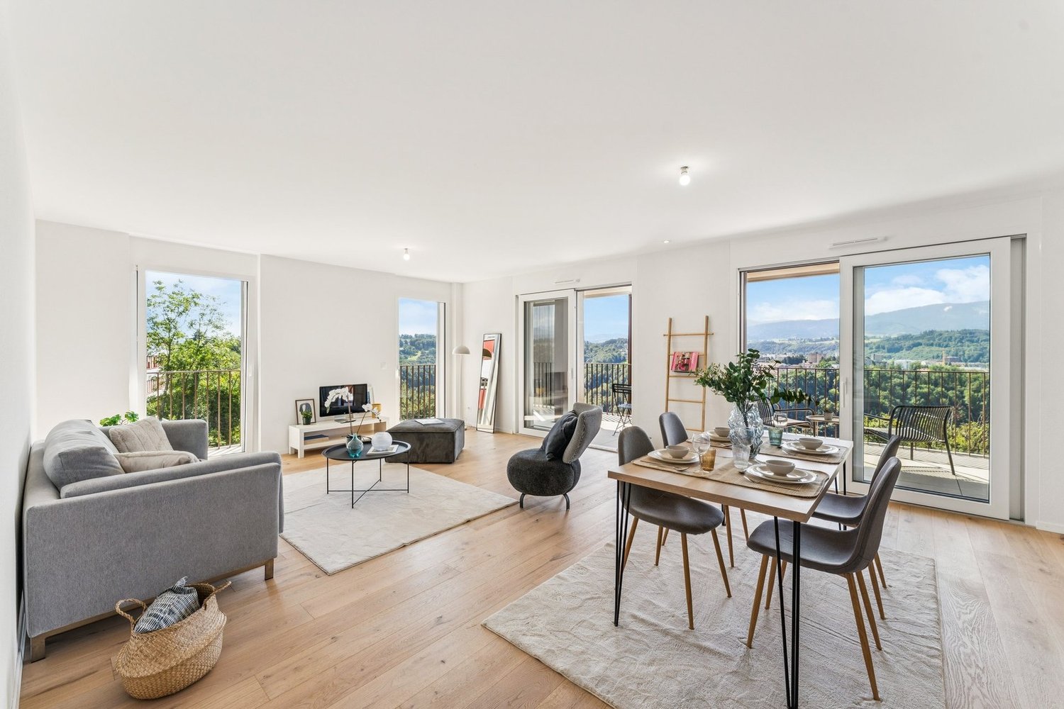
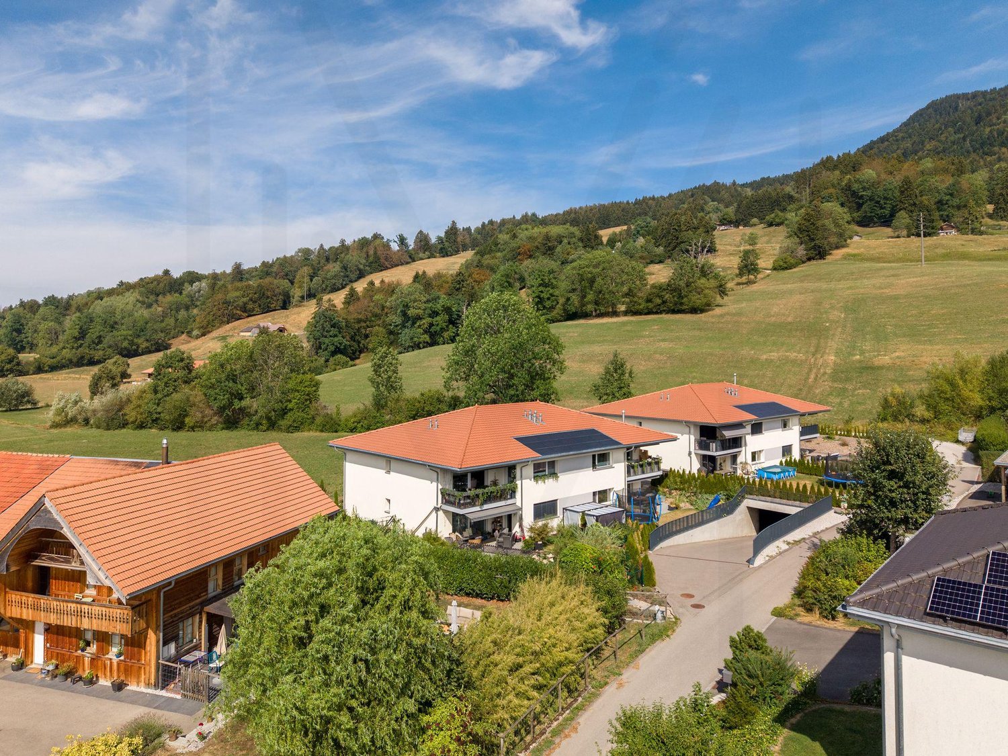
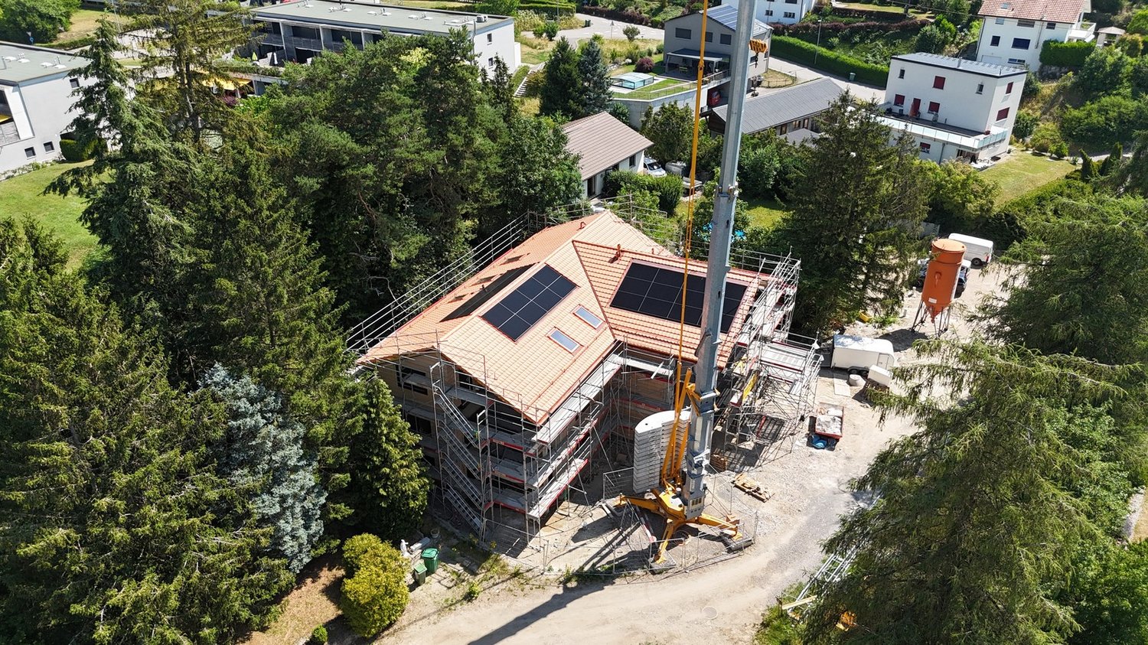
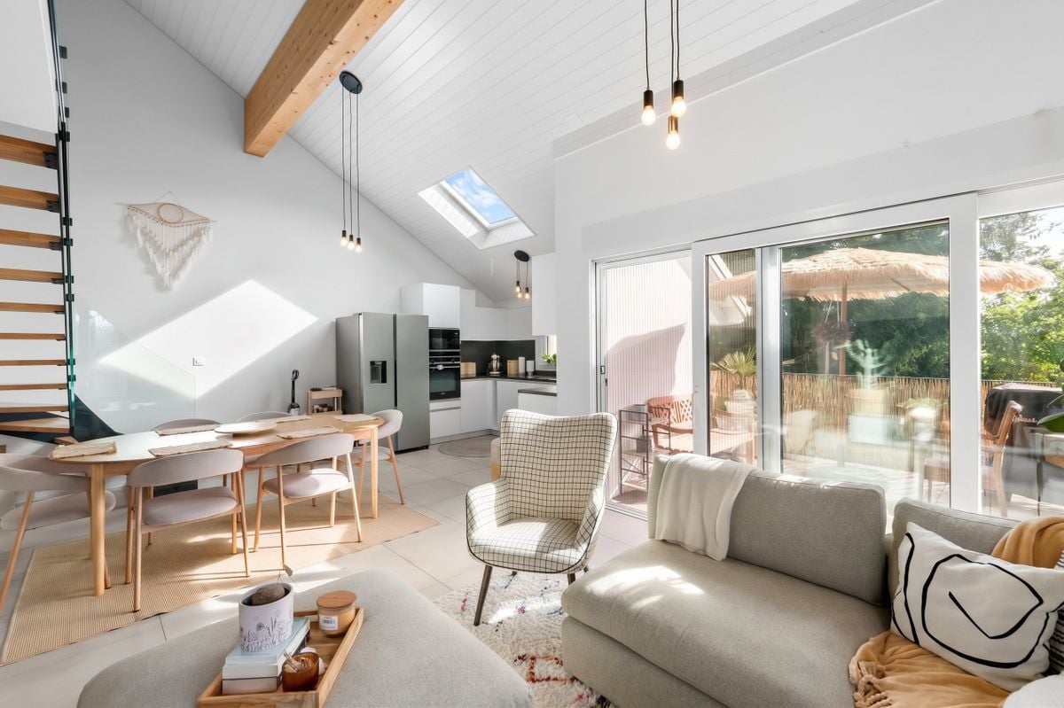
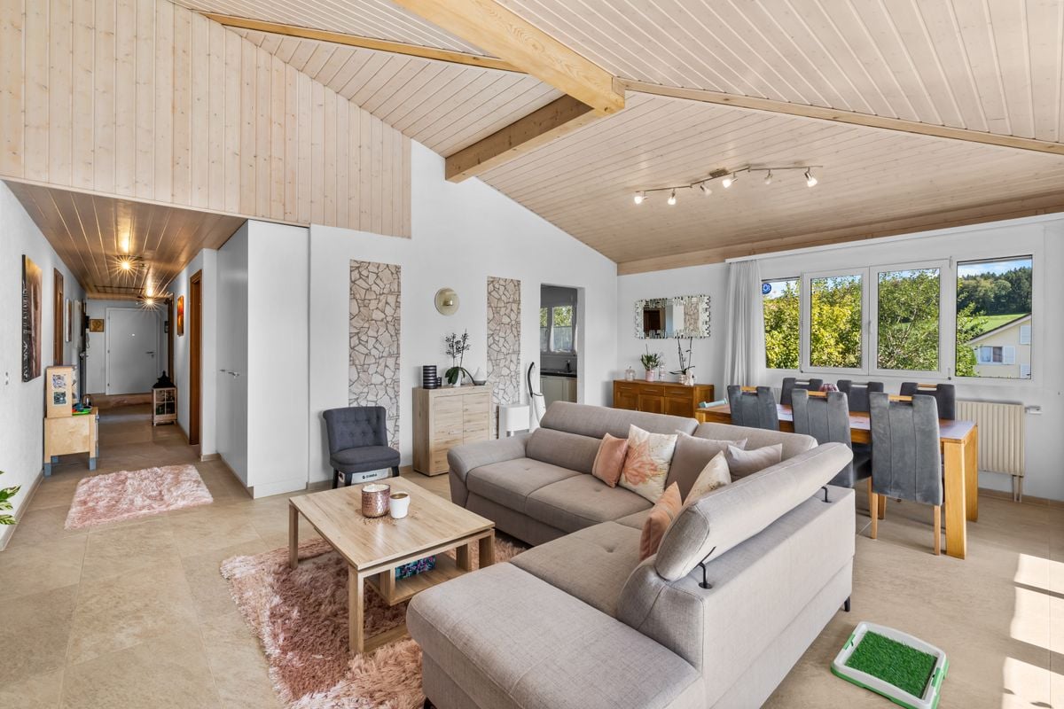
Beautiful 4.5-room apartment on the top floor

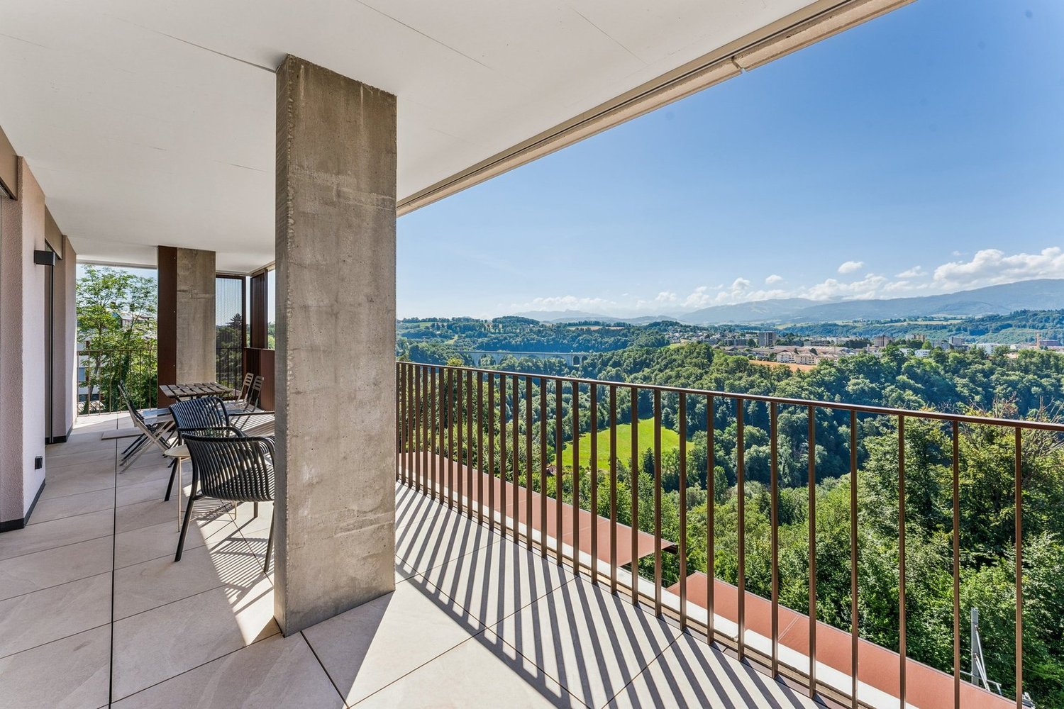
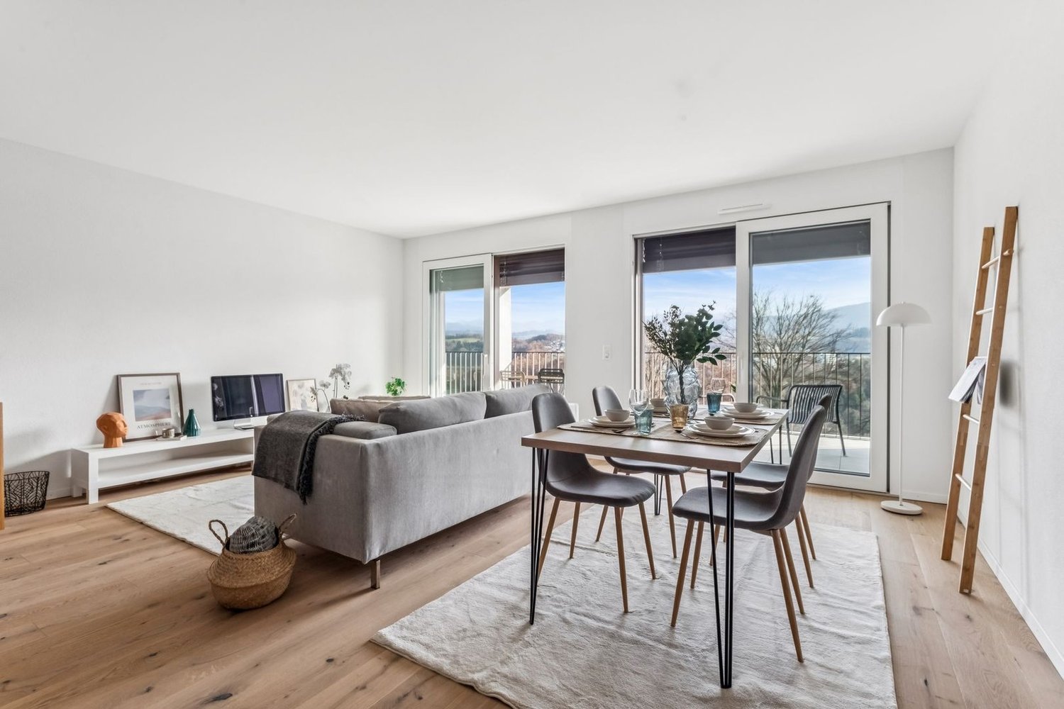
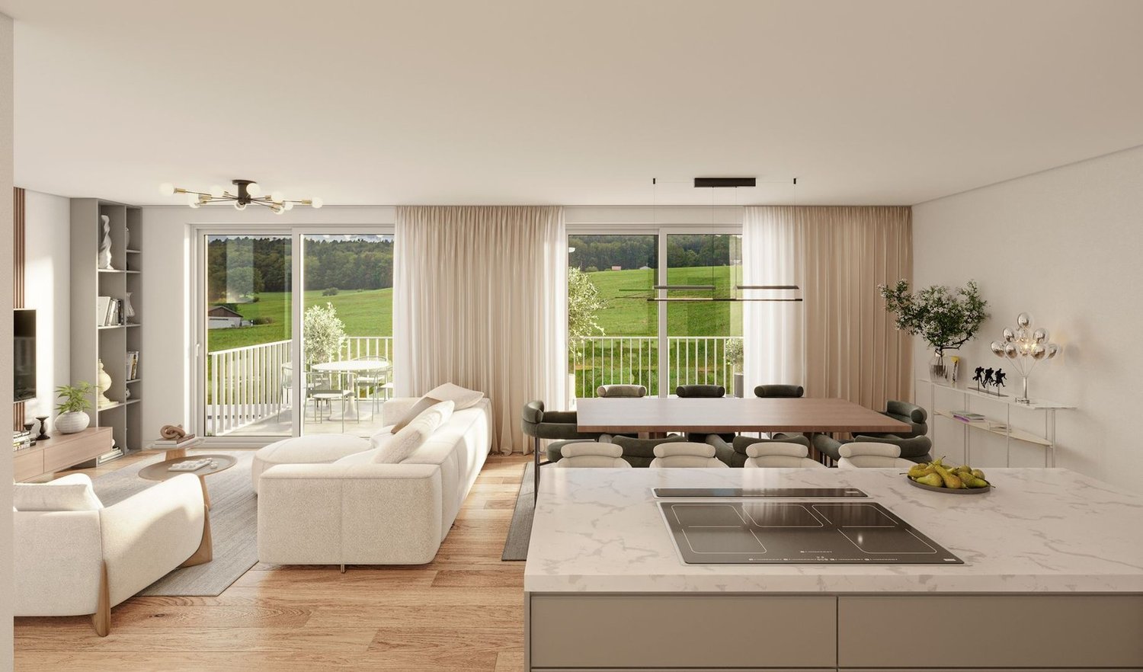
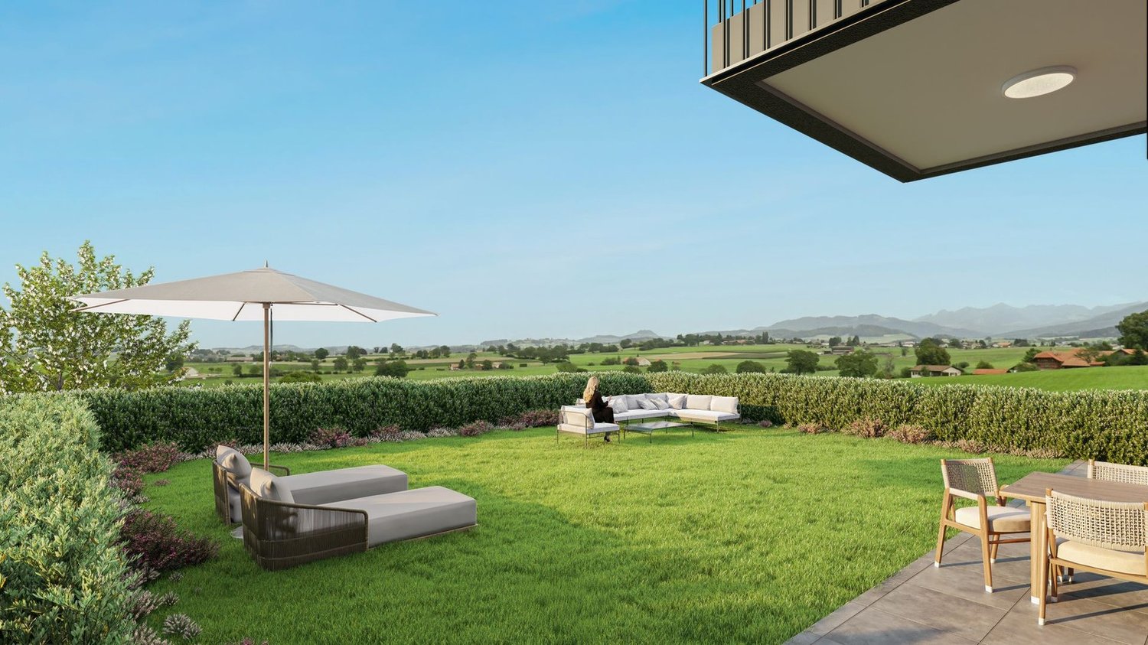
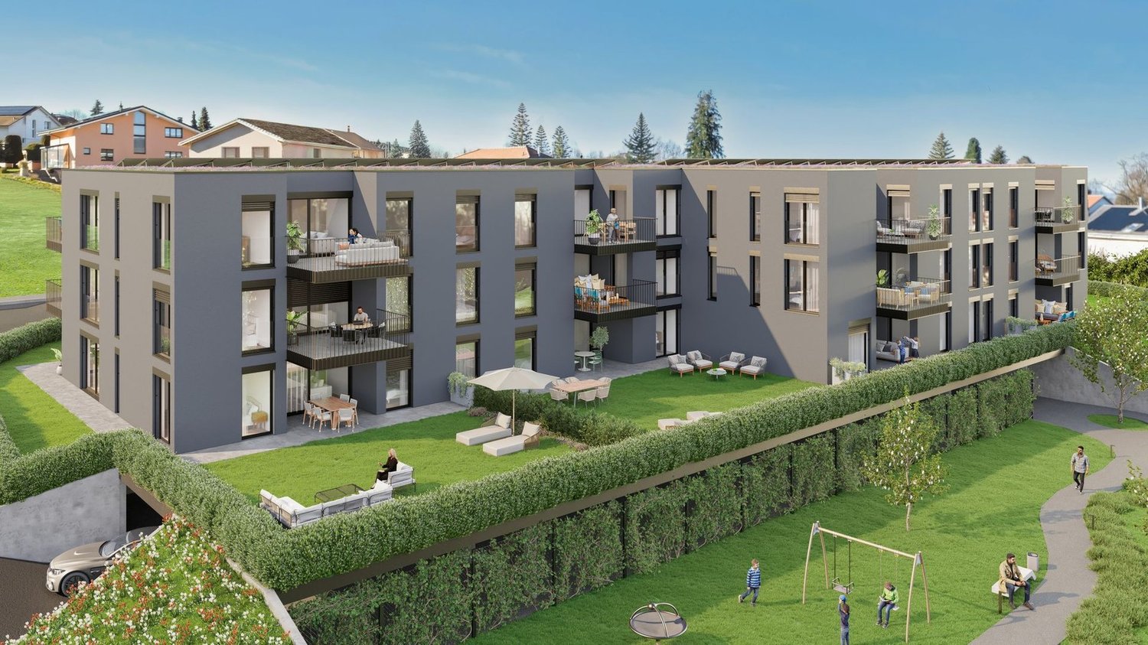
A bright and cozy apartment in the heart of VillarvolardDiscover this beautiful opportunity in the heart of the village of Villarvolard, within a small, well-maintained PPE consisting of only four apartments: two on the ground floor and two on the first and top floor.Located in a peaceful residential area, away from noise and yet close to the bus stop and the region's amenities, this property offers a particularly pleasant living space between Lake Gruyère and the Fribourg Pre-Alps. 5 minutes from Broc, 8 minutes from Bulle, 25 minutes from Fribourg.Located on the first and top floor, this 4.5-room apartment has approximately 114 m² of living space and 120 m² of PPE. As soon as you enter, you notice the beautiful brightness, the generous volumes, and the high ceilings clad in white wood, which give a warm and modern atmosphere.The living area is undoubtedly the heart of the apartment. With over 55 m², it offers a harmonious space for the living room, dining room, and kitchen in a large, open, and convivial area. The large windows bring in plenty of natural light and pleasantly extend the space to a covered terrace of 11 m², ideal for enjoying the beautiful days in complete tranquility.A functional and comfortable distribution? An entrance hall with a large wardrobe? A space that can accommodate a small office? A beautiful living area of over 55 m² combining the living room, dining room, and kitchen? A covered terrace of 11 m²? Two bedrooms? A bathroom with a bathtub, WC, and washing machine? A parental area with a bedroom and private shower/WC? A large cellar of approximately 9 m²? Two common areas for the four apartments, particularly practical for storage? An outdoor area with a relaxation area and a vegetable garden of approximately 200 m², available to the four apartments but used only by the two apartments on the top floor.? Two parking spaces in the underground garage, with direct access to the elevator (30,000 per unit in addition to the sale price)Total price, including the two parking spaces in the underground garage: Frs 855,000.-The spaces have been designed to combine comfort, functionality, and quality of life. The distribution will suit both a family and a couple looking for beautiful spaces and an additional room for guests or a home office.A well-maintained PPE and modern equipmentWith only four apartments, the PPE offers an intimate and pleasant atmosphere. The good maintenance and modern design allow you to live in a particularly well-maintained environment. The building also benefits from modern energy equipment, with a heat pump and solar panels, which contribute to daily comfort and efficient energy management.Between nature, tranquility, and proximity to BulleThe situation is one of the real assets of this property. Villarvolard offers a peaceful and green residential area, in the heart of Gruyère and close to its many natural spaces. Between Lake Gruyère and the Fribourg Pre-Alps, you enjoy a privileged environment while maintaining reasonable access to Bulle and all its amenities.An apartment that will appeal to those looking for beautiful spaces, light, a small PPE on a human scale, and the tranquility of a Gruyère village, without giving up comfort and proximity to city centers.Do not miss the opportunity to acquire an exceptional property in a privileged environment.Take advantage of the current favorable financing conditions and cantonal aids (reduction of entry fees for the first purchase).Contact us to receive a dossier and have an interview before organizing a visitFred Varennefred@murith-immobilier.ch079 474 64 09

  • View
José-Sylvain Bureau

José-Sylvain Bureau

1 / 13
José-Sylvain Bureau

José-Sylvain Bureau

  • Parking space
  • Balcony / Terrace
  • Garage
  • +3
CHF 725,000.– Top
4.5 rooms123m² living space
1746 Prez-vers-Noréaz

Beautiful 122 m² apartment on the top floor, fully renovated, with 2 parking spaces in an underground garage.

Ideally located, this 122 m² apartment occupies the top floor of a 3-storey building, which is very well maintained. Its generous and bright distribution makes it a rare object on the market, both for a family and for a couple seeking space and comfort.Distribution : • 3 spacious bedrooms, including a parental bedroom of 17 m² • 2 bathrooms • A living room with a fireplace, central and warm living room • An equipped kitchen with recent appliances • A cellar for storage and storage • A loft over the entire apartment area • A 8 m² south-facing balcony Renovations carried out between 2016 and 2025 : • Bathrooms • Tiling • Painting • Kitchen appliances Building and energy :The building benefits from a CECB certificate with an average rating in category B, which testifies to good energy performance. The heating is ensured by a geothermal heat pump, guaranteeing controlled energy costs and a reduced energy footprint. The entire condominium is well maintained.Dependences and amenities : • A large private cellar • A common bicycle room • 2 parking spaces in the underground garage in addition to the price CHF 50'000 or a total price of 725'000 for the apartment and the parking spaces 50'000.- = 775'000I would be delighted to present this object to you during a visit. Without being intrusive, do not hesitate to contact me to arrange an appointment or receive the complete sales dossier.

  • Parking space
  • Balcony / Terrace
  • Garage
  • +3
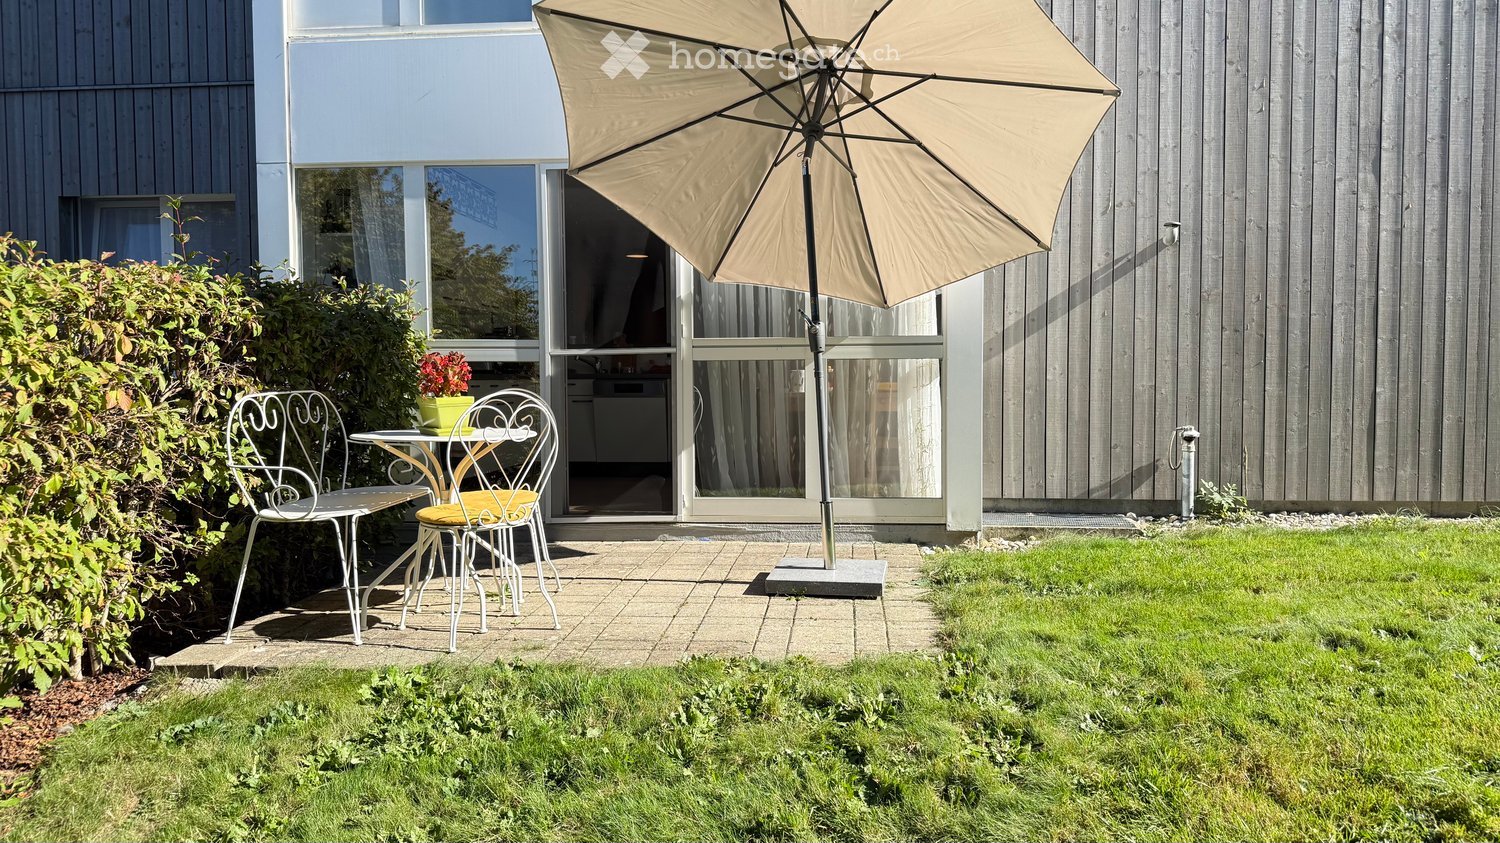
  • A small patio area with a table, two chairs, and an umbrella, adjacent to a modern house with large windows and a view of the interior.
  • Well-maintained garden with a raised patio area featuring a dining set, surrounded by lush greenery and a modern house with a balcony.
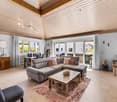
  • Modern living room with a grey sofa, wooden coffee table, leather armchair, and potted plants near large windows.
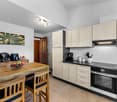
  • Open-plan living and dining area with wooden flooring, a kitchen counter, a dining table with chairs, a television, and a refrigerator. The space is well-lit with large windows and sheer curtains, and includes decorative elements like flower vases and a c
  • Bright, airy room with large windows and sheer curtains, featuring a dining table with chairs, a vase of flowers, and a modern kitchen area with appliances.
  • A long, narrow hallway with light wooden flooring, white walls, and recessed lighting. Two vases with flowers are placed on a small wooden stand at the foreground.
  • A well-lit room with wooden flooring, a large mirror, and a desk setup with a computer and chair. The room features a drawer unit, a painting on the wall, and green curtains on the windows.
  • Modern bathroom with white tiles, a sink, toilet, bathtub, showerhead, and a mirror. Includes a yellow trash bin and a white towel on the floor.
  • Modern bathroom with white tiles, a dark grey cabinet, a bathtub, a toilet, a sink, and a mirror. Features a floral shower curtain and a towel on the floor.
  • Modern hallway with wooden flooring, white walls, built-in closet with mirrored doors, and recessed lighting. A small table and chair are visible at the end of the hallway.
  • Cozy bedroom with a wooden bed, nightstand, vanity desk, and large windows with curtains.
  • A furnished room with a wooden desk, ergonomic chair, laptop, screen, and a second table with a chair. The room has wooden flooring and several framed pictures on the wall.
1 / 12
CHF 585,000.– Top
4.5 rooms101m² living space
Route De Montécu 72, 1724 Bonnefontaine

4.5 rooms on the upper ground floor, 2 terraces, private garden, garage and parking space

For sale in Bonnefontaine (Mouret municipality, Sarine district), in a small condominium of 11 apartments, a 4.5-room apartment located on the upper ground floor, with a terrace and a large private garden.The apartment offers a bright living room, a kitchen with a dining area, three bedrooms, a bathroom, and a separate shower/WC. A private cellar completes the lot.The private garden of 143 m² and the terrace give a true sense of home, with the advantages of a well-maintained condominium: elevator, common laundry room, underground garage, and parking spaces.The building (1996) is managed by a professional administration. The roof was brought up to standard and insulated (2018–2019), the balconies were renovated (2020), and the facade was completely renovated (2024).Selling price: CHF 595,000.– with an indoor parking space (No. 4) and an outdoor parking space (No. 10) Optional: 1 indoor parking space (local) for CHF 30,000.– and 1 outdoor parking space No. 7 for CHF 12,000.–. Availability: to be agreed upon.Highlights:• Private garden of 143 m² + 2 terraces, on the ground floor• Connection for charging cars in the indoor garage• 4.5 rooms, including 3 bedrooms, 2 bathrooms• Facade completely renovated in 2024, roof insulated in 2019; small condominium with 11 units, elevator, underground garage• Condominium fees 2025: approximately CHF 420 per month (heating included)• Quiet location in the countryside, near Fribourg and Bulle

Travel time
-
Yannis Simon

Yannis Simon

1 / 13
Yannis Simon

Yannis Simon

  • Balcony / Terrace
  • Garage
  • View
  • +2
CHF 865,000.–
4.5 rooms102m² living space
Pré Henry 3, 1752 Villars-sur-Glâne

Living with a view - conservatory, morning sun, and plenty of charm

Welcome to Pré Henry 3 in Villars-sur-GlâneQuiet living and yet benefiting from an excellent infrastructure - Villars-sur-Glâne convinces with its immediate proximity to the city of Freiburg and good transport links. Shopping facilities, services, and public transport are located in the immediate vicinity and make everyday life easier. At the same time, the surroundings offer attractive opportunities for walks and relaxation in the green.Let me introduce myself: a well-maintained and bright 4.5-room apartment on the 2nd floor. Built in 2007, I offer a well-thought-out floor plan, comfortable living comfort, and a special outdoor area with a beautiful view.My entrance area welcomes you with practical built-in closets that provide valuable storage space. From here, my harmoniously designed living area opens up.My open and charming kitchen fits perfectly into the living concept and has direct access to the conservatory. Investments have already been made in the equipment: the dishwasher is only about a year old, and the refrigerator was replaced about two years ago.The adjacent bright living and dining area forms the heart of my home. Large window areas provide plenty of daylight and create a friendly living atmosphere. Parquet and plank floors underline my timeless and well-maintained character.A special highlight is my conservatory. It extends the living space and creates a smooth transition to the outside. From here, you can directly access my charming balcony, where you can already enjoy the first sunbeams in the morning. The beautiful view of the surrounding countryside and mountains makes this area a special place for relaxed hours.My main bedroom has a private bathroom with a bathtub and thus offers comfortable privacy. Two more bright rooms can be used flexibly as children's, guest, or home offices. An additional bathroom with a shower complements the room offer and provides additional comfort.A gas heating system with underfloor heating provides pleasant warmth. The double-glazed windows and the overall good condition round off my living comfort. Particularly practical is the private laundry room with its own washing machine and dryer.I also include a private basement compartment and a parking space. Thanks to the existing elevator, my apartment on the 2nd floor is easily accessible and is therefore also ideal for people who value comfortable and age-friendly living.My highlights at a glance • 4.5-room apartment on the 2nd floor • Around 102 m² of living space • Year of construction 2007 and good condition • Bright living and dining area • Open, charming kitchen • Newer dishwasher and refrigerator • Conservatory with access to the balcony • Balcony with morning sun • View of the surrounding countryside and mountains • Main bedroom with private bathroom • Two more bright rooms • Second bathroom with shower • Private laundry room with washing machine and dryer • Underfloor heating • Elevator for comfortable access • Parking space and basement • Quiet and yet central location • Shopping facilities and bus stop in the immediate vicinity I combine brightness, a well-thought-out floor plan, and...

  • Balcony / Terrace
  • Garage
  • View
  • +2
Travel time
-