1 result - Apartment to buy in Muolen

1 / 7
CHF 1,090,000.–
5.5 rooms138m² living space
9313 Muolen

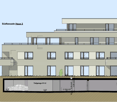
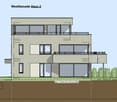
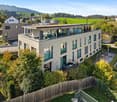
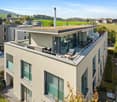
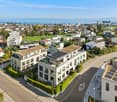
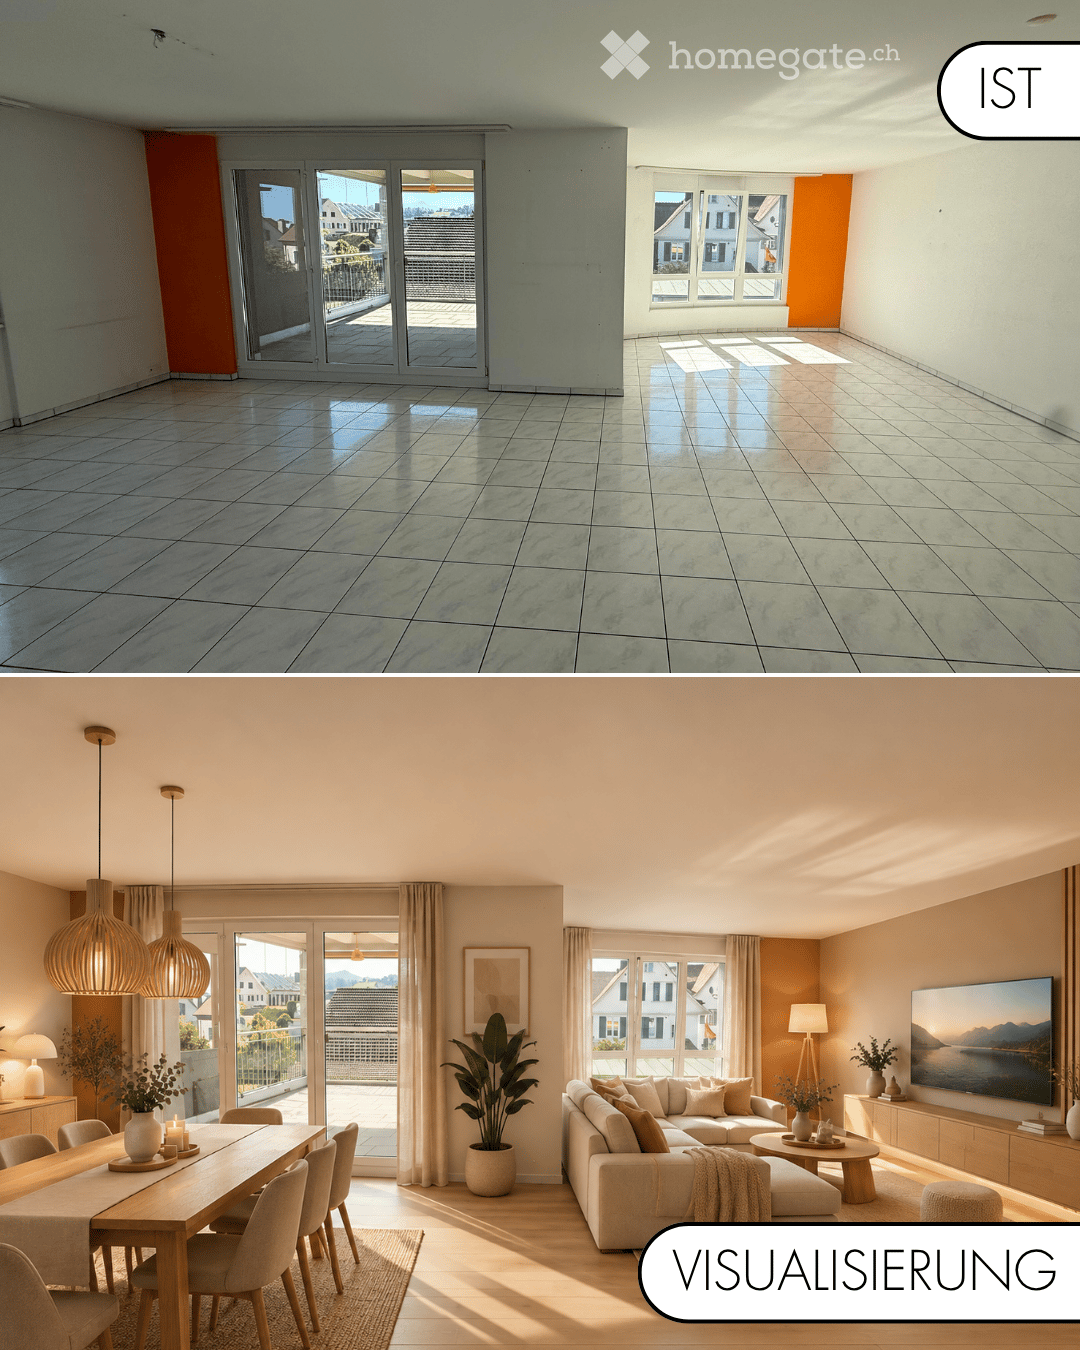
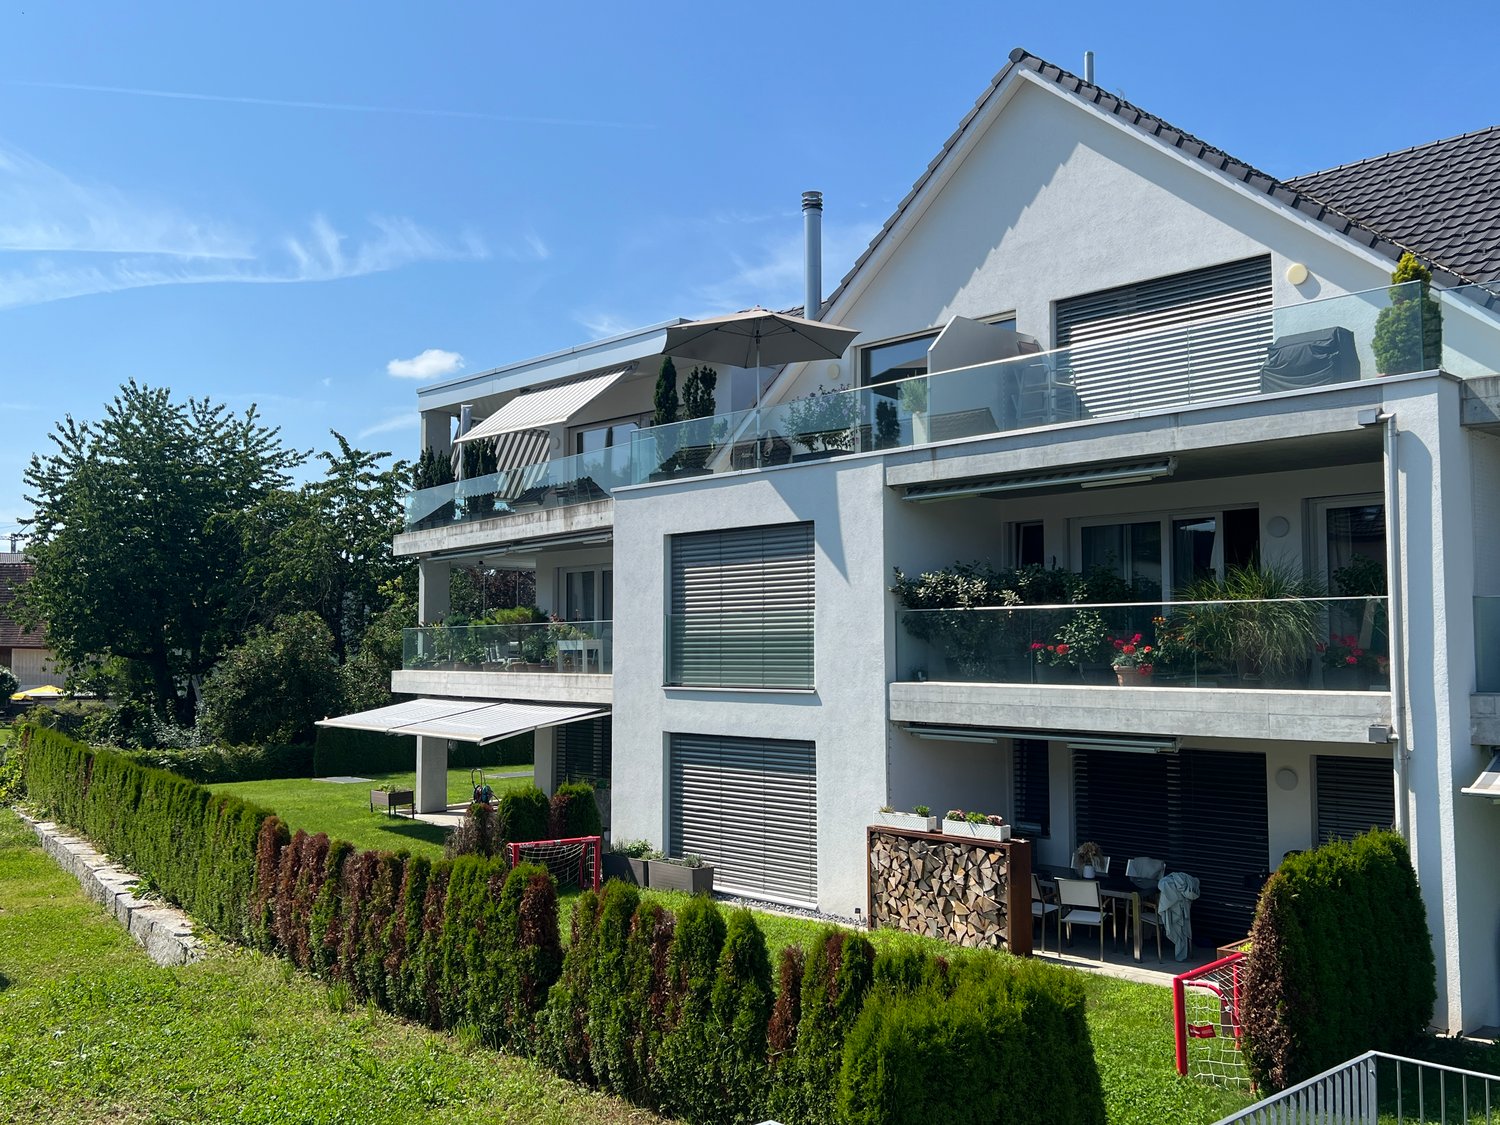
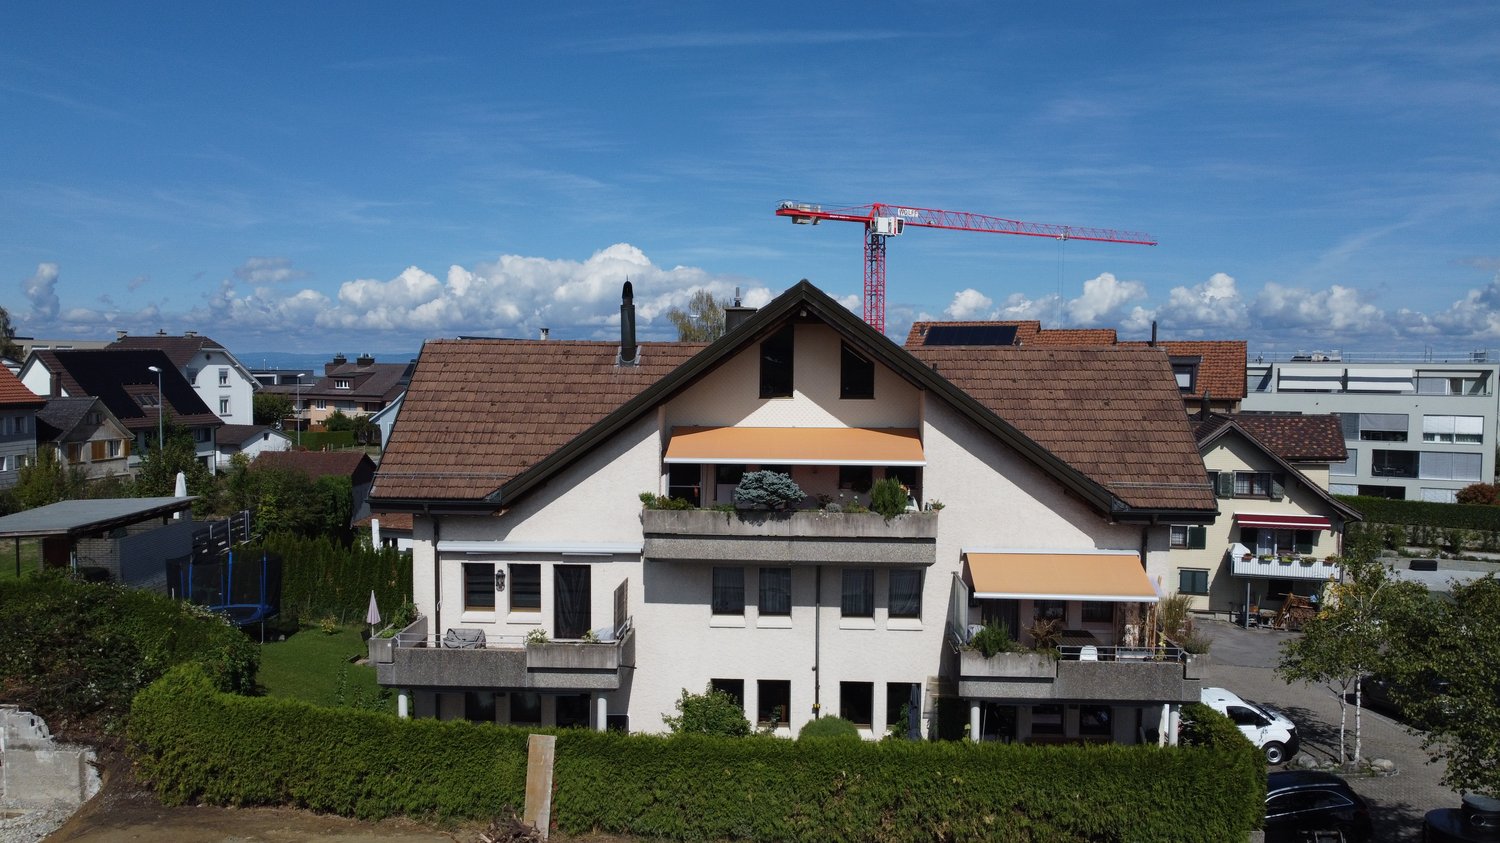
Modern 5.5-room new-build apartment in sustainable construction in Muolen

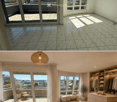
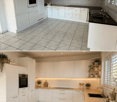
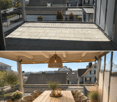
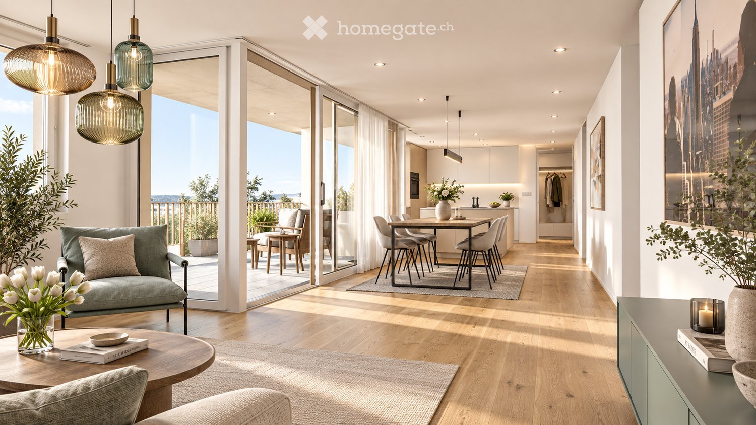
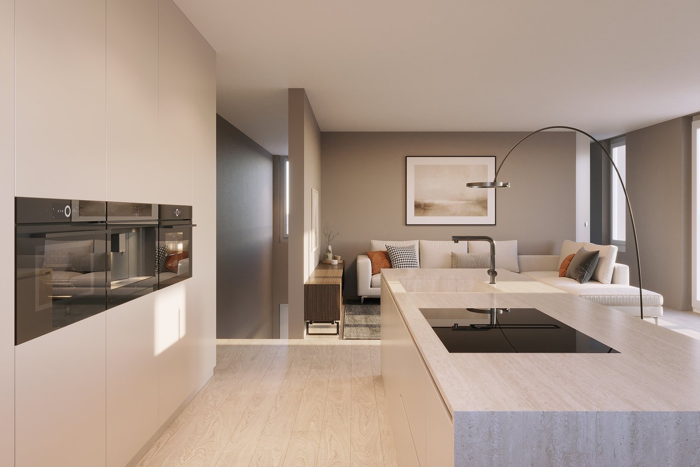
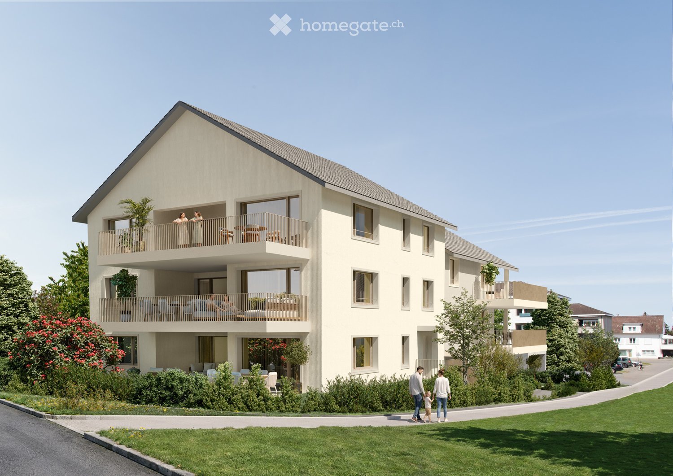
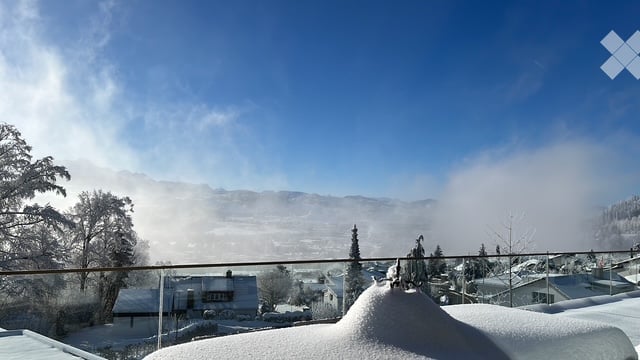
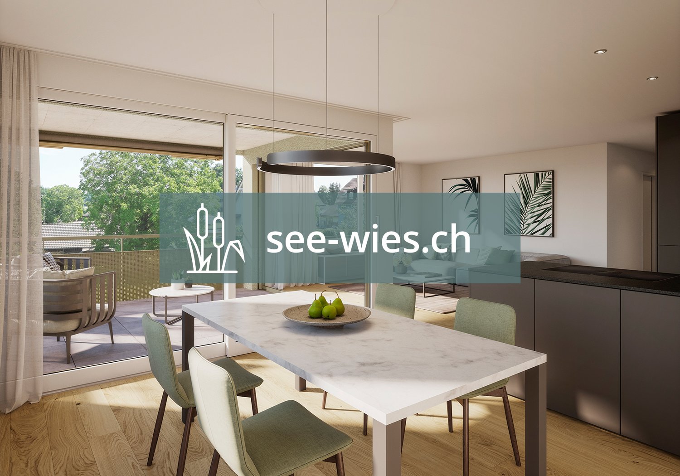
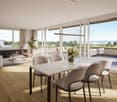
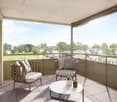
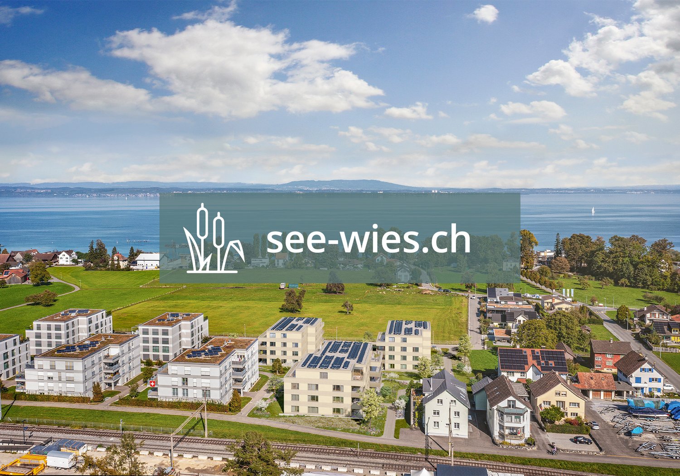
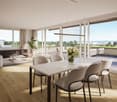
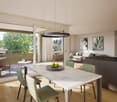
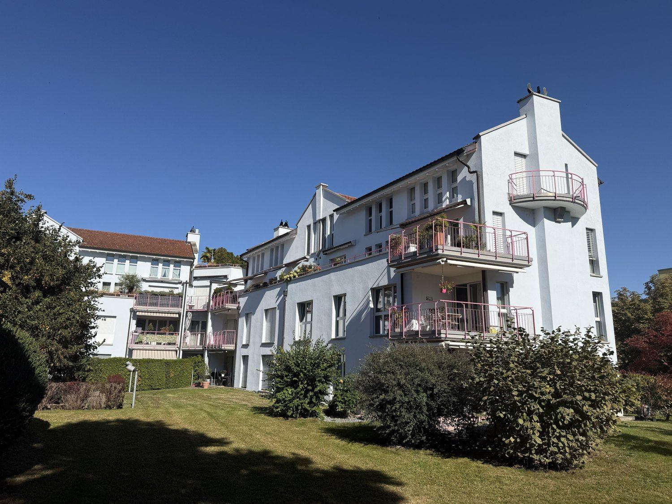
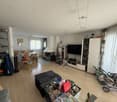
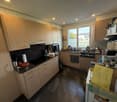
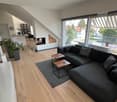
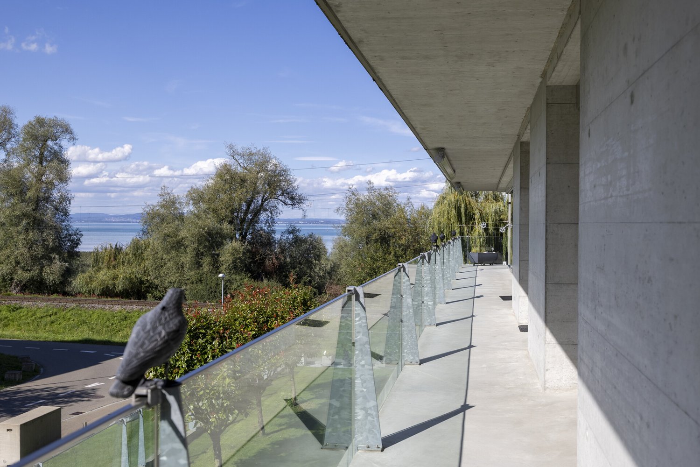
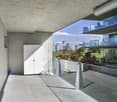
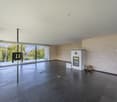
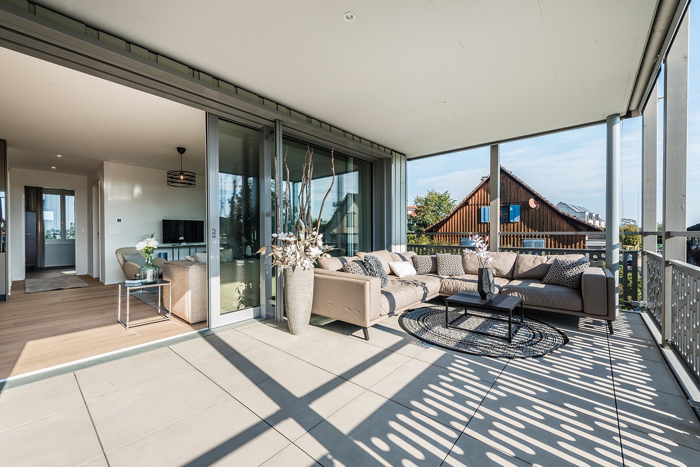
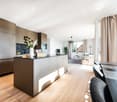
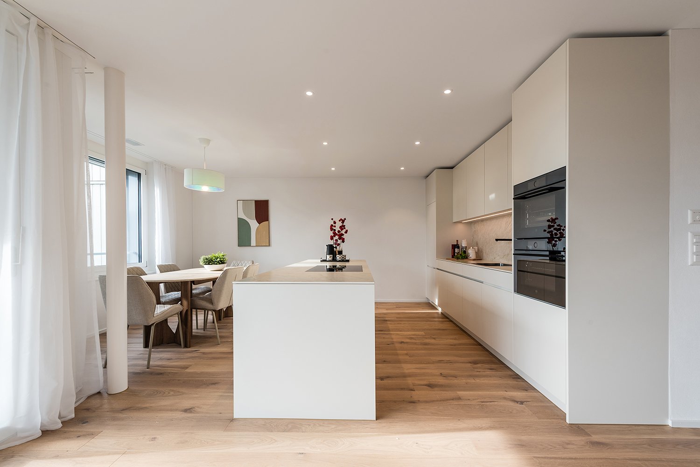
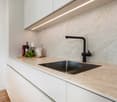
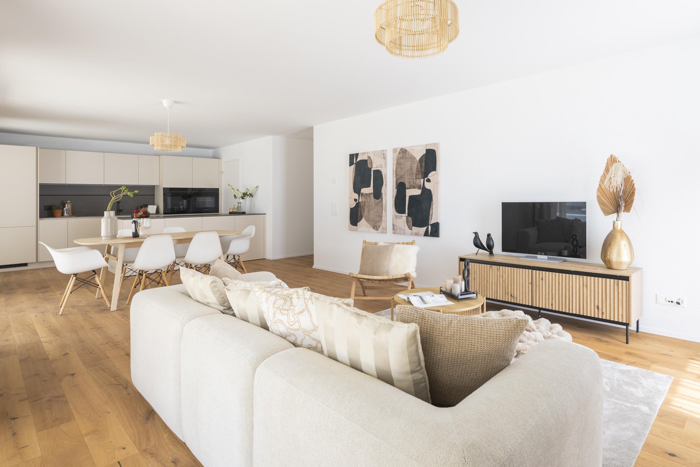
In a quiet and family-friendly location in Muolen (SG), this exclusive new construction project is being built (expected completion end of 2028). Take advantage of this last opportunity: 11 of the 12 apartments have already been successfully sold! The remaining elegant 5.5-room apartment impresses with a well-thought-out, bright room concept and offers modern architecture with individual design possibilities - ideal as a long-term life project or value-stable investment.The apartment has a spacious living and dining area, four bright bedrooms, and two stylish bathrooms. A sunny balcony invites you to relax and offers a wide view. For high everyday comfort, there is a practical storage room, a modern passenger elevator, and a comfortable parking solution including an underground garage. The building is being constructed in a sustainable manner and equipped with energy-efficient underfloor heating. The infrastructure is optimal: schools, supermarkets, and the train station are easily accessible within a short distance.This property offer is characterized by: • Last chance: 11 of the 12 apartments in this project have already been successfully sold • New construction project (expected completion end of 2028) in sustainable, modern construction • Elegant 5.5-room apartment with optimal, bright room layout • Four spacious bedrooms and two stylish bathrooms • Sunny balcony with inviting views • Energy-efficient underfloor heating • Storage room in the apartment and elevator in the building • Parking solution including underground parking spaces • Quiet location with short distances to school, shopping, and train station • Participation possibility in the interior design depending on the construction progress Interested? Contact us for a non-binding consultation on this new construction project!

More objects in your automatically expanded search area
20 results - Radius: + 10km
Patrick Müller

Patrick Müller

1 / 14
Patrick Müller

Patrick Müller

  • Balcony / Terrace
  • Garage
  • Pets allowed
  • +6
CHF 1,980,000.– Premium
5.5 rooms165m² living space
Möttelistrasse 1, 9403 Goldach

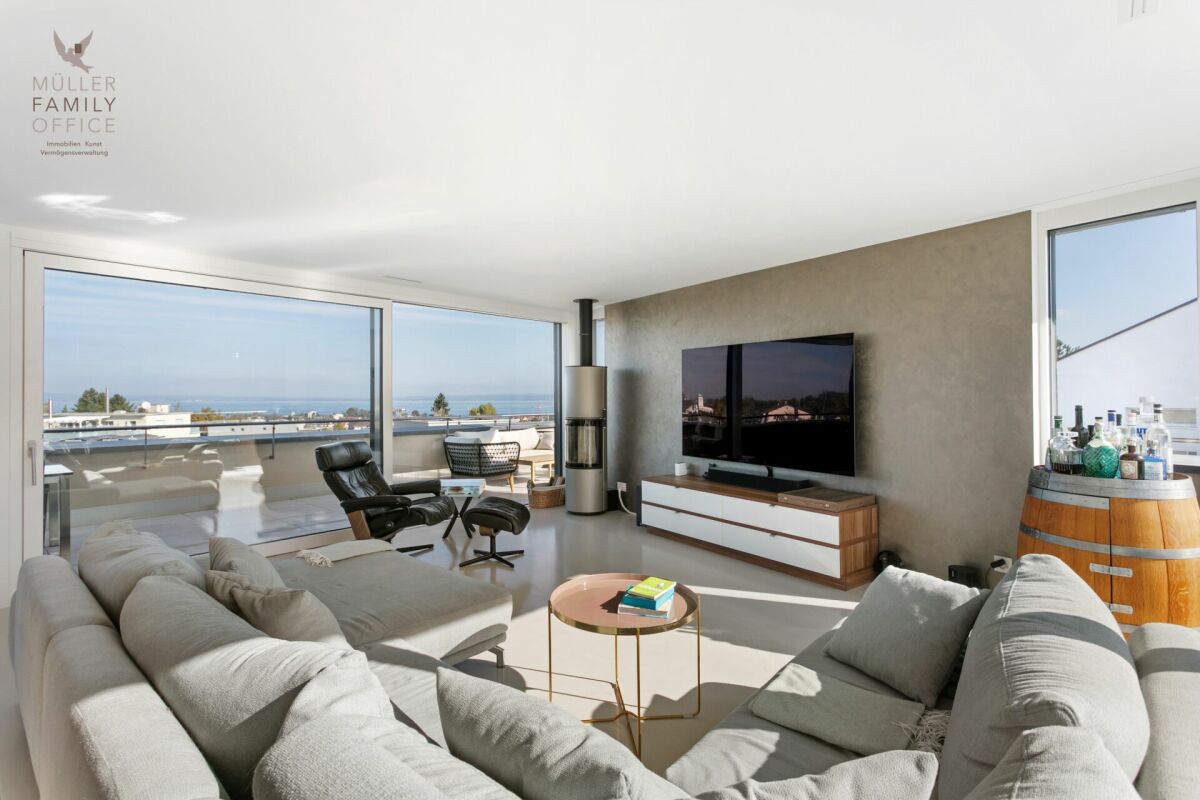
New 5 1/2 room attic maisonette apartment with breathtaking lake view

MÜLLER FAMILY OFFICE AGReal Estate - Asset Management - Artpresents:New 5 1/2 room attic maisonette apartment with breathtaking lake viewGoldach on Lake Constance combines natural living with a diverse range of leisure activities. The proximity to the water, green recreational areas, and numerous opportunities for relaxation and exercise make the municipality an attractive place to live. Whether it's relaxing hours by the lake, water sports, or walks in the green - everyday life can be combined with a high leisure value here.At Möttelistrasse 1, this new attic maisonette apartment presents itself as a stylish home with a magnificent Lake Constance and panoramic view. On approximately 165 m2 of living space, spread over two levels, spacious rooms, high-quality materials, and a clear, contemporary architecture come together. The house, built in 2019, comprises only four parties, providing a pleasantly private setting. The division into an upper living level and a lower sleeping and retreat level combines social living with personal privacy.This dream apartment welcomes you with a spacious wardrobe, which offers plenty of storage space behind a practical sliding door. So everything has its place - for a tidy entrance and a pleasant arrival. The heart of the apartment is the large, open living, dining, and kitchen area on the attic floor. Large windows let in plenty of daylight and offer impressive views. The high-quality kitchen impresses with warm wood accents, elegant fronts, and dark worktops. It blends harmoniously into the living concept and provides the right framework for everyday life as well as for joint evenings with guests. A chimney stove creates additional coziness, while the air conditioning ensures pleasant temperatures on warm days. A separate guest toilet complements this living level.Particularly impressive are the spacious outdoor areas: the approximately 74 m2 large attic terrace surrounds the living area on three sides and offers a variety of possibilities for a dining area, a cozy lounge, and sunny relaxation areas. The magnificent view over the surroundings to Lake Constance gives this place its special charm. On the lower living level, a approximately 24 m2 large balcony complements the offer. Thus, a total of around 100 m2 of outdoor space is available - plenty of room to design living under the open sky according to your own ideas.An elegant staircase with wooden steps and glass railing connects the two levels. The approximately 16 m2 large master bedroom, together with the directly adjacent large en-suite bathroom, forms a private retreat area. The free-standing bathtub, a spacious, floor-level shower, and the exceptional design washbasin with water supply from the ceiling give the bathroom a luxurious character. Bright surfaces, large-format tiles, and plenty of daylight underline the calm, elegant atmosphere.Three more spacious rooms offer versatile usage possibilities as children's, guest, or home offices. This also gives the home office its fixed place, without claiming the living area. Beautiful parquet floors and large windows create an inviting living feeling. A second bathroom with shower and toilet, practical storage rooms, and storage space in the entrance area complement the well-designed room offer. A lift accesses the entrance level of the apartment and increases comfort in everyday life.A separate hobby room with 12.5 m2 offers additional space for personal interests and creative projects. Independently, a private basement with also 12.5 m2 is available, which creates valuable storage space for leisure equipment and seasonal items. A private laundry room complements the practical secondary rooms and provides additional comfort in everyday life. Three garage parking spaces round off this attractive offer.The location also convinces with short distances: Goldach train station is about a six-minute walk away. Shopping facilities are also only about six minutes away. The local educational offer includes the Neumühle kindergarten on Neumühlestrasse and the Kirchenfeld primary school on Neumühlestrasse. The specific school and kindergarten allocation is to be clarified with the school administration.This attic maisonette apartment combines new living comfort, high-quality equipment, and a versatile room offer with exceptionally spacious outdoor areas. A home for people who appreciate space and privacy - and want to make the view of Lake Constance a fixed part of their everyday life.Sales priceCHF 1'980'000.- apartmentCHF 120'000.- 3 garage parking spacesCHF 40'000.- hobby roomCHF 2'140'000.- total priceWe would be happy to show you this beautiful apartment, also in the evening or on weekends.

  • Balcony / Terrace
  • Garage
  • Pets allowed
  • +6
Travel time
-
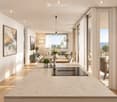
  • Modern living and dining area with wooden flooring, large windows, and a balcony. Features a sofa, coffee table, dining table with chairs, pendant lights, and decorative items.
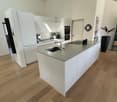
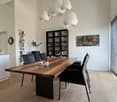
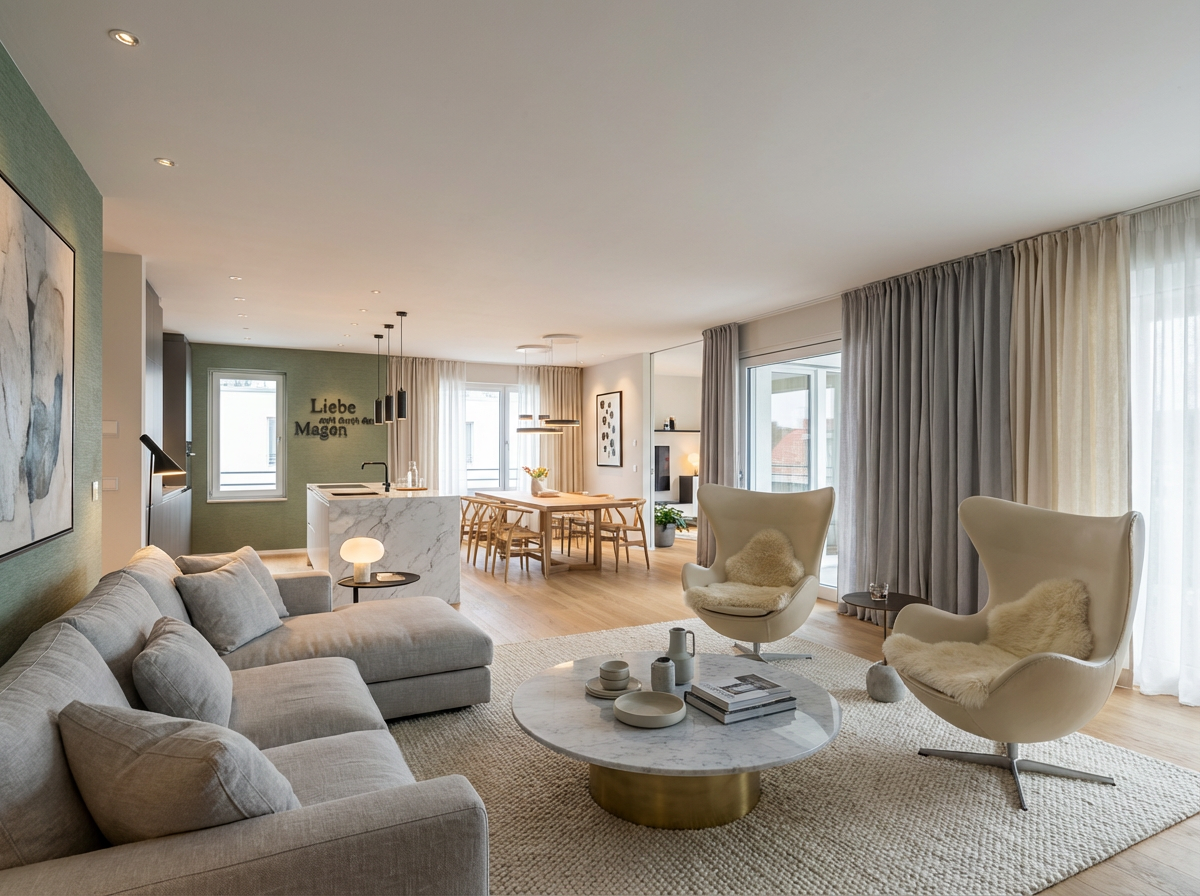
  • Open-plan living and dining area with a modern kitchen island, pendant lights, and large windows offering a scenic view. The space includes a sofa, dining table, chairs, and various decorative elements.
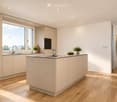
  • Modern kitchen with light-colored cabinets, a central island, and a wooden dining table. Features include a sink with a modern faucet, an oven, and a view through large windows.
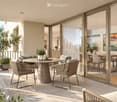
  • Modern balcony with a round table, wicker chairs, and potted plants, overlooking a scenic view.
  • Modern bathroom with a white sink, chrome faucet, large mirror, built-in storage, and a glass-enclosed shower area.
  • Modern bedroom with a large wooden bed, nightstand, pendant lights, and a sliding wardrobe. The room features a neutral color palette with a beige rug and decorative artwork on the wall.
  • Cozy bedroom with a wooden bed, a green armchair, a modern desk with a chair, and a hanging pendant light. The room features large windows with sheer curtains, a small shelf with plants and decor, and a soft rug on the floor.
1 / 7
Open-plan living and dining area with a modern kitchen island, pendant lights, and large windows offering a scenic view. The space includes a sofa, dining table, chairs, and various decorative elements.
Modern kitchen with light-colored cabinets, a central island, and a wooden dining table. Features include a sink with a modern faucet, an oven, and a view through large windows.
Modern balcony with a round table, wicker chairs, and potted plants, overlooking a scenic view.
CHF 790,000.– Premium
5.5 rooms124m² living space
Bahnhofstrasse 17, 9214 Kradolf-Schönenberg

Central Living

In a quiet yet central location in Kradolf, a modern multi-family house with four condominiums is being built. The high standard of construction is reflected in the interiors as well as in the building envelope, which is realized in a Minergie-P standard. The plastered facade in combination with wood-metal windows gives the new building a timeless aesthetic. Modern, high-quality materials are used for the interior construction. The multi-family house has spacious terraces and the ground floor apartment offers a seating area with a garden. The floor apartments with 5.5 rooms each are an ideal home for families, couples, and people who appreciate spacious living. Ground floor • 5.5 room apartment | Sold 1st floor • 5.5 room apartment | Living area approx. 124.1 m2 | Terrace approx. 14.9 m2 2nd floor • 5.5 room apartment | Living area approx. 124.1 m2 | Terrace approx. 14.9 m2 Attic • 5.5 room apartment | Living area approx. 133.3 m2 | Terrace approx. 14.9 m2 Basement • Underground parking space for CHF 35,000.- • Outdoor parking space for CHF 16,000.- The following highlights await youExpected move-in date: end of 2027Modern construction standardSpacious seating areas and balconiesMinergie-P standard (without comfort ventilation)Wood-metal windows The building permit has been granted. Construction has already started. Have we sparked your interest?We look forward to your contact.

Travel time
-
1 / 18
CHF 970,000.– Premium
5.5 rooms130m² living space
Salmsacherstrasse 15A, 8590 Romanshorn

Family-friendly garden apartment in the city center

*****An attractive mortgage at TKB, Romanshorn can be taken over.***** In a central location, we are selling this unique 5.5-room garden apartment with a spacious floor plan.This modern garden apartment in the "Alte Seilerei Fatzer" residential building in Romanshorn combines urban living with a quiet living environment. The bright living and dining area with a covered loggia and direct access to the private garden creates a special living feeling with a flowing transition between indoors and outdoors.Four bedrooms, including a spacious master area with an en-suite bathroom, offer plenty of space for families, couples, or working from home. Two additional loggias extend the living space and create additional retreats. A laundry room with a washing tower, a basement room, and two underground parking spaces with an e-mobility connection complement this attractive offer perfectly.Shopping facilities, schools, kindergartens, and public institutions are located in the immediate vicinity, making this apartment an ideal home for every stage of life.Highlights: • Family-friendly residential building with private playground • Quiet living location in the center • Modern apartment with MINERGIE certificate • Bright rooms and well-thought-out floor plan • Three loggias with direct access to the garden • Close to the city center and all important infrastructure • Underground parking spaces with charging station • Low maintenance and operating costs thanks to modern technology The underground parking spaces can be purchased for CHF 40,000 + CHF 43,000 IV parking space each.Have we sparked your interest - then we look forward to your contact.

Travel time
-
  • Modern two-story residential building with balconies, large windows, and surrounding greenery.
  • Modern two-story residential building with balconies, large windows, and a landscaped garden area.
  • Two-story modern building with beige facade, multiple windows, balconies, and a grassy area in front.
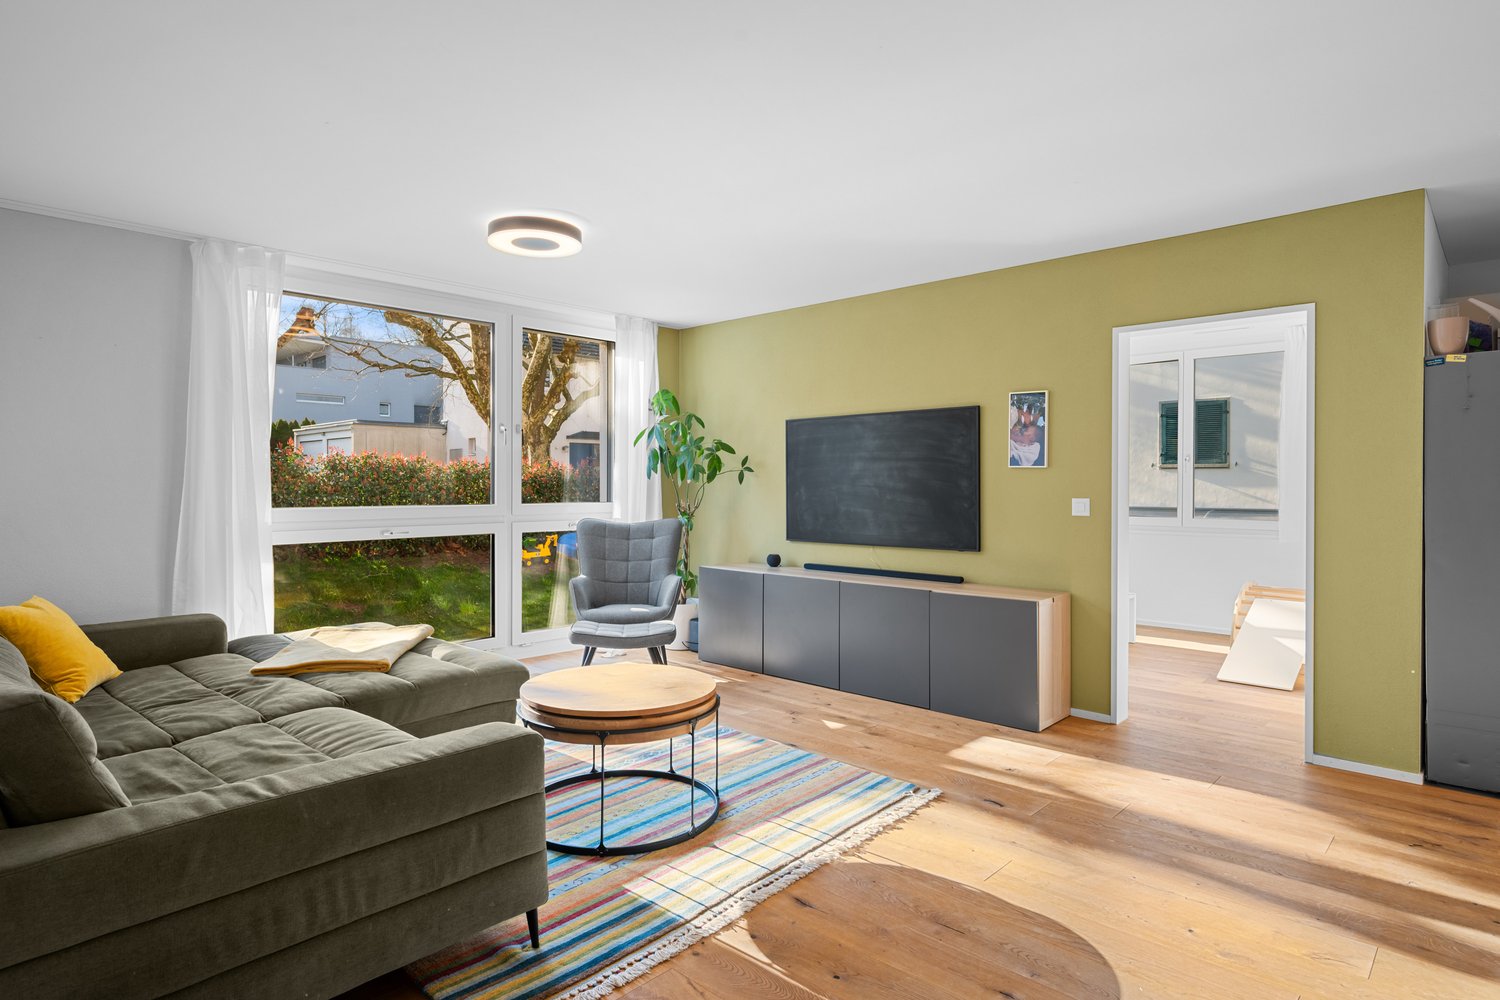
  • Open-plan living and dining area with a modern kitchen island, dining table with chairs, and a television. The space features contemporary furniture, a potted plant, and a view of a balcony with outdoor seating.
  • Modern bedroom with a large bed, nightstand, pendant lights, and a decorative wall mirror. The room features wooden flooring and a small adjacent bathroom visible through an open doorway.
  • A modern, well-lit living space with a round marble table, white chairs, a sofa, and decorative plants.
1 / 6
CHF 990,000.– Top
4.5 rooms111m² living space
Romanshornerstrasse 12A, 8592 Uttwil

Sunny new apartment in modern construction standard + wide view

In a privileged location in Uttwil, an exclusive new construction project with a total of 6 high-quality residential units and a shared underground garage with 14 parking spaces is being built.The new construction project is approved and bank-tested. The demolition work will start soon and the move-in date for the apartments is currently planned for around spring/summer 2028. The interior design can be co-determined by the buyers.It's worth being quick! On request, minor adjustments to the floor plan are also possible for a short time. Feel free to ask, we will clarify the possibilities with the architect.There is still a 4.5-room apartment on the 1st floor in this beautiful multi-family house for sale.The following awaits you:- open, large living/dining and kitchen area with lift-and-slide door to the south balcony- modern kitchen with kitchen island, V-Zug appliances, and an adjacent storage room/reduit- large bedroom with en-suite shower/WC- two further separate rooms (bedroom, guest room, office)- reduit with washing tower- entrance area with practical wardrobe and direct access to the passenger lift with guest control- shower/WC with level-access shower, glass partition, and double sink- bathroom with bathtub/WC- approximately 35.5m2 large and sunny balcony with beautiful views- underfloor heating with free-cooling function- all lamella shutters are electrically operated- video intercom system- masonry cellar compartmentThe storage room in the corridor, the reduit, and the spacious wardrobe in the entrance area, as well as the cellar compartment, offer sufficient storage space.Through a ground probe heat pump, the heat is fed into the underfloor heating of the apartments. Additionally, the roof is partially equipped with roof-mounted photovoltaic systems.In the basement, a bike/stroller room is available for shared use by all parties.In the underground garage, a flat band offers the basic installation/preparation for own wall boxes. The underground garage floor is also coated with a seamless, low-maintenance coating.Parking spaces in the underground garage can be purchased for CHF 40,000.--/space.Uttwil is idyllically located on the beautiful Lake Constance, just 5 minutes drive from Romanshorn. Shopping facilities, various leisure activities on land and in the water, schools, public transport connections, and other daily necessities are easily accessible. From Romanshornerstrasse 12a, you can reach Lake Constance in a few minutes' walk. Promenade and bike paths along Lake Constance invite you to relaxing excursions.Are you interested? We look forward to presenting the project to you in a personal conversation.
Travel time
-
Timon Koller

Timon Koller

1 / 17
Timon Koller

Timon Koller

  • Parking space
  • Balcony / Terrace
  • Garage
  • +2
CHF 740,000.–
4.5 rooms136m² living space
Mühlegutstrasse 10A, 9323 Steinach

Spacious living on two levels – near Lake Constance

FIGURES & FACTS · central and sunny living location near Lake Constance · livable community with good infrastructure and transport links · two outdoor areas facing south-west · beautiful surroundings with outdoor grill, playground, and pavilion for shared use · built in 1986 in high-quality solid construction with exterior insulation · pitched roof with tile covering, plastic insulation windows with 3-fold glazing from 2016 · district heating (underfloor heating), chimney in the living-dining area · practical floor plan with approximately 135.5m2 of net living space over two floors · clear division and structuring of bedrooms and living areas · kitchen (2012) with ceramic hob, dishwasher, and granite workstation · shower/WC with daylight (2020) and bathroom/WC with double sink (2012) · aluminum slat blinds (2016) · facade renovation (2020) · own apartment entrance · basement room with sufficient storage space and own washing tower · bicycle shed in the outdoor area for shared use · underground parking space and outdoor parking space (additional CHF 35,000.- / 15,000.-) · contribution to the renovation fund: CHF 140,417.34.- as of 31.12.2025 · heating and ancillary costs of approximately CHF 7,500.- per year · available for occupancy by agreement, no obligation regarding mortgage

  • Parking space
  • Balcony / Terrace
  • Garage
  • +2
Travel time
-
Roman Koller

Roman Koller

1 / 15
Roman Koller

Roman Koller

  • Balcony / Terrace
  • Garage
  • View
  • +4
CHF 895,000.–
3.5 rooms134m² living space
Alte Aach 1, 8599 Salmsach

Sunny, quiet and spacious living with terrace

• quiet and sunny location in the village center near Lake Constance and Romanshorn• livable community with good infrastructure and mild tax burden• ideal connection to public and individual transport• optimal sunlight through south-west orientation• spacious terrace with 41 m2 and a view of the greenery• built in 2018, solid construction, attractive and timeless architecture• efficient and cost-saving heat pump heating with geothermal probe• large-scale floor plan with 135 m2 of living space• charming and spacious living-dining area with 59 m2 and fireplace• bright living and bedrooms with oak plank flooring• room height partially up to 4 meters• modern kitchen with sink and cooking island with downdraft extractor• practical pantry next to the kitchen• washing machine and dryer in the shower room• clear separation of living and sleeping areas• large bathroom with corner bathtub and daylight as well as shower/WC• oversized bedrooms• basement room with 12 m2, light shaft, sink, and connection for washing machine and dryer• age-friendly construction, thanks to elevator and wheelchair accessibility• small condominium community with only 8 units• heating and additional costs of around CHF 6,000 per year• renovation fund STWEG: 54,236.- / MEG 11,399.- as of 12/31/25• available for move-in by arrangement, no obligation regarding mortgage• plus 2 parking spaces for CHF 70,000.-

  • Balcony / Terrace
  • Garage
  • View
  • +4
Travel time
-
Isabella Thalmann

Isabella Thalmann

1 / 13
Isabella Thalmann

Isabella Thalmann

  • Garage
  • View
  • Elevator
CHF 1,095,000.–
3.5 rooms135m² living space
Werftstrasse 6, 9320 Arbon

Large 3.5-room terrace apartment with lake view

This exclusive and extremely well-maintained 3.5-room owner-occupied apartment in a prime location in Arbon combines spacious living, high-quality equipment, and a unique proximity to Lake Constance. As soon as you enter, you feel the special living atmosphere: light-flooded rooms, a well-thought-out floor plan, and a stylish ambiance create a home with high living quality. The apartment is located on the 1st floor of a modern multi-family house from 2006 and offers an exceptionally large amount of space to live and enjoy on approximately 135 m² of living space. Originally planned as a 4.5-room apartment, it was redesigned in favor of an impressively spacious living and dining area - ideal for people who appreciate open spaces and an elegant living atmosphere. An absolute highlight is the approximately 82 m² large sun terrace with a beautiful lake view. Whether cozy summer evenings, relaxed hours in the sun, or social gatherings with family and friends - this outdoor area expands the living space in a unique way and gives the apartment an exclusive character. The stylish living room with a cozy storage oven provides a warm and cozy atmosphere, especially in the cooler months. The modern kitchen was renovated in 2015 and harmoniously integrated into the living area. The two bathrooms also present themselves in a contemporary and elegant design thanks to the comprehensive modernization in 2016. Additional comfort is provided by two cassette awnings, insect screens, and a practical reduction directly in the apartment. Particular emphasis is also placed on the private laundry room in the basement with direct connection to the private cellar - two separate rooms, exclusively belonging to the apartment, offer an exceptionally large storage space and optimal functionality. The apartment is heated by a gas heating system with comfortable underfloor heating. A parking space in the underground garage is also included. This property is ideal for people who appreciate spacious living near the lake, tranquility, comfort, and high-quality living. A rare opportunity in an attractive location in Arbon.Arbon is known for its outdoor pool, the "Badi", which was fundamentally renovated in the 1990s. It offers direct access to Lake Constance, as well as heated pools with 50-meter swimming lanes, a giant slide, and a 10-meter diving tower. In addition, there are several other leisure activities in Arbon, such as the lake promenade with castle park, the beach, and the Philosophenweg, a walking and cycling path along the Lake Constance shore to Egnach. There are also last wooded areas to be found, such as the Seemoosholz. Among other things, there is a Vita-Parcours facility and a BMX racing track.spacious, modern kitchen 2015 two wet cells (2016) reduction in the apartment storage oven in the living room private laundry room in the base floor, connected to the cellar large terrace south/west/north orientation three cassette awnings 1 parking space in the underground garage elevator (will be replaced from the end of June 2026) partial insect screens availableThe political municipality of Arbon TG is located on a spur-like peninsula on the southern shore of Lake Constance, on the lake line (road and rail Rorschach-Romanshorn-Kreuzlingen). In terms of traffic, Arbon is very well connected, especially in the direction of St. Gallen - Zurich. The city is also connected to Germany by a lively ship traffic on Lake Constance. The city, located directly on Lake Constance, offers a high quality of life. The picturesque surroundings with a over three-kilometer-long lake shore path invite walkers and sports enthusiasts to stroll and linger.

  • Garage
  • View
  • Elevator
Travel time
-
Concetta Bollinger

Concetta Bollinger

1 / 18
Concetta Bollinger

Concetta Bollinger

  • Parking space
  • Balcony / Terrace
  • View
  • +2
CHF 1,090,000.–
4.5 rooms188m² living space
Hauptstrasse 160, 8585 Langrickenbach

Land Penthouse with Dreamy View Meets Exclusive Interior Design

Upon entering this exceptional maisonette apartment, it becomes clear that design, quality, and living comfort blend harmoniously on the highest level. A well-thought-out room concept, high-quality materials, and timeless architecture create a living experience that delights and conveys a sense of security at the same time.The noble smoked oak parquet, combined with bright white plastered walls and a clear formal language, gives the rooms a stylish and warm atmosphere. Generous window areas provide plenty of daylight and underline the open living concept.The high-quality kitchen leaves no wishes unfulfilled and becomes the center of living. An elegant stone countertop and premium appliances from Miele offer the best conditions for all who like to cook and enjoy. Two modern wet cells with shower and toilet provide the highest everyday comfort. The room offer is complemented by a spacious housekeeping room, which offers a lot of storage space and combines functionality with order.A special highlight is the elevator, which takes you directly to the apartment and does so on both floors. This well-thought-out detail not only provides maximum comfort but also makes the apartment future-proof in the long term.Custom-made carpentry built-in furniture blends seamlessly into the high-quality overall concept and gives the apartment an exclusive character with a lot of attention to detail.Two covered outdoor parking spaces for an additional CHF 60,000 are part of this dream apartment.An property for people with high demands on quality, design, and living comfort. We would be happy to show you this special home during a personal viewing.Bank-approved sales price from two regional banks

  • Parking space
  • Balcony / Terrace
  • View
  • +2
Travel time
-
New building
Concetta Bollinger

Concetta Bollinger

1 / 26
Concetta Bollinger

Concetta Bollinger

  • Parking space
  • Balcony / Terrace
  • Garage
  • +5
CHF 770,000.–
3.5 rooms85m² living space
Bahnhofstrasse 12, 8594 Güttingen

Living inside, enjoying outside!

OPEN DAYSSaturday, 24 October 2026 10:00 - 13:00Saturday, 14 November 2026 10:00 - 13:00 Visit us on site without obligation and discover the high-quality apartments in House 12 as well as other attractive residential offers in Houses 4 and 8.Stylish living in GüttingenThe 3.5-room apartment at Bahnhofstrasse 12, completed in 2026, impresses with approximately 85 m² of living space, high-quality materials, and a spacious balcony.Do you see yourself in a ground-floor apartment? No problem! We can offer you a identical apartment with a spacious seating area in the same building.The most important things at a glance • Open living, cooking, and dining area with approximately 45 m² • Large balcony with approximately 18 m² • Modern kitchen with cooking island • Two bright rooms, flexible use • Two bathrooms with bath/WC and shower/WC • Direct elevator access to the apartment • Underground parking • Minergie-P standard • Completed and ready for immediate occupancy The bright living and dining area with floor-to-ceiling windows forms the heart of the apartment. The open kitchen with cooking island and modern appliances invites you to cook and linger together. From the living area, you can directly access the spacious balcony, which extends the living space by a room - it offers space for a cozy lounge and a dining area.In addition to the bedroom, there is another room available - ideal as a children's room, home office, or guest room. Two modern bathrooms provide additional comfort.A modern home for couples, small families, or anyone who wants to live comfortably, stylishly, and energy-efficiently.Attractive location in GüttingenThe apartments are located in a central location in Güttingen. Coop, bakery, and Volg shop are within approximately 3 minutes' walking distance. The bus stop is only about 2 minutes' walk away. The Güttingen train station can be reached in about 9 minutes on foot. The primary school is also within easy reach, about 8 minutes' walk.Living on Lake ConstanceThe location also offers a lot in terms of leisure activities. Lake Constance is within walking distance and invites you to take walks, bike tours, swimming trips, or relaxing hours by the water. Whether it's a morning walk along the lake, a bike ride along the shore, or a stroll to watch the sunset - Lake Constance is right on your doorstep.You have the choiceWhether it's a garden apartment with a seating area or an apartment with a spacious balcony - both apartments combine spacious living with high-quality, timeless materials and an elegant, modern design.We would be happy to show you both apartments in person and look forward to your call!

  • Parking space
  • Balcony / Terrace
  • Garage
  • +5
Travel time
-
New building
Concetta Bollinger

Concetta Bollinger

1 / 17
Concetta Bollinger

Concetta Bollinger

  • Parking space
  • Balcony / Terrace
  • Garage
  • +4
CHF 790,000.–
3.5 rooms91m² living space
Bahnhofstrasse 8, 8594 Güttingen

Modern, high-quality and with plenty of space

OPEN DAYSSaturday, 24 October 2026 10:00 - 13:00Saturday, 14 November 2026 10:00 - 13:00Visit us on site without obligation and discover the high-quality apartments in House 8 as well as other attractive residential offers in Houses 4 and 12.This modern 3.5-room apartment on the 1st floor of House 8 offers a high-quality and stylish living atmosphere on 96 m² of living space. The approximately 18 m² large balcony extends the living area and provides plenty of space for relaxed hours outdoors. The open living, cooking, and dining area forms the center of the apartment. The spacious windows provide plenty of daylight and create a beautiful connection to the outdoor area. With the direct connection to the balcony, the living space can be easily extended outdoors. The two bright rooms offer versatile usage options - whether as a bedroom, children's room, guest room, or stylish home office.The identical apartment with a balcony can also be offered to you on the 2nd floor.Both apartments offer • Open living, cooking, and dining area with approximately 41 m² • Modern kitchen with cooking island • Two well-cut rooms with 12 to 16 m² • Two wet cells with bath/WC and shower/WC • Direct elevator access to the apartment • Own basement room • Underground parking in the house • Minergie-P standard • Completed and ready for immediate occupancy Attractive location in GüttingenThe apartments are located in a central location in Güttingen. Coop, bakery, and Volg shop are within approximately 3 minutes' walking distance. The bus stop is only about 2 minutes' walk away. The Güttingen train station can be reached in about 9 minutes on foot. The primary school is also within easy reach in about 8 minutes on foot.Living on Lake ConstanceThe location also offers a lot in terms of leisure activities. Lake Constance is within walking distance and invites you to take walks, bike tours, swimming trips, or relaxed hours by the water. Whether it's a morning walk along the lake, a bike ride along the shore, or a stroll to watch the sunset - Lake Constance is right on your doorstep.We would be happy to show you both apartments in person and look forward to your call!

  • Parking space
  • Balcony / Terrace
  • Garage
  • +4
Travel time
-

Suggested properties for you based on search results