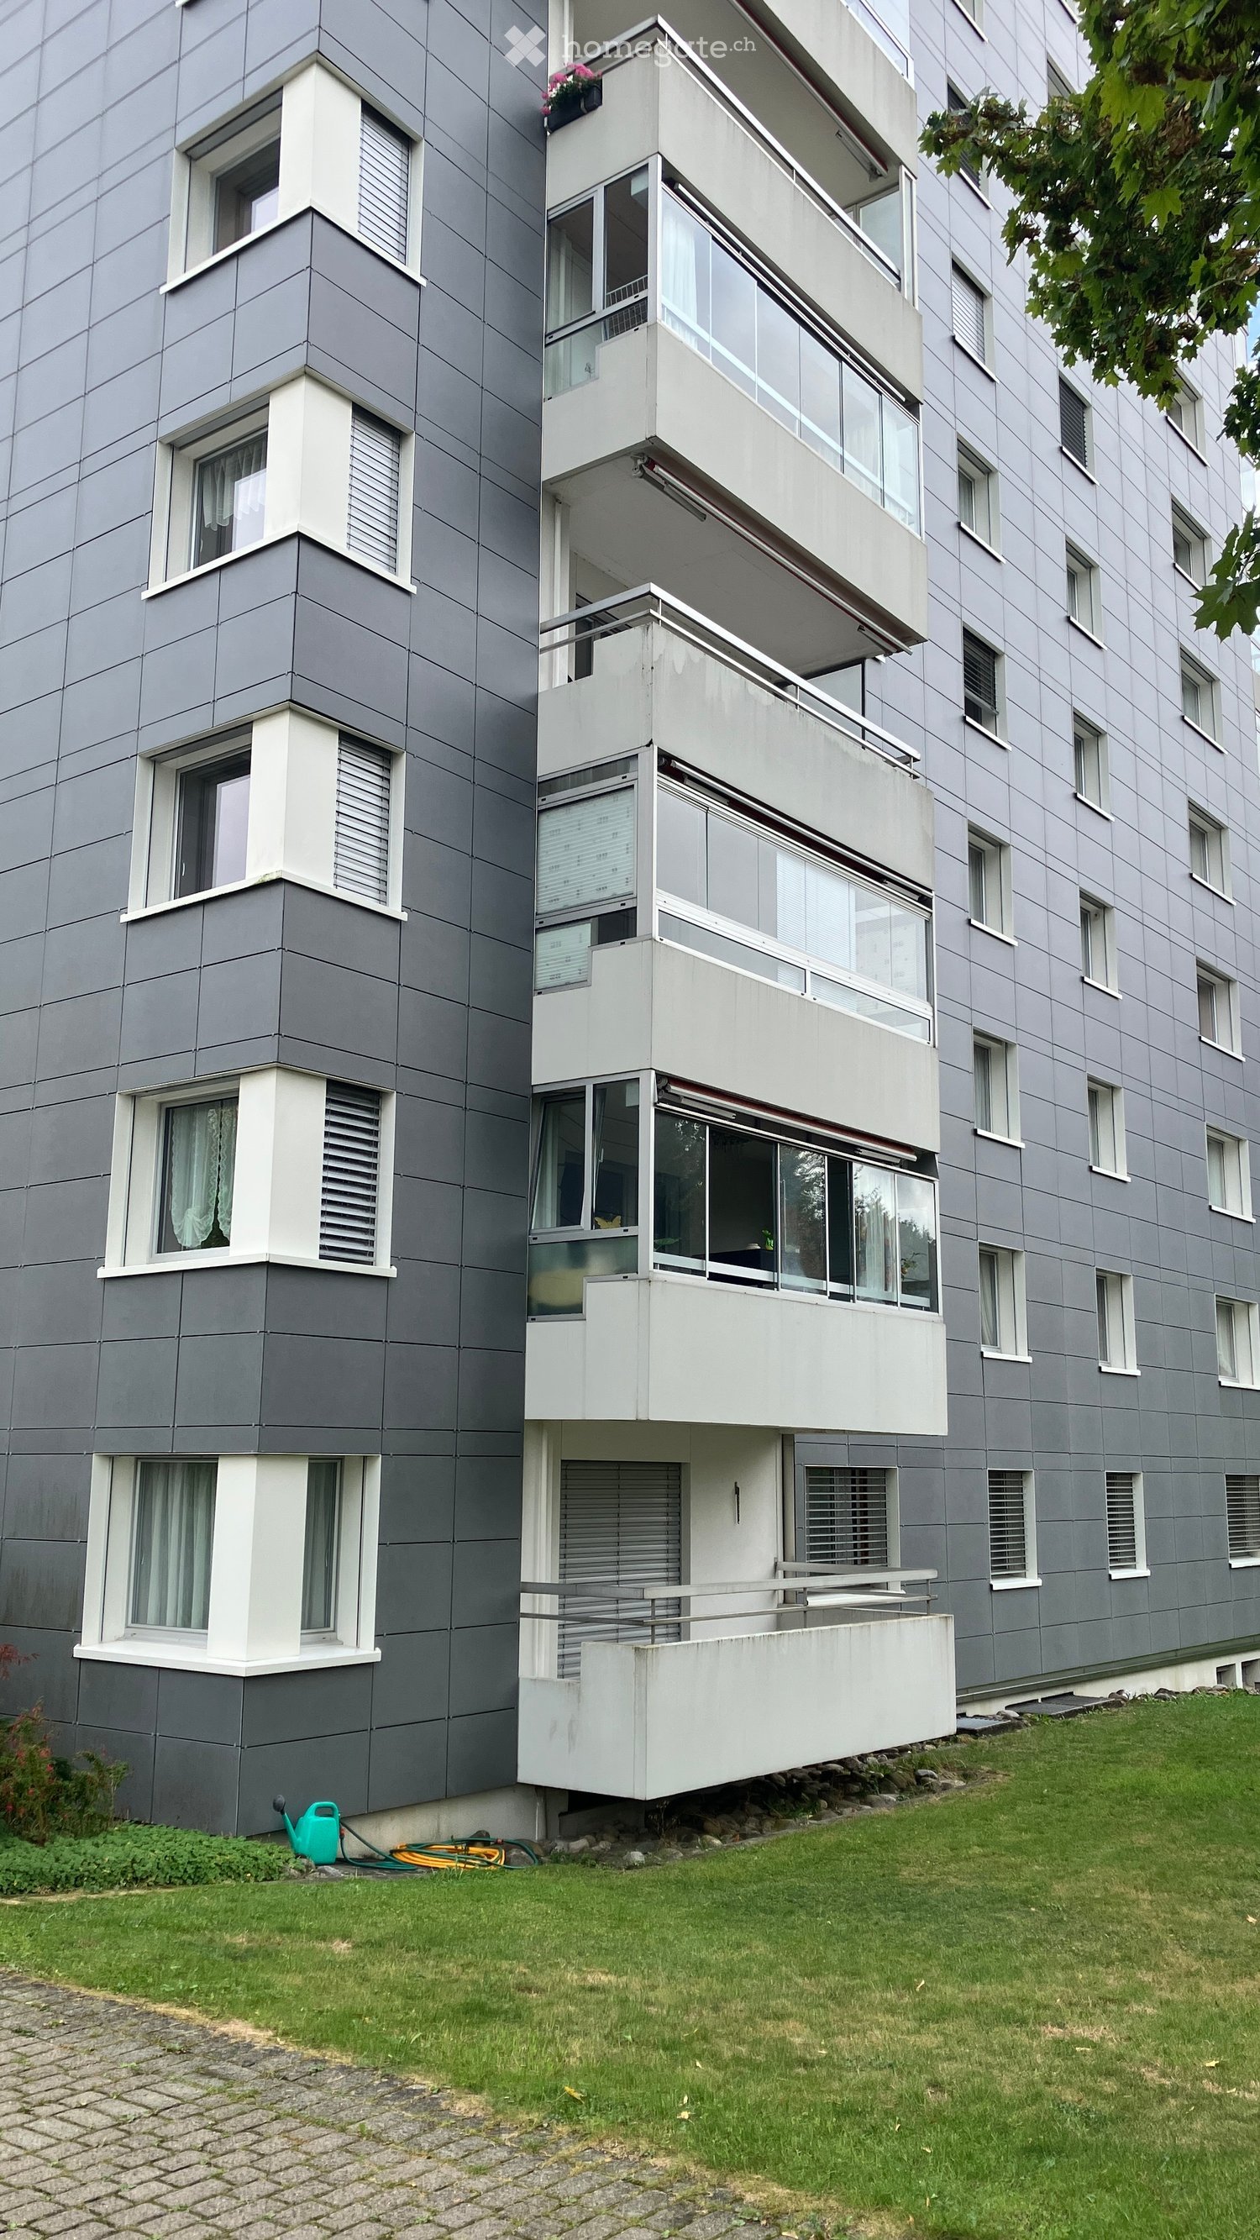
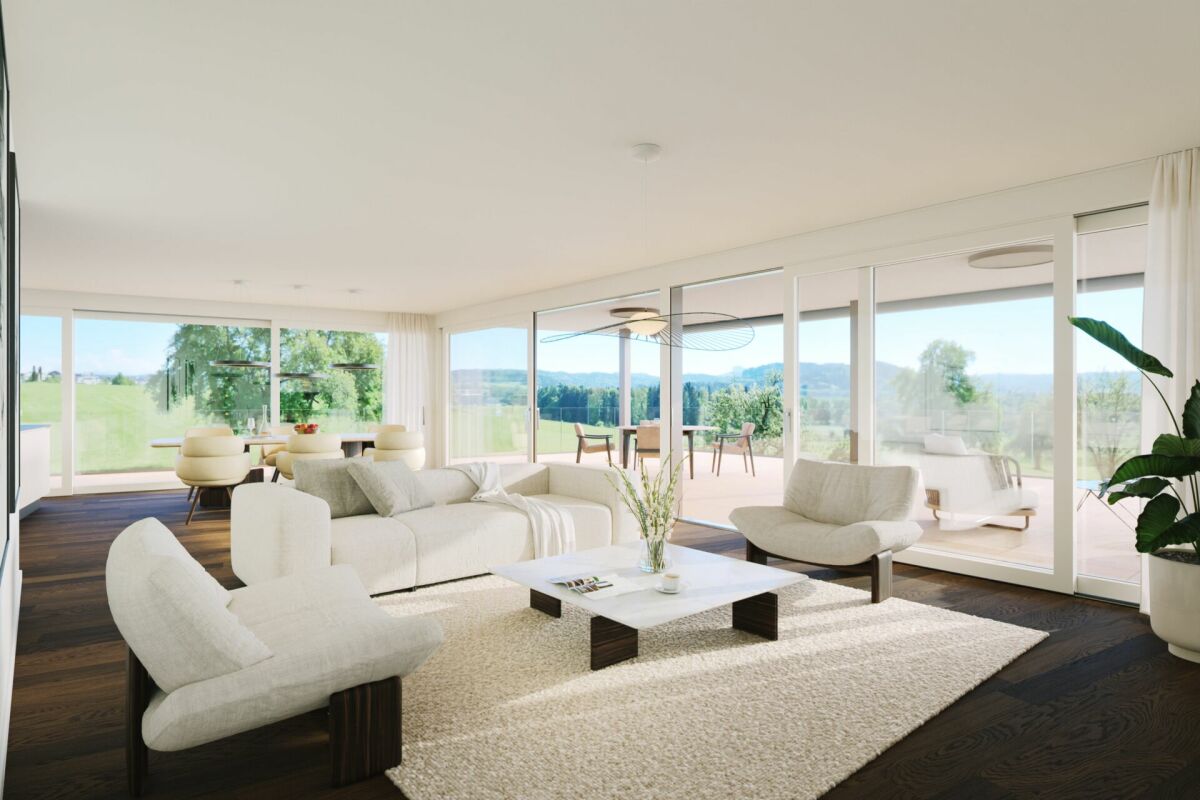
Niederglatt SG - Apartment to buy

Try expanding your search criteria so we can show you similar properties. Currently, there are no matches.

We suggest you try to:

  • increase the radius
  • change filters, such as price

You can create a search alert with the current criteria and get notified when matching properties are available.

More objects in your automatically expanded search area
166 results - Radius: + 10km
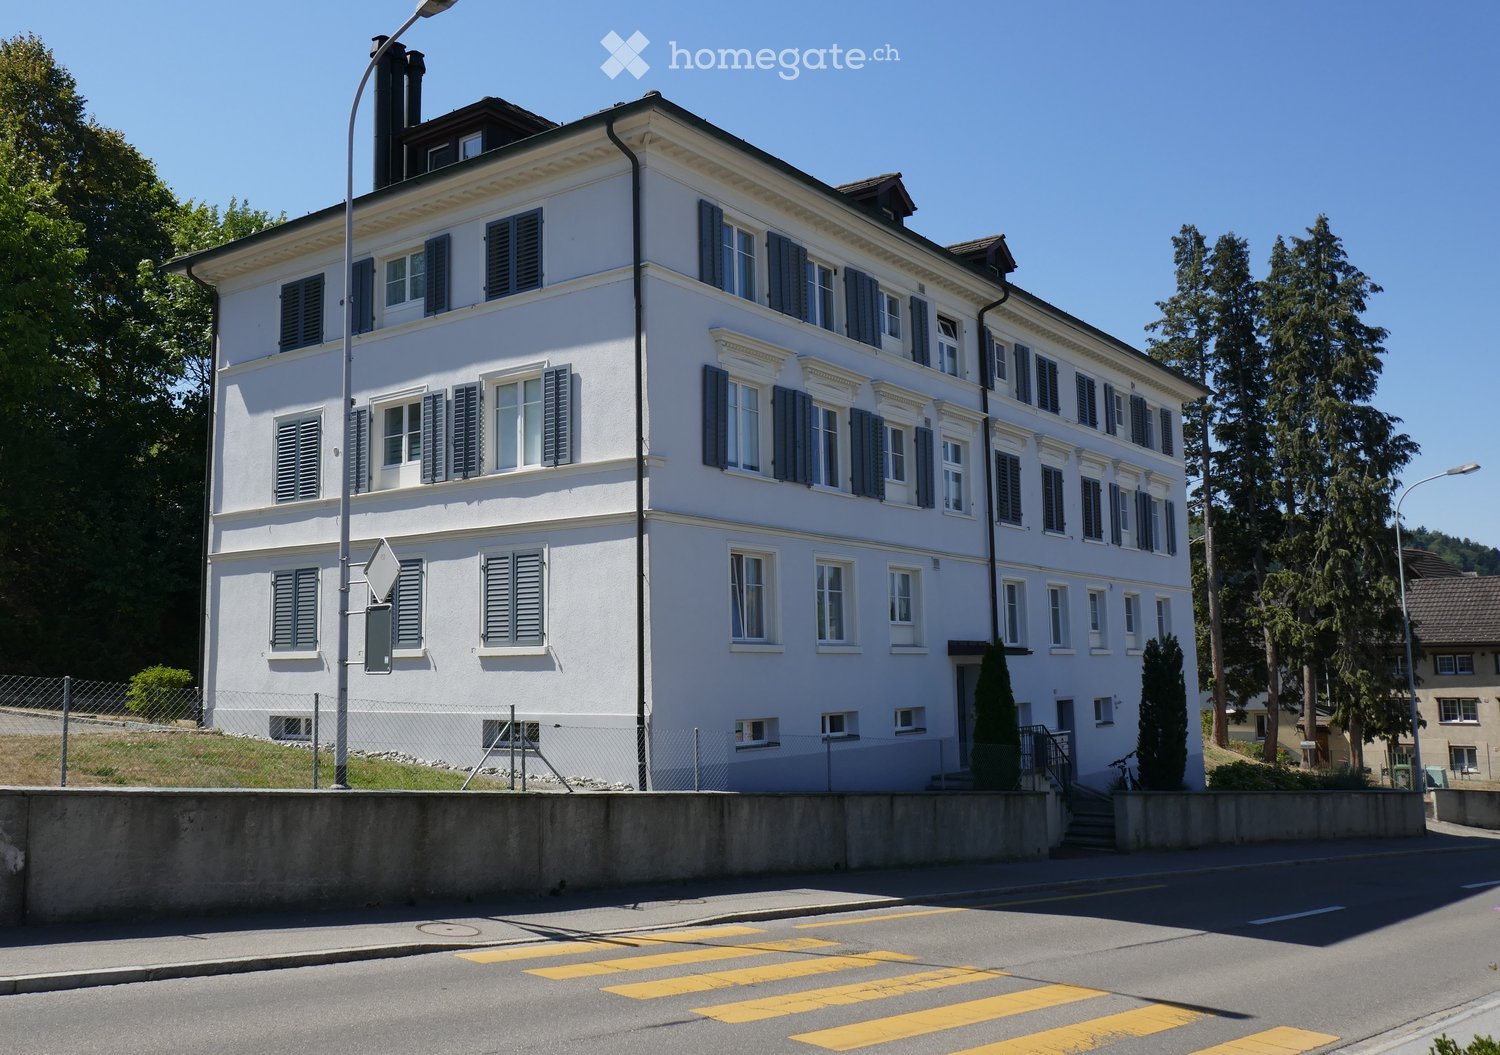
  • A large, white, multi-story building with numerous windows and blue shutters, situated on a raised ground floor with a concrete barrier and steps leading to the entrance.
  • A large, multi-story residential building with white walls, green shutters, and multiple windows. The building has a classic architectural style with a pitched roof and chimney. A white van is parked in front, and the building is situated near a road with
  • A multi-story residential building with white walls, green shutters, and a brown roof. The building has multiple windows and a chimney. There is a fenced area in front with a parked car, a van, and a basketball hoop.
  • Modern kitchen with red cabinets, granite countertop, stainless steel oven, and sink.
  • Floor plan of a residential unit with multiple rooms including a living area, bedrooms, bathrooms, and a kitchen. Dimensions are labeled in meters.
  • Empty room with tiled floor, white walls, and two windows, one of which is a sliding glass door leading to a balcony.
  • Empty room with tiled floor, white walls, a built-in fireplace with wooden mantel, and a large window with wooden frame showing the street view.
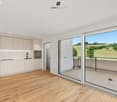
  • Empty room with white walls, wooden floor, and a single window with a view of greenery outside. Natural light streams in, casting shadows on the floor.
1 / 8
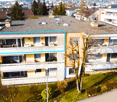
A large, multi-story residential building with white walls, green shutters, and multiple windows. The building has a classic architectural style with a pitched roof and chimney. A white van is parked in front, and the building is situated near a road with
A multi-story residential building with white walls, green shutters, and a brown roof. The building has multiple windows and a chimney. There is a fenced area in front with a parked car, a van, and a basketball hoop.
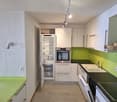
Modern kitchen with red cabinets, granite countertop, stainless steel oven, and sink.
CHF 525,000.– Premium
4.5 rooms86m² living space
Flawilerstrasse 24, 9242 Oberuzwil

Charming 4.5-room apartment on Flawilerstrasse in Oberuzwil

Welcome to Flawilerstrasse 24 in Oberuzwil – here you will find a well-maintained and freshly renovated 4.5-room apartment on the 1st floor of a classic multi-family house with white walls, green window shutters, and a characteristic pitched roof. The apartment was renovated in 2025 and offers modern living comfort on 85.6 m² of living space in a quiet location.The apartment impresses with the following highlights: • Balcony: Enjoy the summer sun on your own outdoor area – in the summer, the property benefits from plenty of sunlight. • Parking & Garage: Convenient parking for your vehicle directly at the house. • Quiet location: The apartment is pleasantly quiet – ideal for relaxing and unwinding. • Child-friendly: The building and surroundings are perfectly suited for families with children – there is even a basketball hoop in front of the house. • Freshly renovated: Modern equipment and contemporary living standards thanks to the renovation in 2025. Location & Infrastructure:Oberuzwil offers an excellent everyday infrastructure in the immediate vicinity. The Volg supermarket is just a 3-minute walk away, as is the Oberuzwil Post bus stop. The Oberuzwil Primary School is only 4 minutes away on foot – a great advantage for families. The Uzwil train station is about 14 minutes away on foot and provides a good connection to public transport.This well-maintained apartment combines living comfort, family-friendliness, and a practical location in one. An ideal opportunity for families or couples looking for a new home in the beautiful canton of St. Gallen. We look forward to your contact!

Travel time
-
New building
1 / 5
CHF 1,095,000.– Premium
6.5 rooms168m² living space
Blumenaustrasse 9b, 9230 Flawil

Your modern home, ideal space for living and working

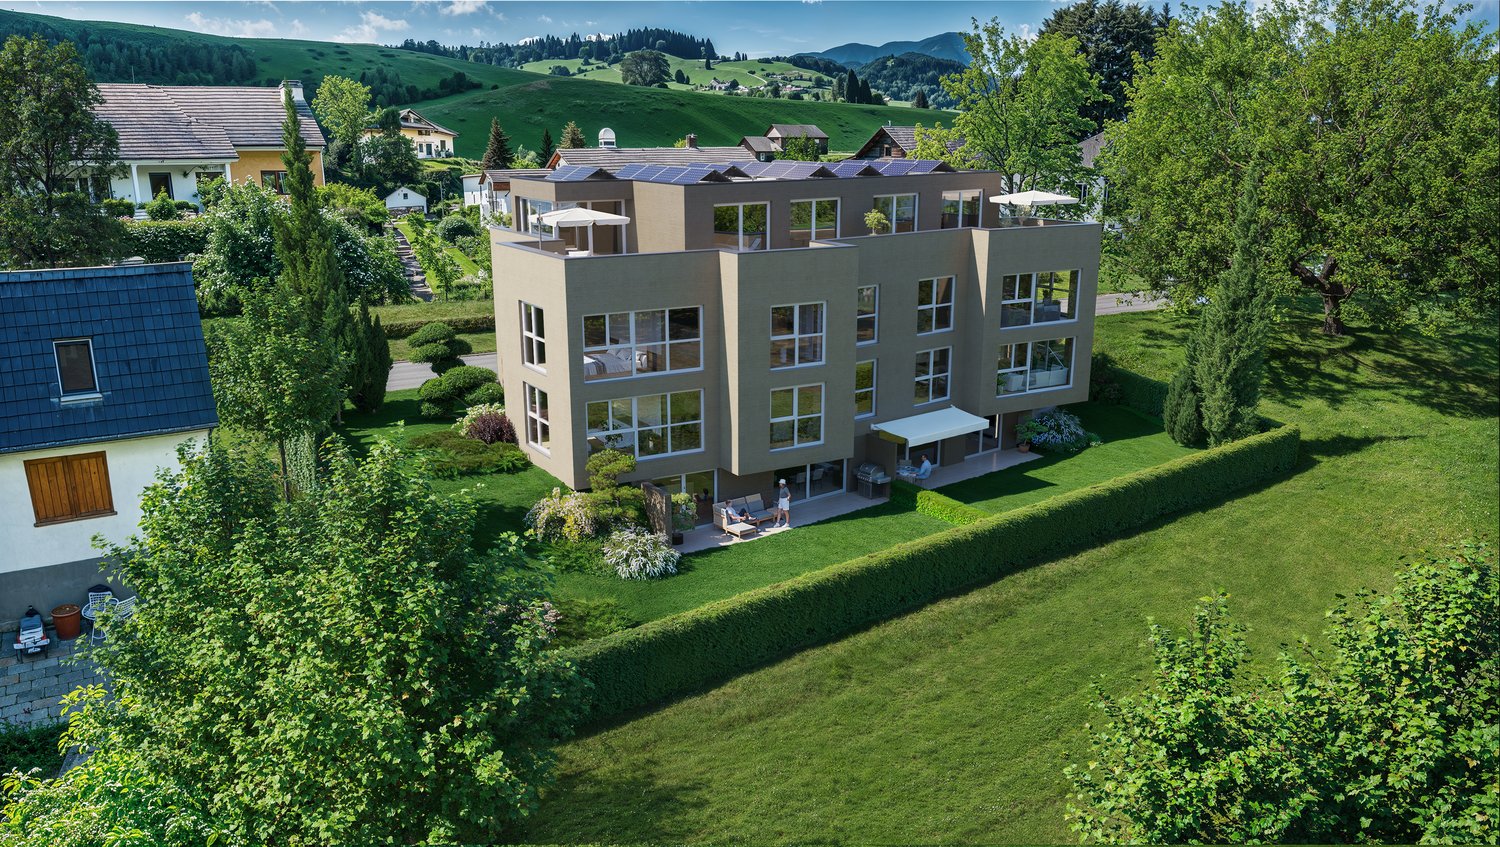
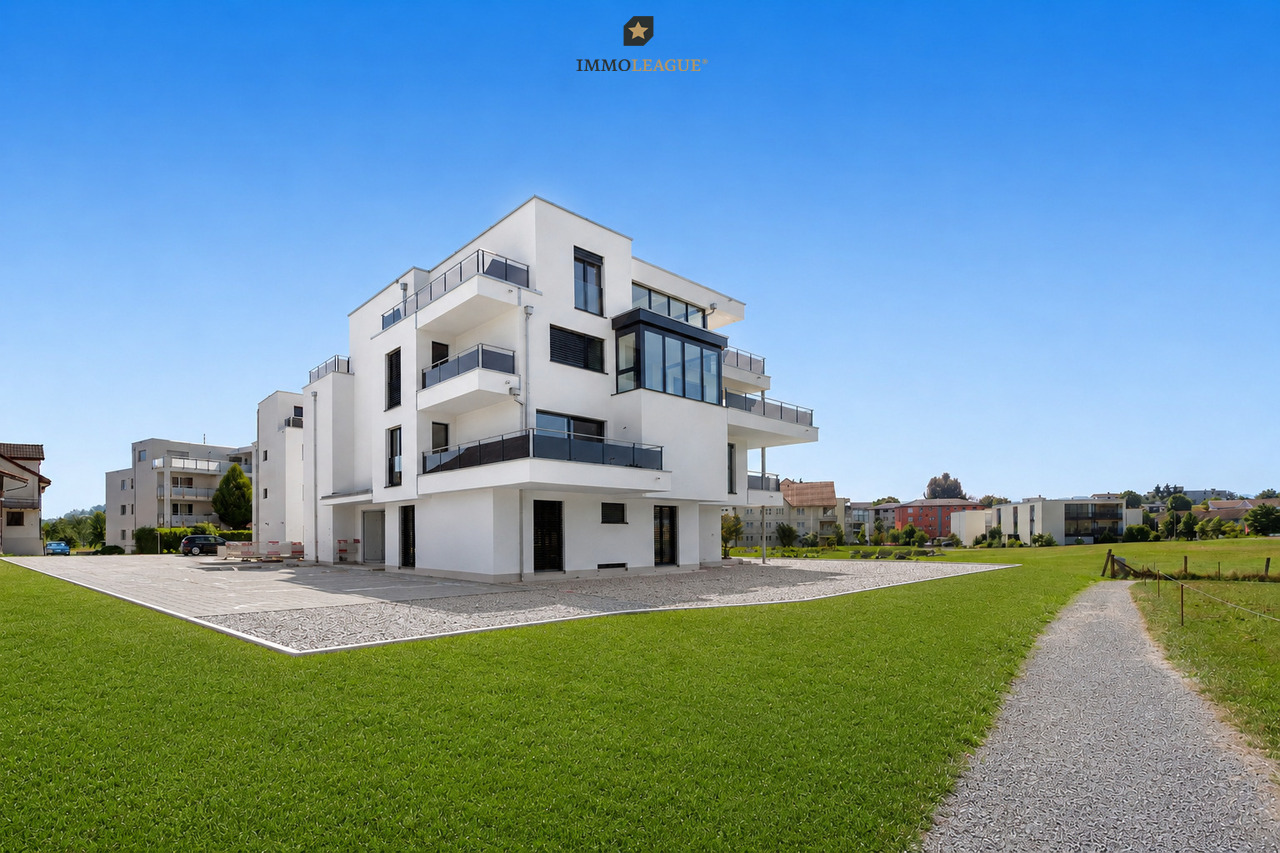
The new construction project with 44 apartments distributed over three multi-family houses and a semi-detached house combines all the advantages one could wish for: impressive architecture, a green, park-like environment, and a very good location in Flawil. Are you looking for unique living quality in the form of a 6.5-room apartment? Whether it's multi-generational living, a shared apartment, or the ideal combination of living and working - here you'll find the perfect solution for your needs. Those who seek proximity to nature, enjoy jogging in the woods, and yet want to be able to reach everything on foot or by bike will find their happiness in the Bluemenaupark. Thanks to the generous room layout and flexible usage possibilities, your living concept can be individually designed. Let yourself be inspired by this special and family-friendly living offer. Highlights: - Quiet living location in the park - Optimal sunlight - Loggia with a view of the green, park-like surroundings - Plenty of natural light through the many windows - Practical kitchen with plenty of workspace - Exceptionally large living and dining area of approximately 60 m² - Five individually usable rooms of approximately 13 - 15 m² - Interior design can be tailored to personal preferences - Prepared for e-mobility connection - Underground parking space from CHF 36,000.- - Expected move-in date: Autumn 2027 We look forward to your contact.

Travel time
-
New building
1 / 10
CHF 820,000.– Premium
4.5 rooms110m² living space
Schützenstrasse 44-48, 9100 Herisau

New construction project "Drei Halden" - 4.5-room apartment on the ground floor

Drei Halden - Where architecture, nature, and living comfort harmoniously blend.In the quiet and natural Herisau, the new construction project Drei Halden is creating an exclusive home for all those who appreciate modern architecture, sustainable living, and an impressive panorama. In total, 3 multi-family houses with a total of 13 high-quality 4.5-room apartments are being built, which convince with well-thought-out floor plans, bright rooms, and noble materials.Highlights at a glance: • Living areas of 105-110 m² • Spacious terraces, balconies, or seating areas • Open, bright living/dining areas with modern kitchens • Two stylishly equipped bathrooms per apartment • Photovoltaic system, green flat roofs, and sustainable heating system (air-water heat pump) • Comfort through underfloor heating with room regulation and controlled apartment ventilation • High-quality interior design with possibilities for co-design • Large offer of underground parking spaces and workshops The location:Located on Schützenstrasse in Herisau, the project combines rural tranquility with ideal connections. Shopping facilities, schools, public transport, and leisure activities are within short distance. The gentle hills and proximity to the city of St. Gallen make this place particularly attractive for families, working professionals, and those seeking relaxation.The move-in date is planned for summer/autumn 2027.Visit the project website www.drei-halden.ch now for more information or order the detailed sales documentation. We would be happy to arrange a personal consultation with you, and we look forward to your contact.

Travel time
-
New building
Riccardo Bieler

Riccardo Bieler

1 / 5
Riccardo Bieler

Riccardo Bieler

  • Parking space
  • Balcony / Terrace
  • Garage
  • +5
CHF 1,390,000.– Top
3.5 rooms135m² living space
Untere Grundgasse 7, 9500 Wil

Exclusive new attic apartment in first occupancy with two terraces

High up, bright and completely new: This exclusive3.5-room attic apartment in first occupancy combines spacious living witha well-thought-out floor plan and equipment that leaves no wishesunfulfilled. Two sunny terraces, one of them covered with elegantglass sliding doors, invite you to enjoy, no matter what the weather is like.The modern kitchen with central island and Electrolux appliances is the heart of the apartment. The open dining and living area with directterrace access creates a spacious atmosphere, ideal for relaxed evenings for two or social hours with family and friends.Two quiet bedrooms offer the perfect retreat.The master bedroom has an elegant bathroom en suite withbathtub and shower. Both bathrooms are generously designed and equipped withhigh-quality tiles up to the ceiling, an ambience that brings a hotel feeling into everyday life.The apartment is located in a carefully realized, family-friendlysuperstructure of a renowned Swiss construction company.Barrier-free elevator to the underground garage, private basement room with its ownlaundry area as well as two underground parking spaces directly at the house entrance (each CHF 40,000.–, obligatory) complete the offer.An apartment for all those who are looking for the best and deserve it. Convinceyourself: We look forward to your contact and will show youthis special property personally.

  • Parking space
  • Balcony / Terrace
  • Garage
  • +5
Travel time
-
Rocco Vecchia

Rocco Vecchia

1 / 12
Rocco Vecchia

Rocco Vecchia

  • Parking space
  • Balcony / Terrace
  • Garage
  • +2
CHF 2,950,000.– Top
5.5 rooms224m² living space
Wil SG, 9500 Wil SG

Exclusive attic terrace apartment in Wil - peace, style, and panoramic views

This modern 5.5-room attic terrace apartment offers a unique living experience on approximately 186m2 of living space in a preferred location on Hofberg in Wil. Quiet, almost invisible, and yet centrally located, it convinces with spacious, light-flooded rooms, high-quality equipment, and a panoramic view of the old town, the Säntis, and the Kurfirsten. Highlights of the apartment • Unobstructed, sunny location with views and peace • South-facing terrace area with 115m2, of which 46m2 are covered with an unheated winter garden, awnings, infrared heaters, and a whirlpool • 125m2 garden next to and behind the terrace apartment with a garden house • Open living/dining area with a top-equipped designer kitchen • High-quality interior design: oak parquet, underfloor heating, air conditioning, elegantly plastered walls, frameless doors, lighting concept • The winter garden can be completely opened thanks to folding elements • Two wet areas with a walk-in shower and window • Smart home control for lighting, shutters, awnings, and heaters • Barrier-free access with elevator • Private garage 70m2 with four parking spaces, adjacent basement room 7m2, high-pressure cleaning system, and central vacuum cleaner and sink Room offer and equipment The apartment offers a master bedroom with an en-suite bathroom and dressing room, as well as a TV with a ceiling lift, three more rooms, a separate bathroom, a practical laundry/household room, and a retreat. Large windows with sliding doors provide plenty of light and connection to the outdoor areas. The designer kitchen is equipped with modern appliances from renowned brands that optimally complement the living area. The living room and dining area have integrated speakers and a TV niche with an electrically controlled swivel arm. Technology and safety • Air conditioning in the office and master bedroom • Smart home control for lighting, shutters, and awnings • Alarm system and modern security technology • Electromobility: two connections for electric vehicles including load management • PV system with battery storage for sustainable living Location and surroundings The apartment is located in a preferred, central location in Wil, just a few minutes' walk from schools, shopping opportunities, and public transportation. The outdoor pool, city pond, and recreational areas are directly accessible. This apartment combines exclusivity, comfort, and unobstructed views - ideal for families, couples, or people looking for a particularly stylish home. We ask for your understanding that viewings are only possible after presenting proof of financing, in order to protect the privacy of the ownership.

  • Parking space
  • Balcony / Terrace
  • Garage
  • +2
Rocco Vecchia

Rocco Vecchia

1 / 12
Rocco Vecchia

Rocco Vecchia

  • Parking space
  • Balcony / Terrace
  • Garage
  • +4
Price on requestTop
5.5 rooms252m² living space
Wil SG, 9500 Wil SG

Exclusive city villa terrace apartment at Wilberg

This exceptional 5.5-room terrace apartment is located on the sought-after Höhenstrasse - one of the most exclusive residential areas in Wil. Embedded in the sunny south slope of the Wilberg, you can enjoy peace, privacy, and an impressive panoramic view of the city of Wil to the pre-Alpine panorama with Alpstein and Churfirsten. The terrace apartment is part of the high-quality Stadtvillen Wilberg, which were created according to a modern architectural concept and blend harmoniously into the existing environment. Generous window surfaces, a well-thought-out room design, and the privileged orientation to the southwest ensure bright rooms and a unique living experience. On 252 m2 of living space, this exclusive terrace apartment offers generous living comfort at the highest level. The space offer is complemented by a private wellness oasis and additional rooms with an additional 94 m2. Highlights of the apartment include: • Exclusive, quiet location on the Wilberg with a magnificent panoramic view • Spacious 97 m2 terrace, approximately 55m2 covered with optimal southwest orientation and plenty of privacy, as well as a winter garden of approximately 35m2 • Separate terrace/light courtyard of 10m2 at the master bedroom • Spacious living and dining area with a fireplace and direct access to the terrace • High-quality, open designer kitchen with Miele appliances • Private wellness oasis with sauna, shower, sink, and toilet • Separate wine cellar and additional multi-purpose room • Two underground parking spaces included in the purchase price • Lift from the underground garage directly to the living level The apartment convinces with a generous floor plan and optimal room division. The open living and dining area forms the heart of the apartment and offers a seamless connection to the extensive terrace thanks to floor-to-ceiling windows and sliding doors. The master bedroom has its own dressing room and an adjacent bathroom. Three other rooms are ideal as children's, guest, or workrooms. An additional bathroom with a separable shower is also available. The separate room, an exclusively designed wellness oasis with sauna, shower, toilet, and sink, expands the living offer and creates a private retreat for relaxation. This area is complemented by a wine cellar and another versatile room. The Stadtvillen were built according to the Minergie standard and offer energy-efficient and comfortable construction with excellent sound and thermal insulation values. Features include: • Autonomous earth probe heating with underfloor heating • Possibility of passive cooling in summer via the earth probe • Controlled comfort ventilation • 3-fold insulated windows and high-quality building envelope • Generous sliding doors to the terrace • Electrically operated slat blinds and awnings • Independent house technology per Stadtvilla • Alarm system with monitoring of windows and entrance door

  • Parking space
  • Balcony / Terrace
  • Garage
  • +4
1 / 8
CHF 650,000.– Top
3.5 rooms104m² living space
Zeughausstrasse 21, 9200 Gossau SG

Sunny residential idyll in a central location - with a spacious garden

The 3.5-room apartment is located on the ground floor of a well-maintained multi-family house. Thanks to its central location, a kindergarten, shopping facilities, and public transportation are easily accessible on foot. In the large garden in front of the house, you can let the invigorating sun shine on your skin.The apartment itself impresses with a spacious, well-divided floor plan and a low-maintenance ceramic tile floor. Upon entering, the pretty entrance with wardrobe greets you. From here, you can access the living and dining area and then the beautiful open kitchen, which offers plenty of storage space. For your morning or evening routine, two bathrooms are available, one with a bathtub and one with a shower. The two bright rooms can be used in a variety of ways, whether as a bedroom, office, children's or guest room.A spacious heated winter garden expands the living space and invites you to enjoy and linger, even in the cooler season. An additional seating area with access to the garden perfectly complements the offer of this apartment.In the basement, a practical cellar provides additional storage space. For your vehicle, you can use a underground parking space.This apartment is an ideal opportunity for all those who want to live centrally and yet appreciate some greenery around them.I would be happy to present this interesting object to you in person during a non-binding viewing.

Travel time
-
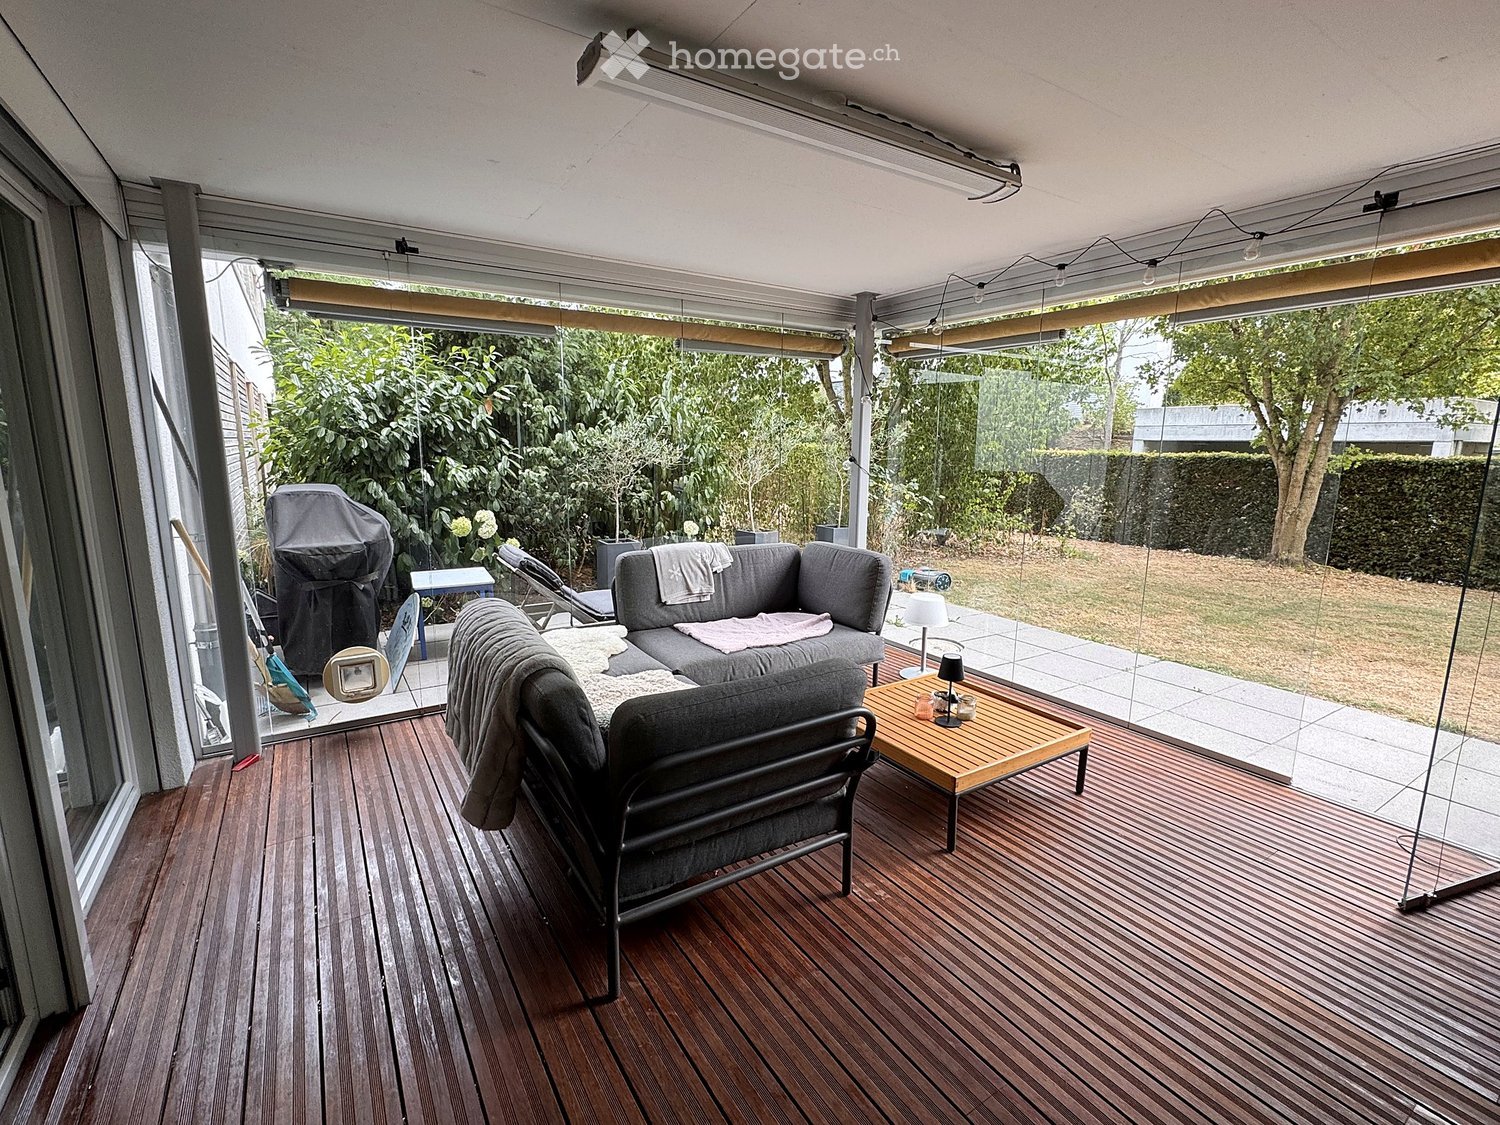
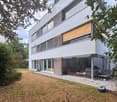
  • A modern wooden deck terrace with a grey sofa, coffee table, chairs, and a small table with a lamp, overlooking a garden with greenery and a lawn.
  • Modern two-story house with white facade, large windows, and a covered outdoor patio area. The house features a sleek design with wooden accents and a well-maintained garden.
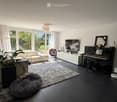
  • Modern living room with a white sofa, piano, television, and large windows with white curtains. Features a fluffy white rug, a large potted plant, and decorative artwork.
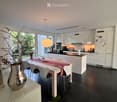
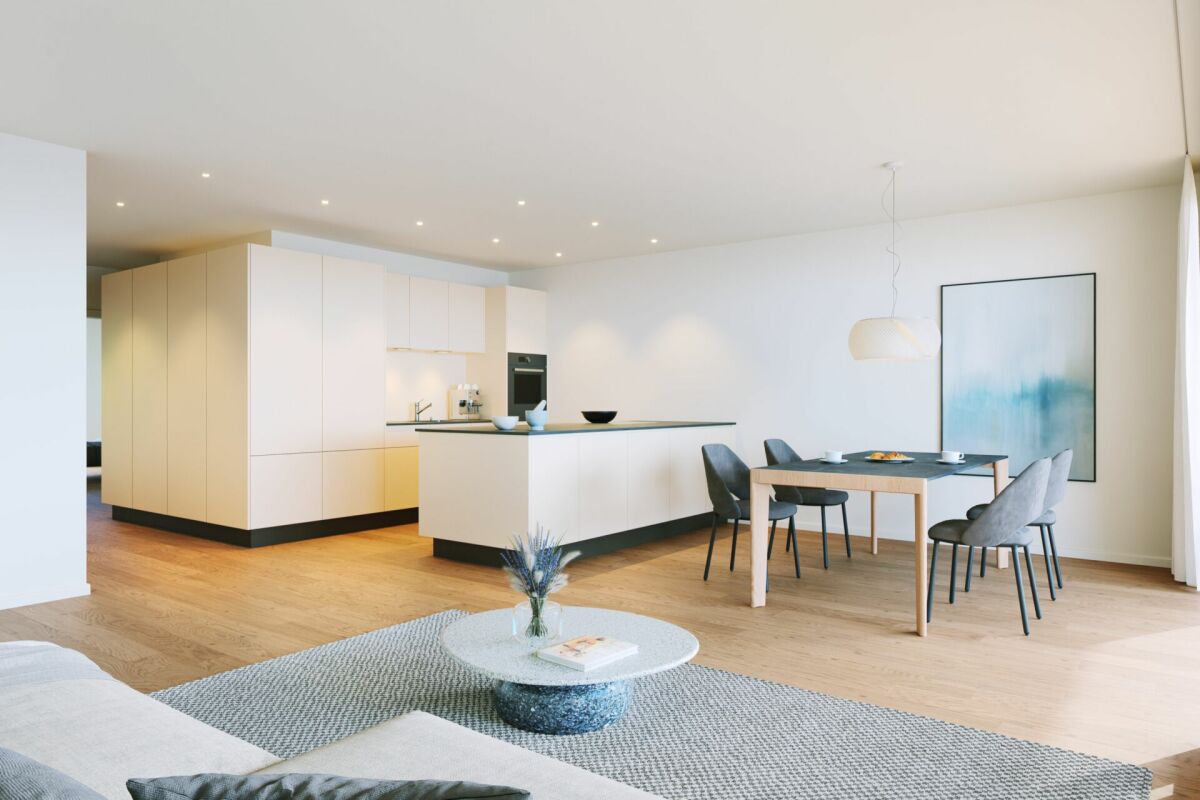
  • Modern kitchen with white cabinets, black countertops, a central island, a dining table with chairs, and a vase with branches on a side table.
  • Modern bedroom with a large double bed, nightstand, lamp, and television mounted on the wall. The room features wooden flooring, large windows with dark curtains, and a sleek, contemporary design.
  • Well-lit study room with a wooden floor, large window with blinds, a modern desk setup, ergonomic chair, and a tall shelving unit filled with books and files.
  • A cozy, multi-functional room with a lofted bed, desk, and sitting area. Features wooden flooring, large windows with curtains, and a variety of furniture including a desk, chair, mirror, and potted plant.
  • Open-plan kitchen and dining area with white cabinets, dark tiled floor, pendant light, dining table with chairs, and a view to the garden.
1 / 8
CHF 990,000.– Top
4.5 rooms131m² living space
Grundstrasse 55, 9500 Wil SG

Charming 4.5-room ground-floor apartment in Wil SG - Light, garden, and everything on one level

An apartment that feels like a house – without its stairs.Spacious 4½-room garden apartment with 130.6m² net floor area, glazed winter garden of 18 m², and private garden share of 48 m² – in a quiet residential area in the north of WilThe floor plan follows a simple idea: all rooms on one level, all living rooms facing outward. The living and dining area stretches across the entire building depth and opens up through floor-to-ceiling windows into the winter garden and further into the garden. The bedrooms also have their own access to the green space.The property was built by Vetter AG, which is known in the region for its building quality. The house is built to the Minergie standard and produces part of its electricity itself with the photovoltaic system on the roof.An elevator accesses the apartment barrier-free – from the house entrance as well as directly from the underground garage. This makes the property suitable for families with strollers as well as for buyers who are already thinking about tomorrow. • Living on one level – accessible without thresholds via elevator, entrance, and underground garage • 18 m² winter garden with full-glass sliding elements, usable as an extension of the living room • 48 m² private garden share with seating area, directly adjacent to the green space • Minergie with photovoltaics on the roof, built in 2009 • Kitchen with V-ZUG built-in appliances, cooking island, and granite cover • Private laundry room with V-ZUG devices and Secomat – no laundry plan, no agreements • Automated shutters, mostly controllable and programmable via app • Separate basement room in addition to the apartment • Underground parking space with electric charging station (separate, CHF 30,000) Quiet location: The apartment is located in a quiet environment – both during the day and at night, it is pleasantly quiet. In the summer, you benefit from plenty of sunlight.Location & infrastructure: The apartment scores with an excellent connection and local supply: • Bus stop Grundstrasse: Only 2 minutes' walk away. • Supermarket: Daily shopping can be done in about 5 minutes' walk without any problems. • Wil SG train station: Can be reached on foot in about 14 minutes – ideal conditions for commuters. This attractive apartment combines modern, energy-efficient living with practical infrastructure and a quiet, family-friendly environment. Take the opportunity and secure your new home in Wil SG!Please, no broker inquiries!

Travel time
-
  • modern house, glass doors, patio, palm tree, paved patio
  • two desks, two chairs, trash bin, large window, wooden floor
  • modern office setup with two desks, two chairs, monitors, and a filing cabinet
  • A room with two standing desks, chairs, computers, cabinet, and carpet
  • A room with a blue sofa, white cabinets, hardwood floors, and large windows providing a view outside.
  • large windows with views, wooden floor, sofa, desk, chair, drawers
  • Empty room with desk, cabinet, sofa, plant, window, hardwood floor, white walls
  • Large windows, hardwood floors, contemporary furniture, open kitchen, modern appliances, plants
  • wooden floor, white walls, printer, refrigerator, cabinets, window
  • Open-plan modern kitchen, white cabinets, granite countertops, integrated appliances, stainless steel sink, overhead cabinets, natural light
  • modern bathroom, double sink, bathtub, toilet, mirrors, and a rug
  • shower, toilet, sink, mirror, towels
  • Large patio with glass walls, green lawn, hedges, small bench, and a trash can.
  • Modern apartment complex with multiple buildings, playgrounds with swings and slide, paved walkway, greenery and plants
1 / 14
Price on requestTop
3.5 rooms99m² living space
9247 Henau

Apartment in Henau

Modern 3.5-room ground-floor apartment with gardenThe 3.5-room apartment from 2020 impresses with a modern living concept, high-quality construction standard, and stylish ambiance. The private garden and quiet residential area underline the exclusive living feel.The building comprises only three floor owners and thus offers a particularly pleasant and private living atmosphere.The apartment is located on the ground floor and can be easily reached both by lift up to the apartment door and through the main entrance. From the living area, you can directly access the garden, which offers additional space and relaxation in the green.Highlights of the apartment: • Year of construction 2020 • Modern and well-thought-out floor plan • Parquet flooring in the living area and bedrooms • Ceramic tiles in the kitchen, bathrooms, and entrance area • Modern spot lighting in the kitchen, hallway, and bathrooms • Lift access up to the apartment door • Private garden with terrace • Bathroom with shower, toilet, and washbasin • Bathroom with bathtub, toilet, and double washbasin • Sustainable ground probe heating • Separate cellar compartment in the basement The bus stop directly in front of the house with connections to Wil and Uzwil ensures optimal access to public transport.A parking space in the underground garage can be purchased additionally for CHF 35,000.Convince yourself of this special living offer and arrange a viewing appointment today.

Roman Koller

Roman Koller

1 / 22
Roman Koller

Roman Koller

  • Balcony / Terrace
  • Garage
  • View
  • +4
CHF 1,090,000.–
4.5 rooms133m² living space
Dorfstrasse 19, 9205 Waldkirch

Peaceful, spacious, and stylish living with a far-reaching view

Apartment S8In the former school house Steig in Waldkirch, a multi-family house with condominiums is being built.The school house Steig has been a fixed part of the center of Waldkirch since 1906 and is now being converted into a multi-family house with 8 condominiums.The exterior architecture of the building, and thus the character of the school house, remains preserved.The planned apartments with 2.5 to 6.5 rooms are barrier-free and therefore also ideal for older residents.To protect the local landscape, an underground garage with direct access to the apartments is being built. FIGURES & FACTS· central and yet quiet location in Waldkirch· great living location with a view of the greenery· spacious balcony with high privacy and a far-reaching view· proximity to shopping, school, bus stop, and recreation· impressive ceiling height for a unique living experience· district heating with comfortable underfloor heating· possibility for a fireplace or chimney stove· optional cooling in summer through a free-cooling system· dressing room in the parent's area· exceptionally large living, dining, and kitchen area· modern kitchen with induction cooktop, table hood, and steamer· high-quality wood-metal windows· electric roller shutters· own laundry tower in the shower toilet· separate basement compartment· passenger elevator / wheelchair accessible· direct connection from the underground garage to the apartment· infrastructure for e-charging stations prepared in the underground garage· spacious bicycle room available· large bedrooms· bathroom and shower toilet· practical reduction directly at the kitchen· plus CHF 39,000.- per parking space· plus CHF 8,000.- per motorcycle parking space· discover more available condominiums on the project homepage / offer - school house SteigS1 | 2.5-room apartment | Ground floor | 138m² | CHF 985,000.-S2 | 5.5-room apartment | 1st floor | 204m² | CHF 1,450,000.-S3 | 2.5-room apartment | 2nd floor | 77m² | (Sold)S4 | 4.5-room apartment | 2nd floor | 139m² | CHF 1,090,000.-S5 | 2.5-room apartment | 3rd floor | 79m² | (Sold)S6 | 4.5-room apartment | 3rd floor | 143m² | (Sold)S7 | 5.5-room apartment | 4th floor | 180m² | CHF 1,450,000.-S8 | 4.5-room apartment | Attic | 133m² | CHF 1,090,000.-

  • Balcony / Terrace
  • Garage
  • View
  • +4
Travel time
-
Roman Koller

Roman Koller

1 / 22
Roman Koller

Roman Koller

  • Balcony / Terrace
  • Garage
  • View
  • +3
CHF 1,450,000.–
5.5 rooms180m² living space
Dorfstrasse 19, 9205 Waldkirch

Peaceful, spacious and stylish living with a far-reaching view

Apartment S7 In the former school house Steig in Waldkirch, a multi-family house with condominiums is being built. The school house Steig has been a fixed part of the center of Waldkirch since 1906 and is now being converted into a multi-family house with 8 condominiums. The exterior architecture of the building, and thus the character of the school house, remains preserved. The planned apartments with 2.5 to 6.5 rooms are barrier-free and therefore also ideal for older residents. To protect the local landscape, an underground garage with direct access to the apartments is being built. FIGURES & FACTS · central and yet quiet location in Waldkirch · great living location with a far-reaching view into the green · proximity to shopping, school, bus stop and recreation · impressive room height for a unique living experience · gallery with loft character · balcony and 2 loggias · main bedroom with bathroom-shower-toilet ensuite and dressing room · district heating with comfortable underfloor heating · optional cooling in summer through Free-Cooling-System · exceptionally large living, dining and kitchen area · modern kitchen with induction cooktop, table hood and steamer · high-quality wood-metal windows · electric roller shutters · own washing tower in toilet · separate basement compartment · passenger elevator / wheelchair accessible · direct connection from underground garage to the apartment · infrastructure for e-charging stations prepared in underground garage · spacious bicycle room available · large bedrooms · 2 separate guest toilets · plus CHF 39,000.- per parking space · plus CHF 8,000.- per motorcycle parking space · discover more available condominiums on the project homepage / offer - school house Steig S1 | 2.5-room apartment | Ground floor | 138m² | CHF 985,000.- S2 | 5.5-room apartment | 1st floor | 204m² | CHF 1,450,000.- S3 | 2.5-room apartment | 2nd floor | 77m² | (Sold) S4 | 4.5-room apartment | 2nd floor | 139m² | CHF 1,090,000.- S5 | 2.5-room apartment | 3rd floor | 79m² | (Sold) S6 | 4.5-room apartment | 3rd floor | 143m² | (Sold) S7 | 5.5-room apartment | 4th floor | 180m² | CHF 1,450,000.- S8 | 4.5-room apartment | Attic | 133m² | CHF 1,090,000.-

  • Balcony / Terrace
  • Garage
  • View
  • +3
Travel time
-
Roman Koller

Roman Koller

1 / 22
Roman Koller

Roman Koller

  • Balcony / Terrace
  • Garage
  • View
  • +4
CHF 1,090,000.–
4.5 rooms139m² living space
Dorfstrasse 19, 9205 Waldkirch

Peaceful, spacious and stylish living with a far-reaching view

Apartment S4 In the former school house Steig in Waldkirch, a multi-family house with condominiums is being built. The school house Steig has been a fixed part of the center of Waldkirch since 1906 and is now being converted into a multi-family house with 8 condominiums. The exterior architecture of the building, and thus the character of the school house, remains preserved. The planned apartments with 2.5 to 6.5 rooms are barrier-free and therefore also ideal for older residents. To protect the local landscape, an underground garage with direct access to the apartments is being built. NUMBERS & FACTS · central and yet quiet location in Waldkirch · great living location with a view of the greenery · proximity to shopping, school, bus stop and recreation · impressive ceiling height for a unique living experience · sunny balcony with attractive views · two bathrooms for additional comfort, bath-shower-toilet & shower-toilet · district heating with comfortable underfloor heating · optional cooling in summer through a free-cooling system · exceptionally large living, dining and kitchen area · modern kitchen with induction cooktop, table hood and steamer · high-quality wood-metal windows · electric roller shutters · own laundry room with washing machine / dryer and sink · separate cellar compartment · passenger elevator / wheelchair accessible · direct connection from underground garage to the apartment · infrastructure for e-charging stations prepared in underground garage · spacious bicycle room available · large bedrooms · practical retreat directly at the kitchen · plus CHF 39,000.- per parking space · plus CHF 8,000.- per motorcycle parking space · discover more available condominiums on the project homepage / offer - school house Steig S1 | 2.5-room apartment | Ground floor | 138m² | CHF 985,000.- S2 | 5.5-room apartment | 1st floor | 204m² | CHF 1,450,000.- S3 | 2.5-room apartment | 2nd floor | 77m² | (Sold) S4 | 4.5-room apartment | 2nd floor | 139m² | CHF 1,090,000.- S5 | 2.5-room apartment | 3rd floor | 79m² | (Sold) S6 | 4.5-room apartment | 3rd floor | 143m² | (Sold) S7 | 5.5-room apartment | 4th floor | 180m² | CHF 1,450,000.- S8 | 4.5-room apartment | Attic | 133m² | CHF 1,090,000.-

  • Balcony / Terrace
  • Garage
  • View
  • +4
Travel time
-
Roman Koller

Roman Koller

1 / 22
Roman Koller

Roman Koller

  • Balcony / Terrace
  • Garage
  • View
  • +4
CHF 1,450,000.–
5.5 rooms204m² living space
Dorfstrasse 19, 9205 Waldkirch

Peaceful, spacious and stylish living with a far-reaching view

Apartment S2 In the former school house Steig in Waldkirch, a multi-family house with condominiums is being built. The school house Steig has been a fixed part of the center of Waldkirch since 1906 and is now being converted into a multi-family house with 8 condominiums. The exterior architecture of the building, and thus the character of the school house, remains preserved. The planned apartments with 2.5 to 6.5 rooms are barrier-free and therefore also ideal for older residents. To protect the local landscape, an underground garage with direct access to the apartments is being built. NUMBERS & FACTS • Central and yet quiet location in Waldkirch • Great residential location with a view of the greenery • Spacious terrace and balcony • Close to shopping, school, bus stop and recreation • Impressive ceiling height for a unique living experience • District heating with comfortable underfloor heating • Optional cooling in summer through a free-cooling system • Own utility room for hobby, fitness or home office • Dressing room at the main bedroom • Private sauna in the bathroom • Exceptionally large living, dining and kitchen area • Modern kitchen with induction cooktop, table hood and steamer • High-quality wood-metal windows • Electric roller shutters • Own laundry room with washing machine and dryer • Separate basement compartment • Elevator / wheelchair accessible • Direct connection from underground garage to the apartment • Infrastructure for e-charging stations prepared in underground garage • Spacious bicycle room available • Large bedrooms • Bath-shower-toilet and shower-toilet • Practical cloakroom directly at the kitchen • Plus CHF 39,000.- per parking space • Plus CHF 8,000.- per motorcycle parking space • Discover more available condominiums on the project homepage / Offer - Schoolhouse Steig S1 | 2.5-room apartment | Ground floor | 138m² | CHF 985,000.- S2 | 5.5-room apartment | 1st floor | 204m² | CHF 1,450,000.- S3 | 2.5-room apartment | 2nd floor | 77m² | (Sold) S4 | 4.5-room apartment | 2nd floor | 139m² | CHF 1,090,000.- S5 | 2.5-room apartment | 3rd floor | 79m² | (Sold) S6 | 4.5-room apartment | 3rd floor | 143m² | (Sold) S7 | 5.5-room apartment | 4th floor | 180m² | CHF 1,450,000.- S8 | 4.5-room apartment | Attic | 133m² | CHF 1,090,000.-

  • Balcony / Terrace
  • Garage
  • View
  • +4
Travel time
-
Roman Koller

Roman Koller

1 / 22
Roman Koller

Roman Koller

  • Balcony / Terrace
  • Garage
  • Elevator
  • +3
CHF 985,000.–
2.5 rooms138m² living space
Dorfstrasse 19, 9205 Waldkirch

Peaceful, spacious and stylish living with a far-reaching view

APARTMENT S1In the former school house Steig in Waldkirch, a multi-family house with condominiums is being built.The school house Steig has been a fixed part of the center of Waldkirch since 1906 and is now being converted into a multi-family house with 8 condominiums.The exterior architecture of the building, and thus the character of the school house, remains preserved.The planned apartments with 2.5 to 6.5 rooms are barrier-free and therefore also ideal for older residents.To protect the local landscape, an underground garage with direct access to the apartments is being built.FIGURES & FACTS• central and yet quiet location in Waldkirch• great residential area with a view of the greenery• sunny garden seat with a lot of privacy• proximity to shopping, school, bus stop and recreation• impressive room height for a unique living experience• district heating with comfortable underfloor heating• optional cooling in summer through a free-cooling system• exceptionally large living, dining and kitchen area• modern kitchen with induction cooker, table hood and steamer• high-quality wood-metal windows• electric roller shutters• own laundry room with washing machine and dryer• separate basement compartment• passenger elevator / wheelchair accessible• direct connection from the underground garage to the apartment• infrastructure for e-charging stations prepared in the underground garage• spacious bicycle room available• large bedroom• bathroom with shower and toilet and separate guest/day toilet• practical reduction directly at the kitchen• plus CHF 39,000.- per parking space• plus CHF 8,000.- per motorcycle parking spaceDiscover more available condominiums on the project homepage / offer - school house SteigS1 | 2.5-room apartment | Ground floor | 138m² | CHF 985,000.-S2 | 5.5-room apartment | 1st floor | 204m² | CHF 1,450,000.-S3 | 2.5-room apartment | 2nd floor | 77m² | (Sold)S4 | 4.5-room apartment | 2nd floor | 139m² | CHF 1,090,000.-S5 | 2.5-room apartment | 3rd floor | 79m² | (Sold)S6 | 4.5-room apartment | 3rd floor | 143m² | (Sold)S7 | 5.5-room apartment | 4th floor | 180m² | CHF 1,450,000.-S8 | 4.5-room apartment | Attic | 133m² | CHF 1,090,000.-

  • Balcony / Terrace
  • Garage
  • Elevator
  • +3
Travel time
-
1 / 27
CHF 690,000.–
4.5 rooms142m² living space
9244 Niederuzwil

Spacious 4.5-room attic apartment in Niederuzwil

In a quiet and sunny location, this spacious attic apartment awaits you with a lot of charm, privacy, and a beautiful view into the greenery. The harmonious combination of warm wood elements, spacious rooms, and the inviting terrace creates a home with special living quality and a cozy atmosphere.The openly designed living and dining area delights with elegant cherry tree parquet, a cozy warm air fireplace, and stylish wooden beam and panel ceilings, which give the room a cozy character. Spacious window fronts provide plenty of daylight and create a pleasant living feeling. The spacious kitchen presents itself as very well-maintained and convinces with massive oak fronts, timeless granite cover, and plenty of workspace and storage space.The apartment has three cozy bedrooms with versatile usage possibilities. Especially the south-facing room with direct access to the terrace convinces through its beautiful light atmosphere and the reference to the outdoor area. The main bathroom is equipped with a bathtub, double sink, mirror cabinet, and practical built-in furniture. The room offer is complemented by a separate guest toilet with shower, own washing machine, tumble dryer, and integrated storage room.Practical secondary rooms provide additional comfort in everyday life. Directly in front of the apartment, there is a separate storage room and a spacious masonry cellar in the basement. Two single garages and an additional outdoor storage space round off this attractive living offer harmoniously.The apartment is located in a well-maintained multi-family house without a lift and convinces with a quiet and private living environment and a pleasant neighborhood.Sales price: CHF 690,000 plus 2 single garages at CHF 35,000 each and 1 outdoor storage space at CHF 15,000.We would be happy to show you this very spacious attic apartment and look forward to your contact.Your realfox AG team

Patrizia Zehnder

Patrizia Zehnder

1 / 17
  • Parking space
  • Balcony / Terrace
  • Garage
  • +3
CHF 665,000.–
4.5 rooms107m² living space
Hügelstrasse 2, 9200 Gossau

Beautiful 4.5-room attic apartment in Gossau - quiet and central location

Welcome to this well-maintained and cozy 4.5-room attic apartment at Hügelstrasse 2 in Gossau SG. With a living area of 107 m², this apartment offers generous living comfort for families and couples. The apartment is available immediately. The monthly costs for mortgage interest and owner's expenses are less than CHF 1,300.- per month.The highlights of the apartment: • Good condition, last renovation in 2016 • Near the train station, St. Gallen in 10 minutes, Zurich in just over 1 hour • Very low owner's expenses • Open kitchen area • Relaxed and family-friendly residential area • Two separate bathrooms • The storage room with 13m² is included in the price • Separate garage parking space including forecourt The key data of the apartment:Available from ImmediatelyRooms 4.5Bathrooms 1Guest toilet 1Floor 2nd floorYear of construction 1979Condition GoodPlot number 3657Heating system Central gas heating (year 2009)Heat distribution RadiatorsWindows Plastic (year 2011)Basement 1 basement room à 7 m2Storage room 1 hobby room à 12.8 m2 (included in the price)Garage 1 single garageVisitor parking spaces AvailableElevator NoWashing machine/Tumble dryer Connections available in hobby roomBicycle room Yes OfferSales price apartment CHF 665,000Sales price garage CHF 35,000 AreasNet living area 107 m2Plot area 1,661m2

  • Parking space
  • Balcony / Terrace
  • Garage
  • +3
Travel time
-