64 results - Apartment to buy in Nyon

New building
Samantha Debatty

Samantha Debatty

1 / 9
Samantha Debatty

Samantha Debatty

  • Parking space
  • Balcony / Terrace
  • Garage
  • +6
CHF 2,940,000.–
6 rooms173m² living space
1260 Nyon

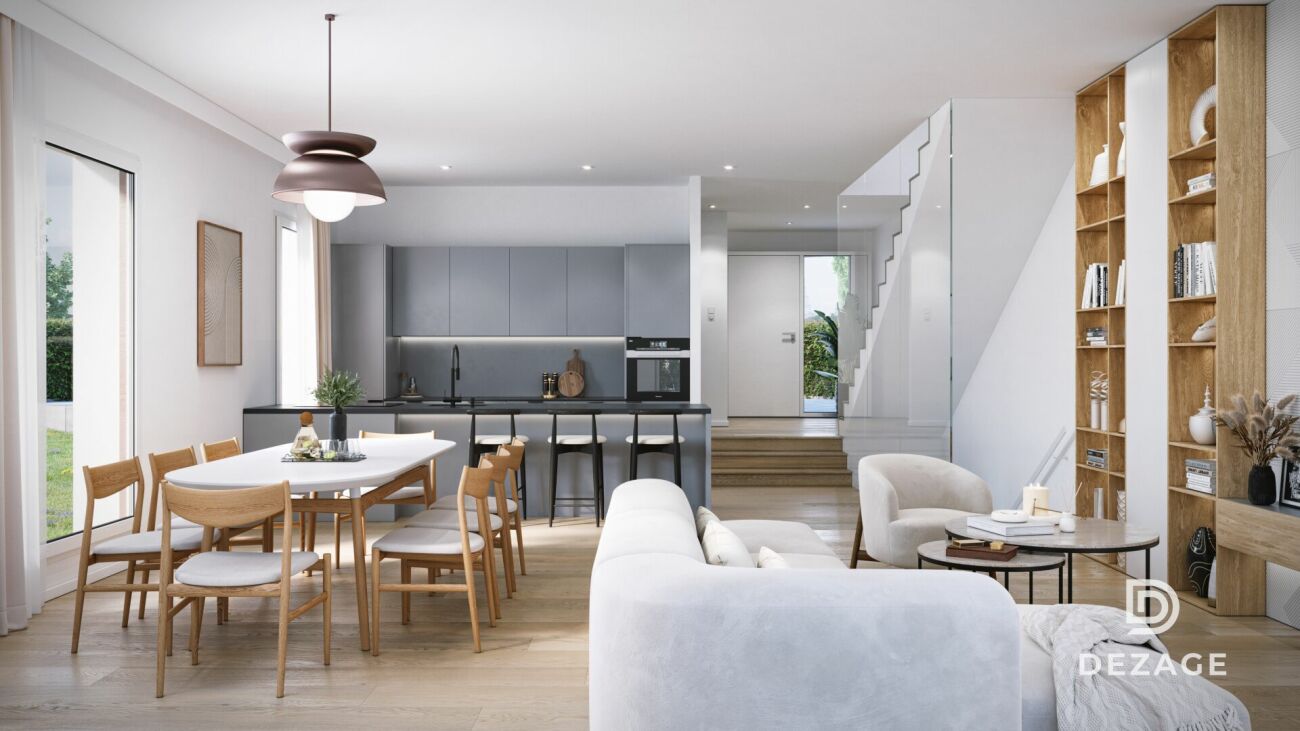
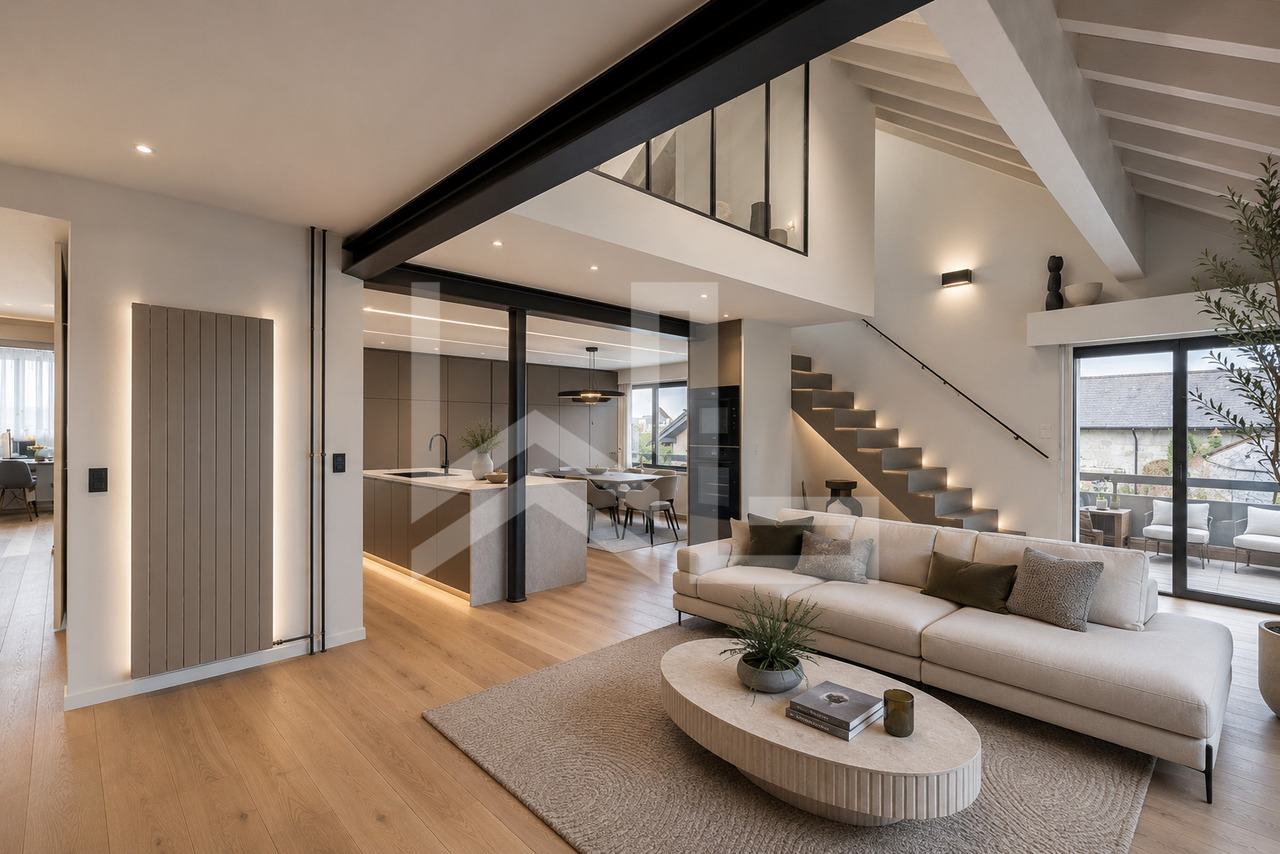
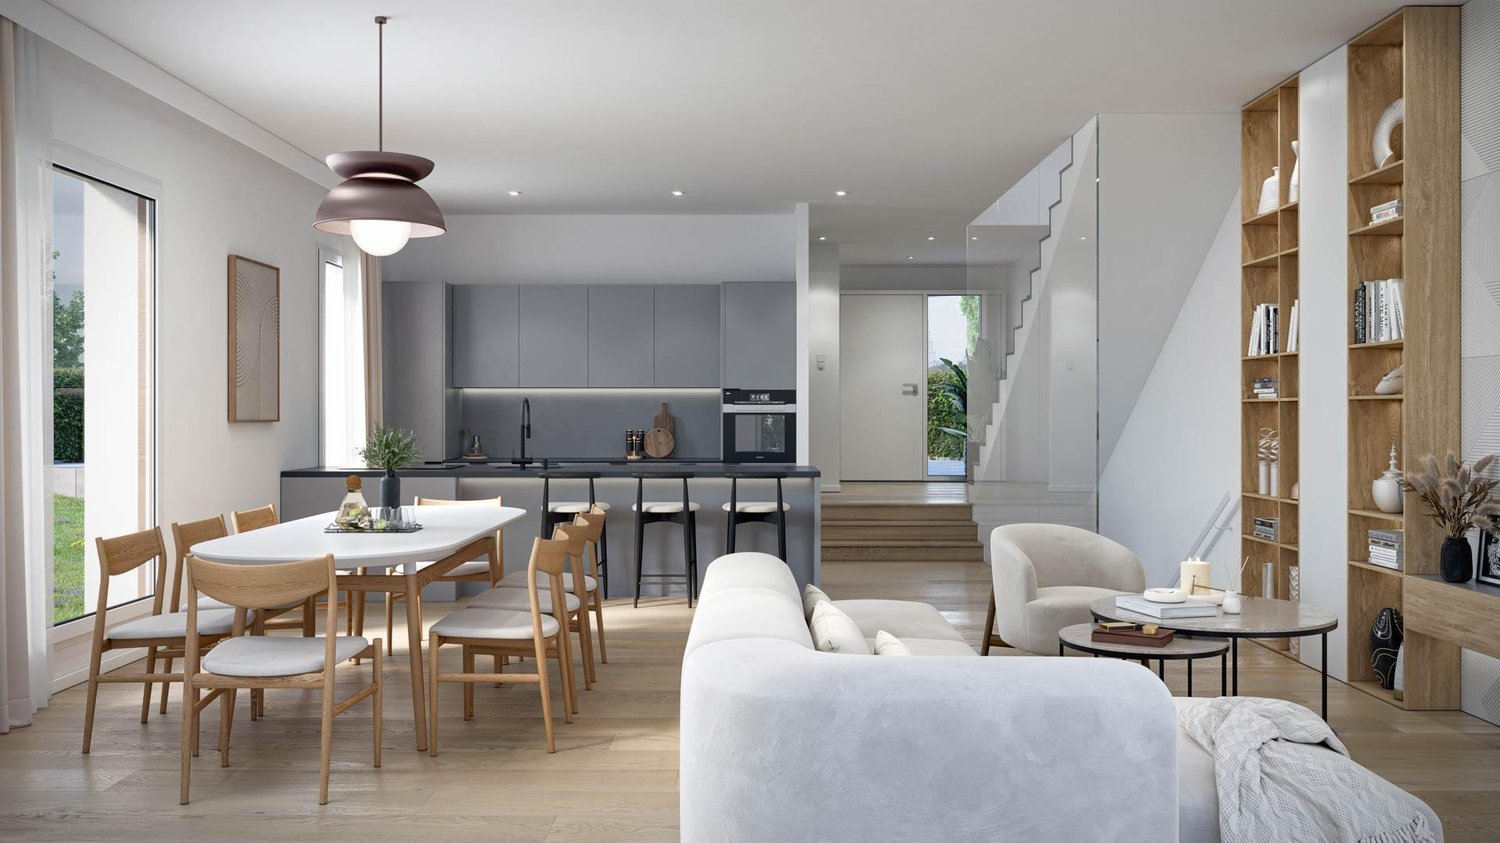
Villa d'architecte familiale à 5 minutes de la gare de Nyon - Villa 1

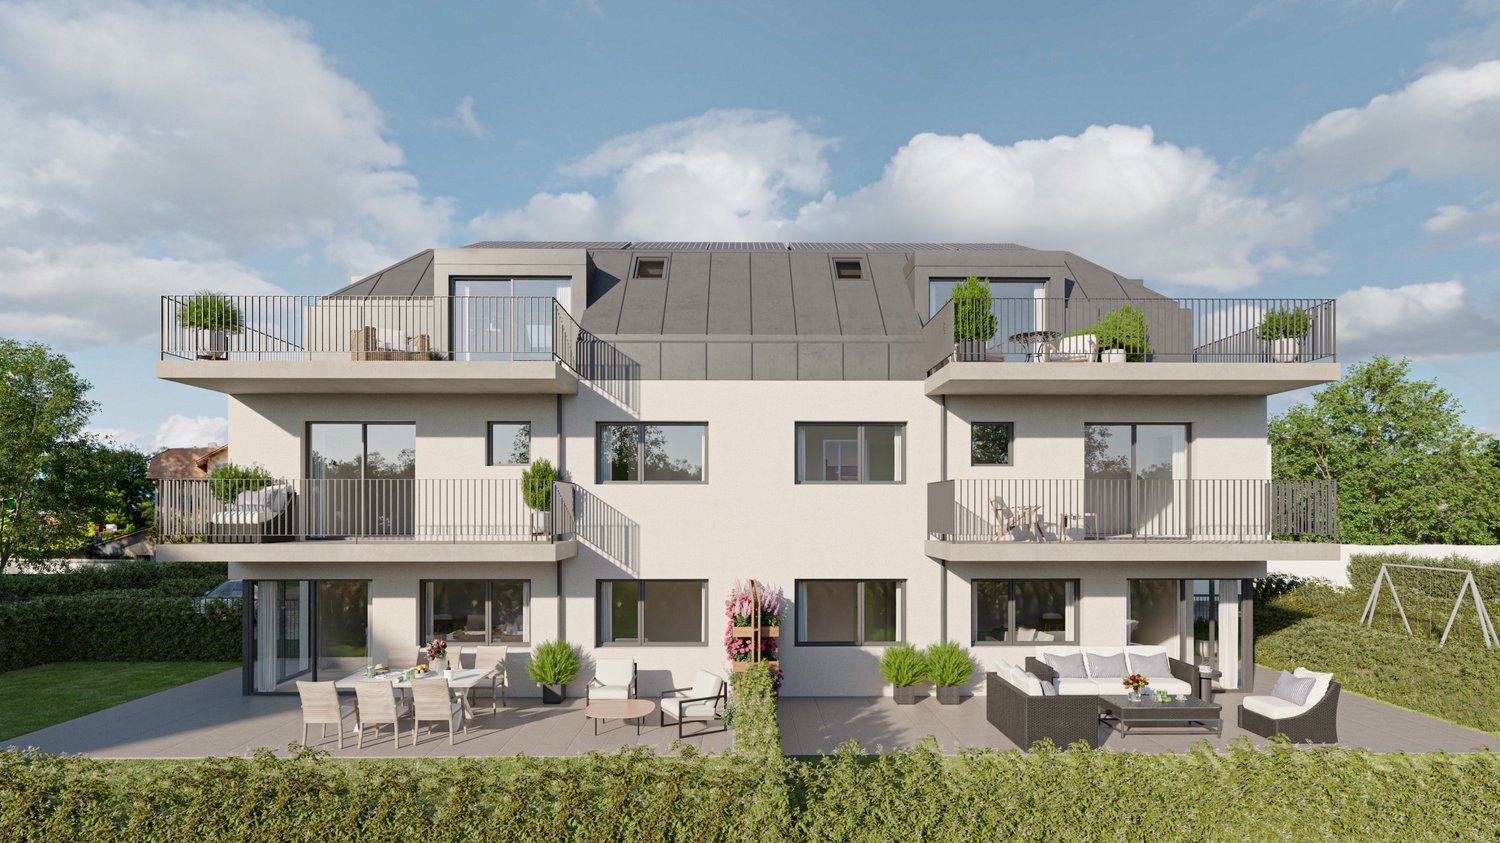
Infos en bref:VILLA 1 • Surface habitable : Env. 173m² et 227m² utiles • 6 pièces dont 4 chambres, 1 grand séjour/cuisine de plus de 45m² , 1 espace bureau, 1 dressing, 3 SDB + 1 WC visiteurs) • Extérieurs : Jardin privatif d'environ 135m², terrasses de 18m²,14 m² et 13m² • Projet neuf sur plans (Label MINERGIE) • Finitions : généreux budgets • Quartier résidentiel à 5' de la gare de Nyon • Annexes : 1 grand sous-sol, 1 place de parc couverte + 1 extérieure • Technique : PAC géothermiques, panneaux photovoltaïques, chauffage au sol • Achat en quote-part terrain: économie sur les frais de notaire et droits de mutation • Disponibilité : 15 mois vente sur plans • Prix: • quote-part terrain: CHF 1'230'000.- • Contrat EG: CHF 1'710'000.- • Prix total: 2'940'000 .- Quick facts:VILLA 3 • Living area: Approx. 173 m² (Total usable area of approximately 227 m²) • Layout: 6 rooms, including 4 bedrooms, 1 large living room/kitchen of over 45 m², 1 office space, 1 walk-in closet, 3 bathrooms + 1 guest restroom) • Outdoor areas: Private garden of approximately 135 m², a 18 m² ground-floor terrace, and rooftop terraces measuring 14 m² and 13 m² • New construction project (MINERGIE certification) • Property type: Luxury contemporary semi-detached villa Orientation: South (living areas and garden) • Finishes: To the buyer's specifications with generous budgets (Bauwerk natural oak, Challande tile flooring, Veneta Cucine kitchen) • Amenities: 1 large 54m² basement (with cellar, laundry room, and utility room), 1 covered parking space + 1 outdoor space, shared covered bike storage • Technical features: Heat pump with geothermal probes, solar panels, underfloor heating controlled by wireless thermostats • Purchase based on land ownership share: save on notary fees and transfer taxes! • Price: • Land share: CHF 1,230,000.- • EG contract: CHF 1,710,000.- • Total price: CHF 2'940'000 .- Élégante villa contemporaine et durable au coeur de NyonIdéalement situé dans un quartier résidentiel calme et verdoyant sur le Chemin Monastier, LITHEA est un projet immobilier exclusif de seulement trois villas de haut standing. Conçue par le prestigieux bureau d'architecture Atelier 94, cette superbe villa allie avec brio une esthétique contemporaine épurée et des performances énergétiques de premier ordre, à seulement quelques minutes à pied de la gare de Nyon et du centre-ville. Dès le rez-de-chaussée, l'élégance s'exprime à travers un espace de vie généreux de plus de 45m² baigné de lumière grâce à ses grandes ouvertures orientées plein sud, le tout sublimé par une exceptionnelle hauteur sous plafond d'environ 3 mètres. Volumes généreux et flexibilité d'aménagementParfaitement pensée pour la vie de famille, la villa est répartie sur trois niveaux d'habitation hors terre plus un sous-sol complet. Au premier étage, vous découvrirez trois spacieuses chambres à coucher, une salle de bains ainsi qu'une salle de douche privative. Un espace de circulation modulable permet d'y installer un coin bureau confortable idéal pour le télétravail. Le dernier étage en attique est un véritable îlot de sérénité dédié aux parents : il accueille une suite parentale exclusive avec son grand dressing et sa salle de douche attenante, s'ouvrant sur deux terrasses privatives totalisant plus de 27m² pour admirer les extérieurs en toute intimité. Au sous-sol, une grande cave de plus de 24m² et une buanderie séparée viennent compléter cette distribution idéale. Un écrin extérieur protégé et verdoyantÀ l'extérieur, vous profiterez d'un havre de paix privilégié comprenant une terrasse de 18m² se prolongeant sur un agréable jardin privatif engazonné de près de 135m² orienté au sud. Le projet architectural s'intègre harmonieusement dans son environnement, notamment au pied d'un grand tilleul préservé. La villa bénéficie en outre d'une place de parc couverte privative équipée d'un tube vide pour l'installation future d'une borne de recharge électrique ainsi que d'une place extérieure.En résumé • Cachet contemporain : Architecture moderne de standing signée Atelier 94 et construction de haute qualité. • Finitions au gré du preneur : Très généreux budgets inclus pour personnaliser vos parquets, carrelages, sanitaires et votre cuisine Veneta Cucine. • Situation idéale : Environnement résidentiel calme à seulement 5 minutes de la gare et du centre-ville, proche de l'hôpital, des écoles et de l'autoroute. • Éco-responsabilité (Minergie) : Excellente performance énergétique grâce à la pompe à chaleur géothermique et aux panneaux photovoltaïques en toiture. • Espace et volume : 227m² de surface utile avec de beaux volumes (séjour plafond séjour de 3m) et une suite parentale en attique. • Un lieu d'exception conjuguant douceur de vivre urbaine et modernité. • Importante économie sur les frais de notaire In Summary • Contemporary Style: High-end modern architecture by Atelier 94 and high-quality construction. • Finishes of Your Choice: Generous budgets included to customize your hardwood floors, tile work, bathroom fixtures, and Veneta Cucine kitchen. • Ideal Location: A quiet residential neighborhood just 5 minutes from the train station and downtown, close to the hospital, schools, and the highway. • Eco-Friendly (Minergie): Excellent energy efficiency thanks to a geothermal heat pump and rooftop solar panels. • Space and Volume: 227 m² of living space featuring large volumes, (living room with a 3-meter ceiling) and a master suite in the attic. • An exceptional home combining the ease of urban living with modernity. • Significant savings on notary fees Contactez DEZAGE (Samantha Debatty au 076 803 41 60 42 / samantha.debatty@dezage.ch) pour recevoir le dossier complet et planifier un rendez-vous.

  • Parking space
  • Balcony / Terrace
  • Garage
  • +6
Séverine Loeb

Séverine Loeb

1 / 9
Séverine Loeb

Séverine Loeb

CHF 1,590,000.–
5.5 rooms165m² living space
1260 Nyon

Beautiful fully renovated duplex

Located on the top floor of a small building in the heart of the charming village of Eysins, this beautiful 5.5-room duplex apartment offers a living area of approximately 165 m². Fully renovated in 2020 with quality materials, it seduces with its exceptional brightness, generous volumes, and warm atmosphere.The apartment has just been completely repainted. It is ready to move in.It is a rare property designed with high-end materials, perfect space distribution, and a beautiful energy!Space distributionFirst level* Entrance hall with built-in closets* Spacious living/dining room with access to two balconies* Large open kitchen, fully equipped, convivial and functional* Three comfortable bedrooms* BathroomUpper levelA true parental space, this level was designed as a private suite offering rare independence:* Office space* Dressing room* Large shower room* Parental suite offering calm and intimacyAnnexes and amenities* Private laundry room in the apartment* Cellar* Common garden* Indoor parking spaceSituationJust a few minutes from Nyon, Eysins benefits from a sought-after living environment, combining village tranquility and immediate proximity to amenities: shops, schools, transport, and motorway access.The commune is also highly appreciated for its particularly attractive tax rate of 59.5%, one of the lowest in the region, making Eysins a very popular address in the Nyon district.

Service Ventes Nyon

Service Ventes Nyon

1 / 4
Service Ventes Nyon

Service Ventes Nyon

  • Parking space
  • View
  • Wheelchair access
CHF 1,140,000.–
3.5 rooms80m² living space
Vaud, 1260 Nyon

3.5-room apartment on the ground floor with terraces

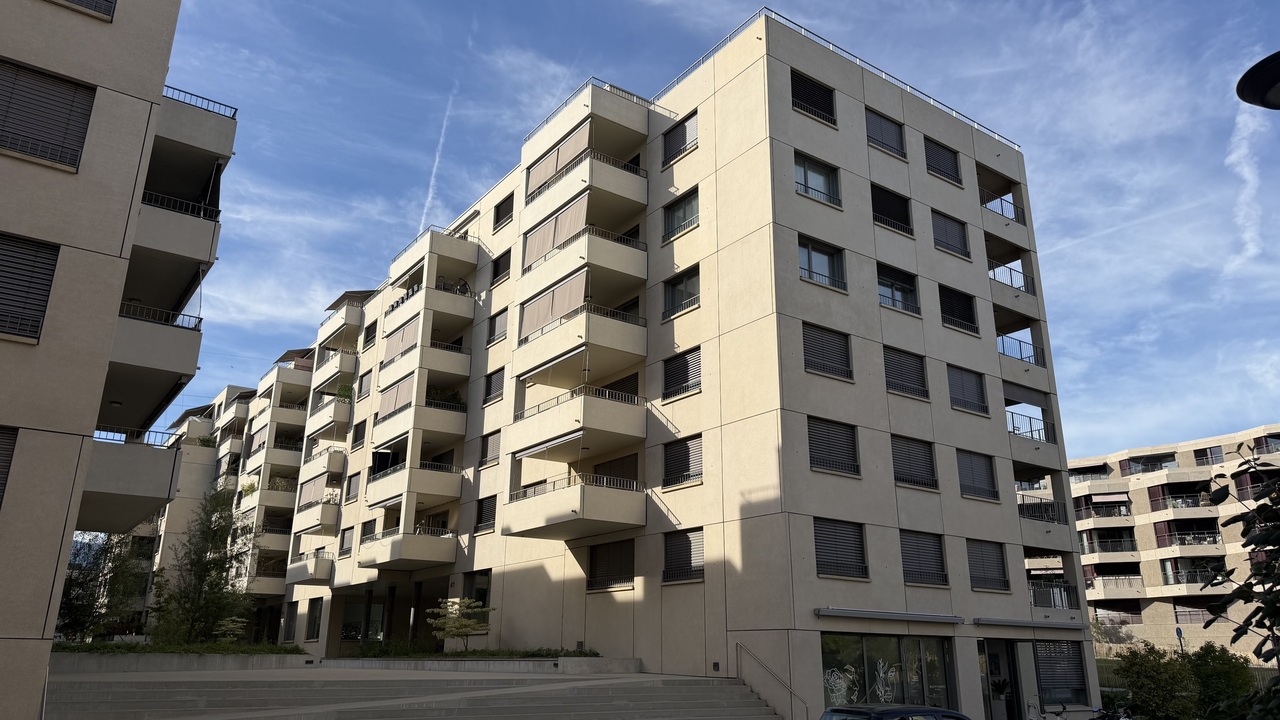
Open house: Wednesday, November 4th from 4:00 pm to 7:00 pm Saturday, November 7th from 10:00 am to 2:00 pmChemin des Saules 6a, 1260 NyonDiscover your new 3.5-room apartment on the ground floor, in the heart of a contemporary neighborhood, where elegance meets sustainability. Modern apartments of high standard nestled in the heart of a green environment and meeting Minergie standards, the perfect balance between comfort and environmental responsibility.The La Suettaz neighborhood is located 12 minutes on foot from the city center and the train station, and enjoys a very pleasant living environment with everything in immediate proximity: schools, hospital, shopping centers, and food stores.The apartment has a living area of 80 m² and consists of an entrance hall with built-in closets, a fully equipped kitchen open to the living room, 2 bedrooms, and two bathrooms. The terraces totaling 42.40 m² complete this property.Each apartment will have an indoor parking space at a price of CHF 45,000.- (in addition to the sale price) and 2 bicycle parking spaces for exclusive use.The city of Nyon is ideally located between Geneva and Lausanne. It is an attractive city thanks to its rich heritage, its high-quality infrastructure, and its recognized festivals, offering its inhabitants privileged living conditions.More information is available on www.lasuettaz.ch!

  • Parking space
  • View
  • Wheelchair access
Service Ventes Nyon

Service Ventes Nyon

1 / 5
Service Ventes Nyon

Service Ventes Nyon

  • Parking space
  • View
  • Wheelchair access
CHF 1,440,000.–
4.5 rooms100m² living space
Vaud, 1260 Nyon

4.5 rooms of 100.40 m² habitable with 2 loggias

Open house: Wednesday, November 4th from 16:00 to 19:00 Saturday, November 7th from 10:00 to 14:00Chemin des Saules 6a, 1260 NyonDiscover your new 4.5-room apartment on the 2nd floor, in the heart of a contemporary neighborhood, where elegance meets sustainability. Modern apartments of high standard, nestled in the heart of a green environment and meeting Minergie standards, the perfect balance between comfort and environmental responsibility.The La Suettaz neighborhood is located 12 minutes' walk from the city center and the train station, and enjoys a very pleasant living environment with everything in close proximity: schools, hospital, shopping centers, and food stores.The apartment has a living area of 100.40 m². It consists of an entrance hall with wall cabinets, a beautiful fully equipped kitchen opening onto a spacious living room, three bedrooms, including a parental suite with private shower room, as well as a bathroom.Two loggias, totaling 16 m², complete this property. Each apartment will have an indoor parking space at a price of CHF 45,000.- (in addition to the sale price) and 2 bicycle parking spaces for exclusive use. The city of Nyon is ideally located between Geneva and Lausanne. It is an attractive city thanks to its rich heritage, its high-quality infrastructure, and its recognized festivals, offering its inhabitants privileged living conditions.More information is available on www.lasuettaz.ch !

  • Parking space
  • View
  • Wheelchair access
New building
1 / 8
CHF 2,750,000.–
6 rooms163m² living space
Chemin du Monastier 7, 1260 Nyon

LITHEA - Plot 2 - Magnificent 6-room apartment in the center of Nyon!

LITHEA is a project of 3 contiguous villas ideally located to enjoy life in Nyon. Between Avenue Alfred-Cortot and Route de Divonne, Chemin Monastier is a residential and quiet area. Close to the station, hospital, schools, and shops, all services are immediately accessible, ideally located to enjoy life in Nyon. Between Avenue Alfred-Cortot and Route de Divonne, Chemin Monastier is a residential and quiet area. Close to the station, hospital, schools, and shops, all services are immediately accessible.With a contemporary architecture and a high-quality construction, LITHEA is a unique project. Settle into elegant and spacious apartments. Certified by the MINERGIE label, which integrates heat pumps with geothermal probes and photovoltaic panels, the villas enjoy excellent energy performance. Ideal for families, the three villas give you great freedom to enjoy all the spaces. From a generous basement to the parental suite with attic terrace, including children's rooms, organize your home as you see fit. The living space on the ground floor benefits from a generous volume with a ceiling height of approximately 3 meters.Oriented towards the south, the large living rooms and gardens offer beautiful brightness, while maintaining your privacy. On the two upper floors, generous bedrooms also offer large openings to the outside.Each villa offers 6 rooms, including 4 bedrooms, a large living room, and an office space. The LITHEA villas offer a total living area of approximately 230 m2, to which is added a terrace of approximately 18 m2 overlooking a private garden and attic terraces totaling approximately 26 m2. From the rooms to the bathrooms, arrange your interior as you see fit. Create a playroom for the children, install a comfortable office to work from home, or enjoy a room to receive your loved ones. In partnership with the Atelier 94 architecture firm, choose the finishes that suit you. Each villa benefits from a generous budget for floors, kitchens, and sanitary facilities.Each villa also has a basement, a laundry room, and two covered parking spaces.The project also offers a bike shelter and a visitor parking space.Sale of the land with a general contractor contract. The notary fees and transfer taxes are therefore calculated only on the value of the land.

Travel time
-
1 / 9
CHF 1,380,000.–
4.5 rooms116m² living space
Boiron 21, 1260 Nyon

Bright 4.5-room apartment with terrace, cellar and indoor parking with connection

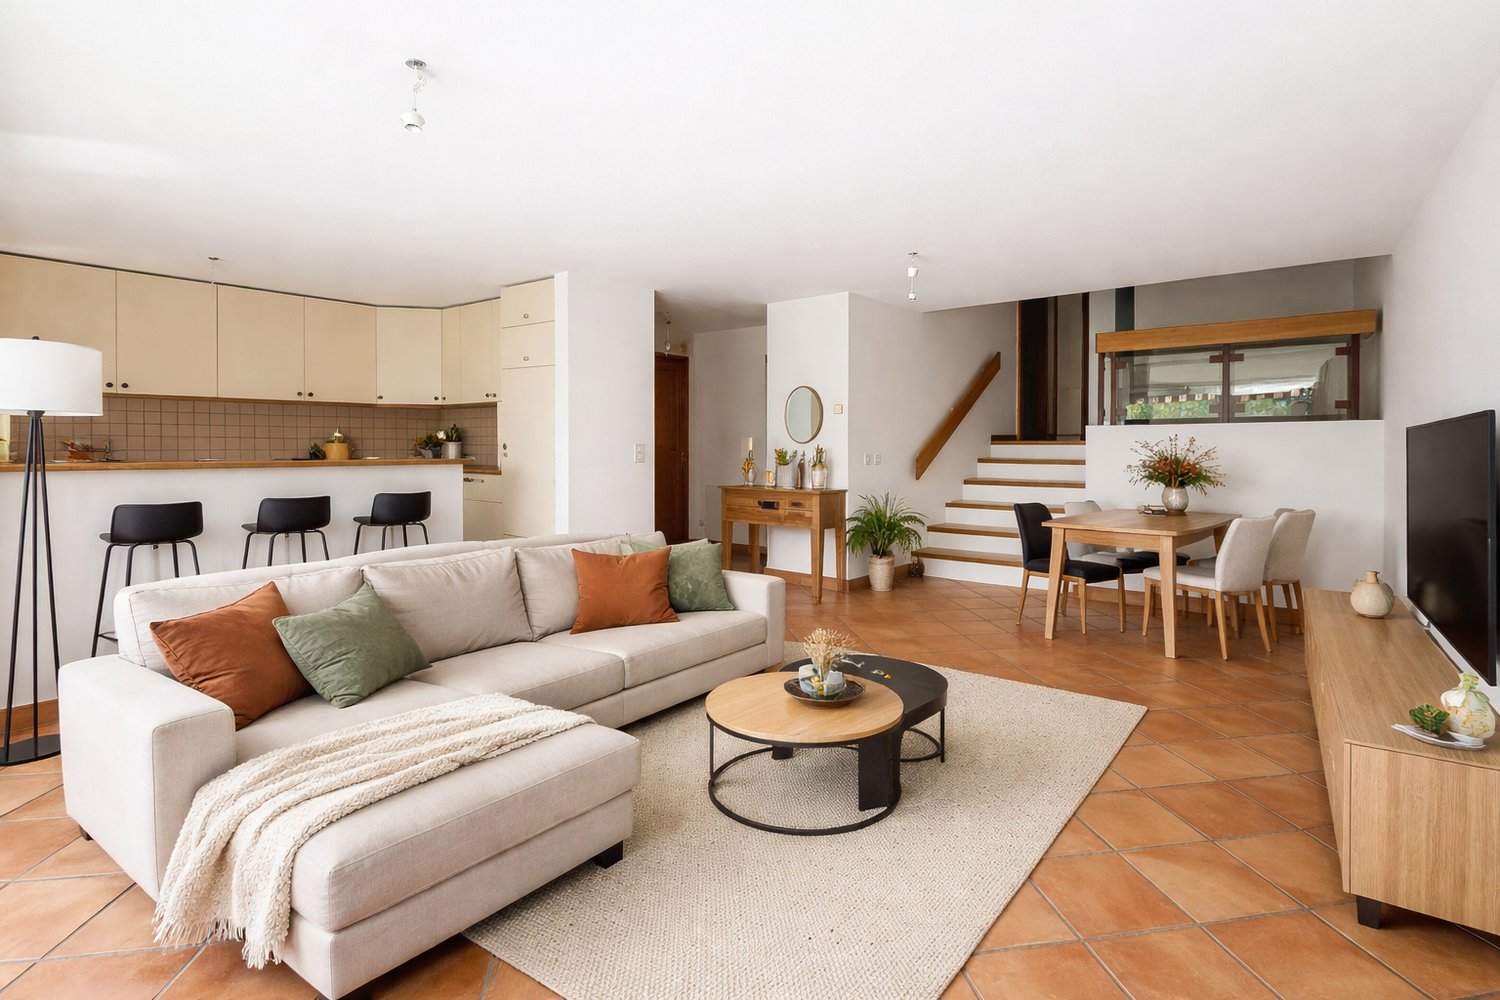
A family-friendly apartment with beautiful spaces in a quiet residential area(Since the apartment is currently free of all occupants and therefore empty of furniture, we offer you some ideas for the layout, which we have created using our tools.)DescriptionLocated on the 2nd floor of a building with an elevator, in the residential area of Les Tines in the west of Nyon, this 4.5-room apartment offers a weighted area of 116.5 m² and a private terrace of 11.5 m².The living room with corner connection, the heart of the apartment, and the separate kitchen (can be easily opened) both provide access to the terrace. The sleeping area has three bedrooms: the largest with more than 15 m² is suitable as a parental bedroom and the other two can be used as children's rooms, guest rooms or offices.A bathroom, a shower room, a storage room and an entrance closet complete the room layout.In very good general condition, the apartment is immediately habitable. The kitchen and bathrooms offer a modernization potential to adapt them to your taste.The highlights • Living room with corner connection and kitchen with access to the 11.5 m² large terrace • 3 bedrooms, 2 bathrooms • Building from 2002, with elevator and well-maintained • Healthy condominium: renovation fund of CHF 416'757.- until the end of 2025 • Water softener installed in 2026, electric charging stations in the condominium • Basement • Indoor parking with connection for electric vehicle Price • Apartment: CHF 1'380'000.- • Indoor parking: CHF 40'000.- additional Contact and visits • Yann Zimmer: +41 79 749 79 84, yann@impulseproperties.ch • Cédric Borboën: +41 79 590 96 49, cedric@impulseproperties.ch

Travel time
-
1 / 3
  • Balcony / Terrace
  • Elevator
CHF 1,240,000.–
3.5 rooms101m² living space
1260 Nyon

A superb opportunity for investors

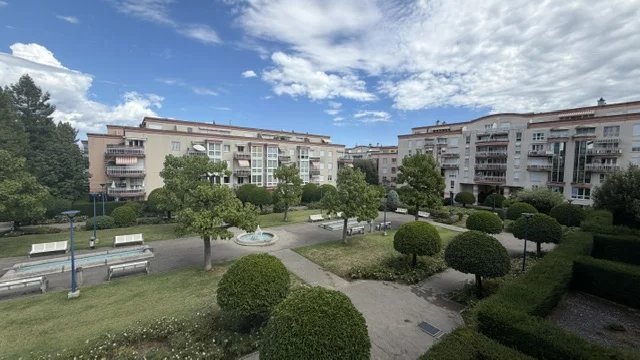
A RARE OPPORTUNITY IN NYON Located in the highly sought-after Les Fontaines neighborhood, this 3.5-room apartment seduces with its privileged residential situation, generous volumes, and excellent maintenance condition. With 102 m² of net living space, it offers a particularly rare surface area for this type of apartment. A PARTICULARLY ATTRACTIVE INVESTMENT OPPORTUNITY Currently occupied by its owner, the latter wishes to sell the property while remaining in the premises as a tenant. For the future buyer, this configuration constitutes an attractive opportunity: a tenant already identified and wishing to stay in the apartment, subject to the corresponding contractual formalization. The rental value can be estimated at a minimum of CHF 2'800.- per month, to which CHF 160.- per month is added for the indoor parking space, making an indicative rental income of CHF 35'520.- per year, excluding usual charges. A SPACIOUS AND REMARKABLY MAINTAINED APARTMENT Built in a PPE realized between 2001 and 2003, the apartment has benefited from absolutely impeccable maintenance over the years. It consists of an entrance hall with wardrobe, a semi-open fully equipped kitchen, and a large living room giving access to a pleasant 12 m² balcony with a view of the Jura and the PPE's park. The two bedrooms are comfortable and have integrated wardrobes. The apartment also has two bathrooms, one with a bathtub and the other with a shower, currently used as a private laundry room. A PRIVILEGED LOCATION The Les Fontaines neighborhood benefits from a calm and green environment while offering easy access to Nyon's amenities. Public transportation, train station, schools, childcare facilities, shops, restaurants, and services are easily accessible. The proximity to the Crèche des Fontaines and school facilities particularly reinforces the sector's attractiveness for families. Nyon Hospital and various doctors, pediatricians, and health professionals are also accessible in the sector. The Porte de Nyon shopping center complements the offer of shops and services nearby. ALREADY PLANNED AND FINANCED WORKS Important work on the PPE has already been awarded and planned, notably the renovation of the facades with insulation and painting, as well as waterproofing work. Their financing is secured by the renovation fund and the current co-owners: the new buyer will not have to participate financially in these already decided works. The apartment is sold with a cellar and a parking space in the PPE's underground garage at a price of CHF 50'000.-- in addition to the sale price. A SMALL GEM ON THE NYON MARKET A quality address, a rare surface area, an excellent maintenance condition, and an immediately attractive rental configuration for an investor. At the owner's request, we cannot publish photos of the interior of the apartment for confidentiality reasons. Thank you in advance for your understanding.

  • Balcony / Terrace
  • Elevator
1 / 7
CHF 1,950,000.–
4.5 rooms
Route de Saint-Cergue 70, 1260 Nyon

NYON - PARC DE HAUTE PIERRE

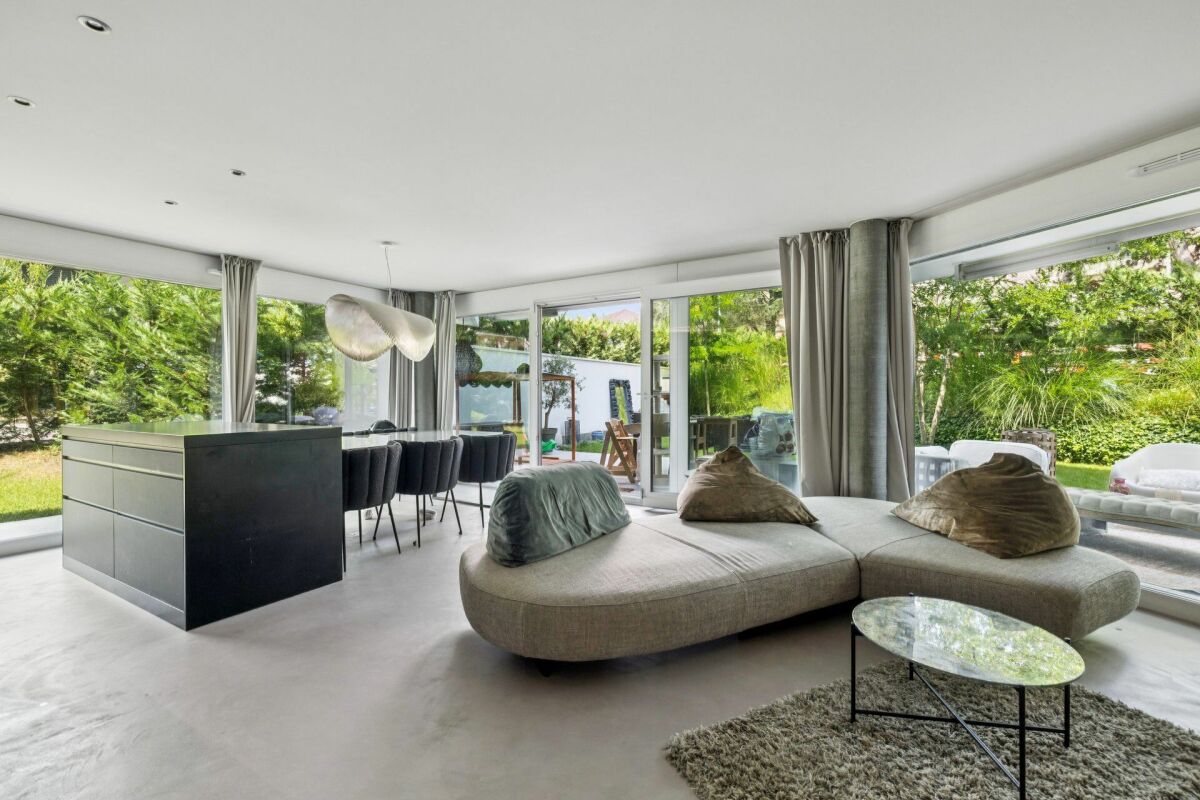
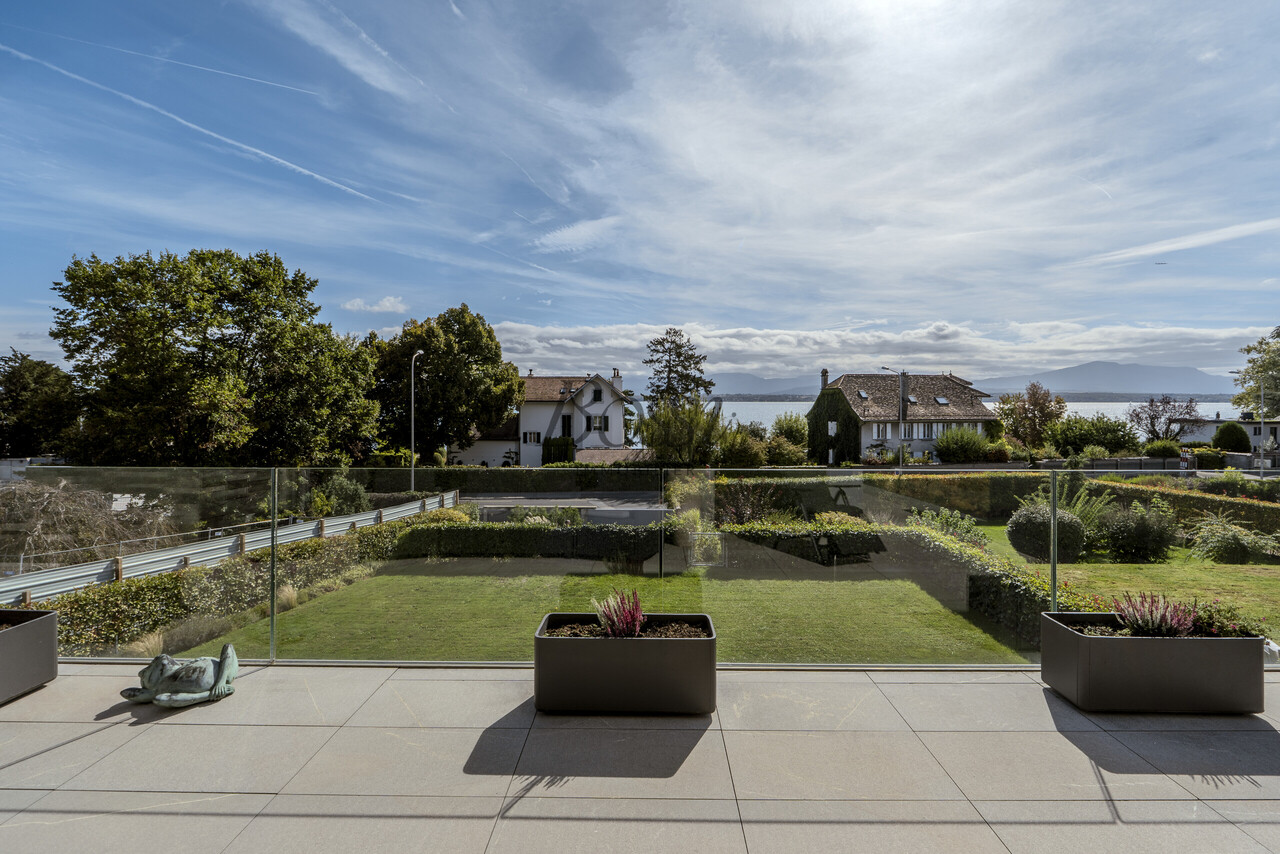
An elegant apartment worthy of a 5-star hotel A few steps from the train station.....Discover this magnificent apartment with garden, a true gem entirely designed and conceived by a decorator, where every detail has been imagined to create a refined, warm, and contemporary atmosphere.As soon as you enter, the quality of the materials, the care given to the finishes, and the harmony of the volumes immediately give the feeling of entering an exceptional place. The living space combines noble materials, pure lines, and perfectly integrated lighting. The high-end kitchen is one of the masterpieces: natural stone, polished concrete, a beautiful central island, and numerous custom-made storage units make up an ensemble that is both aesthetic and functional. The sleeping area offers three beautiful bedrooms, including an elegant parental suite with custom-made dressing room and private shower. The latter seduces with its magnificent Italian shower dressed in marble in a resolutely contemporary spirit.A second bathroom completes the sleeping area harmoniously and serves the two other bedrooms.The living room naturally extends to a garden with a terrace that is particularly pleasant, a true extension of the apartment and an invitation to fully enjoy the beautiful days.Everything has been thought out to offer absolute comfort: • Automatic watering and lawn mower • Custom-made furniture • Full-height doors • Kitchen with natural stone • Numerous integrated spots • Italian shower with marble • Electric terminal • 2 cellars A unique atmosphere where nothing has been left to chance. An indoor and an outdoor parking space complete the ensemble and are included in the price.

Travel time
-
Sergio Bossi

Sergio Bossi

1 / 2
Sergio Bossi

Sergio Bossi

  • Balcony / Terrace
  • Garage
  • View
  • +1
Price on request
6.5 rooms314m² living space
1260 Nyon

Élégance, volumes et lumière -- duplex avec vue lac

Au sein d'unePPE de 4 lots, ce duplex haut de gamme propose un cadre de vie rare par ses dimensions et ses finitions. L'ascenseur arrive directement dans l'appartement, offrant une entrée discrète et confortable. La pièce de réception se prolonge par une baie vitrée vers une terrasse de 52 m² orientée sur le lac. La salle à manger en grande hauteur sous plafond structure l'espace et magnifie la lumière naturelle.L'étage nuit réunit 4 chambres, dont 3 chambres d'env. 19 m². En complément, un niveau dédié au bien-être et au pratique : salle de cinéma de 43 m², buanderie 14.84 m², deux caves, ainsi que deux places de parc intérieures au sous-sol.Surfaces & annexes • Habitable : 283 m² • Terrasse : 52 m² • Salle de cinéma : 43 m² • Buanderie : 14.84 m² • Caves : 2 • Places de parc intérieures : 2 Atouts clés • Matériaux et finitions haut de gamme • Volumes généreux, circulation fluide sur 2 niveaux • Vue dégagée sur le lac depuis la terrasse • Accès direct par ascenseur, PPE intimiste • Centre, commerces, écoles et transports à quelques minutes à pied At the heart of aPPE of 4 lots, this upscale duplex offers a rare living environment through its dimensions and finishes. The elevator arrives directly into the apartment, offering a discreet and comfortable entrance. The reception room extends through a glass bay to a 52 m² terrace facing the lake. The high-ceilinged dining room structures the space and magnifies the natural light.The night floor brings together 4 bedrooms, including 3 bedrooms of approx. 19 m². Complementing this is a level dedicated to well-being and practicality: 43 m² cinema room, 14.84 m² laundry room, two cellars, as well as two indoor parking spaces in the basement.Surfaces & annexes • Habitable : 283 m² • Terrace : 52 m² • Cinema room : 43 m² • Laundry room : 14.84 m² • Cellars: 2 • Interior parking spaces: 2 Key assets • Materials and finishes high-end • Generous volumes, fluid circulation on 2 levels • Unobstructed lake views from terrace • Direct elevator access, intimate EPP • Center, shops, schools and transport just minutes away on foot In unPPE di 4 lotti, questo duplex di alta gamma offre un ambiente abitativo raro grazie alle sue dimensioni e alle sue finiture. L'ascensore arriva direttamente nell'appartamento, offrendo un ingresso discreto e confortevole. La sala di ricevimento si estende attraverso una barella di vetro a una terrazza di 52 m² affacciata sul lago. La sala da pranzo, con soffitti alti, struttura lo spazio e amplifica la luce naturale.Il piano notte riunisce 4 camere da letto, di cui 3 di circa 19 m². Completa il tutto un livello dedicato al benessere e alla praticità: 43 m² di sala cinema, 14,84 m² di ripostiglio, due cantine, oltre a due posti auto coperti nel seminterrato.Superfici &; annessi • Abitabile:...

  • Balcony / Terrace
  • Garage
  • View
  • +1
1 / 6
CHF 2,280,000.–
5.5 rooms182m² living space
1260 Nyon

A Rare and Stunning Luxury Apartment with Spectacular Lake & Mont Blanc Views

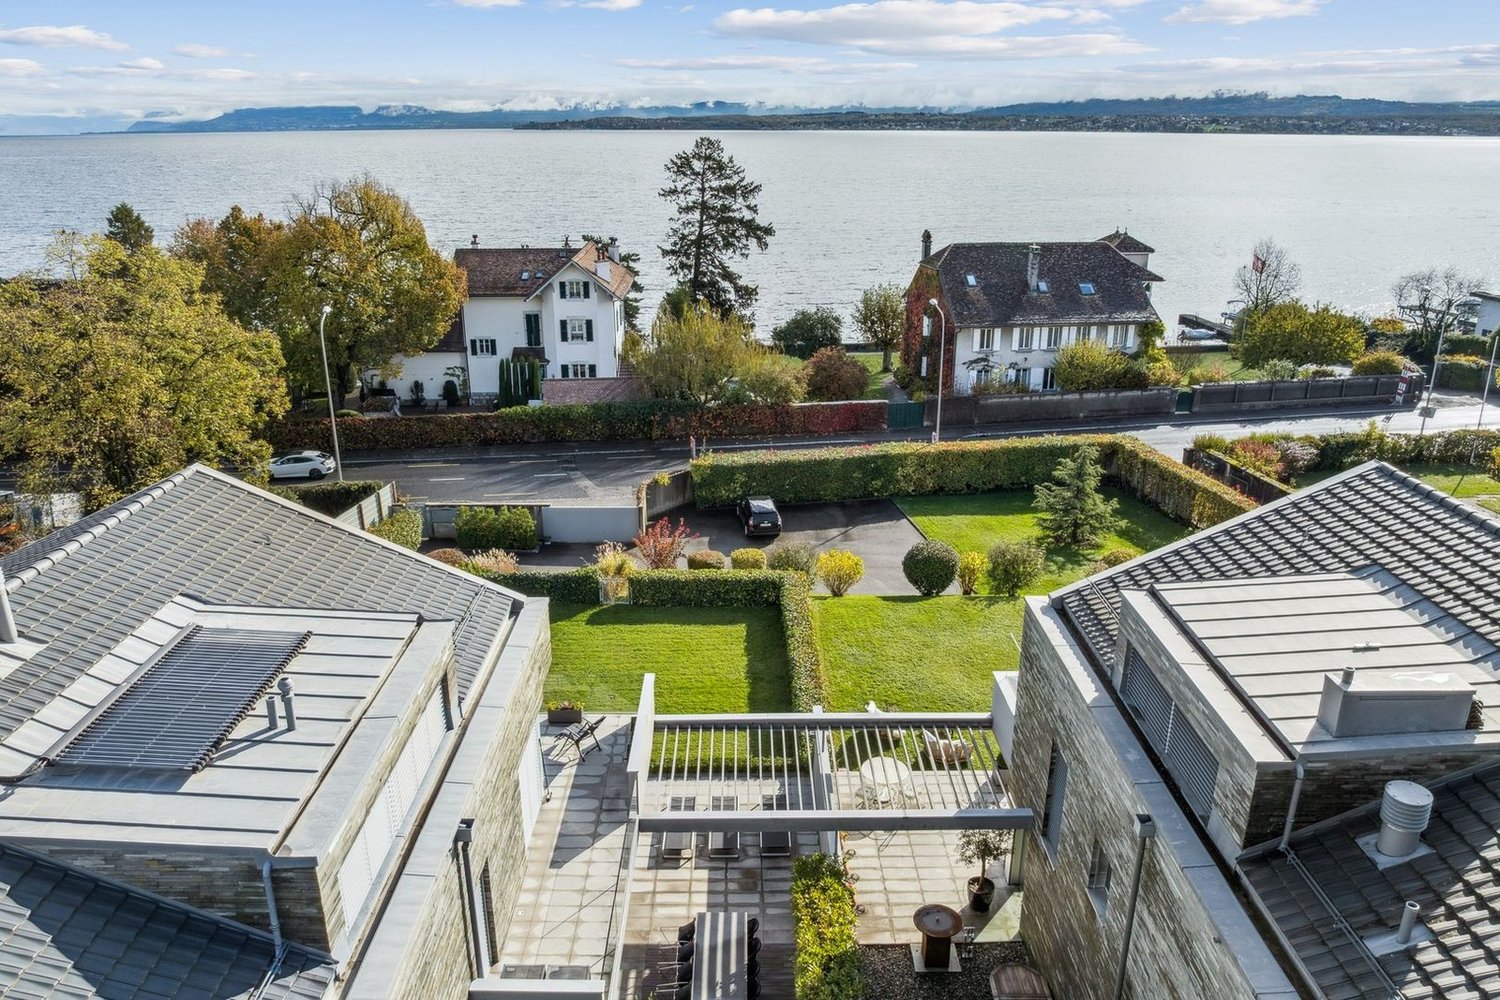
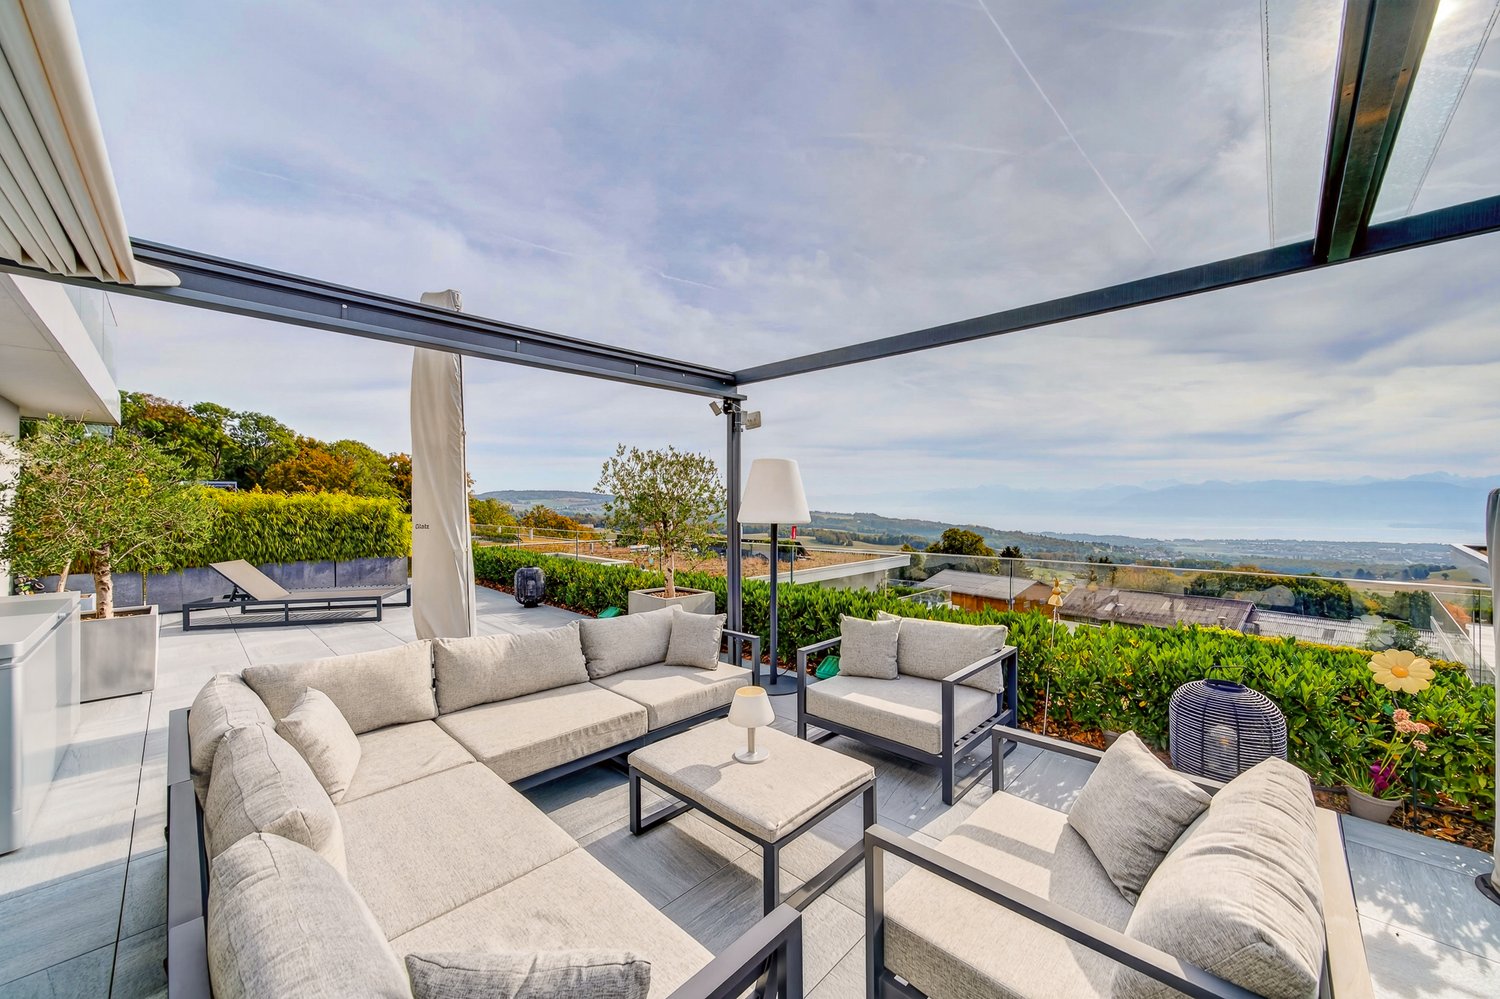
À Arzier-Le Muids, à seulement quelques minutes de Nyon, découvrez ce magnifique appartement haut de gamme de 182 m² habitables, soit 210 m² pondérés, bénéficiant d’une vue panoramique exceptionnelle sur le Lac Léman, les Alpes et le Mont-Blanc.Situé dans une résidence de standing construite en 2017, ce bien rare séduit par ses volumes généreux, sa luminosité remarquable, ses finitions soignées et ses prestations haut de gamme. Il bénéficie notamment d’une exceptionnelle terrasse de 91 m² orientée plein sud, offrant un cadre privilégié pour profiter pleinement de la vue et des espaces extérieurs.L’espace de vie se compose d’une élégante cuisine ouverte entièrement équipée, ainsi que d’un vaste séjour baigné de lumière grâce à de grandes baies vitrées. Celui-ci s’ouvre directement sur la terrasse, aménagée avec une pergola bioclimatique et un système d’arrosage automatique.La partie nuit offre un confort optimal avec : • une suite parentale avec dressing, salle de bains privative et vue dégagée sur le lac ; • deux belles chambres ; • une seconde salle de bains ; • de nombreux rangements sur mesure. Pour un bien-être absolu, l’appartement dispose également d’un espace privatif dédié au wellness, comprenant un espace fitness, un sauna, un hammam ainsi qu’une douche.Une buanderie privative complète l’espace intérieur.Les finitions témoignent d’une attention particulière portée à chaque détail : parquet en chêne, matériaux nobles, hauteur sous plafond de 2,60 m et équipements contemporains.Le bien bénéficie également de prestations complémentaires particulièrement appréciables : • double box fermé avec borne de recharge pour véhicule électrique ; • cave à vin ; • grande cave de 17 m² ; • chauffage au sol basse consommation ; • panneaux solaires. Un bien d’exception offrant une combinaison rare de raffinement, confort, intimité et panorama spectaculaire, dans un environnement calme et privilégié, tout en restant à proximité immédiate de Nyon, des commerces, des écoles, de la Clinique de Genolier et de la ligne ferroviaire Nyon–St-Cergue.Une adresse idéale pour celles et ceux à la recherche d’un art de vivre privilégié, entre nature, élégance et vue imprenable sur le Léman.---------In Arzier-Le Muids, just a few minutes from Nyon, discover this magnificent high-end apartment offering 182 m² of living space and 210 m² of weighted surface area, boasting an exceptional panoramic view over Lake Geneva, the Alps and Mont Blanc.Located on the first floor of an elegant residence built in 2017, this rare property combines generous proportions, outstanding natural light, refined finishes and high-end amenities. It also features an exceptional 91 m² south-facing terrace, providing a privileged setting in which to enjoy the breathtaking views and outdoor spaces.The living area comprises an elegant fully equipped open-plan kitchen, and a spacious living room flooded with natural light through large floor-to-ceiling windows. The living room opens directly onto the terrace, which is fitted with a bioclimatic pergola and an automatic irrigation system.The sleeping quarters offer exceptional comfort and include: • a master suite with dressing room, private bathroom and unobstructed views over the lake; • two further spacious bedrooms; • a second bathroom; • numerous custom-built storage solutions. For the ultimate in well-being, the apartment also features a private wellness area, including a fitness space, sauna, hammam and shower.A private laundry room further enhances the interior spaces.Particular attention has been paid to every detail, with oak parquet flooring, high-quality materials, 2.60 m ceiling heights and contemporary equipment throughout.The property is further complemented by a range of highly desirable features: • double enclosed garage with electric vehicle charging station; • wine cellar; • 17 m² private cellar; • energy-efficient underfloor heating; • solar panels. A truly exceptional property offering a rare combination of elegance, comfort, privacy and breathtaking views, in a peaceful and privileged setting while remaining within immediate reach of Nyon, local amenities, schools, Clinique de Genolier and the Nyon–St-Cergue railway line.An exceptional address for those seeking a privileged lifestyle combining nature, sophistication and spectacular views over Lake Geneva.


1 / 3
CHF 1,250,000.–
3.5 rooms81m² living space
1260 Nyon

Très bel appartement de 3.5 pièces proche de toutes les commodités

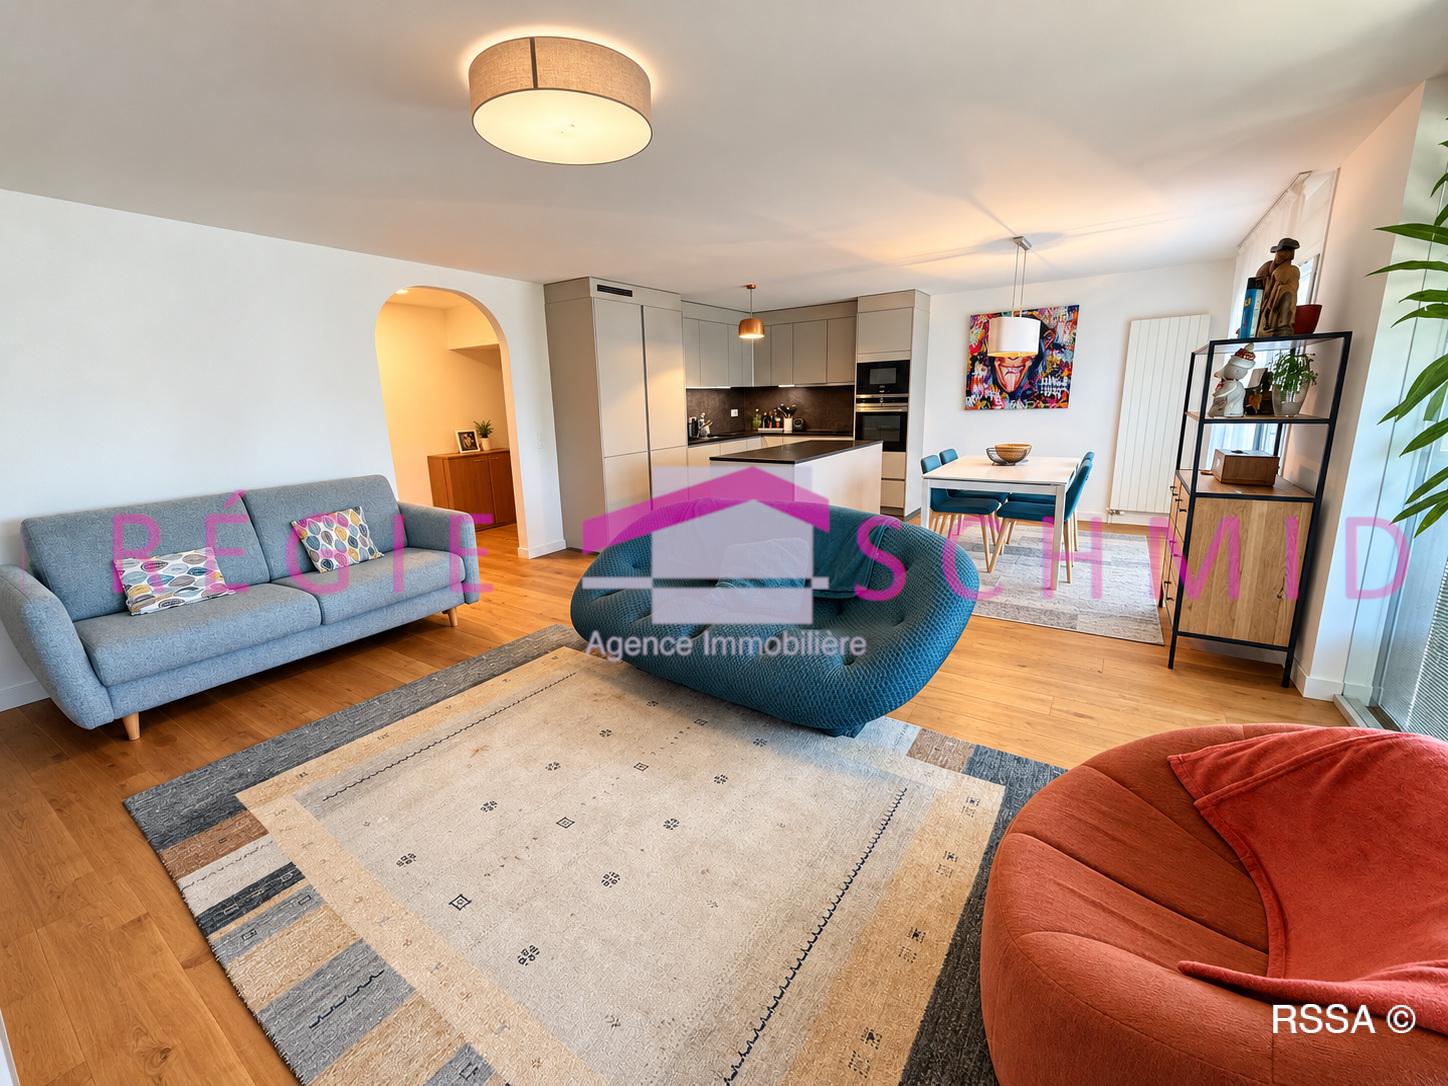
Bel appartement lumineux et confortable de 81 m2 situé au 3ème étage avec balcon de 13 m2. Situé au calme et proche de toutes les commodités. • Hall d'entrée avec armoire • Cuisine ouverte entièrement agencée avec îlot central • Salon / salle à manger • 2 chambres à coucher • Salle de bain • Salle de douche • Balcon L''appartement est particulièrement lumineux et ensoleillé du à son orientation sud-ouest.Bénéficiant d'un emplacement stratégique, il se trouve à proximité immédiate des commerces, des transports publics, des activités culturelles et des rives du lac.Au sein d'un quartier résidentiel agréable, l'appartement profite d'un environnement dynamique et convivial à proximité des écoles, de places de jeux, de loisirs et centres sportifs, d'une piscine couverte, de nombreux restaurants, ainsi que de salons de soins et de remise en forme. Brochure complète sur demande.Beautiful, bright, and comfortable 81 m² apartment located on the 3rd floor with a 13 m² balcony. Situated in a quiet area and close to all amenities. • Entryway with closet • Fully equipped open kitchen with a central island • Living room / dining room • 2 bedrooms • Bathroom • Shower room • Balcony The apartment is particularly bright and sunny due to its southwest-facing orientation.Strategically located, it is right next to shops, public transportation, cultural activities, and the lakefront.Located in a pleasant residential neighborhood, the apartment enjoys a vibrant and friendly environment close to schools, playgrounds, recreational and sports facilities, an indoor swimming pool, numerous restaurants, as well as spa and fitness centers. Complete brochure available upon request.
Suggested properties for you based on search results