78 results - Apartment to buy in Savièse

1 / 13
CHF 1,690,000.–
6.5 rooms352m² living space
Route de Monteiller 52, 1965 Monteiller (Savièse)

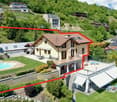
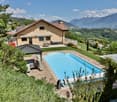
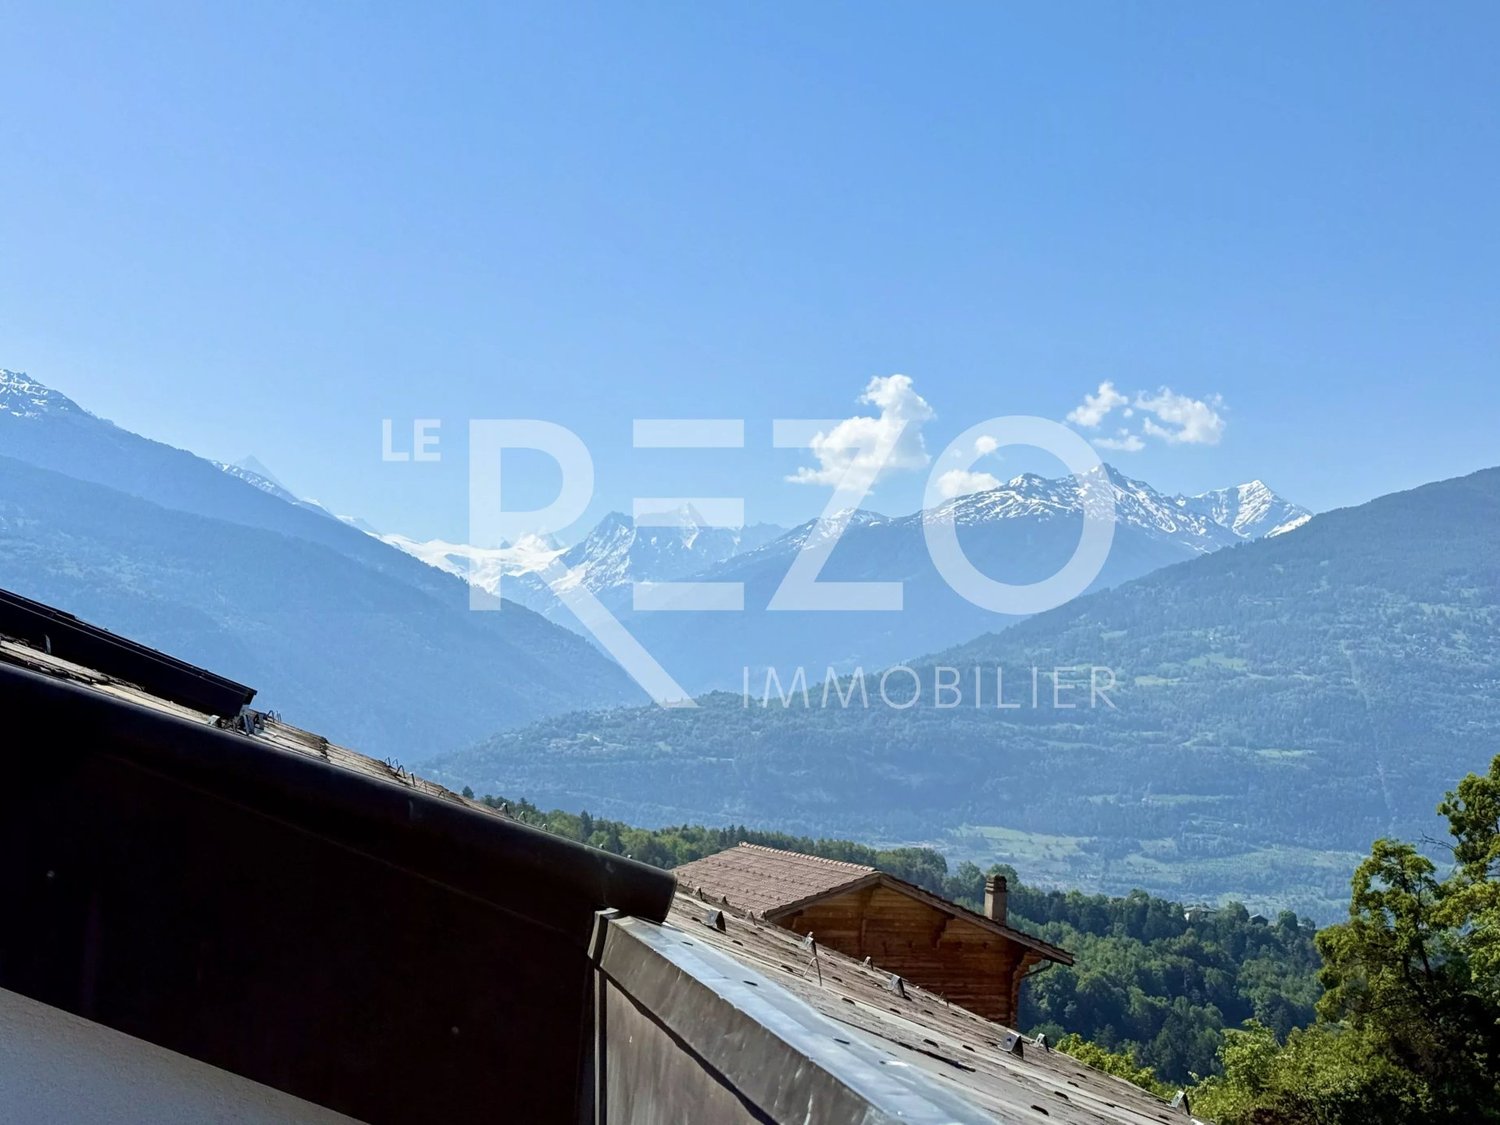
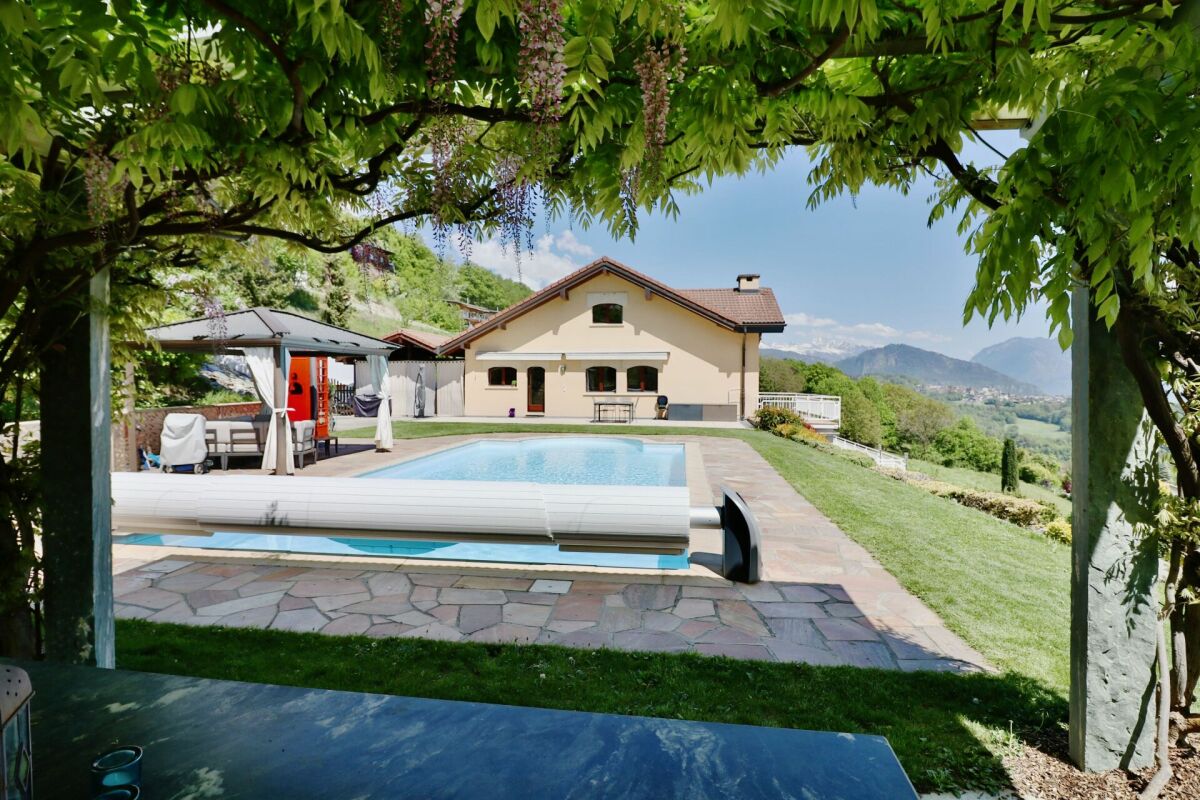
Villa with pool in Savièse - Panoramic view

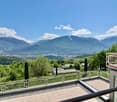
Villa in PPE with pool of 6.5 rooms + mezzanine EXCLUSIVITY - Villa with pool in Savièse | Panoramic view | Large plot | Possible rental income Located in the heights of Savièse, in a quiet and highly sought-after residential area near Sion, this beautiful villa with pool in PPE offers an exceptional living space. Set on a plot of nearly 2,900 m², the property benefits from a privileged green environment and an impregnable panoramic view of the mountains, the Rhone plain, and the castles of Sion. A rare, bright, and peaceful place, ideal for nature and tranquility lovers. PROPERTY DESCRIPTIONVilla 6.5 rooms in duplex + mezzanineSales area: approx. 352 m² GROUND FLOOR:Entrance hall with cloakroomSpacious, bright living room with fireplace and high ceilingDirect access to balcony, terrace, and gardenOpen, equipped kitchen with dining areaParental bedroom2 bedroomsComplete bathroom (jacuzzi, shower, WC, double sink)Guest toiletFIRST FLOOR:Large mezzanine2 bedrooms (one with dressing room/galetas)Bathroom (shower, WC, sink)BASMENT:Laundry roomCellar/storage EXTERIOR - EXCEPTIONAL SPACEHeated pool (63 m²)Covered terrace with dining area under wisteriaPrivate garden (715 m²)Total private plot: 1402 m²Fruit treesWoodshed and dog kennelA true haven of peace, ideal for enjoying the outdoors all year round. PARKING2 covered parking spacesCHF 20'000.- / space (additional, compulsory purchase) 1 uncovered parking spaceCHF 15'000.- (additional, compulsory purchase) ADDITIONAL POTENTIALTwo independent apartments also available (additional) : 2.5 rooms (rented)3.5 rooms, recent (rented) ? Ideal for : Rental incomeMulti-generational familyReal estate investment FEATURESConstruction 1994, perfectly maintainedUnderfloor heating (heat pump)FireplaceExposed beamsVélux with electric shuttersDimmer/switch for light and temperatureMany built-in storage spacesElectric gateOptimal sunlight all year roundQuiet neighborhood, without noise pollution on the edge of the building zoneMain or secondary residence AREASNet area: 226.86 m²Gross area: 236 m²Balcony: 21 m²Terrace: 129 m²Garden: 715 m²Pool: 63 m²Sales area: 352 m²Cellar: 7.92 m² LOCATIONThe municipality of Savièse offers : Exceptional sunlightPreserved natural environmentImmediate proximity to SionQuick access to schools, shops, and transportRecognized quality of life STRENGTHSExceptional panoramic viewLarge, rare plotHeated poolQuiet, green environmentPossible rental income (additional)Ideal property for family or investment Availability: to be agreedContact me for more information or a visit. And if you changed your mind?
Travel time
-
Romaine Christen-Studer

Romaine Christen-Studer

1 / 9
Romaine Christen-Studer

Romaine Christen-Studer

  • Balcony / Terrace
  • Elevator
CHF 1,450,000.–
3.5 rooms117m² living space
1965 Savièse

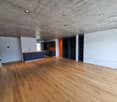
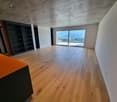
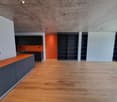
Magnificent luxury apartment with breathtaking views in Savièse!

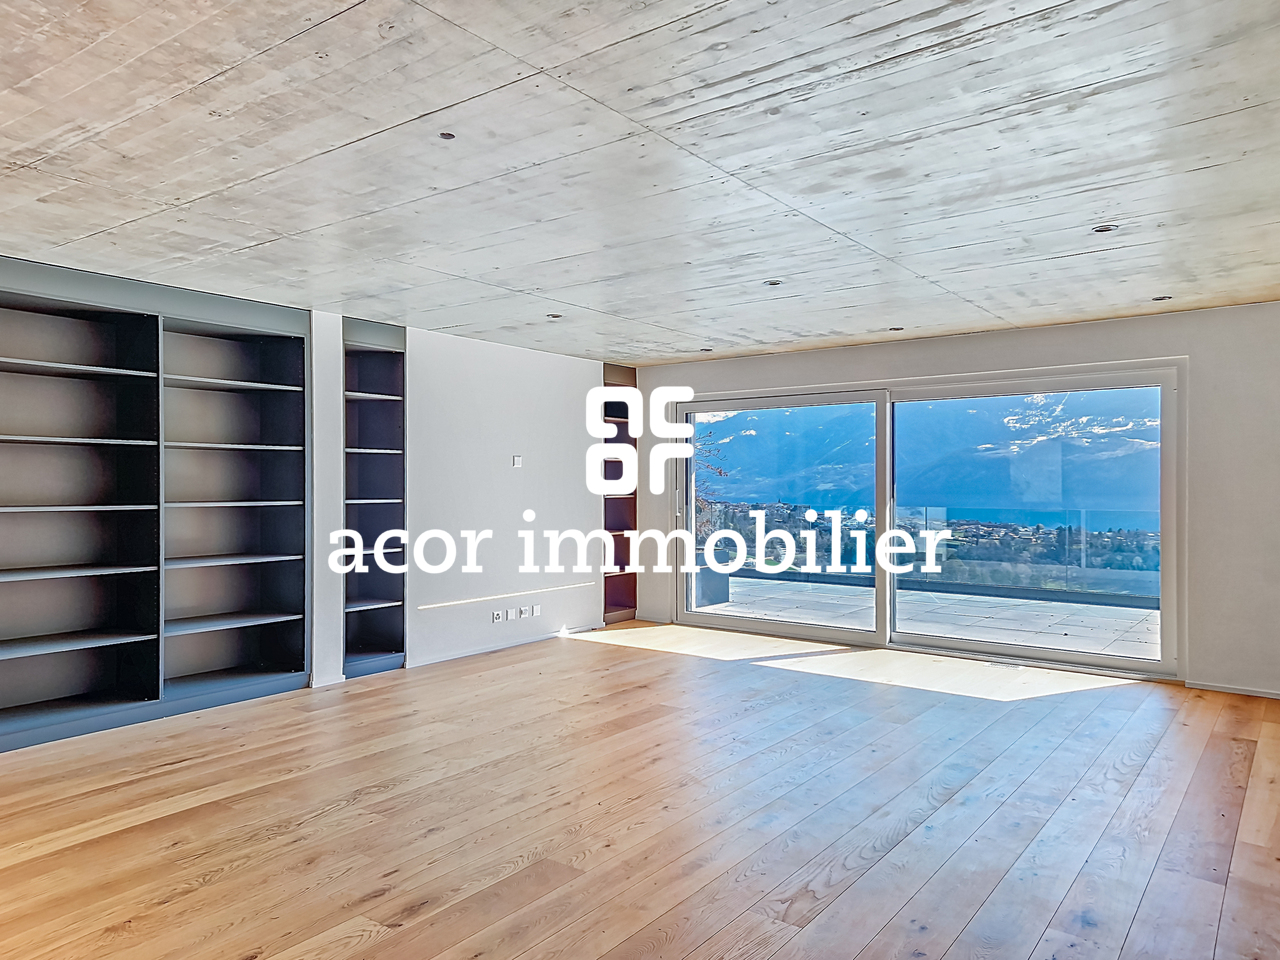
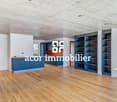
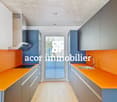
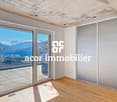
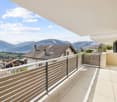
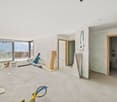
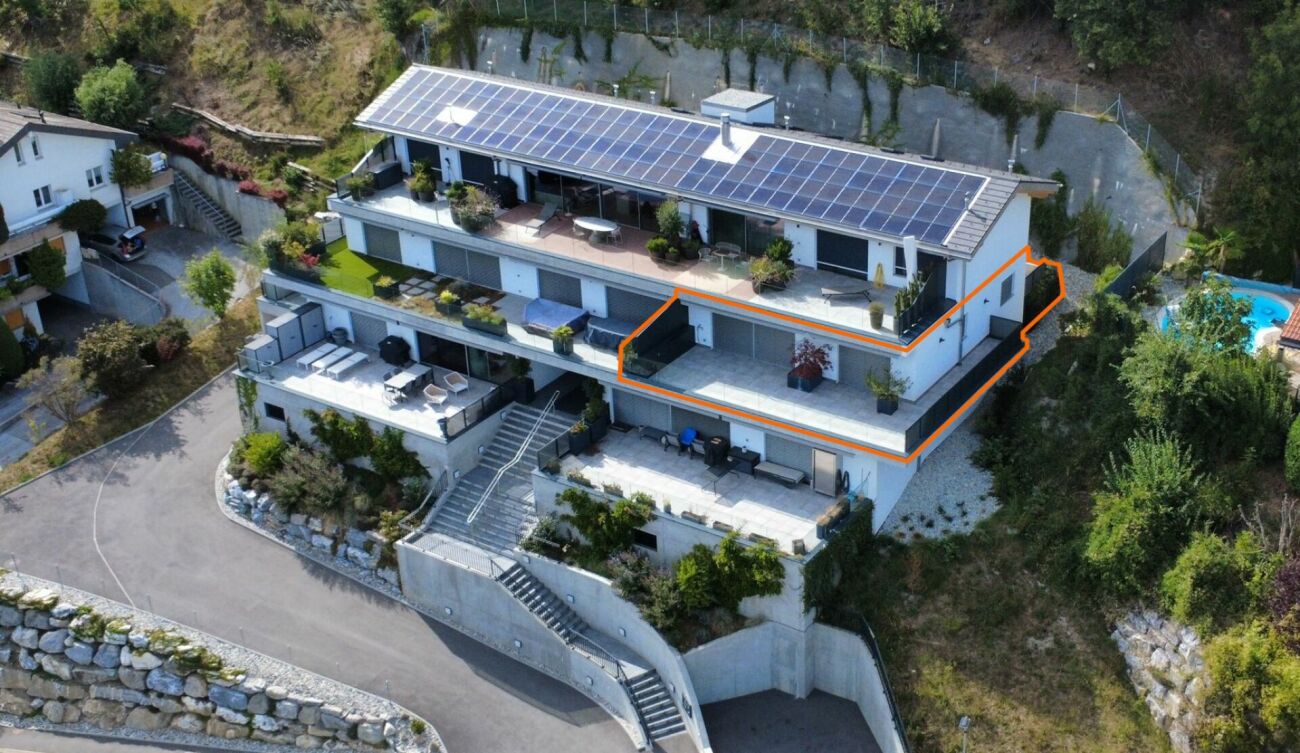
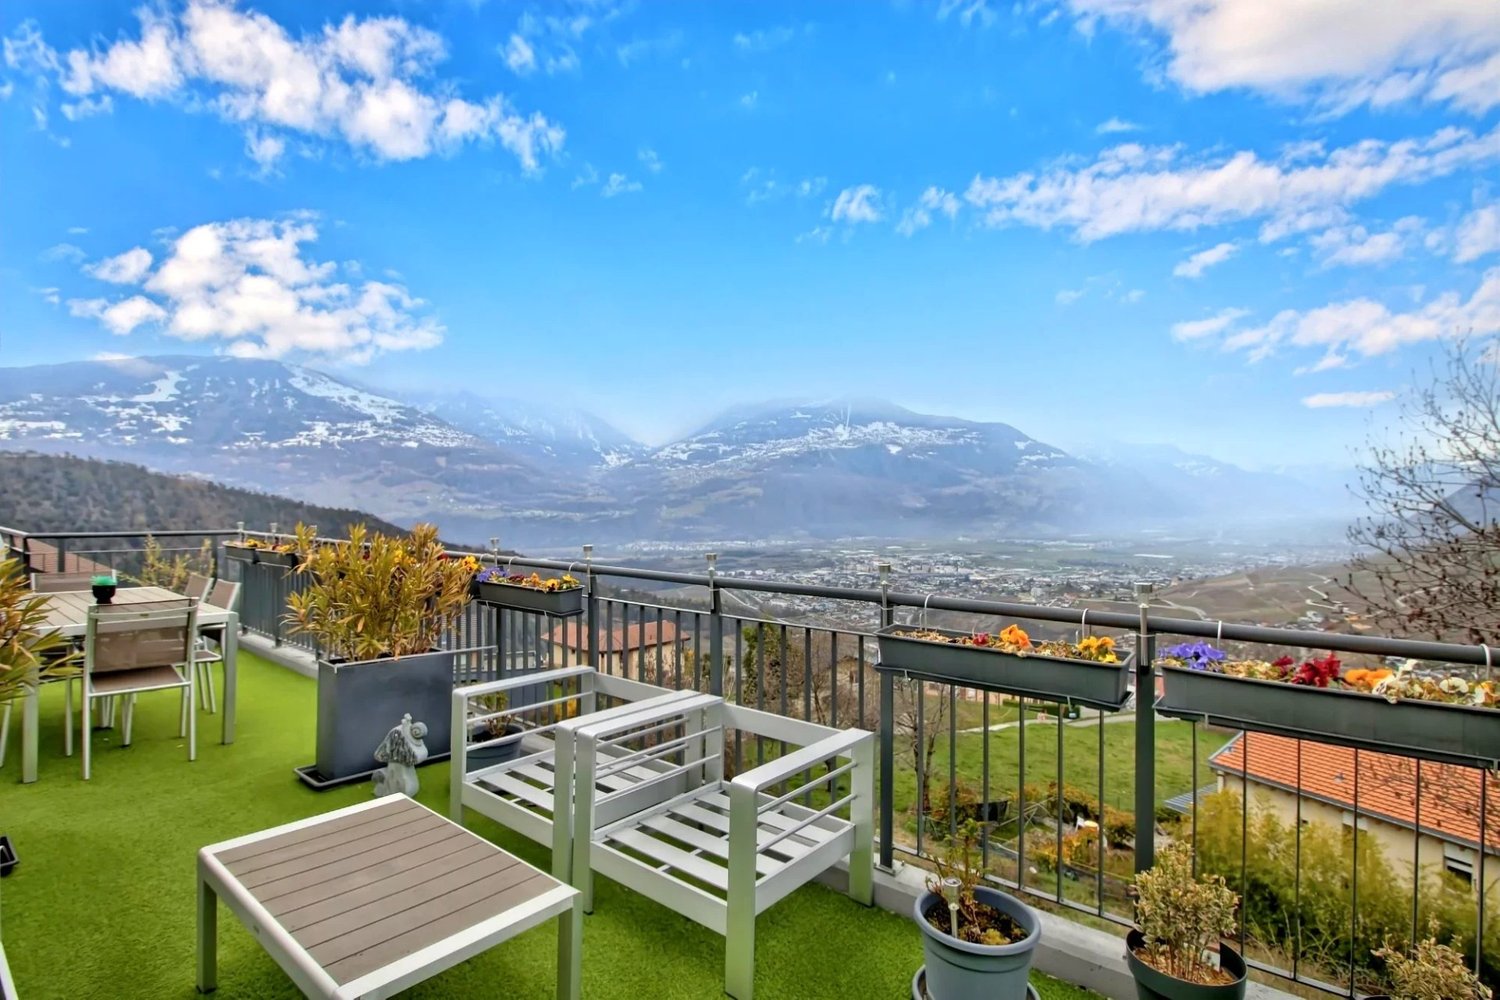
Located in a quiet and privileged residential area of Savièse, this superb 3.5-room apartment offers a modern and bright living space within a small high-end building with only 5 apartments.Built in 2021 and Minergie certified, this property benefits from modern equipment ensuring excellent comfort: heat pump, underfloor heating with FreeCooling system allowing the rooms to be cooled in summer, triple-glazed windows, photovoltaic solar panels, and elevator. Initially designed as a 4.5-room apartment, it was converted into a 3.5-room apartment to prioritize larger and brighter living spaces. It seduces with its generous volumes and magnificent outdoor spaces. The quality finishes, such as the exposed concrete ceiling with recessed spots, solid wood flooring, numerous integrated storage spaces, and elegantly designed bathrooms, give the whole a contemporary and high-end character.Its functional layout is as follows: - Entrance with built-in wardrobes- Spacious and bright living room with integrated library- High-end open kitchen- Spectacular 81 m² panoramic terrace facing South - South/East- 19 m² balcony/terrace facing North for more freshness in summer- 2 spacious bedrooms with integrated wardrobes - Bathroom with Italian shower and bathtub- Guest toilet with washing columnYou will also have:- Private cellar of approximately 15 m²- 2 parking spaces in the underground parking at a price of CHF 50,000.- per space.Combining contemporary architecture, quality services, and exceptional outdoor spaces, this property represents a rare opportunity in Savièse!Do not wait and contact us for a visit.

  • Balcony / Terrace
  • Elevator
1 / 18
CHF 1,450,000.–
3.5 rooms117m² living space
route de la Combettaz 43, 1965 Drône (Savièse)

Apartment 3.5 rooms in Savièse

In Savièse, we offer you this magnificent apartment with a gross surface area of approximately 117m2, plus a magnificent panoramic terrace of 81m2 and a balcony of 19m2. It is located in a luxury building built in 2021 and Minergie certified.Terraced construction offers many advantages in terms of tranquility, neighborhood, view and the aesthetics of the building.Located on the 1st floor, this superb 3.5 room apartment, initially planned as 4.5 rooms, will seduce you with its interior layout, its generous spaces and volume, its brightness, its magnificent terrace facing South - South/East and its large North balcony, ideal in summer.You will also appreciate the quality of execution and the choice of materials both in terms of construction and interior fittings: exposed concrete ceiling with recessed spotlights, solid parquet flooring, custom-made kitchen layout and high-end branded appliances (Miele for the kitchen and Schultheiss for the laundry room), fixed cupboards and shelves, storage cupboard on the terrace, bathroom with separate bath and shower, heating system with FreeCooling to cool the rooms in summer, triple-glazed glass, etc.The distribution is as follows: • living/dining room with open kitchen: approx. 48.9 m2 • bedroom 1: approx. 16.2 m2 • bedroom 2: approx. 13.2 m2 • Bathroom 1 with shower and bathtub: approx. 8.1 m2 • Bathroom 2 with shower and laundry area: approx. 5.3 m2 • cloakroom: approx. 3 m2 • entrance hall: approx. 4.5 m2 A fully private cellar of approx. 15 m2 and 2 parking spaces (sold separately) in the covered parking lot with automatic door, complete this magnificent apartment.Interested? Contact usAll our properties at a glance at www.laurent-g.chOur business card is YOU! Technical data • MINERGIE building • underfloor heating with free-cooling system (cools rooms in summer) • triple-glazed windows • solar panels • outdoor faucets on the terraces • electric exterior sunshades on the south terrace • elevator adapted for people with reduced mobility Annexes • 1 large private cellar, fully enclosed (cement block walls and tribloc closing door) and with ventilation grille 2 parking spaces in a shared covered car park, sold separately, CHF 50,000 per space Visitor parking spaces Works • new apartment, no work required Remarks PPE charges: • annual PPE charges as of 31.07.2025: 7326 frs or approximately 610 frs per month, including heating costs and contribution to the renovation fund • Renovation fund as of 31.07.2025: 4400 francs (note: new building) Explanation of surfaces: • net living area of the apartment: approx. 100 m2 • Net surface area of the South terrace: approx. 81 m2 • net area balcony/terrace North: 19 m2 gross floor area of the apartment: approx. 117 m2 total private surface area: approx. 217 m2 Sales area: gross area of apartment + 1/3 terrace + 1/2 balcony: approx. 154 m2

Travel time
-
Romaine Christen-Studer

Romaine Christen-Studer

1 / 3
Romaine Christen-Studer

Romaine Christen-Studer

  • Balcony / Terrace
  • Elevator
CHF 850,000.–
4.5 rooms108m² living space
1965 Savièse

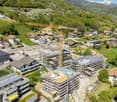
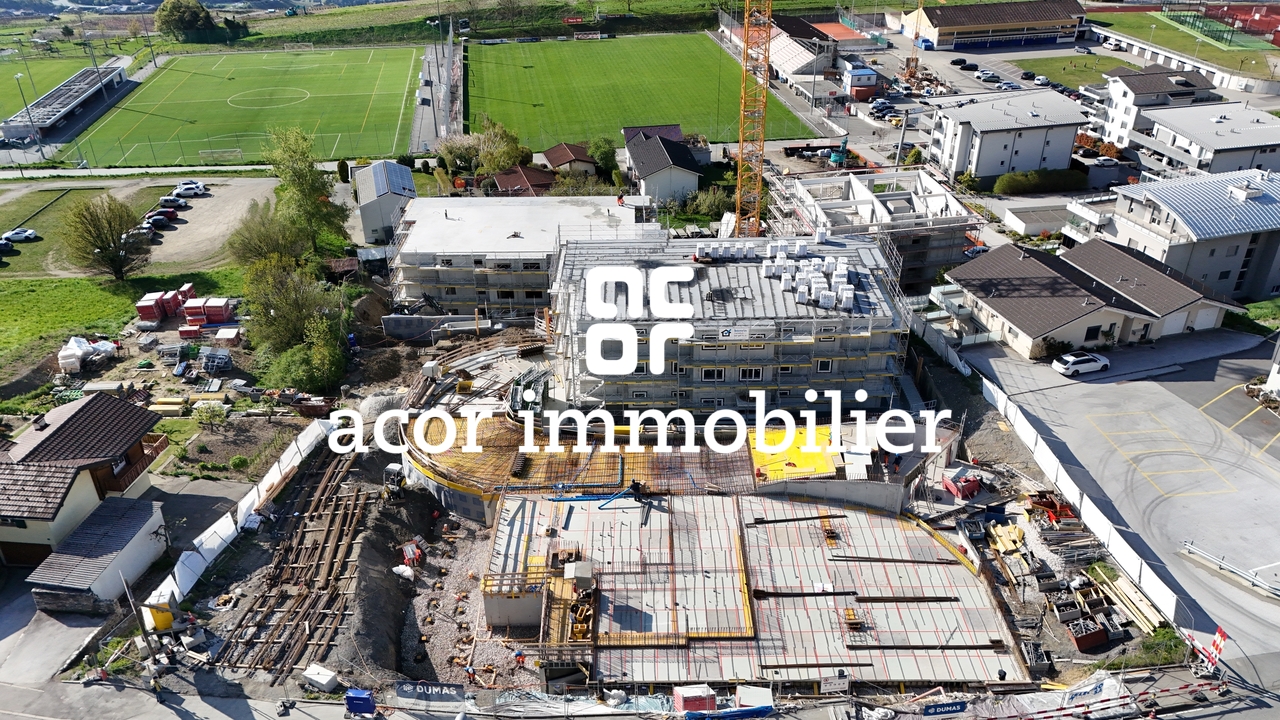
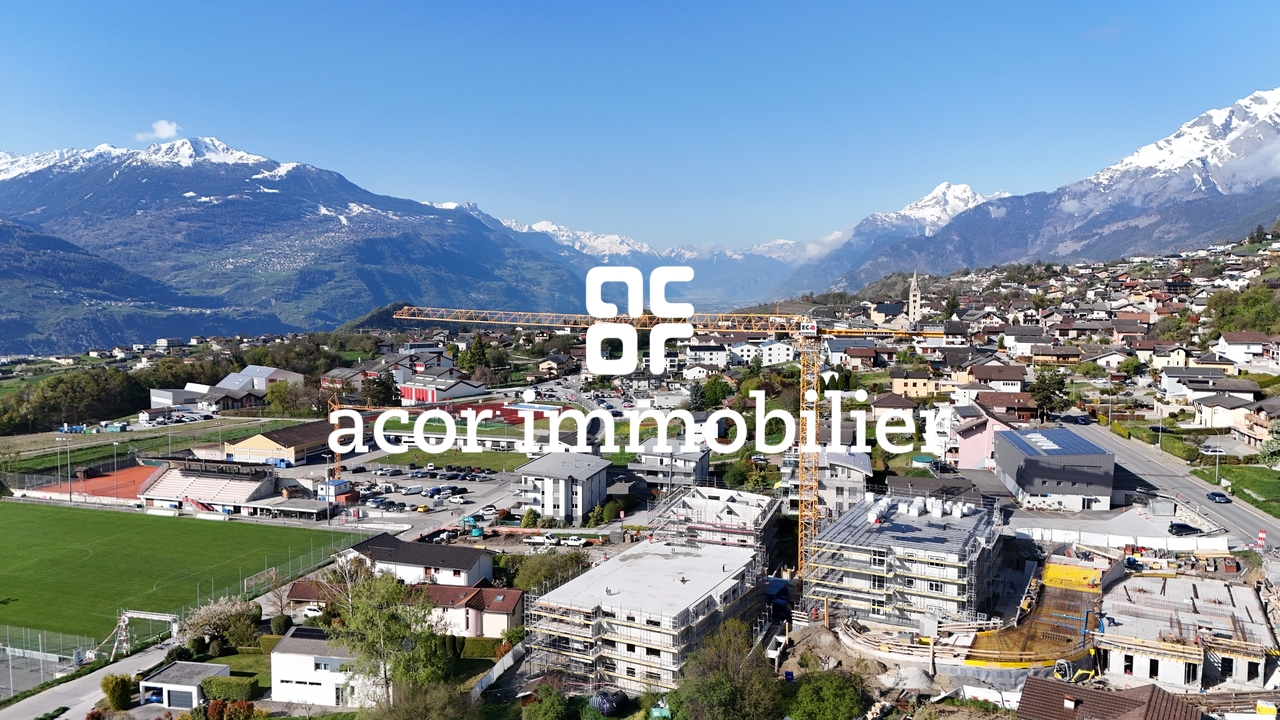
LAST OPPORTUNITY 4.5 rooms - Under construction in the heart of Savièse!

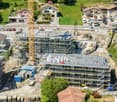
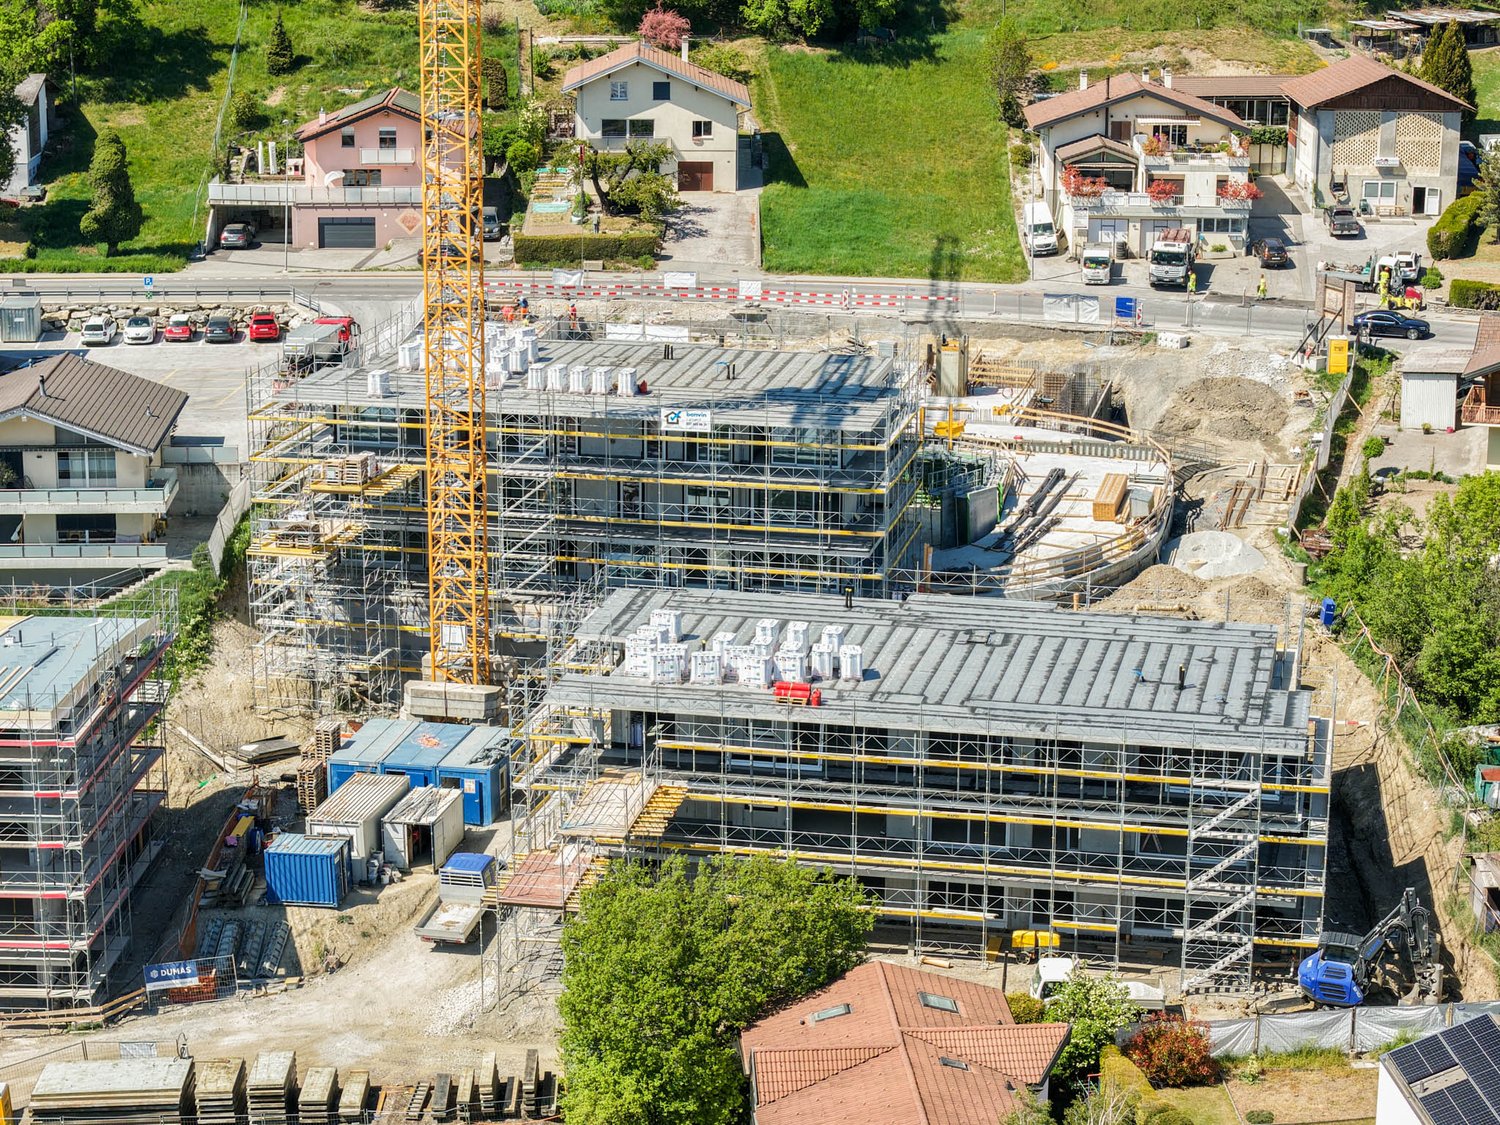
Discover this exceptional real estate project, currently under construction, combining modernity, comfort, and refinement!Ideally located in the heart of the sought-after municipality of Savièse, it benefits from a strategic location in close proximity to all essential amenities: public transport, post office, schools, shops, restaurants, theater, bank, and medical center.Composed of three contemporary buildings with 10 to 12 apartments spread over three levels, it offers studios as well as 2.5, 3.5, and 4.5 room apartments, and features a spacious underground parking garage. Each apartment benefits from a private outdoor space offering a panoramic view of the mountains, a south-facing exposure ensuring optimal sunlight, and an individual cellar.Designed to combine modern comfort and energy efficiency, the buildings are connected to district heating and equipped with photovoltaic solar panels.Only 1 unit of 4.5 rooms remains available:Apartment A.00.03: CHF 860'000- Ground floor, building A- Living area: 125 m2- Terrace area: 26 m2- Weighted area: 138 m2Parking spaces in the underground garage can be purchased optionally at a price of CHF 50'000 per space.Don't miss this opportunity to invest in a new, high-quality apartment in Savièse! For more information, contact us today!

  • Balcony / Terrace
  • Elevator
Romaine Christen-Studer

Romaine Christen-Studer

1 / 3
Romaine Christen-Studer

Romaine Christen-Studer

  • Balcony / Terrace
  • Elevator
CHF 730,000.–
3.5 rooms90m² living space
1965 Savièse

3.5 rooms - Under construction in the heart of Savièse!

Discover this exceptional real estate project, currently under construction, combining modernity, comfort, and refinement!Ideally located in the heart of the sought-after municipality of Savièse, it benefits from a strategic location in close proximity to all essential amenities: public transport, post office, schools, shops, restaurants, theater, bank, and medical center.Composed of three contemporary buildings with 10 to 12 apartments spread over three levels, it offers studios as well as 2.5, 3.5, and 4.5 room apartments, and has a spacious underground parking garage. Each apartment benefits from a private outdoor space offering a panoramic view of the mountains, a south-facing orientation ensuring optimal sunlight, and an individual cellar.Designed to combine modern comfort and energy efficiency, the buildings are connected to district heating and equipped with photovoltaic solar panels.Available 3.5 room apartments in buildings A and C:Apartment A.00.01: CHF 730,000- Ground floor, building A- Living area: 99 m2- Terrace area: 30 m2- Weighted area: 114 m2Apartment A.01.01: CHF 750,000- 1st floor, building A- Living area: 96 m2- Terrace area: 34 m2- Weighted area: 113 m2Apartment C.00.01: CHF 770,000- Ground floor, building C- Living area: 91 m2- Terrace area: 20 m2- Weighted area: 100 m2Apartment C.01.01: CHF 790,000- 1st floor, building C- Living area: 91 m2- Terrace area: 20 m2- Weighted area: 100 m2Parking spaces in the underground garage can be purchased for CHF 50,000 per space.Don't miss this opportunity to invest in a high-quality new apartment in Savièse! For more information, contact us today!

  • Balcony / Terrace
  • Elevator
1 / 1
  • Parking space
  • Balcony / Terrace
  • View
  • +1
CHF 800,000.–
4.5 rooms124m² living space
1965 Savièse

4.5-room apartment with terrace and garden – Renovation project in Savièse

Located in a privileged residential area, this spacious 4.5-room apartment of approximately 121 m² will seduce you with its generous volumes and outdoor spaces.It benefits from a 25 m² terrace as well as a pleasant private lawn area of 62 m², ideal for fully enjoying the outdoors.A quality transformation project This project consists of the complete transformation of an existing building, offering a rare opportunity to acquire a modern home while enhancing the charm of the existing structure. The intervention aims to improve comfort, functionality, and energy performance of the building, while offering current and carefully crafted finishes.The property benefits from a privileged location with full south exposure, guaranteeing optimal sunlight throughout the day.Situation Savièse is a highly sought-after commune, offering an exceptional quality of life just a few minutes from Sion. It has all the amenities:schools and care facilities, shops and services, restaurants, public transport, quick access to the plain and motorway axes. The region is also renowned for its numerous hiking trails, outdoor activities, and generous sunshine.Additional information A comprehensive dossier including the construction description, plans, and detailed budget is available upon request.

  • Parking space
  • Balcony / Terrace
  • View
  • +1
1 / 13
CHF 995,000.–
4.5 rooms133m² living space
Rue de la Combettaz 31.1, 1965 Savièse

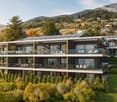
4.5-room apartment of very high standard - Ground floor - Savièse - Green Line

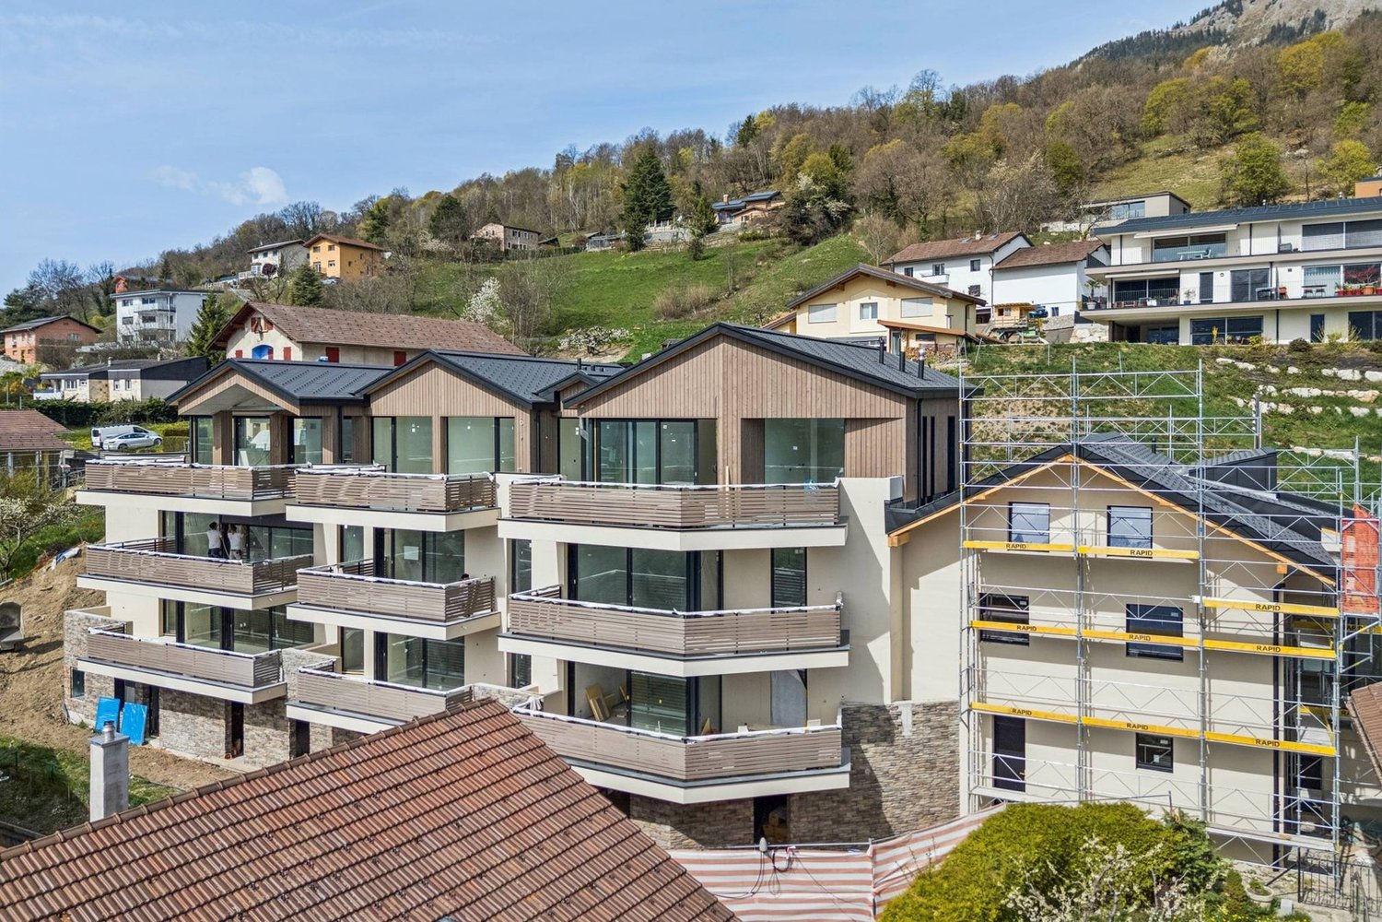
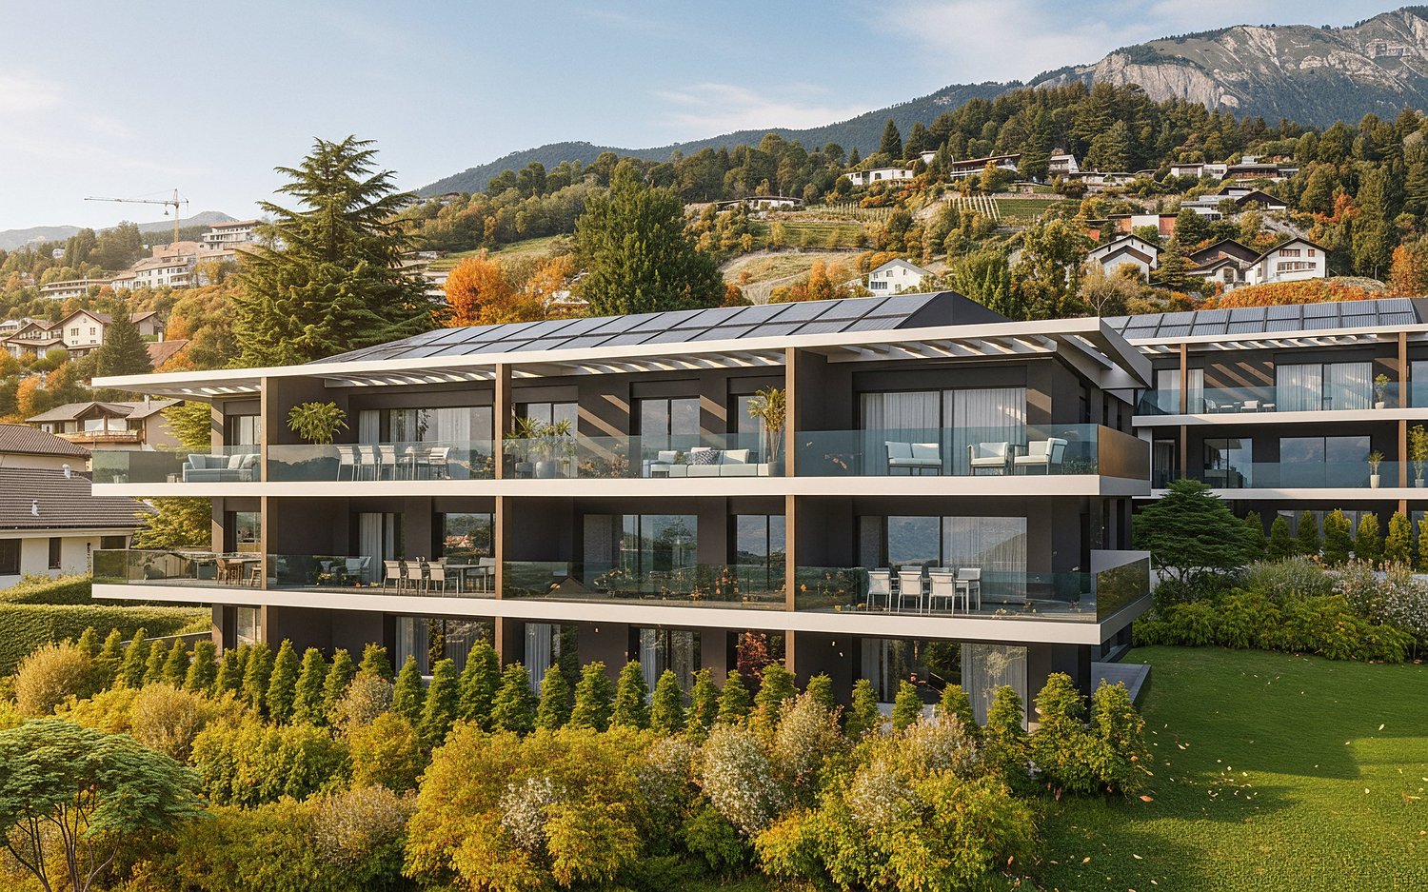
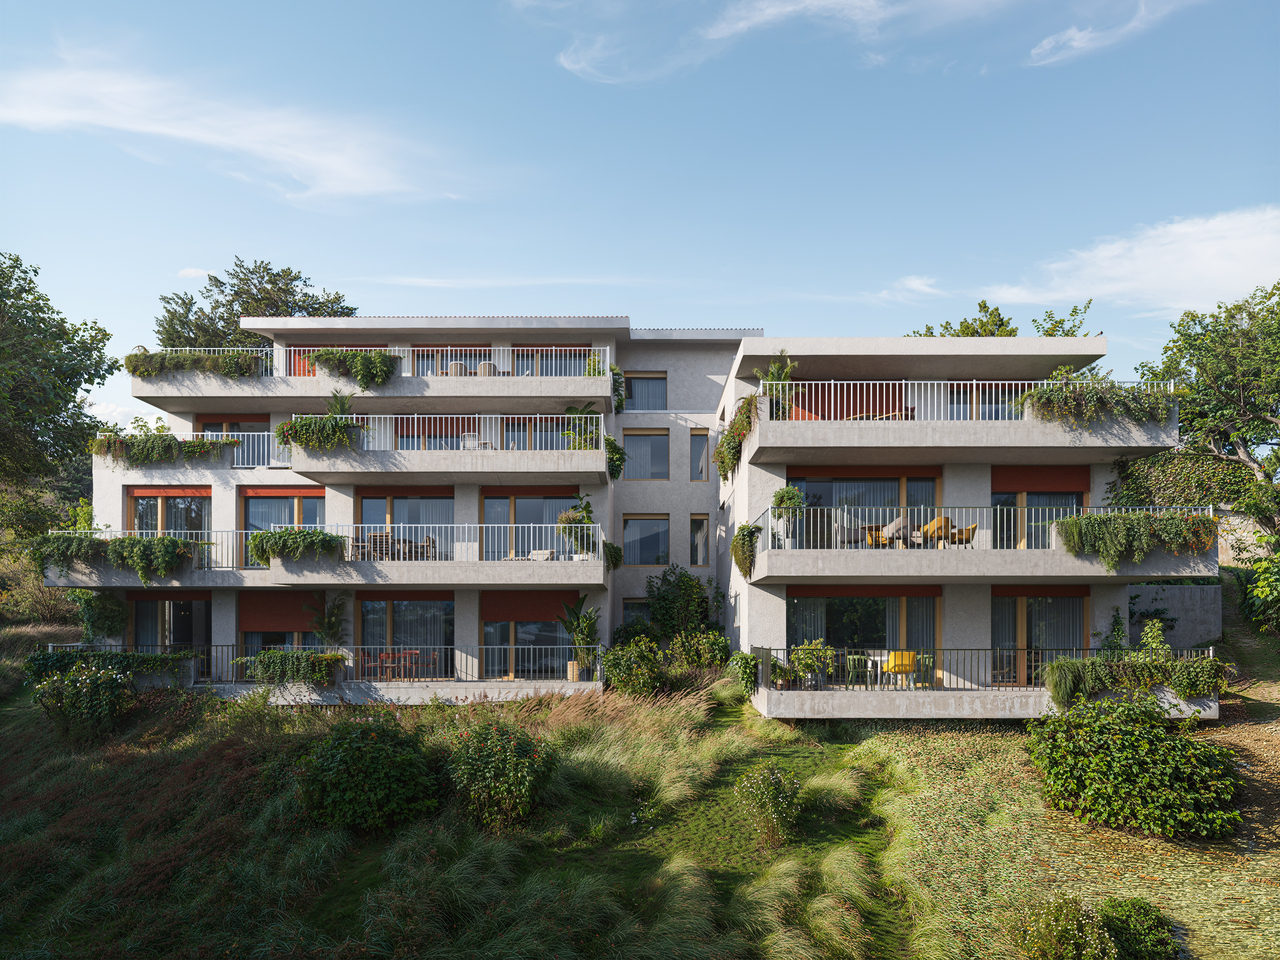
Building permit in force? Start of construction work planned for late 2026 Located within the Green Line development, this beautiful 4.5-room apartment occupies the ground floor of building C. Thanks to its terraced location in the natural slope of the land, it benefits from a beautiful intimacy, generous lighting, and a real sense of openness to the landscape. Volumes designed for comfort: Apartment B2 develops a gross living area of 116.75 m², complemented by a large terrace of 50.50 m² and a garden of 93 m², for a weighted gross living area of 133.58 m². It consists of: - a large living room with open kitchen and dining area of approximately 34 m²; - a comfortable parental suite; - 2 additional rooms, one of which can also serve as an office; - 1 bathroom; - 1 shower room; - 1 entrance hall and functional circulation areas. The large glazed openings naturally extend the living areas to the outside and allow you to fully enjoy the light and the unobstructed view. A terrace and garden designed as an additional room With over 50.5 m² of terrace and a 93 m² garden, it offers enough space to set up an outdoor lounge, a large dining table, and a relaxation area. Partially covered by the upper floor, it allows you to enjoy the outdoors during a large part of the year, while maintaining a direct relationship with the surrounding landscape and vegetation. A contemporary and sustainable residence The Green Line development offers a terraced construction of 16 apartments, designed to combine the advantages of a modern apartment with the intimacy and outdoor spaces of a single-family home. The planned services include: - underfloor heating with thermostats; - air-water heat pump; - photovoltaic panels on the roof; - large glazed openings with insulating glazing; - sliding doors and windows; - motorized slat blinds; - fiber optic and RJ45 connection; - video intercom; - elevator connecting the different levels and the parking lot; - centralized water softening system; - preparation of parking spaces for the installation of charging stations; - customizable interior finishes according to the progress of the work and the budgets provided. A cellar completes the property. Two indoor parking spaces are optional for CHF 35,000.- per space. A privileged location just a few minutes from Sion Located on the Route de la Combettaz, in a quiet residential area of Drône, the development benefits from a dominant position above the Rhone plain. An ideal setting for people looking for tranquility, nature, and an exceptional view, while being quickly connected to Savièse and the city of Sion. A new apartment with generous volumes, designed to enjoy light, calm, and Valaisan panorama every day. Contact us to receive the complete brochure, plans, construction description, and reservation conditions.
Travel time
-
1 / 8
CHF 995,000.–
4.5 rooms120m² living space
Route de la Combettaz, 1965 Savièse

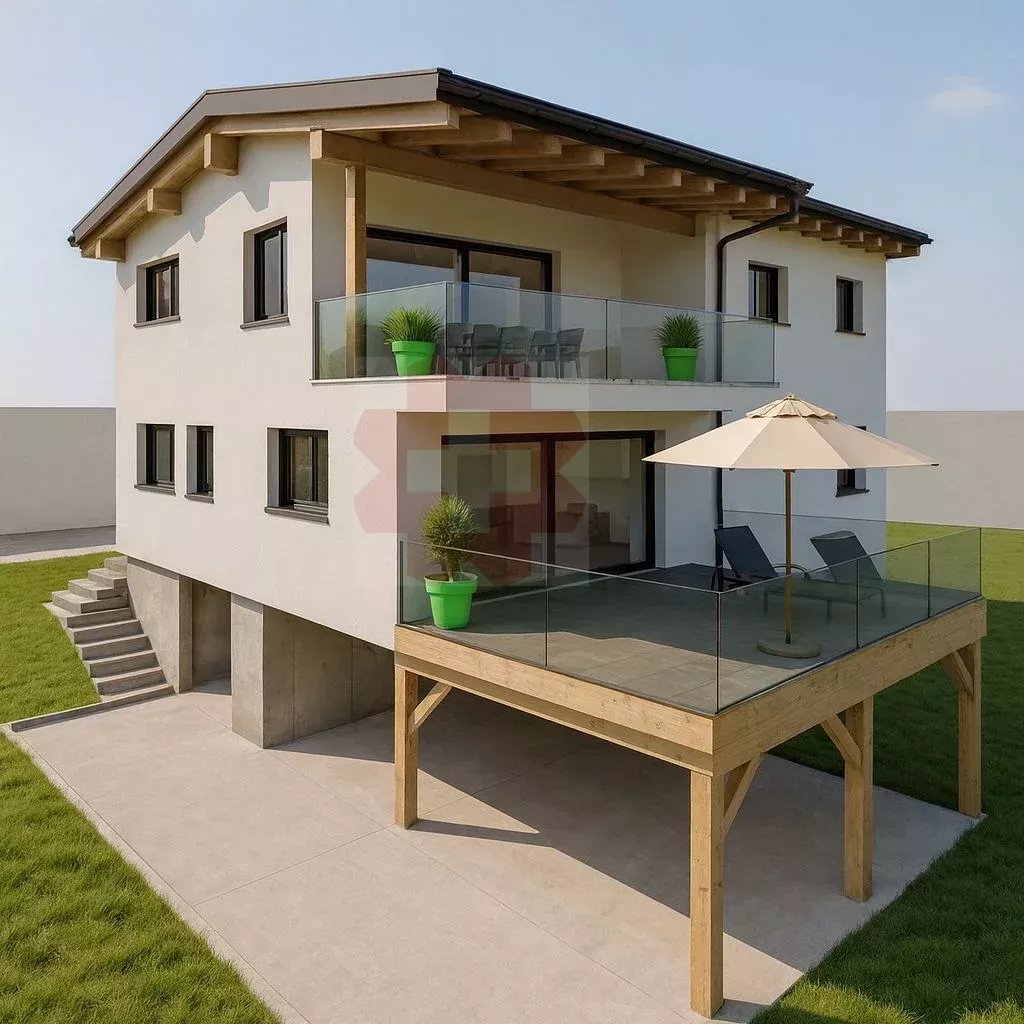
Lot 7 - 4.5 rooms new in attic

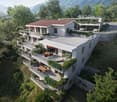
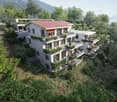
New exclusive promotion of 7 high-end apartments - Availability Autumn 2028.Discover the Résidence Tsablos, an exceptional new real estate project ideally located on the Route de la Combettaz, in the charming village of Drône, in the highly sought-after commune of Savièse. This intimate realization of only 7 apartments (3.5 and 4.5 rooms) offers a calm, dominant, and naturally lit living environment all year round.Architecture in terraces for a unique panoramaThe residence is designed to integrate perfectly into the saviésan slope and is distinguished by its terraced configuration. Each apartment has a large private outdoor space, a true extension of the living room, ideal for admiring the view.High-end interior finishesThe project prioritizes space, modern comfort, and material quality: • Generous volumes: Spacious and intelligently distributed living areas. • Maximum luminosity: Large windows for a total immersion in the landscape. • Finishing to the tenant's taste: Personalize your future interior entirely according to your tastes and the budgets of the promotion. Composition of the apartment: • Entrance hall of 9.5 m2 • Living room of 27.25 m2 with open kitchen • Possibility of enlarging the living room by opening the bedroom/office • Spacious master suite of 22.25 m2 with adjacent bathroom • Bedroom of 12 m2 • Bathroom of 4 m2 • Laundry room + storage of 3 m2 • Bedroom/office • Terrace of 45.75 m2 Parking options (extra): • Outdoor parking space: CHF 15'000.- • Covered parking space: CHF 20'000.- • Underground parking space: CHF 30'000.- Buy on plan and design your dream property.Contact us today to obtain the complete sales brochure, detailed plans, or a personalized interview.

Travel time
-
1 / 10
CHF 825,000.–
3.5 rooms117m² living space
Rue de la Combettaz 31.1, 1965 Savièse

New 3.5-room apartment with large terrace and private green space in Savièse

Building permit in force? Construction start planned for late 2026 The A6 apartment is located within the Green Line development and benefits from a dominant position on the natural slope of the land. This terraced design promotes light, intimacy between the dwellings, and a beautiful opening onto the Rhone valley and the surrounding mountains. A comfortable and functional layout The apartment has a gross living area of 87.30 m², complemented by a 46 m² terrace and a 25.25 m² private green space. The weighted gross living area is approximately 102 m². It consists of: - an entrance hall with storage space; - a bright living area with living room, open kitchen, and dining area of over 30 m²; - a main bedroom of 14.80 m²; - a second bedroom or office of 13.09 m²; - a bathroom; - a large terrace; - a private green space. The internal organization prioritizes simple circulation and balanced volumes. The large windows naturally extend the living area outdoors and enhance the sense of space. Over 60 m² of outdoor space The terrace and private green space are one of the main assets of this apartment. With a total of over 61 m² of outdoor space, the apartment offers enough room to arrange a dining area, a garden lounge, sun loungers, or some plantings. The terrace thus becomes an additional genuine living space, oriented towards the Valaisan panorama and the green surroundings of the residence. A modern and sustainable residence The Green Line development offers a terraced architecture integrated into the slope, designed to combine the comfort of a modern apartment with the intimacy and outdoor spaces of an individual house. The planned amenities include: - underfloor heating; - air-water heat pump; - photovoltaic panels on the roof; - large window openings; - insulated windows and doors; - motorized blinds; - fiber optics; - video intercom; - elevator; - centralized water softening system; - customizable interior finishes depending on the progress of the work and the budgets provided; - preparation of parking spaces for a future charging point. A sought-after location near Sion The residence on Route de la Combettaz in Drône benefits from a quiet and green residential environment, while remaining just a few minutes from Savièse and the city of Sion. This property is perfect for a couple, a small family, or a buyer looking for a new apartment with beautiful outdoor spaces and a privileged living environment. A cellar completes the property. Two indoor parking spaces are optional for a price of CHF 35,000.- per space. Contact us to receive the complete brochure, detailed plan, construction description, and reservation conditions.

Travel time
-
1 / 10
CHF 590,000.–
2.5 rooms79m² living space
Rue de la Combettaz 31.1, 1965 Savièse

Savièse ? New 2.5-room apartment with large terrace and private green space

Permit approved? Construction start planned for late 2026 Located within the contemporary Green Line development, apartment B3 benefits from a privileged position in the natural slope of the land. This terraced design promotes brightness, intimacy between the dwellings, and a direct relationship with the landscape. A 2.5-room apartment with particularly generous surfaces The apartment develops a gross floor area of 65.25 m², complemented by a terrace of approximately 47 m² and a private green space of 20.5 m². Its weighted gross floor area reaches 81.42 m². It consists of: - an entrance hall; - a living area with living room, open kitchen, and dining area of 28.27 m²; - a comfortable bedroom of 14.76 m²; - a shower room; - a practical storage room; - a large terrace; - a private landscaped outdoor area. The large windows naturally extend the living area to the terrace and bring beautiful brightness throughout the day. Almost 60 m² of outdoor spaces The terrace and green space are one of the main assets of this property. They allow for the imagination of several ambiences: a dining area for receiving, an outdoor lounge, some plantings, or a relaxation area facing the Valaisan panorama. A true extension of the apartment, ideal for fully enjoying the beautiful days without supporting the maintenance of a large garden. A modern and sustainable construction The Green Line development plans to build family homes in terraces, integrated into a quiet neighborhood dominating the Rhone valley. The architecture seeks to combine the intimacy and outdoor spaces of an individual home with the comfort of a contemporary residence. The services include: - underfloor heating; - air-water heat pump; - photovoltaic panels on the roof; - large windows with insulating glazing; - motorized blinds; - fiber optic; - intercom; - elevator; - centralized water softening system; - private cellar; - customizable interior finishes according to the progress of the work and the budgets provided. A sought-after location near Sion Located on Route de la Combettaz in Drône, the residence benefits from a green and residential environment, while remaining quickly accessible from Savièse and the city of Sion. This apartment is perfectly suited for a single person, a couple, or a buyer looking for a new apartment with an outdoor space significantly larger than average. A complete cellar completes the property. An indoor parking space is mandatory and costs an additional CHF 35,000. Contact us to receive the complete brochure, detailed plan, construction description, and reservation conditions.

Travel time
-
1 / 12
CHF 700,000.–
4.5 rooms136m² living space
1965 Chandolin-près-Savièse

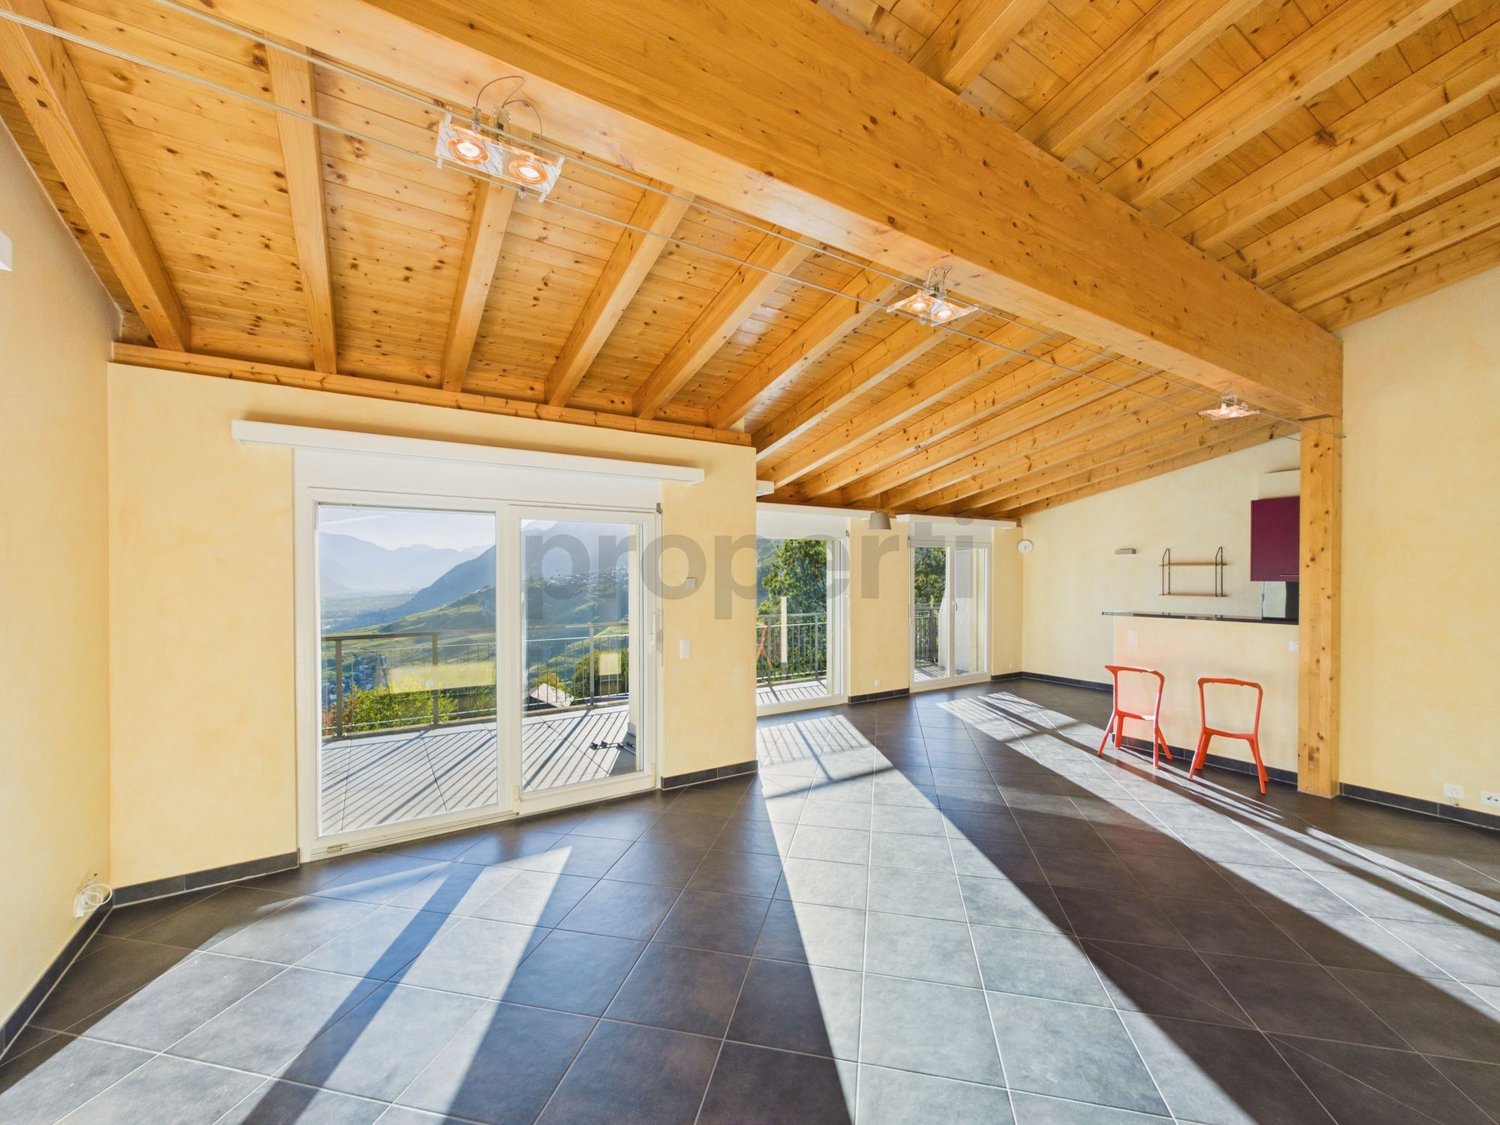
Modern 4.5-room apartment - apartment with elevator and basement, Chandolin-près-Savièse

In the charming village of Chandolin-près-Savièse, this elegant 4.5-room apartment seduces with its bright and convivial atmosphere. A true invitation to serenity, the apartment offers a harmonious living space, ideal for a fulfilling daily life and a future-proof investment. The generosity of the volumes and the well-thought-out distribution of the spaces create a rare sensation of space and comfort.The layout includes three welcoming bedrooms, perfect for family life, as a couple, or for demanding owners looking for a versatile space. Two modern bathrooms ensure practicality and intimacy in everyday life. An elevator facilitates access to each floor, emphasizing the demand for comfort. Nearby, schools and shops are easily accessible, simplifying life and enhancing the residential value of the property.The apartment, built in 2009, benefits from underfloor heating for appreciable energy efficiency and constant well-being in all seasons. Its excellent general condition opens the way to immediate installation, while also offering the discreet possibility of enhancing the property in your image. A durable and attractive purchase, suitable for both families and savvy investors. Offer yourself a haven of peace and comfort in Valais, where your life project takes on its full meaning.This Properti offer is characterized by: • 4.5 bright and modern rooms • Three welcoming bedrooms • Two practical bathrooms • Quiet location in Chandolin-près-Savièse • Elevator in the building • Efficient underfloor heating • Easy access to schools and shops • Pleasant and well-maintained condominium • Sought-after location in Valais • Attractive potential for appreciation • Indoor parking space in addition to the sale price CHF 15'000.- • Very large box in addition to the sale price CHF 35'000.- Interested? Contact us for a non-binding consultation!

Suggested properties for you based on search results