"Spacious attic of 6.5 rooms with terrace and panoramic view - Savièse, VS"
Purchase price
CHF 660,000.–
Notify on price drop
Rooms
6.5
Living space
160 m2
Location
1965 SavièseCosts
- Purchase price:
- CHF 660,000.–
- Notify on price drop
Main information
- Available from:
- By agreement
- Type:
- Apartment
- No. of rooms:
- 6.5
- Floor:
- 3
- Surface living:
- 160 m2
- Year built:
- 1985
Features and furnishings
Balcony / Terrace
View
Documents (0)
Description
Exclusive to Drône, Savièse municipality (1965).
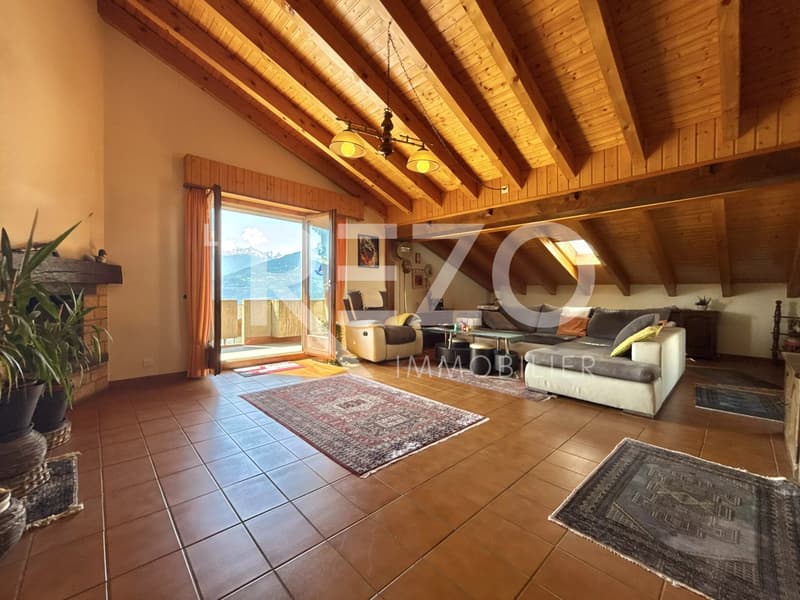
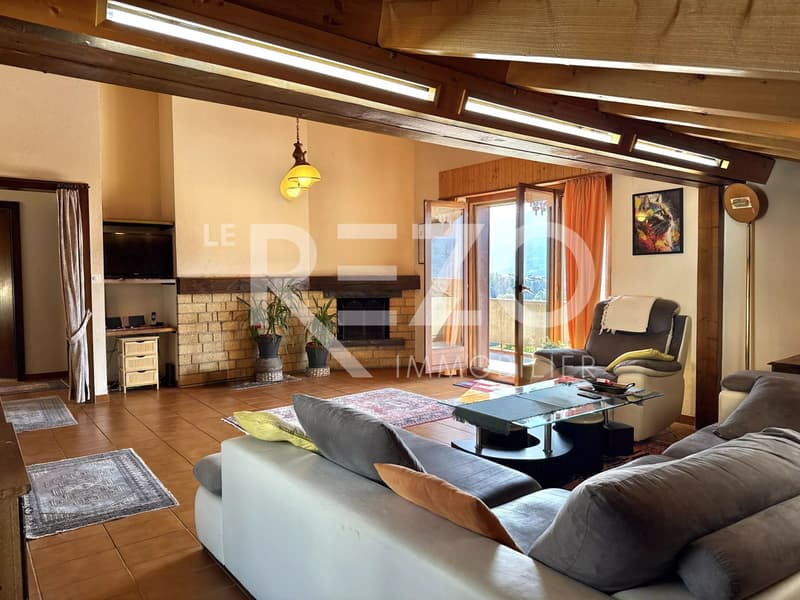
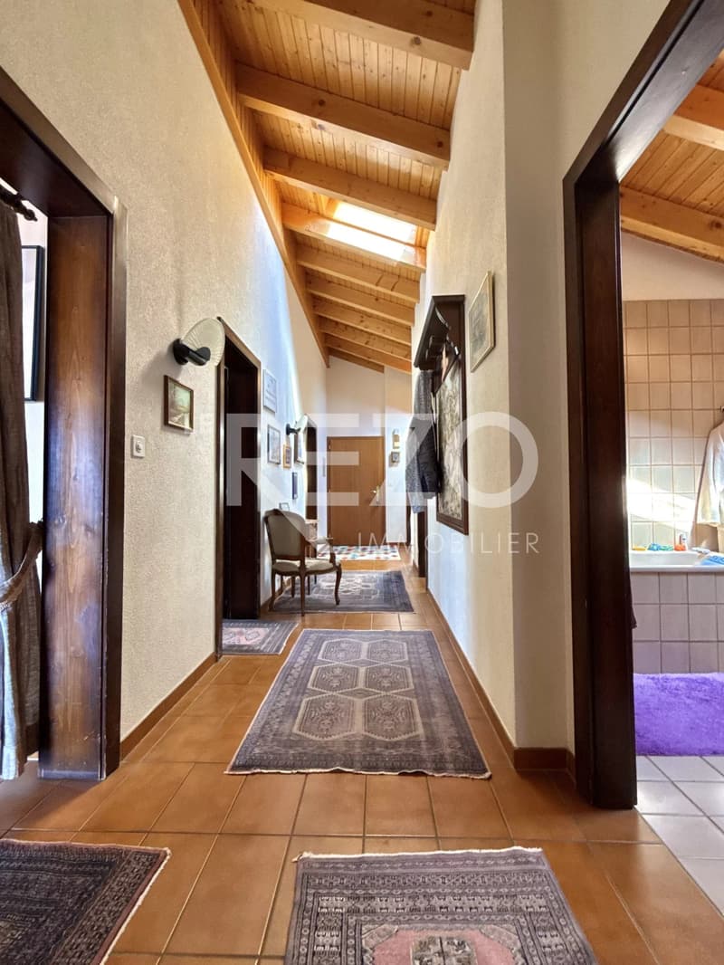
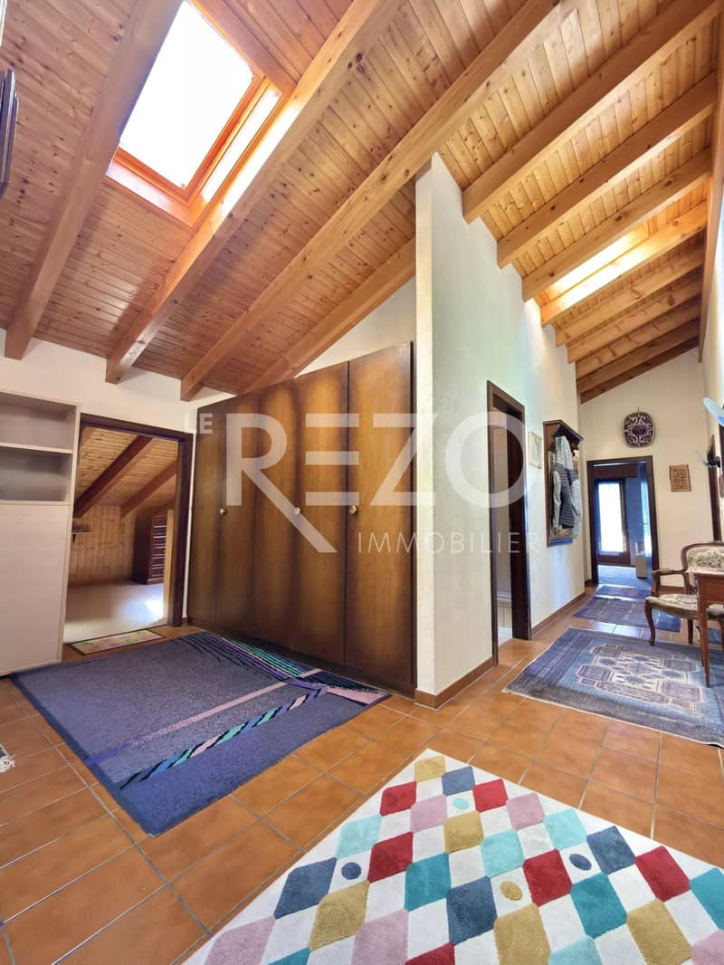
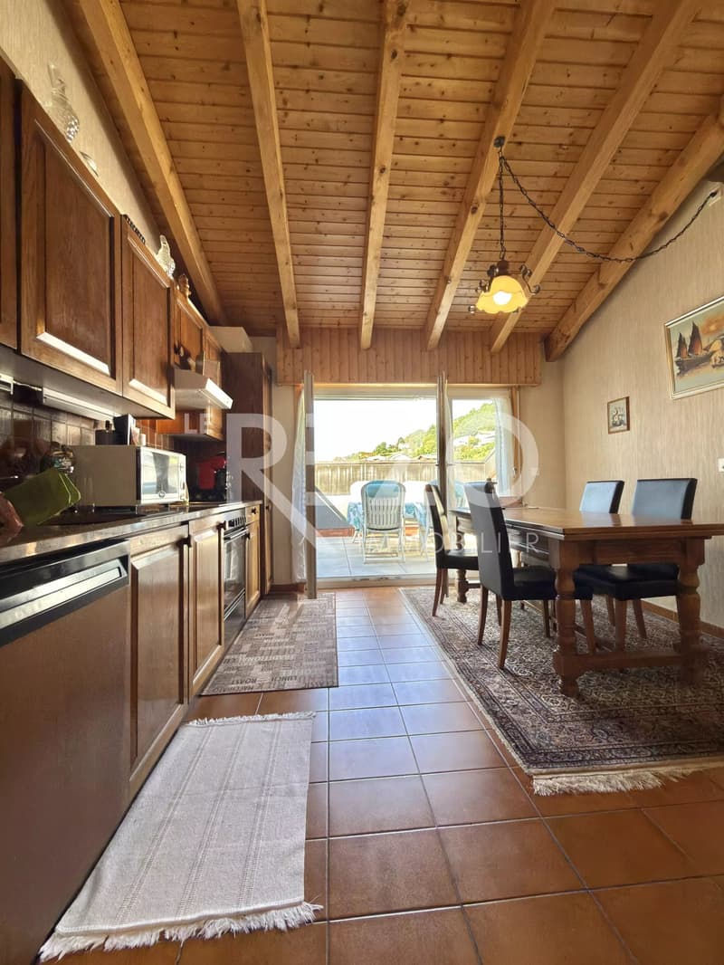
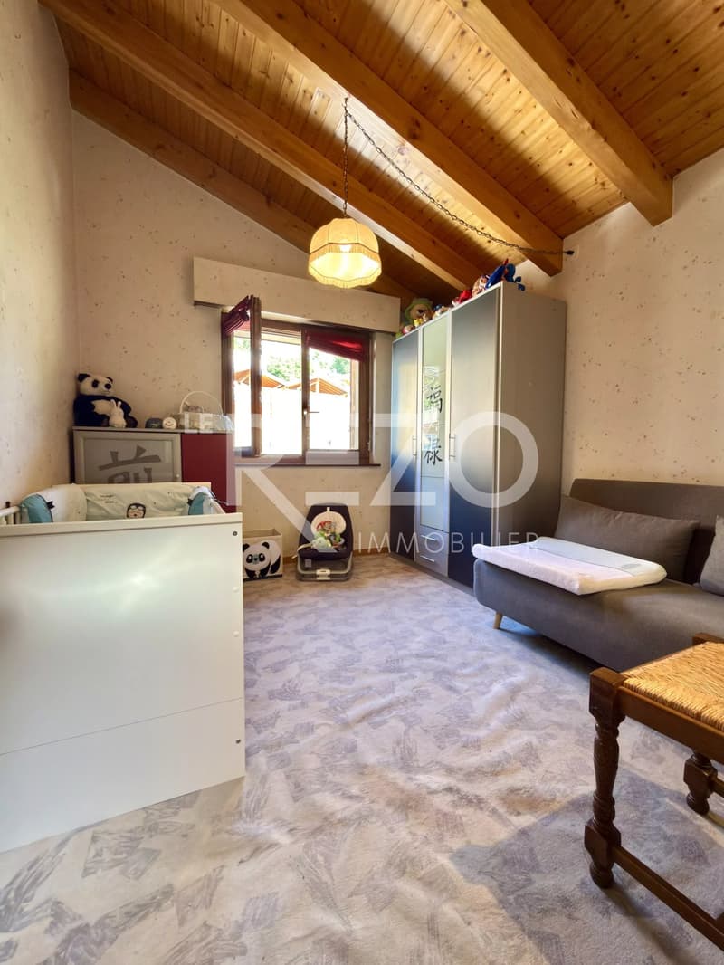
Spacious 6.5-room apartment in the attic of a small, human-scale PPE, approximately 160m2 of living space with beautiful volumes and exposed beams, comprising:
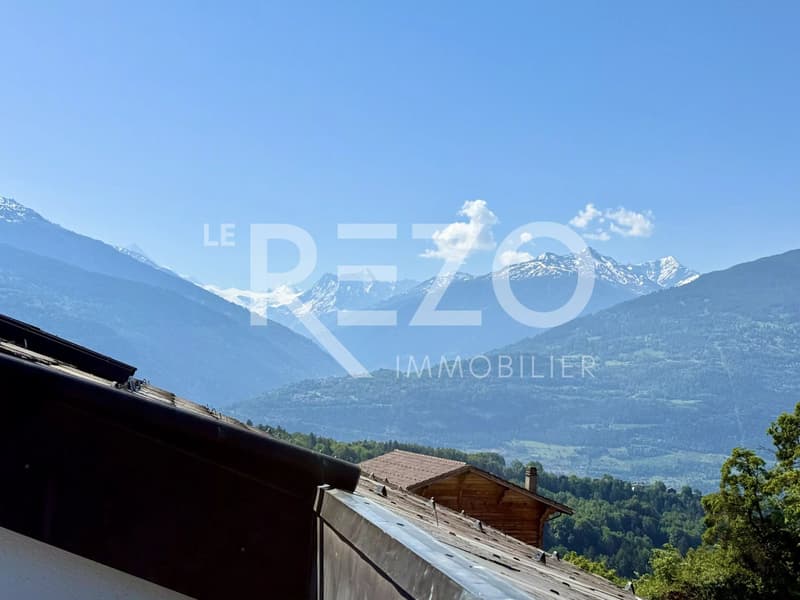
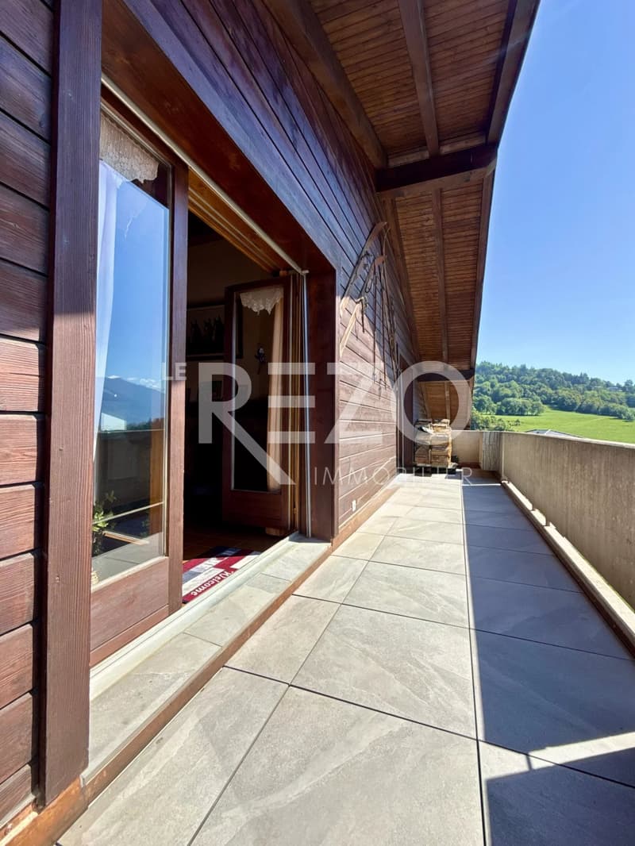
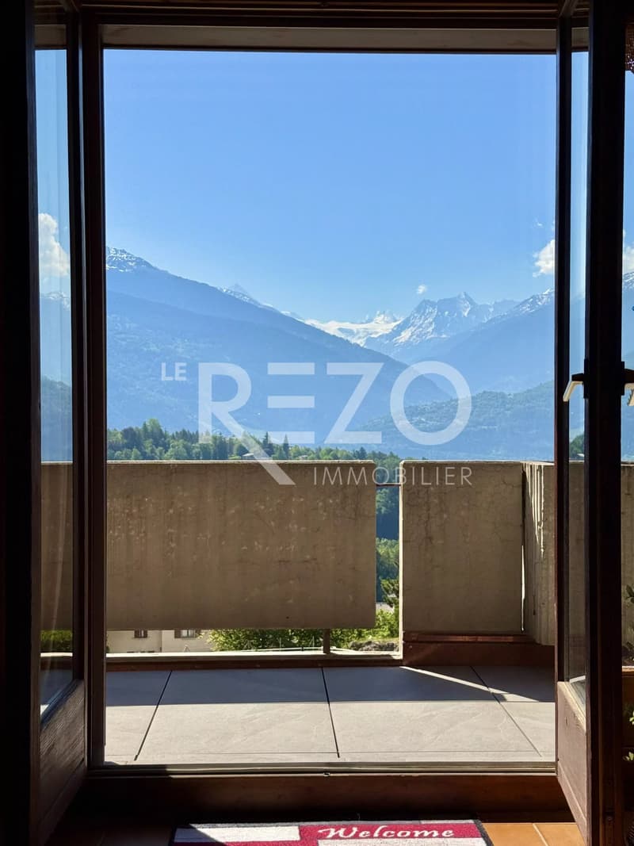
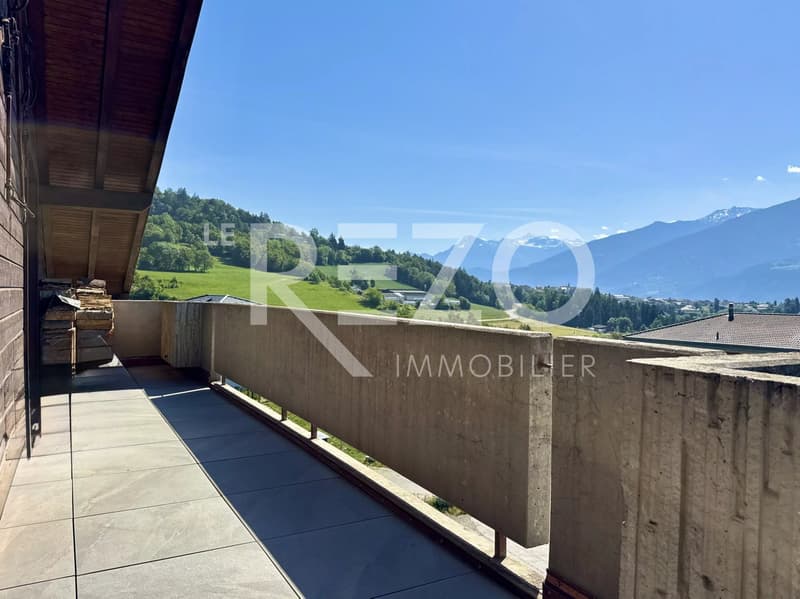
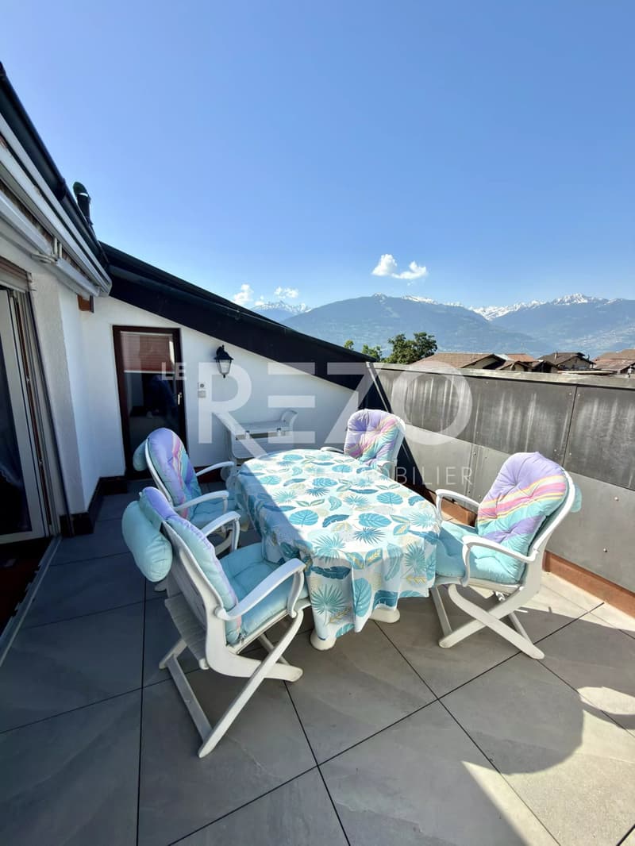
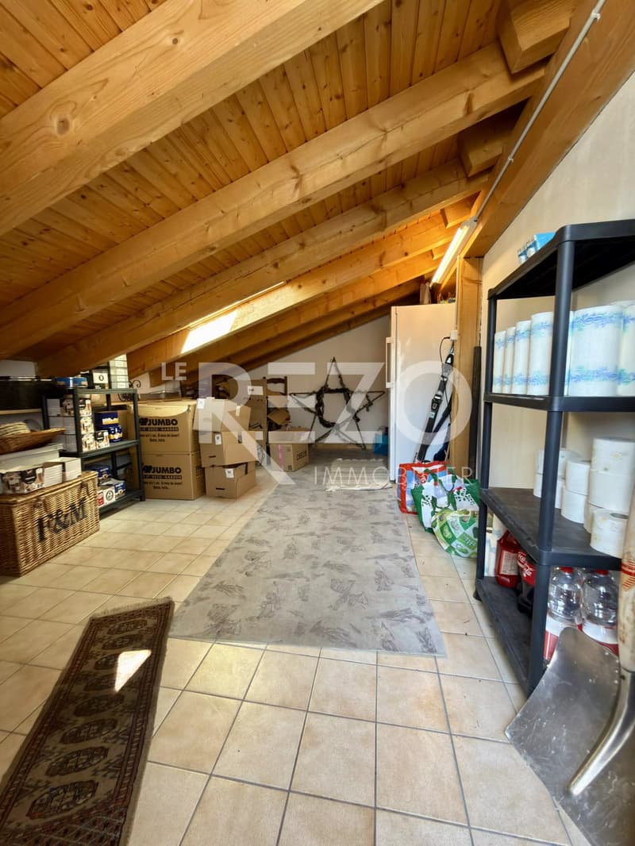
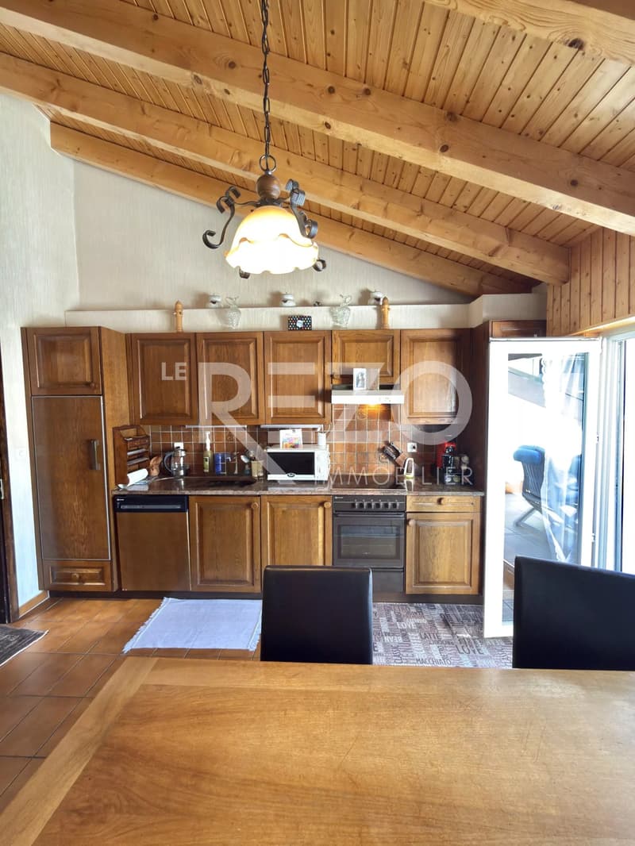
A bright living room with south exposure, leading to the terrace and balcony with superb panoramic views, a dining kitchen overlooking the balcony and the pantry, four bedrooms including one of 20m2, a bathroom and a shower room, two offices in a row (possibility of additional bedrooms). A basement.
In addition and mandatory, 2 outdoor parking spaces. (A third parking space could be acquired in addition)
Sale price: CHF 660'000.-
Two parking spaces: CHF 30'000.-
Total sale price: CHF 690'000.-
Quiet and residential environment, 3 minutes on foot from the Drône primary school, 5 minutes by car from the Morechon school center, and less than 15 minutes from the city center of Sion and the Anzère ski resort!
Acquisition possible as a primary or secondary residence.
Would you like more information? Do you also have a sales project? Contact me and discuss your project!
Quentin RICHARSON - +41 (0)79 918 93 18
Find all our offers on our website: www.lerezo.ch
Spacious 6.5-room apartment in the attic of a small, human-scale PPE, approximately 160m2 of living space with beautiful volumes and exposed beams, comprising:
A bright living room with south exposure, leading to the terrace and balcony with superb panoramic views, a dining kitchen overlooking the balcony and the pantry, four bedrooms including one of 20m2, a bathroom and a shower room, two offices in a row (possibility of additional bedrooms). A basement.
In addition and mandatory, 2 outdoor parking spaces. (A third parking space could be acquired in addition)
Sale price: CHF 660'000.-
Two parking spaces: CHF 30'000.-
Total sale price: CHF 690'000.-
Quiet and residential environment, 3 minutes on foot from the Drône primary school, 5 minutes by car from the Morechon school center, and less than 15 minutes from the city center of Sion and the Anzère ski resort!
Acquisition possible as a primary or secondary residence.
Would you like more information? Do you also have a sales project? Contact me and discuss your project!
Quentin RICHARSON - +41 (0)79 918 93 18
Find all our offers on our website: www.lerezo.ch
Mortgage Calculator
From dream house to home ownership: the mortgage calculator can help you estimate the affordability of this property.

Free
Unlock the full experience
Sync your favourites, manage search alerts, and access all your important services seamlessly across devices. Create your free account for a personalized home search!
Viewing
Contact for viewing
Quentin RICHARSON


Contact
Quentin RICHARSON
- Listing ID
- 4003325276
- Object ref.
- 87052571