162 results - Property for buy in Savièse

Michael Imoberdorf

Michael Imoberdorf

1 / 11
Michael Imoberdorf

Michael Imoberdorf

  • Parking space
  • View
Price on requestPremium
5.5 rooms233m² living space
Valais, 1965 Savièse

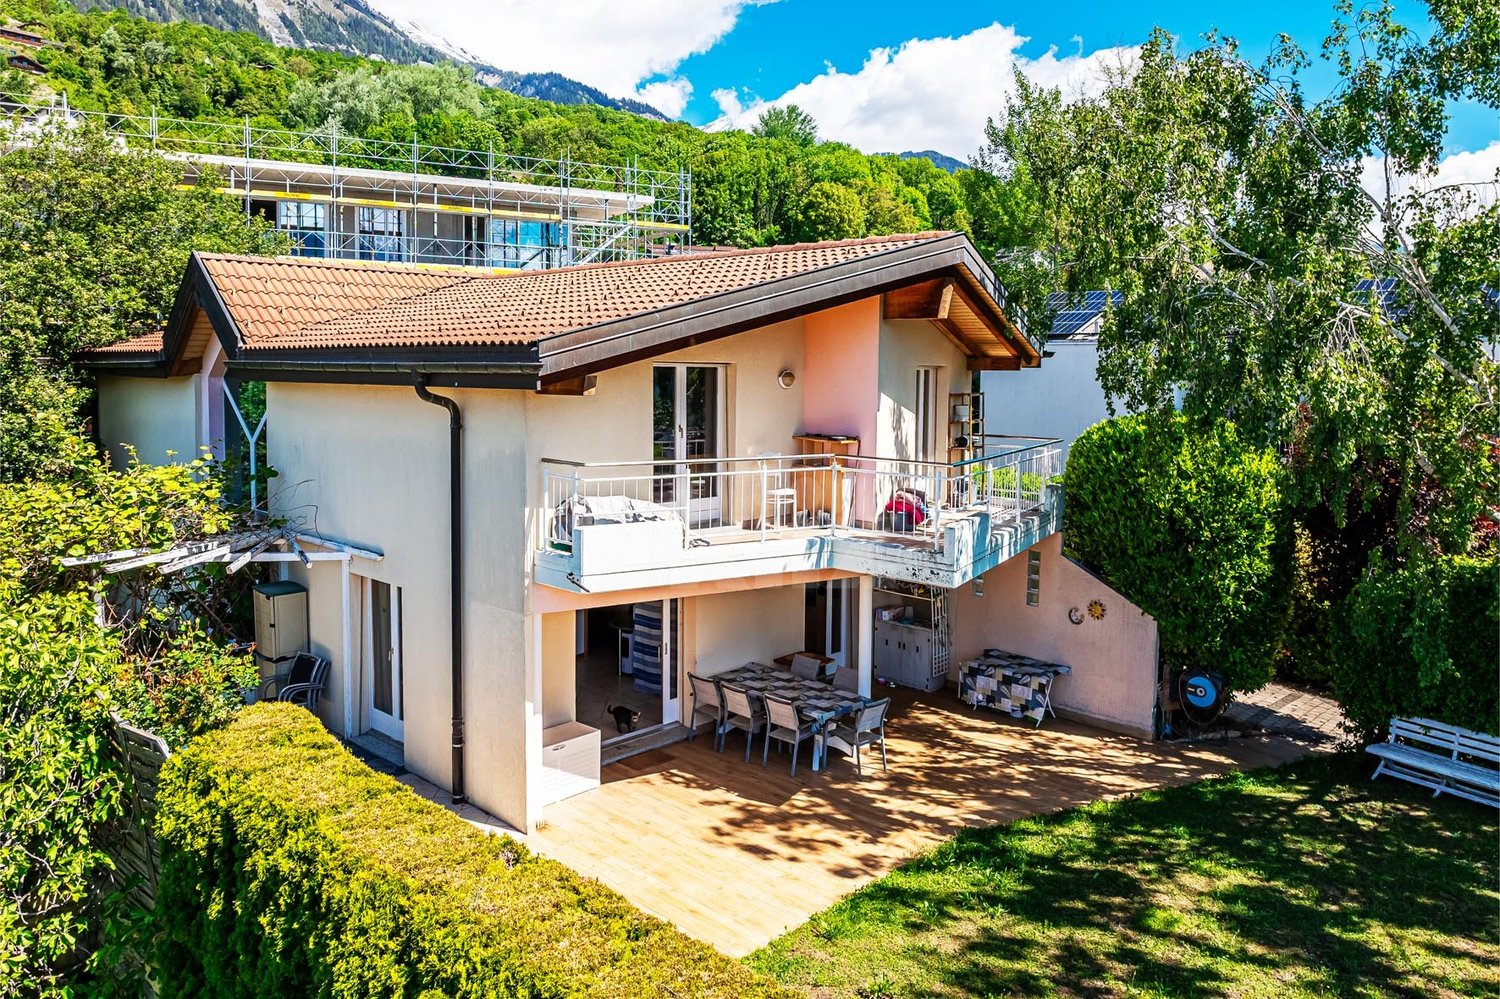
Exceptional Villa with Panoramic View & Contemporary Elegance

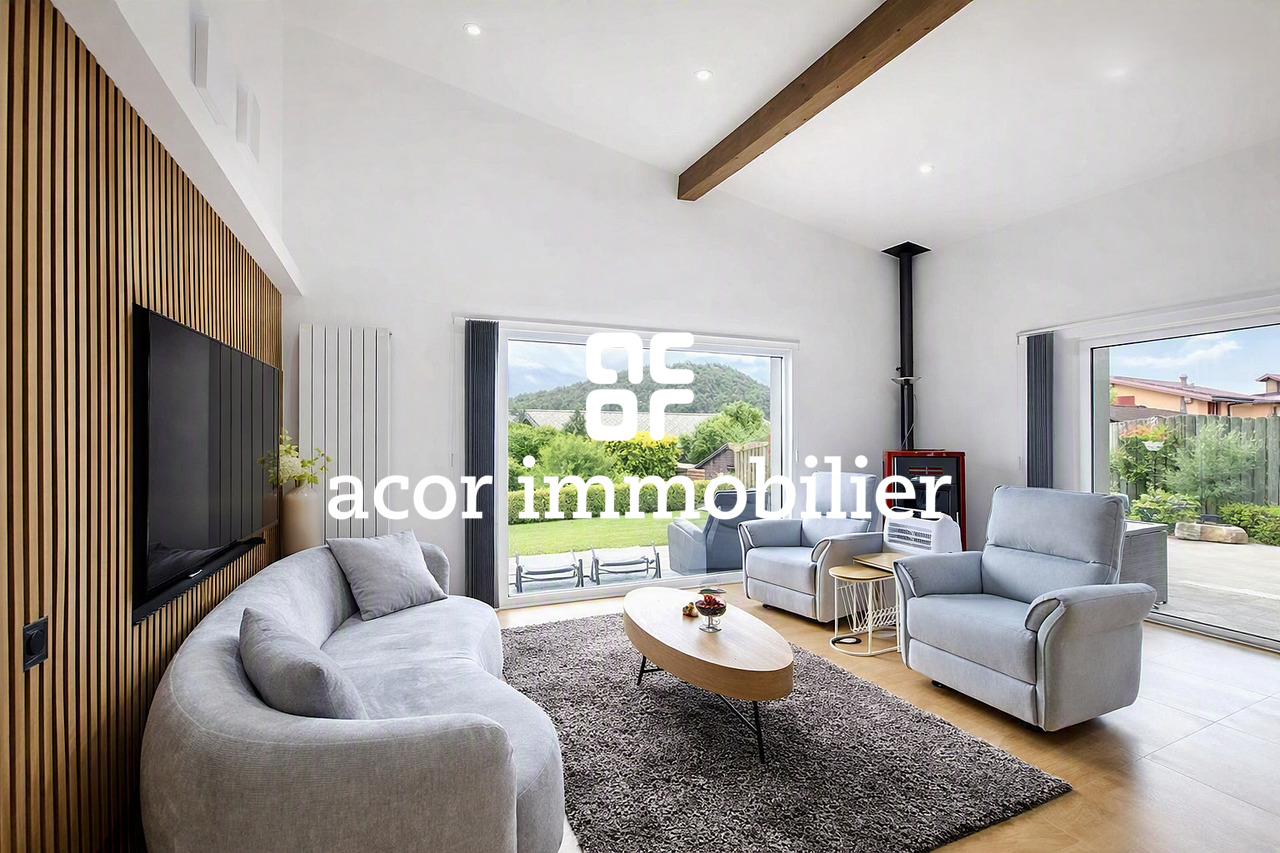
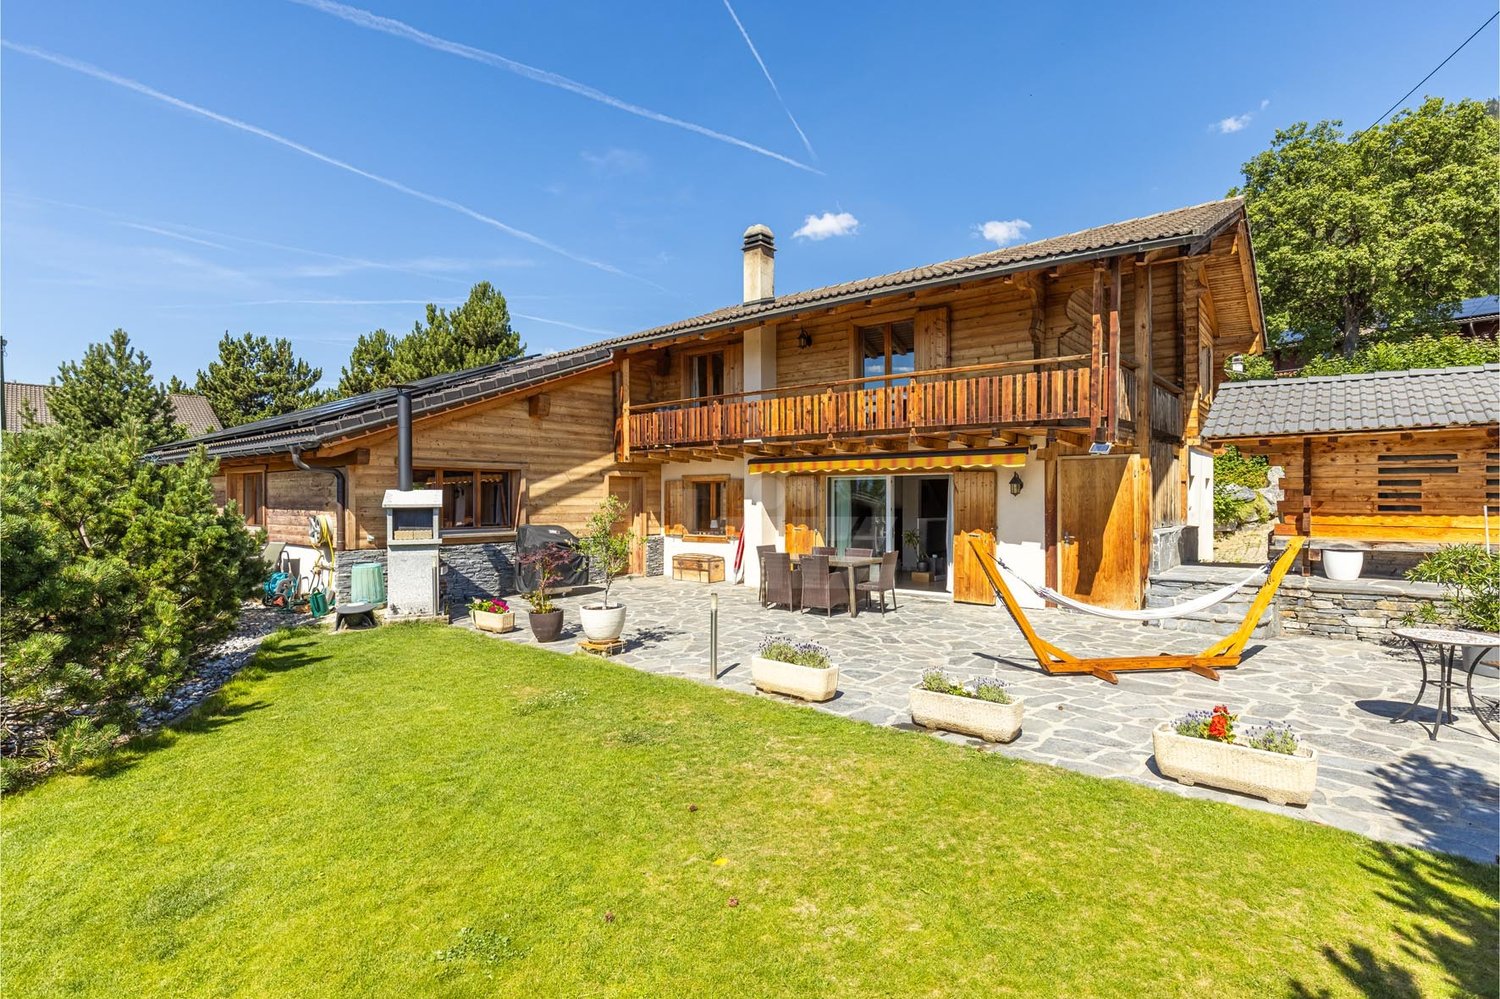
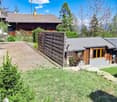
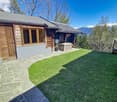
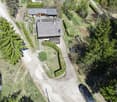
Nestled in a privileged environment in the heart of Savièse, this elegant villa of high standing offers a rare living environment, where intimacy, comfort, and panorama meet harmoniously. Built on a magnificent plot of over 1'591 m², surrounded by greenery and vineyards, it benefits from an unobstructed view of the mountains and optimal sunlight.Designed for an unparalleled quality of life, the property seduces with its generous volumes and natural light. The vast living room, sublimated by a central fireplace, opens onto a beautiful, fully renovated kitchen, creating a warm living space extended by a large terrace offering an exceptional panorama.Ideally located just a few minutes from Sion and in close proximity to all amenities, this property combines the authentic charm of Savièse with the sought-after features of a high-end residence. The bathrooms were renovated in 2019, while the new kitchen equipment and exterior blinds installed in 2024 bring modern comfort to daily life.A confidential address that will seduce lovers of space, tranquility, and a privileged lifestyle. • Exceptional plot of over 1'591 m² in a green environment. • Unobstructed panoramic view of the mountains and vineyards. • Large terrace and covered terrace, ideal for enjoying every season. • Spacious, bright living area with central fireplace and underfloor heating. • Privileged location, quiet and in close proximity to Sion as well as all amenities.Contact me today to discover this exceptional property and organize a private visit.

  • Parking space
  • View
Marc Bachmann

Marc Bachmann

1 / 13
Marc Bachmann

Marc Bachmann

  • Balcony / Terrace
  • View
  • Child-friendly
CHF 930,000.– Top
178m² living space
1965 Savièse

Spacious semi-detached villa, beautiful view, sunny and calm

EXCLUSIVE!This charming and spacious semi-detached villa with 5.5 rooms is located in Savièse. Its dominant position offers a beautiful view of the Alpine arc, including the Dent Blanche. Its south-facing location provides optimal sunlight throughout the year, from morning to evening in a calm environment.HIGHLIGHTS : • Savièse has all the necessary amenities • Close to all amenities and Sion • Beautiful view of the mountains • Optimal sunlight throughout the year from morning to evening • Sale as a secondary residence allowed • Very well-maintained villa and high-quality materials • Large windows • Air gap between the two apartments + sound insulation • Possibility to convert it into 6.5 rooms (see plan) • Exposed interior beams that give a certain charm • Very bright and spacious • Beautiful outdoor areas with large terrace and lawn • Large storage spaces • Very easy outdoor maintenance All the amenities of a large municipality like Savièse are nearby. The bus stop/school bus is 50 meters away, the amenities (shopping centers, medical center, dentists, schools, post office, etc.) of the municipal center 1.5 km or less. It takes 9 minutes by car to reach the Sion train station (4.5 km) and 7 minutes to reach the highway junction (4.8 km).All ski resorts and golf courses in central Valais are accessible in about 30 minutes or less.The quality of life in the Savièse agglomeration is no longer to be proven and it has all the necessary amenities. Its very developed social life and numerous sports and cultural activities delight young and old.It consists of the following:Upper ground floor (89.16 m2): • Main entrance with two fixed wardrobes • Spacious living room (48.5 m2, with kitchen) with dining area, fireplace, and large windows leading to the balcony • Large, fully equipped kitchen with window door leading to the terrace • Bedroom with built-in wardrobes and window door leading to the balcony • Bathroom with shower, sink, and toilet First floor (67.55 m2): • Enormous parental bedroom (27.94 m2) with high ceiling and large window leading to the balcony, possibility to create two bedrooms (see plan) • Bedroom with mezzanine for the bed • Bathroom with bathtub, sink, and toilet • Open space that can serve as a play area, office, etc. Lower ground floor (78.54 m2): • Secondary entrance • Bedroom • Bathroom with shower, sink, toilet, and adjacent dressing room • Workshop and cisterns • Technical room with laundry room • Cellar • Storage room • Spacious cellar (30.45 m2) without floor Miscellaneous : • Burner and expansion vessel replaced in 2013 • Sanding of wooden facades + facade painting 2020 • 3 balconies on the south side • Large terrace (58 m2) with north-east-west exposure • Wooden shed • Lawn area (145 m2) • 1 covered parking space • 2 outdoor parking spaces This semi-detached villa has a gross living area of 178 m2 and a useful area (including technical room, cellars, workshop, storage room, etc.) of 235 m2.

  • Balcony / Terrace
  • View
  • Child-friendly
1 / 8
CHF 995,000.– Top
4.5 rooms120m² living space
Route de la Combettaz, 1965 Savièse

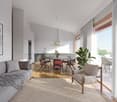
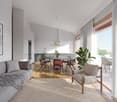
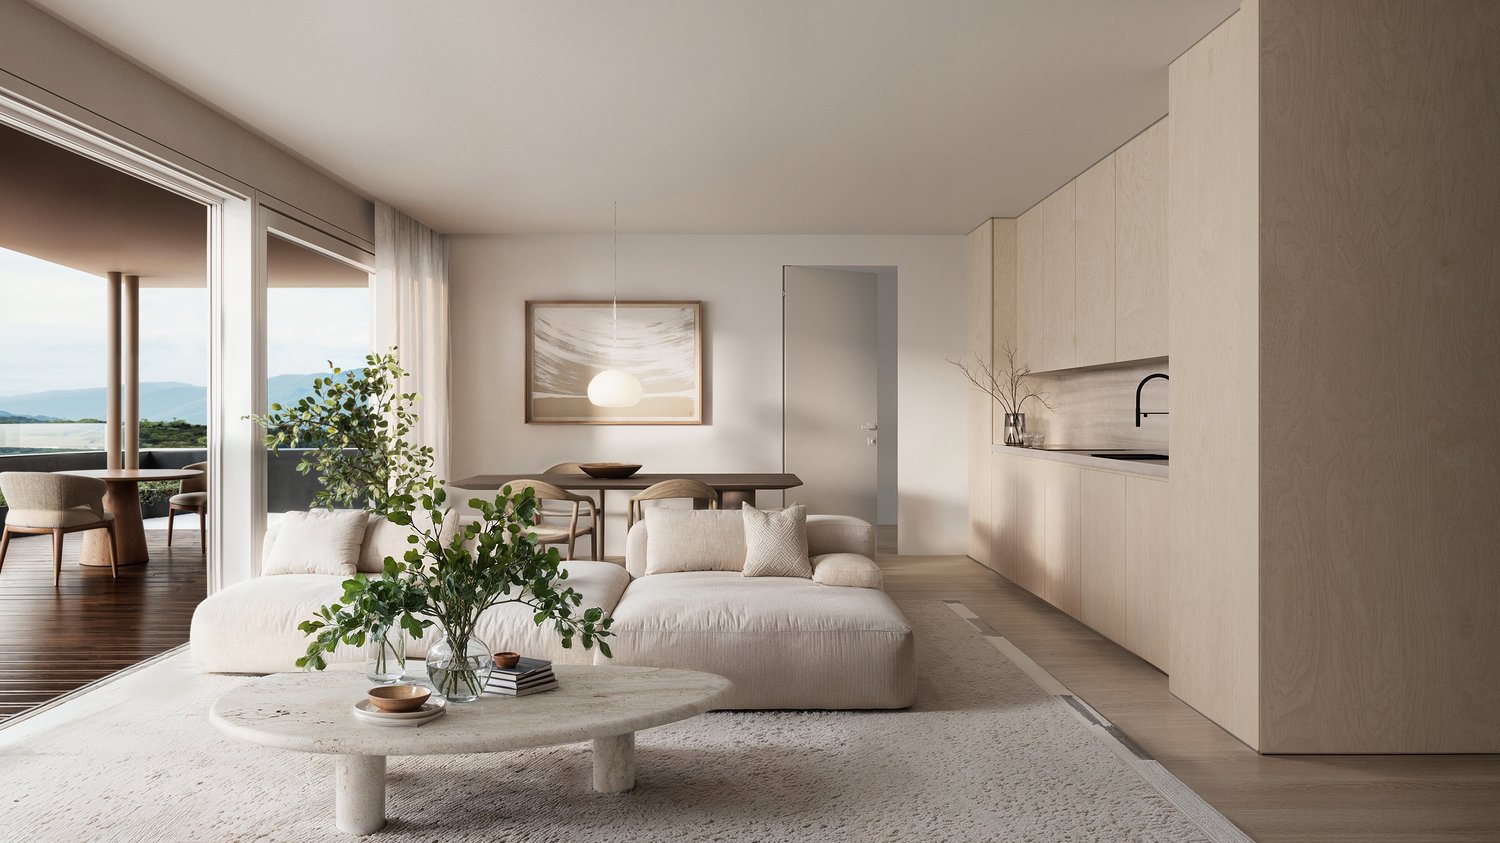
Lot 7 - 4.5 rooms new in attic

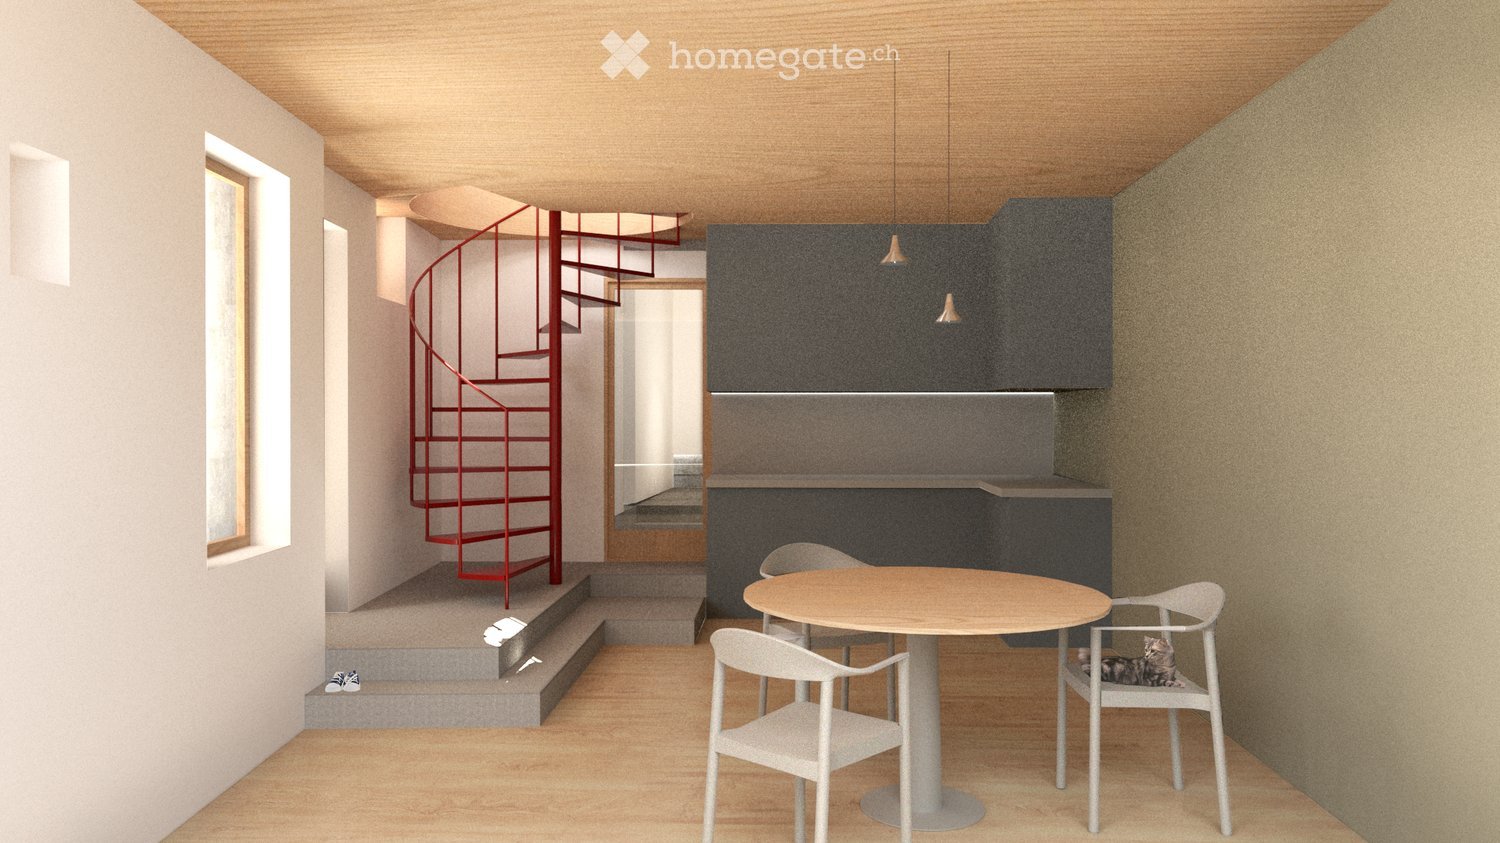
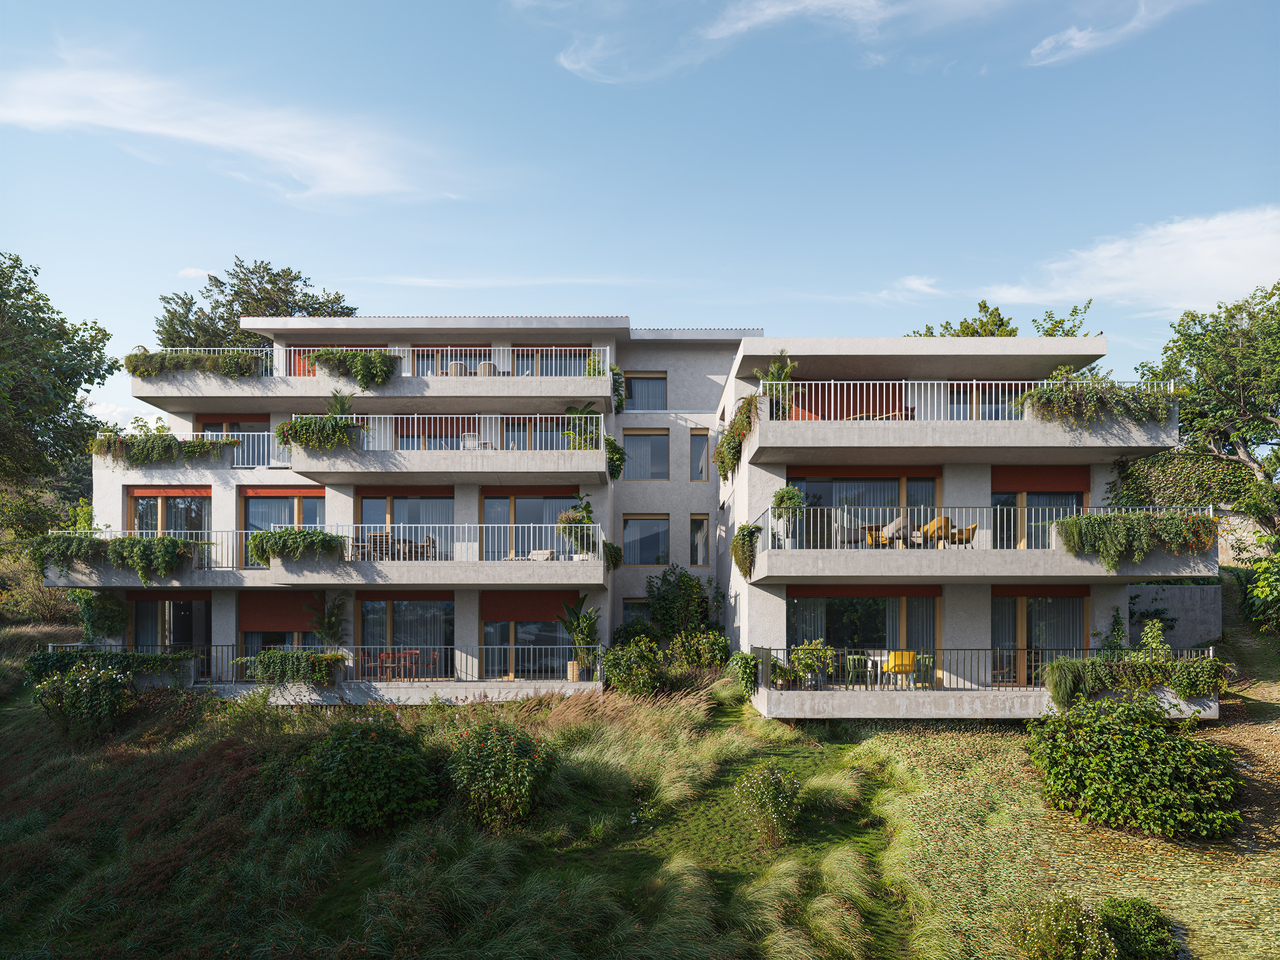
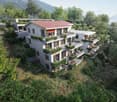
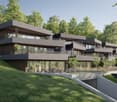
New exclusive promotion of 7 high-end apartments - Availability Autumn 2028.Discover the Résidence Tsablos, an exceptional new real estate project ideally located on the Route de la Combettaz, in the charming village of Drône, in the highly sought-after municipality of Savièse. This intimate realization of only 7 apartments (3.5 and 4.5 rooms) offers a calm, dominant, and naturally lit environment all year round.An architecture in terraces for a unique panoramaThe residence is designed to blend perfectly into the saviésan slope and is distinguished by its terraced configuration. Each apartment has a large private outdoor space, a true extension of the living room, ideal for admiring the view.High-end interior finishesThe project prioritizes space, modern comfort, and material quality: • Generous volumes: Spacious and intelligently distributed living areas. • Maximum luminosity: Large windows for total immersion in the landscape. • Finishing to the tenant's liking: Personalize your future interior entirely according to your tastes and the budgets of the promotion. Composition of the apartment: • Entrance hall of 9.5 m2 • Living room of 27.25 m2 with open kitchen • Possibility of enlarging the living room by opening the bedroom/office • Spacious master suite of 22.25 m2 with adjacent bathroom • Bedroom of 12 m2 • Bathroom of 4 m2 • Reduced + laundry room of 3 m2 • Bedroom/office • Terrace of 45.75 m2 Parking options (extra): • Outdoor parking space: CHF 15'000.- • Covered parking space: CHF 20'000.- • Underground parking space: CHF 30'000.- Buy on plan and design your dream property.Contact us today to obtain the complete sales brochure, detailed plans, or for a personalized interview.

Travel time
-
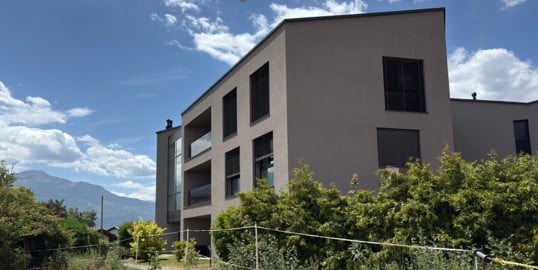
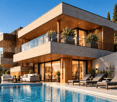
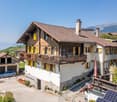
  • Modern multi-story building with large windows and a view of mountains in the background, surrounded by greenery.
  • Modern multi-story building with large windows, balconies, and a parking sign in front.
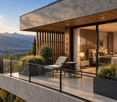
  • Balcony with outdoor seating, overlooking a scenic mountain view and surrounding houses.
  • Modern hallway with white walls, beige tiled floor, a closed door, a small black bench, a teal stool, a wall-mounted mirror with a decorative frame, a potted plant on a black side table, and a wine cooler with multiple bottles.
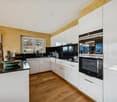
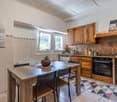
  • Modern kitchen with grey cabinets, a wooden dining table, black chairs, and a potted plant. An oven is visible in the background, along with a decorative clock and a small screen on a stand.
  • Empty room with wooden flooring, white walls, and a large window with teal curtains. A single geometric rug is placed near the window.
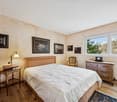
  • Cozy bedroom with a wooden bed, patterned bedding, nightstand, large mirror, and a round patterned rug on the floor.
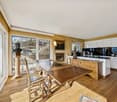
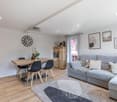
  • Modern living room with large sliding glass doors leading to a balcony, grey sectional sofa, coffee table, flat-screen TV on a stand, wall-mounted shelves, and a decorative wall clock.
  • Modern bathroom with beige tiles, a toilet, a sink with a cabinet, a mirror, and a washing machine in the corner.
1 / 9
CHF 775,000.– Top
3.5 rooms96m² living space
Rue de St-Germain 36b, 1965 Savièse

Direct sale by the owner - 3.5-room apartment in Savièse

Discover this elegant 3.5-room apartment with a terrace, located on the ground floor of a contemporary building constructed in 2020 in Savièse, in the magnificent canton of Valais. Calm and luminous, this apartment offers a modern and comfortable living space, ideal for families or people with reduced mobility.The apartment proposes: • Large terrace: Surface area: 41.7 m2, offering a pleasant and vegetated outdoor space, very sunny. • Living room: With a glass sliding door opening onto the terrace. • Equipped kitchen • Bedroom 1: Overlooking the terrace. • Bedroom 2: Overlooking the terrace, can be used as an office or child's room. • Bathroom • Shower room: Pre-equipped for a washing column. Advantages and equipment: • Accessibility: The entire apartment is accessible to people with reduced mobility, from the parking lot and building entrance to the apartment door. • All amenities within 50 meters: St-Germain Center (bakery, pharmacy, medical center, fitness room, communal administration) • Parking and garage: Parking spaces available (not included in the purchase price) • Quiet environment: Ideally located in a quiet area, perfect for enjoying a serene quality of life. • Suitable for families: A secure and convivial setting for children, close to schools. • Nice view: Enjoy a pleasant panorama from your apartment. Located in Savièse, a prized commune in central Valais, this apartment benefits from an exceptional natural environment, close to mountains and Valaisan landscapes. A rare opportunity to acquire a new, modern, and functional property in one of the most attractive regions of French-speaking Switzerland.

Travel time
-
1 / 8
CHF 805,000.– Top
3.5 rooms100m² living space
Route de la Combettaz, 1965 Savièse

Lot 6 - 3.5 rooms new build with large terrace

Exclusive new promotion of 7 high-end apartments - Availability Autumn 2028.Discover the Résidence Tsablos, an exceptional real estate project ideally located on the Route de la Combettaz, in the charming village of Drône, in the highly sought-after commune of Savièse. This intimate realization of only 7 apartments (3.5 and 4.5 rooms) offers a calm, dominant, and naturally lit environment all year round.Architecture in terraces for a unique panoramaThe residence is designed to blend perfectly into the Savièse hillside and stands out for its terraced configuration. Each apartment has a large private outdoor space, a true extension of the living room, ideal for admiring the view.High-end interior finishesThe project prioritizes space, modern comfort, and material quality: • Generous volumes: Spacious and intelligently distributed living areas. • Maximum luminosity: Large windows for total immersion in the landscape. • Finishes to the tenant's taste: Personalize your future interior entirely according to your tastes and the budgets of the promotion. Composition of the apartment: • Entrance hall of 3.75 m2 • Spacious living room of 40.75 m2 with open kitchen • Two bedrooms of 14.75 m2 and 15 m2 • Bathroom of 4.5 m2 • Guest toilet + laundry room of 4.25 m2 • Terrace of 30.25 m2 Parking options (extra): • Outdoor parking space: CHF 15,000.- • Covered parking space: CHF 20,000.- • Underground parking space: CHF 30,000.- Buy off-plan and design your dream property.Contact us today to obtain the complete sales brochure, detailed plans, or for a personalized meeting.

Travel time
-
1 / 8
CHF 735,000.– Top
3.5 rooms98m² living space
Route de la Combettaz, 1965 Savièse

Lot 2 - 3.5 rooms new

New exclusive promotion of 7 high-end apartments - Availability Autumn 2028.Discover the Résidence Tsablos, an exceptional new real estate project ideally located on the Route de la Combettaz, in the charming village of Drône in the highly sought-after municipality of Savièse. This intimate realization of only 7 apartments (3.5 and 4.5 rooms) offers a calm living environment, dominant and bathed in natural light throughout the year.An architecture in terraces for a unique panoramaDesigned to integrate perfectly into the Savièse hillside, the residence stands out for its terraced configuration. Each apartment has a large private outdoor space, a true extension of the living room, ideal for admiring the view.High-end interior amenitiesThe project prioritizes space, modern comfort, and material quality: • Generous volumes: Spacious and intelligently distributed living areas. • Maximum luminosity: Large windows for total immersion in the landscape. • Finishes to the tenant's liking: Personalize your future interior entirely according to your tastes and the budgets of the promotion. Composition of the apartment: • Entrance hall of 3.75 m2 • Spacious living room of 38 m2 with open kitchen • Two bedrooms of 12.5 m2 and 15 m2 • Bathroom of 4.5 m2 • Guest toilet + laundry room of 5.75 m2 • Terrace of 19.5 m2 Parking options (extra): • Outdoor parking space: CHF 15'000.- • Covered parking space: CHF 20'000.- • Underground parking space: CHF 30'000.- Buy on plan and design the property of your dreams.Contact us today to obtain the complete sales brochure, detailed plans, or for a personalized interview.

Travel time
-
Romaine Christen-Studer

Romaine Christen-Studer

1 / 5
Romaine Christen-Studer

Romaine Christen-Studer

  • Parking space
  • Balcony / Terrace
  • Garage
CHF 1,240,000.– Top
7.5 rooms180m² living space
1965 Savièse

Family home with independent studio in Savièse!

Let yourself be seduced by this magnificent villa, partially renovated in 2014 and 2020, with its independent studio -- a true haven nestled in a prized residential area of Savièse. Just a few minutes from the city center of Sion, you enjoy a peaceful setting while remaining close to all amenities.Bathed in sunlight thanks to its south-facing exposure, the property offers a tree-lined garden on two levels, a covered corner terrace ideal for receiving guests, and a 7-person jacuzzi with panoramic views of the mountains.Spread over three levels, the villa offers a harmonious and comfortable layout:Basement:- Independent studio with separate entrance, kitchenette, shower room, and living room -- perfect for rental or accommodating your guests- Spacious cellar- Ventilated room to be fitted out according to your desires (fitness room, office, storage room, second cellar, etc.)- Garage for 1 car with workshop corner- Laundry room- Technical roomGround floor:- Entrance hall with numerous built-in wardrobes- Large living room with pellet stove, lounge, and dining area open to the kitchen- Kitchen with bar- Pantry- 3 bright bedrooms, including one with built-in wardrobes- Modern bathroom with Italian shower, massage jets, and Japanese toiletUpper floor:- Open living area- Bedroom with built-in wardrobes and private bathroom with showerIdeal for a family, this villa combines comfort, functionality, and exceptional quality of life. A rare, complete, warm property... and ready to welcome you.Contact us today to organize a visit and discover its full potential.

  • Parking space
  • Balcony / Terrace
  • Garage
Mike Guigoz

Mike Guigoz

1 / 13
Mike Guigoz

Mike Guigoz

  • Parking space
  • Balcony / Terrace
  • Elevator
  • +2
CHF 825,000.–
3.5 rooms102m² living space
Route de la Combettaz 10, 1965 Savièse

Attic 3.5 rooms in Savièse - A6

Pure lines for a unique living environment... Amma Immo has the pleasure of presenting "Greenline", an exceptional promotion of 4 buildings, nestled in the heights of Savièse (10 minutes from Sion). This unique project consists of 16 high-standard apartments, combining contemporary architecture and breathtaking panoramas over the Rhone valley.Designed for a refined and peaceful life, the residences offer:- Spacious, bright living areas thanks to large windows.- Spacious terraces with an unobstructed view of the Alps.- A natural integration into the landscape, with green roofs and a purified aesthetic.- High-end finishes and customizable amenities.- Easy access, just a few minutes from Sion.In this new ecological promotion, architecture finds its meaning in natural light and the soothing presence of nature, integrated into the daily life of the habitat. Greenline is aimed at a demanding clientele, seeking a serene living space, both close to the city and immersed in a preserved environment.Composition of lot nA6- An entrance hall- An open kitchen leading to a pleasant living room- An office / guest room- A bathroom- A bedroom with access to the green space- A magnificent terrace- A cellarPARKING:- 2 indoor parking spaces, in addition to the sale price (CHF 35,000.- per parking space)

  • Parking space
  • Balcony / Terrace
  • Elevator
  • +2
Travel time
-
Mike Guigoz

Mike Guigoz

1 / 13
Mike Guigoz

Mike Guigoz

  • Parking space
  • Balcony / Terrace
  • Elevator
  • +2
CHF 565,000.–
2.5 rooms74m² living space
Route de la Combettaz 10, 1965 Savièse

2.5-room apartment on the ground floor in Savièse - A2

Pure lines for a unique living environment...Amma Immo is pleased to introduce "Greenline", an exceptional promotion of 4 buildings, nestled in the heights of Savièse (10 minutes from Sion). This unique project consists of 16 high-standard apartments combining contemporary architecture and breathtaking panoramas over the Rhone Valley.Designed for refined and peaceful living, the residences offer:- Spacious, bright living areas thanks to large windows.- Spacious terraces with unobstructed views of the Alps.- Natural integration into the landscape, with green roofs and a purified aesthetic.- High-end finishes and customizable amenities.- Easy access, just a few minutes from Sion.In this new ecological promotion, architecture finds its meaning in natural light and the soothing presence of nature, integrated into the daily life of the habitat. Greenline is aimed at a demanding clientele, seeking a serene living space, both close to the city and immersed in a preserved environment.Composition of lot nA2:- An entrance hall- An open kitchen leading to a pleasant living room- A bedroom- A bathroom- A magnificent terrace- A green space- A cellarPARKING:- 2 indoor parking spaces, in addition to the sale price (CHF 35,000.- per space)

  • Parking space
  • Balcony / Terrace
  • Elevator
  • +2
Travel time
-
Mike Guigoz

Mike Guigoz

1 / 13
Mike Guigoz

Mike Guigoz

  • Parking space
  • Balcony / Terrace
  • Elevator
  • +2
CHF 815,000.–
3.5 rooms102m² living space
Route de la Combettaz 10, 1965 Savièse

Attic 3.5 rooms in Savièse - B5

Pure lines for a unique living environment...Amma Immo is pleased to present "Greenline", an exceptional promotion of 4 buildings, nestled in the heights of Savièse (10 minutes from Sion). This unique project consists of 16 high-standard apartments and a villa, combining contemporary architecture and breathtaking panoramas over the Rhone Valley.Designed for refined and peaceful living, the residences offer:- Spacious, bright living areas thanks to large windows.- Spacious terraces with unobstructed views of the Alps.- A natural integration into the landscape, with green roofs and a purified aesthetic.- High-end finishes and customizable amenities.- Easy access, just a few minutes from Sion.In this new ecological promotion, architecture finds its meaning in natural light and the soothing presence of nature, integrated into the daily life of the habitat. Greenline is aimed at a demanding clientele, seeking a serene living space, both close to the city and immersed in a preserved environment.Composition of the lot nB5-An entrance hall-An open kitchen overlooking a pleasant living room-A study/guest room-A bathroom-A bedroom with access to the green space-A beautiful terrace-A cellarPARKING:-2 indoor parking spaces, in addition to the sale price (CHF 35,000.- per space)Contact me at 079 576 70 71 for more information!

  • Parking space
  • Balcony / Terrace
  • Elevator
  • +2
Travel time
-
Mike Guigoz

Mike Guigoz

1 / 13
Mike Guigoz

Mike Guigoz

  • Parking space
  • Balcony / Terrace
  • Elevator
  • +2
CHF 995,000.–
4.5 rooms133m² living space
Route de la Combettaz 10, 1965 Savièse

4.5 room apartment on the ground floor in Savièse - B2

Pure lines for a unique living environment...Amma Immo is pleased to introduce "Greenline", an exceptional promotion of 4 buildings, nestled in the heights of Savièse (10 minutes from Sion). This unique project consists of 16 high-standard apartments, combining contemporary architecture and breathtaking panoramas over the Rhone Valley.Designed for a refined and peaceful lifestyle, the residences offer:- Spacious, bright living areas thanks to large windows.- Spacious terraces with unobstructed views of the Alps.- A natural integration into the landscape, with green roofs and a purified aesthetic.- High-end finishes and customizable amenities.- Easy access, just a few minutes from Sion.In this new ecological promotion, architecture finds its meaning in natural light and the soothing presence of nature, integrated into the daily life of the habitat. Greenline is aimed at a demanding clientele, seeking a serene living space, both close to the city and immersed in a preserved environment.Composition of lot nB2-An entrance hall-An open kitchen with a pleasant living room-A storage room-An office/guest room-A master bedroom with an adjacent bathroom-A bedroom-A bathroom-A beautiful terrace-A green space-A cellarPARKING:2 indoor parking spaces, in addition to the sale price (CHF 35,000.- per space)

  • Parking space
  • Balcony / Terrace
  • Elevator
  • +2
Travel time
-
Mike Guigoz

Mike Guigoz

1 / 13
Mike Guigoz

Mike Guigoz

  • Parking space
  • Balcony / Terrace
  • Elevator
  • +2
CHF 1,090,000.–
4.5 rooms154m² living space
Route de la Combettaz 10, 1965 Savièse

Attic 4.5 rooms in Savièse - C3

Pure lines for a unique living environment... Amma Immo has the pleasure of presenting "Greenline", an exceptional promotion of 4 buildings, nestled in the heights of Savièse (10 minutes from Sion). This unique project consists of 16 high-standard apartments combining contemporary architecture and breathtaking panoramas over the Rhone valley.Designed for a refined and peaceful lifestyle, the residences offer:- Spacious, bright living areas thanks to large windows.- Spacious terraces with unobstructed views of the Alps.- A natural integration into the landscape, with green roofs and a purified aesthetic.- High-end finishes and customizable amenities.- Easy access, just a few minutes from Sion.In this new ecological promotion, architecture finds its meaning in natural light and the soothing presence of nature, integrated into the daily life of the habitat. Greenline is aimed at a demanding clientele, seeking a serene living space, both close to the city and immersed in a preserved environment.Composition of lot nC3-An entrance hall-An open kitchen on a pleasant living room-A storage room-A bedroom-An office-A master bedroom with an adjacent bathroom-A bathroom-A magnificent terrace-A cellarPARKING:2 indoor parking spaces, in addition to the sale price (CHF 35,000.- per space)

  • Parking space
  • Balcony / Terrace
  • Elevator
  • +2
Travel time
-
1 / 18
CHF 2,250,000.–
7.5 rooms240m² living space
1965 Chandolin (Savièse)

Prestige villa in Savièse overlooking the Rhone Valley

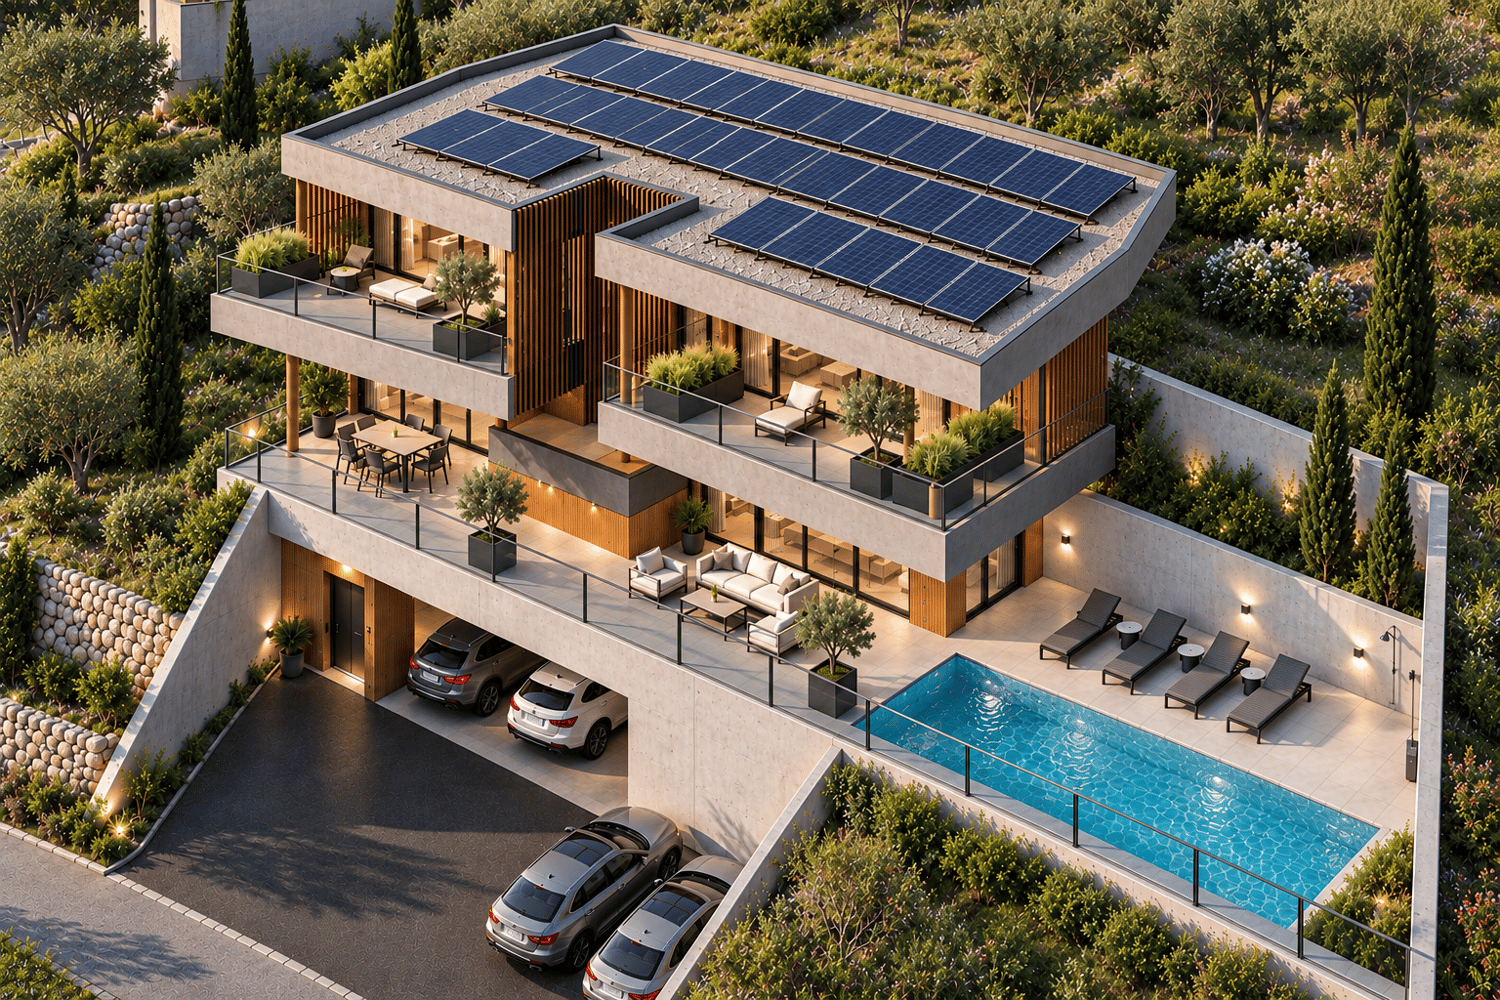
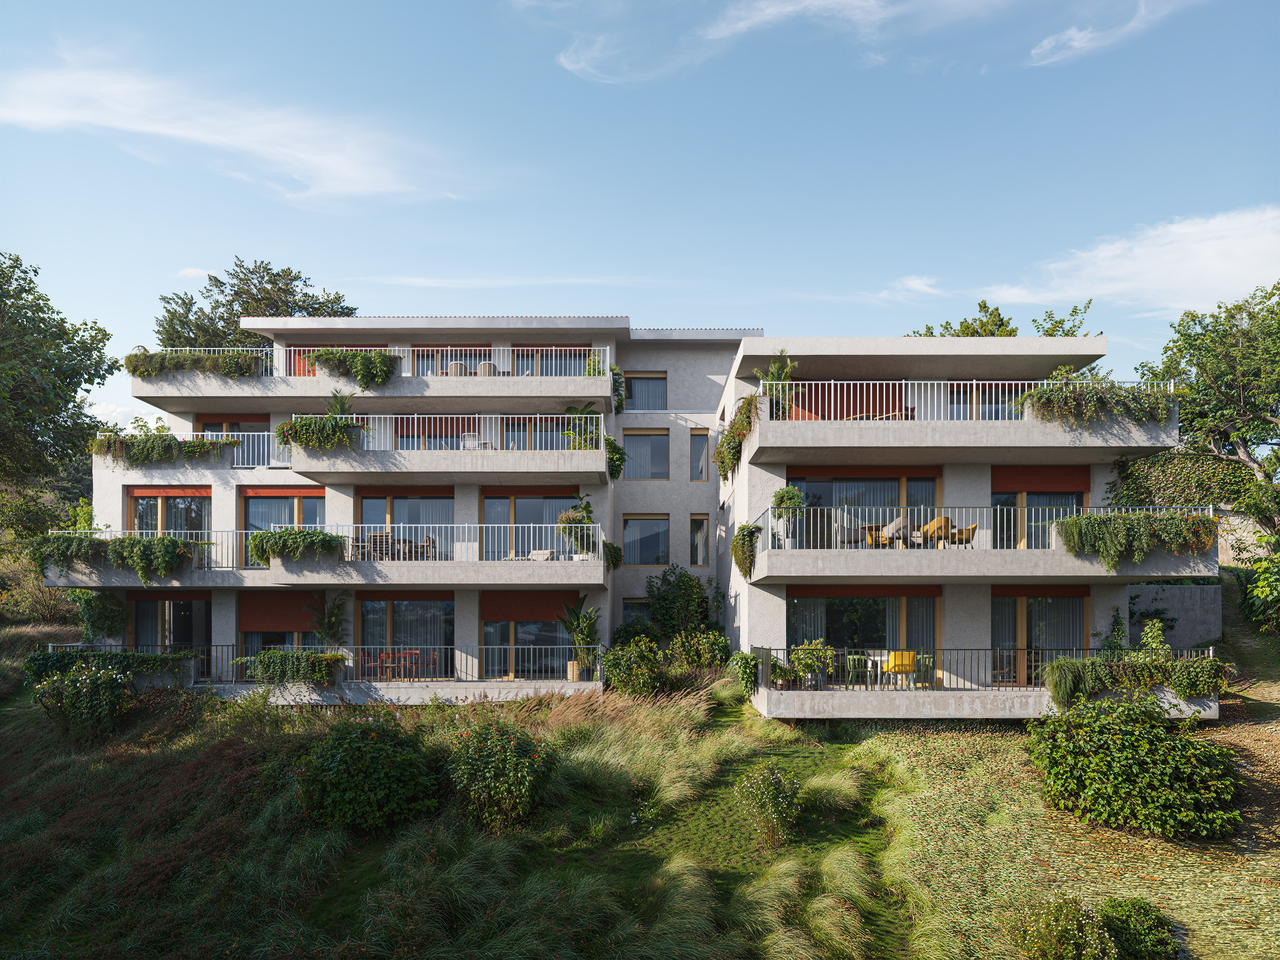
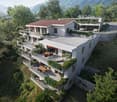
Open to nature. Designed to last. Here, the landscape is not just looked at. It is contemplated and lived.Seven and a half rooms suspended above the Rhone Valley. An architecture of concrete and light, built in 2022 with the certainty that beauty lasts when it is justified ? neither too much nor too little.The ground. The anchorage.Downstairs, two bedrooms. One has turned into an office ? a space for thought, creation, retreat, a study, a cabinet. The other, simply a bedroom, awaits. A bathroom with a bathtub, treated like a sanctuary. A gym, for decided mornings. Everything here is in its place, because each thing was wanted.The floor. The breathing.70 m² open with a single movement. The living room, the kitchen, the light, the LEDs ? everything flows together, without apparent effort. The materials do not try to impress, they force respect. They exist, simply, and that is beautiful.The terrace. The gentle vertigo.110 m² oriented south. A panorama that stretches to Martigny, and beyond ? to the hairpin bends of the Forclaz suspended between sky and vines. One stays here longer than expected, always.The night. The absolute calm.The parental bedroom opens onto the terrace. Dressing room, bathroom, silence. The second bedroom touches the lawn with its gaze ? outside, within reach, at dawn.Around. The landscape as an extension of oneself.357 m² of green, air, space. Technology watches in silence ? domotics, free cooling, solar. Nothing is visible. Everything is felt.A house that does not seek attention. It simply deserves to be inhabited.

1 / 13
CHF 795,000.–
9.5 rooms270m² living space
Rue des Rois Mages 64, 1965 Savièse

Village house with several apartments and annexes

Family house composed of 3 dwellings, with outbuildings (garages, storage rooms, cellars ...) and great potential, located in the hamlet of Ormône, in the municipality of Savièse. Located in the charming hamlet of Ormône, in the municipality of Savièse, this authentic property benefits from a privileged environment, in the heart of nature, offering a magnificent unobstructed view of the mountains and a sought-after living environment.This individual house represents a rare opportunity, both for a large family and for an investor. Its current configuration, spread over several independent dwellings, allows for many projects to be considered: family home, accommodation for several generations under the same roof, combination between main residence and rental income, or even income-generating investment. This versatility, combined with an excellent potential for valorization, makes this property a property with many perspectives.The sale includes all the plots, including the main house and several outbuildings, garages, storage rooms, and a garden. This real estate complex offers great freedom in terms of layout and development, a very sought-after advantage in the region. Whether you want to create a real family living space or make a profitable real estate investment, this property will meet your expectations.This sale includes:- 1 village house with several apartments- 1 plot with garage (22 m²) with attic accessible from the outside with a garden plot of about 200 m² (buildable) and access path- 1 PPE lot with woodshed offering a storage space for wood or equipment- 1 plot with garage-storage of about 30 m² with storage room in the basement. Parking space in front of the garage- Additional cellar under the small north terraceComposition of the main house:* Basement:- Cellar- Laundry room- Several storage rooms* Ground floor - 2.5-room apartment:- Dining kitchen- Entrance hall and staircase- 1 bedroom- Bathroom* 1st floor - 3.5-room apartment- Dining kitchen with balcony and stone fireplace- Large living room with stone fireplace- Parental bedroom- Small bedroom/office- Bathroom- Entrance hall and staircase connecting to the ground floor- Small balconies on the east and south sides* Attic - 3.5-room apartment- Open kitchen on the living room and dining room- Two bedrooms- Shower room- Storage space under the roof- Additional storage space (attic) in the staircaseThese numerous annexes are a real advantage, both for a family and for a craftsman, an independent, or an investor.* The advantages of this property:- Family house spread over several levels- Several already fitted-out apartments- Quiet and green environment- Panoramic view of the mountains- Numerous outbuildings and storage rooms- Buildable garden plot- Great potential for layout and valorization- Interesting for a rental investment or a multigenerational project- Just a few minutes from the amenities of Savièse and SionThis property represents a rare opportunity to acquire a real estate complex offering many possibilities of exploitation, whether as a family home, a profitable investment, or a real estate project to be developed.A visit will allow you to appreciate its full potential. Do not hesitate to contact Mike at 079 576 70 71 to obtain more information or organize a visit.

Travel time
-
Mike Guigoz

Mike Guigoz

1 / 13
Mike Guigoz

Mike Guigoz

  • Parking space
  • Balcony / Terrace
  • Garage
  • +2
CHF 1,900,000.–
5 rooms246m² living space
Route de la Combettaz 10, 1965 Savièse

Individual villa with 6.5 rooms in Savièse - D1

The villa you've always dreamed of... Amma Immo has the pleasure of presenting this stunning individual villa, ideally located on the heights of Savièse, just 10 minutes from Sion.Combining refined contemporary architecture with exceptional panoramas over the Rhone Valley, this property offers a unique living environment, blending comfort, modernity, and serenity.You will have the opportunity to personalize your villa according to your desires, by making changes to the typology and choosing all the finishes to create an interior that resembles you!Designed for refined and peaceful living, this beautiful villa offers:- Spacious, light-filled living areas thanks to large windows.- Spacious terraces with unobstructed views of the Alps.- A natural integration into the landscape, with green roofs and a purified aesthetic.- High-end finishes and customizable amenities.- Easy access, just a few minutes from Sion.The architecture finds its meaning in natural light and the soothing presence of nature, integrated into the daily life of the habitat. This exceptional property is aimed at a demanding clientele, seeking a serene living space, both close to the city and immersed in a preserved environment.COMPOSITION OF THE VILLALower floor (entrance):- 2 covered parking spaces and 2 outdoor parking spaces- A technical room- A distribution hall giving access to the floor by stairs1st floor:- Separate kitchen with beautiful dining room and access to the terrace- Pantry- Bathroom with washing column- Large and spacious living room- Storage space- Terrace of 50 m2, partially covered.2nd floor:- 2 bedrooms (11.35 and 11 m2), including 1 with access to a private terrace (26.5 m2)- 1 office (9 m2) with access to a second terrace- 1 bathroom- 1 parental bedroom (17.5 m2) with private shower and access to the second terrace (34 m2)PARKING:- 2 covered parking spaces- 2 outdoor parking spacesContact me at 079 576 70 71 for more information!

  • Parking space
  • Balcony / Terrace
  • Garage
  • +2
Travel time
-
Franck Chesaux

Franck Chesaux

1 / 13
Franck Chesaux

Franck Chesaux

  • Parking space
  • Balcony / Terrace
  • View
  • +1
CHF 720,000.–
7 rooms165m² living space
1965 Granois (Savièse)

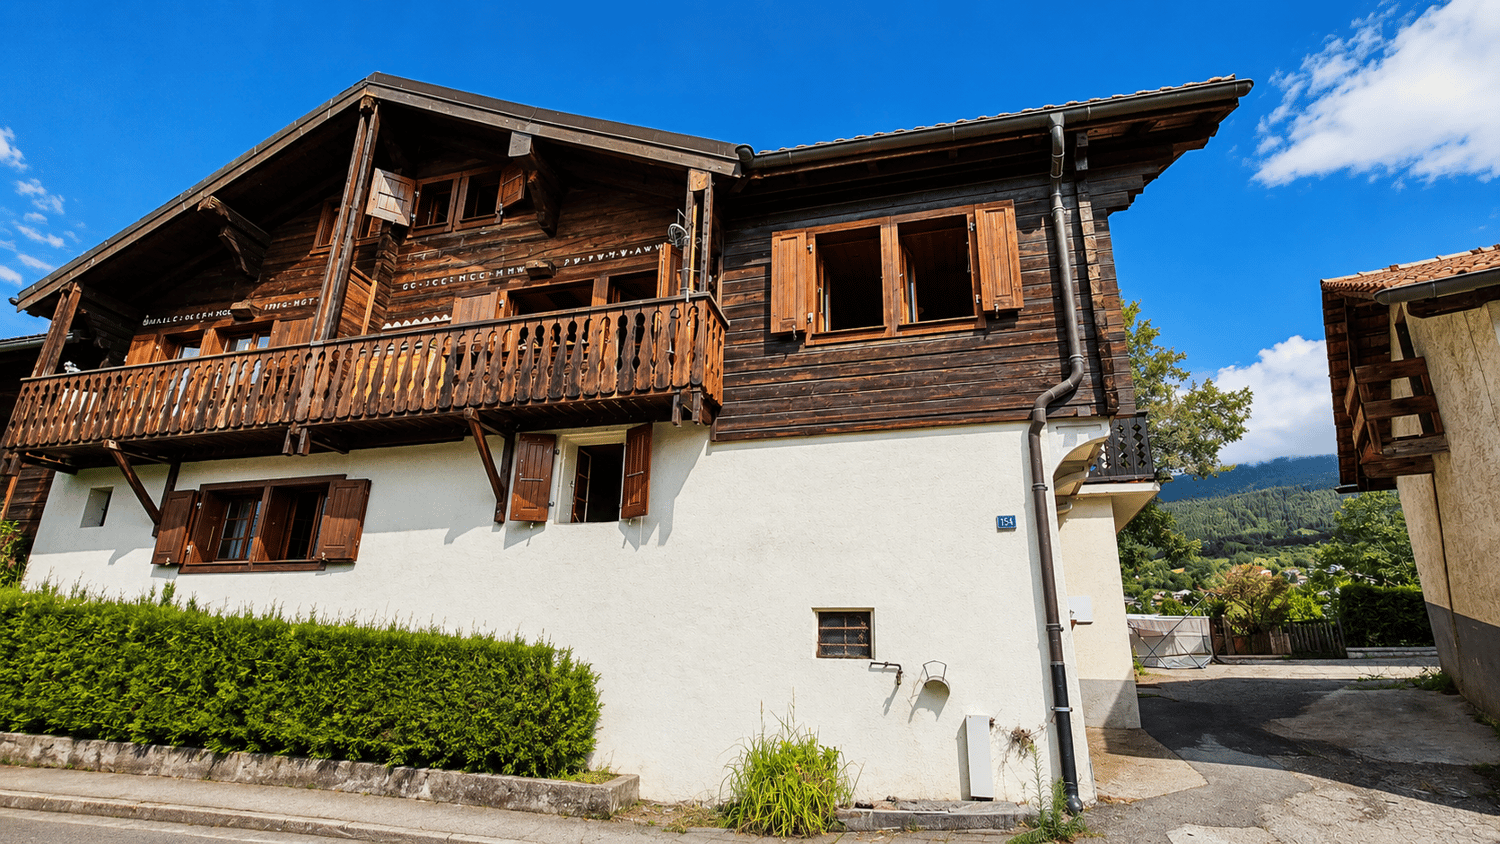
Semi-detached chalet with outbuilding and great potential in Granois

Located in the heart of the charming village of Granois, in the municipality of Savièse, this semi-detached chalet built on an individual plot of 346 m² seduces with its authentic character and numerous development possibilities.The chalet consists of: • Lower ground floor: A large, compartmentalized cellar area, as well as a pleasant carnotzet ideal for receiving. • Upper ground floor: A bright 2.5-room apartment. • Upper floor: A 4.5-room apartment in a duplex offering beautiful volumes. ExteriorCarefully designed exterior space, including a covered barbecue area, a shaded area, and a beautiful garden with lawn. Possibility to park up to 5 vehicles.Outbuilding - BarnA barn with an area of 130 m², including a garage, is also located on the plot. This space can be renovated and transformed into a dwelling, several apartments, or a storage/garage space, offering considerable development potential.Particularities • Chalet and barn are classified as heritage category 4+ (the garage area is not classified). • Ideal for a family looking for authenticity or for investors wishing to exploit the strong potential of the plot and the two existing apartments. • Oil heating with radiators • Windows renovated in 2021 • Roof dating from 1990 LocationThe property is located in the Granois sector, at an altitude of approximately 860 m. This neighborhood benefits from a peaceful environment while remaining close to amenities: shops, primary school, public transport, and road axes quickly connecting to Sion and the plain.This chalet represents a rare opportunity in Savièse: charm of heritage, current comfort, and potential for high-yield enhancement.For more information or to organize a visit, do not hesitate to contact us.Find all our listings on mawee.chMawee - It all starts here!

  • Parking space
  • Balcony / Terrace
  • View
  • +1
Marc Bachmann

Marc Bachmann

1 / 13
Marc Bachmann

Marc Bachmann

  • Parking space
  • Balcony / Terrace
  • View
  • +1
CHF 635,000.–
5 rooms107m² living space
1965 Savièse

Charmant chalet de 2 appartements + dépendance, belle situation

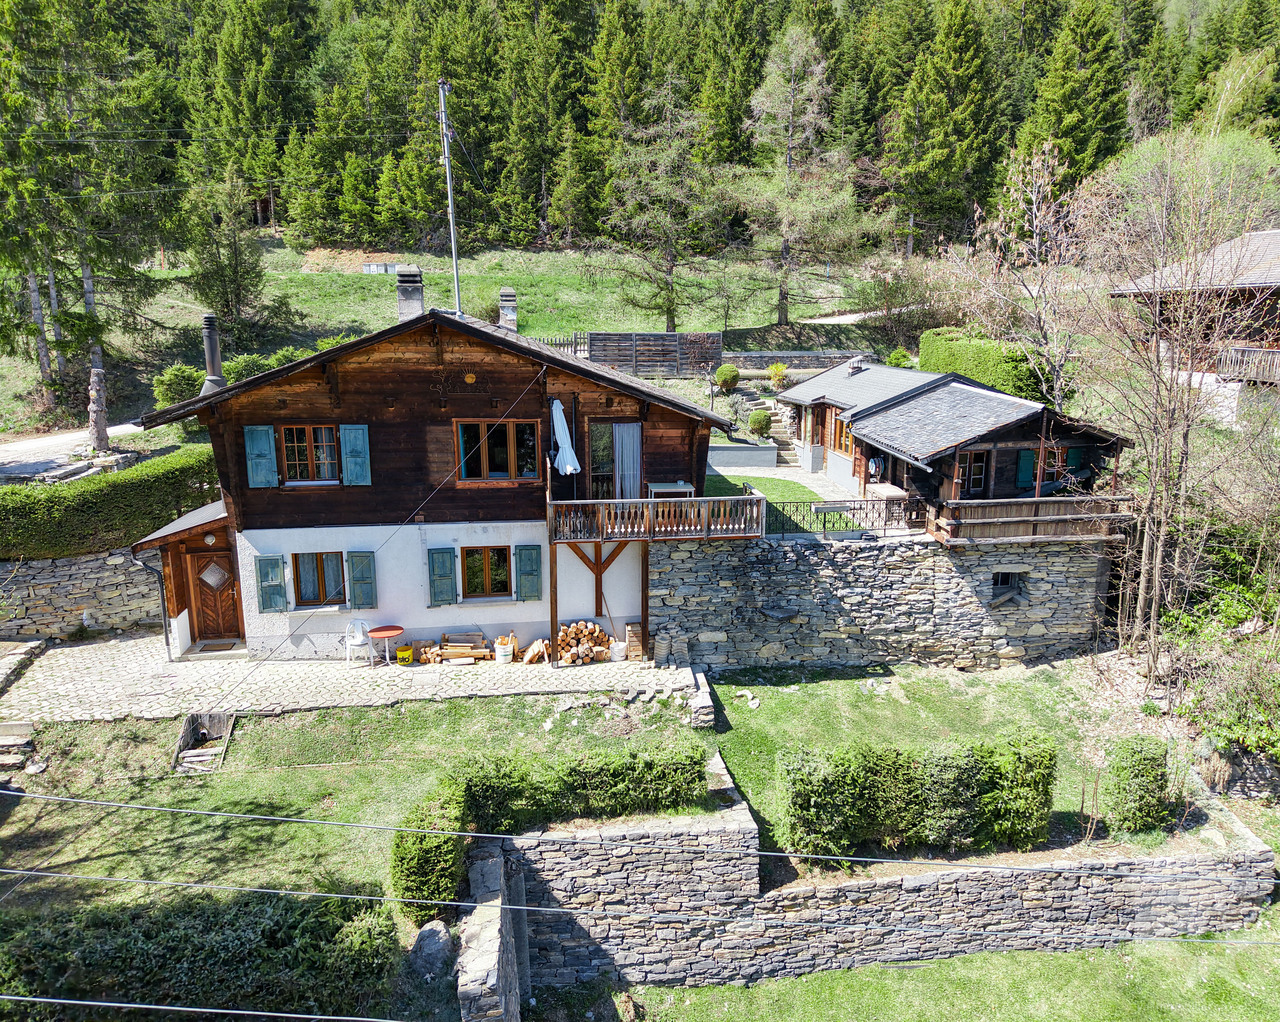
EN EXCLUSIVITE Ce charmant chalet de deux appartements (3.5 pièces et 2.5 pièces) se trouve sur les hauts de Savièse, aux Mayens-de-la-Zour. Sa situation plein sud lui confère un ensoleillement optimal toute l'année, du matin au soir. Il jouit également d'un grand calme, d'une jolie vue et d'un cadre verdoyant très reposant.POINTS FORTS : • Savièse, commune où il fait bon vivre avec toutes ses activités et facilités • Jolie vue sur l'arc alpin • Situation jouissant d'un grand calme et très verdoyant • Excellent ensoleillement toute l'année du matin au soir • Accès très facile toute l'année • Très jolis extérieurs avec espace pelouse, piste de pétanque et magnifique mur en pierres sèches • Dépendance très pratique • Vente en résidence secondaire et aux personnes non-suisses autorisées Distances : • Toutes les commodités d'une grande commune comme Savièse se trouvent à 7.2 kilomètres / 9 min. en voiture (centre commercial, centre médical, dentistes, écoles, Poste, etc.) • Il faut 18 minutes en voiture pour arriver à la gare de Sion (11.9 km) et 15 minutes pour atteindre la jonction d'autoroute (12.2 km) • Toutes les stations de ski et parcours de golf du Valais central sont atteignables en environ 30 minutes ou moins La qualité de vie de l'agglomération de Savièse n'est plus à prouver et elle possède toutes les commodités indispensables. Sa vie sociale très développée et ses nombreuses activités sportives et culturelles ravivent petits et grands.Le gros oeuvre est de très bonne qualité et le chalet est habitable en l'état, mais certains rafraîchissements feraient de ce chalet un magnifique objet. Possibilité également de le transformer en un logement en faisant un accès intérieur entre les deux étages.Il convient autant pour une résidence principale que pour une résidence secondaire !Il est composé comme suit :Appartement 3.5 pièces (58.6 m2) : • Entrée avec espace vestiaire • Salle de séjour avec coin à manger, cheminée et accès au balcon • Cuisine ouverte toute équipée • 2 chambres • Salle d'eau avec douche • Balcon Appartement 2.5 pièces (54.9 m2) : • Porche d'entrée avec espace vestiaire • Cuisine avec coin à manger • 2 chambres (possibilité d'enlever un mur pour faire le salon / cuisine ouverte • Salle d'eau avec douche • Local technique avec buanderie et espace de rangement Dépendance (58 m2) : • Grande pièce avec cheminée • Bûcher • Atelier avec espace de rangement • Cave Extérieurs : • 3-4 places de parc • Divers espaces de pelouse • Place de pétanque • Terrasses • Espace pour potager • Etc. Diverses rénovations : • Toutes les fenêtres datent de 2007 et 2011 • Certaines peintures datent de 2022 et 2024 • Balcon du 3.5 pièces refait en 2024 • Salle d'eau du 3.5 pièces en 2024 (WC d'origine) • Sols du 3.5 pièces en 2024 • Cuisine du 2.5 pièces en 2011 • Boiler de 2024 Ce bien a une surface brute habitable d'environ 107.5 m2 et une surface brute utile (y.c. dépendance et cave) d'environ 171.5 m2.EXKLUSIV Dieses charmante Chalet mit zwei Wohnungen (3.5 Zimmer und 2.5 Zimmer) befindet sich oberhalb von Savièse, in Les Mayens-de-la-Zour. Dank seiner Südlage ist es das ganze Jahr über von morgens bis abends optimal besonnt. Es genießt außerdem eine große Ruhe, eine schöne Aussicht und eine grüne Umgebung, die sehr erholsam ist....

  • Parking space
  • Balcony / Terrace
  • View
  • +1

Suggested properties for you based on search results