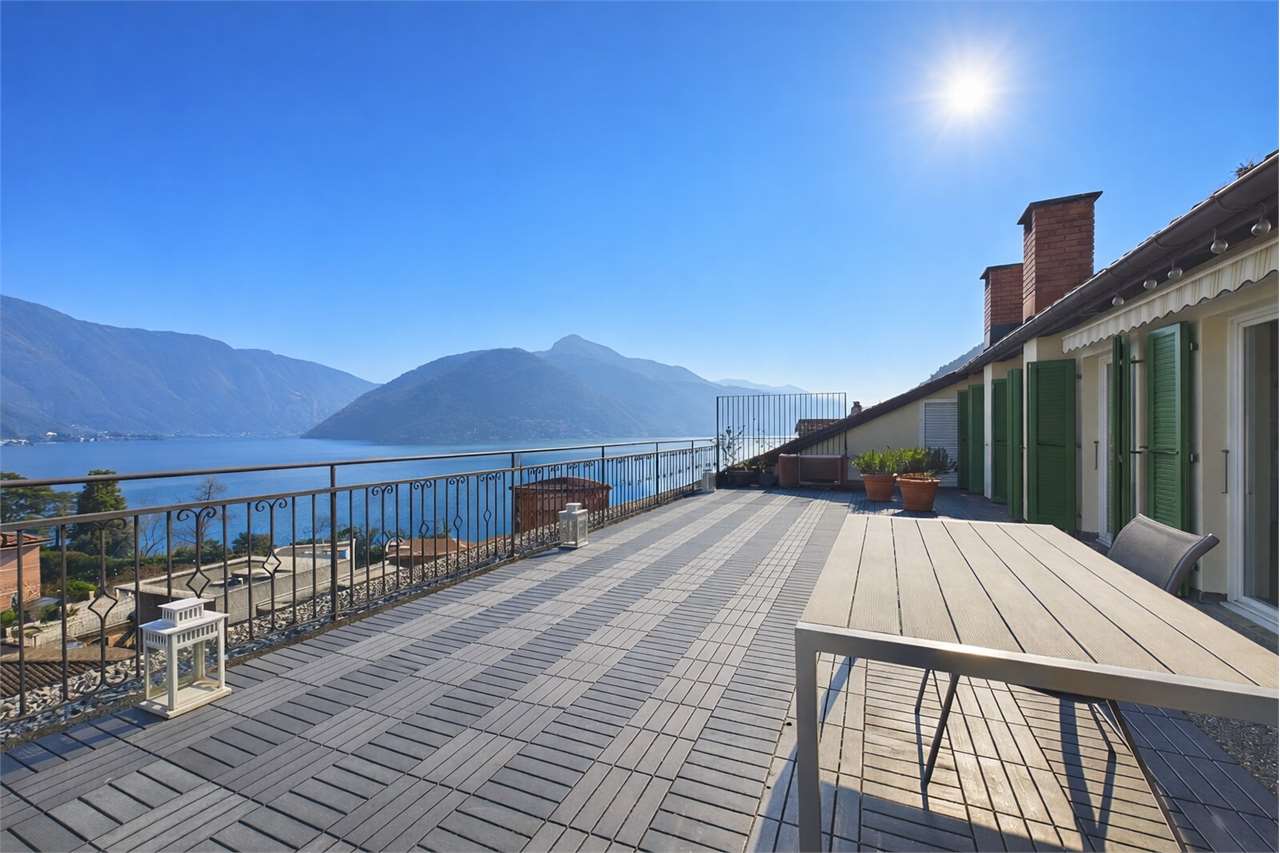
Somazzo - Apartment to buy

Try expanding your search criteria so we can show you similar properties. Currently, there are no matches.

We suggest you try to:

  • increase the radius
  • change filters, such as price

You can create a search alert with the current criteria and get notified when matching properties are available.

More objects in your automatically expanded search area
1000 results - Radius: + 10km

Nima Pour

Nima Pour

1 / 12
Nima Pour

Nima Pour

  • Balcony / Terrace
CHF 2,900,000.– Premium
4.5 rooms200m² living space
6815 Melide

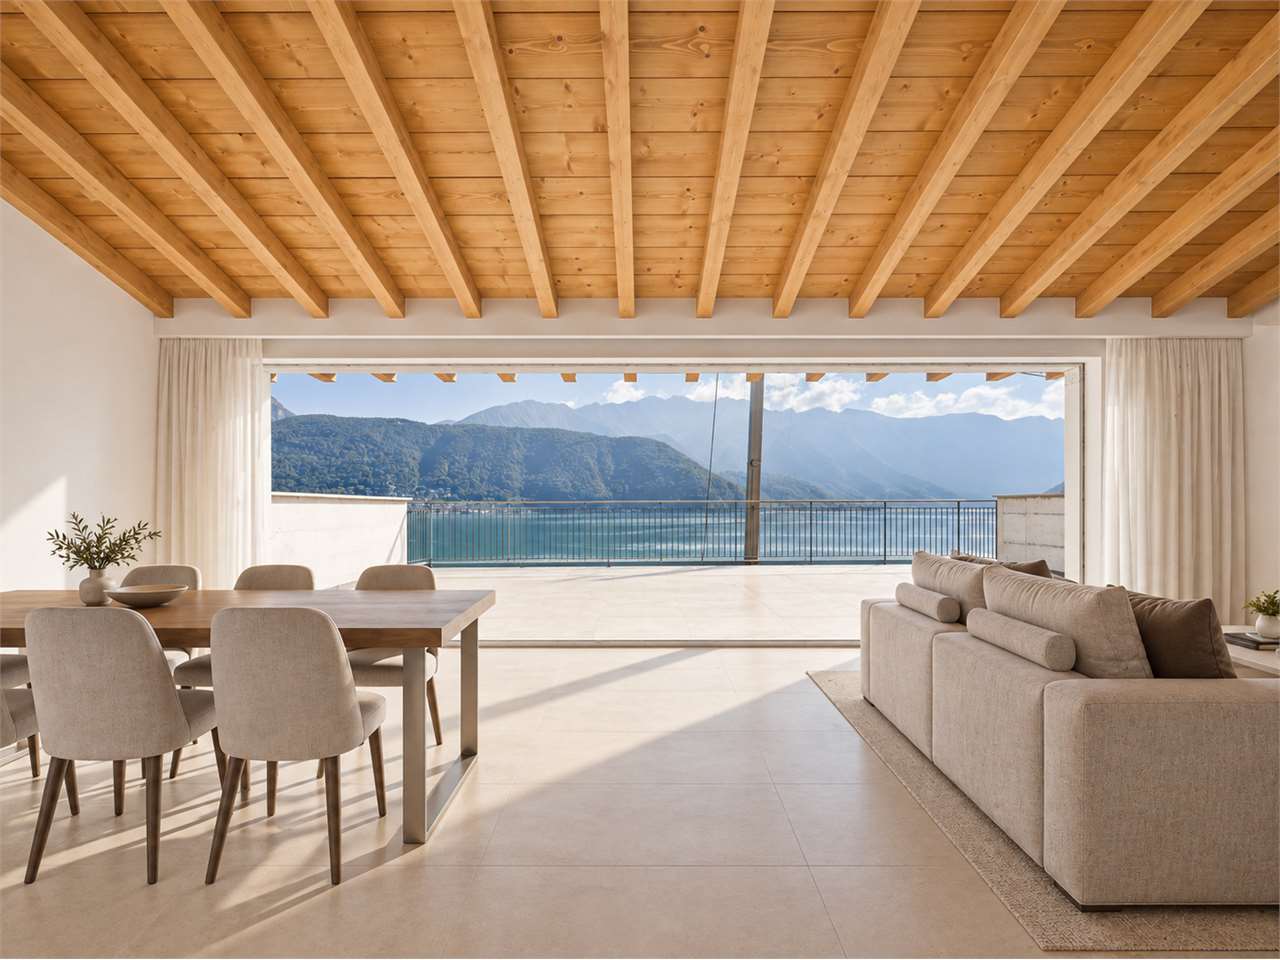
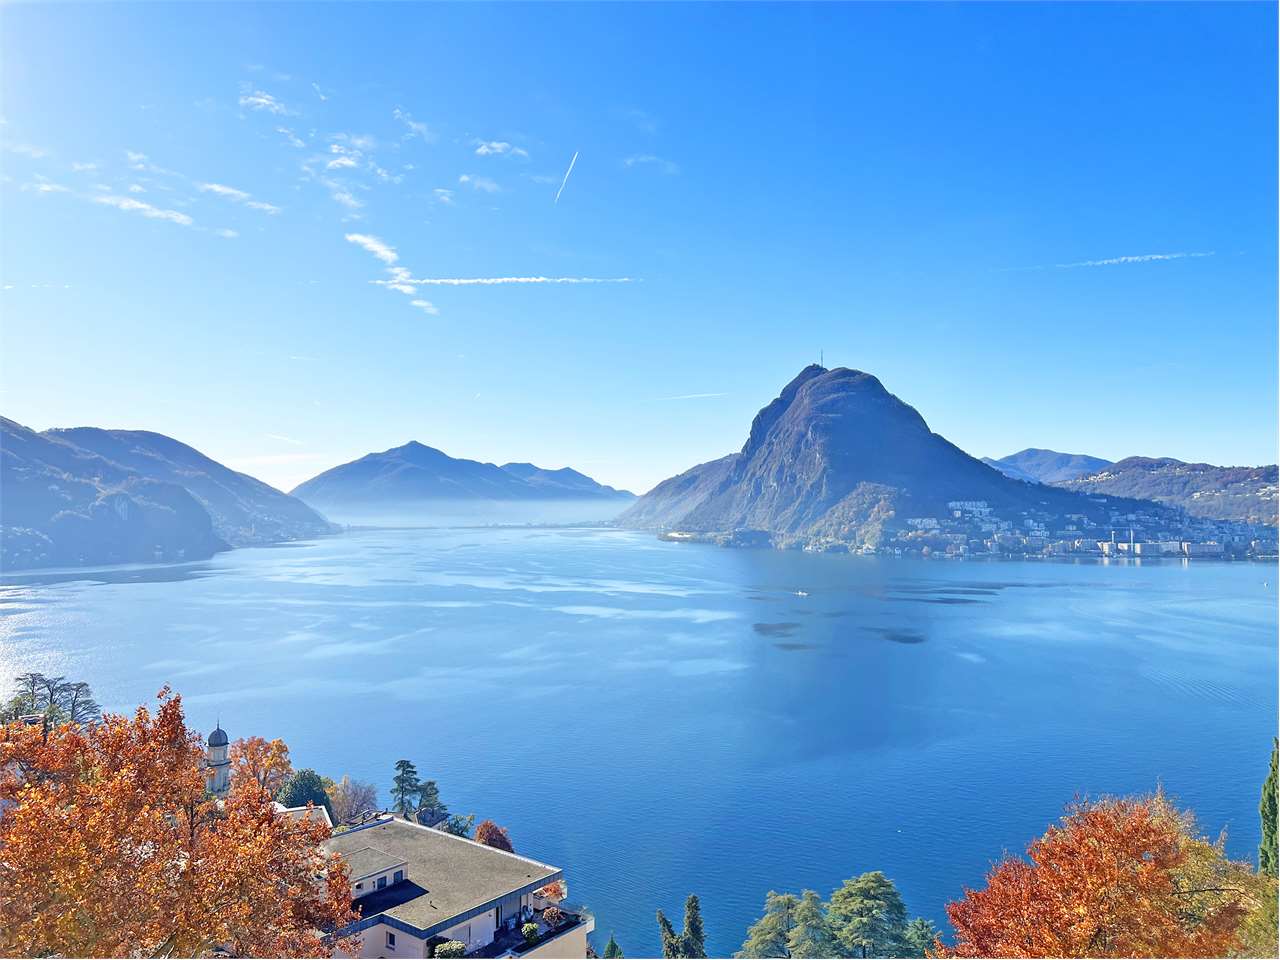
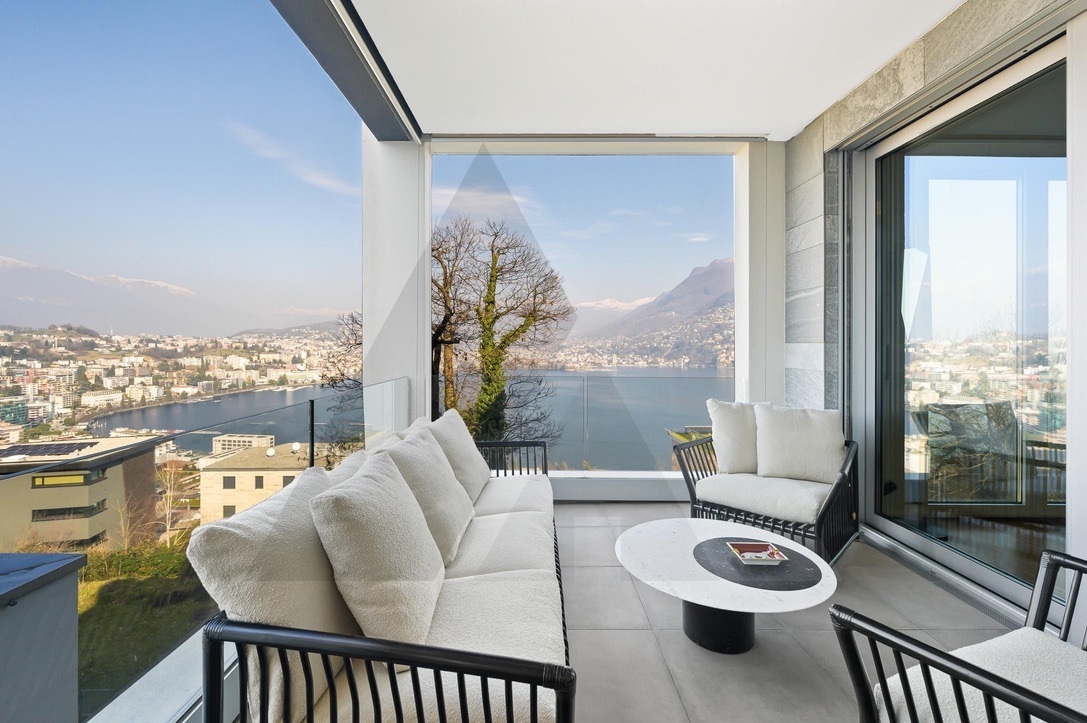
Melide - Prestigious Lake-Facing Duplex

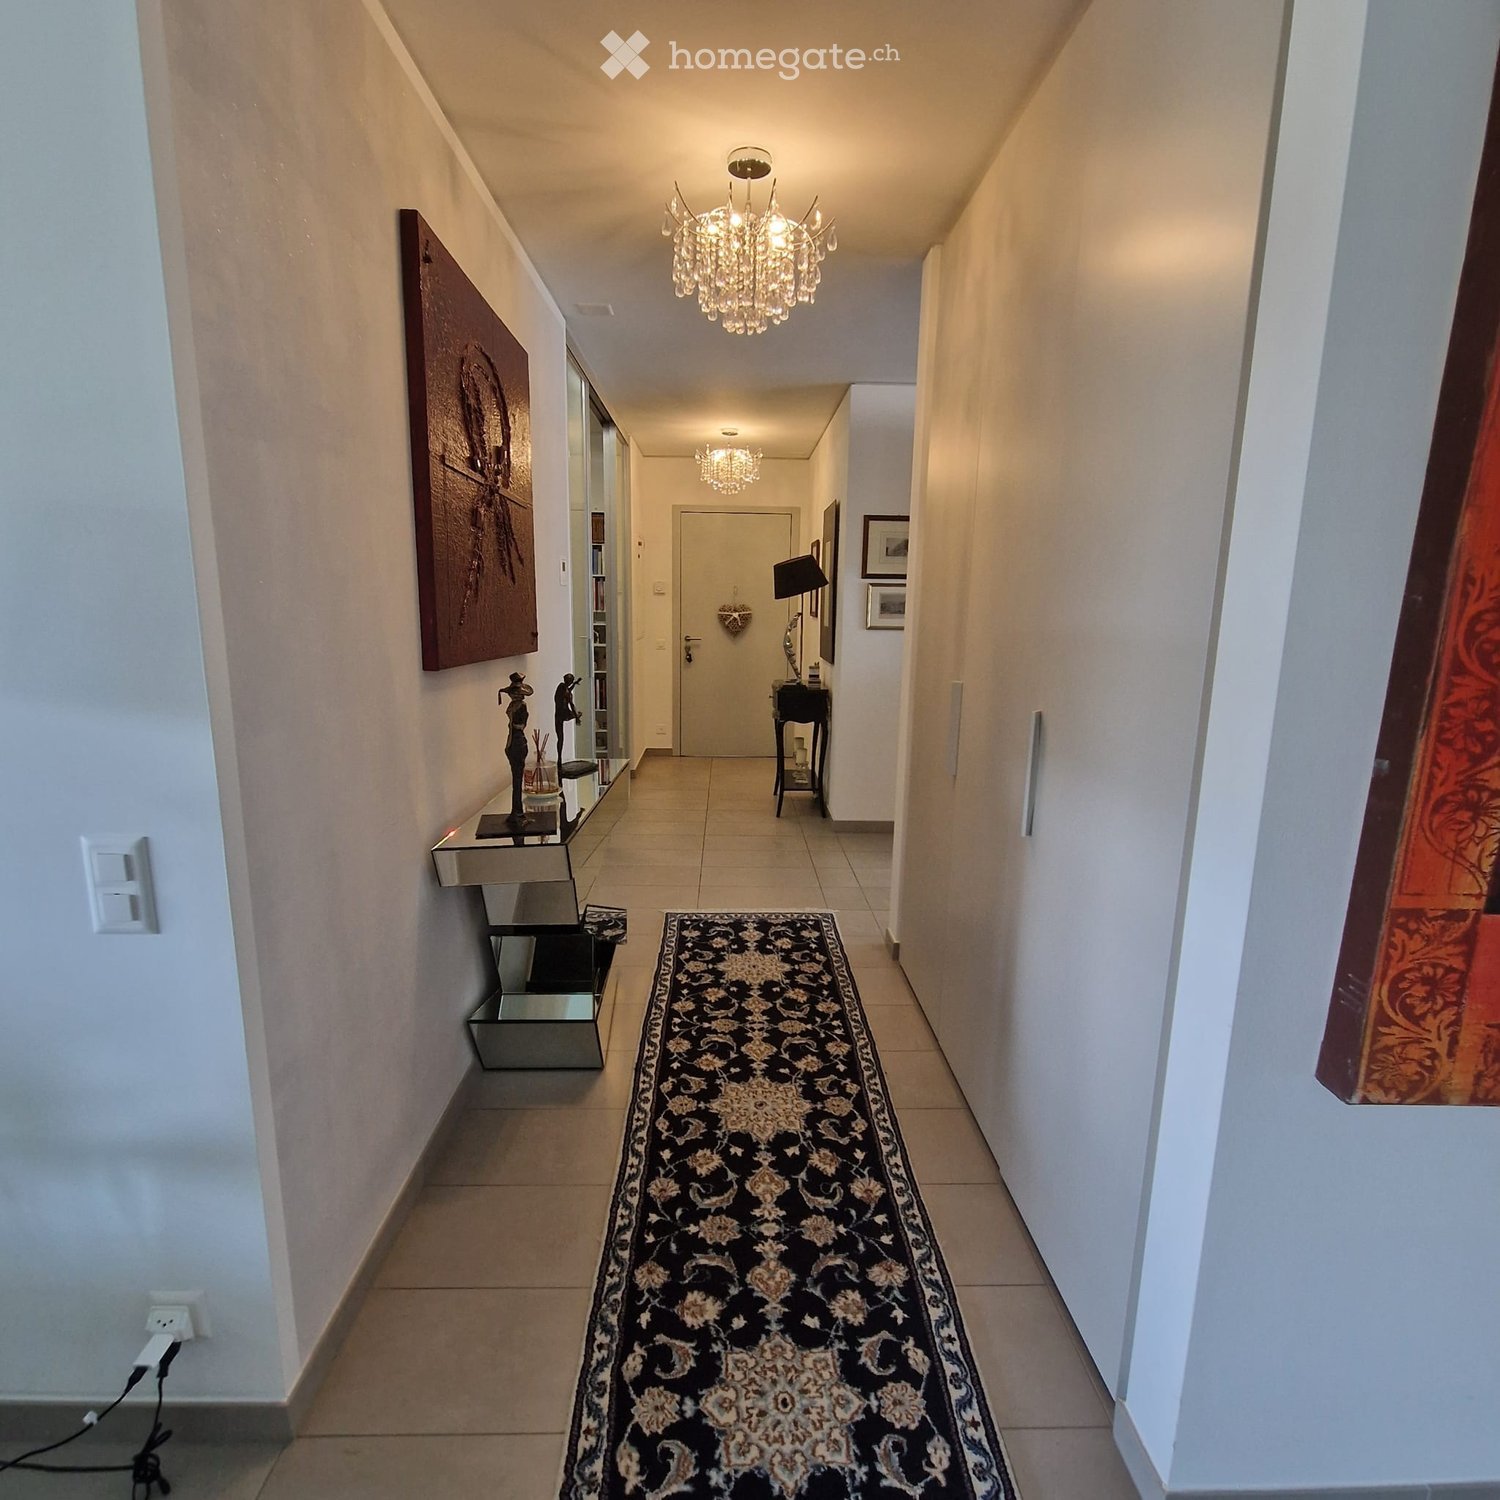
In a unique position directly overlooking the lake, we propose an elegant property consisting of a 4.5-room duplex of approximately 200 m², characterized by spacious rooms, great brightness, high-level finishes, and a total lake view.There is the possibility of purchasing, for an additional CHF 200,000, a private green space directly on the lake, ideal for building a veranda, creating a relaxation area, or simply living the outdoor space in contact with the water to the fullest.The accommodation develops on two levels and has a spacious master bedroom of approximately 35 m², in addition to two further bedrooms. The living area is enhanced by large windows overlooking the lake and a panoramic terrace of approximately 55 m².Distribution of spacesFirst floorSpacious entrance hall, master bedroom of approximately 35 m² with walk-in closet and en-suite bathroom, two further bedrooms, and a second bathroom with shower. The bedrooms have direct access to the balcony.Second floorSpacious living area with open kitchen and large windows with total lake view. On the same level, there is an entrance hall, a splendid panoramic terrace of approximately 55 m², and a bathroom with laundry room.The property is completed by a private garage with space for 4 cars.The interior finishes are completely customizable, offering the possibility of defining the environments according to one's own style and needs.A rare property due to its position and characteristics, with a combination of total lake view, spacious interior spaces, large terrace, garage for 4 cars, and the possibility of purchasing a private green space directly on the lake.An ideal solution for those who desire an exclusive residence in a quiet and reserved context, just a few minutes from the center of Lugano.

  • Balcony / Terrace
New building
1 / 5
CHF 760,000.– Premium
4.5 rooms125m² living space
Auf Anfrage 1, 6833 Vacallo

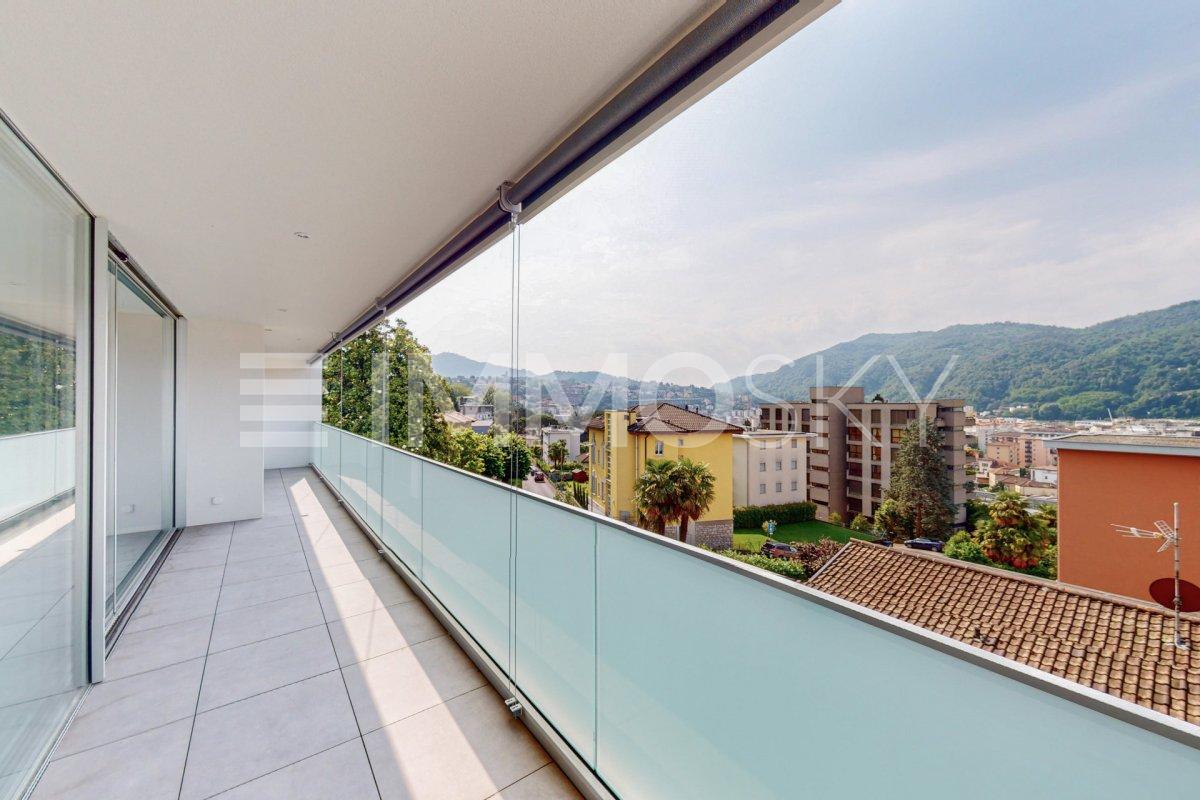
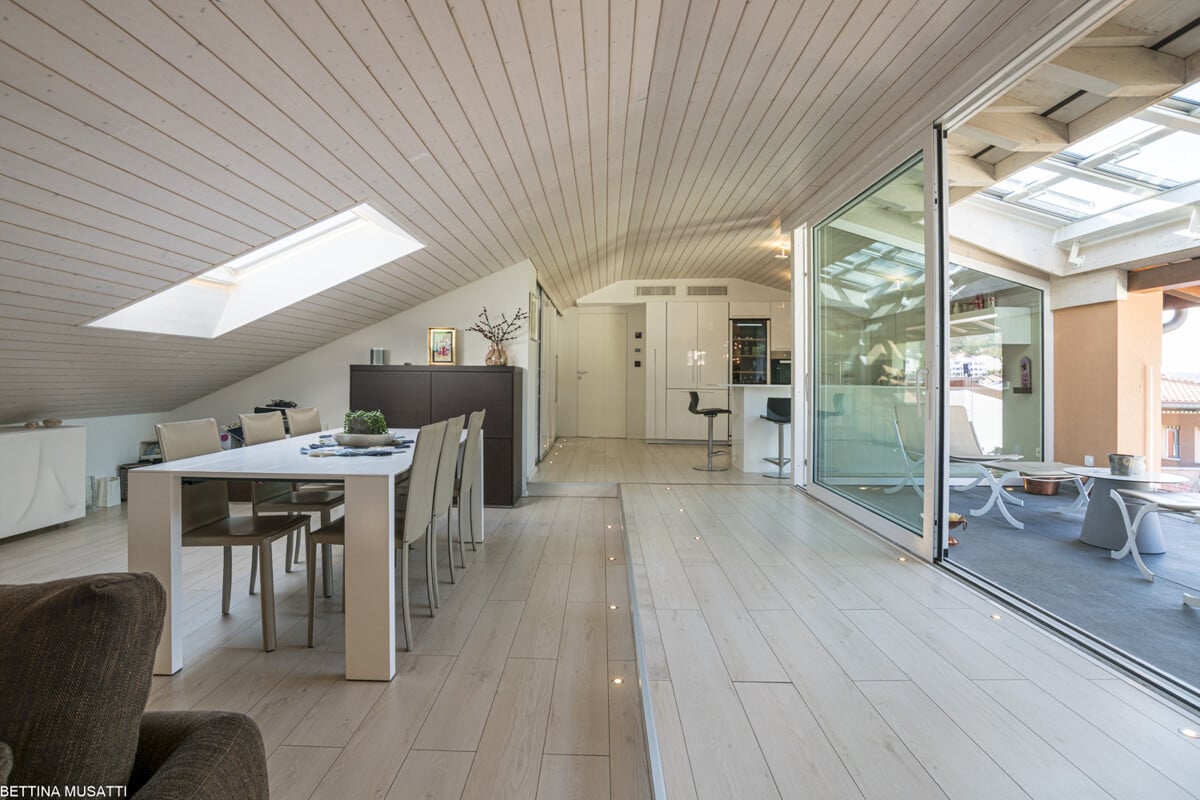
Penthouse apartment with bright and comfortable environment in new building

The building is new, consisting of only five residential units, and the work has just been completed. The design of the interiors is modern, with carefully selected details. The spaces are spacious and well-distributed, with particular attention to brightness and harmony of the environments. All that remains is to choose the most suitable apartment according to one's needs and bring the property to life.The proposed unit is located on the fourth and last floor of the building, from whose terrace you can enjoy an open, harmonious, and relaxing view. The living area is characterized by large windows that allow direct access to the generous terrace, creating a continuum between inside and outside and making the environment particularly bright.The apartment has three bedrooms, ideal for a family or for those who need additional space for guests or an office. There are two modern bathrooms, both with a shower, ensuring comfort and functionality. Additionally, there is a utility room with connections for the washing machine, designed to offer additional practicality.Possibility of an apartment on the first floor at a price of CHF 715,000.-This ImmoSky offer has the following advantages: + Residential area+ Public transport nearby+ Services and infrastructure near the property+ Good solar exposure+ Guest parking Parking spaces in the garage are available at a cost of 30,000 CHF, to be added to the purchase price.You can view the virtual tour of the property at the following address: https://my.matterport.com/show/?m=zdiWk3gZ1QXOur consultants are at your disposal to provide more information and invite you to schedule a non-binding visit. More residential and commercial properties on our website: immosky.ch

1 / 13
  • Parking space
  • Balcony / Terrace
  • Garage
  • +6
CHF 1,794,160.– Top
5.5 rooms260m² living space
Via Prati 21, 6855 Stabio

Luxury 5.5-room apartment on the raised ground floor in Stabio

Welcome to this extraordinary 5.5-room apartment located on the raised ground floor of the modern residential complex Via Prati 21 in Stabio (6855). With a living area of 260 m², this exclusive property offers a refined and complete living experience, ideal for families seeking comfort, elegance, and practicality.The residential complex stands out for its modern architecture, featuring buildings with balconies, large, well-maintained green spaces, a children's playground, and a landscaped courtyard. The apartment is Minergie-certified and wheelchair accessible, ensuring high standards of energy efficiency and accessibility.Main features of the apartment: • Bright living room: Spacious and modern, with large windows offering a stunning view of the surrounding vegetation, furnished with a corner sofa, table, pouf, and dining table with chairs. • Modern kitchen: Elegant design with white and dark grey cabinets, marble sink, faucet, and countertops with a display of dishes and glasses. • 4 bathrooms: Modern and refined bathrooms with a bathtub, shower, sink, toilet, and light wood furniture. The large windows provide brightness and a panoramic view. • Bedrooms: Elegant and comfortable bedrooms with wood panelling, built-in wardrobes, large windows with curtains, and a thoughtful design. • Studio/Office: Modern, well-lit space with an elegant desk, leather chair, built-in shelves, and a view of the garden. • Private fitness room: Equipped with a treadmill, elliptical trainer, bench, weights, and yoga mats, with a white floor and wood panelling. • Spa area: Exclusive relaxation room with a wooden ceiling, white sofa, and an atmosphere of well-being. • Balcony, fireplace, and dishwasher are also included. • Garage and parking space are available. • Lift in the complex. • Cable TV is included. The apartment enjoys a quiet location with optimal sunlight both in summer and winter. The area is silent and perfect for those who want to live in a serene environment without giving up urban amenities.Location and surroundings: • Stabio Posta bus stop: just 4 minutes on foot. • Stabio train station: reachable in 5 minutes on foot. • Denner supermarket: 5 minutes on foot.

  • Parking space
  • Balcony / Terrace
  • Garage
  • +6
Travel time
-
Sarah Ferrari Giussani

Sarah Ferrari Giussani

1 / 13
Sarah Ferrari Giussani

Sarah Ferrari Giussani

  • View
CHF 1,150,000.– Top
6.5 rooms
Corso San Gottardo 46B, 6830 Chiasso

CHIASSO PEDESTRIAN ZONE ELEGANT ATTIC WITH TERRACE SOLARIUM AND PARKING

CHIASSO PEDESTRIAN ZONE ELEGANT ATTIC WITH TERRACE SOLARIUM AND PARKING In the heart of Chiasso's pedestrian zone, we offer for sale an elegant 6.5-room attic of approximately 210m², mainly located on one living level, with additional independent spaces on the upper floor and a convenient private parking. The apartment stands out for its spacious rooms, brightness, and particularly functional distribution of spaces: everyday life actually takes place on the main floor, where we find a large living room with dining area, a modern kitchen, and a well-organized and reserved sleeping area. The master suite has an en-suite bathroom, an elegant walk-in closet with custom-made furniture, and an adjacent laundry room, creating an exclusive and particularly comfortable environment. The other two bedrooms, separate from the master suite, are enhanced by integrated wardrobes and a practical closet, as well as being served by an additional complete bathroom. On the upper floor, connected by an internal staircase, two beautiful versatile rooms open up, ideal as a private study, hobby area, guest room, or relaxation area, with direct access to a large solarium terrace, perfect for living outdoors in total privacy. The property also includes a covered parking, a rare and particularly valuable element in the heart of the pedestrian zone, as well as two external parking spaces. A refined and comfortable solution, ideal for those who desire large living spaces, tranquility, and the convenience of having all major services, the station, and the Italian border just a few minutes away. The property also lends itself, subject to any possible change of use, as a prestigious representative office. SALES PRICE: 1'150'000 CHF

  • View
Travel time
-
1 / 13
CHF 2,200,000.– Top
3.5 rooms135m² living space
Via Guidino 29, 6900 Paradiso

APPARTAMENTO ARREDATO MODERNO CON SERVIZI ALBERGHIERI 5 STELLE

Elegante appartamento arredato di 3.5 locali situato nel comune di Paradiso all'interno della rinomata Residenza Emerald Living, adiacente all'hotel 5 stelle superior The View e a pochi minuti dal centro di Lugano. La residenza offre servizi esclusivi quali concierge, SPA, piscina interna, area fitness, parco, ristorante e bar/caffetteria, garantendo un elevato livello di comfort e un'esperienza abitativa di alto standing.Servito da ascensore, l'ingresso conduce alla luminosa zona giorno composta da soggiorno, area pranzo e cucina moderna aperta con isola centrale. Le ampie vetrate valorizzano la luminosità degli ambienti e creano una piacevole continuità tra interno ed esterno. L'appartamento dispone didue terrazze coperte di circa 21 m² ciascuna, entrambe vivibili durante tutto l'anno e ideali come spazi lounge e relax. La zona notte comprende una camera padronale con bagno completo di vasca, una seconda camera e un ulteriore bagno con doccia, rifiniti con materiali di qualità e linee contemporanee.Gli interni si distinguono per uno stile moderno ed elegante, pavimenti in legno naturale e un'atmosfera raffinata e accogliente. L'immobile viene proposto arredato e rappresenta una soluzione chiavi in mano, ideale per chi desidera vivere in un contesto esclusivo con servizi alberghieri a disposizione.Completano la proprietà due posti auto nell'autorimessa privata, non inclusi nel prezzo dell'appartamento, oltre a un ampio locale cantina/deposito di circa 25 m².MODERN FURNISHED APARTMENT WITH 5-STAR HOTEL SERVICESElegant furnished 3.5-room apartment located in the municipality of Paradiso within the renowned Emerald Living Residence, adjacent to the 5-star superior hotel The View and just a few minutes from Lugano city centre. The residence offers exclusive amenities such as concierge service, SPA, indoor swimming pool, fitness area, park, restaurant and bar/café, ensuring a high level of comfort and an exclusive living experience.Served by a lift, the entrance leads to the bright living area composed of a lounge, dining space and modern open kitchen with central island. Large windows enhance the natural light and create a pleasant indoor-outdoor continuity. The apartment featurestwo covered terraces of approx. 21 sqm each, both usable throughout the year and ideal as lounge and relaxation areas.The sleeping area includes a master bedroom with en-suite bathroom with bathtub, a second bedroom and an additional bathroom with shower, finished with high-quality materials and contemporary design.The interiors stand out for their modern and elegant style, natural wooden floors and a refined atmosphere. The property is offered furnished and represents a turnkey solution, ideal for those seeking an exclusive residence with hotel-style services.Two indoor parking spaces, not included in the apartment price, and a spacious cellar/storage room of approx. 25 sqm complete the property.

Travel time
-
1 / 13
  • Parking space
  • Elevator
CHF 1,600,000.– Top
4.5 rooms167m² living space
Via Calloni, 6900 Lugano

Apartment - Lugano

AN EVERGREEN IN LUGANO, FOREVER!...Elegance and investment in the city center, 600 meters from the lake...In LUGANO, in an ambitious residential context and designed with a refined, modern style, soft colors and clean lines, this residence boasts a well-served location in the central Via Mazzini / Via Calloni. Secondary residence on request.LOGISTIC COMFORT8 minutes on foot from Via Nassa, access to the lake, the romantic lakeside promenade and its beaches, schools and shops between 250 and 400 meters. Bus stop in front of the house, 10 minutes on foot from Lugano train station (3 stops of urban bus), direct motorway access.LIFESTYLE GUARANTEEDThe apartment has a beautiful, habitable terrace from which to enjoy a romantic view of the city, the mountains and the lake that frames it. The living area is practical and functional: entrance with armored door, large panoramic living room and open kitchen, master bedroom with en-suite bathroom (shower) and walk-in closet, second bedroom with en-suite bathroom (bathtub), room/study, guest bathroom with shower and washing machine/dryer facility, built-in wardrobes, cellar. 2 internal parking spaces, direct access with elevator (CHF 150'000 total).PLUSAIR CONDITIONING and underfloor heating, external sunshade and motorized blackout awning. Motorized internal awning rail in the living room.

  • Parking space
  • Elevator
1 / 13
  • Balcony / Terrace
  • Garage
  • Elevator
CHF 2,550,000.– Top
5.5 rooms250m² living space
Lungo lago Motta, 6815 Melide

4.5-room apartment in Melide with lake view

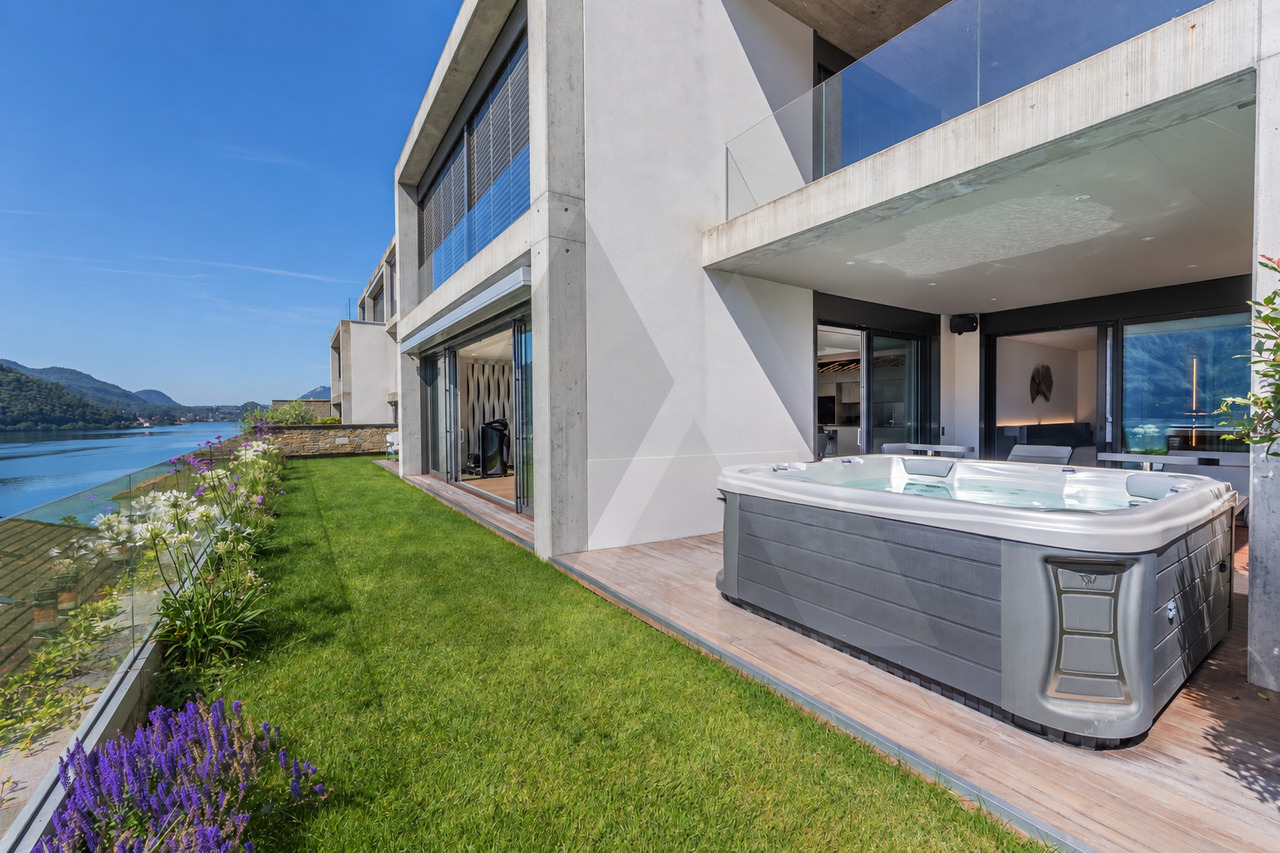
In Melide, in an exclusive position directly on the lake and just a few steps from the historic center, we propose for sale a charming duplex of new construction, inserted in an elegant and reserved context composed of only two residential units.The apartment, 4.5/5.5 rooms and approximately 250 sqm, develops on the third and fourth (last) floor of the building and is organized as follows:on the lower floor there is the night area, consisting of a spacious master bedroom with walk-in closet, en-suite bathroom, sauna, bathtub, and access to the balcony with lake view, two additional double bedrooms, each with en-suite bathroom, and an area dedicated to washing machine and dryer.On the upper floor, the day area develops, with a large living room, dining area, open kitchen with island, a bathroom with shower, and a charming, habitable terrace with lake view, complete with a whirlpool tub.The layout is indicative: upon request, it is possible to evaluate different distribution solutions of the spaces, allowing to configure the apartment as 4.5 or 5.5 rooms, according to one's needs. The finishes are completely customizable, with a starting level already of very high standing.The property is completed by a garage with four parking spaces at a price of CHF 350,000, an outdoor parking space, and the possibility of purchasing a large garden directly on the lake separately.

  • Balcony / Terrace
  • Garage
  • Elevator
Sarah Ferrari Giussani

Sarah Ferrari Giussani

1 / 6
Sarah Ferrari Giussani

Sarah Ferrari Giussani

  • View
  • Elevator
  • Child-friendly
CHF 1,307,680.– Top
4.5 rooms
Via Campagnola 32, 6877 Coldrerio

COLDRERIO RESIDENZA EIRA, AN EXCLUSIVE RESIDENTIAL PROJECT

COLDRERIO RESIDENZA EIRA, AN EXCLUSIVE RESIDENTIAL PROJECT Residenza Eira interprets a mode of living that is reserved, bright, and refined, in one of the most appreciated residential areas for environmental quality and tranquility. The residence is composed of only three exclusive residential units, each with distinctive characteristics, designed to meet different housing needs while maintaining a high standard of comfort and privacy. Typology of apartments: Penthouse with private rooftop Designed for those who desire maximum privacy, large open spaces, and a privileged view, in a residential context of absolute value. Central apartment A balanced and functional solution, ideal for those who seek comfort, quality distribution, and rational habitability. Apartment with private garden Perfect for those who desire direct contact with the outdoor space and a fluid continuity between indoors and outdoors, to live the house also outside. You will like it because Exclusive residential area, quiet and well-valued Only three apartments, for a high level of privacy Bright and well-oriented spaces Sobriety, elegant and timeless architecture Information and visits: The complete brochure of the project is available at our offices. It is also possible to visit a residential space sample, to directly perceive the atmosphere of the project, the quality of the finishes, and the housing concept that characterizes Residenza Eira. SALES PRICE: 1307'680.00 CHF

  • View
  • Elevator
  • Child-friendly
Travel time
-
Sarah Ferrari Giussani

Sarah Ferrari Giussani

1 / 13
Sarah Ferrari Giussani

Sarah Ferrari Giussani

  • View
  • Child-friendly
CHF 1,980,000.– Top
4.5 rooms190m² living space
6926 Montagnola

GOLDEN HILL ATTIC LAKE VIEW ALSO SECOND RESIDENCE

GOLDEN HILL ATTIC LAKE VIEW ALSO SECOND RESIDENCE, CLOSE TO TASIS In the prestigious municipality of Golden Hill, in Carabietta, we propose for sale an elegant attic duplex of 4.5 rooms with spectacular views of Lake Lugano, located in an exclusive residence of only 6 residential units. A property of charm, ideal as a primary or secondary residence in Ticino, perfect for those seeking privacy, tranquility, and a strategic location just a few minutes from the center of Lugano. Particularly suitable for international families with children attending the renowned TASIS - The American School in Switzerland, easily accessible in just a few minutes. The apartment opens onto a bright living area consisting of a living room with a fireplace, a dining area, and large panoramic windows that offer a breathtaking view of Lake Lugano and the surrounding mountains. From the living room, you can access the beautiful panoramic terrace with an outdoor fireplace, ideal for relaxation and conviviality. On the same level, there is a refined, fully equipped kitchen, a bedroom, a walk-in closet, a bathroom, a guest toilet, and a second terrace. The upper attic floor features two bedrooms, an ideal workspace for smart working, and two additional bathrooms, ensuring comfort and privacy. You will love it because: Prestigious attic duplex in Golden Hill Magnificent open view of Lake Lugano Large panoramic terraces Living room with fireplace and double height Elegant residence with only 6 residential units Exclusive, quiet, and silent location Ideal as a second residence Close to TASIS and international schools Just a few minutes from Lugano, Montagnola, and Agno In the immediate vicinity of services, panoramic paths, restaurants, and green areas Parking space in the garage Visitor parking spaces available Golden Hill is considered one of the most prestigious residential areas in the Canton of Ticino. It offers a high quality of life, privacy, security, rapid connections to Lugano and Agno airport, as well as the presence of international schools of excellence like TASIS. SALES PRICE: CHF 1'980'000.00

  • View
  • Child-friendly
1 / 13
Price on requestTop
5.5 rooms247m² living space
6922 Morcote

VISTA LAGO, AREA WELLNESS PRIVATA E PISCINA CONDOMINIALE

Questo esclusivo appartamento, situato in un prestigioso complesso residenziale a Morcote, coniuga eleganza contemporanea, tecnologia all'avanguardia e un elevato comfort abitativo. La posizione soleggiata offre una vista aperta sul Lago di Lugano e sulle montagne circostanti.Ultimata nel 2022, la residenza si distingue per le facciate in pietra naturale e per l'area wellness con piscina coperta, nuoto controcorrente, palestra, sauna, docce emozionali e zona relax. L'ascensore condominiale consente di accedere direttamente al livello della strada; i percorsi pedonali di Morcote sono facilmente raggiungibili.Personalizzato in ogni dettaglio, l'appartamento si caratterizza per i materiali di alta qualità, le soluzioni tecnologiche moderne e la cura delle finiture. Le ampie vetrate affacciate sul lago collegano tutti gli ambienti rivolti verso il lago al giardino privato e alle terrazze coperte.La zona giorno comprende un elegante soggiorno con sala da pranzo e una cucina a vista attrezzata con elettrodomestici V-Zug, Bora e Sub-Zero. In giardino si trovano aree lounge e zone pranzo, oltre a una vasca idromassaggio riscaldata con cromoterapia.La suite padronale dispone di cabina armadio, bagno e area wellness privata con sauna, bagno turco e zona relax. Completano gli spazi due ulteriori camere da letto, uno studio, bagni di design e locali accessori. Gli arredi di design realizzati su misura possono essere acquistati separatamente.Un sistema domotico consente di gestire a distanza il clima, l'illuminazione, la sicurezza e i contenuti multimediali. La dotazione comprende inoltre un impianto audio multiroom e un home cinema professionale.Nel prezzo sono inclusi una spaziosa cantina, due posti auto in autorimessa e un box auto di 25 m² con portone elettrico.SUPERFICISuperficie abitabile: 247,10 m²Locali tecnici e ripostigli: 21,55 m²Due terrazze coperte: 65 m²Giardino privato: 106,75 m²Superficie ponderata indicativa: circa 322 m² (locali tecnici e ripostigli e terrazze ponderati al 50%; giardino ponderato al 30%)LAKE VIEW, PRIVATE WELLNESS AREA AND SHARED INDOOR POOLThis exclusive apartment, located in a prestigious residential complex in Morcote, combines contemporary elegance, cutting-edge technology, and a high level of living comfort. Its sunny location offers unobstructed views of Lake Lugano and the surrounding mountains.Completed in 2022, the residence stands out for its natural stone facades and its wellness area featuring an indoor pool, counter-current swimming, a gym, a sauna, sensory showers, and a relaxation area. The building's elevator provides direct access to street level; Morcote's walking paths are easily accessible.Customized in every detail, the apartment features high-quality materials, modern technological solutions, and meticulous attention to finish. The large windows overlooking the lake connect all the lake-facing rooms to the private garden and covered terraces.The living area includes an elegant living room with a dining area and an open kitchen equipped with V-Zug, Bora, and Sub-Zero appliances. The garden features lounge and dining areas, as well as a heated hot tub with chromotherapy.The master suite features a walk-in closet, a bathroom, and a private wellness area with a sauna, a Turkish bath, and a relaxation area. The property is rounded out by two additional bedrooms, a study, designer bathrooms, and ancillary rooms. The custom-made designer furnishings can be purchased separately.A home automation system allows for remote control of climate, lighting, security, and multimedia content. The amenities also include a multi-room audio system and a professional home theater.The price includes a spacious wine cellar, two parking spaces in the garage, and a 25 m² garage with an electric door.SQUARE FOOTAGELiving area: 247.10 m²Utility...

Giovanni Mastroddi

Giovanni Mastroddi

1 / 9
Giovanni Mastroddi

Giovanni Mastroddi

  • Parking space
  • Balcony / Terrace
  • Garage
  • +4
CHF 2,510,000.– Top
5.5 rooms250m² living space
6925 Gentilino

Collina d'Oro: Appartamento di 5.5 locali con giardino di 570 m²

A Gentilino, in Collina d'Oro, questo appartamento di 5.5 locali occupa il piano terra della nuova Residenza Golden Hill, composta da sole cinque unità abitative. Offre circa 174 m² di superficie lorda, in un contesto verde e riservato, nelle immediate vicinanze della scuola TASIS - The American School in Switzerland.Giardino e vita all'apertoIl giardino di circa 570 m², a uso esclusivo, caratterizza la proprietà e offre ampio spazio per il relax, la convivialità e le attività all'aperto.La zona giorno, ampia e luminosa, si apre direttamente sul portico e sul giardino, creando una naturale continuità tra la casa e il verde. Il portico permette di organizzare una zona pranzo e un salotto all'aperto; le superfici terrazzate si sviluppano complessivamente su circa 64 m².Spazi e finitureL'atrio d'ingresso con armadio guardaroba introduce ambienti ben distribuiti. La cucina attrezzata con isola prevede arredi laccati, piano di lavoro in pietra naturale o materiale composito ed elettrodomestici Miele o V-ZUG, secondo capitolato.La zona notte comprende una camera matrimoniale con bagno privato e doccia, due ulteriori camere matrimoniali e uno studio utilizzabile anche come camera singola. Una distribuzione versatile, adatta anche a chi desidera uno spazio dedicato al lavoro da casa.Completano la proprietà un secondo bagno con doccia, un bagno per gli ospiti e una lavanderia privata.Per gli ambienti principali, il capitolato propone pavimenti in parquet o, in alternativa, gres porcellanato. Nei bagni sono previsti rivestimenti in gres, sanitari Flaminia e rubinetteria Hansgrohe, abbinati ad arredi di produzione artigianale italiana personalizzabili nei colori e nei materiali.Comfort e tecnologiaLe dotazioni comprendono: • Riscaldamento a pavimento e climatizzazione estiva tramite ventilconvettori integrati nei controsoffitti. • Domotica per la gestione del riscaldamento, del raffrescamento e dei frangisole. • Sonde geotermiche e pannelli fotovoltaici. • Ventilazione meccanica controllata con recupero di calore. • Box auto con predisposizione per la ricarica elettrica. La posizione unisce la tranquillità residenziale alla vicinanza a Lugano e ai principali servizi, con la fermata del bus a pochi passi.Le finiture offrono possibilità di personalizzazione sulla base delle proposte di capitolato, da approfondire secondo le esigenze dell'acquirente e lo stato di avanzamento dei lavori.In costruzione, con consegna prevista entro fine 2026.Prezzo totale dell'appartamento comprensivo di 2 posti auto interni: CHF 2'660'000.-À Gentilino, dans le quartier de Collina d'Oro, cet appartement de 5,5 pièces occupe le rez-de-chaussée de la nouvelle Résidence Golden Hill, composée de seulement cinq logements. Il offre environ 174 m² de surface brute, dans un cadre verdoyant et intime, à proximité immédiate de l'école TASIS - The American School in Switzerland.Jardin et vie en plein airLe jardin d'environ 570 m², à usage exclusif, caractérise la propriété et offre un vaste espace dédié à la détente, à la convivialité et aux activités en plein air.L'espace de vie, vaste et lumineux, s'ouvre directement sur la véranda et le jardin, créant ainsi une continuité naturelle entre la maison et la verdure. La véranda permet d'aménager un coin repas et un salon en plein air ; les surfaces en terrasse s'étendent au total sur environ 64 m².Espaces et finitionsLe hall d'entrée, doté d'un placard-penderie, donne accès à des pièces bien agencées. La cuisine équipée avec îlot comprend des meubles laqués, un plan de travail en pierre naturelle ou en matériau composite et des...

  • Parking space
  • Balcony / Terrace
  • Garage
  • +4
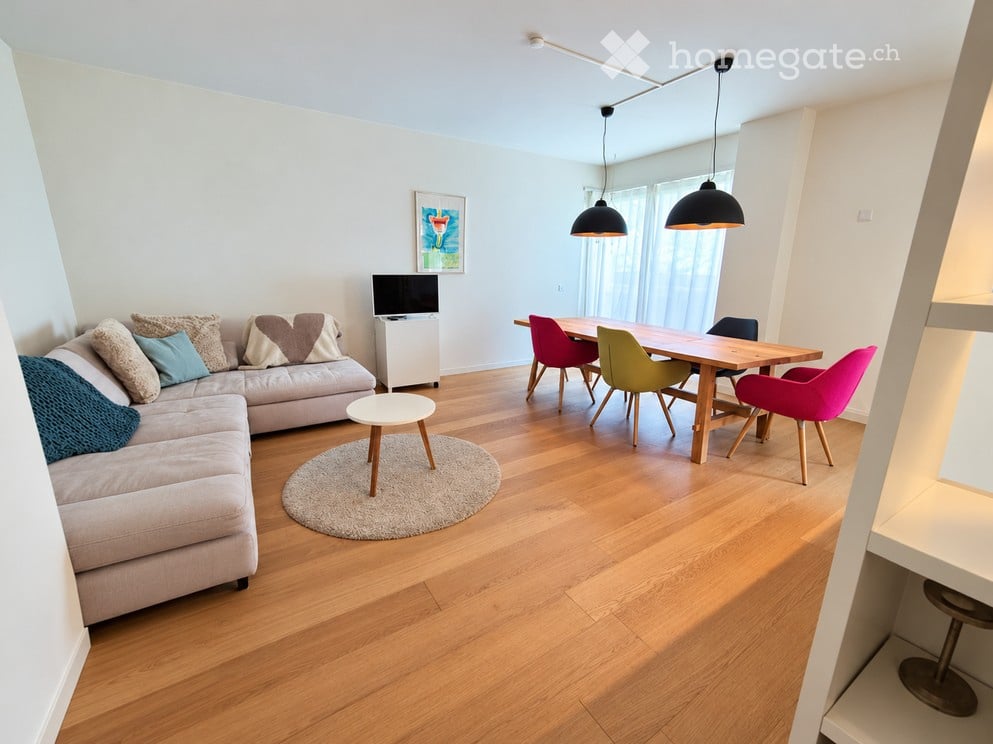
  • Open-plan living and dining area with light wood flooring, a grey sectional sofa with colorful cushions, a small round coffee table, a dining table with colorful chairs, and a television on a stand.
  • A modern outdoor patio area with a glass-enclosed balcony, a small dining set including a table and chairs, and a flower pot with white flowers. The area is surrounded by a well-maintained lawn and lush greenery.
  • Modern, open-plan kitchen and living area with white cabinetry, a central island, and a small seating area featuring a purple chair and a wooden table with decorative items.
  • Minimalist bedroom with a white bed, two nightstands, a single chair, and a hanging pendant light.
  • Bright bedroom with wooden flooring, a large bed with floral bedding, a nightstand, and a mirror on the wall. Natural light filters through a window with blue floral curtains.
  • Modern bathroom with grey walls, white toilet, sink, and a small rug in front of the toilet. A toilet paper holder is mounted on the wall.
  • Modern bathroom with a white sink, large mirror, towel rack with towels, shower curtain, and a small trash bin.
  • Modern multi-story apartment building with balconies, large windows, and a landscaped front yard with trimmed hedges and grass.
  • Modern balcony with wooden decking, large glass sliding door, and a view of a green garden area.
  • Empty storage room with metal shelving units, bicycles, and some boxes and bags on the floor.
  • Underground parking area with several parked cars, including a scooter, and numbered parking spots.
  • Floor plan of a house with two bedrooms, a living area, a kitchen, a portico, and a garden.
  • Map of Lugano, Switzerland, showing streets, landmarks, and numbered points of interest.
1 / 13
CHF 1,050,000.– Top
3.5 rooms88m² living space
Via Montarina, 6900 Lugano

Ruhig und zentral wohnen – gepflegte 3½-Zimmer-Parterrewohnung mit Gartenanteil

Diese gepflegte Wohnung in Lugano verbindet eine ausgesprochen ruhige Wohnlage mitder Nähe zum Bahnhof und zum Stadtzentrum. Ideal für Berufstätige, Pendler oder alle, dieurbanen Komfort und einen privaten Rückzugsort schätzen.Auf einen Blick• 3½ Zimmer · ca. 86 m² Wohnfläche• Privater Gartenanteil von ca. 37 m² mit Abendsonne• Zwei Badezimmer• Bahnhof Lugano in ca. 10 Minuten zu Fuss erreichbar; Zentrum in nächster Nähe• Umfassend renoviert 2016; sehr guter, gepflegter Zustand• Tiefgaragenplatz und Kellerabteil von ca. 8 m²• Möblierung kann nach Vereinbarung übernommen werden• Übernahme / Bezug nach Absprache auch kurzfristig möglichBeschreibungDie Wohnung im Parterre bietet einen angenehmen Wohnkomfort und einen eigenen Gartenbereich zum Entspannen. Trotz der zentralen Lage wohnt man hier ruhig. Die kurzen Wege zum Bahnhof und ins Zentrum machen die Wohnung insbesondere für Geschäftsleute mit regelmässigen Zugreisen attraktiv.Questo appartamento ben tenuto a Lugano coniuga una zona residenziale particolarmente tranquilla conla vicinanza alla stazione ferroviaria e al centro città. Ideale per chi lavora, per i pendolari o per tutti coloro cheapprezzano i comfort urbani e un rifugio privato.In sintesi• 3½ locali · circa 86 m² di superficie abitabile• Giardino privato di circa 37 m² con sole serale• Due bagni• Stazione di Lugano raggiungibile a piedi in circa 10 minuti; centro nelle immediate vicinanze• Completamente ristrutturato nel 2016; ottime condizioni e ben tenuto• Posto auto nel garage sotterraneo e ripostiglio in cantina di circa 8 m²• L’arredamento può essere rilevato previo accordo• Consegna/trasloco possibili anche con breve preavviso, previo accordoDescrizioneL’appartamento al piano terra offre un piacevole comfort abitativo e una zona giardino privata dove rilassarsi. Nonostante la posizione centrale, qui si vive in tranquillità. Le brevi distanze dalla stazione ferroviaria e dal centro rendono l’appartamento particolarmente attraente per gli uomini d’affari che viaggiano regolarmente in treno.

Travel time
-
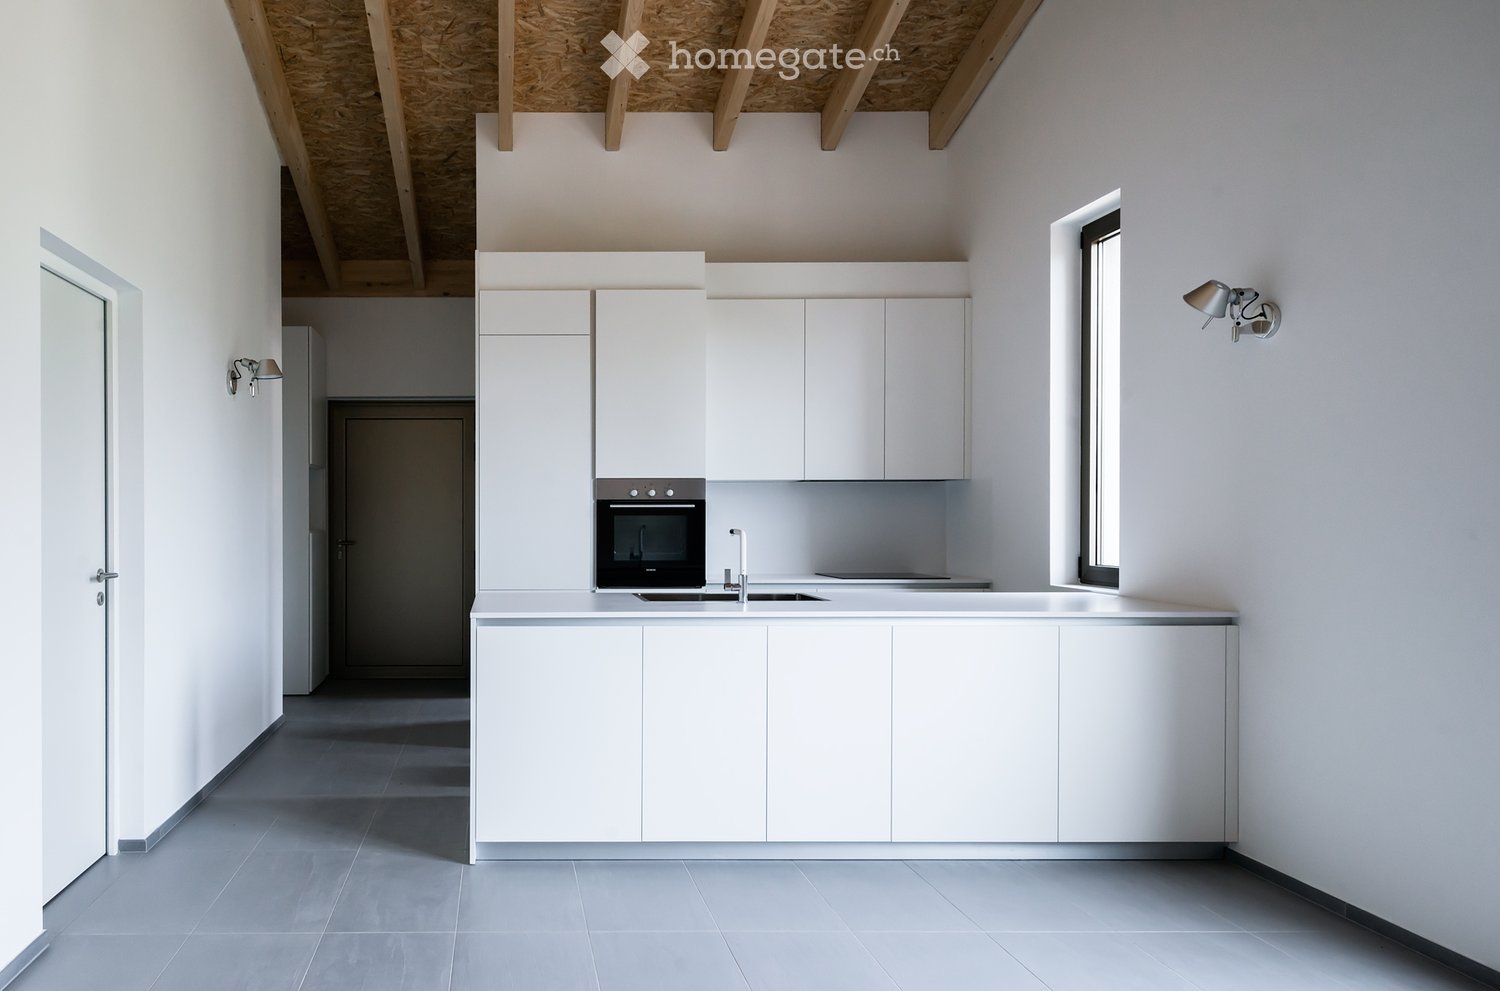
  • Modern, minimalist kitchen with white cabinets, stainless steel oven, sink, and faucet. Exposed wooden beams on the ceiling and a large window provide natural light.
  • Modern living space with white sectional sofa, ottoman, and open kitchen area featuring white cabinets and stainless steel appliances.
  • Empty room with light grey walls, a large window with open shutters, and a modern pendant light fixture hanging from the wooden slatted ceiling.
  • Modern white house with a metal roof, solar panels on the roof, surrounded by greenery and a mountain backdrop.
  • Empty room with exposed wooden beams and insulation in the ceiling, grey tiled floor, white walls, and a doorway leading to another room.
  • Modern, minimalist building with a textured concrete facade, geometric roofline, and small windows.
  • Empty room with grey tiled floor, white walls, and a partially open white door leading to another space.
  • Modern kitchen with white cabinets, a central island, a sink, a faucet, and an oven. The space features a concrete ceiling and dark tiled flooring.
  • Modern staircase with grey steps and white walls, featuring a wooden ceiling with exposed beams and insulation.
  • Modern, minimalist staircase with grey steps and a sleek, contemporary design. The walls are white and grey, and there is a door at the top of the stairs.
  • Empty room with grey walls and a large window with a metal security grate, showing a view of blooming trees outside.
  • Empty room with white walls, dark grey lower wall paneling, and grey tiled floor. A single white chair is visible in the corner.
  • A modern, narrow concrete corridor with a raised ground floor, flanked by tall concrete walls, leading to a modern building with a metallic roof and chimney.
  • Aerial view of a residential area with numerous houses, gardens, and vineyards, surrounded by green hills and trees.
  • Modern white house with a triangular roof and three windows, one with a metal security grate and curtains.
  • Modern, minimalist room with white walls, grey floor, and large glass sliding doors. Features a white cabinet, a small table with two colorful chairs, a picture frame on the cabinet, and a tall white sculpture.
  • Modern kitchen with white cabinets, a central island, a built-in oven, and a sleek pendant light. A white sofa is placed near the island, with a magazine on top.
1 / 17
CHF 598,000.– Top
4.5 rooms92m² living space
Via Molino Nuovo 9, 6862 Rancate

Modern 3.5- and 4.5-room apartments in Rancate

Modern 3.5- and 4.5-room apartments in RancateThe building presents itself as a modern white villa with a metal roof and solar panels, embedded in the green landscape with a breathtaking mountainous background. The surrounding residential area is characterized by houses, gardens, and vineyards, surrounded by green hills – a quiet and fascinating Ticinese environment.The apartment is characterized by: • Minimalist and modern design: Carefully designed interiors with white walls, gray tile floors, and visible wooden beams on the ceiling, which give the rooms warmth and character. • Modern kitchen: Equipped with white cabinets, central island, stainless steel oven, and large windows that guarantee ample daylight. • Living room with open kitchen: Bright living room with corner sofa, living area, and integrated kitchen with high-quality appliances. • Private balcony: Ideal for enjoying the sun and the surrounding landscape. • Parking space available: Comfort guaranteed for residents Brightness and quietness: The apartment benefits from an optimal sun orientation, with ample daylight in the summer. The area is quiet, away from noise sources both day and night, and offers a peaceful and restful living environment.Location and surroundings: Rancate is a quiet and well-connected town in the Mendrisiotto. The Rancate bus stop is just a 7-minute walk away, while the kindergartens are about 8 minutes away on foot – an ideal solution for families with small children.This apartment offers a unique opportunity for those who want to live in a modern and carefully designed environment, embedded in the Ticinese nature, without giving up modern comforts.

Travel time
-
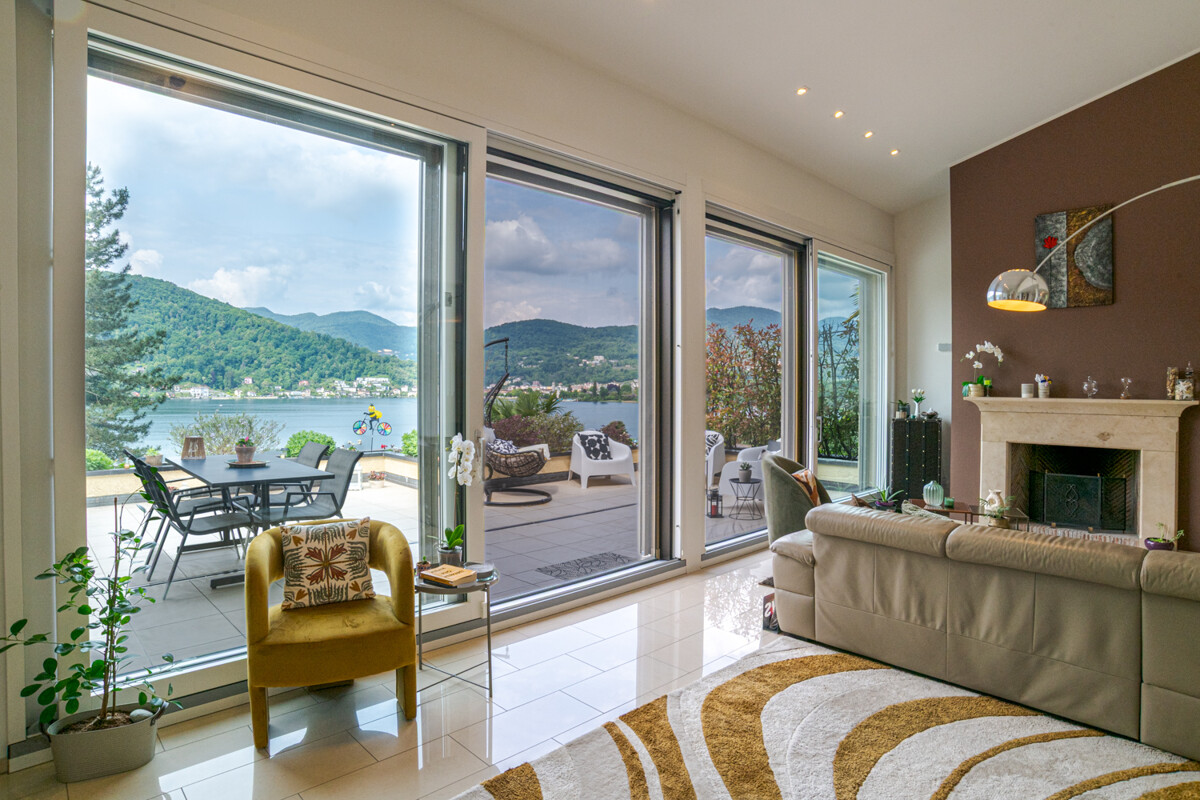
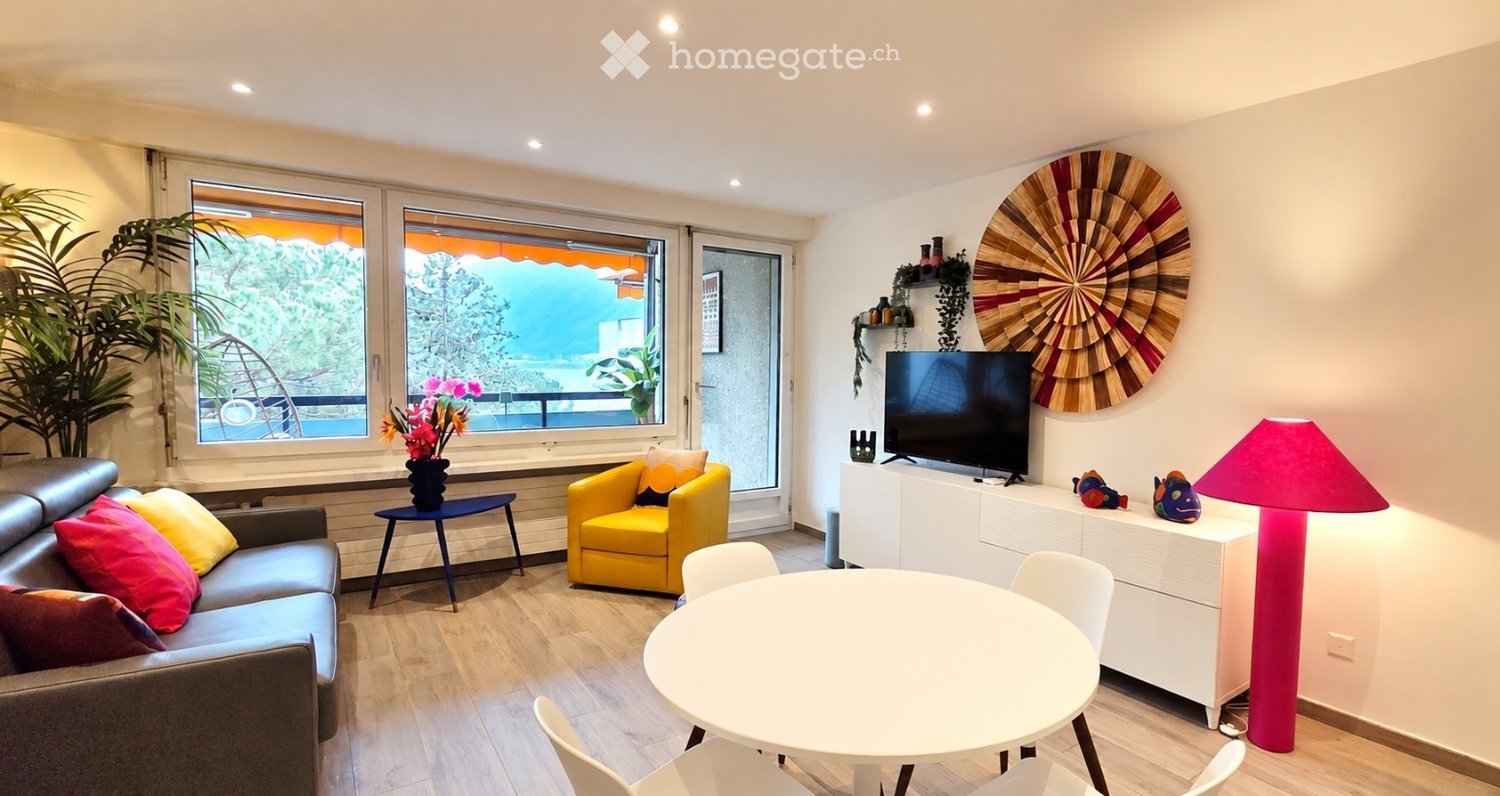
  • Bright living room with large windows offering a view, featuring a grey sofa, yellow armchair, white dining table, floor lamp, TV, and decorative wall piece.
  • Balcony with a scenic view of a lake and mountains, featuring a small table with chairs, a vase with pink flowers, and a small potted plant.
  • Outdoor area with a swimming pool surrounded by lounge chairs, umbrellas, and lush greenery.
  • Modern bedroom with a grey upholstered headboard, white bedding, decorative pillows, a large mirror, a potted plant, and wall-mounted wall art.
  • Modern living room with wooden flooring, large windows, a black leather sofa with colorful cushions, a yellow armchair, a white dining table with chairs, a tall pink lamp, and decorative vases with flowers.
  • Modern, compact studio apartment with a combined living, dining, and kitchen area. Features include a white dining table with chairs, a small kitchen with cabinets, a sink, and appliances, and a cozy sleeping area with a bed and pillows.
  • Modern open-plan living and kitchen area with light wood flooring, white cabinets, black countertop, and a sleek black sofa with colorful cushions.
  • A lush garden with palm trees, shrubs, and a well-maintained lawn, overlooking a serene lake and distant mountains.
  • Bright bedroom with a white bed, colorful pillows, a yellow armchair, a white TV cabinet, and a large window offering a scenic view.
  • Bright living room with large windows offering a scenic view, featuring a grey sofa with colorful cushions, a yellow armchair, a blue coffee table, wall art, and a potted plant.
  • A modern, well-lit hallway with white walls, a large mirror, a small black cabinet, a potted plant, and a framed picture of a parrot.
  • Modern bedroom with a white bed, grey headboard, colorful pillows, a large wooden-framed mirror, and a nightstand with a lamp.
  • Outdoor area with a swimming pool, a water slide, lounge chairs, and a scenic mountain view in the background.
  • Modern living room with a grey sofa, colorful cushions, a yellow armchair, a round white dining table with chairs, a blue side table, and a view of the ocean through large windows.
  • Lush garden area with palm trees, lounge chairs, and a swimming pool overlooking a lake and mountains.
  • Balcony with a wicker hanging chair, a wooden table, turquoise chairs, and a large leafy plant, overlooking a scenic lake and mountains.
  • Lush garden area with lounge chairs, palm trees, and a scenic lake view with mountains in the background.
  • Stone balcony with large window overlooking a lake and mountains, featuring potted plants and decorative stone pillars.
  • A well-maintained garden area with palm trees, lounge chairs, and a multi-story building with balconies in the background.
1 / 19
CHF 418,000.– Top
2 rooms47m² living space
Via Campione 65, 6816 Bissone

Appartamento Vista Lago con Piscina, Parco e accesso al Lago

Sitiato nel comune di Bissone, questo splendido appartamento di trova in una delle mete turistiche più rinomate del Ticino.Il prezzo è di 418.000 CHF trattabili.Gli Spazi InterniCompletamente ristrutturato a maggio 2025, l'immobile viene venduto arredato e pronto all'uso. Gli spazi sono ottimizzati e moderni, organizzati come segue:Zona notte, Ampia zona living ideale per il relax, Nuovo bagno moderno con grande box doccia. Impianto di climatizzazione in ogni ambiente. Grande terrazza abitabile, perfetta per cene all'aperto godendosi il panorama.Il Complesso e i ServiziL'appartamento è inserito in un contesto condominiale unico, ricco di comfort per il tempo libero e il relax: Accesso diretto al lago con darsena privata. Splendido parco fiorito condominiale. Piscina aperta da aprile a ottobre, dotata di scivolo d'acqua. Posti auto disponibili direttamente all'interno della struttura.Nota di valore per l'acquirente:Compresi nel prezzo di vendita vi sono già i lavori di miglioria e manutenzione previsti all'ordine del giorno per il 2026. L'immobile gode di un'ottima reputazione presso gli istituti di credito grazie a un solido Fondo di Rinnovamento condominiale.Posizione Strategica e CollegamentiBissone è celebre per la sua tranquillità, la sicurezza e la posizione geografica invidiabile. Il comune è servito da minimarket, bar e ristoranti, ed è vicinissimo a grandi attrazioni:Campione d'Italia: raggiungibile in soli 2 minuti a piedi, famosa per i suoi ristoranti e il Casinò.Swissminiatur: a soli 3 minuti di distanza.Lugano: visibile sulla sponda opposta e raggiungibile in 10 minuti d'auto.Como: a 30 minuti di distanza.Un'opportunità rara, ideale sia come casa vacanze sia come investimento immobiliare a rendimento sicuro e certificato.Per maggiori foto e info scrivere alla mail di contatto.Deutsche VersionOase am Luganersee in Bissone – Erstwohnsitz-Perspektive & Hohe RenditeDer Preis beträgt CHF 418.000 und ist verhandelbar. Eingebettet in die idyllische "Residenza al Lago di Lugano" in der Gemeinde Bissone, bietet diese wunderschöne Wohnung den perfekten Kompromiss zwischen der Ruhe eines privaten Rückzugsortes und der Lebendigkeit renommierter Touristenziele. Hier, wo Berge und See aufeinandertreffen, spürt man sofort ein Gefühl von tiefer Harmonie und Wohlbefinden.Die InnenräumeDie Immobilie wurde im Mai 2025 komplett renoviert und wird vollständig möbliert und bezugsbereit verkauft. Die Räumlichkeiten sind modern und optimal aufgeteilt:Gemütlicher SchlafbereichGroßzügiger Wohnbereich, ideal zum EntspannenNeues, modernes Badezimmer mit großer DuschkabineKlimaanlage in allen RäumenGroße, bewohnbare Terrasse, perfekt für Abendessen im Freien und um das Panorama zu genießenDie Residenz und ihre Vorzüge:Direkter Zugang zum See mit privatem Bootsanleger (Darsena)Wunderschöne, gepflegte Parkanlage zur MitbenutzungSchwimmbad (geöffnet von April bis Oktober) mit WasserrutscheParkplätze direkt innerhalb der Anlage vorhandenEine seltene Gelegenheit – ideal sowohl als exklusives Feriendomizil als auch als renditestarkes Immobilieninvestment.Für weitere Bilder und Informationen kontaktieren Sie uns bitte per E-Mail. Wir helfen Ihnen gerne weiter.

Travel time
-