2 results - Apartment to buy in St. Peter

1 / 13
CHF 440,000.–
3.5 rooms67m² living space
7028 St. Peter

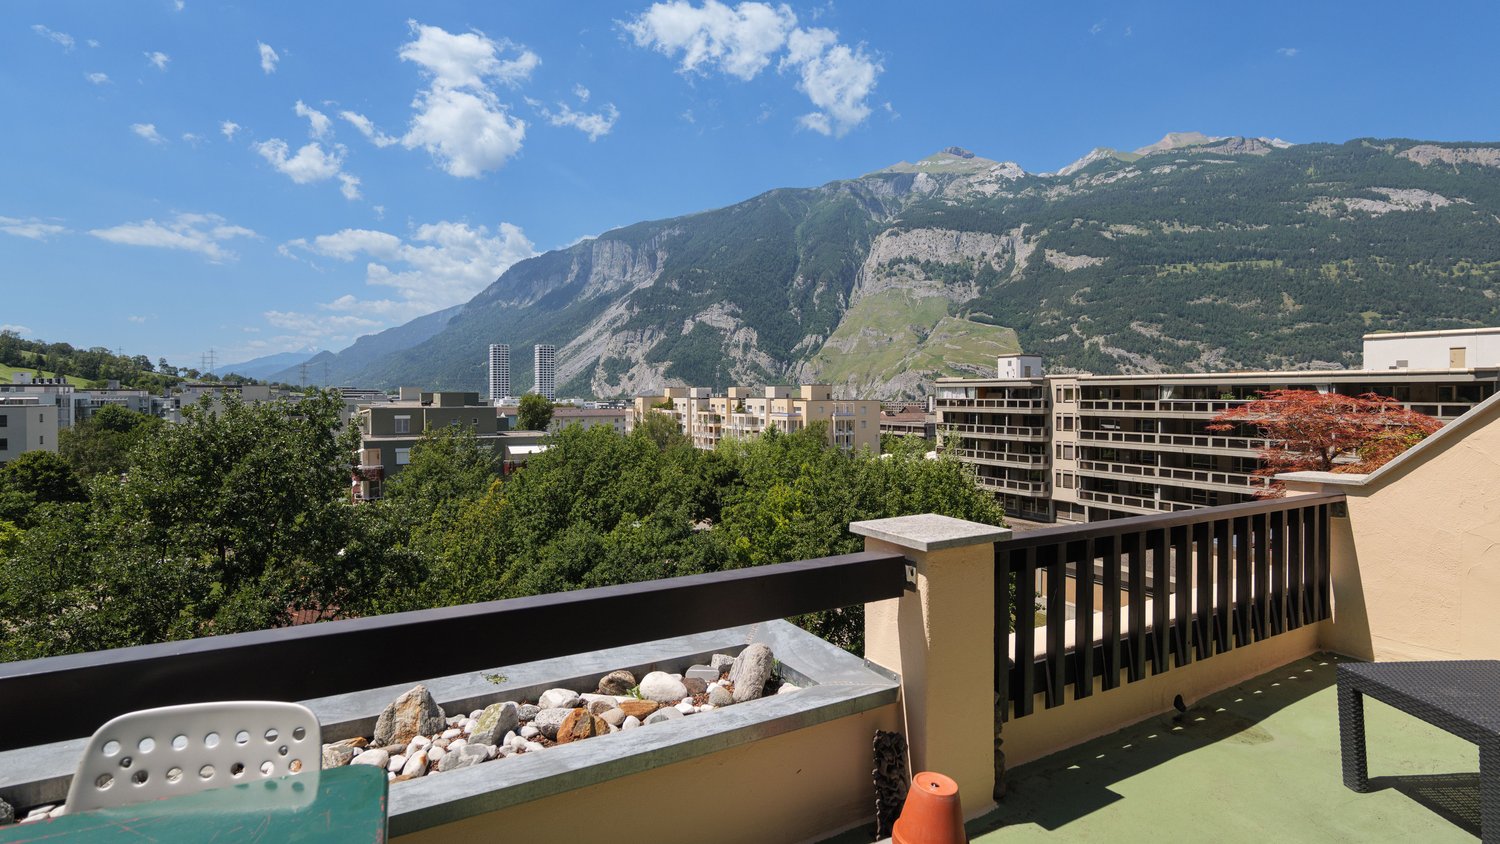
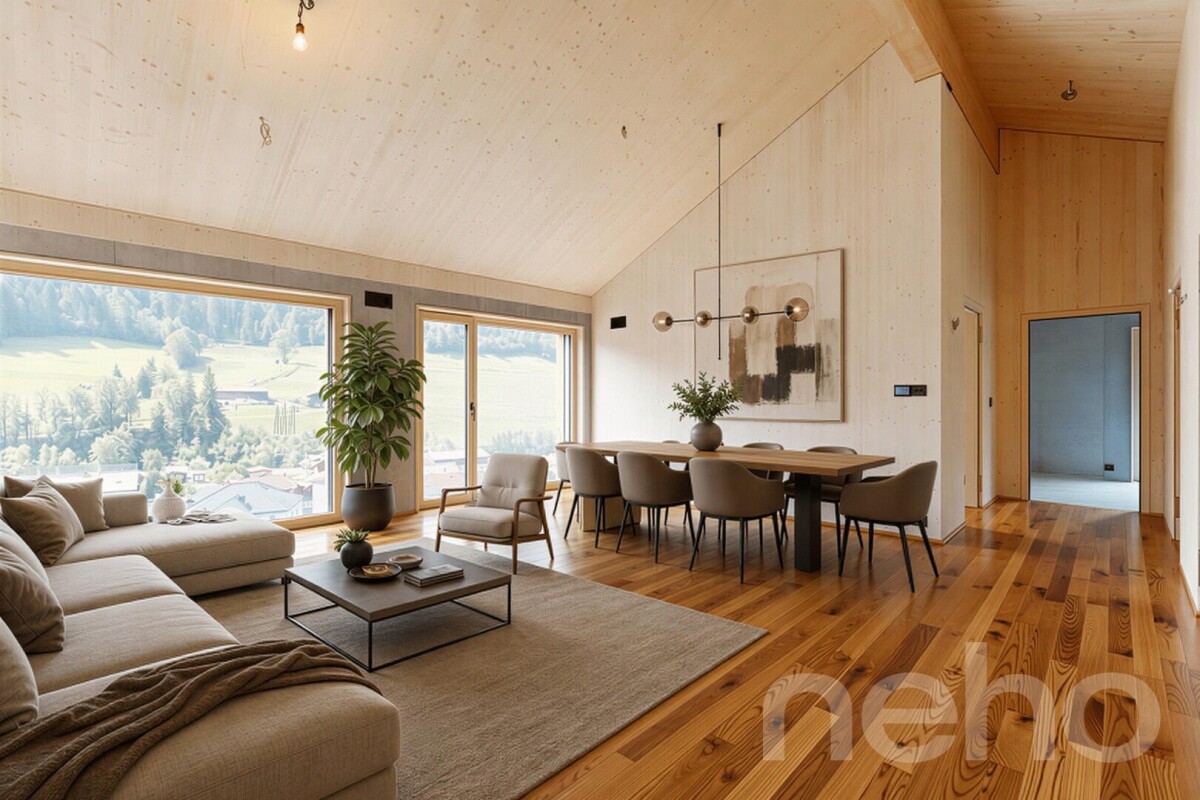
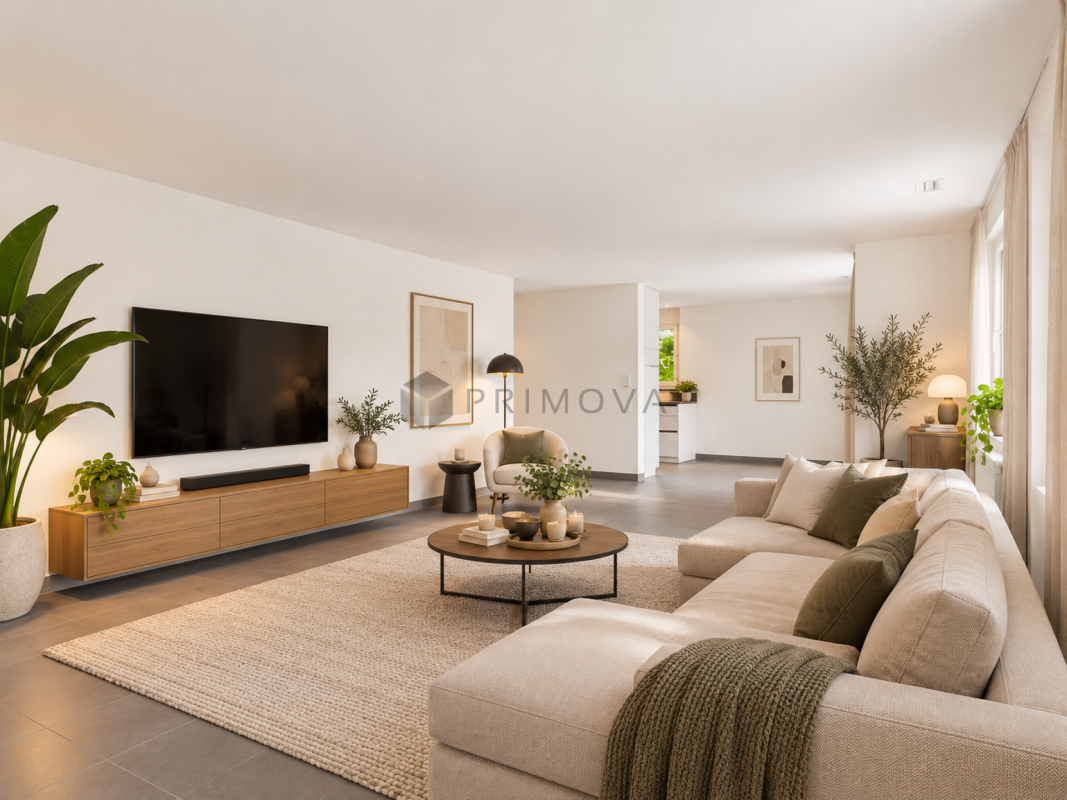
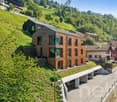
Dreamy mountain view, cozy Swedish stove & balcony with mountain view

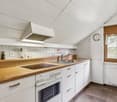
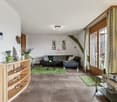
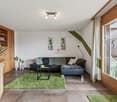
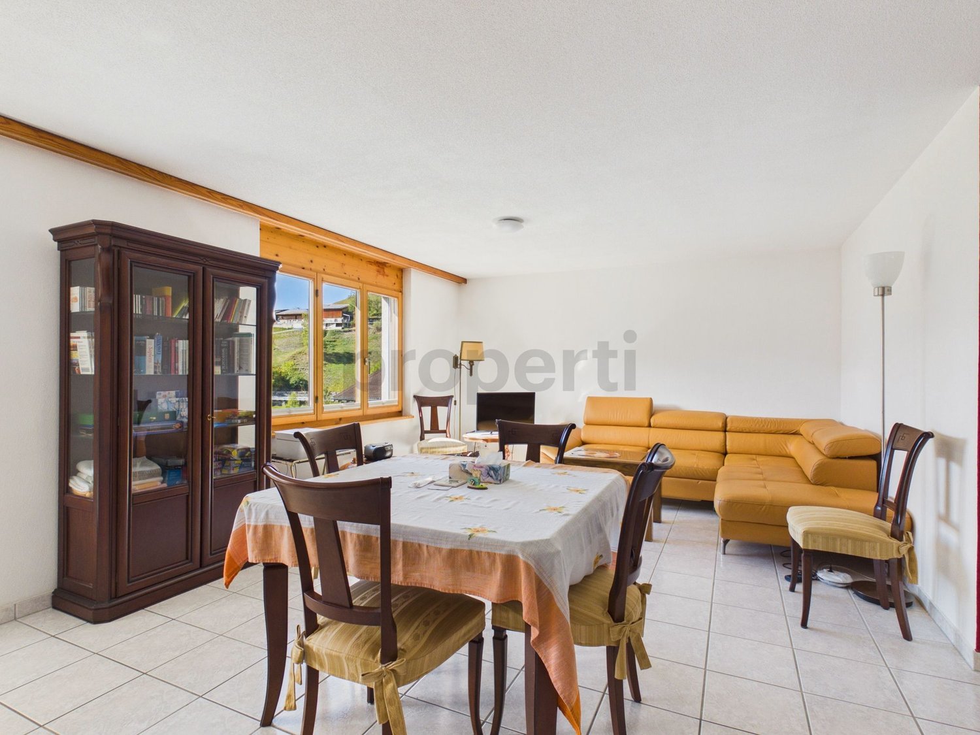
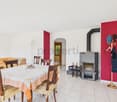
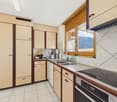
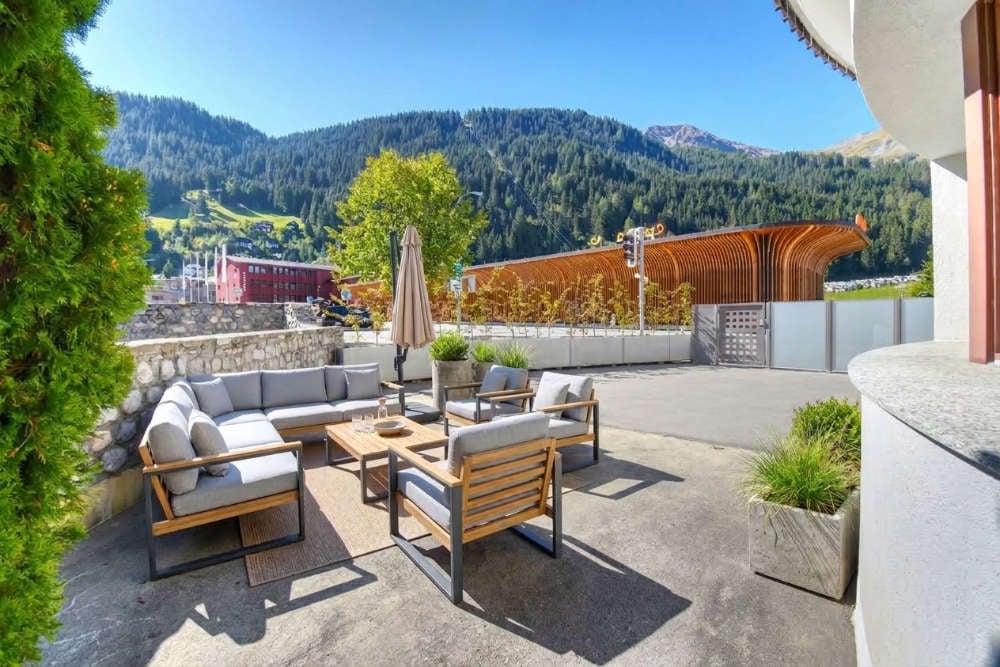
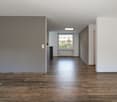
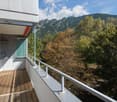
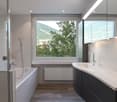
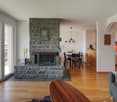
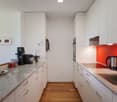
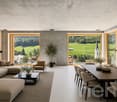
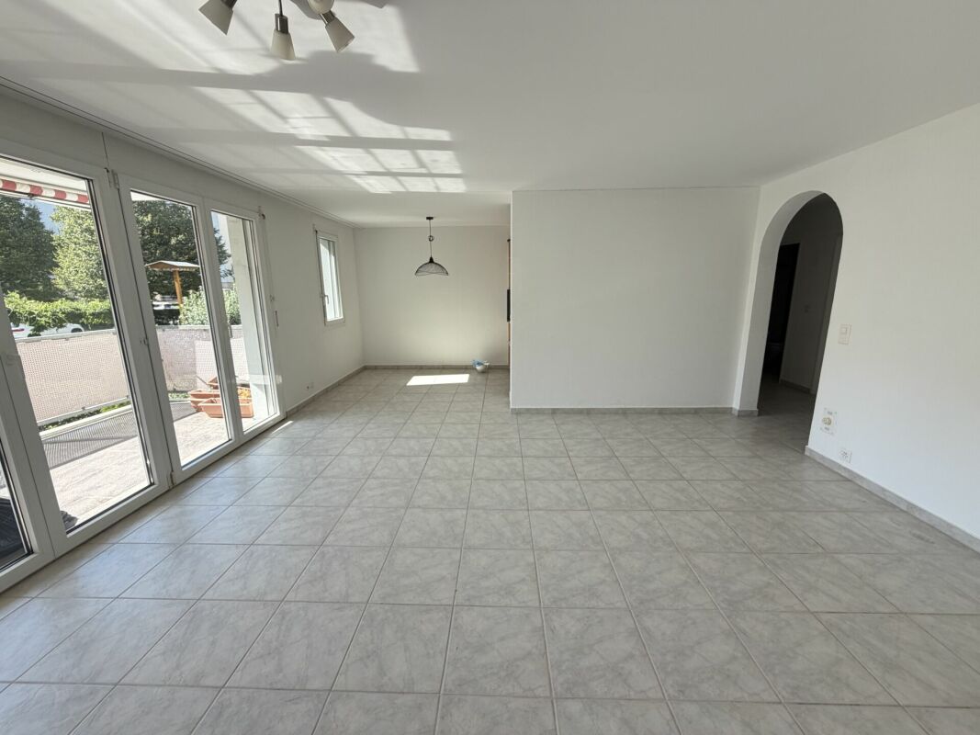
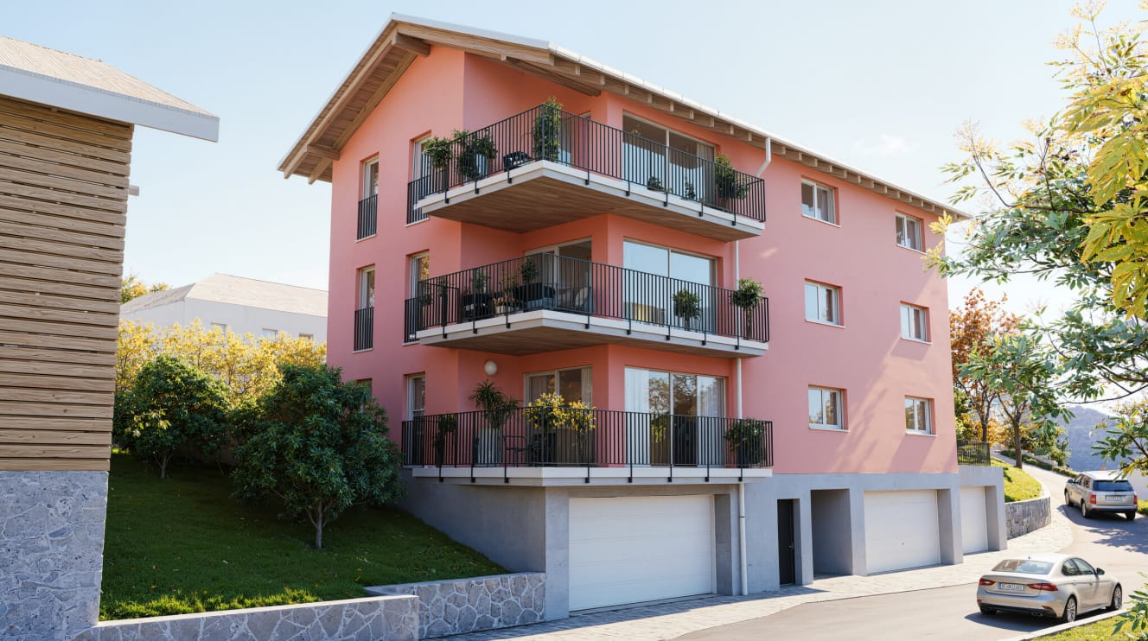
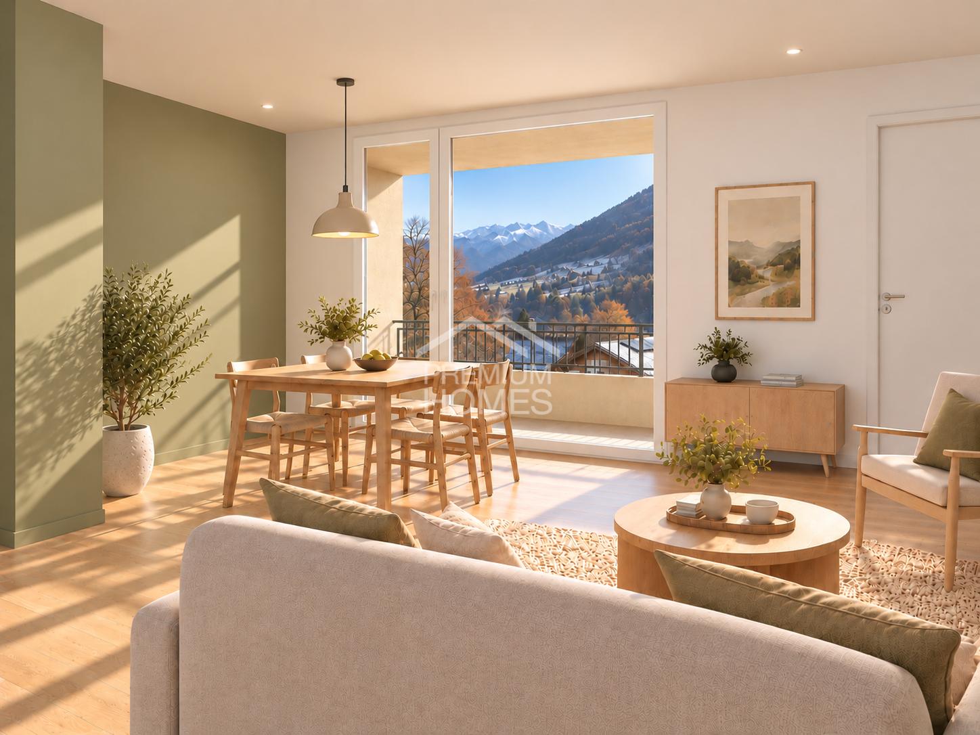
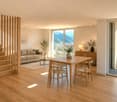
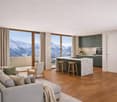
In a sunny location above the junction to Fatschel/Pagig, this charming condominium awaits you with a spectacular panoramic view of the surrounding Bündner mountain world. The property is located in a very well-maintained building from 1987 (roof renovation in 2024) and is ideal as a first or second home for nature lovers. Top-class ski areas and popular hiking regions like Arosa and Hochwang are in the immediate vicinity.The apartment convinces with a well-thought-out floor plan and low-maintenance plate floors in all rooms. The spacious living room with a cozy Swedish stove offers plenty of space for a cozy dining area and leads directly to the sunny balcony. A separate, spacious kitchen with modern appliances, two bedrooms, a bathroom with a double sink and bathtub, as well as a guest toilet with its own washing tower, round off the room offer. A separate basement compartment, a communal storage room, and a garage (additional CHF 35,000.-) provide practical comfort in everyday life.This property offer is characterized by: • Purchasable as a first or second home • Sunny location with a dreamy, unobstructed mountain view • Large living room with a cozy Swedish stove • Sunny balcony with sunshade • Separate, spacious kitchen with dishwasher and modern oven • Bathroom with double sink and bathtub plus guest toilet with washing tower • Low-maintenance plate floors throughout the apartment • Roof renovation carried out in 2024 • Separate basement compartment and communal storage room • Garage available for an additional CHF 35,000.- Interested? Contact us for a non-binding consultation!

More objects in your automatically expanded search area
20 results - Radius: + 10km
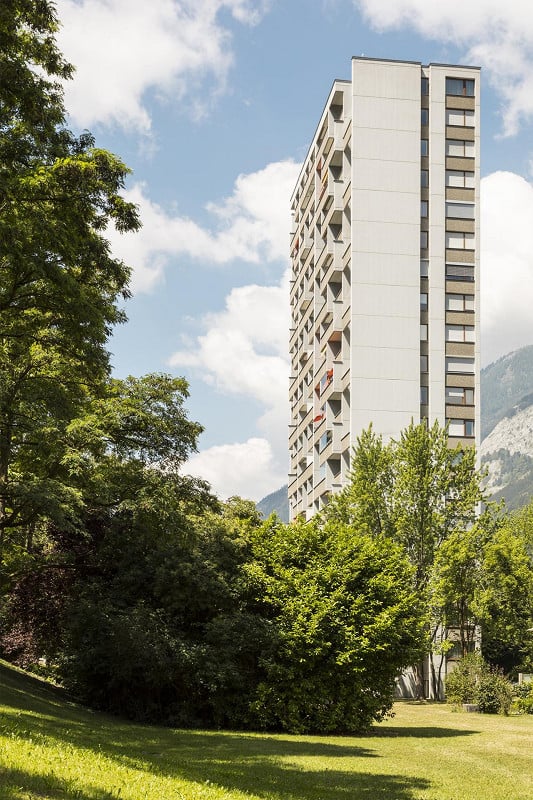
  • Modern high-rise apartment building with balconies, surrounded by lush green trees and a grassy lawn under a partly cloudy sky.
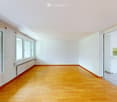
  • Empty room with wooden flooring, white walls, large windows, and a small kitchen area visible in the background.
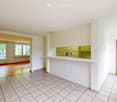
  • Empty room with tiled floor, wooden door, and a small kitchen area with cabinets and a countertop.
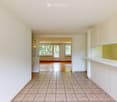
  • Empty hallway with tiled floor and white walls, leading to an open living space with wooden flooring and large windows.
  • Empty kitchen with white cabinets, tiled floor, and a window overlooking a tree. No furniture or appliances are present.
  • Empty hallway with tiled floor, white walls, and a window showing a view of a parked car and greenery outside.
  • Bright kitchen with white cabinets, granite countertops, and stainless steel appliances including a refrigerator, oven, and dishwasher.
  • Balcony with tiled floor, metal railing, large windows, and a view of a green lawn and trees.
  • A sunny outdoor garden area with grass, trees, and a view of mountains in the background.
  • Empty room with light wooden flooring, white walls, and large windows showing greenery outside.
  • Empty room with light wooden flooring, white walls, large windows, and built-in white closet units.
  • Empty room with light wooden flooring, white walls, large window with view of greenery, and a wooden door leading to another space.
  • Modern bathroom with orange tiles, double sink, mirror, and frosted window.
  • Bathroom with double sink, mirror cabinet, and tiled walls in orange and brown.
  • Bathroom with a toilet, sink, and frosted window. The walls are tiled in a warm, reddish-brown color, and the floor features a mosaic tile pattern.
  • A multi-story residential building with balconies and windows, surrounded by green trees and a grassy lawn.
  • Modern multi-story residential building with balconies, surrounded by trees and greenery.
  • Floor plan of a 132 m² apartment with11 m² balcony, featuring a living room, dining room, kitchen, three bedrooms, bathroom, and office.
1 / 18
Empty room with wooden flooring, white walls, large windows, and a small kitchen area visible in the background.
Empty room with tiled floor, wooden door, and a small kitchen area with cabinets and a countertop.
Empty hallway with tiled floor and white walls, leading to an open living space with wooden flooring and large windows.
CHF 890,000.– Premium
5.5 rooms125m² living space
Aspermontstrasse 28, 7000 Chur

Spacious Living in Lacuna Park

In a quiet location in the popular Lacuna-Park in Chur, this spacious owner-occupied apartment with a well-thought-out, spacious floor plan awaits you. The nearby primary and secondary schools, the bus stop in front of the house, the nearby shopping facilities, and the short distances to the city center make this location particularly sought after.The open dining and kitchen area is directly connected to the spacious living room via a sliding door. Three wet cells - including a bathroom with shower, bathtub, double sink, and washing tower - offer good living comfort. The room offer is complemented by a practical storage room/office and a sunny balcony with a beautiful view of the greenery. With the included 360° tour, you can visit the apartment virtually directly.https://my.matterport.com/show/?m=J2rVQ1y4uinThe interior design presents itself as well-maintained and functional. The apartment is available immediately.The property is efficiently and ecologically supplied with district heating. There are no maintenance costs. Another plus point: The property is not in a building right. You acquire co-ownership of the land and the common housekeeper's apartment and benefit from a large condominium community with corresponding low operating and ancillary costs.A basement compartment, additional washing and drying rooms, and a bicycle room are available for co-use. Two parking spaces can be purchased optionally; the basic installation for an e-charging station is already available.Are you interested? - We would be happy to arrange a viewing appointment with you.

Travel time
-
1 / 20
CHF 1,175,000.– Premium
4.5 rooms100m² living space
Hauptstrasse 135, 7075 Churwalden

New first-time home with large outdoor space and garden

In the midst of a beautiful holiday region with countless leisure opportunities, the multi-family house is located in an exclusive and central location.In 2018/2019, the original hotel rooms were converted into five apartments and completely renovated. The roof was demolished and a beautiful apartment with a new roof was created. This was covered with copper. The entire house has been equipped with new windows and 20 cm thick exterior insulation. New electric shutters and a new forecourt rounded off the renovation. In 2025, the oil heating was replaced by two air/heat pumps. In 2026, the ground floor was renovated and two apartments were created.The three larger apartments on the 1st floor, 2nd floor, and attic are holiday apartments. The four other apartments are primary residences. The expansion standard is very well-maintained and of high quality. The rooms have been laid with beautiful oak parquet and have an exceptional ceiling height. All apartments have their own washing machine and dryer. The apartments have separate cellar rooms and a general ski-bike storage room.For the 4 ½ room ground floor apartment, the location between Migros and Coop, at the ski lifts, at the bus stop, and near the swimming pool is ideal. It has enough parking spaces and the public square with electric charging stations is located directly opposite.The location is unique with a beautiful view, ideal and central.The optimal orientation of the building guarantees plenty of light and sunshine with a beautiful view of the Rothorn mountain range, the forest, and the sports events.

Travel time
-
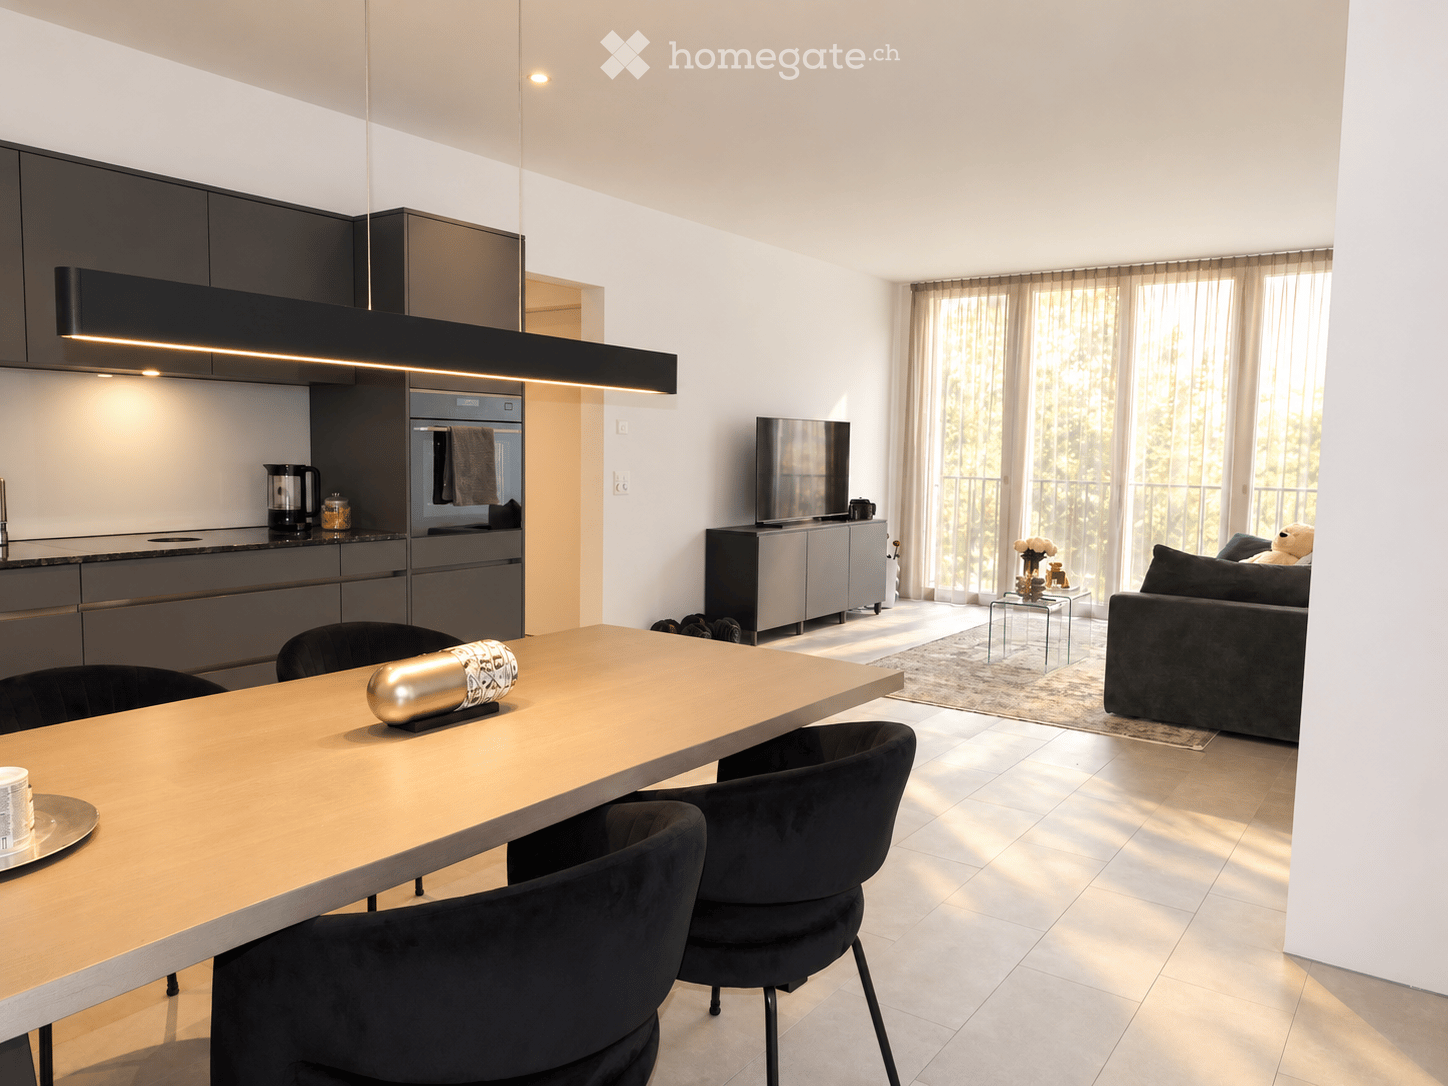
  • Modern open-plan living and dining area with a sleek kitchen, a large dining table with chairs, a comfortable sofa, and a television. The space features large windows with sheer curtains, a modern light fixture, and a small glass coffee table with decorat
  • Modern multi-story building with beige and white facade, large windows, balconies, and illuminated yellow lines along the edges.
  • Modern multi-story residential building with beige and white facade, large windows, and balconies with black railings.
  • Modern living room with a green sofa, coffee table, television, and large windows with curtains. The space features a patterned rug and a decorative table lamp.
  • Modern dining area with a sleek table and black chairs, large windows with frosted glass, and minimalist lighting fixtures.
  • Balcony with large windows offering a scenic mountain view, black metal railing, and light-colored curtains.
  • Modern kitchen with grey cabinets, a countertop, a sink, an oven, and a small dining area with a table and chairs.
  • Modern kitchen with grey cabinets, granite countertop, stainless steel faucet, and built-in stove. Includes paper towel holder, salt and pepper shakers, and a sink.
  • Modern kitchen with granite countertops, stainless steel sink, and built-in induction cooktop.
  • Modern kitchen with stainless steel oven, granite countertop, and sleek cabinetry.
  • Modern kitchen sink area with granite countertop, stainless steel sink, sleek faucet, and various small items including a paper towel roll, soap dispenser, and a toothbrush holder.
  • Modern balcony with two green egg-shaped chairs, a small round table, decorative vases, and a dark rug.
  • Modern balcony with large glass sliding doors, sheer white curtains, and a view into an adjacent room with a bed and furniture.
  • Modern bedroom with a large bed, nightstand, wardrobe, and decorative lighting.
  • Bright bedroom with large windows and a balcony, featuring a bed, a vanity table with a mirror, a round stool, and a green armchair.
  • Modern bedroom with a large bed, a vanity table with a mirror, a green armchair, and a small stool near the balcony.
  • Modern bathroom with a washing machine, sink, toilet, and a glass-enclosed shower area.
  • Modern bathroom with a white sink, chrome faucet, toothbrush holder, mirror with built-in lighting, and a showerhead with adjustable settings.
  • Modern bathroom with a washing machine, toilet, and a laundry bag. The space features light-colored tiles and a clean, organized layout.
  • Modern built-in wardrobe with integrated oven, shelves, and hanging space for clothes. Light switches on the wall.
  • Modern hallway with white walls, tiled floor, built-in closet with hanging clothes, small shelf with decorative items, and a small rug near the door.
  • Floor plan showing a room, living/dining/kitchen area, bathroom, hallway, and loggia with dimensions and floor areas labeled.
  • Modern hallway with a staircase, wooden handrail, and a black door at the end.
  • Underground parking area with a single car parked, marked parking spaces, and industrial ceiling with exposed pipes and lighting.
  • Modern multi-story building with a covered parking entrance, featuring a concrete canopy, security barrier, and green signage. The surrounding area includes a tree and a scenic mountain backdrop.
  • Laundry room with white washing machine, dryer, sink, and trash can. Exposed pipes and ductwork on the ceiling.
  • A clean, modern storage area with several bicycles lined up against the wall, featuring white walls, a concrete floor, and exposed pipes on the ceiling.
  • Modern, minimalist room with a white sink, mirrored cabinet, framed pictures, small plant, and decorative items on the cabinet.
  • A paved outdoor area with stone tiles, low stone walls, and a bench, surrounded by trees and a mountain backdrop.
1 / 29
CHF 599,000.– Top
2.5 rooms66m² living space
Rheinfelsstrasse 80, 7000 Chur

Your new home in "Calandablick": Spacious thanks to 2.70 m room height

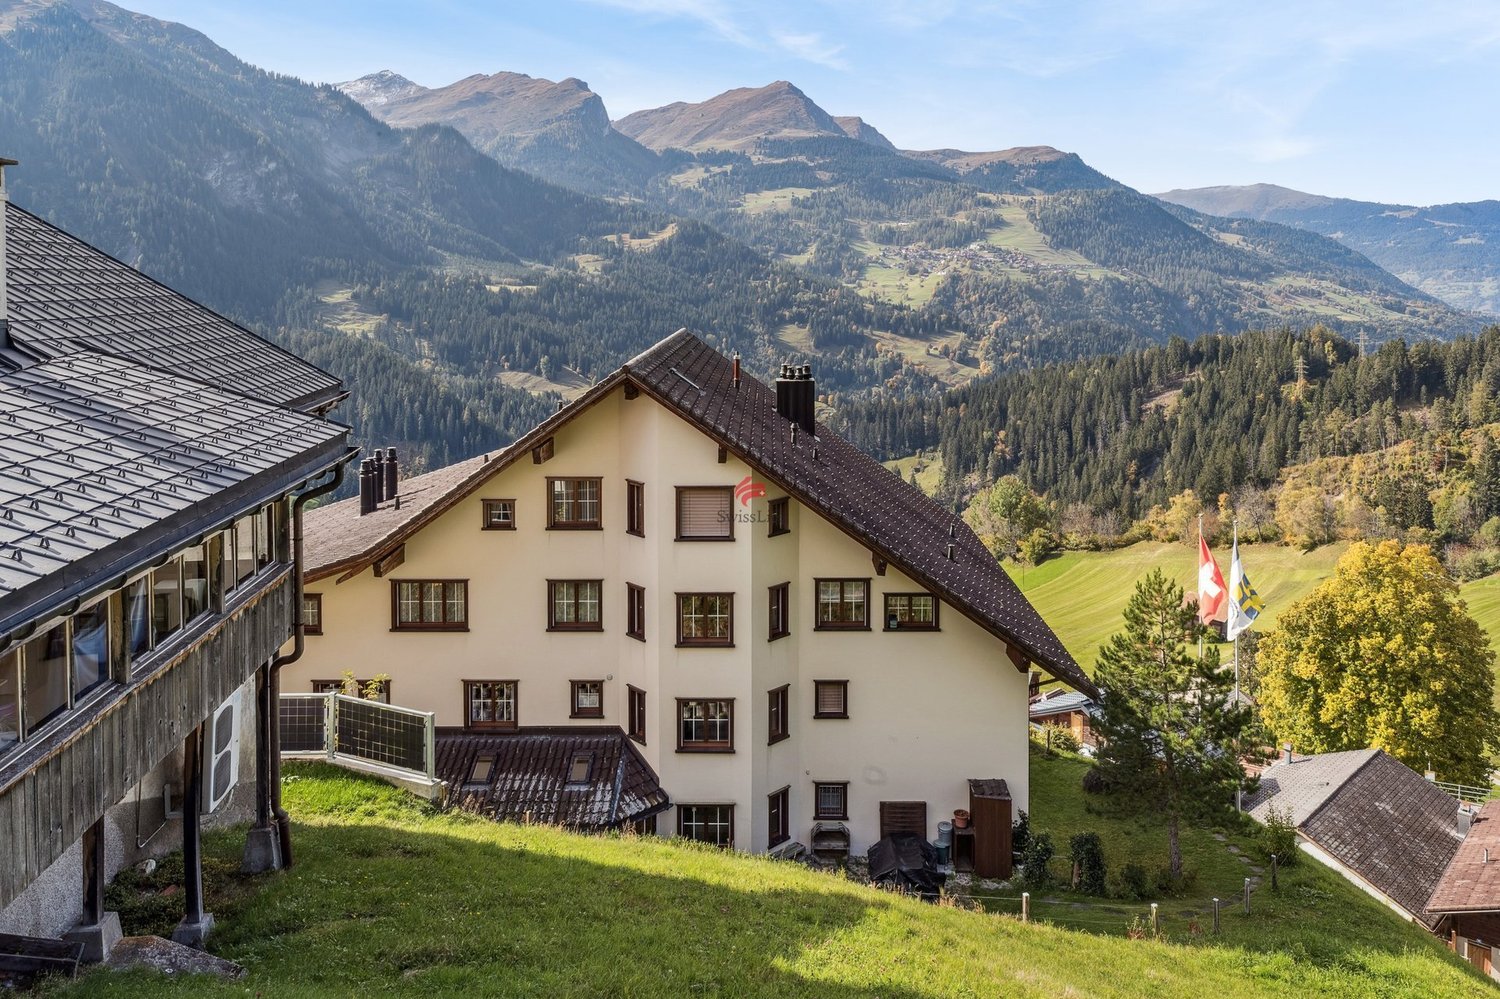
Bright, open and upscale: An apartment that offers more spaceIn the "Calandablick" building in the certified 2000-Watt-Areal Kleinbruggen in Chur, we are selling a nearly new 2½-room ownership apartment on the 1st floor. The room height of 2.70 m and the floor-to-ceiling windows make the rooms appear wide and bright. During construction, the apartment was individually upgraded with numerous buyer's wishes. The property was completed in autumn 2022.The purchase price includes a parking space (with e-charging station preparation), a hobby room of approx. 18 m² with electricity as well as hot and cold water, and a basement room.THE APARTMENT • 66 m² of living space, thoughtfully divided • Open living, dining and kitchen area of approx. 36 m² with light from two sides • Covered loggia of approx. 10 m², accessible through a large sliding door from the dining area and directly from the bedroom • Quiet bedroom of approx. 16 m² with corner windows • Bathroom with floor-level walk-in shower and private laundry tower (washing machine and tumble dryer from Schulthess) • Entrance area of approx. 7 m² with custom-made wardrobe and built-in cabinets HIGH-QUALITY FINISH • 30 × 60 cm fine stoneware tiles throughout the living area, entrance and bedroom • Smooth white plaster on the walls • Kitchen with handle-less fronts in matte anthracite, granite countertop and glass backsplash • Electrolux appliances: induction cooktop with integrated extractor, oven at eye level • Shower wall with CleanShower coating, mirror cabinet with lighting COMFORT AND ENERGY • Heating and hot water via the Anergienetz der IBC Chur (environmental heat from groundwater) • Floor heating with individual room control, cooling possible in summer (Free-Cooling) • Photovoltaic system on the roof • Controlled ventilation (constant air exchange) • Wood-metal windows with triple glazing (U-value 0.7) • Electric Venetian blinds, electric fabric awning on the loggia • Increased sound insulation, apartment separating walls made of 25 cm reinforced concrete • Wheelchair-accessible elevator to the parking garage, electronic locking system with badge INCLUDED IN THE PRICE • Hobby room in the basement, approx. 18 m², with electricity as well as hot and cold water: ideal as a workshop, studio, fitness or hobby room • Parking space, with power rail prepared for a future e-charging station • Basement room of approx. 7 m² • Shared use of laundry room and bike room with e-bike sockets LOCATIONThe new Kleinbruggen district in Chur West is largely car-free and borders a spacious, long-term secured green area with walking paths and a playground. • Denner: 350 m, City West shopping center: 500 m • City bus lines 2 and 6 (Kleinbruggen and Rheinfels stops) • Chur West train station nearby • A13 highway access: approximately 1 km • By bike to the city center in about 10 minutes GOOD TO KNOWThe apartment is a condominium in building rights (Kleinbruggen sub-building rights). The building rights rent is approximately CHF 2,700 per year.Sales price: CHF 599,000 including parking space, hobby room and basement roomAvailability: by arrangementA detailed sales documentation with floor plan and location plan can be found in the appendix. We look forward to your contact and will be happy to show you the apartment in person.
Travel time
-
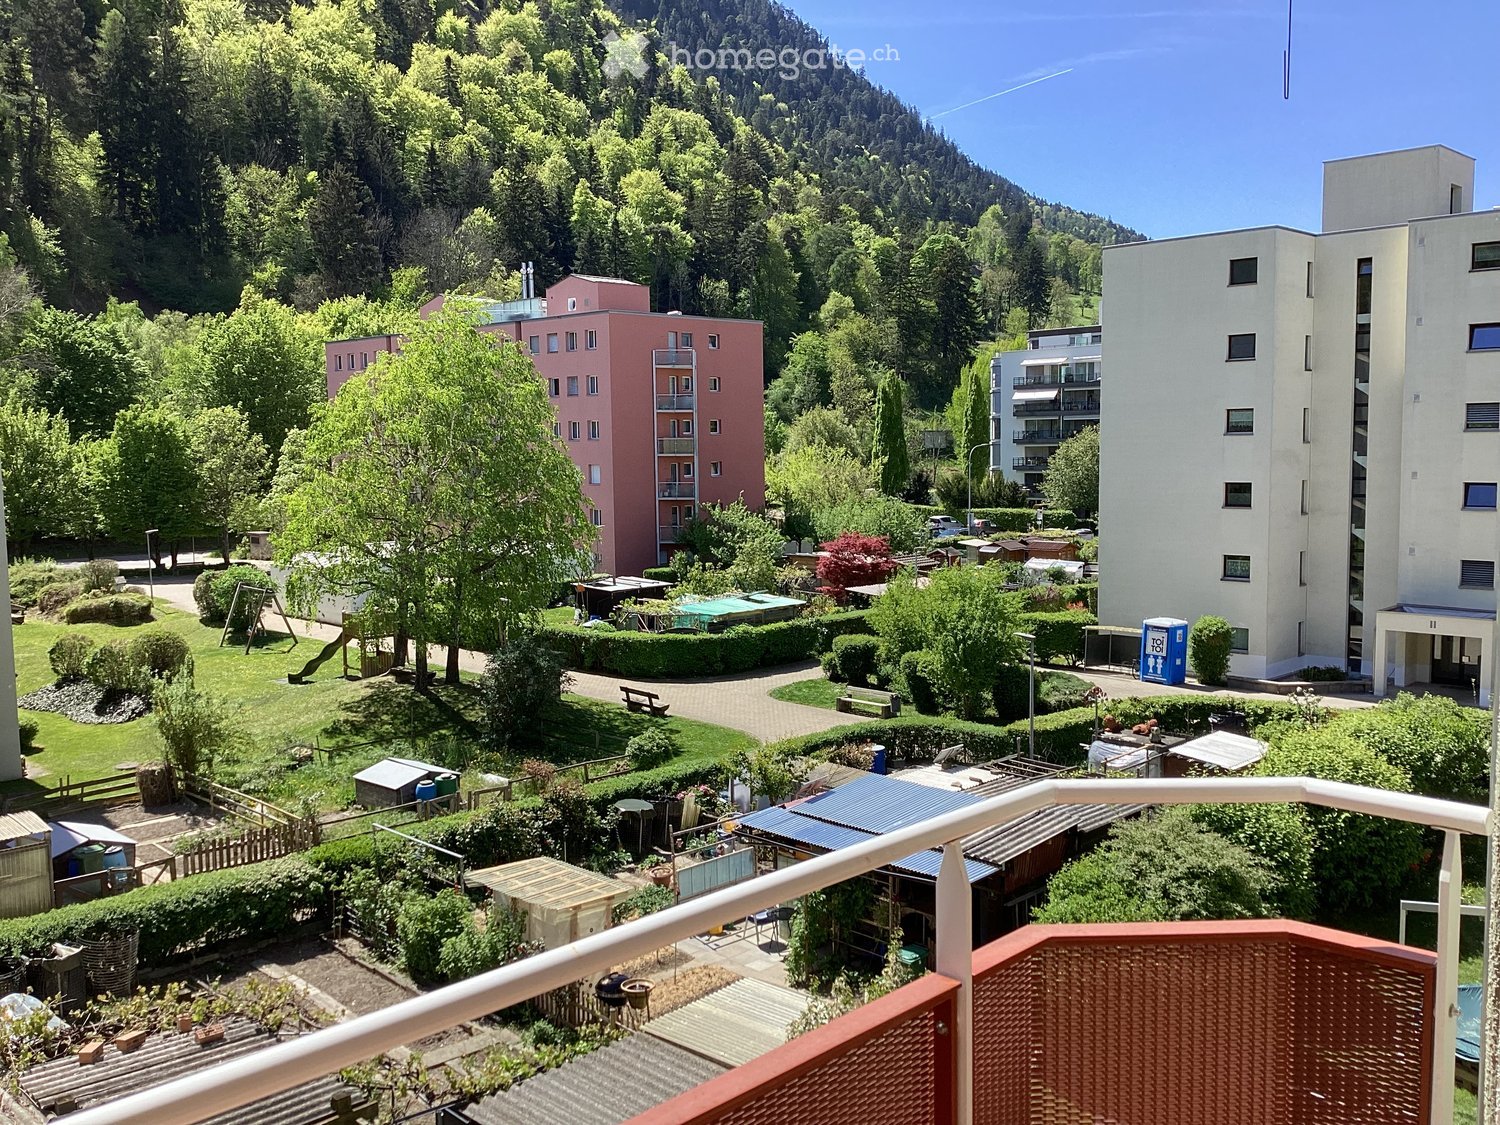
  • Balcony overlooking a residential area with green spaces, trees, and buildings in the background.
  • Four-story apartment building with grey facade, multiple windows, and balconies with red railings.
  • Balcony with tiled floor, metal railing, and scenic mountain view in the background.
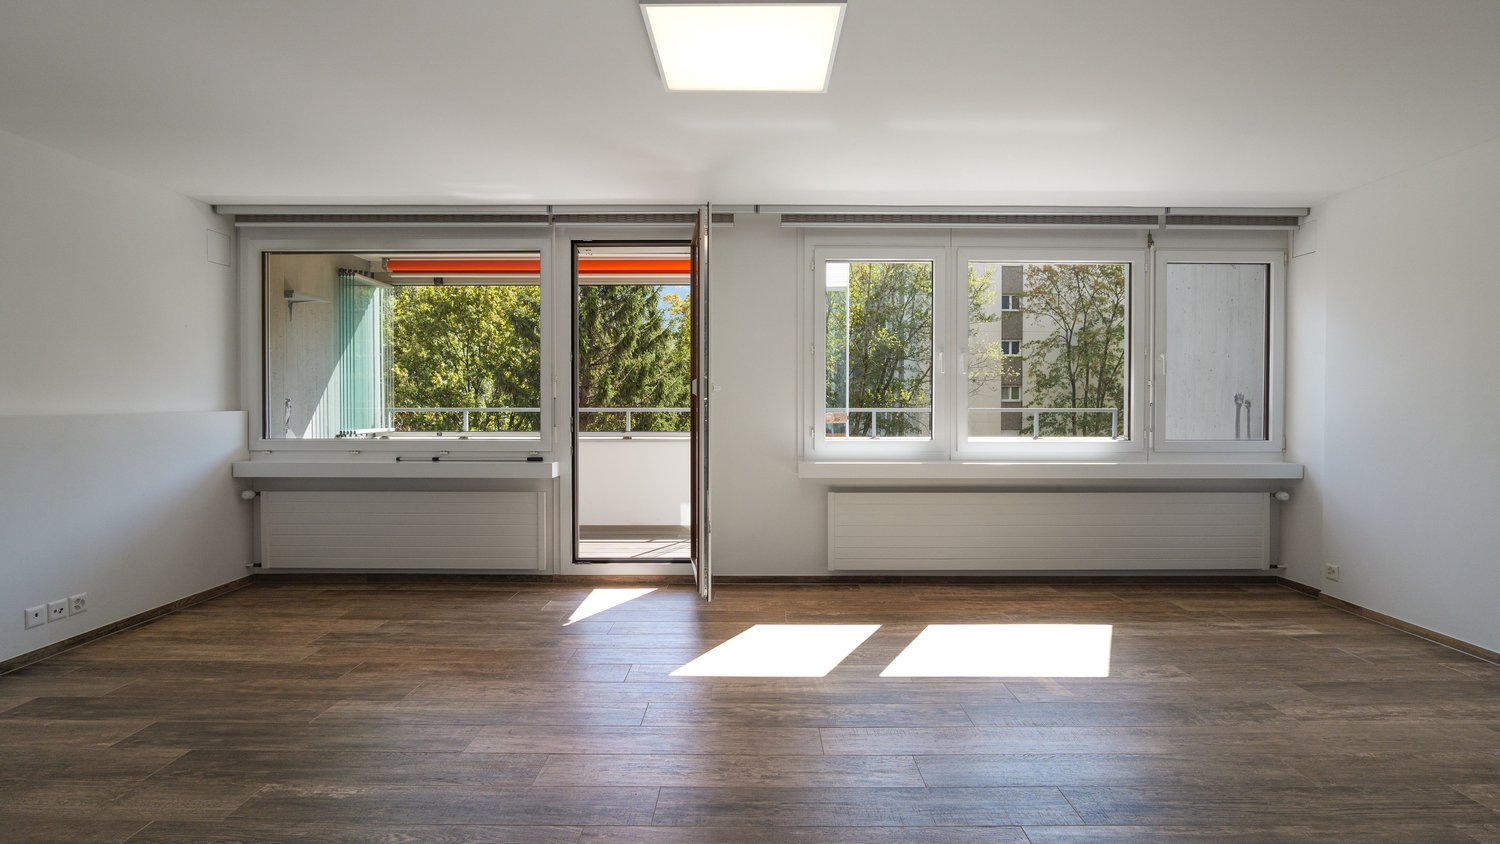
  • Empty room with wooden flooring, large windows, and a sliding door leading to a balcony or terrace.
  • Empty room with light-colored walls and wooden flooring, featuring a doorway leading to another room.
  • Empty room with wooden flooring, white walls, and a single window with a wooden frame and a small wooden shelf above it.
  • Compact kitchen with white cabinets, a dishwasher, and a dark countertop, connected to a wooden-floored hallway.
  • Modern bathroom with a white sink, chrome faucet, mirrored cabinet with built-in lighting, and beige tiled walls.
  • A long, narrow hallway with light wooden flooring and white walls, featuring a closed double door at the end and electrical outlets on the left wall.
  • Empty room with wooden flooring, white walls, and a large window with a view of greenery outside.
  • Empty room with wooden flooring, white walls, and a large window with double panes. There is a wooden shelf on the left side and a door visible on the right.
  • Empty room with light wooden flooring, white walls, large window with wooden sill, and built-in white wardrobe with mirrored doors.
  • A park area with a swing set, benches, a spring-loaded toy, and large rocks arranged on a paved surface with grassy areas.
1 / 13
CHF 610,000.– Top
4.5 rooms78m² living space
Foralweg 3, 7000 Chur

4.5 room apartment on Foralweg 3 in Chur

The property was built in 1984 and presents itself today in a well-maintained and continuously renewed condition. In recent years, comprehensive renovations have been carried out.Thus, the windows and shutters were completely replaced in 2025. The building envelope was also renovated, which increased the energy quality as well as the value of the property. The elevator system was also replaced. Overall, the property presents itself as a solid building from the 1980s, which has been technically and optically brought up to a contemporary standard through targeted investments.The property is located in a family-friendly residential area with a children's playground in a quiet location. Shopping facilities, post office, and public transportation are within walking distance.This charming 4.5-room apartment on the 3rd floor convinces with a well-thought-out room layout and a well-maintained construction standard. The living area is practically separated by a wardrobe, which gives the room additional functionality and a clear structure. Directly in front of the kitchen is a cozy dining area, which creates short distances and is ideal for everyday life as well as for social evenings. The entire apartment has low-maintenance real wood parquet floors, which create a warm living atmosphere and are also durable and uncomplicated to maintain. From the living room, you can access the balcony. The bathroom has been modernized and presents itself in a beautiful condition. The two rooms in the rear area of the apartment are separated by a practical built-in closet, which creates additional storage space and optimizes the use of space. The parent's bedroom has a spacious built-in wall closet. The apartment is in a building rights situation.The apartment includes a basement compartment and a parking space in the underground garage.
Travel time
-
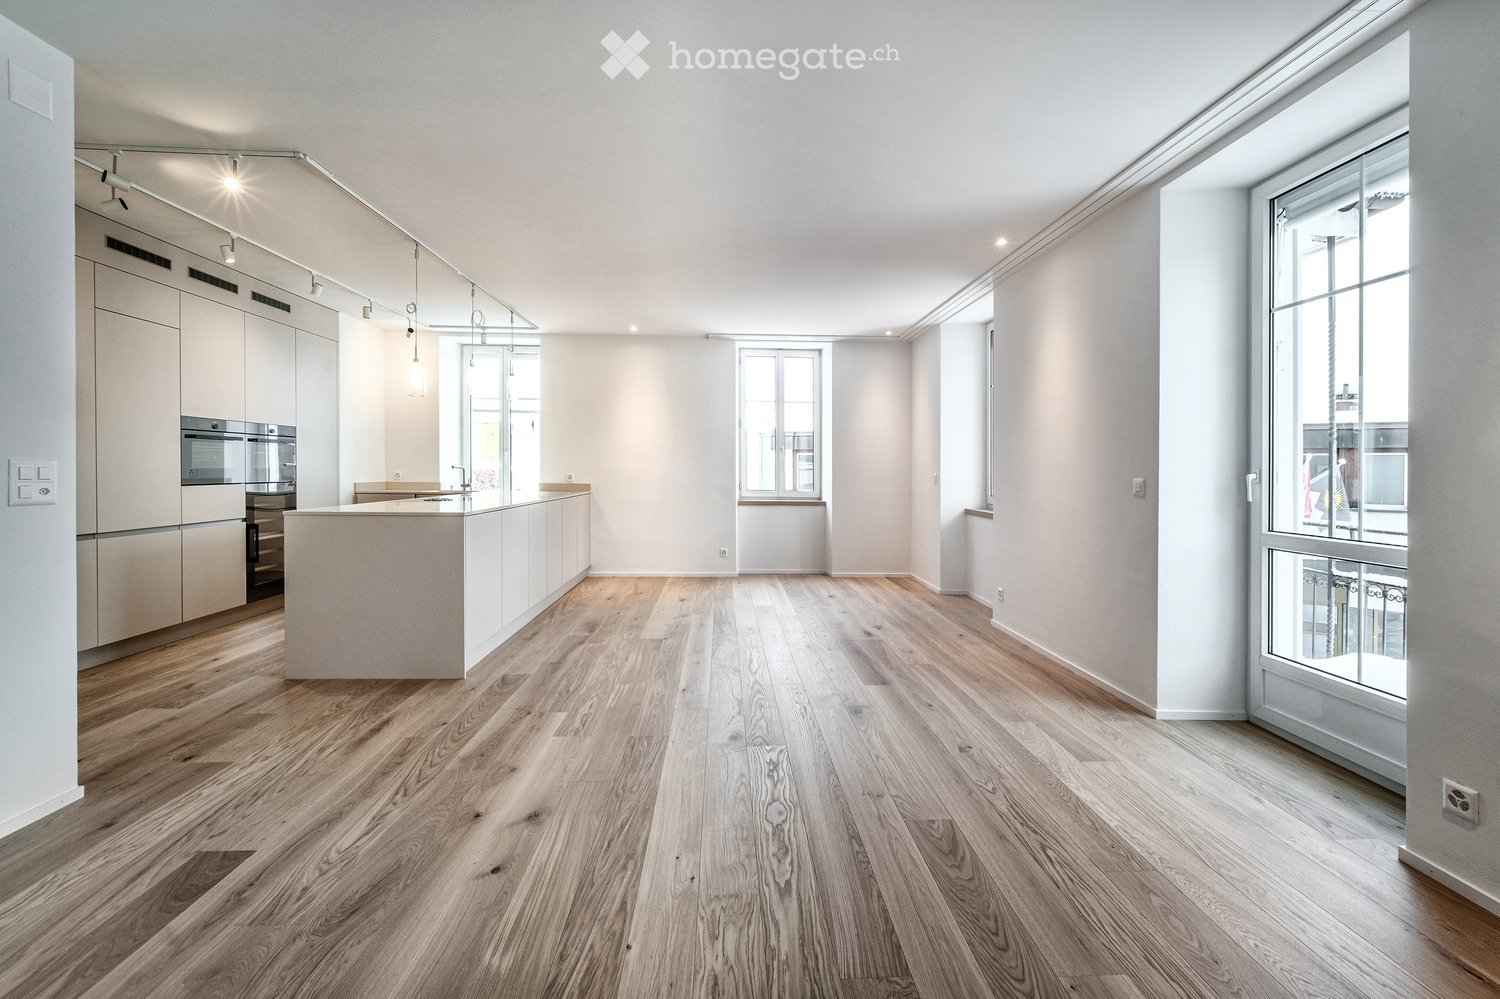
  • modern kitchen with island, wooden floors, white walls, large windows, modern appliances
  • modern kitchen, white cabinets, wooden floor, island with sink, built-in oven, large windows
  • modern kitchen with white cabinets, granite countertop, built-in oven, induction cooktop, pendant lights, wooden floor
  • empty room, white walls, wooden floor, large windows, modern lighting
  • modern bathroom with white tiles, white sink, white toilet, glass shower enclosure, white mirror, white radiator
  • modern bathroom with white cabinets, stacked washer and dryer, double sink, mirror, and towel rack
  • Bathroom with white sink, mirror, shower, and tiled walls
  • modern bathroom with white tiles, bathtub, shower, sink, and towel rack
  • 4 rooms, kitchen, 2 bathrooms, balcony
  • 3 story building, pink exterior, white shutters, multiple balconies, snow on the roof
1 / 10
CHF 1,960,000.– Top
4.5 rooms156m² living space
Poststrasse 128, 7050 Arosa

Spacious 4.5-room holiday apartment with mountain view

Discover this beautiful, spacious 4.5-room apartment on the 1st floor of a centrally located property in Arosa. With 156 m² of living space, this modern, cozy and sunny apartment offers everything your heart desires. The apartment impresses with a high standard of construction, carefully selected materials of the best quality, V-Zug appliances and a well-thought-out architecture and large rooms. • Spacious living room: Bright living area with large windows and a wonderful view of the surrounding mountain landscape. • Modern kitchen/dining area: Stylish, spacious kitchen with high-quality fronts and plenty of storage space, kitchen island, oven, steamer and dishwasher. Cooking is a pleasure in this kitchen. • Three cozy bedrooms: Quiet retreat with plenty of space. • Wet cells: two spacious wet cells, 7.5 m² and 8.4 m² • Balcony: Balcony approx. 20 m², partially covered, with breathtaking panoramic views of the mountains. • Laundry tower: Laundry tower with washing machine/dryer in the apartment • Basement: Own basement room on the ground floor of the property • Parking space in underground garage: A parking space in the underground garage can be purchased for CHF 35,000.00. The property has a lift for barrier-free access, an underground garage with easy access. The apartment is a second home. The apartment is also ideal as a first home and is perfect for families or couples who appreciate life in the mountains. The apartment is available immediately or by arrangement. Location: The apartment is centrally located. The train station, the valley station of the mountain railways and the Obersee are within a 10-minute walk. Coop is a minute's walk away and the bus stop is also nearby. The school is a few minutes' walk away.

Travel time
-
1 / 9
  • Parking space
  • Balcony / Terrace
  • Elevator
  • +2
CHF 1,170,000.–
5.5 rooms127m² living space
Aspermontstrasse 28, 7000 Chur

Bright 5.5-room family apartment in Chur

This beautiful 5.5-room apartment is located on the 3rd floor of a well-maintained multi-family house and impresses with a spacious living area of 127 m² and a particularly well-thought-out floor plan. The bright apartment has a pleasant, sunny balcony of almost 13 m², which is ideal for a dining and lounge area and offers a calming view of the greenery. A special highlight is the glazing of the balcony, which can be opened and closed at will - so the balcony can be used in a variety of ways depending on the weather.The building was built in 1973, and the apartment itself was comprehensively renovated in 2016/17 and presents itself today in a modern and extremely well-maintained condition. The property is wheelchair accessible and has two elevators for daily comfort, a large one for eight people and a smaller one for four people. The building is heated in an environmentally friendly way via a district heating system with radiators.The heart of this apartment is a beautiful open kitchen, which is equipped with a cozy bar area - perfect for social moments. The room opens up to a spacious living area of over 30 m², which flows seamlessly onto the balcony. A central corridor connects the three beautiful rooms and the complete bathroom, which is equipped with a bathtub, shower, double sink, and plenty of storage space.The spacious, almost room-wide windows in all rooms provide a particularly bright and friendly living atmosphere. Two separate toilets provide additional comfort in everyday life. Opposite the entrance, a versatile room rounds off the offer: it houses the washing area, offers valuable storage space, and can be set up as a small home office if needed. One of the spacious built-in closets can also be flexibly converted into a wardrobe.The electric interior shutters make classic curtains superfluous - at the entrance and in the bedroom, they are also opaque. Together with the continuous LED lighting, they round off the high level of equipment. All rooms are laid out with high-quality ceramic tiles, which gives the overall appearance a very elegant note.The apartment also includes a private basement compartment with a lockable cabinet and massive shelves (included in the purchase price) as well as a right to use a parking space in the underground garage. The co-owners also have access to several practical communal rooms such as a laundry room, drying room, and bicycle room.This property combines modern living comfort, clever room division, and thoughtful equipment down to the last detail. An ideal home for families and couples who appreciate comfort, generosity, and living quality.

  • Parking space
  • Balcony / Terrace
  • Elevator
  • +2
Travel time
-
1 / 9
  • Parking space
  • Balcony / Terrace
  • View
  • +3
CHF 850,000.–
5.5 rooms109m² living space
Kornquaderweg 8, 7000 Chur

Beautiful 5.5-room apartment on the top floor in a central location in Chur

This bright 5.5-room apartment with 109 m² of living space is located on the top floor of a five-story multi-family house on Kornquaderweg in Chur. The elevated location on the top floor offers a wonderful view of the Grisons mountains and plenty of sunshine throughout the day.The apartment is in good, well-maintained condition and can be occupied immediately. No major renovations are planned. The property itself is also carefully maintained: the renovation fund is well-endowed and managed prudently, so the building is continuously renovated.The apartment is in a building rights situation. This runs until May 5, 2067, which corresponds to a remaining term of around 40 years. The annual building rights rent is CHF 1,057.35.The rooms appear bright, open, and thoughtfully designed. With 5.5 rooms, one bathroom, and a separate toilet, the apartment offers a generous space for families as well as for couples with a need for additional rooms for a home office or guests. A special plus is the two balconies with a total of 21 m², one of which is directly connected to two rooms. Both invite you to a sunny stay outdoors.An elevator provides comfortable access to the apartment, and the surroundings are also designed to be barrier-free. The offer includes three parking spaces, which represents a significant added value in this central location.This apartment combines a bright home on the top floor with a view, sunshine, and a well-maintained overall condition. An attractive offer for all those who want to live centrally in Chur and at the same time enjoy peace and a wide view.

  • Parking space
  • Balcony / Terrace
  • View
  • +3
Travel time
-
Rexhail Jahiu

Rexhail Jahiu

1 / 12
Rexhail Jahiu

Rexhail Jahiu

  • Parking space
  • Balcony / Terrace
  • Garage
  • +2
CHF 960,000.–
2.5 rooms72m² living space
Küblis, 7240 Küblis

Moderne 2.5 Zimmer Wohnung mit Bergsicht in Küblis

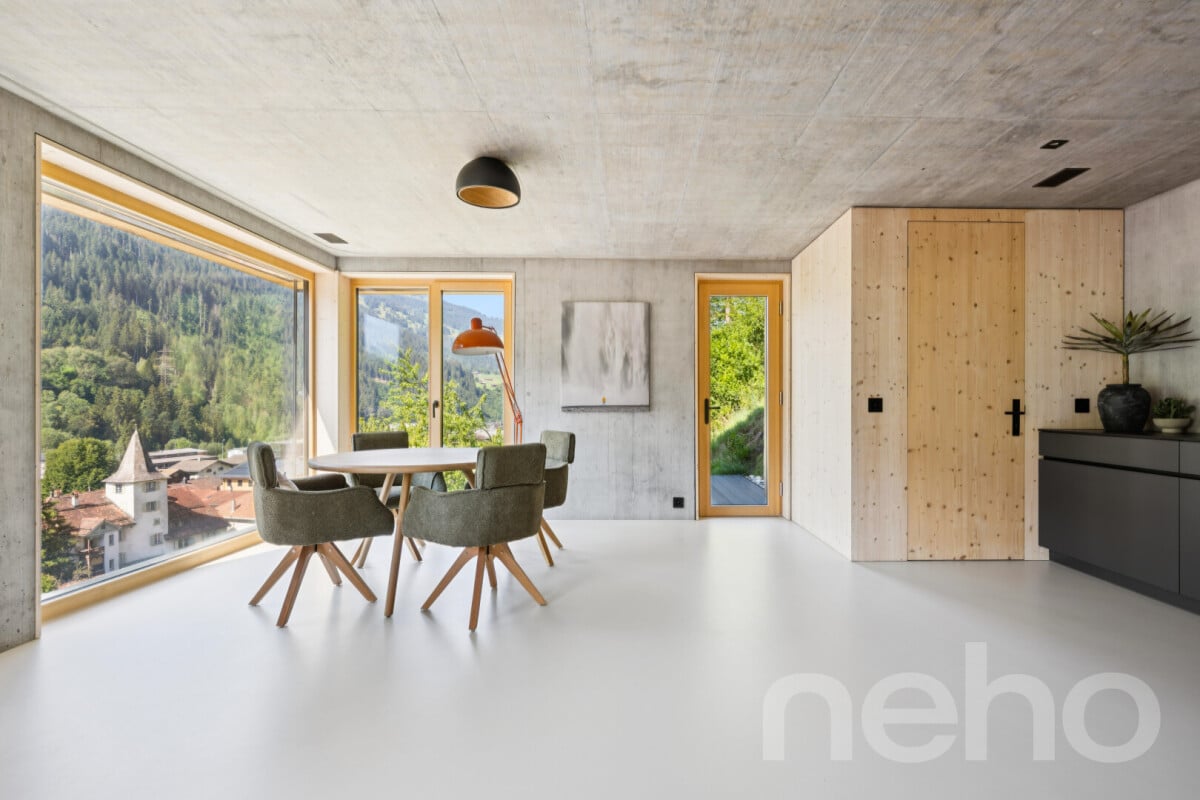
An erhöhter und sonniger Lage in Küblis präsentiert sich diese hochwertig ausgebaute 2.5 Zimmer Wohnung mit schöner Aussicht auf die umliegende Berglandschaft. Sie befindet sich im 1. Obergeschoss eines im Jahr 2025 fertiggestellten Neubaus und verbindet moderne Architektur mit natürlichen Materialien und einem durchdachten Raumkonzept. Mit rund 72 m² Wohnfläche bietet sie ein stilvolles Zuhause für Einzelpersonen oder Paare, die Ruhe, Aussicht und zeitgemässen Wohnkomfort schätzen.Das Herzstück der Wohnung bildet der offen gestaltete Wohn und Essbereich mit moderner Küche. Grosszügige Fensterflächen sorgen für viel Tageslicht und öffnen den Blick auf die Bündner Bergwelt. Vom Wohnbereich gelangen Sie direkt auf die rund 7 m² grosse Terrasse für entspannte Stunden im Freien bietet.Das Schlafzimmer wird durch eine separate Ankleide ergänzt. Diese bietet komfortablen Stauraum und unterstützt die klare Organisation des Grundrisses. Das modern gestaltete Badezimmer verfügt über eine grosszügige, begehbare Dusche. Der praktische Eingangsbereich sowie zusätzliche Stauraummöglichkeiten vervollständigen das Raumangebot.Sichtbeton, sichtbare Holzelemente und der fugenlose Boden verleihen der Wohnung einen modernen und zugleich wohnlichen Charakter. Die Liegenschaft wurde energieeffizient konzipiert. Dreifach verglaste Fenster, elektrische Lamellenstoren und eine kontrollierte Wohnraumlüftung sorgen für angenehmen Wohnkomfort. Die Wärmeversorgung erfolgt über eine Luft Wasser Wärmepumpe mit Bodenheizung. Eine Photovoltaikanlage ergänzt das nachhaltige Gebäudekonzept.Der Bahnhof, Einkaufsmöglichkeiten und Schulen sind in Küblis gut erreichbar. Wanderwege, Velorouten, die Kletterhalle in Küblis sowie die Wintersportgebiete Madrisa, Parsenn, Pany und Grüsch Danusa bieten vielseitige Freizeitmöglichkeiten. Die Wohnung unterliegt der Erstwohnsitzpflicht und ist nach Vereinbarung verfügbar.Der Richtpreis für die Wohnung inkl. Parkierung beträgt CHF 960'000.-.Gerne zeigen wir Ihnen diese hochwertige Wohnung bei einer persönlichen Besichtigung und freuen uns auf Ihre Anfrage. Genaue Adresse verfügbar nach Registrierung auf neho.ch.AN EINER BESICHTIGUNG INTERESSIERT? BITTE ANMELDEN: https://neho.ch/b/7240-26-1Situated in an elevated and sunny location in Küblis, this high-quality 2.5 room apartment offers a beautiful view of the surrounding mountain landscape. It is located on the 1st floor of a new building completed in 2025 and combines modern architecture with natural materials and a thoughtful spatial concept. With approximately 72 m² of living space, it provides a stylish home for individuals or couples who appreciate tranquility, views, and contemporary living comfort.The heart of the apartment is the open-plan living and dining area with a modern kitchen. Generous window areas ensure plenty of daylight and open up the view to the Grisons mountain world. From the living area, you can directly access the approximately 7 m² terrace for relaxing hours outdoors.The bedroom is complemented by a separate dressing room. This provides comfortable storage space and supports the clear organization of the floor plan. The modern bathroom features a spacious walk-in shower. The practical entrance area and additional storage options complete the space offer.Exposed concrete, visible wooden elements, and the seamless floor give the apartment a modern yet homely character. The property has been designed for energy efficiency. Triple-glazed windows, electric blinds, and a controlled ventilation system ensure pleasant living comfort. Heating is provided by an air-water heat pump with underfloor heating. A photovoltaic system complements the sustainable building concept.The train station, shopping facilities, and schools are easily accessible in Küblis. Hiking trails, bike routes, the climbing hall in Küblis, and the winter sports areas of Madrisa, Parsenn, Pany, and Grüsch Danusa offer a variety of recreational oppo...

  • Parking space
  • Balcony / Terrace
  • Garage
  • +2
Rexhail Jahiu

Rexhail Jahiu

1 / 12
Rexhail Jahiu

Rexhail Jahiu

  • Parking space
  • Balcony / Terrace
  • Garage
  • +2
CHF 1,250,000.–
3.5 rooms91m² living space
Küblis, 7240 Küblis

Newly built attic apartment with special architecture and mountain view

In an elevated location in Küblis, this attractive 3.5-room new building apartment on the top floor presents itself. Exposed concrete, natural wood surfaces, and the striking roof construction characterize the architecture and give the apartment a unique character. Generous window areas bring a lot of daylight into the rooms and open up the view of Küblis and the surrounding Prättigau mountain world. On approximately 91 m² of living space, you can expect a well-thought-out floor plan with an open living and dining area as the center of the apartment. The modern kitchen with dark fronts, generous workspace, and high-quality built-in appliances blends harmoniously into the architectural concept. The visible wood construction and the elevated room height create a particularly open and pleasant atmosphere in the living area. The apartment has two well-cut rooms that can be flexibly used as bedrooms, children's or workrooms. A separate dressing room and a practical storage room offer additional storage space. The modern bathroom convinces with large-format tiles, a floor-level shower with a rain shower, and a clear, timeless design. Another highlight is the approximately 12 m² large, covered balcony. The protected design allows for versatile use and offers a beautiful view of the village and the surrounding mountain landscape. The new apartment is currently in the final completion phase. In September 2026, the parquet floor will be laid, which will harmoniously round off the material combination of wood and exposed concrete. Underfloor heating and ventilation system complement the modern living comfort. The target price for the apartment, including parking, is CHF 1,250,000. An exciting opportunity for all those looking for a modern new building with characteristic architecture and a beautiful view in the Prättigau. We would be happy to show you this high-quality apartment during a personal viewing and look forward to your inquiry. Exact address available after registration on neho.ch.INTERESTED IN A VIEWING? PLEASE REGISTER: https://neho.ch/b/7240-26-4

  • Parking space
  • Balcony / Terrace
  • Garage
  • +2
Margherita Janos

Margherita Janos

1 / 12
Margherita Janos

Margherita Janos

  • Parking space
  • Garage
  • Elevator
  • +3
CHF 985,000.–
4.5 rooms127m² living space
7203 Trimmis

High-quality renovated 4.5-room apartment with sunny south terrace in Trimmis

This attractive 4.5-room apartment on the 1st floor of a multi-family house from 2012 impresses with its spacious living area, high-quality equipment, and a pleasant living atmosphere. The apartment was comprehensively renovated in 2025 and presents itself as modern and contemporary.The openly designed living and dining area forms the heart of the apartment. Thanks to the southern orientation and large window areas, the room is pleasantly bright. From here, you can directly access the spacious and covered south terrace.The modern, open-plan kitchen blends harmoniously into the living area and impresses with its handle-less design, high-quality appliances, and an elegant natural stone cover. Three bedrooms with noble oak parquet offer versatile usage possibilities. The room offer is complemented by two wet cells with bath or shower.The Minergie-certified building has a controlled ventilation system and a heat pump heating system. A separate technical room with washing machine and tumble dryer connection, as well as a cellar compartment with power connection, provide additional practical added value.The quiet and family-friendly residential area combines natural living with good connections. The bus stop is conveniently located in front of the house, while shopping facilities, school, and the newly opened bathing lake are easily accessible on foot. Chur can also be reached in a short time.The following highlights are offered by this property: • Living area, comprehensively renovated in 2025 • Minergie standard with controlled ventilation and heat pump heating • Spacious, covered south terrace • New, modern kitchen with natural stone cover and high-quality appliances • Three bedrooms with oak parquet and two wet cells • Separate laundry room and cellar compartment with power connection • Underground parking space with electric connection for CHF 40,000.- excl. • Quiet, family-friendly location with good public transport connections • Additional visitor parking spaces available The fee for the brokerage service is not included in the sales price.Don't miss this unique opportunity and contact us for more information and an on-site viewing appointment!Please note that we have virtually furnished the pictures. The room layout and room sizes, of course, correspond to the actual circumstances.

  • Parking space
  • Garage
  • Elevator
  • +3
1 / 8
CHF 795,000.–
4.5 rooms105m² living space
Scalettastrasse 156, 7000 Chur

Well-maintained, sunny 4.5-room apartment with good usable room layout

Well-maintained, sunny 4.5-room apartment with good usable room layoutThis well-maintained 4.5-room apartment is located on the 1st floor of a multi-family house built in 1997. The property comprises 12 parties and is NOT in a building right.The apartment convinces with a pleasant and well-usable floor plan as well as bright living rooms. The living and dining area opens onto the covered, southeast-facing balcony, which beautifully extends the living space outdoors on sunny days.The apartment includes three rooms and two bathrooms - one with a shower and one with a bathtub. The low-maintenance plank floor and underfloor heating provide uncomplicated living comfort. A fiber optic connection is also available.In the basement, a spacious cellar with its own power connection is available. A communal laundry room and a bike room complement the room offer.An underground parking space also belongs to the apartment and can be purchased for CHF 35,000 (total purchase price CHF 830,000). For the later installation of a wall box for electric vehicles, a flat cable is already available; a corresponding wall box can be realized at an additional cost if required.The location is quiet and sunny, with sufficient parking options available for visitors, and a beautiful communal meadow with a small playground offers additional free space. An uncomplicated and well-maintained apartment with good infrastructure, suitable for both couples and families.

Travel time
-
Maria Terpilak

Maria Terpilak

1 / 8
Maria Terpilak

Maria Terpilak

  • Parking space
  • Balcony / Terrace
  • Garage
CHF 995,000.–
4.5 rooms142m² living space
7026 Maladers (Chur)

Last unit - last chance!

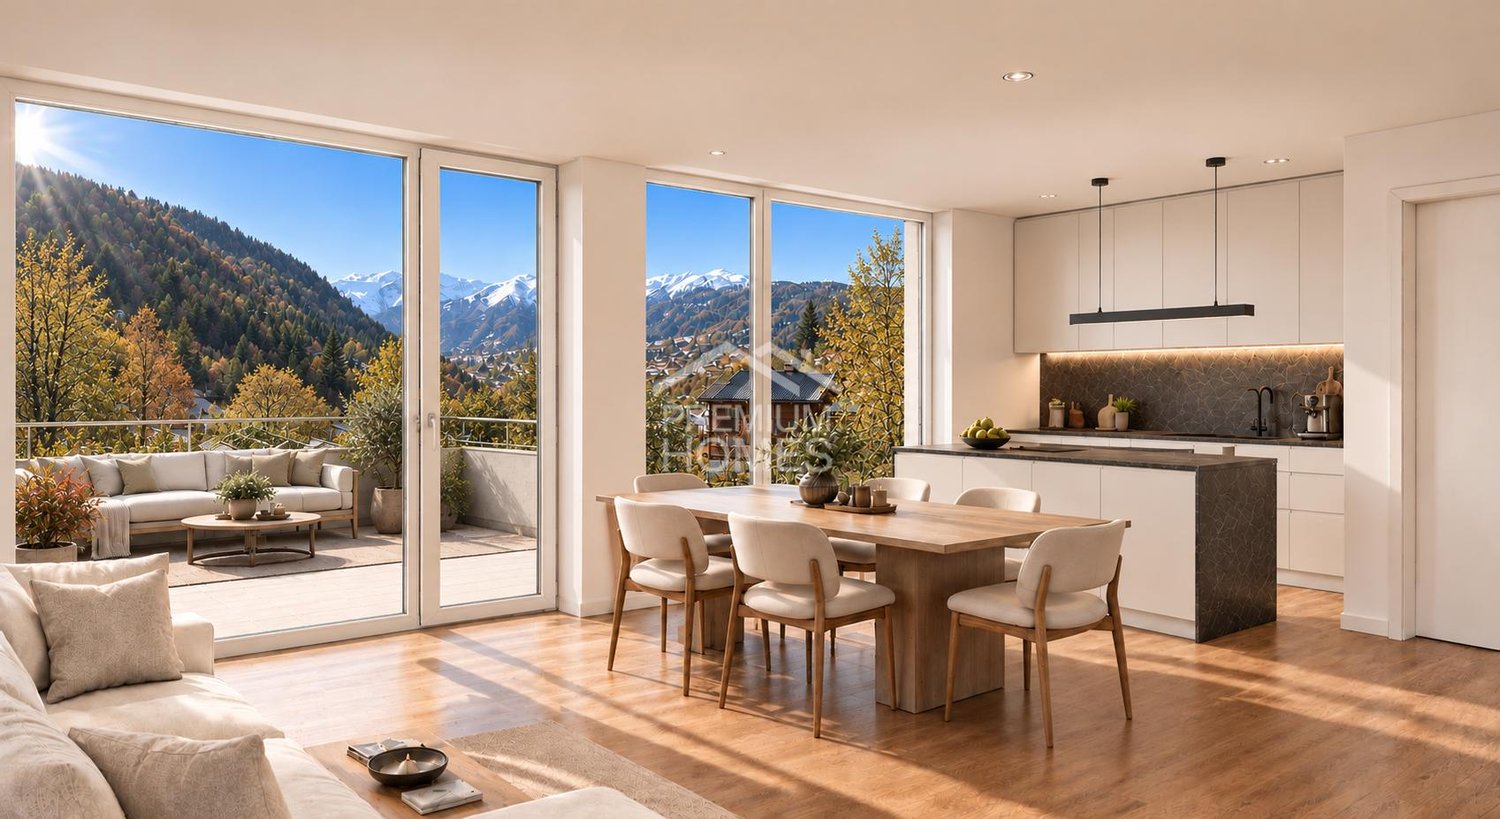
Fulfill your housing dream in Maladers! This new construction project in the style of a semi-detached house offers a special living experience with its own entrance, two living levels, and plenty of privacy.Bright living rooms, a sunny balcony, and a private garden with a terrace provide space to feel good. Three versatile rooms and two wet cells complement the space offer.Design the floor plan and interior design according to your wishes, depending on the construction progress. Modern home technology with heat pump, underfloor heating, and photovoltaics ensures contemporary living comfort.Construction start in mid-November 2026, expected completion in December 2027.Note: The images shown are visualizations/example images. So, no wishes are left open. Take advantage and convince yourself! This PREMIUM HOMES offer includes: • Sunny living location above Chur • Interior design according to your wishes • Quiet, natural surroundings • New building with modern architecture • Flexible floor plan • Sunny balcony • Terrace and garden area • Energy-efficient living • Photovoltaics included • Good accessibility from Chur (approx. 10 minutes) • Hiking, nature & ski areas nearby • Carport space excl. CHF 25'000.- • Storage space excl. CHF 15'000.- • Gross living area 142 m² • Net living area 125 m² Interested? We would be happy to take you through a non-binding viewing! Do you want to sell your house or apartment worry-free? We will tell you the current market value of your property, discreetly and non-bindingly! Are you interested in a first non-binding exchange of ideas? Don't hesitate and contact us. We look forward to you.

  • Parking space
  • Balcony / Terrace
  • Garage
Maria Terpilak

Maria Terpilak

1 / 7
Maria Terpilak

Maria Terpilak

  • Parking space
  • Balcony / Terrace
CHF 595,000.–
2.5 rooms60m² living space
7026 Maladers (Chur)

Only 2 units available!

Fulfill your dream of living in Maladers! This modern new apartment convinces with bright rooms, a well-thought-out floor plan, and a sunny balcony with a beautiful view.The open living and dining area with kitchen creates a pleasant living atmosphere. A cozy bedroom and a modern bathroom complete the room offer.Design the interior design according to your wishes as the construction progresses. Heat pump, underfloor heating, and photovoltaics provide modern living comfort.The quiet, sunny location above Chur combines natural living with short distances to the city.Construction start mid-November 2026, expected completion December 2027.Note: The images shown are visualizations and example images. Deviations from the actual execution are possible. Here, no wishes are left open. Take advantage and convince yourself! This PREMIUM HOMES offer includes: • Sunny living location above Chur • New building with modern architecture • Spacious balcony • High-quality construction standard • Energy-efficient living • Photovoltaics included • Good accessibility from Chur (approx. 10 minutes) • Hiking, nature & ski areas nearby • Ideal as a first or second home • Net living area 53 m² • Gross living area 60 m² • Outdoor space excl. at CHF 15'000.- • Carport space excl. at CHF 25'000.- Interested? We would be happy to take you on a non-binding tour! Do you want to sell your house or apartment worry-free? We will tell you the current market value of your property, discreetly and non-bindingly! Are you interested in a first non-binding exchange of ideas? Don't hesitate and contact us. We look forward to you.

  • Parking space
  • Balcony / Terrace
1 / 6
  • Balcony / Terrace
  • Elevator
  • Wheelchair access
CHF 954,000.–
5.5 rooms128m² living space
7000 Chur

High-quality living environment with plenty of light

In the newly emerging Kleinbruggen area on Rheinfelsenstrasse 80, lies this unique residential paradise with 5.5 rooms and a beautiful loggia. Thanks to the generous and well-thought-out floor plan, you can stylishly furnish it and have enough rooms for your life design. The kitchen is equipped with high-quality appliances and offers various storage options. The many high windows let in beautiful light. The construction standard is high-quality and the materials were carefully selected. The apartment has a total of two bathrooms. The main bathroom with a spacious shower is accessible from the master bedroom.This BETTERHOMES offer is characterized by the following advantages:- quiet, traffic-free location- modern architecture with a generous, well-thought-out floor plan- excellently equipped kitchen with plenty of storage space- electric shutters throughout the apartment- a parking space in the underground garage is included- a spacious hobby room can be purchased separately- spacious basement compartment- fair construction interest- and, and, and ...Interested? Contact us for a non-binding viewing, also online viewing possible!Not found anything suitable? Over 2,000 more offers at: www.betterhomes.ch - the real estate fair mediatorWant to market your own property?Take advantage of our know-how: https://www.betterhomes.ch/de/profitierenYou want to have a property valued?Find out its value now through our free valuation, immediately and non-binding!https://www.betterhomes.ch/de/knowledge/estimationMore detailsLocation: Shopping facilities, cafes, and pharmacies are located in the immediate vicinity. The highway access is also quickly reached and the bus stop is within walking distanceCondition: New building in 2022Bathrooms / wet cells: 2 (1 x bathtub / sink / toilet / washing tower, 1 x shower / sink / toilet)Heating system: Anergienetz IBC Chur / low-temperature floor heating / PV system IBCPublic transport: Bus, 150 m / City West train station, 250 m Schools: Kindergarten, 100 m / primary school / secondary school, 800 mShops: Merz / Müller / Denner / Aldi, 200 m

  • Balcony / Terrace
  • Elevator
  • Wheelchair access
Maria Terpilak

Maria Terpilak

1 / 10
Maria Terpilak

Maria Terpilak

  • Parking space
  • Balcony / Terrace
  • Garage
Price on request
3.5 rooms123m² living space
7026 Maladers (Chur)

RESERVED

A place that is more than just living. Above Chur, a home is being created that harmoniously combines tranquility, views, and everyday life.On the lower floor, the living, dining, and kitchen area opens up to a spacious, light-filled room. The balcony extends this area outdoors and offers a beautiful view of the surrounding mountain world.On the upper floor are the private rooms. Retreat, tranquility, and flexibility are the focus here: bedrooms and an additional room for work, guests, or individual ideas. Practical ancillary rooms ensure that everything has its place in everyday life.A special plus: you can actively participate in the interior design. Materials, surfaces, and details can still be chosen according to your ideas and give your new home a personal touch.The energy concept with integrated photovoltaics stands for modern, conscious living. The construction start is planned for summer 2026.Note: The images shown are visualizations/example images. So, no wishes are left open. Take advantage and convince yourself! This PREMIUM HOMES offer includes: • Sunny living location above Chur • Customized interior design • New building with modern architecture • Thought-out duplex apartment • High-quality construction standard • Energy-efficient living • Photovoltaics included • Quiet, natural surroundings • Good accessibility from Chur (approx. 10 minutes) • Hiking, nature, and ski areas nearby • Ideal as a first or second home • Carport space excl. CHF 25,000.- • Storage space excl. CHF 15,000.- • Gross living area 123 m² • Net living area 104 m² Interested? We would be happy to take you on a non-binding tour! Do you want to sell your house or apartment worry-free? We will tell you the current market value of your property, discreetly and non-bindingly! Are you interested in a first non-binding exchange of ideas? Don't hesitate and contact us. We look forward to hearing from you.

  • Parking space
  • Balcony / Terrace
  • Garage

Suggested properties for you based on search results