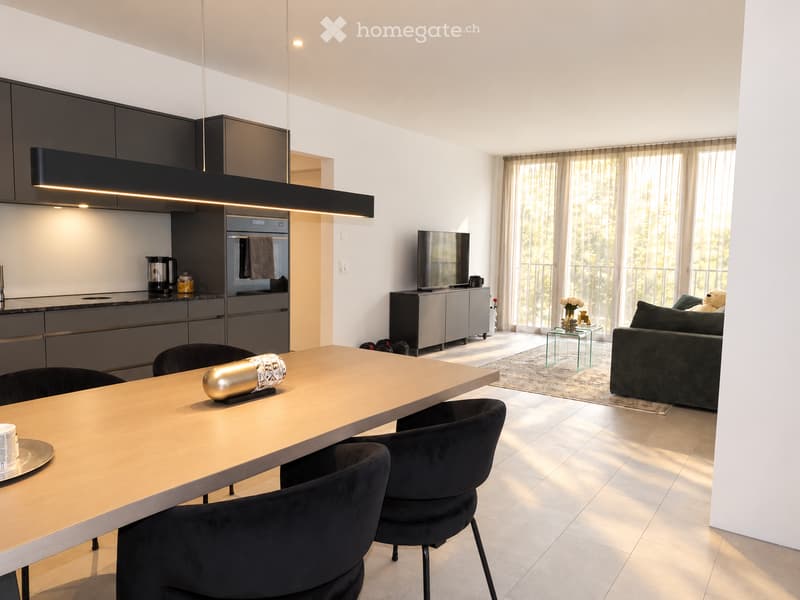
• Modern open-plan living and dining area with a sleek kitchen, a large dining table with chairs, a comfortable sofa, and a television. The space features large windows with sheer curtains, a modern light fixture, and a small glass coffee table with decorat
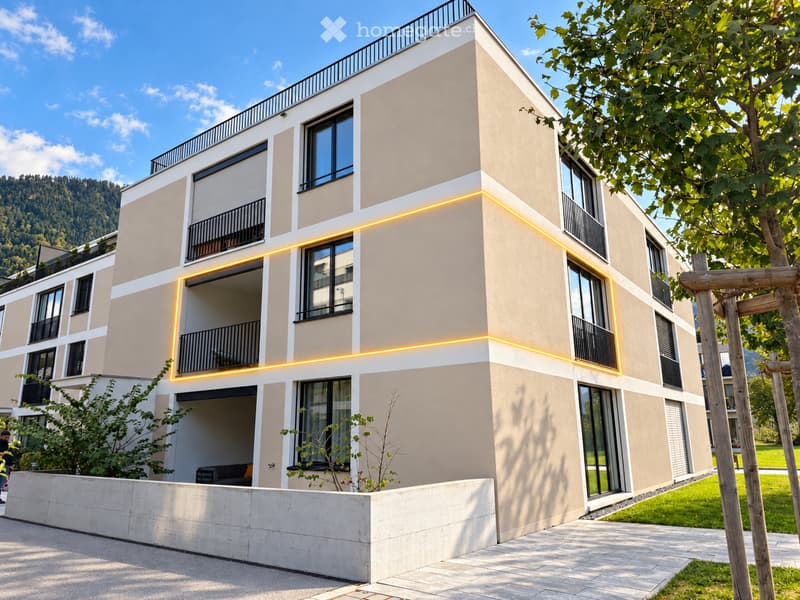
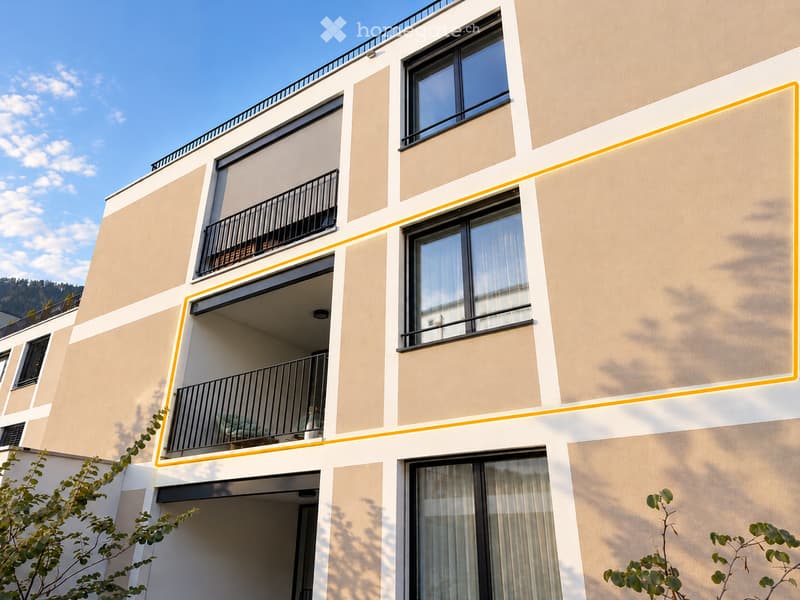
  • Modern multi-story building with beige and white facade, large windows, balconies, and illuminated yellow lines along the edges.
  • Modern multi-story residential building with beige and white facade, large windows, and balconies with black railings.
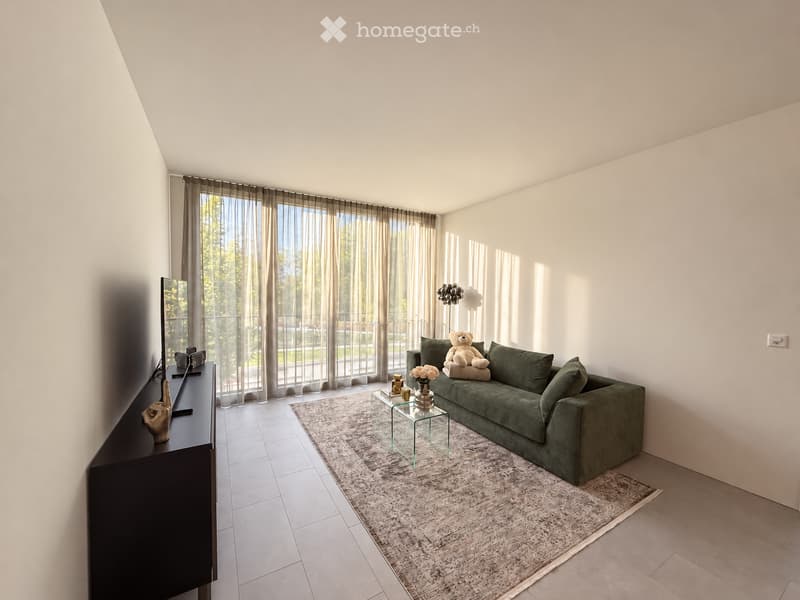
  • Modern living room with a green sofa, coffee table, television, and large windows with curtains. The space features a patterned rug and a decorative table lamp.
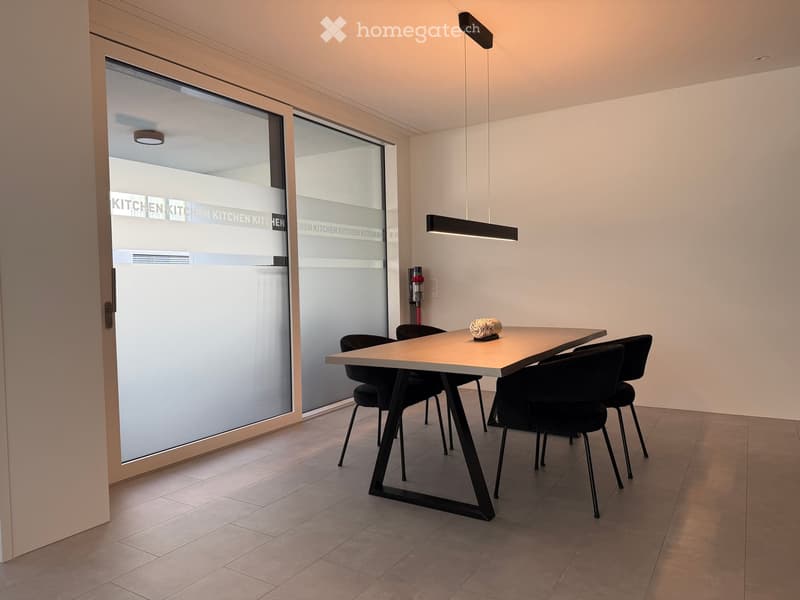
  • Modern dining area with a sleek table and black chairs, large windows with frosted glass, and minimalist lighting fixtures.
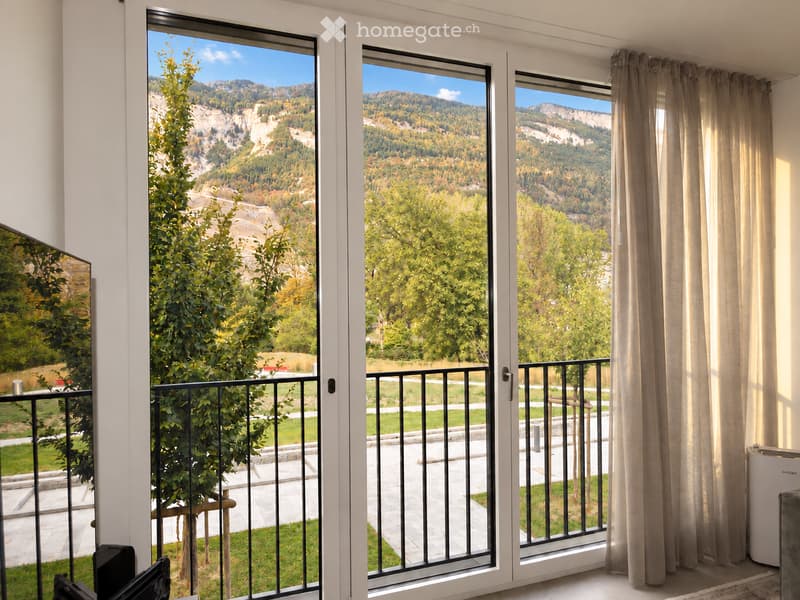
  • Balcony with large windows offering a scenic mountain view, black metal railing, and light-colored curtains.
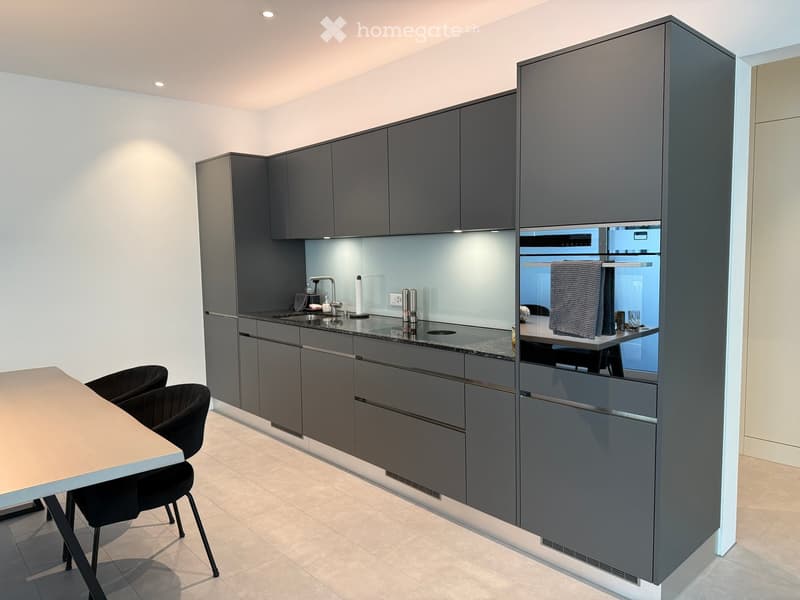
  • Modern kitchen with grey cabinets, a countertop, a sink, an oven, and a small dining area with a table and chairs.
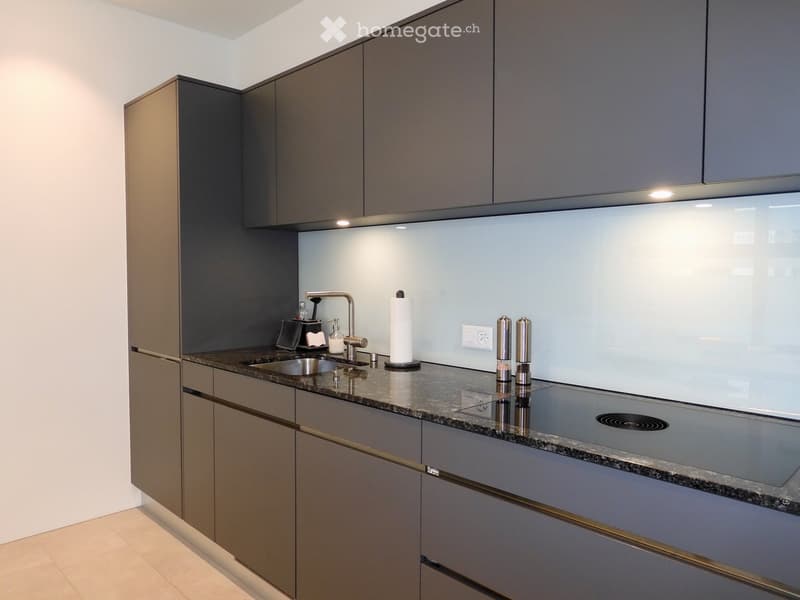
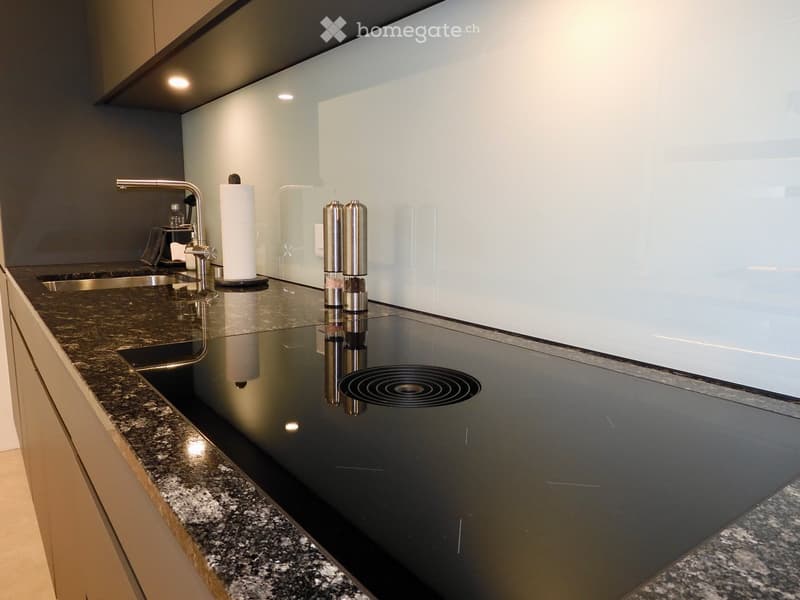
  • Modern kitchen with grey cabinets, granite countertop, stainless steel faucet, and built-in stove. Includes paper towel holder, salt and pepper shakers, and a sink.
  • Modern kitchen with granite countertops, stainless steel sink, and built-in induction cooktop.
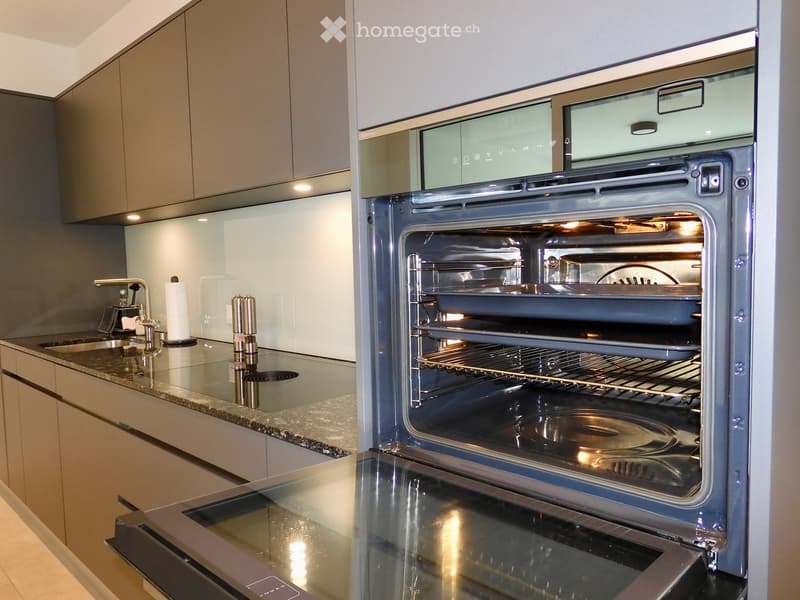
  • Modern kitchen with stainless steel oven, granite countertop, and sleek cabinetry.
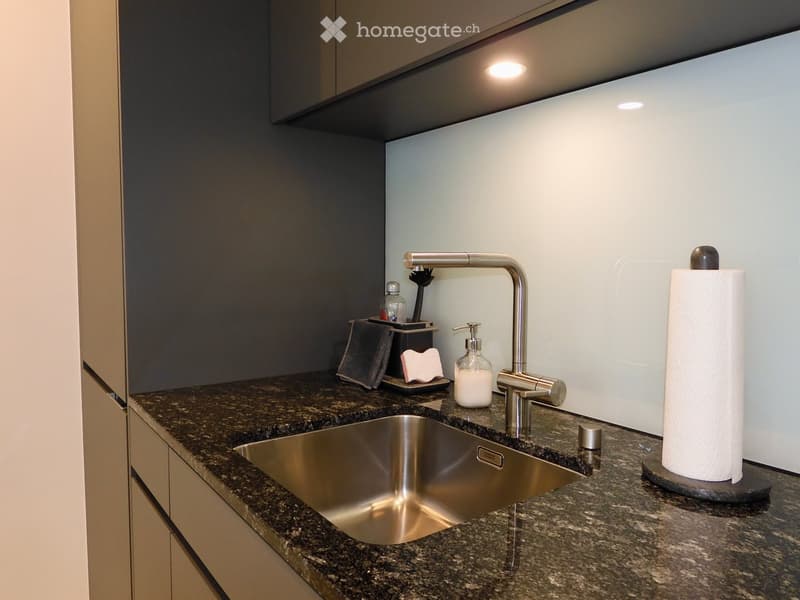
  • Modern kitchen sink area with granite countertop, stainless steel sink, sleek faucet, and various small items including a paper towel roll, soap dispenser, and a toothbrush holder.
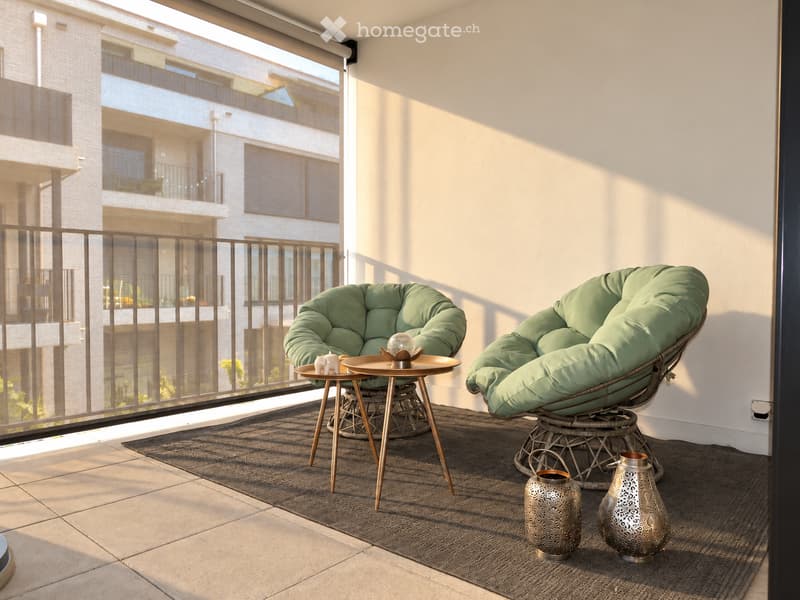
  • Modern balcony with two green egg-shaped chairs, a small round table, decorative vases, and a dark rug.
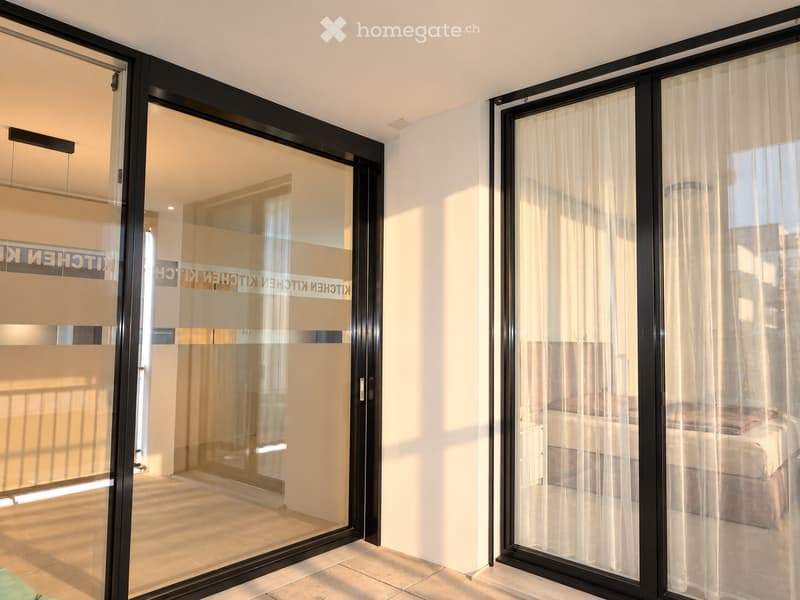
  • Modern balcony with large glass sliding doors, sheer white curtains, and a view into an adjacent room with a bed and furniture.
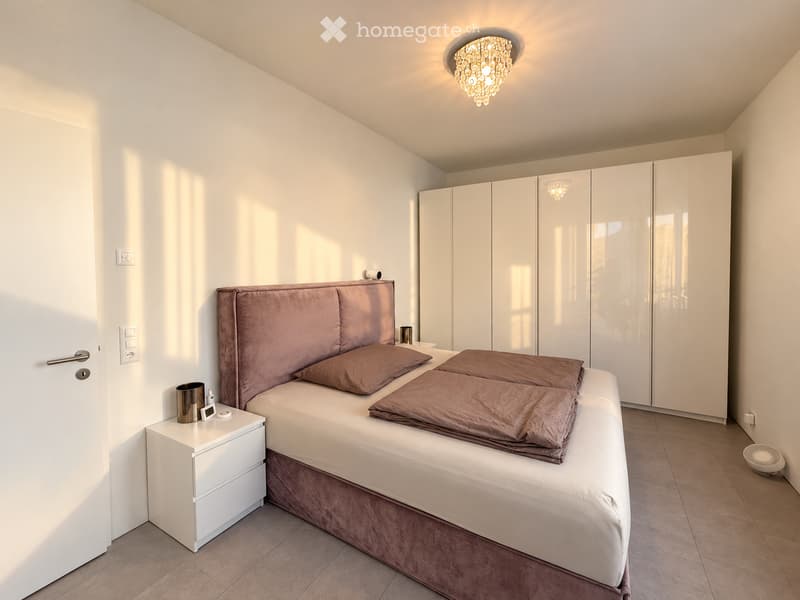
  • Modern bedroom with a large bed, nightstand, wardrobe, and decorative lighting.
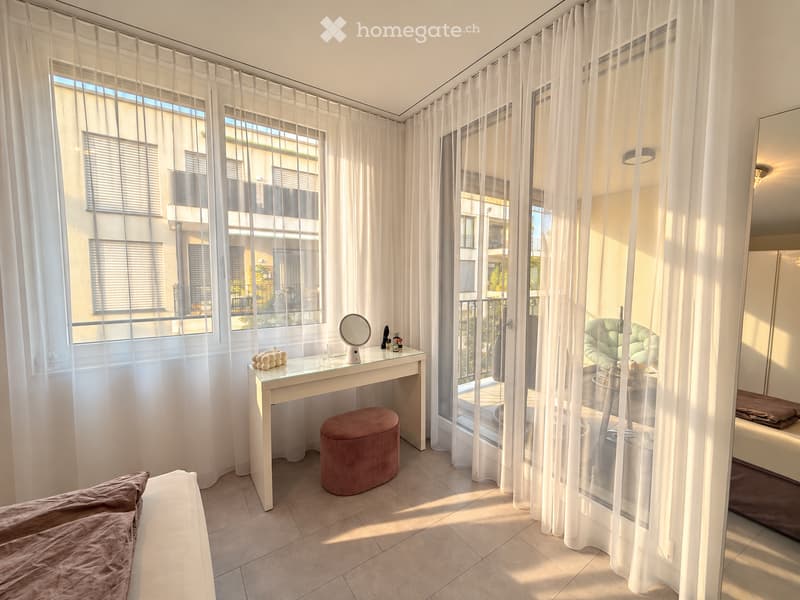
  • Bright bedroom with large windows and a balcony, featuring a bed, a vanity table with a mirror, a round stool, and a green armchair.
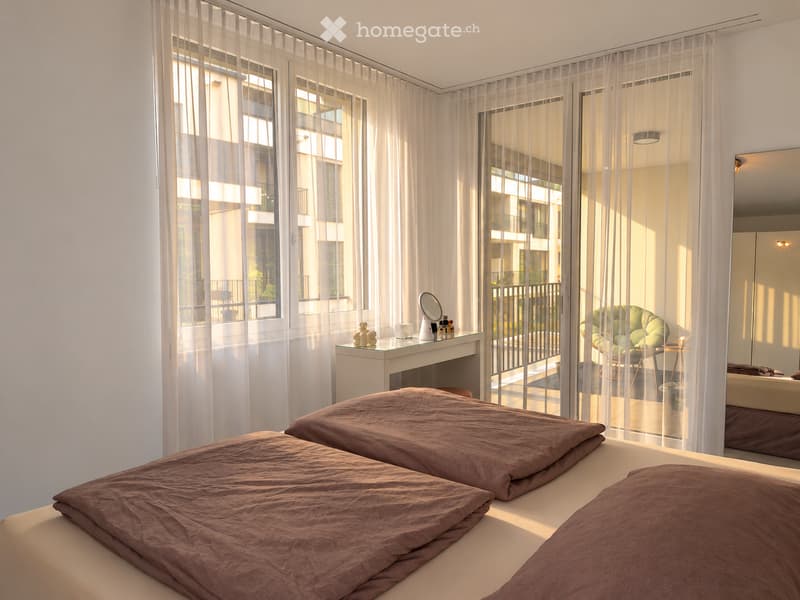
  • Modern bedroom with a large bed, a vanity table with a mirror, a green armchair, and a small stool near the balcony.
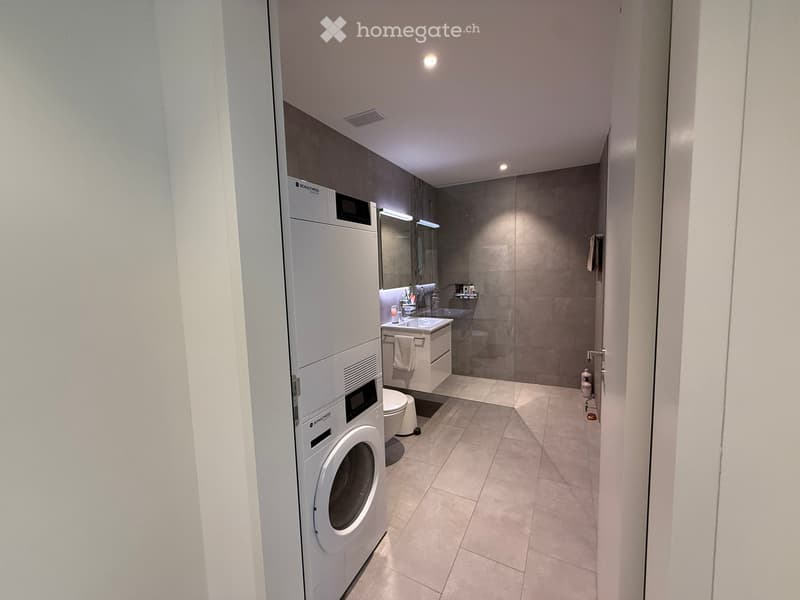
  • Modern bathroom with a washing machine, sink, toilet, and a glass-enclosed shower area.
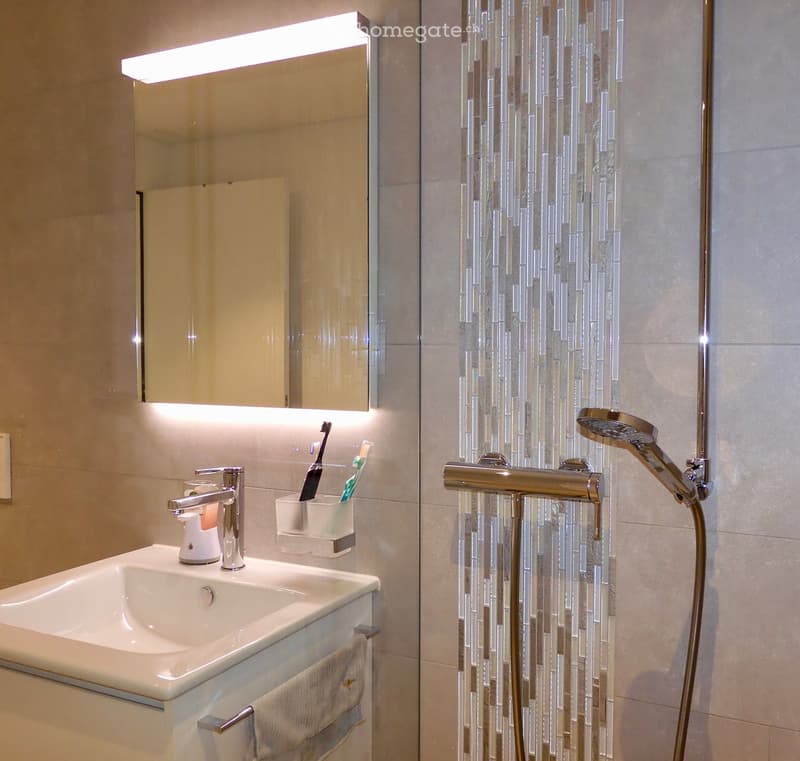
  • Modern bathroom with a white sink, chrome faucet, toothbrush holder, mirror with built-in lighting, and a showerhead with adjustable settings.
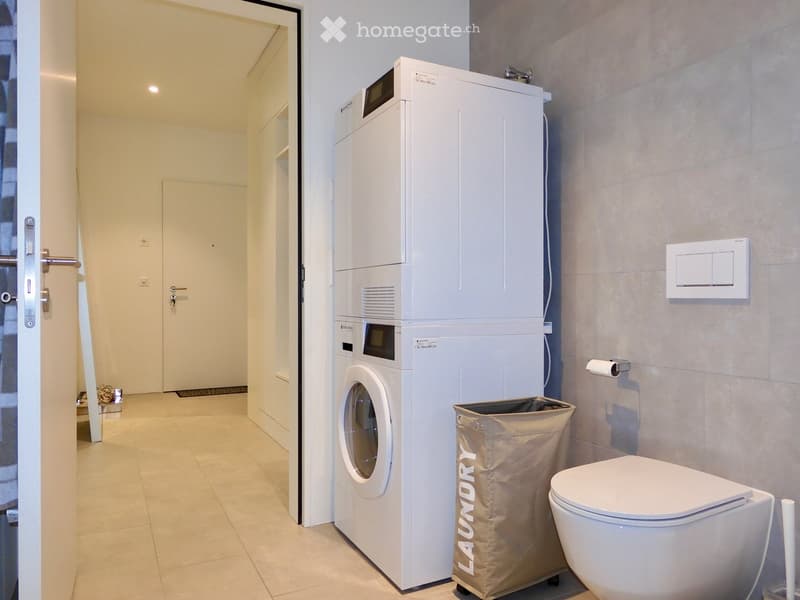
  • Modern bathroom with a washing machine, toilet, and a laundry bag. The space features light-colored tiles and a clean, organized layout.
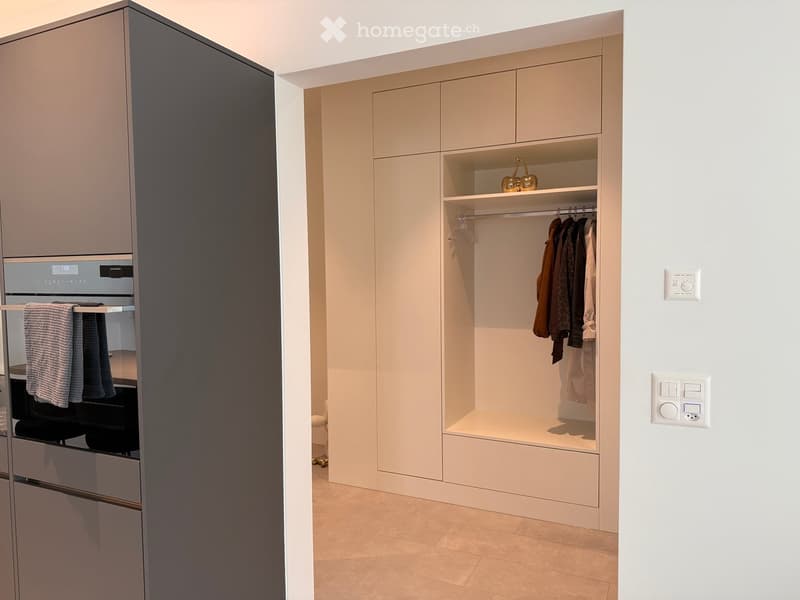
  • Modern built-in wardrobe with integrated oven, shelves, and hanging space for clothes. Light switches on the wall.
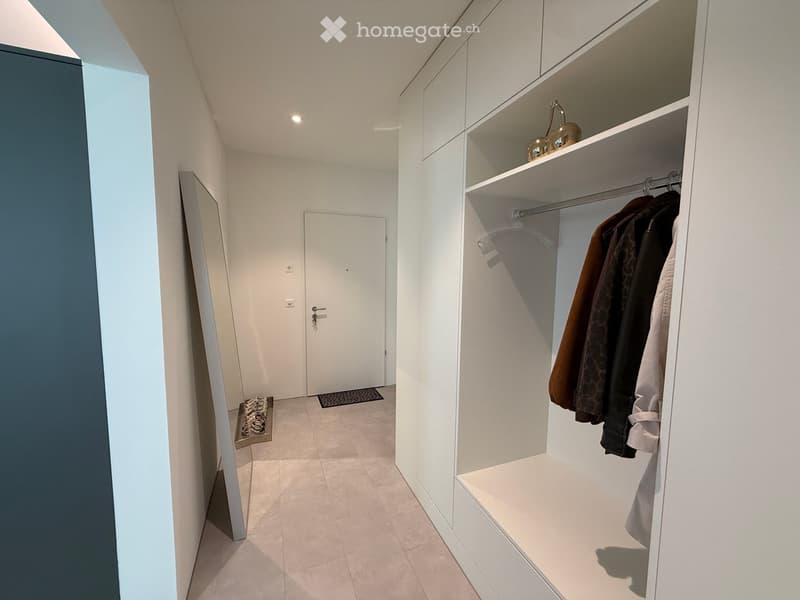
  • Modern hallway with white walls, tiled floor, built-in closet with hanging clothes, small shelf with decorative items, and a small rug near the door.
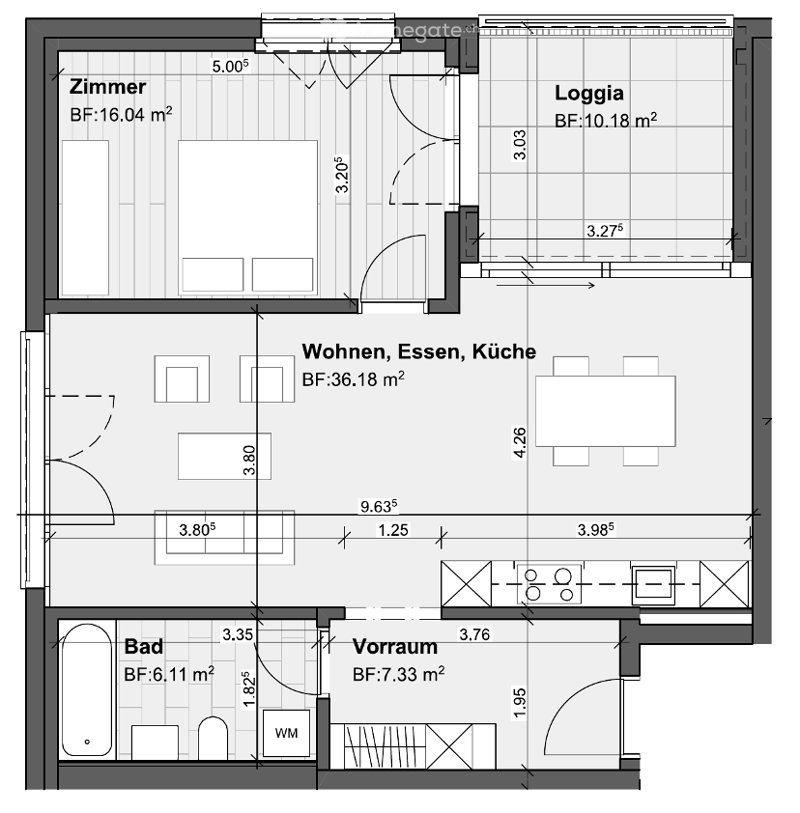
  • Floor plan showing a room, living/dining/kitchen area, bathroom, hallway, and loggia with dimensions and floor areas labeled.
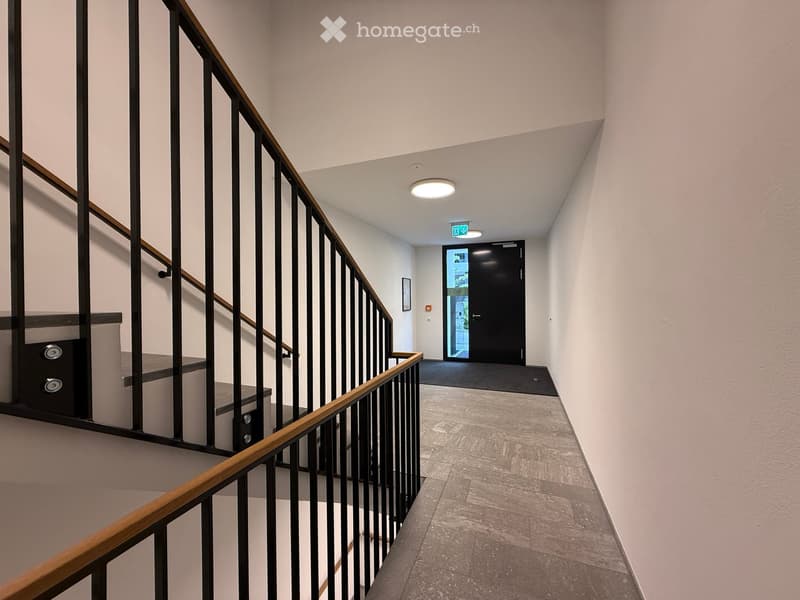
  • Modern hallway with a staircase, wooden handrail, and a black door at the end.
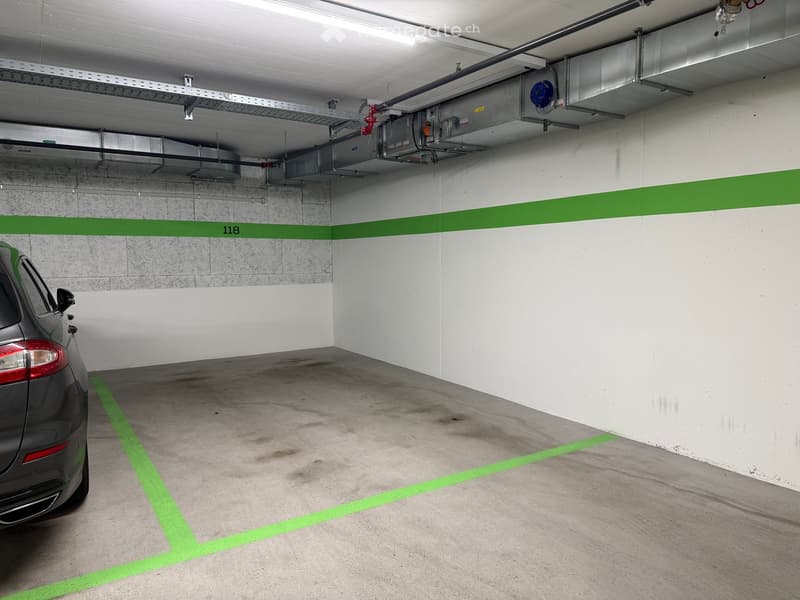
  • Underground parking area with a single car parked, marked parking spaces, and industrial ceiling with exposed pipes and lighting.
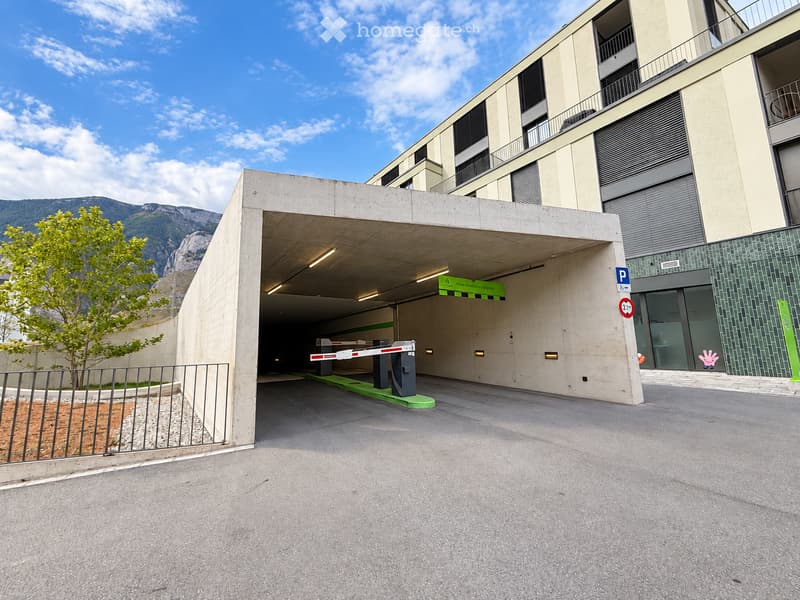
  • Modern multi-story building with a covered parking entrance, featuring a concrete canopy, security barrier, and green signage. The surrounding area includes a tree and a scenic mountain backdrop.
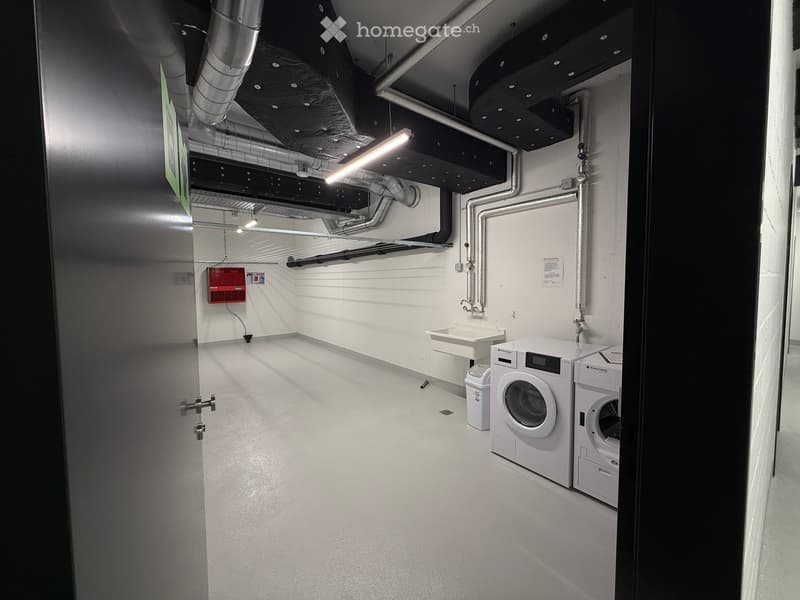
  • Laundry room with white washing machine, dryer, sink, and trash can. Exposed pipes and ductwork on the ceiling.
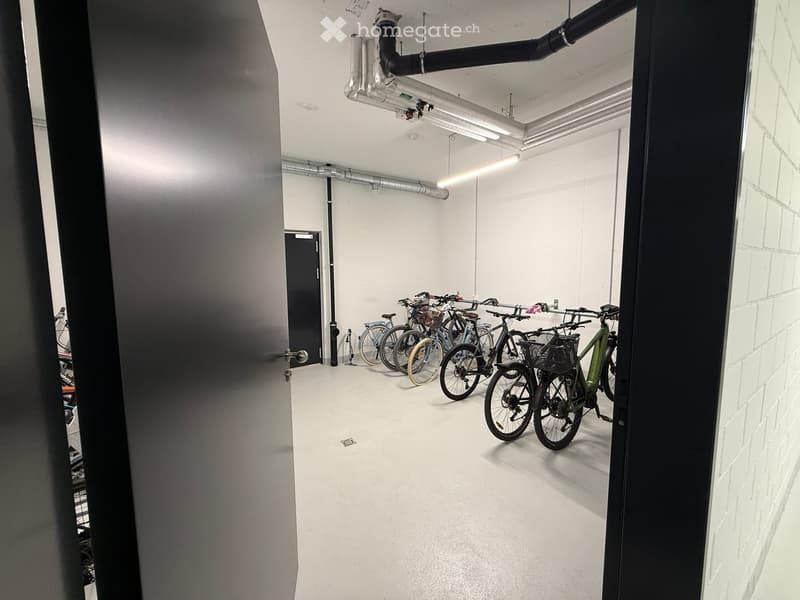
  • A clean, modern storage area with several bicycles lined up against the wall, featuring white walls, a concrete floor, and exposed pipes on the ceiling.
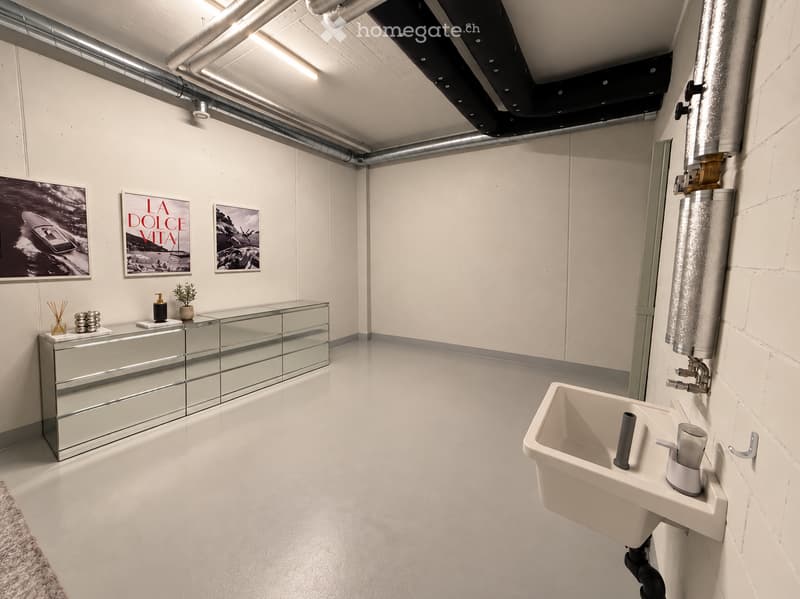
  • Modern, minimalist room with a white sink, mirrored cabinet, framed pictures, small plant, and decorative items on the cabinet.
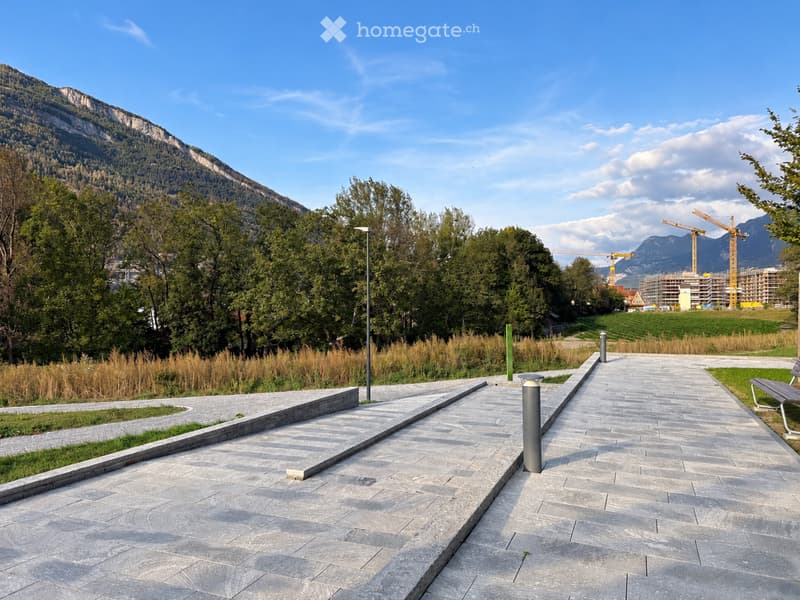
  • A paved outdoor area with stone tiles, low stone walls, and a bench, surrounded by trees and a mountain backdrop.
  • Get full property details

    Contact the advertiser for the exact address, floor plans and additional documents.

1 / 30

"Your new home in "Calandablick": Spacious thanks to 2.70 m room height"

Purchase price
CHF 599,000.–
Rooms
2.5
Living space
66 m2

Find the right mortgage for your new home

Location

Rheinfelsstrasse 80, 7000 Chur

Travel time

  • 8 min.Station: Chur West

Surrounding information

Source of this data

The data displayed is provided by one of our third-party suppliers.

Please note that the locations displayed may not be up to date and there may be some deviations.

  • School

    6 min.Fachhochschule Graubünden
  • Supermarket

    6 min.Aldi
  • Pharmacy

    10 min.Coop Vitality
  • Public Transport

    3 min.Rheinfels

Times refer to the route on foot.

Costs

Purchase price:
CHF 599,000.–

Main information

Available from:
By agreement
Type:
Apartment
No. of rooms:
2.5
Floor:
1
Surface living:
66 m2
Year built:
2022

Features and furnishings

  • Balcony / Terrace

  • View

  • Wheelchair access

  • Quiet neighborhood

  • Parking space

  • Garage

  • Elevator

  • New building

Documents (1)

Description

Bright, open and upscale construction: An apartment that offers more space

In the "Calandablick" development in the certified 2000-Watt-Areal Kleinbruggen in Chur, we are selling a nearly new 2½-room owner-occupied apartment on the 1st floor. The room height of 2.70 m and the floor-to-ceiling windows make the rooms appear wide and bright. During construction, the apartment was individually upgraded with numerous buyer's wishes. The property was completed in autumn 2022.

The purchase price includes a parking space, a hobby room of approx. 18 m² with electricity as well as hot and cold water, and a basement room.

THE APARTMENT

  • Around 66 m² of living space, thoughtfully divided

  • Open living, dining and kitchen area of approx. 36 m² with light from two sides

  • Covered loggia of approx. 10 m², accessible through a large sliding door from the dining area and directly from the bedroom

  • Quiet bedroom of approx. 16 m² with corner windows

  • Bathroom with floor-level walk-in shower and private laundry room (washing machine and dryer from Schulthess)

  • Entrance area of approx. 7 m² with custom-made wardrobe and built-in cabinets

HIGH-QUALITY FINISH

  • 30 × 60 cm fine stoneware tiles throughout the living area, entrance and bedroom

  • Smooth white plaster on the walls

  • Kitchen with handleless fronts in matte anthracite, granite countertop and glass splashback

  • Electrolux appliances: induction cooktop with integrated extractor, oven at eye level

  • Shower wall with CleanShower coating, mirror cabinet with lighting

COMFORT AND ENERGY

  • Heating and hot water via the Anergienetz der IBC Chur (environmental heat from groundwater)

  • Floor heating with individual room control, cooling possible in summer (Free-Cooling)

  • Photovoltaic system on the roof

  • Controlled ventilation (constant air exchange)

  • Wood-metal windows with triple glazing (U-value 0.7)

  • Electric Venetian blinds, electric fabric awning on the loggia

  • Increased sound insulation, apartment separating walls made of 25 cm reinforced concrete

  • Connection for a shower toilet according to the building description prepared

  • Barrier-free lift to the parking garage, electronic locking system with badge

INCLUDED IN THE PRICE

  • Hobby room in the basement, approx. 18 m², with electricity as well as hot and cold water: ideal as a workshop, studio, fitness or hobby room

  • Parking space, with a power rail prepared for a future e-charging station

  • Basement room of approx. 7 m²

  • Shared use of laundry room and bike room with e-bike sockets

LOCATION

The new Kleinbruggen district in Chur West is largely car-free and borders a spacious, long-term secured green area with walking paths and a playground.

  • Denner: 350 m, City West shopping center: 500 m

  • City bus lines 2 and 6 (Kleinbruggen and Rheinfels stops)

  • Chur West train station nearby

  • A13 highway access: approximately 1 km

  • By bike to the city center in about 10 minutes

IMPORTANT TO KNOW

The apartment is a condominium in building rights (Kleinbruggen sub-construction right). The building rights rent is approximately CHF 2,700 per year.

Sales price: CHF 599,000 including parking space, hobby room and basement room

Availability: by arrangement

A detailed sales documentation with floor plan and location plan can be found in the appendix. We look forward to your contact and will be happy to show you the apartment in person.

Mortgage Calculator

From dream house to home ownership: the mortgage calculator can help you estimate the affordability of this property.

Purchase price
Household income

Annual gross income of all persons applying for the mortgage (including 13th month salary or bonus payment).

The mortgage is affordable if the living costs do not exceed one third (33%) of your income.

Equity capital

You must finance at least 20% of the property value with your own funds. This includes savings, advance inheritance, gifts, all retirement assets (3a, 3b) and pension fund assets. You may withdraw a maximum of 10% of the purchase price from the pension fund.

Create your account
Free

Unlock the full experience

Sync your favourites, manage search alerts, and access all your important services seamlessly across devices. Create your free account for a personalized home search!

Listing ID
4003545567
Object ref.
lhndr.k6vsy

Contact the advertiser

Equity capital (optional)

By continuing, I declare that I accept the GTC and acknowledge the privacy policy, and that personal aggregated data related to my interests may be shared with the advertiser.

* By selecting “Yes”, I agree that Homegate may process this information as described here.

Other properties you might like

Fraud prevention: a few useful tips

  • Never transfer money in advance
  • Be careful if the price appears too low
  • Never share personal data such as bank details or copies of ID upfront
  • Do not sign a contract before you have visited the property

Tips and services