5 results - Apartment to buy in Steinhausen

1 / 8
  • Elevator
CHF 1,730,000.–
4.5 rooms113m² living space
6312 Steinhausen

TOWARD THE SUN - 4.5-ROOM APARTMENT WITH SOUTH-FACING TERRACE

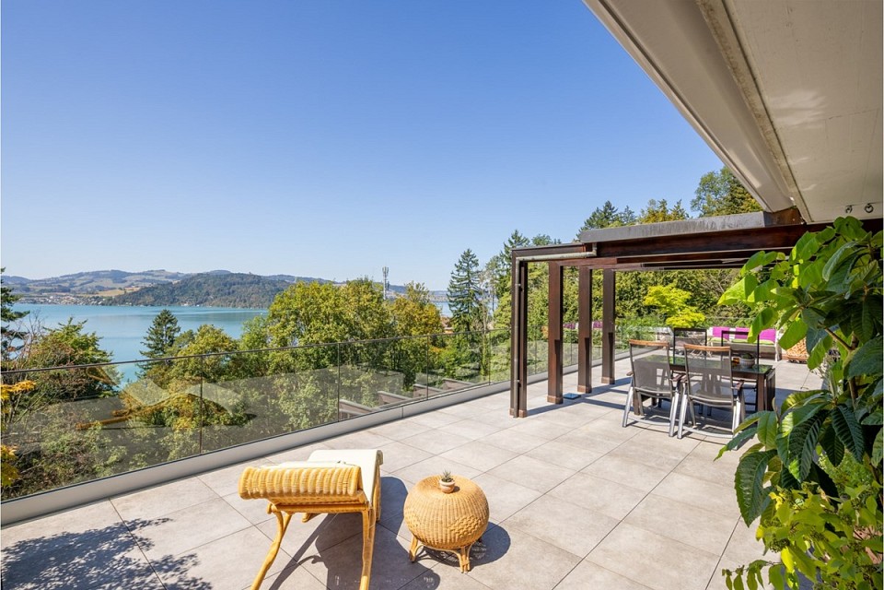
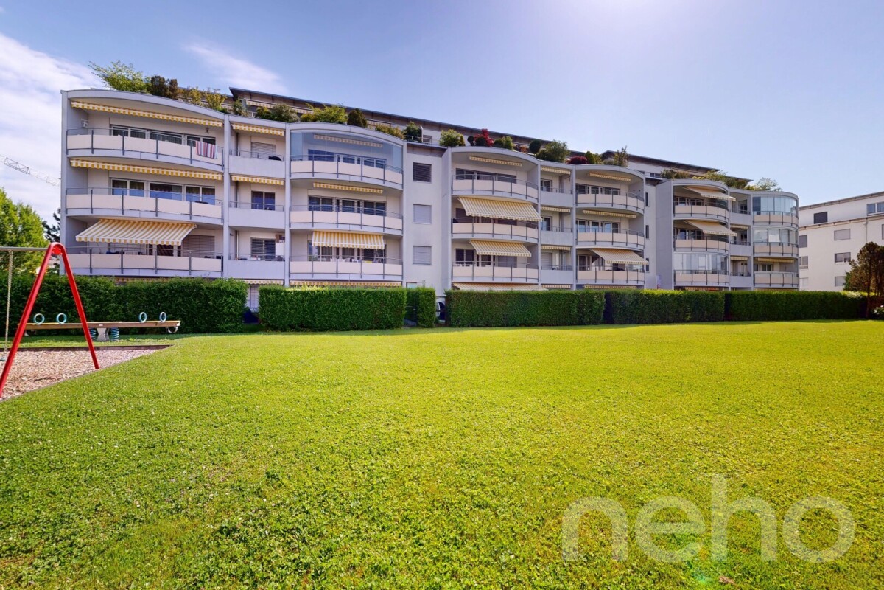
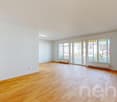
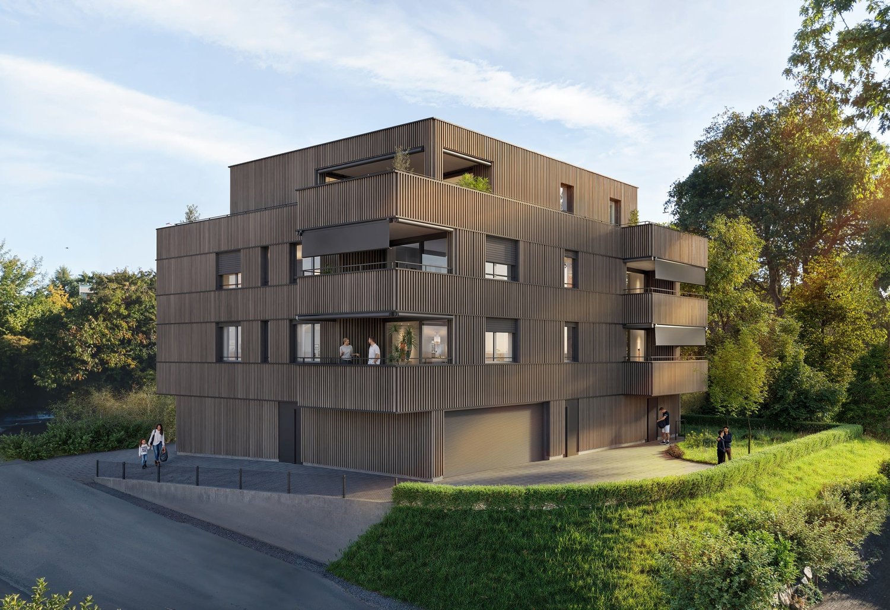
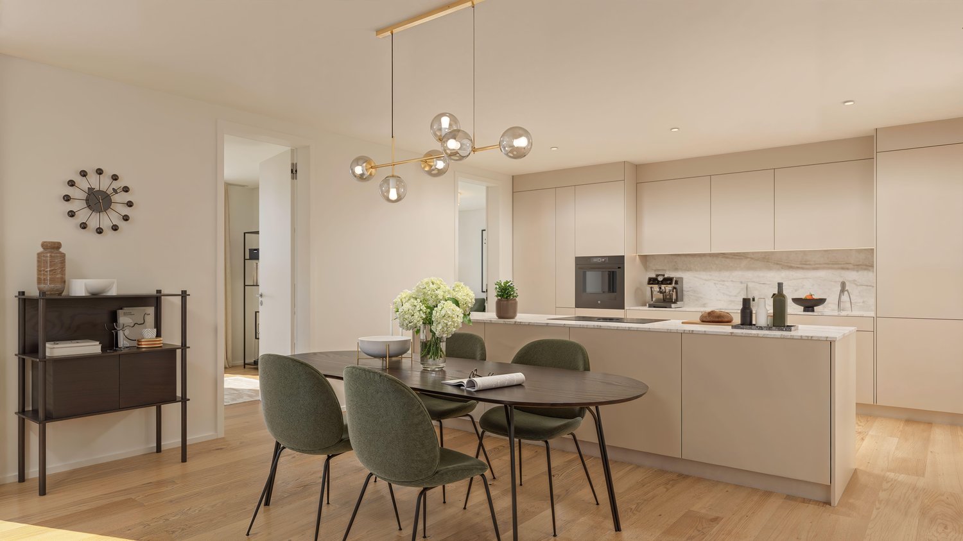
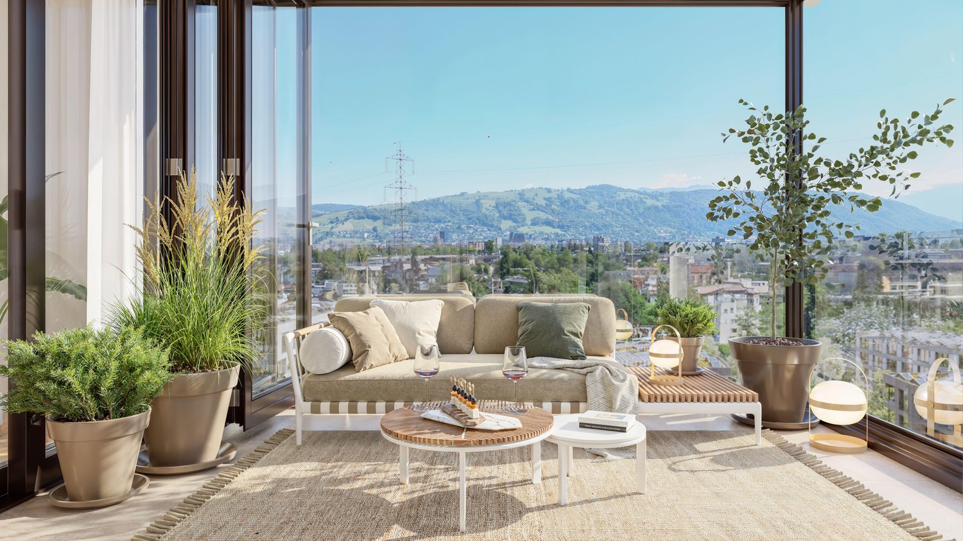
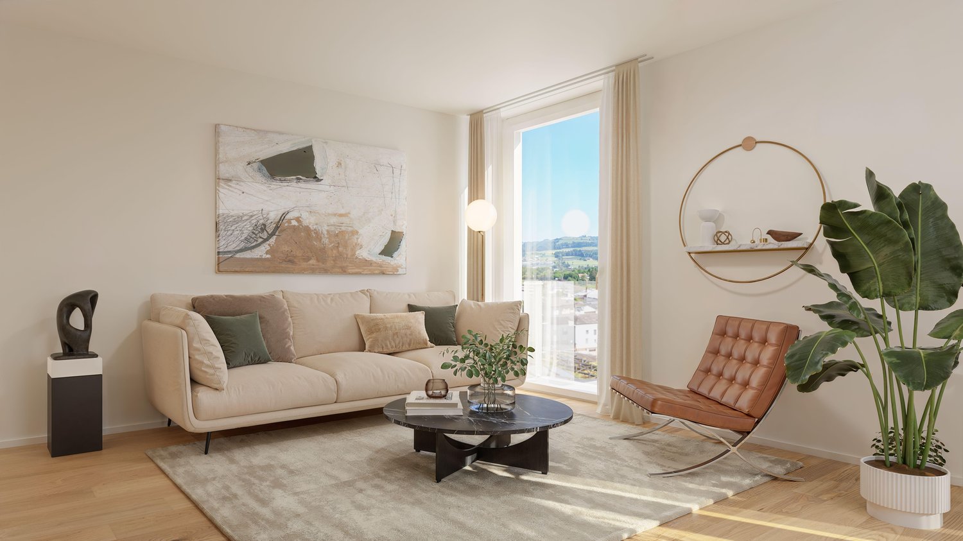
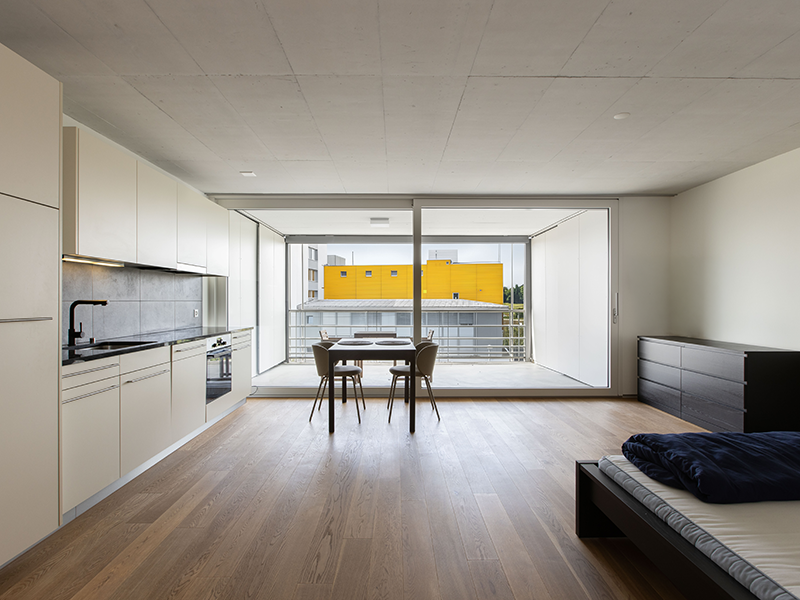
This well-maintained 4.5-room condominium in Steinhausen offers 113 m² of living space, a comfortable floor plan, and an attractive location in the canton of Zug. The apartment is ideal for people who want a quiet living, good accessibility, and flexible usage options.The open and bright living and dining area creates a pleasant living atmosphere and offers direct access to the covered patio. From here, you can enjoy a beautiful panoramic view and additional outdoor living space.The enclosed kitchen has a functional design and features a Granit countertop as well as a practical bar unit. The well-maintained bathroom with a bathtub, shower, and toilet is complemented by a separate guest restroom.The additional rooms are also well-suited for everyday use: a private basement, a shared bicycle storage room, and a communal laundry room are available. An elevator and a parking space in the garage provide additional convenience.A particular advantage is the flexible floor plan. The existing 4.5-room apartment can be converted with minimal construction effort.The location in Steinhausen offers a peaceful setting and excellent transportation links. The town is located in the economically strong Zug/Zurich/Central Switzerland region and offers short commutes to the employment and economic hubs of Zug, Zurich, and Lucerne.https://www.propertyowner.ch/de/immobilien/

  • Elevator
More objects in your automatically expanded search area
20 results - Radius: + 10km
  • Balcony with a round table, four wicker chairs, wine glasses, a bottle, and a bowl of grapes, surrounded by potted plants and offering a scenic city view.
  • Modern dining and living area with dark tiled flooring, large windows, a dining table with chairs, a sofa, coffee table, and decorative items.
  • Modern dining room with a wooden dining table, black leather chairs, and grey bar stools. A large flat-screen TV is mounted on the wall, and a hanging pendant light illuminates the space. The room features a sleek, contemporary design with a mix of dark a
  • Modern kitchen with white cabinets, wooden island, black countertops, and stainless steel appliances. Features include a wine rack, mixer, and decorative flowers on the island.
  • Modern living room with a fireplace, large windows offering a scenic view, a dining table with chairs, and a glass table with wine glasses and a bottle.
  • Modern hallway with white walls, dark tiled floor, and black carpeted area. Features a small seating area with a sofa, chairs, and a small table with a flower arrangement.
  • Balcony with a view of the city and surrounding landscape, featuring a table, chairs, and potted plants.
  • Modern, well-lit room with large windows, black leather sofa, glass coffee table, ergonomic chair, laptop on desk, and decorative items including a typewriter and potted plants.
  • Modern bedroom with a large bed, nightstand, lamp, chair, table, and a view of the landscape through large windows. The room features a sleek, contemporary design with a mix of dark and light tones.
  • Modern bedroom with a large bed, nightstands, lamps, and a view of the city through large windows.
  • Modern bedroom with a large bed, white linens, decorative pillows, a nightstand with a lamp, a round side table with a flower arrangement, and a large window with a view of a balcony area.
  • Modern bathroom with a large bathtub, double sink vanity, large mirror, and a glass-enclosed shower. Features include a potted plant, candles, and a view of greenery through large windows.
  • Modern bathroom with dark tiled floor, white toilet, double sink with modern faucets, large mirror, and a panoramic view through large windows.
  • Modern bathroom with dark tiled walls, a bathtub, a sink, a large round mirror, and decorative vases on the windowsill.
  • Modern bathroom with white cabinets, black tiled floor, large windows, sink, washing machine, and towels.
  • {"type": "Furnished Room", "objects": ["stool", "table", "stool", "stool", "stool", "stool", "stool", "stool", "stool", "stool", "stool", "stool", "stool", "stool", "stool", "stool", "stool", "stool", "stool", "stool", "stool", "stool", "stool", "stool",
  • Modern fitness room with wooden flooring, large mirrors, and multiple exercise machines including treadmills, ellipticals, and stationary bikes.
  • Modern office space with wooden flooring, glass desk, office chair, sofa, printer, and shelves.
  • Modern balcony with a glass roof, tiled floor, and two large potted plants, one with white orchids and the other with green foliage. A door leads to an interior living space with visible furniture.
  • Balcony with a panoramic city view, featuring a metal railing, potted plants, and distant mountains.
  • Balcony with a round table, four wicker chairs, wine glasses, a bottle, and a fruit bowl, overlooking a cityscape at sunset.
1 / 21
Modern dining and living area with dark tiled flooring, large windows, a dining table with chairs, a sofa, coffee table, and decorative items.
Modern dining room with a wooden dining table, black leather chairs, and grey bar stools. A large flat-screen TV is mounted on the wall, and a hanging pendant light illuminates the space. The room features a sleek, contemporary design with a mix of dark a
Modern kitchen with white cabinets, wooden island, black countertops, and stainless steel appliances. Features include a wine rack, mixer, and decorative flowers on the island.
Price on requestPremium
5.5 rooms268m² living space
Weinberghöhe 30, 6340 Baar

Baar. Unbeschränkte Sicht auf den Zugersee und die Berge

Baar. Unbeschränkte Sicht auf den Zugersee und die BergeDiese besondere Attika bietet grosszügiges Wohnen, viel Privatsphäre und ein flexibles Nutzungskonzept. Sie wird heute als zusammenhängende Einheit genutzt und kann bei Bedarf in zwei separate Attikawohnungen aufgeteilt werden. Sehr Komfortabel residieren, Wohnen und Arbeiten verbinden oder einen separaten Bereich vermieten – diese Attika bietet maximale Flexibilität.Ergänzt wird das einzigartige Angebot durch zwei separate und ausgebaute Multifunktionsräume mit insgesamt ca. 92 m².Highlights • Unbeschränkte See- und Bergsicht • Sonne von morgens bis abends • ca. 268 m² Bruttonutzfläche • ca. 80 m² private Westterrasse • Zwei separate Eingänge mit direktem Liftzugang • Zwei Multifunktionsräume mit insgesamt ca. 92 m² • Vier Badezimmer mit Fenstern • Zwei Warmluft-Cheminées: eines im Wintergarten, eines im Wohnbereich • Grosser Hauswirtschaftsraum mit Fenstern und viel Platz • Über 50 hochwertige Einbauschränke in Schleiflackausführung • Fünf Garagenplätze und zwei Aussenparkplätze • Gepflegter Zustand – kurzfristig bezugsbereit Persönliche EinzelbesichtigungenFür diese besondere Attikaliegenschaft bieten wir diskrete Einzelbesichtigungen nach vorgängiger Vereinbarung an. Aus Rücksicht auf die Privatsphäre der Eigentümerschaft werden Besichtigungstermine an ausgewiesene Kaufinteressenten vergeben. Voraussetzung ist ein geeigneter Finanzierungs- oder Kapitalnachweis mit verfügbaren Eigenmitteln von ca. CHF 2,5 Mio. Für weitere Informationen und die Koordination eines persönlichen Besichtigungstermins wenden Sie sich bitte an den von der Eigentümerschaft bevollmächtigten Vertreter:Gianluca Dell’Acqua +41 78 709 70 42gianluca.dellacqua@tramondo.chBaar. Unobstructed views of Lake Zug and the mountains.This exceptional penthouse offers generous living space, a high degree of privacy and a flexible layout. It is currently used as a single residence and can, if required, be divided into two separate penthouses. Enjoy exceptionally comfortable living, combine living and working, or let a separate area – this penthouse offers maximum flexibility.This exceptional property is complemented by two separate, fully fitted multi-purpose rooms with a combined area of approx. 92 m².Highlights • Unobstructed lake and mountain views • Sunshine from morning until evening • Approx. 268 m² of gross usable floor area • Approx. 80 m² private west-facing terrace • Two separate entrances with direct lift access • Two multi-purpose rooms with a combined area of approx. 92 m² • Four bathrooms with windows • Two warm-air fireplaces: one in the conservatory and one in the living area • Large utility room with windows and ample space • More than 50 high-quality built-in cupboards with a lacquered finish • Five garage spaces and two outdoor parking spaces • Well-maintained condition – ready to move into at short notice Private ViewingsDiscreet private viewings of this exceptional penthouse are available by appointment. To protect the owners' privacy, viewings are offered only to verified prospective purchasers. Evidence of financing or capital is required, confirming readily available equity of approximately CHF 2.5 million. For further information or to arrange a private viewing, please contact the owners' authorised representative:Gianluca Dell’Acqua +41 78 709 70 42gianluca.dellacqua@tramondo.ch

Travel time
-
  • Modern two-story house with white siding, large windows, and balconies, surrounded by a well-maintained lawn and garden.
  • Empty room with light wooden flooring, white walls, and a small kitchen area with white cabinets and a green backsplash visible in the background.
  • Modern kitchen with white cabinets, stainless steel oven, black countertop, and sink.
  • Empty room with light wooden flooring, white walls, and a black countertop in the foreground. A sliding glass door leads to a balcony area with brick walls and a view of the outside.
  • Modern bathroom with a glass-enclosed shower, a white sink with a chrome faucet, a toilet, and a shower curtain. The room features a large mirror, decorative vases, and a trash can.
  • Modern bathroom with a white sink, wooden cabinet, large mirror, toilet, bathtub, and a dark trash bin.
  • Modern bathroom with a white bathtub, a white sink with a modern faucet, wooden cabinets, and a tiled floor.
  • Modern balcony with tiled floor, glass sliding doors, and a metal railing, overlooking a residential area.
  • Modern balcony with tiled floor, glass railing, and view of a landscaped garden with grass, potted plants, and a bird feeder.
  • Empty room with light wooden flooring, white walls, and dark grey built-in wardrobes with silver handles.
  • A small room with a washing machine and dryer stacked side by side, white brick walls, and a checkered floor.
  • Empty room with white brick walls, grey concrete floor, and a wooden ceiling with a single light fixture.
  • Empty room with light wooden flooring and white walls, featuring a large sliding glass door leading to a balcony.
  • Floor plan showing a multi-room layout including a kitchen, living area, bedrooms, bathrooms, and a cellar.
1 / 14
Empty room with light wooden flooring, white walls, and a small kitchen area with white cabinets and a green backsplash visible in the background.
Modern kitchen with white cabinets, stainless steel oven, black countertop, and sink.
Empty room with light wooden flooring, white walls, and a black countertop in the foreground. A sliding glass door leads to a balcony area with brick walls and a view of the outside.
CHF 1,300,000.– Premium
3.5 rooms97m² living space
Zürichstrasse 118B, 8910 Affoltern am Albis

Modern 3.5-room apartment in the "Residenz Milan" – Space, Comfort & Sustainability

Welcome to your new home in Affoltern am Albis!This modern, high-quality 3.5-room apartment in the Minergie standard combines first-class living comfort, sustainable construction, and perfect connections to Zurich and Zug.Your highlights at a glance: • Generous usage offer: With approx. 100m² living space, 35m² loggia, and approx. 40m² housekeeping and cellar room. • Dreamy loggia: Around 35 m² covered outdoor area – as a personal wellness oasis. • Unique space offer: A fully developed, heated basement/hobby room (approx. 40 m² total usable area) directly on the same floor. • Sustainable & future-proof: Energy standard Minergie with ventilated facade and a photovoltaic system on the roof. • Comfort & parking: 2 parking spaces in the underground garage with direct access to the apartment. Location descriptionThe municipality of Affoltern am Albis is located in a natural environment, ideal for leisure activities. The apartment is very centrally located within the municipality, shopping facilities, schools, kindergartens, and public transport are within a few minutes' reach. Thanks to the optimal traffic connection to the A4 motorway, you can reach both the city of Zurich and Zug in less than 20 minutes. • Sales price apartment: CHF 1'300'000.00 • Underground parking spaces: CHF 45’000/ parking space Have we sparked your interest?Contact us today to arrange a viewing or to request the detailed sales dossier. We look forward to your contact!No broker calls!

Travel time
-
  • Rooftop terrace with a panoramic view of a lake and mountains, featuring a sofa, dining table with chairs, and a fireplace surrounded by plants and flowers.
  • Modern multi-story building with large glass windows and a sleek concrete facade, located on a city street with pedestrians nearby.
  • Modern living room with a view, featuring a sectional sofa, coffee table, fireplace, TV, dining area, and large windows overlooking the water.
  • A picturesque town with traditional red-roofed houses, a prominent church tower, and a serene lake surrounded by lush green hills and distant mountains.
  • Modern living room with a large sectional sofa, coffee table, fireplace, dining area with a round table and chairs, and a sleek entertainment unit with a TV and shelves.
  • A scenic view of a waterfront at sunset, featuring a calm lake, docked boats, trees, and distant cityscape.
  • Modern living and dining area with a large sectional sofa, coffee table, dining table with chairs, and a fireplace. The space features pendant lighting, a view of the ocean, and a sleek design.
  • A serene landscape with a calm body of water reflecting the pink and purple hues of a sunset, surrounded by trees and distant hills.
  • A scenic view of a lake surrounded by lush green trees and distant mountains under a colorful sunset sky.
  • Aerial view of a cityscape with a waterfront, featuring a mix of residential and commercial buildings, trees, boats, and a promenade area.
1 / 10
Modern multi-story building with large glass windows and a sleek concrete facade, located on a city street with pedestrians nearby.
Modern living room with a view, featuring a sectional sofa, coffee table, fireplace, TV, dining area, and large windows overlooking the water.
A picturesque town with traditional red-roofed houses, a prominent church tower, and a serene lake surrounded by lush green hills and distant mountains.
Price on requestPremium
4.5 rooms195m² living space
Bahnhofstrasse 7, 6300 Zug

Bahnhofstrasse 7. Above the roofs of Zug.

Three residences above the roofs of Zug One already sold. Two still available.In the heart of Zug – in a sunny location and close to the lake promenade – a vastness opens up that one hardly expects here.At Bahnhofstrasse 7, three exclusive residences are being built, which extend over the top full floor and the set-back attic floor. One of the three residences has already been sold off-market; two are currently for sale.The location – the uniqueEach of the three residences has a private rooftop terrace with breathtaking panoramic views of Lake Zug, the mountains, and the historic heart of Zug: the old town. A view that impresses and gives the apartments an unmistakable character.Privileged living and residingGoethe is said to have written that the sun sets most beautifully over Lake Zug.Both available residences extend over the 3rd and 4th upper floors. Spacious living and dining areas, the connection of the two living levels, and private outdoor areas create the feeling of a house above the city. A covered terrace area and the direct indoor access to the private rooftop terrace with panoramic views offer an exceptional living and residential experience with high privacy.On the rooftop terrace, additional living space is created under the open sky – for breakfast, a quiet afternoon, or an evening with panoramic views of the mountains and to the west, where the sun sets over the water.Apartment 24.5 rooms · approx. 183 m² living space · approx. 83 m² private outdoor areas · 2 underground parking spaces · cellarApartment 34.5 rooms · approx. 195 m² living space · approx. 85 m² private outdoor areas · 2 underground parking spaces · cellarInterior design can still be influencedThe residences are currently being renovated. Depending on the progress of the construction work and the technical possibilities, the future owners can still incorporate individual wishes into the interior design and interior architecture.Excellent architectureThe residential and commercial building at Bahnhofstrasse 7 was designed by Wiederkehr Krummenacher Architekten – today Antosch Architekten – and awarded the "Auszeichnung guter Bauten im Kanton Zug". The current renovation is being carried out by Antosch Architekten.SaleThe sale is carried out directly by the ownership: Bowal Immobilien AG. We kindly ask to refrain from broker and intermediary inquiries.We will be happy to provide further documents upon request.We look forward to inquiries from solvent buyers via the contact form, stating the complete contact details.Note on the visualizations: The visualizations contained in the advertisement serve for illustration purposes. The depicted furniture, planting, and materialization are non-binding.

Travel time
-
1 / 13
CHF 1,490,000.– Top
5.5 rooms181m² living space
Langacherstrasse 2, 8909 Zwillikon

Grosszügiges Wohnen auf zwei Etagen - 180.8 m² Maisonette

*** mehr Bilder auf www.remax.ch/119271038-5 *** Entdecken Sie Ihr neues Zuhause in dieser stilvollen Maisonette-Wohnung an der Langacherstrasse in Zwillikon. Diese erstklassige Immobilie, erbaut im Jahr 2007, besticht durch ihre moderne Architektur und eine beeindruckende Nettowohnfläche von 180.8 m² (Nutzfläche 223.4 m²). Perfekt für Familien oder Paare mit grossem Platzbedarf bietet diese Wohnung 4 Schlafzimmer, 2 Badezimmer und insgesamt 5.5 Zimmer verteilt auf zwei Etagen.Geniessen Sie den Komfort des Ausbaus mit Parkett- und Fliesenboden sowie Fussbodenheizung mit Erdsonde. Der offene Wohnbereich ist lichtdurchflutet und bietet von jedem Blickwinkel Sicht nach Aussen. Die Küche bietet viel Platz und Arbeitsfläche. Der beheizte Wintergarten kann über alle 4 Jahreszeiten genossen werden. In der oberen Etage werden die Räume durch Dachfenster mit natürlichem Licht durchflutet. Das geräumige Bad verfügt über eine Whirl-Wanne und eine zusätzliche Dusche. Über die zwei Etagen stehen 3 Balkone zur Verfügung. Besonders hervorzuheben ist die ruhige Lage an der Landseite mit guter Verkehrsanbindung und nahegelegener Autobahn A4. Öffentliche Verkehrsmittel, Einkaufsmöglichkeiten und der Wald sind bequem zu Fuss erreichbar. Kindergarten und Primarschule sind nur eine Gehminute entfernt was diesen Standort für eine Familie besonders attraktiv macht.Die Maisonette-Wohnung umfasst ausserdem zwei Garagenparkplätze (im Preis nicht enthalten) und ein Kellerabteil. Ein freistehender Unterstand für gemütliche Stunden mit Freunden und ein grosser Garten steht allen Eigentümern zur Verfügung. Das gepflegte Mehrstöckige-Haussystem mit nur 4 Wohneinheiten in einer ruhigen Siedlung bietet eine einzigartige Gelegenheit für ein komfortables Zuhause in Zürich. Verpassen Sie nicht diese Gelegenheit in einer Umgebung, die sowohl Erholung als auch Nähe zur Stadt bietet.Interessiert? Lassen Sie sich bei einem persönlichen Besichtigungstermin vor Ort überzeugen. Ich freue mich auf Ihre Kontaktaufnahme.-*** More photos at www.remax.ch/119271038-5 *** Discover your new home in this stylish duplex apartment on Langacherstrasse in Zwillikon. Built in 2007, this first-class property stands out for its modern architecture and an impressive net living area of 180.8 m² (usable area 223.4 m²). Perfect for families or couples who need plenty of space, this apartment features 4 bedrooms, 2 bathrooms, and a total of 5.5 rooms spread across two floors.Enjoy the comfort of the high-end finishes, including hardwood and tile flooring, as well as underfloor heating with a geothermal probe. The open-concept living area is flooded with natural light and offers views of the outdoors from every angle. The kitchen provides ample space and countertop area. The heated sunroom can be enjoyed throughout all four seasons. On the upper floor, the rooms are flooded with natural light through skylights. The spacious bathroom features a whirlpool tub and an additional shower. There are 3 balconies spread across the two floors. Particularly noteworthy is the quiet, rural location with good transportation links and proximity to the A4 highway. Public transportation, shopping, and the forest are all within easy walking distance. Kindergarten and elementary school are just a one-minute walk away, making this location particularly attractive for families.The maisonette apartment also includes two garage parking spaces (not included in the price) and a basement storage unit. A freestanding gazebo for cozy gatherings with friends and a large garden are available to all owners. This well-maintained multi-story building complex, with just 4 residential units in a quiet neighborhood, offers a unique opportunity for a comfortable home in Zurich. Dont miss this opportunity in a setting that offers both relaxation and proximity to the city.Interested? Come see for yourself during a personal on-site viewing. I look forward to hearing from you.

Travel time
-
  • A modern rooftop terrace with wooden decking, white railings, and large glass windows leading to the interior. The background shows a clear blue sky and distant mountains.
  • Empty room with tiled floor, white walls, large glass doors leading to a balcony, and modern pendant lights.
  • Empty room with tiled floor, white walls, large glass doors leading to a balcony, and a staircase leading to another level.
  • Empty room with tiled floor, large windows, staircase leading to another level, and a small cabinet.
  • Modern kitchen with light grey cabinets, stainless steel oven, and a window overlooking the street.
  • Modern kitchen with grey cabinets, a black countertop, and a sink under a window. The space is bright with natural light from multiple windows, including one with a view of a building exterior.
  • Modern bathroom with a bathtub, toilet, sink, mirror, and a stacked washing machine and dryer unit.
  • Empty room with light wooden flooring, white walls, and a large window letting in natural light. Features built-in grey wardrobes and a modern ceiling light fixture.
  • Modern, minimalist hallway with white walls, wooden flooring, and skylight windows. Features a staircase with a metal railing and a small landing area.
  • Empty room with wooden flooring, grey walls, and skylight windows allowing natural light.
  • Balcony with tiled floor, white metal railing, and a retractable awning, overlooking a cityscape with buildings and mountains in the background.
1 / 11
CHF 2,590,000.– Top
6.5 rooms180m² living space
Enikerweg 9, 6330 Cham

Beautiful 6.5-room maisonette attic apartment with mountain view in Cham

Welcome to this spacious and bright 6.5-room maisonette attic apartment on the 3rd floor of a well-maintained house from 1910 in the idyllic municipality of Cham (ZG). With a living area of 180 m² and a last renovation of the house in 1995, as well as a kitchen renovation in 2013, this apartment combines timeless charm with modern living comfort.The apartment offers: • Spacious living rooms: Bright spacious rooms with tile flooring and a chimney oven – ready to be designed according to your wishes. • Maisonette character: An internal staircase connects the two living levels and creates a unique sense of space. • Balcony with a view on both floors: Large glass doors open onto a balcony with tile flooring or wood panels and sun protection – with a wonderful view of the cityscape and the mountains in the background. • Modern kitchen: Plenty of storage space and shelves - cooking is almost effortless. • Bathroom/WC and separate shower/WC: The bright and spacious bathroom is equipped with a washing machine and dryer. • Spacious bedrooms: All bedrooms have built-in closets. On the upper floor, the roof beams are visible - which makes these rooms particularly charming. • Large cellar and hobby room: Both rooms are located in the basement and are extremely large - nothing stands in the way of your hobby (The hobby room can be purchased for: Fr. 50'000). • Garage and covered parking space: These are available to you directly in front of the house. • Quiet location: The apartment is pleasantly quiet - ideal for relaxing and unwinding. Location and surroundings: The apartment is located at Enikerweg 9 in Cham, an attractive residential area in the canton of Zug, near the train station (a few minutes' walk). The surroundings are quiet, and thanks to the proximity to Lake Zug, the area offers additional recreational opportunities.This exceptional maisonette attic apartment combines spaciousness, character, and a preferred location in Cham. A rare opportunity for discerning buyers looking for something special.

Travel time
-
  • Two-story house with beige walls, red shutters, multiple windows, balconies, and a chimney. A van is parked in front, and the house is surrounded by greenery and a fence.
  • 3 story house, white walls, red shutters, 2 cars parked in front
  • 3 story building, white exterior, red shutters, garage, car parked in front
  • A sunny patio with a round wooden table, potted plants, and a wooden fence, surrounded by greenery and a view of the city.
  • A narrow hallway with wooden flooring, white walls, and built-in white cabinets on one side. A single ceiling light illuminates the space.
  • Empty room with wooden flooring, large windows, radiators, and sliding glass doors leading to a balcony.
  • Compact kitchen with wooden cabinets, a sink, oven, and refrigerator. Features a window with a view of a neighboring building.
  • Modern kitchen with white cabinets, black countertops, and built-in appliances including a sink, oven, and dishwasher. Features a skylight window and sleek design.
  • Modern bathroom with a white sink, wooden cabinet, mirror, toilet, and a glass-enclosed shower area. Natural light from skylights illuminates the space.
  • Bright living and dining area with large windows, wooden flooring, a leather sofa, ottoman, dining table with chairs, potted plants, and a cabinet.
1 / 11
CHF 790,000.– Top
4.5 rooms108m² living space
Untere Bahnhofstrasse 28, 8932 Mettmenstetten

Attractive owner-occupied apartments for private owners and investors

Dear interested partyIn Mettmenstetten, in a central location directly at the train station, a total of seven individual owner-occupied apartments are for sale. The apartments are sold individually and are suitable for both private owners and capital investors.The sales offer includes: • 4 × 3.5-room owner-occupied apartments (including garden apartment and attic apartment) • 3 × 4.5-room owner-occupied apartments (including garden apartment) Currently, a 4.5-room apartment on the 2nd floor and the attic apartment are vacant and can be taken over at short notice. Both garden apartments have been sold in the meantime.The owner-occupied apartments can be occupied immediately or, if desired, renovated according to your individual ideas. The renovation can be carried out by us as a general contractor. For this purpose, an optional renovation budget of CHF 90,000 is available per apartment. This will only be charged in addition to the purchase price if used. The corresponding floor plans can be found in the sales documents.The central location with shopping facilities in the immediate vicinity and the Mettmenstetten train station just a few minutes' walk away offer a high level of living comfort and optimal connections - ideal for commuters as well as for excursions to the mountains or trips to the airport.Sales prices of the individual owner-occupied apartments: • 3.5-room apartments (garden apartment to 2nd floor): CHF 670,000 • 4.5-room apartments (garden apartment to 2nd floor): CHF 790,000 • 3.5-room attic apartment: CHF 720,000 In addition, parking spaces can be purchased. A total of 14 parking spaces are available: • Outdoor parking spaces: CHF 30,000 • Garage boxes: CHF 50,000 We would be happy to show you the available owner-occupied apartments during a personal viewing. We look forward to your contact.

Travel time
-
  • A two-story residential house with a brown tiled roof, multiple windows, balconies, and a well-maintained garden area.
  • 3 story house, white walls, red shutters, 2 cars parked in front
  • 3 story building, white exterior, red shutters, garage, car parked in front
  • A sunny patio with a round wooden table, potted plants, and a wooden fence, overlooking a garden with trees and a distant view of buildings.
  • A narrow hallway with wooden flooring, white walls, and built-in storage cabinets on one side. The ceiling has a recessed light fixture, and the hallway leads to an open doorway at the end.
  • Empty room with wooden flooring, large windows, radiators, and a sliding glass door leading to a balcony.
  • Compact kitchen with wooden cabinets, a sink, oven, and refrigerator. Features a window with a view of greenery and a radiator below it.
  • Modern kitchen with white cabinets, black countertops, and built-in appliances including an oven and dishwasher. Features a skylight window and sleek design.
  • Modern bathroom with a white sink, wooden cabinet, toilet, mirror, and a glass-enclosed shower area. The room features large windows and sleek, contemporary design elements.
  • Bright living and dining area with large windows, wooden flooring, leather sofa, ottoman, dining table with chairs, potted plants, and a cabinet.
1 / 11
CHF 670,000.– Top
3.5 rooms82m² living space
Untere Bahnhofstrasse 28, 8932 Mettmenstetten

Attractive condominiums for owner-occupiers and investors

Dear interested partyIn Mettmenstetten, in a central location directly at the train station, a total of seven individual condominiums are for sale. The apartments are sold individually and are suitable for both owner-occupiers and capital investors.The sales offer includes: • 4 × 3.5-room condominiums (including garden apartment and attic apartment) • 3 × 4.5-room condominiums (including garden apartment) Currently, a 4.5-room apartment on the 2nd floor and the attic apartment are vacant and can be taken over at short notice. Both garden apartments have been sold in the meantime.The condominiums can be occupied immediately or, if desired, renovated according to your individual ideas. The renovation can be carried out by us as general contractors. For this purpose, an optional renovation budget of CHF 90,000 is available per apartment. This will only be charged in addition to the purchase price if used. The corresponding floor plans can be found in the sales documents.The central location with shopping facilities in the immediate vicinity and Mettmenstetten train station just a few minutes' walk away offer a high level of living comfort and optimal connections - ideal for commuters as well as for excursions to the mountains or trips to the airport.Sales prices of the individual condominiums: • 3.5-room apartments (garden apartment to 2nd floor): CHF 670,000 • 4.5-room apartments (garden apartment to 2nd floor): CHF 790,000 • 3.5-room attic apartment: CHF 720,000 Additionally, parking spaces can be purchased. A total of 14 parking spaces are available: • Outdoor parking spaces: CHF 30,000 • Garage boxes: CHF 50,000 We would be happy to show you the available condominiums during a personal viewing. We look forward to your contact.

Travel time
-
  • Modern kitchen with white cabinets, black countertops, and built-in appliances including a sink, oven, and dishwasher. Features a skylight window and sleek design.
  • Modern bathroom with white tiles, a toilet, a sink with a wooden cabinet, a mirror, and a shower area with a glass enclosure. Natural light streams in from a skylight window.
  • Empty room with wooden flooring, white walls, and a slanted ceiling. Features include a radiator, a small bench, and a window with a view of the outdoors.
  • Empty room with wooden flooring, white walls, and a small built-in bench near a window.
  • Empty room with wooden flooring, fireplace, large windows, and radiators.
  • Balcony with brick tiles, wooden railing, and scenic countryside view.
  • Bright, empty hallway with wooden flooring, white walls, and a slanted wooden ceiling. Features a skylight window and a closed door leading to another room.
  • Modern bathroom with a white sink, wooden cabinet, mirror, toilet, and a glass-enclosed shower area. The room features large windows and sleek, contemporary design elements.
  • Empty attic room with wooden flooring, white walls, and large windows. No furniture or equipment present.
  • Empty attic room with wooden flooring, white walls, and a slanted wooden ceiling. Three windows offer a view of the roof.
1 / 10
CHF 750,000.– Top
3.5 rooms100m² living space
Untere Bahnhofstrasse 28, 8932 Mettmenstetten

Attractive attic apartment in Mettmenstetten

"Attractive owner-occupied and investment apartments" Dear interested party In Mettmenstetten, in a central location directly at the train station, a total of seven individual condominiums are for sale. The apartments are sold individually and are suitable for both owner-occupiers and capital investors. The sales offer includes: • 4 × 3.5-room condominiums (including garden apartment and attic apartment) • 3 × 4.5-room condominiums (including garden apartment) Currently, a 4.5-room apartment on the 2nd floor, the garden apartment on the ground floor, and the attic apartment are vacant and can be taken over at short notice. The condominiums can be occupied immediately or, if desired, renovated according to your individual wishes. The renovation can be carried out by us as a general contractor. For this purpose, an optional renovation budget of CHF 90,000 is available per apartment. This will only be charged in addition to the purchase price if used. The corresponding floor plans can be found in the sales documents. The central location with shopping facilities in the immediate vicinity and the Mettmenstetten train station just a few minutes' walk away offer a high level of living comfort and optimal connections - ideal for commuters as well as for excursions to the mountains or trips to the airport. Sales prices of the individual condominiums: • 3.5-room apartments (garden apartment to 2nd floor): CHF 670,000.– • 4.5-room apartments (garden apartment to 2nd floor): CHF 790,000.– • 3.5-room attic apartment: CHF 720,000.– In addition, parking spaces can be purchased. A total of 14 parking spaces are available: • Outdoor parking spaces: CHF 30,000.– • Garage boxes: CHF 50,000.–

Travel time
-
1 / 13
  • Balcony / Terrace
  • Garage
CHF 2,400,000.– Top
5.5 rooms136m² living space
6343 Rotkreuz

GOOD DAY SUNSHINE

In zentraler Lage in Rotkreuz erwartet Sie diese grosszügige Maisonette Attikawohnung mit 5.5 Zimmern. Das Attikageschoss mit seinem Pultdach sorgt für überhohe Räume von bis zu 3.90 Metern, während die grossen, südlich ausgerichteten Fensterfronten die Wohnung mit natürlichem Tageslicht durchfluten. Verteilt auf zwei Etagen entstehen klar getrennte Bereiche für das gemeinschaftliche Leben und für private Rückzugsmomente. Die 2020 umfassend sanierte Wohnung verbindet urbanes Wohnen mit dem Komfort eines ruhigen Rückzugsorts, mitten in einer gut angebundenen Gemeinde mit direkter Verbindung nach Zug, Luzern und Zürich.Highlights: • Zentrale Lage in Rotkreuz • Grosszügige, südlich ausgerichtete Terrasse (65 m²) mit Pflanzen-Bewässerungssystem • 17 m² grosser Balkon beim Hauptschlafzimmer • Überhohe Räume von bis zu 3.90 m im Attikageschoss • Hochwertige Schreinerküche mit V-Zug-Geräten und Induktionskochfeld • Cheminée • Separate Ankleide mit raumhohen Schreiner-Einbauschränken • 2020 umfassend saniert Verkaufspreis: CHF 2'400'000 + 1 Parkplatz in der Garage à CHF 50'000 = Total CHF 2'450'000Wir freuen uns auf Ihre Kontaktaufnahme und senden Ihnen gerne die Broschüre sowie den Grundrissplan der Wohnung zu.In a central location in Rotkreuz, this generous 5.5 room maisonette penthouse awaits you. Its attic floor, with a mono-pitched roof, creates exceptionally high ceilings of up to 3.90 metres, while the large, south-facing window fronts flood the apartment with natural daylight. Arranged across two levels, the layout creates clearly separated areas for shared living and for private moments of retreat. Comprehensively refurbished in 2020, the apartment combines urban living with the comfort of a peaceful retreat, in the heart of a well-connected municipality with direct links to Zug, Lucerne and Zurich.Highlights: • Central location in Rotkreuz • Generous, south-facing terrace (65 m²) with a plant irrigation system • 17 m² balcony off the master bedroom • Exceptionally high ceilings of up to 3.90 m on the attic floor • High-quality bespoke kitchen with V-Zug appliances and induction hob • Fireplace • Separate dressing room with full-height, bespoke fitted wardrobes • Comprehensively refurbished in 2020 Selling price: CHF 2,400,000 + 1 garage parking space at CHF 50,000 = Total CHF 2,450,000We look forward to hearing from you and will be happy to send you the brochure and floor plan of the apartment.

  • Balcony / Terrace
  • Garage
  • Modern multi-story building with white facade, wooden shutters, and multiple garage doors.
  • Two-story house with white exterior, wooden doors and windows, small porch with steps, and greenery at the base.
  • Modern hallway with tiled floor, white walls, built-in storage unit, and recessed lighting. Features a wooden door at the end and wall-mounted light fixtures.
  • Clean hallway with tiled floor, white walls, and modern lighting fixtures. A small console table with candles and a framed picture is visible on the right side.
  • Modern bedroom with a large bed, floral duvet, nightstand, and large window with wooden frame and blinds.
  • Modern living room with grey sofa, white coffee table, dining area with chairs and table, and decorative elements including a floor lamp and woven stools.
  • Modern kitchen with light-colored cabinets, a central island table with chairs, and various appliances including an oven and sink.
  • Modern bathroom with a wooden ceiling, tiled walls, a toilet, a sink with a wooden cabinet, and a mirror above it. The floor is tiled, and the space is well-lit with a built-in light above the mirror.
  • Balcony with a striped awning, a wicker sofa, a wooden chair, and a small table with a cushion.
  • Narrow hallway with white walls, wooden floor, and a small laundry area featuring a washing machine, dryer, and laundry basket.
  • Balcony with wooden railings, striped awning, and white exterior wall.
  • A multi-story residential building with white walls, wooden balconies, and a sloped roof. The building has multiple windows and a small garden area in front.
1 / 12
CHF 980,000.– Top
4.5 rooms130m² living space
Lettengrund 4, 5643 Sins

Well-maintained 4.5-room apartment in Sins – available immediately - VP: CHF 980'000.--

Welcome to this well-maintained 4.5-room apartment on the first floor of a multi-family house at Lettengrundstrasse 4 in Sins (AG).This 4½-room apartment with approximately 130 m² of living space is located in a quiet and sunny area on the plateau in the popular residential district of Lettengrund in Sins. The multi-family house, built in 1987, was largely renovated in 2004, and the apartment was again extensively upgraded in 2024: the kitchen, sanitary facilities, floor coverings, shutters, and various electrical and painting work were renewed. The apartment presents itself in a well-maintained, well-kept condition.The open, bright living/dining room leads directly into the newly built-out kitchen (ceramic glass stove, oven, refrigerator, dishwasher). Three spacious rooms offer plenty of space for family, home office, or guests. A laundry room with its own washing machine and dryer, a separate toilet, and a bathroom with sink complete the thoughtful room program. The covered, sunny south balcony with sunshade invites you to linger outside — with a view into the quiet inner courtyard of the building.The apartment includes a parking space in the garage with an automatic gate and a basement compartment.Location — Reusstal on the border with Zug and LucerneSins is located in the Aargau Reusstal, directly on the border with the cantons of Zug and Lucerne — one of the most attractive residential areas in central Switzerland for all those who want to combine rural tranquility with short distances to economically strong centers.— Only about 15-20 minutes by car to Zug or Cham — ideal for commuters to the tax havens of central Switzerland, without being exposed to Zuger soil prices themselves.— The Sins train station is located on the Lenzburg–Zug–Arth-Goldau railway line (Aargauische Südbahn) with direct connections to Zug, Lucerne, and Lenzburg — practical for study, leisure, and work.— The next motorway access (A14) is about 4 km away in Cham, just after the Reuss bridge Sins–Hünenberg — Zurich and Lucerne are quickly accessible.— Sins offers all levels of primary school (kindergarten, primary, secondary, and district school) directly on site; kindergarten and primary school are only about 500 m away from the apartment.— As a so-called catch-up area, Sins benefits from its proximity to the canton of Zug without fully sharing its demand pressure and price level — a circumstance that offers long-term potential for value growth.— Rural, family-friendly residential area with a playground, surrounded by nature and the Reusstal, and yet close to the city.The apartment is located in a sunny and quiet location in Sins. • Bus stop Büel: only 3 minutes' walk away • Coop supermarket: conveniently accessible on foot in 4 minutes • Sins pharmacy: also only 4 minutes' walk away • Sins train station: accessible on foot in 5 minutes • Lettenschool: only 6 minutes' walk away — ideal for families • River nearby: perfect for walks in nature Renovation 2024In 2024, targeted investments were made in the apartment. Among other things, the following were renewed:— New kitchen (KAWA) with ceramic glass stove, oven, refrigerator, and dishwasher— Sanitary facilities and tile work in the bathroom and toilet— New sunshades on the balcony— New electrical installations— Fresh painting work throughout the apartmentThe apartment is therefore practically ready for occupancy and offers new owners low maintenance costs for years to come.This apartment is an excellent opportunity for families, couples, or anyone looking for comfortable living in a quiet and well-connected community. The apartment is currently rented out!

Travel time
-
  • Furnished Room. Modern living room with large windows offering a scenic view, featuring a black leather chair, matching ottoman, floor lamp, and a cowhide rug on a wooden floor.
  • Kitchen. Modern kitchen with large windows offering a scenic lake view, white cabinetry, and a central island.
  • Kitchen. Modern kitchen with white cabinets, stainless steel island, large windows offering a scenic view of a lake and cityscape.
  • Building. Panoramic view of a cityscape with a lake in the background, featuring a mix of residential and commercial buildings, trees, and distant mountains.
  • Balcony / Terrace. A modern balcony with expansive cityscape views, snow-covered rooftops, and distant water body.
  • Building. A panoramic view of a town with snow-covered buildings and a lake in the background.
  • Balcony / Terrace. Panoramic view from a balcony or terrace overlooking a lake and cityscape at sunset, with mountains in the background.
  • Garden / Outdoor Area. Panoramic view of a cityscape at sunset, featuring buildings, a body of water, and distant hills under a dramatic sky.
  • Floor Plan. Floor plan of a 3-bedroom apartment with a living room, dining area, kitchen, master bedroom, two additional bedrooms, and a bathroom.
1 / 9
CHF 2,790,000.– Top
4.5 rooms148m² living space
8810 Horgen

Exklusive 4.5-Zimmer-Wohnung mit atemberaubender See- und Bergsicht in Horgen

Diese moderne 4.5-Zimmer-Wohnung begeistert mit einer spektakulären 180°-Panoramasicht auf den Zürichsee sowie die umliegende Berglandschaft – ein Ausblick, der in dieser Form nur selten zu finden ist.Die bodentiefen Fensterfronten holen See, Berge und Himmel direkt in den Wohnraum und schaffen ein außergewöhnliches Wohngefühl voller Licht, Weite und Eleganz. Die weitläufige Loggia / der Balkon lädt dazu ein, die beeindruckende Aussicht in vollen Zügen zu genießen.Ausstattung & Highlights: • Großzügige, moderne Küche mit Geräten von Miele • Eichenholzböden in allen Wohnräumen • Fußbodenheizung • Elektrische Beschattung (Storen) in allen Räumen • Dimmbare Beleuchtung für eine individuell anpassbare Wohnatmosphäre • Großzügiges Badezimmer (ca. 10 m²) mit begehbarer Dusche und Badewanne • Komfortlüftung Parkierung: Zwei großzügige Garagenparkplätze (ebenfalls mit einer spektakulären Seesicht), bequem direkt gegenüber der Einfahrt gelegen, können zusammen mit der Wohnung für je CHF 50’000 erworben werden.Lage & Umgebung: In unmittelbarer Nähe zu Wald und Natur gelegen, bietet die Umgebung ideale Voraussetzungen für Spaziergänge, Joggingrunden und vielfältige Outdoor-Aktivitäten. Gleichzeitig profitieren Sie von einer hervorragenden Anbindung an den öffentlichen Verkehr – der Bahnhof Horgen Oberdorf ist in nur 5 Gehminuten erreichbar.Fazit: Diese Wohnung vereint exklusiven Wohnkomfort mit einer wirklich atemberaubenden Aussicht – eine seltene Gelegenheit für anspruchsvolles Wohnen am Zürichsee.Verfügbar ab sofort---------------------------------------------------------------------------This modern 4.5-room apartment impresses with a spectacular 180° panoramic view over the Zürichsee and the surrounding mountain landscape – a view that is truly rare to find.The floor-to-ceiling windows bring the lake, mountains, and sky directly into your living space, creating a unique sense of openness, light, and elegance. The spacious loggia / balcony invites you to fully enjoy the stunning scenery.Features & Highlights: • Large, modern kitchen with appliances from Miele • Oak wood flooring throughout the living areas • Floor heating • Electric blinds in all rooms • Dimmable lighting for a customizable living atmosphere • Spacious bathroom (approx. 10 m²) with walk-in shower and bathtub • Comfort ventilation Parking: Two generously sized garage parking spaces (also with a stunning lake view), conveniently located directly opposite the entrance, can be purchased together with the apartment for CHF 50,000 each.Location & Surroundings: Located in immediate proximity to the forest and nature, the area offers excellent opportunities for walks, jogging, and outdoor activities right at your doorstep. At the same time, you benefit from excellent public transport connections – the Horgen Oberdorf train station is just a 5-minute walk away.Summary: This apartment combines modern living comfort with truly breathtaking views – a rare opportunity in one of the most sought-after locations on Lake Zurich.Available immediately

1 / 7
CHF 2,900,000.– Top
3.5 rooms117m² living space
6300 Zug

Luxury living at its finest with Zug tax benefits

This stylish 3.5-room apartment on the 2nd floor stands for exclusive living comfort in a prime urban location. Designed by the renowned architect Valerio Olgiati, the building convinces with clear formal language and timeless elegance – a statement for demanding living. Zug is one of the most attractive places to live in Switzerland: tax-friendly, economically strong, and nestled between Lake Zug and recreational areas. Thanks to excellent transport links, Zurich, Lucerne, and Central Switzerland are quickly accessible. Noble materials such as Merbau parquet, a high-quality V-ZUG kitchen, two modern bathrooms, direct lift, comfort ventilation, and a spacious, covered balcony create a living ambiance with privacy and quality. An attractive home with sustainable value.Highlights • Tax-friendly location with very good transport links • Two modern bathrooms, comfort ventilation, and Merbau parquet • 17.5 m² large balcony • One parking space in the price included • Barrier-free including lift For more information on this unique property and an overview of the most beautiful properties in Central Switzerland, please visit our website at www.domba.ch. Order the detailed documentation for the dream home "Luxury living at its finest with Zug tax benefits" now or contact us non-bindingly for a viewing appointment. This property can be viewed via video call. Ms. Caroline Duboc is looking forward to supporting you on your way to your own dream home!Our Bader team is available at any time via phone, WhatsApp, FaceTime, and email.Caroline Duboc+41 41 418 08 95+41 79 418 95 95info@domba.ch

1 / 11
CHF 1,780,000.–
4.5 rooms153m² living space
Haldenstrasse 44, 8908 Hedingen

4.5-room terrace apartment with outstanding panoramic view and winter garden

Highlights • Bright living areas with generous window front • Well-maintained and timeless interior design • Spacious terrace with panoramic view • Winter garden with direct access to the cozy seating area • Plenty of storage space thanks to practical reduction • Private laundry room with washing tower • Two comfortable underground parking spaces This elegant terrace apartment impresses with its well-maintained interior design, thoughtful floor plan, and spacious outdoor area. Already when entering, you are greeted by an inviting entrance with stylish built-in cabinets and immediately conveys a high-quality living feeling.The light-flooded living and dining area forms the heart of the apartment and opens seamlessly to the spacious terrace - a perfect place for relaxed hours under the open sky. The kitchen blends harmoniously into the open living concept and leaves no wishes unfulfilled.The apartment has two bedrooms: One of them offers direct access to the terrace, the other leads to a heated winter garden, which can be used all year round as additional living space. From here, you can continue to the private seating area - a protected retreat, ideal for lingering and enjoying.The space offer is rounded off by two stylish bathrooms - one with a large bathtub and shower toilet, the other with a shower and toilet - as well as a spacious laundry room with direct access to the reduction, which offers additional storage space and high living comfort.A private basement compartment and two underground parking spaces (for an additional CHF 35,000 each) with a charging station for electric vehicles and direct lift access to the house underline the exclusive character of this offer. Arrange a viewing appointment and let yourself be impressed by this unique living ambiance.

Travel time
-
1 / 9
Price on request
4.5 rooms154m² living space
Feldhof 19, 6300 Zug

4.5 (optionally 5.5) room apartment with a large garden and a high level of privacy

Highlights • Central location with excellent connectivity • Well-maintained and renovated • Private garden oasis with added comfort • Spacious rooms • Ceiling height of 2.50 m This charming garden apartment impresses with its sense of space, natural light, and privacy. It combines urban comfort with relaxed living close to nature and clearly stands out from conventional apartments thanks to its outdoor area, winter garden, high ceilings, and well-designed layout.The micro-location is ideal for families and commuters. Zug train station, as well as kindergarten and schools, can be reached in around 10 minutes on foot. A meadow and the well-known ?Landscape of the Year,? the Lorzenebene, offer relaxation right on your doorstep.The apartment boasts an impressive usable area of nearly 217 m². The XL master bedroom is connected to an additional room, currently used as a walk-in wardrobe. In 2019, the floors were refinished and the walls and ceilings freshly painted. In 2022, a new washer and dryer were installed. Further renovations followed in 2024, including new fittings, shower enclosures, toilet, refrigerator, and stove.The private garden and the spacious winter garden with UV-protected glass fronts enjoy sunlight from morning to evening. The development is fully shielded from the street, ensuring a high level of peace and privacy.We would be delighted to invite you to discover all the details during a personal viewing. Watch the video.

Travel time
-
Conrad G. Rudat

Conrad G. Rudat

1 / 14
Conrad G. Rudat

Conrad G. Rudat

CHF 1,380,000.–
4.5 rooms114m² living space
8910 Affoltern am Albis

RESERVED

From the underground parking space - you have two at your disposal - you can access the lift comfortably and without barriers. A spacious entrance area with an elegant wardrobe welcomes you warmly.The heart of the apartment: the bright living and dining area with open kitchen, which seamlessly opens onto the sunny terrace through floor-to-ceiling windows - part of it covered, ideal for any weather. The private garden with 48 m² of garden space invites you to linger. Inside and outside merge into a single living experience. In the quiet, private part of the apartment, there are three spacious bedrooms and two full-fledged bathrooms - space and comfort for every demand.This is complemented by a private basement compartment directly next to the lift - it's hardly possible to be more practical and central.Important: Some construction and completion work - including the terrace, privacy screen (fence and laurel hedge), bathrooms, parts of the kitchen, and the surrounding work - is still pending and at the same time offers buyers the attractive opportunity to implement individual wishes.The following highlights await you: • sunny terrace with 30 m² • plenty of light through floor-to-ceiling windows • summer garden with 48 m² • privacy screen in the garden through laurel hedge • high-quality and modern kitchen • wardrobe in the entrance area • underfloor heating • spotlights • 1 x bathroom with bathtub • 1 x bathroom with shower • 1 x laundry room with washing tower connection • lift • general drying room with Sekomat • general storage room for bicycles • photovoltaic system • geothermal heat pump • 1 x basement compartment with 10.40 m² • central location with top connection • connection option for E-charging station • 2 x underground parking spaces, each CHF 40,000.- excl. Interested? Now arrange a viewing

Suggested properties for you based on search results