3 results - Apartment to buy in Suhr

1 / 19
CHF 990,000.–
3.5 rooms111m² living space
Mühleweg, 5034 Suhr

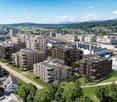
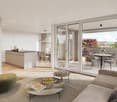
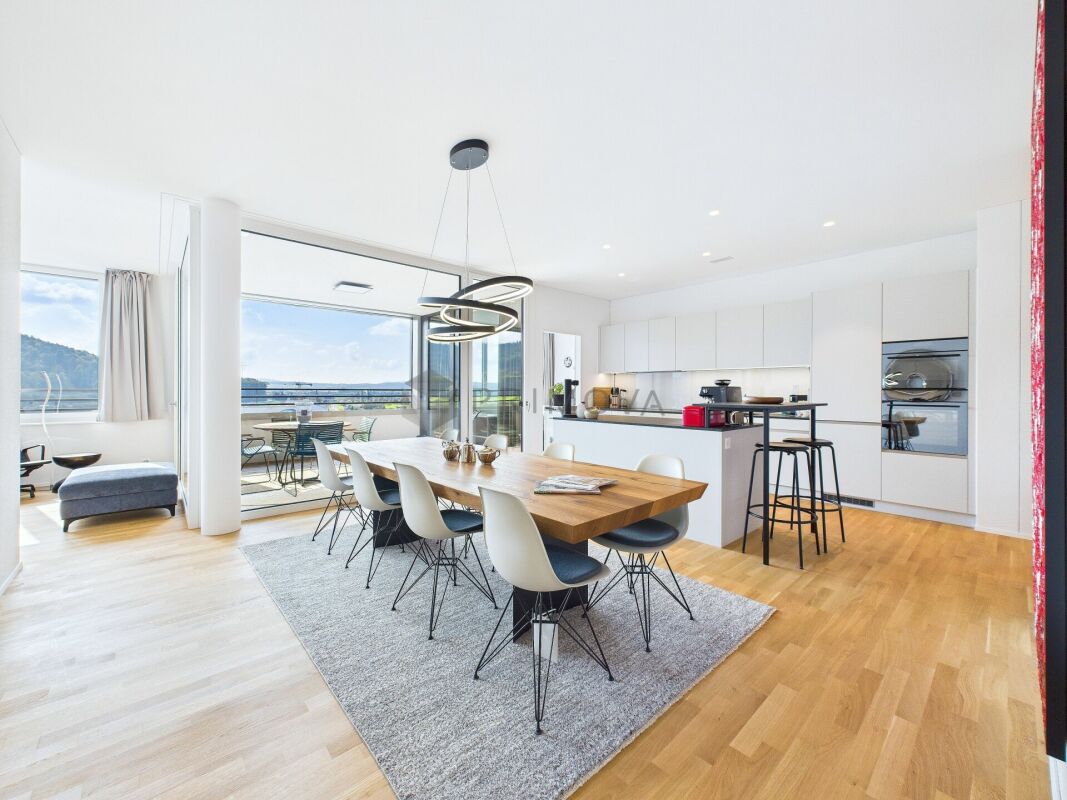
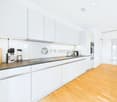
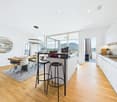
Charming 3.5-room attic apartment on the 4th floor in Suhr

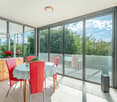
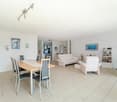
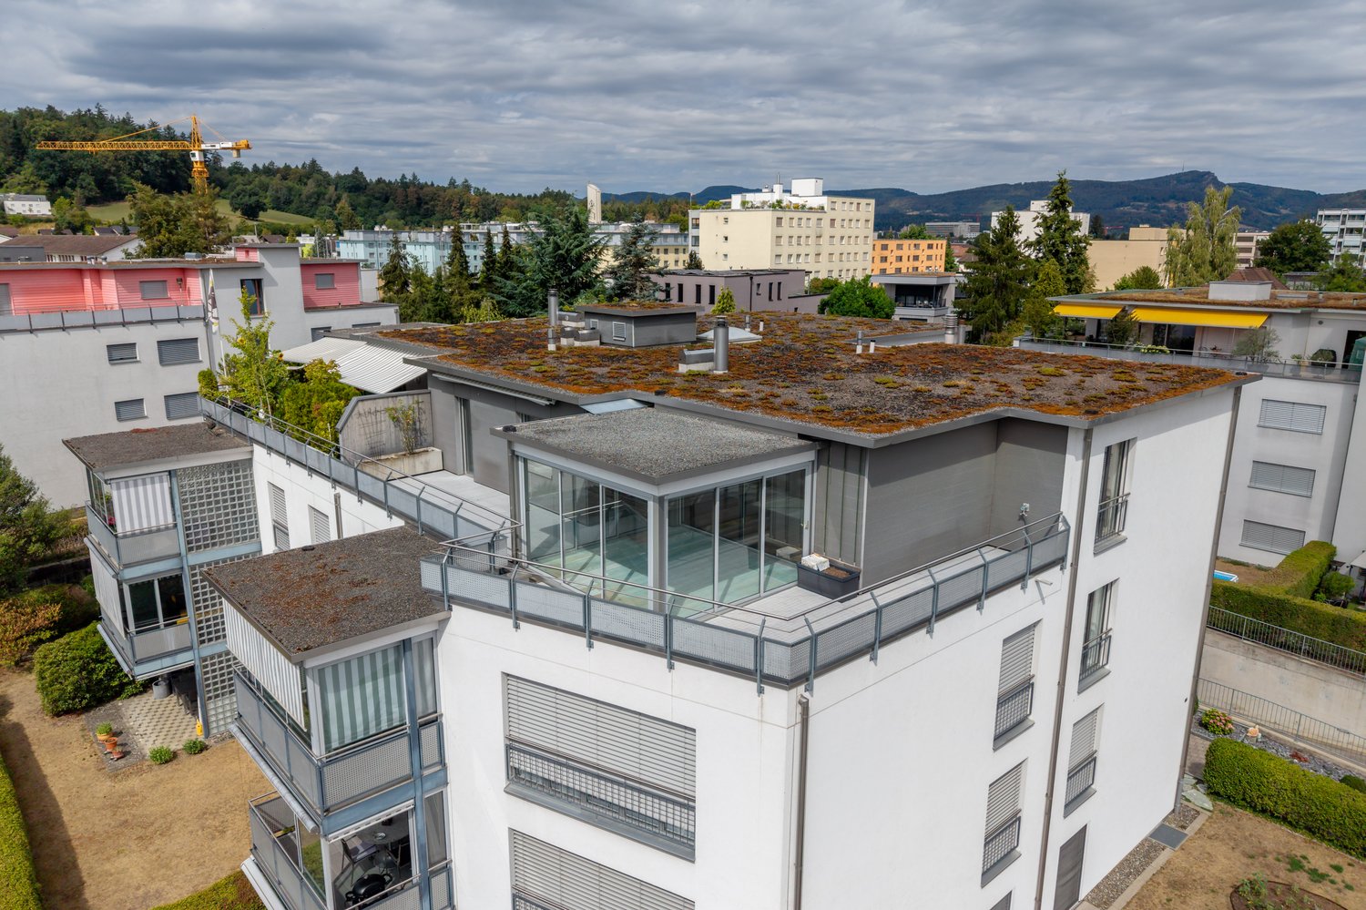
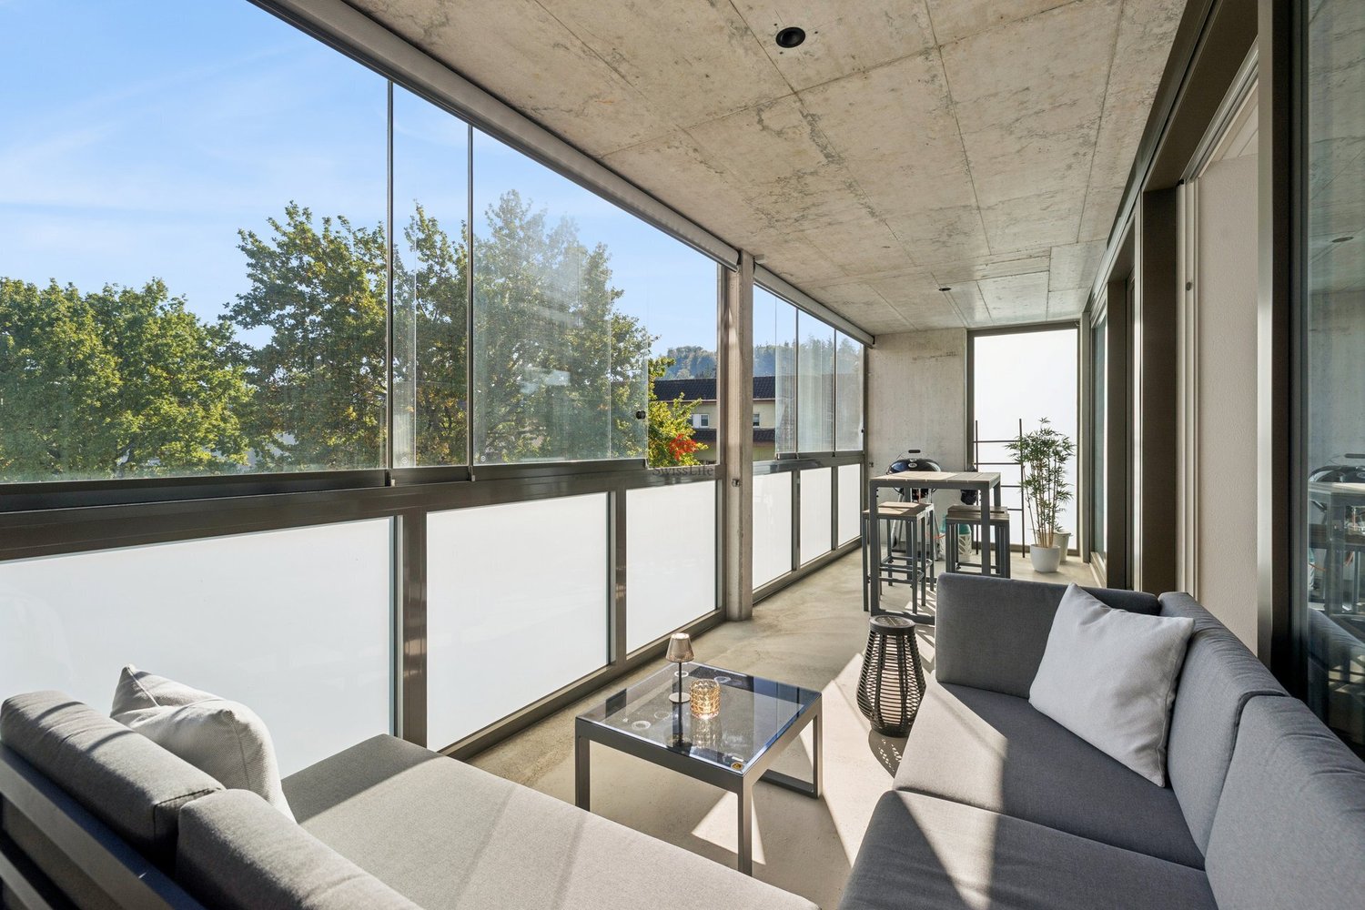
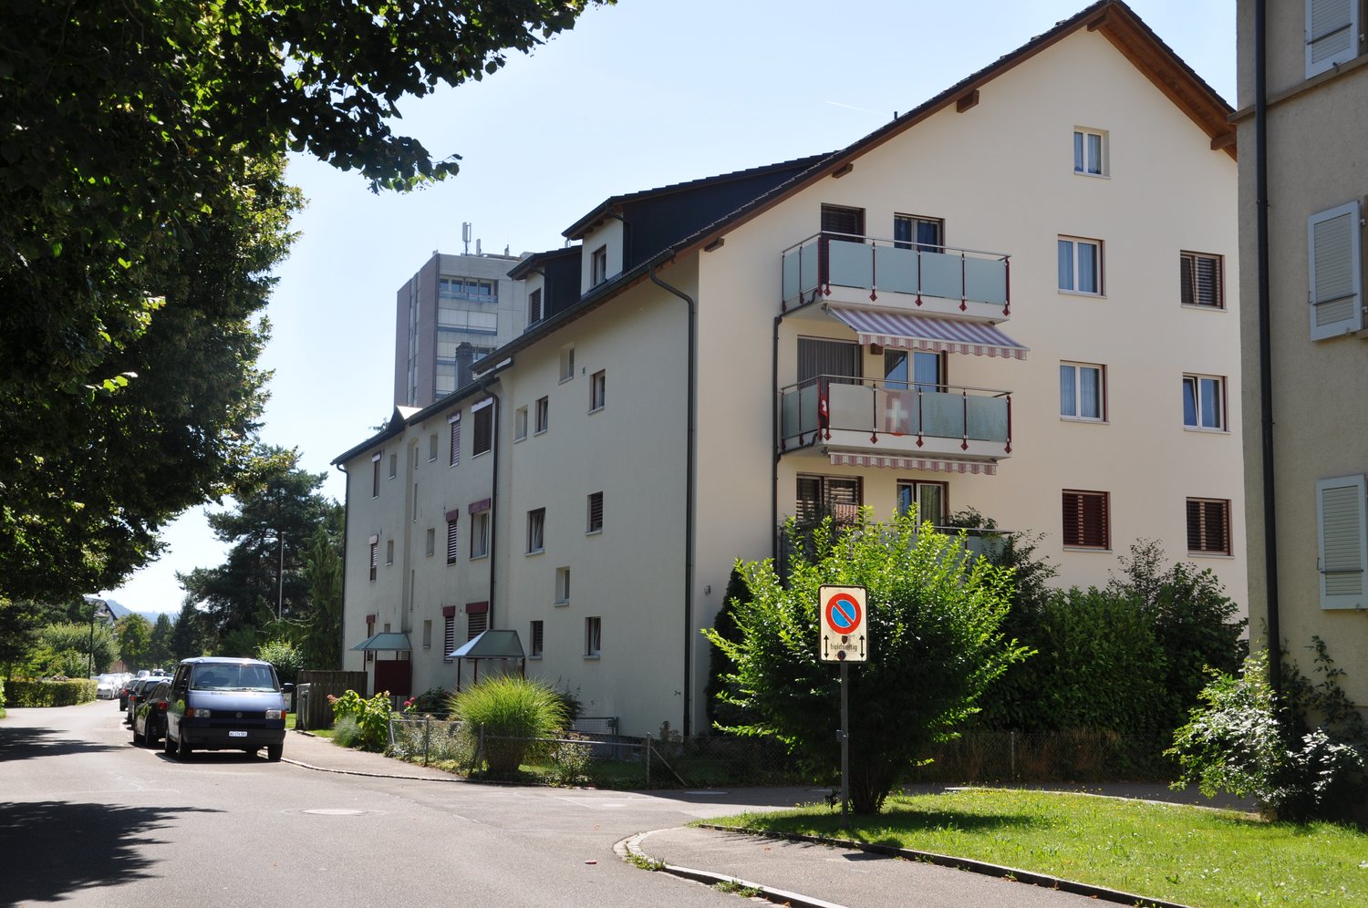
The apartment is located on the 3rd and thus uppermost (attic) floor of a property with 11 apartments. The terrace and winter garden are south-facing, ensuring all-day sunshine.The apartment is in a very good condition. High-quality materials were used in the interior design. Necessary maintenance work was done regularly, so there is no immediate need for renovation.The room layout is as follows:The heart of the apartment is a generously designed living and dining area of 50 m2, adjacent to an open-plan kitchen. Next to the kitchen is a practical storage room where supplies and cleaning utensils can be stored. An unheated winter garden with sliding glass doors offers additional living space, which can be used especially in good weather.Two bedrooms with areas of 17 m2 and 13 m2, facing north, as well as a full-fledged bathroom and a guest toilet complete the room offer of this exceptional apartment.The offer also includes a large cellar in the basement, which could also be used as a storage room under certain circumstances, as well as a parking space in the garage. This is being sold for CHF 40,000.Highlights:- Generous floor plan with large window areas- Terrace and winter garden with a view of the greenery- First-class, quiet and sunny location- Above-average construction standard- No immediate need for renovation- Open-plan living/dining areaAre you interested in this property or do you have further questions? Give us a call - we look forward to your contact!

Travel time
-
Caroline Goldner

Caroline Goldner

1 / 12
Caroline Goldner

Caroline Goldner

  • Parking space
  • Balcony / Terrace
  • Garage
  • +4
CHF 1,140,000.–
4.5 rooms121m² living space
5034 Suhr

For all those who want to improve, not downsize, their home.

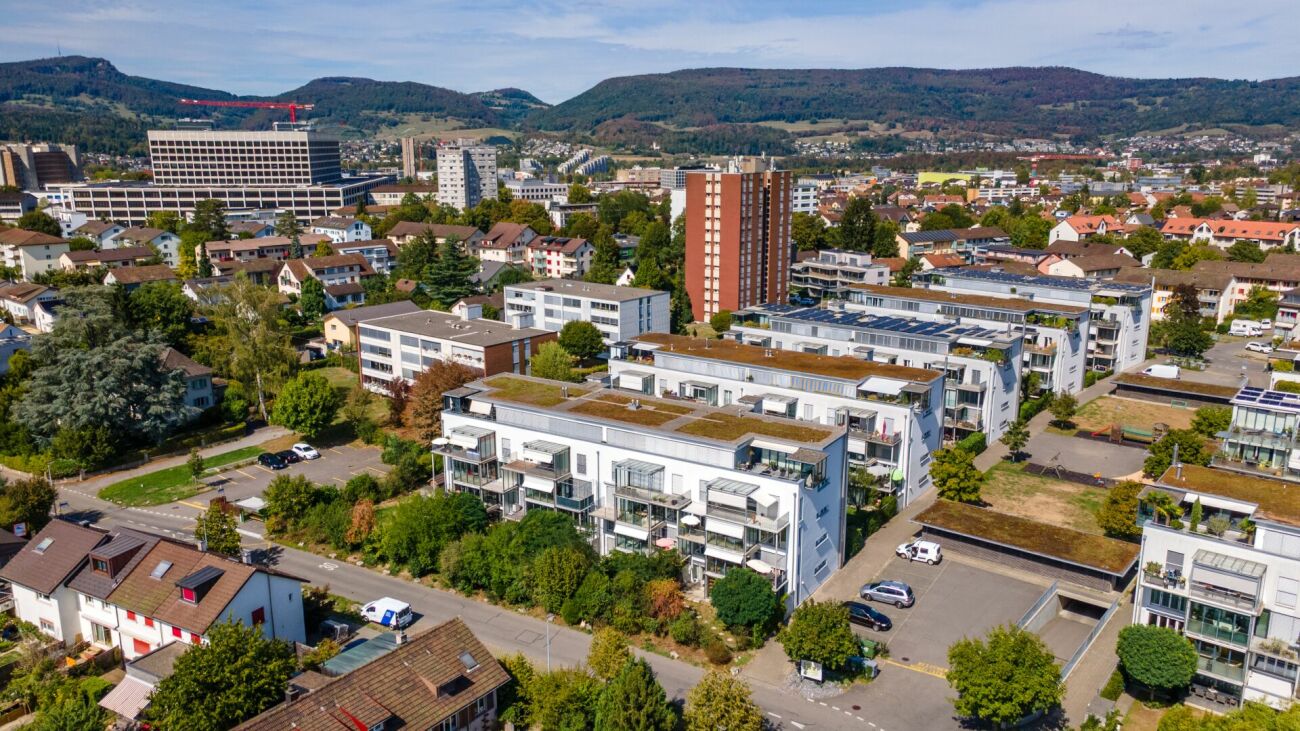
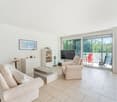
Pretty much at the top. Pretty exclusive. Those who wish for high-quality living with a view, space, and practicality for everyday life - without having to worry about garden maintenance, stairs, or the upkeep of a large house - will find the perfect solution here: On the 10th floor, you can enjoy privacy, peace, and a far-reaching view over Suhr to the horizon.With 105m² of net living space and a 13m² large loggia, the apartment offers plenty of space - also for guests or personal hobbies. The entrance with practical built-in wardrobe, the open kitchen with cooking island, the floor-to-ceiling windows, and the elegant choice of materials create a stylish living ambiance - yet functional and clearly structured.Two comfortable bathrooms, a private washing machine and dryer, a large basement room, and the elevator directly to the apartment floor offer you exactly the kind of comfort that you have learned to appreciate over the years. And with two optional parking spaces in the underground garage, your car is also well taken care of.The following highlights are offered by this property: • Bright rooms with a panoramic view • Stylish living area & 13m² loggia with wooden grate • Room height 2.80m • 2 modern bathrooms with elegant base units • Design kitchen, kitchen island & glass splashback • 3 spacious and bright rooms • Noble oak parquet creates a feel-good ambiance • Electric shutters, ceiling spots, and multimedia network provide further amenities • Comfort ventilation with gentle cooling function in summer • Photovoltaic system on the roof • In-house fitness studio • 2 underground parking spaces can be purchased for CHF 45,000 each, including 1 charging station for electric vehicles This apartment combines living comfort, far-reaching views, and practicality for everyday life - for people who choose consciously and want to live uncompromisingly. Arrange a viewing appointment now - this apartment will inspire you.

  • Parking space
  • Balcony / Terrace
  • Garage
  • +4
More objects in your automatically expanded search area
20 results - Radius: + 10km
New building
Dominic Lüscher

Dominic Lüscher

1 / 10
Dominic Lüscher

Dominic Lüscher

  • Balcony / Terrace
  • Garage
  • View
  • +3
CHF 850,000.– Premium
3.5 rooms92m² living space
Zilstrasse 42, 5722 Gränichen

Panoramic view, peace and high construction standard

In a central and sunny location in Gränichen, a high-quality new construction project with eight condominiums is being built. The modern architecture, well-thought-out floor plans, and ecological overall concept offer a living environment with comfort, quality, and sustainability. Moving in is possible from the end of 2027.Highlights: • Sustainable construction: Geothermal heating with underfloor heating and photovoltaic system for energy-efficient living • High-quality interior design: Spacious apartments with modern kitchens, elegant bathrooms, oiled parquet or ceramic tiles, and electric shutters • Living comfort: Large, partially covered balconies or terraces, private laundry rooms in the basement, direct access to the underground garage with elevator • Individual design options: Personal interior design wishes can be taken into account • Underground garage: Two parking spaces per apartment, prepared for electric mobility • Central location: Just a few minutes' walk from Gränichen train station with direct connection to Aarau, schools, and shopping facilities within walking distance • Attractive surroundings: Quiet residential area with proximity to nature, playgrounds, fitness trails, and cultural offerings Apartment mix: 2x 3.5 room apartments with 92 m2 net living space (ground floor and 1st floor)6x 4.5 room apartments from 98 m2 net living space (ground floor, 1st floor, and attic) Two parking spaces in the underground garage can be purchased for each residential unit for CHF 40,000.- each. This development combines rural peace with urban proximity - an ideal living environment for families, couples, and all those who value quality, sustainability, and good accessibility.

  • Balcony / Terrace
  • Garage
  • View
  • +3
Travel time
-
New building
1 / 13
CHF 1,185,000.– Premium
4.5 rooms90m² living space
Ausserfeldstrasse 17, 5032 Aarau Rohr

Living like in a single-family home - 4.5 rooms with huge private garden

This 4.5-room garden apartment on the ground floor combines single-level living with plenty of privacy outdoors. The energy-efficient new building from 2025 on Ausserfeldstrasse 17 impresses with high-quality construction, barrier-free access, and an urban, green location in Aarau Rohr.Highlights • Approx. 89 m² living space, well-thought-out floor plan • Exceptional private garden of approx. 248 m² plus 26 m² terrace • Open living/dining area, 2 wet zones, room with walk-in closet • Energy-efficient: geothermal heat pump, underfloor heating with cooling function • High-quality interior construction: V-ZUG appliances, oak parquet, triple glazing • Wheelchair accessible: lift connects all floors • A parking space in the underground garage can be purchased for CHF 45,000 • Cellar compartment and numerous bicycle parking spaces • Child-friendly environment with playground • House with only 5 units - plenty of peace and privacy Location & Everyday Life • Aarau Rohr: urban, close to nature and the Aare river • Well-connected public transport: Buchs AG train station approx. 1.5 km, connection to S-Bahn/IC/IR via Aarau • A1 motorway access Aarau-Ost can be reached in a few minutes • Shopping, schools, and childcare in the nearby area Special Features • Low operating costs thanks to modern building technology and efficient building envelope

Travel time
-
  • Two-story house with yellow siding, multiple windows, and a slanted roof. The house is surrounded by greenery, with a grassy lawn, benches, and a paved pathway.
  • Dining area with wooden ceiling, dining table with chairs, chandelier, mirror, and small kitchen area visible in the background.
  • Open-plan living and dining area with wooden ceiling beams, staircase leading to upper level, modern kitchen area with white cabinets and stainless steel appliances, dining table with chairs, and a cozy fireplace area.
  • Modern kitchen with white cabinets, stainless steel appliances, and wooden ceiling beams. Features include a microwave, coffee maker, sink, and various kitchen items on the counter.
  • Modern kitchen with wooden slanted ceiling, white cabinets, stainless steel appliances, and dark countertops.
  • Modern kitchen with white cabinets, stainless steel appliances, and a dark countertop. A striped oven mitt hangs on the oven door.
  • Cozy attic bedroom with wooden walls and ceiling, large windows with blinds, bed with patterned bedding, chair, nightstand, and several potted plants.
  • Bright bedroom with wooden floors and slanted wooden ceiling, featuring a large bed with patterned bedding, a wardrobe with mirrored doors, a chair, a small table, and several potted plants near the window.
  • Living room with wooden staircase, fireplace, sofa, pet bed, and wicker basket on the floor.
  • Attic bedroom with wooden floors, slanted ceilings, and a bed with pillows and blankets. Includes a chair, table, and fan.
  • Bright attic bedroom with wooden floors, slanted ceilings, and large windows. Features a bed with red bedding, a nightstand, a fan, a chair, a small table, and a mirror.
  • Bright attic room with wooden flooring, large window offering a view, cat tree, desk with printer, and drawer unit.
  • Spacious attic room with wooden floors, slanted ceilings, and large windows. Contains a small wooden cabinet, a desk with books, and a toy giraffe.
  • Hallway with wooden door featuring a roller blind, small potted plant on a shelf, and a yellow suitcase visible through the glass panel.
  • Balcony with wooden ceiling, green blinds, small table with a pet bowl, chair, and a drying rack with clothes.
  • Cozy attic bathroom with wooden walls, tiled floor, toilet, sink, mirror, and towel.
  • Bathroom with a sink, toilet, washing machine, bathtub, mirror, and various toiletries. The room features tiled walls and a wooden ceiling.
  • Bathroom with a bathtub, toilet, shower hose, towels, and a window with sheer curtains.
  • Bathroom with a bathtub, shower, sink, toilet, towels, and a window with a curtain. Wooden ceiling and tiled walls.
1 / 19
Dining area with wooden ceiling, dining table with chairs, chandelier, mirror, and small kitchen area visible in the background.
Open-plan living and dining area with wooden ceiling beams, staircase leading to upper level, modern kitchen area with white cabinets and stainless steel appliances, dining table with chairs, and a cozy fireplace area.
Modern kitchen with white cabinets, stainless steel appliances, and wooden ceiling beams. Features include a microwave, coffee maker, sink, and various kitchen items on the counter.
CHF 640,000.– Premium
3.5 rooms115m² living space
Wilhalde 8b, 5504 Othmarsingen

Charming 3.5-room maisonette apartment in Othmarsingen – available immediately!

Welcome to this well-maintained and renovated 3.5-room maisonette apartment at Wilhalde 8b in Othmarsingen (5504). The apartment, built in 1989 and partially renovated in 2023, impresses with a spacious living area of 115 m² and a charming attic character with sloping wooden ceilings and wooden floors. The apartment is available immediately and ideal for families or couples looking for a quiet, comfortable home.The apartment offers: • Modern kitchen: Bright, modern Schreiner kitchen (m. renold ag) with white cabinets, stainless steel appliances, dark worktops, and characteristic wooden ceiling beams – functional and stylish at the same time. • Bright bedrooms: Cozy attic bedrooms with wooden floors, sloping ceilings, and large windows with a beautiful view – inviting and flooded with light. • Bathroom: Complete bathroom with bathtub, shower, and window. • Guest toilet: Available. • Balcony: Private balcony for relaxation and enjoying the view. • Parking & garage: 1x private garage space and 1x outdoor parking space. • Child-friendly: The apartment and its surroundings are perfectly suited for families with children. Location & surroundings:The apartment is located in a quiet and sunny area in Othmarsingen. The house with its distinctive yellow facade is surrounded by green spaces, benches, and paved paths – an inviting living atmosphere. In summer, the location benefits from plenty of sunshine. • Othmarsingen train station: approx. 10 minutes on foot • Rössli bus stop: approx. 3 minutes on foot • Coop supermarket: approx. 3 minutes on foot • Kornweg school: approx. 5 minutes on foot • New Life pharmacy: approx. 8 minutes on foot This well-maintained maisonette apartment combines living comfort, practical infrastructure, and a quiet location – a true home for discerning buyers. Take the opportunity and secure this attractive property in Aargau!
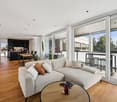
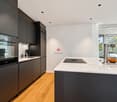
Travel time
-
  • Modern three-story brick building with large windows and balconies, illuminated interiors visible through the glass.
  • Floor plan of a multi-story building with multiple rooms and windows, including a rooftop terrace.
1 / 2
Floor plan of a multi-story building with multiple rooms and windows, including a rooftop terrace.
CHF 1,836,000.– Premium
4.5 rooms122m² living space
Parkweg 15, 5000 Aarau

Aarau - high-quality owner-occupied apartments (new building)

This advertisement is aimed at private individuals. Inquiries from real estate service providers will not be answered.High-quality new building project with nine owner-occupied apartments. The modern architecture, well-thought-out, spacious floor plans, and an ecological overall concept offer a living environment with comfort, quality, and sustainability. The move-in date is planned for autumn 2027. Only 5 apartments are still available.NZZ title 28.8.2028 (page 25): Aarau - the most attractive 'Zurich residential location'. (Ratio of location quality and cost of living).Apartment mix - 1st and 2nd floor (5 remaining apartments) 4 × 4.5-room apartments for CHF 1'836'000 (122.4 m²) or CHF 1'839'000 (122.6 m² living space) 1 × 3.5-room apartment for CHF 1'350'000 (90 m² living space)Highlights: • Minergie-Plus standard • 5-minute walk to Aarau train station and cantonal hospital • Short commuting distances to Zurich, Basel, and Bern... • 1-minute walk to the quarter shop • Spacious balconies with over 18 m² • Private basement compartment with power connection • Underground parking space from CHF 43'000 • High-quality, low-maintenance clinker facade • Personalized interior design wishes can still be considered • Close to nature and cultural offerings The attached document "Sammelmappe" contains the following information: • Justification of condominium ownership including floor plans • Construction description • Budget positions • Apartment prices • Underground parking space prices If you are interested in a specific apartment, the detailed floor plan will be sent to you gladly.

Travel time
-
1 / 22
CHF 780,000.– Top
2.5 rooms70m² living space
Moosweg 12, 5707 Seengen

Exclusive attic apartment in an unbeatable location

In a privileged residential area in the tax-friendly Seengen, this exclusive 2.5-room attic apartment presents itself as a true gem for discerning singles or couples. The apartment is located in a well-maintained and exclusive 4-party house directly on the agricultural zone and just a few steps from Lake Hallwil. This rare opportunity combines unobstructable views, a high level of privacy, and nature-oriented living on the highest level.The apartment impresses with around 70 m² of net living space, above-average high ceilings, a charming gallery with additional usable space, and a stylish Swedish stove that creates a particularly cozy living atmosphere. The bright living and dining area forms the heart of the apartment and offers direct access to the sunny balcony with a lovely view of the surrounding countryside.Additional value is offered by a versatile hobby room with around 17 m², a separate basement compartment with around 10 m², and a practical shed compartment in the outdoor area. The well-maintained property will be further enhanced by the already planned facade renovation in August 2026.The apartment includes an outdoor parking space, which can be taken over for an additional CHF 20,000.An exceptional living opportunity in an unbeatable location – ideal for all those who appreciate peace, nature, proximity to the lake, and exclusive living quality.Highlights: • Unbeatable location directly on the agricultural zone • Just a few steps from Lake Hallwil • High ceilings and open gallery • Cozy Swedish stove • Quiet cul-de-sac location without through traffic • Hobby room, basement compartment, and shed compartment • New facade renovation in August 2026 Have we sparked your interest? We would be happy to provide you with the detailed sales documentation, including a virtual 360° tour. Convince yourself – we look forward to your contact.

Pascal Hunziker

Pascal Hunziker

Travel time
-
1 / 24
CHF 1,290,000.– Top
5.5 rooms146m² living space
Paradiesstrasse 17B, 5503 Schafisheim

Exclusive terrace apartment with unobstructable far-reaching views

Located in a privileged hillside position with unobstructable far-reaching views, this exclusive 5.5-room terrace apartment awaits you – a dream home for discerning couples or families. The well-maintained terrace construction with only ten residential units convinces with its quiet living location, high-quality construction, and comfortable accessibility with a lift.The approximately 146 m² of net living space offer a well-thought-out floor plan with four bedrooms, two wet cells with showers, as well as a light-flooded living and dining area with impressive far-reaching views into the pre-Alps. A total of around 111 m² of terrace space, distributed over three separate terraces, creates a unique connection between the interior and exterior areas and guarantees a high level of privacy.The high-quality interior design with walnut solid wood parquet, custom-made built-in cabinets, and a well-maintained Alpnach kitchen with high-quality appliances from Electrolux and V-ZUG meets the highest standards of quality and living comfort.Technically, the apartment also impresses with a Stiebel Eltron air-water heat pump, comfort ventilation, insect screens, its own laundry room with a V-ZUG washing tower, as well as a covered outdoor parking space with preparation for an e-charging station.Highlights: • Comfortable accessibility with a lift • 146 m² of net living space • Around 111 m² of terrace space on three terraces • Unobstructable far-reaching views into the pre-Alps • High-quality and timeless interior design • High level of privacy • V-ZUG Adora washing tower • 1 carport parking space with preparation for an e-charging station for CHF 25,000.– • Additional carport parking space in the neighboring building optionally rentable for CHF 100.–/month Have we sparked your interest? We would be happy to provide you with the detailed sales documentation, including a virtual 360° tour. Convince yourself – we look forward to your contact.

Pascal Hunziker

Pascal Hunziker

Travel time
-
1 / 14
  • Balcony / Terrace
  • Garage
  • Pets allowed
  • +6
CHF 1,330,000.– Top
4.5 rooms158m² living space
Rainstrasse 20, 5707 Seengen

First occupancy in Seengen - modern living near Lake Hallwil

Lifestyle by Lake Hallwil - Living in SeengenIn the idyllic municipality of Seengen, at the northern end of Lake Hallwil, a home awaits you that perfectly combines nature, comfort, and modern living style.The exclusive 4½-room terrace apartment impresses with clear architecture, high-quality interior design, and a spacious terrace with a view of the green surroundings.Whether it's walks by the lake, bike tours through the Seetal valley, or relaxed hours on your terrace: your new home offers relaxation right outside your door.Additional highlights: • First occupancy - experience modern living comfort as the first owner • Spacious, practically designed floor plan • High-quality materials and harmonious color concept • Bright living rooms • Bedroom with direct access to the terrace • Large bathroom en suite with shower and bathtub • Additional bathroom with shower/WC • Modern, timeless kitchen with high-quality Electrolux appliances and Bora extractor • Parquet floor in living and sleeping areas • Fine stoneware tiles in the wet cells • Private laundry tower in the apartment • Extensive terrace with sunny orientation • Two cellar compartments with additional storage space • Minergie standard (without apartment ventilation) • Photovoltaic system • Preparation for wall box • Barrier-free construction - ideal for every age Attractive location: • Near Lake Hallwil and Hallwil Castle, perfect for nature lovers • Bus stop reachable in 3 minutes on foot • School (all levels including district school) in the immediate vicinity • A1 highway connection (Lenzburg) reachable in about 12 minutes by car Ideal for people who value high living comfortThe apartment is aimed at couples, singles, or best agers who appreciate spacious living, high-quality equipment, and nature-related quality of life. Thanks to the barrier-free design, the home is ideal as a long-term living solution.Pricing: • 4½-room ground-floor terrace apartment: CHF 1,330,000.- • 2 parking spaces in the underground garage at CHF 35,000.- each Seengen in figures: • Population around 4,500 • Seengen tax rate 72% • Aargau canton tax rate 111% • District: Lenzburg

  • Balcony / Terrace
  • Garage
  • Pets allowed
  • +6
Travel time
-
New building
1 / 9
  • Garage
  • Pets allowed
  • Elevator
  • +6
CHF 1,200,000.– Top
4.5 rooms
Birrwilerstrasse 63, 5732 Zetzwil

First-time rental: New 4.5-room terrace apartment for sale

First-time rental: New 4.5-room terrace apartment for saleSunny location, close to nature and yet central: The recreational area with meadows and forests is right outside your front door. This exclusive 4.5-room terrace apartment with a far-reaching view will be ready for you to move in from December 2026.Highlights:Architecture & Quality • Clear, modern architecture • Massive construction & triple-glazed windows • High-quality terraces with ceramic tiles Sustainable & Efficient • Air-water heat pump • Photovoltaic system • Preparation for e-charging station • Underfloor heating with individual room control Interior design for well-being • High-quality plank floor in living and bedrooms • Plank floor in wet cells and in the laundry room • Floor-to-ceiling shower (wheelchair accessible) • Modern kitchen • Private laundry tower in the apartment Comfort & Technology • Multi-media connections in all rooms The apartment is perfect for couples, singles, and people who are looking for a quiet, barrier-free, and high-quality home and appreciate the nearby recreational area.Sales price • 4.5-room apartment: CHF 1,200,000.- • Underground parking space: CHF 38,000.- Interested? Then we look forward to your contact and would be happy to arrange a viewing appointment on site.

  • Garage
  • Pets allowed
  • Elevator
  • +6
Travel time
-
New building
1 / 11
  • Garage
  • Pets allowed
  • Elevator
  • +5
Price on requestTop
Birrwilerstrasse 63, 5732 Zetzwil

Your loge seat with a far-reaching view

LIVING WITH A FAR-REACHING VIEWExclusive terrace apartments in ZetzwilIn Zetzwil AG, in the Aargau Wynental, five high-quality terrace apartments are being built in different sizes - sunny, close to nature, and yet central. The recreation area with meadows and forests is directly in front of your doorstep. The construction start has been made, and the completion is planned for December 2026.Highlights:Architecture & Quality • Clear, modern architecture • Solid construction & triple-glazed windows • High-quality terraces with Feinsteinzeug plates Sustainable & efficient • Air-water heat pump • Photovoltaic system • Preparation for E-charging station • Floor heating with individual room control Interior design for well-being • High-quality parquet/flooring in living and bedrooms • Flooring in wet cells and in the reduction • Floor-level shower (wheelchair accessible) • Modern kitchen • Own washing tower in the apartment Comfort & Technology • Multi-media connections in all rooms The apartments are perfect for couples, singles, and people who are looking for a quiet, barrier-free, and high-quality home and appreciate the recreation area in close proximity.Prices • From: CHF 1'010'000.- • Underground parking space: CHF 38'000.- Offer: • 1st floor: 4½ room apartment - SOLD • 2nd floor: 3½ room apartment - RESERVED • 2nd floor: 4½ room apartment - CHF 1'010'000.- • 3rd floor: 4½ room apartment - CHF 1'200'000.- • 4th floor: 3½ room attic apartment - RESERVED Interested? Then we look forward to your contact.

  • Garage
  • Pets allowed
  • Elevator
  • +5
Travel time
-
  • Modern two-story house with solar panels, balconies, garage, and landscaped garden.
  • Bright, modern living and dining area with large windows and a view of a garden. Features a light-colored sofa, coffee table, dining table with chairs, and decorative vases.
  • Modern living room with large glass doors leading to a patio, featuring a grey sofa, coffee table, dining area with chairs and table, and a kitchen area with cabinets and a countertop.
  • Modern open-plan living and dining area with large windows and a balcony. Features a beige sofa, wooden coffee table, dining table with chairs, and a sleek kitchen area with cabinets and a pendant light.
  • Modern bedroom with large windows offering a scenic view, featuring a bed with pillows and blankets, a nightstand with a lamp, and a wardrobe.
  • Modern bathroom with a large sink, mirror, toilet, shower, and wooden cabinet. Features include a glass shower enclosure, a towel rack, and decorative plants.
  • Floor plan of a basement level showing four apartments, a corridor, a staircase, a technical room, and a parking area.
  • Floor plan of a 4.5-room apartment on the upper floor, including a living/dining/kitchen area, bedroom, office, hallway, bathroom, and two balconies.
1 / 8
CHF 870,000.– Top
4.5 rooms100m² living space
Moosweg 5, 5612 Villmergen

Newly built apartments (3.5, 4.5 + 5.5 rooms) with character in Villmergen

Looking for a home with a family-friendly environment that is also ideal for living in old age? In a quiet and sunny location, four modern condominiums with well-thought-out floor plans, high-quality interior construction, and a photovoltaic system on the roof are being built in the multi-family house at Moosweg 5 in Villmergen. The apartments impress with bright living rooms, modern kitchens, elegant parquet floors, floor heating with geothermal heat pumps, passive cooling, private laundry tower, a basement compartment, and two parking spaces in the garage. An wheelchair-accessible elevator connects all floors. Additionally, the underground garage is prepared for e-mobility. A special plus: buyers can co-design the interior construction according to their personal ideas and select materials and colors individually. Brokers are asked to refrain from making inquiries. The sale is carried out directly by the owner. For sale are a 3.5, 4.5, and 5.5-room apartment with spacious garden areas, seating areas, or balconies. • 5.5-room garden apartment, approx. 131 m² • 3.5-room garden apartment, approx. 75 m² • 4.5-room apartment with balcony, approx. 100 m² • 2.5-room attic apartment with balcony, approx. 82 m² (SOLD) Apartment 1 – 5.5 rooms Modern 5.5-room garden apartment (maisonette). Spacious new apartment with 131 m² living space, 118 m² garden share, seating area, and balcony. High-quality interior construction with individual design possible. Basement included. 2 parking spaces in the garage. Purchase price: CHF 1,270,000.– (+ 2 PP CHF 70,000.–) Apartment 2 – 3.5 rooms Attractive 3.5-room garden apartment with 128 m² garden. Bright new apartment with 75.3 m² living space, large garden share, and seating area. Modern floor plan and high-quality construction. Basement included. 2 parking spaces in the garage. Purchase price: CHF 710,000.– (+ 2 PP CHF 70,000.–) Apartment 3 – 4.5 rooms Modern 4.5-room apartment with large balcony. Spacious new apartment with 100.2 m² living space and 20 m² balcony. Open living/dining area, high-quality construction, and individual material selection. Basement included. 2 parking spaces in the garage. Purchase price: CHF 870,000.– (+ 2 PP CHF 70,000.–) Apartment 4 – 2.5 rooms Exclusive 2.5-room attic apartment with a far-reaching view. Modern attic apartment with 81.5 m² living space and sunny balcony. Open living area, spacious bedroom, and high-quality construction. Basement included. 2 parking spaces in the garage. Purchase price: SOLD

Travel time
-
1 / 12
CHF 550,000.– Top
3.5 rooms102m² living space
5242 Lupfig

Peaceful location, view & feel-good ambiance

In a quiet, natural location, this charming maisonette apartment with approximately 103 m² of living space awaits you, convincing with its brightness, a well-thought-out room layout and a beautiful, wide view. Here you live relaxed and yet well connected - a home for all those who value ambiance and quality of life. Highlights - Maisonette apartment with charming floor plan - Bright living and dining area with kitchen bar - Cozy fireplace corner - Partially glazed balcony with beautiful view - 2 bathrooms with shower and bathtub - Own washing machine and dryer - Spacious bedroom in the attic - Basement compartment and underground parking space - Community facilities with barbecue area, duck pond and party house - Quiet, natural location - Just a few minutes to the A1 highway - Suitable as a rental property or for own use This apartment combines a quiet location, a pleasant living ambiance and a beautiful view to form a coherent overall picture. There is no elevator and climbing stairs is part of everyday life, but precisely this location and the special feeling of living make up for it. An ideal home for all those who want to enjoy peace, charm and quality of life. Order the detailed sales documentation today. Tour: 360.feelestate.ch/view/fullscreen/id/VZD7DMore information and pictures can be found on our website at the following link: https://www.uta.ch/uta-immobilien/kaufen/kaufobjekte/objekt/ruhige-lage-aussicht-wohlfuehlambiente-5242-lupfig-3753/

1 / 6
CHF 985,000.– Top
4.5 rooms130m² living space
5225 Bözberg

Attractive new apartments in the green

Wiitblick Gallenkirch (Bözberg) - construction start approximately December 2026 Attractive 4.5-room apartments in the midst of nature, tranquility, panoramic views, and gentle hillside landscape. *Only 4 apartments still available* In the heart of Gallenkirch, six exclusive 4.5-room condominiums are being built, combining modern living with high-quality construction. The development offers a pleasant, quiet environment and creates space for well-being and relaxation. Each building has only one apartment, and it impresses with spacious living areas. The bright and airy living and dining areas create a friendly atmosphere, inviting you to linger. Private terraces provide direct access to the outdoors and naturally extend the living space. Each apartment has two separate bathrooms (one with a bathtub, the other with a shower) with natural light. A practical storage room with a washing machine and dryer also provides additional storage space. The equipment and high-quality materials shape the interior: parquet flooring in all living areas, ceramic tiles in the bathroom and shower, and modern, open kitchens with high-quality appliances (V-Zug) create comfort and style. The apartments are designed to be sustainable and energy-efficient. Heat pumps, low-temperature underfloor heating, and a powerful photovoltaic system on the roofs ensure energy-optimized living. Buyer's wishes, such as floor coverings and kitchen fronts, can be implemented individually. Barrier-free access is a top priority: the access from the underground garage to the apartments with a lift guarantees freedom of movement for all generations. Additional storage space in the basement, spacious parking and bicycle parking, as well as a visitor parking space round out the well-thought-out concept. Further visitor parking spaces are located on the ground floor level. Each apartment has two underground parking spaces, each costing CHF 36,000. The basic installation for e-mobility is available in the underground garage for your electric vehicle. Here, modern architecture meets comfort, sustainability, and quality of life - technology meets well-being. A place where you can arrive, unfold, and live happily - welcome to your new home in Gallenkirch, Bözberg. Order our detailed sales brochure today and let yourself be enchanted.More information and pictures can be found on our website at the following link: https://www.uta.ch/uta-immobilien/kaufen/kaufobjekte/objekt/attraktive-neubau-wohnungen-im-gruenenzum-wohlfuehlen-entspannen-5225-boezberg-3619/

Suggested properties for you based on search results