
1 result - Apartment to buy in Tartar

More objects in your automatically expanded search area
20 results - Radius: + 10km
New building
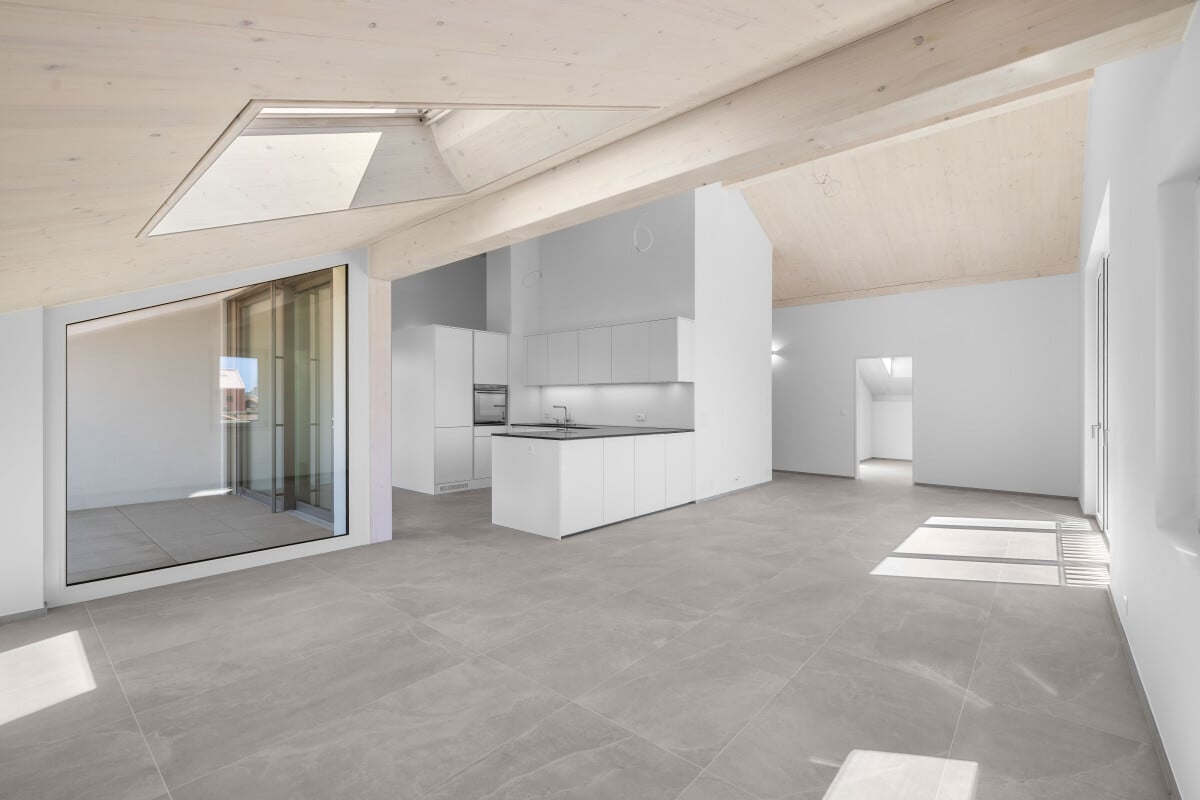
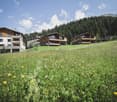
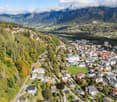
  • large window with view of mountains and houses
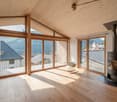
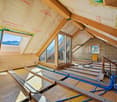
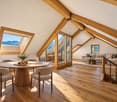
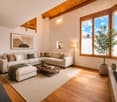
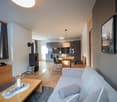
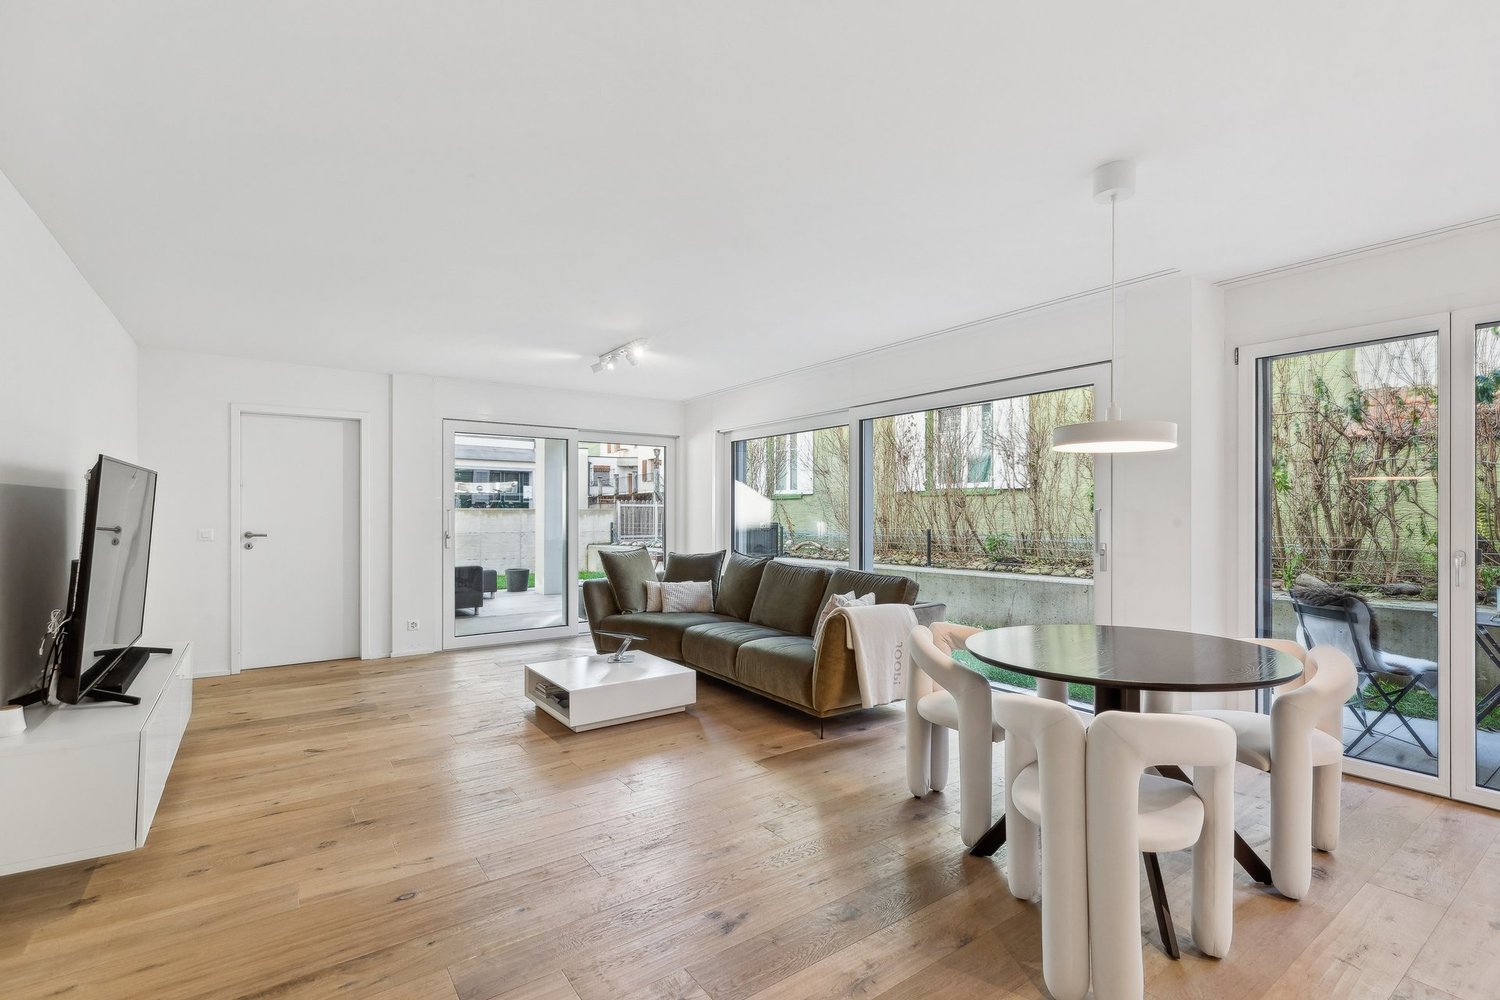
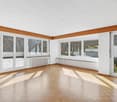
  • Spacious empty room with large windows, wooden floors, kitchen, mountain view
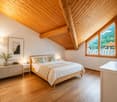
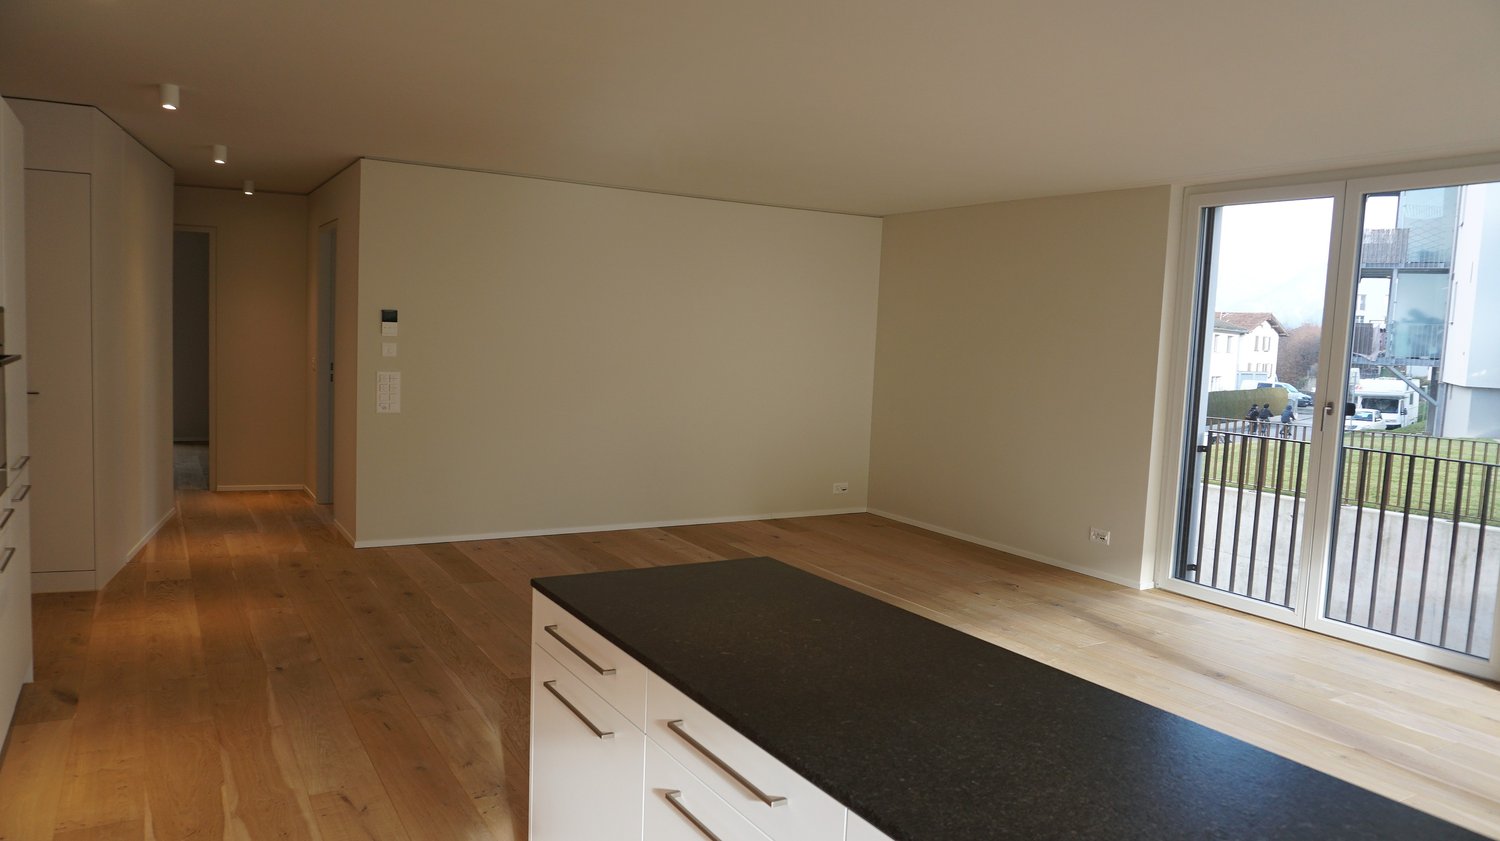
  • Floor room with wooden floor and glass sliding doors to terrace with a grassy area outside
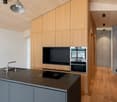
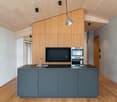
  • modern kitchen with granite countertop, built-in oven, sink, wooden cabinets, hardwood floors
  • Property Prices in different ranges from 0.0-0.5 MIO, 0.5-1 MIO, 1-1.5 MIO, 1.5-2 MIO, 2-2.5 MIO, and 3.5 MIO
1 / 9
Spacious empty room with large windows, wooden floors, kitchen, mountain view
Floor room with wooden floor and glass sliding doors to terrace with a grassy area outside
Price on requestPremium
4.5 rooms125m² living space
7418 Tumegl/Tomils

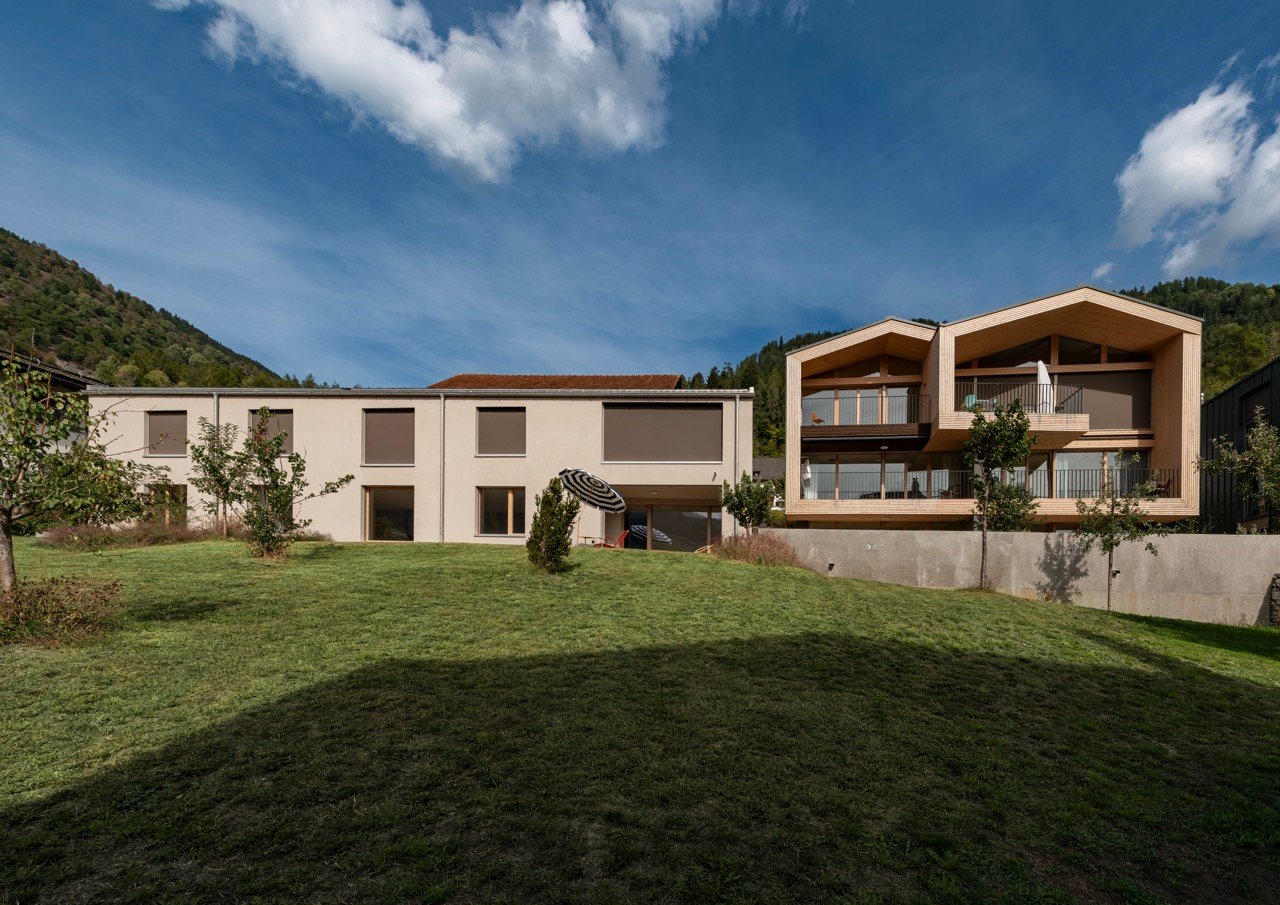
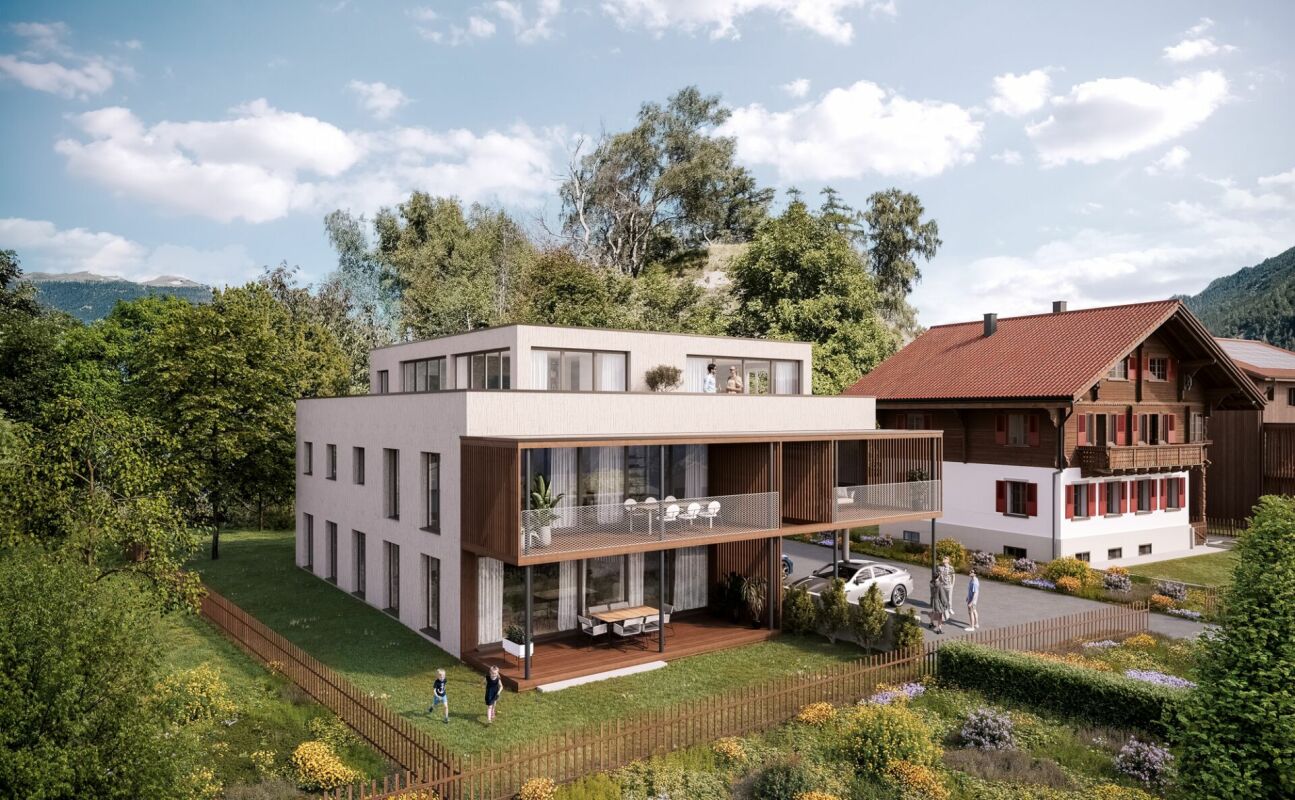
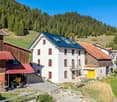
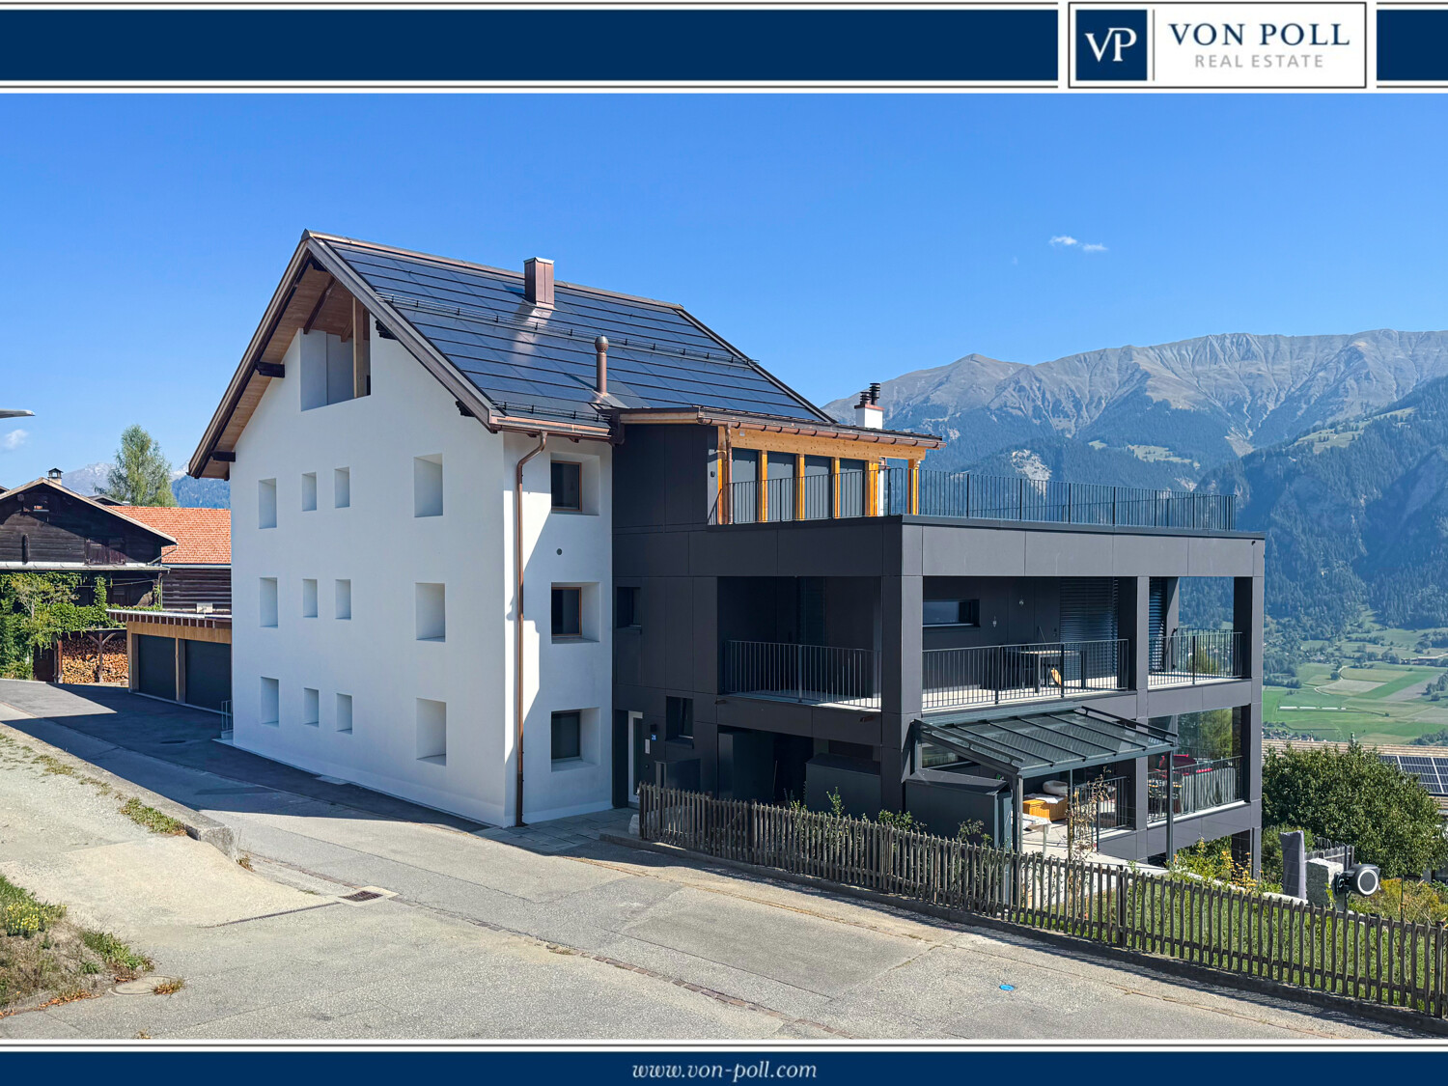
4.5/5.5-room family apartment with garden share House A, NWF 125m2 (BGF 152 m2)

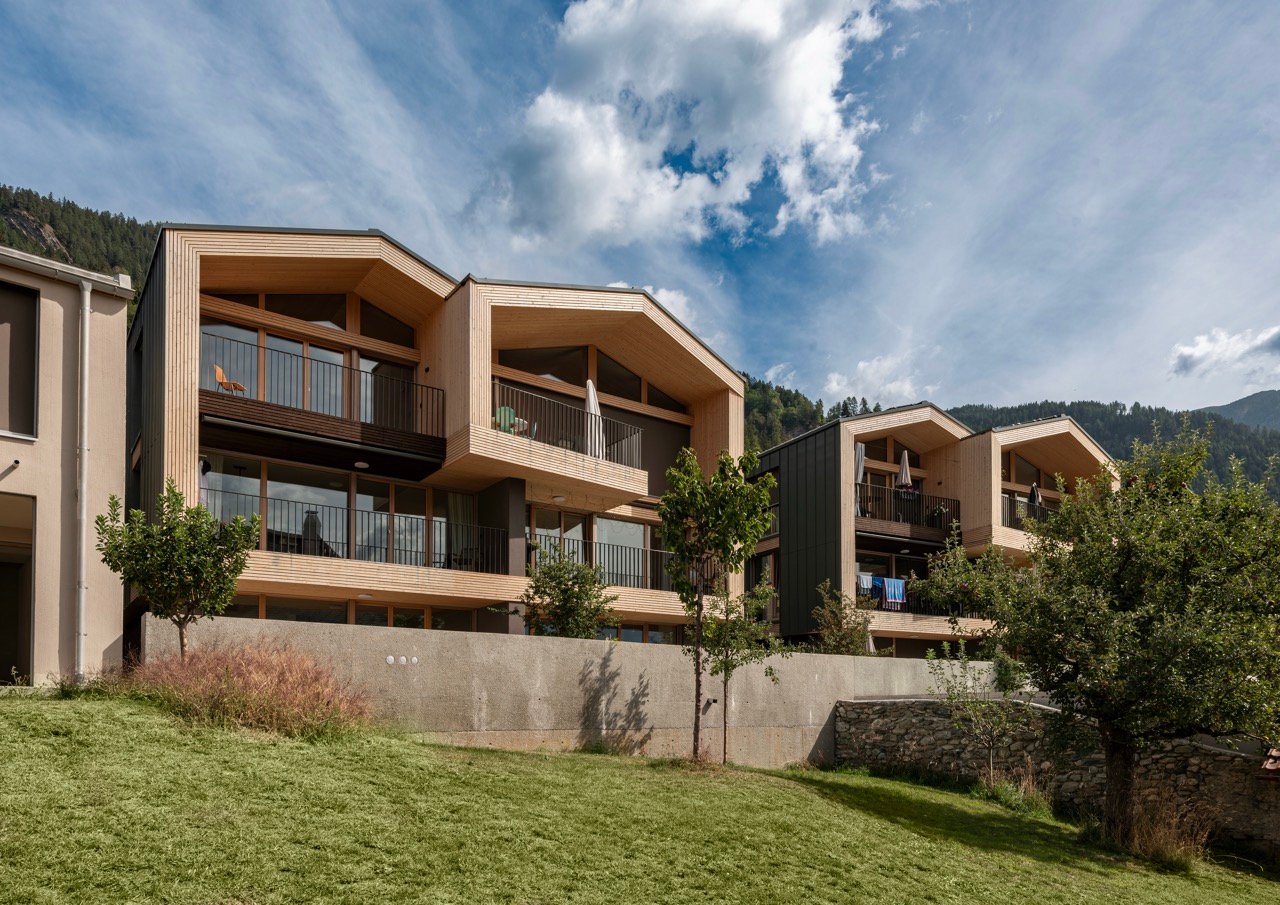
Tomils is an authentically preserved village in the Viamala region and is now part of the Domleschg municipality. In terms of quality of life, the idyllic location without through traffic is a secret tip. Located on a well-sunned terrace at 800 m above sea level, Tomils offers all the location advantages of Graubünden at once. The place and its surroundings have remained picturesque. Above the village lies the family-friendly ski resort of Feldis, which offers natural and sporting experiences without fuss in winter and summer. Other bike and hiking tours start right outside the front door. The Veia Traversina, the historic path through the Viamala gorge, is also just around the corner. In the municipality, the emerald-green Canovasee lake with a natural swimming area and barbecue spots is a popular destination. Overall, the diversity of nature, geology, and building culture in Domleschg is dense and breathtaking. The Burgenweg also passes through Tomils. You're not far from the world: by car, it's 20 minutes to Chur, and in 2 hours and 9 minutes, you can reach Zurich by bus and train.Home is where the heart is: 3 condominiums – individually or combinableIn the old village center, slightly elevated, you are connected to village life and the historically grown building substance as a resident. The ensemble of 3 adjacent, characteristic house units and a separate long, narrow building was designed by maurusfrei Architekten and completed in 2024. The outdoor areas of the two garden apartments touch each other. A merger was planned and is still possible: independence and community spirit in the idyllic village context of Tomils, with a view of the protected garden and the equally protected property.Fine dining and guest accommodationDirectly below the apartments is the concept restaurant & hotel Casa Giovanoli. The renovation of this rustic barn complements the stylish architectural ensemble. It is located next to the largest patrician house. This meeting place with a charming paved outdoor area offers a creative cuisine for guests and neighbors.Needs-based combination of two or three apartmentsDo you want to combine living and working? Or are you looking for space for a multi-generational community? Then it makes sense to take a closer look at the room program of the apartments. Of course, buying a single apartment is also possible.4.5/5.5-room family apartment with garden share House A, NWF 125m2 (BGF 152 m2)The two-story House A is embedded in a scenically attractive, protected meadow with fruit trees. The plane gently slopes down to the adjacent historic manor house. It is this horizontal connection with the cultural landscape that characterizes the apartment. Harmony prevails, and you can hardly help but feel calm and relaxed. In this object, too, one delights in the architectural design with oak parquet, the carpentry of the built-in units in dark chestnut wood, and the valuable details. At the western and eastern ends of the apartment are the two master bedrooms, one with a bathtub and shower toilet, the other with a rain shower and wellness area, with a steam bath. To the west, another bedroom with a wide view of the landscape is available. The heart of the spacious apartment is the 60m2 large living area with kitchen and the free-standing, rotatable Skantherm fireplace.The kitchen unit with built-in cabinet and cooking island, subtly integrated into the interior design, has a barely visible door to the second private area. In front of the kitchen unit in the living and enjoyment zone, the kitchen unit with glass ceramic stove and extraction by Bora is positioned. Anticipation of cooking and being in this great room is given. The covered seating area with free garden access is predestined to be a favorite haunt.

New building
1 / 8
Price on requestPremium
2.5 rooms64m² living space
7418 Tumegl/Tomils

2.5-room attic apartment House B, NWF 64m2 (BGF 74m2): Loft-like room with functional living pleasure

Tomils is an authentically preserved village in the Viamala region and today belongs to the municipality of Domleschg. In terms of quality of life, the idyllic location without through traffic is a secret tip. Located on a well-sunned terrace at 800 m above sea level, Tomils offers all the advantages of Graubünden at once. The place and its surroundings have remained picturesque. Above the village lies the family-friendly ski resort of Feldis, which offers natural and sporting experiences without hustle and bustle in winter and summer. Other bike and hiking tours start right in front of the door. The Veia Traversina, the historic path through the Viamala gorge, is also just around the corner. In the municipality, the emerald-green Canovasee lake with its natural pool and barbecue areas is a popular destination. Overall, the diversity of nature, geology, and building culture in Domleschg is dense and breathtaking. The Burgenweg also passes through Tomils. You're not far from the world: by car, it's 20 minutes to Chur, and in 2 hours and 9 minutes, you can reach Zurich by bus and train.Home is where the heart is: 3 condominiums – individually or combinableIn the old village center, situated slightly elevated, you are connected to village life and the historically grown building substance as a resident. The ensemble of 3 adjacent, characteristic house units and a separate long, narrow building was designed by maurusfrei Architekten and completed in 2024. The outdoor areas of the two garden apartments adjoin each other. A merger was planned and is still possible: independence and community spirit in the idyllic village context of Tomils, with a view of the protected garden and the equally protected property.Eat fine and accommodate guestsDirectly below the apartments is the concept restaurant & hotel Casa Giovanoli. The renovation of this rustic barn rounds off the stylish architectural ensemble. It is located right next to the largest patrician house. This meeting place with a charming paved outdoor area offers a creative cuisine for guests and neighbors. Need-based combination of two or three apartments Do you want to combine living and working? Or are you looking for space for a multi-generational community? Then it makes sense to take a closer look at the room program of the apartments. Of course, buying a single apartment is also possible.Need-based combination of two or three apartmentsDo you want to combine living and working? Or are you looking for space for a multi-generational community? Then it makes sense to take a closer look at the room program of the apartments. Of course, buying a single apartment is also possible.2.5-room attic apartment House B, NWF 64m2 (BGF 74m2)Access to the house is via the hillside or from the underground garage. The elevator takes us to the top floor. We enter a long, narrow, and atmospheric loft room without doors – an atmospheric, dense opening. At the southwest end, the apartment opens up to the terrace. The view sweeps over old high-stem fruit trees, the village with its historic buildings, mountain forests, and the Piz Beverin massif. The unit under the saddle roof is offset, ensuring privacy. Well-being thanks to the overall room feeling: the height and simple floor plan have a liberating effect. The ceiling is clad with fir wood, floor and built-in units: oak. Walls and surfaces: exposed concrete and thick-walled clay plaster.The architectural module as a room divider and multifunctional elementThe wooden module in the middle of the loft connects to the roof substructure: comfortable living and private spheres without walls and doors are the result. This clever and attractive small architecture, executed in oak, integrates a spacious kitchen unit with a combination microwave and steamer and a large refrigerator towards the living area. In front of it is the black kitchen unit with glass ceramic and Bora extraction. The shower and toilet, each with its own access, are also functionally and aesthetically constructed. The oak washbasin box is super practical. The combination washing machine and various drawers, some with linoleum inserts, are well accommodated. On the outside wall of the opposite side of the multifunctional module, the master sink is hidden. Upon entering, we are greeted by a cloakroom niche. Clothes and accessories are stored in the well-dimensioned closet and storage space. Under the roof slope, two invisible flaps are installed for more storage space.Room atmosphereThe freestanding, rotatable black wood stove from Skantherm fits the consistent interior design. Fire framed by cast iron with a view over the village and the alpine landscape. Nice detail: the cylindrical ceiling lights in the entire apartment support the room atmosphere thanks to their dimmability.
Rexhail Jahiu

Rexhail Jahiu

1 / 12
Rexhail Jahiu

Rexhail Jahiu

  • Parking space
  • Balcony / Terrace
  • Garage
  • +3
CHF 1,590,000.– Top
5.5 rooms140m² living space
Bonaduz, 7402 Bonaduz

High-quality 5.5-room attic apartment with mountain views in Bonaduz

In a sunny and quiet location on Dorfstrasse 24 in Bonaduz, this exceptional 5.5-room attic apartment presents itself with impressive ceiling height and a wide view of the Grison mountain world. Generous window areas, visible wooden elements, and the clear architectural language give the rooms an open and elegant living atmosphere. The approximately 140 m² of living space convince with a well-thought-out floor plan and harmonious transitions between living, eating, and cooking. The openly designed living area forms the center of the apartment and creates a special room feeling with a lot of peace and width due to the high ceilings and natural light incidence. The stylish kitchen with a cooking island combines timeless design with functionality and fits elegantly into the living area. Directly adjacent, the covered loggia expands the living space outdoors and offers a protected place with a beautiful view over Bonaduz and the surrounding mountain landscape. Four versatile rooms offer sufficient space for family, guests, or a stylish home office. The room offer is complemented by two high-quality bathrooms with shower or bathtub and a separate housekeeping room with its own washing tower. The apartment is located in a high-quality new building with only four units and convinces with a carefully coordinated interior design and a quiet living location. Two underground parking spaces and a private basement compartment are already included in the price. Bonaduz combines natural living with an excellent infrastructure and short distances to Chur, Flims, and Thusis. Shopping facilities, schools, restaurants, and numerous leisure and recreation opportunities are located in the immediate vicinity and underline the high quality of life in this location. The exclusive property is available immediately. The target price for this property is CHF 1,590,000. We would be happy to show you this special property personally and look forward to your contact.Exact address available after registration on neho.ch.INTERESTED IN A VIEWING? PLEASE REGISTER: https://neho.ch/b/7402-26-2
  • Parking space
  • Balcony / Terrace
  • Garage
  • +3
Riccardo Bieler

Riccardo Bieler

1 / 13
Riccardo Bieler

Riccardo Bieler

  • Parking space
  • Balcony / Terrace
  • Garage
  • +4
CHF 775,000.–
4.5 rooms120m² living space
Dorfstrasse 31, 7402 Bonaduz

Living with character in the heart of Bonaduz

Charming 4.5-room attic apartment with mountain views in Bonaduz Welcome to this spacious 4.5-room attic apartment in a central location in Bonaduz. The apartment is located on the top floor of a well-maintained multi-family house, where only this one apartment is located on this floor. This means you can enjoy a high level of privacy and peace.The open living and dining area is the heart of the apartment and delights with its characteristic roof beams, a cozy fireplace, and access to the balcony. The spacious kitchen offers plenty of space for hobby cooks and allows for a beautiful view of the surrounding mountain world while cooking.In the rear area of the apartment, there are three rooms and a bathroom with a shower and bathtub. The largest room is ideal as a parental bedroom, while the two other rooms can be flexibly used as children's rooms, guest rooms, or offices. A small gallery above the entrance offers additional storage space and a cozy retreat.A basement compartment and a garage box with a screed also belong to the apartment and offer additional storage space. The garage box is obligatory to purchase together with the apartment for CHF 35,000.The central location allows for short distances in everyday life: kindergarten, schools, shopping opportunities, restaurants, and other services are easily accessible on foot. At the same time, you benefit from the proximity to nature and the good connection to Chur.This attic apartment combines spacious living, privacy, and a special charm with an attractive location in Bonaduz, making it an ideal home for couples and families.Let yourself be convinced of the advantages of this special apartment during a personal viewing. We look forward to your contact and will show you your possible new home on site.

  • Parking space
  • Balcony / Terrace
  • Garage
  • +4
Travel time
-
1 / 9
CHF 1,590,000.–
3.5 rooms98m² living space
Voa Garner 3, 7082 Vaz

Modern Second Home with Panoramic View

Located on a sunny south-facing slope in Lain (Vaz/Obervaz), near Lenzerheide, this 3.5-room apartment on the 2nd floor awaits you with a bright living area, balcony, and large southwest-facing terrace - including a wide mountain view. Quiet, well-maintained, and easily accessible by lift (wheelchair accessible) - ideal as a main or holiday address. • Living: 98 m² net living area; bright living/dining area with chimney; open, modern kitchen (BORA glass ceramic, oven, dishwasher) • Outdoor areas: Balcony approx. 14 m² plus terrace/seating area approx. 24 m², sunny south/southwest facing • Rooms & bathrooms: 2 bedrooms; en-suite bathroom with bathtub; second bathroom with shower - both with windows • Building: Built in 2010, house with only 5 units; renovation year 2023 • Comfort: Lift, barrier-free, cellar approx. 7 m² with own washing machine and tumble dryer; intercom system • Energy: Ecological pellet heating; pleasant underfloor heating • Parking: 1-2 garage spaces with direct house access optional • Location: Bus stop Tranter Moira approx. 250 m; Lenzerheide/Arosa ski area in a few minutes • Availability & costs: available immediately; purchase price CHF 1'590'000; ancillary costs approx. CHF 5'142/year Conclusion: Sunny panoramic location, modern equipment, and short distances - the perfect combination for relaxed living near Lenzerheide.

Travel time
-
1 / 7
CHF 2,180,000.–
5.5 rooms137m² living space
7078 Lenzerheide

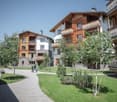
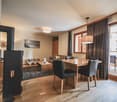
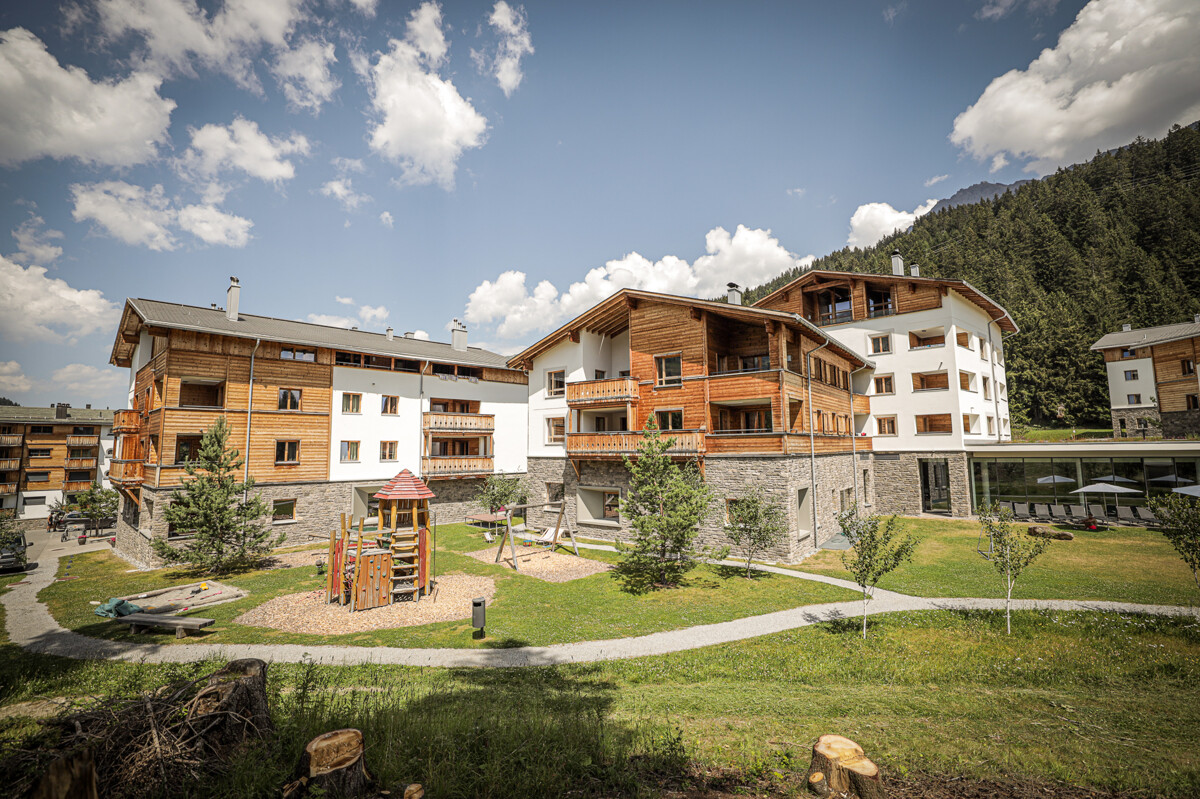
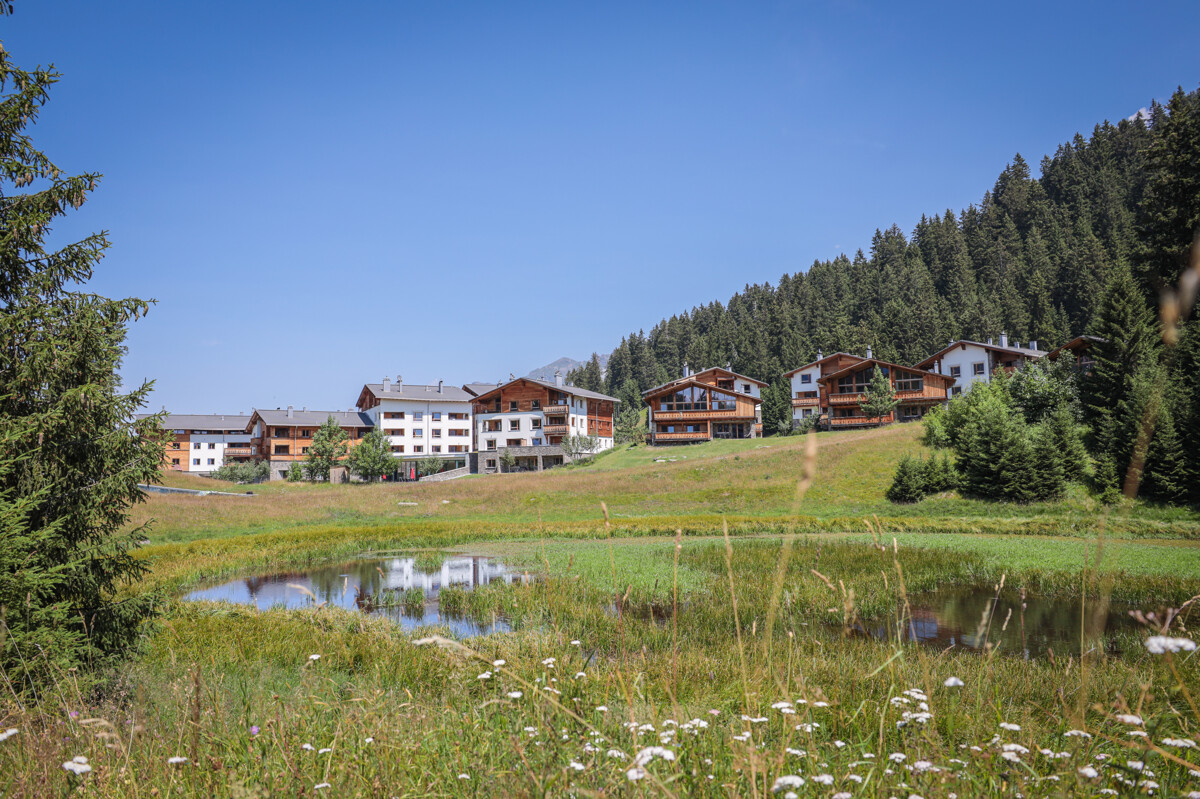
Exclusive Penthouses in the PRIVÀ Alpine Lodge Lenzerheide

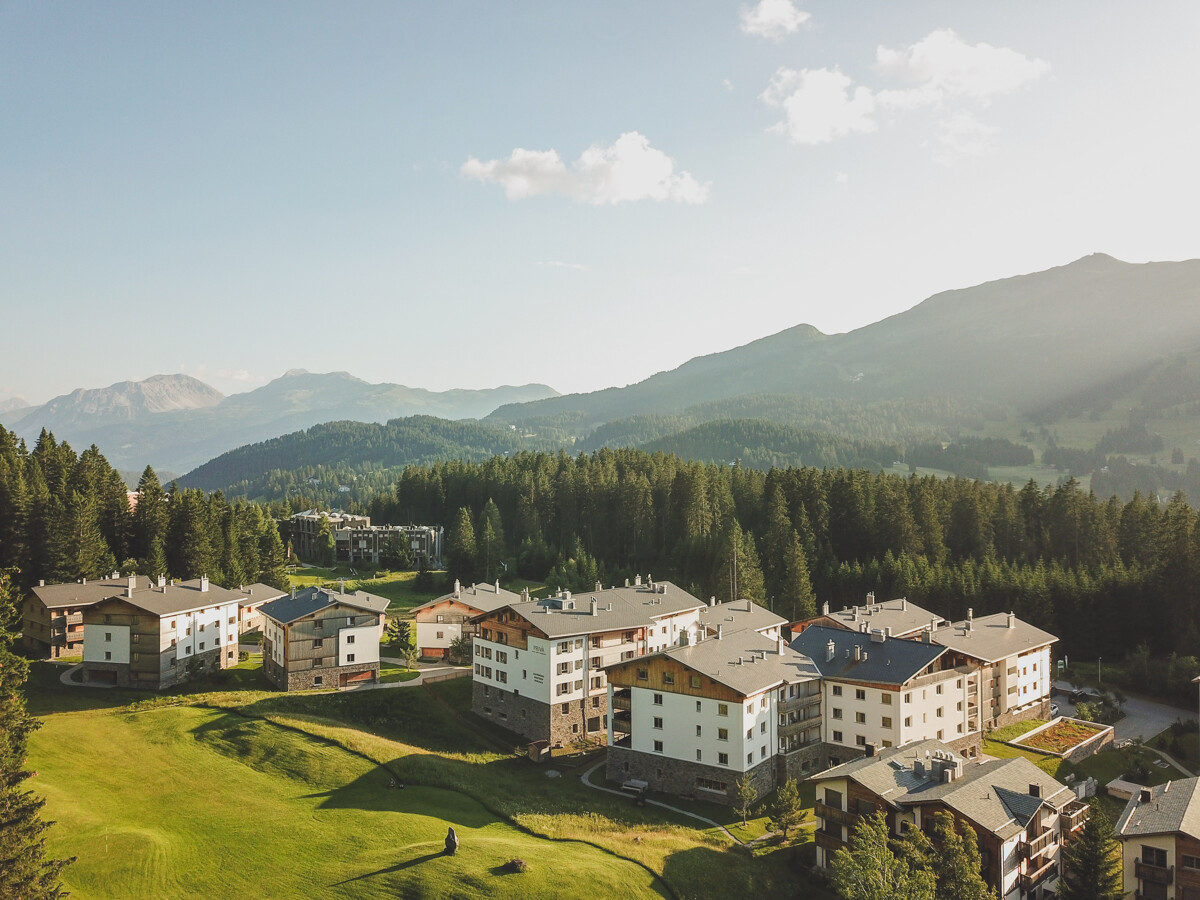
The PRIVÀ Alpine Lodge Lenzerheide has been a favorite among discerning guests from home and abroad for years. No wonder: the charming resort in one of the most beautiful holiday regions of Graubünden convinces with its unique location directly on the ski slope and with a seamless infrastructure including its own gastronomy, kids' club, and diverse wellness and leisure offers. Now, the apartments of the PRIVÀ Alpine Lodge Lenzerheide are available for purchase for the first time. The cozy and stylishly designed apartments and chalets have 1 to 4 bedrooms and spacious bathrooms, providing space for 3 to 7 people, depending on the category. The standard equipment of the fully furnished apartments includes a Swedish stove, at least one flat-screen TV, and a completely equipped, newly renovated kitchen. All units have an outdoor area (balcony, loggia, terrace, or garden seat) and at least one parking space in the underground garage. Thanks to a well-thought-out Buy to Use & Let concept, the buyers not only have the opportunity to use a unique domicile at their desired date but also the prospect of an attractive return: with active marketing and dynamic pricing, the operating company aims to achieve maximum occupancy and rent out at the best possible price. The rental income is pooled and distributed among the owners. You can find all information on our project website www.priva-apartments.ch

1 / 7
CHF 950,000.–
3.5 rooms71m² living space
7078 Lenzerheide

Exclusive Apartments in the PRIVÀ Alpine Lodge Lenzerheide

The PRIVÀ Alpine Lodge Lenzerheide has been a favorite among discerning guests from home and abroad for years. No wonder: the charming resort in one of the most beautiful holiday regions of Graubünden convinces with its unique location directly on the ski slope and with a seamless infrastructure including its own gastronomy, kids' club, and diverse wellness and leisure offers.Now, the apartments of the PRIVÀ Alpine Lodge Lenzerheide are available for purchase for the first time. The cozy and stylishly designed apartments and chalets have 1 to 4 bedrooms and spacious bathrooms, depending on the category, and offer space for 3 to 7 people. The standard equipment of the fully furnished apartments includes a Swedish stove, at least one flat-screen TV, and a completely equipped, newly renovated kitchen. All units have an outdoor area (balcony, loggia, terrace, or garden seat) and at least one parking space in the underground garage.Thanks to a well-thought-out Buy to Use & Let concept, buyers not only have the opportunity to use a unique domicile at their desired date but also the prospect of an attractive return: with active marketing and dynamic pricing, the operating company aims for maximum occupancy and rental at the best possible price. The rental income is pooled and distributed among the owners.You can find all information on our project website www.priva-apartments.ch

Suggested properties for you based on search results