1 result - Apartment to buy in Thörigen

1 / 16
CHF 795,000.–
4.5 rooms146m² living space
Längacherstrasse 10, 3367 Thörigen

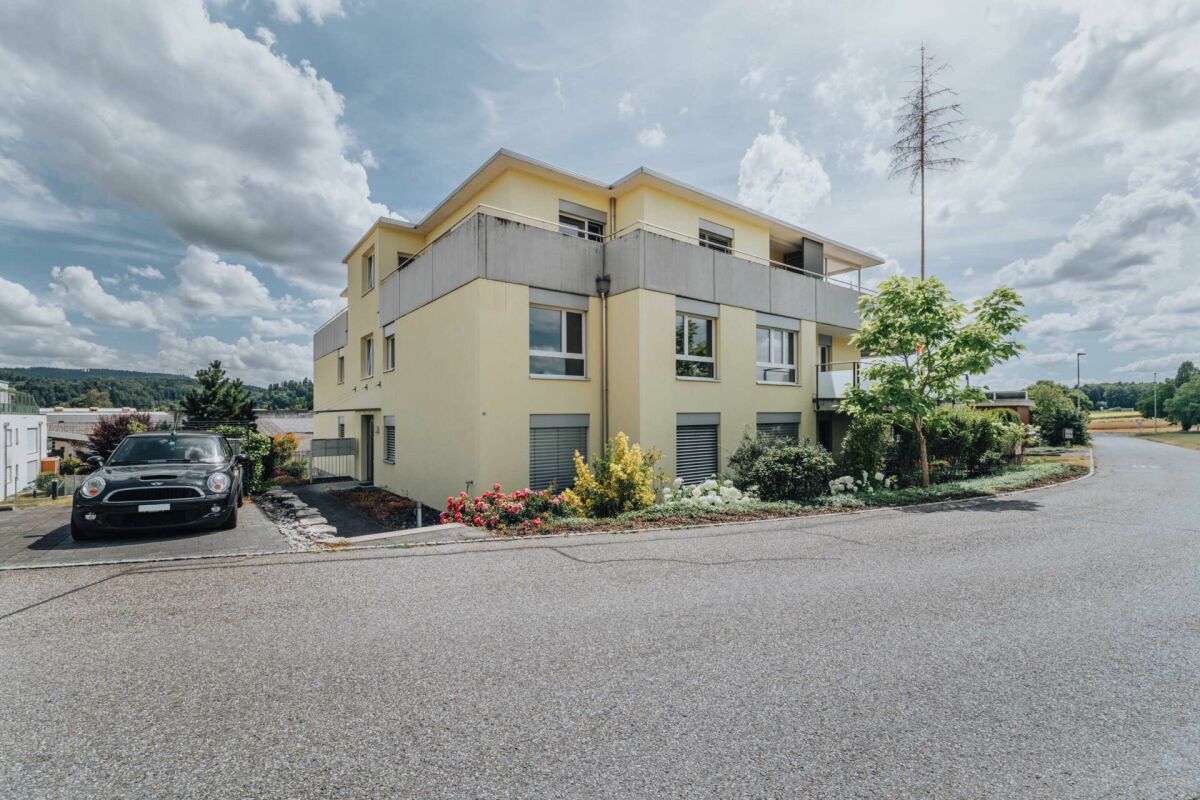
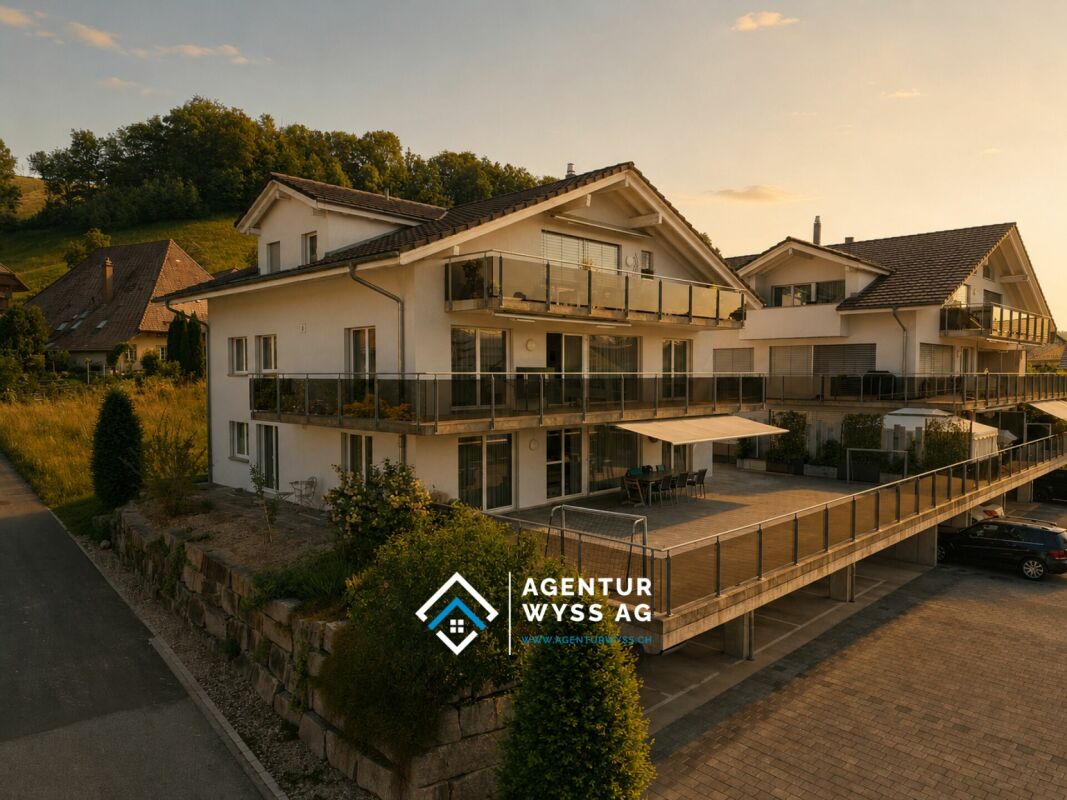
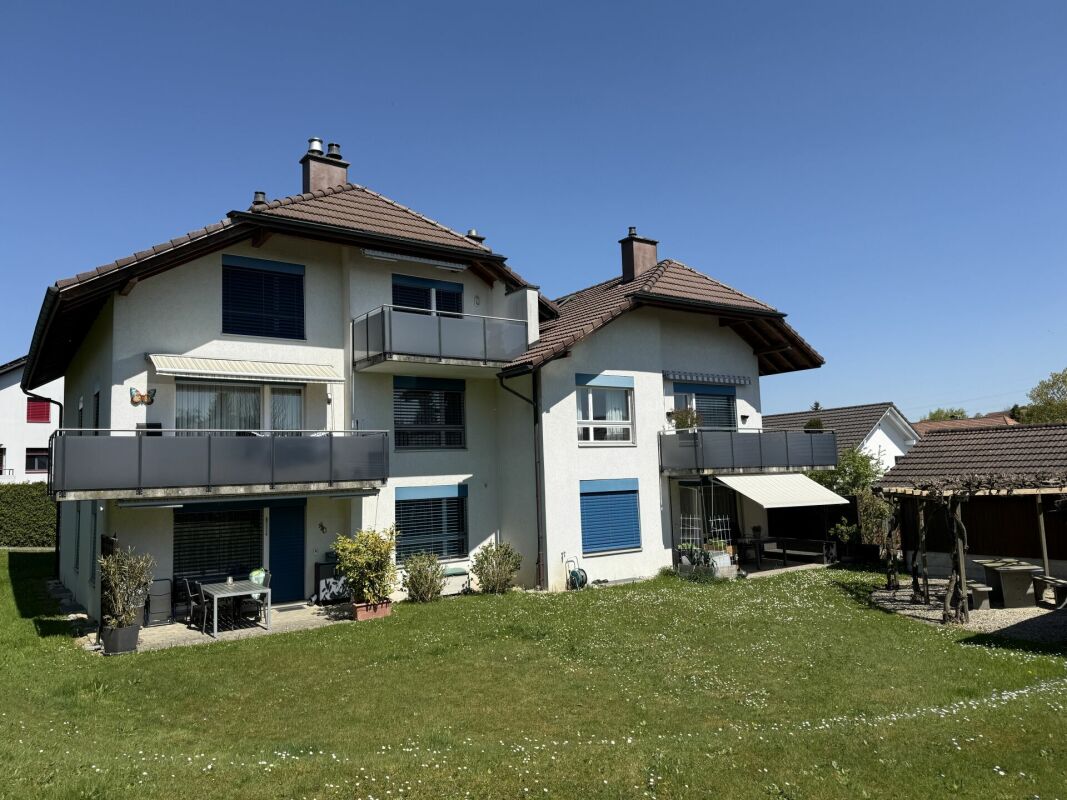
4.5-room apartment in a quiet environment with a view of the green

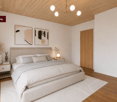
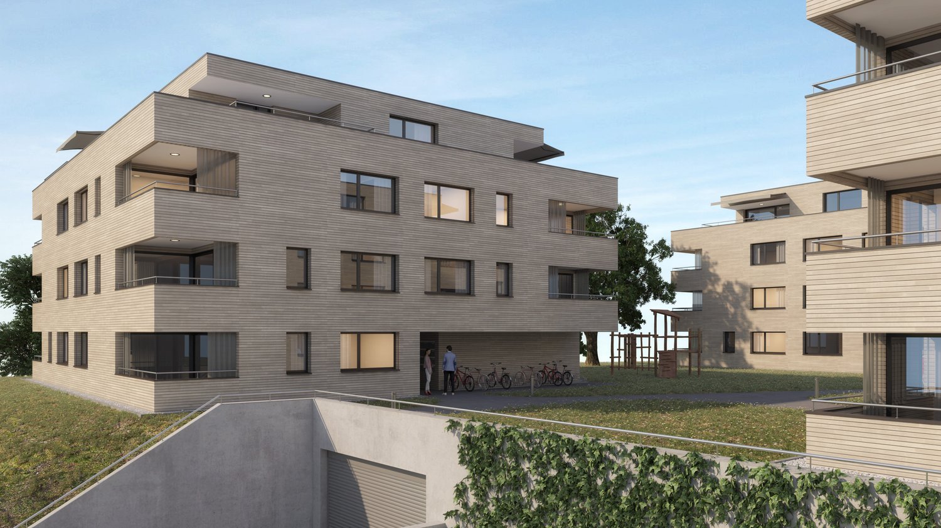
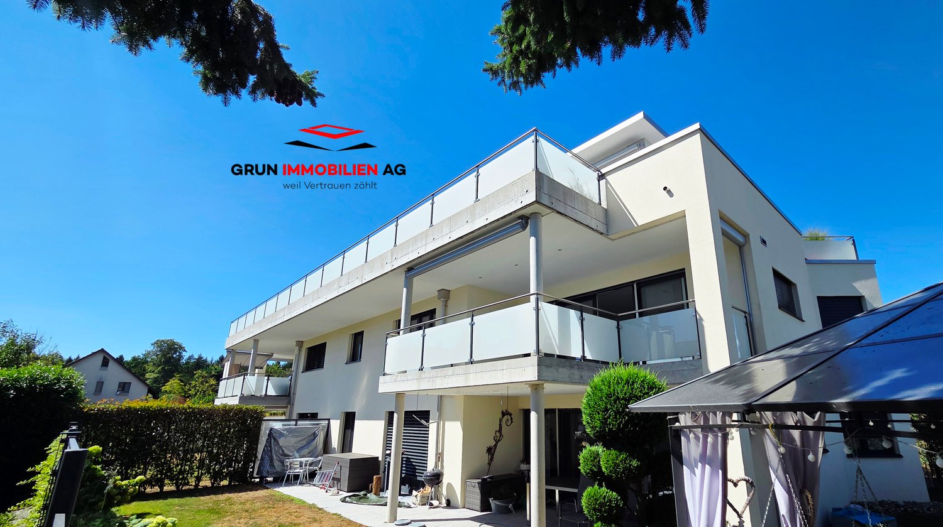
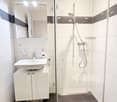
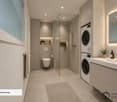
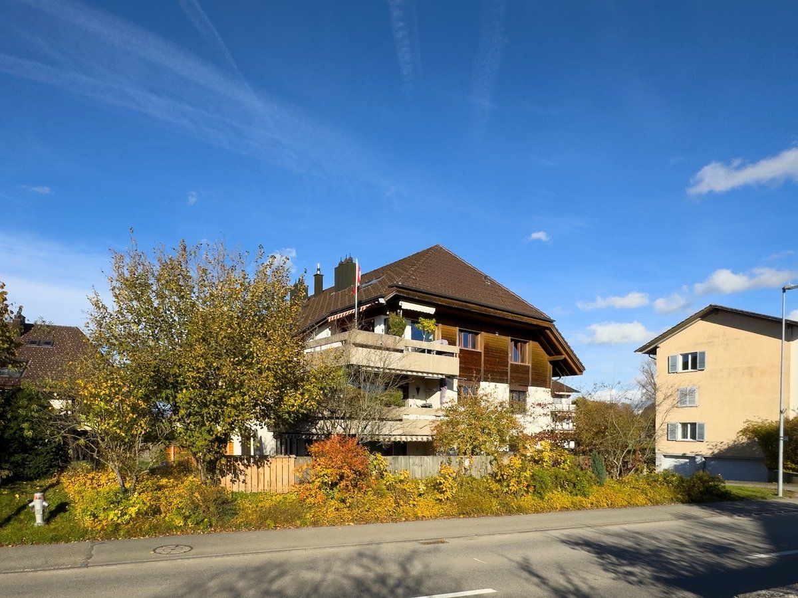
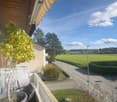
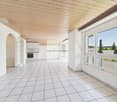
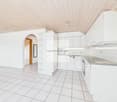
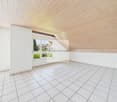
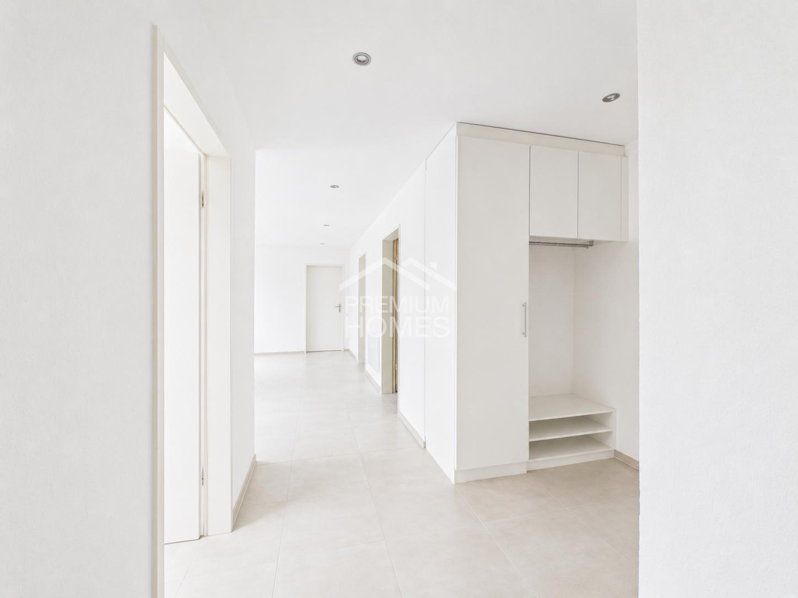
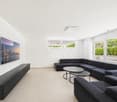
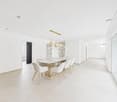
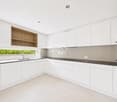
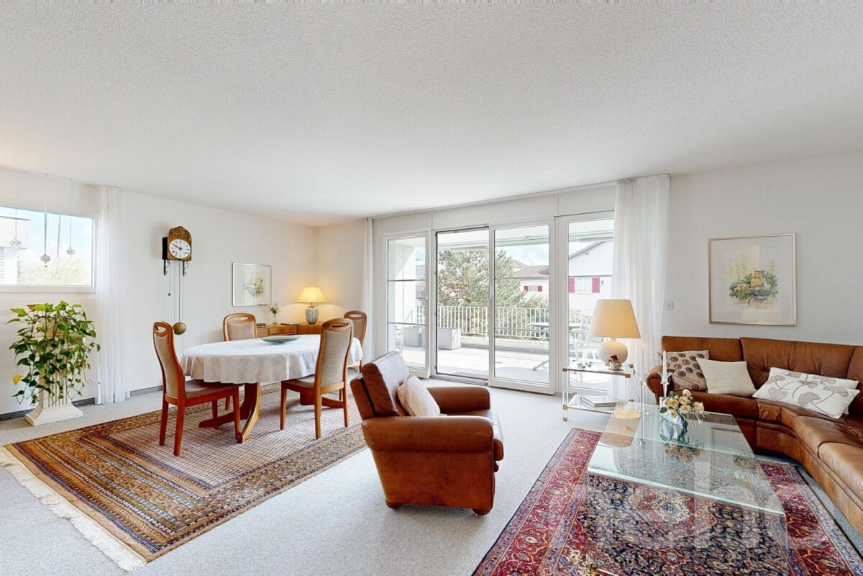
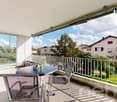
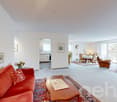
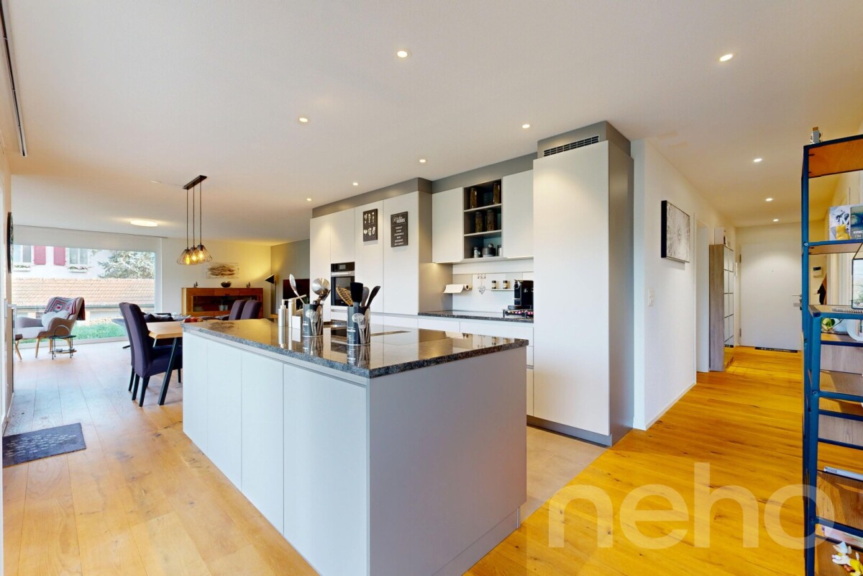
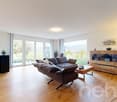
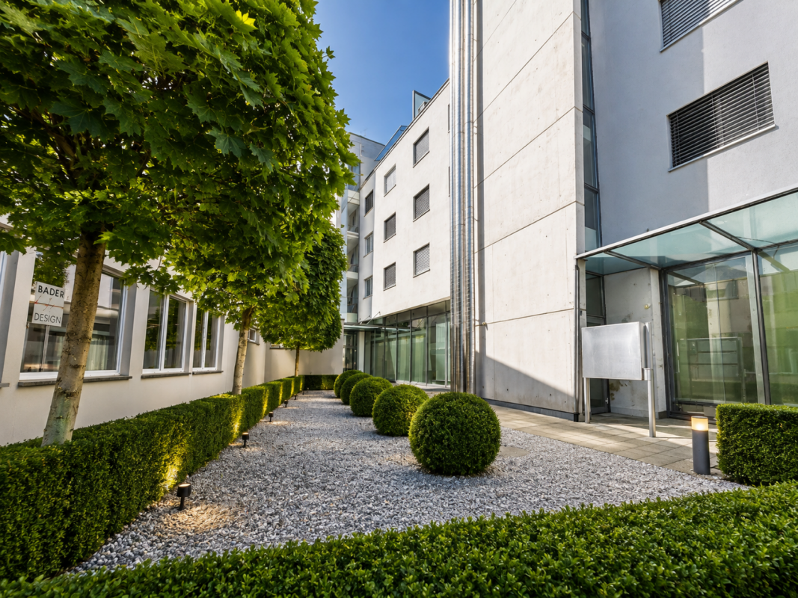
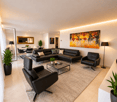
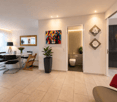
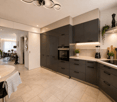
This attractive 4.5-room owner-occupied apartment on the 1st floor convinces with a spacious living area of 146 m² and a well-thought-out floor plan. The apartment is located in a well-maintained multi-family house from 2011. The property impresses with its modern architecture, a contemporary construction standard, and high-quality materials.The apartment presents itself in a very well-maintained condition and offers bright, light-filled living rooms as well as a pleasant living atmosphere. The modern interior design and careful execution create ideal conditions for comfortable living.Overall, the owner-occupied apartment presents itself as high-quality living property, which is ideal for families, couples, or discerning individuals.Advantages at a glance • Modern 4.5-room owner-occupied apartment • Contemporary and high-quality interior design • Bright and light-filled living rooms • Covered balcony • Two modern bathrooms • Practical storage room • 146 m2 living area • Lift in the house The apartment also includes two parking spaces in the garage, which are already included in the purchase price.Renovation fund status as of 31.12.2025:Renovation fund for the residential building: CHF 21'730.98Renovation fund for the garage: CHF 2'400.00 Environment The property is located in a quiet and well-maintained residential area of Thörigen and borders directly on the agricultural zone. The unobstructable view of the green and the natural surroundings create a pleasant living environment with high quality of life.Kindergarten and primary school are located in the municipality and can be reached in a short distance. Shopping facilities for daily needs as well as other services are located in the surrounding villages and in the nearby city of Herzogenbuchsee. The centers of Langenthal, Burgdorf, and Solothurn are also reachable in a short drive and offer a comprehensive range of shopping, education, and leisure activities.The rural surroundings with numerous walking, cycling, and recreational opportunities make the location particularly attractive for families, nature lovers, and all those who want to combine quiet living with good accessibility.Overall, the property offers a successful combination of modern living comfort, natural living, and a well-connected location. Room layout The 4.5-room owner-occupied apartment is located on the 1st floor and has the following room layout: • Spacious living and dining area with open kitchen • Parent's bedroom • Two further rooms • Bathroom with bathtub, sink, and toilet • Bathroom with shower, sink, and toilet • Practical storage room • Entrance area with wardrobe • Spacious, covered balcony • Spacious basement compartment The spacious and well-thought-out room layout creates a clear separation between living and sleeping areas and offers plenty of space for individual living needs. Bright rooms, modern interior design, and the spacious balcony with a view of the green ensure a pleasant living atmosphere and high living comfort.

Travel time
-
More objects in your automatically expanded search area
20 results - Radius: + 10km
New building
1 / 13
CHF 825,000.– Premium
4.5 rooms147m² living space
Dägenmoosweg 13 + 15, 4554 Etziken

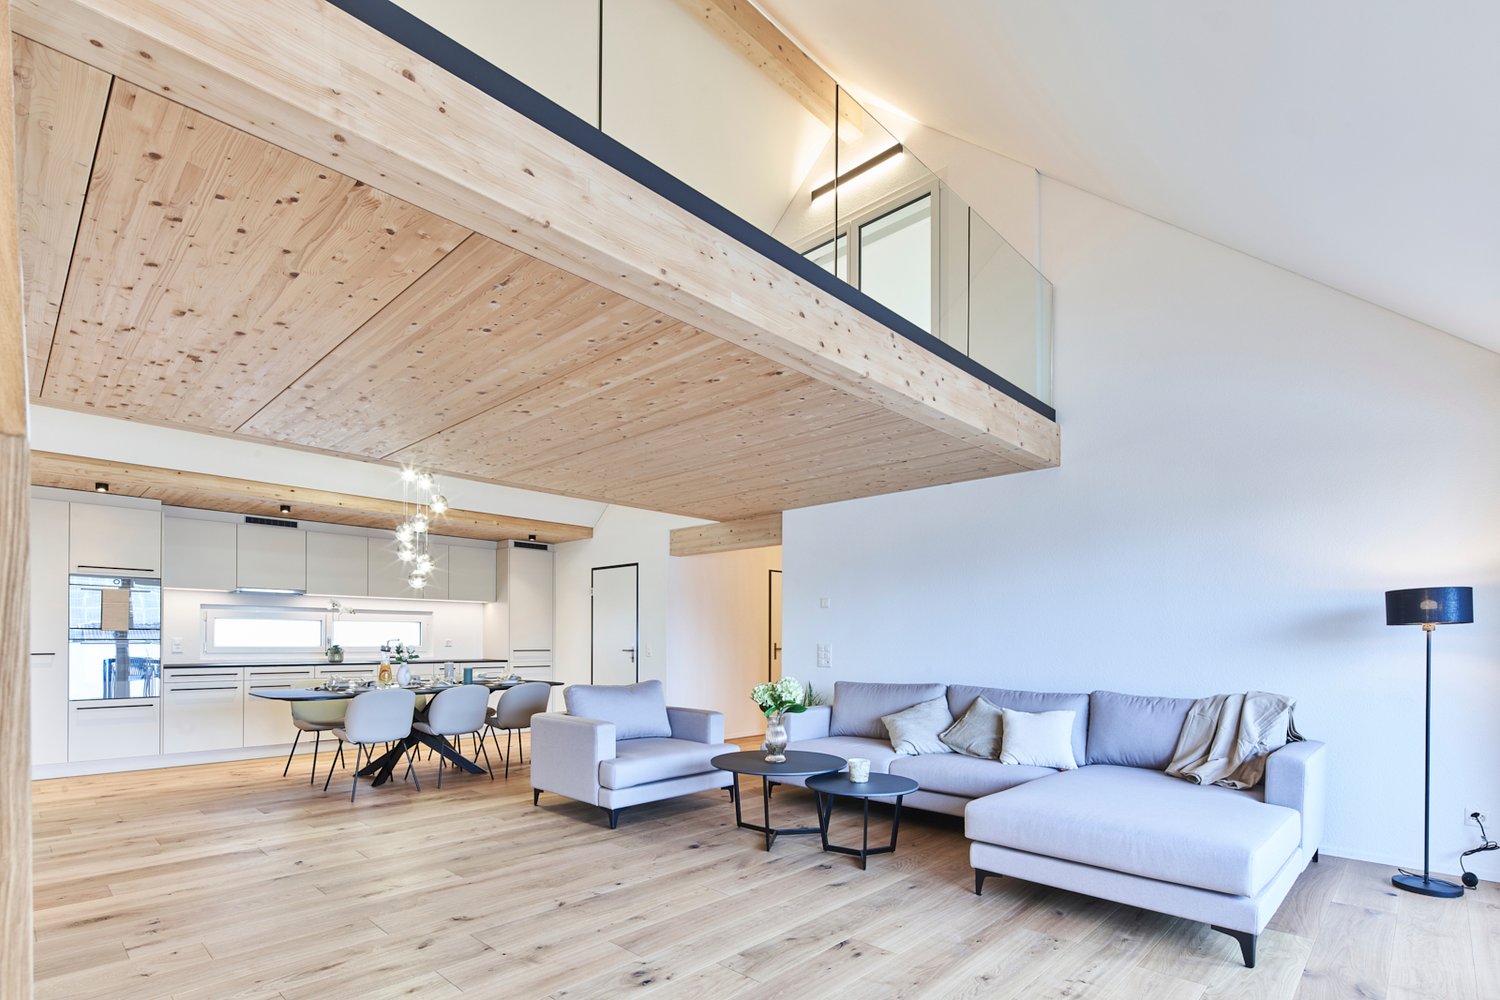
Modern 4.5-room attic apartment with gallery in a quiet location in Etziken

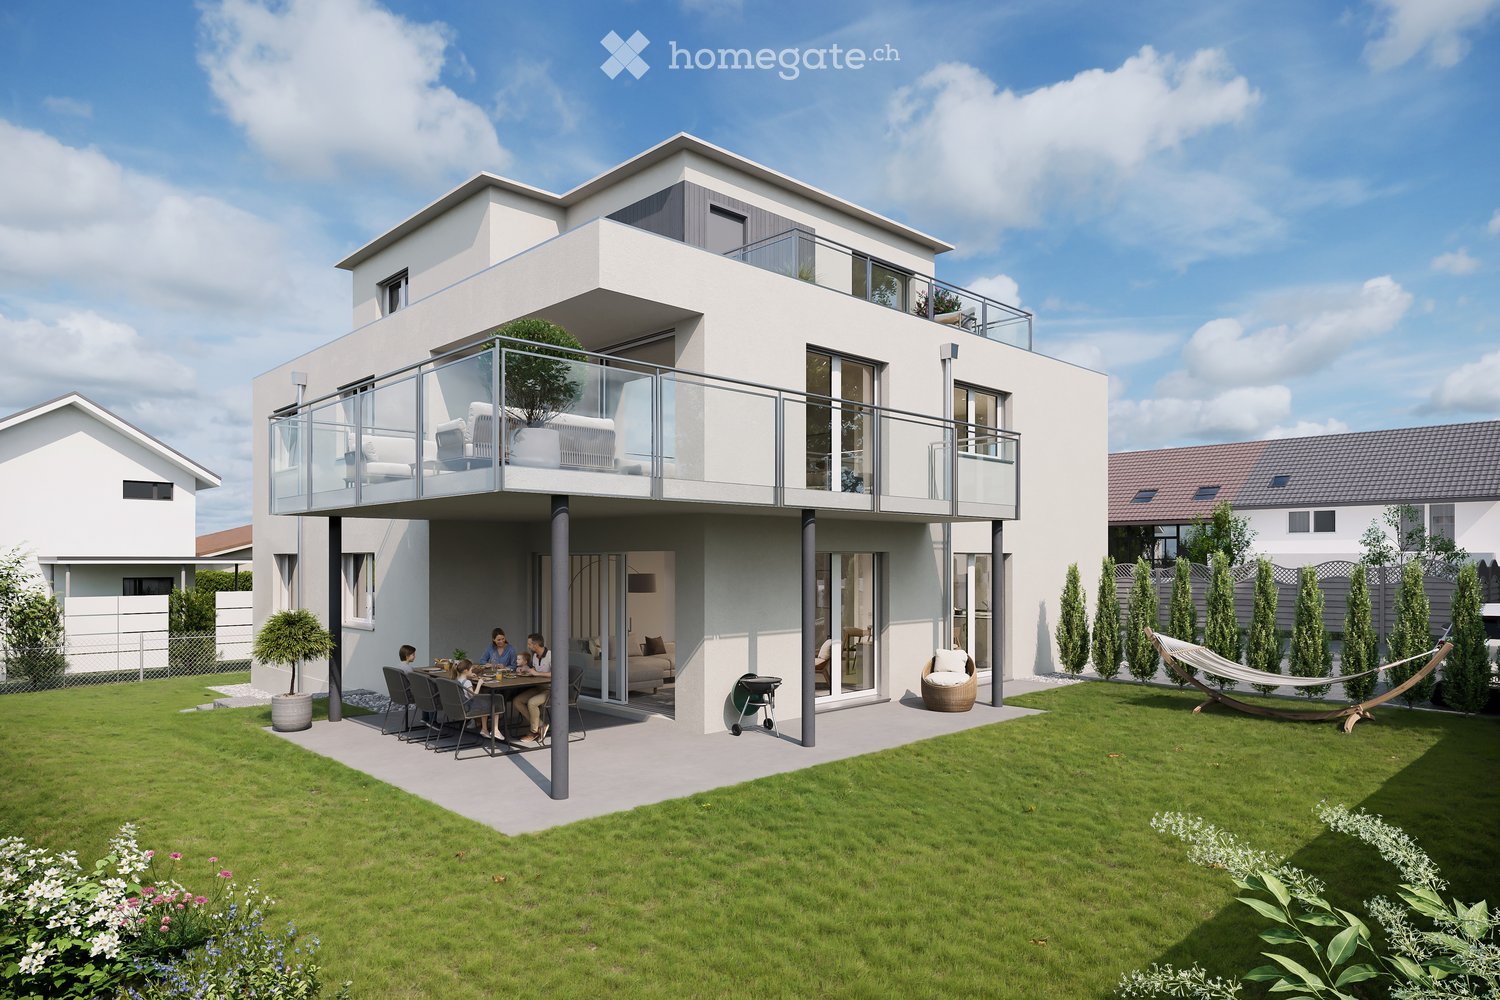
Discover this spacious 4.5-room apartment on the top floorof a newly built residential building at Dägenmoosweg 13 in4554 Etziken.With 147 m² of living space and a total area of 214 m², thismodern apartment offers plenty of space for families or couples who appreciate comfort and tranquility.The apartment impresses with: • Barrier-free access: wheelchair-accessible design on the ground floor • Two bathrooms: practical and comfortable for everyday life • Private outdoor space: balcony for relaxed hours outdoors • Modern equipment: dishwasher and cable connection included • Parking space: parking possibility in the enclosed garage Quiet and sunny location: the apartment is located in a very quiet environment and benefits from plenty of sunshine.Contemporary infrastructure: the bus stop "Etziken Mehrzweckhalle"is only 1 minute away on foot and provides optimal connection to thepublic transport network. Families appreciate the proximity to the regionalschool Äusseres Wasseramt (5 minutes on foot). The Volg supermarket iswithin 15 minutes' walking distance.This child-friendly new-build apartment combines modern living comfort with the tranquility of rural life and at the same time offers excellenttransport links. Ideal for families or anyone looking for a quiet but well-connected residential area.New building: the property is a new building, construction work starts in Jan/Feb 2026, a total of 18 apartments from 3.5 to 5.5 rooms are being built in two buildings with an enclosed garage in between

Travel time
-
New building
1 / 13
CHF 850,000.– Premium
5.5 rooms159m² living space
Dägenmoosweg 13 + 15, 4554 Etziken

Modern 5.5-room attic apartment with gallery in a quiet location in Etziken

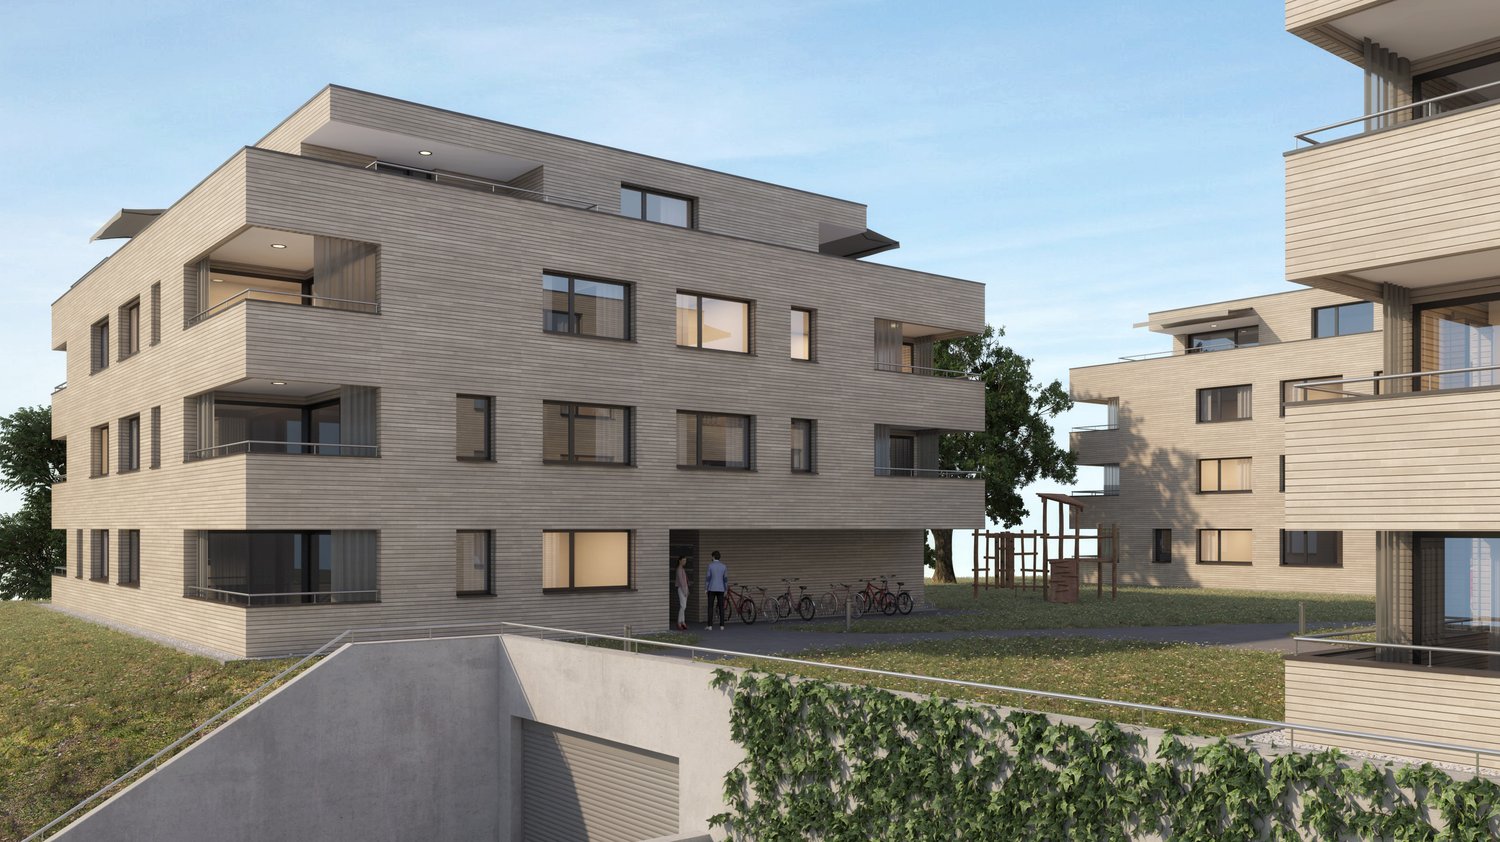
Discover this spacious 5.5-room apartment on the top floorof a newly built residential building at Dägenmoosweg 13 in4554 Etziken.With 159 m² of living space and a total area of 226 m², thismodern apartment offers plenty of space for families or couples who appreciate comfort and tranquility.The apartment impresses with: • Barrier-free access: wheelchair-accessible design on the ground floor • Two bathrooms: practical and comfortable for everyday life • Private outdoor space: balcony for relaxed hours outdoors • Modern equipment: dishwasher and cable connection included • Parking space: parking possibility in the enclosed garage Quiet and sunny location: The apartment is located in a very quiet environment and benefits from plenty of sunshine.Contemporary infrastructure: The bus stop "Etziken Mehrzweckhalle"is only 1 minute away on foot and provides optimal connection to thepublic transport network. Families appreciate the proximity to the regionalschool Äusseres Wasseramt (5 minutes on foot). The Volg supermarket iswithin 15 minutes' walking distance.This child-friendly new-build apartment combines modern living comfort with the tranquility of rural life and at the same time offers excellenttransport links. Ideal for families or anyone looking for a quiet but well-connected residential area.New building: The property is a new building, construction work starts in Jan/Feb 2026, a total of 18 apartments from 3.5 to 5.5 rooms will be built in two buildings with an enclosed garage in between

Travel time
-
New building
1 / 14
CHF 485,000.– Premium
3.5 rooms82m² living space
Dägenmoosweg 13 + 15, 4554 Etziken

Modern 3.5-room attic apartment in a quiet location in Etziken

Discover this spacious 3.5-room apartment on the top floor of a newly built residential building at Dägenmoosweg 13 in 4554 Etziken. With 82 m² of living space and a total area of 112 m², this modern apartment offers plenty of space for families or couples who appreciate comfort and tranquility. The apartment convinces with: • Barrier-free access: Barrier-free design on the ground floor • Two bathrooms: Practical and comfortable for everyday life • Private outdoor area: Balcony for relaxed hours outdoors • Modern equipment: Dishwasher and cable connection included • Parking space: Parking possibility in the enclosed garage Quiet and sunny location: The apartment is located in a very quiet environment and benefits from plenty of sunshine. Contemporary infrastructure: The bus stop "Etziken Mehrzweckhalle" is only 1 minute away on foot and provides optimal connection to the public transport network. Families appreciate the proximity to the regional school Äusseres Wasseramt (5 minutes on foot). The Volg supermarket is within 15 minutes' walking distance. This child-friendly new building apartment combines modern living comfort with the tranquility of rural life and at the same time offers excellent transport links. Ideal for families or anyone looking for a quiet but well-connected residential area. New building: The property is a new building, construction starts in Jan/Feb 2026, a total of 18 apartments from 3.5 to 5.5 rooms are being built in two buildings with an enclosed garage in between

Travel time
-
New building
1 / 7
CHF 590,000.– Premium
3.5 rooms86m² living space
Sankt Urbanstrasse 15, 4914 Roggwil BE

Modern 3.5-room condominiums in the UrbanBlick Roggwil development

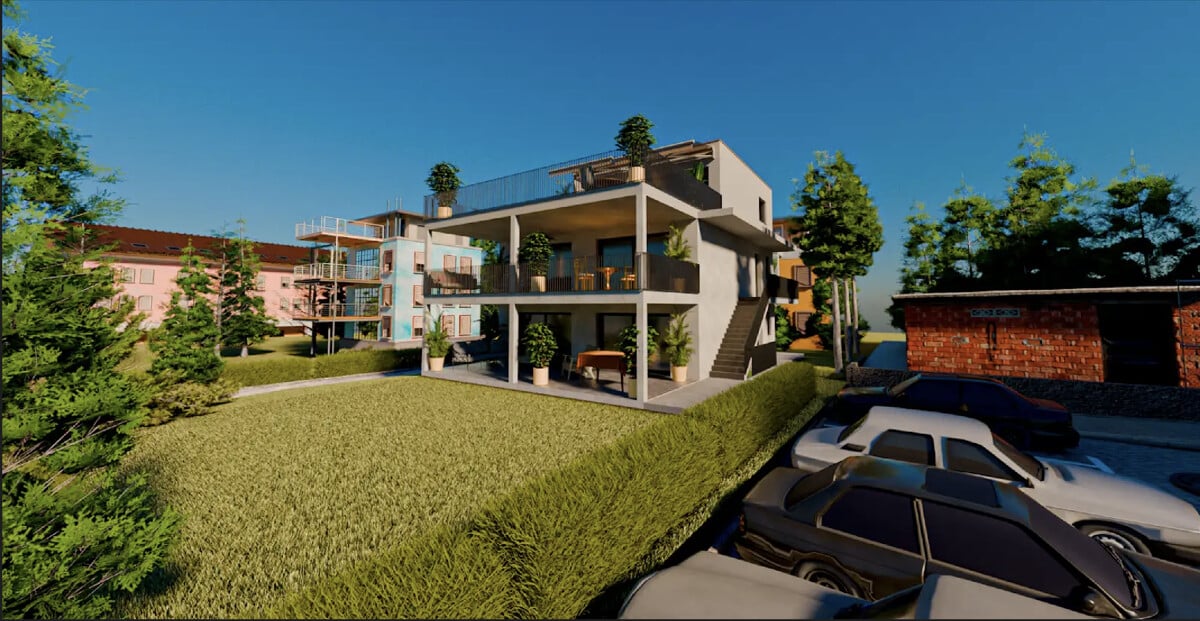
Modern living in the heart of Roggwil In a central location in Roggwil, the "UrbanBlick" residence is being built, a modern multi-family house with a total of eight condominiums. The new building project includes attractive 2.5- to 4.5-room apartments, distributed over the ground floor, upper floor, and attic floor. The timeless architecture, bright living rooms, and high-quality interior design create a modern and pleasant living environment. Large window areas and sliding doors provide plenty of daylight, while each apartment has its own covered outdoor area in the form of a seating area, balcony, or terrace. The building is being constructed according to current energy standards and features modern heat generation and underfloor heating. A wheelchair-accessible elevator connects all floors to the car parking garage. Private basement rooms and bicycle parking spaces complement the offer. Advantages at a glance • New building project with eight condominiums • 2.5- to 4.5-room apartments • Modern and high-quality interior design • Bright living rooms with large window areas • Covered seating areas, balconies, or terraces • Private laundry room per apartment • Barrier-free access with elevator • Car parking garage • Private basement rooms • Central and yet natural location • Available from late autumn 2028 Additionally, outdoor parking spaces can be purchased for CHF 15,000 each, and car parking garage spaces for CHF 30,000 each. 3.5-room apartments: Modern living in UrbanBlick Roggwil Modern, bright, and well thought out: The two 3.5-room apartments in UrbanBlick convince with an open living and dining area, large window areas, and a high-quality interior design. Two well-cut rooms and a modern bathroom offer a pleasant sense of space and high living comfort. The spacious covered outdoor area extends the living space outside and invites you to linger. Available apartments: • Apartment on the ground floor, approx. 86.7 m² living space, approx. 26.9 m² covered seating areaCHF 610,000.- • Apartment on the 1st upper floor, approx. 86.7 m² living space, approx. 18.5 m² covered balconyCHF 590,000.- Interested? We would be happy to send you the complete sales documents and advise you personally. Please do not hesitate to contact us. We would also be happy to discuss individual construction and adaptation wishes with you.

Travel time
-
New building
1 / 7
CHF 755,000.– Premium
4.5 rooms116m² living space
Sankt Urbanstrasse 15, 4914 Roggwil BE

UrbanBlick Roggwil: Modern Living in Attractive 4.5-Room Owner-Occupied Apartments

Modern living in the heart of Roggwil In a central location in Roggwil, the "UrbanBlick" residence is being built, a modern multi-family house with a total of eight owner-occupied apartments. The new building project includes attractive 2.5 to 4.5 room apartments, distributed over the ground floor, upper floor, and attic floor. Timeless architecture, bright living rooms, and high-quality interior design create a modern and pleasant living atmosphere. Spacious window areas and sliding doors provide plenty of daylight, while each apartment has its own covered outdoor area in the form of a seating area, balcony, or terrace. The building is being constructed according to the current energy standard and features modern heat generation and underfloor heating. A wheelchair-accessible elevator connects all floors to the car parking garage. Private basement compartments and bicycle parking spaces complement the offer. Advantages at a glance • New building project with eight owner-occupied apartments • 2.5 to 4.5 room apartments • Modern and high-quality interior design • Bright living rooms with spacious window areas • Covered seating areas, balconies, or terraces • Private laundry room per apartment • Barrier-free access with elevator • Car parking garage • Private basement compartments • Central and yet natural location • Ready for occupancy in late autumn 2028 In addition, outdoor parking spaces can be purchased for CHF 15,000 each, and car parking garage spaces for CHF 30,000 each. 4.5-room apartments: Modern living in UrbanBlick Roggwil Modern, bright, and well thought out: The two 4.5-room apartments in UrbanBlick convince with an open living and dining area, spacious window areas, and high-quality interior design. Three well-cut rooms and two bathrooms offer plenty of space and comfort for different living needs. The spacious covered outdoor area extends the living space outside and invites you to linger. Available apartments: • Apartment on the ground floor, approx. 116 m² living space, approx. 39 m² covered seating area, basement approx. 8 m²CHF 795,000.- • Apartment on the 1st upper floor, approx. 116 m² living space, balcony approx. 28.9 m², basement approx. 8 m²CHF 755,000.- Interested? We would be happy to send you the complete sales documents and advise you personally. Please do not hesitate to contact us. We would also be happy to discuss individual construction and adaptation wishes with you.

Travel time
-
New building
1 / 7
CHF 425,000.– Premium
2.5 rooms61m² living space
Sankt Urbanstrasse 15, 4914 Roggwil BE

UrbanBlick Roggwil: Modern 2.5-room condominiums in a new building

Modern living in the heart of Roggwil In a central location in Roggwil, the "UrbanBlick" residence is being built as a modern multi-family house with a total of eight condominiums. The new building project includes attractive 2.5 to 4.5 room apartments, distributed over the ground floor, upper floor, and attic floor. Timeless architecture, bright living rooms, and high-quality interior design create a modern and pleasant living atmosphere. Large window areas and sliding doors provide plenty of daylight, while each apartment has its own covered outdoor area in the form of a seating area, balcony, or terrace. The building is being constructed according to the current energy standard and features modern heat generation and underfloor heating. A wheelchair-accessible elevator connects all floors to the car parking garage. Private basement rooms and bicycle parking spaces complement the offer. Advantages at a glance • New building project with eight condominiums • 2.5 to 4.5 room apartments • Modern and high-quality interior design • Bright living rooms with large window areas • Covered seating areas, balconies, or terraces • Private laundry room per apartment • Barrier-free access with elevator • Car parking garage • Private basement rooms • Central and yet natural location • Ready for occupancy in late autumn 2028 Additionally, outdoor parking spaces can be purchased for CHF 15,000 each, and car parking garage spaces for CHF 30,000 each. 2.5-room apartments: Modern living in UrbanBlick Roggwil Modern, bright, and well thought out: The two 2.5-room apartments in UrbanBlick convince with an open living and dining area, large window areas, and high-quality interior design. The well-cut bedroom and modern bathroom offer a pleasant room feeling and high living comfort. The spacious covered outdoor area extends the living space outside and invites you to linger. Available apartments: • Apartment on the ground floor, approx. 61 m² living space, approx. 29.7 m² covered seating areaCHF 445,000.- • Apartment on the 1st upper floor, approx. 61 m² living space, approx. 25.4 m² covered balconyCHF 425,000.- Interested? We would be happy to send you the complete sales documents and advise you personally. Please do not hesitate to contact us. We would also be happy to discuss individual construction and adaptation wishes with you.

Travel time
-
New building
1 / 7
CHF 850,000.– Premium
4.5 rooms109m² living space
Sankt Urbanstrasse 15, 4914 Roggwil BE

UrbanBlick Roggwil: Modern 4.5-room attic apartment in a new building

Modern living in the heart of Roggwil In a central location in Roggwil, the "UrbanBlick" residential building is being constructed, a modern multi-family house with a total of eight condominiums. The new building project includes attractive 2.5- to 4.5-room apartments, distributed over the ground floor, upper floor, and attic floor. The timeless architecture, bright living rooms, and high-quality interior design create a modern and pleasant living environment. Large window areas and sliding doors provide plenty of daylight, while each apartment has its own covered outdoor area in the form of a seating area, balcony, or terrace. The building is being constructed according to the current energy standard and features modern heat generation and underfloor heating. A wheelchair-accessible elevator connects all floors to the car parking garage. Private basement compartments and bicycle parking spaces complement the offer. Advantages at a glance • New building project with eight condominiums • 2.5- to 4.5-room apartments • Modern and high-quality interior design • Bright living rooms with large window areas • Covered seating areas, balconies, or terraces • Private laundry room per apartment • Barrier-free access with elevator • Car parking garage • Private basement compartments • Central and yet natural location • Ready for occupancy in late autumn 2028 Additionally, outdoor parking spaces can be purchased for CHF 15,000 each, and car parking garage spaces for CHF 30,000 each. 4.5-room attic apartment: Exclusive living in UrbanBlick Roggwil Modern, bright, and spacious: The 4.5-room attic apartment in UrbanBlick convinces with an open living and dining area, large window areas, and a high-quality interior design. Three well-cut rooms and two bathrooms offer plenty of space and comfort for different living needs. A special highlight is the extensive terrace, which generously extends the living space outdoors and offers plenty of space to linger. Available apartment: • Attic floor, approx. 109.6 m² living space, approx. 95.6 m² terraceCHF 850,000.- Interested? We would be happy to send you the complete sales documents and advise you personally. Please do not hesitate to contact us. We would also be happy to discuss individual construction and adaptation wishes with you.

Travel time
-
New building
1 / 7
CHF 495,000.– Premium
2.5 rooms63m² living space
Sankt Urbanstrasse 15, 4914 Roggwil BE

Modern 2.5-room attic apartment in the UrbanBlick Roggwil development

Modern living in the heart of Roggwil In a central location in Roggwil, the "UrbanBlick" residence is being built, a modern multi-family house with a total of eight condominiums. The new building project includes attractive 2.5 to 4.5 room apartments, distributed over the ground floor, upper floor, and attic floor. The timeless architecture, bright living rooms, and high-quality interior design create a modern and pleasant living environment. Large window surfaces and sliding doors provide plenty of daylight, while each apartment has its own covered outdoor area in the form of a seating area, balcony, or terrace. The building is being constructed according to the current energy standard and features modern heat generation and underfloor heating. A wheelchair-accessible elevator connects all floors to the car parking garage. Private basement compartments and bicycle parking spaces complement the offer. Advantages at a glance • New building project with eight condominiums • 2.5 to 4.5 room apartments • Modern and high-quality interior design • Bright living rooms with large window surfaces • Covered seating areas, balconies, or terraces • Private laundry room per apartment • Barrier-free access with elevator • Car parking garage • Private basement compartments • Central and yet natural location • Available from late autumn 2028 Additionally, outdoor parking spaces can be purchased for CHF 15,000 each, and car parking garage spaces for CHF 30,000 each. 2.5-room attic apartment: Modern living above the roofs of Roggwil Modern, bright, and well thought out: the 2.5-room attic apartment in UrbanBlick convinces with an open living and dining area, large window surfaces, and a high-quality interior design. The well-cut bedroom and modern bathroom offer a pleasant room feeling and high living comfort. A special highlight is the spacious terrace, which extends the living space outdoors and offers plenty of space to linger. Available apartment: • Attic floor, approx. 63.5 m² living space, approx. 56 m² terraceCHF 495,000.- Interested? We would be happy to send you the complete sales documents and advise you personally. Please do not hesitate to contact us. We would also be happy to discuss individual construction and adaptation wishes with you.

Travel time
-
New building
1 / 5
CHF 985,000.– Premium
4.5 rooms104m² living space
4703 Kestenholz

Panoramic living with spacious terrace and modern room climate

In an elevated location in Kestenholz, a modern residential project with a total of eight generously designed condominiums is being built. Only four apartments are still available!The hillside location, all-day sunshine, and impressive panoramic view of the Jura give the apartments a special quality of living.Still available are two 3.5-room apartments with approximately 90 m² and 97 m² of living space, as well as two 4.5-room apartments with approximately 104 m² and 112 m² of living space. Each apartment has a spacious private terrace area of approximately 40 to 45 m². This creates an attractive connection between the spacious interior and the extensive outdoor area.The architecture is focused on contemporary living comfort and a pleasant room climate. An integrated ventilation and air conditioning system ensures controlled air quality, while the regulated humidity contributes to a balanced living climate throughout the year.The project also sets modern standards in terms of energy efficiency. The latest heating technology is supplemented by solar energy, creating a contemporary basis for efficient and sustainable building operation.Particular attention was also paid to electric mobility. Connections for electric vehicles and e-bikes are provided, enabling comfortable use of modern mobility solutions directly on site.The first move-in is planned for March 2028. This offers the opportunity to secure a modern condominium in an attractive hillside location at an early stage and look forward to a home with plenty of light, views, and private outdoor space. The interior design can still be determined by yourself.The Neue Strasse 41 is located in an elevated position in Kestenholz and benefits from a special combination of tranquility, sun, and panoramic views. The hillside location opens up the view over the surroundings to the Jura and creates an open, pleasant living atmosphere.Kestenholz offers a natural living environment with a pronounced village character and at the same time good accessibility to the surrounding centers. The landscape invites you to take walks, bike tours, and other outdoor activities.Due to the elevated location and all-day sunshine, a residential location is created where the outdoor areas come into their own. The spacious terraces offer a private spot to enjoy the view and the sun in everyday life.3.5-room apartments:Two apartments with approximately 90 m² and 97 m² of living space, spacious living and dining area, bedrooms, bathrooms, and private terrace area of approximately 40 to 45 m². Total 190 m² including usable space, cellar, and additional outdoor space of 20 m², plus the private terrace.4.5-room apartments:Two apartments with approximately 104 m² and 112 m² of living space, spacious living and dining area, bedrooms, bathrooms, and private terrace area of approximately 40 to 45 m². Total 187 m² and 189 m² including usable space and cellar.Highlights at a glance:+ Four apartments already sold+ Still available are two 3.5-room apartments with approximately 90 m² and 97 m² of living space+ And two 4.5-room apartments with approximately 104 m² and 112 m² of living space+ Spacious private terraces of approximately 40 to 45 m²+ Elevated hillside location+ All-day sunshine+ Panoramic view of the Jura+ Expected first move-in in March 2028+ Modern heating technology with solar energy+ Integrated ventilation and air conditioning system+ Regulated humidity for a pleasant room climate+ Electric vehicle connections+ Connections for e-bikes+ Contemporary and energy-efficient living concept+ Attractive for couples, families, and discerning owner-occupiersJulia CarlosGerman / English / French

New building
1 / 10
CHF 355,000.– Top
2.5 rooms55m² living space
Friloweg, 4950 Huttwil

Modern living in Frilopark Huttwil

Welcome to Frilopark – an attractive residential complex that combines modern living with high quality of life. In the midst of a quiet and yet excellently connected neighborhood of Huttwil, condominiums are being built that convince with their thoughtful architecture, high-quality equipment, and central location.A particular advantage for buyers is the attractive financing option, which enables the purchase with a relatively small amount of equity.The complex is only a few minutes' walk from Huttwil train station and offers optimal connections to the surrounding regions. Shopping facilities, restaurants, cafes, pharmacies, doctors, and other service providers are easily accessible on foot and ensure an uncomplicated daily life.Directly in the neighborhood is also the modern health center, which offers a comprehensive range of services in the field of health and care. This creates additional comfort for residents of all generations.The stylish 2.5 and 3.5-room condominiums convince with a timeless architecture and a high-quality interior design. The openly designed living, dining, and kitchen area forms the heart of the apartment and creates a spacious room feeling. Noble materials and carefully selected equipment details ensure a pleasant living atmosphere.Generous window areas let in plenty of daylight and create a smooth transition to the protected loggia, which offers additional living space outdoors and invites relaxation.The room offer is complemented by a comfortable bedroom with direct access to the private bathroom and another flexibly usable room. An additional bathroom with shower increases the living comfort and offers optimal conditions for couples, families, or guests.Each apartment has its own basement compartment with practical storage space. Parking spaces in the garage can be purchased separately.The lovingly designed outdoor facilities with generous green spaces offer room for relaxation, encounters, and leisure activities. The immediate proximity to the Langete gives the quarter a special atmosphere and underlines the natural character of this residential location.Frilopark combines modern living, excellent infrastructure, and high living quality at an attractive location. An ideal opportunity for all those looking for a new home or a sustainable investment.We would be happy to inform you personally about the various apartment offers and are available for individual advice.

Travel time
-
New building
1 / 10
CHF 455,000.– Top
3.5 rooms75m² living space
Friloweg, 4950 Huttwil

Modern living in Frilopark Huttwil

Welcome to Frilopark – an attractive residential complex that combines modern living with high quality of life. In the midst of a quiet and yet excellently connected neighborhood of Huttwil, owner-occupied apartments are being built that convince with their thoughtful architecture, high-quality equipment, and central location.A particular advantage for buyers is the attractive financing option, which allows the purchase with a relatively small amount of equity.The complex is only a few minutes' walk from Huttwil train station and thus offers optimal connections to the surrounding regions. Shopping facilities, restaurants, cafes, pharmacies, doctors, and other service providers are easily accessible on foot and ensure an uncomplicated daily life.Directly in the neighborhood is also the modern health center, which offers a comprehensive range of services in the field of health and care. This creates additional comfort for residents of all generations.The stylish 2.5 and 3.5-room apartments convince with a timeless architecture and a high-quality interior design. The openly designed living, dining, and kitchen area forms the heart of the apartment and creates a spacious room feeling. Noble materials and carefully selected equipment details ensure a pleasant living atmosphere.Generous window areas let in plenty of daylight and create a smooth transition to the protected loggia, which offers additional living space outdoors and invites relaxation.The range of rooms is complemented by a comfortable bedroom with direct access to the private bathroom and another flexibly usable room. An additional bathroom with shower increases the living comfort and offers optimal conditions for couples, families, or guests.Each apartment has its own basement compartment with practical storage space. Parking spaces in the garage can be purchased separately.The lovingly designed outdoor areas with generous green spaces offer space for relaxation, encounters, and leisure activities. The immediate proximity to the Langete gives the quarter a special atmosphere and underlines the natural character of this living situation.Frilopark combines modern living, excellent infrastructure, and high living quality at an attractive location. An ideal opportunity for all those looking for a new home or a sustainable investment.We would be happy to inform you personally about the various apartment offers and are available for individual advice.

Travel time
-
Remo Wyss

Remo Wyss

1 / 12
Remo Wyss

Remo Wyss

  • Parking space
  • Balcony / Terrace
  • Garage
  • +6
CHF 695,000.–
4.5 rooms110m² living space
Pappelweg 6A, 4950 Huttwil

Apartment in the heart of Huttwil

Home with a view - apartment in the heart of Huttwil Spacious living with a sunny balcony and high living comfort in HuttwilWelcome to your new home. This modern 4.5-room apartment combines spacious rooms, modern living comfort, and an attractive location in a quiet residential area of Huttwil. The property, built in 2015, impresses with its solid construction, thoughtful room layout, and well-maintained overall condition.On approximately 102 m² of living space, you can expect a bright and friendly living atmosphere. The open-plan living and dining area forms the heart of the apartment and offers ample space for social hours with family and friends. The large window fronts provide plenty of daylight and create a pleasant atmosphere at any time of the year.A special highlight is the approximately 40 m² large balcony. Whether it's a cozy breakfast in the morning sun, relaxed barbecue evenings, or a glass of wine after work - here you have an exceptional outdoor area with various usage possibilities at your disposal. The balcony extends the living space outdoors and offers ample space for a lounge, dining table, and plants.The three bedrooms can be flexibly used as children's rooms, guest rooms, or home offices. The master bedroom has its own en-suite bathroom with shower and toilet, providing additional privacy and comfort. The room offer is complemented by another bathroom with shower and toilet, which is available to the other rooms and guests.Thanks to the modern air-water heat pump and the pleasant underfloor heating, you benefit from a consistent room climate, high energy efficiency, and long-term attractive operating costs. The modern construction also contributes to the preservation of the property's value.Practical added value is provided by the private laundry room with its own washing tower and the separate cellar compartment in the basement. The passenger lift accesses all floors and enables comfortable and almost barrier-free access from the parking garage to the apartment. The offer includes a carport with a full parking space.Families will particularly appreciate the child-friendly environment. The right to use the nearby playground on parcel 680 offers children a safe place to play and promotes contact within the neighborhood.The location convinces with the ideal combination of tranquility and good accessibility. Shopping facilities, schools, kindergartens, public transport, and various leisure activities are within short distance. Thanks to the central location between Bern, Lucerne, and Zurich, the apartment is also ideal for commuters.This apartment offers the best conditions for people who value spacious living, modern technology, high living comfort, and an attractive living location. A home to arrive, feel good, and enjoy long-term.ConclusionThis apartment convinces not only with its numbers and facts but above all with the living feeling it conveys. The spacious rooms, the light-filled atmosphere, and the extensive balcony create a home where you feel comfortable from the first moment.The quiet and yet central location in Huttwil offers the ideal balance between relaxation, everyday life, and good accessibility. Here you live in a well-maintained environment with high quality of life and at the same time benefit from an excellent infrastructure.An investment in quality of life, now and in the future.

  • Parking space
  • Balcony / Terrace
  • Garage
  • +6
Travel time
-
Remo Wyss

Remo Wyss

1 / 12
Remo Wyss

Remo Wyss

  • Parking space
  • Garage
  • Pets allowed
  • +5
CHF 950,000.–
5.5 rooms268m² living space
Dorfstrasse 58, 3365 Seeberg

Dreamy view and plenty of space

Charming farmhouse maisonette apartment in XXL format. Historic character meets impressive generosity and diverse usage possibilities. For sale is an exceptional and spacious maisonette apartment in a traditional farmhouse. The property convinces with its impressive room dimensions, well-thought-out floor plan, and successful mix of rural charm and functional living comfort. The spacious areas offer plenty of space for individual living concepts. This sales object is a two-story apartment with a clearly structured room layout. The ground floor forms the central living area, while the top floor offers additional possibilities with an exceptionally large family room. Highlights of the property • Very spacious living area with approximately 268 m² of net living space • Spacious living and dining area with new oak parquet and an area of approximately 90 m² • Open kitchen with cooking island and plenty of workspace, renovated in 2023 • 3-4 bedrooms with spacious room dimensions • Two spacious bathrooms • Bright top floor with a huge family room • Separate auxiliary rooms such as laundry room and storage space • Ideal for families and home offices due to the high amount of auxiliary space • Diverse usage possibilities due to flexible room structure • Separate auxiliary rooms such as laundry room and attic room • Combination of historic building and modern usage The apartment Access to the apartment is via a protected courtyard, which offers practical storage spaces for bicycles, strollers, sports equipment, or firewood. In the entrance area, a spacious, covered vestibule welcomes you. The room offer is supplemented by an unheated hobby room outside the apartment with approximately 30 m², as well as a vaulted cellar in separate use. The property also convinces in the outdoor area with its own garden and adjacent garage or equipment room, also in separate use. Living area ground floor On the ground floor, a spacious living and dining area with an area of over 90 m² welcomes you. The open design creates a pleasant living feeling and offers plenty of space for individual furnishing ideas. The adjacent kitchen with cooking island is functionally designed and enables comfortable cooking in everyday life. 3-4 spacious bedrooms offer sufficient retreat possibilities. The room offer is supplemented by a bathroom with a bathtub and a wet cell with a shower. An additional laundry room ensures practical workflows in everyday life. Top floor with plenty of space and potential The top floor impresses with an exceptionally large family room/main bedroom of approximately 98 m². This room offers diverse usage possibilities, whether as a living area, work zone, playroom, or combination thereof. The open structure and spacious dimensions create a unique room feeling. The top floor is supplemented by a separate storage room, which offers additional storage space. Conclusion This exceptional maisonette apartment combines the charming character of a farmhouse with an above-average offer of auxiliary rooms and diverse usage possibilities. The spacious areas and functional floor plan make this object a rare opportunity for buyers who are looking for something special.

  • Parking space
  • Garage
  • Pets allowed
  • +5
Travel time
-
New building
1 / 13
CHF 1,390,000.–
5.5 rooms153m² living space
Zimmereiweg 1, 3425 Koppigen

New Build: Ground Floor Apartment "LÄRCHE" - Unbelievable 5.5 Room New Build Apartment in Koppigen

Attic apartment «LÄRCHE» - Living on the entire floor! Imagine yourself: You open the balcony door, step out onto your loggia, and hold a glass of wine in your hand. The evening sun bathes the Bernbiet in warm gold. No noise. No neighbor above you. Only a wide view, fresh air, and the soft rustling of larches in the wind. This is not a vacation. This is your everyday life.The attic apartment «LÄRCHE» in the sustainable new construction project WOODCAKES Koppigen is more than an apartment. It is the crown jewel of the fourth construction phase and it belongs entirely to you.As the only unit on the top floor, you enjoy a privacy that is hard to find in a multi-family house. 153 m² of living space, two spacious loggias with a total of 43 m² of outdoor space, and floor-to-ceiling windows that flood the interior with light.The children come home from school and run directly to the playground in the neighborhood, which you can see from the living room. In the evenings, you sit together at the long dining table, the room spacious enough for the whole family and all guests.And the kitchen looks exactly as you've always imagined it. Because you design it yourself. The finishing budget is included in the purchase price.And the best part: You decide how your «LÄRCHE» looks. Two floor plan variants are available. More terrace space for enjoying the outdoors or more interior space for spacious living. Both are possible. Both are correct. It depends on how you want to live.Highlights at a glance • Floor: Attic floor - entire floor, no neighbors on the same level or above • Living space: 153 m² of living space • Outdoor space: 2 loggias, total 43 m² • Rooms: 5.5 rooms, 2 bathrooms • Floor plan: 2 variants to choose from (more terrace or more interior space) • Finishing: Budget for kitchen and bathroom included in the purchase price • Construction method: Wood element construction made from Swiss wood (Baumberger Bau AG) • Energy: District heating, underfloor heating, low-energy standard • Settlement: Car-free, community garden, playground in the neighborhood • Infrastructure: Elevator, basement, fiber optic, cable TV • Parking garage: Parking space optional for CHF 38,500 • Construction phase: 4th phase - 3 phases already fully sold and occupied WOODCAKES Koppigen is not an ordinary new construction project. It is a place that has grown over the years and where people already live, who know exactly what they have chosen. The first three construction phases, including three row houses, a multi-family house, and three more row houses, have long been sold and occupied. Those who move in stay - that says it all. Now WOODCAKES is entering the fourth round. And the apartment «LÄRCHE» is the heart of this phase.Built by people who love their craftBehind WOODCAKES is the Baumberger Bau AG. A family-owned company from the region that has been practicing its craft for two generations. No anonymous large corporation, but people who know what it means to build a home. The quality, care, and love for detail can be felt. In every room, in every connection, in every piece of wood.And wood is the heart of WOODCAKES. The wood element construction method made from Swiss wood is not only an ecological decision - it is a commitment to a building material that lives. Wood regulates the room climate, stores heat, creates an atmosphere that no other material can achieve. In combination with district heating and underfloor heating, a living climate is created that can be felt even before the interior is seen.The start of construction is planned for 2026, and sales are already underway. Request the complete exposé now and secure the best of WOODCAKES Koppigen before someone else does.

Travel time
-
Remo Wyss

Remo Wyss

1 / 11
Remo Wyss

Remo Wyss

  • Parking space
  • Garage
  • Pets allowed
  • +5
CHF 950,000.–
5.5 rooms268m² living space
Weyermattstrasse, 3360 Herzogenbuchsee

Dreamy view and plenty of space near Herzogenbuchsee

Charming farmhouse maisonette apartment in XXL format. Historic character meets impressive generosity and diverse usage possibilities. The property for sale is an exceptional and spacious maisonette apartment in a traditional farmhouse. The property impresses with its impressive room dimensions, the well-thought-out floor plan, and the successful mix of rural charm and functional living comfort. The spacious areas offer plenty of space for individual living concepts.This sales object is an apartment spanning two floors with a clearly structured room layout. The ground floor forms the central living area, while the top floor offers additional possibilities with an exceptionally large family room.Highlights of the property • Very spacious living area with approximately 268 m² of net living space • Extensive living and dining area with new oak parquet and an area of approximately 90 m² • Open kitchen with cooking island and plenty of workspace, renovated in 2023 • 3-4 bedrooms with spacious room dimensions • Two spacious bathrooms • Bright top floor with a huge family room • Separate ancillary rooms such as a laundry room and storage space • Ideal for families and home offices due to the high amount of ancillary space • Diverse usage possibilities due to flexible room structure • Separate ancillary rooms such as a laundry room and attic room • Combination of historic building and modern usage The apartmentAccess to the apartment is via a protected courtyard, which offers practical storage spaces for bicycles, strollers, sports equipment, or firewood. In the entrance area, a spacious, covered foyer awaits. The room offer is supplemented by an unheated hobby or craft room outside the apartment with approximately 30 m², as well as a vaulted cellar in separate use. The property also impresses in the outdoor area with its own garden and adjacent garage or equipment room, also in separate use.Living area on the ground floorThe ground floor welcomes you with a spacious living and dining area with an area of over 90 m². The open design creates a pleasant living feeling and offers plenty of space for individual furnishing ideas. The adjacent kitchen with a cooking island is functionally designed and enables comfortable cooking in everyday life.3-4 spacious bedrooms offer sufficient retreat possibilities. The room offer is supplemented by a bathroom with a bathtub and a wet cell with a shower. An additional laundry room ensures practical processes in everyday life.Top floor with plenty of space and potentialThe top floor impresses with an exceptionally large family room/main bedroom of approximately 98 m². This room offers diverse usage possibilities, whether as a living area, work zone, playroom, or a combination thereof. The open structure and the spacious dimensions create a unique room feeling. The top floor is supplemented by a separate storage room, which offers additional storage space.ConclusionThis exceptional maisonette apartment combines the charming character of a farmhouse with an above-average offer of ancillary rooms and diverse usage possibilities. The spacious areas and the functional floor plan make this object a rare opportunity for buyers who are looking for something special.

  • Parking space
  • Garage
  • Pets allowed
  • +5
Travel time
-
New building
1 / 12
CHF 689,000.–
4.5 rooms91m² living space
Zimmereiweg 1, 3425 Koppigen

New Build: Apartment "AHORN" - Dreamy New Build Apartments in the Center of Koppigen

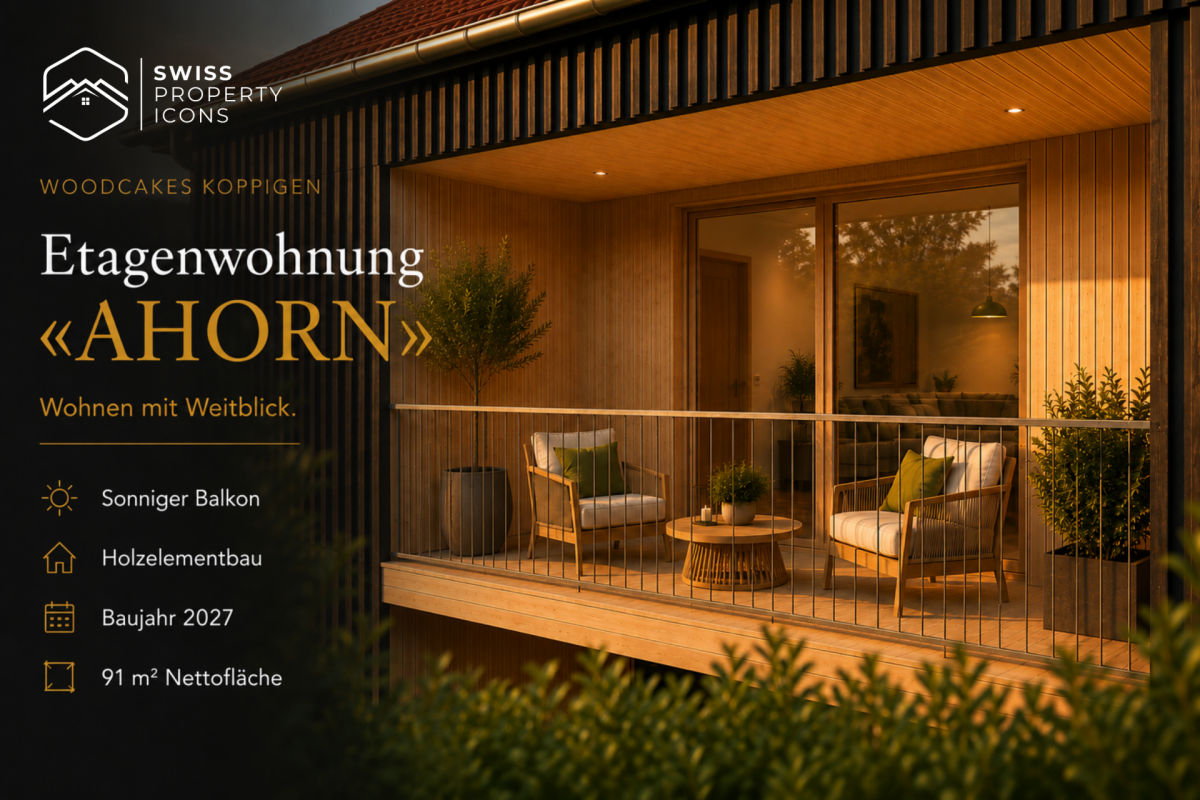
Apartment «AHORN» - Elegant. Versatile. Your style. Imagine yourself: You're sitting on your balcony, a book in your hand, the afternoon sun shining through the wooden facade at an angle. Below, children are playing in the community garden, but up here it's quiet. Just the right distance from everyday life - close enough to be a part of it; far enough to breathe.The apartment «AHORN» on the first floor is an apartment for people with taste. 91 m² with a flowing floor plan that elegantly connects living, eating, and life. The balcony opens the space to the outside, the large window fronts bring light in. And because the finishing work is in your hands, you can make «AHORN» exactly what you imagine.The maple tree is known for its elegance and versatility - it adapts without losing its character. That's exactly what this apartment offers: a strong framework that you can fill with your life.Highlights at a glance • Floor: 1st floor with sunny balcony (9 m²) • Rooms & Area: 4.5 rooms, 91 m² net living area • Floor plan & Kitchen: Open living/dining area, individually plannable kitchen & bathroom • Finishing: Finishing budget included in the purchase price • Construction method: Wood element construction made from Swiss wood (Baumberger Bau AG) • Energy: District heating, underfloor heating, low-energy standard • Settlement: Car-free settlement, community garden, playground in the quarter • Infrastructure: Elevator, basement compartment, fiber optic, cable TV • Underground parking: Parking space optional for CHF 38'500.- • Construction phase: 4th phase - 3 phases already fully sold & occupied A project with history - and futureWOODCAKES Koppigen is not an ordinary new building project. The first three construction phases - three row houses, a multi-family house, and three more row houses - have long been sold and occupied. Those who move in stay. That says it all. Now WOODCAKES is entering the fourth round.Built by people who love their craftBehind the project is the Baumberger Bau AG - a family business from the region, already in its second generation. The construction is done in high-quality wood element construction made from Swiss wood: a building material that lives, stores warmth, and creates a room climate that you can feel. The settlement is car-free, the community garden invites you to linger, and the playground directly in the quarter makes WOODCAKES the ideal place for families.The start of construction is planned for 2026 - request the complete exposé now and secure your dream apartment!


Travel time
-
New building
1 / 11
CHF 689,000.–
4.5 rooms91m² living space
Zimmereiweg 1, 3425 Koppigen

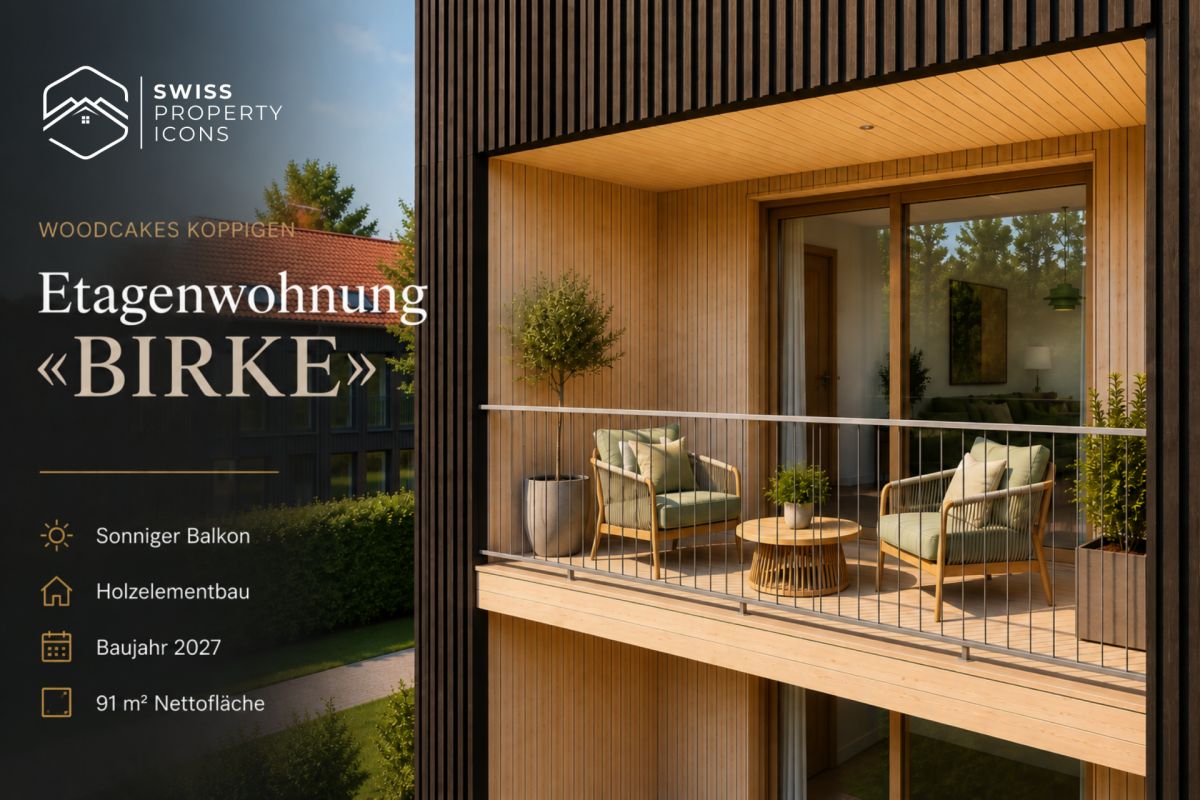
New Build: Apartment "BIRKE" - Dreamy New Apartments in the Center of Koppigen

Apartment «BIRKE» - Light. Bright. Upstairs. Imagine yourself: You're standing on your balcony, one floor above everyday life. The view sweeps over the roofs of Koppigen, with the Bernbiet landscape unfolding before you. Mornings with the first light, evenings with the last. The birch tree grows upwards - and that's exactly what your new home does too.The apartment «BIRKE» on the first upper floor combines bright, light-filled living with the charm of a modern wooden building. 91 m² of well-planned living space, an open living and dining area, and a sunny balcony that extends the interior outdoors. Up here, the world is a bit quieter, a bit wider, a bit more yours.Like the birch tree, this apartment stands for lightness and modernity, for people who look upwards. And because you can design the kitchen and bathroom yourself, «BIRKE» is tailored to you from the start.Highlights at a glance • Floor: 1st upper floor with sunny balcony (9 m²) • Rooms & Area: 4.5 rooms, 91 m² net living area • Floor plan & Kitchen: Open living/dining area, individually plannable kitchen & bathroom • Finishing: Finishing budget included in the purchase price • Construction: Wooden element construction made from Swiss wood (Baumberger Bau AG) • Energy: District heating, underfloor heating, low-energy standard • Settlement: Car-free settlement, community garden, playground in the quarter • Infrastructure: Elevator, basement compartment, fiber optic, cable TV • Underground parking: Parking space optional for CHF 38'500.- • Construction phase: 4th phase - 3 phases already fully sold & occupied A project with history - and futureWOODCAKES Koppigen is no ordinary new building project. The first three construction phases - three row houses, a multi-family house, and three more row houses - have long been sold and occupied. Those who move in stay. That says it all. Now WOODCAKES is entering the fourth round.Built by people who love their craftBehind the project is the Baumberger Bau AG - a family-owned company from the region, already in its second generation. The construction is done in high-quality wooden element construction using Swiss wood: a building material that lives, stores warmth, and creates a room climate that you can feel. The settlement is car-free, the community garden invites you to linger, and the playground directly in the quarter makes WOODCAKES the ideal place for families.The construction start is planned for 2026 - request the complete exposé now and secure your dream apartment!

Travel time
-
New building
1 / 12
CHF 735,000.–
4.5 rooms91m² living space
Zimmereiweg 1, 3425 Koppigen

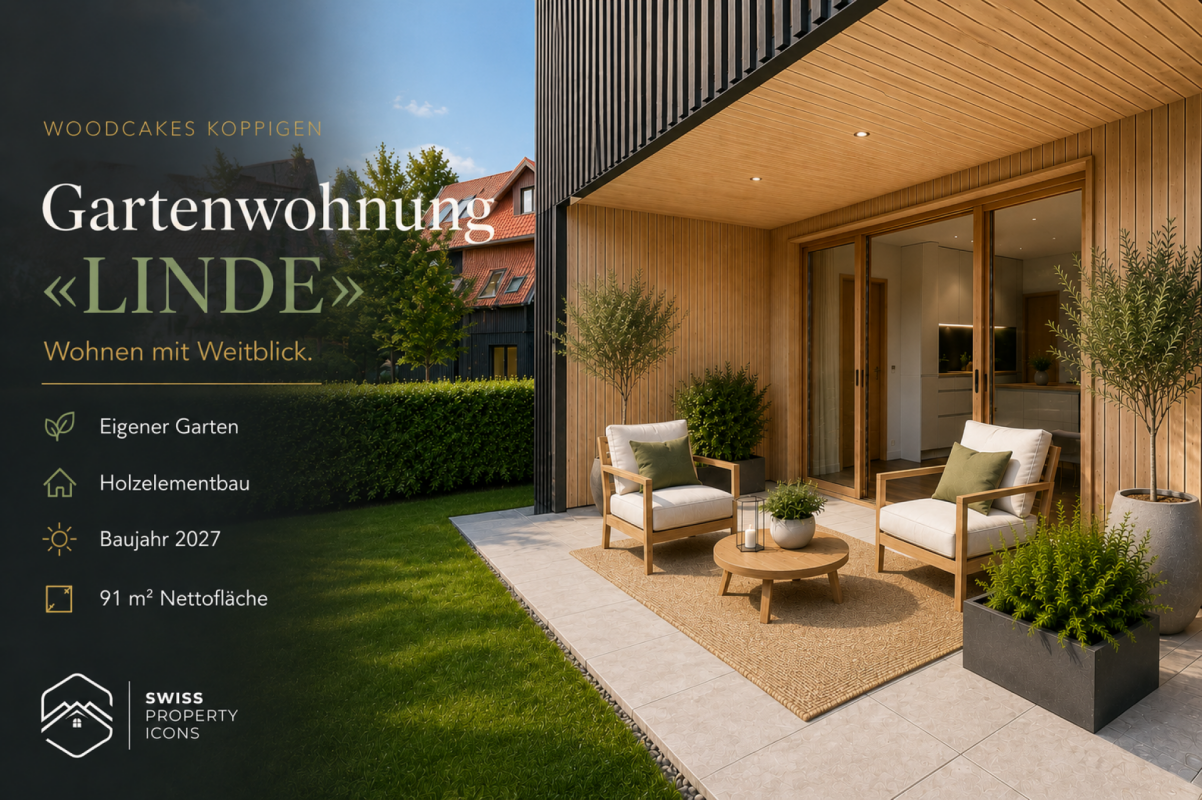
*RESERVED* NEW BUILD: Garden apartment "EICHE" - Dreamy new apartments in the center of Koppigen

Garden apartment «EICHE» - Rooted. Grounded. At home. Imagine: You open the terrace door in the morning, step out onto your terrace, and the dew is still on the grass. The children run barefoot into the garden, the coffee steams in your hand. No elevator, no stairs - just step out. That's the privilege of the ground floor.The garden apartment «EICHE» combines the best of two worlds: the generosity of a modern 4.5-room apartment with the feeling of having your own garden. Directly on the ground floor, directly outside, directly in life. 91 m² of well-thought-out living space, an open living and dining area with plenty of natural light, and a private outdoor area that extends your daily life into the fresh air.Like the oak tree, this apartment stands for stability and strength - for people who want a home that supports them. And because you can design the kitchen and bathroom yourself, «EICHE» will be completely yours from the start.Highlights at a glance • Floor: Ground floor with private outdoor area/garden • Rooms & Area: 4.5 rooms, 91 m² net living area • Floor plan & Kitchen: Open living/dining area, individually plannable kitchen & bathroom • Finishing: Finishing budget included in the purchase price • Construction method: Wood element construction made from Swiss wood (Baumberger Bau AG) • Energy: District heating, underfloor heating, low-energy standard • Settlement: Car-free settlement, community garden, playground in the quarter • Infrastructure: Elevator, basement compartment, fiber optic, cable TV • Underground parking: Parking space optional for CHF 38'500.- • Construction phase: 4th phase - 3 phases already fully sold and occupied A project with history - and futureWOODCAKES Koppigen is not an ordinary new building project. The first three construction phases - three row houses, a multi-family house, and three more row houses - have long been sold and occupied. Those who move in stay. That says it all. Now WOODCAKES is entering the fourth round.Built by people who love their craftBehind the project is the Baumberger Bau AG - a family-owned company from the region, already in its second generation. The construction is done in high-quality wood element construction made from Swiss wood: a building material that lives, stores warmth, and creates a room climate that you can feel. The settlement is car-free, the community garden invites you to linger, and the playground directly in the quarter makes WOODCAKES the ideal place for families.The construction start is planned for 2026 - request the complete exposé now and secure your dream apartment!

Travel time
-

Suggested properties for you based on search results