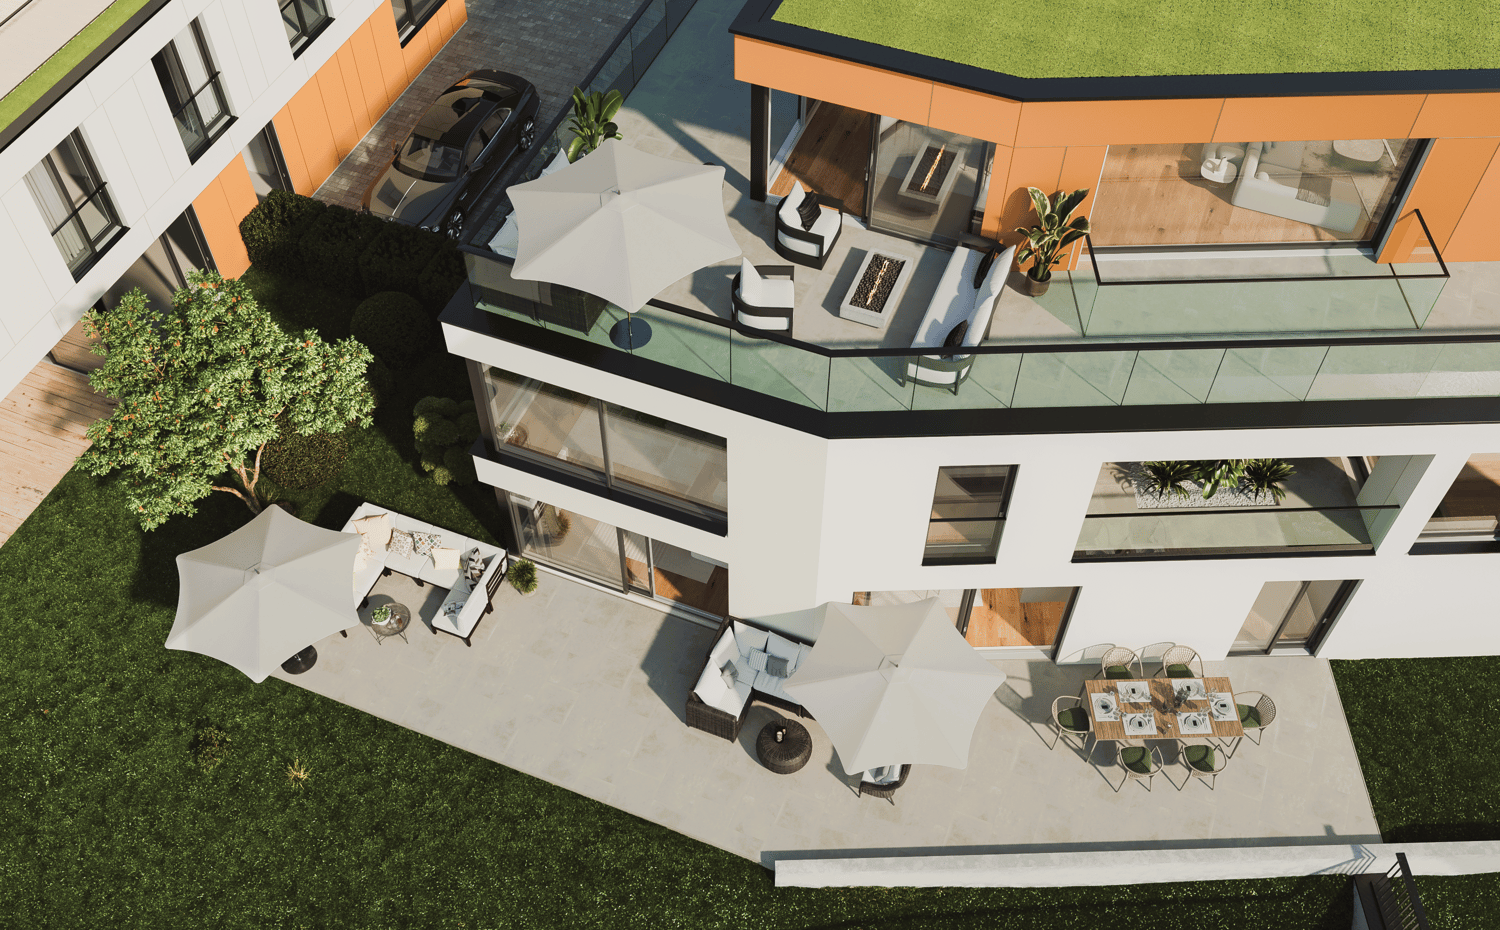
Ulisbach - Apartment to buy

Try expanding your search criteria so we can show you similar properties. Currently, there are no matches.

We suggest you try to:

  • increase the radius
  • change filters, such as price

You can create a search alert with the current criteria and get notified when matching properties are available.

More objects in your automatically expanded search area
89 results - Radius: + 10km
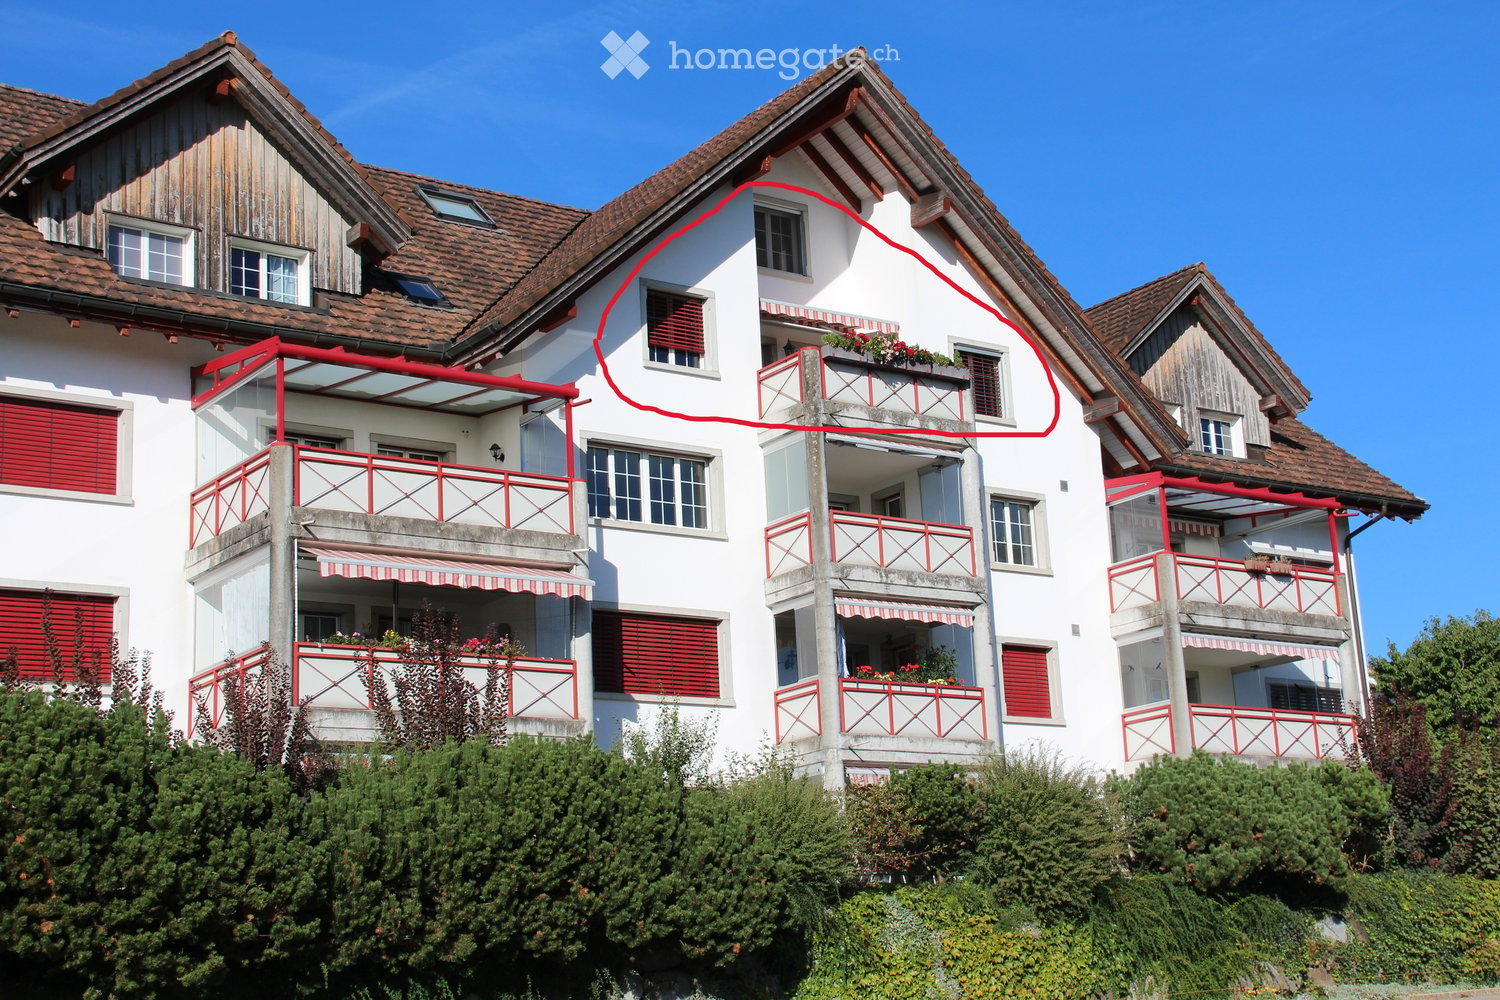
  • A multi-story residential building with white walls, red shutters, and multiple balconies adorned with flower boxes. The structure features a tiled roof and is surrounded by greenery.
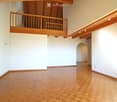
  • An empty room with wooden flooring and white walls, featuring a wooden balcony level above.
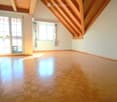
  • Empty room with wooden flooring, white walls, large windows, and a sliding glass door leading to a balcony.
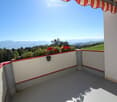
  • Balcony with white walls, red trim, potted plants, and a scenic mountain view.
  • Bright hallway with wooden staircase leading to an upper level, tiled floor, and visible laundry area with washing machine and dryer.
  • Empty attic room with wooden slanted ceilings, wooden flooring, and skylights. A small wooden railing is visible on one side.
  • Wooden staircase with a wooden railing and a checkered wooden floor, leading to an upper level with exposed wooden beams on the ceiling.
  • Modern kitchen with light wood cabinets, black granite countertops, stainless steel appliances, and a central island.
  • Empty room with wooden herringbone flooring, white walls, and a skylight window in the slanted wooden ceiling.
  • Empty room with wooden flooring, white walls, and exposed wooden beams on the ceiling. Features a window with curtains and a radiator below it.
  • Modern bathroom with white tiles, a toilet, a sink with a mirror, a glass-enclosed shower, and a towel hanging on a rack.
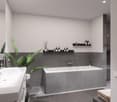
  • Modern bathroom with white tiles, a bathtub, toilet, sink, mirror, and a washing machine. Features a wooden shelf and a small plant on the counter.
1 / 12
An empty room with wooden flooring and white walls, featuring a wooden balcony level above.
Empty room with wooden flooring, white walls, large windows, and a sliding glass door leading to a balcony.
Balcony with white walls, red trim, potted plants, and a scenic mountain view.
CHF 820,000.– Premium
6.5 rooms180m² living space
Breitenaustrasse 4, 8725 Gebertingen

Charming 6.5-room maisonette apartment with gallery, balcony, and beautiful views in Gebertingen

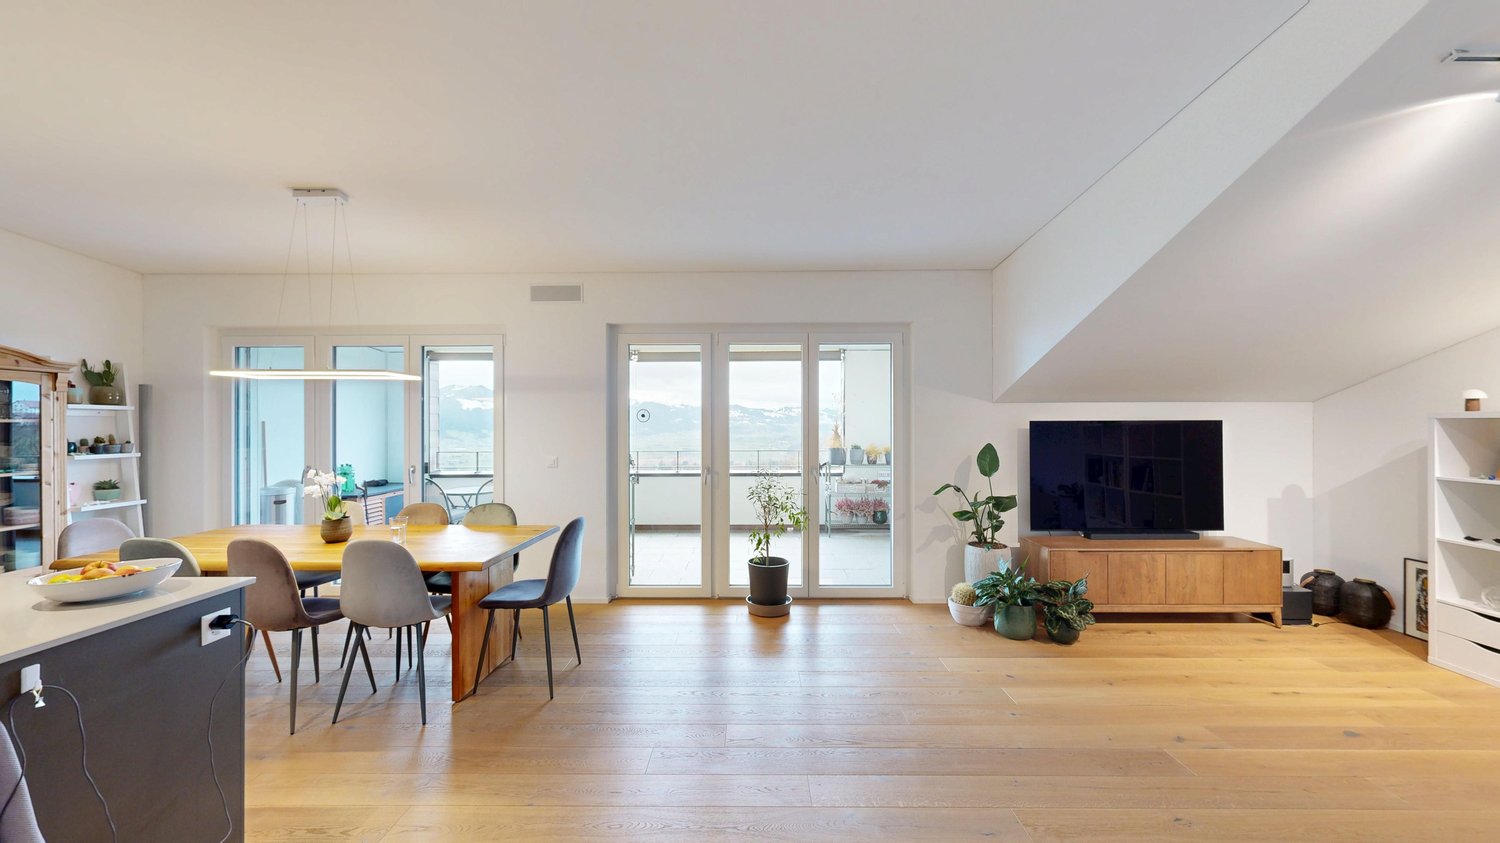
Welcome to this spacious and well-maintained 6.5-room maisonette apartment on the 3rd floor of a charming multi-family house on Breitenaustrasse 4 in 8725 Gebertingen.Spacious living room: The bright living area impresses with its warm parquet floor and open, airy room design. The elegant wooden floor blends harmoniously into the open gallery above and gives the room a special feeling of spaciousness. From here, you can directly access the open-plan kitchen and the balcony, which wonderfully complements the living area.Balcony with fantastic views: The beautifully designed, spacious balcony in a square shape invites you to linger and offers a magnificent view of the lake and the Alps. As an extension of the living and dining area, it provides a special place to enjoy the view.3 large rooms: For use as spacious children's, guest, or work rooms that can be used flexibly according to personal needs. All rooms are bright and friendly with windows and sunshades.The entire apartment, with the exception of the entrance area and the wet rooms, is equipped with high-quality parquet flooring throughout. The uniform floor covering creates a calm, warm, and harmonious living atmosphere.2 wet rooms: The apartment has two completely newly renovated and modernly designed bathrooms. One is equipped with a bathtub, the other with a shower from the brand Mera Sela. Both bathrooms have a Geberit toilet with an integrated shower. One of the bathrooms also has a washing tower from the brand Zug.The spacious 6.5-room apartment with 180 m² offers plenty of space for individual living ideas. The generous room layout and the versatile usable areas can be furnished according to your heart's desire and make the apartment a wonderful home.The upper floor: Delights with a beautiful, large, and open gallery that can be used versatilely and individually furnished. Additional skylights provide plenty of daylight and create a bright and pleasant atmosphere. The spacious bedroom offers a magnificent view of the lake. Another large room can be used according to personal needs as a storage, hobby, or craft room. These versatile rooms make the maisonette apartment an exceptional home that offers space for personal living dreams.All skylights are equipped with electric sunshades that are guided above the glazing. This effectively reduces solar radiation, the interior rooms remain pleasantly cool, and a particularly pleasant living climate is created.Underground parking and parking space: The property also convinces with high comfort when it comes to parking: A garage box directly in the house is already included in the purchase price. For additional demand, further underground parking spaces are available, which can be optionally purchased or rented.Additionally, several visitor parking spaces are located directly in front of the house, so your guests always have convenient parking options available.Location and surroundings: Gebertingen combines natural living with good accessibility. Wattwil, Uznach, Rapperswil-Jona, and Zurich can be easily reached via regional transport axes and public transport. The idyllic surroundings offer numerous opportunities for relaxation, hiking, and cycling. Shopping facilities, services, and schools are located in the nearby communities. Families also benefit from a well-developed educational and childcare offer from the Gommiswald school.This maisonette apartment is available from end of October 2026 and offers a rare opportunity to find a new home in a quiet community in the canton of St. Gallen.

Travel time
-
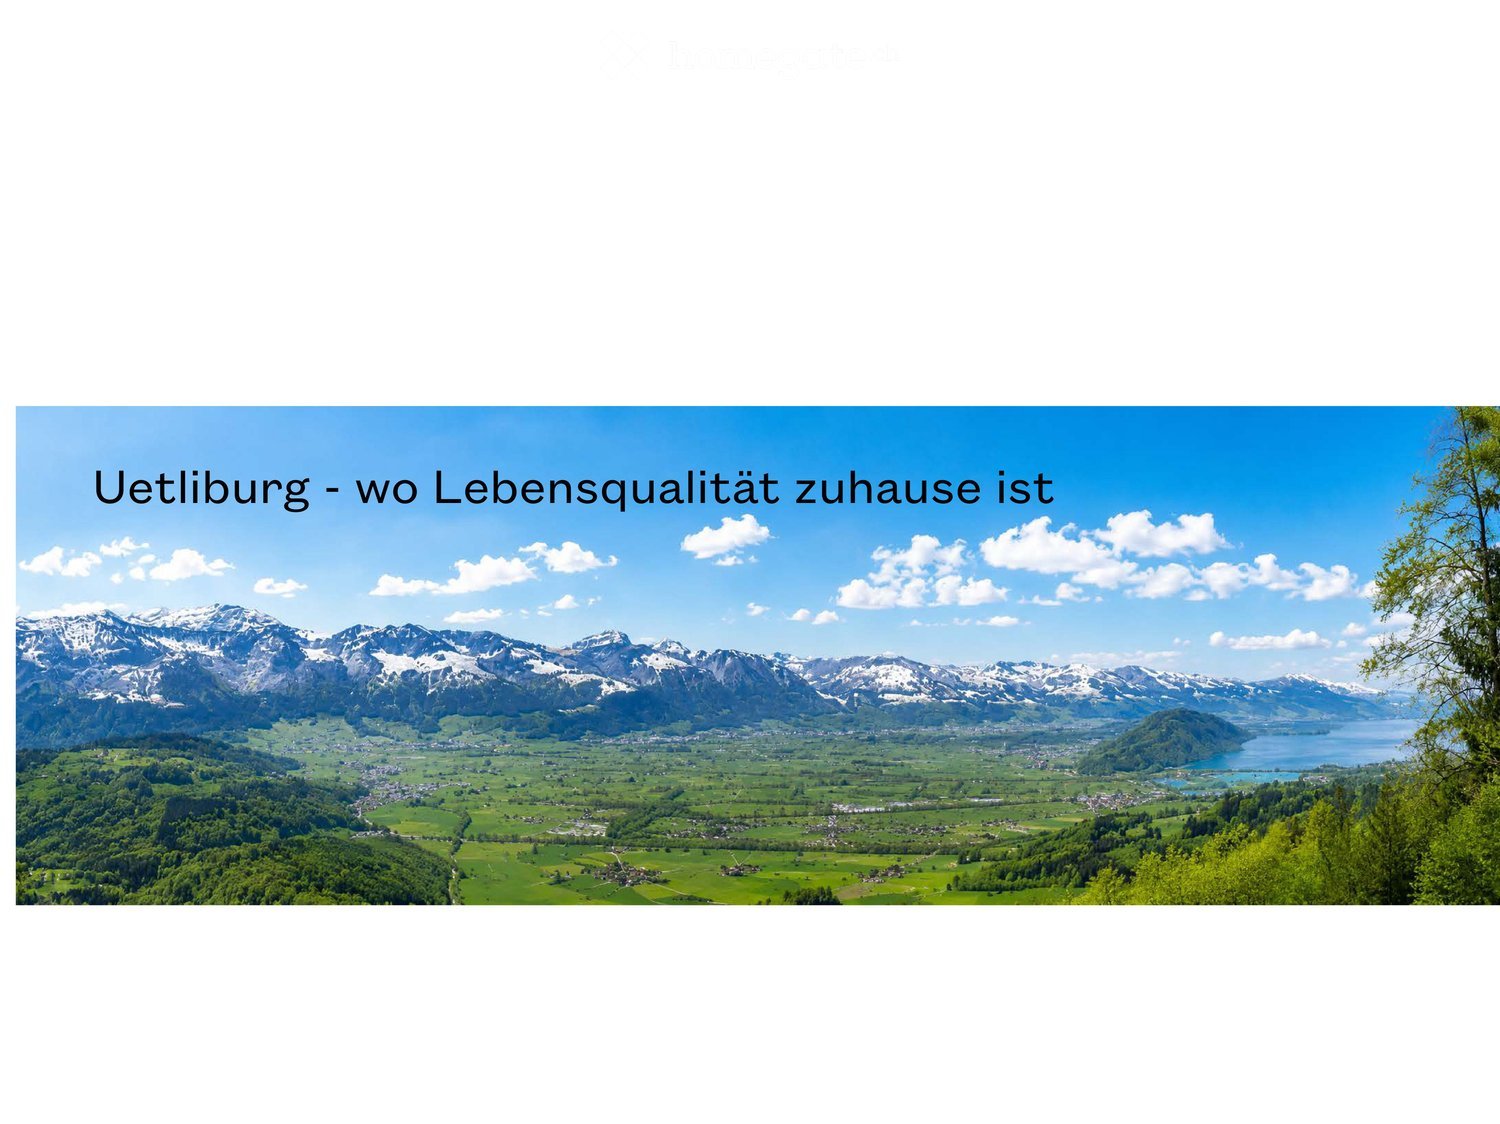
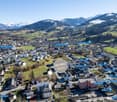
  • Panoramic view of a lush green valley with snow-capped mountains in the background, a lake, and scattered houses.
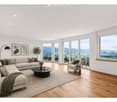
  • Modern living room with large windows offering a scenic mountain view, featuring a sectional sofa, coffee table, armchair, floor lamp, and decorative plants.
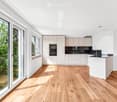
  • Modern kitchen with light-colored cabinets, wooden flooring, and large windows offering a view of greenery.
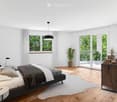
  • Modern bedroom with a large bed, nightstand, lamps, potted plants, and a side table near the window. The room features wooden flooring, white walls, and large windows with sheer curtains.
  • Modern bathroom with white sink, chrome faucet, toilet, and a large oval mirror. Grey tiled backsplash and wooden flooring.
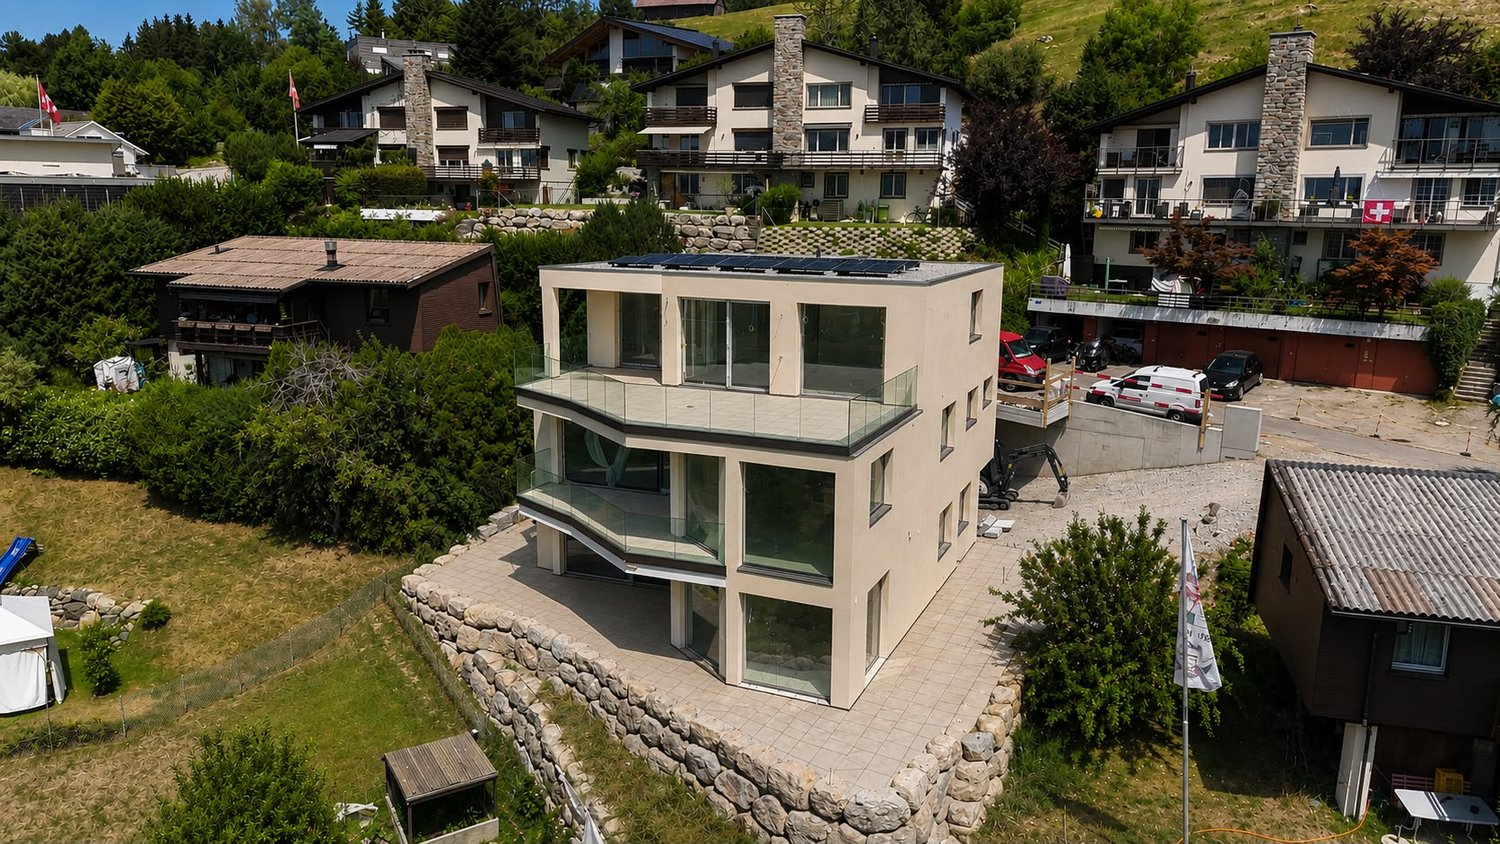
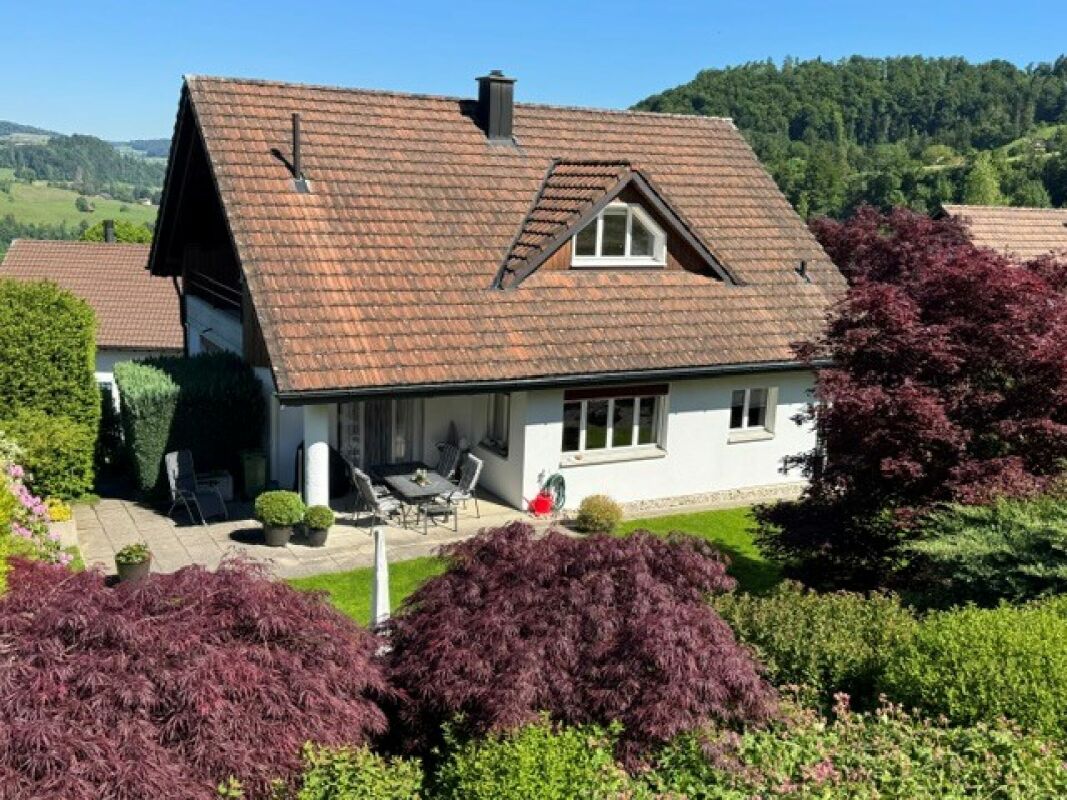
  • Modern two-story house with white exterior, dark grey roof, multiple balconies, and a raised ground floor. Surrounded by lush green trees and a scenic view.
  • Panoramic view of a cityscape at sunset, with a body of water in the foreground and distant mountains.
  • Nighttime view of a town with illuminated houses, trees, and distant mountains under a colorful sky.
  • Large open balcony with expansive cityscape and mountain views at sunset, featuring wooden flooring and glass railings.
1 / 9
Modern living room with large windows offering a scenic mountain view, featuring a sectional sofa, coffee table, armchair, floor lamp, and decorative plants.
Modern kitchen with light-colored cabinets, wooden flooring, and large windows offering a view of greenery.
Modern bedroom with a large bed, nightstand, lamps, potted plants, and a side table near the window. The room features wooden flooring, white walls, and large windows with sheer curtains.
CHF 1,550,000.– Premium
4.5 rooms142m² living space
Stöckenweidstrasse 9, 8738 Uetliburg SG

Uetliburg - where quality of life is at home - 4.5 room new apartment

See and Alps in sight, nature at the front door and a climate that invites you to feel good.Peace, privacy and at the same time a reachability that gives freedom.Where others seek relaxation, your everyday life begins.A life in harmony with nature, characterized by peace, movement and quality of life - the best prerequisites for vitality into old age.The apartment is available immediately.The apartment offers: • Spacious living area: 142 m² of thoughtfully designed living space for the highest demands. • Modern living room: Bright, inviting living room with floor-to-ceiling windows that offer a spectacular view of the Glarner Alps, Lake Zurich and the Linthebene. • Balcony: Enjoy maximum privacy near the stream, surrounded by shade-providing trees. • Wheelchair accessibility & elevator: The apartment is fully wheelchair accessible and has an elevator - ideal for barrier-free living. • Parking & garage: Comfortable parking thanks to your own garage space and parking directly on site. • New building standard: Modern equipment and high-quality materials at the current state of the art. Location & surroundings:The apartment is located at the end of a quiet street and convinces with a breathtaking panoramic view of the Linthebene, Lake Zurich and the impressive mountain scenery. You benefit from plenty of sunshine all year round. Hiking trails right outside the door, yet perfect connection: about 20 minutes to Rapperswil, an hour to the center of Zurich.This exclusive new apartment combines modern living, nature and comfort in a unique way. Ideal for couples looking for something special - in the midst of the idyllic landscape of the canton of St. Gallen.
Travel time
-
New building
1 / 10
CHF 995,000.– Premium
4.5 rooms156m² living space
Lehwies-Weg 3a, 9608 Ganterschwil

Living at the highest level - exclusive 4.5-room attic apartment with gallery

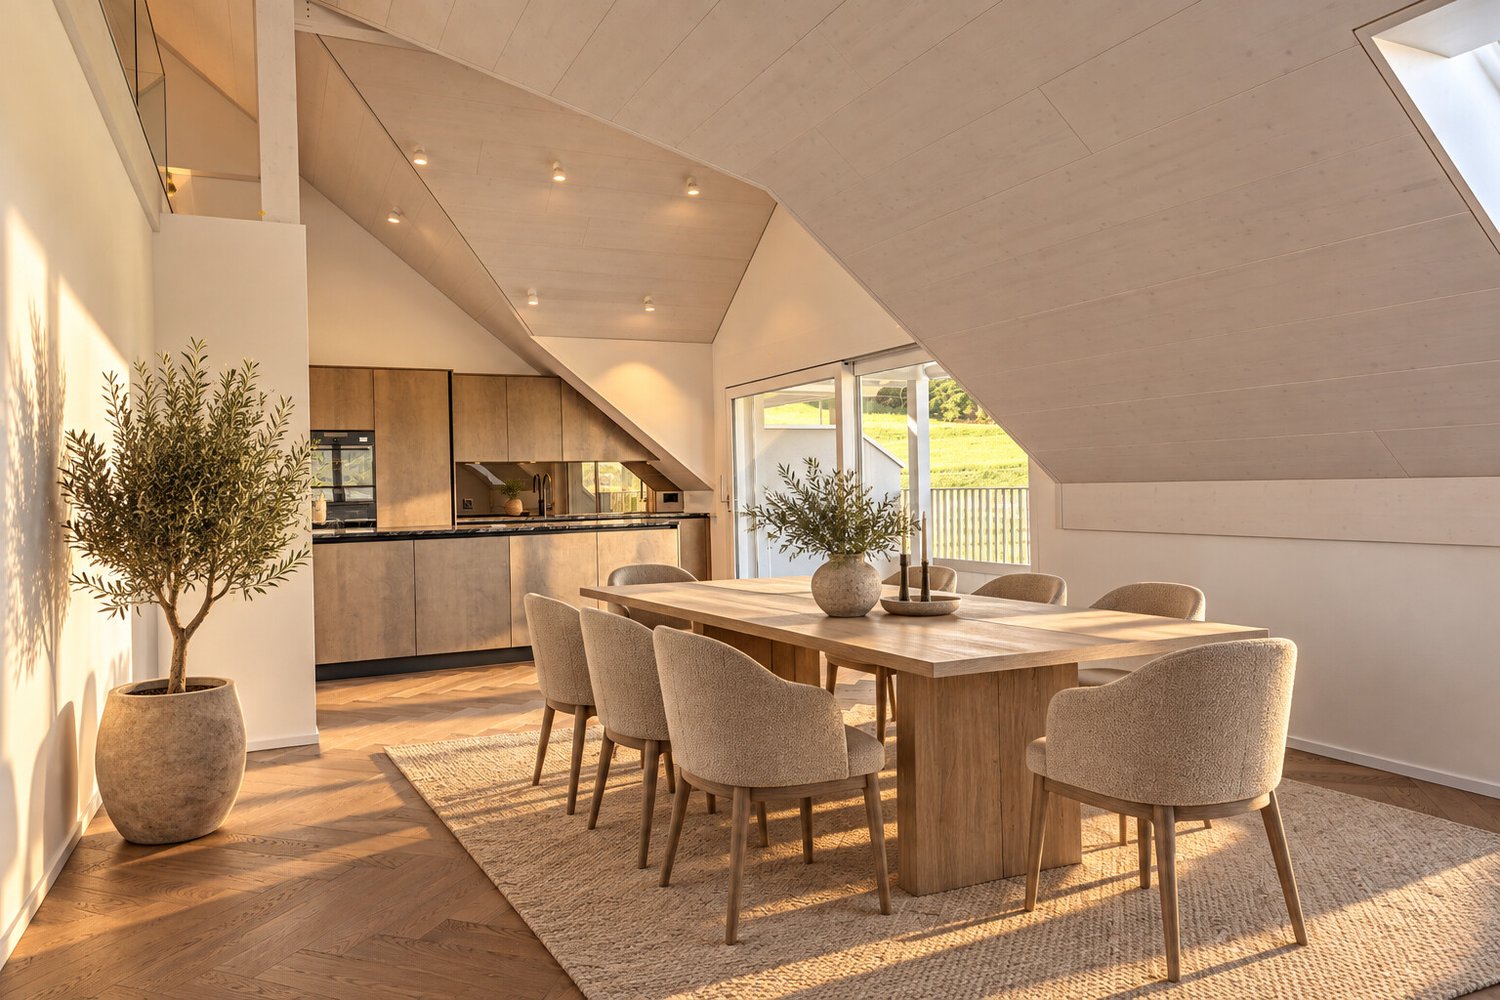
Generosity, elegance, tranquility, and unobstructable views - this exceptional attic apartment combines modern design, high-quality materials, and a unique living experience. The heart of the apartment is the spacious, openly designed living and dining area with an impressive gallery and high-quality herringbone parquet, which can be found throughout the apartment. The high-quality kitchen with a central cooking island blends harmoniously into the living area. The extensive architecture creates a feeling of width and lightness, giving the apartment its special atmosphere. Highlights covered and open terrace areas in a quiet location Unobstructable views into the green Open living and dining area with impressive ceiling height Stylish gallery with versatile usage options High-quality kitchen with cooking island Parental area with own master bathroom Two bathrooms, one with washing machine/tumbler Noble herringbone floor and high-quality ceiling cladding Own photovoltaic system Heat pump with earth probes Basement compartment approx. 15 m² Price offer: apartment for CHF 995,000.00 + 1-2 underground parking spaces at CHF 35,000.00 each + workshop at CHF 30,000.00 Important: The depicted furniture serves to illustrate possible interior design ideas and is not part of the offer. A home for people who appreciate generosity, quality, and special architecture. The combination of ceiling height, openness, high-quality interior design, and views makes this attic apartment an exceptional retreat. We look forward to showing you this special home in person.

Travel time
-
New building
1 / 8
CHF 795,000.– Premium
5.5 rooms128m² living space
Steigrütiweg 1, 9620 Lichtensteig

Living where nature begins with a seat and a view of the green

At the entrance to the town of Lichtensteig, in the heart of Toggenburg, the Steigrüti residential development is creating attractive living space in a natural location. The development combines the advantages of a quiet, green environment with proximity to the village center and a well-developed infrastructure. Directly in front of the house door, numerous local recreation opportunities invite you to move and enjoy, providing the best conditions for a high quality of life. The Steigrüti development convinces with the following advantages: - Local recreation area right in front of the house door - Optimal orientation for sun-kissed hours - Bus stop in the immediate vicinity - Short distances to the next larger centers like Wattwil or Wil - Historic old town with an above-average cultural offer - Clear strategy and vision of the municipality - Globally open, modern, active and interested population This apartment convinces with its well-thought-out floor plan, a modern interior design and its special location with a view of the green. The spacious seat with an adjacent garden creates a smooth transition between living space and nature and offers an ideal retreat for relaxation and enjoyment. This apartment scores with the following highlights: - Natural location with a lot of privacy - Spacious seat with green area - Open living and dining area with access to the garden - Bright and light-filled living rooms - Modern interior design with high-quality materials - Own storage room with washing machine and dryer - Elevator and basement compartment A home for all those who seek modern living, peace and nature in perfect balance. We look forward to your contact.
Travel time
-
New building
1 / 6
Price on requestPremium
3.5 rooms109m² living space
9606 Bütschwil

Announcement - Sales start soon, last attic apartment - www.altura-buetschwil.ch

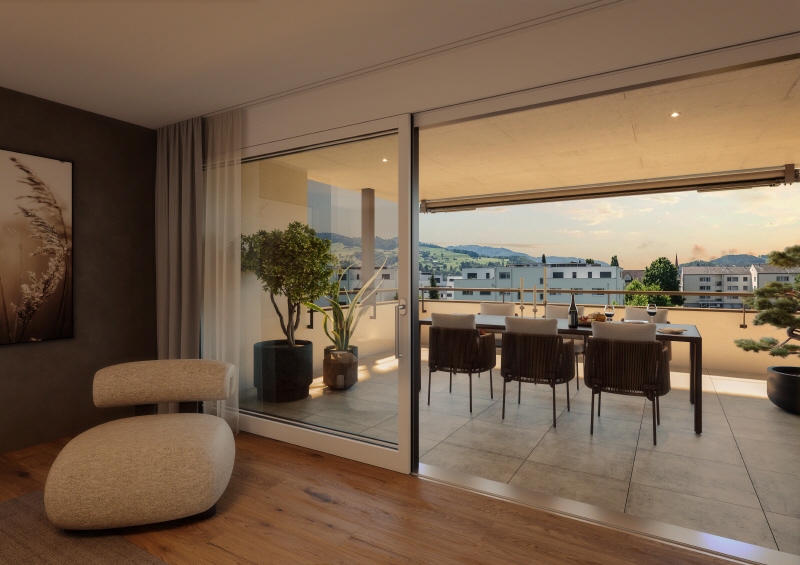
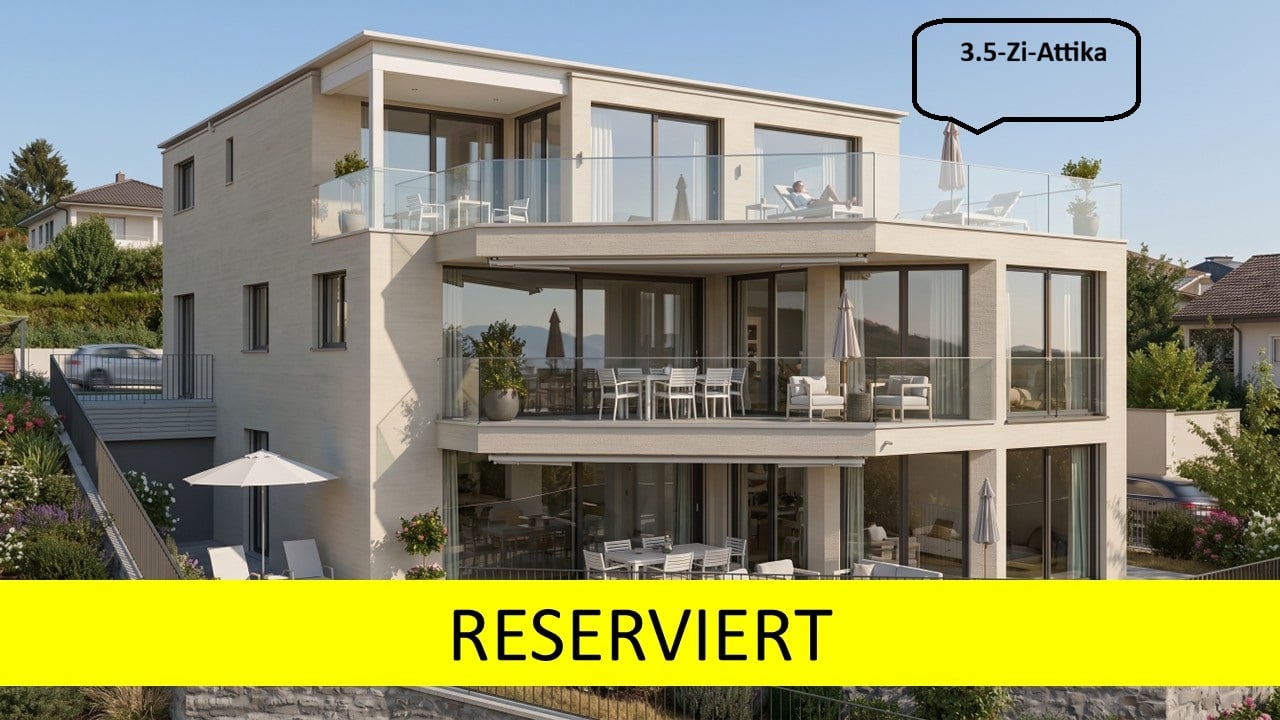
+++ Last attic apartment +++ - Discover your new home above the roofs of Bütschwil. We are pleased to introduce you to this special residential object in person. www.altura-buetschwil.chWelcome to the Chäserrugg attic apartment, an exceptional home for people who appreciate generosity, privacy, and high-quality architecture.The attractive 3.5-room attic apartment C31 is located on the top floor of the new Altura Bütschwil construction project. On approximately 108 m² of living space, you can expect a well-thought-out living concept with bright rooms, high ceilings, and a modern, stylish interior.The heart of the apartment is the spacious living, dining, and kitchen area with direct access to the impressive, approximately 49 m² large terrace. Thanks to the consistent south orientation, you can enjoy a lot of sunshine, peace, and a beautiful view of the green surroundings. The adjacent agricultural area creates a special feeling of width and contributes to the high quality of living and life.The spacious master area has its own en-suite bathroom. Another room can be used versatilely as a bedroom, guest room, or home office. High-quality materials, a custom-made designer kitchen, elegant bathrooms, large-format parquet, and floor-to-ceiling doors underline the exclusive character of this apartment.Technically, the attic apartment also meets the highest standards: The Loxone Smart-Home system enables intelligent control of lighting, shading, and room climate. A ground probe heat pump with a Free-Cooling system, the photovoltaic system, and the sustainable construction method ensure modern living comfort and future-oriented energy supply.Express your interest now by email or directly through the inquiry on our website:www.altura-buetschwil.ch. We will be happy to advise you personally on the available apartments, floor plans, prices, and design options.
1 / 9
  • Parking space
  • Balcony / Terrace
  • Elevator
  • +2
CHF 1,290,000.–
4.5 rooms143m² living space
Rickenstrasse 129, 8738 Uetliburg SG

Exclusive 4.5-room attic apartment with lake and mountain views in Uetliburg

Exclusive 4.5-room attic apartment with panoramic lake and mountain viewsThis exclusive 4.5-room attic apartment in Uetliburg combines modern architecture, high-quality materials, and breathtaking views of the lake and mountain landscape. The property, built in 2020, is in very good condition and impresses with a well-thought-out living concept and high comfort standards.The spacious living area with open floor plan opens up to an elegantly designed kitchen with natural stone countertops and high-quality V-ZUG appliances. The bathroom is equipped with a walk-in shower and a Geberit AquaClean Premium WC, offering modern luxury. Noble parquet flooring, underfloor heating, and a comfort ventilation system ensure a pleasant, consistent room climate and continuous fresh air in all living areas.Two separate storage rooms provide practical storage space. A special additional feature is the converted basement room with ventilation system and integrated boiler, which is currently used as a fitness room and offers versatile usage possibilities.The approximately 25 m² large balcony with all-day sun exposure invites you to enjoy the impressive view in a quiet atmosphere.The apartment includes two underground parking spaces, one with an Optec charging station for electric vehicles and an additional socket.An ideal home for discerning couples, singles, or professionals who appreciate modern living, high-quality equipment, and a unique view location on a high level.

  • Parking space
  • Balcony / Terrace
  • Elevator
  • +2
Travel time
-
Carine Keller

Carine Keller

1 / 7
Carine Keller

Carine Keller

  • Parking space
  • Balcony / Terrace
  • Garage
  • +3
CHF 970,000.–
3.5 rooms96m² living space
Ottenhofenstrasse, 8738 Uetliburg SG

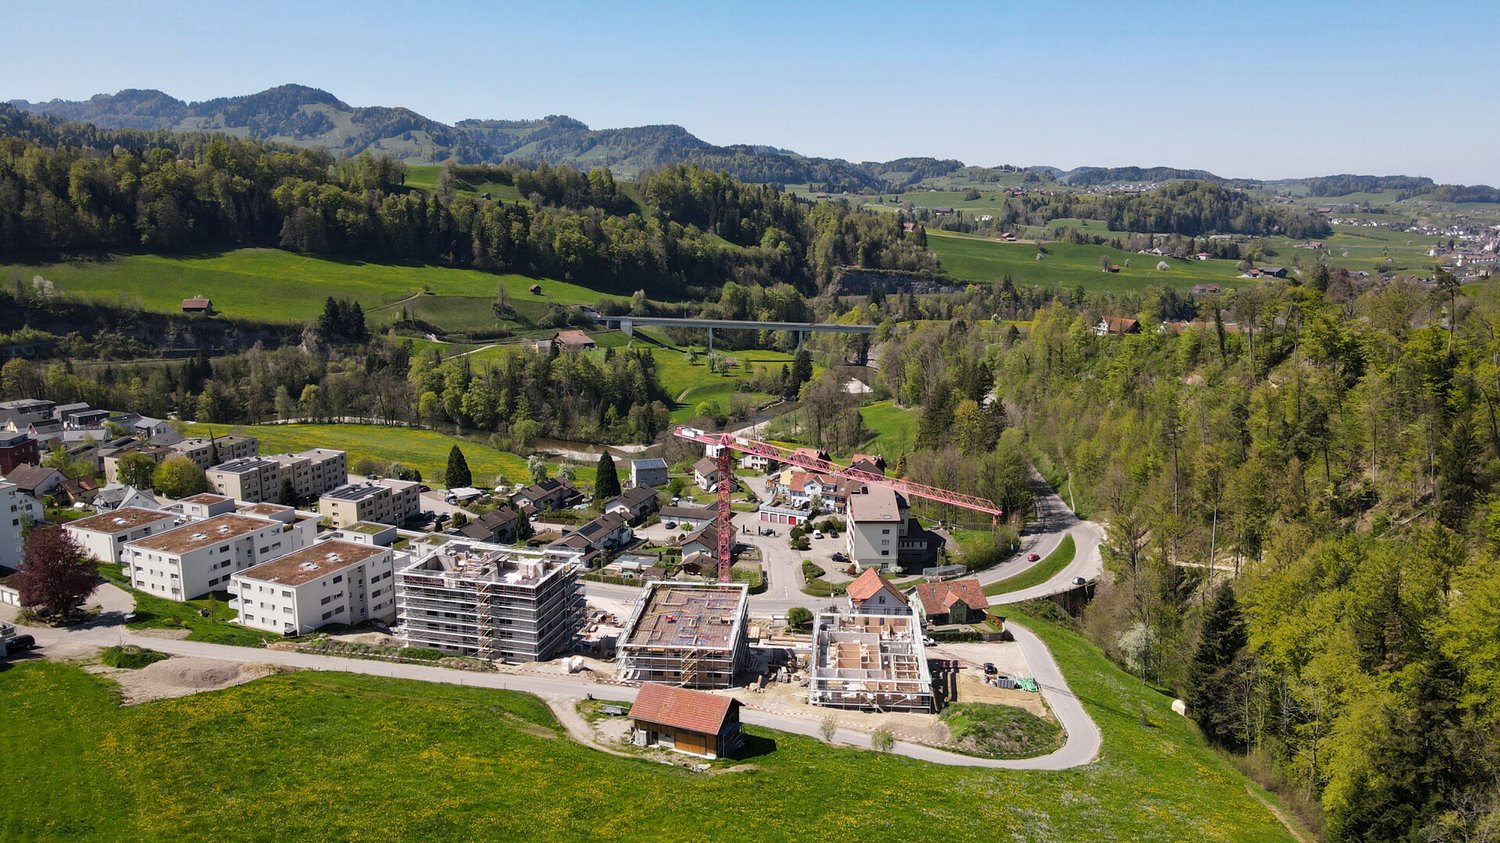
New construction project Mirabell - 13 condominiums in a sun-kissed location with beautiful lake and panoramic views

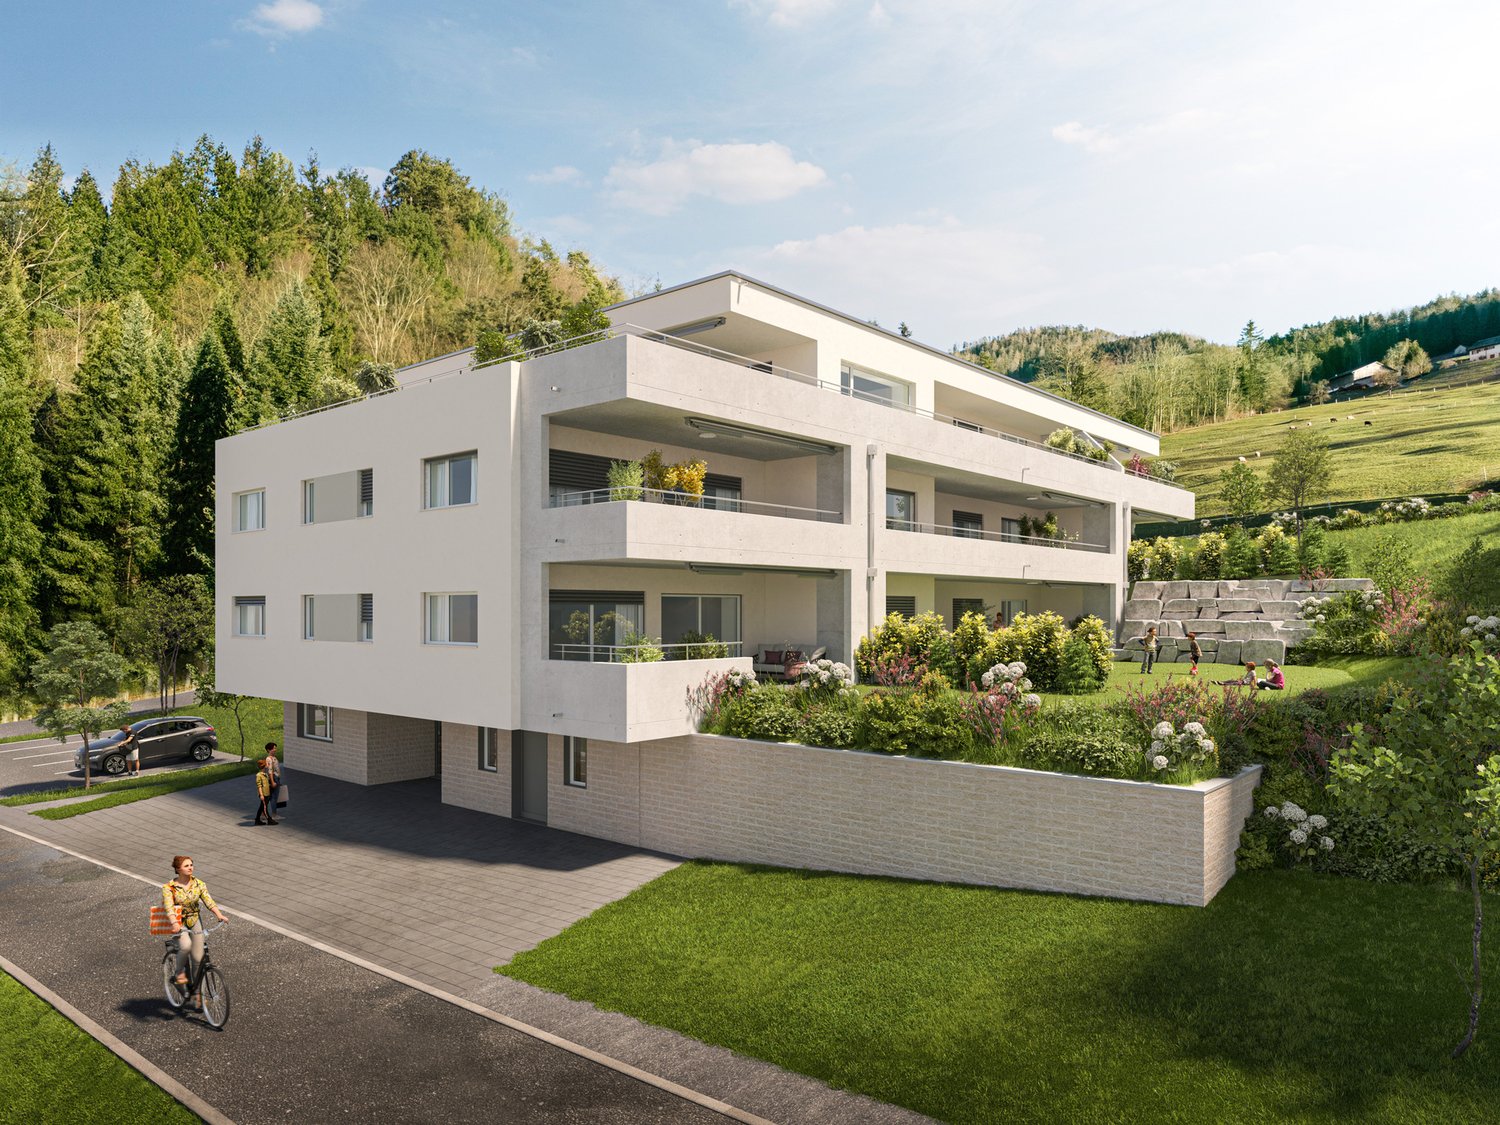
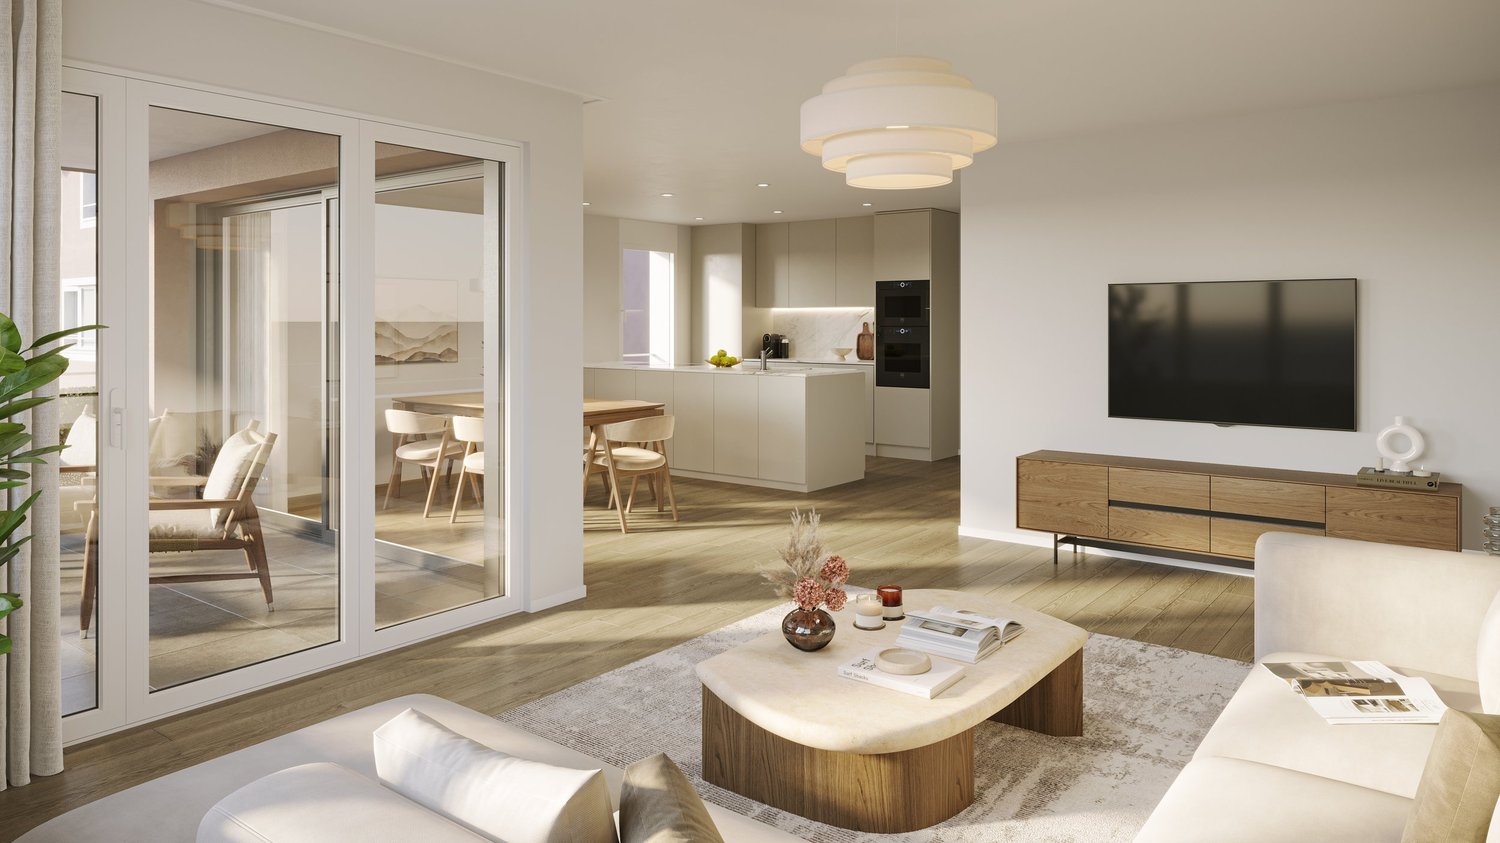
In a sought-after location in Uetliburg SG, a high-quality new construction project is being built with two stylish multi-family houses and a total of 13 condominiums. The special location combines natural living with a beautiful lake and panoramic view, good accessibility, and a high recreational value. Diverse hiking, biking, and walking trails as well as attractive recreational opportunities are just a few steps away.The bus stop is located directly in front of the house and provides a comfortable connection to the surrounding communities and cities as well as regular connections to the city of Zurich.In the neighboring Gommiswald, there is a comprehensive infrastructure with various shopping opportunities and a seamless school offer from kindergarten to high school. These facilities are conveniently accessible on foot.The 3.5- and 4.5-room apartments convince with practical and well-thought-out floor plans. Spacious living areas, two bathrooms, an optimal room layout, and plenty of daylight thanks to floor-to-ceiling windows ensure a high level of living comfort.Different apartment and outdoor space concepts offer the right solution for every requirement – from the private garden with a covered seating area to the attractive loggia to the inviting balcony.Timeless elegance, quality, and a harmonious overall picture are the focus of the materialization. Generous budgets are available for individual interior design. This way, personal wishes and ideas can be implemented individually for kitchens, bathrooms, flooring, and other equipment.A house-owned underground garage with prepared e-mobility offers space for cars and bicycles. An underground parking space can be purchased for CHF 40,000.Have we sparked your interest? You can find more information about the object in the sales brochure, which you can request via the contact form.You can also find more information about the Mirabell new construction project at www.mirabell.immobilien.We look forward to your contact and are happy to answer your questions and have a personal conversation.

  • Parking space
  • Balcony / Terrace
  • Garage
  • +3
Carine Keller

Carine Keller

1 / 7
Carine Keller

Carine Keller

  • Balcony / Terrace
  • Garage
  • View
  • +2
CHF 1,030,000.–
4.5 rooms107m² living space
Ottenhofenstrasse, 8738 Uetliburg SG

New construction project Mirabell - 13 condominiums in a sun-kissed location with beautiful lake and panoramic views

In a sought-after location in Uetliburg SG, a high-quality new construction project is being built with two stylish multi-family houses and a total of 13 condominiums. The special location combines natural living with a beautiful lake and panoramic view, good accessibility, and a high recreational value. Various hiking, walking, and biking trails as well as attractive recreational opportunities are just a few steps away.The bus stop is located directly in front of the house door and allows for a comfortable connection to the surrounding municipalities and cities as well as regular connections to the city of Zurich.In the neighboring Gommiswald, there is a comprehensive infrastructure with various shopping opportunities and a seamless school offer from kindergarten to high school. These facilities are conveniently accessible on foot.The 3.5- and 4.5-room apartments convince with practical and well-thought-out floor plans. Spacious living areas, two wet cells, an optimal room layout, and plenty of daylight thanks to floor-to-ceiling windows ensure a high level of living comfort.Different apartment and outdoor space concepts offer the right solution for every requirement – from the private garden with a covered seating area to the attractive loggia to the inviting balcony.Timeless elegance, quality, and a harmonious overall picture are the focus of the materialization. Generous budgets are available for individual interior design. This way, personal wishes and ideas can be implemented individually for kitchens, bathrooms, flooring, and other equipment.A house-owned underground garage with prepared e-mobility offers space for cars and bicycles. An underground parking space can be purchased for CHF 40,000.Have we sparked your interest? You can find more information about the property in the sales brochure, which you can request via the contact form.You can also find more information about the Mirabell new construction project at www.mirabell.immobilien. We look forward to your contact and are happy to answer your questions and have a personal conversation.

  • Balcony / Terrace
  • Garage
  • View
  • +2
1 / 10
  • Parking space
  • Garage
  • Elevator
  • +2
Price on request
4.5 rooms116m² living space
9630 Wattwil

Family paradise with a dreamy garden - space to live, play and arrive

You don't just live here - you grow as a family This lovingly renovated garden apartment is a place where children can grow up and memories are created for life. Embedded in a quiet, family-friendly environment, it offers everything your heart desires - spacious inside, a real natural paradise outside.The absolute highlight is the extensive, well-maintained garden. Here, children have played, laughed, had picnics, and discovered the world. Whether it's a sandbox, a football goal, or cozy barbecue evenings - this garden is not just a green space, but a valuable living space for the whole family.Inside, the apartment also convinces with a well-thought-out, spacious floor plan and plenty of space for shared living as well as retreat possibilities. The large entrance area already provides a pleasant sense of space when entering and offers sufficient storage space for the lively family daily life.Two stylishly built bathrooms bring comfort and relaxation into the daily routine - ideal for families when not everyone has to queue up in the mornings. The apartment was subsequently renovated and presents itself in a well-maintained, modern condition, so you can move in directly and feel at home.A home that gives a sense of security, allows room for development, and offers the perfect framework for family life.This offer from HomeFinders convinces with: • Underground parking space for CHF 35,000.- • Outdoor parking space for CHF 15,000.- • Available for CHF 25,000.- • Large garden share for sole use • Windows renovated two years ago and shutters renewed • Kitchen approximately 10 years old Interested?Contact HomeFinders for a non-binding on-site viewing.Haven't found the right property yet?Discover many more attractive real estate offers on:www.homefinders.chDo you want to sell your property?Rely on the proven expertise of Homefinders - we will accompany you professionally through the entire sales process.What is your property worth?Use our free and non-binding online valuation.

  • Parking space
  • Garage
  • Elevator
  • +2
1 / 8
  • Balcony / Terrace
  • Garage
  • Elevator
CHF 910,000.–
4.5 rooms116m² living space
8737 Gommiswald

Your Home in the Green

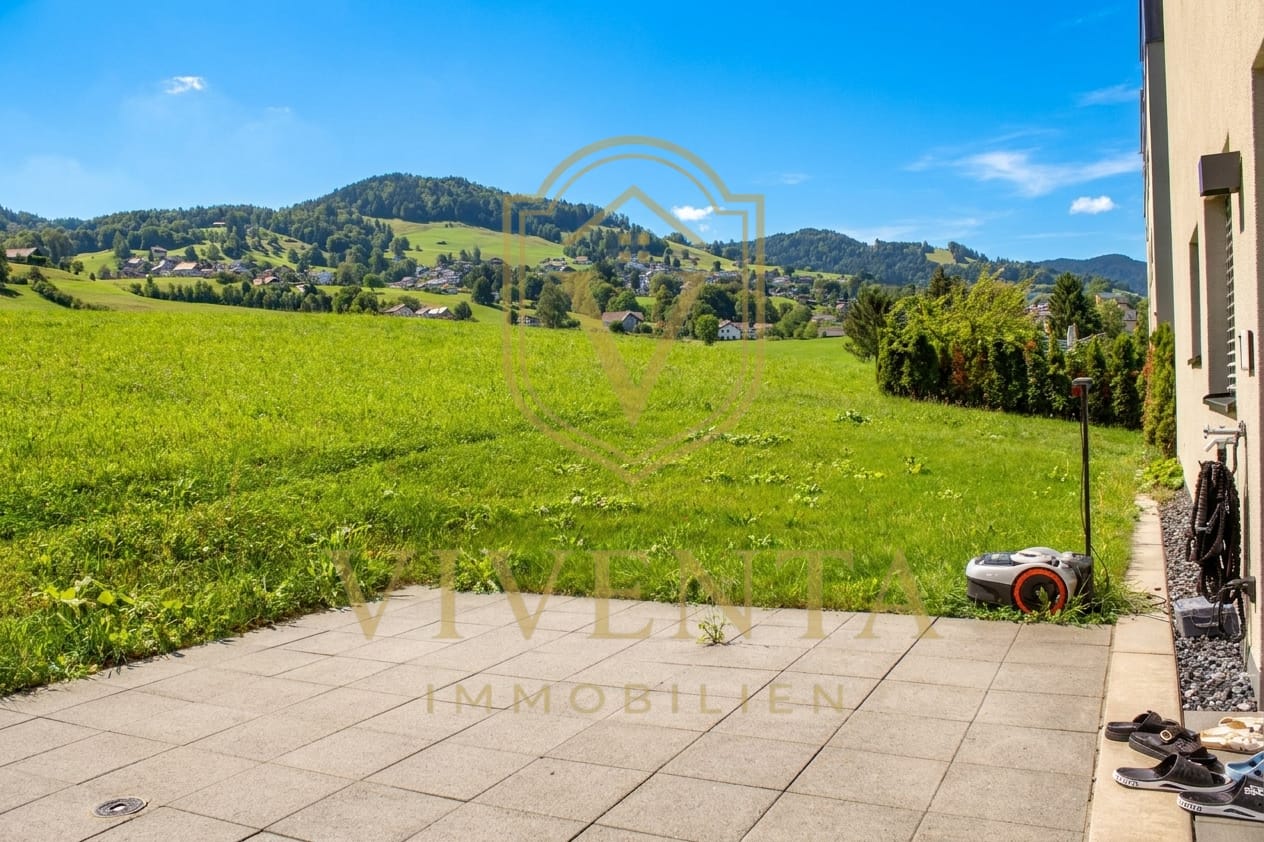
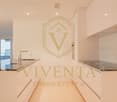
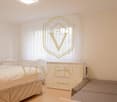
What if you could enjoy the feeling of a vacation at home every day?In Gommiswald, a nearly new 4.5-room apartment from 2022 awaits you, combining modern living with plenty of space and a wonderfully quiet environment.On approximately 116 m² of living space, you can expect a home that offers plenty of room for the beautiful things in life. The spacious living and dining area forms the heart of the apartment. Large windows let in plenty of daylight and create a bright, friendly atmosphere. The open, modern kitchen blends harmoniously into the living area, perfect for shared evenings, cozy Sunday breakfasts, or spontaneous guests.But the real luxury of this apartment lies outside:The approximately 29 m² large terrace extends the living space outdoors and offers plenty of space for a dining table, lounge furniture, or relaxed hours in the evening sun. Additionally, there is an impressive 110 m² large private garden. A real privilege that you don't find every day in an owner-occupied apartment. Whether for children to play, for gardening, for a summer barbecue, or simply as a personal retreat.Instead of dense development, you can enjoy an open view into the green and an environment that conveys calmness and relaxation. A place where you like to come home after a long day. Inside, the apartment also convinces with well-thought-out comfort. Two bathrooms, underfloor heating, district heating, and controlled ventilation ensure comfortable living at any time of the year.In the basement, accessible by elevator, you will find a private cellar compartment. Two optional underground parking spaces are available for your vehicles.A nearly new home with exceptionally much private outdoor space, quietly located and yet well connected.We are happy to provide further information or arrange a viewing at any time. We look forward to your contact - Your Viventa Real Estate Team.Do you want to know the value of your property? Now estimate for free at: http://www.viventa.ch/Immobilienbewertung/(The sales dossier will be sent to you within a maximum of 24 hours, please also check your spam folder.)

  • Balcony / Terrace
  • Garage
  • Elevator
1 / 6
CHF 690,000.–
3.5 rooms99m² living space
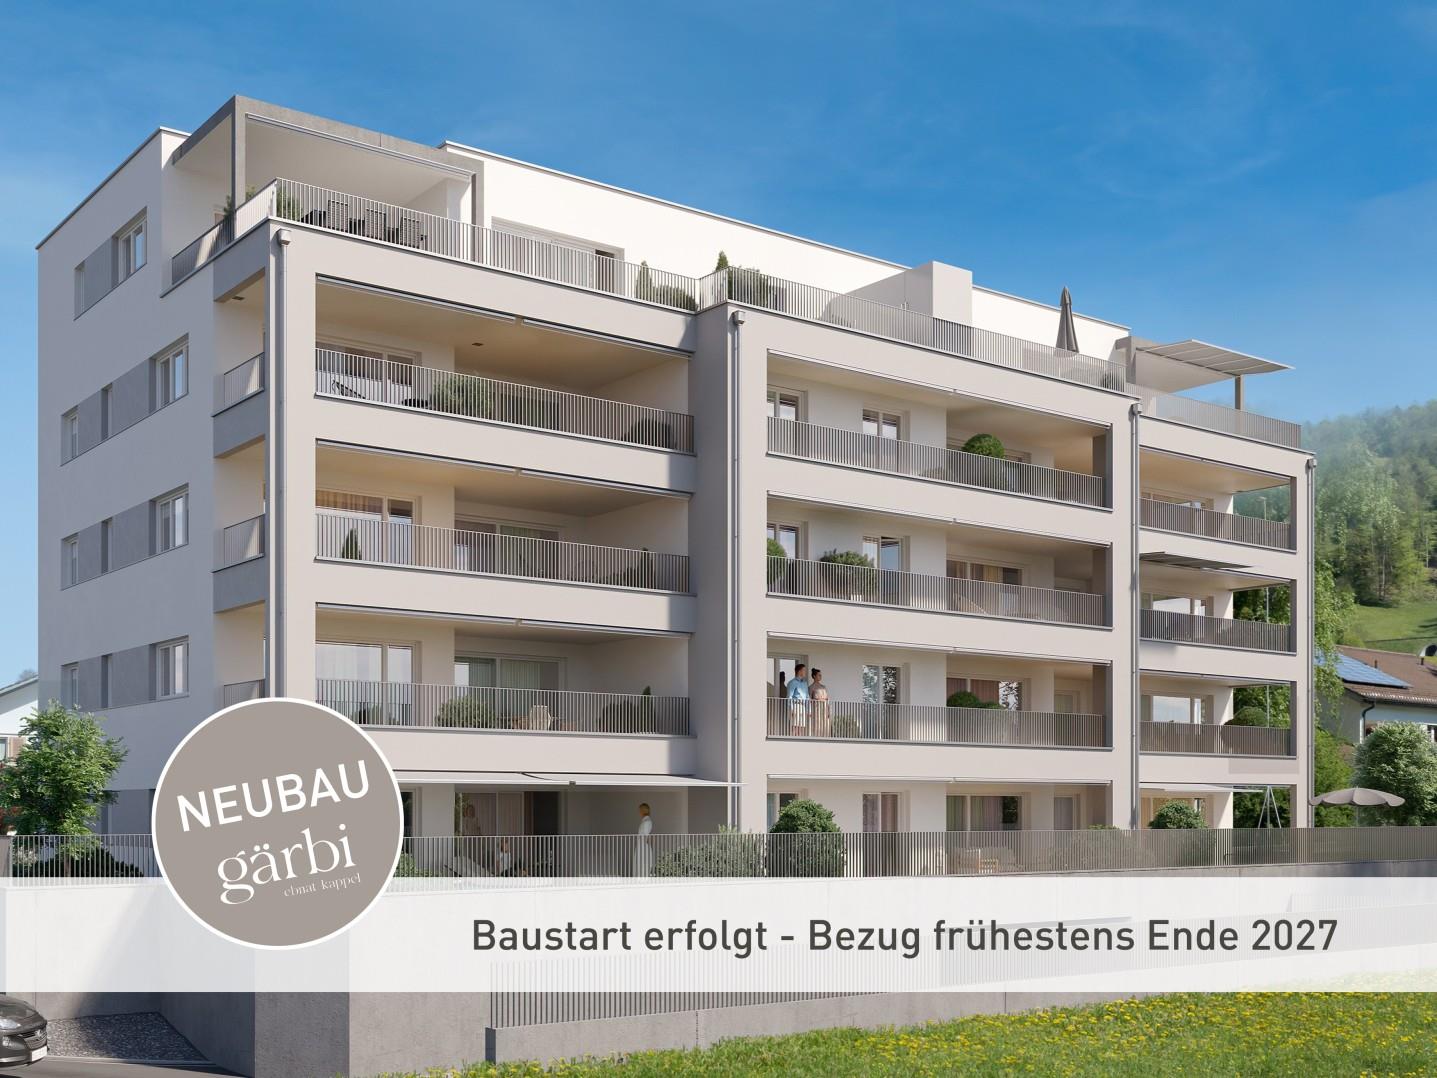
Sonneggstrasse 26, 9642 Ebnat-Kappel

Modern living in a central location

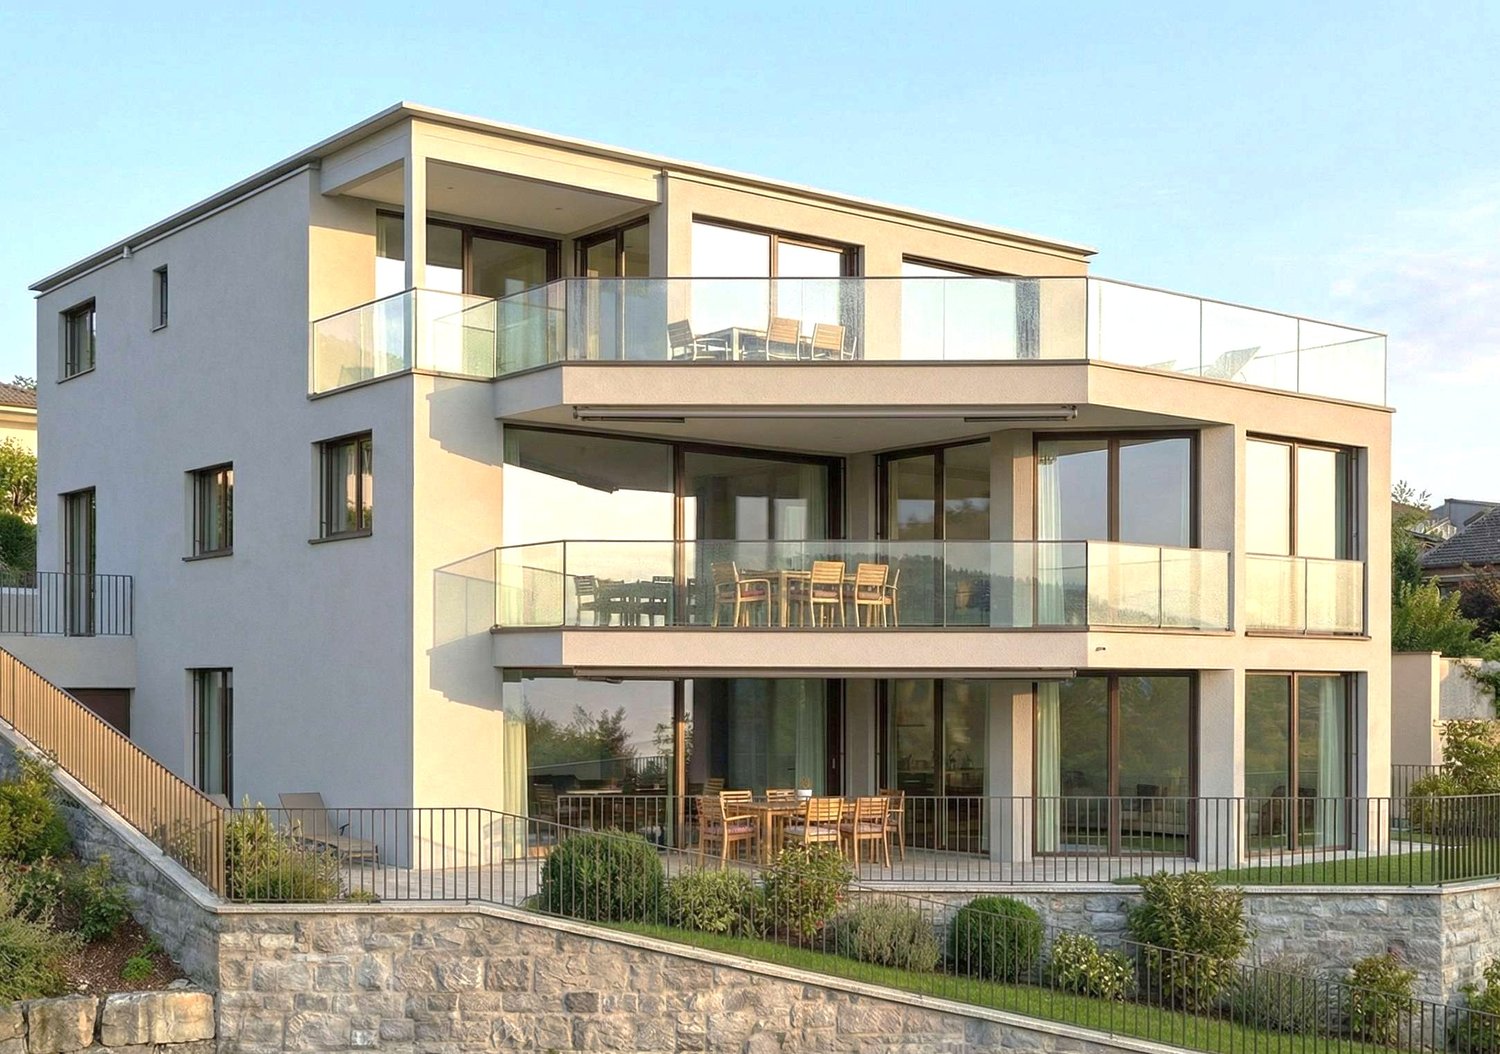
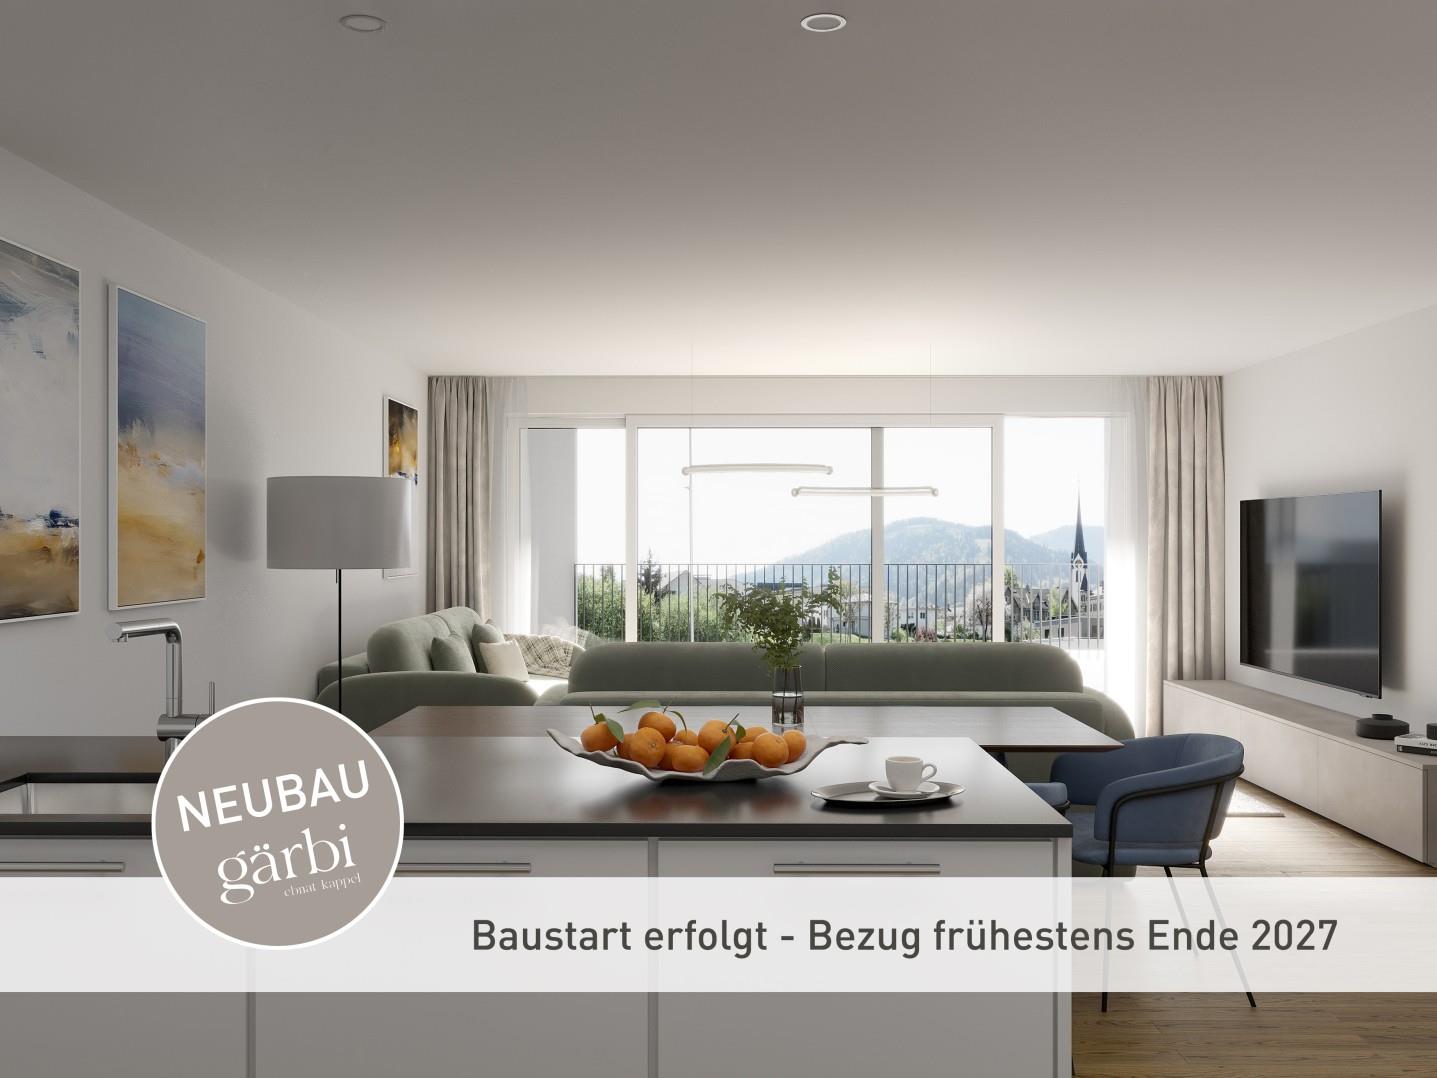
In the heart of Ebnat-Kappel, on the quiet and yet centrally located Sonneggstrasse, the new building Gärbi is being built. Here, proximity to shopping facilities and public transport meets peace, sun, and views - an ideal place for all those who appreciate a high quality of life.The multi-family house offers a well-thought-out mix of apartments, with a total of 14 high-quality 3.5- and 4.5-room apartments. Generous window areas allow plenty of daylight to flow into the living rooms and create a bright, friendly atmosphere. The clearly structured floor plans are functional and stylish at the same time, perfectly tailored to everyday practicality and high living comfort.Each apartment has a balcony or a seating area, inviting you to linger outdoors. The living, dining, and cooking areas are designed openly. Individually selected materials and high-quality appliances contribute to the high living comfort.On the flat roof, photovoltaic modules will be installed, which not only look visually appealing but also enable sustainable energy generation. The heat and hot water generation is ensured by a modern air-water heat pump. Thanks to the use of high-quality materials and an energy-efficient construction method, the building is particularly sustainable and promises low operating costs.Of the total of 14 condominiums, over 50% are already reserved. Secure your dream apartment now!Interested? For more information or a non-binding project presentation, we are at your disposal under 071 913 50 90 or wattwil@hevsg.ch.

Travel time
-
1 / 6
CHF 810,000.–
4.5 rooms123m² living space
Sonneggstrasse 26, 9642 Ebnat-Kappel

Modern living in a central location

In the heart of Ebnat-Kappel, on the quiet and yet centrally located Sonneggstrasse, the new building Gärbi is being built. Here, proximity to shopping facilities and public transport meets peace, sun, and views - an ideal place for all those who appreciate a high quality of life.The multi-family house offers a well-thought-out mix of apartments, with a total of 14 high-quality 3.5- and 4.5-room apartments. Generous window areas allow plenty of daylight to flood into the living rooms, creating a bright, friendly atmosphere. The clearly structured floor plans are functional and stylish at the same time, perfectly tailored to everyday practicality and high living comfort.Each apartment has a balcony or a seating area, inviting you to linger outdoors. The living, dining, and kitchen areas are designed openly. Individually selected materials and high-quality appliances contribute to the high living comfort.On the flat roof, photovoltaic modules will be installed, which not only look visually appealing but also enable sustainable energy generation. The heat and hot water production is ensured by a modern air-water heat pump. Thanks to the use of high-quality materials and an energy-efficient construction method, the building is particularly sustainable and promises low operating costs.Of the total of 14 condominiums, over 50% are already reserved. Secure your dream apartment now!Interested? For more information or a non-binding project presentation, we are at your disposal under 071 913 50 90 or wattwil@hevsg.ch.

Travel time
-