Ulisbach - Property for buy

Try expanding your search criteria so we can show you similar properties. Currently, there are no matches.

We suggest you try to:

  • increase the radius
  • change filters, such as price

You can create a search alert with the current criteria and get notified when matching properties are available.

More objects in your automatically expanded search area
165 results - Radius: + 10km
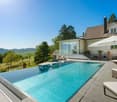
  • Modern outdoor area with a swimming pool, patio furniture, and ambient lighting, featuring a contemporary house in the background.
  • Modern outdoor area with a swimming pool, patio furniture, and a covered seating area adjacent to a contemporary house.
  • Well-maintained garden with a swimming pool, patio seating, and lush greenery.
  • Modern outdoor area with a swimming pool, patio furniture, and a covered seating area with a pergola.
  • Well-lit outdoor area with a swimming pool, patio furniture, decorative lanterns, and a covered seating area.
  • Modern dining area with a long black dining table surrounded by grey leather chairs, a sleek kitchen island with bar stools, pendant lights, and a large plant near the kitchen.
  • Modern living and dining area with a black leather sofa, dark wooden dining table, pendant lights, a large floor lamp, and a staircase leading to an upper level.
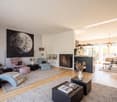
  • Modern living room with a black leather sofa, armchair, fireplace, floor lamp, and abstract painting on the wall. Large windows with curtains lead to a view of greenery outside.
  • Modern kitchen with dark grey cabinets, a central wooden island, and a dining area with chairs and a table. Large windows with curtains provide natural light.
  • Modern kitchen with a wooden island, sink, and pendant lights, open to a dining area with a table and chairs, large windows overlooking a pool.
  • Modern kitchen with white and grey cabinets, a wooden island, stainless steel appliances, and a large window providing natural light.
  • Modern kitchen with black granite countertops, stainless steel sink, induction cooktop, and a sleek faucet.
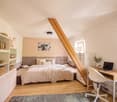
  • A well-lit room with wooden flooring, a bunk bed, a desk with a green chair, guitars, a colorful rug, and a bookshelf.
  • Modern bedroom with a large bed, nightstands, lamps, a TV on a wooden dresser, and large windows with curtains.
  • Modern living room with a grey sectional sofa, multiple pillows, a side table with built-in lighting, a projector mounted on the wall, and speakers. The room features large windows and a grey carpeted floor.
  • Home theater room with a large screen displaying a movie, a sectional sofa, a speaker, and a window with blinds.
  • Modern hallway with grey tiled floor, white walls, glass door, staircase with metal railing, and a small red accent wall.
  • Modern hallway with a staircase featuring a metal railing, a white cabinet, a bench, and a mirror on the wall.
  • A modern hallway with a staircase, metal railing, a potted plant, and a decorative shelf with a statue on top.
  • Modern bathroom with white tiles, a glass-enclosed shower, a sink with a mirror, and a toilet. The shower has a sleek, contemporary design with a handheld showerhead and a fixed showerhead. The bathroom features a large window that allows natural light to
  • Modern bathroom with a large bathtub, double sink, mirror, and modern cabinetry.
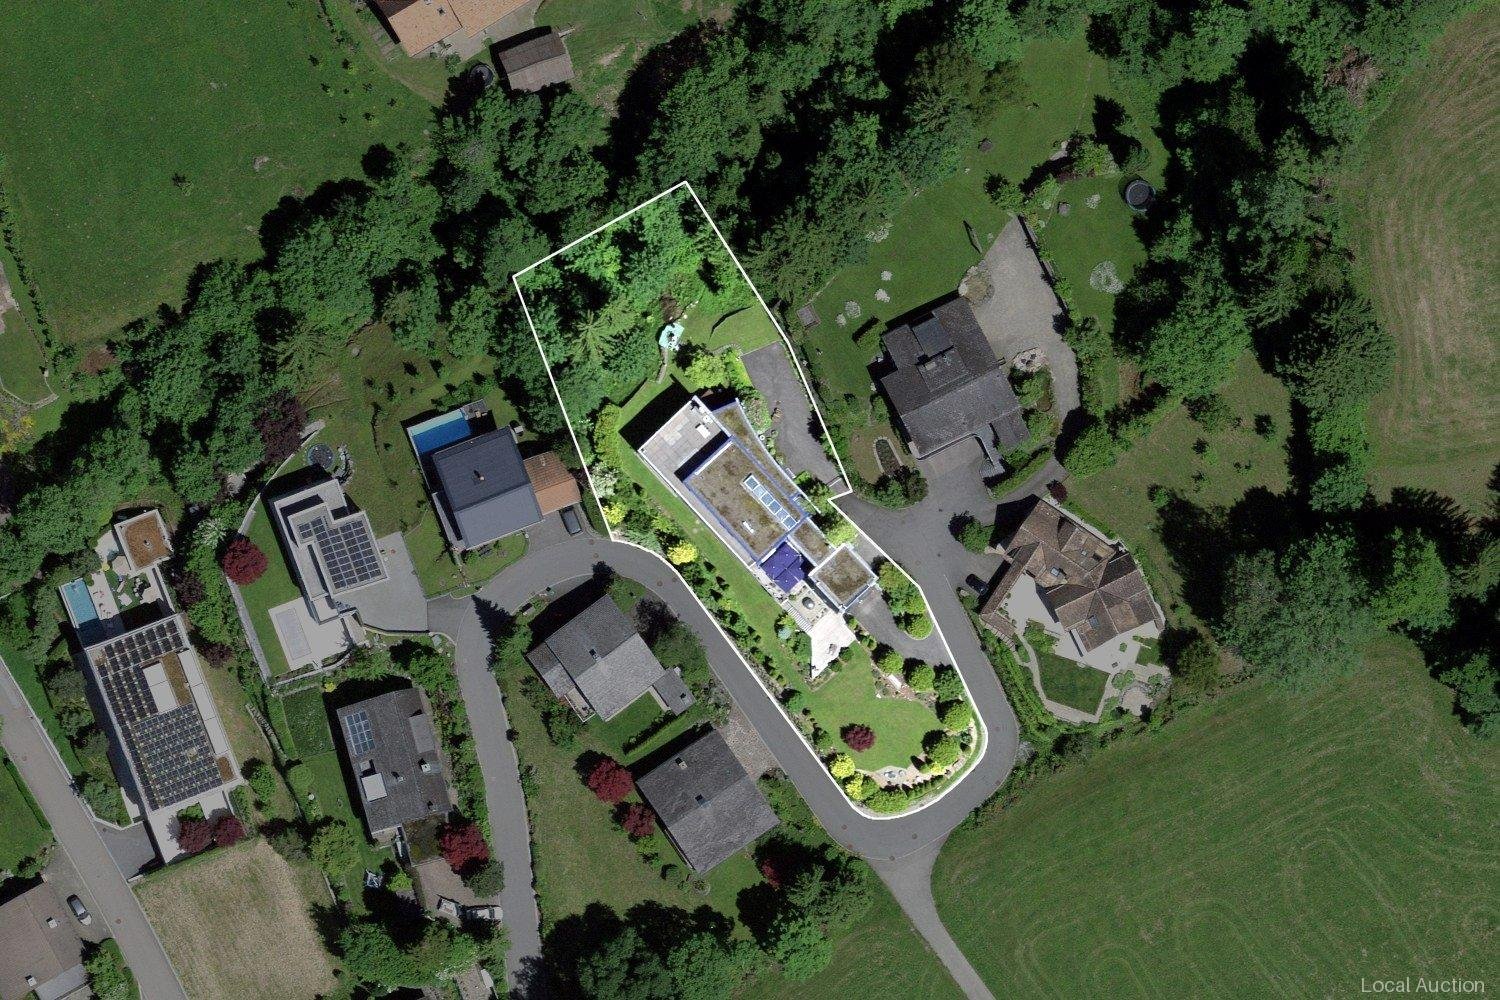
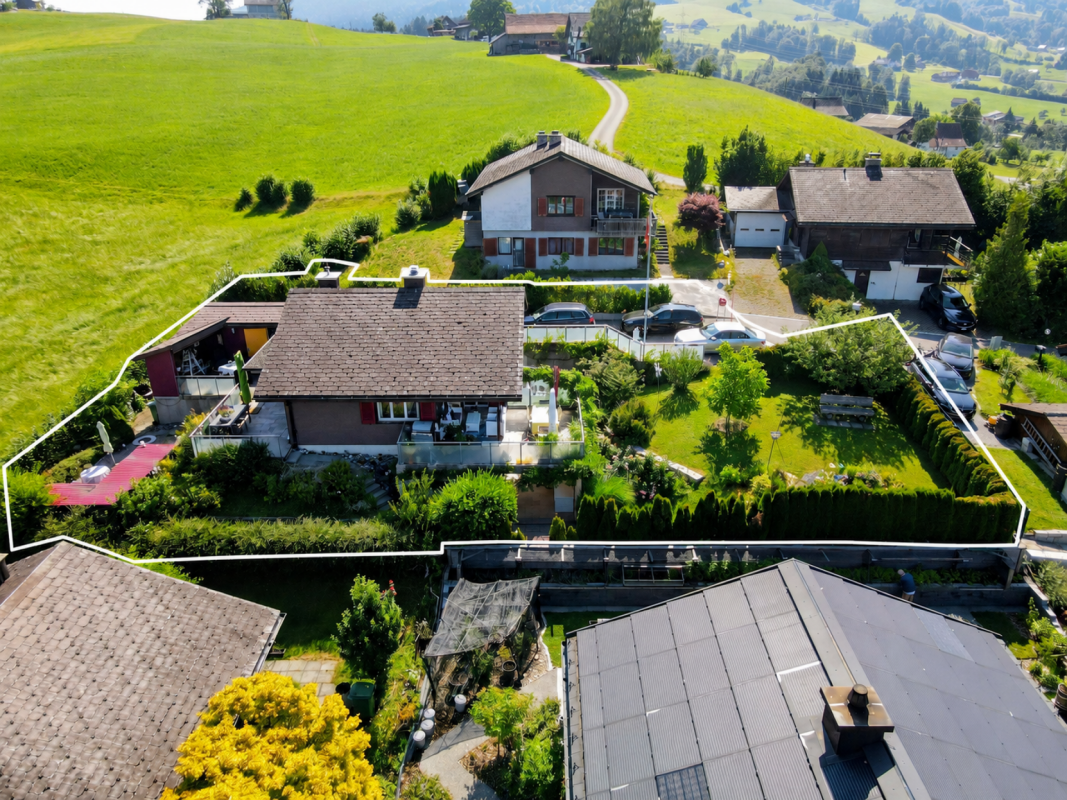
  • Aerial view of a residential neighborhood with multiple houses, solar panels on roofs, and a swimming pool visible in one of the yards.
  • Aerial view of a residential neighborhood with multiple houses, solar panels, and a swimming pool.
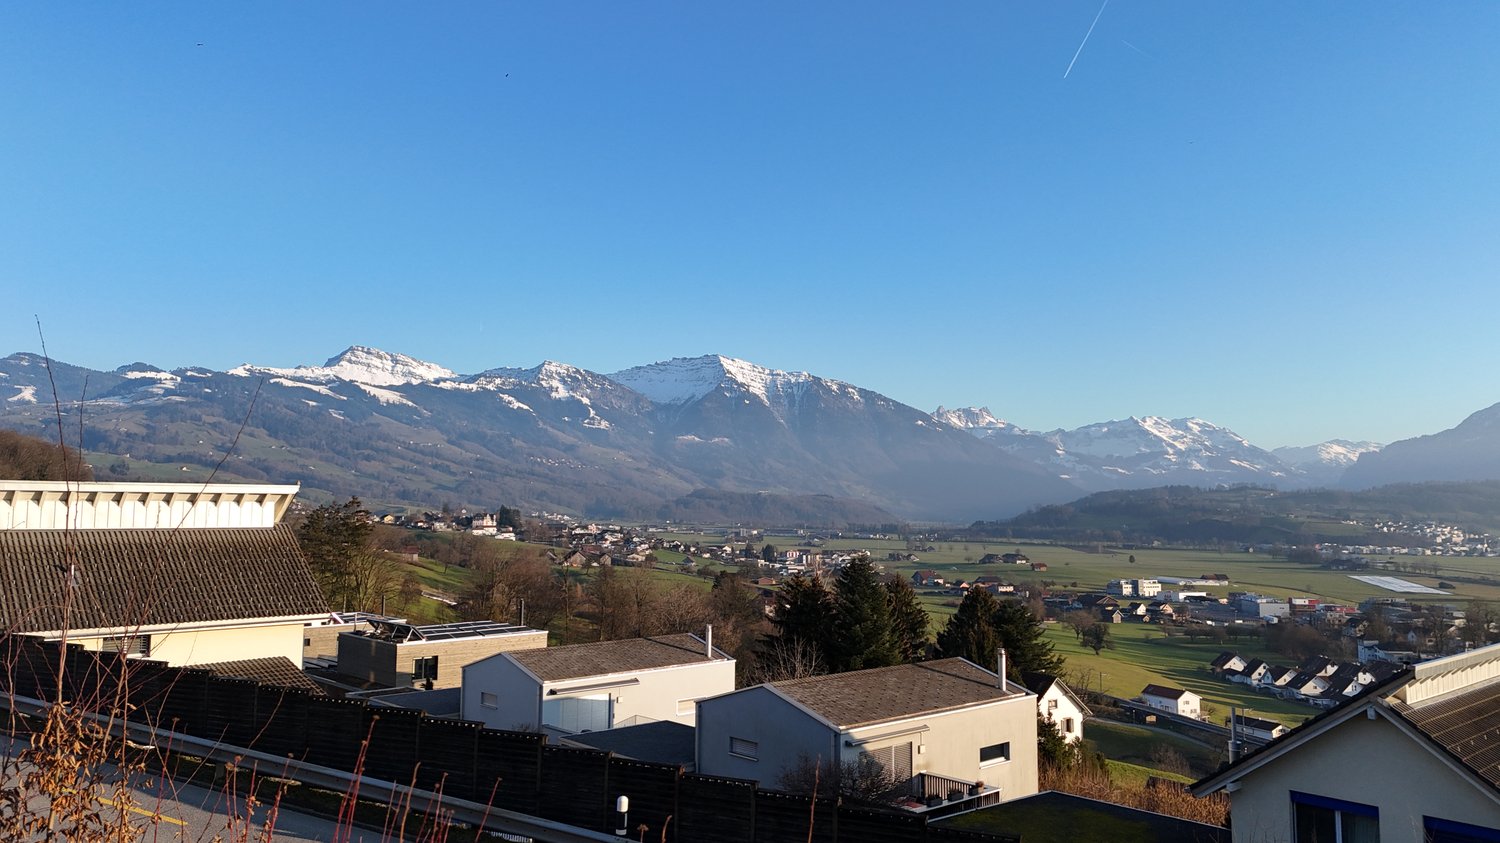
  • Aerial view of a picturesque village nestled in a lush green valley surrounded by snow-capped mountains. The village features numerous houses with varied roof styles, surrounded by fields and trees, under a clear blue sky with the sun shining brightly.
  • Floor plan of a multi-story building showing various rooms, including living areas, bedrooms, bathrooms, and a garage. Dimensions and labels are provided for each room and structural element.
  • Floor plan of a residential building showing multiple rooms, including living areas, bedrooms, bathrooms, and a staircase. Dimensions and room labels are indicated.
  • Floor plan of a residential building showing multiple rooms, including a bathroom, living room, and several bedrooms, with labeled dimensions and room numbers.
1 / 27
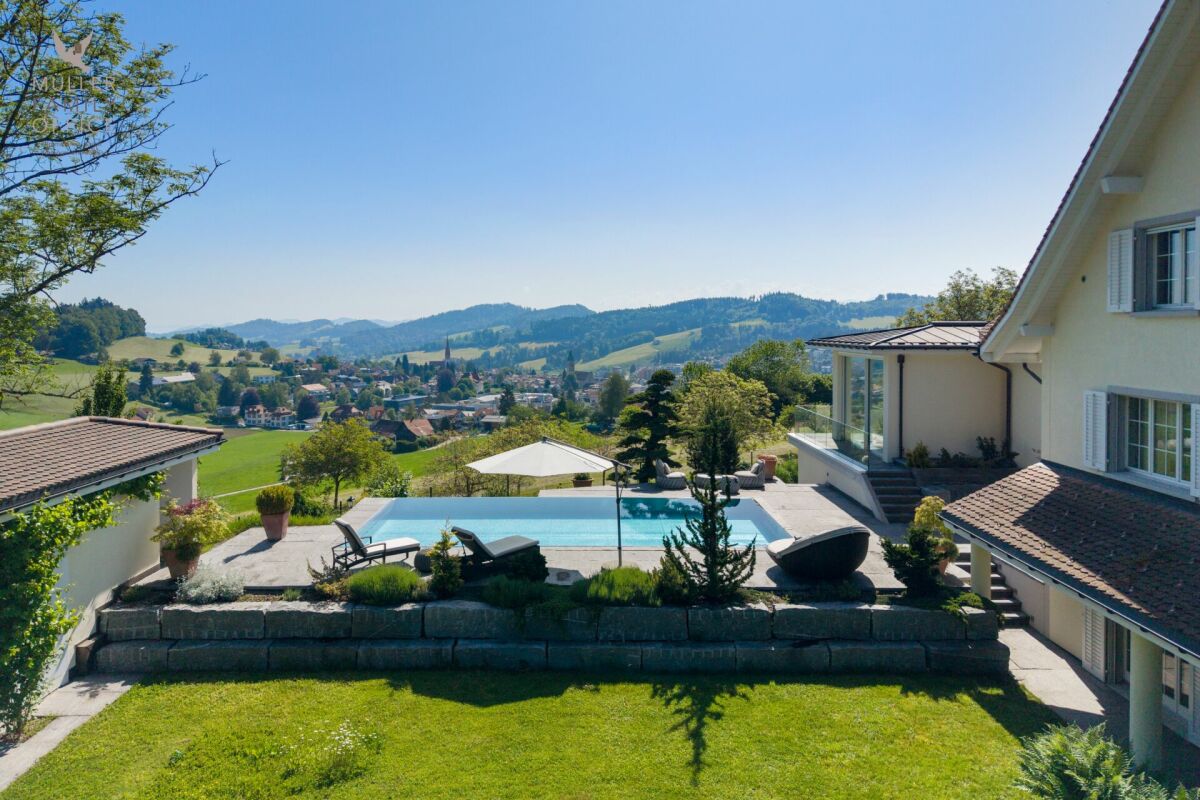
Modern outdoor area with a swimming pool, patio furniture, and a covered seating area adjacent to a contemporary house.
Well-maintained garden with a swimming pool, patio seating, and lush greenery.
Modern outdoor area with a swimming pool, patio furniture, and a covered seating area with a pergola.
CHF 2,100,000.– Premium
7.5 rooms236m² living space
Lindenstrasse 17, 8738 Uetliburg

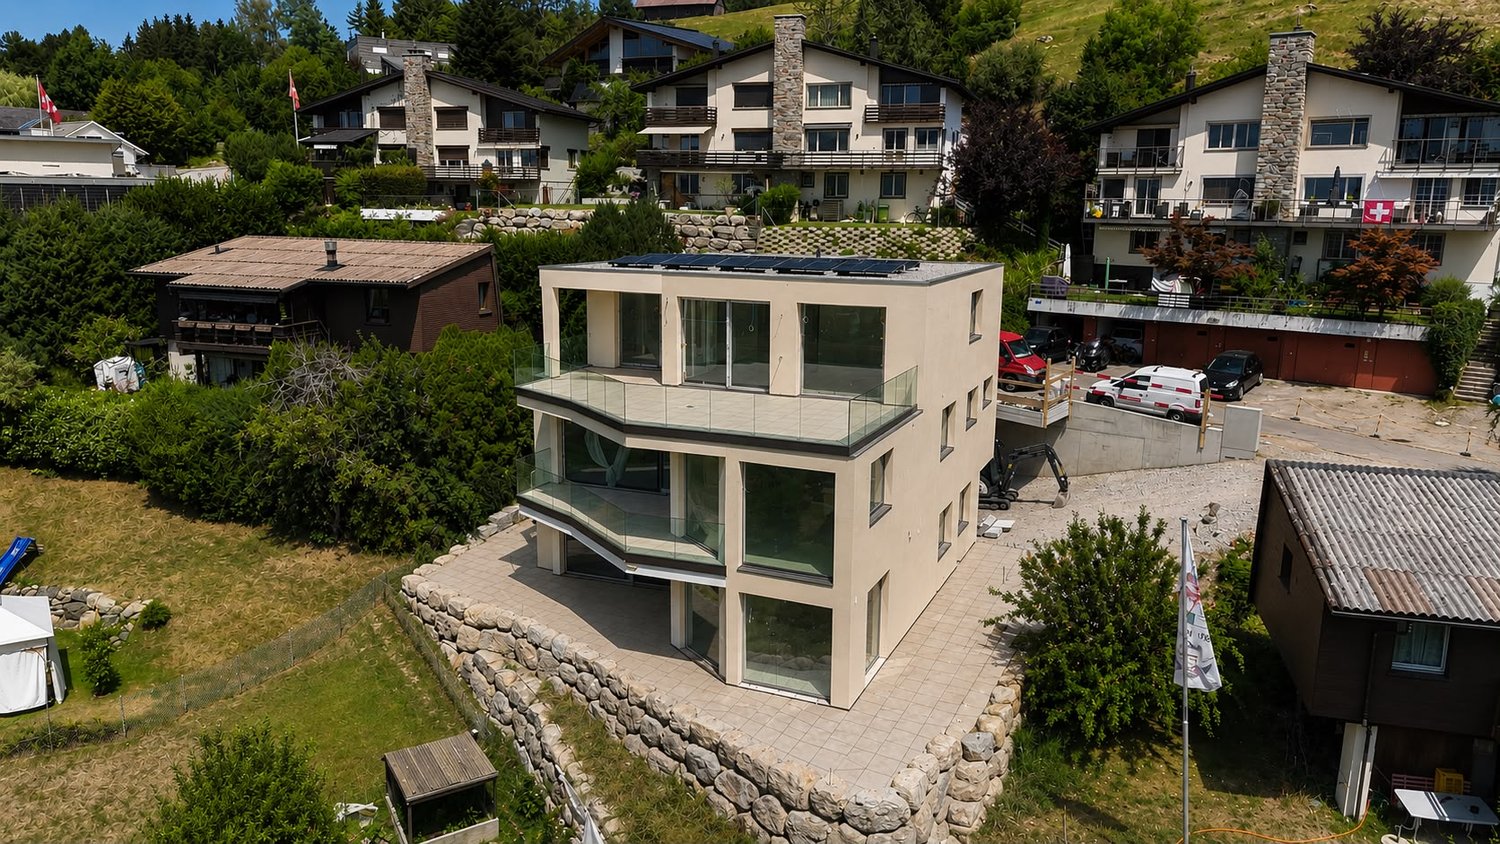
Family Paradise: 7.5 Room Single-Family House with Heated Pool, Garden, and Photovoltaics

Object Description: Are you looking for the perfect home for your family that combines modern architecture, comfort, and sustainability? This modern 7.5-room single-family house spans three generously designed floors and offers everything your heart desires. Located in a extremely quiet, child-friendly residential area, you can enjoy maximum sunlight, plenty of privacy, and an idyllic landscape. The Highlights at a Glance: • Modern Architecture: The stylish flat-roof house with large window fronts conveys a contemporary living feeling: A continuous underfloor heating system on all three floors ensures maximum comfort, while modern smart home technology guarantees flexible control of shutters, heating, pool filter system, and cameras at the parking lot and front door – even from a distance. • Space for the Whole Family: 7.5 bright rooms distributed over 3 floors offer a lot of flexibility for children's rooms, home office, guests, and leisure activities. 4 large bedrooms, 3 bathrooms, kitchen with built-in teppanyaki and wok stove, separate reduit, open living-dining room with modern steel chimney with wooden bench and integrated chamotte stone, heated basement with window, heated TV-hobby room with window, and more. • Your Private Oasis: The low-maintenance garden with a large heated pool, including lighting and counter-current system, promises unforgettable summer evenings and swimming fun with family and friends from March to October. • Soak up the Sun: A large, inviting terrace with pergola offers the ideal spot for grill evenings or relaxed hours outdoors. • Living with a View: Enjoy the wide view of the surroundings from the living rooms and outdoor areas. • Entertainment Pure: A heated cinema and hobby room with integrated storage and separate bathroom (WC with shower) on the ground floor invites you to cozy movie nights or as a play paradise for the kids. • Sustainable & Forward-Looking: Thanks to your own photovoltaic system (13.6 kW peak power / average annual production of 13 MWh / 13.8 kWh storage battery / load management system), you produce your electricity in an environmentally friendly way for the house, pool, and electric cars, thus reducing your ancillary costs. The house has a large boiler for hot water and a brine-water heat pump with earth probes for underfloor heating and the pool. • Parking with a Future: Three covered garage spaces with two integrated charging stations (mains power or photovoltaics) for electric cars and an oversized entrance, e.g., for your future motorhome. Plenty of space in front of the garage entrance for up to five additional cars. • Environment for Children: The kindergarten and the high-quality primary school Gommiswald can be reached on foot and lead with little traffic directly to the school building and into the village. The classrooms are state-of-the-art with computers and electronic blackboards. The teaching quality is officially rated as high. Location: The house is located in a sought-after, very sunny, and extremely quiet location in Uetliburg, above Gommiswald. With little through traffic, your children can still play outside without a care. Just 200 meters away is a well-maintained public playground and a barbecue area directly on an idyllic stream. On free afternoons and weekends, the children meet in the summer at the five-minute distant Badi in Gommiswald and in the winter at the also five-minute distant Skilift Bildhuus. Here, your child can still experience a lot of exercise in the fresh air, freedom, and adventure in a safe environment. This house is the perfect place for your family to grow and create memories for life. Convince yourself of this dream object. We look forward to your contact for a personal viewing!

Travel time
-
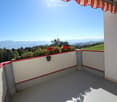
  • Panoramic view of a lush green valley with snow-capped mountains in the background, a lake, and scattered houses.
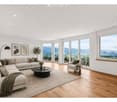
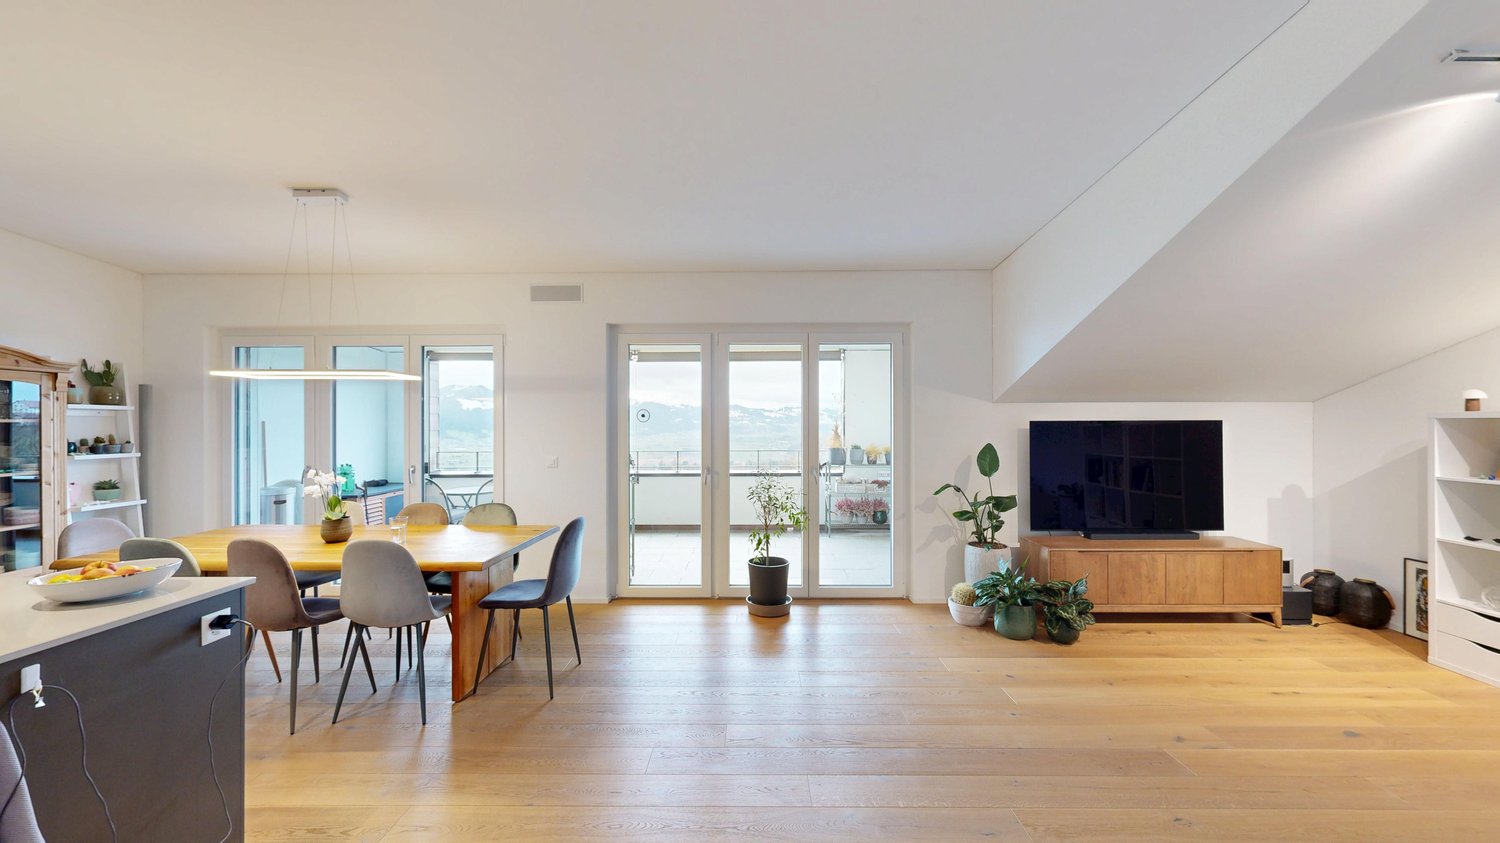
  • Modern living room with large windows offering a scenic mountain view, featuring a sectional sofa, coffee table, armchair, floor lamp, and decorative plants.
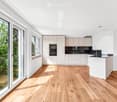
  • Modern kitchen with light-colored cabinets, wooden flooring, and large windows offering a view of greenery.
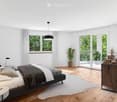
  • Modern bedroom with a large bed, nightstand, lamps, potted plants, and a side table near the window. The room features wooden flooring, white walls, and large windows with sheer curtains.
  • Modern bathroom with white sink, chrome faucet, toilet, and a large oval mirror. Grey tiled backsplash and wooden flooring.

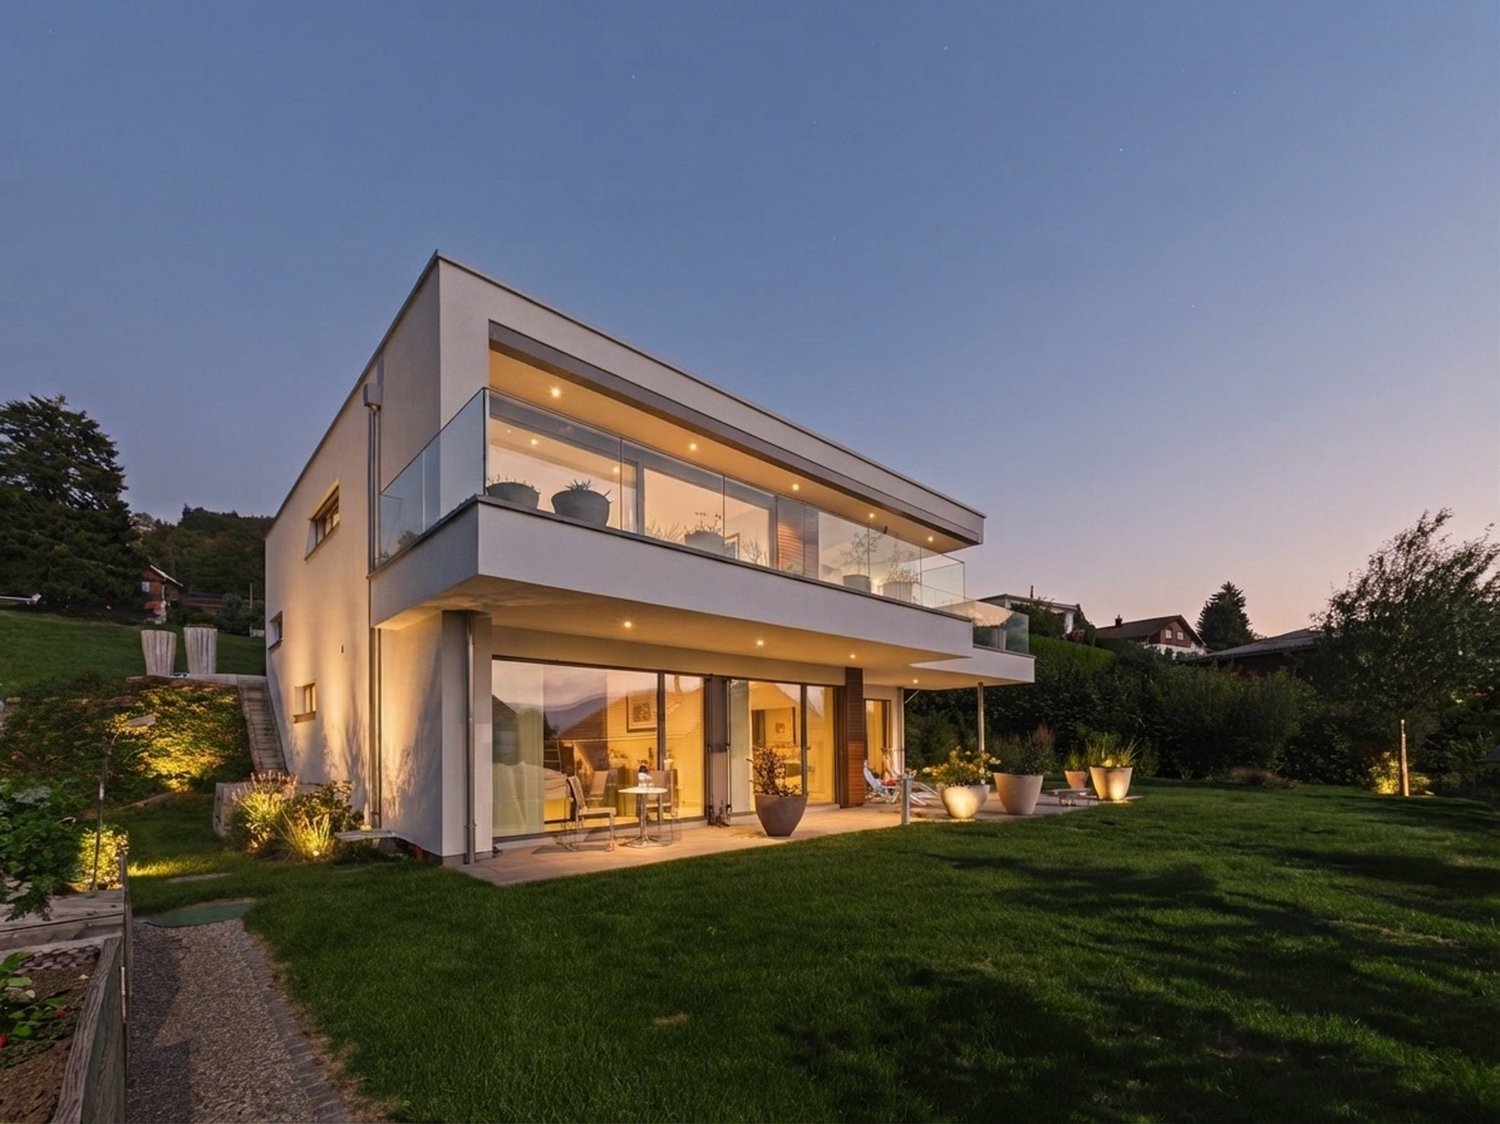
  • Modern two-story house with white exterior, dark grey roof, multiple balconies, and a raised ground floor. Surrounded by lush green trees and a scenic view.
  • Panoramic view of a cityscape at sunset, with a body of water in the foreground and distant mountains.
1 / 7
Modern living room with large windows offering a scenic mountain view, featuring a sectional sofa, coffee table, armchair, floor lamp, and decorative plants.
Modern kitchen with light-colored cabinets, wooden flooring, and large windows offering a view of greenery.
Modern bedroom with a large bed, nightstand, lamps, potted plants, and a side table near the window. The room features wooden flooring, white walls, and large windows with sheer curtains.
CHF 1,550,000.– Premium
4.5 rooms142m² living space
Stöckenweidstrasse 9, 8738 Uetliburg SG

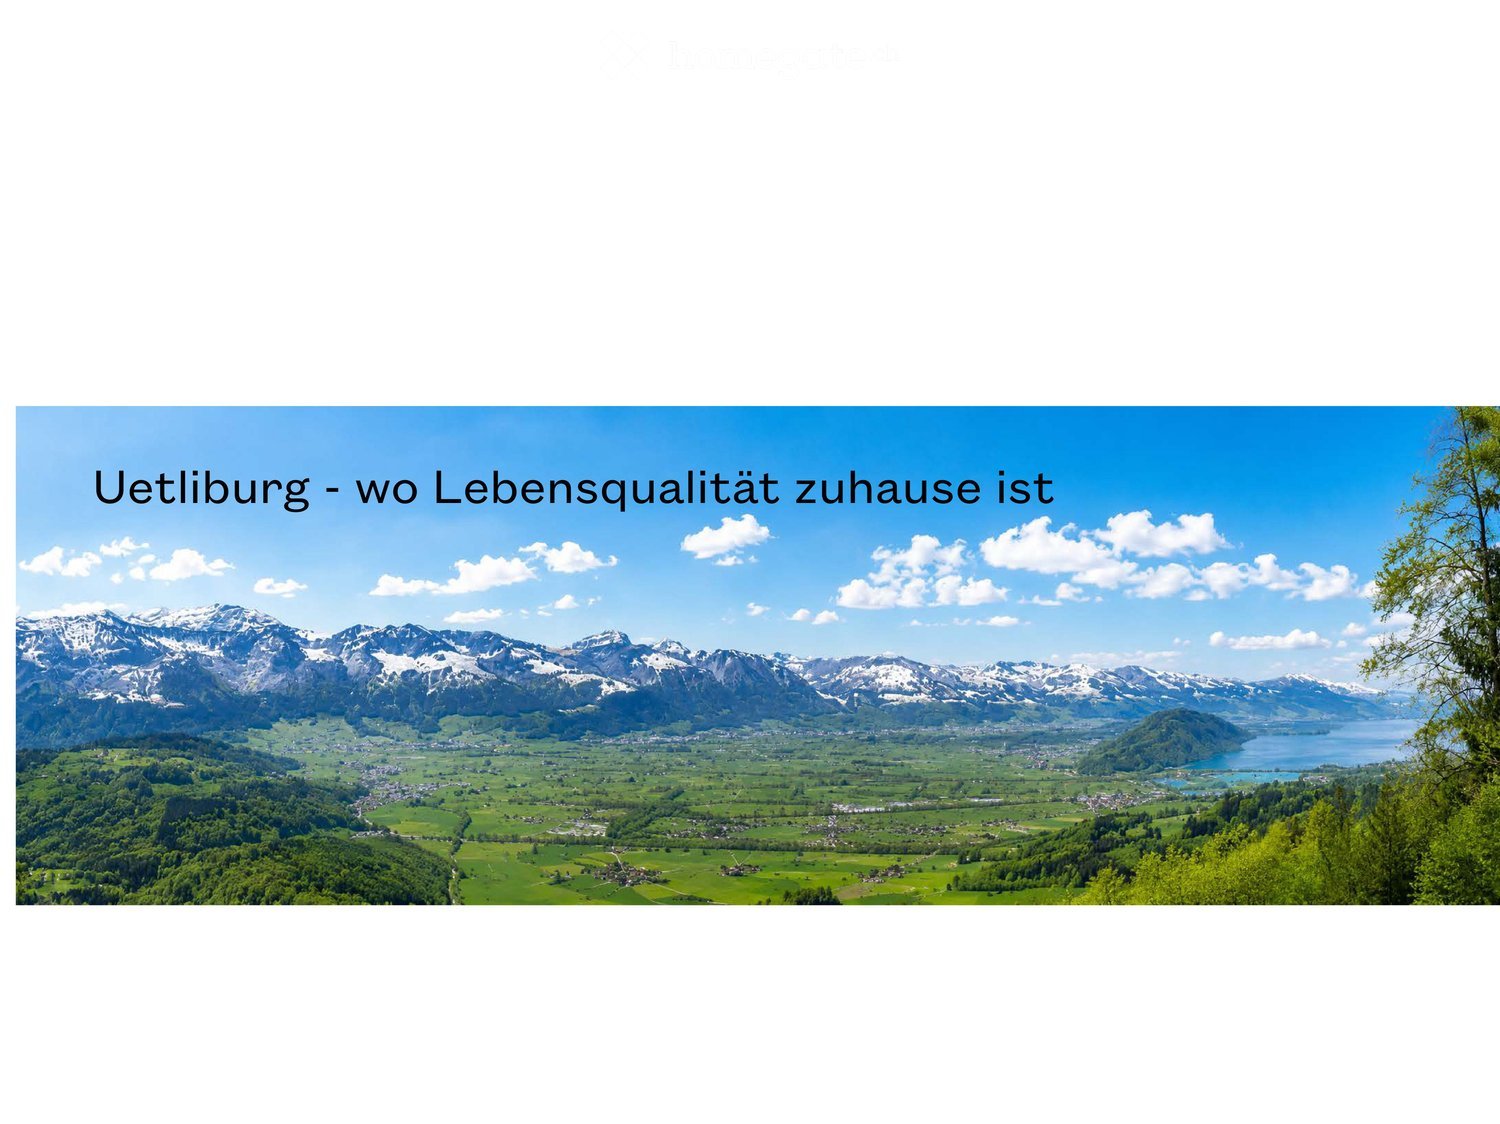
Uetliburg - where quality of life is at home - 4.5 room new apartment

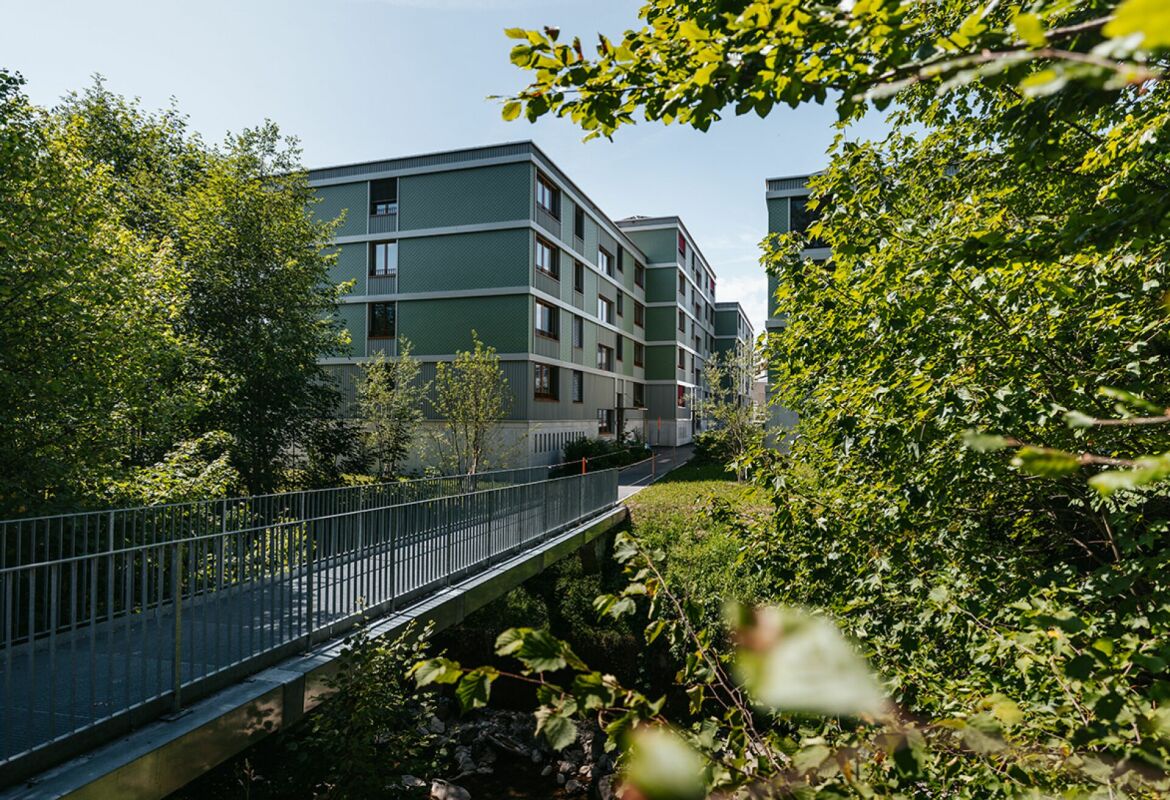
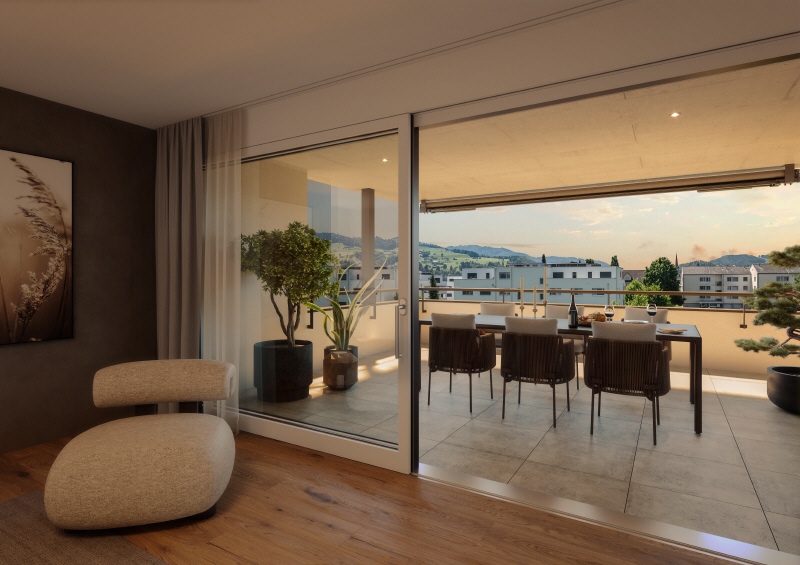
See and Alps in sight, nature at the front door and a climate that invites you to feel good.Peace, privacy and at the same time a reachability that gives freedom.Where others seek relaxation, your everyday life begins.A life in harmony with nature, characterized by peace, movement and quality of life - the best prerequisites for vitality into old age.The apartment is available immediately.The apartment offers: • Spacious living area: 142 m² of thoughtfully designed living space for the highest demands. • Modern living room: Bright, inviting living room with floor-to-ceiling windows that offer a spectacular view of the Glarner Alps, Lake Zurich and the Linthebene. • Balcony: Enjoy maximum privacy near the stream, surrounded by shade-providing trees. • Wheelchair accessibility & elevator: The apartment is fully wheelchair accessible and has an elevator - ideal for barrier-free living. • Parking & garage: Comfortable parking thanks to your own garage space and parking directly on site. • New building standard: Modern equipment and high-quality materials at the current state of the art. Location & surroundings:The apartment is located at the end of a quiet street and convinces with a breathtaking panoramic view of the Linthebene, Lake Zurich and the impressive mountain scenery. You benefit from plenty of sunshine all year round. Hiking trails right outside the door, yet perfect connection: about 20 minutes to Rapperswil, an hour to the center of Zurich.This exclusive new apartment combines modern living, nature and comfort in a unique way. Ideal for couples looking for something special - in the midst of the idyllic landscape of the canton of St. Gallen.
Travel time
-
New building
1 / 12
Price on requestPremium
5.5 rooms143m² living space
Schlösslistrasse 2, 9615 Dietfurt

New construction project - semi-detached house in a central location with customization options

Welcome to the new semi-detached house!These beautifully designed new rooms will not only make your life very comfortable, but also make many things easier for you with their absolutely practical and well-thought-out room layout. Add your own wishes to the construction and thus your very personal style, and your new home will be created.Overview • around 143 m² of living space, 5.5 rooms • Ground floor: living/dining, open kitchen, storage, room, shower/WC, access to terrace/garden • First floor: 3 rooms, bathroom with bathtub and shower, balcony • Basement: entrance, cellar/laundry/technology, internal garage • Floor heating, air-water heat pump, photovoltaic system, electric shutters In the basement, there is a spacious entrance, the technology/laundry room with cellar area, and the directly connected single garage. This way, you can easily and dryly get from your car into the house. Additionally, an outdoor parking space is available directly at the house.The house is being built in solid construction with external thermal insulation, triple-glazed windows, air-water heat pump, floor heating, and a photovoltaic system - for a modern, energy-efficient living standard with high comfort. Electric shutters, carefully selected floor coverings, and a kitchen that can still be designed according to your wishes complete the offer.Location and surroundingsThe municipality of Dietfurt is located in the heart of Toggenburg, in the municipality of Bütschwil-Ganterschwil, ideally positioned between the regional centers of Wil and Wattwil. This location combines excellent accessibility with a quiet, natural environment.Thanks to the central location, Wil and Wattwil, but also St. Gallen and Zurich, can be reached in a short time, as well as the Obertoggenburg tourist region with its diverse leisure and recreational opportunities. This location thus combines rural tranquility with urban proximity - ideal for living and working at the same time.

Travel time
-
New building
1 / 12
Price on requestPremium
5.5 rooms143m² living space
Schlösslistrasse 2a, 9615 Dietfurt

Newly built semi-detached house in a central location with customizable expansion

Welcome to the new semi-detached house! These beautifully designed new rooms will not only make your life very comfortable, but also make many things easier for you with their absolutely practical and well-thought-out room layout. Add your own wishes to the expansion and thus your very personal style, and your new home will be created. Brief overview • around 143 m² of living space, 5.5 rooms • Ground floor: living/dining, open kitchen, storage, room, bathroom with shower and toilet, access to terrace/garden • First floor: 3 rooms, bathroom with bathtub and shower, balcony • Basement: entrance, cellar/laundry/technology, internal garage • Underfloor heating, air-water heat pump, photovoltaic system, electric shutters On the ground floor, you will find a bright, open living and dining area with a spacious kitchen and direct access to the terrace and garden. The kitchen offers plenty of workspace and storage space, a practical storage room, and an additional room and a guest bathroom with shower and toilet on this floor make everyday life flexible - ideal, for example, as a home office, guest or playroom. On the first floor, there are three bedrooms and a spacious bathroom with a bathtub and shower. From one of the rooms, you can directly access the balcony. In the basement, there is a spacious entrance hall, the technology/laundry room with cellar area, and the directly connected single garage. This allows you to easily and comfortably enter the house from your car. Additionally, an outdoor parking space is available directly at the house. The house is built in solid construction with external thermal insulation, triple-glazed windows, air-water heat pump, underfloor heating, and a photovoltaic system - for a modern, energy-efficient living standard with high comfort. Electric shutters, carefully selected floor coverings, and a kitchen that can still be designed according to your wishes complete the offer. Location and surroundings The municipality of Dietfurt is located in the heart of Toggenburg, in the municipality of Bütschwil-Ganterschwil, ideally positioned between the regional centers of Wil and Wattwil. This location combines excellent accessibility with a quiet, natural environment. Thanks to the central location, Wil and Wattwil, as well as St. Gallen and Zurich, can be reached in a short time, as can the Obertoggenburg tourist region with its diverse leisure and recreational opportunities. This location thus combines rural tranquility with urban proximity - ideal for living and working at the same time.
Travel time
-
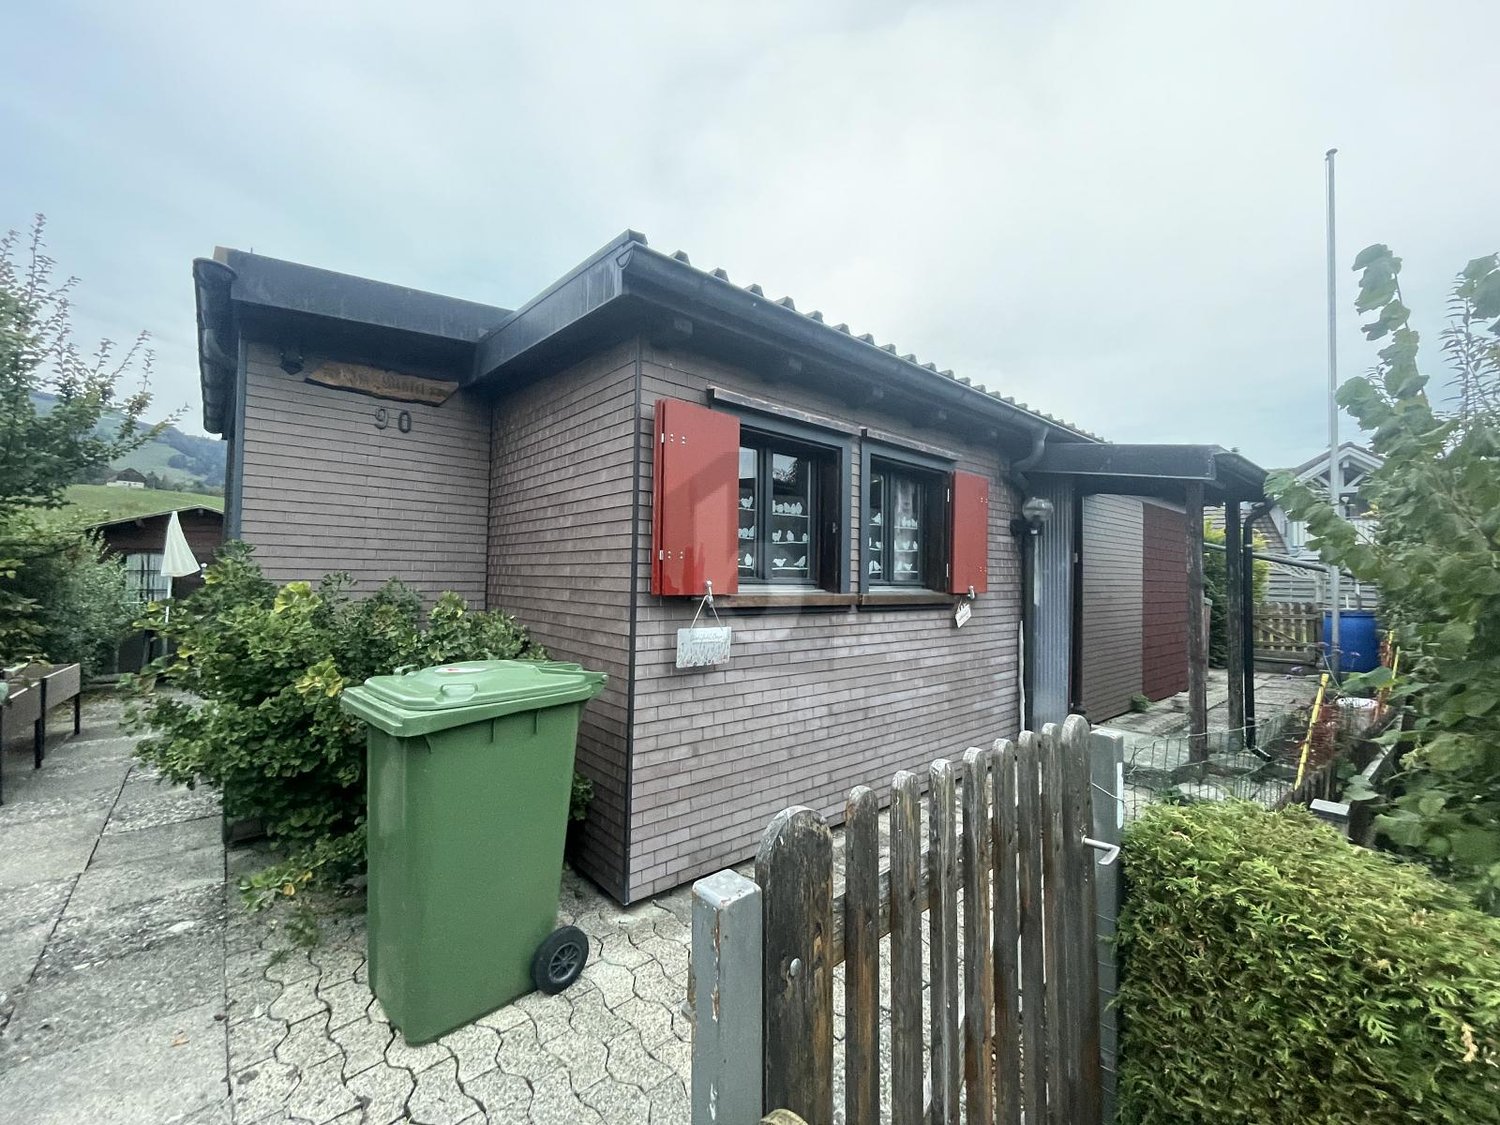
  • Two-story house with wooden siding, solar panels on the roof, multiple windows, a garage, and a small garden area with a decorative cow statue.
  • Bright, open-plan living and dining area with wooden flooring, modern pendant lights, a dining table with chairs, a sofa, coffee table, and a small kitchen area with cabinets and appliances.
  • A well-lit hallway with wooden flooring, a wooden shelf on the left side, and a staircase leading upwards. The hallway features modern lighting fixtures and decorative items on the shelf.
  • Bright, open-plan living and dining area with wooden floors, a dining table with chairs, a baby chair, a sofa, and a small table lamp on a cabinet.
  • Bright, modern kitchen with white cabinets, wooden countertops, and a central island. Features include a sink, oven, and various kitchen utensils.
  • Promotional image for Vetsch Treuhand + Immobilien AG, featuring a modern house exterior with a garden, and three men in business attire. The text highlights services such as sales, rental, and consultation.
  • Open-plan living and dining area with wooden flooring, a brown leather sofa, a wooden coffee table, a floor lamp, a dining table with chairs, and a small teepee tent.
  • Bright bedroom with two single beds, nightstand, mirror, chandelier, radiator, and plant. The room features large windows with white curtains and a modern glass wardrobe.
  • Modern bathroom with wooden walls and ceiling, featuring a sink with a mirror, a shower with a glass enclosure, and a toilet. The space includes wooden flooring and multiple windows for natural light.
  • Well-maintained garden with a stone fire pit, seating area, and lush greenery surrounding a modern house with a solar panel roof.
  • Two-story wooden house with a balcony, surrounded by greenery and neighboring houses.
  • Balcony with wooden decking, glass railing, outdoor table and chairs, umbrella, overlooking a garden with trampoline and surrounding houses.
1 / 12
CHF 1,100,000.– Top
4.5 rooms120m² living space
Gartenweg 13, 9642 Ebnat-Kappel

Single-family house with garage, carport, and beautifully designed garden area

Welcome to Gartenweg 13 in Ebnat-Kappel – In a very central and sunny location, this recently renovated residential property is situated. The charming single-family house is located in a quiet and family-friendly area, despite being centrally located. The inviting and attractively designed garden area with a spacious terrace underlines the natural character of this property and creates a pleasant atmosphere. Pure relaxation!The house combines modern living comfort on four floors with rural idyll and offers a cozy home for families, couples, or nature lovers.Special highlights: • Spacious and inviting garden area with plenty of space for gardening enthusiasts • Newly built and insulated residential property with high-quality materials • Cozy living room • Rooms with plenty of daylight • Completely basement-equipped residential property, with plenty of space for hobbies and storage areas • Garage and carport as well as additional parking spaces • Air-to-water heat pump • In-roof photovoltaic system • Comprehensive renovation in 2021/2022 A perfect home all around. Move in and enjoy!Sale price: CHF 1,100,000.--Have we sparked your interest in this unique offer? We would be happy to send you our detailed sales documentation and/or make ourselves available for viewings.We will also send you the link to the virtual tour of the house with the documentation.We look forward to your contact!

Travel time
-
Carine Keller

Carine Keller

1 / 8
Carine Keller

Carine Keller

  • Parking space
  • Balcony / Terrace
  • Garage
  • +3
CHF 1,490,000.– Top
5.5 rooms182m² living space
Sonnenbergstrasse, 8725 Gebertingen

Single-family house with winter garden, large workshop and hobby room as well as a wonderful panoramic view

This charming and extensively modernized single-family house in Gebertingen combines alpine charm with modern living comfort and is located in a sunny, slightly elevated position with a beautiful view of the mountains.In 2025, the facade and roof were extensively renovated with high quality standards. In 2014/2015, a comprehensive interior renovation was also carried out. The new owners benefit from a completely renewed home, without any pending work - move in and enjoy. Through the side entrance, you enter the open living and dining area, which, with its beautiful wooden ceiling and visible beams, conveys a cozy and inviting atmosphere. The modern kitchen with a generous peninsula blends harmoniously into the living room and offers plenty of space for cooking and lingering. The bright dining area delights with a beautiful view of the surrounding mountain landscape.A special highlight is the spacious winter garden with its large window surfaces. It creates additional living space and invites you to cozy hours at any time of the year. From here, you can directly access the adjacent seating area and the well-kept garden with a lawn - ideal for relaxing, enjoying, and lingering outdoors.The living room with a Swedish stove presents itself as a comfortable retreat and offers plenty of space for relaxed hours with the family. The ground floor is complemented by a room and a stylish wet cell.On the upper floor, you will find two spacious bedrooms, a bright office, and two bathrooms, including a comfortable en-suite bathroom. The sloping ceilings give the rooms a particularly cozy living atmosphere. Additional storage space is offered by the attic.The basement also convinces with versatile usage possibilities. In addition to a garage, there is a large, heated hobby room, a workshop where vehicles can also be accommodated, as well as a laundry room and a cellar.Gebertingen stands for natural and high-quality living. Shopping facilities, schools, and leisure activities are located in the nearby Ernetschwil and Gommiswald. Further shopping facilities are available in Wattwil and Eschenbach. The motorway access in Neuhaus SG can be reached in a few minutes and provides a good connection to Rapperswil, Zurich, or Chur.More information about the property can be found in the sales brochure, which you can request via the contact form.The property is marketed by Keller ImmoVermarktung. If you are interested, we would be happy to show you the attractive property in person.

  • Parking space
  • Balcony / Terrace
  • Garage
  • +3
1 / 6
CHF 395,000.– Top
4.5 rooms91m² living space
9122 Mogelsberg

Holiday feeling with panoramic views!

This charming chalet offers with its 4.5 rooms on 91 m² living space and a plot area of 100 m² the ideal place for families or as a second home. The sunny location and the rural surroundings create a cozy atmosphere, which is further enhanced by the fireplace in the living room. The wooden construction not only ensures perfect building quality but also a cozy appearance. With little effort, your dream home can be created here.This BETTERHOMES offer is characterized by the following advantages:- sunny location- ideal as a house for families or as a second home- fireplace in the living room- wooden construction which creates a cozy atmosphere- sympathetic, rural surroundings- with little effort, a dream home can be created here- the building quality is perfect due to the wooden construction- the whole neighborhood is still in condominium ownership- family-friendly location- attractive and modern community- and, and, and ...Interested? Contact us for a non-binding viewing, also online viewing possible!Not found anything suitable? Over 2,000 more offers at: www.betterhomes.ch - the real estate fair mediatorWant to market your own property?Benefit from our know-how: https://www.betterhomes.ch/de/profitierenDo you want to have a property valued?Find out its value now through our free valuation, immediately and non-binding!https://www.betterhomes.ch/de/knowledge/estimationMore detailsLocation: top locationCondition: goodBathrooms / wet cells: 2 (1 x bathtub / sink / toilet, 1 x toilet / sink / shower)Public transport: bus, 700 m / train, 1 kmSchools: primary school, 700 mShops: Volg, 450 m

1 / 6
  • Parking space
Price on requestTop
3.5 rooms120m² living space
9123 Nassen

With Charm and Fireplace

This 3.5-room terraced house in Nassen (9123) combines charming chalet character with modern loft-style living comfort. On 120 m² of living space, couples, small families, or nature lovers enjoy a generous room layout, parquet floors, and two Swedish stoves for cozy evenings. The unobstructable panoramic view with a view of the Säntis delights daily. Two garden seating areas on the north and south sides invite you to relax. A PV system, two parking spaces including an e-charging station, and development potential in the attic round off the offer.This BETTERHOMES offer is characterized by the following advantages:- unobstructable panoramic view with Säntis view- loft style with generous room layout- charming chalet character with modern living comfort- garden seating area on the north and south side- PV system- two parking spaces including e-charging station- two Swedish stoves- high-quality parquet floors- natural cellar- development potential in the attic- and, and, and ...Interested? Contact us for a non-binding viewing!Didn't find anything suitable? Over 2,000 more offers at: www.betterhomes.ch - the real estate fair mediatorWant to market a property yourself?Take advantage of our know-how: https://www.betterhomes.ch/de/profitierenDo you want to have a property valued?Find out its value now through our free valuation, immediately and non-binding!https://www.betterhomes.ch/de/knowledge/estimationMore detailsLocation: quiet and close to natureCondition: goodBathrooms / wet cells: 1 (1x shower / WC / sink)Public transport: bus, 4 km / train, 6.4 kmSchools: primary school, 6.7 km / secondary school, 6.6 kmShops: Migros, 6.6 km / Aldi, 6.6 km

  • Parking space
Rocco Vecchia

Rocco Vecchia

1 / 12
Rocco Vecchia

Rocco Vecchia

  • Parking space
  • Balcony / Terrace
  • Garage
  • +1
CHF 835,000.–
5.5 rooms127m² living space
Ebersol, 9122 Ebersol

Home with a View - Family-Friendly Living in Erbersol

Located on a elevated and sunny slope in 9122 Ebersol, this well-maintained 5.5-room single-family house offers a breathtaking view of the surrounding countryside and optimal sunlight thanks to its southern exposure. The property convinces with its quiet living situation, charming character, and plenty of potential for individual development and design - ideal for families, nature lovers, or people who appreciate living with a view. Plot and Outdoor Area The approximately 472 m2 large plot of land offers a pleasant amount of privacy and numerous possibilities for personal design. The wonderful slope location creates a special living feeling and opens up a beautiful view of the surrounding nature. Already today, the property impresses with: • Sunny south-facing orientation with optimal sunlight • Beautiful view of the countryside • Quiet living situation with plenty of privacy • Well-maintained surroundings with a large sun terrace • Locked garage box • Spacious covered carport with space for two vehicles The combination of view, sun, and natural living makes this property a special retreat with high living quality. Interior and Development Potential The single-family house has approximately 127 m2 of net living space and offers a practical and family-friendly room layout. The well-maintained property is in good condition and offers the new owners attractive opportunities for modernization or individual design at the same time. Some highlights inside: • Bright living and dining area with a pleasant living atmosphere • Several usable bedrooms and versatile rooms • Two wet cells - one with a shower, one with a bathtub • Well-maintained interior design with potential for personal further development • Plenty of space for individual living ideas and creative design possibilities Whether gentle modernization or personal transformation - this house offers the ideal basis for realizing one's own living dreams. Location Ebersol belongs to the municipality of Neckertal and convinces with its natural, family-friendly living situation with high recreational value. The surroundings are characterized by green meadows, gentle hills, and a quiet living atmosphere - perfect for all those who want to escape the hectic everyday life. The most important advantages of the location: • Quiet and natural living in the countryside • Beautiful walking, hiking, and recreational areas right outside the front door • Family-friendly environment with high quality of life • Good accessibility to Wattwil, Degersheim, and St. Gallen • Attractive living location for commuters, seekers of peace, and families The combination of rural idyll, beautiful view, and good accessibility makes Ebersol a...

  • Parking space
  • Balcony / Terrace
  • Garage
  • +1
Rocco Vecchia

Rocco Vecchia

1 / 12
Rocco Vecchia

Rocco Vecchia

  • View
CHF 995,000.–
12 rooms253m² living space
Hemberg, 9633 Hemberg

Nature, tranquility, possibilities - versatile property in Hemberg

This versatile property is located in the idyllic municipality of Hemberg in the upper Toggenburg - a region known for its natural surroundings, tranquility, and high quality of life. Hemberg is recognized as a health resort and is situated at an altitude of around 950 meters above sea level, providing a particularly pleasant, healthy climate and above-average air quality. Nestled in a gentle hillside landscape with views of the pre-Alps, the location offers an attractive combination of relaxation, nature, and good accessibility to the surrounding centers. The Toggenburg region impresses with a wide range of leisure activities: hiking and biking trails, winter sports facilities, and cultural offerings ensure a high level of attractiveness throughout the year. A special highlight is the immediate proximity to the well-prepared cross-country ski trails, which are just a few meters away from the property - a paradise for winter sports enthusiasts right on the doorstep. At the same time, you benefit from a well-developed infrastructure in the nearby town of Wattwil, which offers shopping facilities, schools, and public transportation connections as a regional center. Object description The property is currently used as an investment object with four separate residential units, but it has great potential for alternative usage concepts. Thanks to its structure, it is ideal as: • a spacious single-family house • a multi-generation house • a combination of living and renting, e.g., a studio apartment • or continuing as a multi-family house for rental as an investment property The property is being sold vacant, thus offering maximum flexibility for owner-occupiers or investors. Additionally, the property was renovated in the 1990s and has been continuously maintained, resulting in a solid building substance with versatile usage possibilities today. It is also worth mentioning that the house is located in the area of national historic preservation, which applies to the entire historic village center of Hemberg. This underlines the special character and long-term preservation of the environment. Apartment layout Net living areas • Studio on the ground floor 1.5 rooms, approx. 36 m2 • 2.5-room apartment with entrance on the ground floor, spanning 3 floors approx. 58 m2 • 2.5-room apartment on the 1st floor, spanning 2 floors approx. 47 m2 • 5.5-room apartment on the 1st floor, spanning 3 floors approx. 112 m2 Condition and environment In recent years, regular investments have been made in the property, which is now in a good and well-maintained condition. The outdoor area with garden is currently used jointly and offers a variety of opportunities for individual design - be it as a family garden, retreat, or meeting area. There are outdoor parking spaces at the Volg opposite, which are public and can be used free of charge. Further parking possibilities and garage spaces that can be rented are available in the immediate vicinity of the property. Special advantages • Quiet, natural location in the health resort Hemberg at an altitude of around 950 meters • Cross-country ski trails in the immediate vicinity, just a few meters away • Various usage possibilities: living, renting, combinations • Sold vacant - immediate availability...

  • View
Rocco Vecchia

Rocco Vecchia

1 / 12
Rocco Vecchia

Rocco Vecchia

  • Parking space
  • Balcony / Terrace
  • Garage
  • +1
CHF 795,000.–
9 rooms288m² living space
Mogelsberg, 9122 Mogelsberg

Versatile property with annex apartment in idyllic natural setting

In a quiet and idyllic location in 9122 Mogelsberg, this versatile property awaits you amidst the picturesque hill landscape of the Neckertal. The natural surroundings, excellent air quality, and proximity to attractive recreational areas make this home a special place to live. Mogelsberg is recognized as a health resort and offers ideal conditions for relaxation, nature enjoyment, and high-quality living. Despite the quiet location, the community is excellently connected to public transportation: the train station is just around 10 minutes' walk away. From there, trains run every half hour to St. Gallen (approx. 25 minutes) and Wattwil (approx. 12 minutes). A special highlight of the region is the popular Mogelsberg treetop path, which can be reached in just a few minutes and offers a unique nature experience for young and old. Well-thought-out room concept on four floorsThe building spans four stories and impresses with a clear, functional layout and diverse usage possibilities. Ground floor Here, you'll find practical ancillary rooms like workshop, heating room, and laundry room - ideal for hobbies, storage, and daily needs. 1st floor On the first floor, there's a separate 3.5-room annex apartment with approximately 56 m² of living space. The apartment offers an attractive additional yield when rented out. The regular rental income can significantly improve the affordability of financing and make the property particularly interesting for families looking to own their home. For reasons of personal protection, it is not visible in the virtual tour; the photos show the condition when vacant. 2nd floor and attic The spacious 5.5-room maisonette apartment spans two floors and offers approximately 126 m² of living space. The two-story design creates an open, bright living environment with plenty of room for individual living concepts. The total usable area of the property is approximately 288 m². Highlights at a glance • Quiet location in a recognized health and recreational area • Proximity to the popular Mogelsberg treetop path • Excellent public transportation connections • Spacious 5.5-room maisonette apartment spanning two floors • Rented 3.5-room annex apartment with yield potential • Spacious...

  • Parking space
  • Balcony / Terrace
  • Garage
  • +1
1 / 20
CHF 2,150,000.–
5 rooms160m² living space
Büntstrasse 33, 8725 Gebertingen

Where nature is at home

Your country house with unobstructable lake view and unique development potential There are places where time passes a little slower. Places where children still play carefree on the street, you're woken up by birdsong in the morning, and fox and hare actually say good night to each other.At the end of a quiet cul-de-sac, this charming country house awaits you - nestled in a dreamy mountain landscape and surrounded by meadows, forests, and a wonderful tranquility. As one of the last houses in the neighborhood, you enjoy an exceptional level of privacy here. Directly behind the property, extensive green spaces stretch out, seamlessly merging into the forest. A home that conveys a sense of vacation every day.With approximately 160 m² of living space, the property impresses with its cozy character, a well-thought-out room layout, and a living atmosphere that exudes warmth and security. Already during construction, great importance was attached to sustainable building methods and natural materials - values that are more appreciated today than ever before.The spacious living and dining area forms the heart of the house. Thanks to the large window fronts, the room is flooded with daylight and offers a wonderful view of the surrounding landscape. The open kitchen blends harmoniously into the living area and creates the ideal meeting point for shared moments with family and friends.A true paradise awaits you in the outdoor area. The lovingly maintained garden invites you to linger and offers several beautifully designed seating areas. Whether it's breakfast in the morning sun, a barbecue evening with friends, or a glass of wine after a long day at work - here you can enjoy peace, nature, and a breathtaking, unobstructable lake view that delights anew every day. Sunsets become a daily natural spectacle.But it's not just the location that makes this property a real rarity.Thanks to the already completed zoning change, you have an exceptional development potential. Expansions on the left and right sides of the building, as well as a possible addition, offer ideal conditions for creating additional living space or adapting the property to your own needs. A rare opportunity to optimally combine living and investment.This offer from Homefinders convinces with: • quiet and family-friendly location at the end of a cul-de-sac • one of the last houses in the neighborhood with maximum privacy • directly adjacent to meadows and forest • garage included in the price • the Swedish stove gives the room a lot of warmth • lovingly designed garden with several seating areas • unobstructable panoramic lake and mountain view • dreamy sunsets • generous development potential thanks to zoning change • rare combination of nature, tranquility, and potential for value appreciation • highway access in 5 minutes • Zurich, St. Gallen, or Chur can be reached in 40-55 minutes Interested?Contact HomeFinders for a non-binding on-site viewing.Haven't found the right property yet?Discover many more attractive real estate offers on:www.homefinders.chDo you want to sell your property?Rely on the proven expertise of Homefinders - we will accompany you professionally throughout the entire sales process.What is your property worth?Use our free and non-binding online valuation.

Travel time
-
1 / 21
  • Parking space
  • Balcony / Terrace
  • View
  • +1
CHF 1,590,000.–
Dorfstrasse 28, 9125 Brunnadern

Investing with a vision, residential and commercial building with development potential

Existing rental income, around 821 m² of usable space and expansion reserves for up to 8 residential units: In the heart of Brunnadern, a property is waiting that already generates returns today and at the same time offers exciting opportunities for the future.A solid foundation is already in placeOn the ground floor, there is an established bakery with a sales shop and bakery as a long-term commercial tenant. In the upper floors, several apartments are already rented out and provide additional ongoing rental income. But what makes the property particularly interesting is where spaces are still unused or only partially developed today.There is still a lot of potential hereOn a plot of 710 m², the building offers around 821 m² of usable space and interesting expansion reserves. An existing preliminary project shows how the property can be further developed step by step and the existing potential can be expanded to up to 8 residential units.This opens up different possibilities: from the targeted expansion of individual areas to the more comprehensive further development of the entire property.The most important key figures• Residential and commercial building in a central location• Around 821 m² of usable space• 710 m² of land area• Established commercial tenant• Several already rented apartments• Ongoing rental income from day one• Expansion reserves for up to 8 residential units• Existing preliminary project with concrete development ideas• Very good public transport connectionFor buyers who see more than the current stockWhether as a long-term rental property, development property, or project with its own value creation: This residential and commercial building offers a rare combination of existing returns and additional development potential, and that's what makes it interesting: The complete sales documentation shows you not only the current stock but also the existing rental agreements, areas, expansion reserves, and possible development steps in detail.Curious about what's in this property?Request the complete sales documentation now and get a detailed overview of the numbers, existing rental income, and development potential of this special property.We would be happy to show you the property in person afterwards.Weitblick Immo – we recognize potential.

  • Parking space
  • Balcony / Terrace
  • View
  • +1
Travel time
-
1 / 13
  • Parking space
  • Child-friendly
  • Quiet neighborhood
CHF 970,000.–
433m² floor space
Unterdorfstrasse 21, 9630 Wattwil

Residential and Commercial Building | Multi-Family House

LOCATION • Quiet, yet central location in the municipality of Wattwil • Good sunlight • Plot assigned to core zone 4 • Access via narrow quarter street [municipal street 2nd class] • Shopping and leisure opportunities, as well as schools and public transport connections within walking distance • Recreational areas in the municipality RESIDENTIAL AND COMMERCIAL BUILDING | MULTI-FAMILY HOUSE • Spacious residential and commercial building with intact basic structure • Generous plot; some expansion potential available • Residential and commercial areas separable; conversion of living space into offices possible • Access via central staircase; no internal access to the two annex areas • Surroundings with lawn, tree population, playground, and paved areas • Nine outdoor parking spaces • Functional room layout concept • Ground floor with multi-purpose/community rooms and office/living areas • 5.5-room apartment on the upper floor with pleasant room heights • Attic with studio and several rooms • Two annex areas; south-facing with studio, north-facing with storage area • Generous offer of secondary rooms Have we sparked your interest? We would be happy to send you our detailed sales documentation and/or answer your questions and arrange a viewing on site.

  • Parking space
  • Child-friendly
  • Quiet neighborhood
Travel time
-