1 result - Apartment to buy in Witterswil

Stefan Dall'O

Stefan Dall'O

1 / 13
Stefan Dall'O

Stefan Dall'O

  • Parking space
  • Balcony / Terrace
  • View
  • +2
CHF 990,000.–
5.5 rooms131m² living space
Bättwilerstrasse 64, 4108 Witterswil

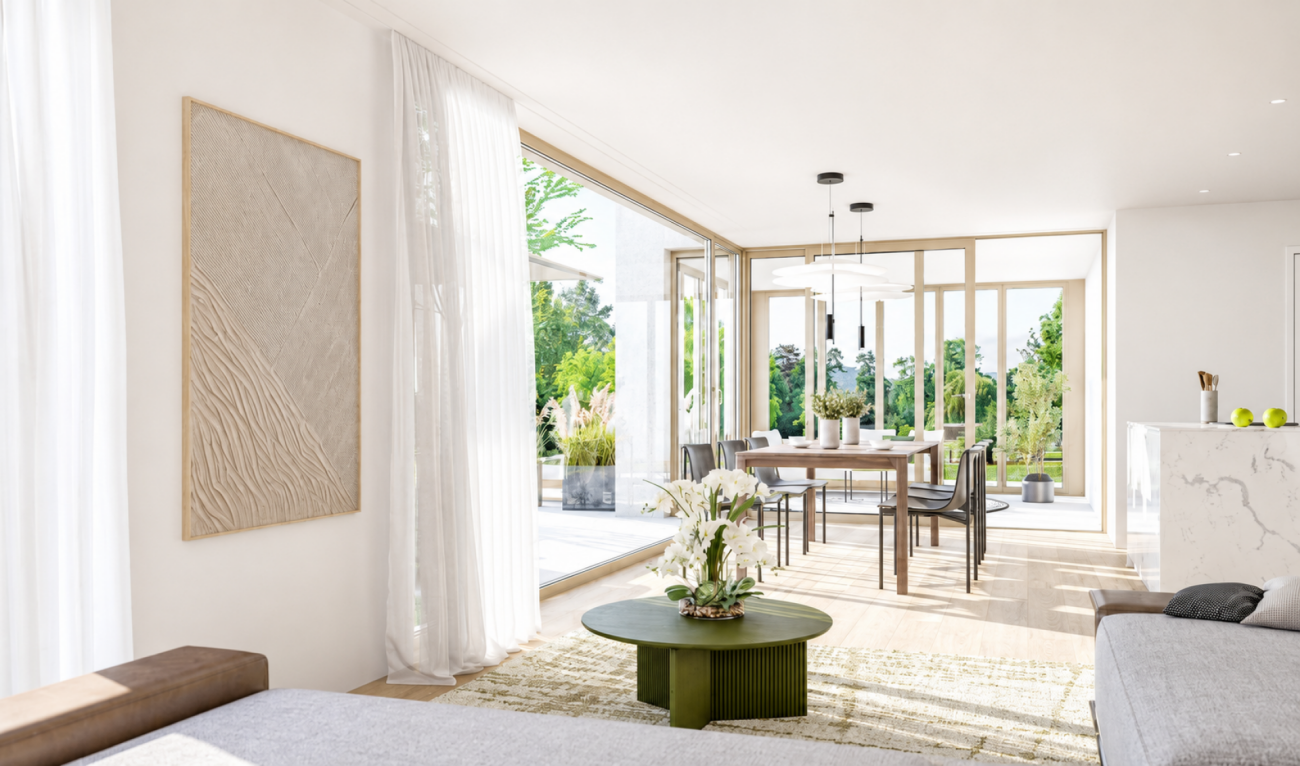
Feeling of home on two levels, with a far-reaching view and dreamy sunsets

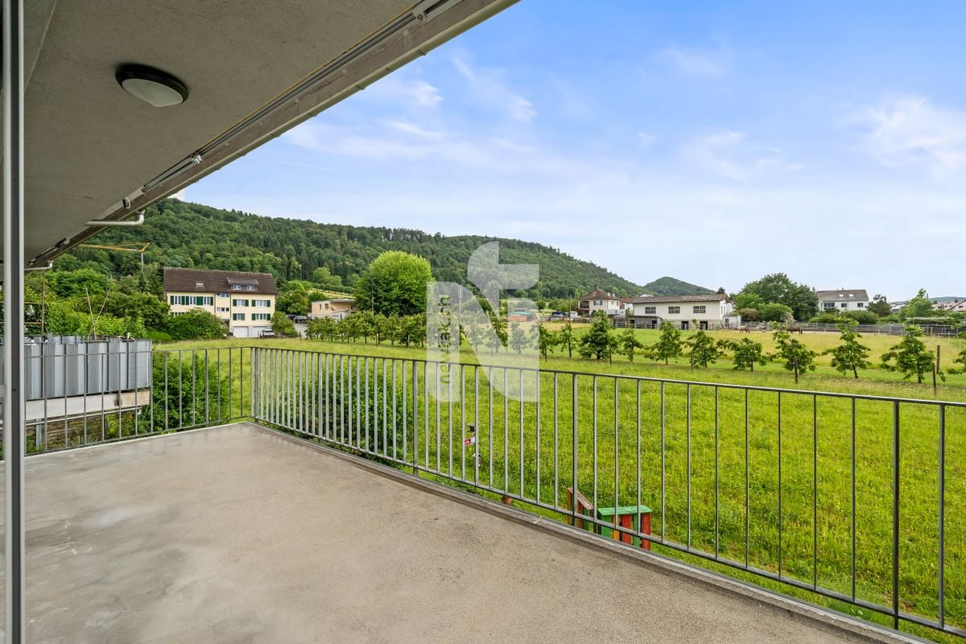
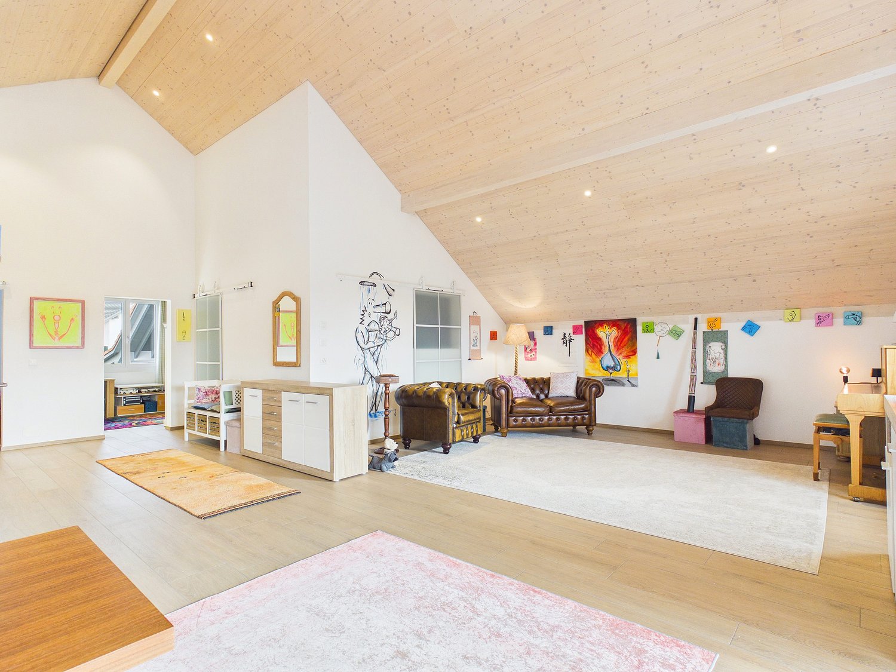
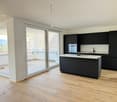
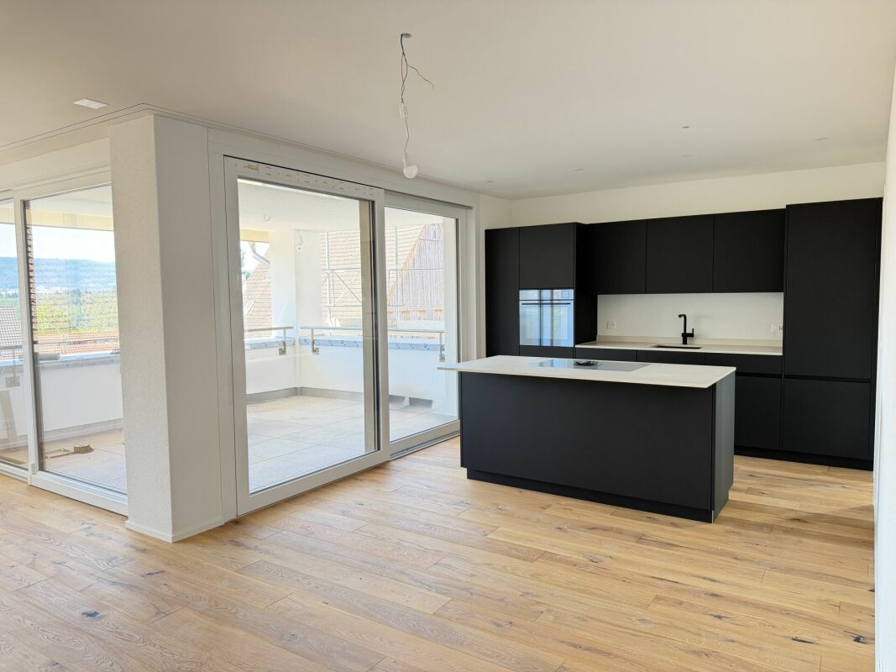
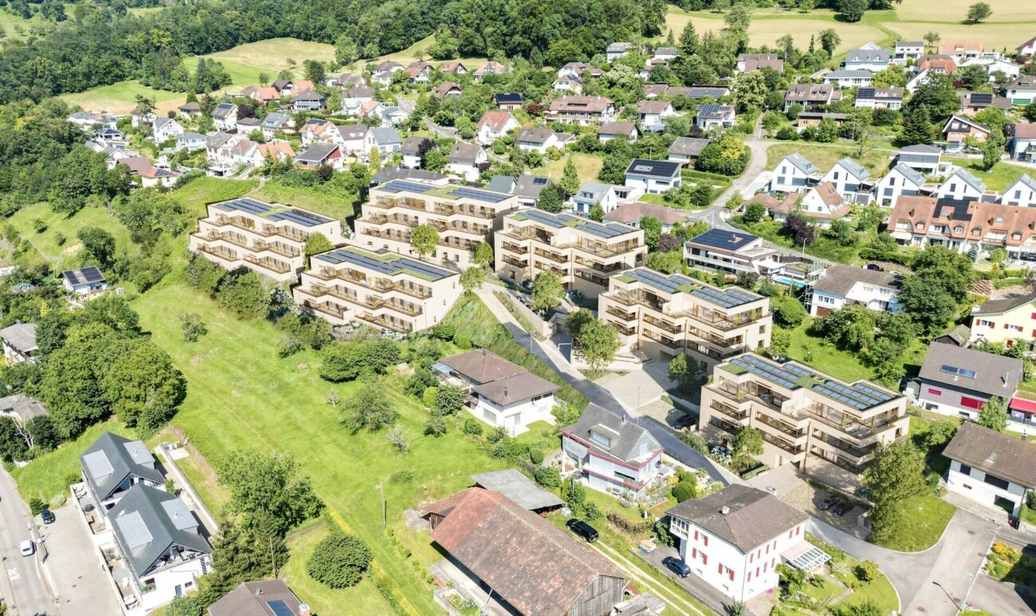
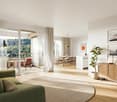
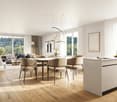
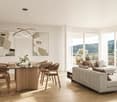
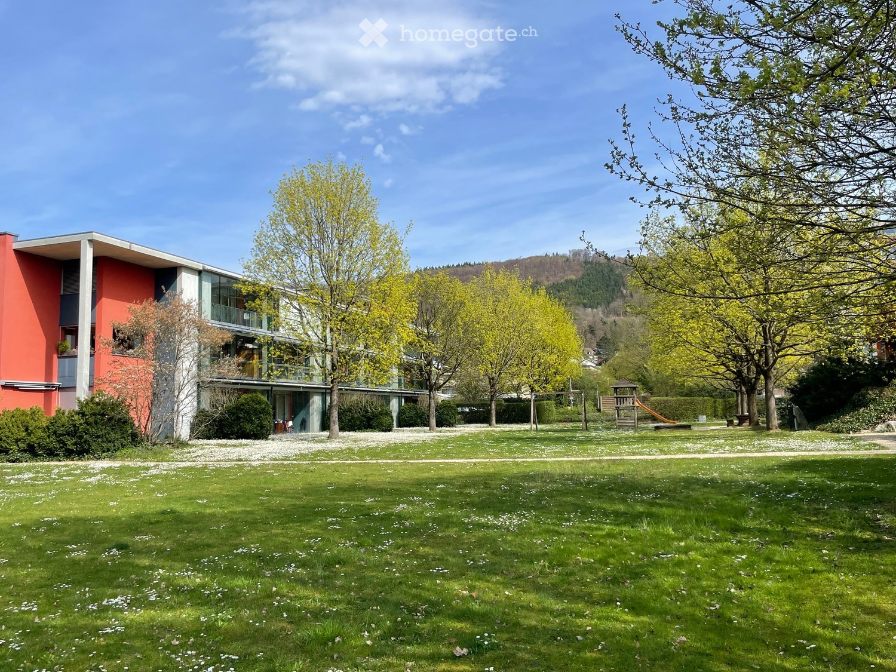
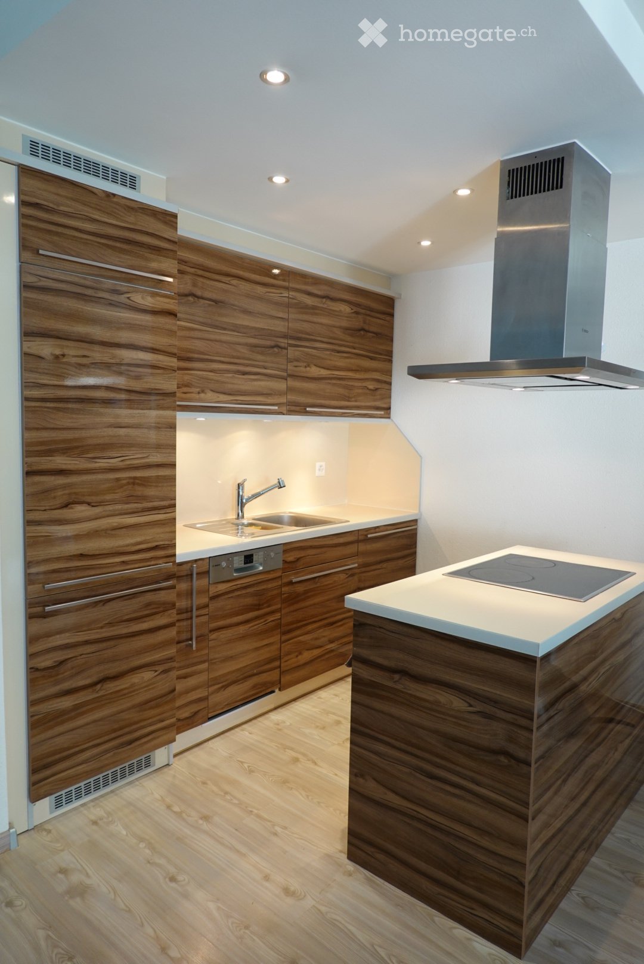
Are you looking for the spacious feeling of a house but don't want to give up the advantages of owning an apartment? This special maisonette combines both. Two living levels, four versatile rooms, an additional hobby room with daylight and plenty of storage space create generous space conditions for couples and families.A special highlight is the free view into the greenery. The adjacent agricultural area provides an open view and conveys a sense of width and nature. On the balcony, you can enjoy sunny hours and impressive sunsets. Here you can let the day come to a peaceful end.The entrance area is located on the lower level. From here, a staircase leads directly into the bright living and dining area with an open kitchen. Large window areas bring a lot of daylight into the rooms and open up the view of the surroundings. The adjacent balcony extends the living area outdoors and invites you to linger. A guest toilet complements this living level.Particularly comfortable is the additional ground-level access to the apartment. This is directly accessible via the elevator and makes everyday life easier, for example, with shopping or luggage. The wide corridors within the apartment also contribute to the open and pleasant room feeling.The upper floor offers four bright rooms with plenty of freedom for individual living ideas. Bedrooms, home offices, guest rooms, or dressing rooms can be designed according to personal needs. Ideal for couples who want to live generously, as well as for families with space requirements.A spacious bathroom with a bathtub and shower complements this floor. The chimney in the central corridor creates a cozy atmosphere and provides comfortable moments in the cooler season. The underfloor heating offers additional comfort and distributes the warmth pleasantly throughout the apartment.This apartment also offers an exceptionally large amount of storage space. Four attic rooms and a separate basement room provide practical possibilities for seasonal items, sports equipment, and much more.Another plus point of this apartment is the approximately 19 m² large, heated hobby room with plenty of daylight. The additional room offers versatile usage possibilities and is ideal as a fitness area, studio, or personal retreat. The hobby room and basement are conveniently accessible by elevator.The residents also have a well-maintained green area at their disposal for communal use. A carport and an additional outdoor parking space round off the offer. The preparation for electric mobility is also available.This maisonette apartment is aimed at people who want a lot of space, privacy, and the feeling of a house, but at the same time appreciate the practical advantages of owning an apartment. The far-reaching view, sunsets, two living levels, and the versatile space offer make it a home with its own character.This property is characterized by the following features: • Feeling of home on two living levels • Free view into the greenery through the adjacent agricultural area • Balcony with impressive sunsets • Bright living and dining area with large window fronts • Approximately 19 m² large, heated hobby room with plenty of daylight • Plenty of storage space thanks to four attic rooms and a separate basement • Ground-level access to the apartment via the elevator • Wide corridors and pleasant space conditions • Four versatile rooms • Chimney for cozy hours • Underfloor heating throughout the apartment • Bathroom with bathtub and shower • Green area for communal use • Communal bicycle cellar • Carport and additional outdoor parking space • Preparation for electric mobility available • Quiet and family-friendly living location • Public transport, schools, and shopping facilities within short distance • Virtural tour available upon request Have we sparked your interest? Then schedule a viewing appointment today.

  • Parking space
  • Balcony / Terrace
  • View
  • +2
Travel time
-
More objects in your automatically expanded search area
20 results - Radius: + 10km
1 / 13
  • Balcony / Terrace
  • Garage
  • View
  • +1
CHF 945,000.– Premium
3.5 rooms124m² living space
Dorfstrasse 39, 4222 Zwingen

Stylish 3.5-room attic apartment with balcony and direct lift access in the heart of Zwingen

Above the roofs of Zwingen, a nearly new attic apartment awaits you, combining modern design, spacious living, and excellent accessibility. The house, built in 2022, comprises only five units, offering a pleasantly private living environment. The apartment is located on the 2nd floor and can be easily reached by lift. Thanks to the barrier-free design, you also enjoy high everyday comfort.On a net living area of 124 m², a well-thought-out 3.5-room floor plan unfolds, which is particularly attractive for couples. The very high rooms, the warm wood look, and the plenty of daylight create a airy, stylish atmosphere. The open living and dining area forms the heart of the apartment and flows harmoniously into the modern kitchen with a cooking island. White fronts, plenty of storage space, an induction cooktop with integrated extractor, and a high-built oven make cooking together a pleasure.From the living area, you can directly access the covered balcony with 8 m² of space. The view of the surrounding greenery and hills gives this outdoor area a special quality - ideal for the first coffee in the morning, relaxed hours together, or an aperitif in the evening. Two more rooms can be flexibly used as bedrooms, home offices, or guest rooms. A bathroom and an entrance with storage space complete the attractive range of rooms.The underfloor heating, operated by an efficient air-water heat pump, ensures pleasant temperatures. The apartment comes with an extra-wide parking space in the underground garage; this can be purchased for CHF 35,000. The offer price for the apartment is CHF 945,000.The location is also convincing: Zwingen train station is approximately 174 m away. With the S3, you can reach Basel SBB in about 25 minutes. The Aesch motorway access is around 7.5 km away. Shopping facilities, walking paths along the Birs, and Zwingen Castle are within comfortable walking distance. A stylish apartment for couples who want to combine modern living, nature, and short distances.Have we sparked your interest? Then we look forward to your non-binding contact!Do you own a property that you would like to have appraised? Our valuation is completely free and non-binding for you. Contact us today and start your new home!

  • Balcony / Terrace
  • Garage
  • View
  • +1
Travel time
-
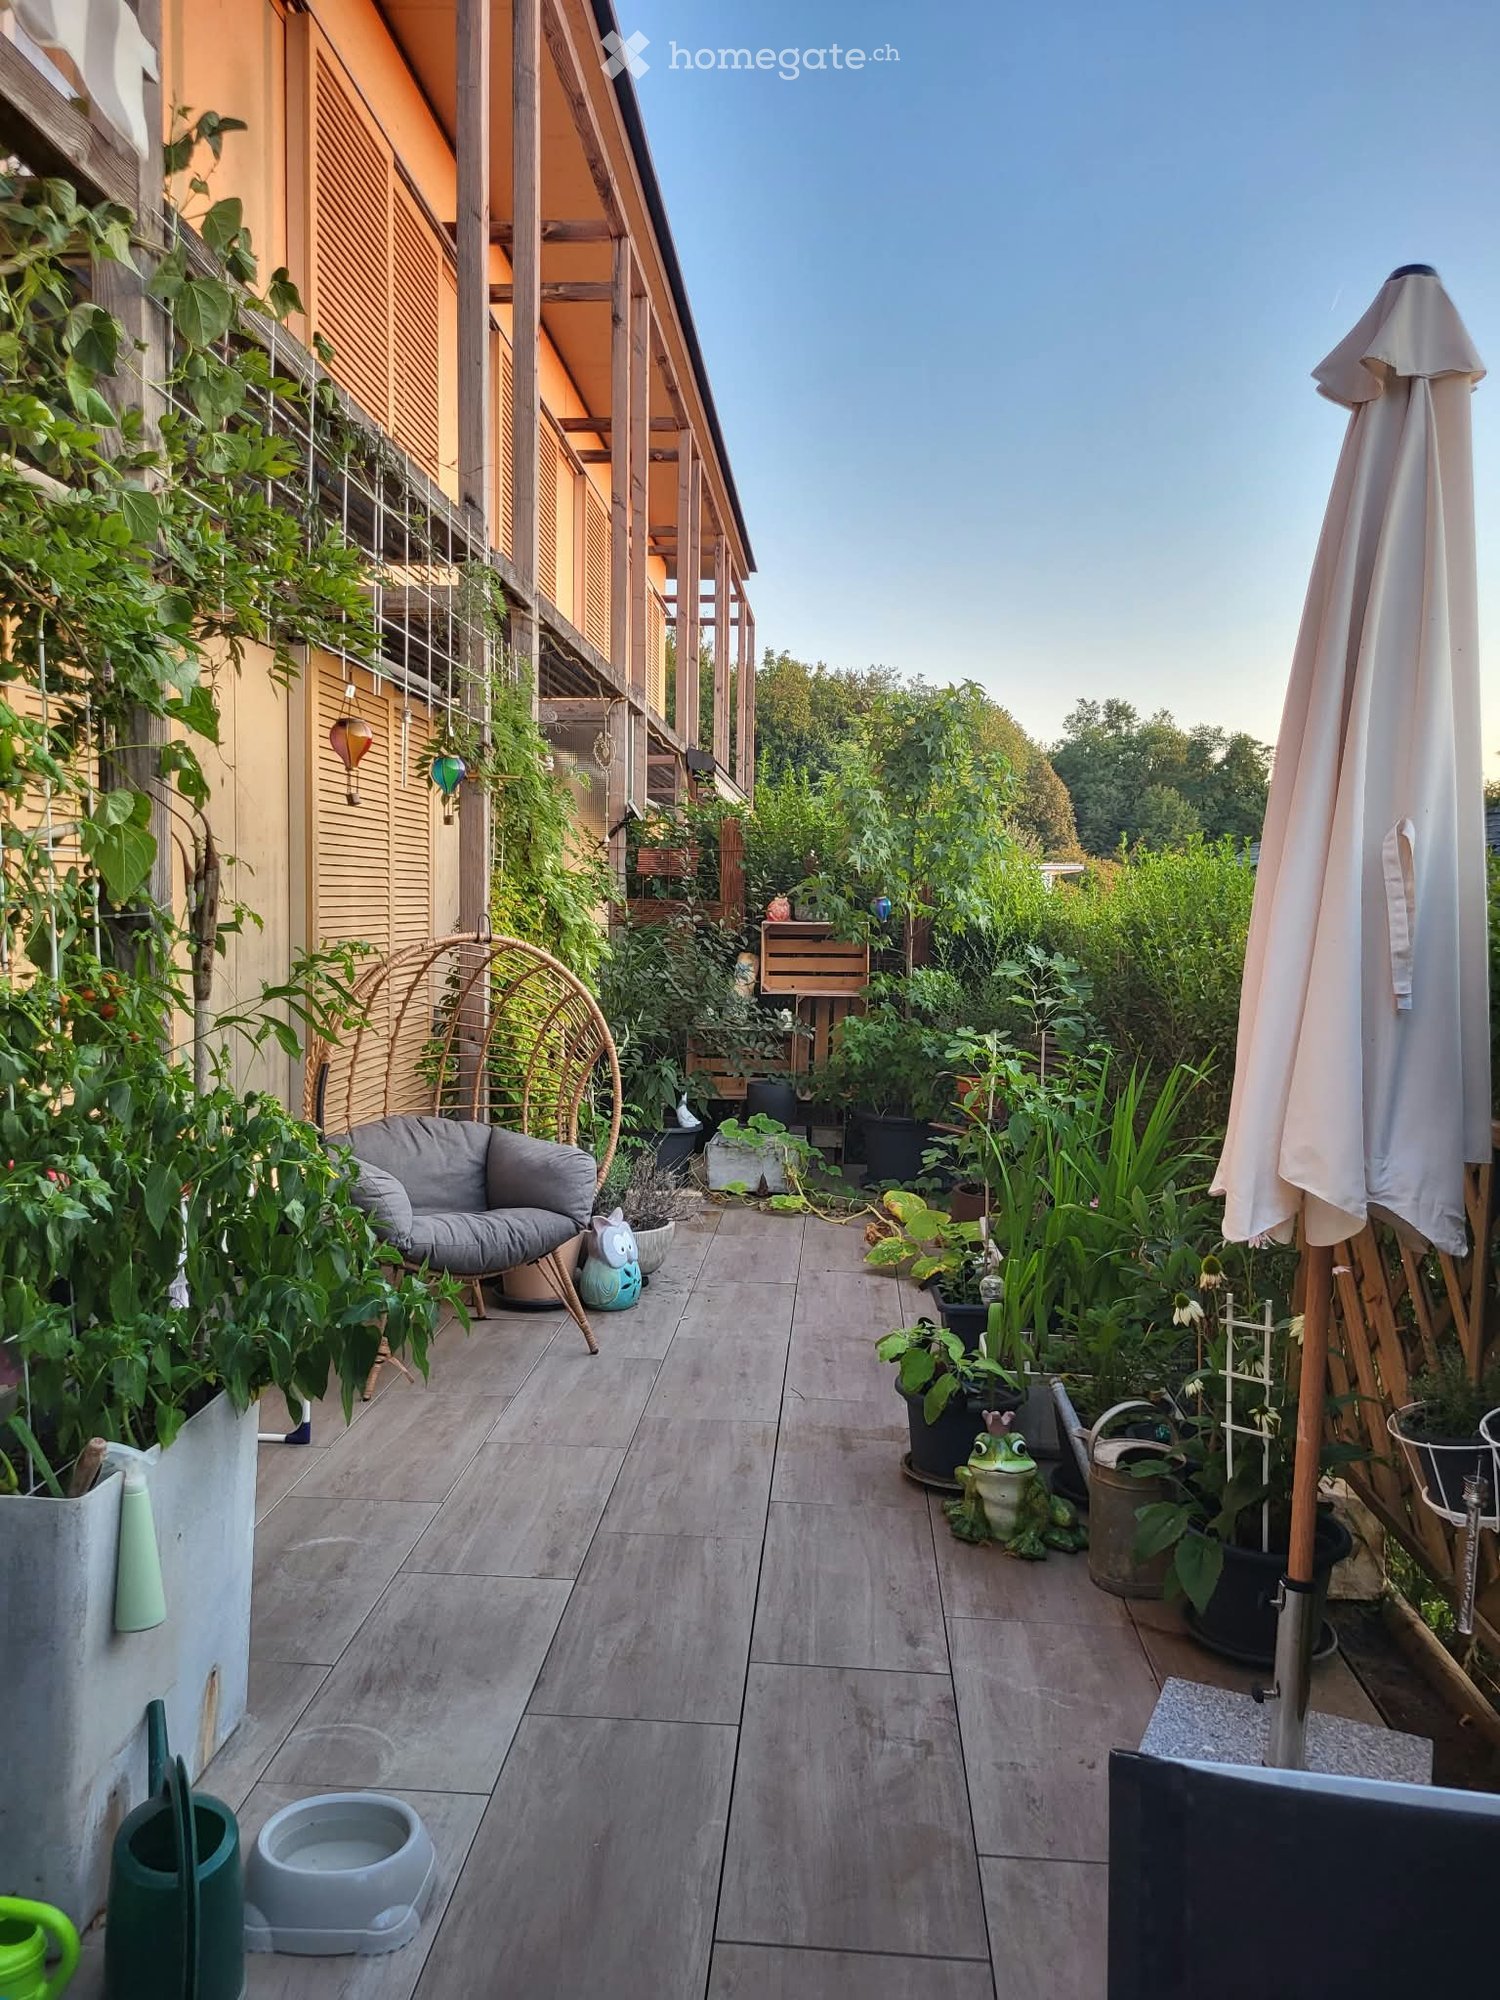
  • Balcony with tiled floor, sofa, umbrella, various potted plants, and decorative items.
  • Balcony overlooking a residential neighborhood with houses, trees, and distant cityscape under a clear blue sky.
  • Open-plan kitchen and living area with modern white cabinets, a wooden dining table with chairs, a fish tank, and a cat tree. The kitchen features stainless steel appliances, including a refrigerator, oven, and microwave, and a countertop with various ite
  • A modern, open-plan living and dining area with light wood flooring, white cabinets, a dining table with chairs, a sofa, and a coffee maker on the counter.
  • A cozy living room with a large sectional sofa, wooden floor, large windows, and decorative items including a plant, picture frame, and candle.
  • A cozy living room with a large sectional sofa, a cat tree, a cat bed, a small round table, a bookshelf, a television, and various cat accessories.
  • Cozy bedroom with a single bed, colorful pillows, stuffed animals, a nightstand, a mirror, and a wardrobe. The room features wooden flooring and a decorative dreamcatcher hanging from the ceiling.
  • A cozy bedroom with a blue sofa, a bed with colorful blankets and pillows, a small table with a fan, shelves with various items, and a ceiling light fixture.
  • Outdoor patio with a small swimming pool, a table with chairs, and an umbrella.
  • Balcony with wooden decking, potted plants, a small table, chairs, and an umbrella. Large sliding glass door leads to the interior.
  • A small, enclosed garden area with a tiled floor, surrounded by various potted plants and shrubs, with a stone wall and wooden trellis in the background.
  • Garden area with wooden decking, potted plants, and lush greenery, including trees and shrubs, with a small raised bed and various containers.
  • Hallway with wooden flooring, white walls, a large painting, a small table with a clock, a mirror, and a fish tank in the adjacent room.
  • Hallway with wooden door, small table with lamp, shoe rack, and a skull decoration on the wall.
  • Bathroom with a bathtub, toilet, sink, mirror, washing machine, and various toiletries. The room features tiled walls and a window with a curtain.
  • Modern bathroom with white tiles, a shower, toilet, sink, and a mirror. Includes a towel, toothbrush, and a trash bin.
  • The room is furnished with a chair, table, sink, cabinet, mirror, painting, stool, faucet, and shelf. It has tiled flooring and white walls.
  • Floor plan of a modern apartment with living room, dining area, kitchen, two bedrooms, and two bathrooms. Includes a balcony and outdoor seating area.
1 / 18
Balcony overlooking a residential neighborhood with houses, trees, and distant cityscape under a clear blue sky.
Open-plan kitchen and living area with modern white cabinets, a wooden dining table with chairs, a fish tank, and a cat tree. The kitchen features stainless steel appliances, including a refrigerator, oven, and microwave, and a countertop with various ite
A modern, open-plan living and dining area with light wood flooring, white cabinets, a dining table with chairs, a sofa, and a coffee maker on the counter.
CHF 945,000.– Premium
3.5 rooms97m² living space
Im Link 8, 4142 Münchenstein

Panoramic view to the west: 3.5-room garden apartment, 97 m² including hobby room, garage, and parking space

Garden apartment with a panoramic view – and 91 m² of private outdoor spaceIn the evening, open the terrace door, enjoy the western sun, and let your gaze wander over Münchenstein and Arlesheim to the direction of Bruderholz. This well-maintained 3.5-room garden apartment in a sunny hillside location offers what is rare in this price category: privacy, free panoramic views, and around 91 m² of private terrace with garden.Areas at a glance· 83 m² net living area (apartment on the ground floor)· 14 m² heated hobby room in the basement, ideal as an office, guest or fitness room· Together 97 m² living and usable area· Around 91 m² private terrace and garden, facing west· Basement/storage compartment in the basementRoom layout and equipmentLiving and dining area with large glazing to the terrace · kitchen · parents' room with dressing room · children's room · wardrobe · bathroom with laundry room · shower/WC· Own washing machine and own tumble dryer in the apartment· Additionally in the basement: WC as well as washing machine and tumble dryer for shared useAlready renovated – move in without a construction site· 2024: All rooms newly painted, parquet sanded and sealed. Oven, extractor hood, refrigerator, and dishwasher are new. Garden seating area with new plates, solar system for hot water renewed.· 2025: Installation of a new, modern gas heating system.· 2027/2028: Replacement of windows is planned. Financing is to be done through the renovation fund.Financially attractive· Fixed price CHF 945,000, including garage and outdoor parking space.· The existing fixed mortgage of CHF 280,000 at 0.94% runs until 30.09.2030 and can be taken over, provided the bank agrees. Compared to today's 4-year fixed mortgages, you save around CHF 2,000-3,000 interest per year (as of September 2026).· If you live in the apartment yourself, you are exempt from your share of the transfer tax (1.25%) in the canton of Basel-Landschaft upon request. That's around CHF 11,800 here.· Well-filled renovation fund: stock of CHF 987,598.40 as of 31.12.2025. The share of this apartment is around CHF 33,678.16 according to the value quota (34/1000)· Ancillary costs: approx. CHF 370 per month including fund contribution (2025 settlement), plus heating and water according to consumption.The buildingWell-maintained residential complex with a construction year of 2000. This includes a car garage, garages, a community house for private events, a community meadow, and a playground. The hot water is supported by solar energy, and the toilet flushing uses rainwater.Location· Basel SBB: approx. 5 km, by public transport in around 17 minutes.· Münchenstein train station on the Basel–Laufen/Delémont line, BLT tram 10 and 11, bus lines 37, 58, and 60.· EuroAirport Basel-Mulhouse: by public transport in around 30 minutes.· Kindergarten, primary and secondary school, as well as a high school are located in the town.· Municipal tax rate 2026: 60%.AvailabilityThe apartment is rented until 31.03.2027. The tenants are willing to move out earlier. Availability by agreement.Viewing and documents3D tour, floor plan, and sales dossier can be found at www.toplage-wohnung-münchenstein.chViewing appointments can only be booked through this website.Contact: Jean-Claude Schneeberger · +41 78 896 37 47 · jc@icommander.chPrivate sale by the owner family. Please no inquiries from brokers or intermediaries. All information without guarantee. The purchase agreement and the plans of the deed of foundation are binding.


Travel time
-
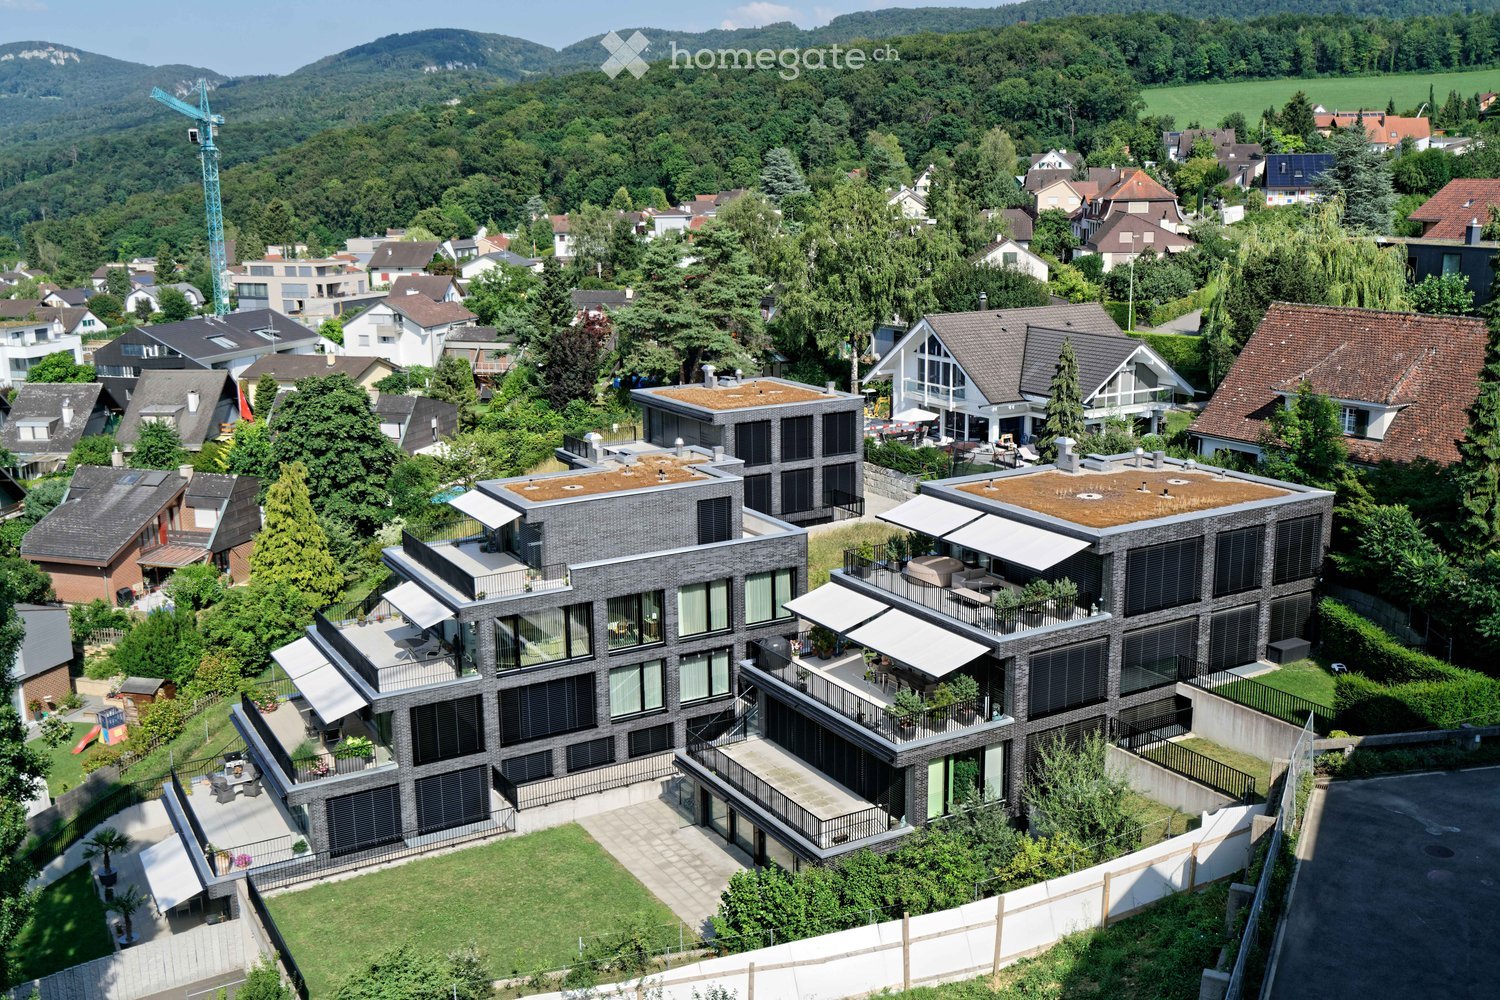
  • modern multistory building with multiple terraces and balconies, surrounded by greenery
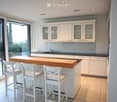
  • island kitchen, modern white cabinets, black countertops, large windows, sliding glass doors, balcony
  • kitchen with a stainless steel oven, granite counter, white cabinets, glass display cabinet, granite slab, and tiled floor
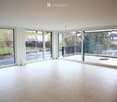
  • large room with balcony, large windows, tile flooring, empty room
  • Open floor plan, large windows, balcony, tile flooring, kitchen island, white cabinets, white tiled backsplash, three white bar stools, white tile countertops, silver faucet, white tile floors.
  • wooden walls, wooden benches, light on wall, white light switch
  • A bathroom with a bathtub, toilet, sink, and large mirror with spotlights
  • wooden floor, white walls, window, ceiling light
  • Empty room, hardwood floors, white walls, natural light from window, light fixture on ceiling.
  • white bathroom with a sink, toilet, mirror, and wall-mounted toilet
  • open plan kitchen, tiled flooring, white walls, recessed ceiling lights, built-in cabinets, open door, wall switches
  • Empty room with wooden ladder, a white stool, an air conditioning machine, a white water container, and a fluorescent ceiling lamp.
  • Empty underground parking space with concrete floors and walls, marked parking spots, support pillars, and lighting.
1 / 13
island kitchen, modern white cabinets, black countertops, large windows, sliding glass doors, balcony
kitchen with a stainless steel oven, granite counter, white cabinets, glass display cabinet, granite slab, and tiled floor
large room with balcony, large windows, tile flooring, empty room
CHF 1,420,000.– Premium
5.5 rooms170m² living space
Byfangweg 4, 4148 Pfeffingen

Elegant 5.5-room terrace apartment in Pfeffingen

This high-quality and modern apartment convinces with its generous room layout, plenty of daylight, and an attractive location. Large window fronts, an open living/dining area, and exclusive extras like a private sauna offer the highest living comfort.The apartment offers the following highlights: • Open kitchen with cooking island – modernly designed with plank floors, white country-style fronts, and practical built-in cabinets • A spacious living room with large window fronts and direct access to the terrace forms the heart of this apartment • Spacious terrace – ideal for relaxed hours outdoors • Beautiful view – enjoy a wonderful view into the distance • Elegant parquet floors in the bedrooms • Large-format, bright tiles in the living area for an open and spacious room feel • Private sauna for relaxed wellness moments at home • Two underground parking spaces – secure and direct access from the parking hall • Elevator – convenient access directly to the apartment Location and surroundings: The apartment is quietly located and yet perfectly connected. The Bellevue bus stop can be reached in just 2 minutes on foot, as can the Pfeffingen primary school. Aesch train station is a 20-minute walk away. A Denner Express for daily shopping is 15 minutes away on foot. By car, you can reach Aesch village in just a few minutes. The Aesch motorway access is also easily accessible by car in just a few minutes.This modern apartment is perfect for families or couples who value sustainable living, comfort, and a natural environment.A spacious basement/technical department completes this overall offer.The apartment includes two parking spaces in the property's parking hall, with the possibility of connecting a wall box. The parking spaces are also included in the selling price.The offered apartment is a condominium unit within a well-maintained community.Have we piqued your interest? We would be happy to send you the sales documentation and arrange a viewing.

Travel time
-
  • Modern two-story house with white facade, dark roof, multiple balconies, and a garage. A blue SUV is parked in the driveway.
  • Modern kitchen with light green cabinets, a wooden dining table surrounded by chairs, and large windows overlooking a cityscape.
  • Modern, open-concept living and dining area with light-colored wood flooring, large windows, a sofa, coffee table, dining table with chairs, and decorative items.
  • Modern balcony with green furniture, a small table, chairs, a bench with cushions, and lush greenery, overlooking a scenic view.
  • Modern bedroom with a large bed, nightstands, pendant light, and a view of greenery through large windows.
  • A cozy, well-lit room with a slanted ceiling, featuring a built-in desk, a comfortable chair, a small sofa with pillows, and a round rug with toys on the floor.
  • Modern two-story house with white walls, dark grey roof, multiple large windows, and balconies surrounded by lush greenery.
  • A modern wooden deck patio with yellow folding chairs and a small table, surrounded by lush greenery, potted plants, and raised garden beds with herbs and vegetables. A stone staircase leads down from the deck.
  • Floor plan of a multi-level residential building with labeled rooms including living areas, bedrooms, bathrooms, and outdoor spaces.
  • Floor plan showing property boundaries, labeled plots, and surrounding structures. Includes numbered plots and labeled streets.
1 / 10
Modern kitchen with light green cabinets, a wooden dining table surrounded by chairs, and large windows overlooking a cityscape.
Modern, open-concept living and dining area with light-colored wood flooring, large windows, a sofa, coffee table, dining table with chairs, and decorative items.
Modern balcony with green furniture, a small table, chairs, a bench with cushions, and lush greenery, overlooking a scenic view.
CHF 1,195,000.– Premium
3.5 rooms82m² living space
Im Sesselacker 41, 4059 Basel

Last unit in the project – living with a terrace in Bruderholz

Last apartment for sale in this projectLocated at Im Sesselacker 41 in Basel, Apartment 2 is the last unit for sale in this project. The 3.5-room apartment on the upper ground floor combines a green living environment in Bruderholz with a spacious terrace and an additional balcony. The purchase price is CHF 1'195'000.–. The building permit has been granted, and construction will begin in October 2026. The move-in date is planned for October 2027.The most important facts • 3.5 rooms with 81.8 m² living space and 90.8 m² usable space • Upper ground floor: elevated above street level • Terrace with 15.6 m² and additional balcony with 3.2 m² • Bathroom, separate toilet, and laundry room with planned washing machine/tumble dryer space • Basement and elevator • Purchase price CHF 1'195'000.–; without parking and without private garden Elevated living – with comfortable distance to the streetFrom the street, you don't look directly into the apartment. The elevated location creates a comfortable distance to the public space and offers a special living advantage over an apartment directly at sidewalk level. Large windows bring daylight into the living areas and connect the interior with the exterior. In the architectural floor plan, this living level is referred to as the ground floor.Space for your daily lifeThe open living, dining, and kitchen area forms the center of the apartment: Here, cooking, shared meals, and relaxed hours find their place. Two additional rooms can be used as bedrooms, children's, guest, or home office rooms. This makes the floor plan suitable for couples, small families, and people who want a separate room for working from home.The spacious terrace extends the living area outdoors. It offers space for a dining area and plants and can be designed as an additional outdoor seating area. The second outdoor area complements the usage possibilities. The attached floor plan shows the arrangement of the rooms, the terrace, and the balcony in detail.Core renovation with high-quality constructionThe project includes the comprehensive core renovation of the existing building and an extension. A total of five condominiums will be created. According to the construction description, the following equipment is planned: • Wood-metal windows with triple glazing • Electrically operated roller shutters • Massive wood parquet in the living areas and ceramic coverings in the wet rooms • Air-water heat pump and underfloor heating with individual room control • Photovoltaic system on the roof The kitchen and bathroom will be executed according to the corresponding construction documents. We will gladly provide these to you for a more in-depth review. Thus, the project combines the existing building substance with modern technical equipment.Living in BruderholzBruderholz offers a green living environment within the city of Basel. The district combines residential areas in the green with connections to the urban transport network. Shopping facilities, schools, and leisure activities in the surrounding area complement everyday life. The site plan shows the integration of the project into its immediate neighborhood.Documents and personal conversationWe will gladly send you the sales documents, the floor plan, and the available kitchen and bathroom descriptions. For questions about Apartment 2 and the project, we will arrange a personal conversation, either by phone or video call. Please share your contact details and two to three suitable time slots with us.The room images and exterior views are visualizations. The garden view illustrates the project; a private garden is not part of Apartment 2.Novexus AG

Travel time
-
New building
1 / 16
CHF 695,000.– Premium
3.5 rooms94m² living space
Hauptstrasse 6, 4224 Nenzlingen

Newly built 3.5-room apartment with underground parking on the 1st floor

Exclusive new apartment in Nenzlingen Living on the south slope of Blauen in the center of the idyllic, very quiet village core of Nenzlingen with a magnificent view from the south-facing terraces to the hills of the Jura Heights.Experience modern living in the heart of Nenzlingen. This spacious 3.5-room apartment impresses with around 94 m² of living space and a view that invites you to relax. The new apartment combines energy-efficient construction with high-quality equipment, ideal for discerning homeowners.Apartment highlights:Living area: 94m² with open living, cooking, and dining area, floor-to-ceiling windowsOutdoor area: approx. 14m² covered balcony Kitchen: High-quality built-in kitchen with cooking island, Bora extraction, induction hob, steamer, and ceramic workstationBuilding and location: The project includes two multi-family houses with 6 condominiums each and a shared underground garage. The thoughtful architecture with wooden and mineral facade blends harmoniously into the village image of Nenzlingen. The sustainable construction method with heat pump and thermal insulation meets the highest energy requirements and guarantees low operating costs.Location: The apartment is located on the south slope of Blauen and offers an idyllic, natural environment with direct proximity to hiking and cycling routes. Public transport, shopping facilities, and the city center of Basel are easily accessible.Additional offers:Parking: One underground parking space per apartment must be purchased, additional spaces optionalThis property is exclusively marketed by Cale Immobilien GmbH. Interested parties please contact Mr. Beny Geiser at +41 61 983 90 90 or by email at beny.geiser@cale-immobilien.ch.Visit us and experience your new dream home in Nenzlingen!

Travel time
-
New building
1 / 15
CHF 795,000.– Premium
4.5 rooms113m² living space
Hauptstrasse, 4224 Nenzlingen

Newly built 4.5-room apartment on the 1st floor with underground parking

Visit the 3.5-room model apartment now! Living on the south slope of Blauen in the center of the idyllic and very quiet village core of Nenzlingen with a magnificent view from the south-facing terraces to the hills of the Jura Heights.Experience modern living in the heart of Nenzlingen. This spacious 4.5-room apartment impresses with around 113 m² of living space and a view that invites relaxation. The new building combines energy-efficient construction with high-quality equipment, ideal for discerning homeowners.Apartment highlights:Living area: 113 m² with open living, cooking, and dining area, floor-to-ceiling windowsOutdoor area: 21 m² covered balconyKitchen: High-quality fitted kitchen with cooking island, Bora extraction, induction hob, steamer, and granite workstationBuilding and location: The project includes two multi-family houses with 6 condominiums each and a shared underground garage. The thoughtful architecture with wood and mineral facade blends harmoniously into the village image of Nenzlingen. The sustainable construction with heat pump and thermal insulation meets the highest energy requirements and guarantees low operating costs.Location: The apartment is located on the south slope of Blauen and offers an idyllic, natural environment with direct proximity to hiking and cycling routes. Public transport, shopping facilities, and the city center of Basel are easily accessible.Additional offers:Parking: One underground parking space per apartment must be purchased, additional spaces optionalIndividualization: Floors, electrical installations, kitchen, and bathroom equipment to your taste (depending on the construction progress)Special feature: Generous greening and low-maintenance design of the outdoor facilitiesThis property is exclusively marketed by Cale Immobilien GmbH. Interested parties please contact Mr. Beny Geiser at +41 61 983 90 90 or by email at beny.geiser@cale-immobilien.ch.Visit us and experience your new dream home in Nenzlingen!

Travel time
-
New building
1 / 9
CHF 1,490,000.– Premium
4.5 rooms135m² living space
Lettenweg 47, 4123 Allschwil

Key-ready 4.5-room garden maisonette with 135 m² living space

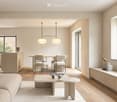
A private garden, space for shared moments and personal retreats on two levels: The apartment in the new construction project THE LETTEN in Allschwil combines spacious living with a versatile outdoor area.The 4.5-room owner-occupied apartment extends over the ground and basement floors and offers around 135 m² of net living space. Your new home will be fully built and handed over key-ready according to the building description. The move-in date is possible from the end of April 2027.Your advantages at a glance • 134.80 m² living space on two levels • Around 85 m² private garden • Covered seating area with 12 m² and additional open seating area with 11 m² • 42.7 m² large living, dining and kitchen area • Three individually usable rooms • Separate dressing room with approx. 8.7 m² • Two bathrooms with shower and toilet, one on each living level • Washing machine and dryer in the bathroom of the basement floor • Own cellar room with approx. 7.3 m² • Key-ready handover including interior construction according to the building descriptionLiving with direct access to the outdoorsOn the ground floor, the open living, dining and kitchen area forms the center of the apartment. On around 43 m², you will find space for shared cooking, a large dining table and cozy evenings.From here, you can access the covered seating area directly. The additional open seating area and the private garden offer space for outdoor dining, playing and relaxing in the green.Another room with around 12 m² and a bathroom with shower and toilet complement this level. Whether home office, guest or children's room: the use is based on your needs.Personal retreats on the second levelAn internal staircase leads to the basement floor. Here you will find two more rooms with around 26 m² and 13 m², a separate dressing room and the second bathroom.The two rooms have windows to the adjacent courtyard. This is accessible via the corridor and connected to the garden by an external staircase. This creates an additional connection between the two living levels and the outdoor area.Purchase price and move-in dateApartment: CHF 1'490'000Parking space: additional CHF 45'000Total purchase price including a parking space: CHF 1'535'000Option to purchase an additional parking space: CHF 45'000Personally accompanied by Golden KeyWe will accompany you from the first meeting to the purchase and handover of your new home. We will gladly provide you with the sales documents and explain the planned construction and current construction progress.Contact us for more information or a personal viewing appointment. We look forward to hearing from you.The visualizations show possible equipment and furnishing variants. The agreed building description and contract documents are binding.
Travel time
-
New building
1 / 8
CHF 1,150,000.– Premium
3.5 rooms96m² living space
Lettenweg 47, 4123 Allschwil

Key-ready 3.5-room new apartment with 12 m² balcony

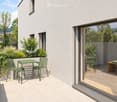
Plenty of space to arrive and feel good: In the new building project THE LETTEN on Lettenweg in Allschwil, this spacious 3.5-room ownership apartment with approximately 96 m² of living space awaits you. An open living area, two comfortable bedrooms, and two bathrooms create a home that suits different living situations.The apartment is located on the 1st floor and will be fully built and handed over key-ready according to the building description. Your new home will be ready for occupancy from the end of April 2027.Your advantages at a glance • 96 m² of living space with well-thought-out room layout • 45 m² large living, dining, and kitchen area • 12 m² large balcony with direct access from the living room • Key-ready handover including interior construction according to the building description • Two bedrooms with approximately 15.5 m² and 14.8 m² • Two bathrooms: one with a bathtub, one with a shower • Washing machine and dryer in the apartment • Above-average room height of 2.59 m • Elevator and private basement room with 7.3 m² • Parking space available for an additional fee • Ready for occupancy from April 2027Spacious living and shared enjoymentWith almost 45 m², the open living, dining, and kitchen area forms the heart of the apartment. Here, a large dining table, a cozy sofa landscape, and your personal furnishings find their place. The open kitchen combines cooking with social evenings and daily togetherness.The directly connected balcony extends the living space outdoors. With its dimensions of approximately 4 × 3 meters, it offers space for a cozy seating area and relaxed hours outside.Space for your lifestyleThe two well-cut bedrooms can be used in a variety of ways - as a personal retreat, children's room, guest room, or home office. Two separate bathrooms offer additional comfort in everyday life.Your new home in AllschwilTHE LETTEN is being built on Lettenweg 45/47 in Allschwil and includes two multi-family houses with a total of nine ownership apartments and a shared parking garage. The manageable new building project combines modern architecture with individually usable living spaces.Purchase price and occupancyApartment: CHF 1,150,000Parking space: additional CHF 45,000Total purchase price including a parking space: CHF 1,195,000Available from April 2027.Personally accompanied by Golden KeyWe accompany you from the first acquaintance with the apartment to the purchase and to the handover of your new home. We would be happy to provide you with the sales documents and explain the planned expansion and the current construction progress.Contact us for more information or a personal viewing appointment. We look forward to hearing from you.The visualizations show possible equipment and furnishing variants. The agreed-upon building description and contract documents are binding.
Travel time
-
New building
1 / 7
CHF 1,455,000.– Premium
5.5 rooms154m² living space
Anna Zipper Weg 13, 4202 Duggingen

Florea 5.5-room terrace apartment with office and réduit

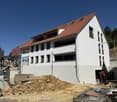
Florea terrace apartmentsAbove the roofs of Duggingen, a home is being created that conveys a special feeling from the very first moment. Bright, quiet, and with plenty of space for everything that makes life beautiful.This 5.5-room terrace apartment combines thoughtful architecture, high-quality materials, and a living feeling that is not found every day. Already when entering, you can feel the generosity: high ceilings, plenty of light, and an open room concept that creates free space for family, everyday life, and special moments.The living, dining, and kitchen area with approximately 41 m² becomes the center of the home. Large window fronts bring nature into the living room and give the room light, width, and a wonderful lightness.Additional space is offered by an office and a réduit.The two bathrooms (one with daylight) also provide noticeable comfort in everyday life. The morning starts more relaxed when everyone has their place.A real highlight is the large, partially covered terrace with approximately 59 m². It becomes a private retreat outdoors, with a view of the greenery, evening sun, and plenty of space for quiet hours, sociable evenings, or a coffee above the roofs of Duggingen.Highlights: • Family-friendly environment with playground and green space • Barrier-free living • Two bathrooms for more comfort in family everyday life • Approximately 59 m² large terrace, covered and uncovered, with a wide view and evening sun • Open living area with approximately 60 m² • Sustainable energy through air-water heat pump and photovoltaics • Underground parking and elevator directly to the apartment • Garage prepared for e-mobility A home that combines tranquility, width, and quality. For people who do not just want to live, but want to arrive.Exclusive apartments like this are rare.We look forward to your inquiry.061 481 80 00Welcome Home Real Estate AG FLOREA stands for modern living in harmony with nature. Six multi-family houses, three of them as terrace houses, form an ensemble that convinces with clear architecture and a lot of feeling for the essential. High-quality details give the development a warm, timeless elegance.Large window fronts bring the landscape into the living room and create light, width, and a feeling of freedom.Covered, glazed balconies or spacious terraces extend the living space outdoors, with a view of the greenery and privacy that you can feel.The thoughtful construction not only ensures living quality but also sustainability:An air-water heat pump and almost completely solar-panel-covered roofs enable energy-efficient, environmentally conscious living with permanently low operating costs.Whether attic, garden, or terrace apartment - FLOREA offers space to arrive, to breathe, and to stay.

Travel time
-
New building
1 / 6
CHF 1,125,000.– Premium
4.5 rooms121m² living space
Anna Zipper Weg 2, 4202 Duggingen

Modern and stylish - 4.5-room new apartment on the ground floor

Florea condominiums Above the roofs of Duggingen, a home is being created that conveys a special feeling from the very first moment. Bright, quiet, and with plenty of space for everything that makes life beautiful.This 4.5-room ground-floor apartment combines thoughtful architecture, high-quality materials, and a living feeling that you don't find every day. As soon as you enter, you can feel the generosity: high ceilings, plenty of light, and an open room concept that creates free space for family, everyday life, and special moments.The living, dining, and kitchen area with around 60 m² becomes the center of the home. Large window fronts bring nature into the living room and give the room light, width, and a wonderful lightness.The two daylight bathrooms also provide noticeable comfort in everyday life. The morning starts more relaxed when everyone has their place.Highlights: • Family-friendly environment with playground and green spaces • Barrier-free living • Two daylight bathrooms for more comfort in family life • Open living area with around 60 m² • Sustainable energy through air-water heat pump • Underground parking and elevator directly to the apartment • A loggia to enjoy the evening sun A home that combines tranquility, space, and quality. For people who don't just want to live, but want to arrive.Homes like this are rare.We look forward to your inquiry.061 481 80 00Welcome Home Real Estate AGFLOREA stands for modern living in harmony with nature. Six multi-family houses, three of them as terrace houses, form an ensemble that convinces with clear architecture and a lot of feeling for the essentials. High-quality details give the development a warm, timeless elegance.Large window fronts bring the landscape into the living room and create light, width, and a feeling of freedom.Covered, glazed balconies or spacious terraces extend the living space outdoors, with a view of the greenery and privacy that you can feel.The thoughtful construction not only ensures living quality but also sustainability:An air-water heat pump and almost completely solar-panel-covered roofs enable energy-efficient, environmentally conscious living with permanently low operating costs.Whether it's an attic, ground-floor, upper-floor, or terrace apartment - FLOREA offers space to arrive, breathe, and stay.

Travel time
-
1 / 1
CHF 1,400,000.– Premium
4.5 rooms120m² living space
Spitzgartenweg 19, 4123 Allschwil

Dream apartment in Allschwil

Imagine living in one of the most beautiful residential areas of Allschwil – in an elegant new building that perfectly combines comfort, style, and quality of life. Our detached multi-family house offers 7 exclusive condominiums with a private car garage – ideal for all those who appreciate modern living in a family-friendly environment.Environment: The location could not be better: quiet and yet central, in close proximity to primary and secondary schools and embedded in a charming environment of single and multi-family homes. Each apartment is barrier-free and wheelchair accessible, with direct access via staircase and elevator – barrier-free living meets timeless elegance.New building project: Our residential new building project «Élégance» is unmistakably aimed at people who have high expectations of how and where they live. People with a pronounced eye for aesthetics – and a sense of the beautiful and special. Now you have the chance to help design your dream apartment from the start: In the current phase, floor plans can be adapted to your individual wishes. So your vision of the perfect apartment becomes a reality.Have we sparked your interest? If so, please contact us as soon as possible via the contact form.A parking space in the house's own garage is available for purchase for an additional CHF 50'000.00.TimelineConstruction has already begunKey handover in March 2028Reference objectshttps://www.wohnen-elegance-therwil.comhttps://wohnen-elegance-liestal.ch

Travel time
-
  • Spacious room with white walls, tiled floor, fireplace, and sliding glass doors.
  • A modern terrace with a tiled floor, white walls, and large glass doors. Potted plants are placed around the terrace, and there is a drain in the floor.
  • Modern kitchen with white cabinets, a central island, and a sleek sink. The room features a skylight and a glass door leading to an outdoor area.
  • Modern house with white exterior, large glass windows, and balconies.
  • Outdoor area with wooden flooring and several large planters with plants.
  • Empty corridor with white walls, wooden floor, and a fireplace with stacked wood.
  • Modern kitchen with white cabinets, a kitchen island, and a built-in oven. Large glass doors and windows provide ample natural light.
  • Modern architectural building with large glass windows and balconies, set in a landscaped garden.
1 / 8
A modern terrace with a tiled floor, white walls, and large glass doors. Potted plants are placed around the terrace, and there is a drain in the floor.
Modern kitchen with white cabinets, a central island, and a sleek sink. The room features a skylight and a glass door leading to an outdoor area.
Modern house with white exterior, large glass windows, and balconies.
Price on requestPremium
7.5 rooms240m² living space
Im Erlisacker 5, 4103 Bottmingen

Exclusive attic apartment with 240 m² living space and large terrace in Bottmingen / Bruderholz

Object description Exclusive attic apartment with spacious terrace in a quiet location in Bottmingen This high-quality 7.5-room attic apartment impresses with its generosity, clear architecture, and thoughtful room layout. On approximately 240 m² of living space, an open living concept unfolds with flowing transitions between entrance, living, dining, and kitchen. The spacious, floor-to-ceiling windows provide plenty of daylight and create a bright, inviting living atmosphere. The extensive living and dining area forms the heart of the apartment and offers direct access to the impressive terrace with approximately 228 m² of space. This expands the living space outdoors and offers a variety of uses – from cozy living areas to representative reception situations. The private rooms are clearly separated from the living area and offer retreat and privacy. The room offer is complemented by an additional studio in the basement, which can be used flexibly thanks to natural light and its own bathroom (e.g., as a work, guest, or hobby room). The standard of construction meets high demands: • Minergie standard for high living comfort and energy efficiency • Lift with direct access to the apartment • Comfort ventilation with heat recovery • Geothermal heating with passive cooling • High-quality kitchen with modern equipment • 3 parking spaces (prepared for e-mobility) The entire building is designed to be barrier-free and offers a high level of living quality and safety. Location description Quiet living in the sought-after Bruderholz area The property is located in a privileged location in the popular residential area of Bottmingen, directly on Bruderholz. The quarter street is traffic-free and offers a quiet, family-friendly environment with plenty of green spaces and high living quality. The surroundings are characterized by single-family homes with spacious gardens and individual high-quality multi-family homes. Despite the quiet location, you benefit from an excellent connection to the city of Basel: the center can be reached in just a few minutes – both by car and by public transport. The bus stop is within walking distance and offers regular connections to Aeschenplatz, Basel, and Muttenz. Shopping facilities, schools, kindergarten, and the Kantonsspital Bruderholz are located in the immediate vicinity. For relaxation and leisure, numerous local recreation areas are available directly in front of the door. Walking and green areas towards Binningen, Margarethenhügel, and Aesch invite you to outdoor activities. We would be happy to provide you with the sales documentation upon request.

Travel time
-
1 / 12
  • Garage
  • Elevator
  • Wheelchair access
CHF 1,563,000.– Top
3.5 rooms107m² living space
4104 Oberwil

W-A5 | New Building Project: Vier Höhen - Fürstenrain Oberwil

In Oberwil, a architecturally demanding new building project called Vier Höhen is being developed by the renowned architectural firm Otto Partner Architekten.The apartment W-A5 is located on the 1st floor and has 3.5 rooms spread over approximately 107 m².The project includes 26 residential units that meet modern demands for comfort and everyday practicality. Each apartment has its own outdoor space and is equipped with modern home technology. In addition, practical hobby rooms are available in the project, which can be used flexibly. At least one parking space is provided per apartment, which allows direct, protected access to the house and functionally complements the offer.The apartments are wheelchair accessible and equipped with modern comfort ventilation. The building is heated via a geothermal probe and a photovoltaic system ensures sustainable energy generation.Each apartment has a basement room and at least one parking space.Parking spaces are available for visitors. Additionally, there are parking spaces with facilities for e-mobility as well as storage facilities for bicycles and e-bikes.The garden area is lovingly designed and equipped with high-quality, diverse planting. This provides either an attractive view or a quiet glimpse into the greenery.The apartments are designed to support different living models, from compact units to spacious floor plans. Large window areas, well-defined room references, and a thoughtful orientation of the houses ensure that daylight, views, and privacy convincingly interact in everyday life. This creates living areas that remain straightforward and versatile.Have we sparked your interest? More information at: fürstenrain-oberwil.ch

  • Garage
  • Elevator
  • Wheelchair access
  • Lush green lawn with scattered white flowers, surrounded by trees and shrubs, with a modern building in the background featuring balconies and large windows.
  • A small garden area with tall grasses and a modern house entrance featuring a white door and a window.
  • A narrow hallway with a slanted ceiling, tiled floor, and a blue cabinet with the word "MARK" on it. A clothing rack with jackets and a hat is visible, along with a small chair and a door leading outside.
  • A modern hallway with wooden flooring, white walls, and recessed lighting. Visible furniture includes a sofa, a small table, a chair, and a refrigerator.
  • Modern kitchen with light wood cabinets, stainless steel appliances, and a decorative backsplash featuring stained-glass designs.
  • Modern bathroom with white tiles, a toilet, a sink with a chrome faucet, a mirror with built-in lighting, a towel, a soap dispenser, and a decorative picture frame on the wall.
  • A small bathroom with a sink, toilet, bathtub, and shower curtain featuring fish designs. The room includes a towel, bathmat, and a mirror above the sink.
  • Well-lit room with wooden flooring, exercise bike, desk with computer, chair, cabinet, and artwork on the walls.
  • Modern bedroom with a large bed, wooden flooring, and large windows with curtains. A nightstand is visible on the left side.
  • Empty hallway with wooden flooring, large window with white curtains, ornate wardrobe, mirror, and decorative items including a small table and a walking stick.
  • Modern hallway with white tiled floor, glass door, grey door, and red accent wall.
  • Well-maintained lawn with trees, a small playhouse, and a swing set in the background, with residential buildings visible beyond the trees.
  • Outdoor area with a table tennis table, wooden privacy screens, gravel ground, and lush greenery.
  • A wooden deck extends over a small pond surrounded by tall grasses and trees, with a small metal railing on one side.
  • Underground parking space with concrete floor, white walls, bicycle, and part of a car visible. Number "22" is displayed on the floor.
1 / 15
CHF 938,000.– Top
4.5 rooms104m² living space
Mattweg 125, 4144 Arlesheim

Sunny 4.5-room ground-floor apartment with garden seating and swimming pond in Arlesheim

Arlesheim impresses with its picturesque surroundings and ideally combines natural living with urban life. The Birs and the nature reserve and recreation area Ermitage invite you to relaxing walks and leisurely hours in the green.Discover this attractive 4.5-room apartment on the ground floor of a modern building in Arlesheim, Basel-Landschaft. With a spacious living area of 104 m², it offers a pleasant living environment and a high quality of life - ideal for families and all those who appreciate comfortable living.What to expect: • Spacious living area with open kitchen: Ideal for a modern sense of living and social hours with family and friends. • Quiet living location: Relaxed living in a pleasant environment. • Garden seating area and swimming pond: Enjoy relaxing hours in the green and refreshing moments on warm summer days. • Parking space with power connection: Prepared for the installation of a charging station for electric vehicles. The apartment is located in a quiet environment and at the same time offers a good connection to public transport. The tram stops Baselstrasse and Walzwerk can be reached in just five minutes on foot. Kindergarten and schools are also within walking distance, making the location particularly attractive for families with children.The apartment is available from January 1, 2027, and offers you the opportunity to acquire an attractive home in one of the most popular municipalities in the region. Ideal for all those who value living comfort, good accessibility, and a family-friendly environment.Have I sparked your interest? Please write to me and share your phone number so we can arrange a viewing appointment. I would be happy to call you and look forward to getting to know you personally and showing you the apartment directly on site.I speak German - je parle français - parlo italiano - hablo español - I speak English.PS: Brokerage offers from real estate companies or real estate agents are not desired. Thank you for your understanding!

Travel time
-
  • Modern kitchen with wooden cabinets, a central island, and built-in appliances including a dishwasher and induction cooktop.
  • Dining room with wooden table, four chairs, large windows with sheer curtains, and two hanging lamps.
  • Modern living room with a dark grey sectional sofa, decorative pillows, a small round coffee table, and a matching stool. The room features light wooden flooring, large windows with sheer curtains, and several framed pictures on the wall.
  • Balcony with a wooden bench, small wooden table, and potted plant. The balcony has a metal railing and is enclosed with a net.
  • Cozy attic bedroom with wooden flooring, a single bed with a patterned duvet, a nightstand with a decorative lamp, and wall-mounted picture frames. A skylight window allows natural light to enter.
  • Cozy attic bedroom with slanted ceilings, white walls, and wooden flooring. Features a bed with a floral duvet, a nightstand, a large white cabinet, a small lamp, and wall decorations including a yellow flower sticker and a mirror.
  • A cozy attic study with wooden bookshelves filled with books, a white desk with a laptop, a black office chair, and a hanging light bulb.
  • Modern bathroom with beige tiled walls, a white sink, a toilet, a glass-enclosed shower, and a large mirror with built-in lighting. The lower half of the walls features a decorative pattern with dark circles.
  • Modern bathroom with a white sink, chrome faucet, large mirror with built-in storage, and a glass-enclosed shower area.
  • Four-story residential building with multiple windows, balconies, and a covered bike parking area. A car is parked on the street in front of the building.
  • Floor plan of a 4th-floor apartment with a combined kitchen-dining-living room (31m2), bathroom (4m2), entrance area (9.4m2), staircase (8'4m2), and balcony (6.75m2).
  • Floor plan of the attic level showing a bathroom (4.0 m²), two bedrooms (16 m² and 12.5 m²), a hallway (3.4 m²), and a staircase area (4.7 m²).
  • Floor plan of a roof terrace showing a multi-purpose room (22m²) and a staircase house (6.5m²).
1 / 13
CHF 1,210,000.– Top
4.5 rooms116m² living space
Gundeldingerstrasse 462, 4053 Basel

Duplex/Maisonette apartment in Basel (Gundeldinger Quarter)

Living between city life and local recreation in GundeliThe attractive maisonette apartment is located in the popular Gundeldinger Quarter (Gundeli), directly at the foot of the Bruderholz. Shopping facilities, restaurants, cafes, and various services are practically on the doorstep, and the M-Parc Dreispitz is just a few minutes' walk away. Thanks to the tram and bus stops in front of the house, there are direct connections to the SBB train station, Aeschenplatz, and the Basel city center.Despite its central location, the apartment impresses with its pleasant tranquility: since no windows face the Gundeldingerstrasse, the residents enjoy a beautiful view of the Bruderholz and a surprisingly relaxed and quiet atmosphere in the middle of the city.The spacious living and dining area with open kitchen forms the heart of the apartment. From here, you can directly access the balcony, which invites you to linger. This level is complemented by a bathroom with shower, toilet, and laundry room. On the first floor, there are two well-cut bedrooms, one with its own en-suite bathroom. The approximately 22 m² large attic room on the top floor offers versatile usage possibilities as a parent's bedroom, home office, or hobby room.The apartment at a glance • Maisonette apartment (triplex) over the 4th upper floor and two attic floors • Complete renovation in 2012, ongoing maintenance work • 2 bedrooms and a spacious room with approximately 22 m² on the top floor, which can be used as an office, for example • 2 bathrooms, including a laundry room • Sunny balcony with direct access from the living and dining area • Private basement compartment • Small condominium community with only 9 units The most important investments • Replacement of the elevator • Connection to district heating and renewal of the heating system • Painting of the staircase and professional facade cleaning • New bicycle stand • New house entrance door Due to the ongoing renovation work, the property presents itself in an excellent condition.

Travel time
-

Suggested properties for you based on search results