2 results - Apartment to buy in Wynau

Tolga Belgindag

Tolga Belgindag

1 / 13
Tolga Belgindag

Tolga Belgindag

  • Balcony / Terrace
  • Garage
  • Wheelchair access
CHF 640,000.–
5.5 rooms130m² living space
4923 Wynau

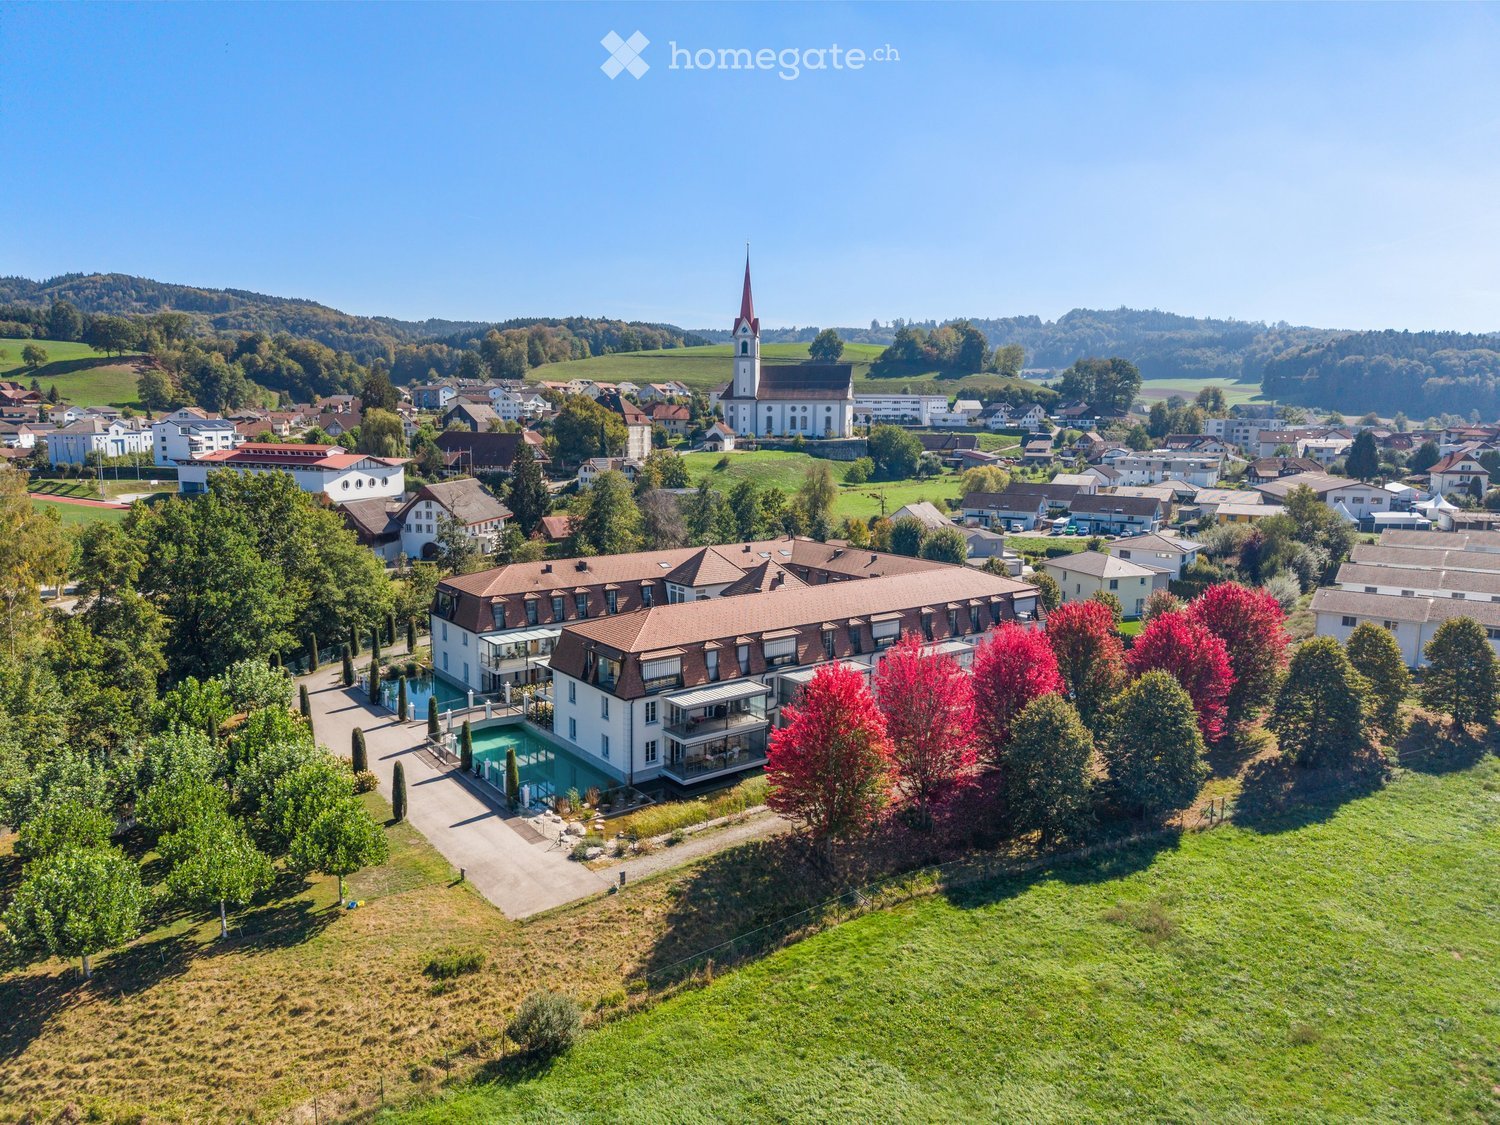
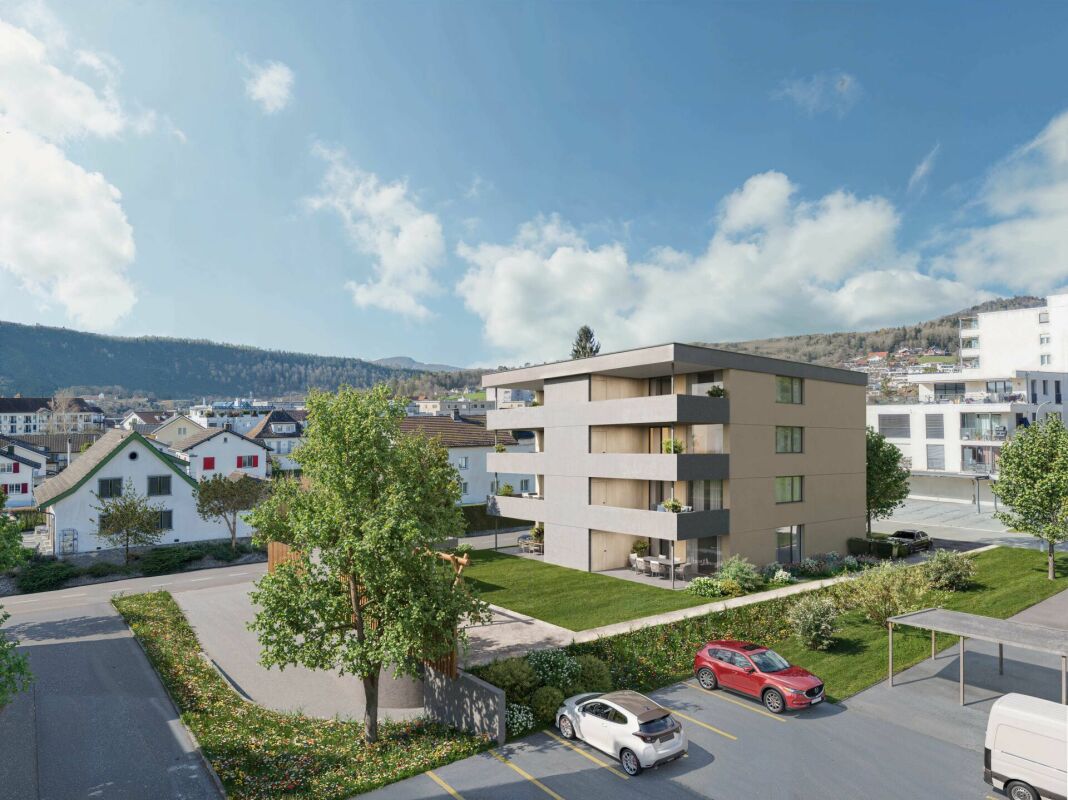
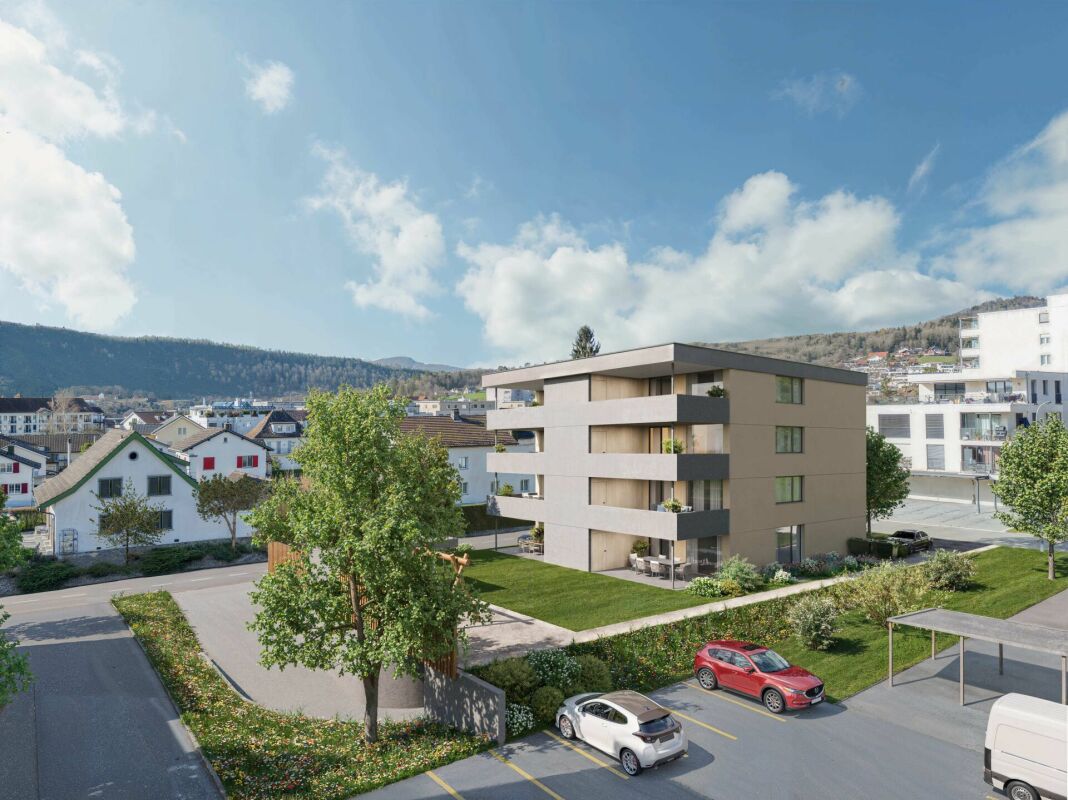
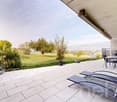
Beautiful home with a view of the green


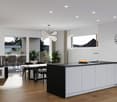
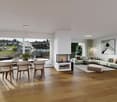
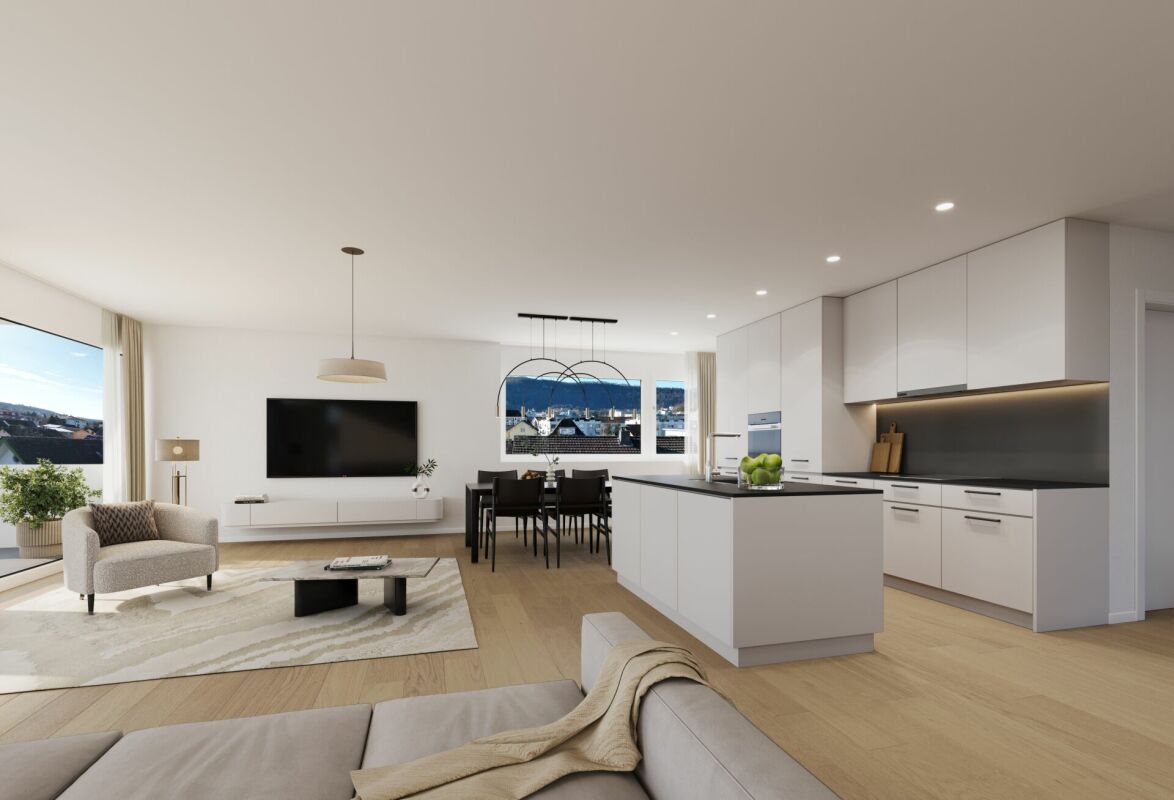
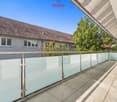
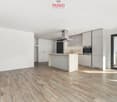
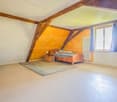
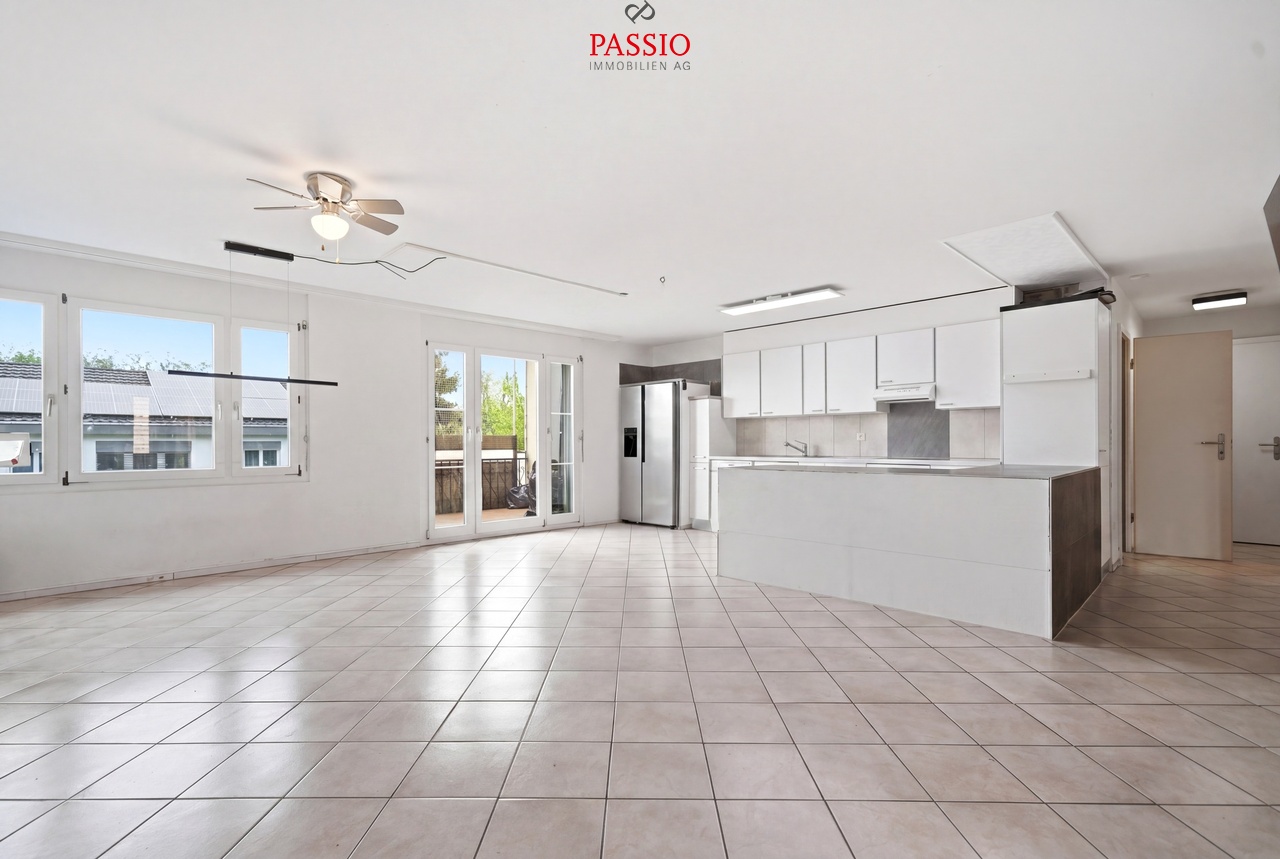
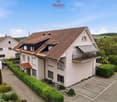
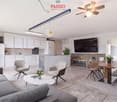
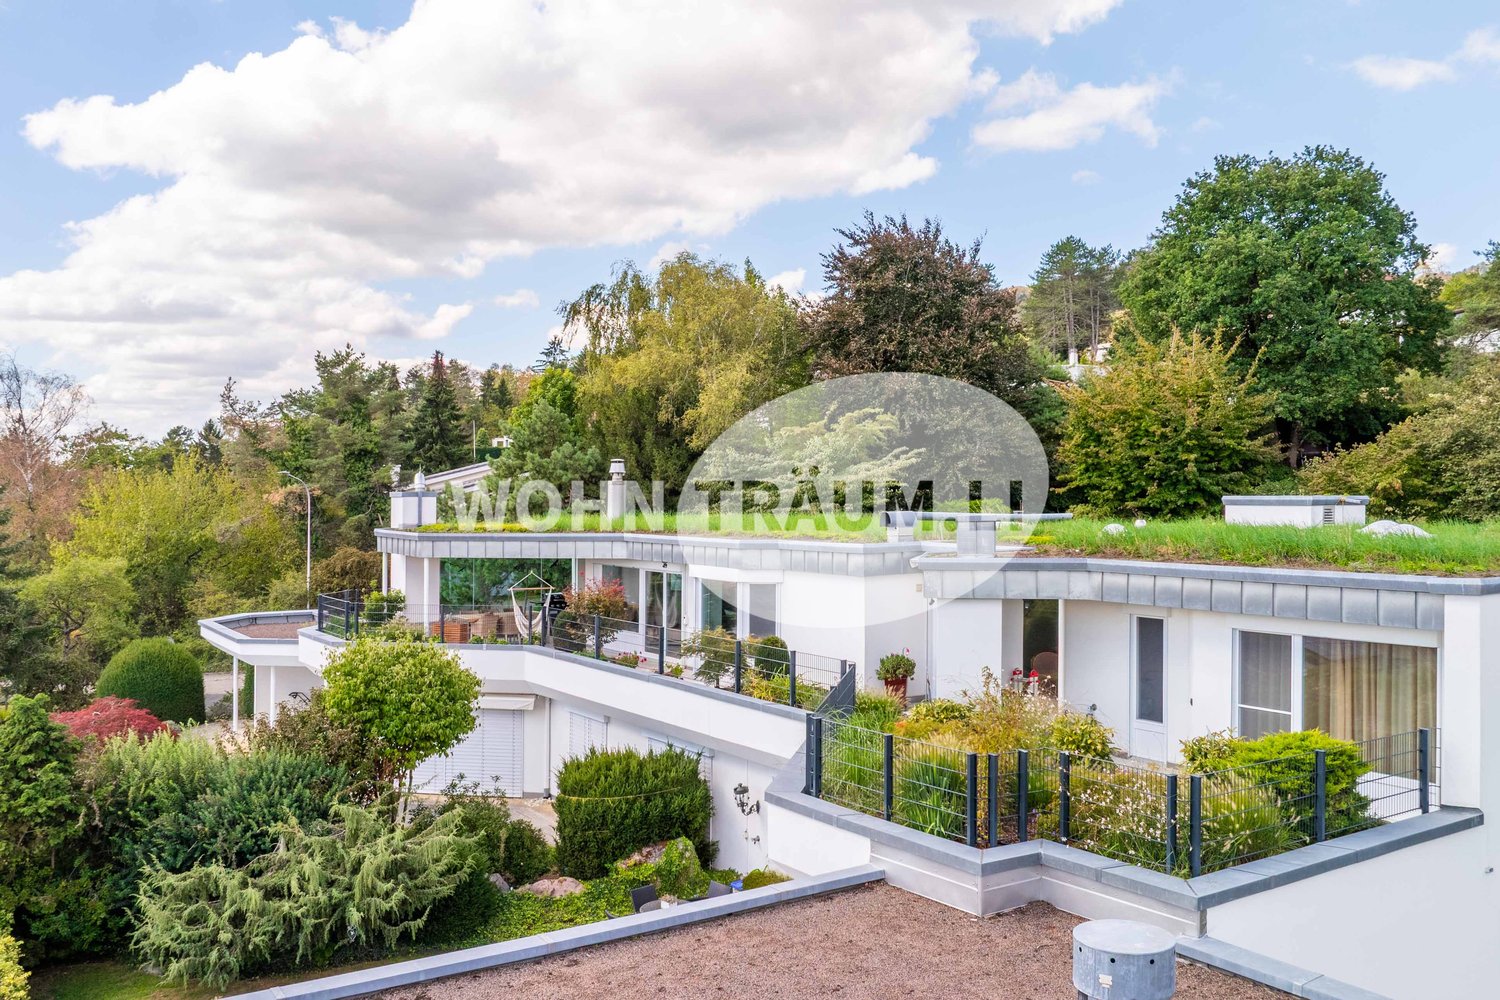
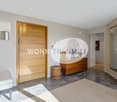
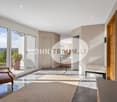
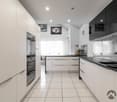
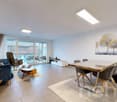
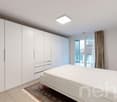
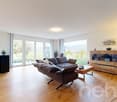
This attractive apartment combines modern living comfort with a warm, inviting atmosphere and convinces already at first sight. Spacious, light-flooded rooms create an open living feeling and offer the ideal framework for relaxation, enjoyment, and arrival. The high-quality, contemporary equipment underlines the well-maintained character of the house and ensures a consistently harmonious overall picture.In the outdoor area, a versatile garden awaits you, perfect for relaxed hours in the green, social evenings with family and friends, or simply to switch off from everyday life. The quiet, pleasant location offers pure relaxation and combines privacy with high quality of life.Here, urban comfort and natural living come together in an ideal way. A home for all who like it cozy. So, no wishes are left unfulfilled. Take advantage and convince yourself! This PREMIUM HOMES offer includes: • Quiet location with good connection • Recreation and proximity to the forest • Flexible room layout • Modern kitchen with quality appliances • Bright living rooms • Large window areas • Two modern bathrooms • Age-appropriate living concept • Sunny balcony • Stylish chimney in the living room • Large hobby room • Additional laundry room in the basement • Core renovated in 1999 • Last renovation in 2021 • Net living area 130 m² • Usable area 160 m² • 2 closed garages • 2 E-car charging stations with 11kW charging power Interested? We would be happy to take you through a non-binding viewing! Do you want to sell your house or apartment worry-free? We will tell you the current market value of your property, discreetly and non-bindingly! Are you interested in a first non-binding exchange of ideas? Don't hesitate and contact us. We look forward to you.
  • Balcony / Terrace
  • Garage
  • Wheelchair access
Franziska Zimmermann

Franziska Zimmermann

1 / 6
Franziska Zimmermann

Franziska Zimmermann

  • Balcony / Terrace
  • Quiet neighborhood
CHF 320,000.–
3 rooms74m² living space
4923 Wynau

Business Jewel Wynau: 8% Return on Top Location

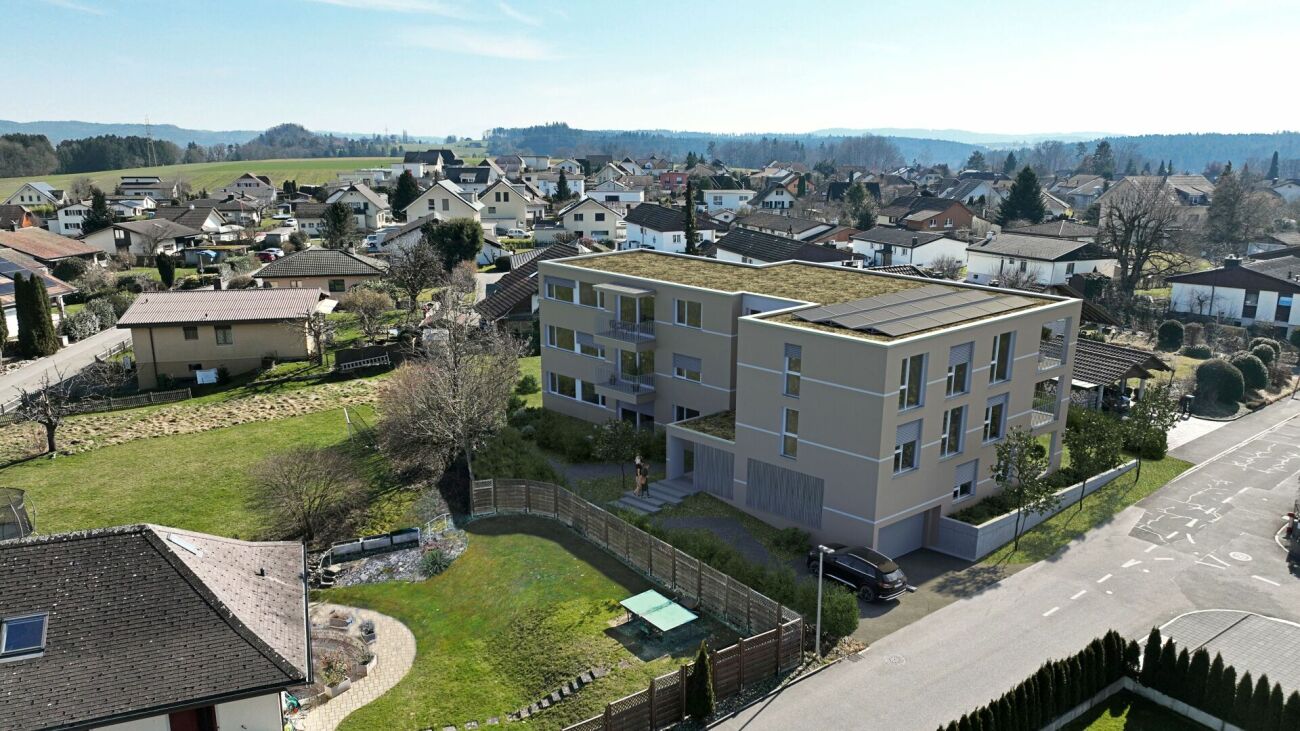
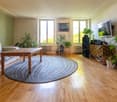
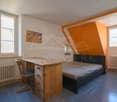
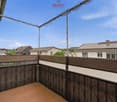
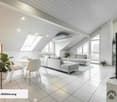
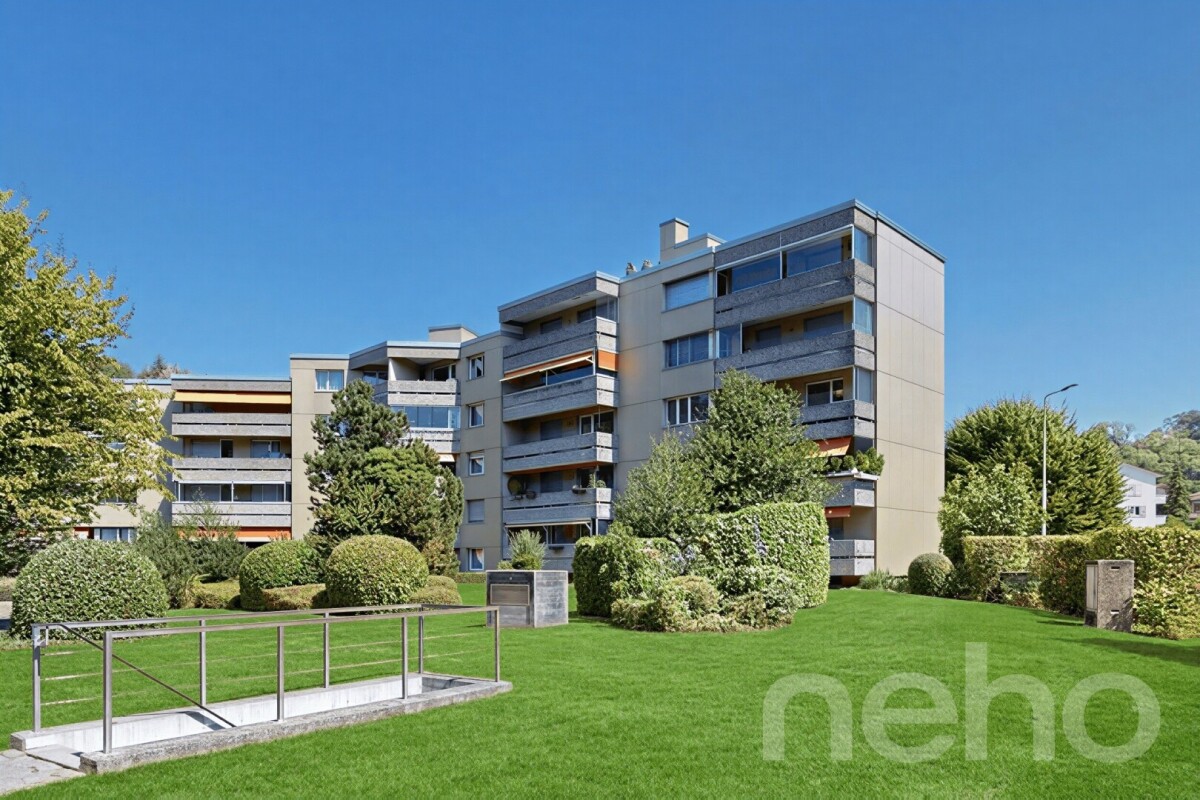
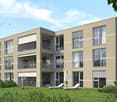
Exclusive yield object in Wynau: We look forward to your offer This freshly renovated 3-room owner-occupied apartment on the 1st floor of a well-maintained residential building offers the rare opportunity to acquire a high-quality property with an already established and extremely lucrative rental concept.The apartment was completely renovated in January 2025 with new thermally insulated windows, a modern bathroom, a new kitchen, and presents itself in a like-new condition. Through the bright entrance, you enter the light-filled living rooms, which convince with their clear cut and high-quality construction. While the modern kitchen invites you to cook, the stylish bathroom with a bathtub offers the perfect retreat for wellness moments. The highlight for sunny hours is the south-facing balcony, which offers a relaxed view of the well-maintained neighborhood.Parking possibilities are given in the Untere Einschlagstrasse or the opposite parking garage. This property is not rented out in a completely classic way, but as a business apartment to well-known large companies (e.g. Microsoft, Siemens, Galaxus) for their project employees.This guarantees high income: Annual rental income between CHF 25,000 and CHF 35,000.Top returns: Thanks to the business model, you achieve a net return of at least 8%.Security: The existing framework contracts can be directly transferred to the buyer - a "ready-to-go" investment without vacancy risk.Own use is not possible due to a fixed contract with a company from September 2026 to early July 2027. The contract with the company can be taken over.The following highlights are offered by this property: • Top condition: Complete renovation in January 2025 (kitchen, bathroom, windows) • Sunny location: Attractive south-facing balcony • Excellent returns: At least 8% return through specialized company rental • Renowned tenant pool: Existing contracts with top companies in the region are transferred • Central location: Public transport, shopping, and recreation (Aare) within walking distance • Comfort: Practical infrastructure with own laundry room in the basement If you are interested, please contact us.

  • Balcony / Terrace
  • Quiet neighborhood
More objects in your automatically expanded search area
20 results - Radius: + 10km
New building
1 / 12
CHF 2,290,000.– Premium
6.5 rooms207m² living space
Pilatusweg 2, 4800 Zofingen

EXCLUSIVE ATTICA - LIVING ON PILATUSWEG in Zofingen

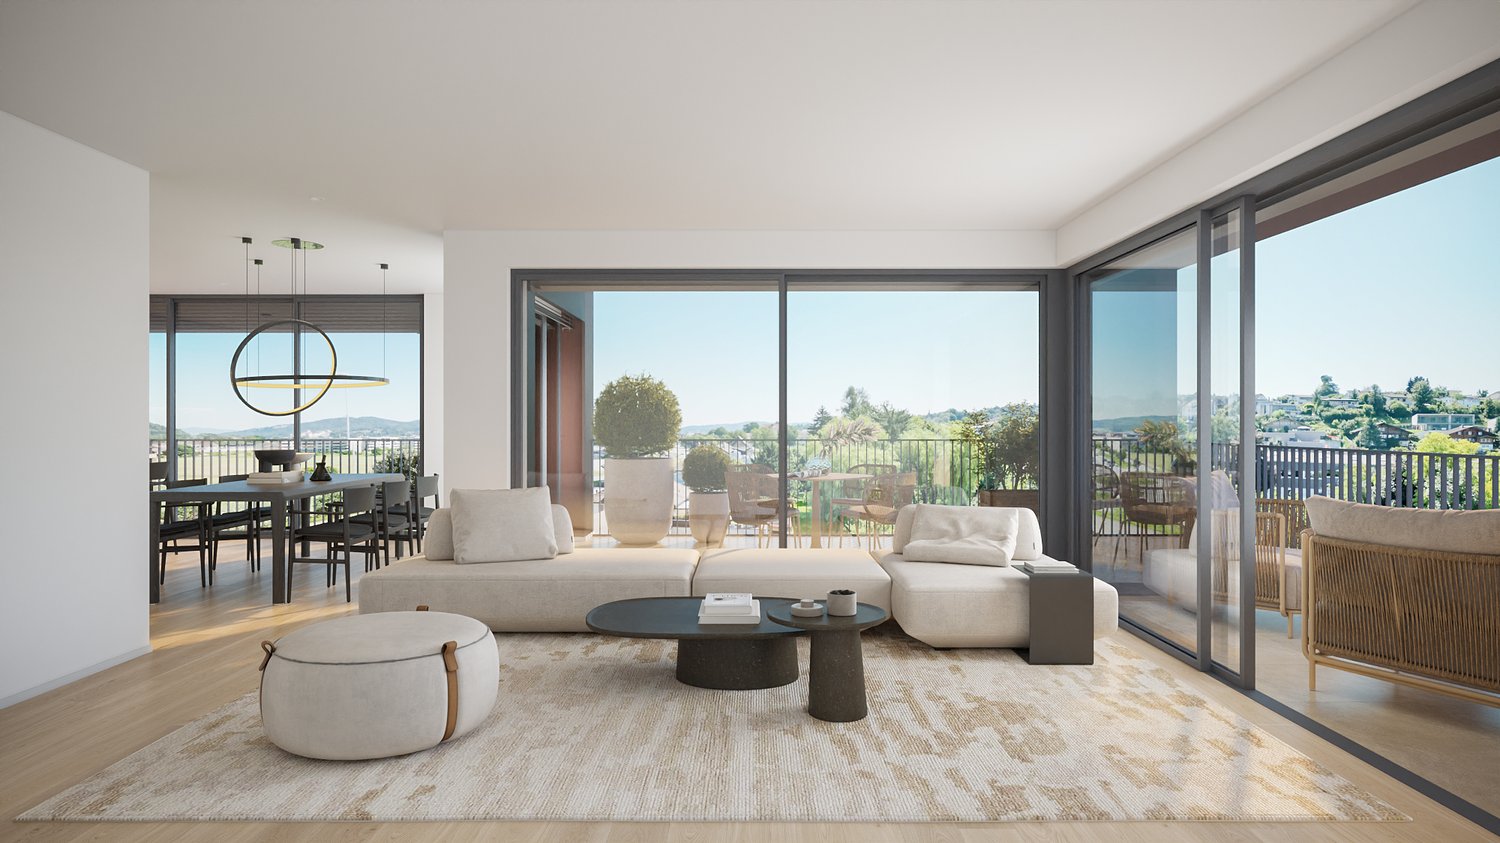
BUILDING PERMIT GRANTED - CONSTRUCTION START SUMMER 2026In a privileged residential area of Zofingen, the "Living on Pilatusweg" project is being created, an exceptional new building project that combines architectural clarity with the highest living comfort. The 8 exclusive condominiums offer a living experience that goes far beyond the standard: spacious floor plans, flowing room concepts, and floor-to-ceiling windows create light-filled living spaces with a special atmosphere. Each apartment is a statement - characterized by: • elegant, timeless architecture • high-quality materials and carefully coordinated details • spacious outdoor areas with high privacy • individually designable interiors Sustainable construction with Minergie-P certification, combined with modern building technology, guarantees efficiency, comfort, and long-term value retention. The location combines the best of two worlds:a quiet, grown neighborhood and at the same time the proximity to the historic old town, urban infrastructure, and nature-friendly recreational areas. The construction start is planned for summer 2026, which gives you the opportunity to invest early in a forward-looking residential project and actively shape your new home. A home for people with demands – today and in the future.****************************************************Attic apartment (6.5 rooms) The attic apartment forms the exclusive highlight of the project and stands for living on the highest level. With a spacious living area and an impressive terrace, a private retreat is created that combines luxury, panoramic views, and maximum privacy. Highlights: • Exclusive, spacious roof terrace • Representative living and dining area • Highest living quality within the project • Unique living location on the top floor Short video: https://youtu.be/mACIfBM_vU8

Travel time
-
New building
1 / 10
CHF 1,095,000.– Premium
3.5 rooms123m² living space
Pilatusweg 2, 4800 Zofingen

Living on Pilatusweg in Zofingen – Redefining exclusivity

CONSTRUCTION PERMIT GRANTED - CONSTRUCTION START SUMMER 2026In a privileged residential area of Zofingen, the "Living on Pilatusweg" project is being built, an exceptional new construction project that combines architectural clarity with the highest living comfort. The 8 exclusive condominiums offer a living experience that goes far beyond the standard: spacious floor plans, flowing room concepts, and floor-to-ceiling windows create bright, airy living spaces with a special atmosphere. Each apartment is a statement – characterized by: • elegant, timeless architecture • high-quality materials and carefully coordinated details • spacious outdoor areas with high privacy • individually designable interiors Sustainable construction with Minergie-P certification, combined with modern building technology, guarantees efficiency, comfort, and long-term value retention. The location combines the best of two worlds:a quiet, grown neighborhood and at the same time the proximity to the historic old town, urban infrastructure, and natural recreational areas. Construction start is planned for summer 2026, giving you the opportunity to invest early in a forward-looking residential project and actively shape your new home. A home for people with demands – today and in the future.****************************************************3.5 rooms – Duplex apartment This special 3.5-room duplex apartment offers a living experience that clearly stands out from conventional apartment construction. Living on two levels creates structure, dynamics, and a sense of spaciousness. The architectural design gives the apartment a modern, almost loft-like character. Highlights: • Living on two levels • Clear separation of living and retreat areas • Unique spatial effect • Ideal for individualists and design lovers Short video: https://youtu.be/mACIfBM_vU8

Travel time
-
New building
1 / 3
CHF 895,000.– Premium
3.5 rooms91m² living space
4703 Kestenholz

Beverly Hills with Jura view and good connections

In an elevated location in Kestenholz, a modern residential project with a total of eight generously designed condominiums is being built. Only four apartments are still available!The hillside location, the all-day sunshine, and the impressive panoramic view of the Jura give the apartments a special quality of living.Still available are two 3.5-room apartments with approximately 90 m² and 97 m² of living space, as well as two 4.5-room apartments with approximately 104 m² and 112 m² of living space. Each apartment has a spacious private terrace area of around 40 to 45 m². This creates an attractive connection between the spacious interior and the extensive exterior area.The architecture is focused on modern living comfort and a pleasant room climate. An integrated ventilation and air conditioning system ensures controlled air quality, while the regulated humidity contributes to a balanced living climate throughout the year.The project also sets modern solutions in terms of energy. The latest heating technology is supplemented by solar energy and creates a contemporary basis for efficient and sustainable building operation.Particular attention was also paid to electromobility. Connections for electric vehicles and e-bikes are provided and enable comfortable use of modern mobility solutions directly on site.The first move-in is planned for March 2028. This offers the opportunity to secure a modern condominium in an attractive hillside location at an early stage and look forward to a home with plenty of light, views, and private outdoor space. The interior design can still be determined by yourself.The Neue Strasse 41 is located in an elevated position in Kestenholz and benefits from a special combination of tranquility, sun, and panoramic views. The hillside location opens up the view over the surroundings to the Jura and creates an open, pleasant living atmosphere.Kestenholz offers a natural living environment with a pronounced village character and at the same time good accessibility to the surrounding centers. The landscape invites you to take walks, bike tours, and other outdoor activities.Due to the elevated location and all-day sunshine, a residential location is created where the outdoor areas come into their own. The spacious terraces offer a private place to enjoy the view and the sun in everyday life.3.5-room apartments:Two apartments with approximately 90 m² and 97 m² of living space, spacious living and dining area, bedrooms, bathrooms, and private terrace area of approximately 40 to 45 m². Total 190 m² including usable space, cellar, and additional outdoor space of 20 m² next to the private terrace.Highlights at a glance:+ Already 4 apartments sold+ Still available are two 3.5-room apartments with approximately 90 m² and 97 m² of living space+ And two 4.5-room apartments with approximately 104 m² and 112 m² of living space+ Spacious private terraces of approximately 40 to 45 m²+ Elevated hillside location+ All-day sunshine+ Panoramic view of the Jura+ Expected first move-in in March 2028+ Modern heating technology with solar energy+ Integrated ventilation and air conditioning system+ Regulated humidity for a pleasant room climate+ Electric vehicle connections+ Connections for e-bikes+ Contemporary and energy-efficient living concept+ Attractive for couples, families, and discerning owner-occupiersJulia CarlosEnglish / French / German

1 / 15
CHF 825,000.– Top
4.5 rooms211m² living space
Schöntalstrasse 11, 4438 Langenbruck

Bijou - Spacious attic apartment in old beams

In a three-family house, a 4½ room attic maisonette apartment with approximately 211m² of living space awaits you. The attractive offer is enhanced with a covered balcony, a basement room, 2 uncovered outdoor parking spaces, and 2 covered storage spaces in the carport. The garden area is available for general use by all three floor owners.Access the house entrance to the 1st floor, where you will find a practical wardrobe closet, a separate guest toilet, and a small utility room with a washing machine and dryer in the entrance area.The apartment has a high-quality and cozy construction in the old beams, with low-maintenance plank floors (underfloor heating / heat pump) and a gallery with oiled walnut parquet. In the gallery, the living room is currently open, but you can easily add another room with new lightweight walls. The two brand-new bathrooms present themselves with a walk-in shower and a freestanding bathtub, exclusive bathroom furniture, and built-in cabinets.The spacious solid wood kitchen from the Team7 brand dates back to the 80s, and the built-in appliances have been replaced in recent years. The dressing room with built-in cabinets and the adjacent office niche (ideal for home office) are custom-built. The bright living room with above-average ceiling height and soapstone stove is extended by the balcony and guarantees a wonderful view of the greenery. The property has a new heat pump and underfloor heating. The carport is prepared for an e-charging station, and the lines are laid.Secure a not everyday, very spacious apartment in beautiful Langenbruck BL, and enjoy nature right in front of your door!We appreciate your property.All real estate offers can be found at www.team-lindenberger.ch

Travel time
-
1 / 18
CHF 700,000.– Top
5.5 rooms147m² living space
Bünenweg 11, 4623 Neuendorf

Garden. Fireplace. Home. - Your Retreat in Neuendorf

A home to arrive and feel good In the attractive community of Neuendorf, an apartment awaits you that convinces with a successful combination of living comfort, privacy, and pleasant location. Here is a home that shows its qualities both in everyday life and in special moments.The living area is the heart of the apartment. Bright rooms and a well-thought-out floor plan create an inviting atmosphere. The fireplace also provides a warm and cozy atmosphere and gives the living room a special touch - ideal for relaxed evenings and cozy hours.A real plus is the private, fenced garden. It offers you a protected outdoor area for sole use - perfect for enjoying sunny days, relaxing, or spending time with family and friends.The practical aspects also convince: A separate laundry room provides independence in everyday life, while two cellar compartments offer sufficient storage space. For your vehicles, a parking space in the garage and an additional outdoor parking space are available, which are already included in the purchase price.The location offers an ideal balance between tranquility and accessibility. Shopping facilities, schools, and public transport are within comfortable distance. At the same time, you benefit from the proximity to the important transport axes, making surrounding cities quickly accessible.This apartment is ideal for all those who are looking for a well-kept home with thoughtful details and a pleasant living environment.Convince yourself - I look forward to getting to know you.Become curious?I would be happy to introduce you to this special property during a personal viewing appointment. Let yourself be inspired by an apartment to feel good.Find more properties at www.follow.immo.Learn more about Roy the broker at www.roydermakler.ch.

Travel time
-
1 / 14
CHF 575,000.– Top
3.5 rooms126m² living space
Schöntalstrasse 11, 4438 Langenbruck

3.5 room maisonette apartment with balcony including garage

In a three-family house, you can expect a modern, core-renovated in 2008, 3½ room maisonette apartment (on the ground floor and upper floor) with over 126m² of living space. The attractive offer includes a covered balcony, a basement room, an uncovered outdoor parking space, and a spacious garage with direct apartment access. The garden area is available for general use by all three floor owners.You enter the house through the main entrance into the ground floor, where you will find a practical wardrobe in the entrance area, an exclusive modern kitchen with a counter. The kitchen has a high standard (V-ZUG) Combi-Steamer, warming drawer, dishwasher, microwave, TepanYaki, induction cooktop, refrigerator with separate freezer and extractor hood (GUTMANN). Exclusive stainless steel fittings (EISINGER), structured lacquer fronts, stainless steel drawers, Nero-Assoluto stone cover.The apartment has a high-quality and cozy construction in the old beam, with low-maintenance floorboards (underfloor heating / heat pump). The two bathrooms present themselves once with a walk-in shower on the ground floor, once with a corner bathtub and separate washing machine and dryer on the upper floor. Various built-in cabinets offer plenty of storage space. You can access the garage directly into an adjacent basement room and from there directly into your own apartment.You reach the upper level of the maisonette apartment via a staircase. The living area with a stone oven is extended by the balcony and guarantees a wonderful view into the green. The bedroom with a noble built-in wardrobe (cedar wood rear walls and clothes lift). The property has a new heat pump and underfloor heating.Secure a not everyday, beautifully maintained apartment in the beautiful Oberbaselbiet and enjoy nature right in front of your doorstep!We appreciate your property.You can find all real estate offers at www.team-lindenberger.ch

Travel time
-
New building
1 / 14
CHF 1,320,000.–
4.5 rooms140m² living space
Tellistrasse 8, 4622 Egerkingen

Exclusive attic apartment with panorama – Architecture & Lifestyle united in Belvedere Egerkingen

First-class new construction project Belvedere Egerkingen with a lot of glass, south-facing, modern floor plans, and exclusive architecture.- CONSTRUCTION STARTS IN JUNE 2025 | MOVE-IN DECEMBER 2026Located in a prime hillside position in Egerkingen, an elegant 4.5-room owner-occupied apartment is being built on the attic floor with approximately 140 m² of living space and a spacious terrace of over 80 m², offering breathtaking views.This attic apartment impresses with a bright architecture, floor-to-ceiling windows, and a perfectly thought-out floor plan. The open living and dining area with a modern kitchen and cooking island creates a spacious room feeling and combines living and enjoying in a harmonious way. Wide window fronts let in plenty of daylight and open up the view to the surrounding nature and the Alps.The master bedroom has its own dressing room, while two other rooms provide space for children, guests, or a home office. A stylish bathroom with a bathtub and shower, a separate guest toilet, and a laundry room with a washing tower ensure high comfort in everyday life.Noble parquet floors, modern ceramic coverings, and underfloor heating underline the high quality of living. Two underground parking spaces belong to the apartment.The location impresses with its tranquility, all-day sunshine, and proximity to shopping facilities, schools, and public transportation. In just 30 minutes, you can reach Basel, Solothurn, Bern, Aarau, or Lucerne, making it ideal for commuters.Construction started in June, so you can experience the construction progress up close. Move-in is scheduled for December 2026.We look forward to your contact and will accompany you step by step on your way to your new home.

Travel time
-
New building
1 / 15
CHF 990,000.–
4.5 rooms139m² living space
Tellistrasse 8, 4622 Egerkingen

Luxurious 4.5-room ground-floor apartment with 139 m² living space and 60 m² terrace

First-class new construction project Belvedere Egerkingen with a lot of glass, south-facing, modern floor plans, and exclusive architecture.- CONSTRUCTION STARTS IN JUNE 2025 | MOVE-IN DECEMBER 2026In a prime hillside location in Egerkingen, an elegant 4.5-room owner-occupied apartment is being built on the ground floor with approximately 139 m² of living space and a 40 m² terrace.This 4.5-room ground-floor apartment impresses with its modern architecture, clear lines, and well-thought-out room layout. The open living and dining area with a stylish kitchen and cooking island creates a welcoming atmosphere and combines functionality with well-being.Large window fronts let in plenty of daylight and offer a beautiful view of the surrounding landscape. From the living area, you can directly access the balcony, which invites you to relax outdoors and offers a magnificent view.The master bedroom has its own dressing room, while two other rooms provide space for children, guests, or a home office. A modern bathroom with a bathtub and shower, a separate guest toilet, and a laundry room with a washing tower provide additional comfort in everyday life. Noble parquet floors, high-quality ceramic tiles, and underfloor heating underline the high quality of living. Two underground parking spaces belong to the apartment.The location impresses with its tranquility, all-day sunshine, and proximity to shopping facilities, schools, and public transportation. In just 30 minutes, you can reach Basel, Solothurn, Bern, Aarau, or Lucerne, ideal for commuters.Construction started in June, so you can experience the construction progress up close. Move-in is scheduled for December 2026.We look forward to your contact and will accompany you step by step on your way to your new home.

Travel time
-
New building
1 / 14
CHF 825,000.–
3.5 rooms96m² living space
Tellistrasse 8, 4622 Egerkingen

Modern 3.5-room terrace apartment with private viewpoint – Belvedere Egerkingen

First-class new construction project Belvedere Egerkingen with a lot of glass, south-facing, modern floor plans, and exclusive architecture.- CONSTRUCTION STARTS IN JUNE 2025 | MOVE-IN DECEMBER 2026/ In a prime hillside location in Egerkingen, an elegant 3.5-room owner-occupied apartment is being built on the 1st floor with approximately 96 m² of living space and a 40 m² terrace.This elegant 3.5-room apartment on the first floor convinces with its bright, modern architecture and a harmonious room layout. The open living and dining area with a stylish kitchen and cooking island creates a inviting living feeling and combines comfort with timeless aesthetics.Large window fronts flood the rooms with daylight and offer a dreamy view to the Alps. The spacious balcony with glass railing invites you to relax and enjoy, here you can experience all-day sunshine and beautiful sunsets.The master bedroom has its own dressing room, while the second room can be flexibly used as a children's room, guest room, or home office. A modern bathroom with a bathtub, a separate guest toilet with a shower, and a laundry room provide additional comfort.Noble parquet floors, high-quality ceramic coatings, and underfloor heating underline the high quality of living. Two underground parking spaces belong to the apartment.The location impresses with its tranquility, all-day sunshine, and proximity to shopping facilities, schools, and public transportation. In just 30 minutes, you can reach Basel, Solothurn, Bern, Aarau, or Lucerne, ideal for commuters.Construction started in June, so you can experience the construction progress up close. Move-in is scheduled for December 2026.We look forward to your contact and will accompany you step by step on your way to your new home.

Travel time
-
New building
1 / 15
CHF 1,050,000.–
4.5 rooms149m² living space
Tellistrasse 8, 4622 Egerkingen

Exclusive 4.5-room garden apartment - New construction project Belvedere Egerkingen

Exclusive 4.5-room garden apartment - New construction project Belvedere Egerkingen- CONSTRUCTION STARTS IN JUNE 2025 | MOVE-IN DECEMBER 2026In a prime hillside location in Egerkingen, a high-quality 4.5-room garden apartment with approximately 149 m² of living space, a spacious terrace of 80 m², and a garden of over 166 m² is being built.The apartment impresses with its thoughtfully designed floor plan. The open living and dining area with a stylish kitchen and cooking island creates a spacious room feeling and invites you to linger and enjoy. Large window fronts let in plenty of daylight and offer a pleasant view of the surrounding greenery.The master bedroom has its own dressing room, while two other rooms provide space for children, guests, or a home office. An elegant bathroom with a bathtub and shower, a separate guest toilet, and a laundry room with a washing tower ensure high comfort in everyday life.Noble parquet floors, modern ceramic tiles, and underfloor heating underline the high quality of living. From the living area, you can directly access the spacious seating area with garden access, which invites you to relax and enjoy. Two underground parking spaces belong to the apartment.The location impresses with its tranquility, all-day sunshine, and proximity to shopping facilities, schools, and public transportation. In just 30 minutes, you can reach Basel, Solothurn, Bern, Aarau, or Lucerne, making it ideal for commuters.Construction started in June 2025, so you can experience the construction progress up close. Move-in is scheduled for December 2026.We look forward to your contact and will accompany you step by step on your way to your new home.

Travel time
-
Marina Frei

Marina Frei

1 / 20
Marina Frei

Marina Frei

  • Parking space
  • Balcony / Terrace
  • Garage
  • +7
CHF 930,000.–
4.5 rooms120m² living space
Rigiweg 2, 4800 Zofingen

A HOME WITH SPACE FOR THE EXTRAORDINARY

Already when entering the apartment, the open floor plan conveys a pleasant feeling of width. The heart of the apartment is the spacious living and dining area with an open and high-quality kitchen, which integrates wonderfully into the living concept. The extensive window fronts let in a lot of daylight and create a bright, friendly living atmosphere. From the living area, you can directly access the sunny and covered balcony, a beautiful retreat for relaxed hours outdoors. The three rooms can be flexibly used as bedrooms, children's rooms, guest rooms, or home offices - according to your taste. Two high-quality bathrooms with a toilet offer additional comfort. The laundry room with a washing tower provides further ease in everyday life.This LIVING ESTATES offer scores with the following facts: • Well-thought-out open living concept • High-quality construction standard with Minergie P • Modern kitchen with osmosis system for treated drinking water • Sunny and covered balcony • Two elegant bathrooms with a toilet • Practical laundry room with a washing tower • Elevator and wheelchair-accessible entrance for comfortable and barrier-free living • Separate basement compartment • One indoor parking space and two outdoor parking spaces Additional storage space for everything that is not needed daily is offered by the separate basement compartment. For your vehicles, one indoor parking space and two outdoor parking spaces are available for a total of CHF 55,000.-A home that offers space to live, feel good, and arrive. We would be happy to invite you to convince yourself personally during a viewing. We look forward to your contact.

  • Parking space
  • Balcony / Terrace
  • Garage
  • +7
Travel time
-
Remo Wyss

Remo Wyss

1 / 11
Remo Wyss

Remo Wyss

  • Parking space
  • Garage
  • Pets allowed
  • +5
CHF 950,000.–
5.5 rooms268m² living space
Weyermattstrasse, 3360 Herzogenbuchsee

Dreamy view and plenty of space near Herzogenbuchsee

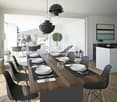
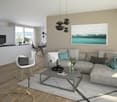
Charming farmhouse maisonette apartment in XXL format. Historic character meets impressive generosity and diverse usage possibilities. The property for sale is an exceptional and spacious maisonette apartment in a traditional farmhouse. The property impresses with its impressive room dimensions, the well-thought-out floor plan, and the successful mix of rural charm and functional living comfort. The spacious areas offer plenty of space for individual living concepts.This sales object is an apartment spanning two floors with a clearly structured room layout. The ground floor forms the central living area, while the top floor offers additional possibilities with an exceptionally large family room.Highlights of the property • Very spacious living area with approximately 268 m² of net living space • Extensive living and dining area with new oak parquet and an area of approximately 90 m² • Open kitchen with cooking island and plenty of workspace, renovated in 2023 • 3-4 bedrooms with spacious room dimensions • Two spacious bathrooms • Bright top floor with a huge family room • Separate ancillary rooms such as a laundry room and storage space • Ideal for families and home offices due to the high amount of ancillary space • Diverse usage possibilities due to flexible room structure • Separate ancillary rooms such as a laundry room and attic room • Combination of historic building and modern usage The apartmentAccess to the apartment is via a protected courtyard, which offers practical storage spaces for bicycles, strollers, sports equipment, or firewood. In the entrance area, a spacious, covered foyer awaits. The room offer is supplemented by an unheated hobby or craft room outside the apartment with approximately 30 m², as well as a vaulted cellar in separate use. The property also impresses in the outdoor area with its own garden and adjacent garage or equipment room, also in separate use.Living area on the ground floorThe ground floor welcomes you with a spacious living and dining area with an area of over 90 m². The open design creates a pleasant living feeling and offers plenty of space for individual furnishing ideas. The adjacent kitchen with a cooking island is functionally designed and enables comfortable cooking in everyday life.3-4 spacious bedrooms offer sufficient retreat possibilities. The room offer is supplemented by a bathroom with a bathtub and a wet cell with a shower. An additional laundry room ensures practical processes in everyday life.Top floor with plenty of space and potentialThe top floor impresses with an exceptionally large family room/main bedroom of approximately 98 m². This room offers diverse usage possibilities, whether as a living area, work zone, playroom, or a combination thereof. The open structure and the spacious dimensions create a unique room feeling. The top floor is supplemented by a separate storage room, which offers additional storage space.ConclusionThis exceptional maisonette apartment combines the charming character of a farmhouse with an above-average offer of ancillary rooms and diverse usage possibilities. The spacious areas and the functional floor plan make this object a rare opportunity for buyers who are looking for something special.
  • Parking space
  • Garage
  • Pets allowed
  • +5
Travel time
-
1 / 31
CHF 995,000.–
5.5 rooms141m² living space
Titlisstrasse 3, 4665 Oftringen

Renovated 5.5-room attic apartment with a far-reaching view in Küngoldingen

This high-quality renovated 5.5-room attic apartment on Titlisstrasse 3 in Oftringen impresses with a spacious net living area of approximately 141 m² and additional ancillary areas of approximately 97 m² (attic and two storage rooms in the apartment and basement), a well-thought-out room concept, and numerous storage possibilities.The apartment was comprehensively renovated in 2026 and presents itself today in a modern and new appearance. Particularly noteworthy are the new oak parquet, the high-quality new Eisenring kitchen, and the renewed Velux roof windows.The openly designed living and dining area forms the heart of the apartment. It offers plenty of space for cozy hours and is complemented by the charming fireplace. The spacious room effect and direct access to the balcony create a bright and inviting living atmosphere. The balcony offers a beautiful view into the greenery and invites you to linger.The apartment impresses with a very good layout and generous room distribution. Two storage rooms, built-in closets, the attic, and the basement provide a lot of additional storage space and significantly increase everyday practicality.The apartment has a bathroom with a shower and bathtub, as well as a separate guest toilet. The new Eisenring kitchen impresses with modern equipment, high-quality workmanship, and functional design.A parking space in the directly accessible underground garage is also available and is sold for an additional CHF 25,000. The underground garage also has a practical car wash area.The property is in a very good condition and offers very spacious green areas around the house. The property includes a large private air raid shelter, which is also equipped with its own wet cell.The location of the property impresses with short distances and good traffic connections. The Volg is easily accessible on foot, and further shopping facilities such as Migros and Aldi are only a few minutes away. Kindergartens, primary schools, and vocational schools are also easily accessible on foot or by public transport. The Küngoldingen train station is just a few meters away from the property and offers direct connections to Aarau and Baden. The A1 highway is accessible in just a few minutes by car.Oftringen-Küngoldingen is a very popular residential area with a high quality of life. Walking and hiking trails, open landscapes, and nearby natural areas invite you to relax and engage in leisure activities in the greenery. At the same time, residents benefit from the good accessibility of the surrounding centers.This attic apartment combines modern living comfort, a lot of charm, generous space, and a quiet residential area with good connections.We look forward to your contact and will be happy to show you the apartment in person if you are interested.

Travel time
-

Suggested properties for you based on search results