4 results - Apartment to buy in Cluse - Philosophes (Genève)

1 / 3
CHF 690,000.–
1 room44m² living space
1205 Genève

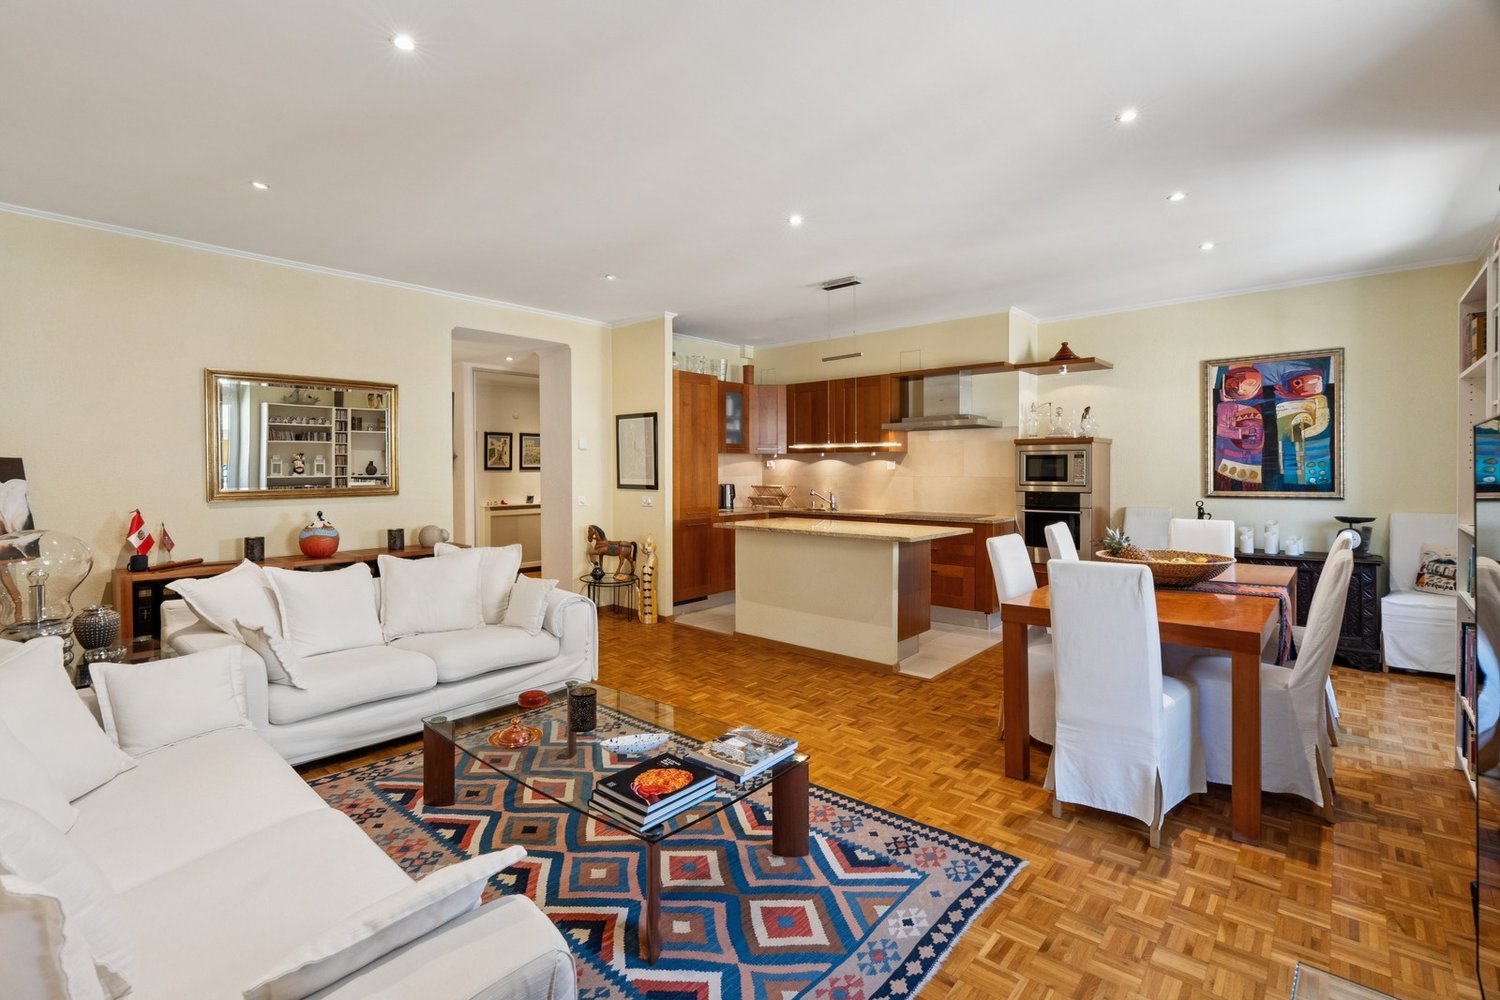
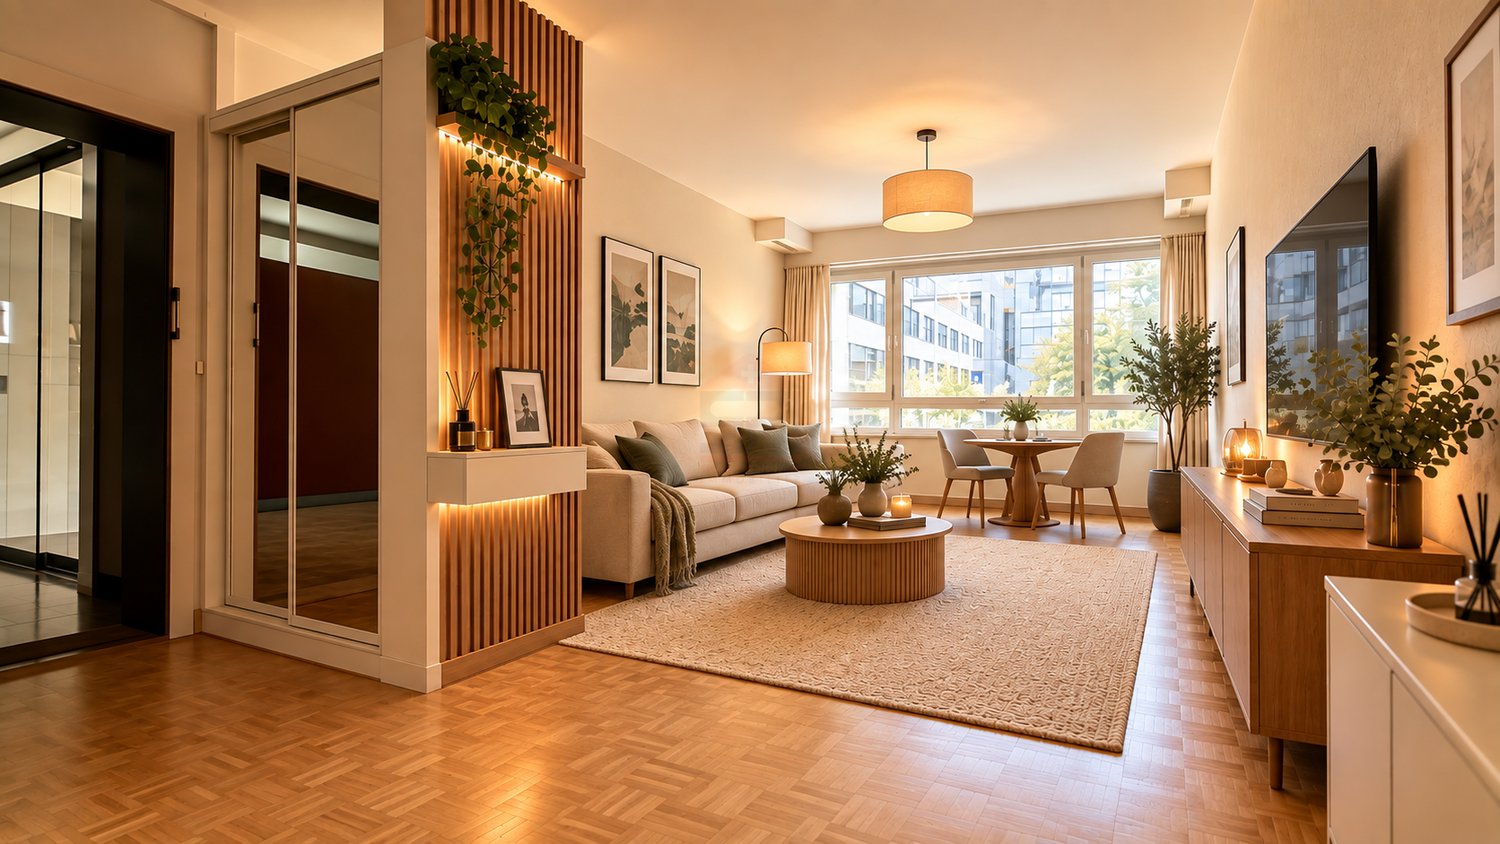
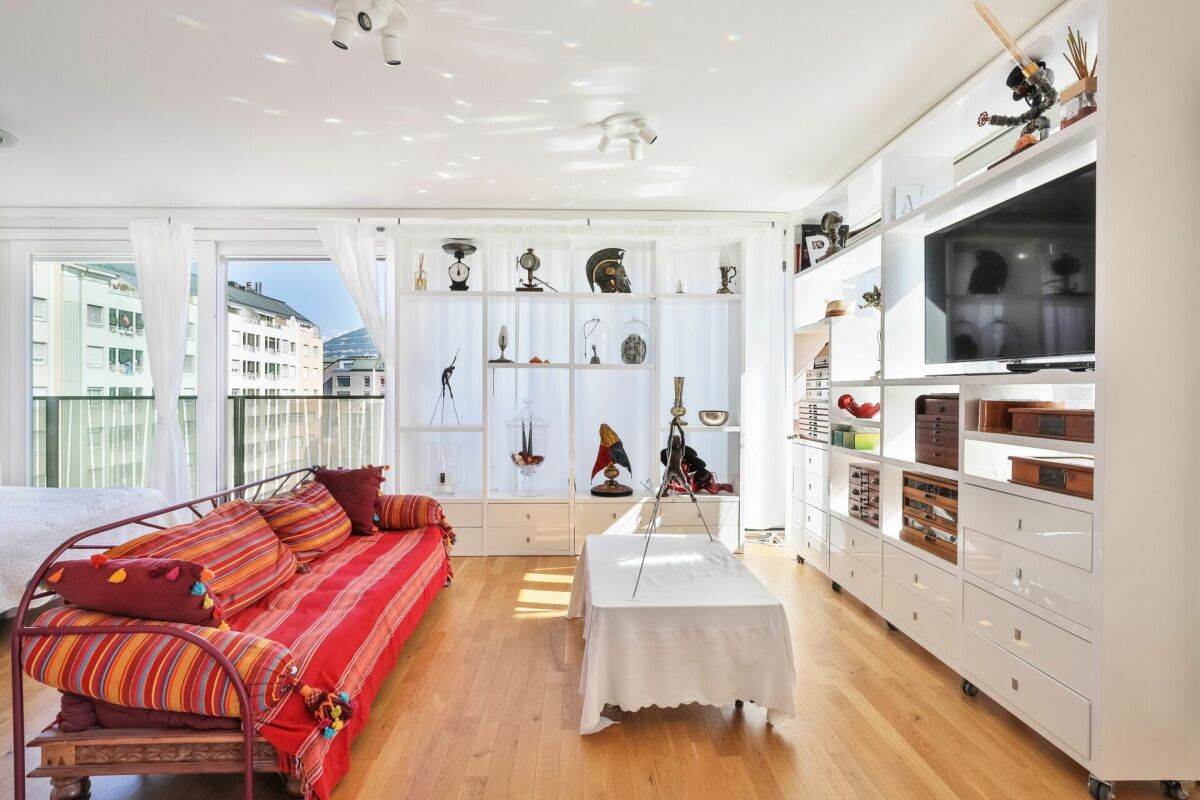
Charming 44 m² studio, located in a highly sought-after area.

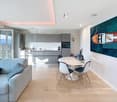
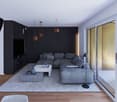
EXCLUSIVITY :Swiss patrimoine immobilier is proud to present this charming, refined and fully equipped studio, which benefits from a privileged situation in the sought-after Plainpalais district, just 150 meters from the Geneva University Hospital. Nestled in a character building entirely renovated in 2001, the building offers a secure and modern living environment, with heating, staircase, roof, sprinklers and pipes renovated.Layout:The studio consists of an elegant main room with a sleeping area, a fully fitted and equipped kitchen (vitrocéramique), a laundry room with a washing machine and dryer in a column, as well as a convivial dining area. The bathroom offers a modern shower and a toilet, and a cellar completes this property.Apartment:- PPE area: 44 m²- Rooms: 1- Sanitary facilities: 1 shower room, 1 toilet with sink- Cellar: 1- Elevator: YesFloor: Upper ground floorCharges: CHF 100.-/monthDigicode: YesParking: blue spacesLocation:Ideally located in the immediate vicinity of the city center, this property benefits from remarkable accessibility. Public transportation, directly at the foot of the building, allows easy access to the train station and airport thanks to direct lines. The CEVA stop is accessible on foot in 5 minutes, and the heart of Geneva remains within walking distance.The HUG are just a few steps away, while the Post Office and a selection of shops are only 2 to 5 minutes away on foot.Ideal for investors.Note: The virtually furnished visuals are provided for illustration purposes only and are not contractual. They are intended to illustrate the potential for furnishing the spaces.

1 / 7
CHF 1,150,000.–
4 rooms67m² living space
1205 Genève

City apartment, 4 rooms to renovate between Plainpalais and Carouge

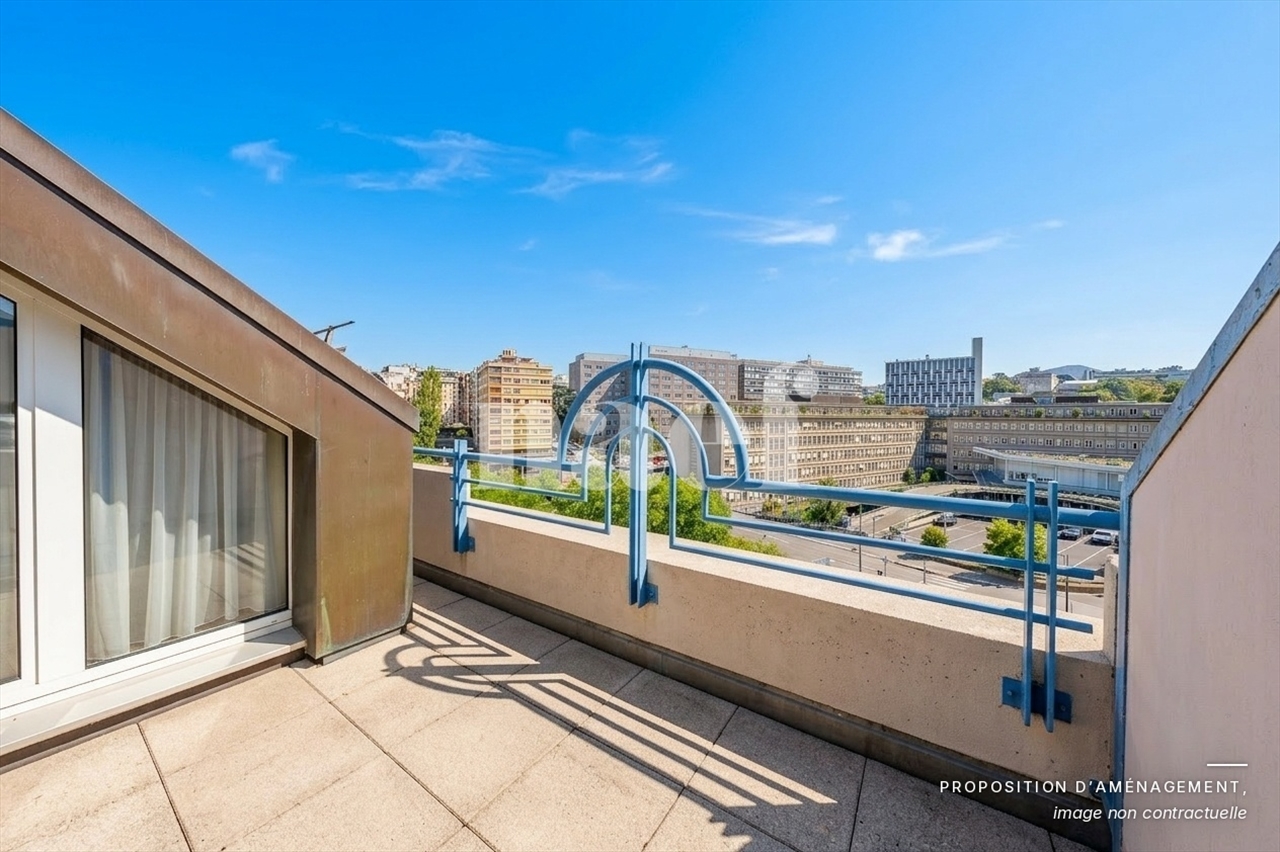
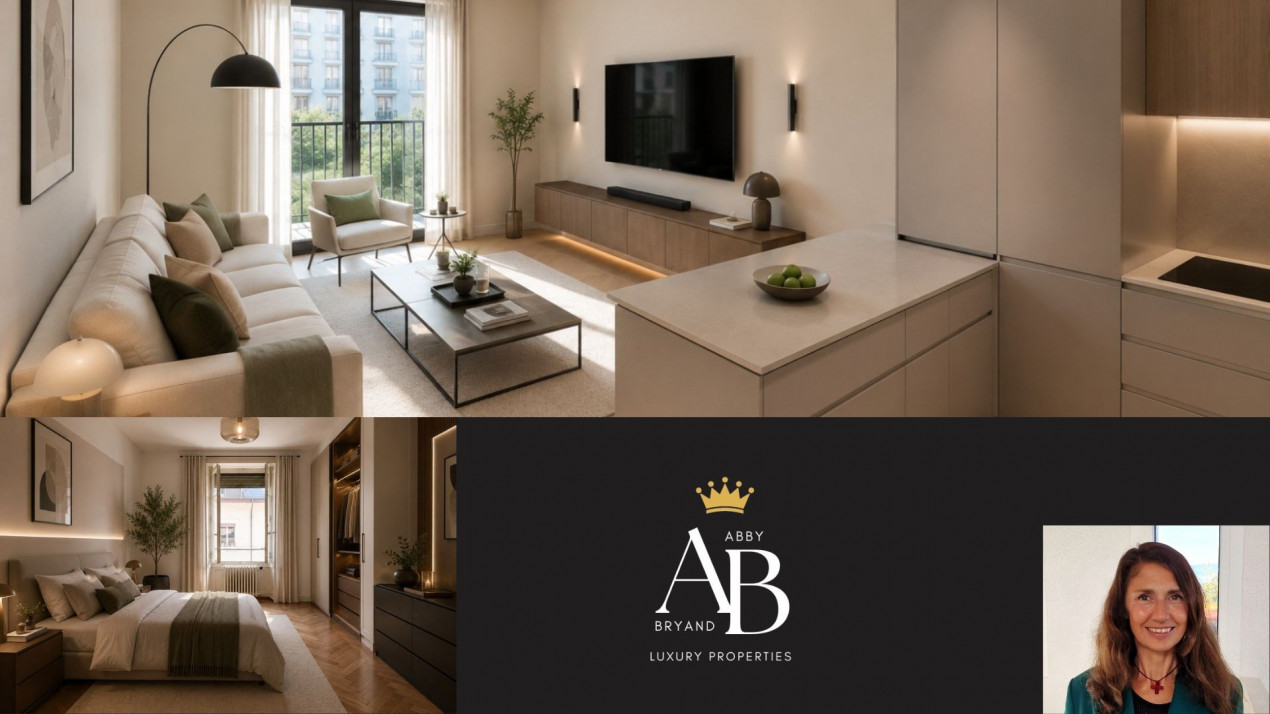
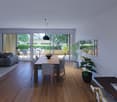
Abby Bryand Immobilier presents: Nice crossing apartment to renovateA bright 4-room apartment in Plainpalais, the apartment is to be renovated, the photos were generated by AI and correspond to the apartment in the renovated version. Whether you want to establish your home here or make a rental investment, this apartment has many advantages:Located on the 5th floor of a building with an elevator, it offers a privileged height position. The location is ideal, in the heart of Plainpalais and just a few steps from Carouge. The living space, combining living room and kitchen, was designed for comfort. The two bedrooms overlook an inner courtyard, guaranteeing perfect tranquility. The bathroom has a bathtub, while separate guest toilets and a beautiful unobstructed view complete this property.To be renovated according to your tastes, this accommodation gives you a free hand to arrange it in your image.This property, available without delay and never rented before, is a choice investment. In Plainpalais, this type of accommodation meets strong demand, with monthly rents generally fluctuating between 3'500 and 4'000 CHF.The Plainpalais/Carouge neighborhood offers an exceptional living environment. A true urban village, it is easily discovered on foot or by bike. Shops, services, restaurants, cafes, and schools are all accessible without a car, promoting a dynamic and convivial neighborhood life.Culturally, you will be close to the Victoria Hall, the Opera, and the old town. For nature lovers, the forest and the banks of the Arve are just two steps away, offering peaceful escapes and the observation of a rich avifauna. Many sports facilities and associations enrich this local offer.We are delighted to represent this magnificent apartment, and it is our pleasure to give you more information and welcome you for a guided tour.Please contact Abby by phone: 079 273 41 47 or by email: abby@abbybryand-immo.chWe look forward to speaking with you, cordially, AbbyAbby Bryand ImmobilierAbby@abbybryand-immo.ch0792734147www.abbybryand-immo.com

More objects in your automatically expanded search area
20 results - Radius: + 10km
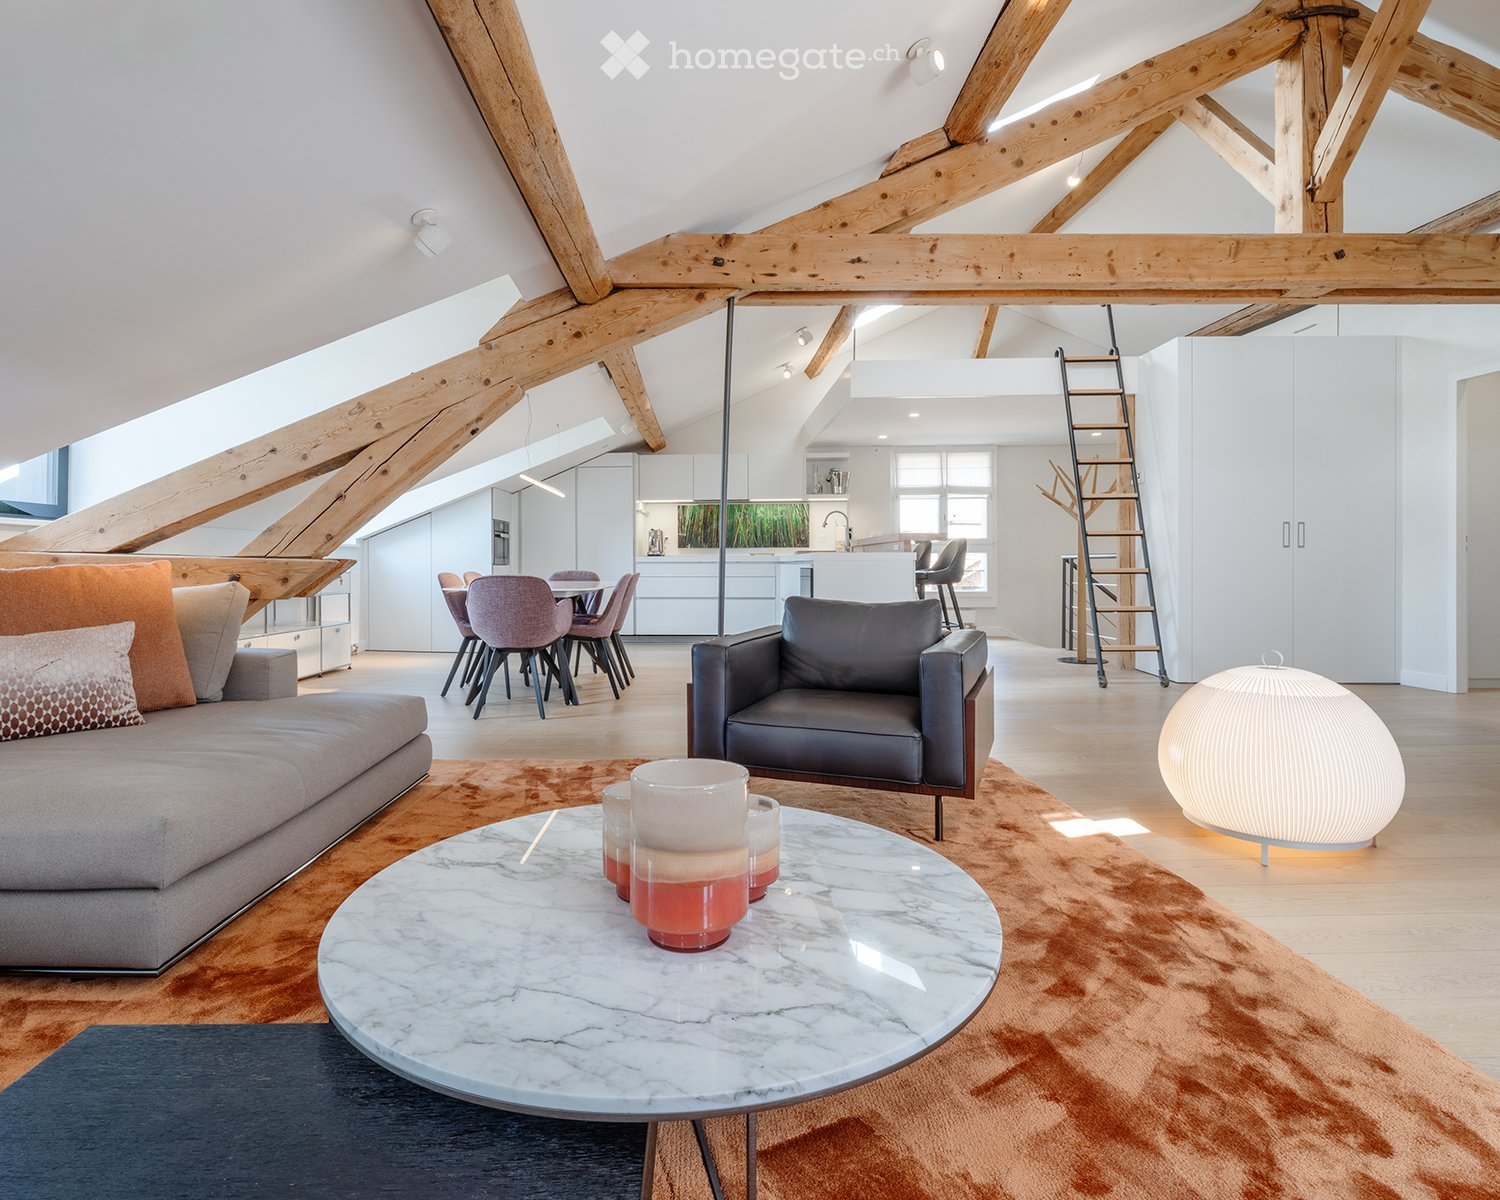
  • Modern living room with exposed wooden beams, a grey sofa, a round marble coffee table, an armchair, a dining area with chairs, and a round ball lamp.
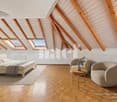
  • Modern living room with a slanted ceiling, large window, and skylight. Features a grey sofa, armchair, coffee table, and decorative candles.
  • Modern living room with a large wall art depicting the Colosseum, a sleek black leather armchair, a round glass coffee table with decorative candle holders, and a small side table with a lamp and books.
  • Modern living room with exposed wooden beams, large windows, a fireplace, a sofa, armchair, coffee table, and artwork on the wall.
  • Modern living room with exposed wooden beams, large window, beige sofa, leather armchair, marble coffee table, side table, books, candles, and decorative spheres.
  • Modern kitchen with white cabinets, a central island, and a wooden floor. Features include a sink, oven, coffee maker, and a ladder leading to an upper level.
  • Modern kitchen and dining area with white cabinets, a central island, and exposed wooden beams. The space includes a dining table with chairs and bar stools at the island.
  • Modern dining area with a white dining table, six chairs, sleek white cabinets, and an oven. The room features wooden flooring and exposed wooden beams on the ceiling.
  • Bright, modern bedroom with wooden flooring, a large bed with grey bedding, a nightstand with a lamp, and built-in cabinets.
  • A modern, sleek lamp with a metallic finish and a round, reflective shade is mounted on a light-colored wall. The lamp has a sleek, minimalist design with a black cord extending from it.
  • Modern bedroom with a large bed, nightstand, lamp, and a large abstract painting on the wall. The room features light wooden flooring and white walls, with an open doorway leading to a dining area.
  • Bright, modern bedroom with a large bed, nightstand, desk, chair, and built-in cabinets. The room features wooden flooring and large windows allowing natural light to fill the space.
  • Bright attic bedroom with wooden beams, white walls, and large windows. Features a bed, red velvet chair, blue ottoman, and white built-in cabinets.
  • Bathroom with a white sink, chrome faucet, and a large mirror with a decorative frame. The walls are covered in mosaic tiles.
  • Modern bathroom with a white sink, chrome faucet, large mirror, towel rack, and neatly folded towels on a wooden shelf.
  • A modern wooden coat rack with multiple branches stands in a well-lit interior space, featuring a sleek design and natural wood finish.
  • Close-up of a Bang & Olufsen speaker with a sleek, modern design featuring wooden and metallic elements.
  • A reflective globe sits on a round table in a modern living room, with a sofa, coffee table, and television visible in the background.
1 / 18
Modern living room with a slanted ceiling, large window, and skylight. Features a grey sofa, armchair, coffee table, and decorative candles.
Modern living room with a large wall art depicting the Colosseum, a sleek black leather armchair, a round glass coffee table with decorative candle holders, and a small side table with a lamp and books.
Modern living room with exposed wooden beams, large windows, a fireplace, a sofa, armchair, coffee table, and artwork on the wall.
CHF 2,690,000.– Premium
4.5 rooms
3 place du rondeau, 1227 CAROUGE

VIEUX-CAROUGE - 3 Place du Rondeau - LOFT ATTIQUE 130m2 SANS MUR PORTEUR

• Vieux-Carouge - Place du Rondeau - Loft attique 130m2 sans mur porteur - Charpente chêne apparentAu dernier étage d'un immeuble historique de 1900 Place du Rondeau, loft attique de 130m2 entièrement rénové en 2025. Performance rare : suppression de tous les murs porteurs. Plateau d'un seul tenant de 70m2 cathédrale, structuré uniquement par charpente d'origine en chêne massif apparent. Parquet chêne, hauteur sous plafond >3.80m. 2 chambres avec dressings sur-mesure dans les rampants, 1 salle d'eau mosaïque nacrée haut de gamme + WC séparé, cuisine ouverte avec îlot et cave à vin, mezzanine avec échelle roulante design. Sans vis-à-vis, calme absolu, à 2 min tram 12/18. Meublé intégral Minotti + Occhio en option. Disponible selon accord. Année construction 1900 / Rénovation 2025 • L'APPARTEMENT • 130m2 habitable - 2 chambres avec dressings sur-mesure dans les rampants • 1 salle d'eau en mosaïque nacrée haut de gamme + 1 WC séparé • Séjour cathédrale >70m2 sans cloison, cuisine ouverte avec îlot et cave à vin • Parquet chêne, mezzanine avec échelle roulante design • Meublé intégral Minotti + Occhio inclus, clé en main - oeuvres d'art non incluses POUR QUI CE BIEN A ETE PENSE Ce n'est pas un appartement familial classique. C'est un lieu d'exception pensé pour:1. Le célibataire exigeant: Un homme ou une femme qui veut un espace à son image, grand, sans compromis, où tout est ouvert, fluide, haut de gamme. Pas de couloirs, pas de portes inutiles. Juste de l'espace et du beau.2. Le pied-à-terre haut de gamme à Genève: Pour celui ou celle qui vit entre Londres, Paris, Dubaï et qui veut une adresse discrète à 2 minutes du tram, entièrement équipée, meublée Minotti. On arrive avec sa valise. On repart. Tout est géré.3. Le lieu discret et confidentiel: Pour qui cherche un endroit de qualité, à l'abri des regards, au coeur du Vieux-Carouge, pour des moments privés. Sans vis-à-vis, sans passage, calme absolu, finitions hôtel 5*. Un endroit à soi, que personne ne connaît. • OLD CAROUGE - 3 Place du Rondeau - 130sqm Attic Loft with No Load-Bearing Walls On the top floor of a historic building, a 130sqm fully renovated loft. A rare architectural feat in Old Carouge: all load-bearing walls removed, creating a single 70sqm cathedral living space structured only by original exposed solid oak beams. Oak parquet, mezzanine with designer rolling ladder, 2 bedrooms with bespoke dressing rooms, high-end shower room, open kitchen with island and wine cellar. No overlooking neighbours, absolute quiet, 5-star hotel finishes. Fully furnished with Minotti】 + Occhio available turnkey. Arrive with your suitcase. THIS PROPERTY IS DESIGNED FOR This is not a classic family apartment. It is an exceptional place designed for: 1. The demanding single: A man or woman who wants a space that reflects them, large, uncompromising, where everything is open, fluid, high-end. No hallways, no unnecessary doors. Just space and beauty.2. The high-end pied-à-terre in Geneva: For those who live between London, Paris, Dubai and want a discreet address 2 minutes from the tram, fully equipped, furnished by Minotti. You arrive with your suitcase. You leave. Everything is taken care of.3. The discreet and confidential retreat: For those seeking a quality place, away from prying eyes, in the heart of Vieux-Carouge, for private moments. No overlooking neighbours, no foot traffic, absolute calm, 5-star hotel finishes. A place of your own that no one knows about.


Travel time
-
1 / 13
  • Minergie certified
  • Quiet neighborhood
CHF 1,495,000.– Premium
4 rooms102m² living space
1227 Carouge GE

Appartement lumineux à Carouge - Beaux volumes, élégance contemporaine et cadre privilégié

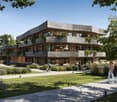
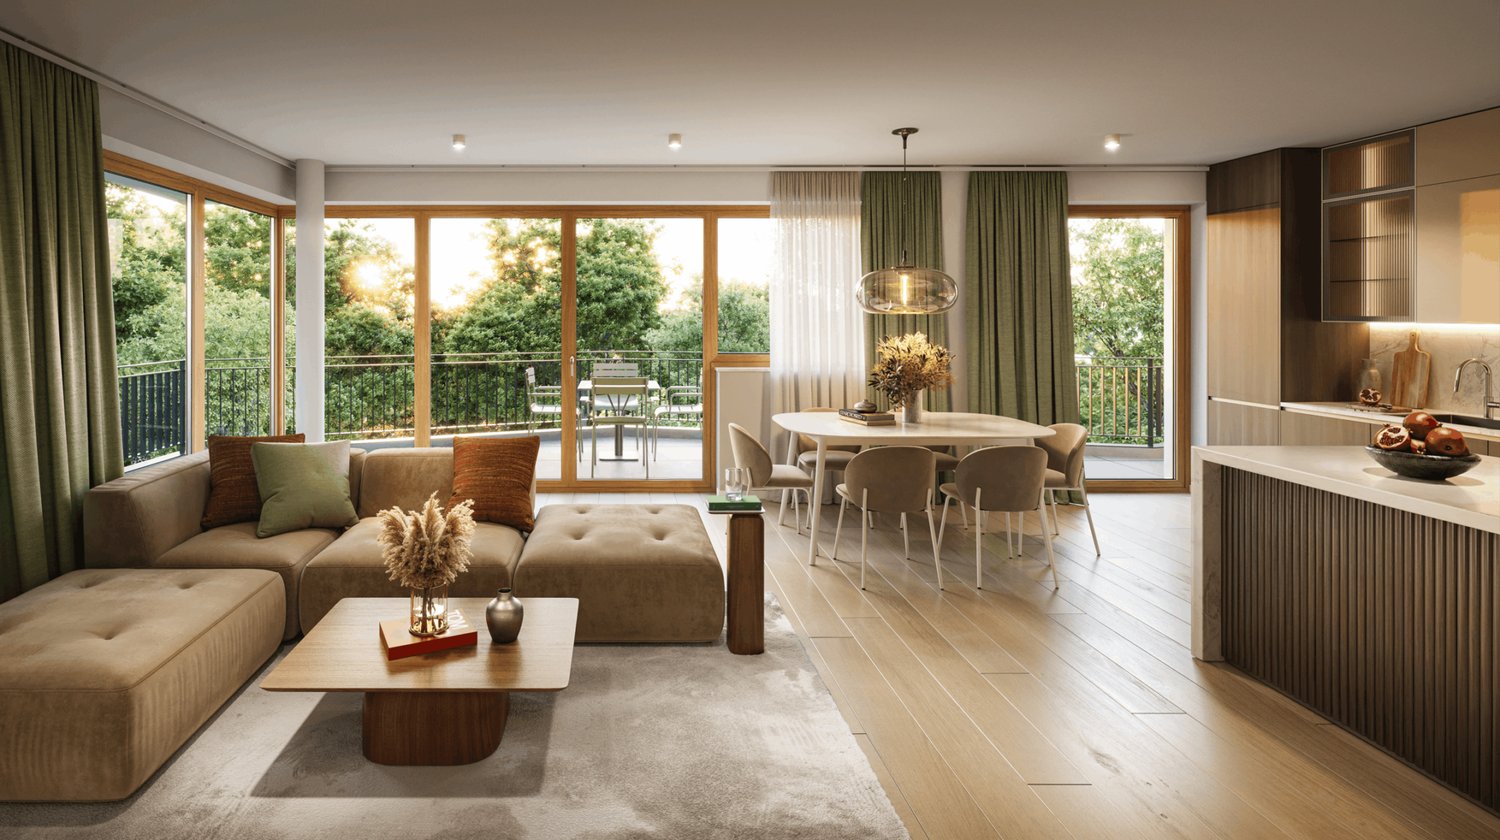
Opportunité à vendre à Carouge A proximité du Vieux-Carouge, cet appartement allie confort contemporain et emplacement privilégié. Transports à proximité il bénéficie d'un accès direct et rapide au centre de Genève. Commerces, et bonnes adresses carougeoises sont accessibles à quelques pas, tout en profitant d'un environnement particulièrement calme.Ses grandes ouvertures apportent une belle luminosité aux espaces de vie. Le vaste séjour se prolonge par une cuisine ouverte haut de gamme, offrant un ensemble convivial et élégant.L'appartement dispose d'une grande chambre fermée ainsi que d'un espace supplémentaire modulable. Bureau, chambre d'amis ou coin nuit, cet espace s'adapte à vos besoins et à votre mode de vie.Ses principaux atouts : • Un cadre calme à proximité du centre de Carouge. • Une tranquillité remarquable, à l'abri des nuisances sonores. • Un séjour spacieux et lumineux avec cuisine ouverte haut de gamme. • Une grande chambre fermée et un espace polyvalent. • Les trams 15 et 17 ainsi que les bus A et 11 à environ 50 mètres ; les trams 12 et 18 à environ 200 mètres. • Une cave et un box fermé proposé en sus au prix de CHF 90'000.-. • Des charges mensuelles de CHF 411.-. Une belle adresse pour profiter de la vie carougeoise dans un intérieur lumineux et confortable.Contactez-nous pour obtenir davantage d'informations ou organiser une visite.-------------------Located close to the historic Old Town of Carouge, this apartment combines contemporary comfort with a highly sought-after location. With public transport just moments away, it offers quick and direct access to Geneva city centre. Shops, cafés, restaurants and Carouge's popular local establishments are all within walking distance, while the apartment enjoys an exceptionally peaceful setting.Large windows flood the living spaces with natural light. The spacious living room flows seamlessly into a high-end open-plan kitchen, creating an elegant and welcoming space for both everyday living and entertaining.The apartment features a large enclosed bedroom as well as an additional flexible space. Whether used as a home office, guest bedroom or sleeping area, this versatile room can be adapted to suit your needs and lifestyle.Key features: • A peaceful setting close to the centre of Carouge.Exceptional tranquillity, away from traffic and other sources of noise. • A spacious, light-filled living room with a high-end open-plan kitchen. • A large enclosed bedroom and a versatile additional space. • Trams 15 and 17, as well as buses A and 11, approximately 50 metres away; trams 12 and 18 approximately 200 metres away. • A cellar and a private enclosed garage available at an additional cost of CHF 90,000.? • Monthly service charges of CHF 411.? An attractive address from which to enjoy the Carouge lifestyle, in a bright and comfortable home.Contact us for further information or to arrange a viewing.
  • Minergie certified
  • Quiet neighborhood
New building
Camille Chauvy

Camille Chauvy

1 / 11
Camille Chauvy

Camille Chauvy

CHF 1,825,000.–
5 rooms120m² living space
1292 Pregny-Chambésy

NEW APARTMENT SURROUNDED BY GREENERY

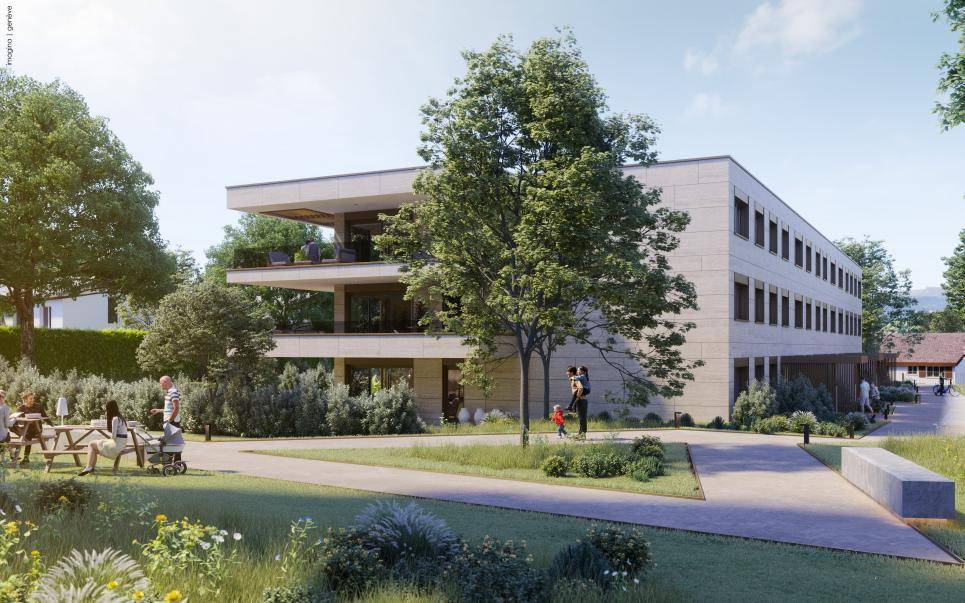
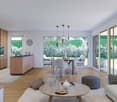
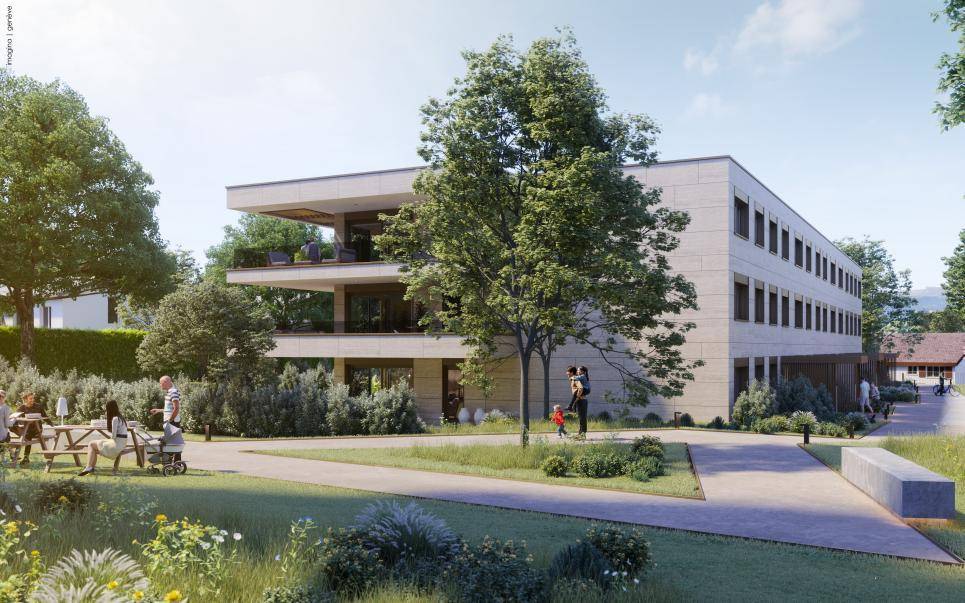
NEW APARTMENT SURROUNDED BY GREENERYNestled in the heart of a wooded park, discover lot C-01 of the Vieux-Bois 8 residence in Pregny-Chambésy, a new high-end apartment benefiting from a large outdoor space and high-quality amenities.The residence benefits from a privileged location in Pregny-Chambésy, in immediate proximity to daily amenities. The TPG stops as well as the train station allow quick access to the city center of Geneva. The primary and international schools of Pregny-Chambésy are just a few minutes away, as are shops, restaurants, infrastructure, and sports and leisure centers. Inspired by the country club spirit, this residential concept seduces with its green environment, between nature, tranquility, and quick access to the city.The construction start is planned for the beginning of 2027. The finishes will be at the discretion of the tenant, offering the possibility to fully personalize the future interior.Characteristics:- PPE area: 120 m²- Terrace: 49 m²- Garden: 114 m²- Sales area: 148 m²The residence has:- An underground parking garage- Bike spaces- Private cellars- Visitor spaces- A large communal parkSales price: CHF 1'825'000.- (two parking spaces in addition)For any information or presentation of the project, please contact: Camille Chauvy - Project Manager - +41 79 866 91 53 - Camille.chauvy@swissroc.comDedicated website: https://vieux-bois8.ch/swissroc/

New building
Camille Chauvy

Camille Chauvy

1 / 11
Camille Chauvy

Camille Chauvy

CHF 1,780,000.–
5 rooms120m² living space
1292 Pregny-Chambésy

NEW APARTMENT SURROUNDED BY GREENERY

NEW APARTMENT SURROUNDED BY GREENERYNestled in the heart of a tree-lined park, discover lot C-11 of the Vieux-Bois 8 residence in Pregny-Chambésy, a new high-standard apartment benefiting from a large outdoor space and high-end amenities.The residence benefits from a privileged location in Pregny-Chambésy, with immediate proximity to daily amenities. The TPG stops and the train station allow quick access to the city center of Geneva. The primary and international schools of Pregny-Chambésy are just a few minutes away, as are shops, restaurants, infrastructure, and sports and leisure centers. Inspired by the country club spirit, this residential concept seduces with its green environment, between nature, tranquility, and quick access to the city.The construction start is planned for early 2027. The finishes will be tailored to the buyer's wishes, offering the possibility to fully personalize the future interior.Characteristics:- PPE area: 120 m²- Balcony: 45 m²- Sales area: 143 m²The residence has:- An underground parking garage- Bike spaces- Private cellars- Visitor spaces- A large communal parkSales price: CHF 1'780'000.- (two parking spaces extra)For any information or presentation of the project, please contact: Camille Chauvy - Project Manager - +41 79 866 91 53 - Camille.chauvy@swissroc.comDedicated website: https://vieux-bois8.ch/swissroc/

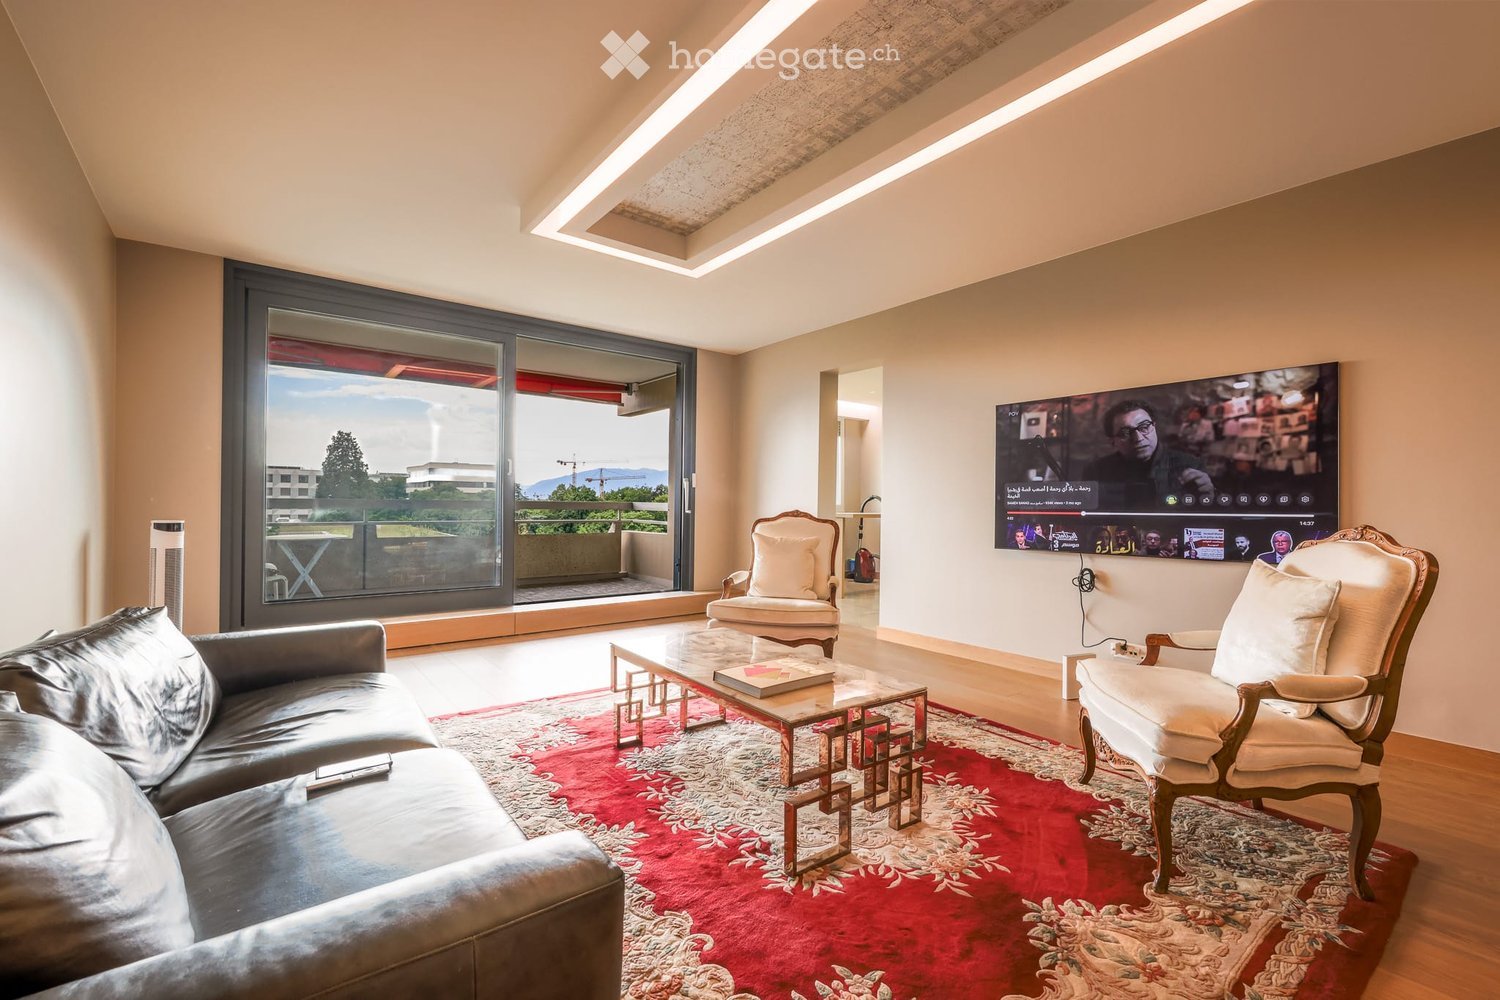
  • Modern living room with large windows offering a scenic view, featuring a leather sofa, coffee table, armchairs, and a television displaying content.
  • Modern living room with a slanted ceiling, large windows, and a balcony. Features a black leather sofa, a white armchair, a coffee table, and a red patterned rug.
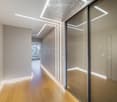
  • Modern hallway with wooden flooring, recessed lighting, glass partitions, and a patterned wall design.
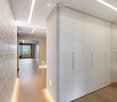
  • Modern hallway with light wooden flooring, white built-in wardrobes, recessed lighting, and a textured brick accent wall. The hallway leads to a room with large windows and a balcony view.
  • Empty room with wooden flooring, white walls, large glass sliding door leading to a balcony, and modern lighting fixtures.
  • Modern hallway with light wooden flooring, white walls, and recessed lighting. Features a round mirror, a bench with orange seating, and an open doorway leading to a bathroom area.
  • A small, minimalist hallway or entryway with light grey walls, wooden flooring, a single bench with a red cushion, and a round mirror on the wall.
  • Modern kitchen with white cabinets, stainless steel sink, and sleek countertops.
  • Modern kitchen with white cabinets, stainless steel appliances, a wine cooler, and a large window offering a view of the city.
  • Modern kitchen with white cabinets, a central island, and built-in ovens. Features a sleek design with a light-colored countertop and a large window on the left side.
  • Modern kitchen with a built-in wine rack featuring wooden shelves and a glass door, adjacent to a cabinet with wooden shelves and a drawer.
  • Modern bathroom with marble tiles, a bathtub, toilet, sink, and a large oval mirror above the sink.
  • Modern bathroom with marble walls, a white sink, a toilet, a large round mirror, and a glass-enclosed shower with modern fixtures.
  • Balcony with tiled floor, white railing, and a view of a cityscape with trees and buildings.
  • Modern hallway with polished marble floors, glass walls, and large potted plants. The space features a sleek, contemporary design with wooden accents and ample natural light.
1 / 15
Modern living room with a slanted ceiling, large windows, and a balcony. Features a black leather sofa, a white armchair, a coffee table, and a red patterned rug.
Modern hallway with wooden flooring, recessed lighting, glass partitions, and a patterned wall design.
Modern hallway with light wooden flooring, white built-in wardrobes, recessed lighting, and a textured brick accent wall. The hallway leads to a room with large windows and a balcony view.
CHF 2,400,000.– Premium
4.5 rooms126m² living space
Avenue du Bouchet 22, 1209 Genève

Appartement en étage élevé avec rénovation haut de gamme à Matutina Parc

Au 7e étage de Matutina Parc, sur l’avenue du Bouchet, cet appartement de 126 m² habitables bénéficie d’une loggia fermée de 12 m², d’une belle lumière naturelle et d’une vue dégagée sur les montagnes, avec une vue latérale sur le Jet d’Eau.Entièrement rénové en 2025 et pensé comme une résidence personnelle, l’appartement se distingue par la qualité de ses finitions : éclairage architectural avec LED intégrées aux plafonds, aux murs et au ras du sol, portes, parois vitrées et dressings Rimadesio, fenêtres neuves à triple vitrage, rangements sur mesure et matériaux soigneusement sélectionnés.L’espace de vie comprend un séjour lumineux, une salle à manger, un bureau dédié et de nombreux rangements. La distribution est fluide, confortable et pensée pour une utilisation quotidienne agréable.La loggia fermée, équipée de vitrages coulissants et de stores électriques, prolonge naturellement l’appartement et offre un espace calme et intime pour profiter de la vue.La cuisine Bulthaup offre des lignes sobres et contemporaines, de nombreux rangements et un équipement haut de gamme, comprenant notamment un four Wolf, une cave à vin Sub-Zero et des appareils intégrés de qualité.La partie nuit comprend deux chambres et deux salles de bain, dont une suite parentale avec salle de bain privative. Une buanderie séparée, discrètement intégrée à l’appartement, apporte un confort supplémentaire au quotidien.L’emplacement est particulièrement pratique, à proximité des organisations internationales, de l’aéroport de Genève, des écoles internationales, des transports publics et du centre-ville. Un cadre idéal pour une clientèle locale ou internationale recherchant un appartement clé en main à Genève.Une cave est incluse avec l’appartement. Un box fermé intérieur au 2e sous-sol est proposé en supplément.Disponible dès novembre 2026.Prix de l’appartement : CHF 2’400’000.–Box fermé intérieur au 2e sous-sol : CHF 150’000.– en supplémentPrix total avec box : CHF 2’550’000.–Dossier complet et visites sur demande.Vente directe par le propriétaire.Agences et courtiers immobiliers, merci de ne pas nous contacter.ENGLISH SUMMARYHIGH-FLOOR APARTMENT WITH HIGH-END RENOVATION AT MATUTINA PARCHigh-floor apartment at Matutina Parc on Avenue du Bouchet, offering 126 sqm of living space plus a 12 sqm enclosed loggia.Fully renovated in 2025, including new triple-glazed windows throughout, the apartment features integrated architectural LED lighting, Rimadesio doors, glazed partitions and wardrobes, a Bulthaup kitchen with a Wolf oven and Sub-Zero wine cooler, two bedrooms, two bathrooms and a separate laundry area.Open views towards the mountains, with a side view of the Jet d’Eau.Close to international organisations, Geneva Airport, international schools, public transport and the city centre.A private basement storage room is included. A secure enclosed garage box on the second basement level is available for an additional CHF 150,000.Available from November 2026.Direct sale by the owner.Real estate agencies and brokers, please refrain from contacting us.

Travel time
-
New building
1 / 5
CHF 2,470,000.–
5.5 rooms142m² living space
A Le Grand-Saconnex, 1218 Le Grand-Saconnex

5.5-room apartment in Grand-Saconnex

OPEN HOUSE on September 20, 2025 from 10am to 2pm at Chemin des Manons 4, 1218 Grand-SaconnexRegistration on the website: www.parc-nations.chLocated in the heart of Grand-Saconnex, the Parc Nations Residence offers an exclusive selection of 18 apartments with 3.5 to 5.5 rooms, providing an exceptional quality of life in close proximity to the city center of Geneva.Characteristics of the Apartments:Available Typologies:3.5 rooms from 90 m²4.5 rooms from 108 m²5.5 rooms from 141 m²Prices:3.5 rooms from CHF 1'500'0004.5 rooms from CHF 1'610'0005.5 rooms from CHF 2'330'000Features:- Terraces for ground-floor apartments with direct access to the garden- Large balconies for upper floors- Floor-to-ceiling windows offering optimal brightness and an unobstructed view of the surrounding nature- Finishes to the tenant's likingEquipment and Services:- Roof equipped with solar panels covering approximately 30% of the hot water needs- Floor heating powered by a geothermal heat pump- Indoor garage with charging stations for electric vehicles- Landscaped outdoor spaces promoting well-being and encountersExclusive Benefits:The moving costs are offered for the first 9 reservations, representing a savings of up to CHF 53'000.- for the largest share.Location:Grand-Saconnex is renowned for its high quality of life and proximity to Geneva's international institutions. The main points of interest in Geneva are quickly accessible by public transport. Shops and services nearby facilitate the daily life of residents.Planned delivery: 2027For more information and to discover the residence in detail, visit the dedicated website: www.parc-nations.chDo not miss this unique opportunity to become the owner of a high-standard apartment in the Parc Nations Residence, combining modern comfort and privileged living environment.

New building
1 / 5
CHF 1,530,000.–
3.5 rooms92m² living space
A Le Grand-Saconnex, 1218 Le Grand-Saconnex

Promotion: 3.5-Room Apartment in Grand-Saconnex

OPEN HOUSE on September 20, 2025 from 10am to 2pm at Chemin des Manons 4, 1218 Grand-SaconnexRegistration on the website: www.parc-nations.chLocated in the heart of Grand-Saconnex, the Parc Nations Residence offers an exclusive promotion of 18 apartments with 3.5 to 5.5 rooms, providing an exceptional quality of life in close proximity to the city center of Geneva.Characteristics of the Apartments:Available Typologies:3.5 rooms from 90 m²4.5 rooms from 108 m²5.5 rooms from 141 m²Prices:3.5 rooms from CHF 1'500'0004.5 rooms from CHF 1'610'0005.5 rooms from CHF 2'330'000Features:- Terraces for ground-floor apartments with direct access to the garden- Large balconies for upper floors- Floor-to-ceiling windows offering optimal brightness and an unobstructed view of the surrounding nature- Finishes to the tenant's likingEquipment and Services:- Roof equipped with solar panels covering approximately 30% of the hot water needs- Floor heating powered by a geothermal heat pump- Indoor garage with charging stations for electric vehicles- Landscaped outdoor spaces promoting well-being and socializingExclusive Benefits:The moving costs are offered for the first 9 reservations, representing a potential saving of up to CHF 53'000.- for the largest share.Location:Grand-Saconnex is renowned for its high quality of life and proximity to Geneva's international institutions. The main points of interest in Geneva are quickly accessible by public transportation. Shops and services nearby facilitate the daily life of residents.Expected Delivery: 2027For more information and to discover the residence in detail, visit the dedicated website: www.parc-nations.chDo not miss this unique opportunity to become the owner of a high-standard apartment in the Parc Nations Residence, combining modern comfort and privileged living environment.

New building
1 / 13
CHF 1,590,000.–
5 rooms113m² living space
route des Jurêts 11, 1244 Choulex

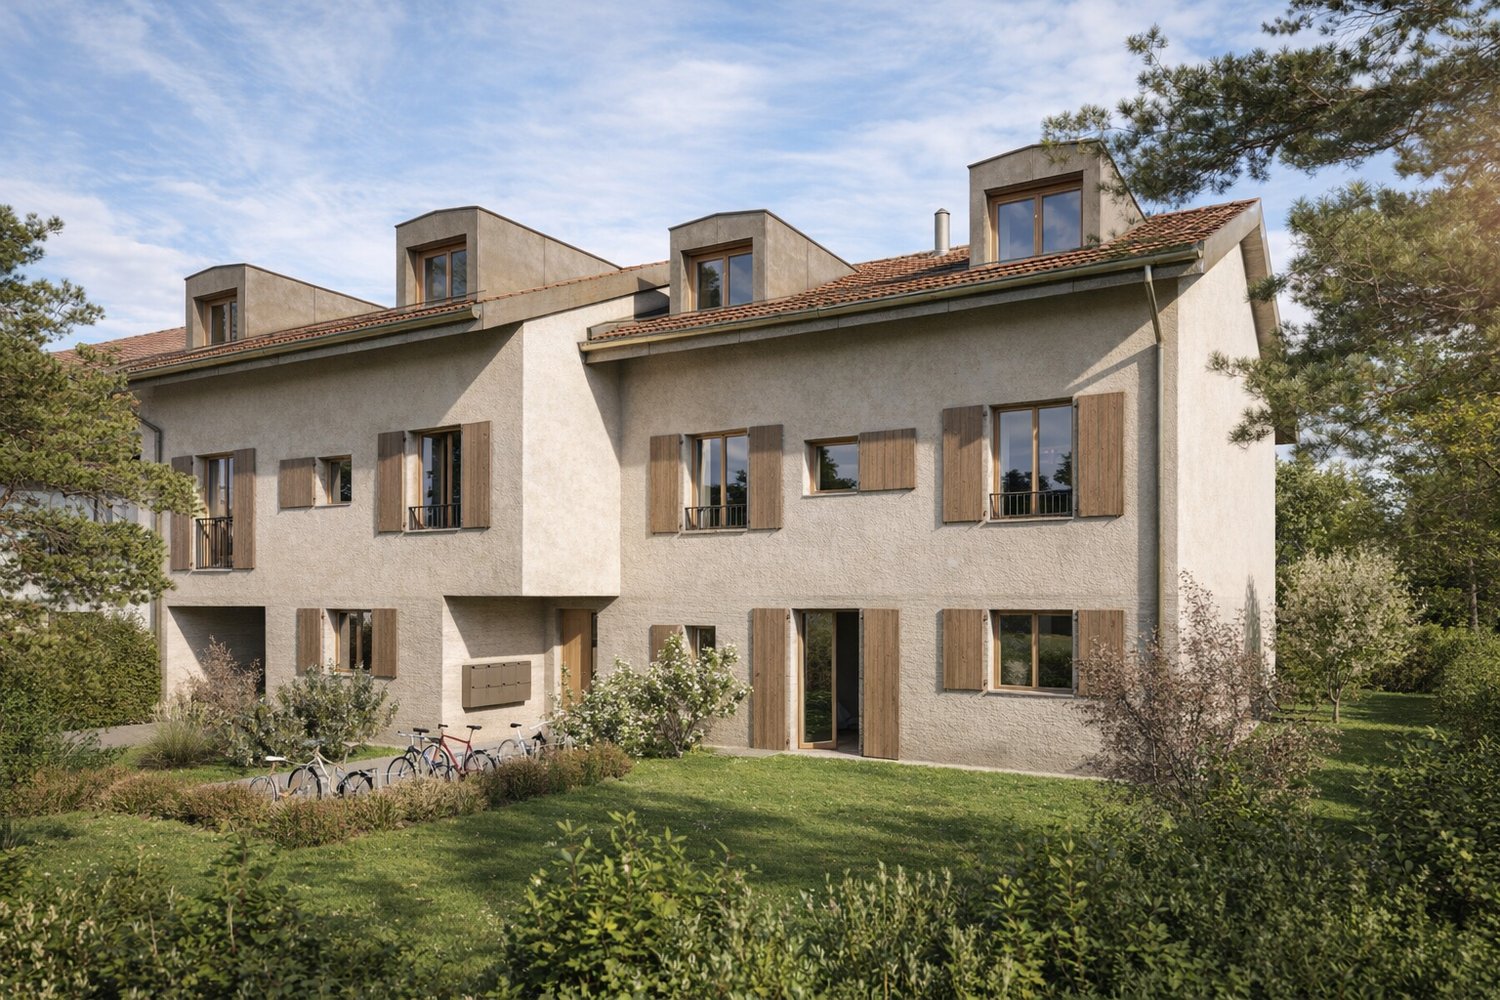
Apartment 5P on the 1st floor, 11, route des Jurêts in Choulex

Promotion: 11, route des Jurêts in ChoulexLocated in the center of the village of Choulex, facing the agricultural area, this classical architecture building will offer 6 apartments in PPE and 11 parking spaces in the basement.The village of Choulex is very well served by public transport, the journey time by bus to Rive is 20 minutes. The primary school is 5 minutes on foot and the shops are 10 minutes by car or bus in Belle-Terre.Choulex offers beautiful walks, a sports field, the Sionnet nature reserve. It is a place that is highly sought after today by those who want to live in the countryside while being very close to the city.The building will be characterized by:- A classical village architecture- An HPE energy classification- A great brightness- Privacy and comfort of life- Generous equipment- Quality materials- Private gardens on the ground floor- A common garden of nearly 500 m2- Heating by heat pump- Solar panels- Internal elevator and car elevatorLot 3.02, 5-room apartment of 113 m2 PPE, balcony of 10 m2, common garden of 478 m2, sales area 118m2This 5-room apartment on the first floor consists of:- The entrance hall with guest toilet- The living room with open kitchen, leading to the balcony- A main bedroom with adjacent shower/toilet- Two bedrooms- A bathroom with toilet- A cellar in the basement11 parking spaces are available in the basement, at a price of Fr. 40'000.- / unitConstruction will begin in mid-October 2026 and delivery is scheduled for spring 2028For sale, please contact Elucimmo SA, Jean-Louis Carreras, at 079 938'01'45 or by email at jl.carreras@elucimmo.ch

Travel time
-
New building
1 / 10
CHF 1,040,000.–
3 rooms107m² living space
route des Jurêts 11, 1244 Choulex

3-room apartment on the 2nd floor in the promotion 11, Route des Jurêts in Choulex

Promotion: 11, Route des Jurêts in ChoulexLocated in the center of the village of Choulex, facing the agricultural area, this classically designed building will offer 6 apartments in PPE and 11 parking spaces in the basement.The village of Choulex is very well served by public transport, the journey time by bus to Rive is 20 minutes. The primary school is 5 minutes' walk away and the shops are 10 minutes by car or bus, in Belle-Terre.Choulex offers beautiful walks, a sports field, the Sionnet nature reserve. It is a place that is highly sought after today by those who want to live in the countryside while being very close to the city.The building will be characterized by:- A classic village architecture- An HPE energy classification- A great brightness- Privacy and comfort of life- Generous equipment- High-quality materials- Private gardens on the ground floor- A common garden of almost 500 m2- Floor heating with heat pump- Solar panels- Internal elevator and car elevatorCASATAX: This apartment is subject to the Casatax regimeLot 4.01, 3-room apartment of 107 m2 PPE, sales area 71.5 m2 + common garden of 478 m2(the sales area takes into account the under-pitch, see plans)This 3-room apartment located in the attic consists of:- The entrance hall with guest toilet- The living room with open kitchen- A main bedroom with en-suite bathroom- A basement in the basement11 parking spaces available in the basement, at a price of Fr. 40'000.- / unitSales will be made in the form of land shares + general contractor contract.For sale, please contact Elucimmo SA, Jean-Louis Carreras, at 079 938'01'45 or by email at jl.carreras@elucimmo.ch

Travel time
-
Margo Blum

Margo Blum

1 / 13
Margo Blum

Margo Blum

CHF 2,300,000.– Top
5.5 rooms142m² living space
Genève, 1218 Le Grand-Saconnex

Apartment with 5.5 rooms and over 140 m² of living space

Open house Saturday, October 31st from 10:00 am to 1:00 pmChemin des Manons 4, 1218 Le Grand-SaconnexJust a few minutes from Geneva and the international organizations, the Parc Nations Residence offers a high-quality residential project in a privileged environment, where comfort, nature, and modernity blend harmoniously. The last available opportunities consist of 6 apartments with 3.5 and 5.5 rooms, offering spacious, bright, and open spaces onto a green setting. Their beautiful volumes, large windows, and private outdoor areas allow you to fully enjoy a comfortable and serene daily life. < br />The ground-floor apartments have a terrace with direct access to the garden, while the upper-floor apartments benefit from large balconies open to the surrounding nature. < br />Designed with a sustainable approach, the residence integrates high-performance equipment such as a geothermal heat pump with underfloor heating, solar panels on the roof covering part of the hot water needs, and an indoor garage pre-equipped for electric vehicle charging. < br />Located in the popular municipality of Le Grand-Saconnex, the Parc Nations Residence benefits from an ideal location near shops, schools, public transport, and main communication axes. The finishes, left to the tenant's discretion, allow each person to personalize their future interior. < br />A rare address offering a perfect balance between quality of life, proximity to Geneva, and environmental respect.

Travel time
-
Edouard Henn

Edouard Henn

1 / 12
Edouard Henn

Edouard Henn

CHF 14,500,000.– Top
8 rooms432m² living space
Quai Gustave-Ador, 1207 Genève

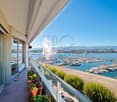
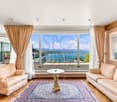
Penthouse duplex overlooking the lake with terrace and panoramic view

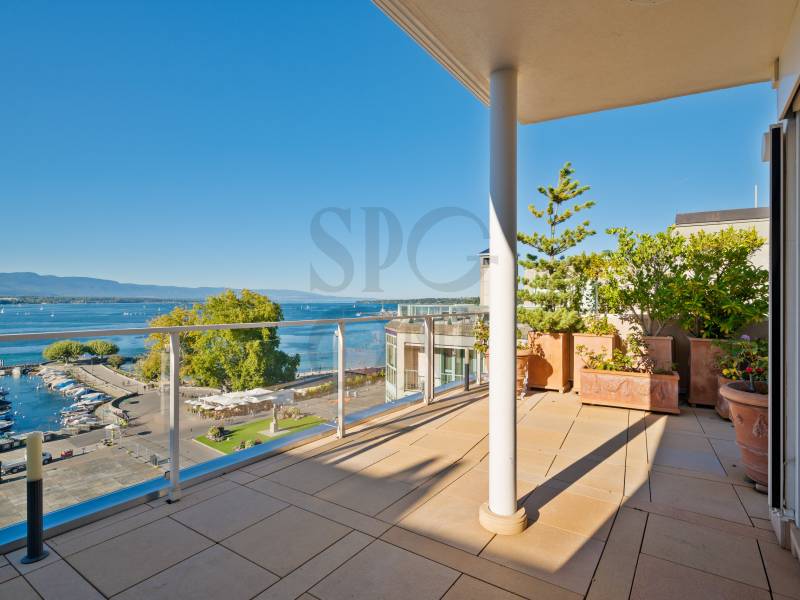
On the sixth and seventh floors, the last two levels of a building on Quai Gustave-Ador, this 433 m² penthouse duplex occupies one of the most prestigious addresses in Geneva. Surrounded by a terrace and balconies totaling 158 m², it offers a panoramic and unobstructed view of Lake Geneva, the mountains, and La Grange Park. The building, listed in the canton's architectural inventory, was designed by Marc-Joseph Saugey, a major figure in Geneva's modernism. The Eaux-Vives neighborhood combines proximity to the city center, shops, and restaurants in a highly sought-after residential area. On the upper floor, a large living room with a fireplace and a dining room open onto the terrace, with a view of the lake and the park. The Gaggenau kitchen is semi-professionally equipped. A bedroom with a balcony, currently used as a library, completes this floor. On the lower floor, the master suite with bathroom, dressing room, fireplace, and balcony overlooking the lake is accompanied by two bedrooms with bathrooms and a laundry room. Through and bright, the apartment benefits from very high-end finishes, air conditioning in all rooms, and a complete security system. Each floor has independent access from the elevator. Two indoor parking spaces, a rare advantage in the neighborhood, a service room, and two cellars, including a climate-controlled wine cellar, complete this exceptional property. In briefFloors: 6th and 7th (top floors)Living area: 433 m²Terrace and balconies: 158 m²Bedrooms: 4, all en-suiteIndoor parking spaces: 2Service room and 2 cellars

Suggested properties for you based on search results