2 results - Apartment to buy in Neuwiesen (Winterthur)

1 / 24
CHF 945,000.–
4.5 rooms90m² living space
Bleichestrasse 14, 8400 Winterthur

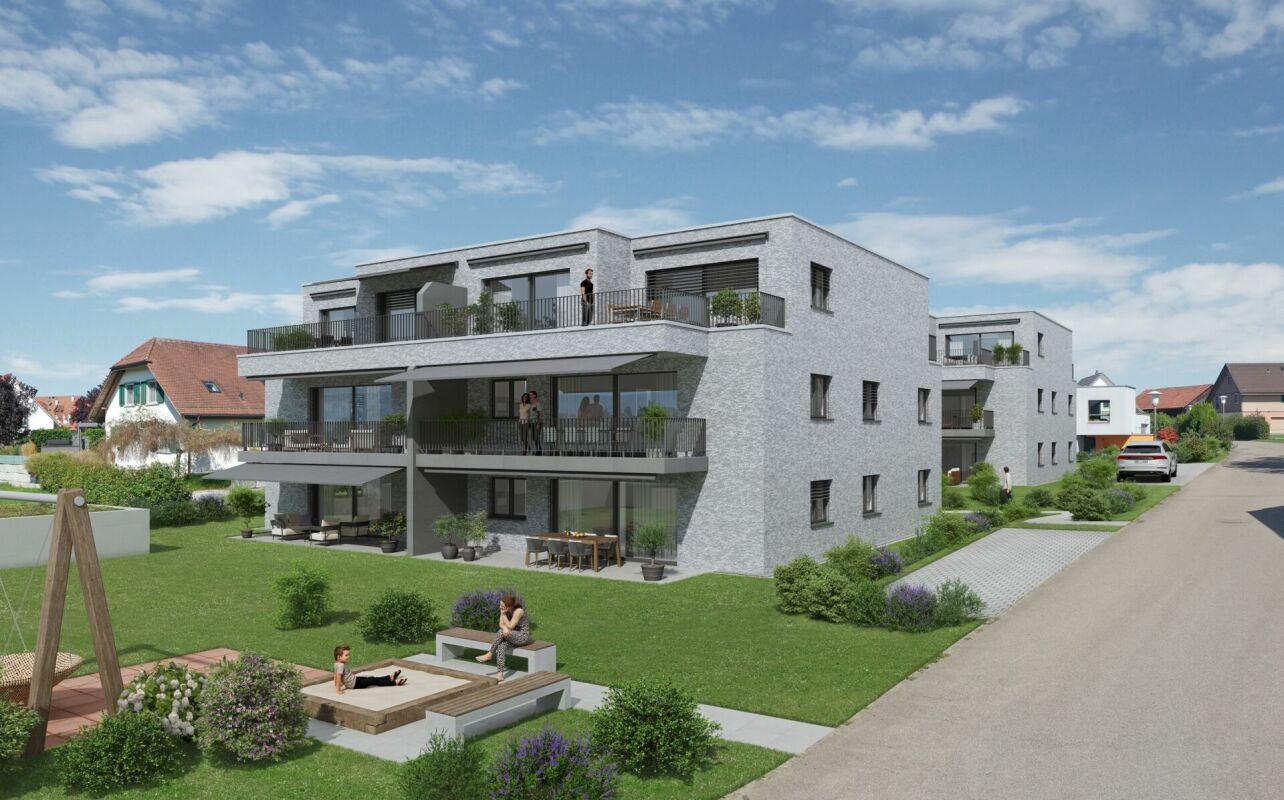
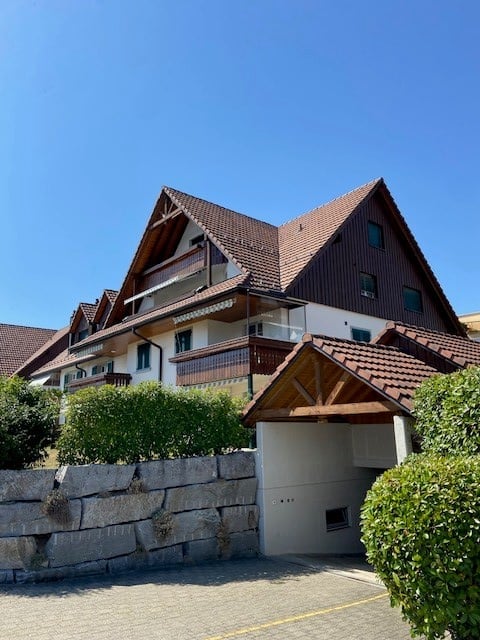
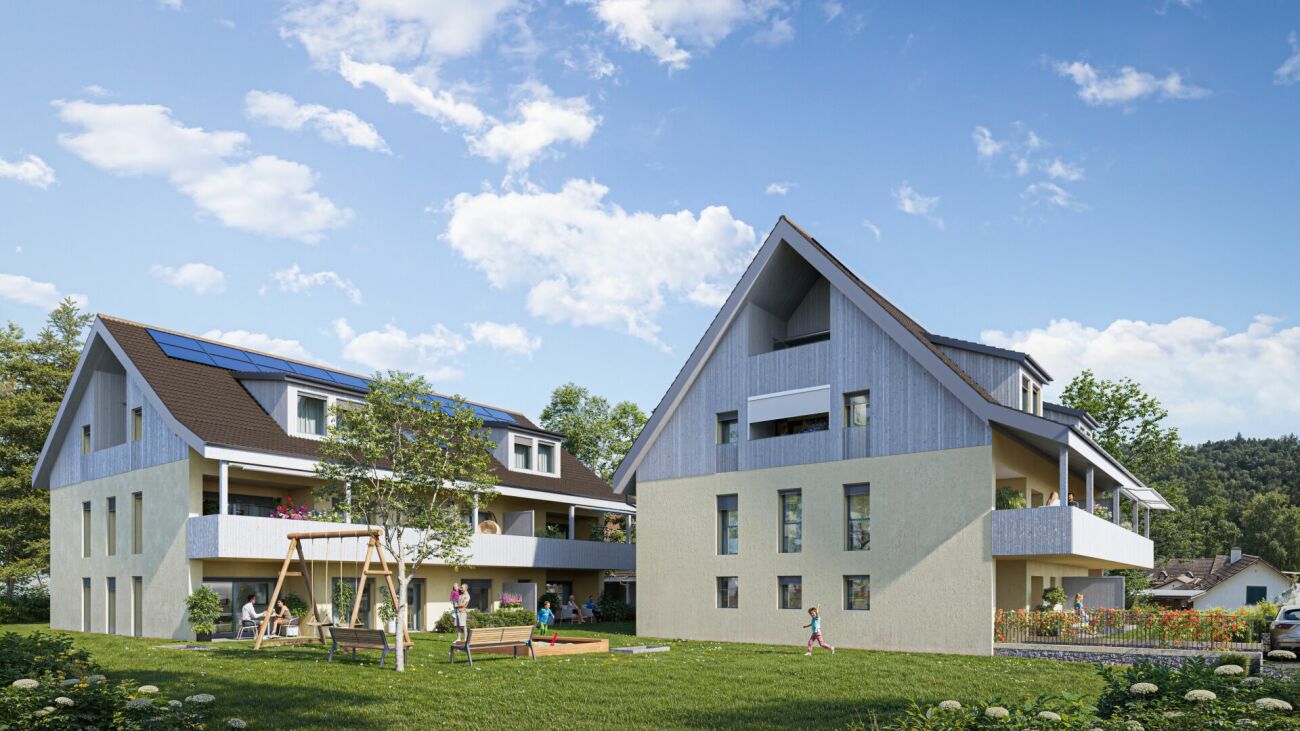
Urban living in the heart of Winterthur

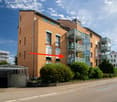
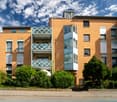
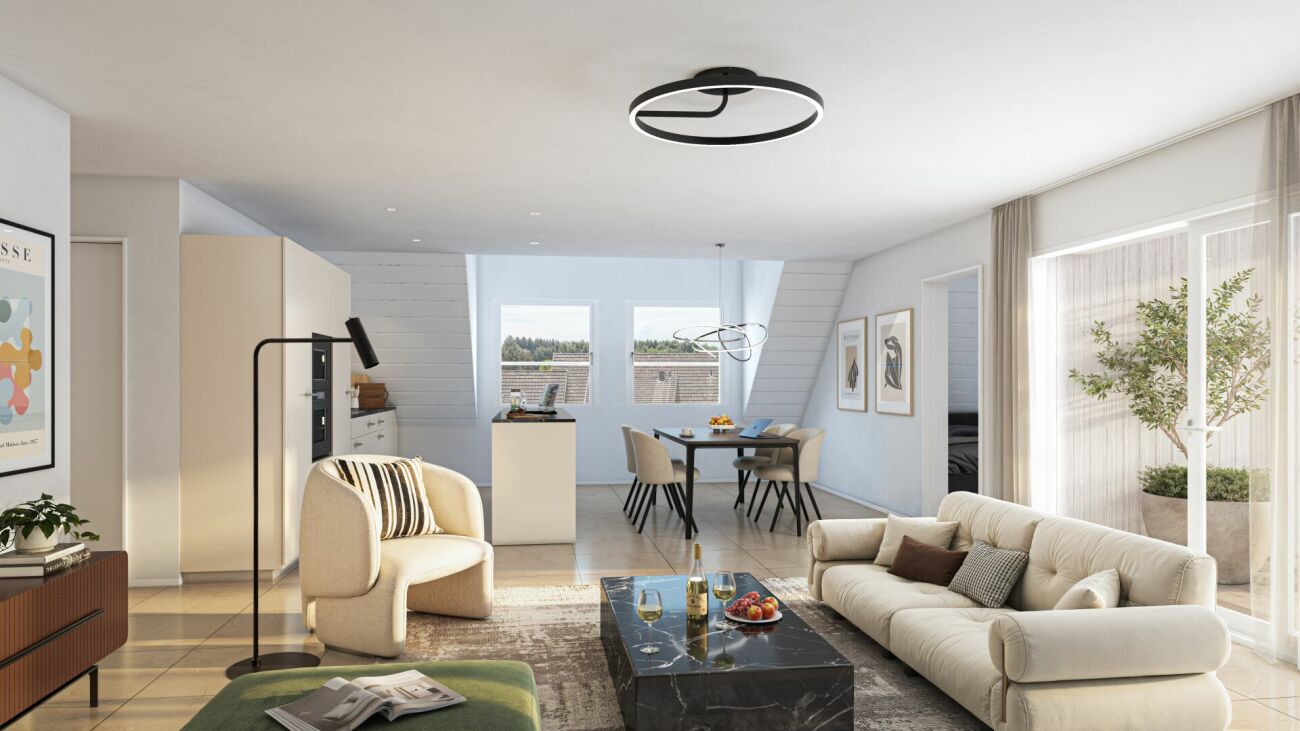
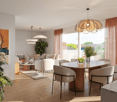
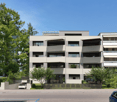
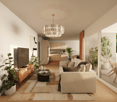
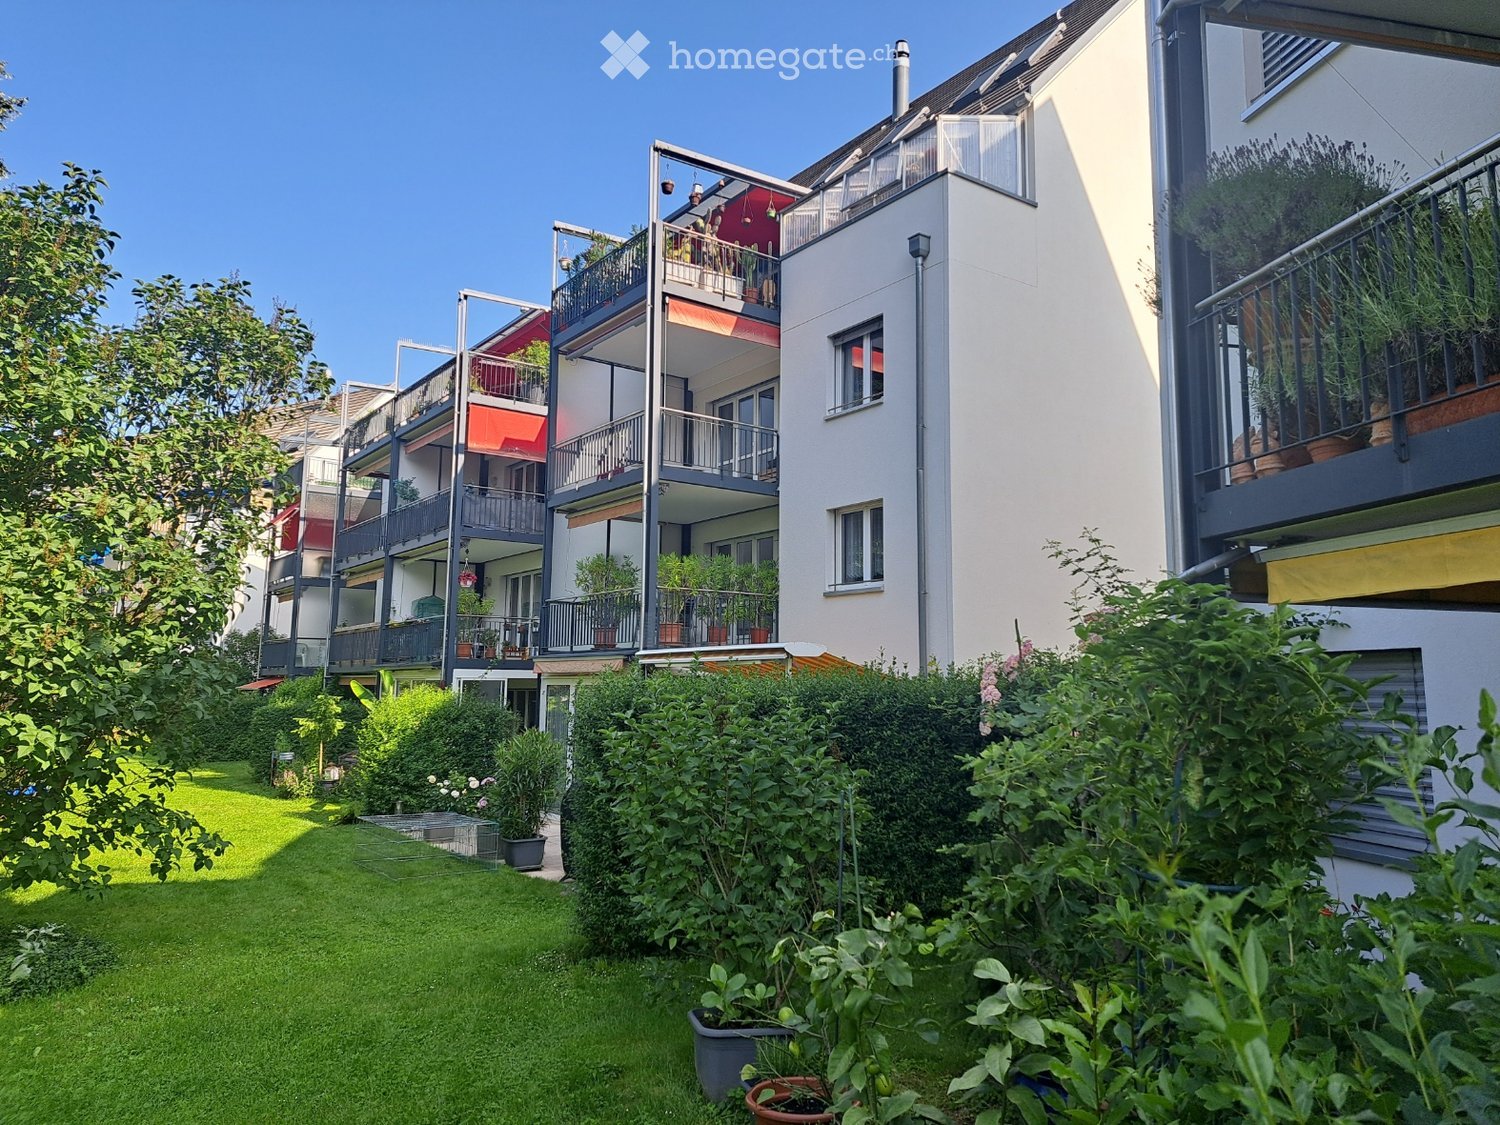
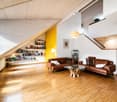
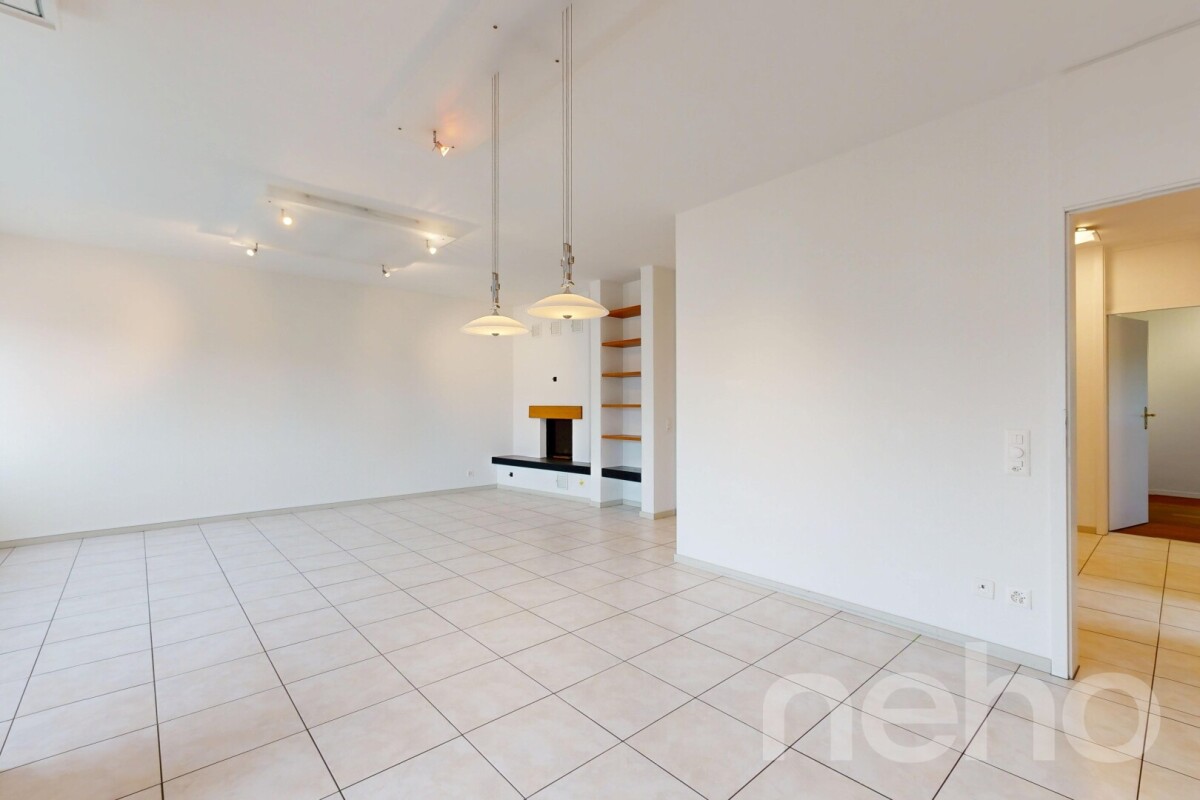
Floor plan, more pictures, a video, and additional information can be found on www.stoehr-immobilien.chThis charming 4.5-room apartment convinces with its great central location and is located in a well-maintained multi-family house from 1988. On approximately 90 m² of living space, it offers a cozy home with a practical floor plan and plenty of room for individual living ideas.A great plus is the approximately 6 m² large balcony with northwest orientation - a wonderful place to relax at the end of the day. Thanks to the central location, everything that makes daily life pleasant is easily accessible on foot: shopping facilities, restaurants, cafes, public transport, and much more are practically located right outside the front door.The apartment is in a well-maintained condition. It has not been renovated yet and therefore offers a great opportunity to refresh it according to your own ideas and turn it into a modern, personal home.An underground parking space can be purchased for CHF 40,000.The most important things in brief: • Year of construction: 1988 • Living space: approx. 90 m² • Balcony with approx. 6 m² and northwest orientation • Windows on 3 (house) sides • Bathroom with bathtub • A guest toilet • Own lattice cellar for additional storage space • Heating system: air-water heat pump with supplementary oil emergency heating via floor • Photovoltaic system • Great potential for individual and contemporary design • Underground parking space with covered entrance and preparation for an individual wall box • Well-maintained building with a total of 13 apartments. Garden with seating area, sandbox, and play area Location:The location leaves hardly anything to be desired: here you live centrally, urbanely, and uncomplicatedly. Shopping facilities, schools, restaurants, cafes, public transport, and numerous offers of daily life are easily accessible on foot. Those who appreciate short distances and the lively Winterthur directly in front of the door will feel particularly comfortable here.Detailed distances to schools and shopping can be found in the documentation on our website.We are happy to answer any questions or arrange a viewing. All information is subject to error and omission.Stöhr Immobilien GmbHwww.stoehr-immobilien.ch About Stöhr Immobilien:We offer an all-inclusive service with a pure success fee. From the first consultation to marketing and through to the transfer of ownership, we take care of all tasks related to the sale. We take care of every detail with foresight, commitment, and a sense of touch.Our customers appreciate not only our technical competence but also our personal and human accompaniment. Thanks to our database with over 7,500 verified interested parties, we find the right buyer even with a discreet sales wish.We are particularly proud of the numerous 5-star reviews on Google, which reflect our seriousness, quality, and great commitment. Every property has its own special story, and we help with heart to write its next chapter.

Travel time
-
1 / 4
Price on request
4.5 rooms199m² living space
Gertrudstrasse 20, 8400 Winterthur

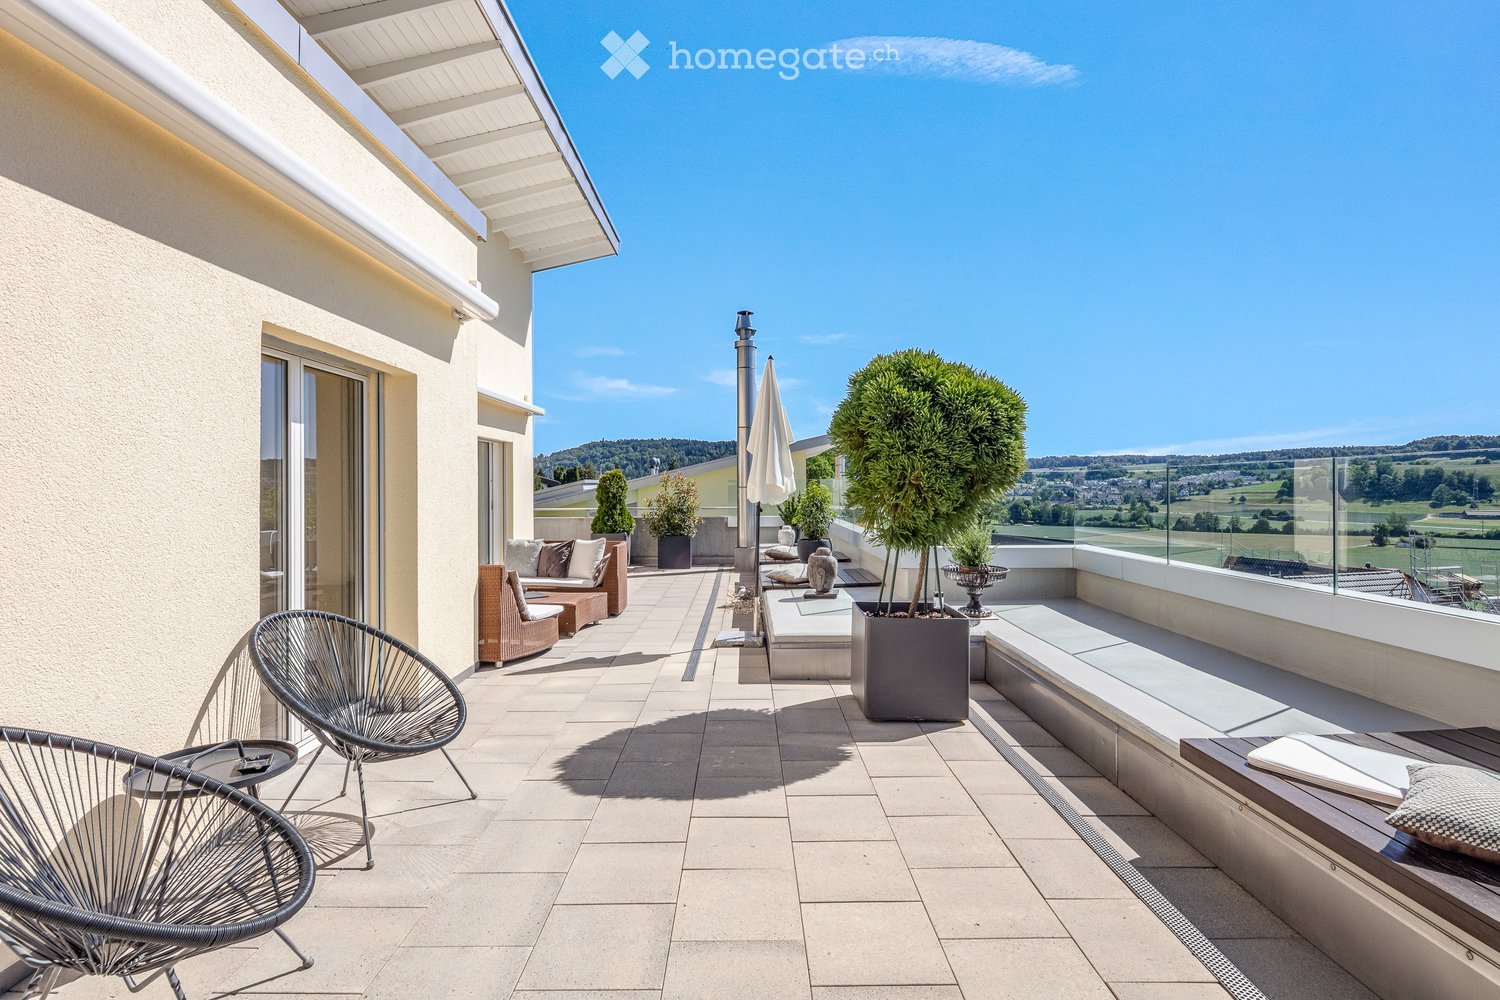
Maisonette-Wohnung mit grosszügigem Wohnatelier

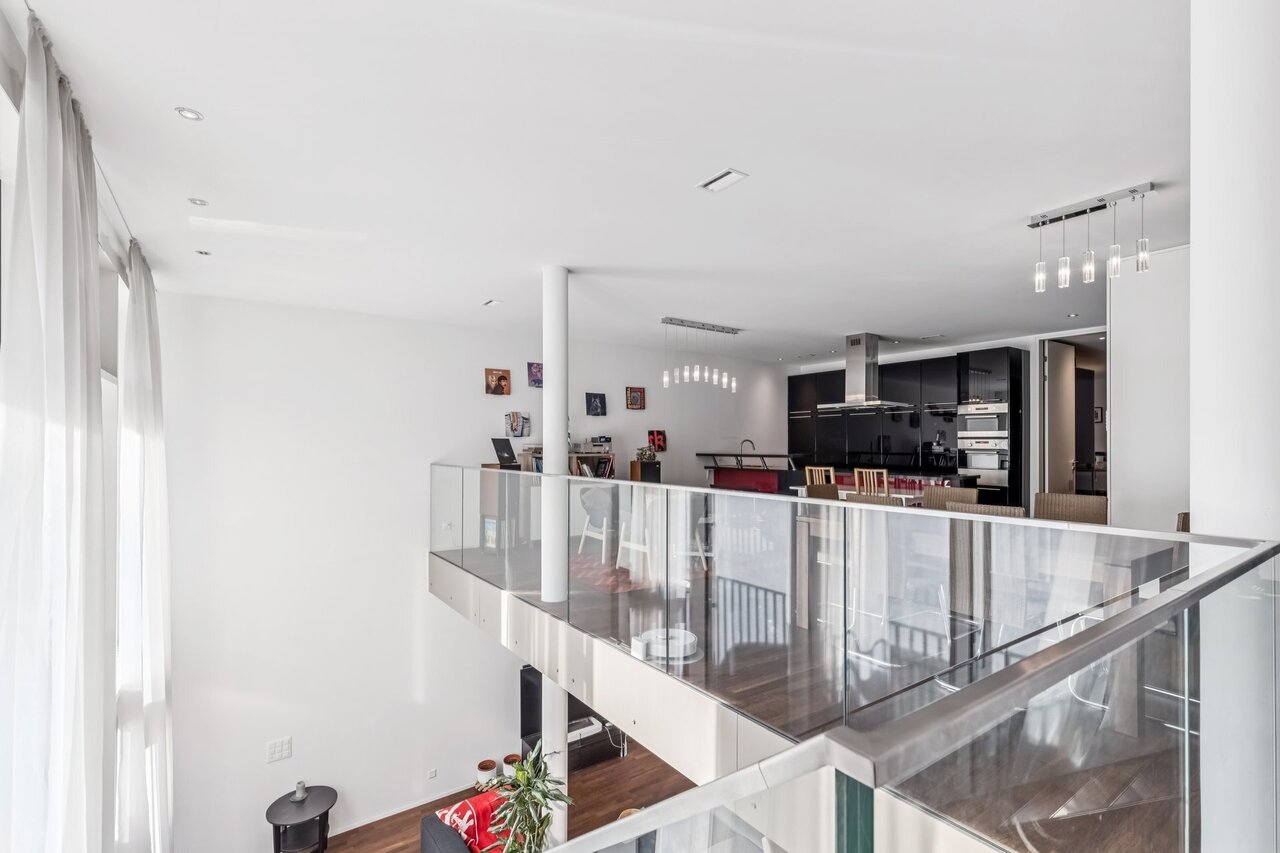
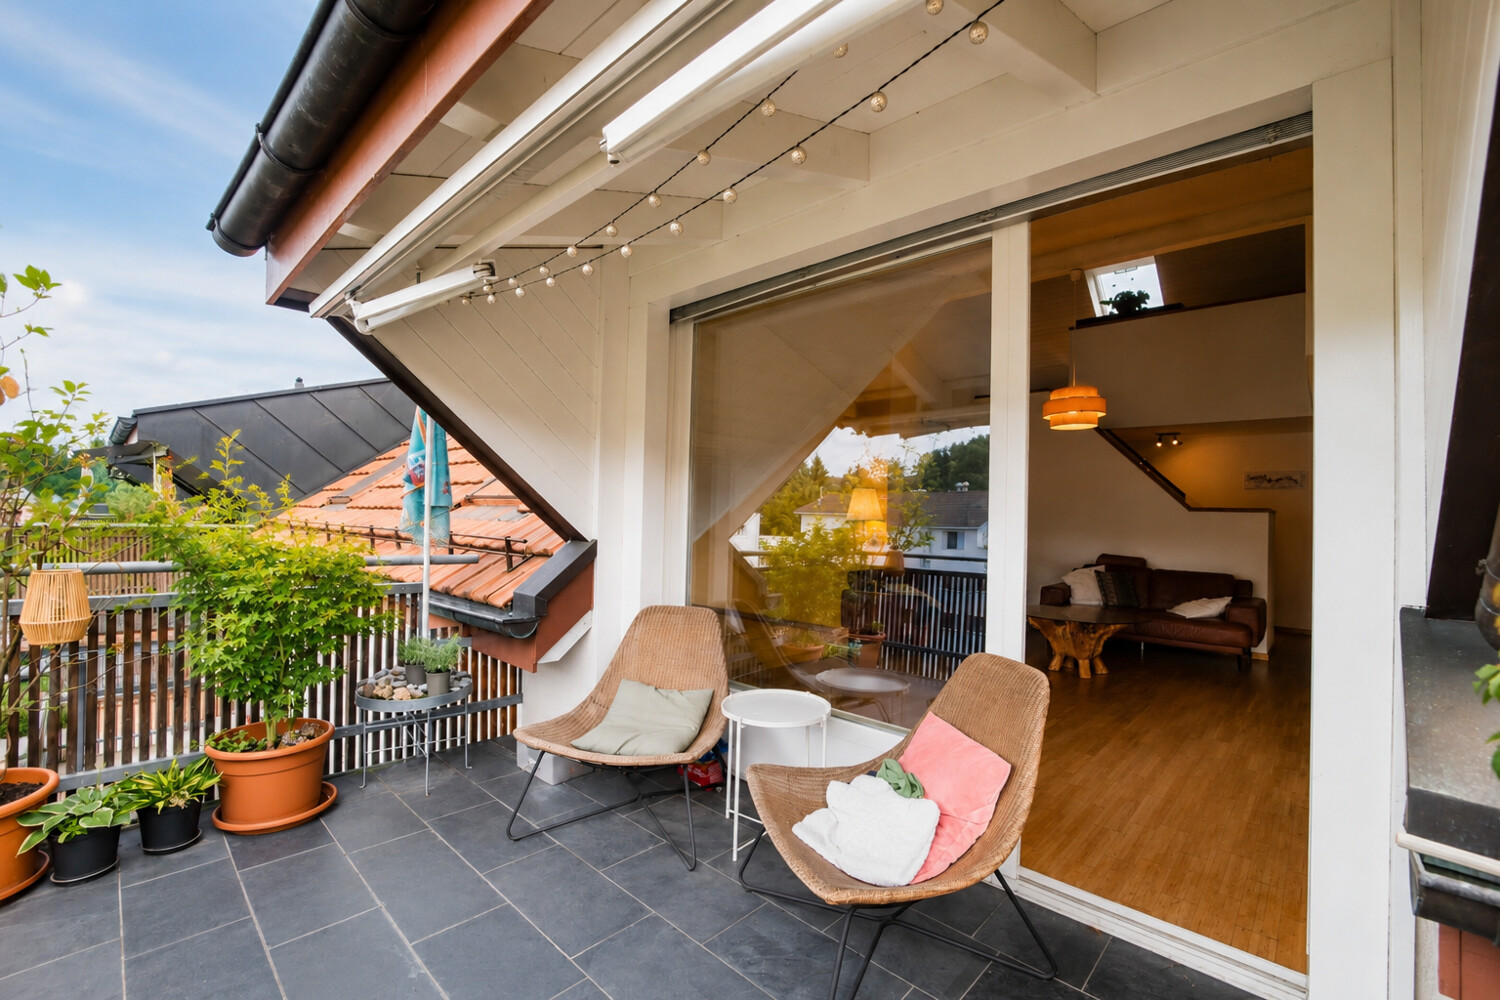
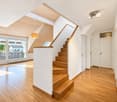
Diese aussergewöhnliche Maisonette-Wohnung an begehrter Lage in Winterthur vereint grosszügiges Wohnen, architektonische Raffinesse und höchsten Ausbaustandard zu einem einzigartigen Zuhause. In der Nähe vom Bahnhof gelegen, überzeugt diese im Jahr 2011 erbaute Liegenschaft mit rund 199 m² Nettowohnfläche durch ein durchdachtes Raumkonzept, lichtdurchflutete Wohnbereiche und eine beeindruckende Grosszügigkeit, die man in dieser Form nur selten findet. Das Erdgeschoss begeistert mit besonders hohen Räumen, die dem Wohnatelier einen loftartigen Charakter verleihen und ein unvergleichliches Raumgefühl schaffen.Ausführliche Informationen über dieses Objekt finden Sie auf unserer Webseite.This exceptional maisonette apartment in a sought-after location in Winterthur combines spacious living, architectural sophistication and the highest standard of finishing to create a unique home. Situated close to the train station, this property built in 2011 with a net living area of around 199 m² boasts a well thought-out room concept, light-flooded living areas and an impressive spaciousness that is rarely found in this form. The first floor boasts particularly high rooms that give the living studio a loft-like character and create an incomparable sense of space.For more information about this property, please visit our website.Questa eccezionale maisonette in una posizione ricercata di Winterthur combina spazi abitativi ampi, raffinatezza architettonica e i più alti standard di finitura per creare una casa unica. Situata vicino alla stazione ferroviaria, questa proprietà costruita nel 2011 con una superficie netta abitabile di circa 199 m² colpisce per la concezione degli ambienti ben studiata, le zone giorno luminose e un'impressionante spaziosità che raramente si trova in questa forma. Il piano terra vanta stanze particolarmente alte che conferiscono allo studio abitativo un carattere da loft e creano un'impareggiabile sensazione di spazio.Per ulteriori informazioni su questo immobile, visitate il nostro sito web.

Travel time
-
More objects in your automatically expanded search area
20 results - Radius: + 10km
New building
Ramona Schiesser

Ramona Schiesser

1 / 11
Ramona Schiesser

Ramona Schiesser

  • Balcony / Terrace
  • Garage
  • Pets allowed
  • +6
CHF 960,000.– Premium
2.5 rooms95m² living space
Schulweg 13, 8310 Grafstal

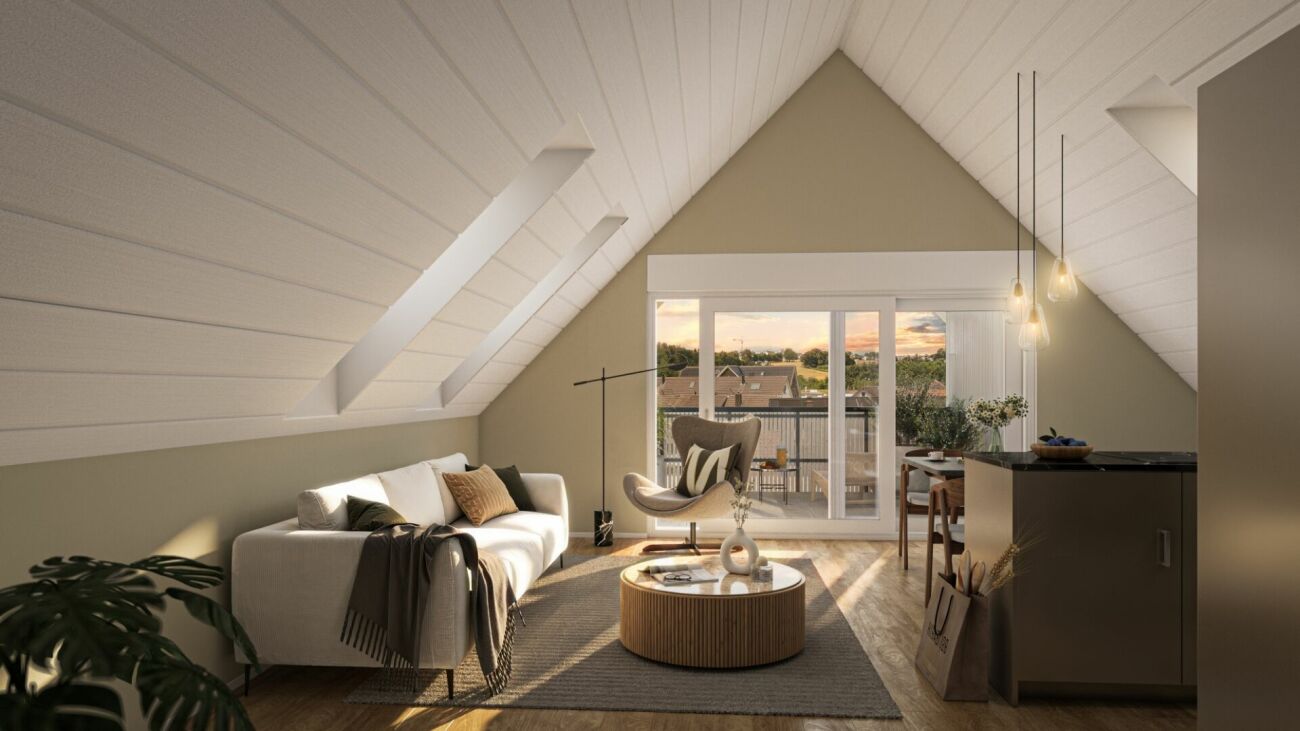
High up: modern attic apartment with special room height

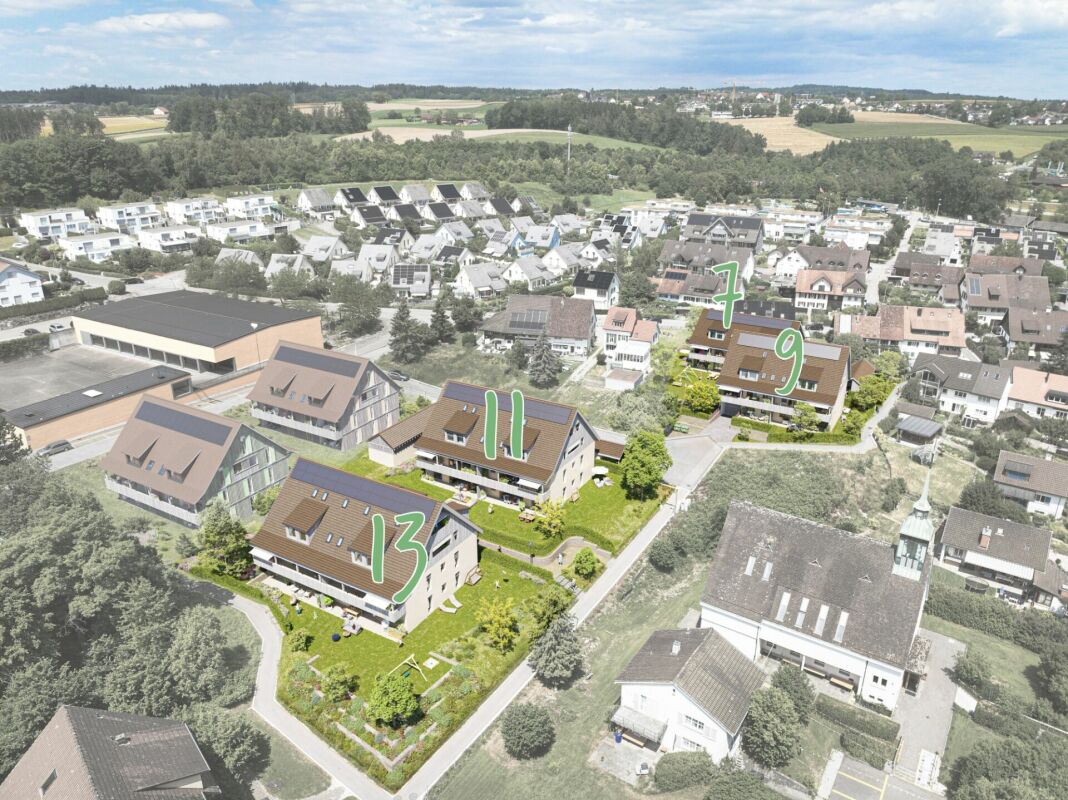
In the heart of Grafstal, the Grastal project is creating a residential ensemble with a total of 27 condominiums, harmoniously combining rural character and modern living.Large windows, private outdoor areas, and harmonious floor plans create a pleasant living feeling. High-quality kitchens (Herzog Küchen AG) with V-Zug appliances, elegant bathroom furniture, and integrated smartphone networking provide comfort and quality in everyday life.With the first sales phase with the houses on Schulweg 7 and 9, construction has started.The 2nd phase consists of the houses on Schulweg 11 + 13. The sale of the 14 condominiums has just started. The construction start is planned for winter 2026/2027.All information about the project and the offer can be found at www.grastal.ch.Our highlights: • 2.5- to 4.5-room apartments with well-thought-out and versatile floor plans • Bright living rooms with spacious balconies, loggias, or garden shares • In the interior design, the project sets a high standard with plenty of room for individuality. Buyers can actively participate in shaping both the floor plan and the interior design - entirely according to their personal ideas • Sustainable energy thanks to geothermal heat pumps and PV systems, smart home networking • Underground parking with preparation for electric mobility • Quiet and yet central location. The Volg store is within walking distance. The schoolhouse and kindergarten are just around the corner. You can reach Effretikon by bus and from there also the cities of Winterthur and Zurich in a short time. • The move-in date for the 1st phase is planned for autumn 2027. This is for the 2nd phase in summer 2028. Would you like to learn more about our diverse offer in Grafstal? Then we look forward to your inquiry, the call to +41 55 610 47 46 or the direct appointment booking under www.grastal.ch.

  • Balcony / Terrace
  • Garage
  • Pets allowed
  • +6
Travel time
-
New building
Ramona Schiesser

Ramona Schiesser

1 / 12
Ramona Schiesser

Ramona Schiesser

  • Balcony / Terrace
  • Garage
  • Pets allowed
  • +6
CHF 950,000.– Premium
3.5 rooms93m² living space
Schulweg 13, 8310 Lindau

Charming 3.5-room apartment with character

In the heart of Grafstal, the Grastal project is creating a residential ensemble with a total of 27 condominiums, harmoniously combining rural character and modern living.Large windows, private outdoor areas, and harmonious floor plans create a pleasant living feeling. High-quality kitchens (Herzog Küchen AG) with V-Zug appliances, elegant bathroom furniture, and integrated smartphone networking provide comfort and quality in everyday life.The first sales phase with the houses on Schulweg 7 and 9 has started construction.The 2nd phase consists of the houses on Schulweg 11 + 13. The sale of the 14 condominiums has just started. The construction start is planned for winter 2026/2027.All information about the project and the offer can be found at www.grastal.ch.Our highlights: • 2.5- to 4.5-room apartments with well-thought-out and versatile floor plans • Bright living rooms with spacious balconies, loggias, or garden areas • In the interior design, the project sets a high standard with plenty of room for individuality. Buyers can actively participate in shaping both the floor plan and the interior design - entirely according to their personal ideas • Sustainable energy thanks to geothermal heat pumps and PV systems, smart home networking • Underground parking with preparation for electric mobility • Quiet and yet central location. The Volg store is within walking distance. The schoolhouse and kindergarten are just around the corner. You can reach Effretikon by bus and from there also the cities of Winterthur and Zurich in a short time. • The move-in date for the 1st phase is planned for autumn 2027. This is for the 2nd phase in summer 2028. Would you like to learn more about our diverse offer in Grafstal? Then we look forward to your inquiry, the call to +41 55 610 47 46 or the direct appointment booking under www.grastal.ch.

  • Balcony / Terrace
  • Garage
  • Pets allowed
  • +6
Travel time
-
New building
Ramona Schiesser

Ramona Schiesser

1 / 12
Ramona Schiesser

Ramona Schiesser

  • Garage
  • Pets allowed
  • Elevator
  • +5
CHF 1,230,000.– Premium
4.5 rooms107m² living space
Schulweg 11, 8310 Grafstal

Family idyll with over 200 m2 garden

In the heart of Grafstal, the Grastal project is creating a residential ensemble with a total of 27 condominiums, harmoniously combining rural character and modern living.Large windows, private outdoor areas, and harmonious floor plans create a pleasant living feeling. High-quality kitchens (Herzog Küchen AG) with V-Zug appliances, elegant bathroom furniture, and integrated smartphone networking provide comfort and quality in everyday life.With the first sales phase with the houses on Schulweg 7 and 9, construction has started.The 2nd phase consists of the houses on Schulweg 11 + 13. The sale of the 14 condominiums has just started. The construction start is planned for winter 2026/2027.All information about the project and the offer can be found at www.grastal.ch.Our highlights: • 2.5- to 4.5-room apartments with well-thought-out and versatile floor plans • Bright living rooms with spacious balconies, loggias, or garden shares • In the interior design, the project sets a high standard with plenty of room for individuality. Buyers can actively participate in shaping both the floor plan and the interior design - entirely according to their personal ideas • Sustainable energy thanks to geothermal heat pumps and PV systems, smart home networking • Underground parking with preparation for electric mobility • Quiet and yet central location. The Volg store is within walking distance. The schoolhouse and kindergarten are just around the corner. With the bus, you can reach Effretikon and from there also the cities of Winterthur and Zurich in a short time. • The move-in date for the 1st phase is planned for autumn 2027. This is for the 2nd phase in summer 2028. Would you like to learn more about our diverse offer in Grafstal? Then we look forward to your inquiry, the call to +41 55 610 47 46 or the direct appointment booking under www.grastal.ch.

  • Garage
  • Pets allowed
  • Elevator
  • +5
Travel time
-
New building
Ramona Schiesser

Ramona Schiesser

1 / 12
Ramona Schiesser

Ramona Schiesser

  • Balcony / Terrace
  • Garage
  • Pets allowed
  • +6
CHF 1,130,000.– Premium
4.5 rooms117m² living space
Schulweg 11, 8310 Grafstal

Sales launch 2nd stage - modern residential property in Grafstal

In the heart of Grafstal, the Grastal project is creating a residential ensemble with a total of 27 condominiums, harmoniously combining rural character and modern living.Large windows, private outdoor areas, and harmonious floor plans create a pleasant living atmosphere. High-quality kitchens (Herzog Küchen AG) with V-Zug appliances, elegant bathroom furniture, and integrated smartphone networking provide comfort and quality in everyday life.The first sales phase with the houses on Schulweg 7 and 9 has started construction.The 2nd phase consists of the houses on Schulweg 11 + 13. The sale of the 14 condominiums has just started. The construction start is planned for winter 2026/2027.All information about the project and the offer can be found at www.grastal.ch.Our highlights: • 2.5- to 4.5-room apartments with well-thought-out and versatile floor plans • Bright living rooms with spacious balconies, loggias, or garden areas • In the interior design, the project sets a high standard with plenty of room for individuality. Buyers can actively participate in shaping both the floor plan and the interior design - entirely according to their personal ideas • Sustainable energy thanks to geothermal heat pumps and PV systems, smart home networking • Underground parking with preparation for electric mobility • Quiet and yet central location. The Volg store is within walking distance. The school and kindergarten are just around the corner. You can reach Effretikon by bus and from there also the cities of Winterthur and Zurich in a short time. • The move-in date for the 1st phase is planned for autumn 2027. This is planned for summer 2028 for the 2nd phase. Would you like to learn more about our diverse offer in Grafstal? Then we look forward to your inquiry, call +41 55 610 47 46 or book a direct appointment at www.grastal.ch.

  • Balcony / Terrace
  • Garage
  • Pets allowed
  • +6
Travel time
-
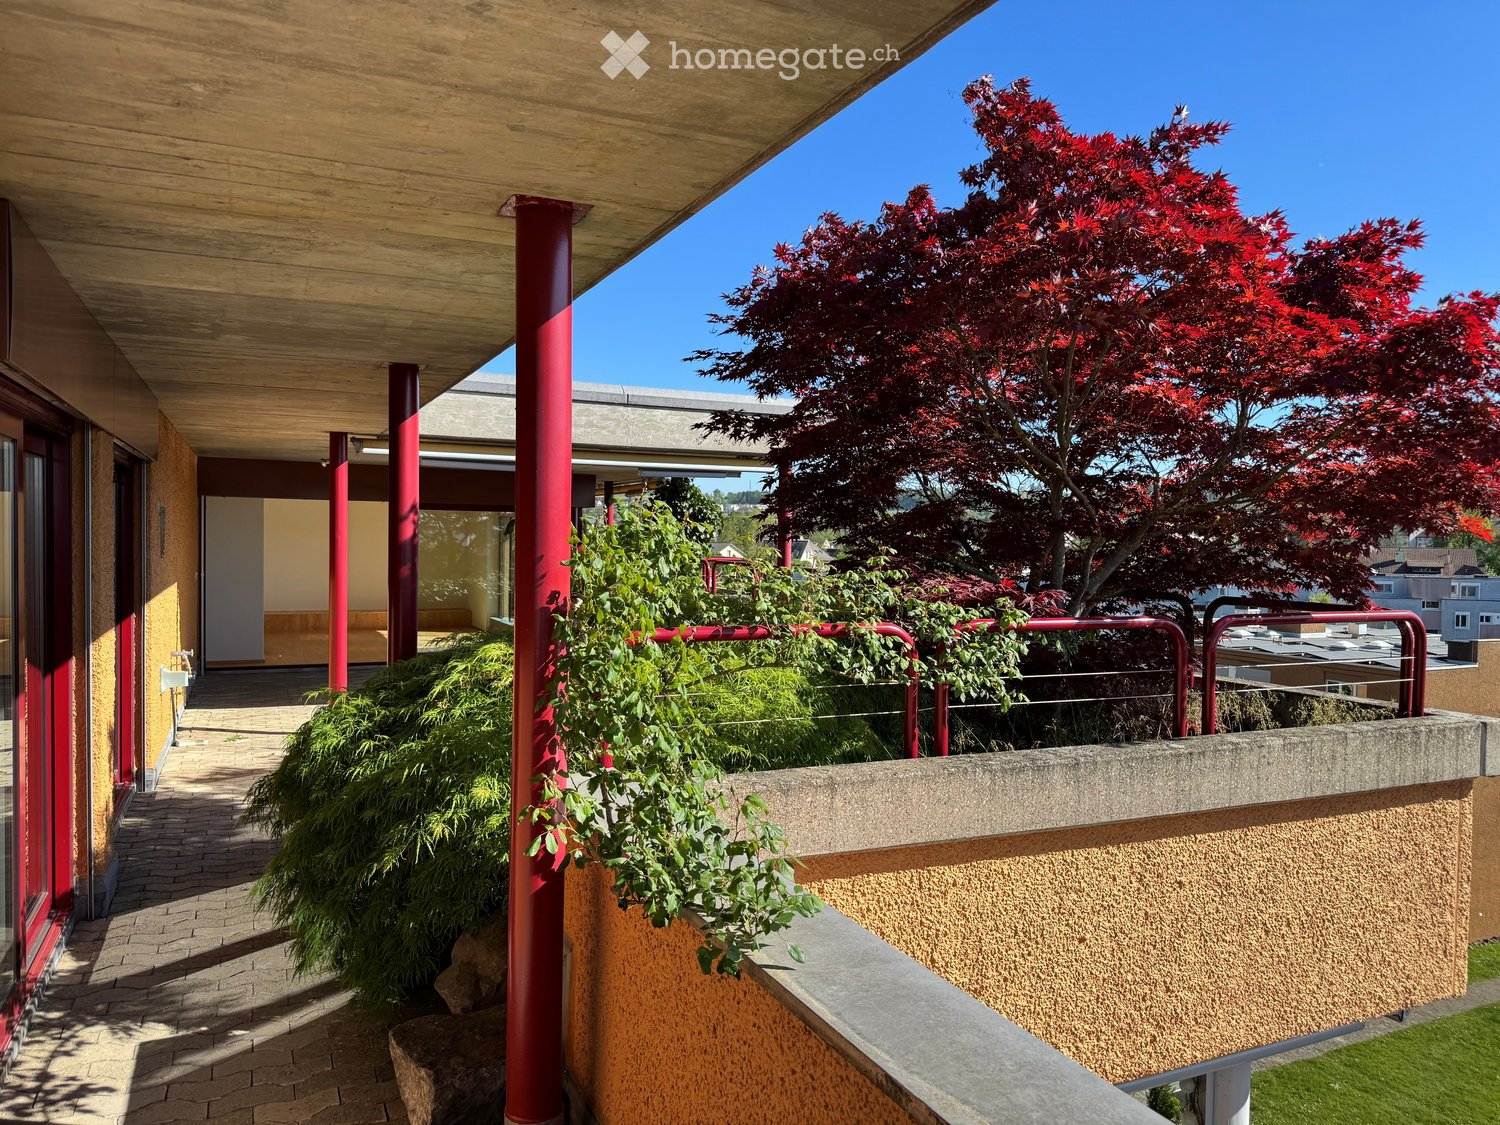
  • Balcony / Terrace. Balcony with wooden ceiling, red metal railings, brick pavement, and surrounding greenery including a red maple tree.
  • Living Room. Modern living room with light wooden flooring, large glass doors leading to a patio, and a built-in fireplace.
  • Unfurnished Room. Bright, unfurnished room with large floor-to-ceiling windows, wooden flooring, and a fireplace.
  • Unfurnished Room. Empty room with light wooden flooring, white walls, and large windows allowing natural light. Features a fireplace and a built-in bench along one wall.
  • Kitchen. Modern kitchen with light-colored cabinets, a central island, and large windows offering a view of greenery outside.
  • Kitchen. Modern kitchen with white cabinets, black countertops, a large window overlooking greenery, and a stainless steel range hood.
  • Unfurnished Room. Empty room with wooden flooring, large sliding glass doors leading to a garden area, and natural light streaming in.
  • Unfurnished Room. Empty room with wooden flooring, large sliding glass doors leading to a garden, and natural light streaming in.
  • Unfurnished Room. Empty room with wooden flooring, white walls, large window with view of trees and houses, radiator below window, and a single light fixture on the ceiling.
  • Unfurnished Room. Empty room with wooden flooring, white walls, large window with view, radiator, and ceiling light fixture.
  • Bathroom. Modern bathroom with red tiled walls, white countertop, double sink, and large mirror.
  • Garden / Outdoor Area. Modern house exterior with a raised ground floor, large windows, and a well-maintained garden featuring shrubs, trees, and a stone pathway.
  • Balcony / Terrace. Balcony with glass railings, red metal supports, and a view of the city and surrounding greenery.
  • Garden / Outdoor Area. A lush rooftop garden with various plants, trees, and a wooden bench, offering a scenic view of a town and surrounding hills.
  • Balcony / Terrace. Balcony with a round table and two chairs, surrounded by greenery and a clear blue sky.
  • Garden / Outdoor Area. A modern building with orange brick walls and large windows is surrounded by a lush garden with various plants, shrubs, and trees bearing berries.
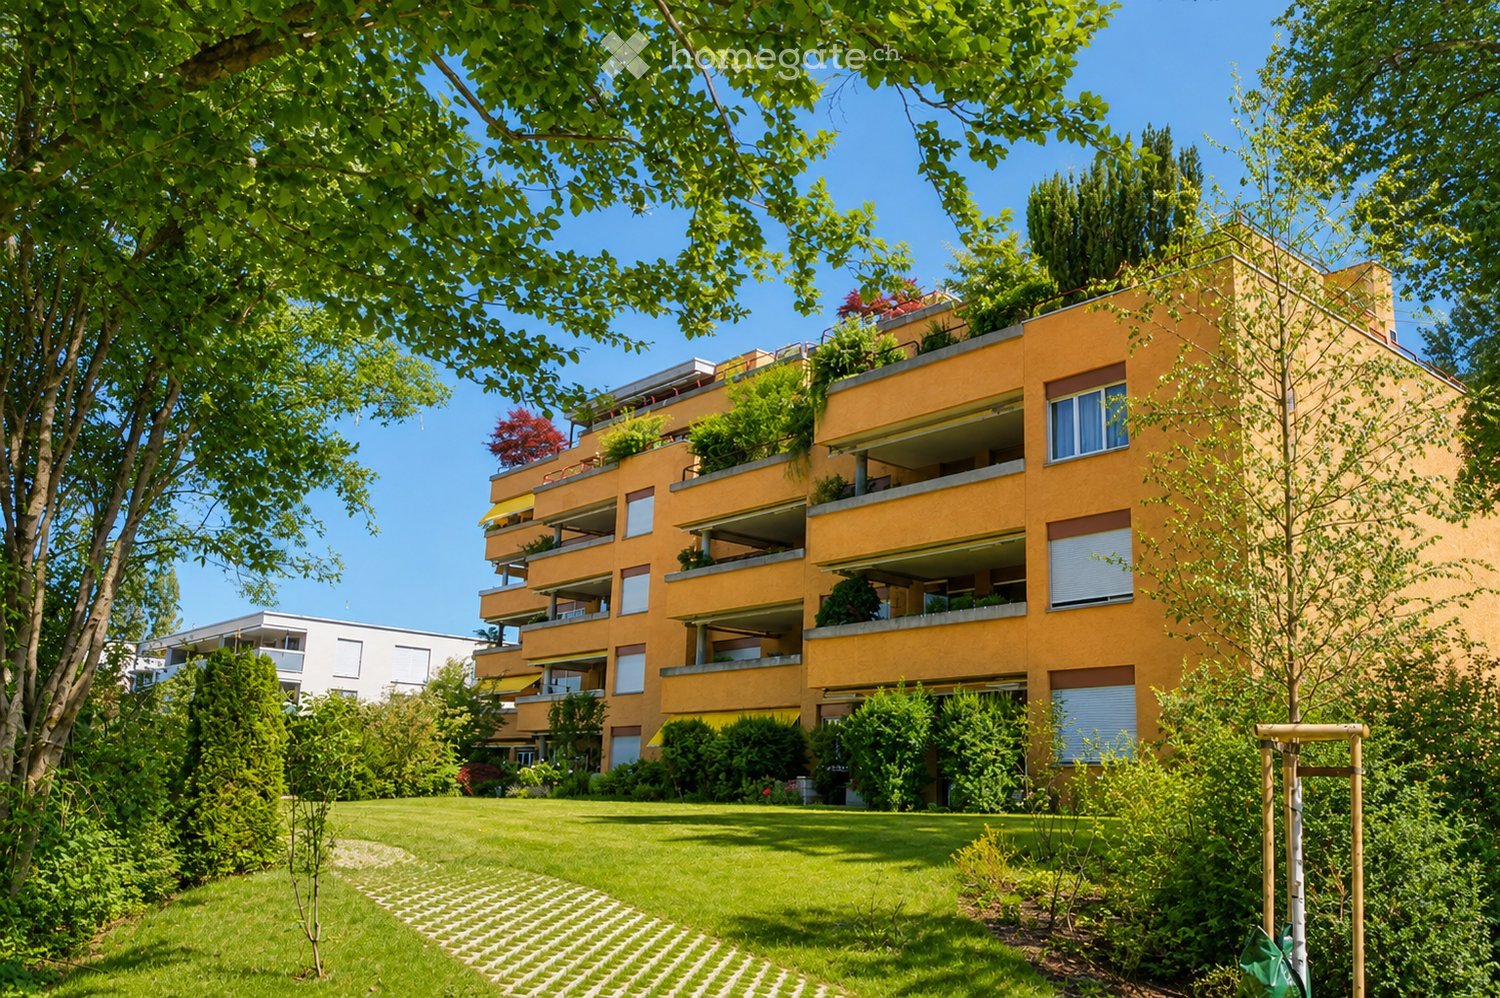
  • Building. Multi-story orange apartment building with balconies and greenery, surrounded by a grassy lawn and trees.
1 / 17
Living Room. Modern living room with light wooden flooring, large glass doors leading to a patio, and a built-in fireplace.
Unfurnished Room. Bright, unfurnished room with large floor-to-ceiling windows, wooden flooring, and a fireplace.
Unfurnished Room. Empty room with light wooden flooring, white walls, and large windows allowing natural light. Features a fireplace and a built-in bench along one wall.
CHF 2,200,000.– Premium
6.5 rooms170m² living space
Landvogt-Waser-Strasse 70, 8405 Winterthur

Attic ownership apartment in Winterthur

Object description6 ½-room attic apartment, 170 m2 living space, 235 m2 large terrace, sunny location with unobstructed viewsIn condominium ownership, apartment No. 18 on the 6th floor, 2 underground parking spaces No. 20 and 21, cellar compartment in SR, lift directly into the apartmentLocationSoutheast slope on the outskirts of Winterthur-Seen, at the foot of Sonnenberg and Hulmen.With excellent public transport connections (S-Bahn to Winterthur/Zurich/St. Gallen 5 minutes' walk, city bus 2 minutes), bike routes to the city center.Very good infrastructure with all schools and shopping facilities within easy walking distance. At the entrance to the romantic recreational area Tösstal, with many great bike paths, bike trails over hill and stone, as well as scenic hiking opportunities along the Töss.Expansion description Massive construction, well-maintained expansion standard, well-kept.Bright spacious room layout with Nordic noblesse, with lift (barrier-free) directly into the apartment, chimney in the living room, modern bright kitchen with natural stone cladding, wet cells bath/WC and shower/WC (1974). Metal sliding windows towards the terrace, otherwise wood-metal. Large, extensive naturally greened terrace, with automatic irrigation system. Radiator/convector heating. Washing machine/tumbler in the apartment. IT glass fiber connection.Surfaces: rooms/living areas mostly with ahorn parquet (various light discolorations), walls/ceilings white plaster painted; housekeeping/storage room linoleum floor (in need of renovation); kitchen ceramic floor; wet cells glass mosaic; terrace with composite stone paving, shrub beds and green areas.General Year of construction settlement Büelhof 1973/74, building continuously well-maintainedHeating energy through district heating system "Waser" from StadtwerkPhotovoltaic system on flat roofs above attic apartmentsBasic installation e-mobility with load management in underground parkingCo-use right to car wash box, children's playground and playing fieldArrange a viewing appointment:Phone +41 79 774 67 44..

Travel time
-
New building
1 / 6
  • Parking space
  • Balcony / Terrace
  • Garage
  • +7
CHF 1,380,000.– Premium
4.5 rooms110m² living space
Oberackerstrasse, 8309 Nürensdorf

Construction start! Peace, sun, and panoramic views: comfortable new construction living "i de Breiti"

Those who live in "i de Breiti" in Nürensdorf enjoy the best of both worlds: peace, plenty of sunshine, and a natural environment with high recreational value - and at the same time, an excellent connection to Zurich, Winterthur, and international destinations. Surrounded by meadows, fields, and forests, and with a magnificent view to the Alps, the Breite district is a retreat for all those seeking comfort and quality of life away from urban hustle and bustle.Two multi-family houses with six condominiums each are being built here in clear, cubic architecture. The apartments on the ground and upper floors offer 4½ rooms on over 110 m² - with a private garden share or a spacious balcony of over 15 m². The attic apartments convince with 3½ rooms on almost 100 m² and two terraces. Well-thought-out floor plans, open kitchens with cooking island, two bathrooms with floor-level shower, and the consistent south orientation of living rooms and outdoor areas combine light, space, and functionality to create a contemporary living experience.Shape your new home actively: thanks to well-calculated budgets, you can choose high-quality materials and interior design according to your taste within the framework of the construction progress. The equipment includes controlled apartment ventilation, quality appliances, electric sun protection, and triple-glazed windows. Each apartment also has its own laundry tower and a cellar compartment. In the barrier-free accessible underground parking garage, a total of 18 parking spaces with preparation for e-mobility and sufficient space for bicycles are planned. A communal garden area rounds off the offer - for encounter and safe play outdoors.Being at home "i de Breiti" means: arriving, breathing a sigh of relief, and designing every day with pleasure. We would be happy to present the new apartments and your co-design potential to you in person.

  • Parking space
  • Balcony / Terrace
  • Garage
  • +7
Travel time
-
  • Modern balcony with tiled floor, glass railing, outdoor furniture including chairs, sofa, and a small table, with potted plants and scenic countryside view.
  • A well-maintained outdoor patio area with a wooden dining table, wicker chairs, a large umbrella, and a swimming pool in the background, surrounded by greenery and neatly trimmed hedges.
  • Outdoor area with a swimming pool, lounge chairs, umbrella, dining table, and surrounding greenery.
  • Modern living room with large windows offering scenic views, featuring a fireplace, sofa, chairs, a dining table, and a television.
  • Modern kitchen with wooden cabinets, stainless steel appliances, island, sink, and microwave. Features a range hood and a bottle rack on the counter.
  • Modern bedroom with a slanted wooden ceiling, large bed with white bedding, nightstand, wardrobe with glass doors, and a decorative statue on a wooden chest of drawers.
  • Modern bathroom with red accent wall, white tiles, and checkered floor. Features a sink, bathtub, mirror, towel rack, and storage shelf.
  • Modern two-story house with a raised ground floor, large garage, and balcony with greenery and outdoor seating.
  • Aerial view of a residential area with multiple houses, surrounded by greenery, featuring a swimming pool in the foreground.
1 / 9
A well-maintained outdoor patio area with a wooden dining table, wicker chairs, a large umbrella, and a swimming pool in the background, surrounded by greenery and neatly trimmed hedges.
Outdoor area with a swimming pool, lounge chairs, umbrella, dining table, and surrounding greenery.
Modern living room with large windows offering scenic views, featuring a fireplace, sofa, chairs, a dining table, and a television.
CHF 1,975,000.– Premium
5.5 rooms170m² living space
Sonnenbergstrasse 11, 8424 Embrach

Terrace Jewel in Embrach – Unobstructable Location, Far-reaching View

Located at one of the most sought-after addresses in Embrach, in an exclusive villa residential area, this exclusive terrace house presents itself with unparalleled living culture. Enjoy unobstructable views, light-flooded rooms, and maximum privacy every day. The terrace house with a plot area of 480 m2 is the top unit of a three-party property and can be used completely independently: own heating, own hot water boiler, and direct lift access. High-quality construction standard, Mediterranean flair, and an incomparable outdoor world: • Spacious outdoor areas of over 260 m2 and at least four attractive stay areas make the outdoor area a private wellness oasis • Large terrace of approx. 90 m2 with a far-reaching view for relaxed hours • Side terrace for coffee in spring, summer, and autumn with "outdoor kitchen" (grill and pizza oven) • Shady lounge or lying areas, a third garden terrace in the ground-floor garden of over 170 m2 • Private pool for refreshing summer days The light-flooded interior delights with a room height of up to 5 meters, floor-to-ceiling windows, and two terrace accesses – indoors and outdoors, the living space becomes an extended living space. In the summer, the indoors and outdoors merge into an incredibly spacious living area. And on cooler evenings, a generous chimney provides warmth, candlelight, and stylish get-togethers. Parent's bedroom with en-suite bathroom opens onto the side terrace – a private retreat directly at the center of life. Children's dreams come true: Two rooms on the ground floor with a gallery in the attic, multifunctionally usable as a bedroom, office, or dressing room with direct access to the terrace. A modern, fully equipped kitchen, a bathroom with a shower, and an additional guest toilet complement the living area. In the basement, you will find practical secondary rooms: laundry room, heating/technical room, and cellar. Furthermore, there is a heated room with daylight, which can be used as an office, hobby room, lounge, or TV room, etc. And your vehicles are also taken care of: spacious double garage and sufficient parking spaces for your guests in front of the garage. You have to see this luxury. Please contact us to arrange a viewing appointment.

Travel time
-
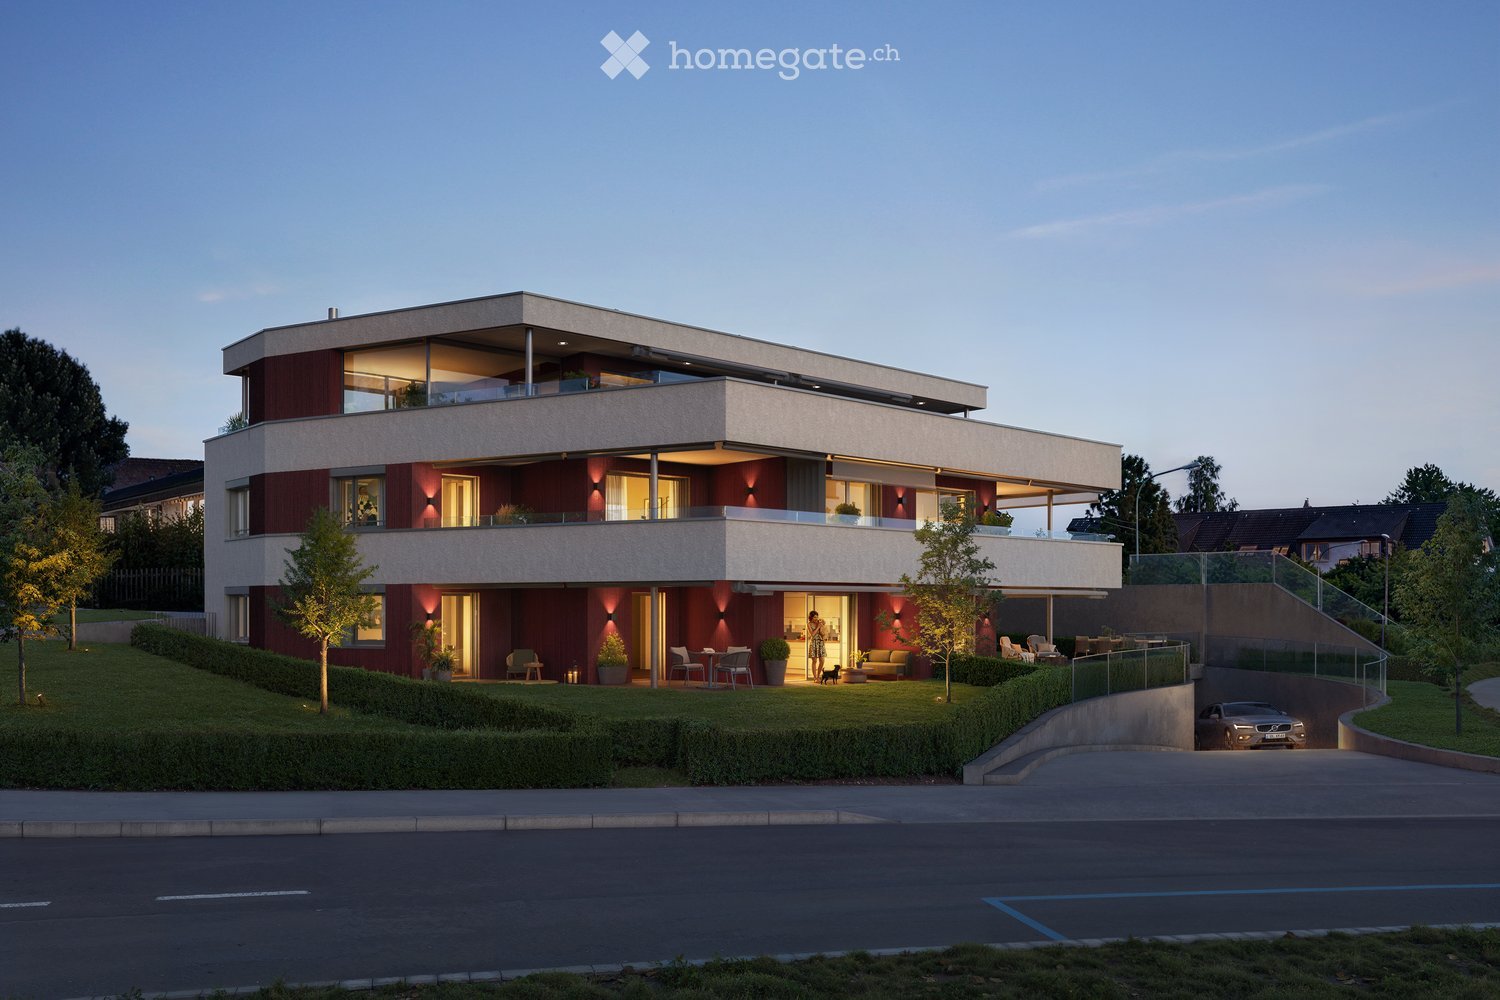
  • Modern two-story house with red brick facade, large windows, balconies, and a raised ground floor. Features include a well-maintained garden, outdoor seating area, and a parked car in the driveway.
  • A modern outdoor patio with a sofa, chairs, a coffee table, and a dining table, surrounded by potted plants and a view of greenery.
  • Modern living room with a sleek fireplace, comfortable seating, a dining area, and large windows offering a view of the outdoors.
  • Modern kitchen and dining area with a sleek dining table, six chairs, a wine rack, a kitchen island, pendant light, and a potted plant.
  • Modern bathroom with marble walls, double sink vanity, sleek shower area, and contemporary fixtures.
  • Modern hallway with marble flooring, elevator, staircase, and large windows offering a view of greenery.
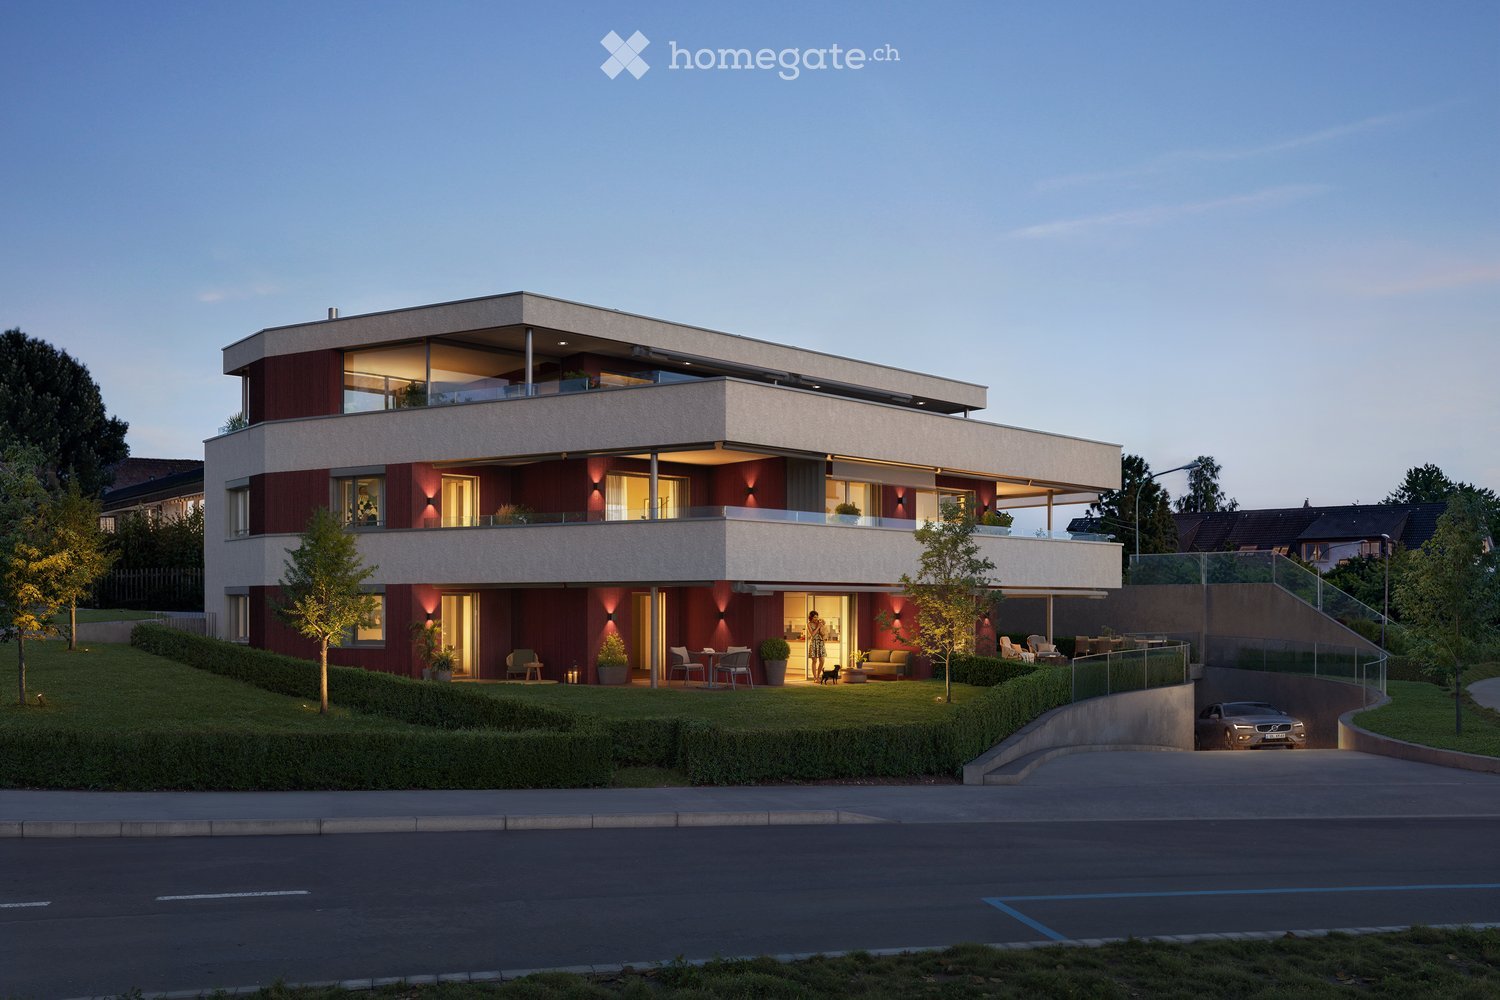
  • Modern two-story house with red and beige facade, large windows, balconies, and a raised ground floor. The house features a well-maintained garden with seating areas and a driveway with a parked car.
1 / 7
A modern outdoor patio with a sofa, chairs, a coffee table, and a dining table, surrounded by potted plants and a view of greenery.
Modern living room with a sleek fireplace, comfortable seating, a dining area, and large windows offering a view of the outdoors.
Modern kitchen and dining area with a sleek dining table, six chairs, a wine rack, a kitchen island, pendant light, and a potted plant.
CHF 2,850,000.– Premium
5.5 rooms166m² living space
Traubenweg 2, 8303 Bassersdorf

TRÜBLI Bassersdorf I New Building Attic Maisonette Apartment

TRÜBLI BASSERSDORF WITH A VIEW OF THE GREENIn the up-and-coming Bassersdorf, on the northern edge of the Zurich Unterland, with short distances to the city of Zurich, four exclusive condominiums with a view of the green are being built at Traubenweg 2. A small project, carefully conceived and built with the highest standards of quality and detail.The centerpiece: the attic maisonette with a well-thought-out room layout on two levels. 166 m² terrace with a view, chimney, and winter garden. A home, thought through to the last detail – for the highest demands.Offered apartments • 5.5-room attic maisonette (apartment no. 102) • 1st & 2nd floor • Living area: 166.2 m² • Balcony: 21.4 m² • Terrace: 74.2 m² Highlights • open and spacious living area • Terrace and winter garden • Chimney • Optional: wine cellar • direct elevator access • Panoramic view Discover moreThe project includes various types of apartments that cater to different living situations. Visit the TRÜBLI project website to find more apartments, floor plans, and detailed information: https://truebli-bassersdorf.ch/Move-inConstruction start: summer 2027Ready for occupancy: autumn 2028Viewing appointments are not currently possible as construction has not yet begunContactIf you have any questions, please contact Mrs. Heidi Palmieri. Please use the contact form on Homegate or the contact form on our project website.

Travel time
-
  • Modern two-story house with red brick facade, large windows, balconies, and a raised ground floor. Features include a well-maintained garden, outdoor seating area, and a parked car in the driveway.
  • Modern living room with a white sofa, coffee table, dining area, and decorative elements like a large mirror and artwork.
  • Modern bathroom with a sink, bathtub, toilet, and a large mirror. Features a wooden vanity with drawers, a towel, and decorative items on the counter.
  • Modern hallway with marble flooring, elevator, staircase, and large windows offering a view of greenery.
  • Modern two-story house with red and beige facade, large windows, balconies, and a well-maintained garden area.
1 / 5
Modern living room with a white sofa, coffee table, dining area, and decorative elements like a large mirror and artwork.
Modern bathroom with a sink, bathtub, toilet, and a large mirror. Features a wooden vanity with drawers, a towel, and decorative items on the counter.
Modern hallway with marble flooring, elevator, staircase, and large windows offering a view of greenery.
CHF 1,345,000.– Premium
3.5 rooms88m² living space
Traubenweg 2, 8303 Bassersdorf

TRÜBLI Bassersdorf I New Building Attic Maisonette Apartment

TRÜBLI BASSERSDORF WITH A VIEW OF THE GREENIn the up-and-coming Bassersdorf, on the northern edge of the Zürcher Unterland, with short distances to the city of Zurich, four exclusive owner-occupied apartments with a view of the green are being built at Traubenweg 2. A small project, carefully conceived and built with the highest standards of quality and detail.A home, thought through to the last detail – for the highest demands.Offered apartments • 3.5-room apartment (Apartment No.002) • Ground floor • • Sitting area: 29.2 m² • Garden: 127.0 m² You want an apartment on the ground floor, but need 4.5 rooms? There is also a 4.5-room apartment available on the ground floor. For more information about apartment No. 001, please visit the project website: https://truebli-bassersdorf.ch/Highlights • Spacious floor plan • Own, extensive garden share • Direct lift access • View of the green Discover moreThe project includes various types of apartments that cater to different living situations. Visit the TRÜBLI project website to find more apartments, floor plans, and detailed information: https://truebli-bassersdorf.ch/Move-inConstruction start: summer 2027Ready for occupancy: autumn 2028Viewing appointments are currently not possible as construction has not yet begunContactIf you have any questions, please do not hesitate to contact Mrs. Heidi Palmieri. Please use the contact form on Homegate or the contact form on our project website.

Travel time
-
Ramona Schiesser

Ramona Schiesser

1 / 11
Ramona Schiesser

Ramona Schiesser

  • Balcony / Terrace
  • Garage
  • Elevator
  • +4
CHF 1,610,000.– Top
3.5 rooms106m² living space
Johannes-Beugger-Strasse 106, 8408 Winterthur

Attic apartment with over 140 m2 terrace

Modern, high-quality and in the heart of Winterthur-Wülflingen: The project «Zorra» creates 13 attractive 2.5- and 3.5-room owner-occupied apartments for all those who want to combine urban living with comfort, quality and a personal touch.More information can be found at www.zorra-winterthur.chWhether as your own home or as a long-term investment in home ownership - the well-thought-out apartment sizes, good accessibility and location in the city of Winterthur make Zorra interesting for different needs.The apartments convince with cleverly planned floor plans, open living, dining and kitchen areas as well as spacious private outdoor areas. Whether a garden apartment, an apartment with balcony and/or open loggia or the exclusive attic apartment with a approximately 148 m² large roof terrace - here everyone finds the right space for their lifestyle.A special focus is on the high-quality and individually selectable interior design. Generous selection budgets make it possible to design materials, colors and surfaces according to your own ideas. High-quality kitchens with V-ZUG devices, modern wet cells as well as wardrobes and integrated dressing rooms already provide a convincing quality level in the basic equipment.Highlights at a glance: • spacious floor plan with open living area • large 148 m² roof terrace and pergola • direct lift access to the apartment • High-quality, individually selectable interior design - the planned budgets are generous • Built-in kitchens with V-ZUG devices and high-quality Neolith coverings • Own washing machine and dryer in each apartment • Spacious built-in closets and dressing room in the bedroom (included in the purchase price) • Smart-Home networking for light and blinds • Underground parking with preparation for electric mobility • Wheelchair-accessible elevator • Bus stop practically in front of the house door - approximately 15 minutes to Winterthur main station • expected construction start in spring 2027, move-in from autumn 2028 Zorra is located in the popular Winterthur district of Wülflingen. Shopping facilities such as Coop and Migros, schools, kindergartens and sports and leisure facilities are located in the nearby area. At the same time, the nearby motorway connection and direct bus connection provide short distances to the Winterthur city center and beyond.Thus, Zorra is suitable for people who are looking for their new home in Winterthur, as well as for buyers who specifically want to invest in a modern owner-occupied apartment in an urban location.We look forward to your inquiry and will be happy to provide you with further information.

  • Balcony / Terrace
  • Garage
  • Elevator
  • +4
Travel time
-
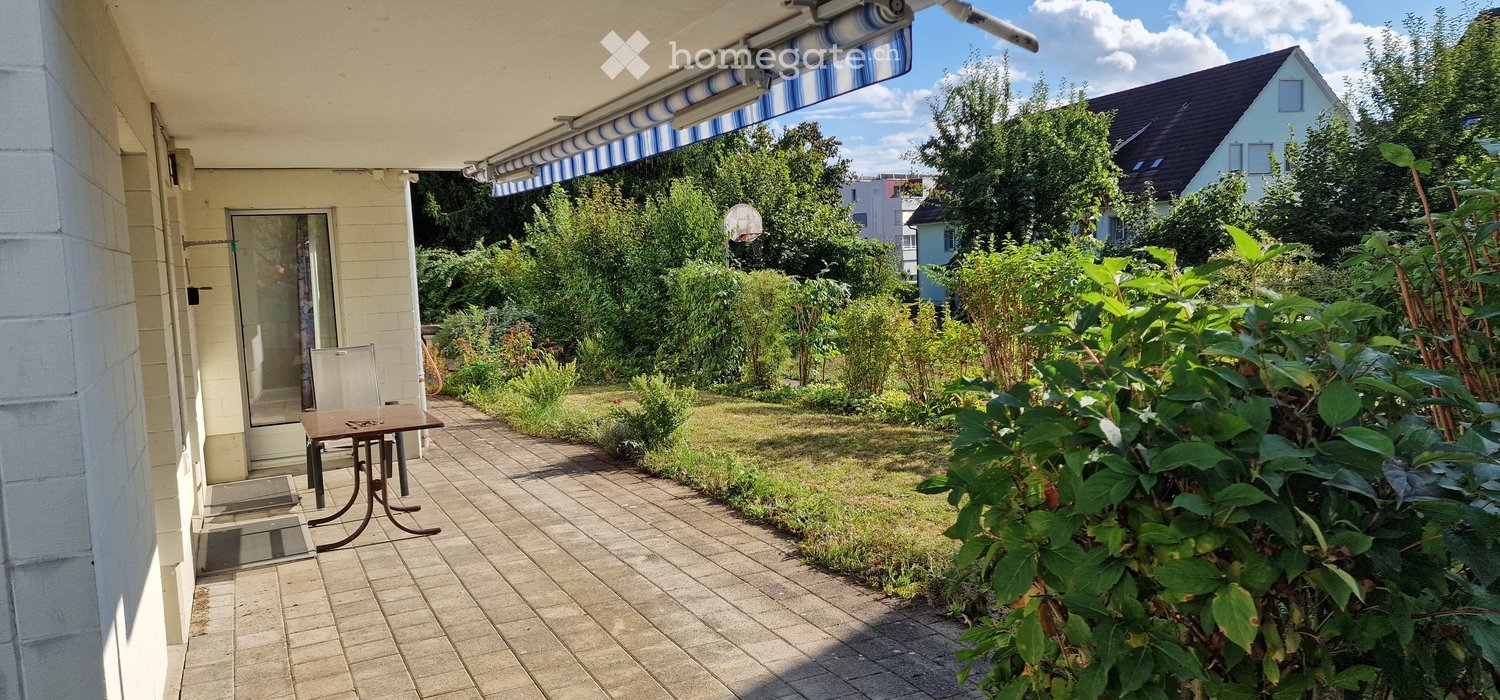
  • A well-maintained garden with a paved patio, a small table and chair, surrounded by greenery and a house with a striped awning.
  • A modern, well-lit room with a white sofa, small table, and built-in storage. The space features large windows with sheer curtains and a minimalist design.
  • Modern living room with a grey sofa, wooden coffee table, fireplace, sideboard, and dining area with a table and chairs.
  • Bright living room with a grey sofa, wooden coffee table, armchair, and a wooden cabinet with a teapot and cups. The room features large windows with curtains and a tiled floor.
  • Modern fireplace with a built-in bench, surrounded by white walls and tiled flooring.
  • Bright room with large windows covered by sheer white curtains and colorful side curtains. A wooden display cabinet holds various decorative items including a teapot, cups, bowls, and glasses.
  • Dining room with a wooden dining table and chairs, large window with curtains, calendar, picture frame, and clock on the wall.
  • Modern kitchen with white cabinets, granite countertops, stainless steel appliances, and pendant lights.
  • Modern kitchen with white cabinets, granite countertops, induction stove, dishwasher, and stainless steel sink.
  • A narrow hallway with tiled flooring, beige walls, and recessed lighting. A small kitchenette area is visible to the right, featuring a refrigerator, microwave, and countertop.
  • Modern bathroom with a bathtub, double sink, mirror cabinet, and a towel hanging on the side. The room features tiled walls and floor, with a window providing natural light.
  • Modern bathroom with a glass-enclosed shower, a white sink with a chrome faucet, and a bottle of shampoo on the sink counter.
  • Modern bedroom with a wooden bed, white bedding, a nightstand, and a drawer unit. Natural light filters through sheer curtains.
  • Empty room with light wooden flooring, white walls, and a large glass sliding door leading outside.
  • Small bedroom with a single bed, pink mattress, nightstand, wooden flooring, and large window with sheer curtains.
  • Bedroom with wooden floor, pink bedspread, chest of drawers, grandfather clock, and a chair in the corner.
  • Laundry room with a washing machine, drying rack, small stool, wooden table, and detergent bottles on a shelf.
  • Bathroom with a stacked washer and dryer unit, a mirror, cleaning supplies, and a towel on a small table.
  • Underground parking area with marked parking spaces, cabinets, bicycles, and storage bags.
  • Empty storage room with wooden shelving units and a plain, light-colored floor.
  • Entrance to a modern building with a glass door, intercom system, and greenery around the entrance.
  • Empty room with white brick walls and concrete floor, several bicycles mounted on wall racks.
  • Balcony area with a table, chair, and a striped awning attached to the building.
  • Garden area with a small table and chairs, a balcony with striped awning, and a garden hose near the building.
  • Balcony area with a table, chair, garden hose, and watering can, adjacent to a building with large windows and a retractable awning.
1 / 25
CHF 960,000.– Top
4.5 rooms105m² living space
Eschikerstrasse 11, 8307 Effretikon

Bright 4.5-room garden apartment with fireplace and two underground parking spaces in Effretikon

In a peripheral, very well-connected location in Effretikon, this well-maintained 4.5-room owner-occupied apartment with approximately 105 m² of living space, a sunny seating area, and a garden share awaits you. The apartment is located on the high ground floor of a well-maintained building and impresses with a well-thought-out floor plan, practical room division, and two parking spaces in the underground garage. The heart of the apartment is the bright living and dining area with large window fronts and a cozy fireplace. From here, you can directly access the covered, southwest-facing seating area. The small garden in the special use right offers peace and space for personal garden design. The kitchen has practical workspaces with plenty of storage space and functional built-in appliances, as well as a small bar. Three flexibly usable rooms are ideal as bedrooms, children's rooms, or home offices. Two wet cells with a bathtub or shower provide additional comfort in everyday life. The apartment presents itself in a very well-maintained condition, with the kitchen and bathroom left in their original state. Various value-preserving and value-enhancing measures, such as the motorization of awnings and shutters, new flooring in the rooms, basic installation for e-mobility (flatband cable and load management), or the renovation of the facade, have recently been realized. The apartment includes a private workshop/laundry room with a washing machine, dryer, and washing trough, a spacious cellar compartment, and two underground parking spaces, which can be purchased for an additional CHF 30,000 each. A spacious bicycle room and a shared drying room are available for shared use. In a distance of approximately 800 meters, you will find various shopping facilities in the center of Effretikon. Even closer, you will find a primary school, kindergarten, restaurants, and the nearby forest. With the S-Bahn, you can reach Zurich in about 16 minutes, the airport in about 9 minutes, and Winterthur in about 7 minutes. The bus takes you comfortably from the nearby stop to the train station. On foot, it's about 1 km. The highway access is almost at your doorstep. Highlights at a glance • 4.5 rooms • approximately 105 m² of living space • sunny seating area with garden share in special use right • cozy fireplace • two wet cells (bath/WC and shower/WC) • private laundry and workshop room with washing machine and dryer • spacious cellar compartment • fiber optic connection in the house • infrastructure for e-mobility prepared • two underground parking spaces (additional 2 x 30,000.-) • connection to public transport and highway • well-maintained and continuously maintained property Sales price Apartment CHF 960,000 plus two underground parking spaces for each CHF 30,000

Travel time
-
  • Two-story house with a red-tiled roof, wooden facade, and a garage entrance. The house features balconies and is surrounded by greenery.
  • A two-story house with a red-tiled roof, white walls, and multiple windows. The house features a balcony and is surrounded by a well-maintained hedge and garden. The entrance is marked by a stone wall and a paved pathway.
  • A two-story white house with green shutters, a wooden roof, and a well-maintained lawn.
  • Two-story white house with green shutters, wooden front door, and small garden area.
  • Empty hallway with white tiled flooring, white walls, and a ceiling light fixture. A door leads to a balcony or terrace area with a view of outdoor space.
  • Empty room with tiled floor, large sliding glass door leading to a balcony, white walls, and a fireplace in the corner.
  • Completely empty room with white tiled flooring, white walls, and a small built-in shelf unit. No furniture or equipment is present.
  • Empty room with white tiled flooring, white walls, large window with white curtains, and a simple door. No furniture or equipment present.
  • Modern kitchen with white cabinets, a central island, and a built-in dishwasher. The space features tiled flooring and a sleek, contemporary design.
  • Modern kitchen with white cabinets, granite countertops, and stainless steel appliances including a stove and range hood.
  • Modern kitchen with white cabinets, stainless steel sink, and built-in oven. The countertop is dark brown, and the floor is tiled.
  • Wooden balcony with a railing, covered by a wooden awning, overlooking a residential area with houses and greenery.
  • View of a suburban neighborhood from a balcony, showing houses, trees, and a driveway with a parked car.
  • View from a balcony or terrace showing a well-maintained garden area with potted plants, a wooden fence, and neighboring houses in the background under a clear blue sky.
  • Modern bathroom with a white sink, toilet, large mirror, and wall-mounted light fixture. The walls are tiled with a decorative border, and the floor is tiled in a warm wood tone.
  • Empty room with wooden flooring, white walls, and a single wall-mounted light fixture. No furniture or equipment present.
  • Empty hallway with beige walls and light brown tiled floor, no furniture or items present.
  • Carpeted staircase leading upwards with wooden handrail and white walls.
  • A carpeted staircase with wooden railings and a closed white door at the end of the hallway.
  • Empty attic room with sloped ceilings, white walls, carpeted floor, and a single window letting in natural light.
  • Empty room with white walls, carpeted floor, and a slanted wooden ceiling. No furniture or equipment present.
  • Empty attic room with wooden slanted ceilings, white walls, and carpeted floor. Two skylight windows allow natural light to enter.
  • Empty attic room with wooden slanted ceilings, carpeted floor, white walls, and a skylight window letting in natural light.
  • Modern bathroom with a glass-enclosed shower stall, a double sink vanity with a large mirror, and a toilet. The space features beige tiles and a sleek, contemporary design.
  • Modern bathroom with a bathtub, toilet, and shower area. The walls are tiled in light beige with a decorative border, and the floor is tiled in a warm wood tone.
  • A modern garage with a wooden roof and stone walls, situated between two residential houses.
  • {"visible_features": ["Garage", "Parking place"], "type": "Garage", "objects": [], "description": "Underground parking space with concrete walls and ceiling, one car parked, visible support pillars, and fluorescent lighting.", "localized_descriptions": {"
  • Empty room with a concrete floor, white walls, and a small window. There is a washing machine and a sink in the corner.
  • Empty hallway with white brick walls, a small window at the end, and a door on the right side.
  • Empty room with white brick wall, concrete floor, and single window. No furniture or equipment present.
  • A narrow, well-lit hallway with white brick walls and a concrete floor. Several bicycles are stored on racks along the walls, and a broom and dustpan are leaning against the wall on the left side.
  • Utility room with a water heater, boiler, exposed pipes, and various valves and cables.
  • Utility room with a water heater, boiler, and various pipes. The room has a small window allowing natural light to enter.
1 / 33
CHF 813,000.– Top
3.5 rooms91m² living space
Bohnackerstrasse 23, 8309 Nürensdorf

3.5-room maisonette apartment

Nürensdorf is idyllically situated in the Zürcher Unterland, between Zurich and Winterthur, and combines natural living with excellent accessibility. The municipality includes the districts of Nürensdorf, Birchwil, Oberwil, and Breite. It is characterized by its rural character, plenty of green spaces, and high quality of living.Families also benefit from the good infrastructure: in Nürensdorf, children and young people are taught from kindergarten to secondary school. The educational offer is supplemented by daycare centers, music school, library, and other family-friendly facilities.The surroundings invite you to go for walks, bike tours, and various leisure activities. Several gymnasiums, the Längimoos sports field, playgrounds, a skate park, and numerous clubs provide a diverse range of activities. The Breitenloo golf club is also located in the immediate vicinity.Despite the quiet and natural location, the important centers are quickly accessible. Public transport connects Nürensdorf, among other things, with Bassersdorf, Effretikon, and Winterthur. Via the nearby train stations, there are good connections to Zurich and Zurich Airport. Zurich, Winterthur, and the airport are also easily accessible by car. • • • In the basement, there is a separate laundry room, a hobby/craft/basement room (additional CHF 12,000.00), and the two garage parking spaces (each additional CHF 35,000.00). • There is an elevator in the building. Have we sparked your interest?We look forward to your contact to show you the 3.5-room maisonette apartment during a personal viewing.

Travel time
-
  • A well-maintained garden area with green grass, various shrubs, and potted plants, adjacent to a modern multi-story building with balconies and greenery.
  • Empty room with wooden flooring, large windows with white curtains, and a QR code poster on the right side.
  • Empty room with light wooden flooring, white walls, large glass doors with curtains, and a hallway leading to another room.
  • Bright, spacious room with light wooden flooring and white walls. A single dresser is placed against one wall, and large glass doors lead to a balcony area.
  • Balcony with tiled floor, metal railing, retractable awning, overlooking a green area with trees and neighboring buildings.
  • Empty room with light-colored walls, carpeted floor, and a window with curtains. A chandelier hangs from the ceiling.
  • Empty room with white walls, patterned carpet, and a window with beige curtains. A single hanging light fixture is visible.
  • Empty room with white walls, wooden flooring, and large windows with curtains. The room is unfurnished and has a neutral color scheme.
  • Modern kitchen with white cabinets, stainless steel appliances, and a large window overlooking a balcony.
  • Bright, minimalist room with white walls, tiled floor, and large windows. Features a wooden table with two stools, white cabinetry, and blue pendant lights.
  • Balcony with tiled floor, metal railing, green doormat, large windows, and a view of neighboring buildings and greenery.
  • Modern bathroom with white tiles, a toilet, a sink with a mirror, a bathtub, and a radiator. The walls are tiled in white with a red accent line, and the floor is tiled in gray.
  • Modern bathroom with white tiles, a toilet, a sink with a mirror, and a shower area with a glass door.
  • Modern multi-story residential building with balconies, glass railings, and a landscaped garden area.
  • A multi-story residential building with balconies, surrounded by a well-maintained garden featuring a trampoline, potted plants, and a clear blue sky.
  • Aerial view of a town with labeled buildings, roads, and transportation routes, including a train station, school, and supermarket.
  • Floor plan of a 4.5-room apartment with living area, kitchen, two bedrooms, bathroom, hallway, and two balconies.
1 / 17
CHF 865,000.– Top
4.5 rooms108m² living space
Reismühlestrasse 4, 8409 Hegi (Winterthur)

Sunny condominium with 2 balconies and EHP in Winterthur-Hegi

Welcome to the former farm village of Winterthur-Hegi, in this bright, quietly located condominium on the 2nd floor of a family-friendly multi-family house. The apartment is available immediately and impresses with its sunny location, its green surroundings despite being close to the city, and its efficient floor plan. The 4.5-room apartment with kitchen has approximately 108 m2 of living space, has elevator access, and also features a large private laundry room and a storage room in the basement, as well as a fixed parking space (EHP) with a charging station in the underground garage. The homeowners' association has a good understanding, and the house has a friendly atmosphere. People know each other and greet each other.Apartment: The spacious living-dining room is the heart of the apartment, with a large balcony on the south side and the north-facing kitchen with its own balcony. The three rooms are well-furnished, one bathroom has a bathtub, and the other has a shower. The semi-open kitchen has all the usual appliances and offers space for a real dining table for the whole family.Important special feature "building right": You acquire full ownership of the apartment (condominium) and its ancillary areas, while the land is used under a building right. This means you don't have to buy the land share and benefit from a lower purchase price, but you pay a modest building right rent, which is expected to increase to around CHF 200 per month next year. The building right runs until 2092, i.e., for over 66 years, and can be extended. For bank financing, this is not an obstacle, but most banks require annual amortization of the mortgage.3D tour: >> https://my.matterport.com/show/?m=WsgY18SqKth (copy link and insert into browser)Condition: The house was built in 1994-95 with solid materials and has been well-maintained since then. The elevator is new; the heating will be connected to the district heating by 2029. The apartment itself is in fairly good condition but not freshly renovated. The kitchen appliances have been replaced in recent years, and the kitchen still looks good. However, the carpeted floors in the three rooms need to be replaced, and the wooden parquet in the living-dining area shows slight signs of wear. The washing machine and dryer are practically new.Location and infrastructure: The bus stop "Schlossacker" of the post bus 680 to Winterthur main station is almost right in front of the door. It's about 10 minutes to Migros, Coop, and Denner, as well as to the bus stop "Stäffelistrasse" of bus 7. The important S-Bahn station Oberwinterthur with bus No. 1 can also be reached in about 10 minutes, as can the S-Bahn station Hegi. The district has three well-distributed school buildings; the modern Schulhaus Neuhegi with kindergarten is very close, located directly on the Eulachpark. The town center of Oberwinterthur or the shopping hub Römertor are a good quarter of an hour's walk away. The bike connections to the city center of Winterthur are not only fast but also beautiful to ride.Sale: The apartment is being sold privately by a small group of heirs. Serious interested parties will be provided with further photos and extensive information on the condominium and ongoing costs. We request written contact.

Travel time
-
1 / 13
CHF 875,000.– Top
5.5 rooms154m² living space
8486 Rikon im Tösstal

Large, nature-oriented 5.5-room attic maisonette in the Winterthur district

Object highlights: + Spacious 5.5-room attic maisonette in Rikon in the Tösstal + Approx. 154 m² of net living space + Sustainable and efficient heating system: district heating + Attic area in a well-maintained multi-family house + Bright and airy living and dining area with a special sense of space + High ceilings, multiple floors, visible roof shapes, and skylights + Open or semi-open kitchen with good integration into the living and dining area + Well-maintained, cozy condition with a solid, slightly above-average construction standard + Parquet floors in living and sleeping areas + Functional wet cells and low-maintenance plate coverings + Additional gallery areas with flexible usage options + The many rooms are ideal as bedrooms, children's rooms, guest rooms, home offices, and hobby areas + Balcony for relaxed moments outdoors + Quiet, natural surroundings with plenty of privacy + Documented maintenance measures, including skylight replacement and facade work + A garage parking space is included in the purchase price + A second garage parking space is optionally available for purchase or rent + Short access to the apartment via the 2nd floor Location information: + Attractive residential location in the political municipality of Zell, Canton of Zurich (Winterthur district) + Quiet, natural location in the green Tösstal + Rikon with good local infrastructure: municipal administration, upper school, community hall, swimming pool, and leisure activities + Shopping opportunities, school/kindergarten, public transport, and nearby recreation areas within short distance + The property borders a forest and agricultural area to the north + Rikon train station in the Tösstal with connections to the Zurich S-Bahn + S26 with direct connections to Winterthur and Rapperswil SG + Travel time to Winterthur approx. 17 minutes + Additional S11 connections according to the 2026 timetable strengthen regional accessibility, especially to Winterthur and Zurich City + Ideal for buyers who want to combine peace, nature, everyday practicality, and good connections + Family-friendly, well-maintained residential area with increasing location quality in the extended surroundings of Winterthur The apartment presents itself in a well-maintained and cozy condition with a solid, slightly above-average construction standard. Warm parquet floors in the living and sleeping areas create a pleasant living feeling, while plate coverings in the wet cells and kitchen areas provide low-maintenance functionality. The kitchen is functionally designed and integrated into the living/dining area. This creates an open, modern living concept that convinces both in everyday life and when receiving guests. The existing wet cells support comfortable use of the apartment and offer sufficient functionality for families or multi-person households. Particularly noteworthy are the bright rooms, skylights, visible roof slopes, and additional areas in the gallery. These elements give the apartment its individual character and create a cozy atmosphere with a lot of atmosphere. In recent years, important maintenance measures have also been documented, including facade work, the replacement of the wooden fence on the balcony, and the replacement of all skylights. This supports the well-maintained overall impression of the property and is a valuable plus point from the buyer's perspective. A garage parking space is already included in the purchase price and offers comfortable, weather-protected parking directly at the property. If required, there is also the option to purchase or rent a second garage parking space. This makes the offer ideal for households with two vehicles or for buyers who desire additional comfort and flexibility.
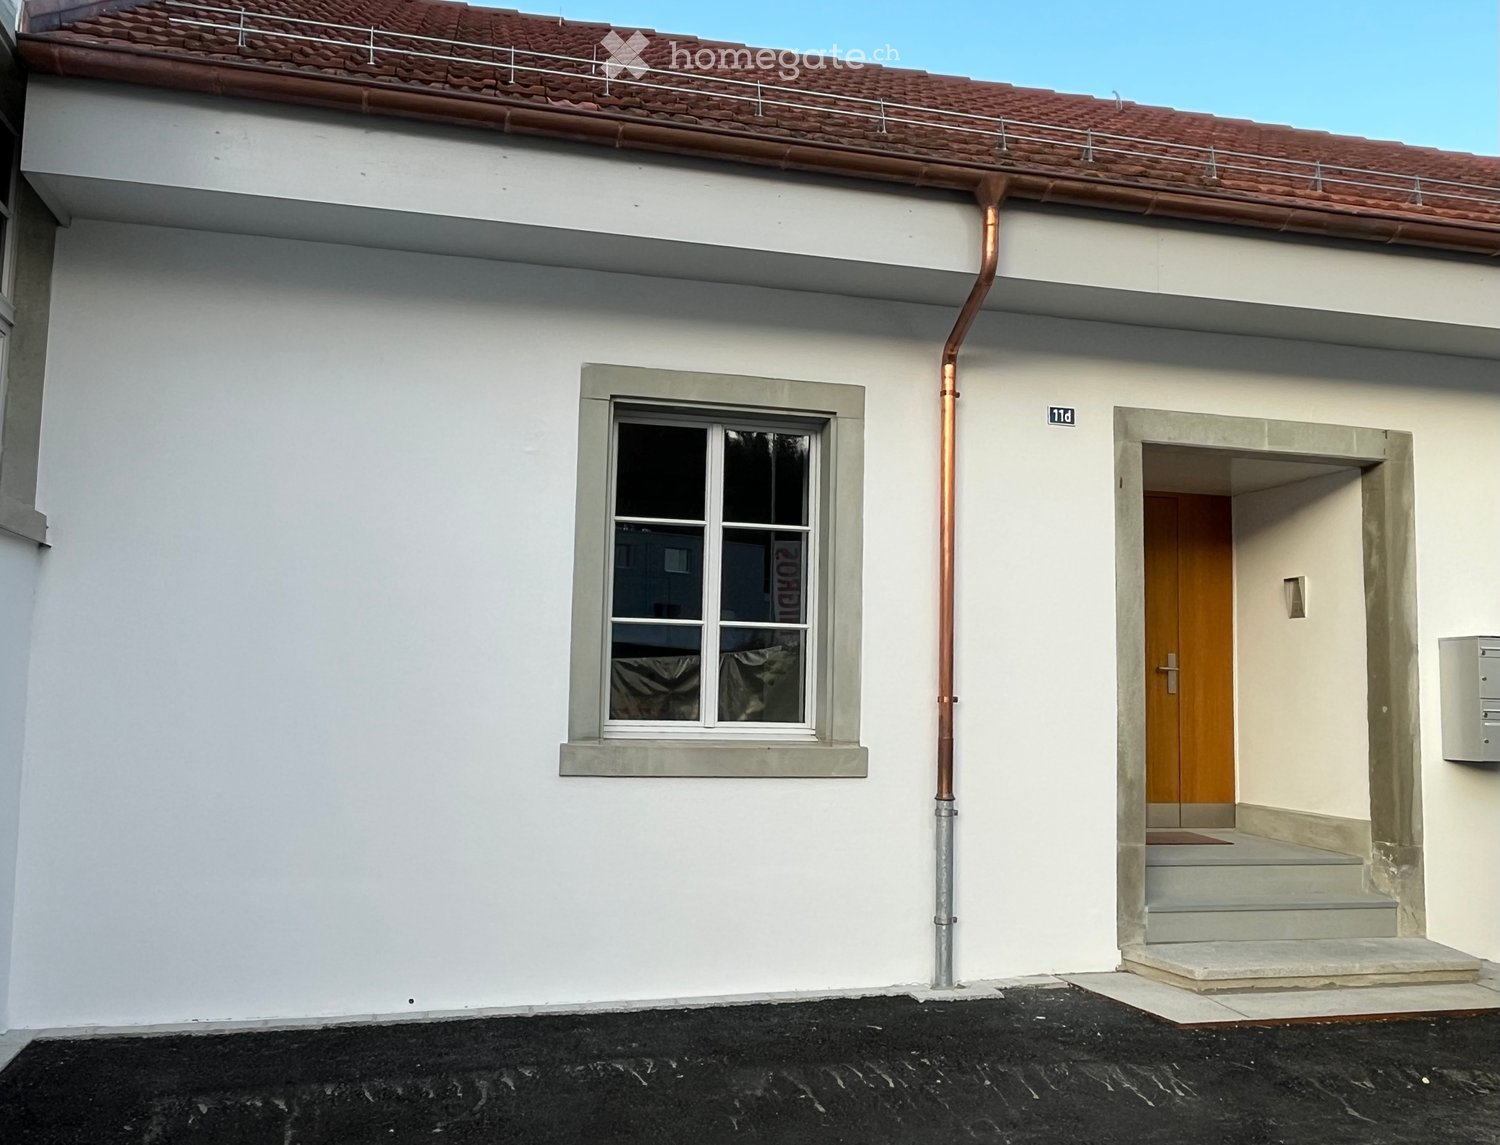
  • Two-story building with white exterior, red-tiled roof, and a small balcony on the roof. Features a window with a grey frame and a wooden door with a small step leading up to it.
  • Balcony overlooking a river with a table, chairs, and an umbrella, surrounded by reeds and a small town in the background.
  • Modern living room with a grey sectional sofa, coffee table, dining table, chairs, and decorative items including a vase and picture frames. The space features large windows with curtains and a sleek, contemporary design.
  • Modern living room with a grey ottoman, a sleek white and wood TV stand, a flat-screen TV, and decorative vases on the stand.
  • Modern bathroom with dark grey geometric patterned tiles, double sink vanity, toilet, shower area, and wooden toilet paper holder.
  • {"type": "Kitchen", "objects": ["refrigerator", "sink", "faucet", "coffee maker", "table", "chair", "cup", "bottle", "faucet", "faucet", "bottle", "bottle", "bottle", "bottle", "bottle", "bottle", "bottle", "bottle", "bottle", "bottle", "bottle", "bottle"
  • Modern bedroom with a wooden bed frame, purple bedding, black pillows, and a nightstand. Two framed pictures on the wall and a large black wardrobe.
  • Modern hallway with wooden staircase, sleek black railing, and a small pet bed in the corner.
  • A multi-level room with a toy car track in the foreground, a gaming chair, a sofa, and a small table with a lamp. The room features modern decor and ample natural light.
  • Modern balcony with tiled floor, wooden steps, metal railing, and a round table.
  • Balcony overlooking a canal with a view of the setting sun, featuring a metal fence, chairs, and a table.
  • Balcony with two chairs and a table overlooking a canal with reeds and a distant house.
  • Outdoor area with stone seating blocks, a small metal structure, wooden benches, and playground equipment in the background.
  • A wooden deck extends over a calm, reflective pool with a metal handrail, surrounded by lush greenery and a distant house.
  • A calm pond surrounded by tall reeds and lush green trees, with a stone edge and a grassy bank.
  • A serene outdoor area featuring a calm body of water with a wooden dock extending into it, surrounded by lush greenery and a white house with multiple windows and a chimney in the background.
  • Floor plan of a garden loft with living area, kitchen, bedroom, bathroom, and balcony.
1 / 17
CHF 930,000.– Top
2.5 rooms98m² living space
8483 Kollbrunn

Unique garden loft directly on the water – terrace and bathing access

This exceptional garden loft in the historic Spinnerei Kollbrunn combines industrial architecture, modern design, and immediate proximity to nature.The separate house entrance, the independent façade, and the striking gable roof convey the feeling of living in a small single-family home. On approximately 97.5 m² of living space, the loft offers an open living, dining, and kitchen area, a separate bedroom, and a spacious gallery, ideal as a home office, library, or retreat.A special highlight is the private terrace directly above the water canal. The community park is exclusively available to residents and includes a playground, a barbecue area, and a bathing platform with direct access to the canal water for swimming and bathing.The high-quality equipment includes a black design kitchen with V-ZUG appliances, a stylish bathroom with a floor-level shower and two sinks, floor-to-ceiling built-in closets, a washing machine and dryer, as well as underfloor heating and Free Cooling.The offer includes: • the condominium with approximately 97.5 m² of living space • the 17.1 m² large private terrace directly above the water canal • the separate basement • the high-quality fixed installations The outdoor parking space directly in front of the entrance door costs CHF 20,000.– extra, in addition to the apartment price. Selected furniture can be purchased on request and by agreement. The handover takes place by agreement.The Kollbrunn train station is reachable in about three minutes on foot, and the Migros is directly opposite. Schools and kindergartens are within walking distance.A rare home for people who want to experience architecture, water, nature, and design every day.We will gladly send you the detailed sales exposé on request. Viewings by appointment.No broker calls desired.

  • A modern yellow apartment building with multiple balconies and greenery, surrounded by a well-maintained lawn and trees.
  • Empty room with light-colored walls, carpeted floor, large windows, and a sliding glass door leading to a balcony.
  • Empty room with beige carpet, white walls, large window with view, radiator, and light fixture.
  • Modern kitchen with white cabinets, a central island counter, and a stove. The floor is tiled in red, and the walls feature a mix of white and red tiles.
  • Balcony with tiled floor, raised planters containing green plants, and a view of surrounding buildings and greenery.
  • Modern bathroom with light blue tiled walls and floor, featuring a white sink, toilet, bathtub, and a handheld showerhead with a rail.
  • Small bathroom with light blue tiled walls and floor, featuring a toilet, sink, and mirror with a built-in shelf.
  • Empty storage room with green metal shelving unit and wooden shelving unit, both partially filled with boxes and containers.
1 / 8
CHF 1,190,000.– Top
5.5 rooms136m² living space
Landvogt-Waser-Strasse, 8405 Winterthur

Spacious 5.5-room apartment with sunny views in Winterthur

Plenty of space, sunny views, and attractive living potential – your new home in Winterthur-Seen!In a quiet and family-friendly residential area on Landvogt Waser-Strasse 70 in 8405 Winterthur, you will find this spacious 5.5-room owner-occupied apartment with plenty of space for individual living ideas.The apartment is located on the 3rd floor of a well-maintained multi-family house from 1975 and impresses with a living area of around 136 m², a well-thought-out room layout, and a spacious, south-facing balcony with around 18 m².Already when entering the apartment, the generous space offer is noticeable. The bright living room with direct access to the balcony forms the heart of the apartment and offers enough space for cozy hours with family and friends. The open kitchen with adjacent dining area and kitchen counter creates a communicative living atmosphere. Four separate rooms offer versatile usage options – whether as bedrooms, children's rooms, home office, or guest rooms.Two bathrooms, one with a shower and one with a bathtub, provide additional living comfort. Practical built-in closets in the corridor offer valuable storage space.A special highlight is the sunny south balcony, which invites you to relax and linger with its generous area (approx. 18m2).The apartment has a partially older construction standard and thus offers an ideal opportunity to realize your own living dreams and modernization ideas.Your advantages at a glance • 5.5 rooms with around 136 m² of living space • Spacious south-facing balcony with around 18 m² • Bright living room with direct balcony access • Open kitchen with dining area • Four separately usable rooms • Two bathrooms with shower and bathtub • Practical built-in closets in the entrance area • Private laundry room and additional basement rooms • Underground parking space The property is located in the popular Winterthur city district of Seen, in the Büelwiesen quarter. The surroundings combine the advantages of a quiet residential area with a well-developed infrastructure.Shopping facilities, schools, kindergartens, and public transport are located in the immediate vicinity. Winterthur Seen station and various bus connections provide a good connection to the city center and the surrounding regions.Have we sparked your interest?Convince yourself of the generous space offer and the potential of this owner-occupied apartment during a personal viewing.We look forward to your contact and will show you the apartment personally.Wolfsmatt Treuhand GmbH Wolfsmattstrasse 9 8953 Dietikon Tel. 044 741 15 53 info@wolfsmatt-treuhand.ch

Travel time
-
New building
Ramona Schiesser

Ramona Schiesser

1 / 13
Ramona Schiesser

Ramona Schiesser

  • Balcony / Terrace
  • Garage
  • Pets allowed
  • +6
CHF 870,000.–
3.5 rooms83m² living space
Schulweg 9, 8310 Grafstal

Residential property in the green - modern, central, sustainable

In the heart of Grafstal, the Grastal project is creating a residential ensemble with a total of 27 condominiums, harmoniously combining rural character and modern living.Large windows, private outdoor areas, and well-designed floor plans create a pleasant living feeling. High-quality kitchens (Herzog Küchen AG) with V-Zug appliances, elegant bathroom furniture, and integrated smartphone networking provide comfort and quality in everyday life.Construction has started on the first sales phase with the houses on Schulweg 7 and 9.The 2nd phase consists of the houses on Schulweg 11 + 13. The sale of the 14 condominiums has just started. The construction start is planned for winter 2026/2027.All information about the project and the offer can be found at www.grastal.ch.Our highlights: • 2.5- to 4.5-room apartments with well-thought-out and versatile floor plans • Bright living rooms with spacious balconies, loggias, or garden shares • In the interior design, the project sets a high standard with plenty of room for individuality. Buyers can actively participate in shaping both the floor plan and the interior design - entirely according to their personal ideas • Sustainable energy thanks to geothermal heat pumps and PV systems, smart home networking • Underground parking with preparation for electric mobility • Quiet and yet central location. The Volg store is within walking distance. The schoolhouse and kindergarten are just around the corner. You can reach Effretikon by bus and from there also the cities of Winterthur and Zurich in a short time. • The move-in date for the 1st phase is planned for autumn 2027. This is for the 2nd phase in summer 2028. Would you like to learn more about our diverse offer in Grafstal? Then we look forward to your inquiry, call +41 55 610 47 46 or book a direct appointment at www.grastal.ch.
  • Balcony / Terrace
  • Garage
  • Pets allowed
  • +6
Travel time
-
Sven Neeser

Sven Neeser

1 / 13
Sven Neeser

Sven Neeser

  • Balcony / Terrace
  • Garage
  • View
CHF 1,560,000.–
6.5 rooms172m² living space
Winterthur, 8405 Winterthur

Grosszügige 6½-Zimmer-Maisonette-Wohnung in Winterthur-Seen

In einer gepflegten Überbauung an der Etzbergstrasse 53 in Winterthur-Seen liegt diese grosszügige 6½-Zimmer-Maisonette-Wohnung mit Attelier, die sich über zwei Wohnebenen sowie einen zusätzlichen, grosszügig nutzbaren Estrich erstreckt. Auf der unteren Wohnebene empfangen Sie ein helles Wohnzimmer mit gemütlichem Cheminée, zwei Schlafzimmer, ein Badezimmer sowie eine separate Küche; von hier aus gelangen Sie direkt auf den rund 14 m² grossen Balkon, ideal zum Verweilen im Freien. Seit dem Baujahr 1988 wurde die Wohnung kontinuierlich und mit Sorgfalt gepflegt und laufend modernisiert, unter anderem mit neuen Fenstern, einem erneuerten Badezimmer und WC sowie einer sanierten Küche. Über eine offene Treppe erreichen Sie die obere Wohnebene mit drei weiteren Zimmern plus Atelier und einem zweiten Badezimmer/WC, der Atelier besticht durch seine grosszügigen Dimensionen und eignet sich hervorragend als Wohn- oder Arbeitszimmer. Eine klassische Dachtreppe führt zusätzlich in den weitläufigen Estrich, der vielseitig als Stauraum- oder Ausbaufläche genutzt werden kann. Abgerundet wird das Angebot durch einen eigenen Garagenplatz. Diese seltene Kombination aus grosszügigem Raumangebot über mehrere Ebenen, gepflegtem Zustand und Lage in Winterthur macht diese Maisonette-Wohnung zu einer attraktiven Gelegenheit. Highlights - 6½-Zimmer-Maisonette-Wohnung über mehrere Ebenen - Insgesamt 5 Schlafzimmer plus Atelier, viel Raum für die ganze Familie - 2 Badezimmer: eines mit Dusche, eines mit Badewanne und separatem WC - Separate Küche - Wohnzimmer mit gemütlichem Cheminée - Balkon, ca. 14 m², zum Verweilen im Freien - Grosszügiges Kellerabteil - Abschliessbare, private Waschküche im Untergeschoss - Eigener Tiefgaragenparkplatz (Grundinstallation für E-Anschluss vorhanden) - Zusätzlicher, vielseitig nutzbarer Estrich als dritte Ebene - Sehr gepflegter Zustand dank kontinuierlichen Investitionen seit 1988 (u. a. neue Fenster 2019, neues Bad 2024)Genaue Adresse verfügbar auf neho.ch.AN EINER BESICHTIGUNG INTERESSIERT? BITTE ANMELDEN: https://neho.ch/b/8405-26-5 Adresse exacte disponible sur neho.ch.VOUS SOUHAITEZ VISITER ? MERCI DE BIEN VOULOIR VOUS INSCRIRE D'ABORD : https://neho.ch/b/8405-26-5

  • Balcony / Terrace
  • Garage
  • View

Suggested properties for you based on search results