"Sunny condominium with 2 balconies and EHP in Winterthur-Hegi"
Location
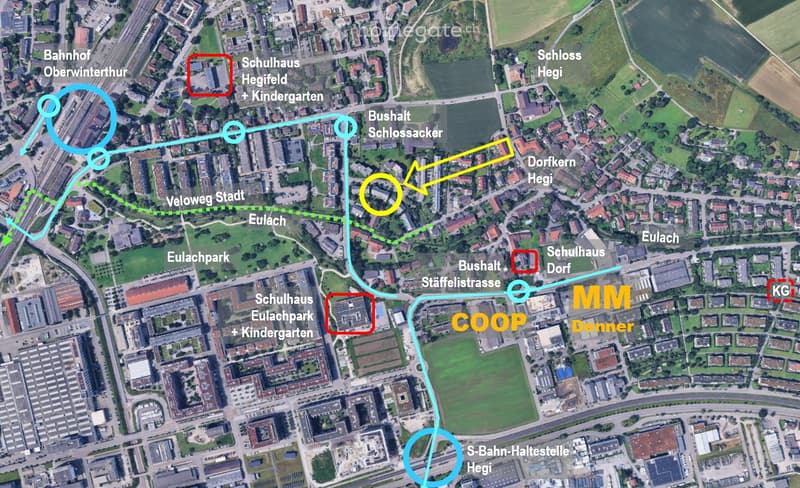
Reismühlestrasse 4, 8409 Hegi (Winterthur)Travel time
- 12 min.Station: Winterthur Hegi
Surrounding information
School
7 min.Schulhaus Hegi DorfSupermarket
6 min.DennerPharmacy
12 min.eulenapothekePublic Transport
2 min.Hegi im Gern
Times refer to the route on foot.
Costs
- Purchase price:
- CHF 865,000.–
Main information
- Available from:
- Immediately
- Type:
- Apartment
- No. of rooms:
- 4.5
- Floor:
- 2
- Surface living:
- 108 m2
- Year built:
- 1995
Features and furnishings
Balcony / Terrace
View
Wheelchair access
Quiet neighborhood
Child-friendly
Parking space
Garage
Elevator
Documents (1)
Description
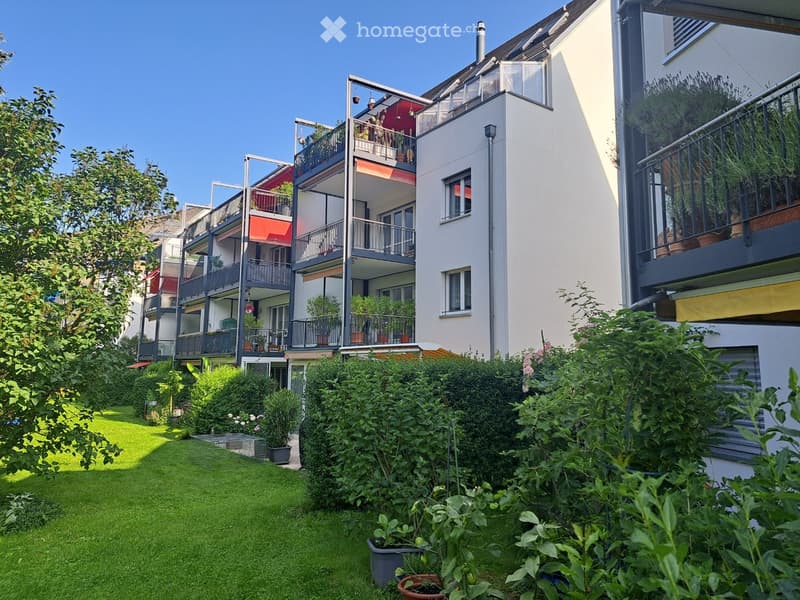
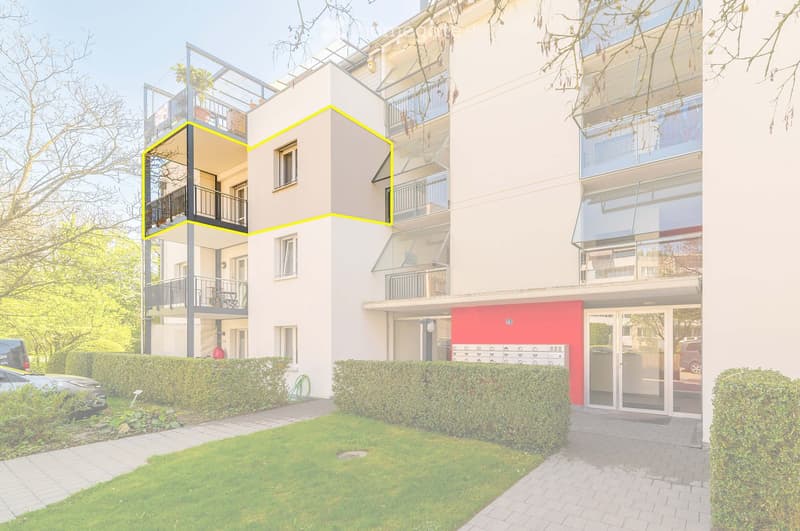
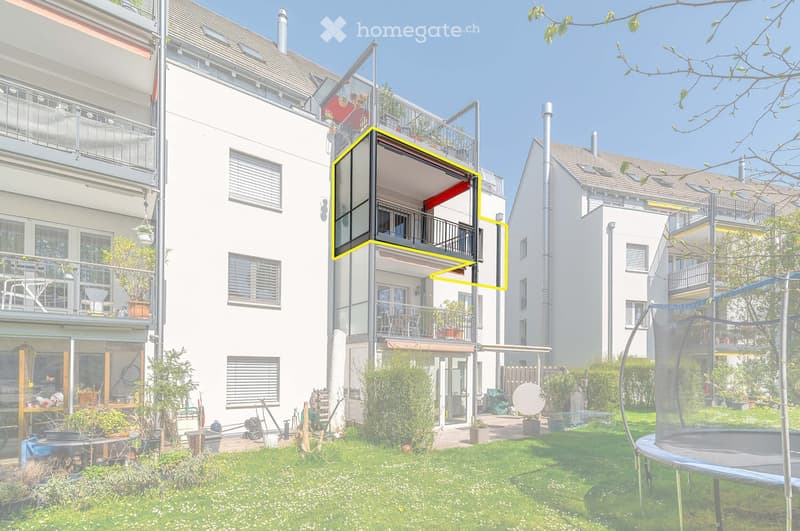
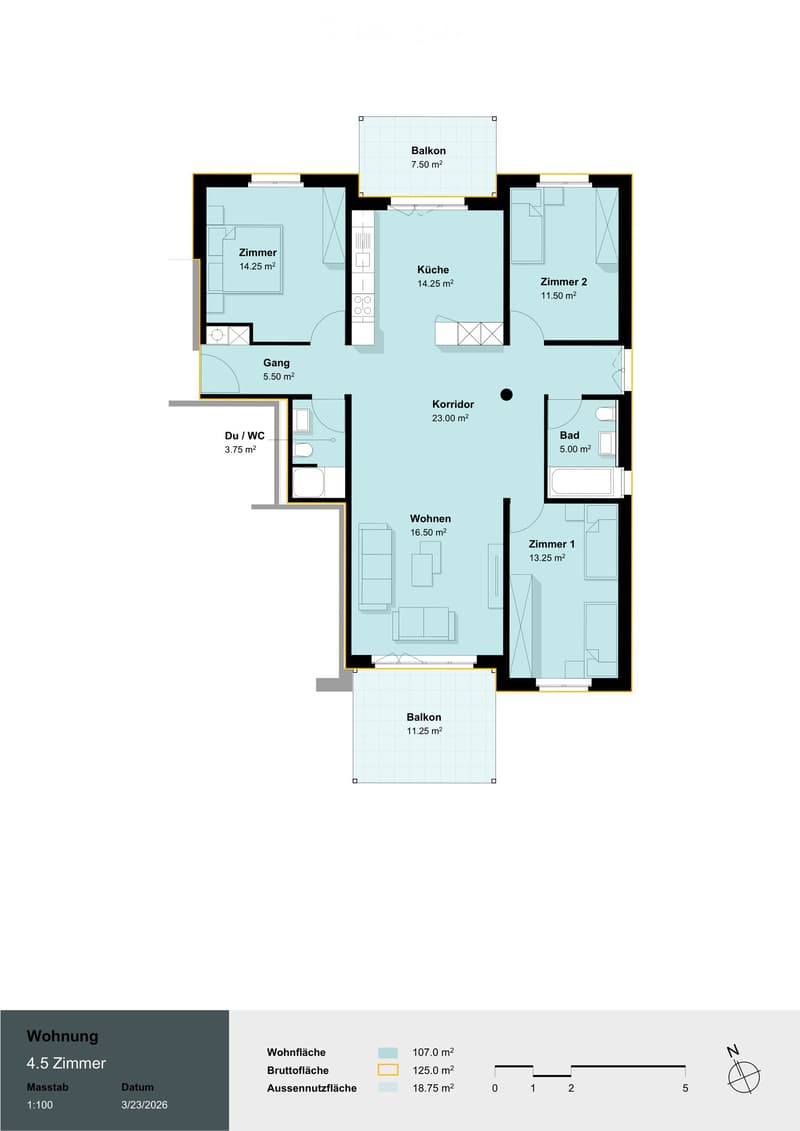
Welcome to the former farm village of Winterthur-Hegi, in this bright, quietly located condominium on the 2nd floor of a family-friendly multi-family house. The apartment is available immediately and impresses with its sunny location, its green surroundings despite being close to the city, and its efficient floor plan. The 4.5-room apartment with kitchen has approximately 108 m2 of living space, has elevator access, and also features a large private laundry room and a storage room in the basement, as well as a fixed parking space (EHP) with a charging station in the underground garage. The homeowners' association has a good understanding, and the house has a friendly atmosphere. People know each other and greet each other.
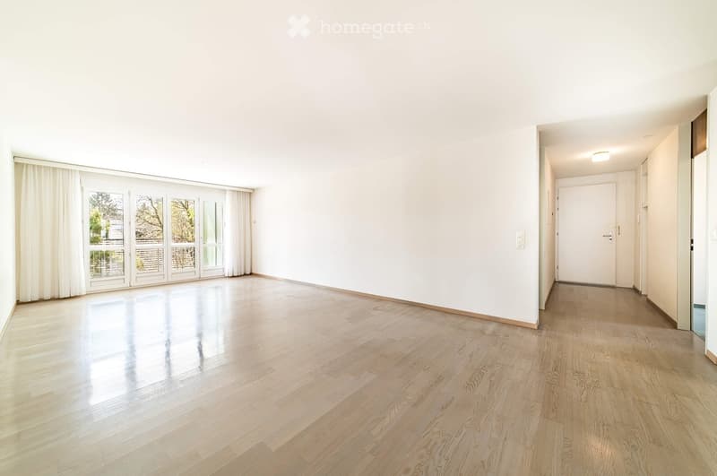
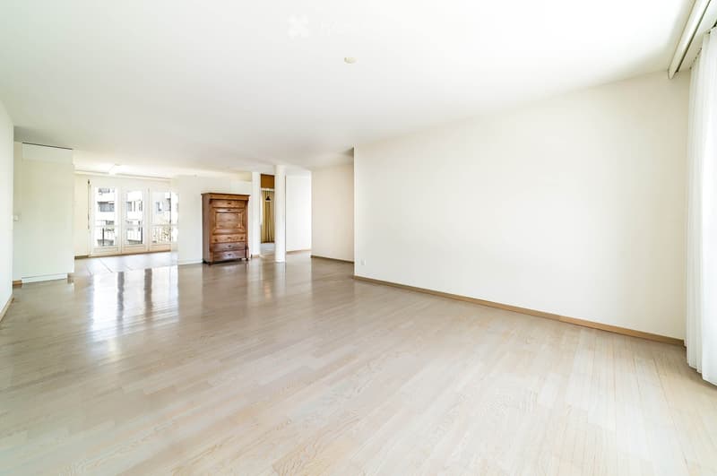
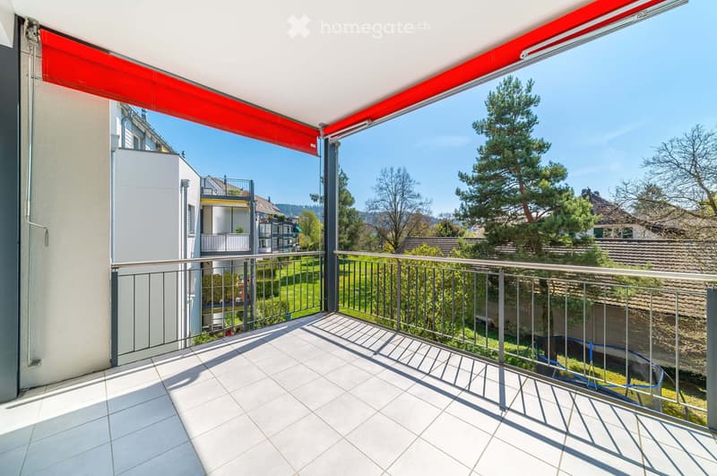
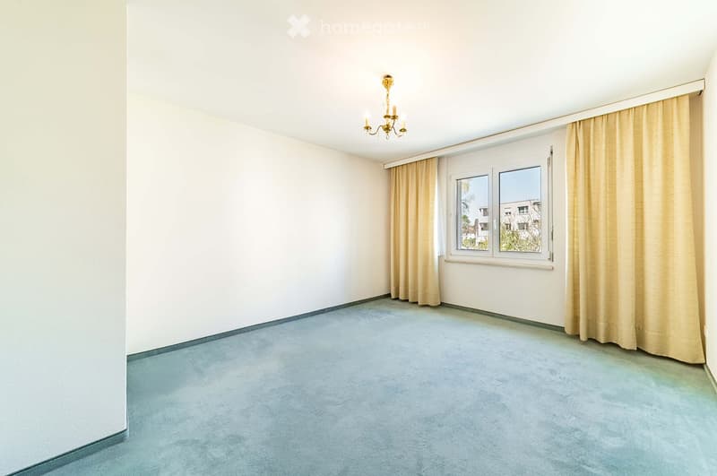
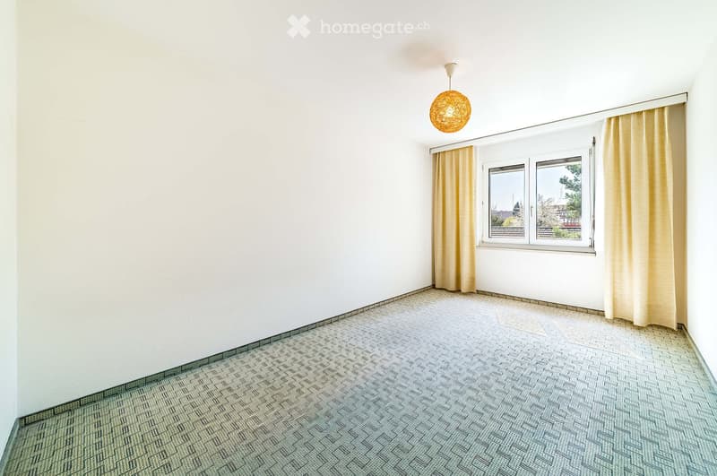
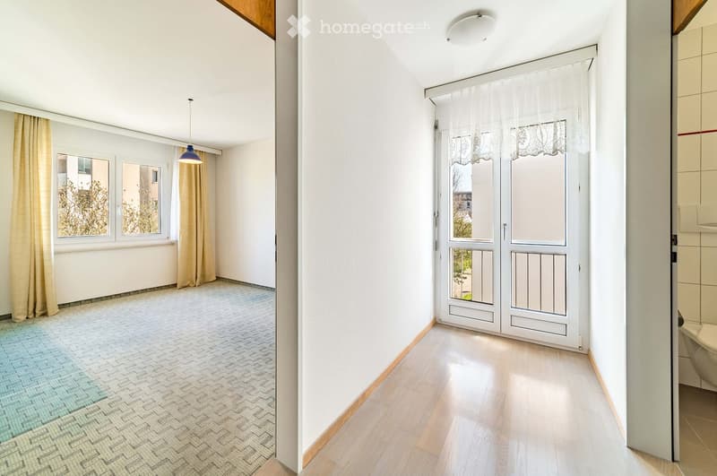
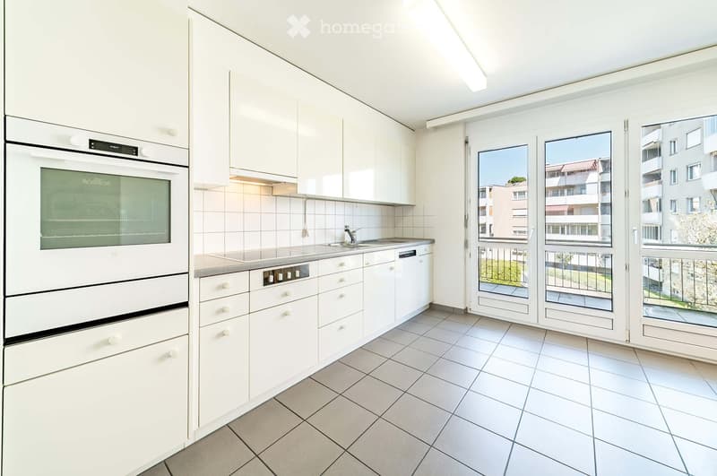
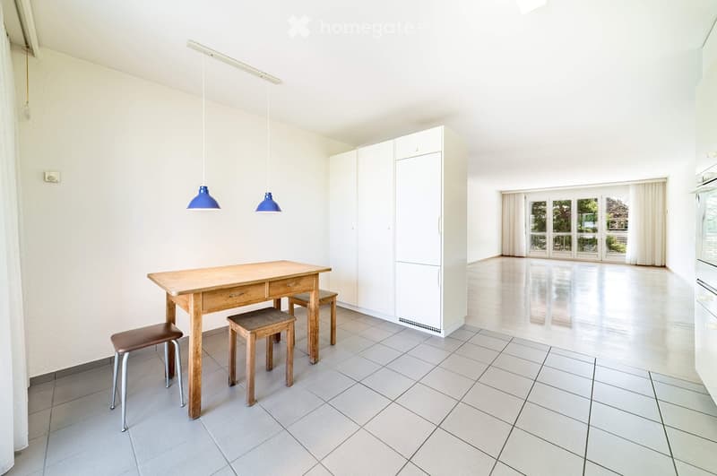
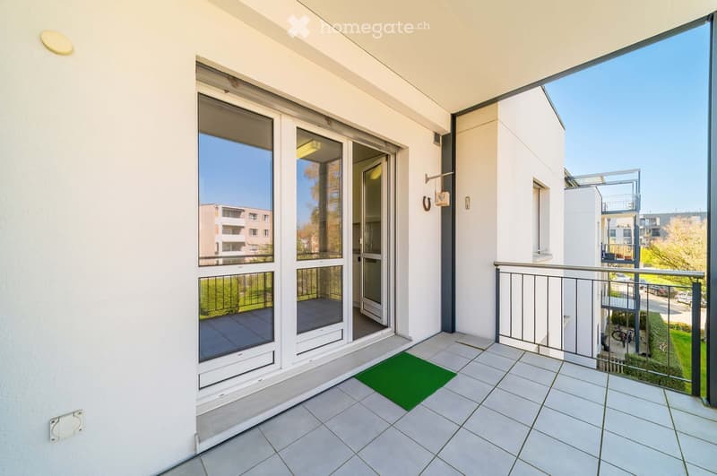
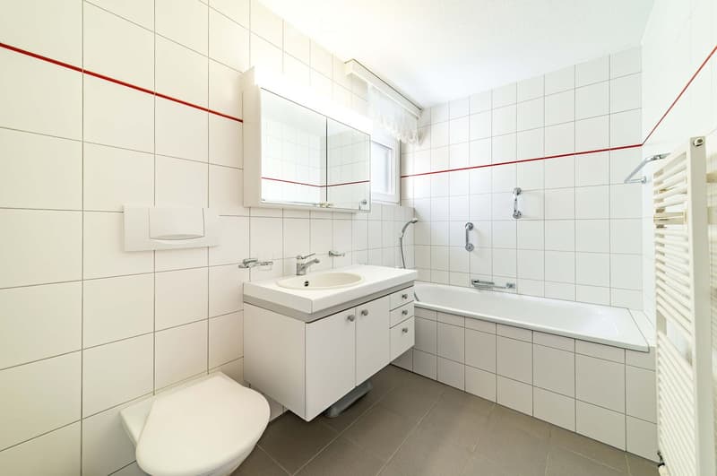
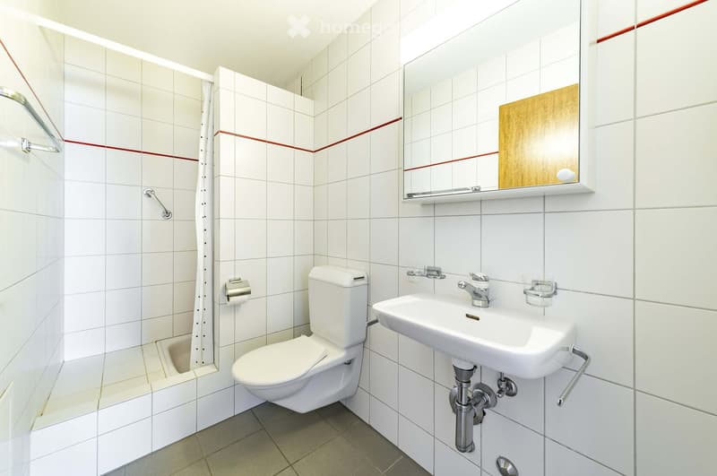
Apartment: The spacious living-dining room is the heart of the apartment, with a large balcony on the south side and the north-facing kitchen with its own balcony. The three rooms are well-furnished, one bathroom has a bathtub, and the other has a shower. The semi-open kitchen has all the usual appliances and offers space for a real dining table for the whole family.
Important special feature "building right": You acquire full ownership of the apartment (condominium) and its ancillary areas, while the land is used under a building right. This means you don't have to buy the land share and benefit from a lower purchase price, but you pay a modest building right rent, which is expected to increase to around CHF 200 per month next year. The building right runs until 2092, i.e., for over 66 years, and can be extended. For bank financing, this is not an obstacle, but most banks require annual amortization of the mortgage.
3D tour: >> https://my.matterport.com/show/?m=WsgY18SqKth (copy link and insert into browser)
Condition: The house was built in 1994-95 with solid materials and has been well-maintained since then. The elevator is new; the heating will be connected to the district heating by 2029. The apartment itself is in fairly good condition but not freshly renovated. The kitchen appliances have been replaced in recent years, and the kitchen still looks good. However, the carpeted floors in the three rooms need to be replaced, and the wooden parquet in the living-dining area shows slight signs of wear. The washing machine and dryer are practically new.
Location and infrastructure: The bus stop "Schlossacker" of the post bus 680 to Winterthur main station is almost right in front of the door. It's about 10 minutes to Migros, Coop, and Denner, as well as to the bus stop "Stäffelistrasse" of bus 7. The important S-Bahn station Oberwinterthur with bus No. 1 can also be reached in about 10 minutes, as can the S-Bahn station Hegi. The district has three well-distributed school buildings; the modern Schulhaus Neuhegi with kindergarten is very close, located directly on the Eulachpark. The town center of Oberwinterthur or the shopping hub Römertor are a good quarter of an hour's walk away. The bike connections to the city center of Winterthur are not only fast but also beautiful to ride.
Sale: The apartment is being sold privately by a small group of heirs. Serious interested parties will be provided with further photos and extensive information on the condominium and ongoing costs. We request written contact.
Mortgage Calculator
From dream house to home ownership: the mortgage calculator can help you estimate the affordability of this property.

Unlock the full experience
Sync your favourites, manage search alerts, and access all your important services seamlessly across devices. Create your free account for a personalized home search!
Contact
Heinrich Kunz
- Listing ID
- 4003371401
- Object ref.
- 2l07q.9ust1