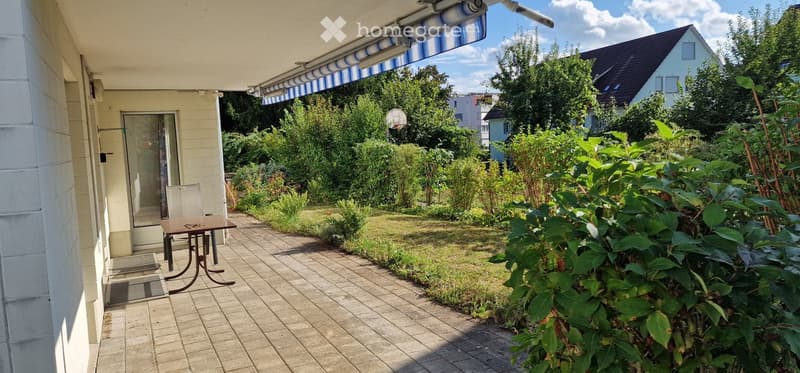
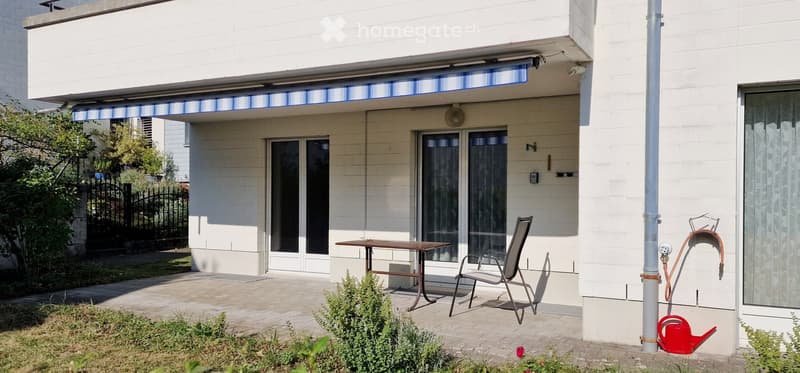
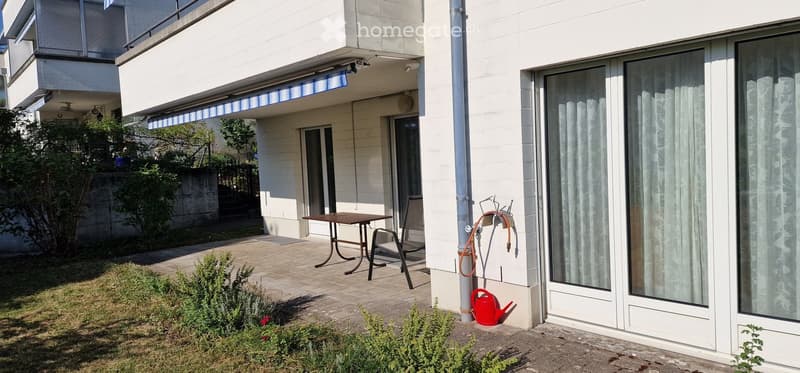
• A well-maintained garden with a paved patio, a small table and chair, surrounded by greenery and a house with a striped awning.
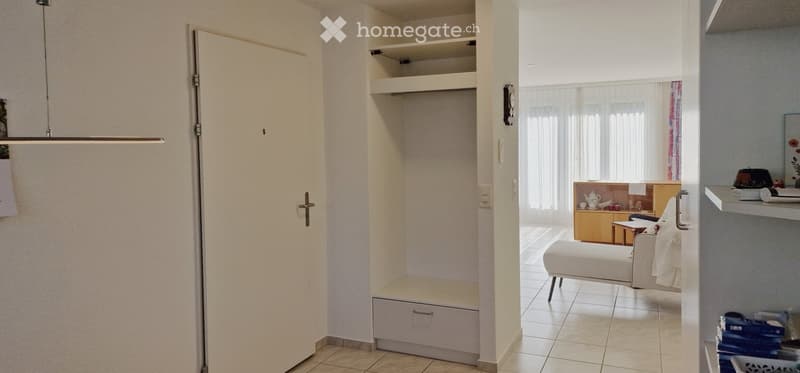
  • A modern, well-lit room with a white sofa, small table, and built-in storage. The space features large windows with sheer curtains and a minimalist design.
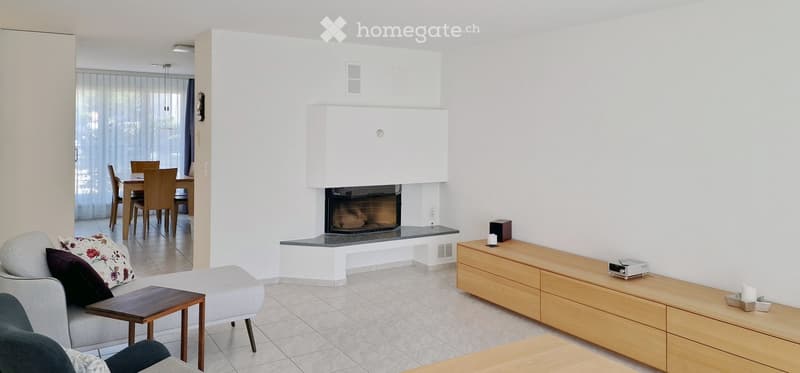
  • Modern living room with a grey sofa, wooden coffee table, fireplace, sideboard, and dining area with a table and chairs.
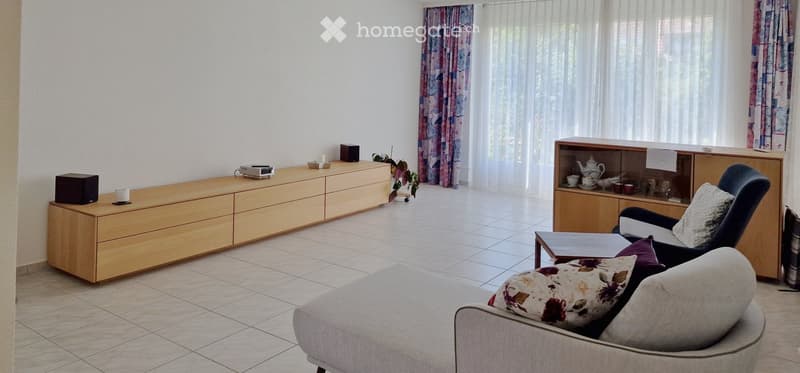
  • Bright living room with a grey sofa, wooden coffee table, armchair, and a wooden cabinet with a teapot and cups. The room features large windows with curtains and a tiled floor.
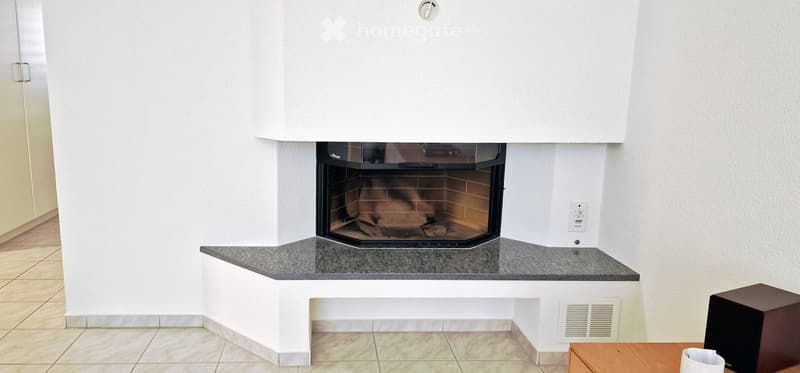
  • Modern fireplace with a built-in bench, surrounded by white walls and tiled flooring.
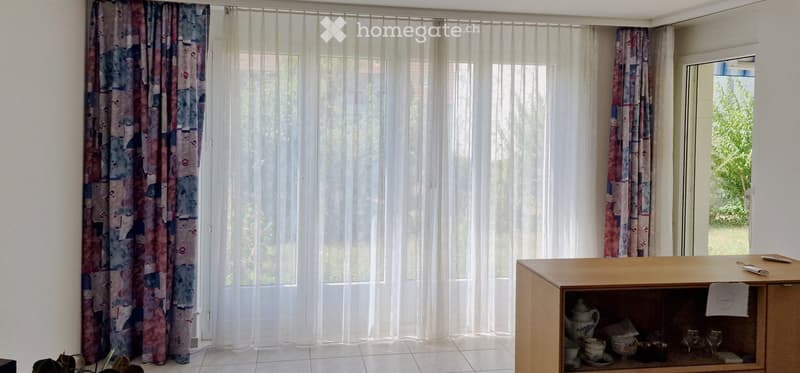
  • Bright room with large windows covered by sheer white curtains and colorful side curtains. A wooden display cabinet holds various decorative items including a teapot, cups, bowls, and glasses.
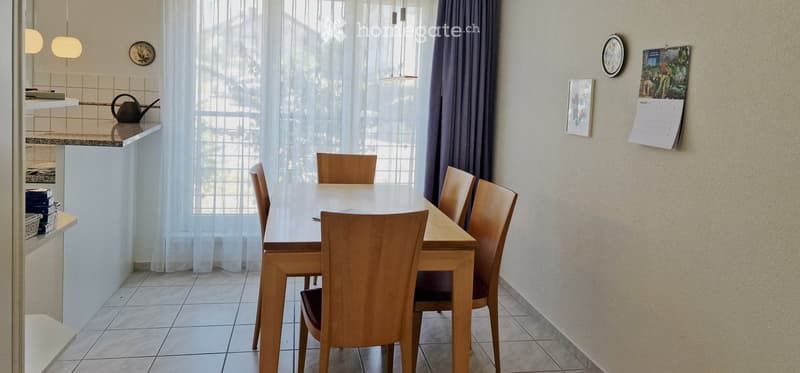
  • Dining room with a wooden dining table and chairs, large window with curtains, calendar, picture frame, and clock on the wall.
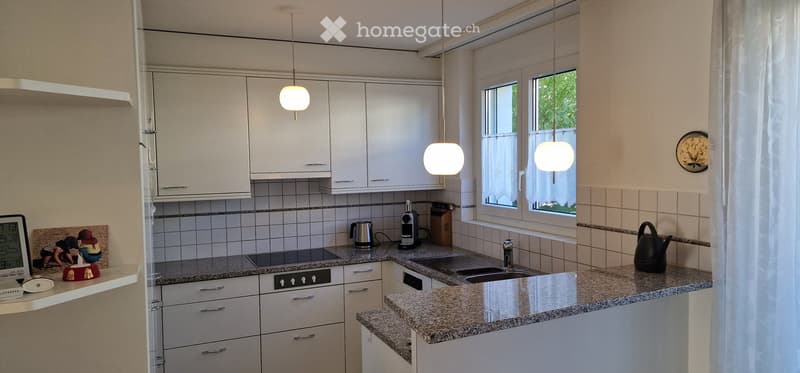
  • Modern kitchen with white cabinets, granite countertops, stainless steel appliances, and pendant lights.
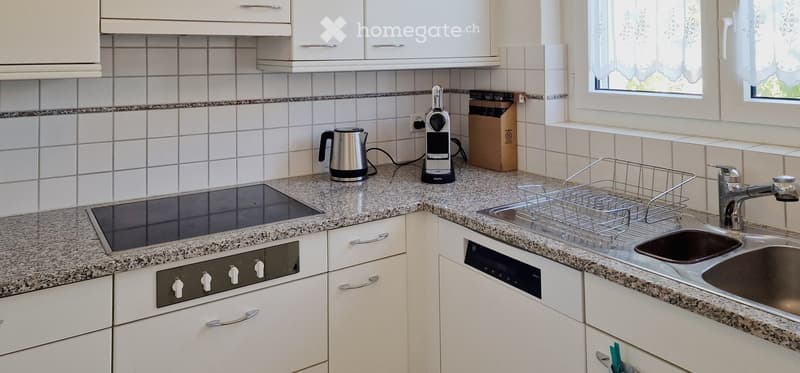
  • Modern kitchen with white cabinets, granite countertops, induction stove, dishwasher, and stainless steel sink.
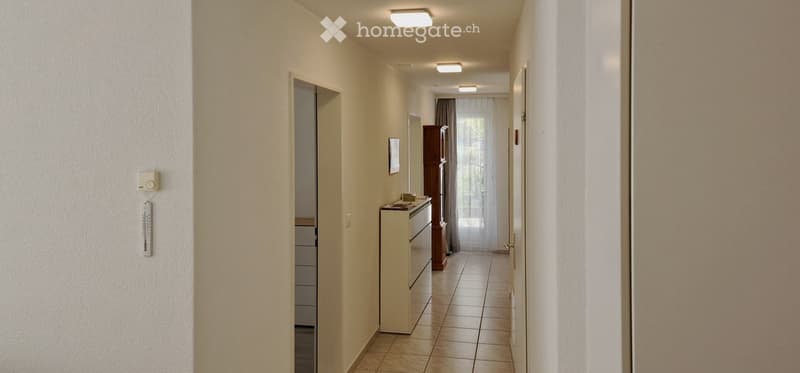
  • A narrow hallway with tiled flooring, beige walls, and recessed lighting. A small kitchenette area is visible to the right, featuring a refrigerator, microwave, and countertop.
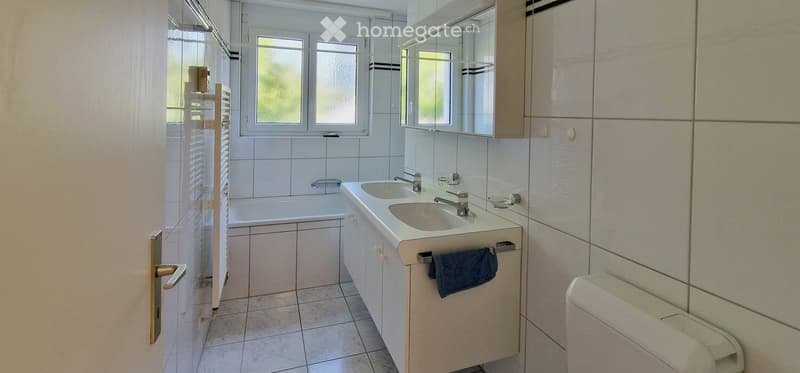
  • Modern bathroom with a bathtub, double sink, mirror cabinet, and a towel hanging on the side. The room features tiled walls and floor, with a window providing natural light.
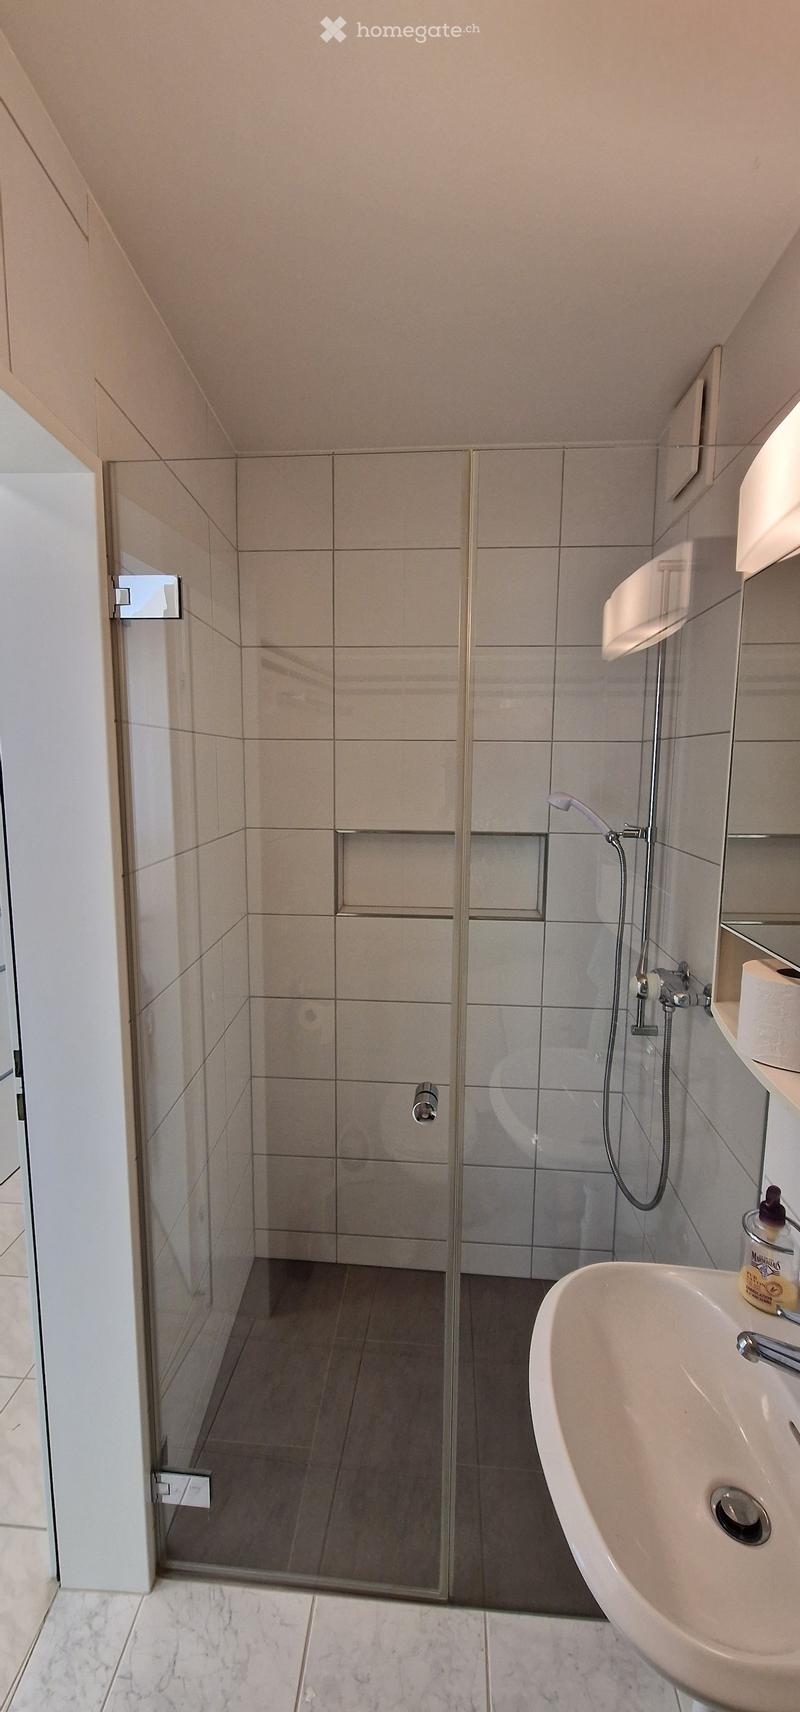
  • Modern bathroom with a glass-enclosed shower, a white sink with a chrome faucet, and a bottle of shampoo on the sink counter.
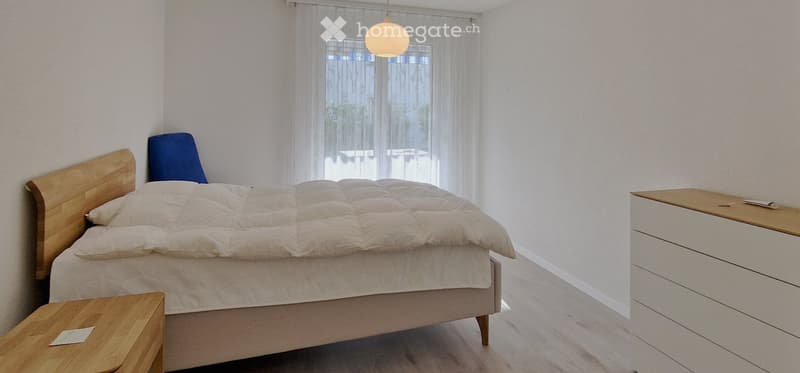
  • Modern bedroom with a wooden bed, white bedding, a nightstand, and a drawer unit. Natural light filters through sheer curtains.
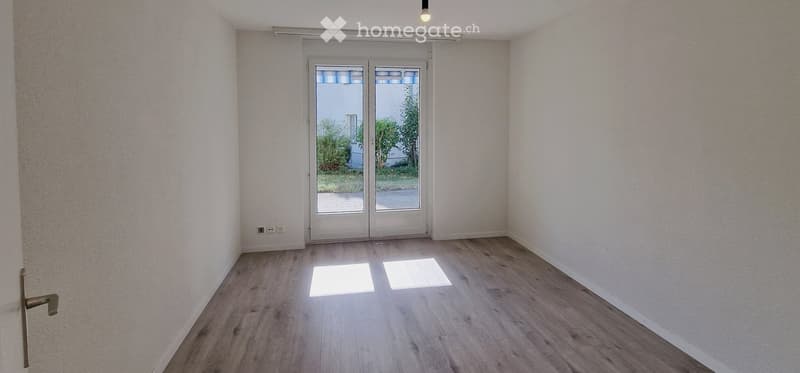
  • Empty room with light wooden flooring, white walls, and a large glass sliding door leading outside.
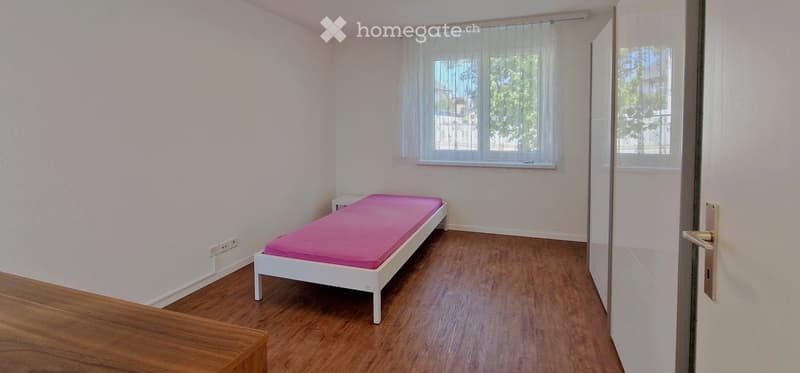
  • Small bedroom with a single bed, pink mattress, nightstand, wooden flooring, and large window with sheer curtains.
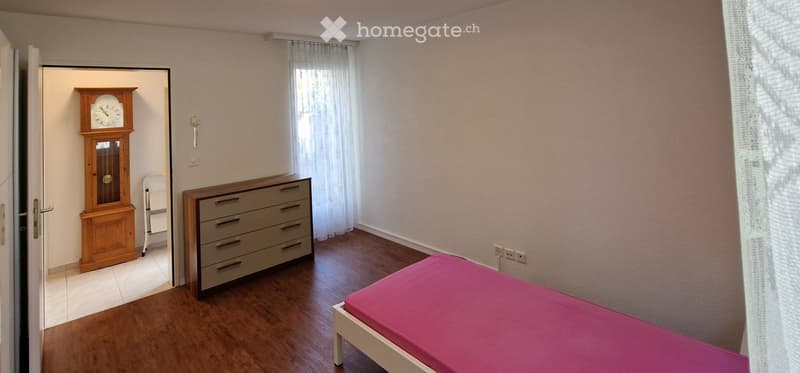
  • Bedroom with wooden floor, pink bedspread, chest of drawers, grandfather clock, and a chair in the corner.
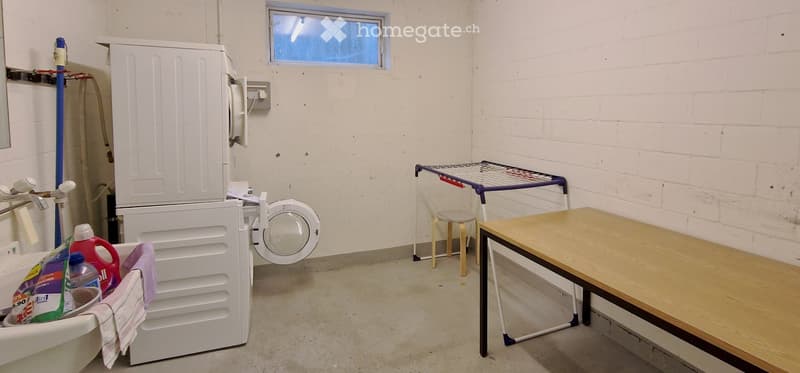
  • Laundry room with a washing machine, drying rack, small stool, wooden table, and detergent bottles on a shelf.
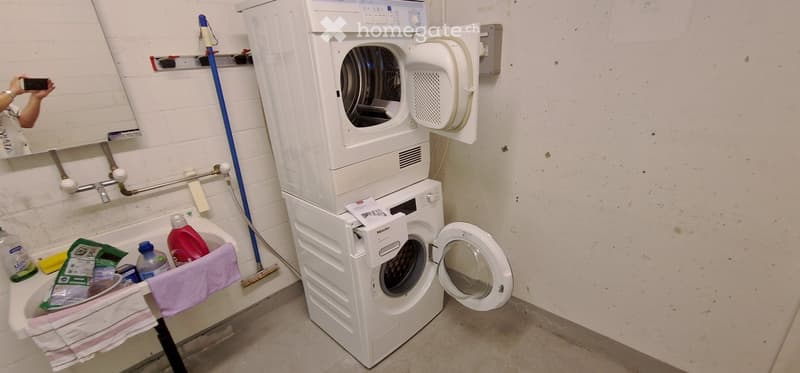
  • Bathroom with a stacked washer and dryer unit, a mirror, cleaning supplies, and a towel on a small table.
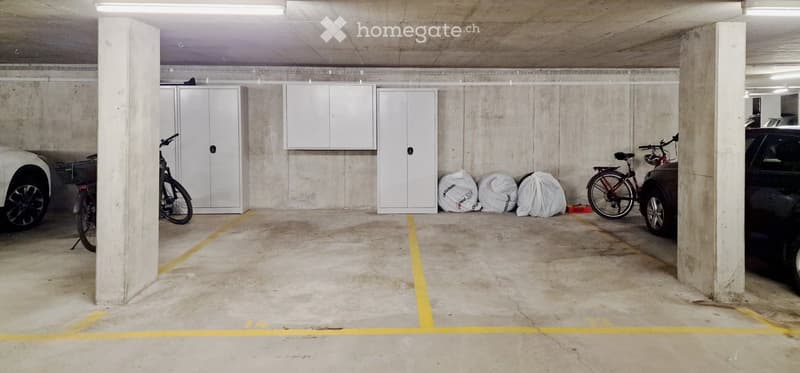
  • Underground parking area with marked parking spaces, cabinets, bicycles, and storage bags.
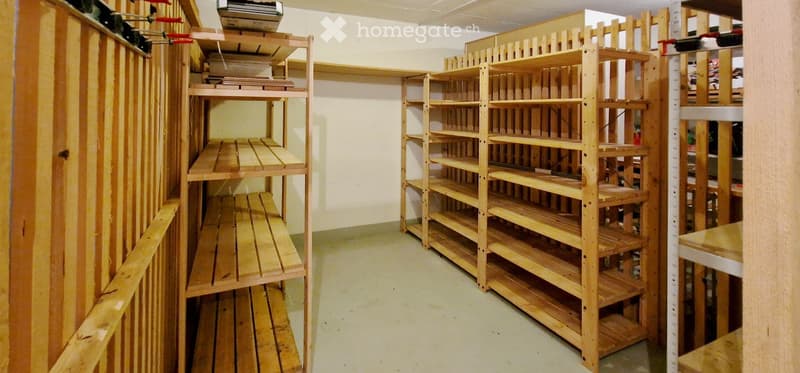
  • Empty storage room with wooden shelving units and a plain, light-colored floor.
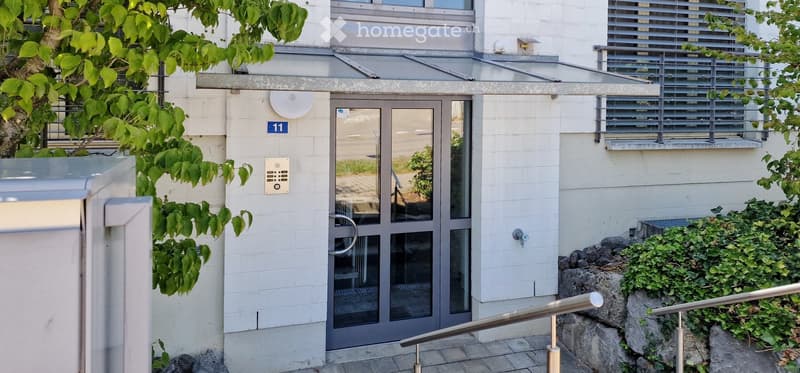
  • Entrance to a modern building with a glass door, intercom system, and greenery around the entrance.
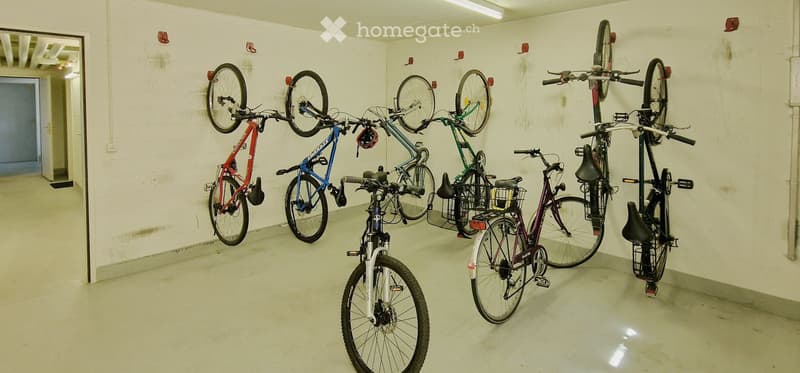
  • Empty room with white brick walls and concrete floor, several bicycles mounted on wall racks.
  • Balcony area with a table, chair, and a striped awning attached to the building.
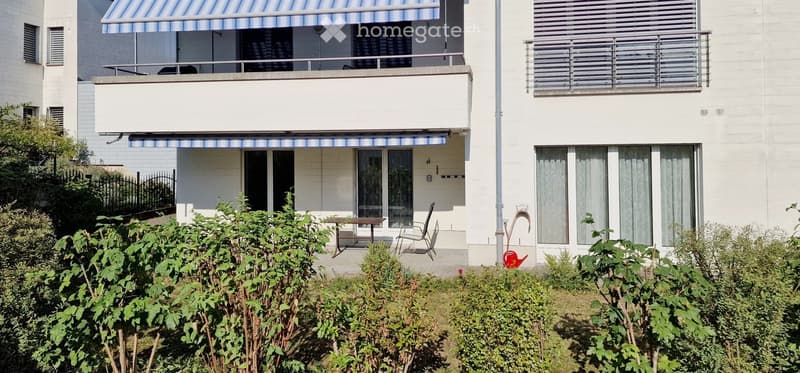
  • Garden area with a small table and chairs, a balcony with striped awning, and a garden hose near the building.
  • Balcony area with a table, chair, garden hose, and watering can, adjacent to a building with large windows and a retractable awning.
  • Get full property details

    Contact the advertiser for the exact address, floor plans and additional documents.

1 / 26

"Bright 4.5-room garden apartment with fireplace and two underground parking spaces in Effretikon"

Purchase price
CHF 960,000.–
Rooms
4.5
Living space
105 m2

Find the right mortgage for your new home

Location

Eschikerstrasse 11, 8307 Effretikon

Travel time

  • 14 min.Station: Effretikon

Surrounding information

Source of this data

The data displayed is provided by one of our third-party suppliers.

Please note that the locations displayed may not be up to date and there may be some deviations.

  • Supermarket

    10 min.Denner
  • School

    7 min.Schulhaus Schlimperg Trakt B
  • Pharmacy

    8 min.Rike
  • Public Transport

    2 min.Weiherstrasse

Times refer to the route on foot.

Costs

Purchase price:
CHF 960,000.–

Main information

Available from:
By agreement
Type:
Apartment
No. of rooms:
4.5
Floor:
GF
Surface living:
105 m2
Year built:
1997

Features and furnishings

  • Balcony / Terrace

  • Garage

Documents (1)

Description

In a peripheral, very well-connected location in Effretikon, this well-maintained 4.5-room owner-occupied apartment with approximately 105 m² of living space, a sunny seating area, and a garden share awaits you. The apartment is located on the high ground floor of a well-maintained building and impresses with a well-thought-out floor plan, practical room division, and two parking spaces in the underground garage.

The heart of the apartment is the bright living and dining area with large window fronts and a cozy fireplace. From here, you can directly access the covered, southwest-facing seating area. The small garden in the special use right offers peace and space for personal garden design.

The kitchen has practical workspaces with plenty of storage space and functional built-in appliances, as well as a small bar. Three flexibly usable rooms are ideal as bedrooms, children's rooms, or home offices. Two wet cells with a bathtub or shower provide additional comfort in everyday life.

The apartment presents itself in a very well-maintained condition, with the kitchen and bathroom left in their original state. Various value-preserving and value-enhancing measures, such as the motorization of awnings and shutters, new flooring in the rooms, basic installation for e-mobility (flatband cable and load management), or the renovation of the facade, have recently been realized.

The apartment includes a private workshop/laundry room with a washing machine, dryer, and washing trough, a spacious cellar compartment, and two underground parking spaces, which can be purchased for an additional CHF 30,000 each.

A spacious bicycle room and a shared drying room are available for shared use.

In a distance of approximately 800 meters, you will find various shopping facilities in the center of Effretikon. Even closer, you will find a primary school, kindergarten, restaurants, and the nearby forest. With the S-Bahn, you can reach Zurich in about 16 minutes, the airport in about 9 minutes, and Winterthur in about 7 minutes. The bus takes you comfortably from the nearby stop to the train station. On foot, it's about 1 km. The highway access is almost at your doorstep.

Highlights at a glance

  • 4.5 rooms

  • approximately 105 m² of living space

  • sunny seating area with garden share in special use right

  • cozy fireplace

  • two wet cells (bath/WC and shower/WC)

  • private laundry and workshop room with washing machine and dryer

  • spacious cellar compartment

  • fiber optic connection in the house

  • infrastructure for e-mobility prepared

  • two underground parking spaces (additional 2 x 30,000.-)

  • connection to public transport and highway

  • well-maintained and continuously maintained property


Sales price

Apartment CHF 960,000 plus two underground parking spaces for each CHF 30,000

Mortgage Calculator

From dream house to home ownership: the mortgage calculator can help you estimate the affordability of this property.

Purchase price
Household income

Annual gross income of all persons applying for the mortgage (including 13th month salary or bonus payment).

The mortgage is affordable if the living costs do not exceed one third (33%) of your income.

Equity capital

You must finance at least 20% of the property value with your own funds. This includes savings, advance inheritance, gifts, all retirement assets (3a, 3b) and pension fund assets. You may withdraw a maximum of 10% of the purchase price from the pension fund.

Create your account
Free

Unlock the full experience

Sync your favourites, manage search alerts, and access all your important services seamlessly across devices. Create your free account for a personalized home search!

Contact

Heinz Wüst

Listing ID
4003525035
Object ref.
upr4e.fuv38

Contact the advertiser

Equity capital (optional)

By continuing, I declare that I accept the GTC and acknowledge the privacy policy, and that personal aggregated data related to my interests may be shared with the advertiser.

* By selecting “Yes”, I agree that Homegate may process this information as described here.

Other properties you might like

Fraud prevention: a few useful tips

  • Never transfer money in advance
  • Be careful if the price appears too low
  • Never share personal data such as bank details or copies of ID upfront
  • Do not sign a contract before you have visited the property

Tips and services