19739 results - Apartment to buy

  • Well-maintained garden with a neatly trimmed lawn, a hedge border, potted plants, and a covered patio area with a striped awning.
  • Modern dining room with a wooden dining table surrounded by purple chairs, a wooden cabinet with glass doors, and a large window with a view of the garden.
  • Modern living room with two brown leather sofas, a coffee table, a television, and decorative items on shelves.
  • Modern kitchen with dark cabinets, stainless steel appliances, island with glass front, and various kitchen items on the counter.
  • Modern bedroom with a large bed, nightstand, decorative mirror, artwork, and a stylish lamp.
  • Modern bathroom with a white sink, wooden cabinet, large mirror with built-in lighting, toilet, and a window with blinds.
  • Garden patio with a round table, four chairs, a wooden bench, and several potted plants, including a large palm tree and a large terracotta pot.
  • A modern outdoor patio with a red sectional sofa, white armchair, small table, and decorative pillows. Large glass doors lead to an indoor space.
  • Outdoor area with a long, narrow swimming pool surrounded by greenery, a covered patio with seating, and a modern building in the background.
1 / 9
CHF 2,590,000.– Top
5 rooms162m² living space
4103 Bottmingen

Spacious garden apartment in top location on Bruderholz

5-room owner-occupied apartment with large garden, private swimming pool, and plenty of privacy This attractive 5-room garden apartment combines spacious living, plenty of privacy, and an exceptionally beautiful outdoor area with the advantages of a quiet and sunny location on Bruderholz. The apartment is located in a well-maintained three-party house from 2003. The house consists of a garden apartment and two maisonette apartments above it. The location is extremely quiet, very sunny, and belongs to the preferred residential areas in the Basel region. Large window areas provide plenty of daylight and create a smooth transition between the interior and exterior. High-quality natural stone slabs in all rooms, numerous practical built-in closets, and fly screens underline the high standard of construction. A spacious, open fireplace with recirculation function also gives the living area a special atmosphere. For additional comfort, there is an elevator for barrier-free access, two spacious parking spaces in the car garage, and two separate basement rooms. The building and the apartment have been carefully maintained and repaired over time, so the property presents itself in a well-maintained condition today. Inside, the apartment also impresses with an exceptionally large amount of space. On a usable area of around 207 m², you can expect a spacious and bright room concept. The heated living area of the garden apartment is around 162 m². The approximately 55 m² large living and dining area is particularly impressive, offering plenty of space for cozy gatherings, stylish furnishings, and social events. A special highlight is the spacious, sunny garden with plenty of privacy. Here, you can wonderfully enjoy life outdoors - whether on the covered seating area, in the winter garden, or at the modern swimming pool for exclusive use. The well-maintained and easy-to-maintain surroundings create a private retreat and convey a real sense of home. For more information or to schedule a viewing, please contact us at +41 79 505 56 96.

New building
1 / 8
CHF 1,860,000.– Top
4 rooms120m² living space
1297 Founex

New apartment in Founex

In the heart of Founex, a preserved village in the Vaudois Coast, nestled between Lake Geneva and the vineyards, the Les Fancous residential development signs a new residential address imbued with charm and serenity. In a quiet and green neighborhood, just a few minutes from the shores of the lake, two small buildings with village architecture, tile roofs, and wood and light plaster facades welcome 24 high-standard apartments, designed to offer light, comfort, and generous volumes.The finishes reflect a real demand for quality. Real oak parquet in the living rooms and bedrooms, fully equipped and open kitchen to the living room, contemporary bathrooms and shower rooms, large wooden joinery with insulating glazing and electrically controlled blinds. Each apartment benefits from the comfort of a new, Minergie-certified construction: high-performance insulation, heat pump, solar panels on the roof, and acoustic slabs ensuring quietness and energy sobriety. Several finishes can be personalized according to your tastes.In the basement, a secure underground parking lot, closed boxes, a bicycle room, and a private cellar complete the complex, all served by an elevator.Founex offers a rare living environment, both village-like and perfectly connected. Local shops, schools, including the renowned International School La Châtaigneraie, restaurants, and markets are within reach, as is the Chavannes-de-Bogis shopping center. The nearby Coppet train station connects to Geneva in about twenty minutes (RER Léman Express, CFF Geneva-Lausanne line), while the A1 highway puts Nyon, Geneva, and its airport just a few minutes away. The shores of the lake, the ports and beaches, the walks through the La Côte vineyard, and the numerous nautical and sports activities complete the appeal of this exceptional place.CONTACT: MONNIER IMMO S.A - 021 801 95 95 - info@monnier-immo.ch

1 / 1
CHF 560,000.– Top
5 rooms115m² living space
Via Camponovo 54, 6832 Pedrinate

EXCEPTIONAL PRICE - 5-ROOM ATTIC APARTMENT IN PEDRINATE

CHF 560'000.– | 115 m² | 3 bedrooms | 3 bathrooms | RenovatedIn Pedrinate, in Via Oscar Camponovo 54, we offer for sale directly from the owner a spacious 5-room attic apartment, located on the second and last floor of a characteristic residential building.The apartment offers approximately 115 m² of living space, generous rooms and an ideal layout for a family. The property is situated in a quiet, sunny and green environment, just a few minutes from Chiasso.SALES PRICE: CHF 560'000.–Notary's fee included in the price. Direct sale from the owner – no brokerage commission. Bank financing up to 80% available, at a favorable interest rate.THE APARTMENT • 5 rooms – approximately 115 m² • 3 bedrooms • Master bedroom with private bathroom • 3 bathrooms in total • Spacious and bright living area • New kitchen • New floors • New balcony of approximately 16 m² • View of the surroundings and the green landscape • Private cellar • Elevator RENOVATION 2026The building is currently undergoing an important external renovation, with work already completed.Before delivery, the apartment will also be internally renovated, with a new kitchen and new floors. A new external balcony of approximately 16 m² is also planned, which will provide a pleasant additional outdoor space.The apartment will be renovated and available from November 1st, 2026.BOX, PARKING AND GARDENIt is possible to complete the property according to your needs:Garage box: CHF 25'000.– Outdoor parking space: CHF 15'000.– Additional private garden of approximately 40 m²: CHF 12'000.–These elements are not included in the apartment price.LOCATIONThe property is located in the quiet residential core of Pedrinate, in a quiet, sunny and particularly family-friendly area.Directly adjacent to the building, a new bus stop is also being completed, making access to public transport particularly convenient.Kindergarten: about 3 minutes on foot Migrolino: about 12 minutes on foot Chiasso train station: easily accessibleFrom Pedrinate, Chiasso, Mendrisio, Lugano and nearby Italy can be easily reached.AN INTERESTING OPPORTUNITYA particularly interesting solution for those looking for a spacious and renovated home with 3 bedrooms, 3 bathrooms and a new balcony of 16 m² in a quiet and well-connected location.The price of CHF 560'000.–, together with bank financing up to 80% at a favorable interest rate, the notary's fee included in the price, and the absence of brokerage commissions, makes the offer particularly competitive.Available from November 1st, 2026.

Travel time
-
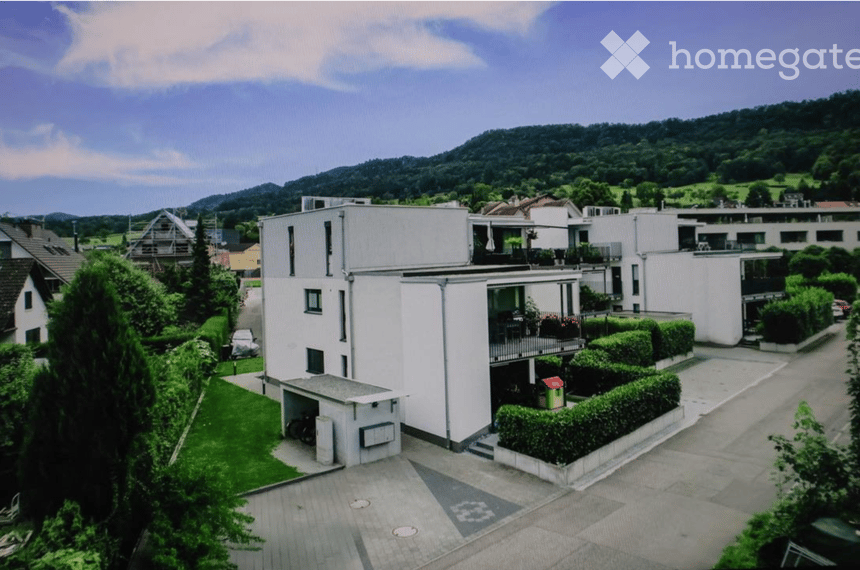
  • A modern, multi-story house with a green roof and solar panels, surrounded by a well-maintained garden and outdoor seating areas.
  • Modern two-story house with green and white facade, large windows, and a spacious lawn in front.
  • {"type": "Furnished Room", "objects": ["sofa", "coffee table", "chair", "table", "stool", "stool", "stool", "stool", "stool", "stool", "stool", "stool", "stool", "stool", "stool", "stool", "stool", "stool", "stool", "stool", "stool", "stool", "stool", "st
  • Modern bathroom with a sleek sink, round mirror, and shower area. The space features wooden flooring, built-in storage, and a small bedroom visible through an open doorway.
1 / 4
CHF 1,090,000.– Top
4.5 rooms124m² living space
Käsbachstrasse, 8280 Kreuzlingen

Modern 4.5-room split-level design

With Sunnyhill 17 | 19, an architectural ensemble is being created on the Kreuzlingen Sonnenberg that perfectly combines comfortable living, thoughtful design, and a green environment. The innovative split-level concept transforms the classic floor plan into a spacious volume experience with flowing transitions. The wellthought-out location guarantees you a beautiful retreat in the green, while the advantages of optimal infrastructure and the proximity to life in Kreuzlingen and Konstanz remain easily accessible.What awaits you at Sunnyhill: • Thoughtful down to the last detail: Intelligent room concepts for a living experience without compromises. • Private nature idyll: Own small garden share for relaxed hours outdoors. • High-quality on all levels: Solid, modern interior design with high-quality materials and durable fittings. • Architectural highlight: Exciting room heights and staggered levels. • Wellness oasis: Bathroom directly adjacent to the master bedroom. A harmonious home for individualists who are looking for something special.Location & Infrastructure: The Käsbachstrasse in Kreuzlingen offers an excellent connection to the public transport network. The bus stop Käsbach is just a few minutes' walk away – shopping facilities are within short driving distance.This apartment combines modern, sustainable building with a comfortable and family-friendly living location. Secure your new home in Kreuzlingen now!Would you like to know more? On www.sunnyhill1719.ch, you will find all important information, detailed floor plans, and all documents related to the project. We look forward to your visit to our website!

Travel time
-
  • A serene lake surrounded by mountains at sunset, with vibrant pink and orange hues in the sky reflecting on the calm water.
  • Balcony overlooking a lake with a scenic mountain backdrop, featuring a metal railing and tiled floor.
  • Balcony with a round glass table, two wicker chairs, and a scenic lake and mountain view.
  • Balcony with lounge chairs, a table, and a scenic mountain and lake view.
  • Balcony with wicker chairs, a glass table, and an umbrella, overlooking a scenic lake and cityscape.
  • A narrow hallway with wooden flooring, red accent wall, and a single modern stool in the center.
  • Modern kitchen with dark grey cabinets, a central island, and stainless steel appliances including an induction stove and oven. The countertop features a coffee maker, toaster, and knife block.
  • Dining room with a glass table and four white chairs, wooden flooring, and a chandelier hanging from the ceiling.
  • Modern living and dining area with a glass dining table, white chairs, a grey sofa, a chandelier, and a television. Large windows offer a scenic view.
  • A modern bedroom with a raised platform bed, blue and white bedding, and a balcony view. The room features wooden flooring, white walls, and large windows with curtains.
  • Modern bedroom with a large bed, decorative pillows, a teddy bear, bedside tables with lamps, and a decorative egg-shaped lamp on a nightstand.
  • Bright bedroom with large windows opening to a balcony overlooking a scenic lake and mountains.
  • A narrow hallway with wooden flooring, white walls, and modern wall-mounted lighting fixtures. A large mirror is mounted on the right wall, and a small bench with a cushion is placed against the left wall.
  • Modern bathroom with a large, oval bathtub featuring multiple jets, a handheld shower hose, and a control panel on the side.
  • Modern bathroom with a white sink, bathtub, mirror, and neatly stacked towels on a shelf. A decorative vase is placed on the counter.
  • Modern shower with glass enclosure, tiled walls, and a built-in shelf holding toiletries.
1 / 16
Price on requestTop
3.5 rooms180m² living space
6976 Castagnola

Apartment with terrace and panoramic view of Ceresio

Welcome to this beautiful panoramic apartment with a terrace of 3.5 rooms located in the renowned Castagnola district, just a short distance from the city of Lugano. With a surface area of 180 m², this property represents a unique opportunity for those who want to live immersed in the beauty of the Ticinese lake landscape.The apartment enjoys a sunny position and is quiet at night, with a breathtaking view of Lake Lugano and the surrounding mountains. From the terrace, you can admire a postcard-like scenario: the lake at sunset with palm trees in the foreground and the pre-alpine peaks in the background of the city of Lugano.Main features of the apartment: • Spacious living area: 180 m² (commercial) distributed with elegance and functionality. • Air conditioning: Autonomous air conditioning in all rooms • Terrace (115 m²): Overlooking the lake with a metal railing for dining, sunbathing, or simply enjoying the panorama. • Lake and mountain view: A spectacular panorama visible from all rooms in the apartment. • Garage and parking: Two parking spaces in the condominium garage on the ground floor. • Elevator: Convenient access to all floors of the building. • Renovated in 2006: Property in good general condition. • Transportation: Bus stop of line 2 at 10 meters distance Location and surroundings: Castagnola is one of the most exclusive and quiet locations on the Lugano riviera, surrounded by greenery and just a few steps from the lake.A high-quality residence in one of the most sought-after areas of Ticino, ideal for those seeking quality of life and wanting to enjoy a unique panorama just a few hundred meters from the city. Don't miss this extraordinary opportunity.

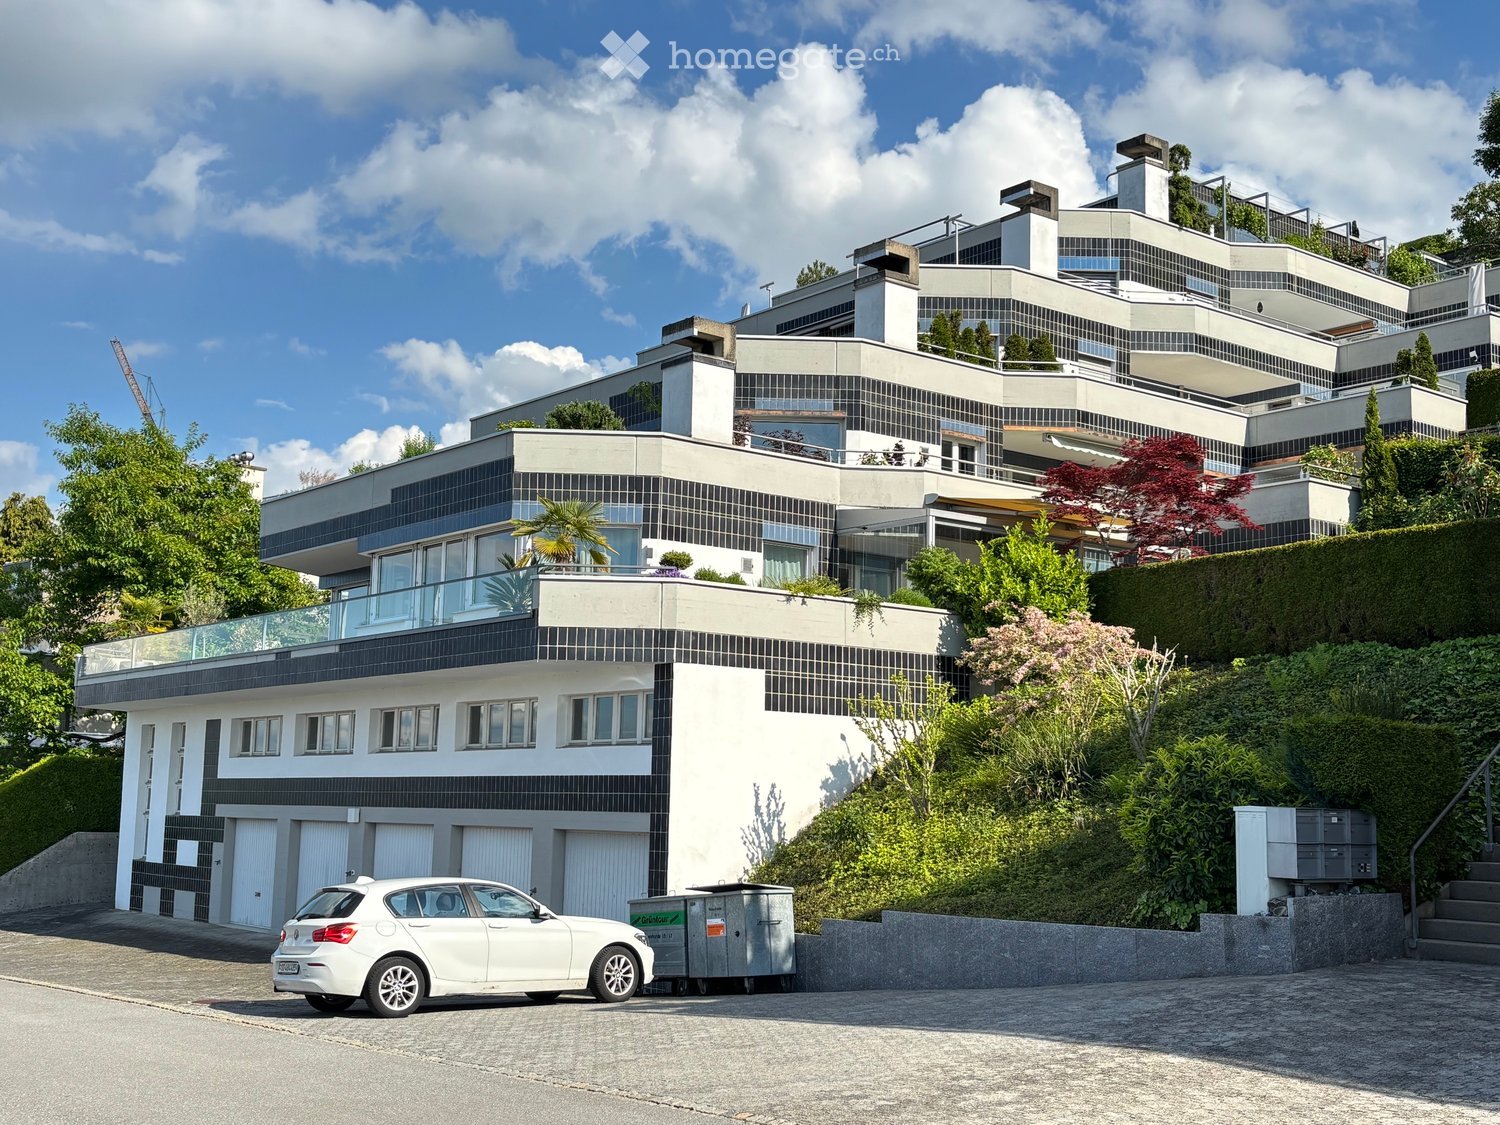
  • modern house, glass doors, patio, palm tree, paved patio
  • two desks, two chairs, trash bin, large window, wooden floor
  • modern office setup with two desks, two chairs, monitors, and a filing cabinet
  • A room with two standing desks, chairs, computers, cabinet, and carpet
  • A room with a blue sofa, white cabinets, hardwood floors, and large windows providing a view outside.
  • large windows with views, wooden floor, sofa, desk, chair, drawers
  • Empty room with desk, cabinet, sofa, plant, window, hardwood floor, white walls
  • Large windows, hardwood floors, contemporary furniture, open kitchen, modern appliances, plants
  • wooden floor, white walls, printer, refrigerator, cabinets, window
  • Open-plan modern kitchen, white cabinets, granite countertops, integrated appliances, stainless steel sink, overhead cabinets, natural light
  • modern bathroom, double sink, bathtub, toilet, mirrors, and a rug
  • shower, toilet, sink, mirror, towels
  • Large patio with glass walls, green lawn, hedges, small bench, and a trash can.
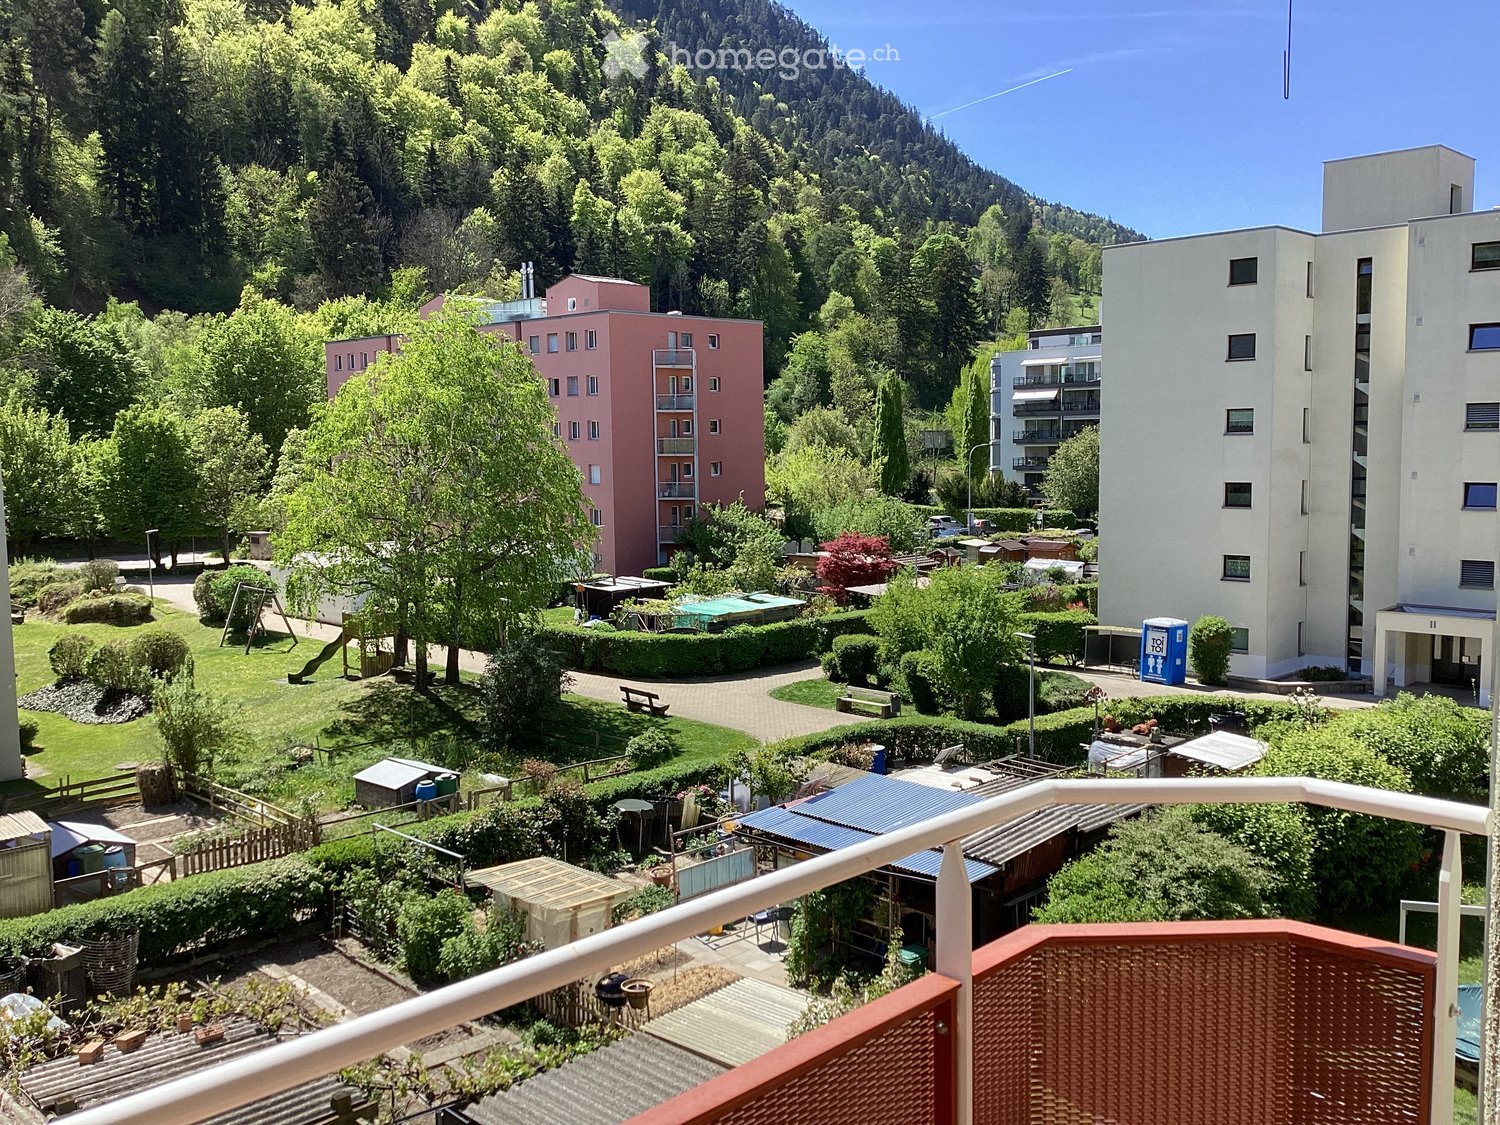
  • Modern apartment complex with multiple buildings, playgrounds with swings and slide, paved walkway, greenery and plants
1 / 14
Price on requestTop
3.5 rooms99m² living space
9247 Henau

Apartment in Henau

Modern 3.5-room ground-floor apartment with gardenThe 3.5-room apartment from 2020 impresses with a modern living concept, high-quality construction standard, and stylish ambiance. The private garden and quiet residential area underline the exclusive living feel.The building comprises only three floor owners and thus offers a particularly pleasant and private living atmosphere.The apartment is located on the ground floor and can be easily reached both by lift up to the apartment door and through the main entrance. From the living area, you can directly access the garden, which offers additional space and relaxation in the green.Highlights of the apartment: • Year of construction 2020 • Modern and well-thought-out floor plan • Parquet flooring in the living area and bedrooms • Ceramic tiles in the kitchen, bathrooms, and entrance area • Modern spot lighting in the kitchen, hallway, and bathrooms • Lift access up to the apartment door • Private garden with terrace • Bathroom with shower, toilet, and washbasin • Bathroom with bathtub, toilet, and double washbasin • Sustainable ground probe heating • Separate cellar compartment in the basement The bus stop directly in front of the house with connections to Wil and Uzwil ensures optimal access to public transport.A parking space in the underground garage can be purchased additionally for CHF 35,000.Convince yourself of this special living offer and arrange a viewing appointment today.

1 / 1
CHF 1,180,000.– Top
4.5 rooms147m² living space
Schulstrasse 2, 8564 Hefenhausen

Spacious 4.5 room attic apartment in Hefenhausen

Attractive 4.5 room attic condominium, Schulstrasse 2, 8564 Hefenhausen The residential unit (apartment 147m², balconies 23 m², own rental value CHF 20,570.00) includes two parking spaces in the shared underground garage with direct lift access, as well as a basement compartment in the basement. The construction was carried out in 2014, with the owners incurring additional costs for the kitchen, chimney, and surfaces. High standard of the entire apartment. Minergie construction standard with controlled ventilation, but without certification. Year of construction 2014. Since moving in, investments have been made in the bathrooms (2020) and the surfaces have been repainted (2024). Location Balcony facing west and south with a beautiful distant and mountain view, and facing west, south, and east. The property is located in a quiet, sunny spot, on a side street off the main street (200m) with corresponding light traffic emissions. Quiet, fairly sunny location with a consistent main orientation towards the south and west. Beautiful distant and mountain views towards the west, south, and east. Close to the main street in the south with corresponding light traffic emissions. Good traffic connections on a side street, near public transport with a bus stop. SBB train station Märstetten 6.7 km away. Shopping (Märstetten center) 6.1 km away or 6 minutes by car. School with sports hall and sports fields, about 8-10 minutes' walk or 650 meters away. Distance to the A7 highway entrance: 6.8 km driving distance. Near golf course and Conny-Land. Building/Plot Private parking options: Two underground garage parking spaces in a shared underground garage with direct house access and lift access in the stairwell. Lift access (9 people / 675 kg). Nine visitor parking spaces. Laundry tower in the apartment. Additional drying room with blower for all residents in the basement and basement compartment (10 m²). Shared bicycle storage room. Features Nice chimney in the living area. Two wet cells with bath and shower, renovated in 2020. Main orientation of the living area towards southwest. Fairly good internal fit-out standard, including kitchen and wet cells. Internal renovations of surfaces (2024) and bathroom renovations (2020). Apartment on the 2nd floor with two balconies. No significant building-internal noise. Condition and Development Opportunities Good quality of the materials used for the solid construction. Floor heating and hot water preparation using a heat pump. Minergie standard, but without certification. Controlled ventilation. Internal fit-out and installations from the construction and move-in date 2014. No recognizable, significant, compulsory renovation or renewal needs. Barrier-free lift, 675 kg / 9 people, in the shared stairwell, from the garage entrance floor to the apartment floor. Electric roller shutters. Slightly above-average room height in the living area with 5 meters and therefore, if required, attractive development opportunities with a spacious gallery with windows (e.g., office). The currently unused attic has a storage area of 28.5 m². Sales price CHF 1,180,000.00, including 2 garage spaces and a share of the renovation fund of total CHF 9,655.00. Availability by arrangement. Viewings by prior appointment, preferably on Saturdays from 09.00h to 14.00h, no brokers. Serious interested parties will receive, if required, in addition to the floor plan and cadastral plan during the viewing, a current land register excerpt, the 2025 annual statement, and the revision report. Sale by: Giuseppe Botti, Schützenwisstr. 2, 8124 Maur, Tel. 044 887 78 10, giuseppe@botti.ch

Travel time
-
New building
1 / 4
Price on requestTop
4.5 rooms204m² living space
Lehmatt 32, 6375 Beckenried

Dreamy 4.5-room attic apartment with a view of Beckenried – New building 2027

Welcome to your new home high above Lake Lucerne! This exclusive 4.5-room attic apartment on the top floor of a modern new building in Beckenried (NW) combines spacious living, highest energy efficiency, and a breathtaking natural landscape. With a living area of 203.75 m² and a total area of 291.9 m², this apartment offers space for demanding living at the highest level.It is currently still possible to participate in the interior design. (Selection of parquet, plates, kitchen, sanitary facilities, etc.)A few of many highlights: • 3 balconies: Legendary views with sun at almost any time of day • Single-family house character: Private carport with 3 parking spaces and own bicycle parking • 3 wet cells including sauna • Generous room height: Rooms for an airy, open living feeling. • Minergie certification: Highest energy efficiency and sustainable living including solar system. Location & surroundings: The apartment is located in a quiet environment – both during the day and at night. In summer, you can look forward to a lot of sunshine. The lake is in the immediate vicinity, and the Beckenried Niederdorf ferry can be reached in just 7 walking minutes – ideal for excursions on Lake Lucerne. A Denner supermarket can also be reached in 7 minutes on foot, and the Niederdorf bus stop in 6 minutes. Families appreciate the proximity to the Beckenried primary school, which can be reached in 11 walking minutes.This new apartment with completion 2027 is a rare opportunity to live in one of the most beautiful regions of Central Switzerland.

Travel time
-
  • Garden area with a stone table, wooden chair, and scenic mountain view.
  • Modern two-story house with white exterior, large windows, and a balcony with metal railing. The house features a stone staircase leading to the entrance, surrounded by greenery and potted plants.
  • Bright living room with large windows offering a scenic mountain view, featuring a fireplace, chairs, a small table, and a bookshelf.
  • {"type": "Kitchen", "objects": ["sink", "faucet", "cabinets", "cupboards", "fridge", "oven", "hood", "bottle", "cup", "jar", "fridge", "cupboard", "bottle", "cup", "cupboard", "cupboard", "cupboard", "cupboard", "cupboard", "cupboard", "cupboard", "cupboa
  • Bright room with wooden flooring, large windows offering a scenic view, a single chair, a shelf with books and office supplies, and a picture frame on the wall.
  • Modern bathroom with marble tiles, a large mirror, a bathtub, a toilet, a sink with a faucet, and a framed picture on the wall.
  • Wooden deck with a view of a landscape, featuring a black folding chair and a small table.
  • Balcony with tiled floor, table, chairs, and a large potted plant, connected to a building with an awning.
  • Floor plan of a residential unit showing a living room, kitchen, two bedrooms, and two bathrooms.
1 / 9
CHF 1,300,000.– Top
3.5 rooms98m² living space
8645 Jona

Apartment with terrace and stunning views and spacious outdoor area

The apartment with approximately 98 m² living space is located in a quiet, elevated residential area with good sunlight and fantastic views over Lake Zurich to the pre-Alps and mountain ranges.The southwest-facing apartment is perfect for people who like to be outdoors without having to take care of a large garden. Each room has access to the outdoor area, and the protected seating area and winter garden allow you to be outside even in winter.A separate storage and equipment room offer plenty of storage space on the same level. The apartment also includes a basement room, a single garage, and an outdoor parking space. Access is via an external staircase; there is no passenger elevator.The property, built in 1991, is in a well-maintained condition. The building substance and a large part of the interior design correspond to the year of construction. The kitchen, both bathrooms, the garden, and the outdoor roofs have been renovated over time. • Seating area & terrace: Enjoy the fantastic views and the protected outdoor area. • Beautiful views: A picturesque view over Lake Zurich to the Wägital and the pre-Alps. • Garage & parking space: Both a closed garage and an outdoor parking space belong to the apartment. • Bright garden apartment: Ideal for couples, singles, and small families. • Quiet location: The apartment is located in a pleasantly quiet environment – even at night. Location & infrastructure:The apartment scores with a good connection. City bus with S-Bahn connection, schools, and shopping facilities are within walking distance. • Bus stop: 4 minutes' walk away. • Jona train station: Can be reached in 4 minutes by bus. • Coop supermarket: 7 minutes' walk away. • Primary school/kindergarten: Can be reached in 10 minutes on foot. Plenty of light and sun, and a beautifully planted outdoor area, enable relaxed living here. The nearby forest and lake area round off the attractive living environment.This apartment is available immediately and is aimed at all those who are looking for a quiet residential area, fantastic views, and good infrastructure in Jona. A rare opportunity – convince yourself!

  • Furnished Room. Modern living room with large windows offering a scenic view, featuring a black leather chair, matching ottoman, floor lamp, and a cowhide rug on a wooden floor.
  • Kitchen. Modern kitchen with large windows offering a scenic lake view, white cabinetry, and a central island.
  • Kitchen. Modern kitchen with white cabinets, stainless steel island, large windows offering a scenic view of a lake and cityscape.
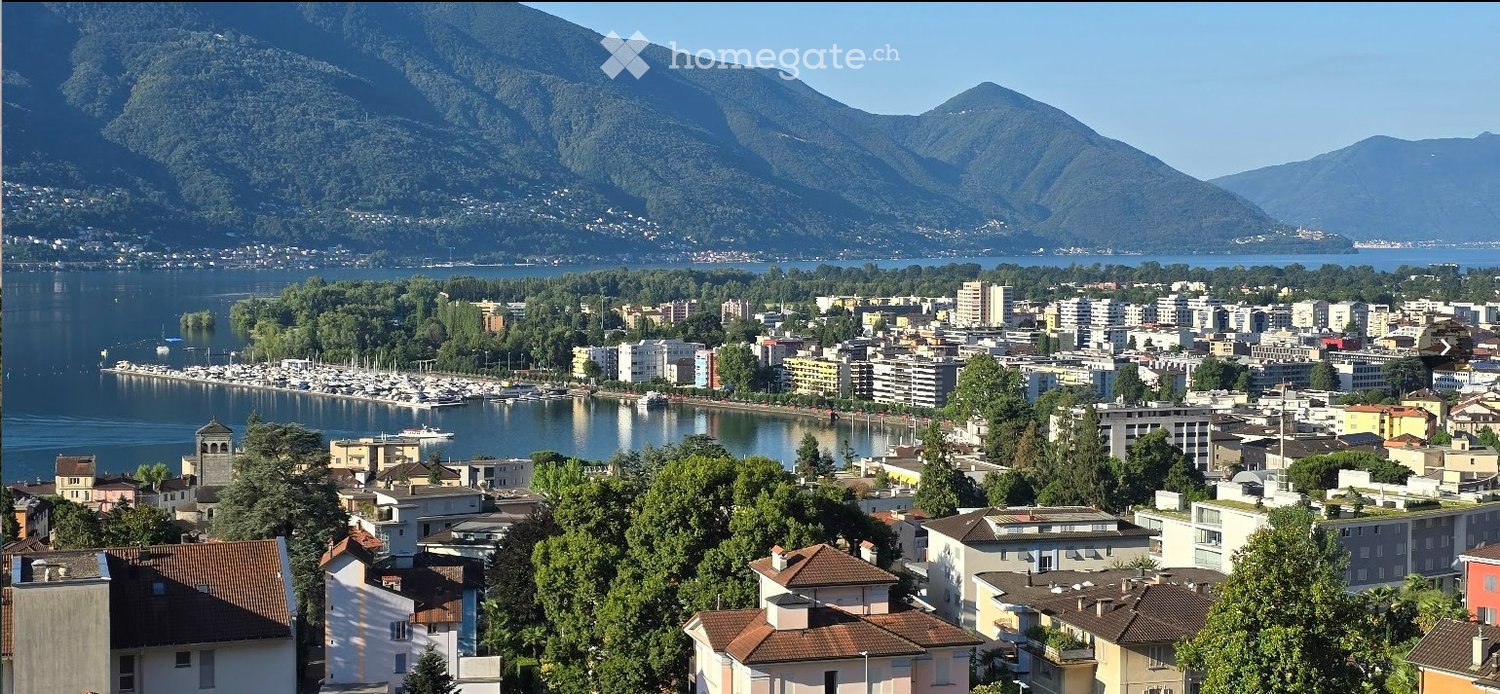
  • Building. Panoramic view of a cityscape with a lake in the background, featuring a mix of residential and commercial buildings, trees, and distant mountains.
  • Balcony / Terrace. A modern balcony with expansive cityscape views, snow-covered rooftops, and distant water body.
  • Building. A panoramic view of a town with snow-covered buildings and a lake in the background.
  • Balcony / Terrace. Panoramic view from a balcony or terrace overlooking a lake and cityscape at sunset, with mountains in the background.
  • Garden / Outdoor Area. Panoramic view of a cityscape at sunset, featuring buildings, a body of water, and distant hills under a dramatic sky.
  • Floor Plan. Floor plan of a 3-bedroom apartment with a living room, dining area, kitchen, master bedroom, two additional bedrooms, and a bathroom.
1 / 9
CHF 2,790,000.– Top
4.5 rooms148m² living space
8810 Horgen

Exklusive 4.5-Zimmer-Wohnung mit atemberaubender See- und Bergsicht in Horgen

Diese moderne 4.5-Zimmer-Wohnung begeistert mit einer spektakulären 180°-Panoramasicht auf den Zürichsee sowie die umliegende Berglandschaft – ein Ausblick, der in dieser Form nur selten zu finden ist.Die bodentiefen Fensterfronten holen See, Berge und Himmel direkt in den Wohnraum und schaffen ein außergewöhnliches Wohngefühl voller Licht, Weite und Eleganz. Die weitläufige Loggia / der Balkon lädt dazu ein, die beeindruckende Aussicht in vollen Zügen zu genießen.Ausstattung & Highlights: • Großzügige, moderne Küche mit Geräten von Miele • Eichenholzböden in allen Wohnräumen • Fußbodenheizung • Elektrische Beschattung (Storen) in allen Räumen • Dimmbare Beleuchtung für eine individuell anpassbare Wohnatmosphäre • Großzügiges Badezimmer (ca. 10 m²) mit begehbarer Dusche und Badewanne • Komfortlüftung Parkierung: Zwei großzügige Garagenparkplätze (ebenfalls mit einer spektakulären Seesicht), bequem direkt gegenüber der Einfahrt gelegen, können zusammen mit der Wohnung für je CHF 50’000 erworben werden.Lage & Umgebung: In unmittelbarer Nähe zu Wald und Natur gelegen, bietet die Umgebung ideale Voraussetzungen für Spaziergänge, Joggingrunden und vielfältige Outdoor-Aktivitäten. Gleichzeitig profitieren Sie von einer hervorragenden Anbindung an den öffentlichen Verkehr – der Bahnhof Horgen Oberdorf ist in nur 5 Gehminuten erreichbar.Fazit: Diese Wohnung vereint exklusiven Wohnkomfort mit einer wirklich atemberaubenden Aussicht – eine seltene Gelegenheit für anspruchsvolles Wohnen am Zürichsee.Verfügbar ab sofort---------------------------------------------------------------------------This modern 4.5-room apartment impresses with a spectacular 180° panoramic view over the Zürichsee and the surrounding mountain landscape – a view that is truly rare to find.The floor-to-ceiling windows bring the lake, mountains, and sky directly into your living space, creating a unique sense of openness, light, and elegance. The spacious loggia / balcony invites you to fully enjoy the stunning scenery.Features & Highlights: • Large, modern kitchen with appliances from Miele • Oak wood flooring throughout the living areas • Floor heating • Electric blinds in all rooms • Dimmable lighting for a customizable living atmosphere • Spacious bathroom (approx. 10 m²) with walk-in shower and bathtub • Comfort ventilation Parking: Two generously sized garage parking spaces (also with a stunning lake view), conveniently located directly opposite the entrance, can be purchased together with the apartment for CHF 50,000 each.Location & Surroundings: Located in immediate proximity to the forest and nature, the area offers excellent opportunities for walks, jogging, and outdoor activities right at your doorstep. At the same time, you benefit from excellent public transport connections – the Horgen Oberdorf train station is just a 5-minute walk away.Summary: This apartment combines modern living comfort with truly breathtaking views – a rare opportunity in one of the most sought-after locations on Lake Zurich.Available immediately

  • a cobblestone street with several townhouses on both sides, some of which have shops on the ground floor
  • Modern kitchen with white cabinets, black countertops, and stainless steel appliances.
  • Cozy bedroom with a double bed, nightstands, lamps, and a large cityscape picture on the wall.
  • A small bathroom with a white toilet, sink, bathtub, and a white shower curtain with black trim. A toothbrush and toothpaste are visible on the sink counter.
  • A modern living room with wooden flooring, white walls, and large windows. Features include a sofa, coffee table, dining table with chairs, television, and a potted plant.
1 / 5
CHF 400,000.– Top
2 rooms57m² living space
Sternengasse, 5620 Bremgarten

Attractive 2-room attic apartment with 5% gross return

Microlocation The property is located in the center of Bremgarten (AG) in northwest-facing terrain. The nearest schools/kindergartens are 150 m away, shops for daily needs about 250 m. The nearest recreational area is about 250 m away. The property is well connected to public transport. The nearest public transport stop is 150 m away. Building The property consists of two house entrances and is built on two sides. It has four full floors and a developed attic floor. The ground floor has sales areas. The staircase can be reached via Sternengasse 8 and it has a lift (built in 2026). The former staircase Sternengasse 10 was closed and converted into a bicycle room. The apartments are distributed over all floors. Behind the property, there is a garden that belongs to the apartment on the lower floor. Most apartments have an outdoor area. In addition, some have fireplaces or old tile stoves. The building services and general rooms are located in the basement. Materialization/Condition The solid construction was built in 1683 and the property was extensively renovated in 2010/11 and the facade was refreshed in 2014. Building envelope: The property has a plastered and painted masonry. The wooden metal windows mostly have triple glazing, in the attic there is double glazing. The pitched roof has a tile covering and is insulated. Window shutters serve as sun protection. Interior design: The apartments mostly have a plank floor, which can also be found in the wet cells and kitchens. Some apartments have a laminate floor. The staircase has a synthetic stone floor. The wet cells have panel walls. The kitchens have a granite cover, dishwasher, and a ceramic stove. The wet cells have a shower cubicle or bathtub. The walls and ceilings are plastered. Building services: Heat generation is via district heating (2010). The heat distribution is ensured by radiators . There is a lift for 320 kg or 4 people. The property was renovated in 2010/11, except for the attic apartment. The explanation for the justification of condominium ownership from July 8, 2024, is available. Renovation fund: As of the sale in 2025, CHF 55,000.00 Rental agreements: The apartment is currently rented. Due to the longer rental agreement, the seller grants a rent guarantee for the period until December 31, 2028, at the latest. The rent guarantee consists of the difference to the current actual rent, so that a gross return of 5% is achieved. Have we piqued your interest? We would be happy to show you this charming apartment.

Travel time
-

Suggested properties for you based on search results