Region Aosta - Apartment to buy

Try expanding your search criteria so we can show you similar properties. Currently, there are no matches.

We suggest you try to:

  • increase the radius
  • change filters, such as price

You can create a search alert with the current criteria and get notified when matching properties are available.

More objects in your automatically expanded search area
89 results - Radius: + 10km
New building
Christophe Berdot

Christophe Berdot

1 / 13
Christophe Berdot

Christophe Berdot

  • Parking space
  • Balcony / Terrace
  • View
  • +2
CHF 580,000.– Premium
3.5 rooms122m² living space
Adresse sur demande 1, 1943 Praz-de-Fort

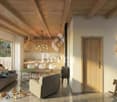
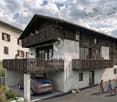
The Murmûrs, Character Apartments

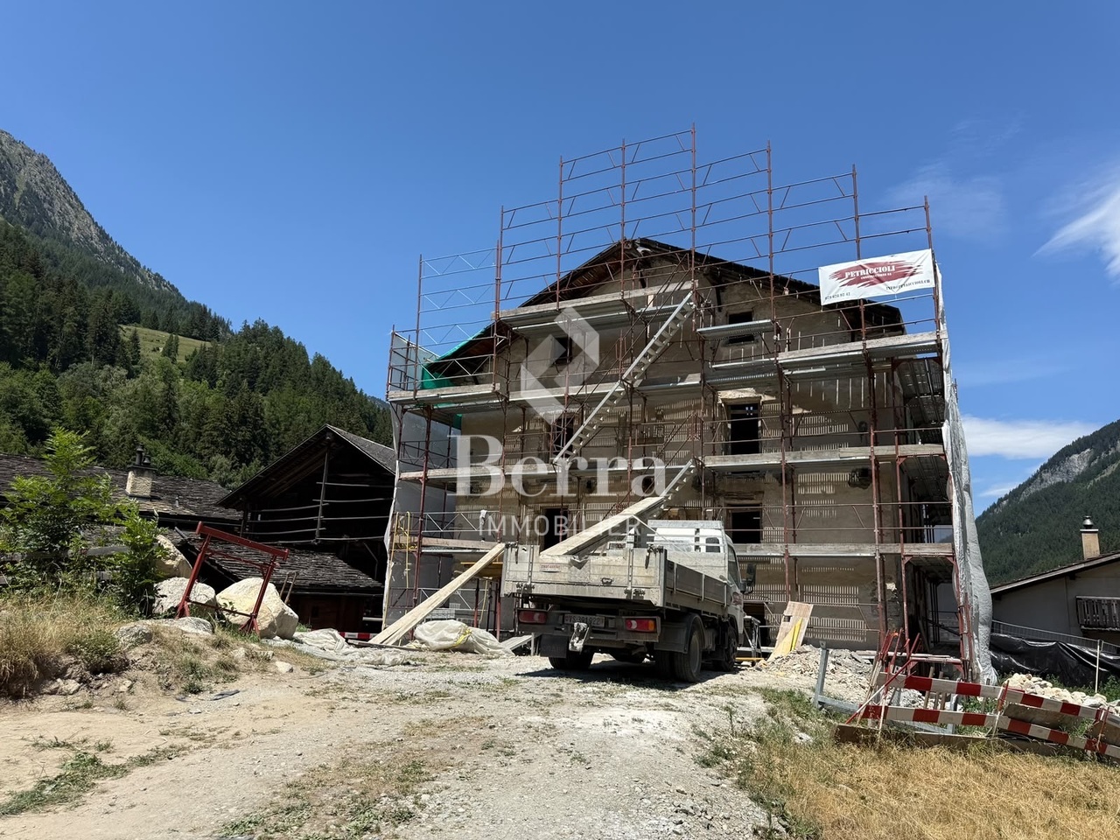
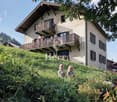
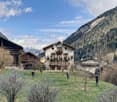
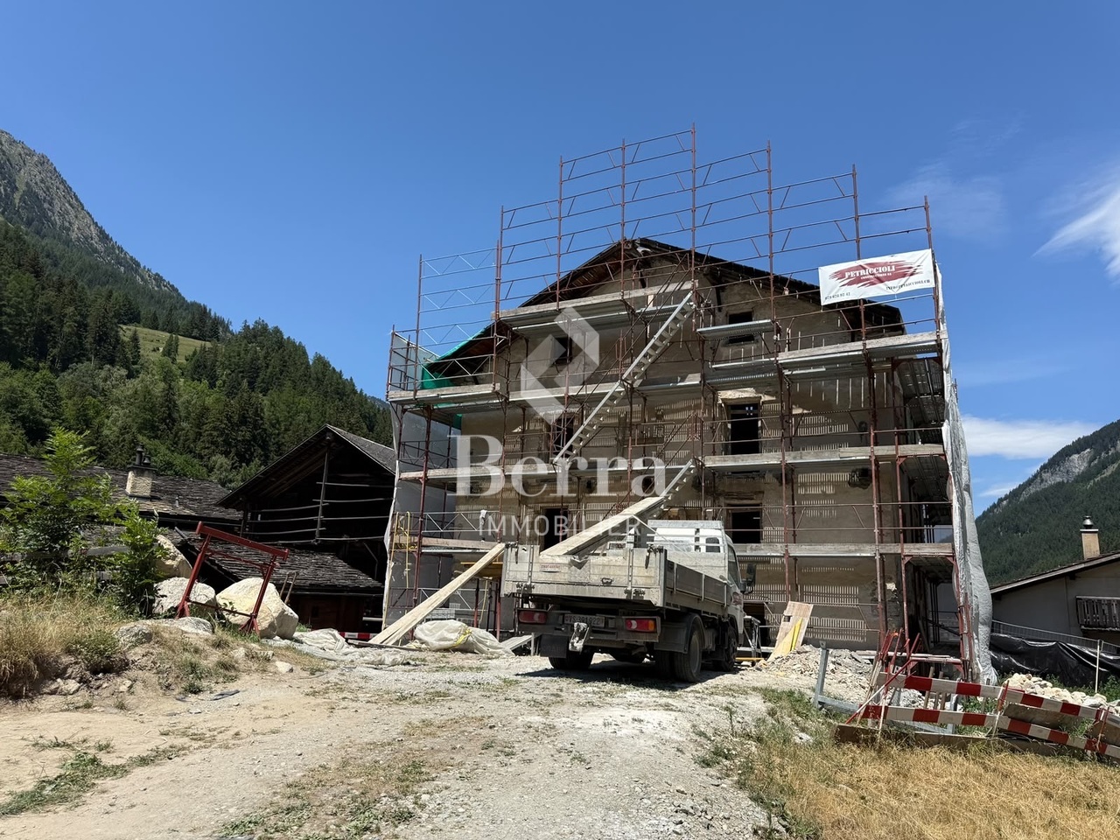
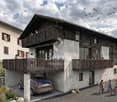
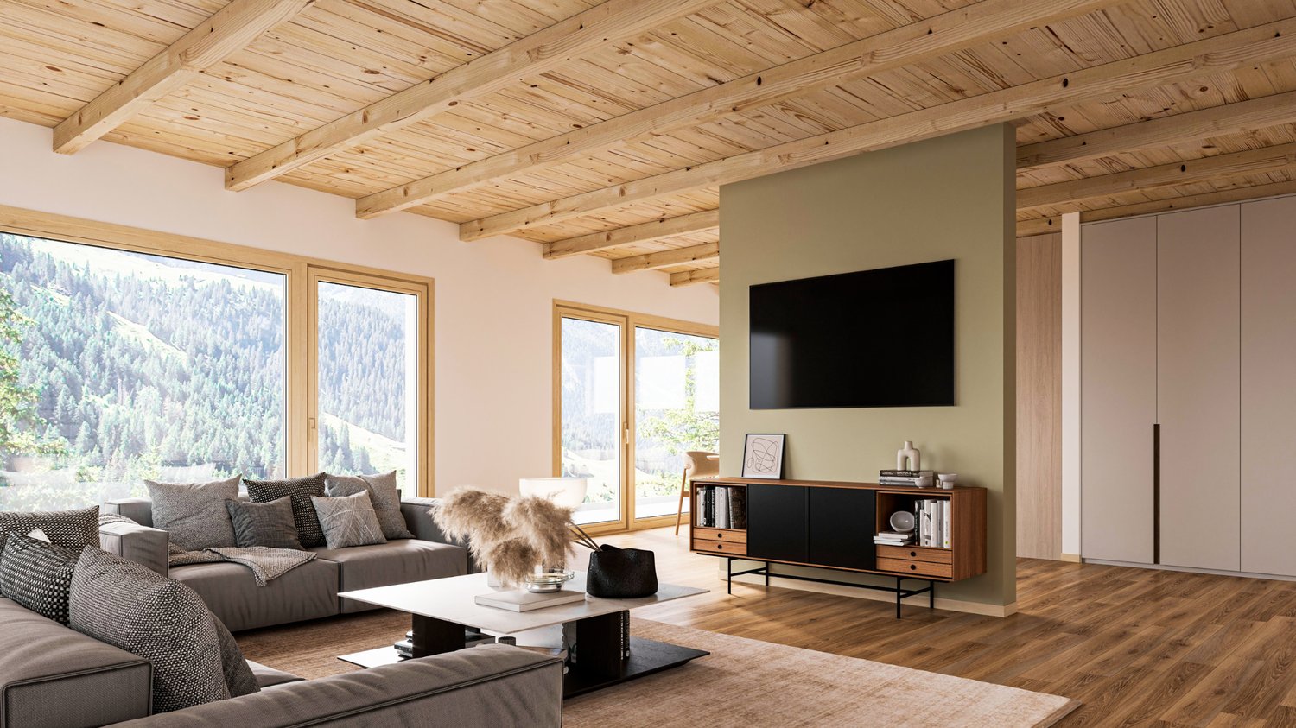
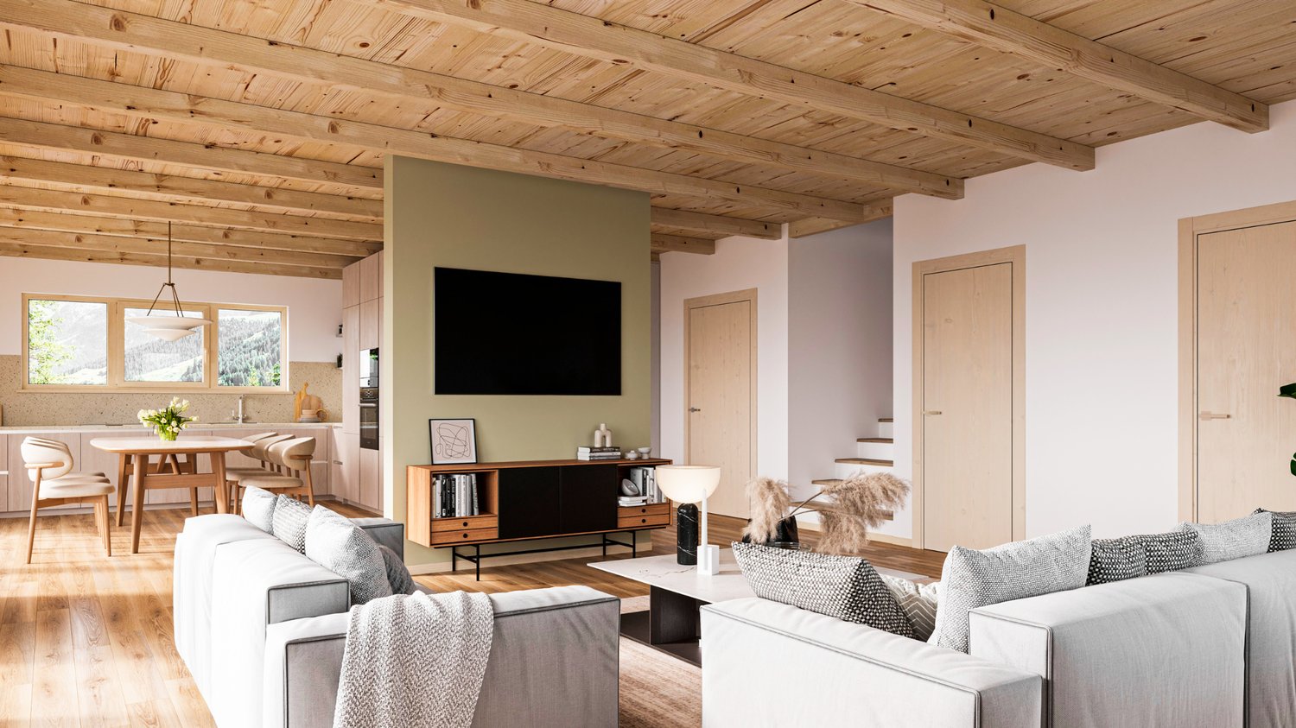
Character apartments in a 19th-century Valaisan house: the MurmûrsExclusive Berra ImmobilierConstruction project underwayThis large Valaisan house, built around 1850 in the Vieux Bourg of Praz-de-Fort, in the heart of the Val Ferret, and listed in the Inventory of Built Heritage of the State of Valais (note 4+), is being carefully renovated. Four character apartments will be created here, in a building whose historical substance from the 19th century will be fully preserved.The building, located at 1150 meters above sea level in the picturesque Val Ferret in the municipality of Orsières, is situated in the Zone Vieux Bourg, on a site of regional importance. Apart from the installation of concrete balconies, it has undergone no significant transformations since its construction. The volume, the arrangement of the openings, the fineness of the architectural elements of the roof, the granite window frames, and the original entrance doors will be preserved.The transformation of the building offers four high-quality apartments, including an elevator. The main facade will regain its wooden balcony on the second floor. Each apartment has its own outdoor space - private terrace and garden on the ground floor, larch balconies on the upper floors and in the attic.The building is located directly above the Tour du Mont-Blanc hiking trail, with an unobstructed view of the valley to the south. As a privileged starting point for hikers, Praz-de-Fort is an authentic village dominated by the majestic peaks of the Valaisan Alps.Highlights • 19th-century house listed in the Valaisan built heritage inventory (note 4+) - unique authenticity and charm • Stone, wood, and concrete: real materials that tell a story • Visible historic roof structure in the attic • Directly above the Tour du Mont-Blanc hiking trail, tourist attraction • Unobstructed view of the Val Ferret valley to the south • Praz-de-Fort village, Orsières municipality - 1150 m above sea level • Primary or secondary residence - foreign buyers are eligible • Construction project started - delivery 2027 Distribution, detailed explanations, list of available units, and plans available upon request.We are at your disposal to inform you by phone or to receive you by appointment to present this authentic project in more detail.*** ALL OUR PROPERTIES FOR SALE ON WWW.BERRA-IMMOBILIER.CH

  • Parking space
  • Balcony / Terrace
  • View
  • +2
New building
Christophe Berdot

Christophe Berdot

1 / 13
Christophe Berdot

Christophe Berdot

  • Parking space
  • Balcony / Terrace
  • View
  • +2
CHF 635,000.– Premium
3.5 rooms126m² living space
Adresse sur demande 1, 1943 Praz-de-Fort

The Murmûrs, character apartments

Character apartments in a 19th-century Valaisan house: the MurmûrsExclusivity Berra ImmobilierConstruction in progressBuilt around 1850 in the Vieux Bourg of Praz-de-Fort, in the heart of the Val Ferret, this Valaisan house, listed in the Inventory of Built Heritage of the State of Valais (note 4+), is being carefully renovated. Four character apartments will be created here, in a building whose historical substance from the 19th century will be fully preserved.The building, located at 1150 meters above sea level in the picturesque Val Ferret in the municipality of Orsières, is situated in the Vieux Bourg zone, on a site of regional importance. Apart from the installation of concrete balconies, it has undergone no significant transformations since its construction. The volume, the arrangement of the openings, the fineness of the architectural elements of the roof, the granite window frames, and the original entrance doors will be preserved.The transformation of the building offers four high-quality apartments, including an elevator. The main facade will regain its wooden balcony on the 2nd floor. Each apartment has its own outdoor space - terrace and private garden on the ground floor, larch balconies on the upper floors and the attic.The building is literally located above the path of the Tour du Mont-Blanc, with an unobstructed view of the valley to the south. A privileged starting point for hikers, Praz-de-Fort is an authentic village dominated by the majestic peaks of the Valaisan Alps.Highlights • 19th-century house listed in the Inventory of Valaisan Built Heritage (note 4+) - unique authenticity and charm • Stone, wood, and concrete: real materials that tell a story • Visible period roof structure in the attic • Literally above the path of the Tour du Mont-Blanc, tourist attraction • Unobstructed view of the Val Ferret valley to the south • Praz-de-Fort village, Orsières municipality - 1150 m above sea level • Main or secondary residence - foreign buyers are eligible • Construction started - delivery 2027 Distribution, detailed explanations, list of available units, and plans available upon request through the dossier.We are at your disposal to inform you by phone or to receive you by appointment to present this authentic project in all its details.*** ALL OUR PROPERTIES FOR SALE ON WWW.BERRA-IMMOBILIER.CH

  • Parking space
  • Balcony / Terrace
  • View
  • +2
New building
Christophe Berdot

Christophe Berdot

1 / 11
Christophe Berdot

Christophe Berdot

  • Parking space
  • Balcony / Terrace
CHF 450,000.– Premium
2.5 rooms109m² living space
Adresse sur demande 1, 1943 Praz-de-Fort

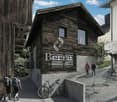
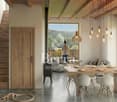
Mélèzia, transformation of a 19th-century barn

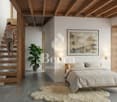
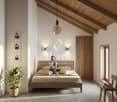
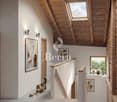
MÉLÈZIA, 19th-century barn-stable in complete transformation, 2 apartments on several levels, a Berra Immobilier exclusivityBuilt in the 19th century in the old town of Praz-de-Fort, in the heart of the Val Ferret, these two adjacent barn-stables are listed in the Inventory of Built Heritage of the State of Valais (notes 4+ and 4) and are the subject of a careful rehabilitation. Two character apartments are being created in a building whose historic timber frame, stone masonry, and original volume are being preserved in their entirety.Project presentationThe building, located at 1,150 meters above sea level in the picturesque Val Ferret in the municipality of Orsières, is situated in the Vieux Bourg zone, on a constructed site of regional importance. The transformation of the two barn-stables aims to be consistent and respectful: removal of elements without quality, conservation of existing openings, addition of glazing in the wooden fillings, and enhancement of the interior partition wall in historic beams. The historic substance of the 19th century is being preserved - volume, apparent massive timber frame, and stone masonry -, enriched by a resolutely contemporary interior architecture and high-end finishes.Each of the two apartments has its own independent entrance and private outdoor spaces. Located in direct connection with the village square and on the path of the Tour du Mont-Blanc, the building benefits from a privileged location in the heart of the historic village.Construction work will start soon - delivery scheduled for 2028.The entire building can also be acquired in its entirety - information on request.Highlights • Two 19th-century barn-stables listed in the Inventory of Built Heritage of the State of Valais - unique authenticity and charm • Stone, wood, and concrete: real materials that tell a story • Historic, apparent timber frame in each apartment • Spacious volumes under historic roofing, zenith light through Vélux • Unobstructed view of the Val Ferret valley to the south (Barn 1) • Large terrace, garden, and balcony for Barn 1 • Garden for Barn 2 • In direct connection with the village square (Barn 2) • Two steps from the path of the Tour du Mont-Blanc • Separate entrances - two completely independent apartments • Available as a unit or in its entirety upon request • 1 covered parking space + 1 outdoor space (Barn 1) - easy parking nearby (Barn 2) • Village of Praz-de-Fort, municipality of Orsières - 1,150 meters above sea level • Primary or secondary residence allowed - foreign buyers eligible • Construction work will start soon - delivery in 2028 Distribution and detailed explanations, list of available units and plans upon request.We are at your disposal to inform you by phone or to receive you by appointment to present this authentic project in all its details.*** All our properties for sale on WWW.BERRA-IMMOBILIER.CH

  • Parking space
  • Balcony / Terrace
New building
Christophe Berdot

Christophe Berdot

1 / 11
Christophe Berdot

Christophe Berdot

  • Parking space
  • Balcony / Terrace
CHF 1,400,000.– Premium
6.5 rooms311m² living space
Adresse sur demande 1, 1943 Praz-de-Fort

Mélèzia, transformation of a 19th-century barn

MÉLÈZIA, 19th-century barn-stable undergoing complete transformation, 2 apartments on several levels, an exclusivity of Berra ImmobilierBuilt in the 19th century in the old town of Praz-de-Fort, in the heart of Val Ferret, these two adjacent barn-stables are listed in the Inventory of Built Heritage of the State of Valais (notes 4+ and 4) and are undergoing a careful rehabilitation. Two character apartments are being created in a building whose historic timber frame, stone masonry, and original volume are being preserved in their entirety.Presentation of the projectThe building, located at 1,150 meters above sea level in the picturesque Val Ferret in the municipality of Orsières, is situated in the Vieux Bourg zone, on a constructed site of regional importance. The transformation of the two barn-stables aims to be coherent and respectful: removal of elements without quality, conservation of existing openings, addition of glazing in the wooden fillings, and enhancement of the interior partition wall in historic beams. The historic substance of the 19th century is being preserved - volume, apparent massive timber frame, and stone masonry -, enriched by a resolutely contemporary interior architecture and high-end finishes.Each of the two apartments has its own independent entrance and private outdoor spaces. Located in direct connection with the village square and on the path of the Tour du Mont-Blanc, the building benefits from a privileged location in the heart of the historic town center.Construction project starting soon - delivery scheduled for 2028.The entire building can also be acquired in its entirety - information on request.High points • Two 19th-century barn-stables listed in the Valaisan built heritage inventory - unique authenticity and charm • Stone, wood, and concrete: real materials that tell a story • Historic, apparent timber frame in each apartment • Spacious volumes under historic roof structure, zenith light through Vélux • Unobstructed view of the Val Ferret valley to the south (Barn 1) • Large terrace, garden, and balcony for Barn 1 • Garden for Barn 2 • In direct connection with the village square (Barn 2) • Directly on the path of the Tour du Mont-Blanc • Separate entrances - two completely independent apartments • Available as a unit or in its entirety upon request • 1 covered parking space + 1 outdoor space (Barn 1) - easy parking nearby (Barn 2) • Praz-de-Fort, Orsières municipality - 1,150 meters above sea level • Primary or secondary residence allowed - foreign buyers eligible • Construction project starting soon - delivery 2028 Distribution and detailed explanations, list of available units and plans upon request.We are at your disposal to inform you by phone or by appointment to present this authentic project in more detail.*** All our properties for sale can be found at WWW.BERRA-IMMOBILIER.CH

  • Parking space
  • Balcony / Terrace
New building
Christophe Berdot

Christophe Berdot

1 / 11
Christophe Berdot

Christophe Berdot

  • Parking space
  • Balcony / Terrace
CHF 950,000.– Premium
4.5 rooms202m² living space
Adresse sur demande 1, 1943 Praz-de-Fort

Mélèzia, transformation of a 19th-century barn

MÉLÈZIA, 19th-century barn-stable undergoing complete transformation, 2 apartments on several levels, an exclusivity of Berra ImmobilierBuilt in the 19th century in the old town of Praz-de-Fort, in the heart of Val Ferret, these two adjacent barn-stables are listed in the Inventory of Built Heritage of the State of Valais (notes 4+ and 4) and are the subject of a careful rehabilitation. Two character apartments are being created in a building whose historic structure, stone masonry, and original volume are being preserved in their entirety.Presentation of the projectThe building, located at 1,150 meters above sea level in the picturesque Val Ferret in the commune of Orsières, is situated in the Vieux Bourg zone, on a constructed site of regional importance. The transformation of the two barn-stables aims to be coherent and respectful: removal of low-quality elements, conservation of existing openings, addition of glazing in the wooden fillings, and enhancement of the interior partition wall in period timber. The historic substance of the 19th century is being preserved - volume, exposed massive structure, and stone masonry -, enriched by a resolutely contemporary interior architecture and high-end finishes.Each of the two apartments has its own independent entrance and private outdoor spaces. Located in direct connection with the village square and on the path of the Tour du Mont-Blanc, the building benefits from a privileged location in the historic center.Construction project starting soon - delivery scheduled for 2028.The entire building can also be acquired in its entirety - information on request.Highlights • Two 19th-century barn-stables listed in the Inventory of Built Heritage of the State of Valais - unique authenticity and charm • Stone, wood, and concrete: genuine materials that tell a story • Historic, exposed massive structure in each apartment • Spacious volumes under historic roof, zenithal light through Vélux • Unobstructed view of the Val Ferret valley to the south (Barn 1) • Large terrace, garden, and balcony for Barn 1 • Garden for Barn 2 • In direct connection with the village square (Barn 2) • Two steps from the Tour du Mont-Blanc path • Separate entrances - two fully independent apartments • Available as a unit or in its entirety on request • 1 covered parking space + 1 outdoor space (Barn 1) - easy parking in immediate proximity (Barn 2) • Praz-de-Fort, Orsières commune - 1,150 meters above sea level • Primary or secondary residence allowed - foreign buyers eligible • Construction project starting soon - delivery 2028 Distribution and detailed explanations, list of available units and plans on request.We are at your disposal to inform you by phone or to receive you by appointment to present this authentic project in all its details.

  • Parking space
  • Balcony / Terrace
1 / 7
  • Balcony / Terrace
  • Elevator
  • Mountain view
  • +1
CHF 1,050,000.–
2.5 rooms40m² living space
Untere Wiestistrasse 5, 3920 Zermatt

IN THE HEART OF ZERMATT - MOUNTAIN VIEW - CHARM AND VERSATILE USE

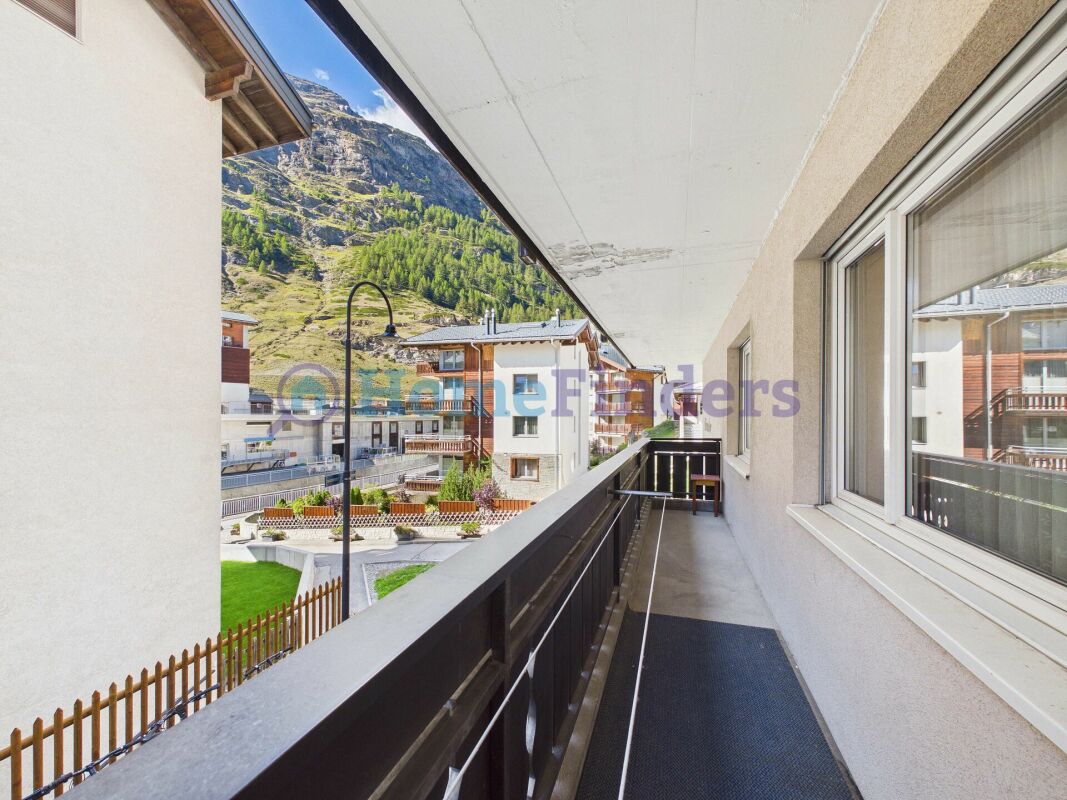
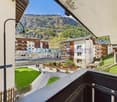
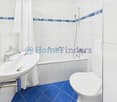
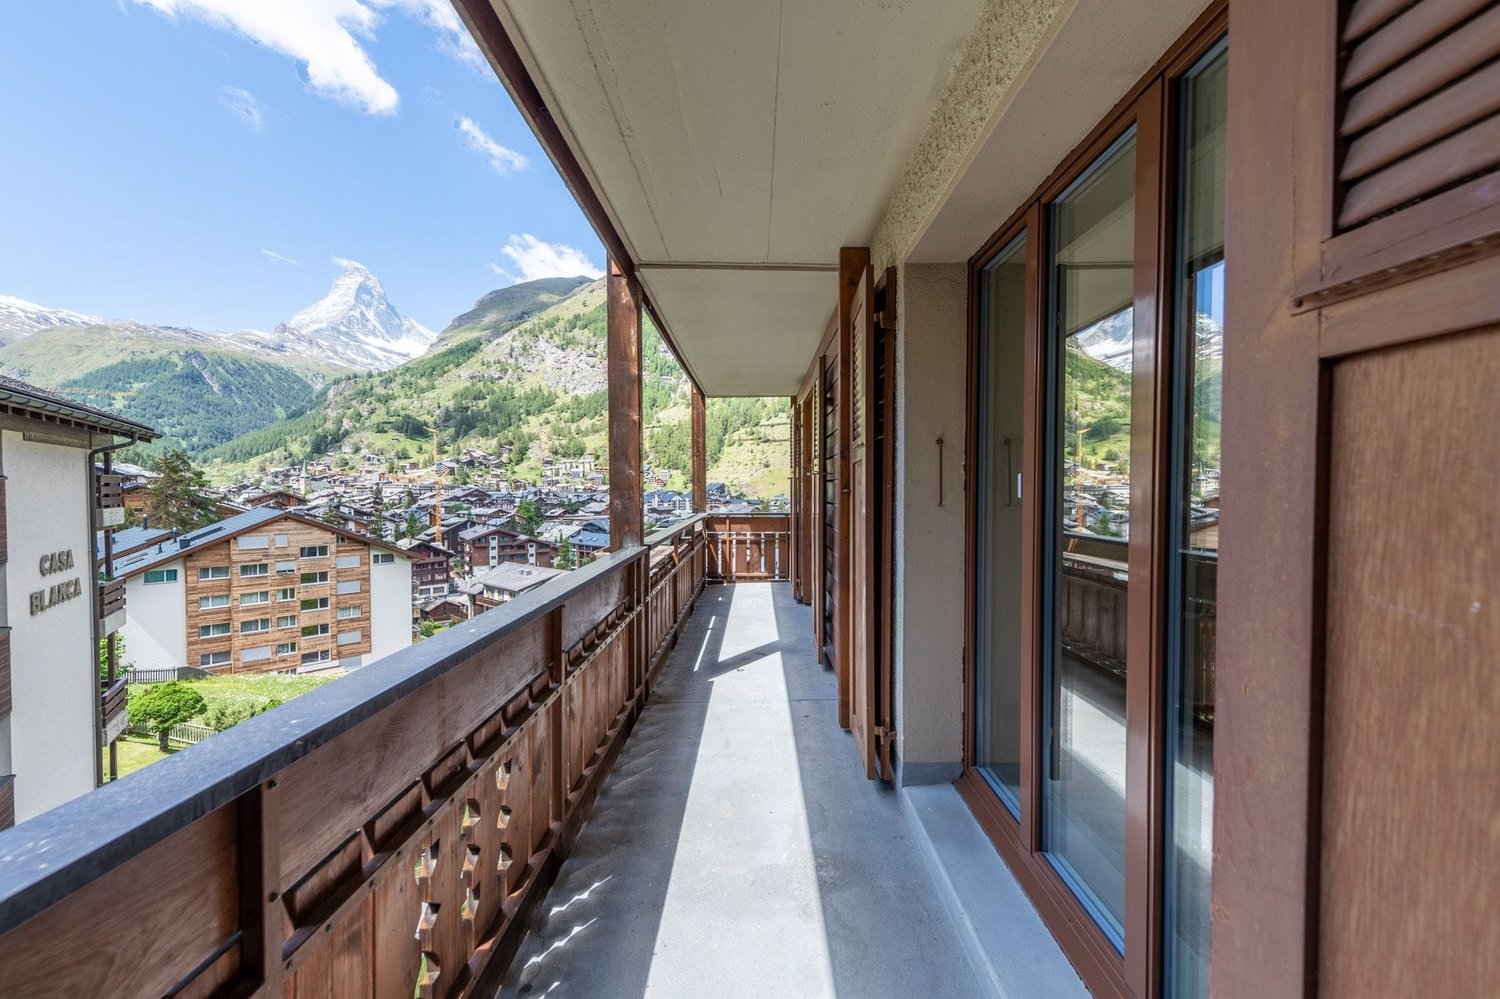
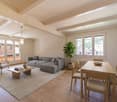
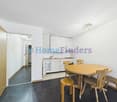
Zermatt This charming 2.5-room apartment in the Mirador house in Zermatt offers a compact and practical room layout on approximately 40 m² of living space in one of the most sought-after holiday destinations in Switzerland. The apartment convinces with its mountain view and central location. Shopping facilities, restaurants, and the diverse range of Zermatt are easily accessible, while you can also enjoy the special atmosphere of the Valais mountain world. Thanks to its size and location, the apartment is ideal as a main residence, investment property, or second home.This offer from Homefinders convinces with: • ideal and practical room layout • balcony with mountain view • central location 15min. • lift • separate basement compartment • bathroom/wc lavabo • attractive as a main residence, second home, or holiday property • Sunnegga valley station approx. 10 walking minutes • ski bus stop approx. 10 walking minutes • quiet and yet central location • large ski and hiking area • and many other special features.. Interested?Contact HomeFinders for a non-binding on-site inspection.Haven't found the right property yet?Discover many more attractive real estate offers on:www.homefinders.chDo you want to sell your property?Rely on the proven expertise of Homefinders - we will accompany you professionally through the entire sales process.What is your property worth?Use our free and non-binding online valuation.

  • Balcony / Terrace
  • Elevator
  • Mountain view
  • +1
Travel time
-
1 / 13
CHF 1,850,000.–
3.5 rooms80m² living space
Wiestistrasse 196, 3920 Zermatt

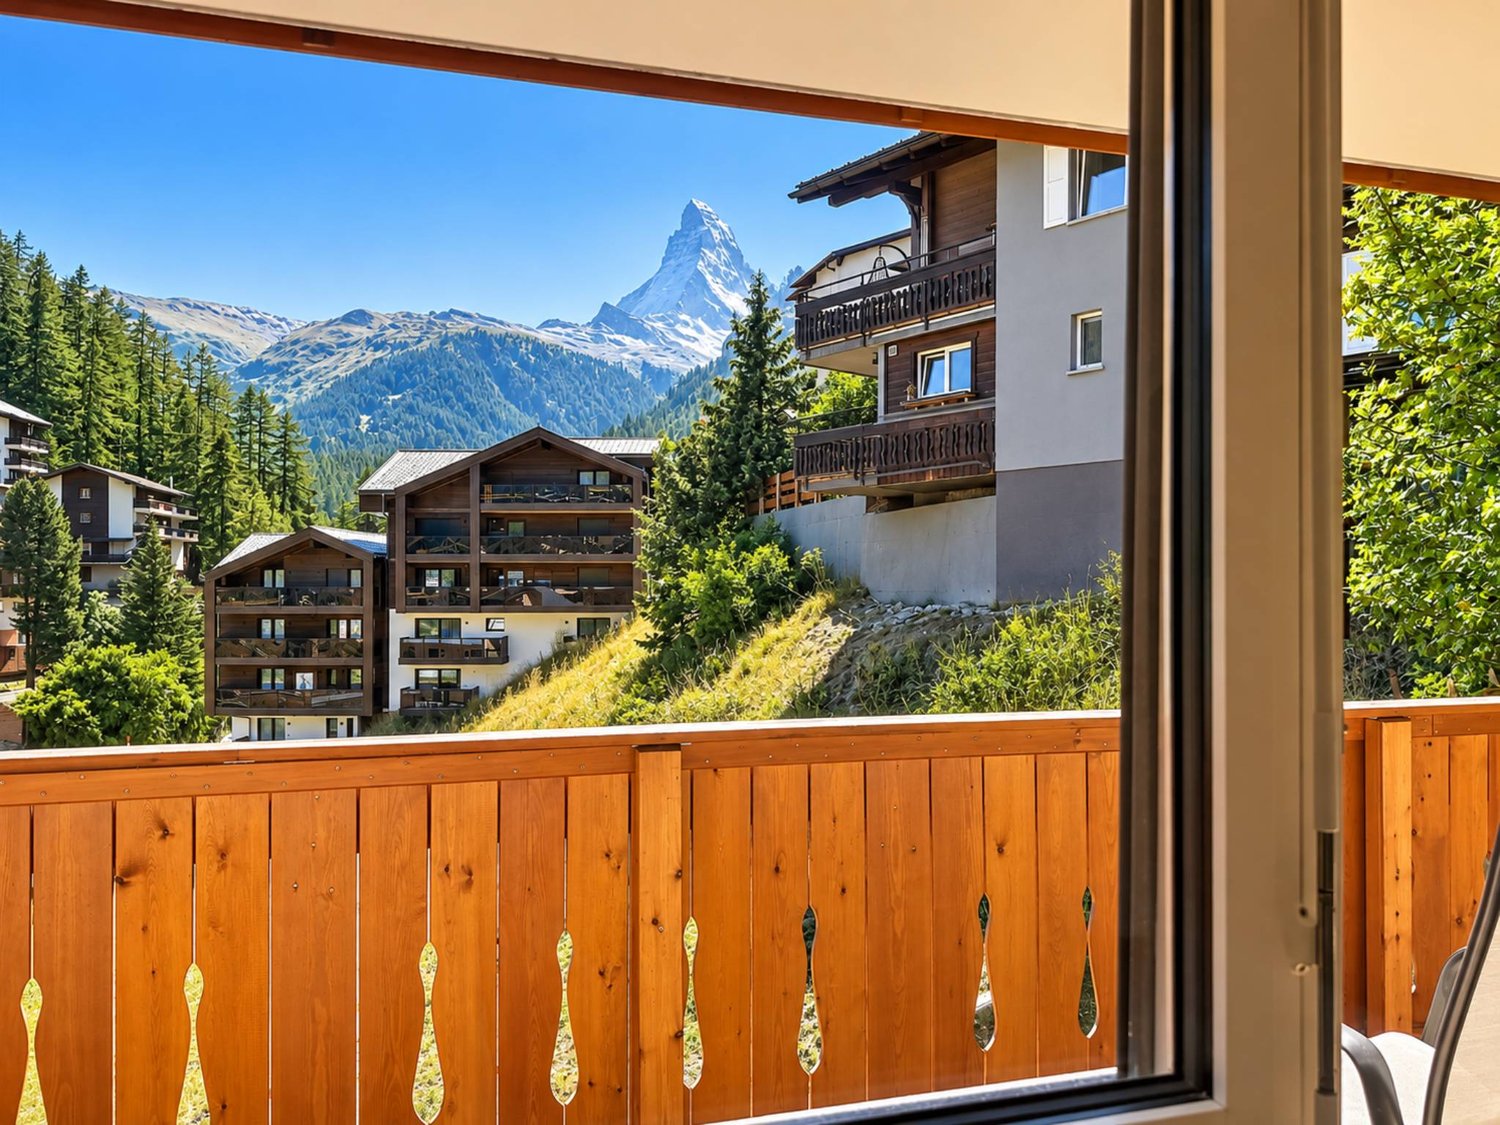
Holiday feeling all year round - Second home with Matterhorn view

Located in a quiet and yet central area in Zermatt, this charming 3.5-room apartment is situated in a well-maintained multi-family house. The apartment convinces with its bright living atmosphere, a well-thought-out floor plan, and an impressive view of the surrounding mountain world. Thanks to generous window surfaces, the rooms are flooded with plenty of natural daylight, creating a pleasant living feeling. A special highlight are the two balconies, which extend the living space outdoors and offer an exceptional quality of living. From both balconies, you can enjoy a direct view of the Matterhorn and the unique Zermatt mountain scenery.Let yourself be convinced by the following advantages:- 3.5-room apartment with 80 m² of net living space- Spacious living and dining area with direct access to the main balcony- Bright kitchen with space for a cozy seating area and access to the second balcony- Two balconies with attractive orientation and additional outdoor space- One bedroom with a unique Matterhorn view- Bright and friendly living rooms with practical and well-thought-out floor plan- Bathroom with shower, sink, toilet, and separate laundry tower- Main bedroom with en-suite bathroom, equipped with whirlpool corner bath, sink, and toilet- Sunny main balcony with direct and unobstructed view of the Matterhorn- Bright and friendly living rooms with practical floor plan- Basement room and an additional, communally usable ski room offer sufficient storage space- Possible use as a holiday apartment, main residence, or as an attractive capital investment with rental potential- Quiet and yet very central living location with shopping facilities, restaurants, public transport, and recreational areas in the immediate vicinityWould you like more information? Order the detailed sales documents now using the contact form – we look forward to your contact!

Travel time
-
Seiler Simone

Seiler Simone

1 / 13
Seiler Simone

Seiler Simone

Price on request
2.5 rooms65m² living space
3920 Zermatt

Exclusive 2.5-room apartment, attractive investment: central apartment in Zermatt with hotel use and personal use

Located in the heart of Zermatt, close to the train and Bahnhofstrasse, this 2.5-room apartment of 65 m2 offers not only great living comfort but also considerable potential for profitable rental.This property is a mixed form between private ownership and tourist use.Here is a summary of the key points:- Apartment type:- 2.5-room apartment, consisting of two separate studios.- Each studio has its own bedroom and bathroom.- Situation:- The apartment is located in a hotel complex that can provide access to hotel services.- Hotel rental:- The apartment is rented to the hotel on specific dates, generating revenue. - The rest of the time and dates, the owner can use the apartment themselves.- Advantages of the offer:1. flexibility: combination of personal use and rental income.2. hotel services: possible access to hotel facilities and services, such as reception, cleaning, and wellness.3. potential return: additional revenue generated by rental.The apartment is located in the center of one of Switzerland's most popular Alpine destinations.The proximity to infrastructure is unbeatable. It only takes a minute's walk to reach the train and the famous shopping street with its shops, restaurants, and bars.Zermatt is world-renowned for its ski area and proximity to the Matterhorn, which further increases the rental potential.Ideal for someone looking for mountain tranquility combined with urban comfort.

1 / 9
CHF 2,450,000.–
4.5 rooms119m² living space
3920 Zermatt

Between Heaven and Mountain - Living on Two Floors in Zermatt

Between Heaven and Mountain - Living on Two Floors in Zermatt In the heart of Zermatt, the MFH "Roots" is being built, a new construction that combines alpine charm with the most modern living comfort in a unique way. This spacious 4.5-room duplex apartment stretches over the basement and ground floor, creating a natural separation of living and retreat areas, reminiscent of a single-family home. The entrance on the ground floor level allows for direct, uncomplicated access - ideal for everyday life in one of the most sought-after mountain villages in the world.The building will be constructed in high-quality mixed construction: the ground floor in solid massive construction, the upper floors in modern element and system construction. For optimal sound insulation between the floors, all ceiling elements will be filled with lime splint filling, generating ceiling masses of over 600 kg/m², thus not inferior to massive concrete ceilings. This well-thought-out construction guarantees the highest living comfort and long-term quality.All finish details - wall and floor coverings, sanitary appliances, electrical installation, kitchen, and staircase - will be realized individually according to your wishes. The room layout can also be adapted optionally for each apartment, so that the apartment bears your personal signature from the beginning. The MFH "Roots" is located just 5 minutes' walk from the vibrant village center of Zermatt and 5 minutes' walk from the Zermatt-Furri train - the best starting point for unforgettable mountain adventures. The apartment is available exclusively as a primary residence and is aimed at all those who do not just want to visit Zermatt, but really want to live there.

1 / 12
CHF 11,500,000.–
3920 Zermatt

Aussergewöhnliches Triplex mit atemberaubender Aussicht

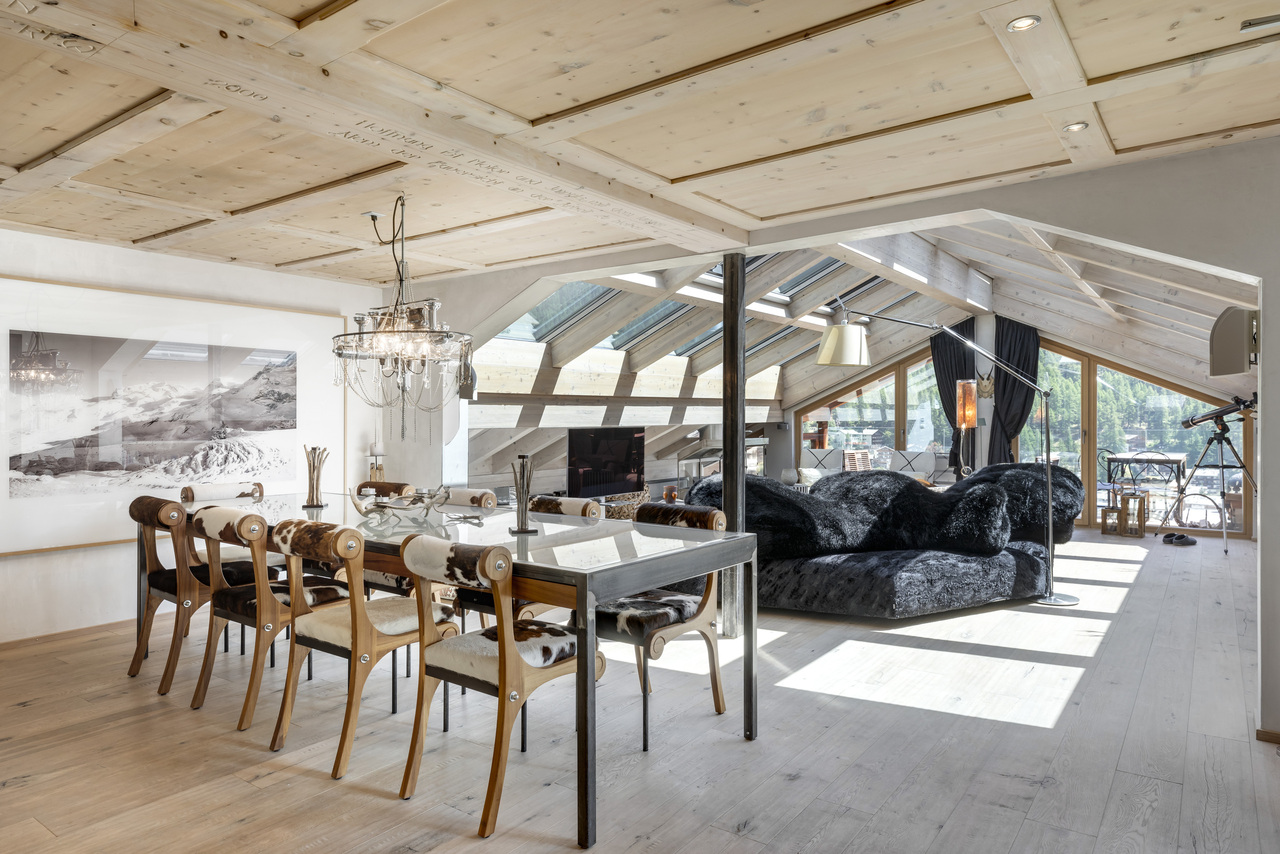
Eindrückliches durch Heinz Julen durchdesigntes Penthouse mit insgesamt 6 Schlafzimmern, welches die letzten drei Etagen eines Mehrfamilienhauses belegt. Ein privater Lift führt direkt vom Erdgeschoss hoch in die Wohnung.Angekommen im 4. Stock befinden Sie sich im untersten von 3 Geschossen, das in einen grosszügigen Eingangsbereich, drei Schlafzimmer mit eigenem Badezimmer und Balkon, einem kleinen aber feinen Fitness und einen gediegenen Wellness Bereich mit Jacuzzi, Sauna und Dampfbad unterteilt ist. Das 5. Stockwerk besticht durch den lichtdurchfluteten und gemütlichen Wohnbereich mit dem wohl spektakulärsten Balkon von ganz Zermatt, und einem einladenden Essbereich mit Kochinsel und Bartheke. Auf derselben Etage befinden sich zudem zwei Schlafzimmer, die sich ein Badezimmer mit Dusche teilen, und sich somit perfekt für Familien eignen, welche zu Gast sind. Das Hauptschlafzimmer im Dachgeschoss lässt wie zu erwarten keine Wünsche offen, und bietet den perfekten Rückzugsort, um sich seinen eigenen Gedanken zu widmen.Das Angebot wird durch einen privaten und stylischen Skiraum abgerundet, welcher mit viel Stauraum ausgestattet wurde, und Zugang zu einer kleinen Waschküche bietet. Das zentrumsnahe Quartier, wurde durch den Omnia Tunnel perfekt erschlossen, und bietet eine unvergleichliche Aussicht auf das Dorf und die umliegende Bergwelt.Un impressionnant penthouse, conçu par Heinz Julen et comptant six chambres, occupant les trois derniers étages d'un immeuble. Un ascenseur privé dessert directement l'appartement depuis le rez-de-chaussée.Au quatrième étage, vous accéderez au niveau le plus bas, composé d'une entrée spacieuse, de trois chambres avec salles de bains privatives et balcons, d'une petite salle de fitness parfaitement agencée et d'un espace bien-être raffiné avec jacuzzi, sauna et hammam. Le cinquième étage offre un séjour lumineux et chaleureux, doté du balcon sans doute le plus spectaculaire de Zermatt, ainsi qu'une salle à manger conviviale avec îlot central et comptoir bar. Au même étage, deux chambres partagent une salle de bains avec douche, idéales pour les familles. Comme prévu, la chambre principale mansardée comble toutes les attentes et offre un havre de paix idéal pour vos pensées.Un local à skis privé et élégant, doté de nombreux rangements et donnant accès à une petite buanderie, complète l'offre. Le quartier, proche du centre, est parfaitement accessible via le tunnel de l'Omnia et offre une vue incomparable sur le village et les montagnes environnantes.An impressive penthouse, designed by Heinz Julen, with a total of six bedrooms, occupying the top three floors of an apartment building. A private elevator leads directly from the ground floor to the apartment.Arriving on the fourth floor, you'll find yourself on the lowest of three levels, divided into a spacious entrance area, three bedrooms with en-suite bathrooms and balconies, a small but perfectly formed fitness room, and a sophisticated wellness area with a jacuzzi, sauna, and steam bath. The fifth floor boasts a light-filled and cozy living area with arguably the most spectacular balcony in all of Zermatt, and an inviting dining area with a kitchen island and bar counter. On the same floor, there are also two bedrooms that share a bathroom with a shower, making them perfect for families visiting. As expected, the master bedroom in the attic leaves nothing to be desired and offers the perfect retreat for your own thoughts.The offer is rounded off by a private and stylish ski room, equipped with ample storage space and offering access to a small laundry room. The neighborhood, close to the center, is perfectly accessible via the Omnia tunnel and offers unparalleled views of the village and the surrounding mountains.


1 / 19
CHF 2,450,000.–
4.5 rooms127m² living space
Oberdorfstrasse 42, 3920 Zermatt

Roots Garden Duplex

The new MFH "Roots" is being built on Oberdorfstrasse in Zermatt. The village center and the Zermatt-Furri train are each only about a five-minute walk away. This location combines the daily comfort of a central place of residence with immediate proximity to the mountains. Especially for a first home, this is crucial: shopping, restaurants, school, kindergarten, public transport, and leisure activities are all within a short distance. Roots is therefore aimed at people who do not just visit Zermatt for holidays but want to create their center of life here.Spacious family life on two levelsThe 4.5-room duplex apartment offers approximately 126.9 m² of living space and deliberately distributes living and retreat areas over two levels. This separation gives the apartment a character that is more reminiscent of a single-family home than a classic apartment. The direct access on the ground floor level makes everyday life uncomplicated - especially for families who live in Zermatt permanently.Over 50 m² for shared everyday lifeThe center of the lower living level is the approximately 50.5 m² large living, dining, and kitchen area. There is enough space here for shared cooking, long dinners, family life, and a comfortable living area. A wardrobe, separate toilet, and utility room functionally complement the level. Particularly valuable is the direct transition to the approximately 49.7 m² large outdoor area: an outdoor space that becomes an additional living room in the summer and offers genuine freedom for children, family, and guests.Three proper bedrooms instead of holiday apartment compromisesOn the second living level, there are three bedrooms of approximately 12.7 to 15.6 m². This means that the rooms are not just for holiday beds but are dimensioned for daily use with a double bed, wardrobe, desk, or children's furniture. Two bathrooms - one with a bathtub and one with a shower - support a relaxed family everyday life. A spacious balcony creates additional outdoor space.For people who want to put down roots in ZermattAs a first home, this unit is particularly aimed at families, couples, and working professionals who want to live permanently in Zermatt and do not want to choose between a central location and spacious living. The duplex floor plan, the large outdoor area, and the proximity to school, center, and mountain railway make it the most pronounced family apartment within the project.Quality for 365 days a yearArchitecturally, Roots combines alpine materials with modern living comfort. The construction is based on solid and modern wood-element construction; the building structures are designed for high sound insulation. A water/air heat pump, underfloor heating with individual room control, freecooling in summer, triple-glazed wood-metal windows, and motorized roller shutters are part of the planned standard. Additionally, various construction details - including kitchen, sanitary, floor and wall materials, as well as electrical equipment - can be individually chosen within the planned framework.
Travel time
-
1 / 19
CHF 2,450,000.–
4.5 rooms127m² living space
Oberdorfstrasse 42, 3920 Zermatt

Roots Panorama Duplex

Central living without sacrificing spaceThe new residence is being built on Oberdorfstrasse in Zermatt. The village center and the Zermatt-Furri train are each only about a five-minute walk away. This location combines the daily comfort of a central living space with immediate proximity to the mountains. Especially for a first home, this is crucial: shopping, restaurants, school, kindergarten, public transport, and leisure activities are all within a short distance. Roots is therefore aimed at people who want to create their living space in Zermatt, not just visit for holidays.A balanced first home for family and careerWith approximately 127.7 m² of living space, this 4.5-room duplex apartment offers plenty of room for a permanent living space in Zermatt. The apartment is spread over the ground floor and the first upper floor. This naturally separates shared living and private retreats – a floor plan that works particularly well in everyday life.A living space that becomes the centerThe entrance level is characterized by a approximately 50.5 m² open living, dining, and kitchen area. The space allows for a spacious kitchen, a proper family table, and a separate lounge area, without the room feeling overloaded. A wardrobe, separate toilet, and laundry room ensure that the practical things of daily life have their own place.Three balconies for different times of dayA particular advantage of this apartment is the three separate balconies. The main balcony measures approximately 24.8 m²; two further outdoor areas complement it. This allows the outdoor space to be used differently depending on the time of day – from breakfast to a quiet moment after work.Three bedrooms on their own retreat levelOn the first upper floor, there are three bedrooms of approximately 12.7 to 15.6 m², as well as two bathrooms. For families, this means a clear separation: sleeping, working, or learning upstairs; cooking, eating, and living together downstairs. A home office or guest room can also be easily integrated into daily life.For the next step in ZermattThis first home is particularly suitable for people who already live or work in Zermatt and are looking for a spacious, high-quality new apartment. It combines enough space for family, home office, and guests with a location from which the most important points of the village can still be reached on foot.Quality for daily useArchitecturally, Roots combines alpine materials with modern living comfort. The construction uses solid and modern wood-element construction; the building structures are designed for high sound insulation. A water/air heat pump, underfloor heating with individual room control, freecooling in summer, triple-glazed wood-metal windows, and motorized roller shutters are part of the planned standard. Additionally, various construction details – including kitchen, sanitary, floor and wall materials, as well as electrical equipment – can be individually chosen within the planned framework.

Travel time
-
1 / 18
CHF 2,900,000.–
4.5 rooms119m² living space
Oberdorfstrasse 42, 3920 Zermatt

Roots Matterhornview Duplex

The new Residence Roots is being developed on Oberdorfstrasse in Zermatt. Both the village centre and the Zermatt-Furri lift are around a five-minute walk away. The location therefore combines the convenience of everyday village life with immediate access to the mountains. For a primary residence, this matters: shopping, restaurants, school, kindergarten, public transport and leisure facilities are all close by. Roots is designed for people who do not simply visit Zermatt, but want to make it home.The Premium Primary Residence within RootsThe Roots Matterhorn Duplex occupies the upper levels of the building and offers approximately 119.4 m² of net living space. It holds a distinctive position within the development: the project documentation specifically identifies Matterhorn views from this residence or its terrace. It therefore combines the qualities of a high-end primary home with a panorama that remains exceptional every day.Sleep Below, Live AboveThe layout deliberately reverses the conventional arrangement. Three bedrooms of approximately 12.6 to 14.8 m² occupy the lower level, while the shared living floor sits above. This not only creates privacy, but places the kitchen, dining and living area at the highest possible point of the residence, where light and views can be enjoyed to their fullest.More Than 52 m² of Living Beneath the RoofThe upper floor opens into approximately 52.1 m² of living, dining and kitchen space. Exposed roof construction gives the room a distinctly alpine identity, while the open layout remains contemporary and calm. From the living space, the balcony opens directly towards Zermatt's mountain landscape.Premium Here Means a Place to Live, Not a Holiday ApartmentBecause the apartment is designated exclusively as a primary residence, it speaks to a specific buyer: someone professionally and personally rooted in Zermatt who does not want to compromise on architecture, views or location in their everyday home. It offers an alternative to a traditional chalet, with modern technology, lower maintenance and a more central daily lifestyle.A Home That Can Still Carry Your SignatureArchitecturally, Roots combines alpine materials with contemporary residential comfort. The construction combines solid building elements with modern timber and system construction, while the floor build-up is designed with acoustic comfort in mind. An air-to-water heat pump, individually controlled underfloor heating, summer free-cooling, triple-glazed timber-aluminium windows and motorised external blinds are part of the planned specification. Within the defined construction framework, buyers can also personalise various finishes, including the kitchen, sanitary fittings, flooring, wall finishes and electrical details.
Travel time
-